3 Bedroom Semi-Detached House Sold in Barnsley, S70
| Reference | 39349 |
| Address |
Brow Close, Worsbrough, Barnsley, S70 6TJ (Map Location) |
| Beds | 3 |
| Baths | 1 |
| Type | Semi-Detached house |
| Tenure | Freehold |
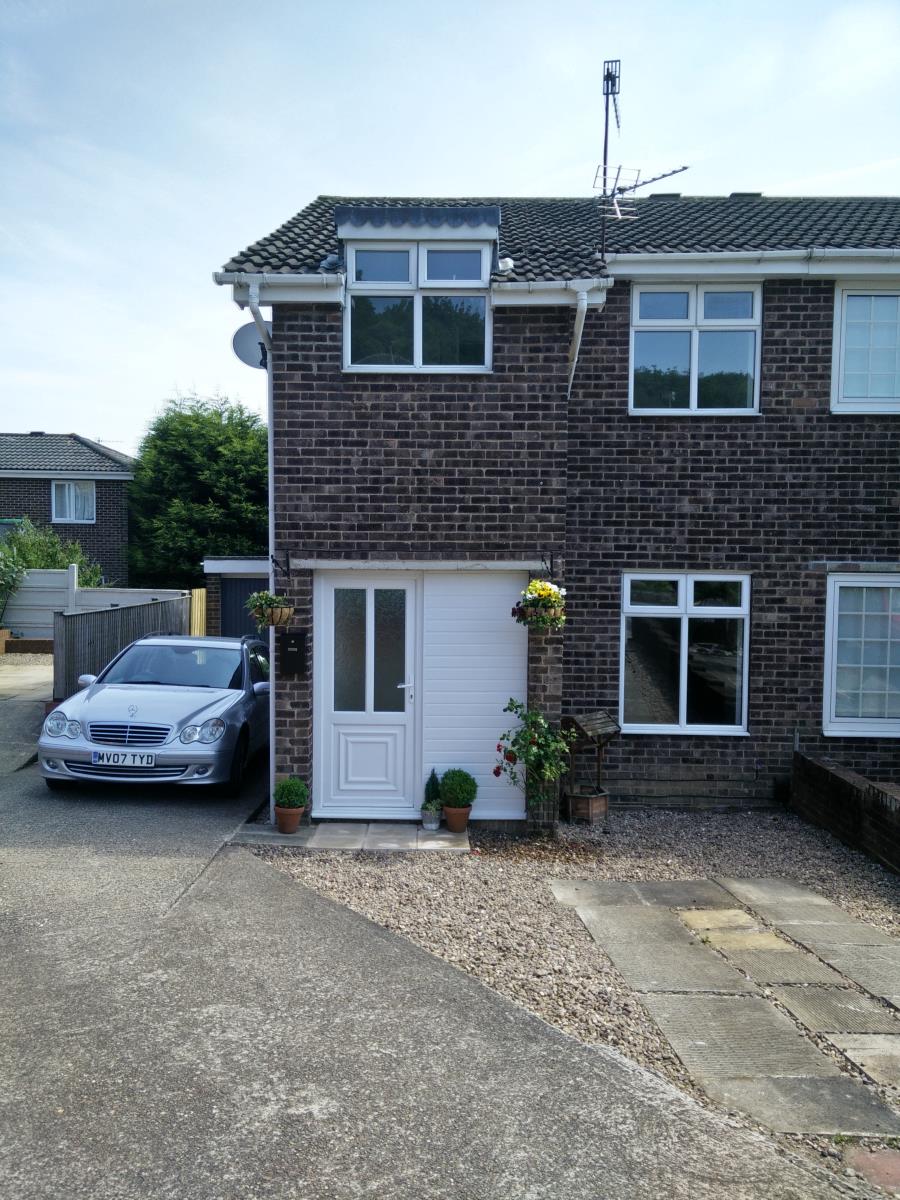
3 bedroom semi-detached house, newly refurbished, quiet cul de sac in Worsbrough / Ward Green area, close to M1, good local schools, town centre, Locke Park, beautiful rural walks
Description
OPEN DAY SATURDAY 22nd JULY 11am to 2pm
New to the market, available with no chain is this fully refurbished three bedroom semi detached house. Presented to a high standard, this property is situated on a delightful corner plot within a sought after residential location in a quiet friendly cul de sac.
Set within easy reach of the town centre and the M1 motorway this extremely well presented and tastefully decorated property would appeal to first time buyers, couples or families and is worthy of a early viewing to truly be appreciated.
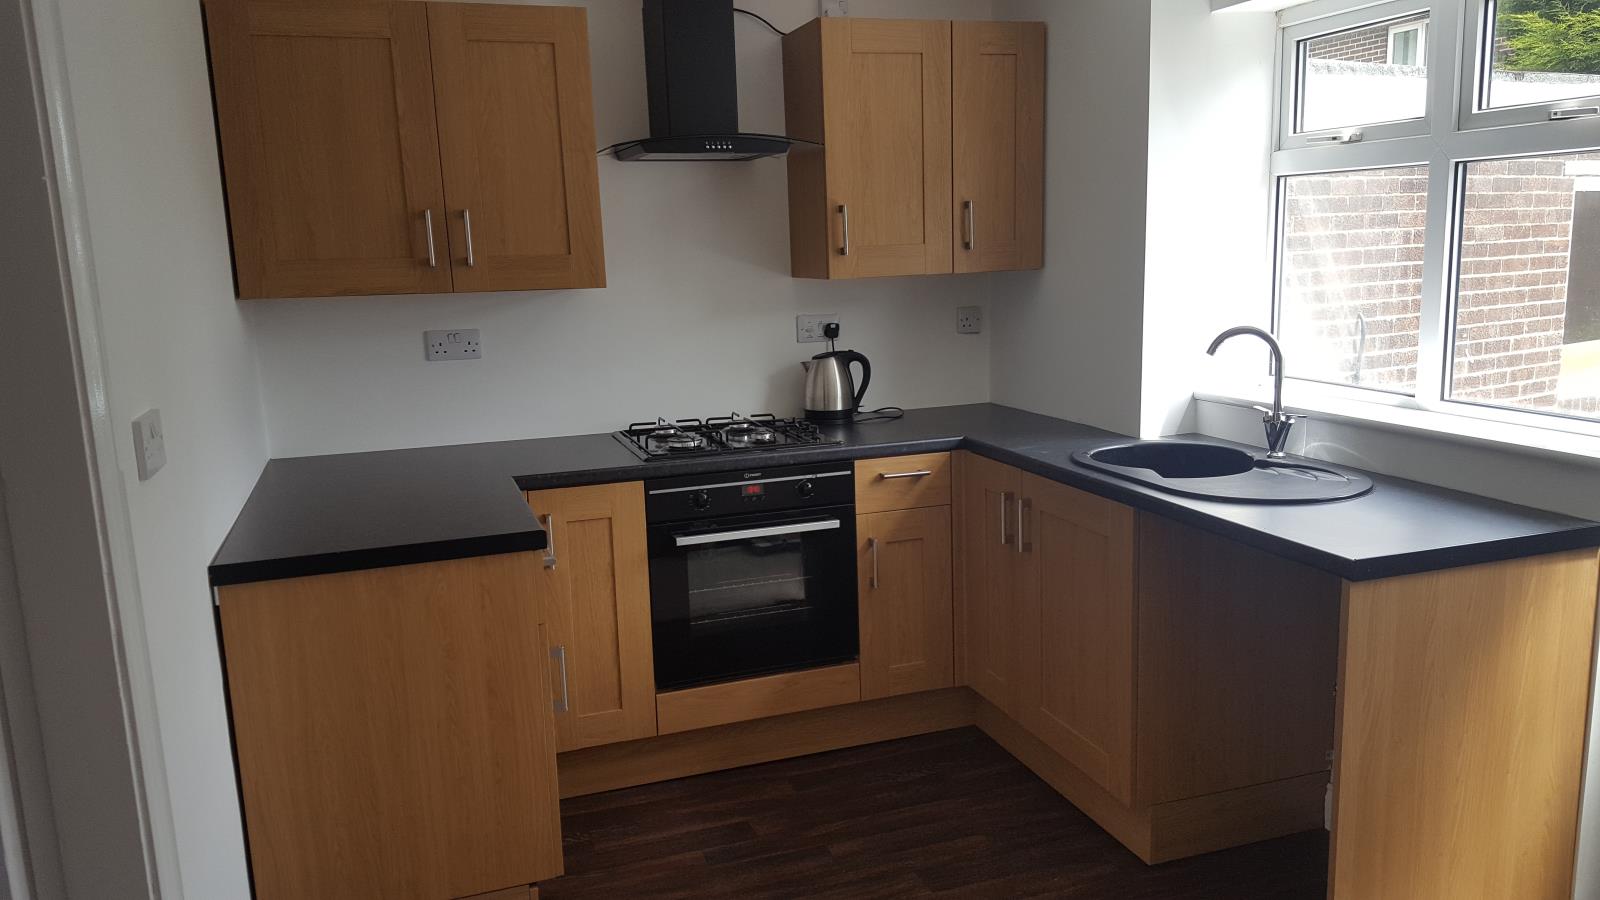
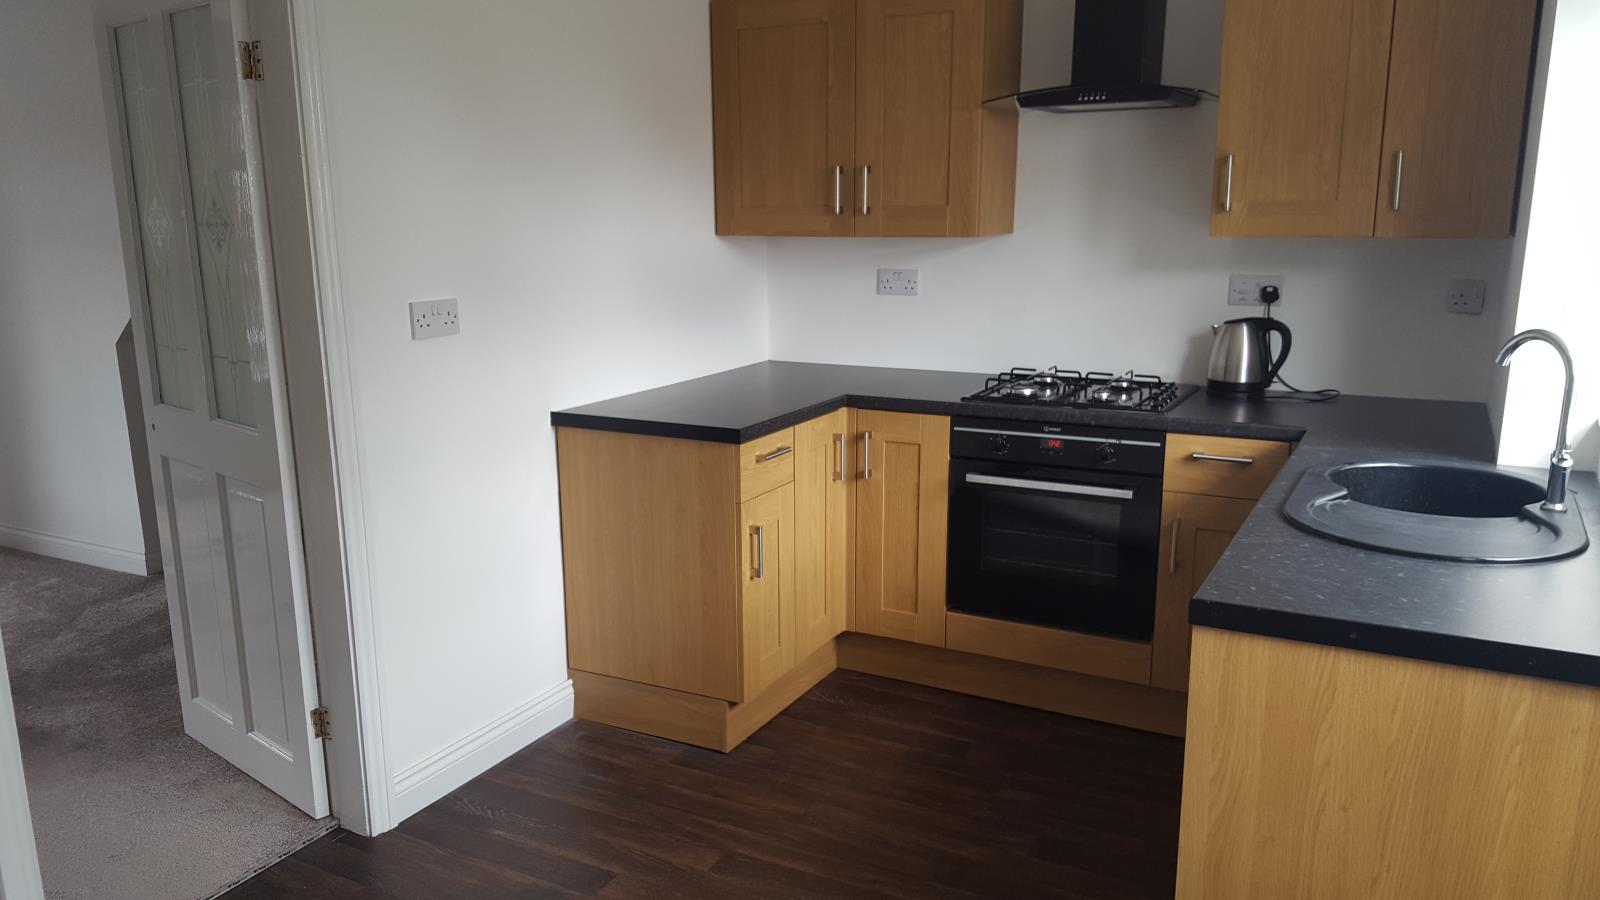
With new plasterwork throughout, new radiators in each room, new bathroom suite with shower over bath. Skirting and architraves replaced. Newly fitted kitchen with integrated oven, hob and extractor and completely redecorated.
Entrance
Double glazed door leads into the entrance hallway with storage area. Stairs rising to the first floor landing, central heating radiator, side window and door leading through to the lounge.
Lounge - 3.96m x 4.11m (12’11” x 13’5”)
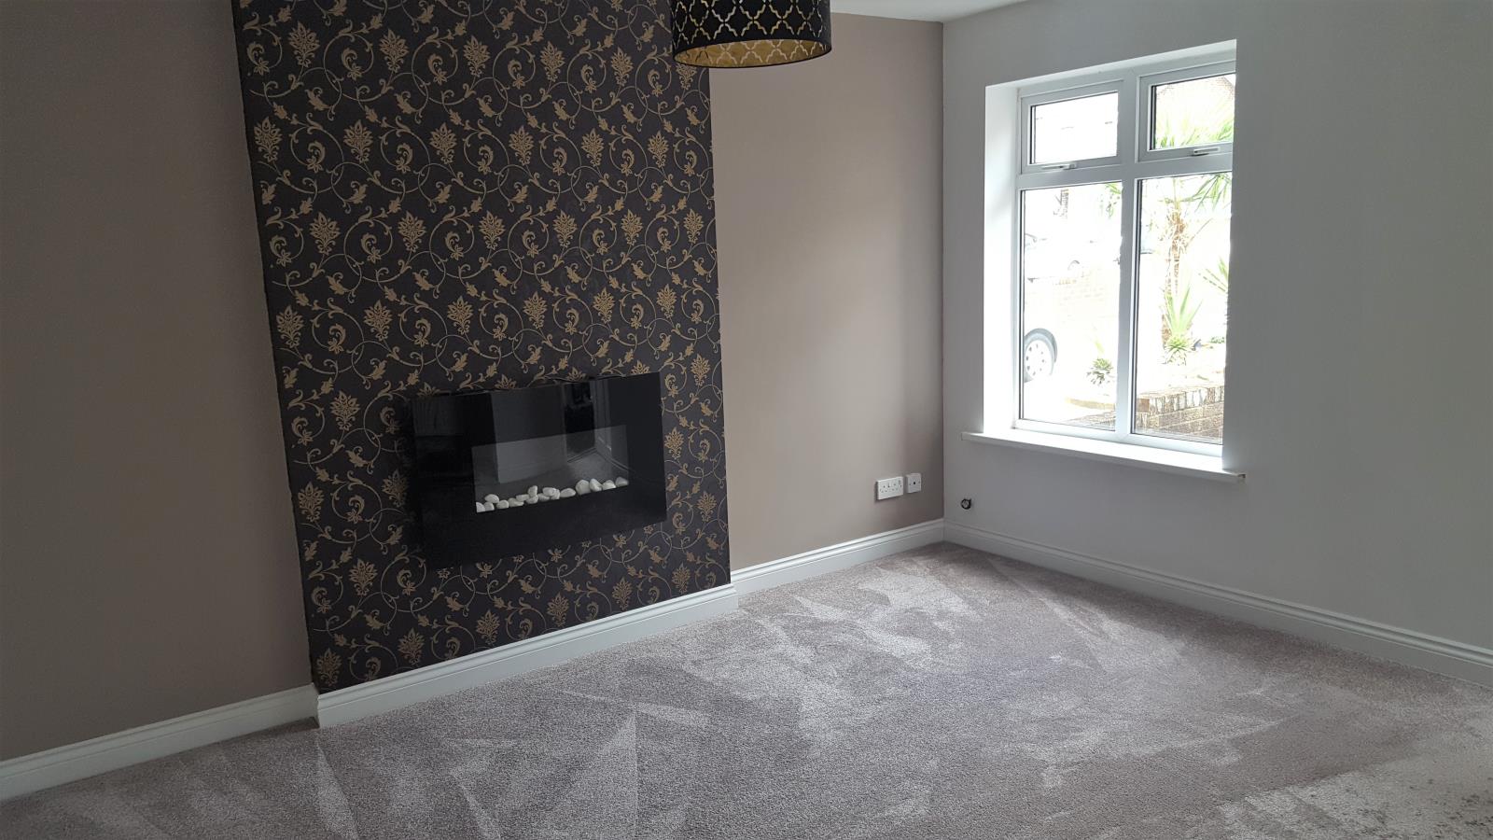
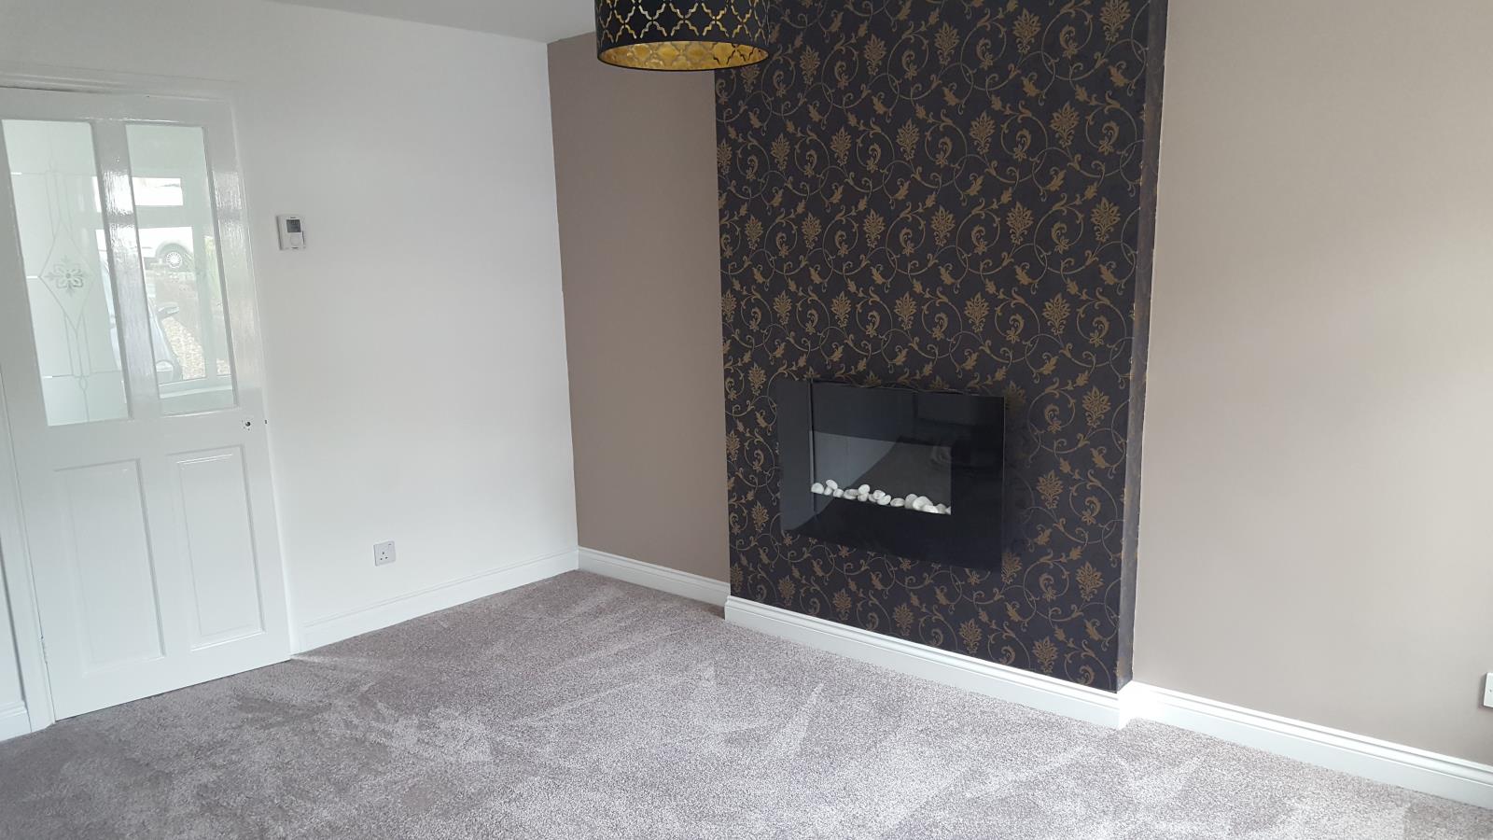
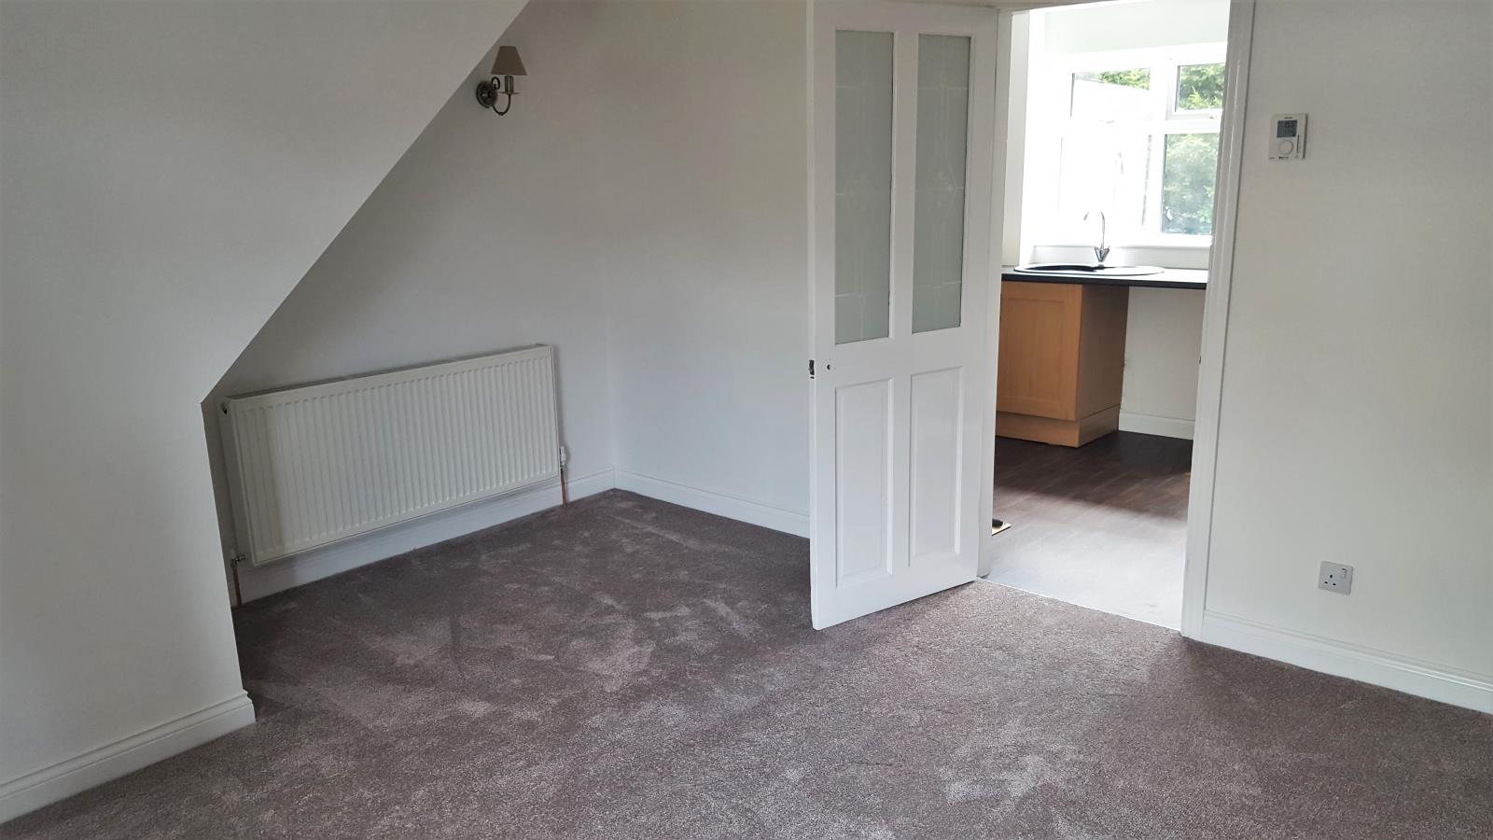
A spacious front facing living room with double glazed window overlooking the front garden, central heating radiator. The focal point of the room is the modern wall mounted electric fire on the chimney breast. Door leading through to the kitchen.
Kitchen Diner - 2.44m x 4.11m (8’ x 13’5”)
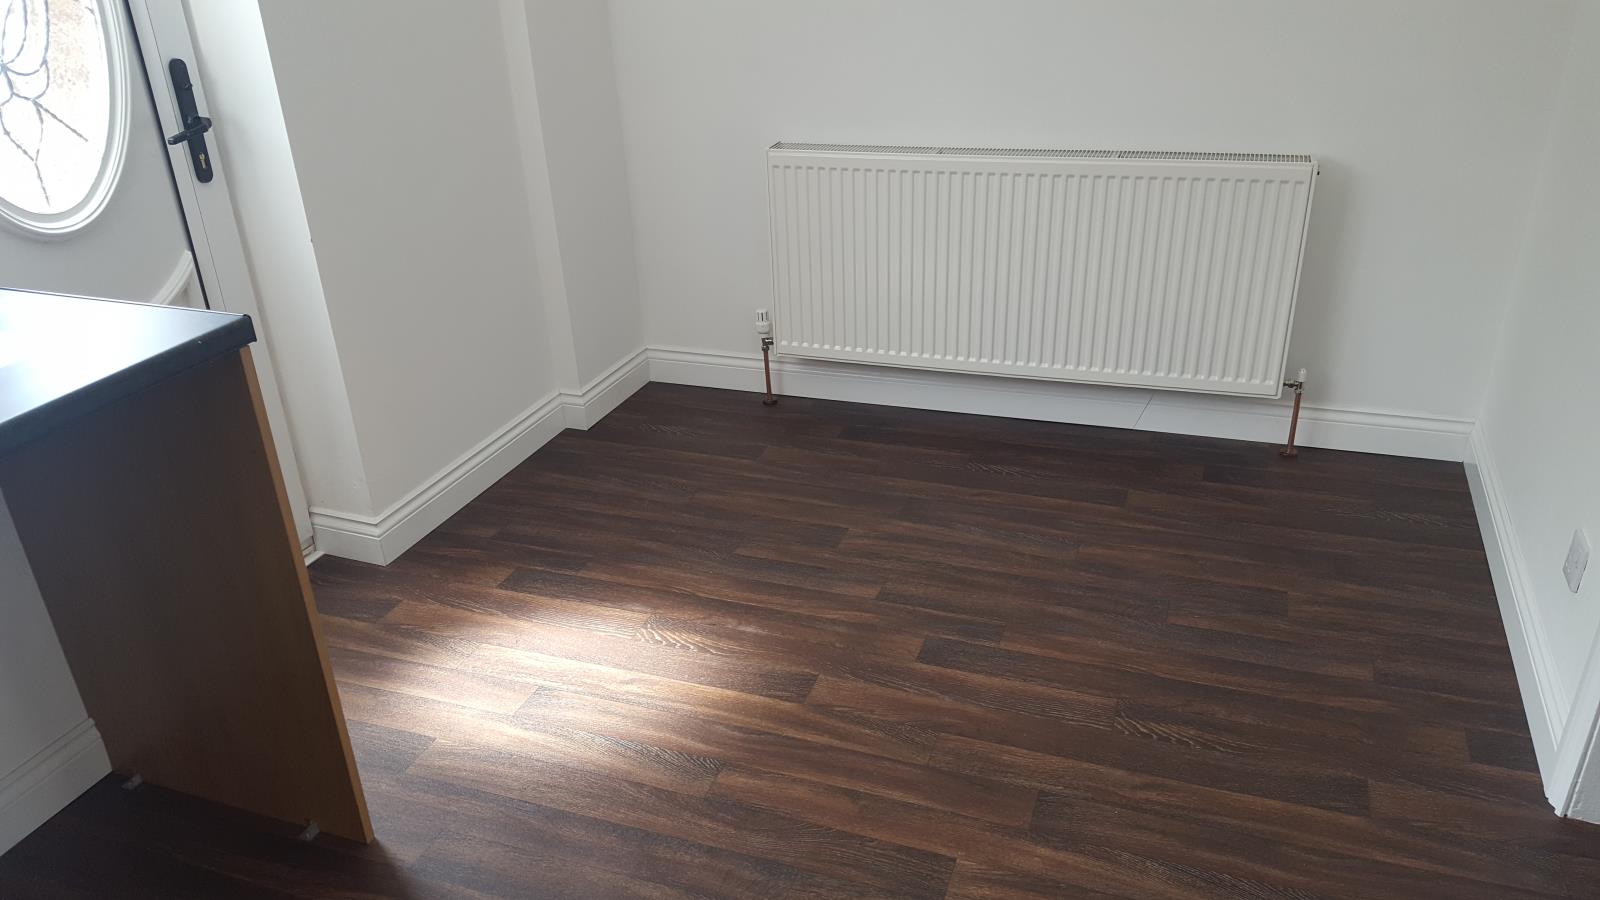
A well proportioned kitchen diner with newly fitted oak effect kitchen and appliances comprising electric oven with gas hob and extractor canopy over. Plumbing and space for an automatic washing machine, space for a fridge freezer, central heating radiator and double glazed window overlooking the garden.
A door provides access onto the patio and rear garden,
FIRST FLOOR
Landing
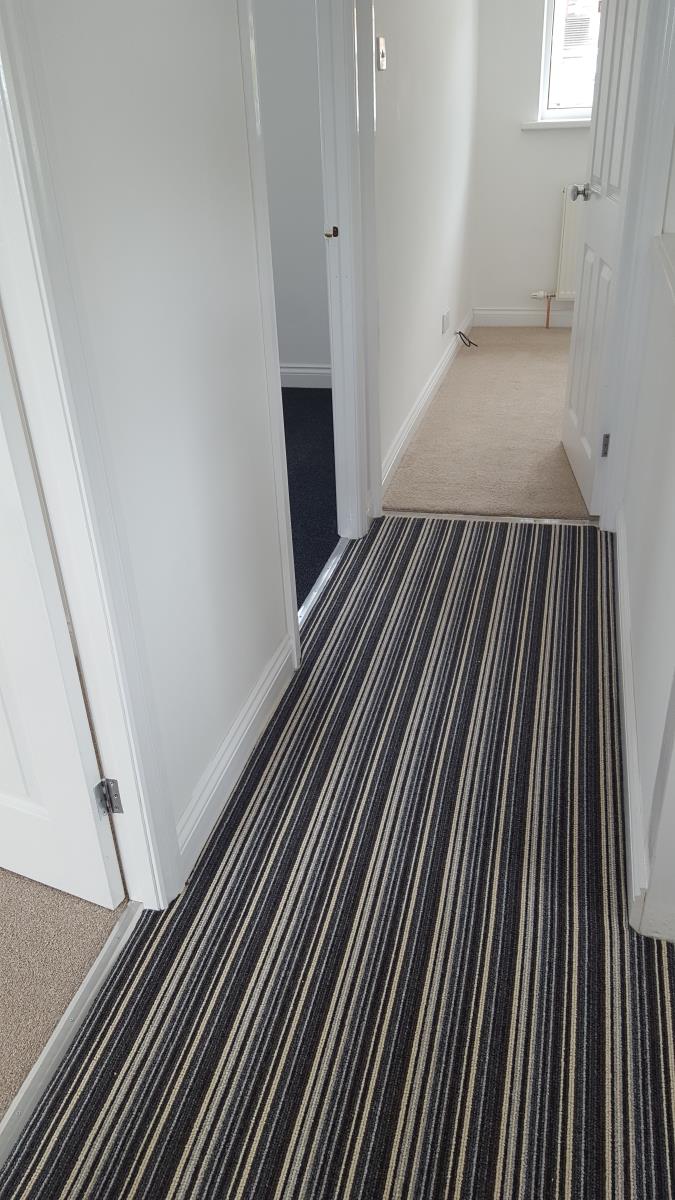
Providing access to all bedrooms and the bathroom.
Bedroom One - 4.01m x 2.46m (13’1” x 8’)
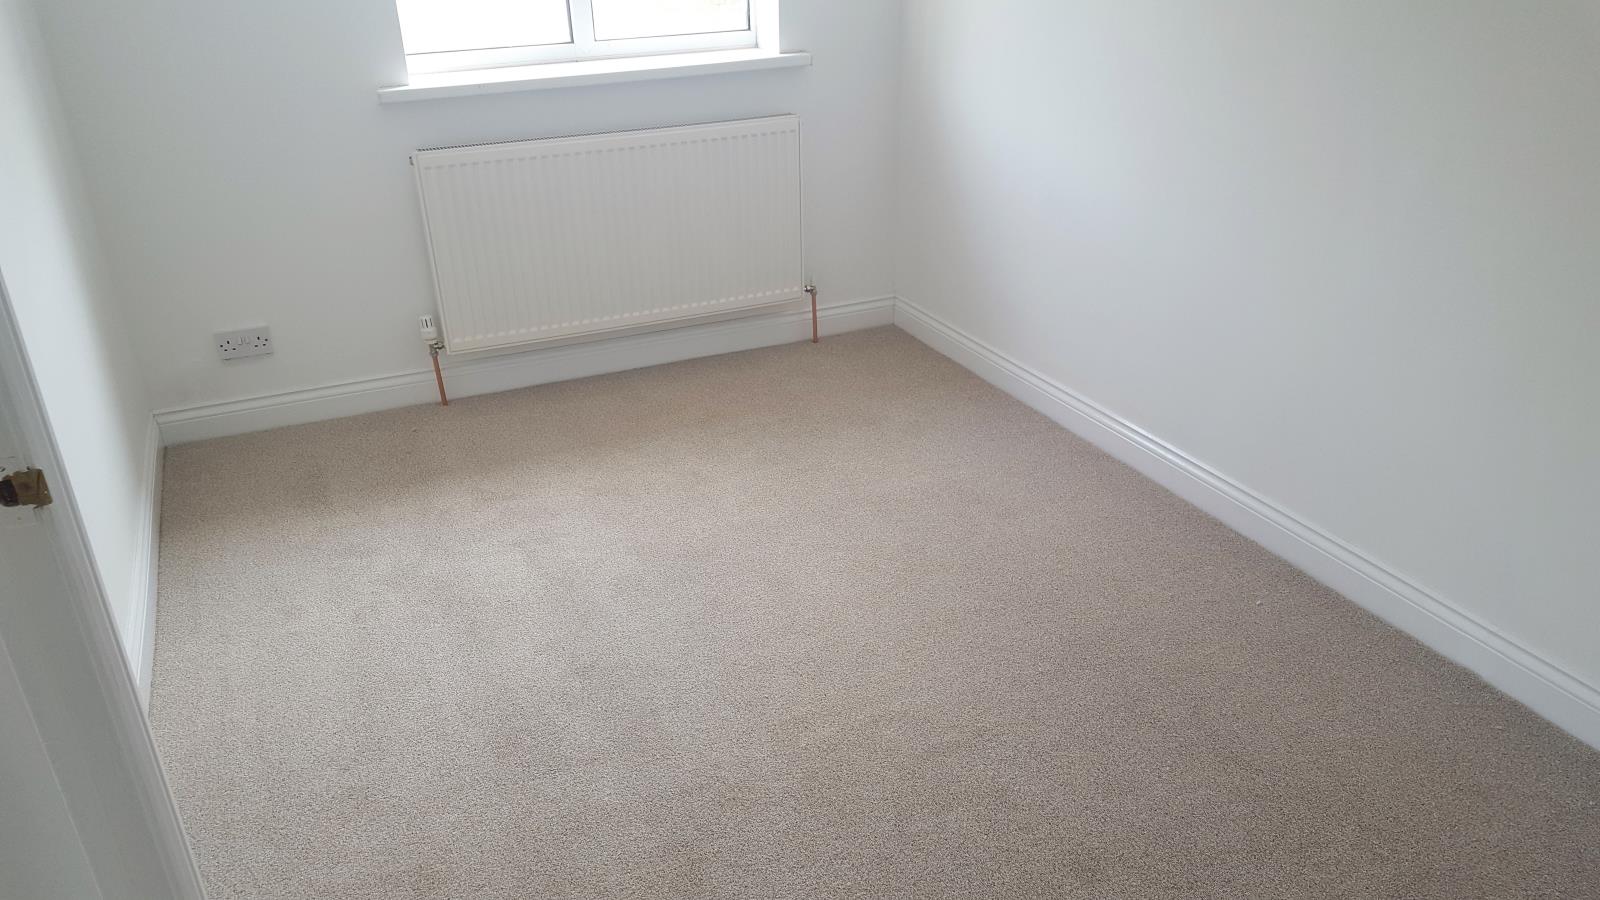
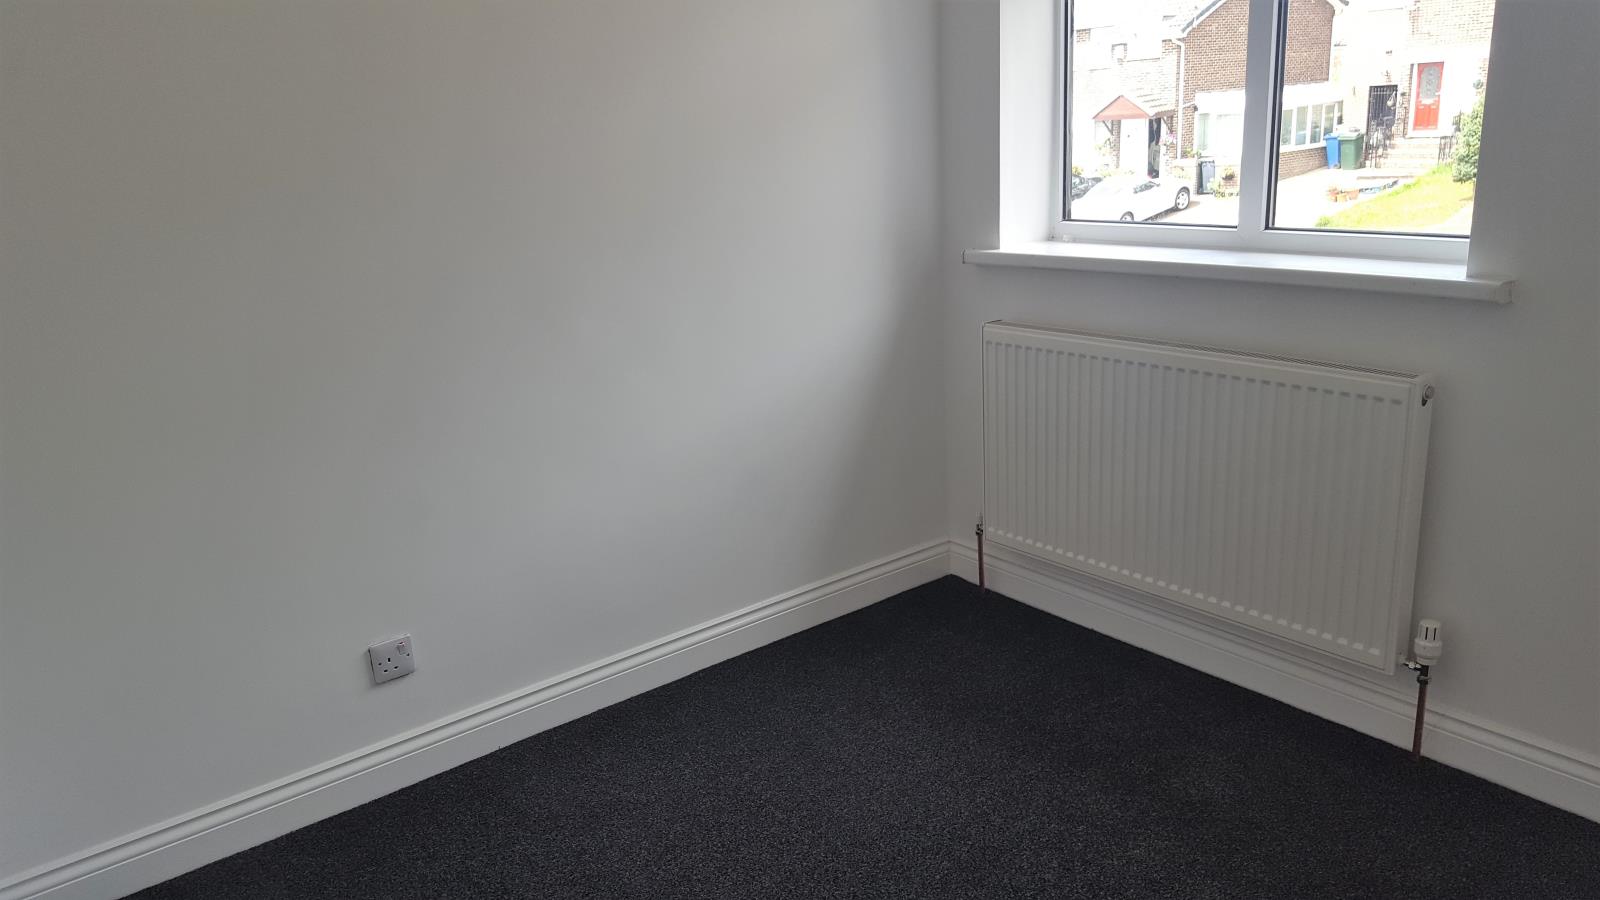
A rear facing master bedroom, with newly fitted carpet, central heating radiator, TV point and double glazed window with distant views over local countryside.
Bedroom Two - 2.5m x 2.31m (8’2” x 7’6”)
A second well-proportioned bedroom with double glazed window overlooking the front elevation, newly fitted carpet and central heating radiator.
Bedroom Three - 2.74m x 1.77m (8’11” x 5’9”)
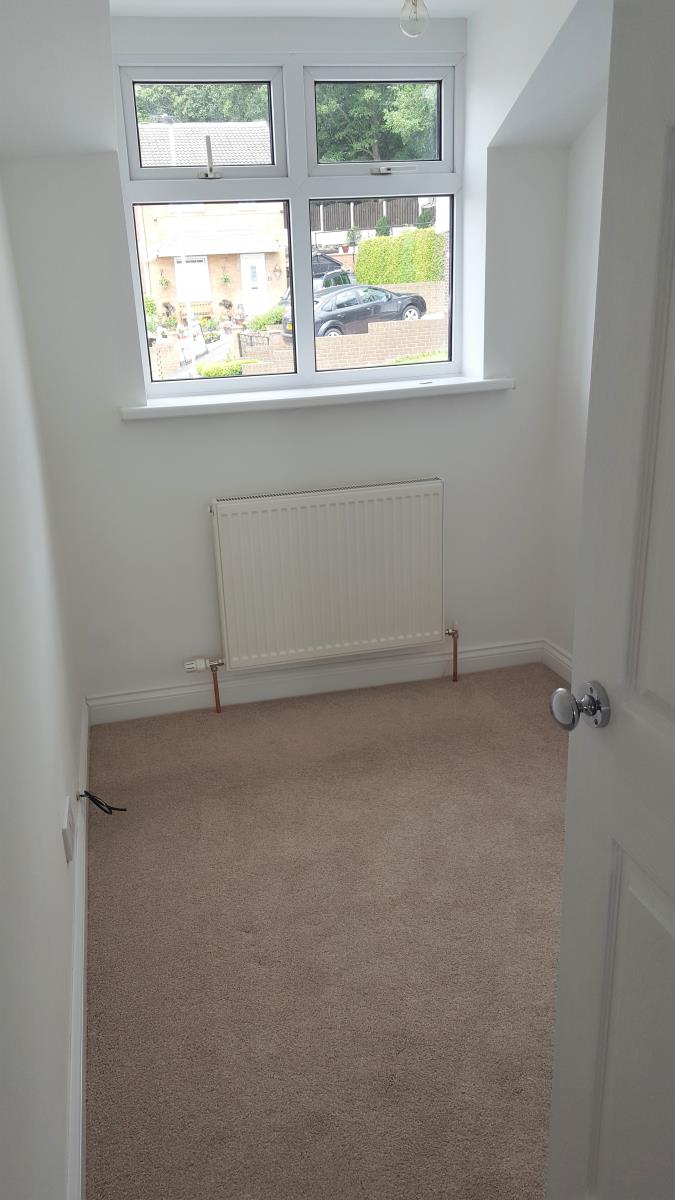
A third bedroom with double glazed dorma style window overlooking the front elevation, newly fitted carpet, a central heating radiator and TV point.
Bathroom
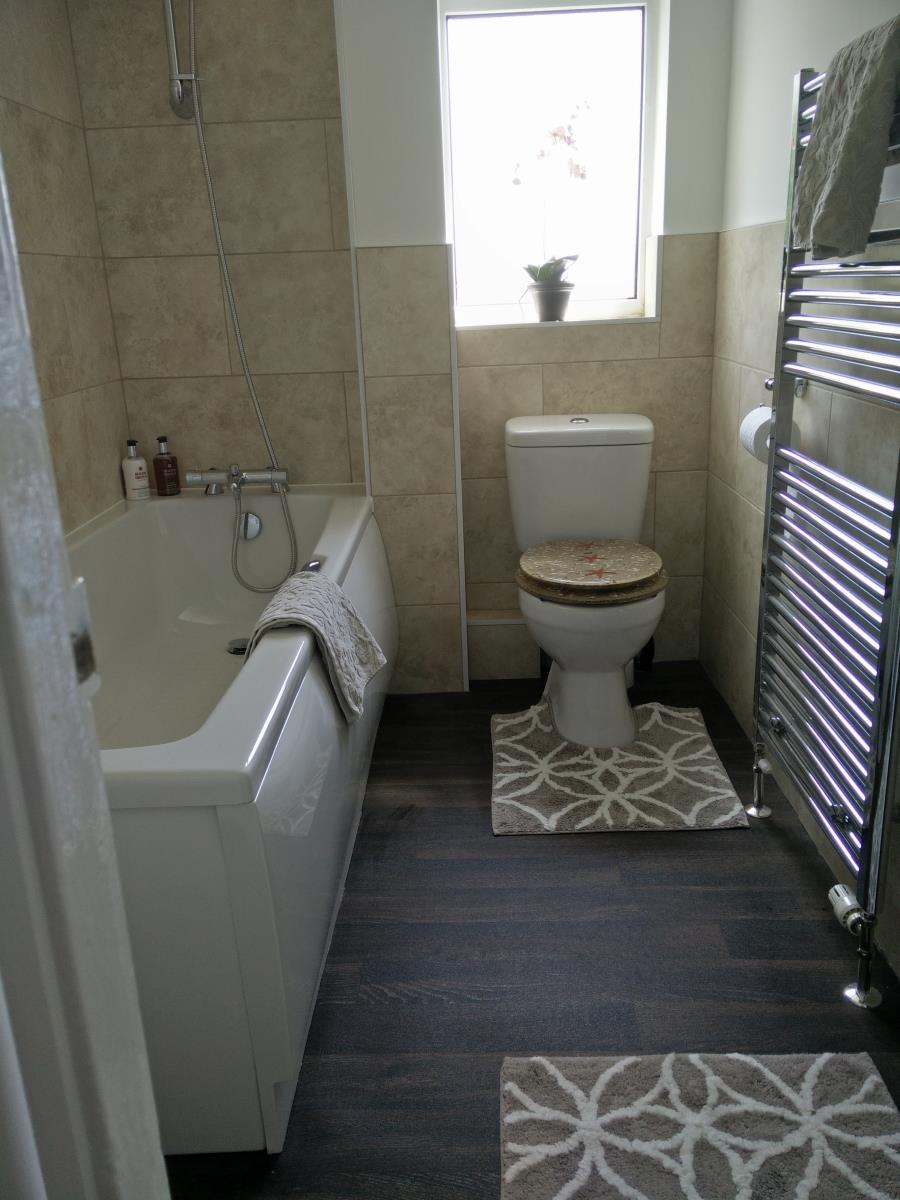
Newly fitted with a three piece suite comprising a low flush WC, basin unit with integrated storage under, panel bath with thermostatic shower over. Walls are half tiled in stone effect tiling, chrome towel radiator, wood effect cushion vinyl flooring and double glazed window with obscure glazing.
OUTSIDE
To the front of the property is a low maintenance garden area with decorative pebbles and ample off road parking. A driveway leads to the large detached brick built garage with up and over door, power and lighting.
To the rear of the property is an enclosed garden providing a secure area mainly laid to lawn with a newly laid patio area lending itself to outdoor entertaining.