4 Bedroom Detached House Sold in Selby, YO8
| Reference | 39342 |
| Address |
Holmefield Close, Brayton, Selby, YO8 9LR (Map Location) |
| Beds | 4 |
| Baths | 2 |
| Type | Detached house |
| Tenure | Freehold |
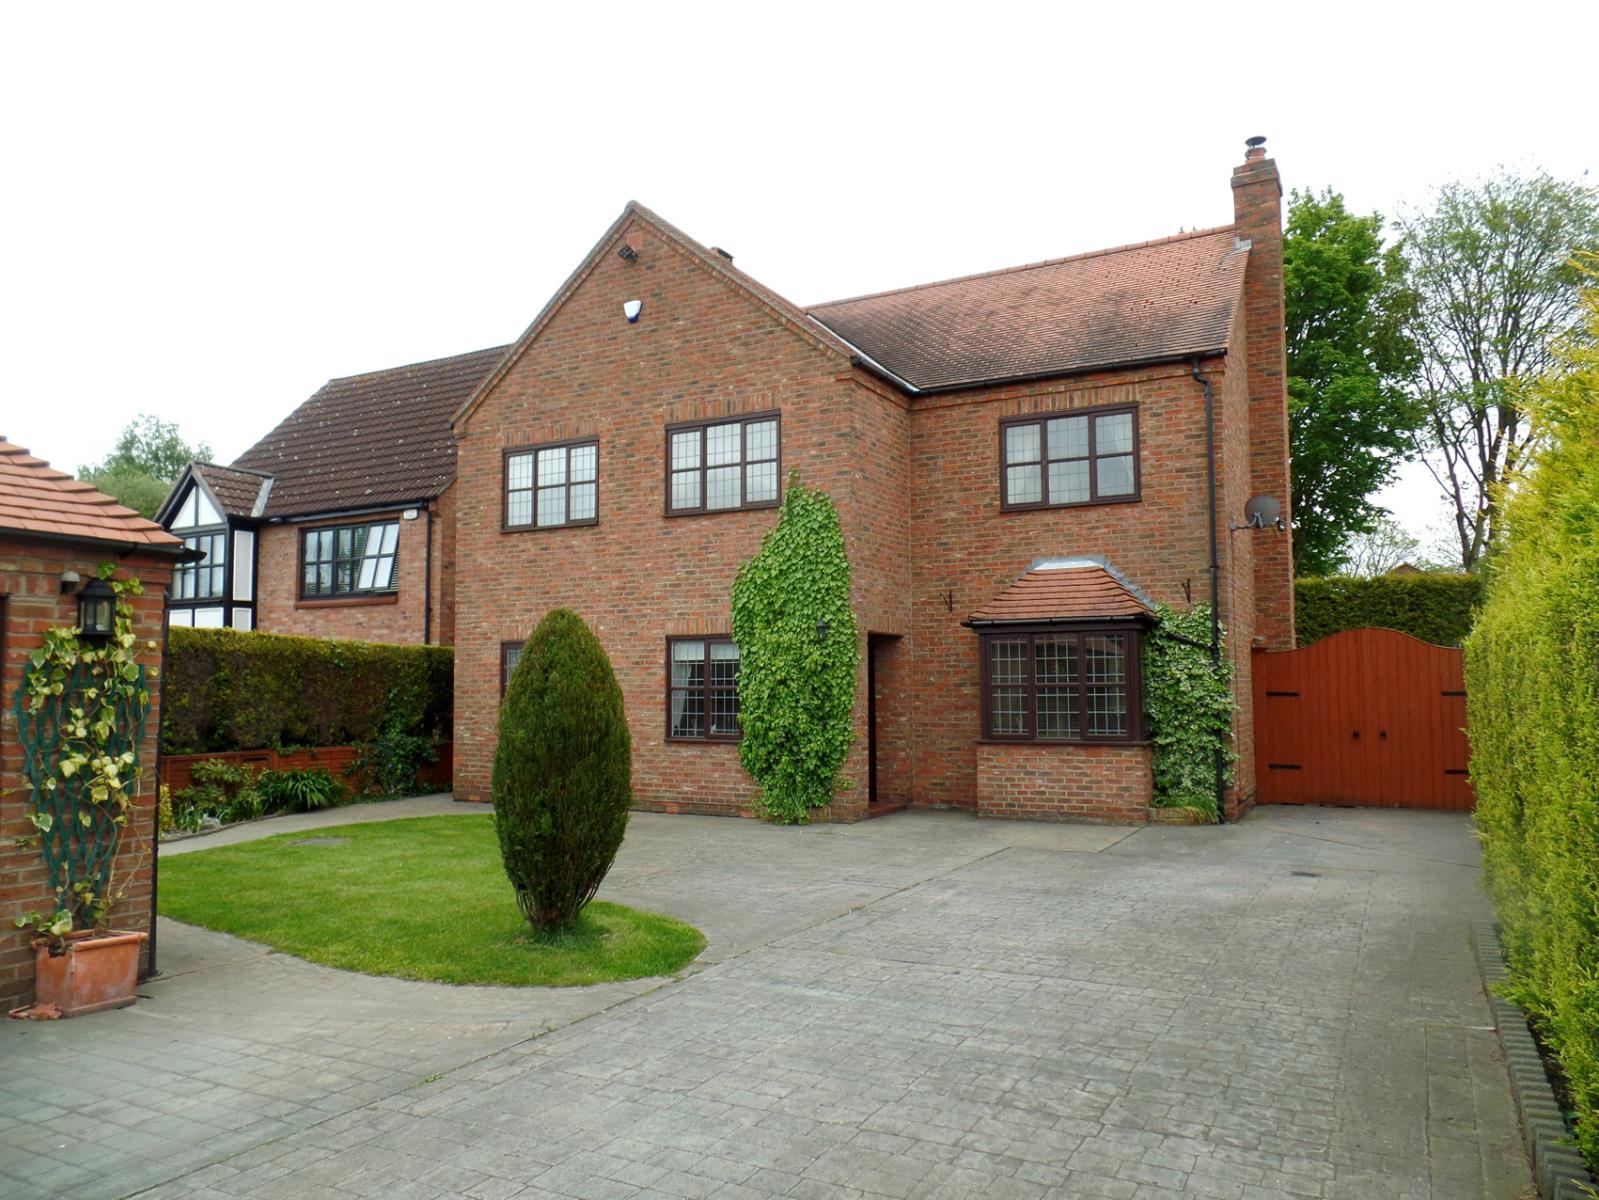
A wonderful spacious and bright open plan property pleasantly located in the much sought after residential area of Brayton.
Description
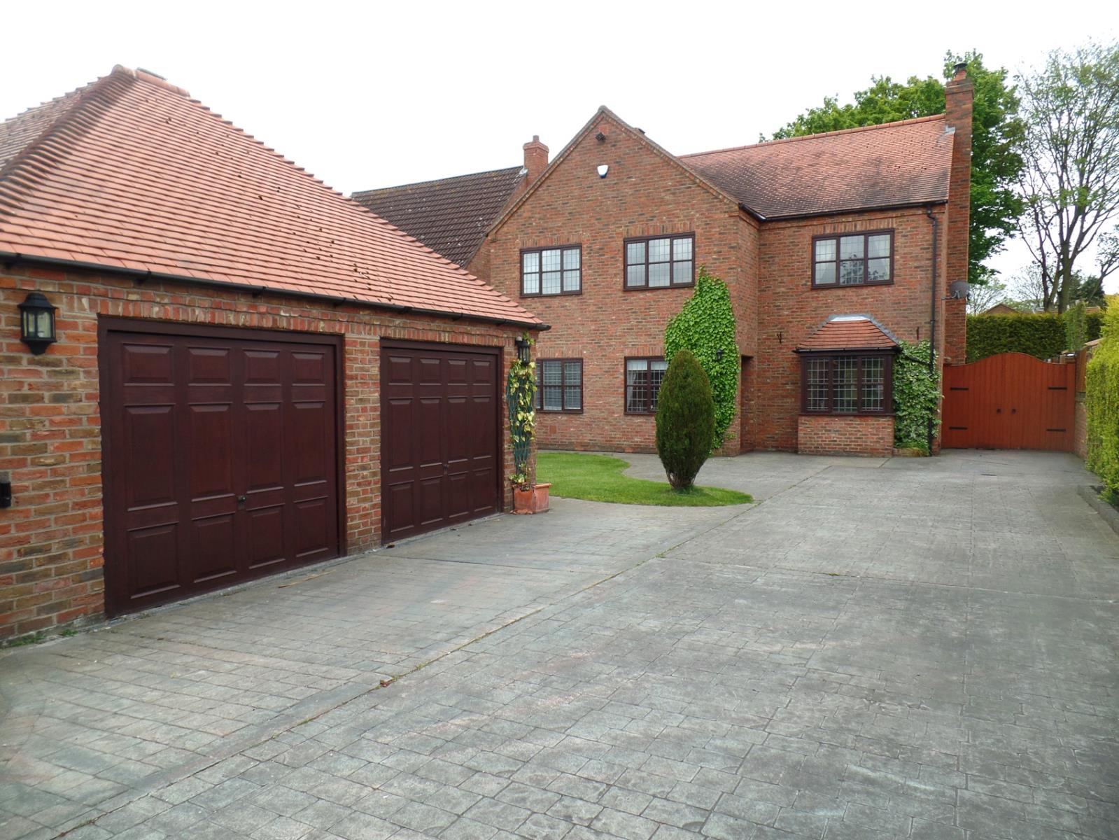

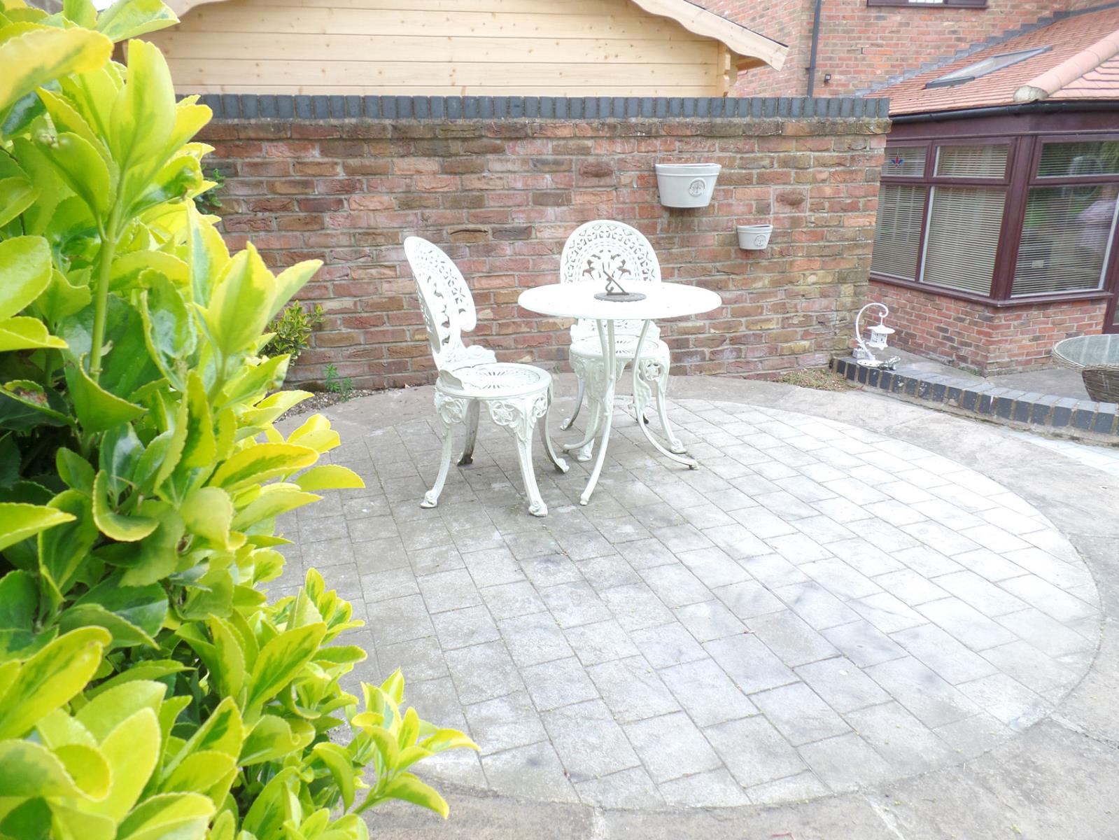
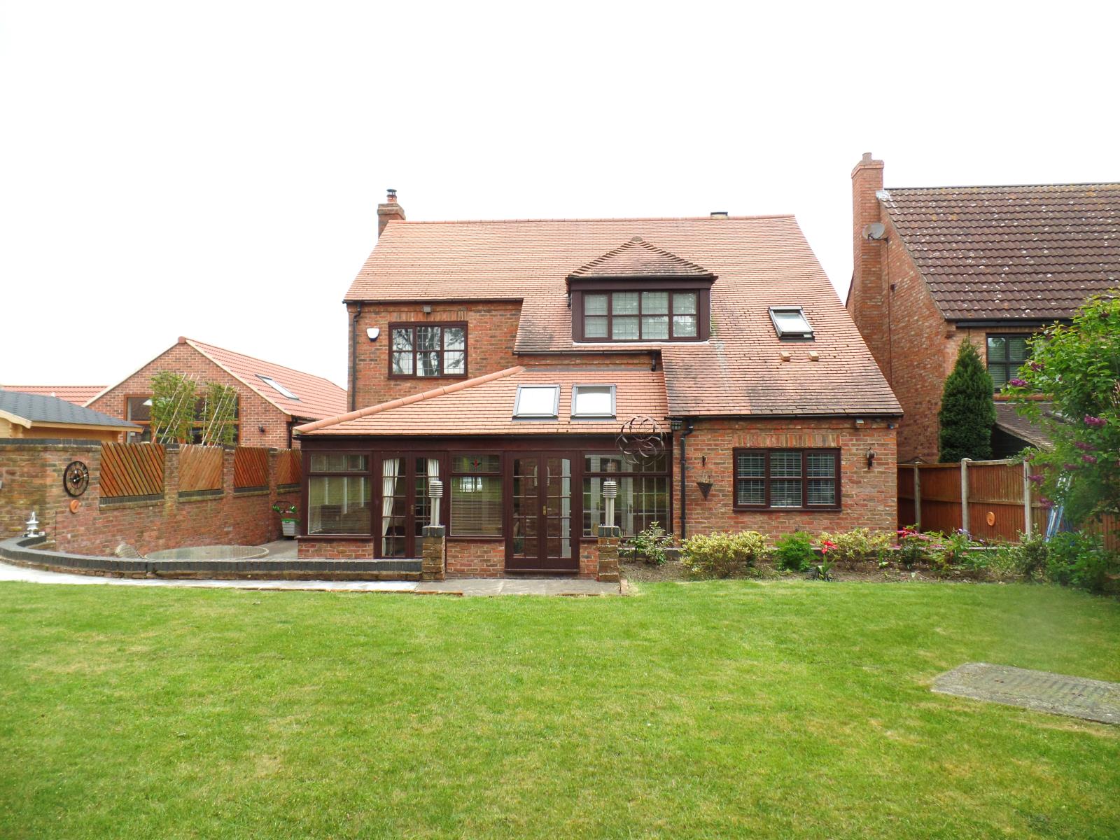
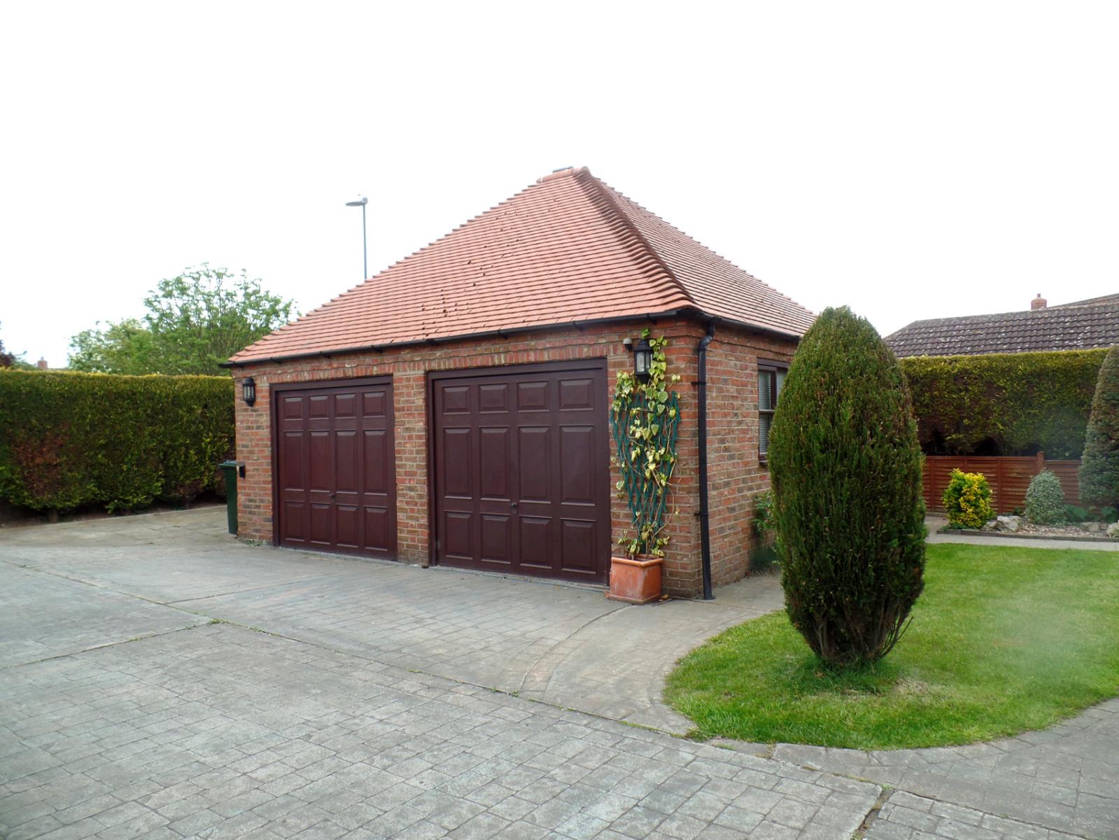
A wonderful spacious and bright open plan property pleasantly located in this much sought after residential area of Brayton. The accommodation briefly comprises:- Entrance hall, 2 reception rooms, dining room, sun room, kitchen, utility room, ground floor WC. First floor landing, office, 4 double bedrooms (master bedroom with en-suite shower room/wc) and family bathroom/wc. Outside there is a pattern concrete driveway to the front with a lawned area, flower bed and double garage. To the rear the large patio area leads to a raised lawned garden with flower beds and a further feature patio. Hardwood double glazed windows throughout with lead details. Gas central heating and Alarm.
Location
The property is set conveniently located for access to Brayton village shopping facilities including Post Office, butchers, Tesco petrol station/convenience store. With good transport links to Leeds, York and Doncaster. The property is in close proximity to Infant, Junior and senior schools as well as Selby College.
GROUND FLOOR
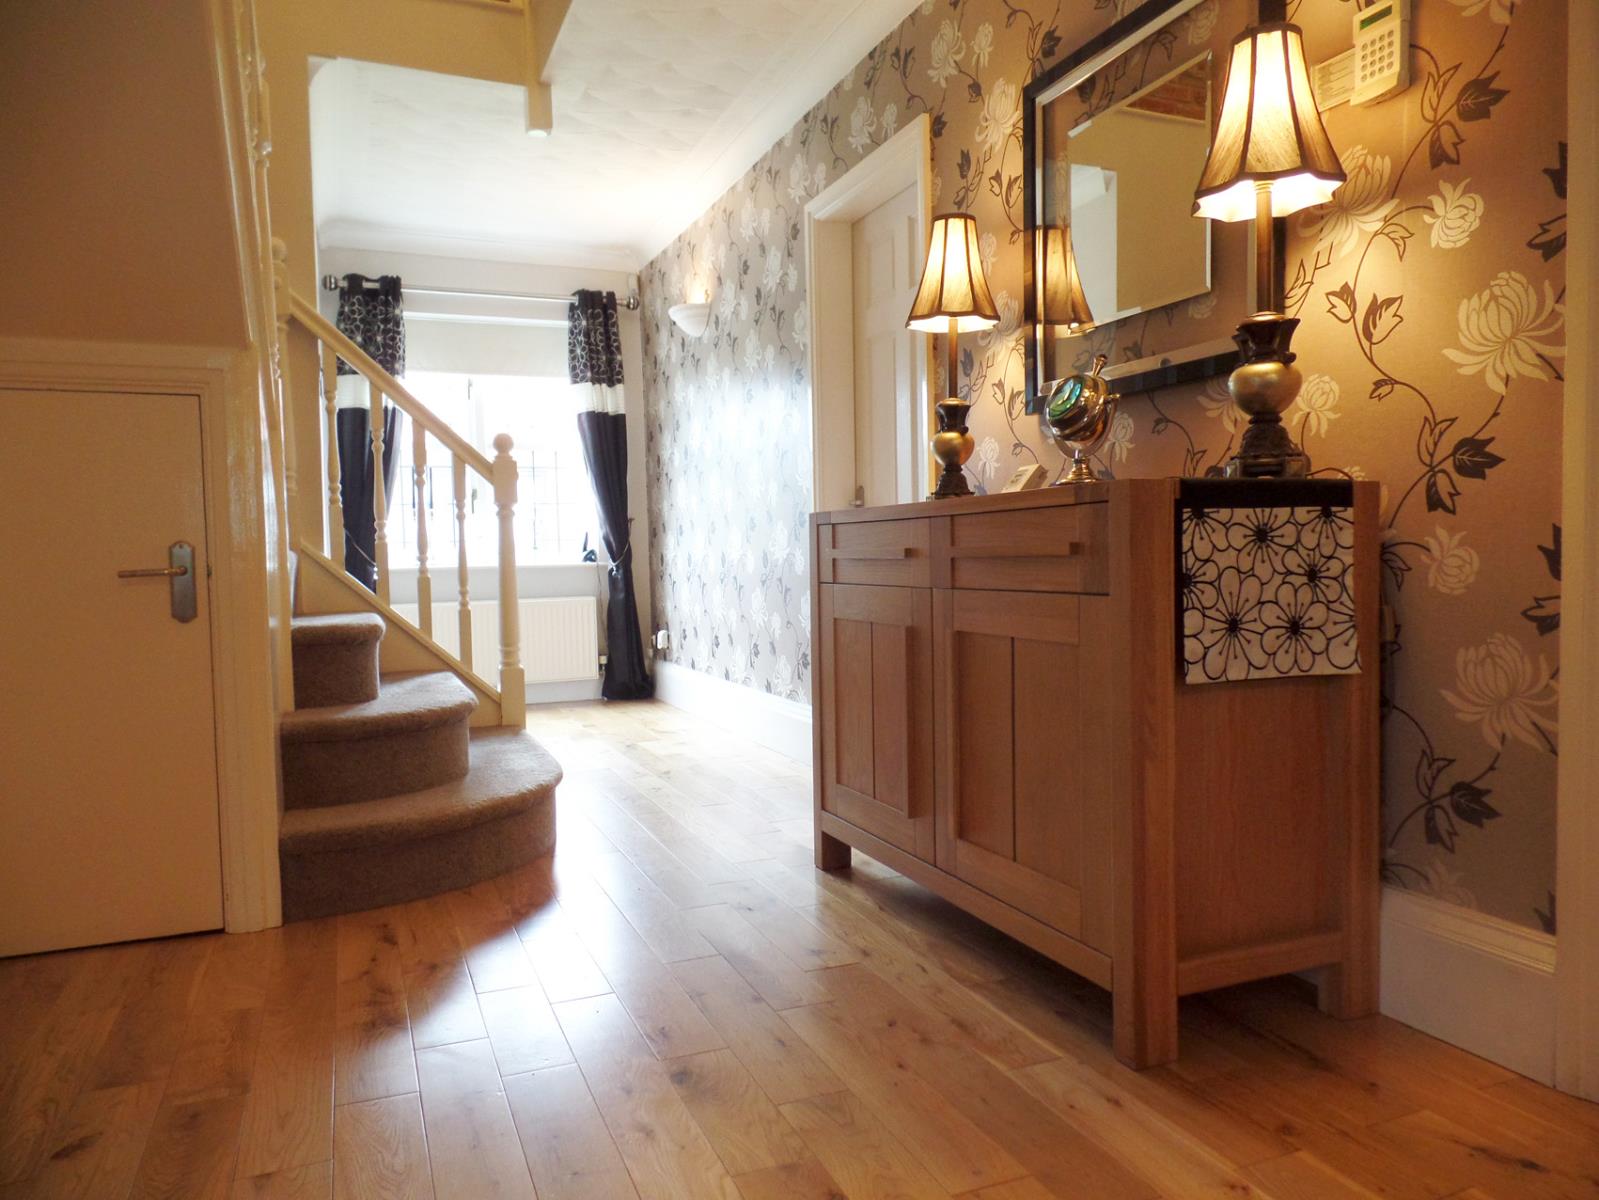
Entrance
2.5m x 6.7m APPROX
Hardwood front entrance door with stained glass details leading into the hallway. Oak flooring, with one double radiator. Solid wood double glazed window to the front elevation.
Reception Room 1
3.3m x 3m APPROX
Oak flooring, double radiator, solid wood double glazed window with leaded detail to the front elevation. Currently used as an additional office.
Living Room
7.2m x 3.8m APPROX
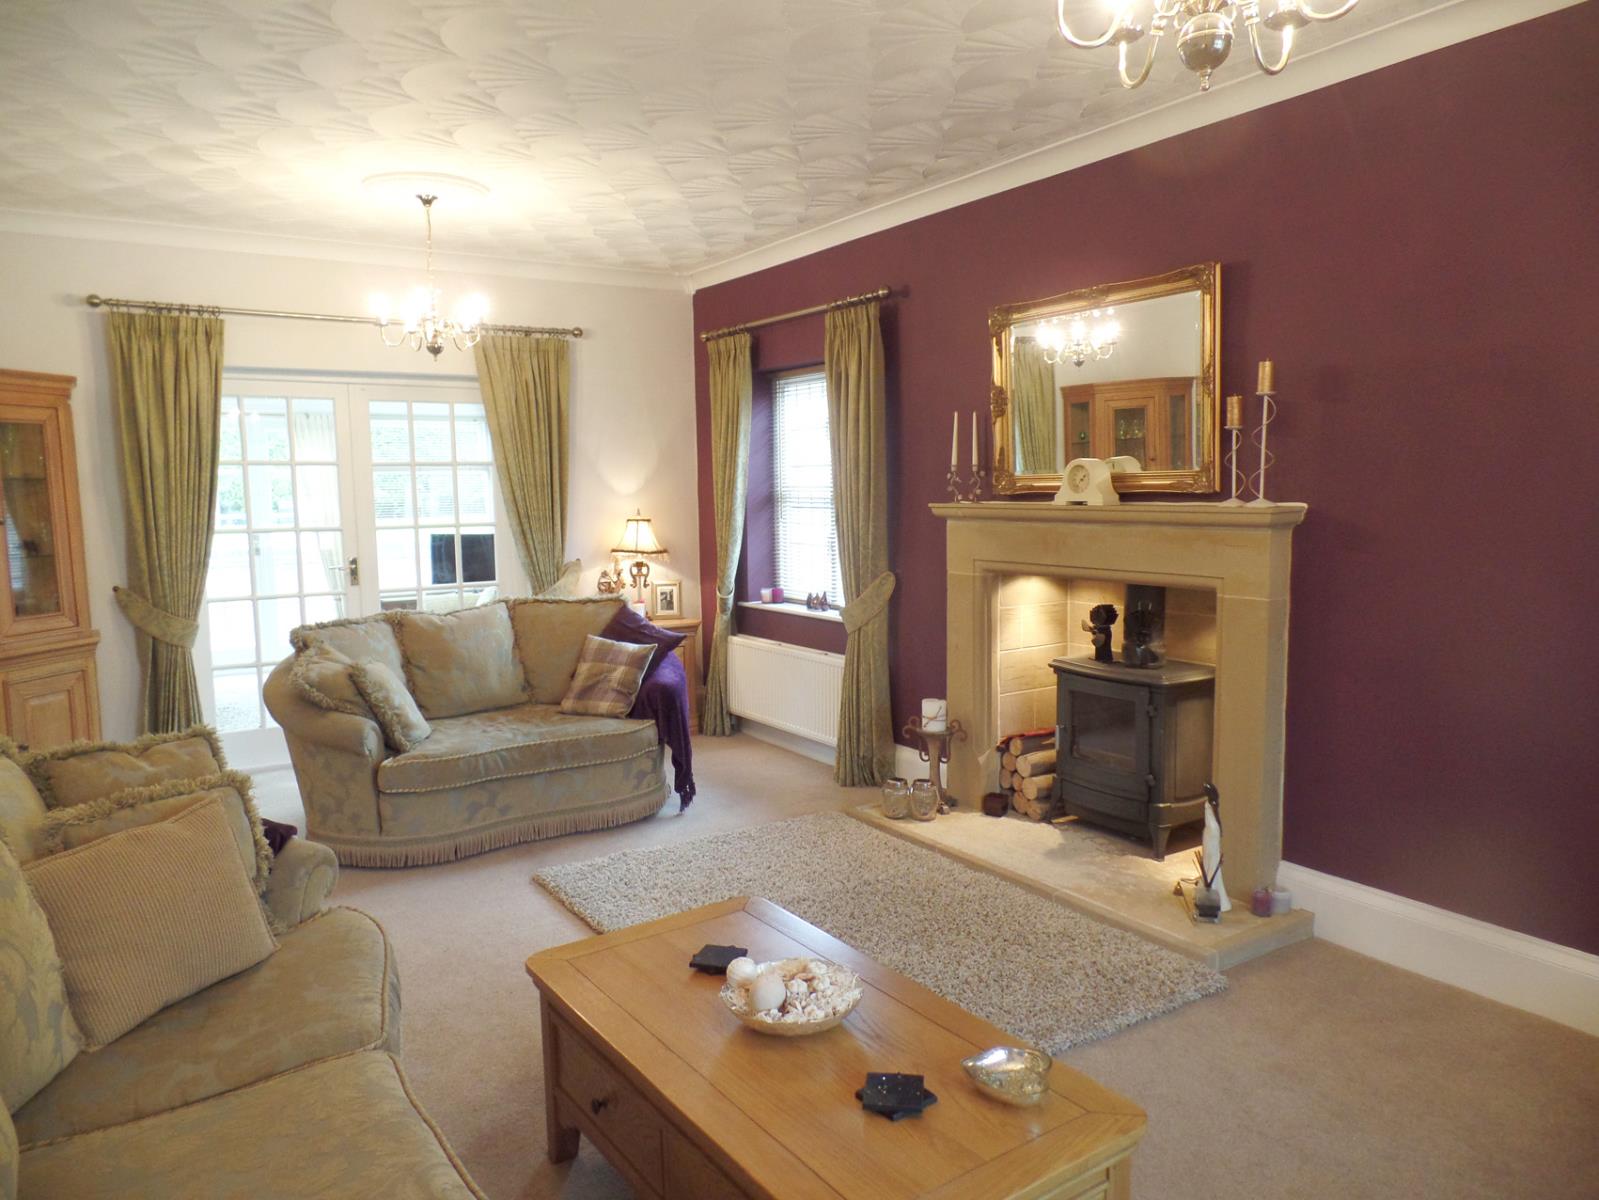
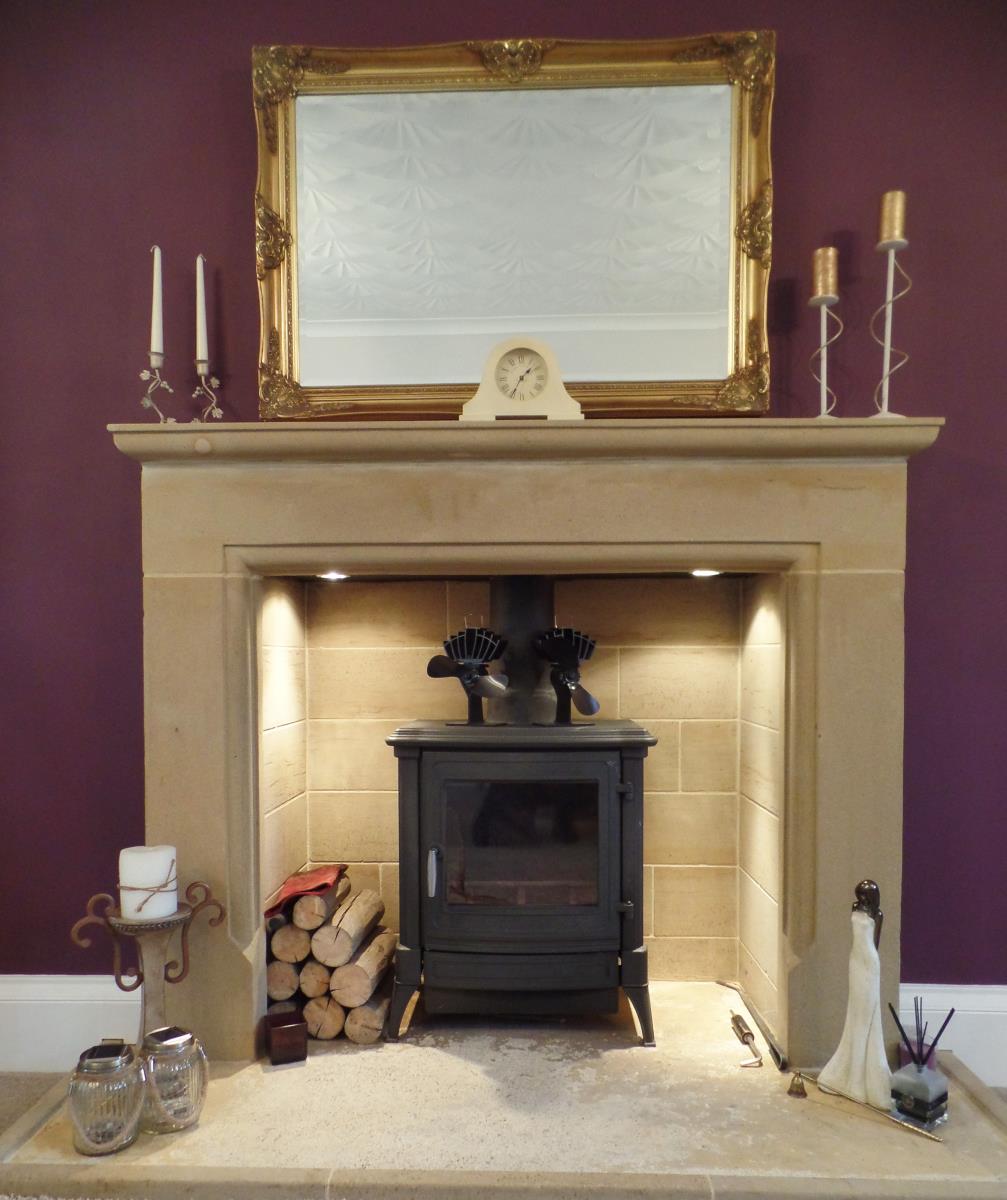
A delightful relaxing space with solid wood french doors leading into the sun-room. The room is enhanced by a wood burning stove which is set into a hand crafted stone surround, having feature down lights creating a relaxing ambience.
Bay window to the front elevation and a further window to the side, two double radiators, carpet flooring.
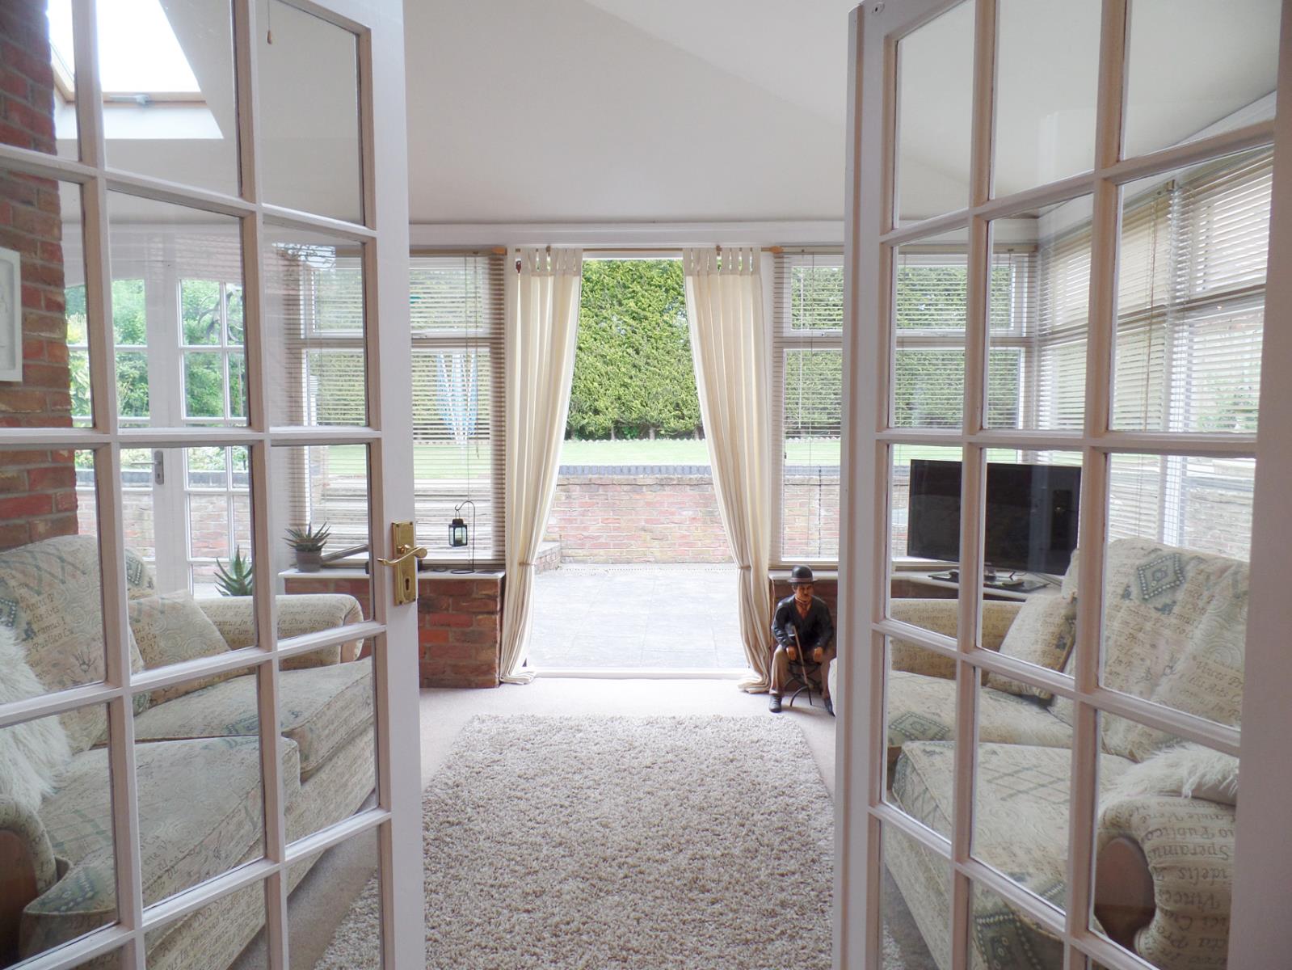
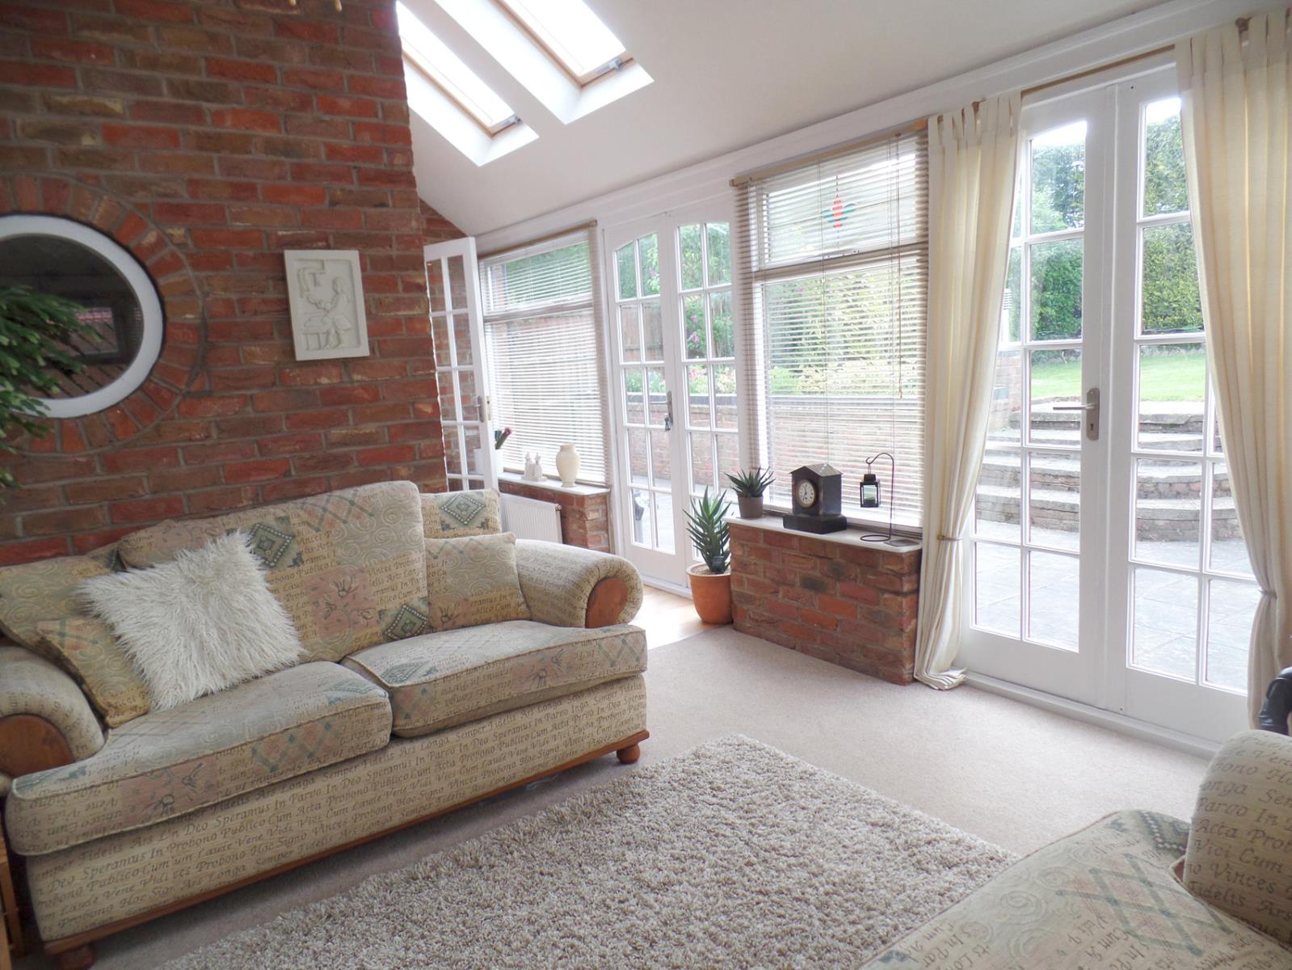
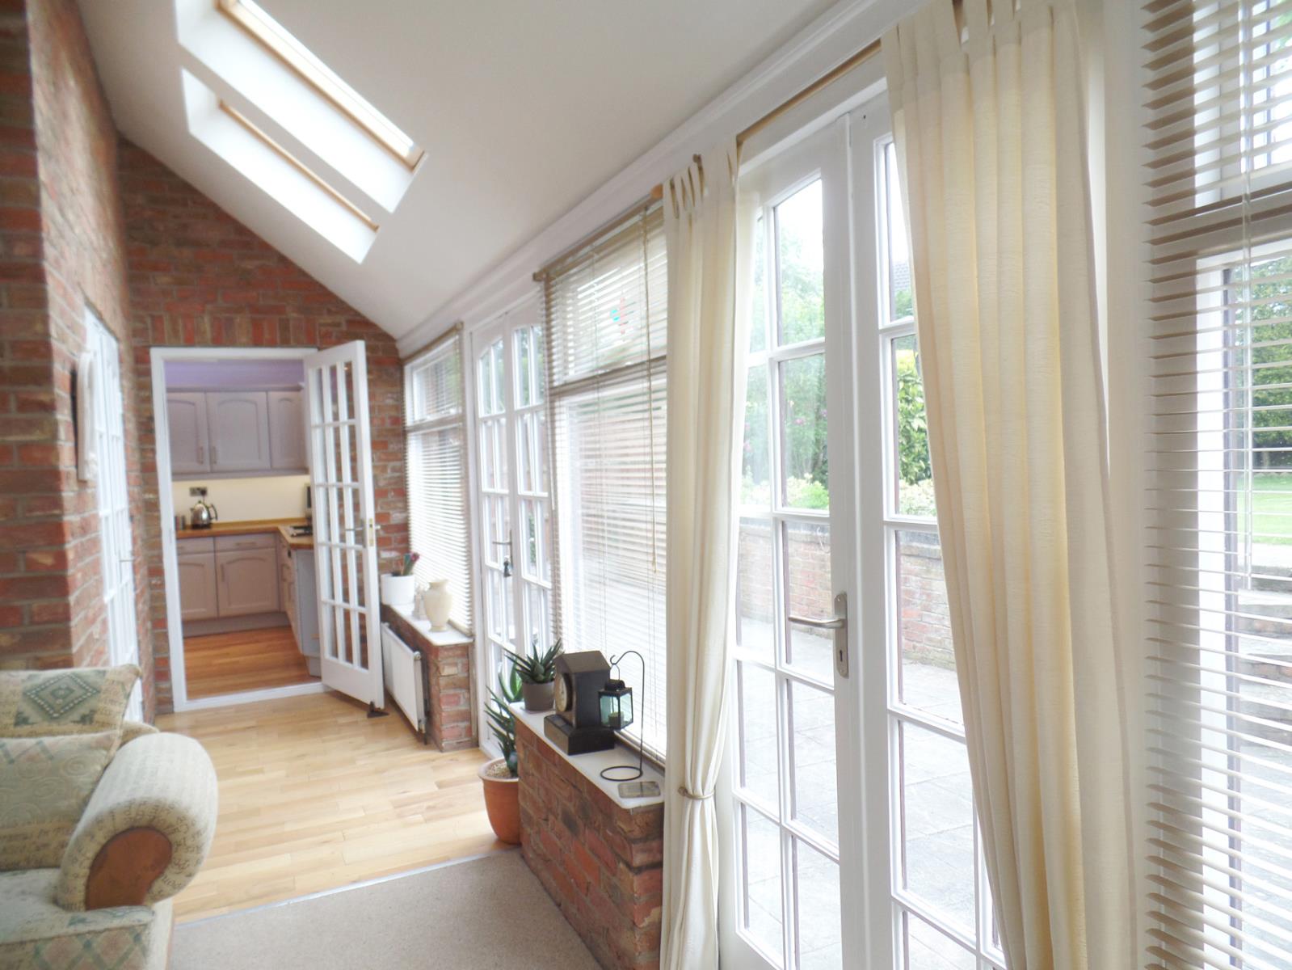
Conservatory / Sun Room
3.3m x 3.4m APPROX leading round into the kitchen 4.2m x 1.5m APPROX
Hard wood double glazed windows with two French doors leading onto the patio/garden area. 3 Velux window , 2 radiators.
Kitchen
3.2m x 7.8 m APPROX
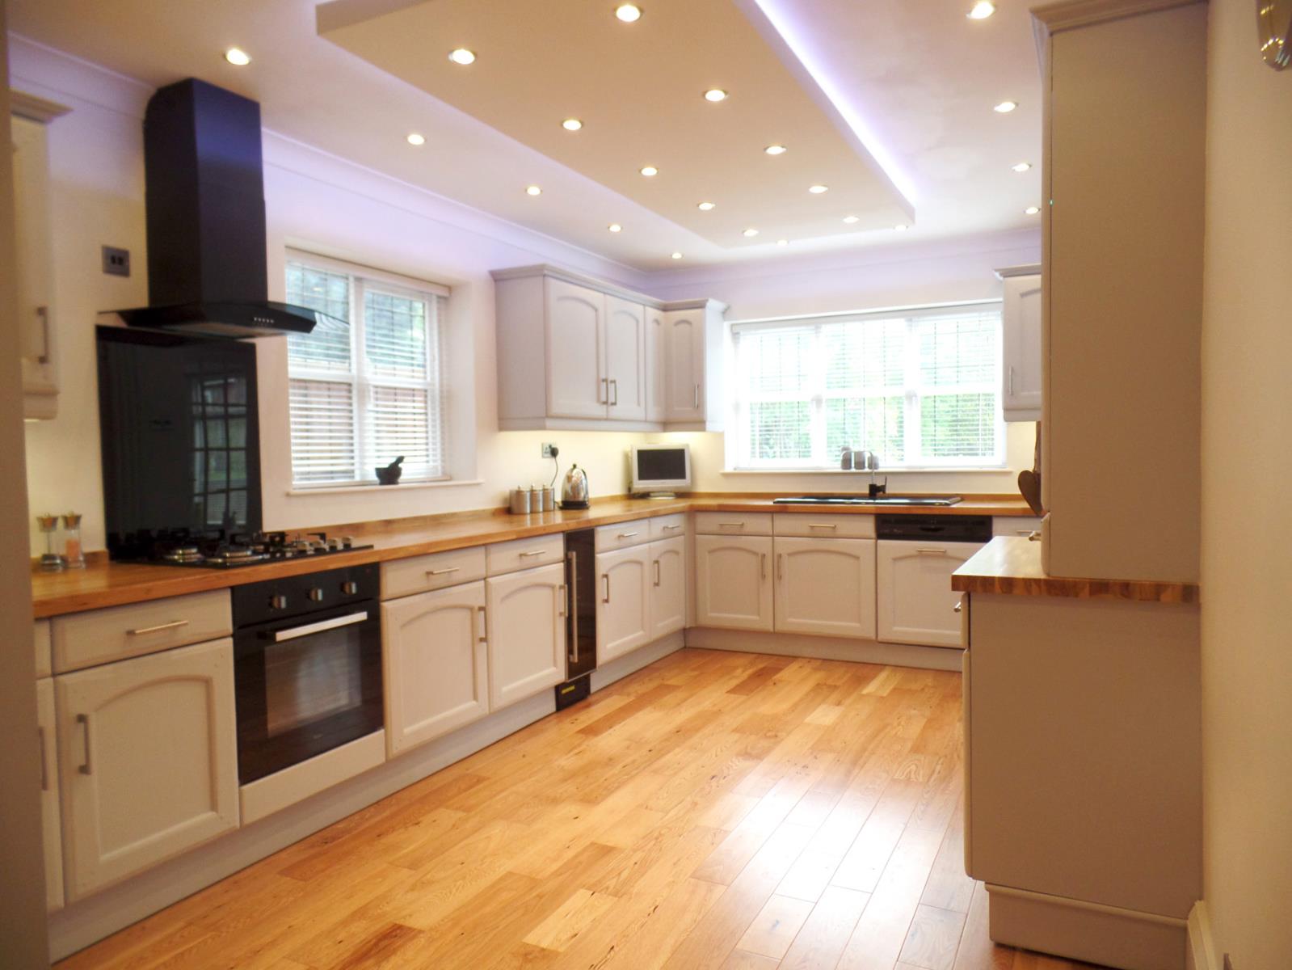
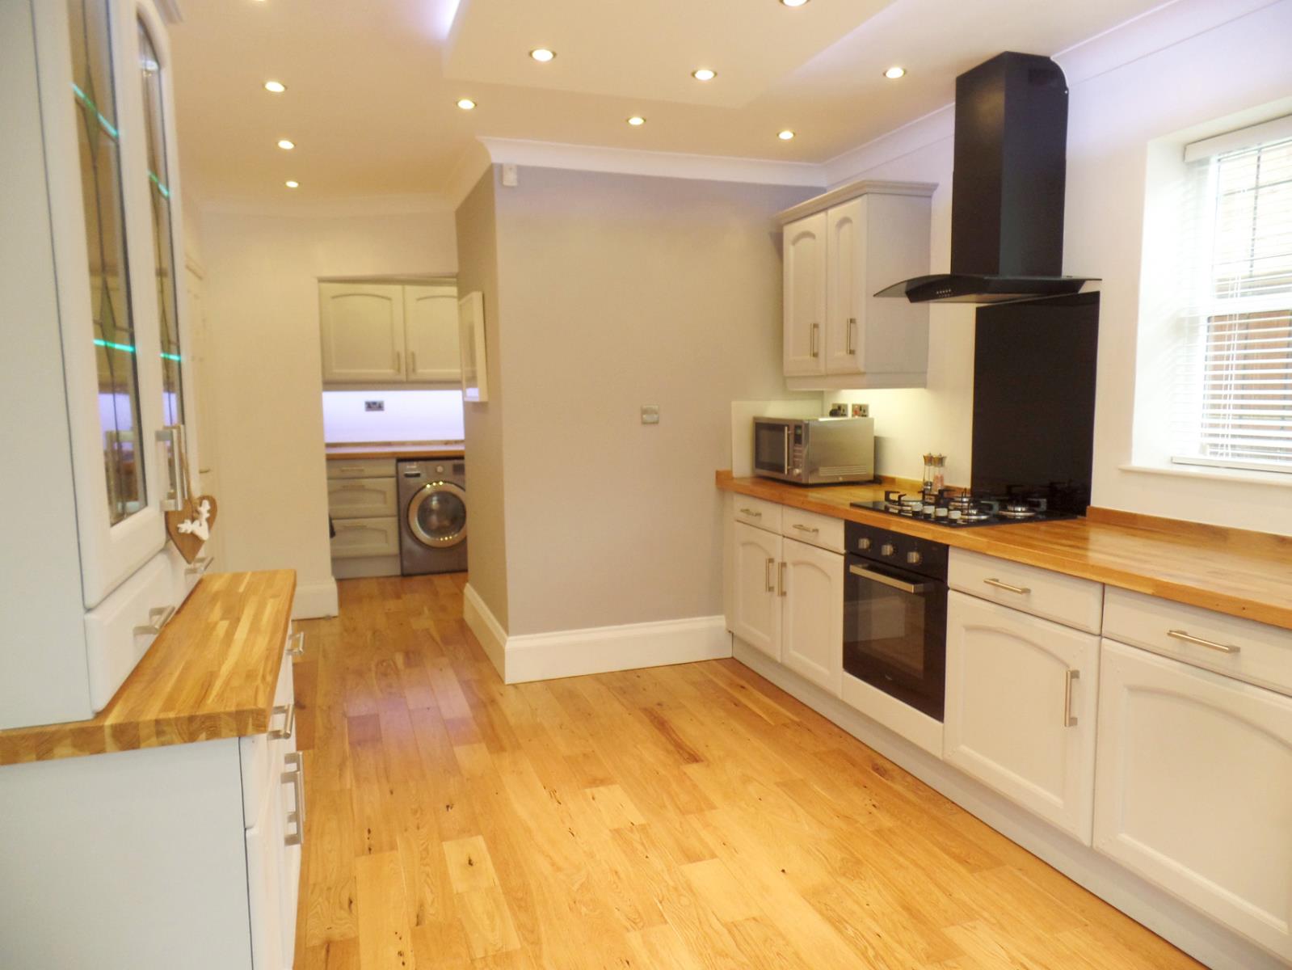
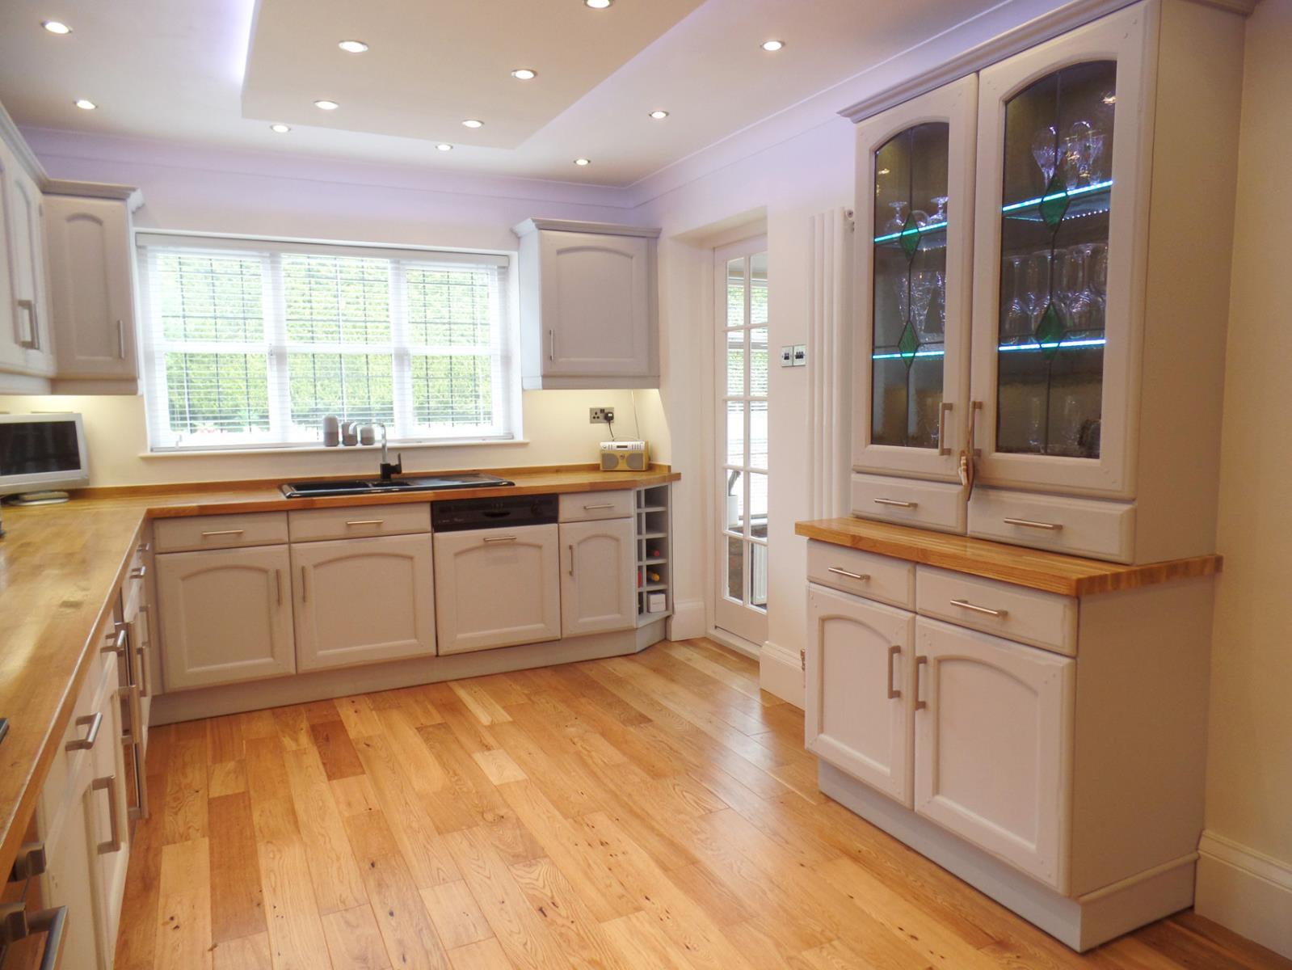
Painted wooden base and wall units, bowl & half black ceramic sink with chrome mixer taps set into solid oak work surface with matching up stands. Electric oven with Gas hob, extractor unit. Integrated wine cooler, dishwasher, fridge and freezer. Oak flooring. Hardwood double glazed window to the rear and side elevation. Designer tall radiator.
Utility Area
3.1m x 1.95m APPROX
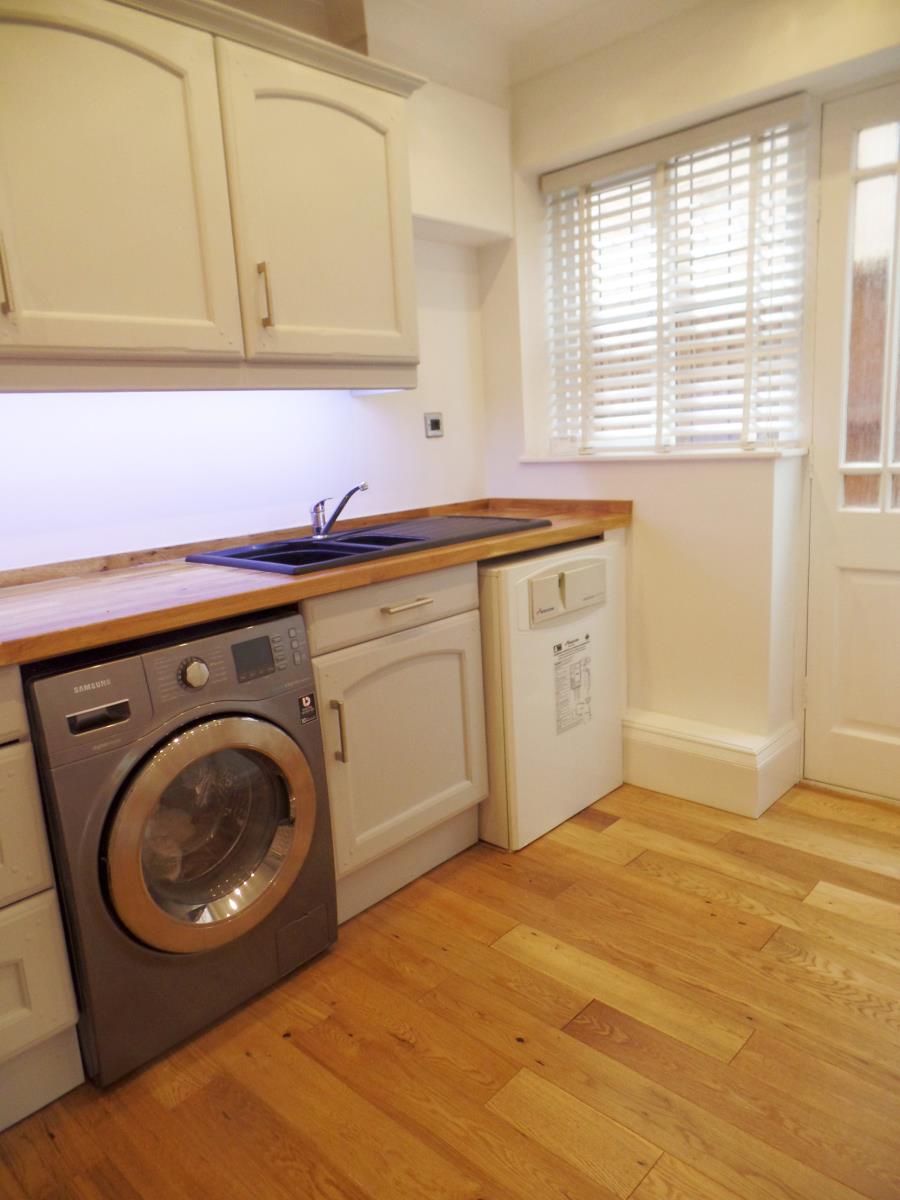
Plumbing for washing machine. Hardwood double glazed window to the side elevation with hardwood external door. Single bowl composite sink with chrome mixer taps set into solid oak work surface with matching upstands. The combination boiler is situated in this room.
Downstairs W/C
1m x 1.5m APPROX
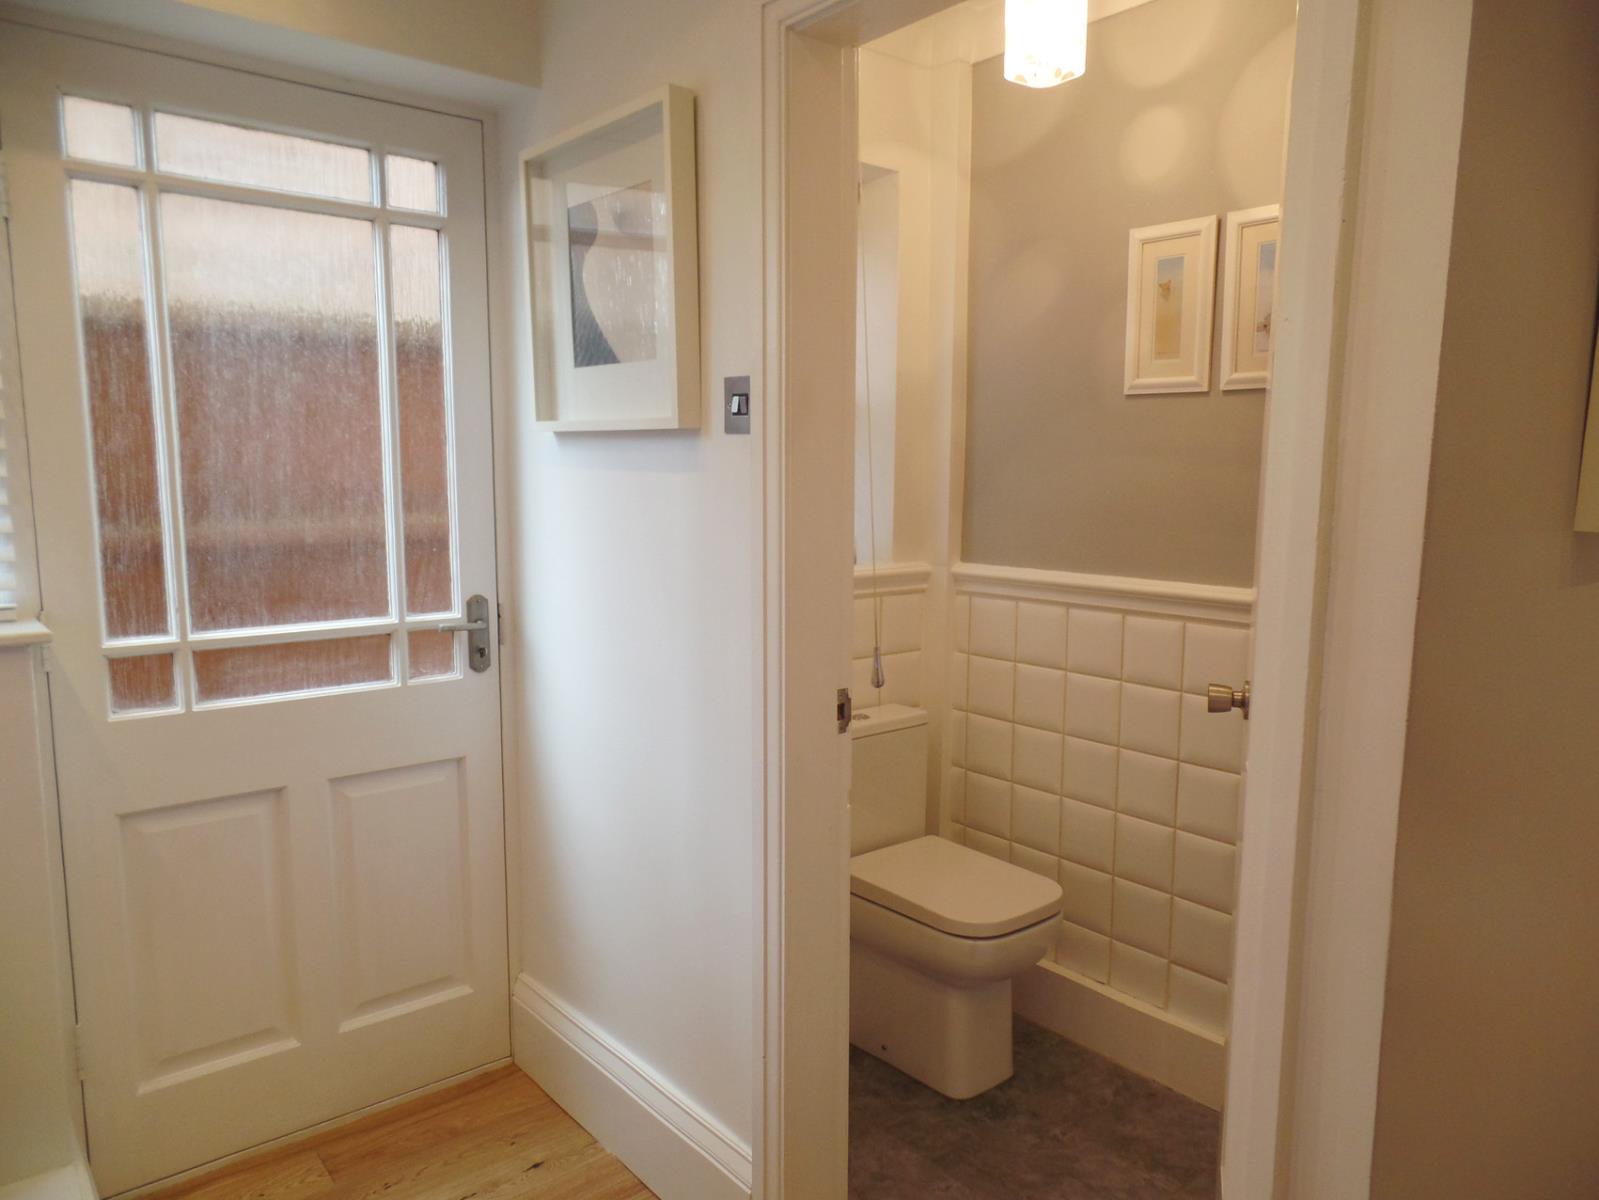
Low flush W/C with corner unit sink. Tiled walls and floor, towel radiator. Hardwood double glazed window to the side elevation.
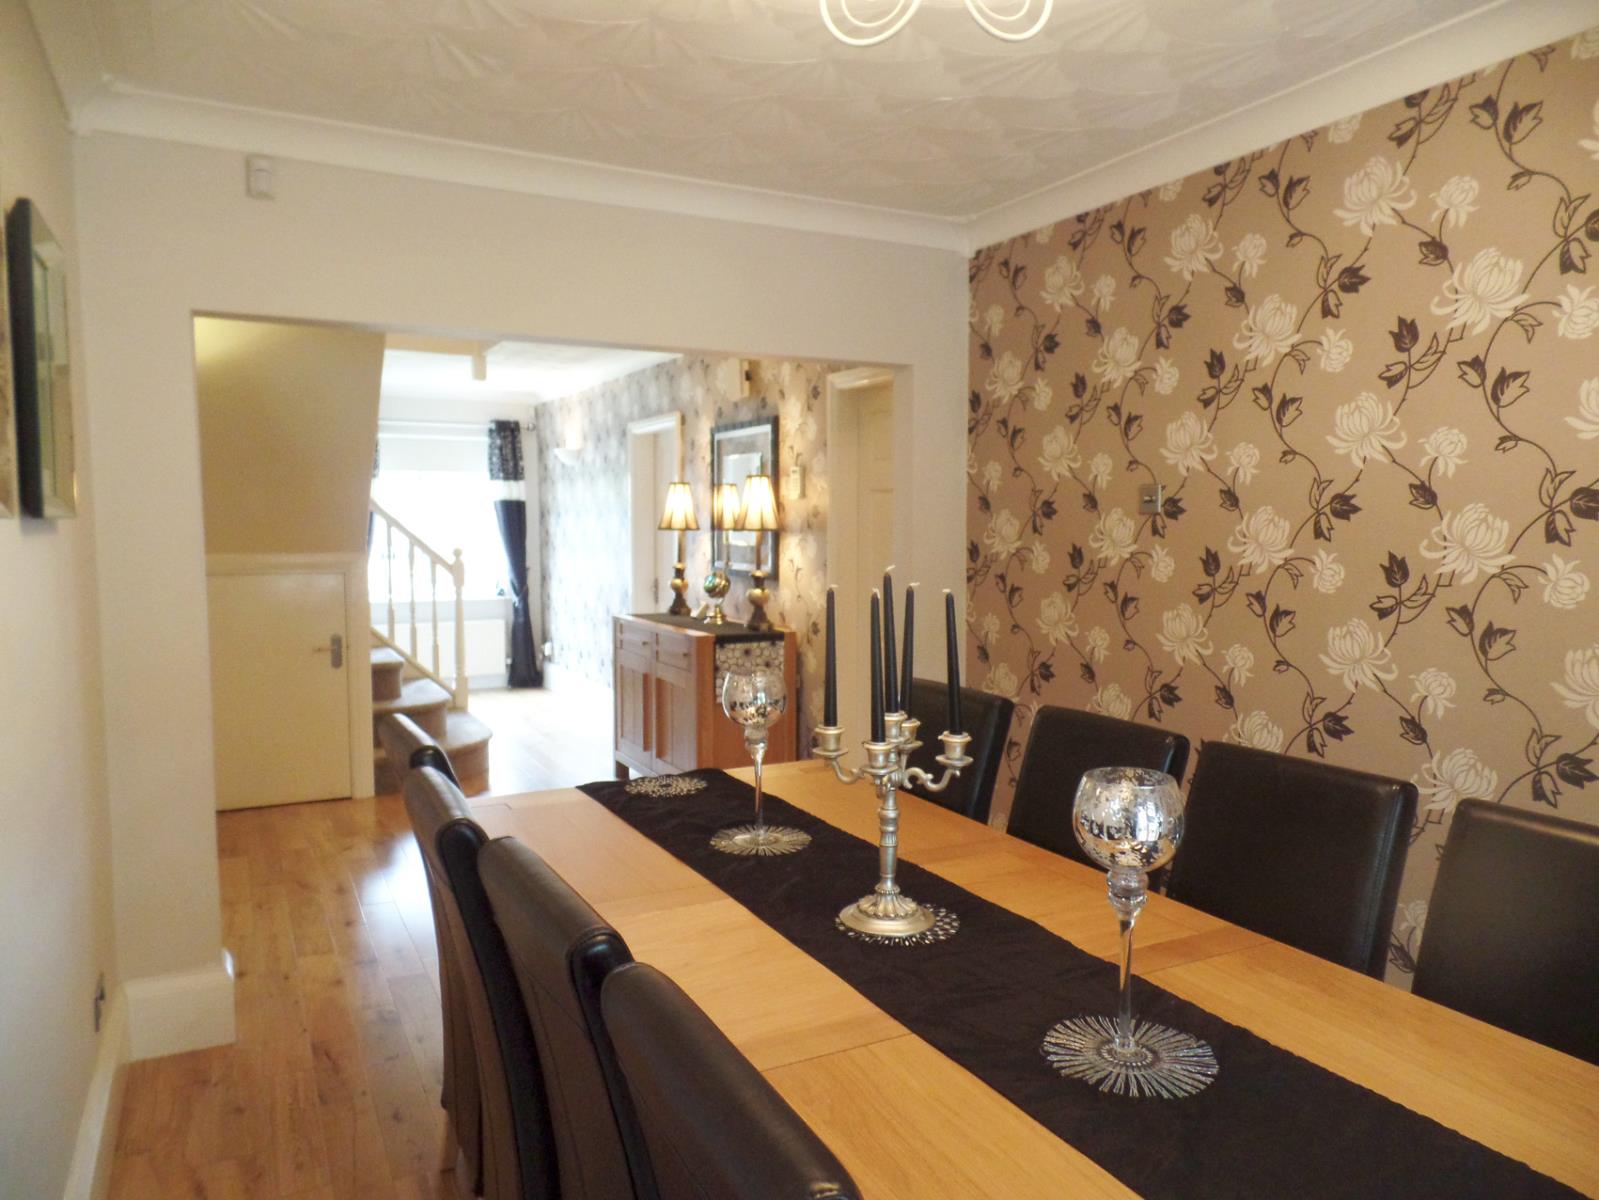
Dining Area
4.2m x 2.6m APPROX
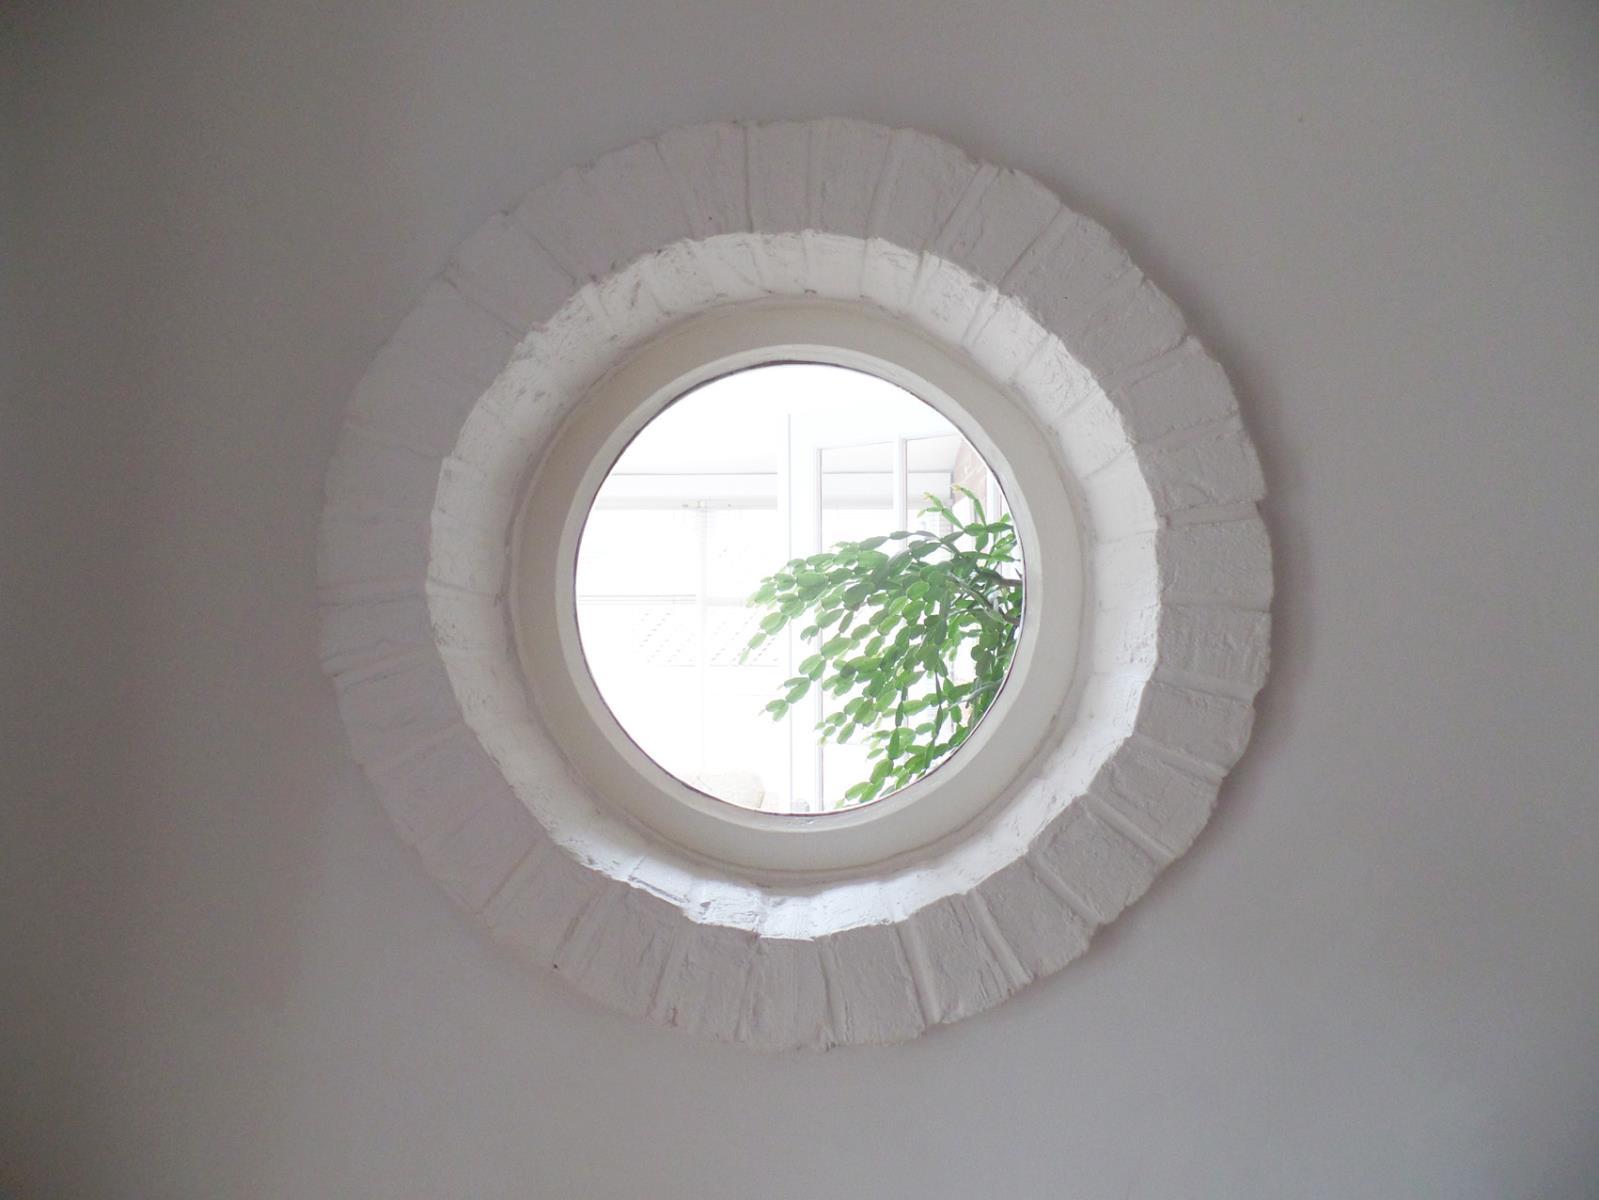
Double radiator. Feature circular window looking through into the conservatory. French doors leading through into the conservatory.
LEVEL 1
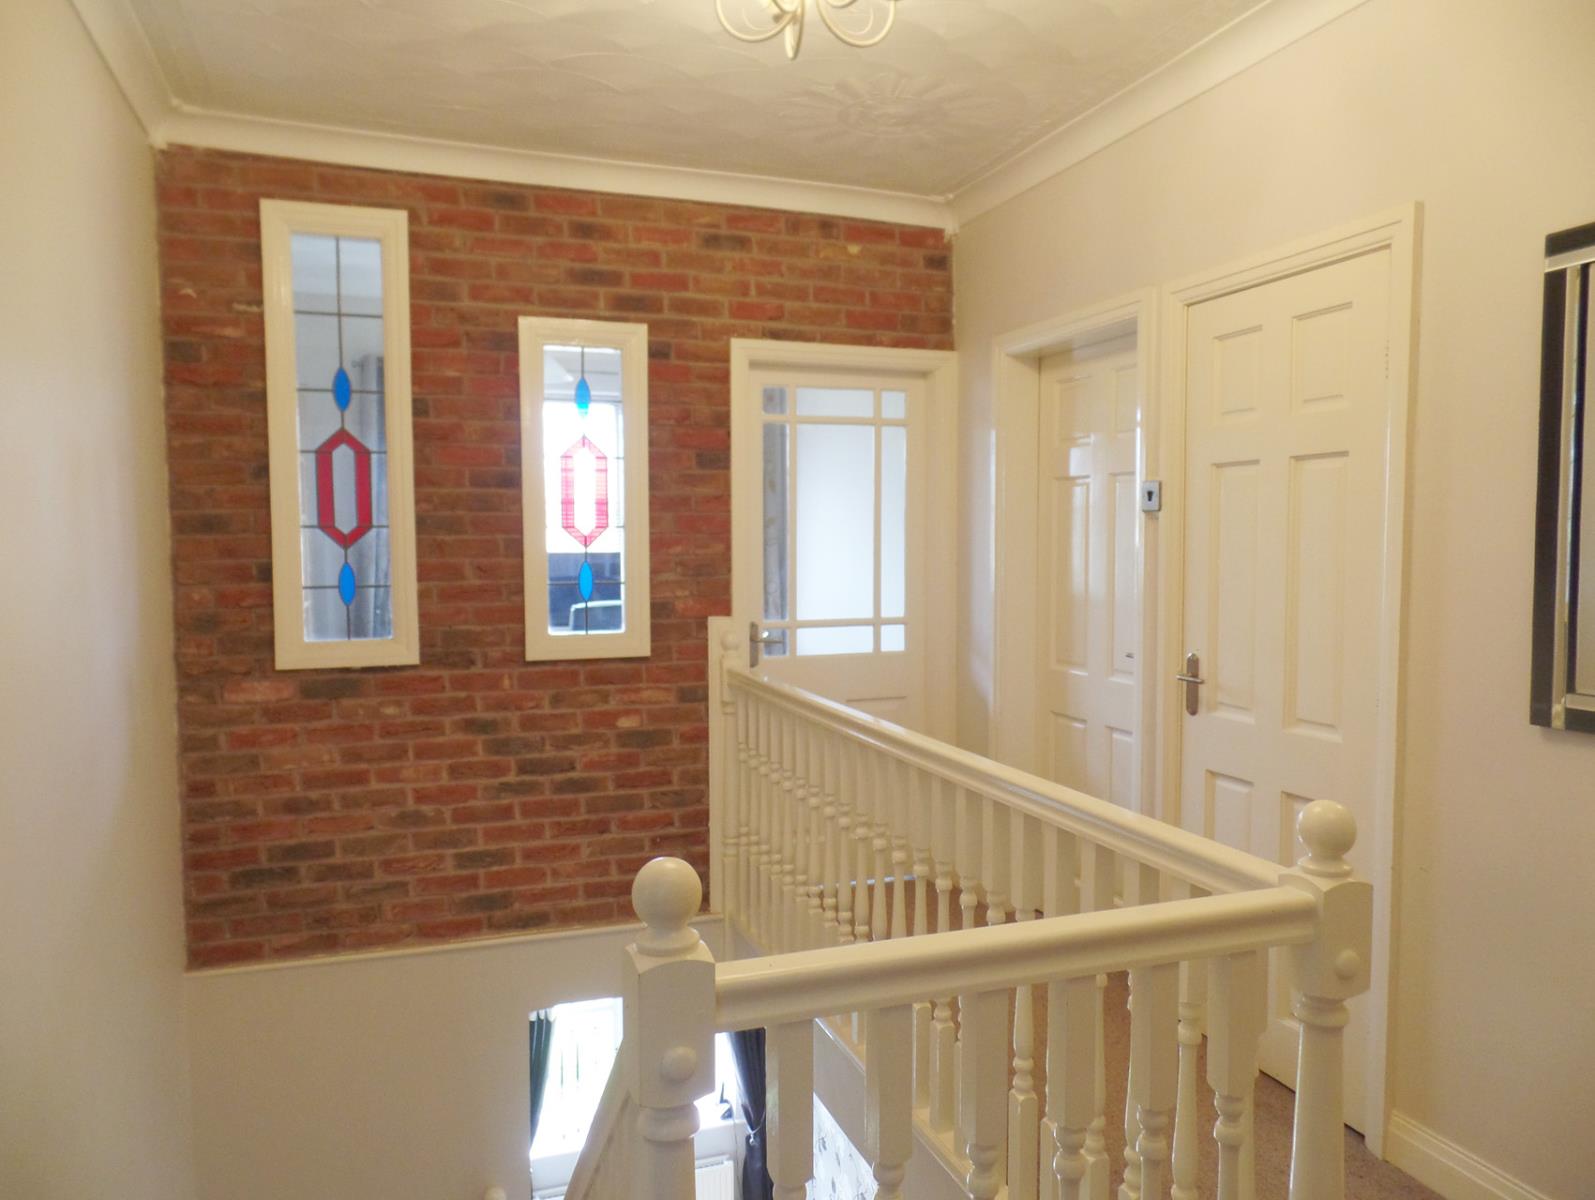
Stairs & Landing Level 1
Full open gallery landing, leading off into bedroom 1, 2, 3, and the master bedroom, family bathroom. Office. Carpet Flooring. Loft access. Storage Cupboard.
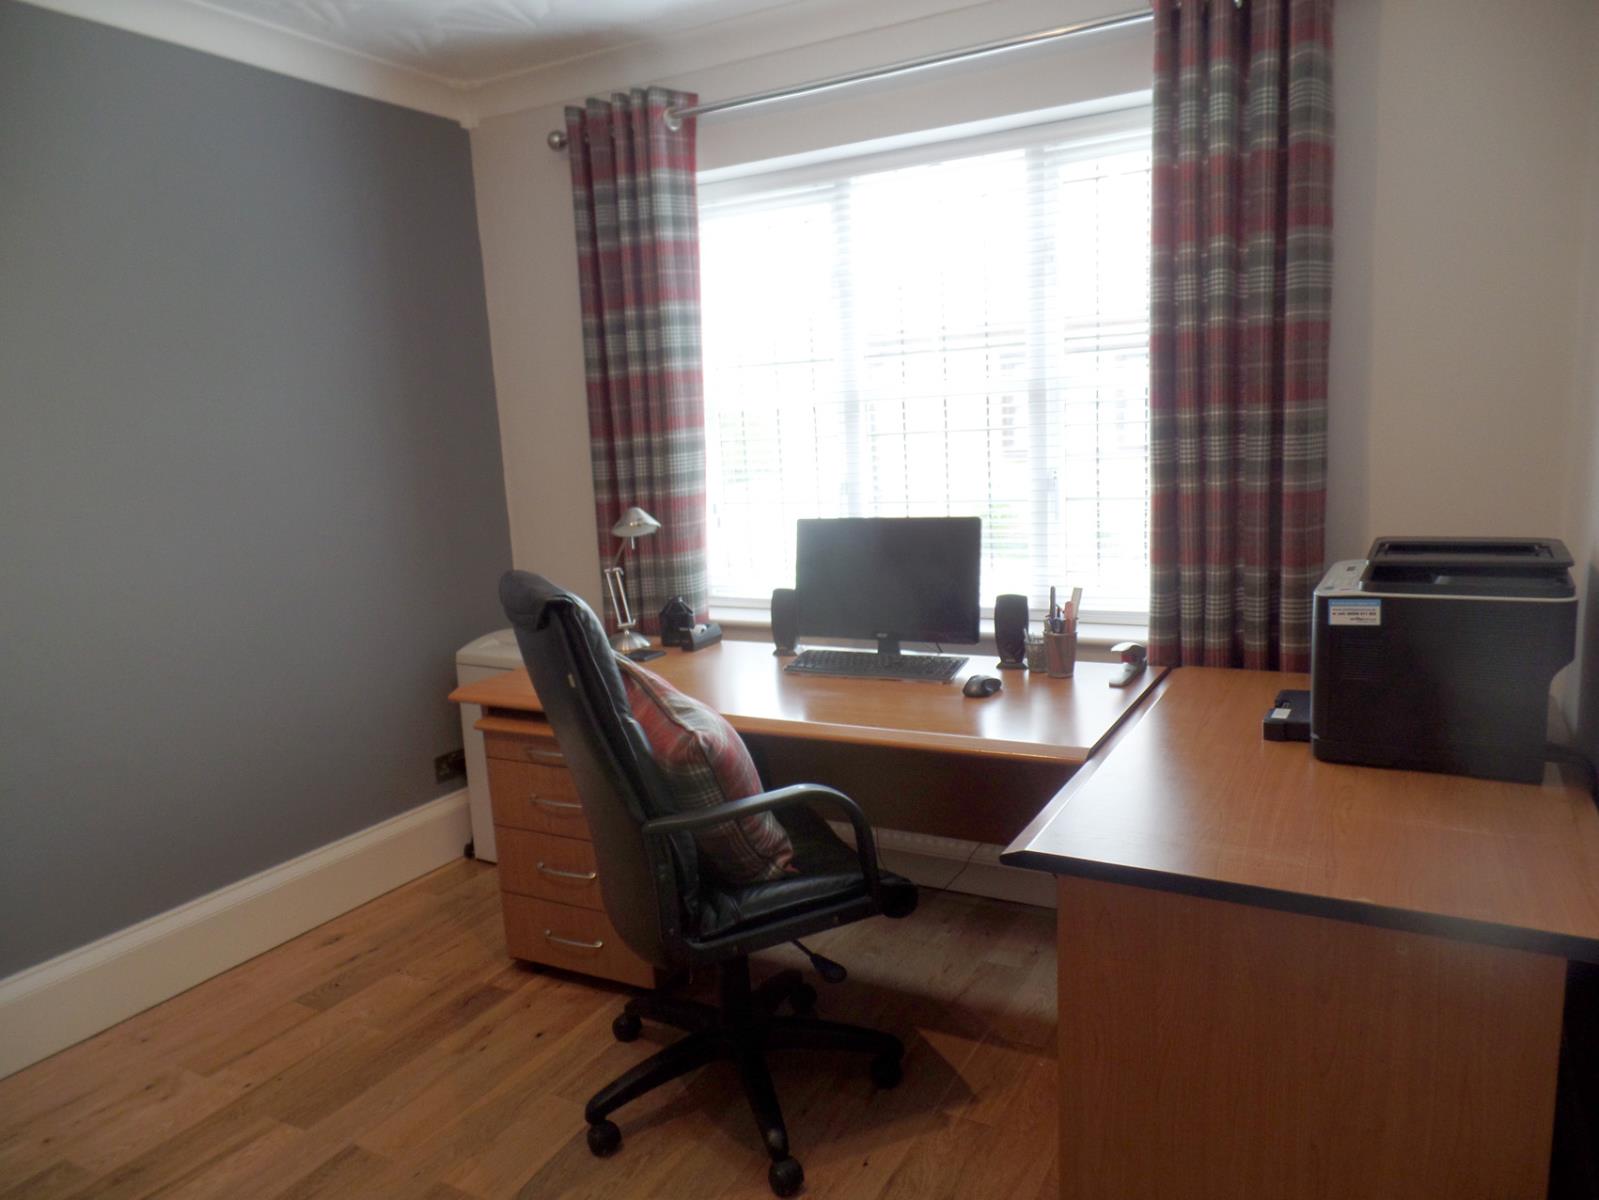
Office
2.65m x 2m APPROX
Hardwood double glazed window to the front elevation, radiator. Carpet Flooring. Stained glass feature window overlooking gallery landing.
Storage Cupboard
0.2m x 0.65m APPROX
With radiator.

Bedroom One
3m x 3.3m APPROX
Hardwood double glazed window to the front elevation. Double Central Heating radiator. Carpet Flooring. Built in storage.
Bedroom Two
3.3m x 3m APPROX
Hardwood double glazed window to the rear elevation. Double Central heating radiator. Carpet Flooring. Built in storage.
Bedroom Three
4.2m x 3.1m APPROX
Hardwood double glazed window to the front elevation. Double Central heating radiator. Carpet Flooring. Built in storage.
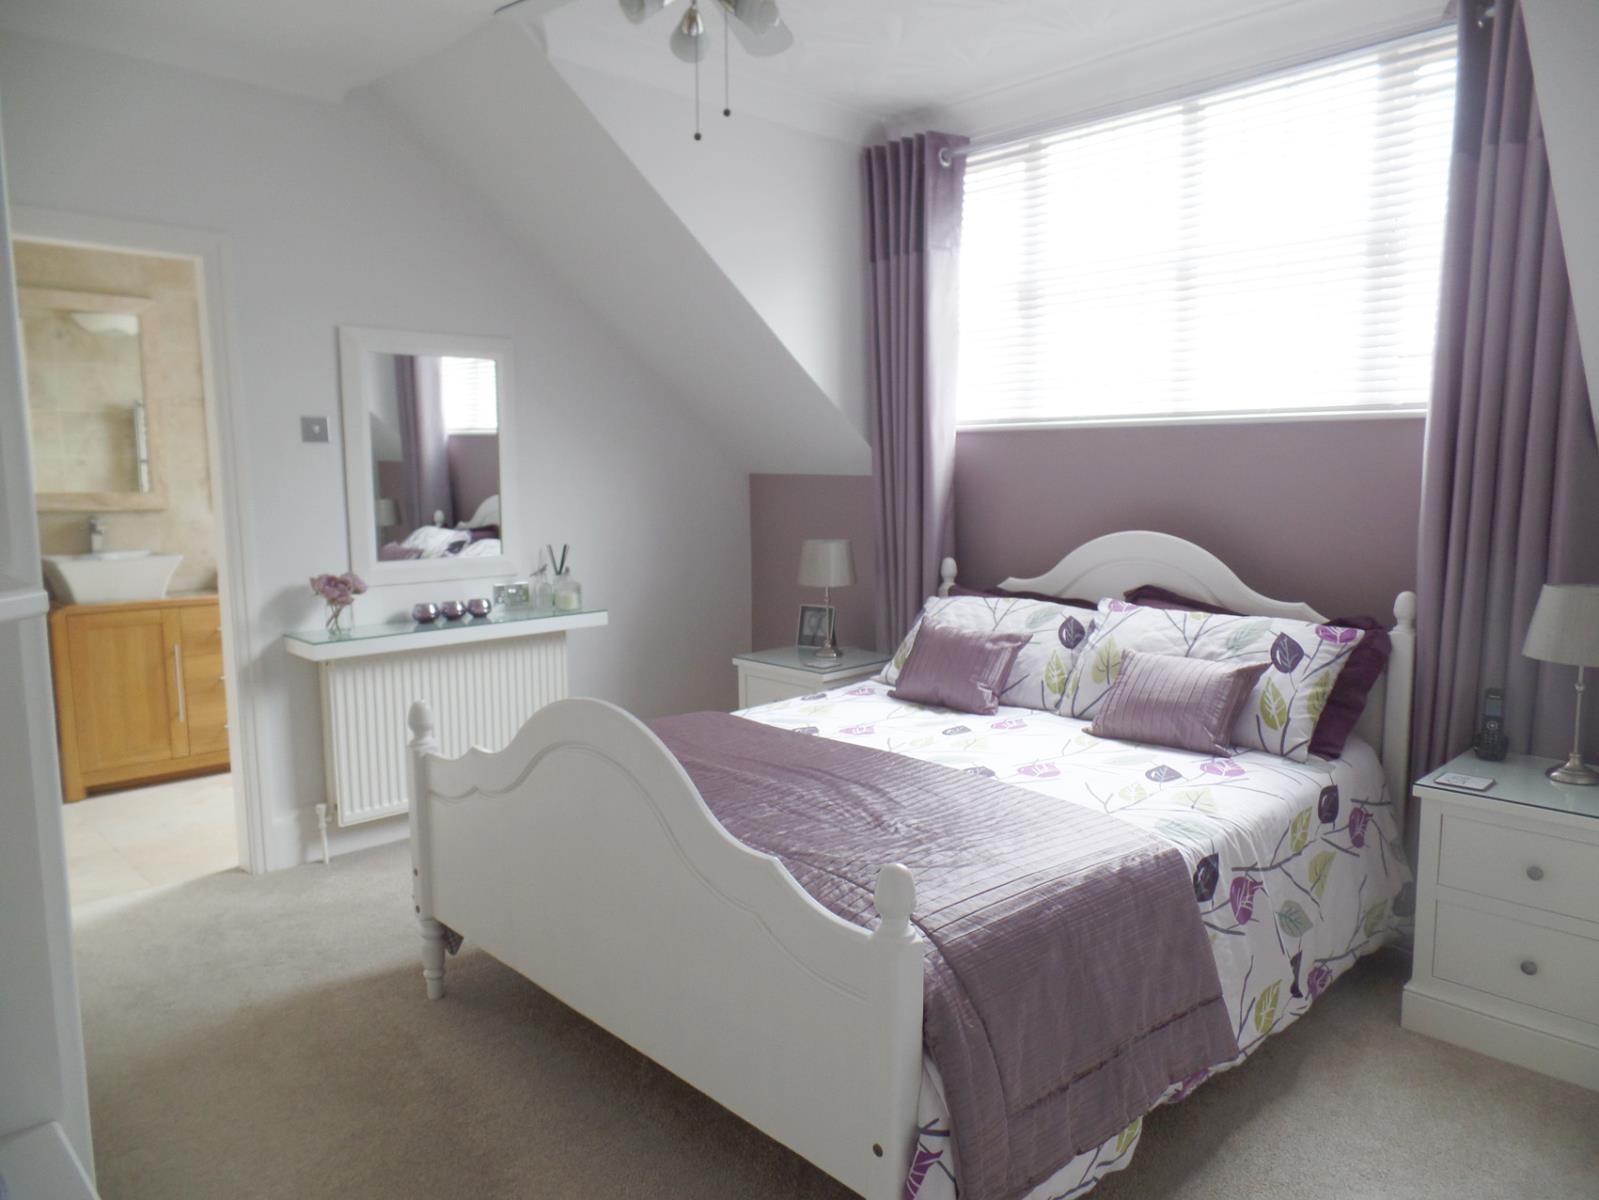
Master Bedroom
3.8m x 4m APPROX
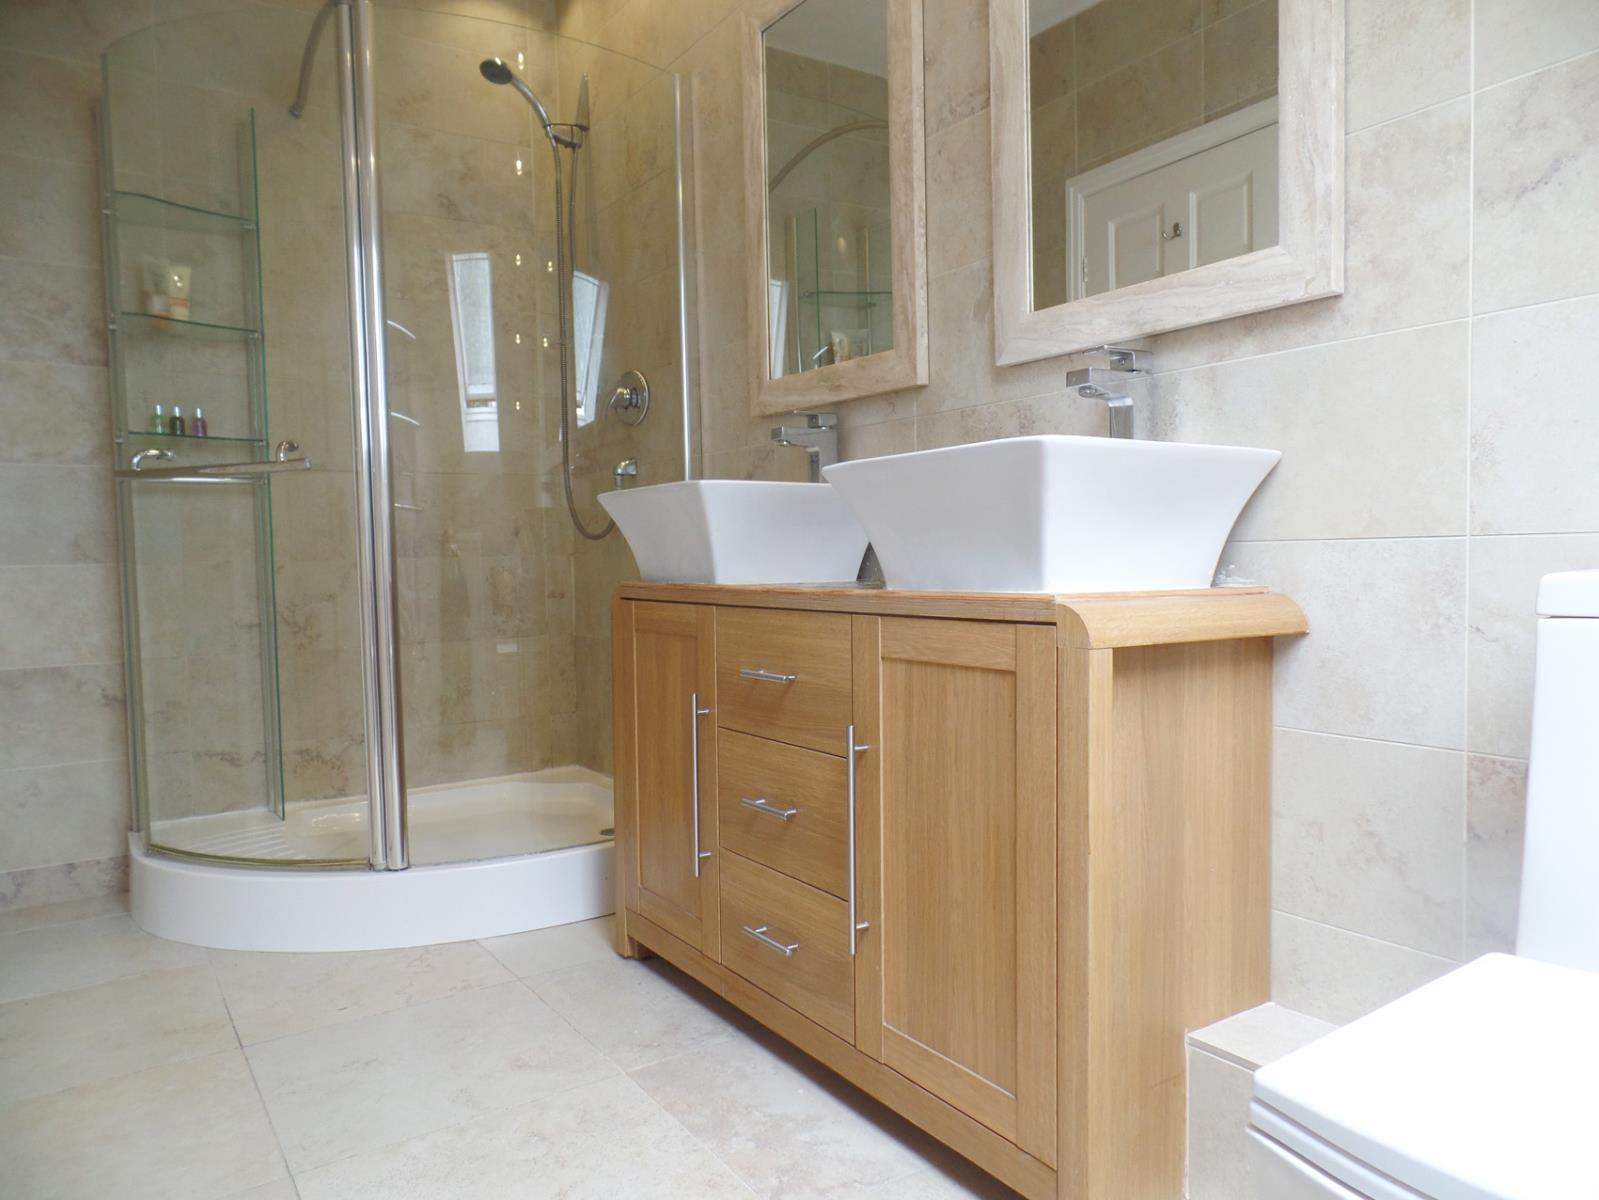
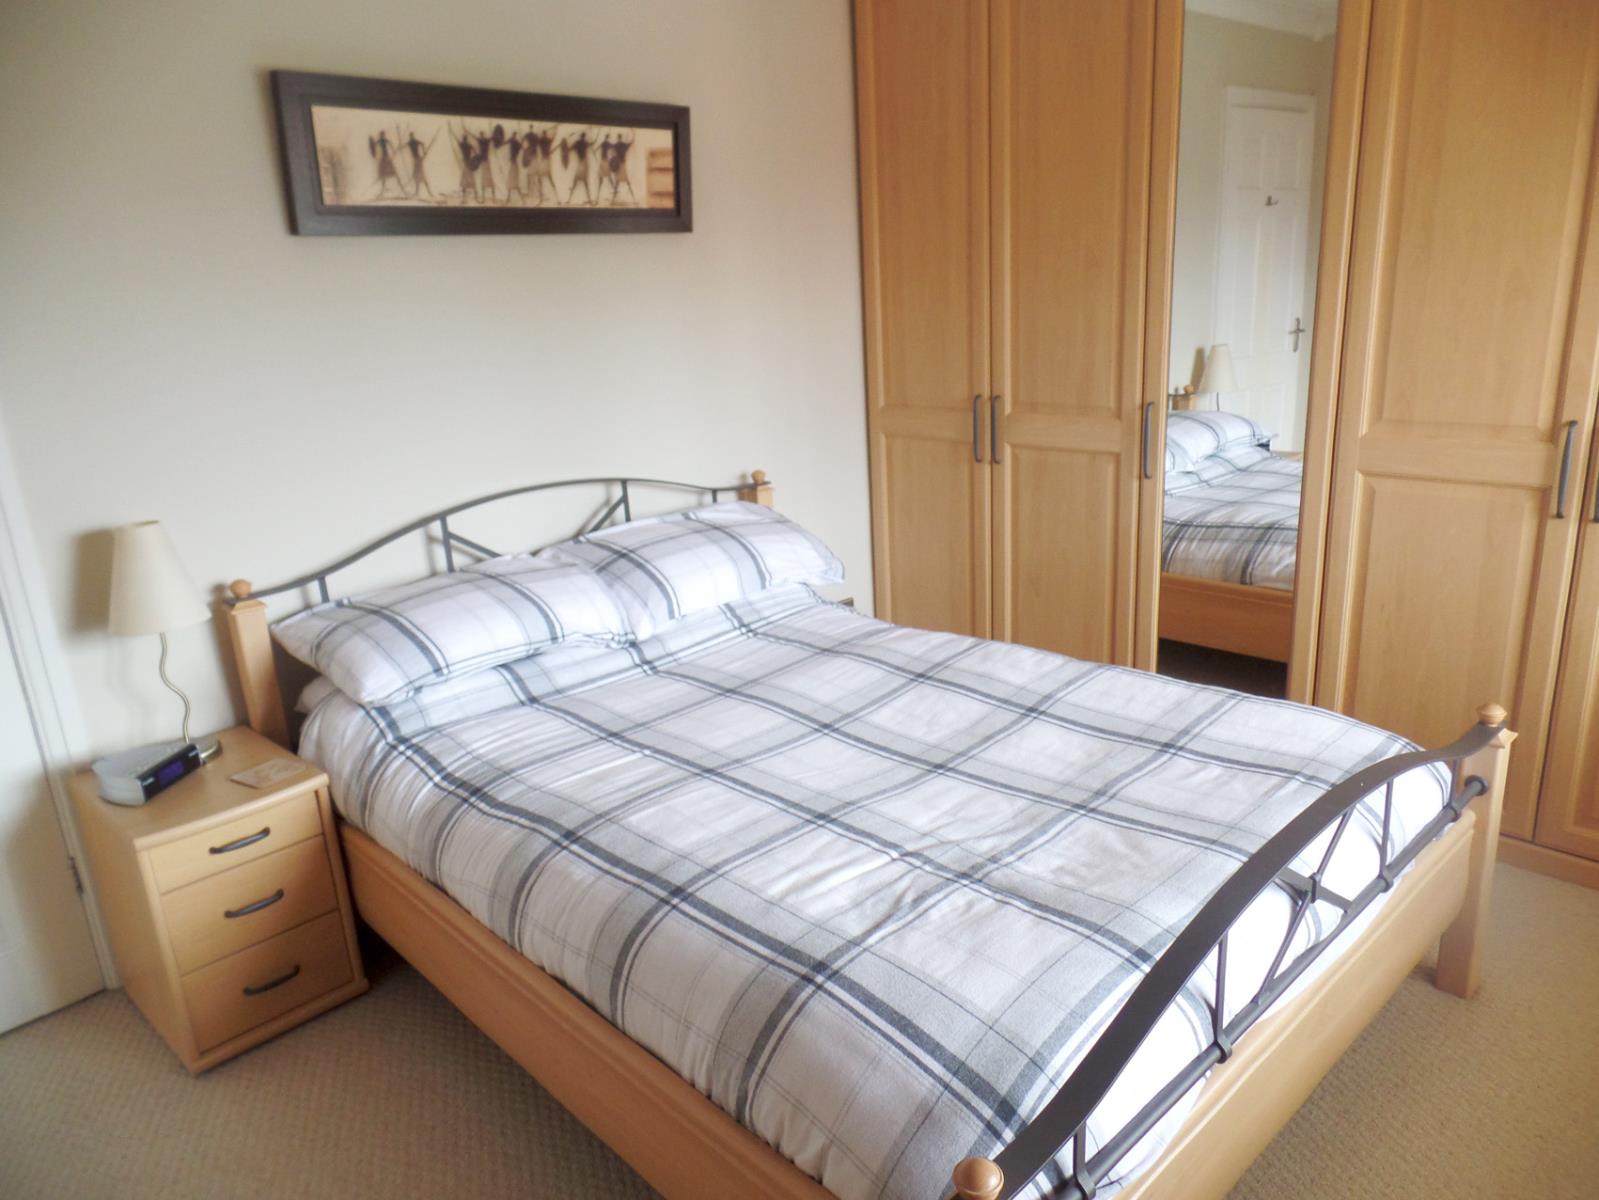
Hardwood double glazed window to the rear elevation. Double Central heating radiator. Carpet Flooring. Built in storage. Leading through into the Ensuite with a his & hers sink on a freestanding beech wood unit. Velux window. Storage Cupboard. Large shower unit. Low flush w/c. Tiled floor and walls. Central heating radiator.
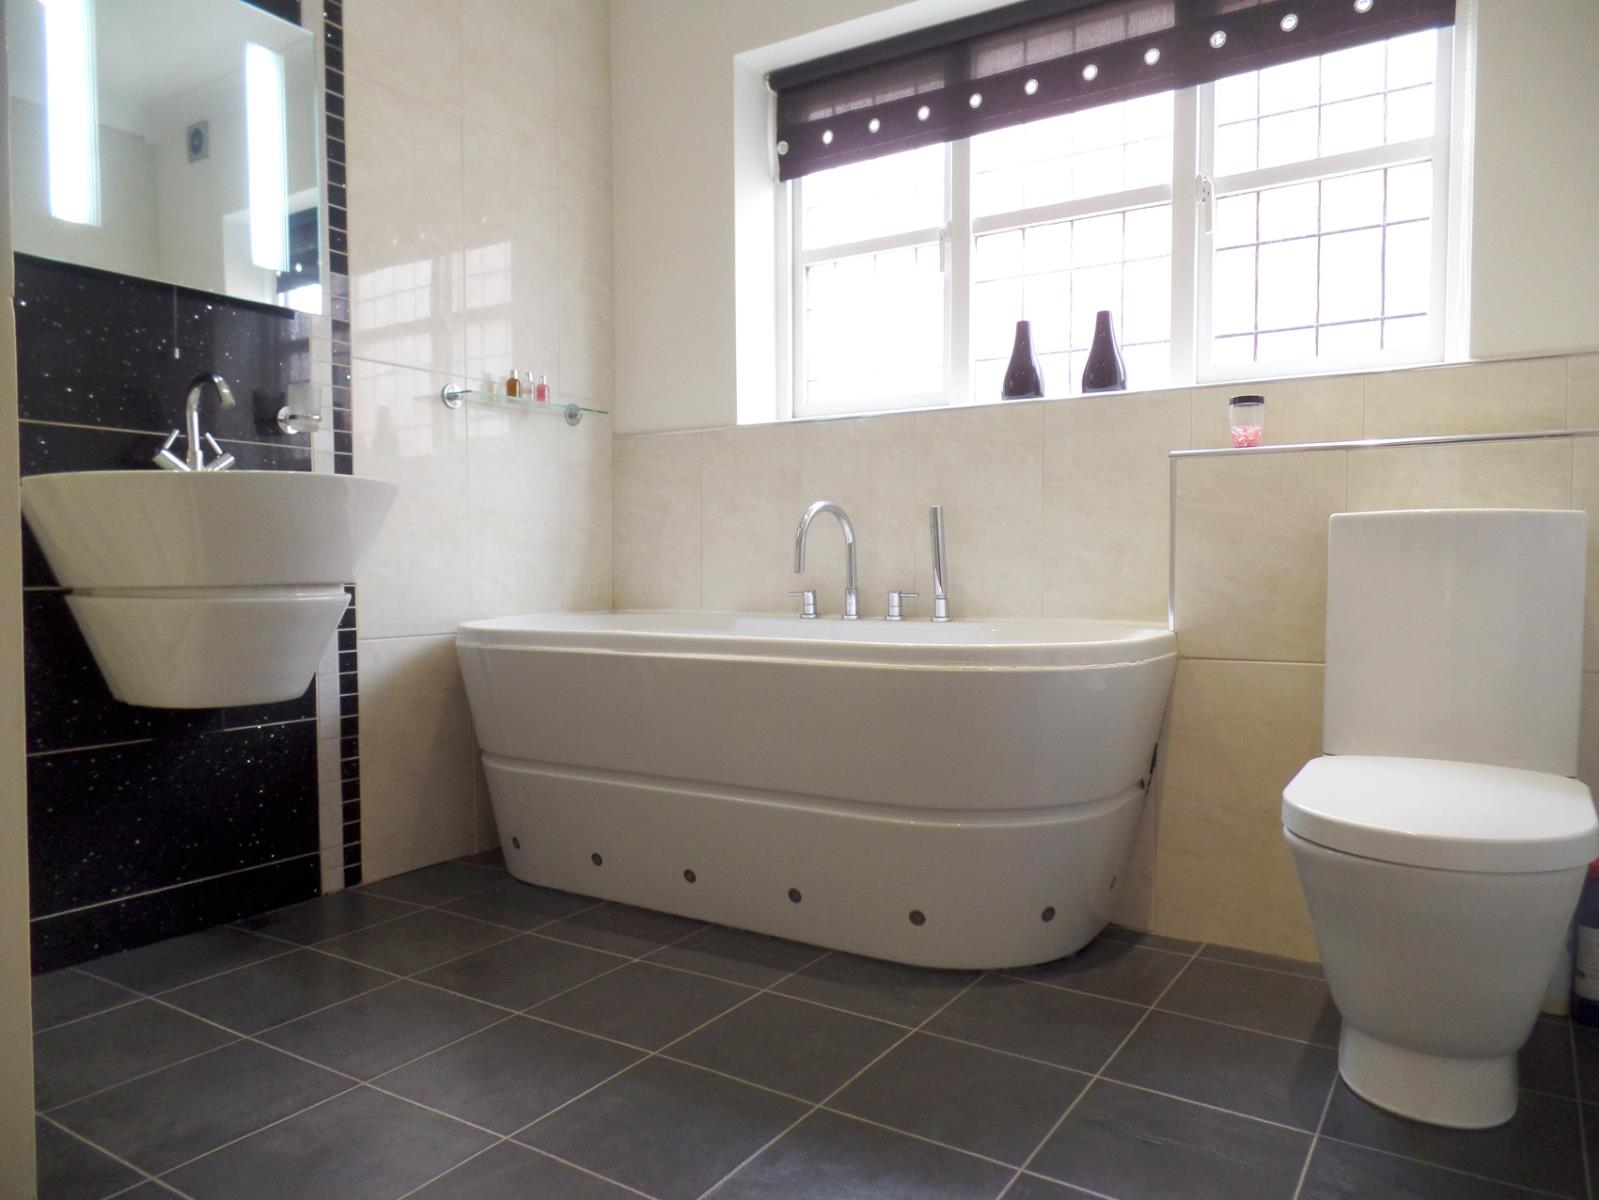
Bathroom
2.65m x 3m APPROX
Fitted white bathroom suite with tiled splash back. Curved shower unit, low flush W/C and sink. Chrome towel rail radiator. Tiled flooring and walls. Hardwood double glazed window to the side elevation. Single Central Heating Radiator
Exterior
Fully enclosed Garden area with timber fencing and brick wall. Large double timber gates leading through into the front garden/driveway area. Large driveway with double brick built garage.
Garage
With Electric Sockets and Sink.
Two external taps.
Services
Mains services of water, electricity, gas and drainage are installed.
Council Tax Band - F
The property has the benefit of a gas fired central heating system. Prospective purchasers should note that the Agents have not tested the services, appliances or specific fittings for this property and no warranty is given as to their working order.