3 Bedroom Terraced House Sold in London, E6
| Reference | 39336 |
| Address |
London, E6 (Map Location) |
| Beds | 3 |
| Baths | 2 |
| Type | Terraced house |
| Tenure | Freehold |
Close to East Ham station A406 M11 M25 three bedrooms Two receptions Fabulous fitted kitchen/din
Description
Property features
•Walking distance to East Ham station and public transport links and high street
•Double glazed and central heating
•large family house excellent rental value for investors
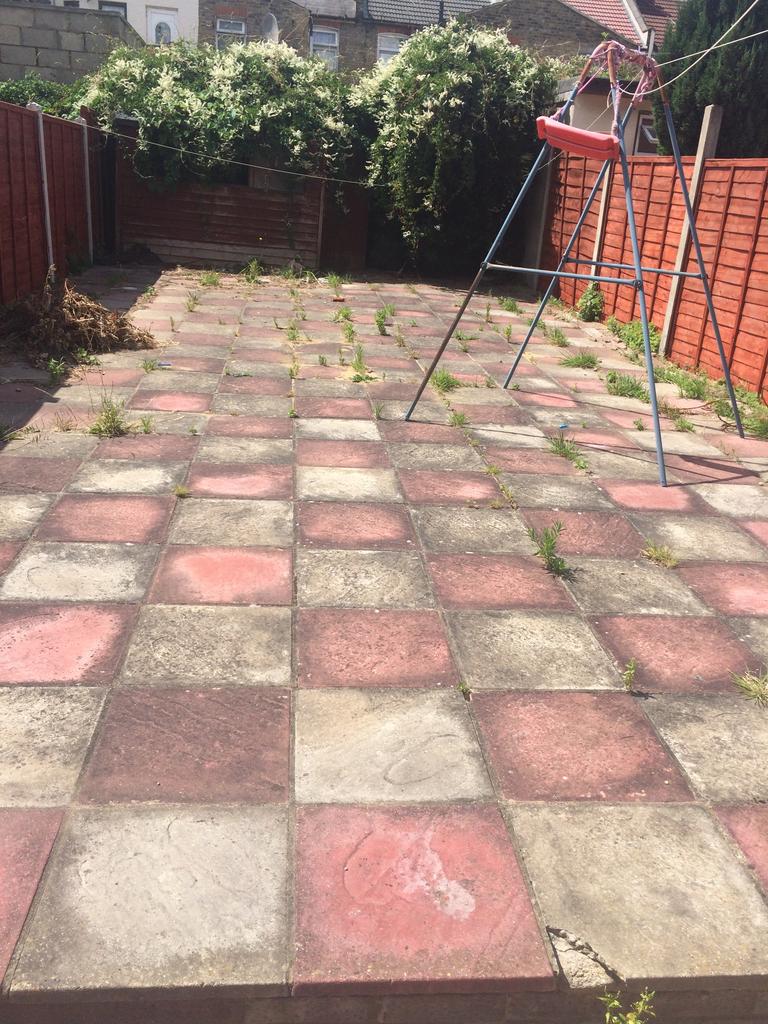
•Large garden
•good original features
Property description
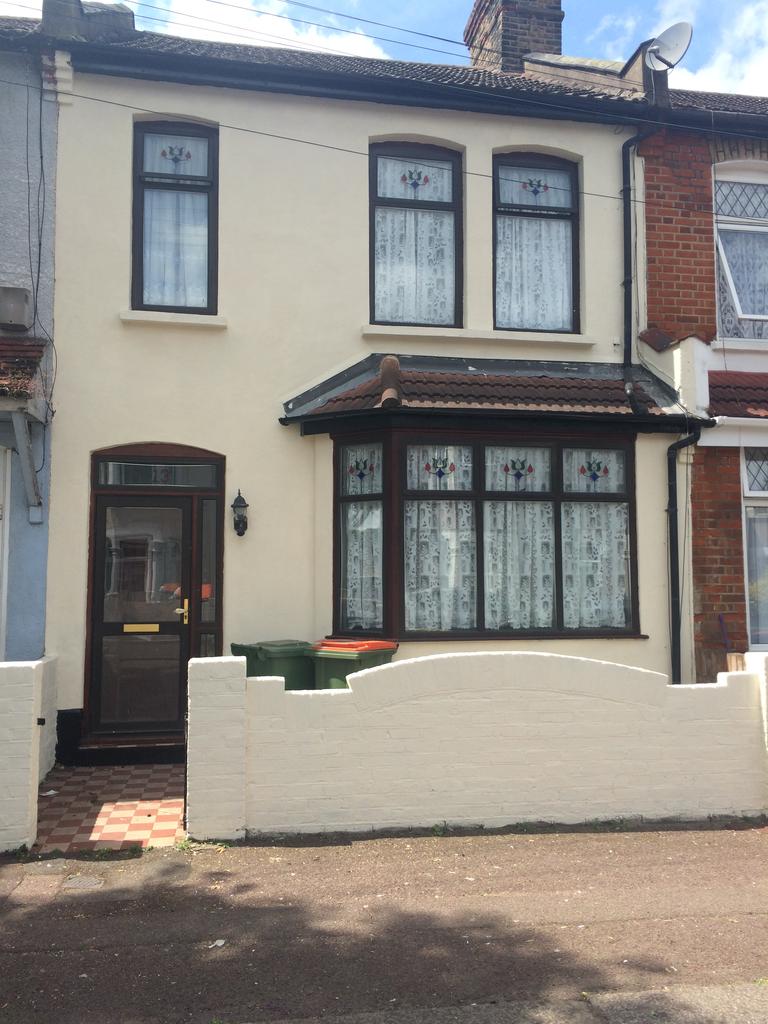
Single bayed mid terraced period property situated in a sought after residential location, close to East Ham Station, local schools, shopping facilities and excellent transport links.
The property comprises of three bedrooms and bathroom/wc to the first floor whilst the ground floor offers two reception rooms, shower room with wc extended kitchen and cloakroom.
Further benefits include gas central heating, double glazing and a good sized fully paved rear garden making this a fantastic first time purchase or investment opportunity, excellent Rental marketPrice Guide - £500,000
Open Day - Call us to book
Please be aware this is a sale by tender property and the prospective purchaser will incur an introductory fee
Beautifully appointed mid terraced property, situated in a residential location within a 15 minute walk to East ham station and links to the A406 M11 M25 , with the added benefit of schools in the immediate locale. The property has undergone an extensive programme of extension and refurbishment, maximising internal space and offered in immaculate condition throughout, to create a fabulous family home. Thoughtfully arranged over two floors, the accommodation comprises three bedrooms, a stunning kitchen/diner, two receptions, large first floor shower room/wc on the ground floor. Lovingly cared for, superbly presented and oozing kerb appeal, no prospective buyer will leave feeling disappointed.
Accommodation
Reception 1 12' 6'' x 13' 9'' (3.81m x 4.19m)
directly off the main hallway this room benefits from double glazed windows over looking front garden. This spacious room benefits from several double power points double radiator, dado rail. Cove to ceiling.
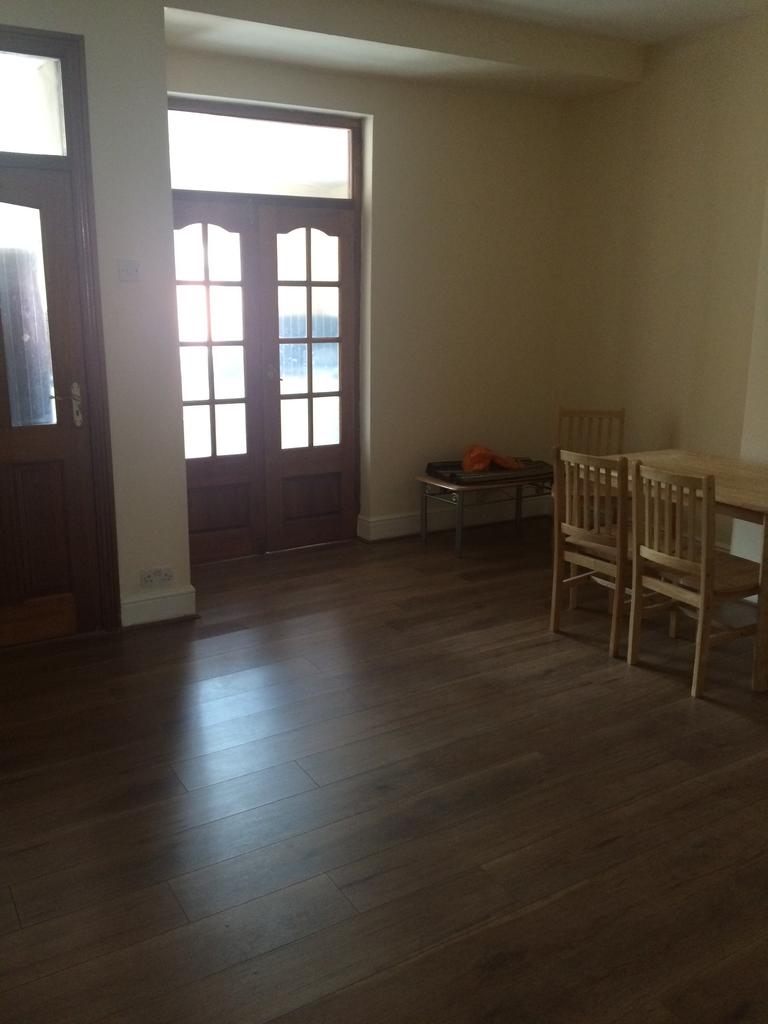
Reception 2 12' 0'' x 12' 0'' (3.65m x 3.65m)
Open plan to kitchen Ideal family room. power points carpeted fan light and cove to ceiling, double radiator a large room
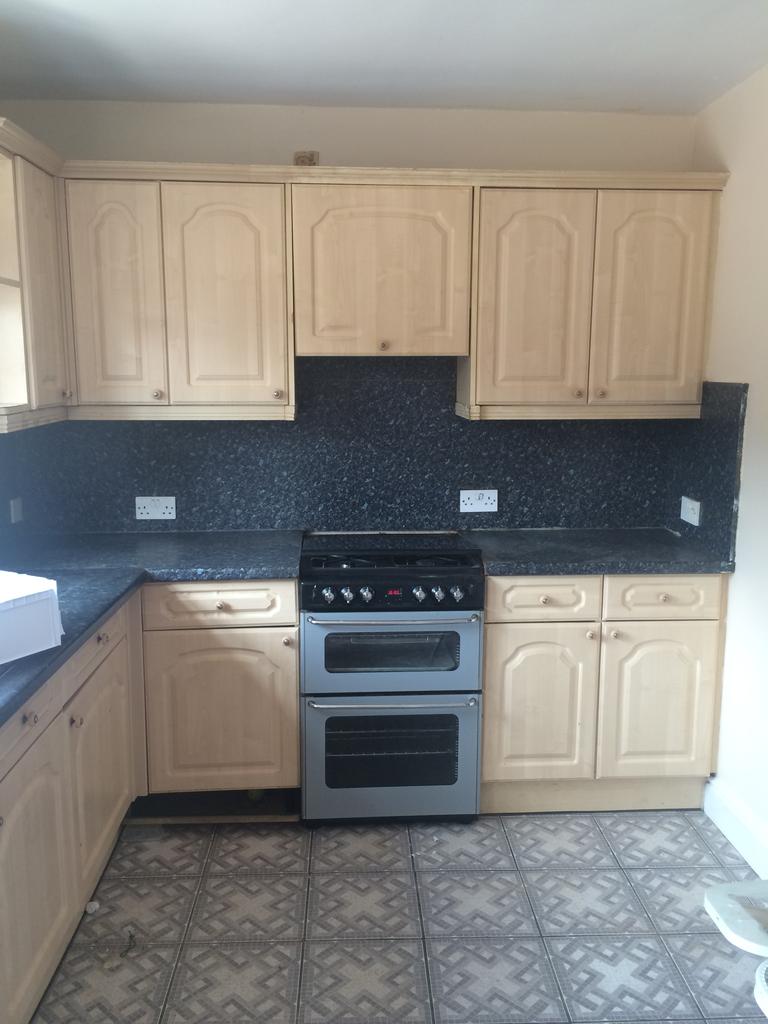
Kitchen 15' 10'' x 10' 11'' (4.82m x 3.32m)
Fully fitted modern kitchen with tiled splash backs. Benefits include integrated appliances and deep pan sink with double glazed window over looking garden. Finished to a high standard with a fully tiled floor, spot lights to ceiling and a double radiator. Patio door leading to garden a really beautiful and modern kitchen
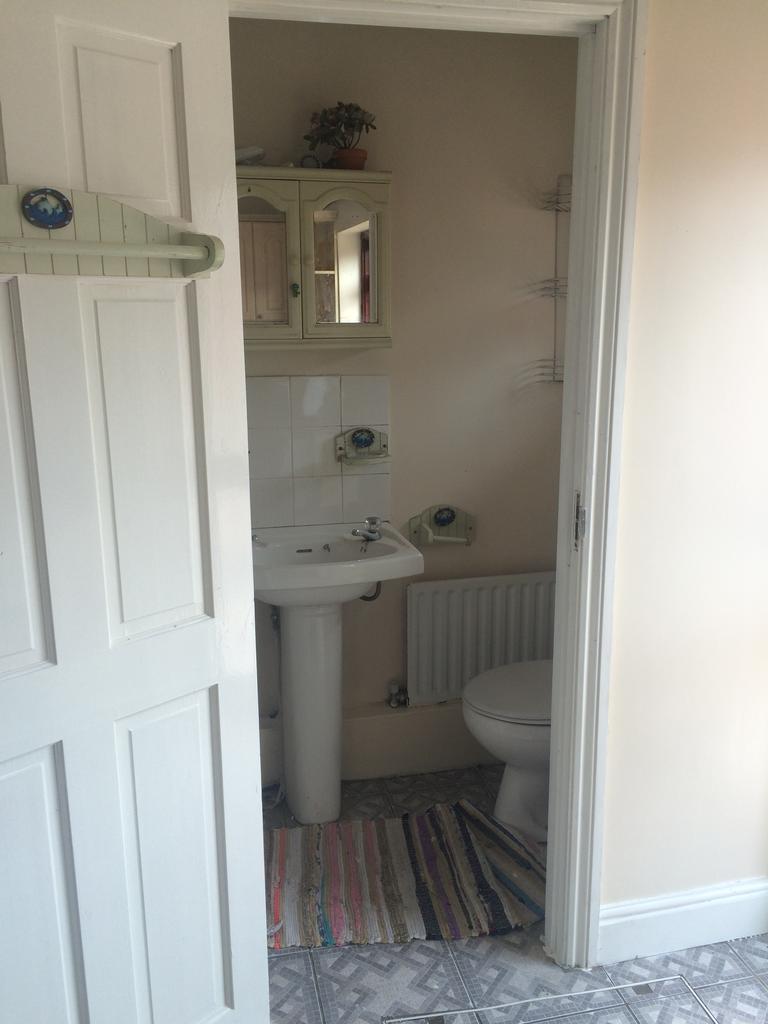
Ground Floor Shower Room 7' 11'' x 2' 2'' (2.41m x 0.66m)
A must for and family home. This shower room is equipped with a thermostatically controlled shower housed in a self contained cubicle. Stylish vanity sink and a low level WC with hidden tank. Fully tiled to both floor and walls. Towel radiator really modernised
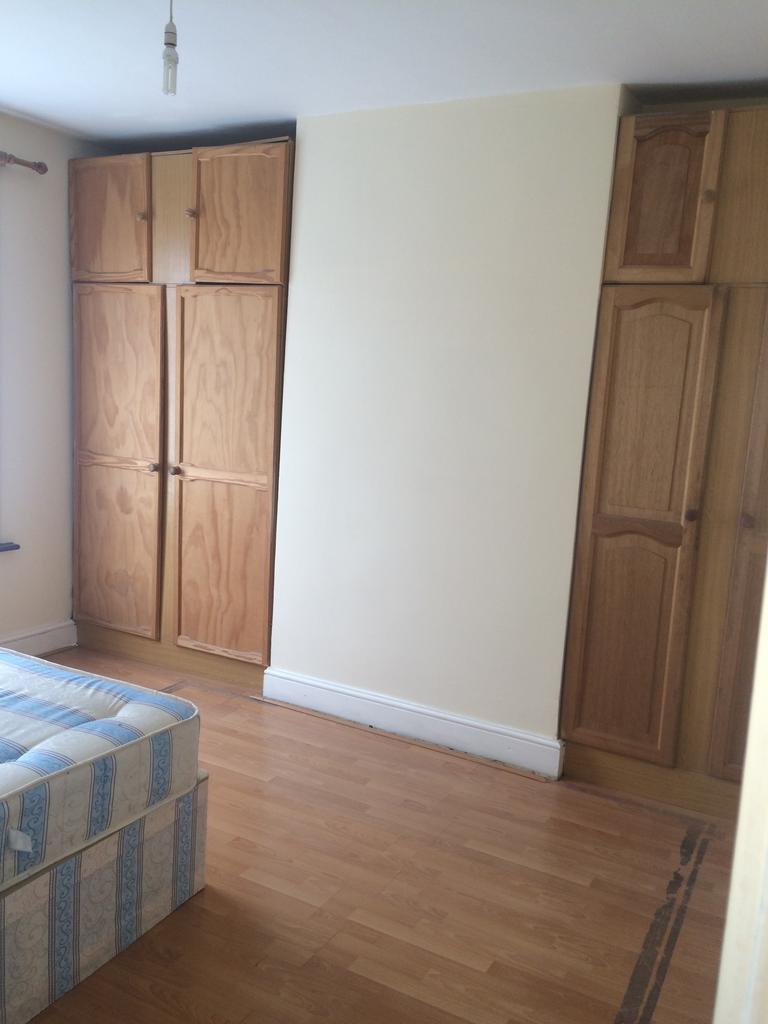
Bedroom 1 12' 2'' x 12' 2'' (3.71m x 3.71m)
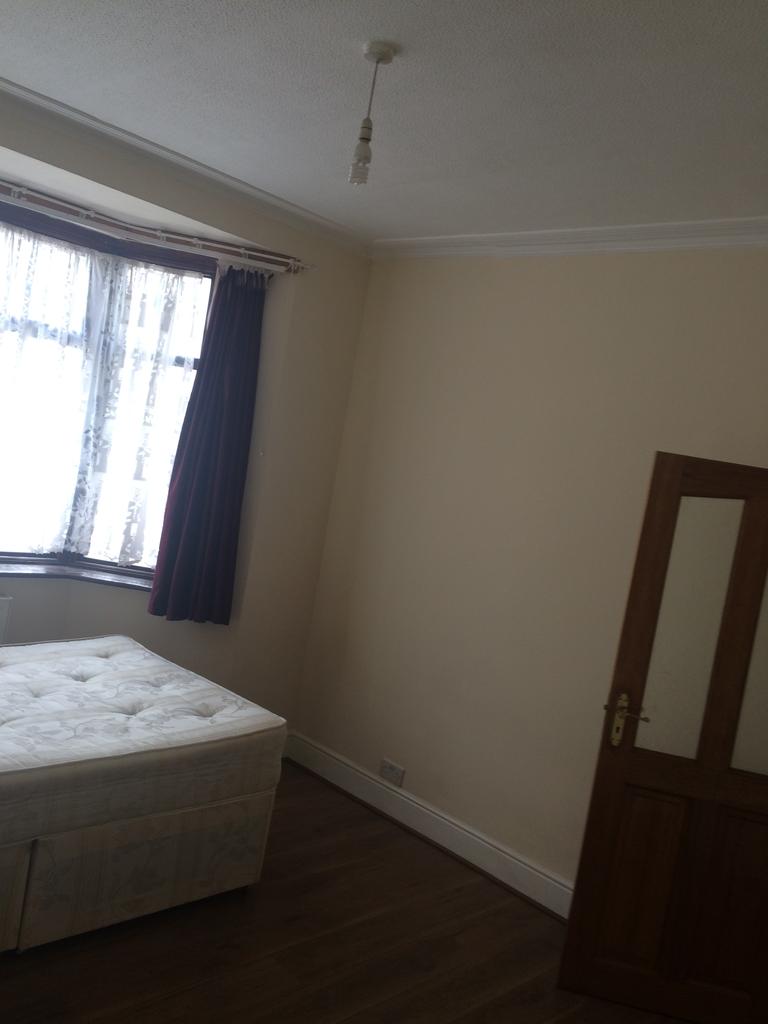
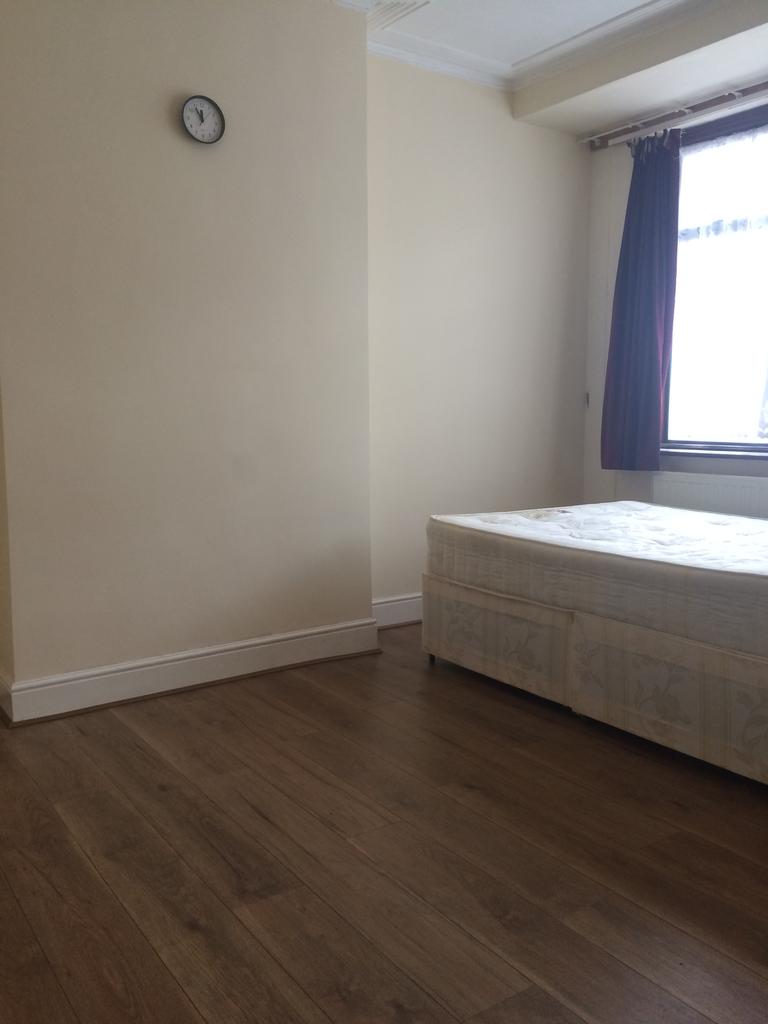
Double glazed window overlooking the front aspect. Double radiator, 3 double power points, single pendant ceiling rose skirting. Carpeted
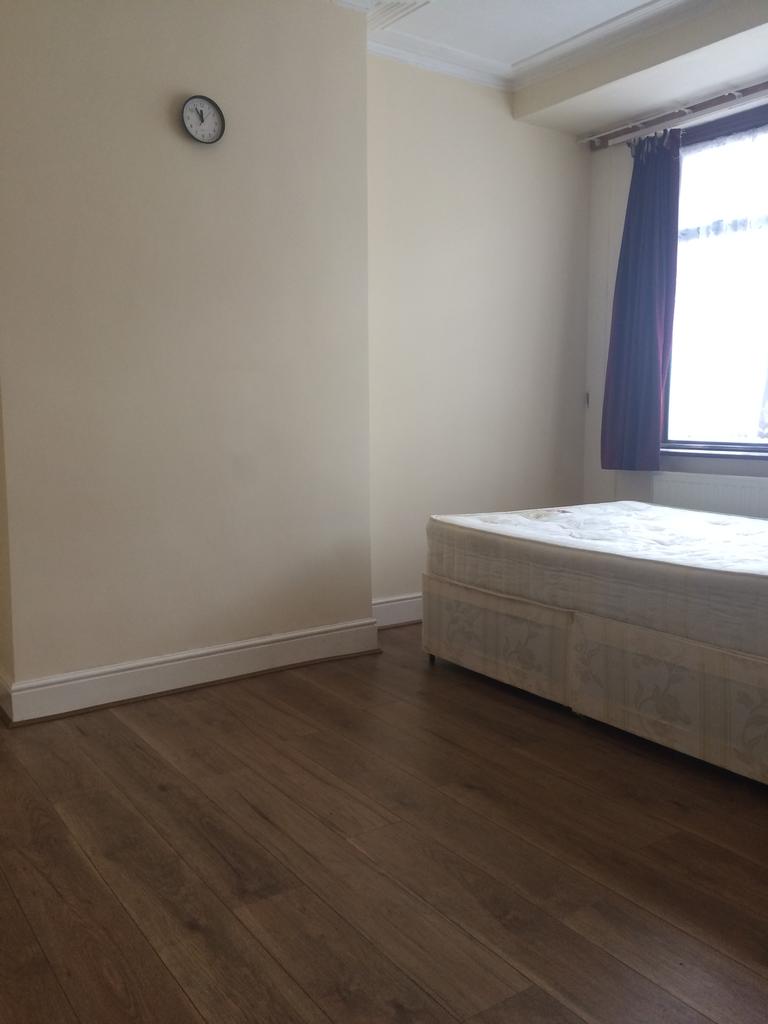
Bedroom 2 19' 4'' x 11' 10'' (5.89m x 3.60m)
Overlooking front aspect this single room benefits from laminate flooring, double glazing, 2 double power points, single radiator.
Bedroom 3 7' 10'' x 5' 11'' (2.39m x 1.80m)
This extended room overlooks the garden via a double glazed window. There are 5 double sockets double radiator and a single pendant ceiling rose There is potential to add an en-suite bathroom (subject to obtaining the correct permissions)
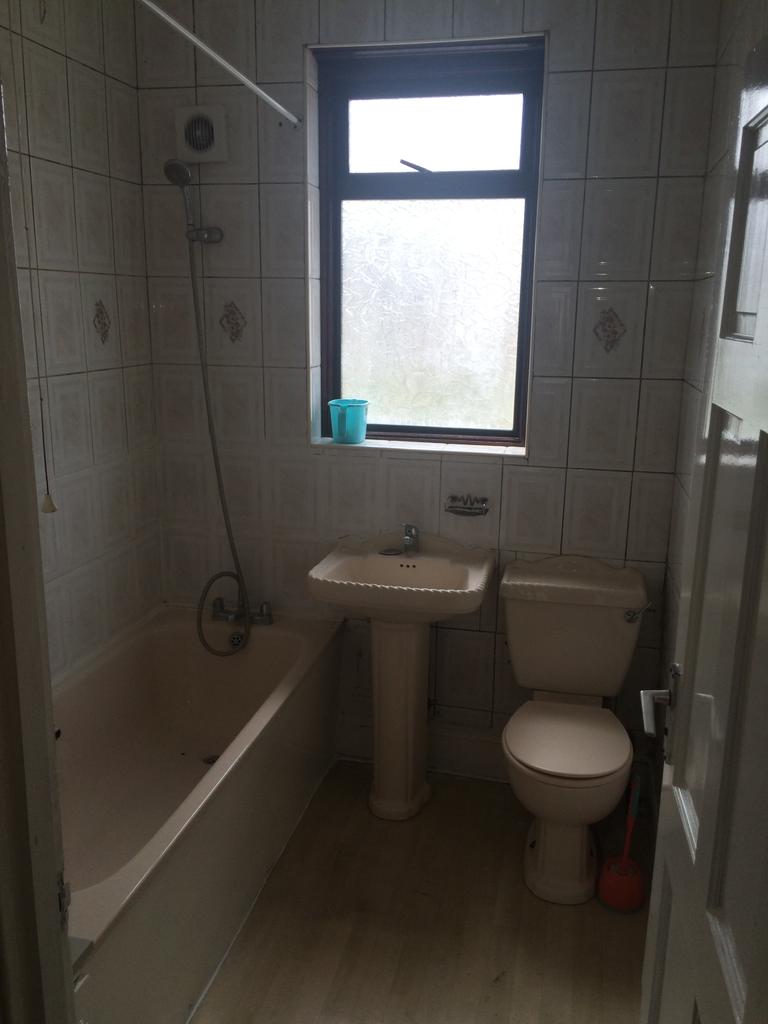
First Floor Bathroom 6' 2'' x 5' 3'' (1.88m x 1.60m)
Family bathroom finished with fully tiled walls and floor, The bath is currently fitted with a mixer tap but can be easily upgraded to incorporate a shower attachment. Low level flush and basin fitted to a floating vanity unit. The room is well lit by spot lights located in the ceiling. The room also benefits from under floor heating
Please be aware this is a sale by tender property and the prospective purchaser will incur a fee.