2 Bedroom Ground Floor Flat Sold in Halstead, CO9
| Reference | 39325 |
| Address |
The Red House, Colchester Road, Halstead, CO9 2FB (Map Location) |
| Beds | 2 |
| Baths | 2 |
| Type | Ground floor flat |
| Tenure | Leasehold |
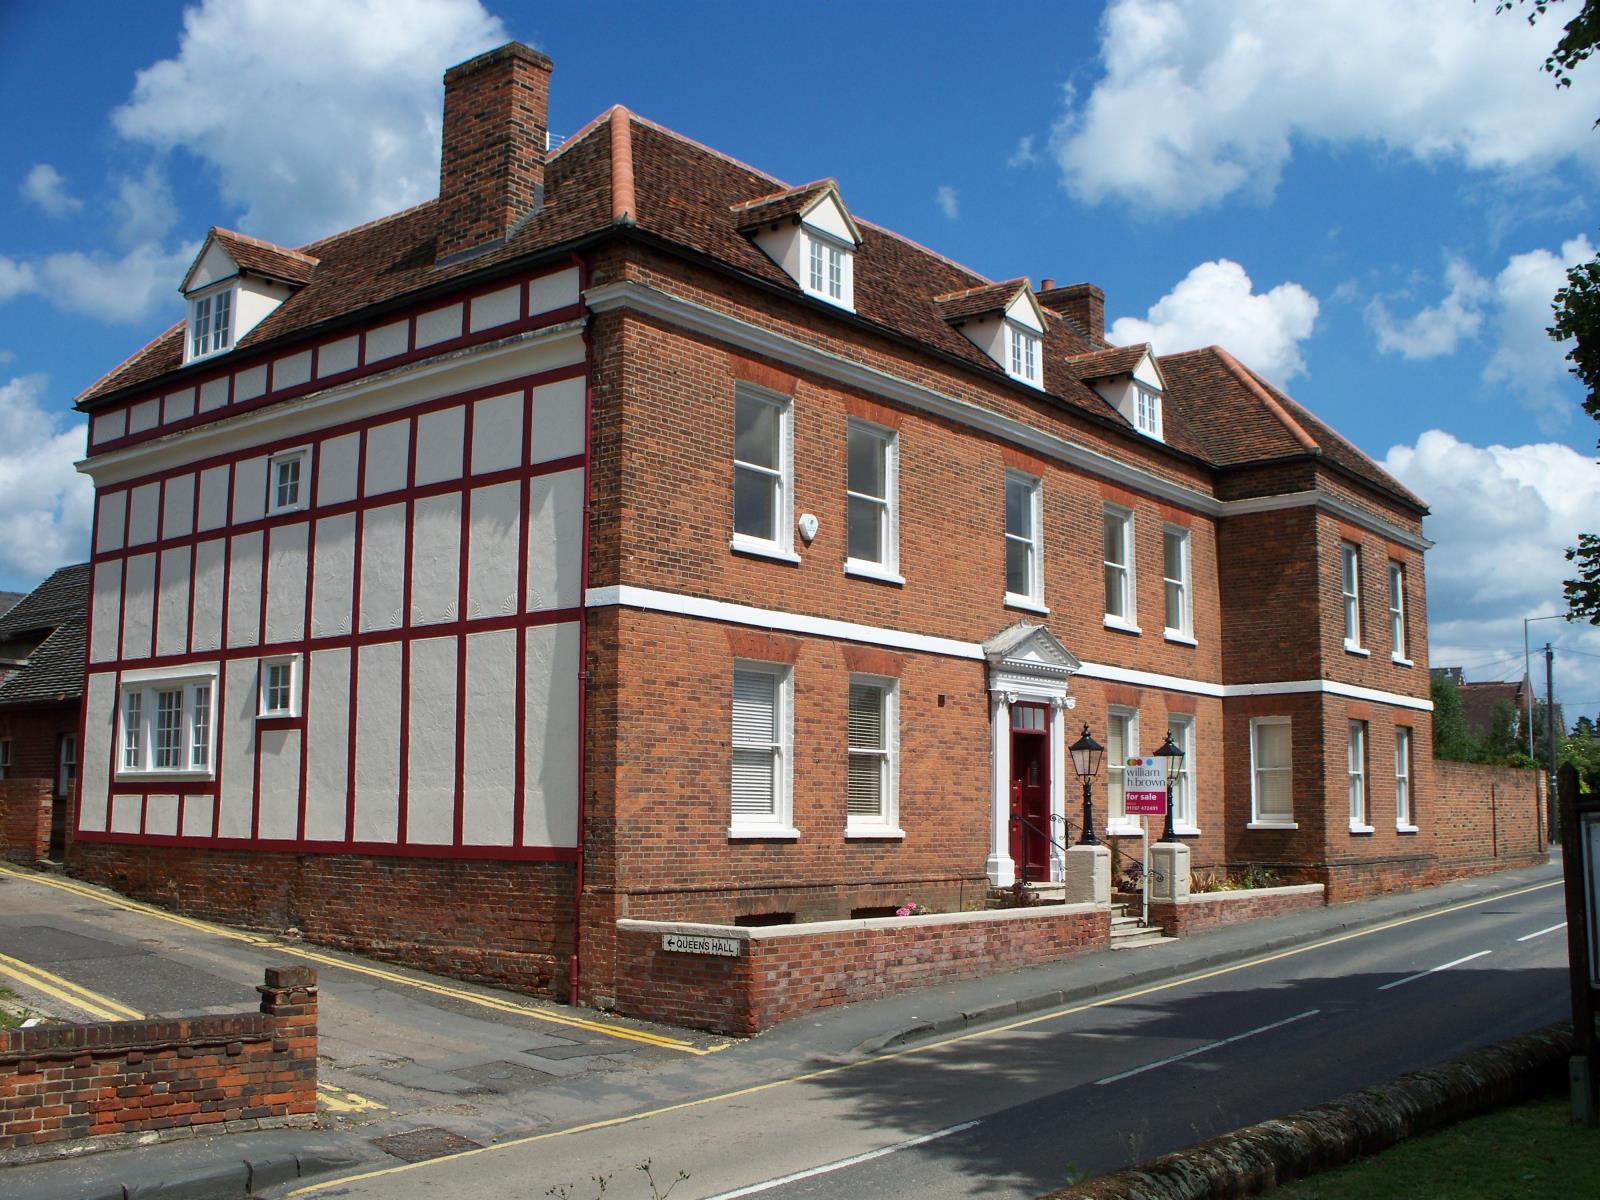
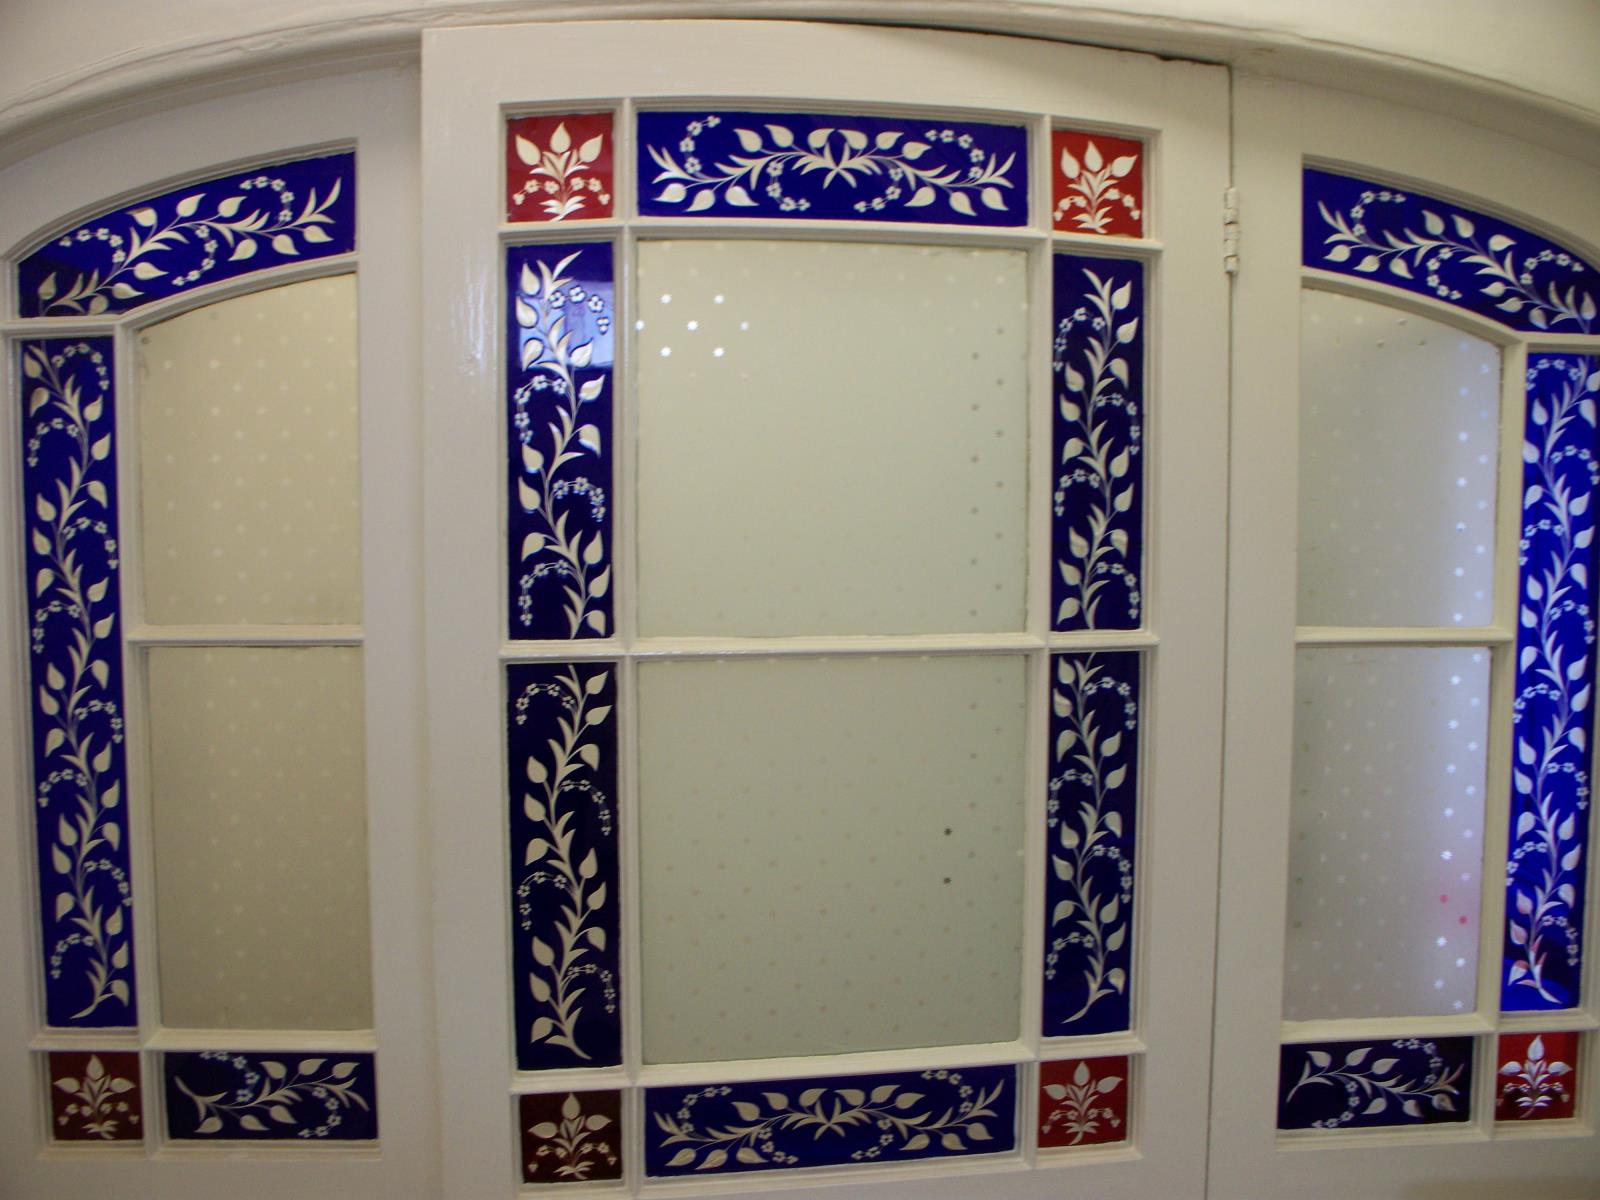
A substantial two bedroom leasehold apartment a few steps away from the Town Centre. The conversion has retained many of the original features inc high ceilings and cornicing.
Description
Accommodation with approximate room sizes comprises:
Summary
Front communal entrance door leading to a large reception hall with tiled floor leading to rear doorway giving access to the car park. Staircase with ornate balustrade leading to inner hall with private access to flat entrance hall
Solid security entrance door to:
Reception Hall Wall mounted colour video entry phone, carpeted flooring, ceiling with downlights, cupboard housing fuse box
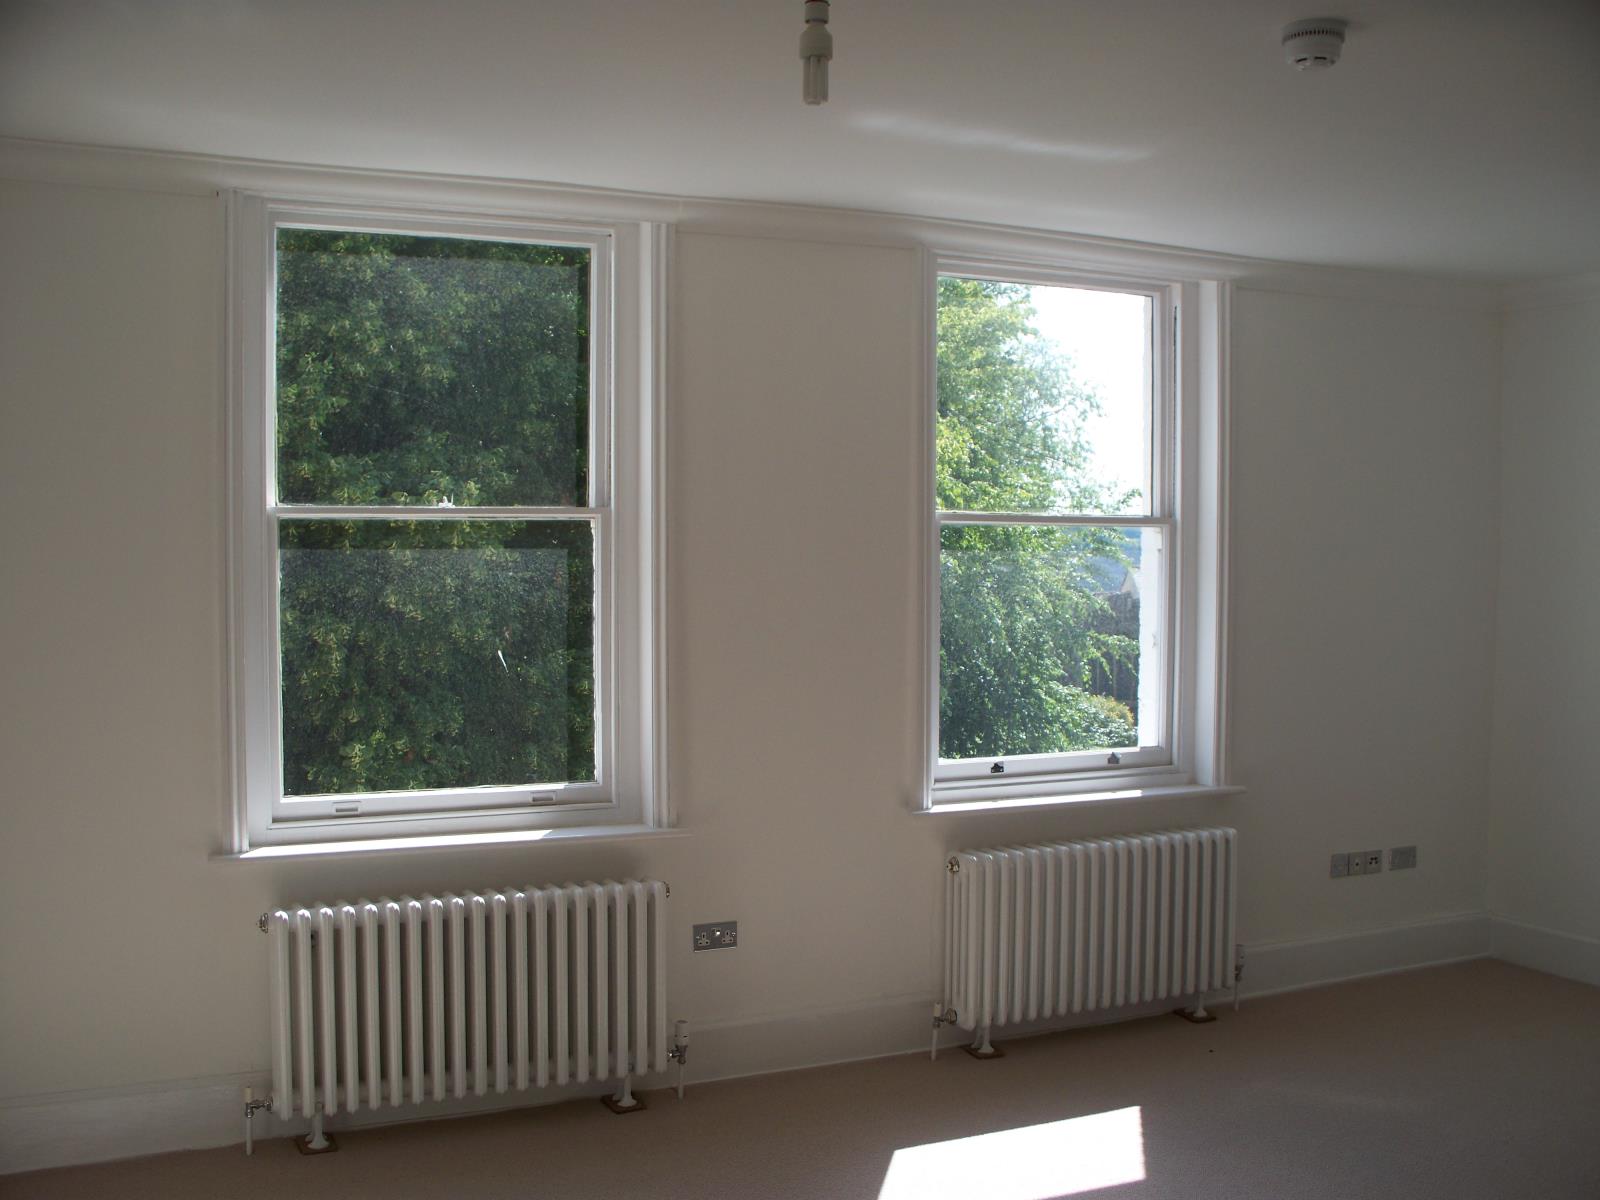
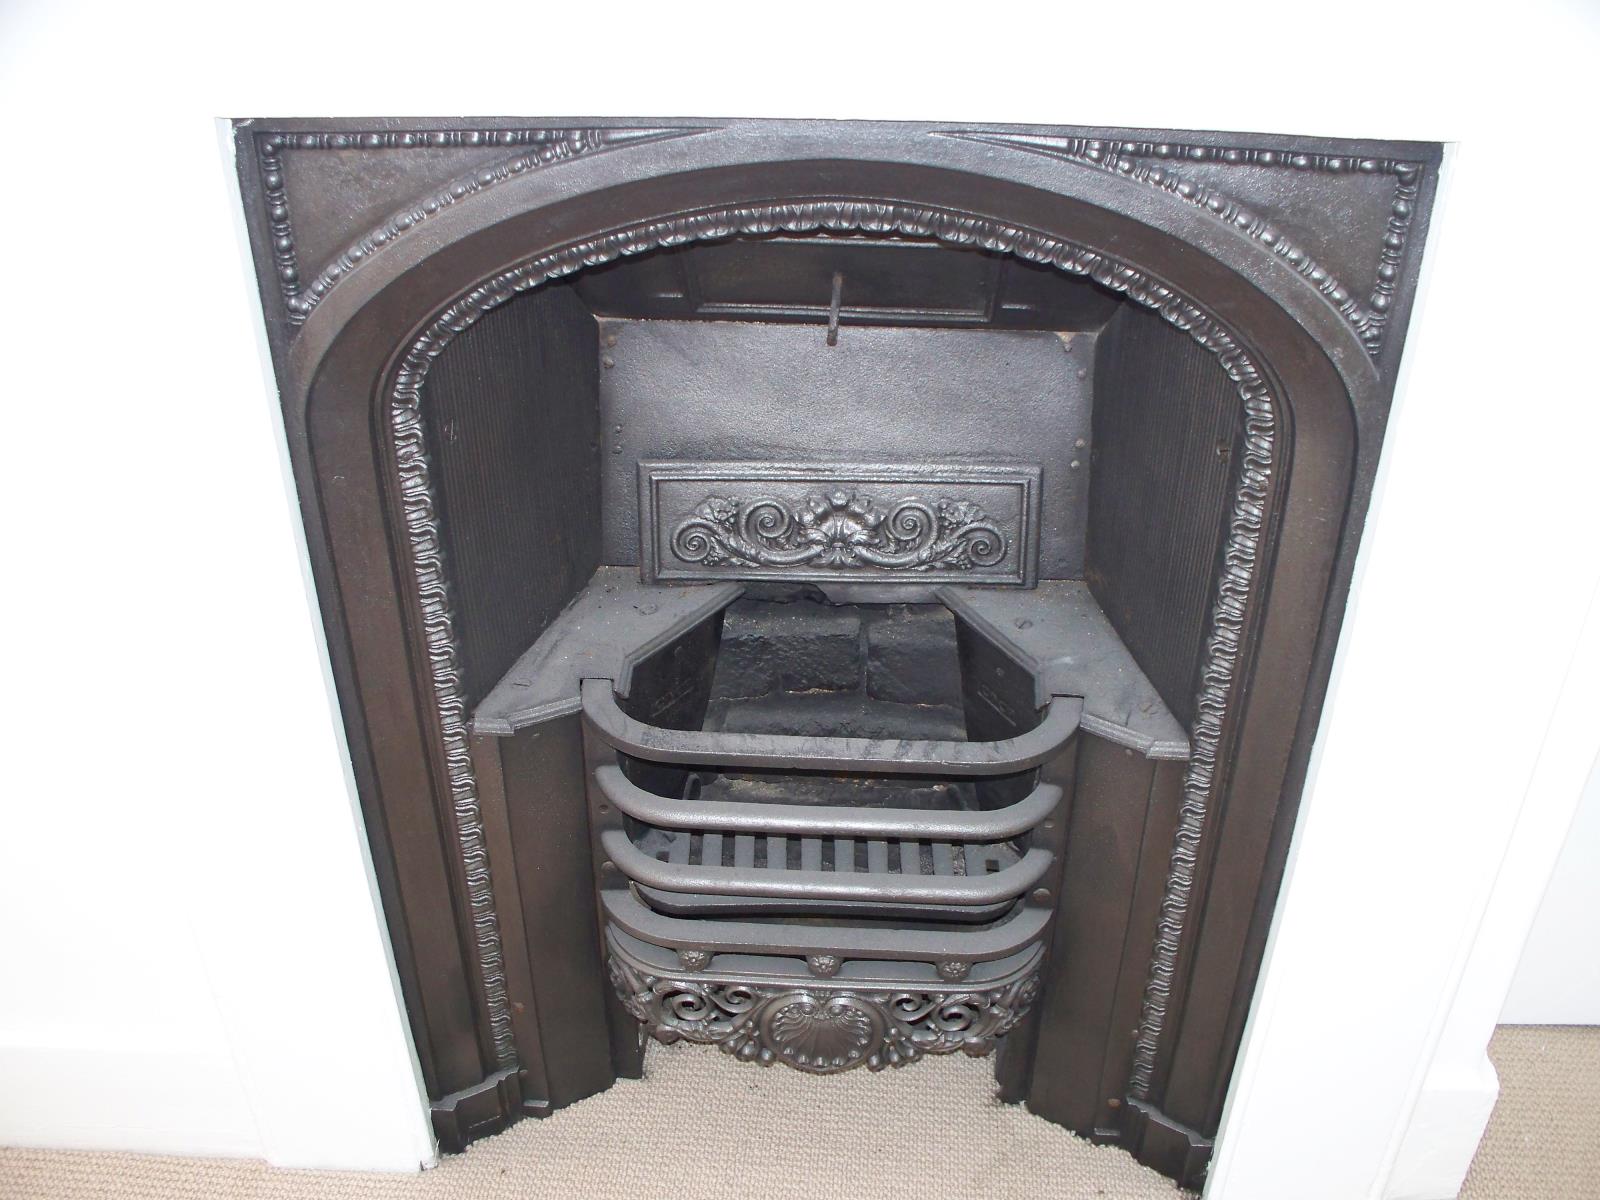
Stunning Open Plan Kitchen and Living Area 18.6ft x 16.5ft (5.7m x 5.0m) overall measurement Two large sash windows aspects to the front. Ceiling with downlights and central pendant light, period ceiling rose and fireplace, TV aerial point, telephone point, wood flooring.
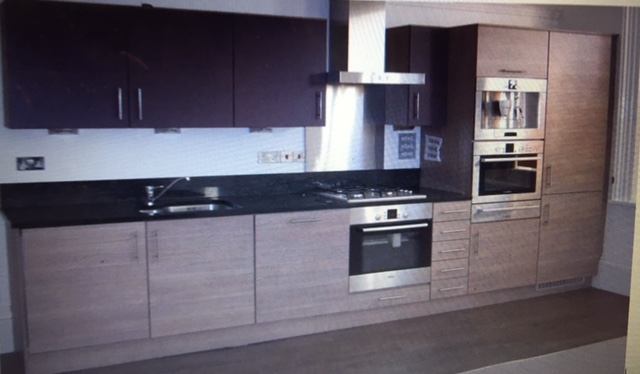
Kitchen Area A luxury fitted kitchen with sink unit with mixer tap, base cupboard under. Range of fitted kitchen units comprising cupboards, drawers, work surfaces and eye level cupboards. Range of built-in appliances including oven and grill, microwave, split level 4 ring hob with stainless steel splash-back and extractor canopy above, fridge, freezer, washing machine and dishwasher.
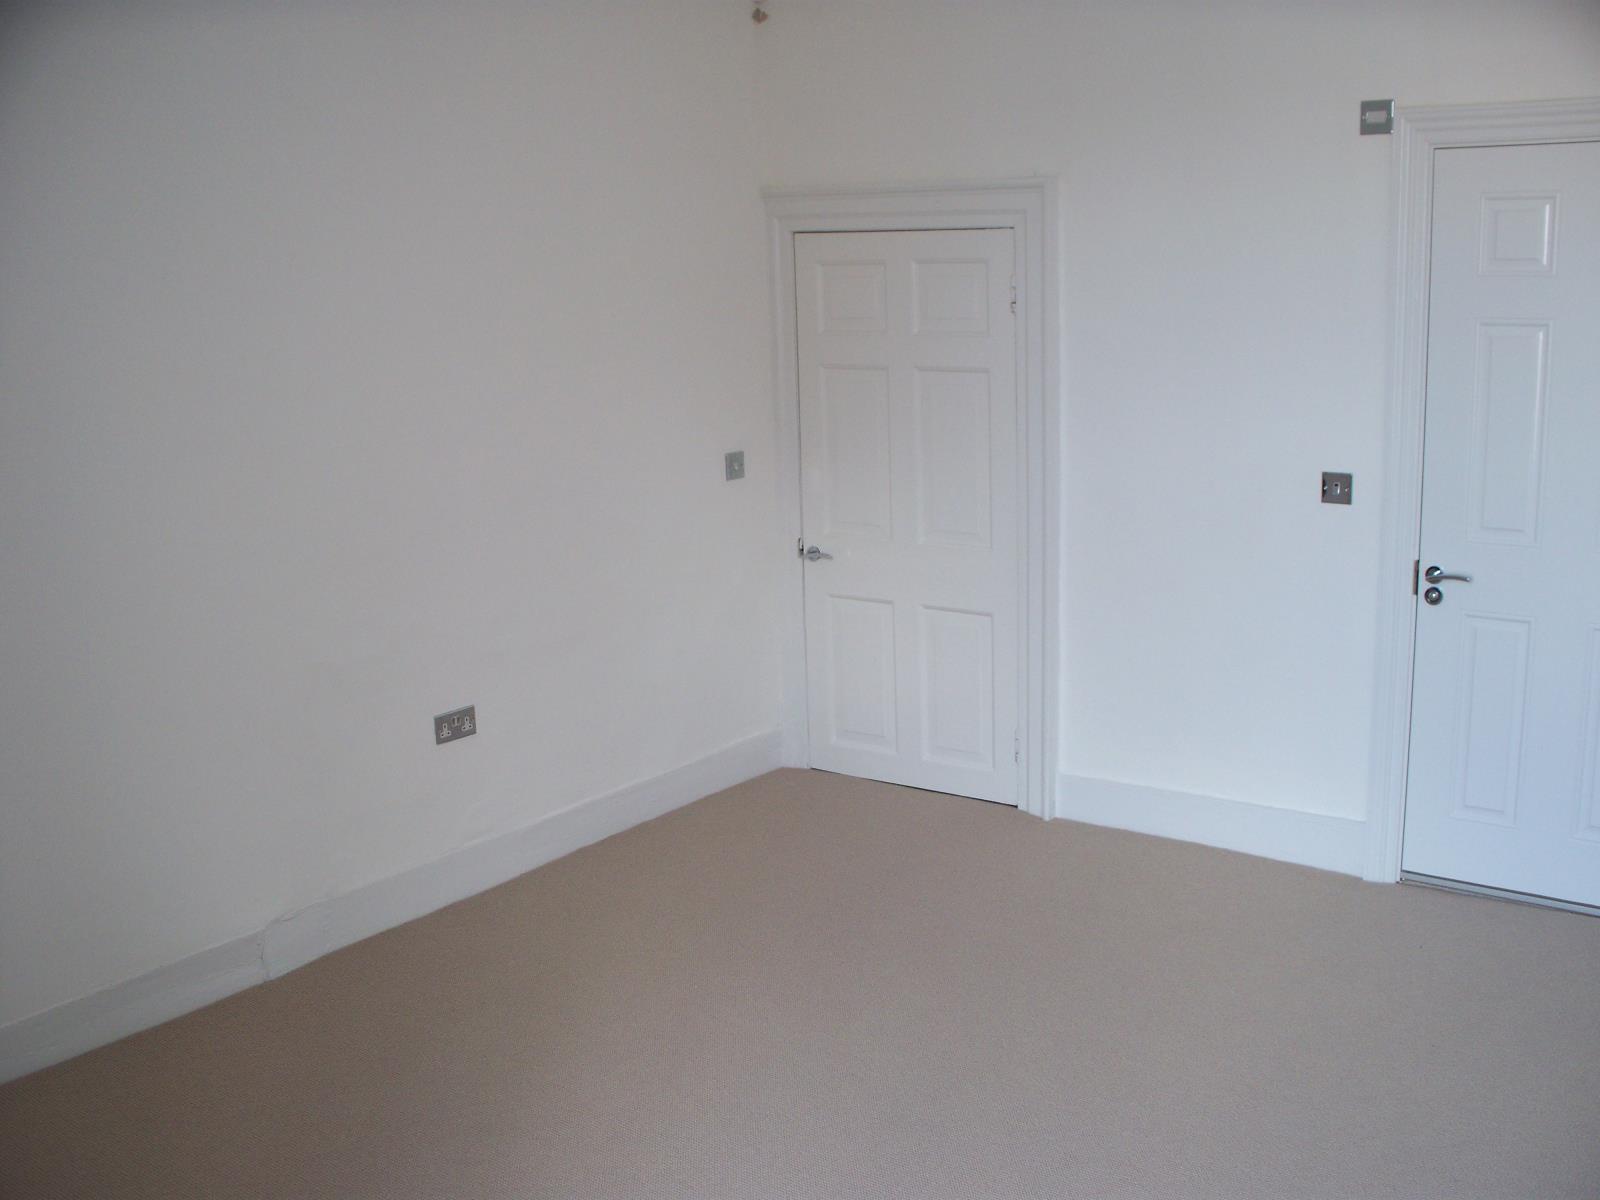
Bedroom One 14.8ft x 13.1ft (4.5m x 4.0mm) maximum measure irregular shape Two large sash windows ceiling with downlights, TV aerial point, telephone point. Door to:
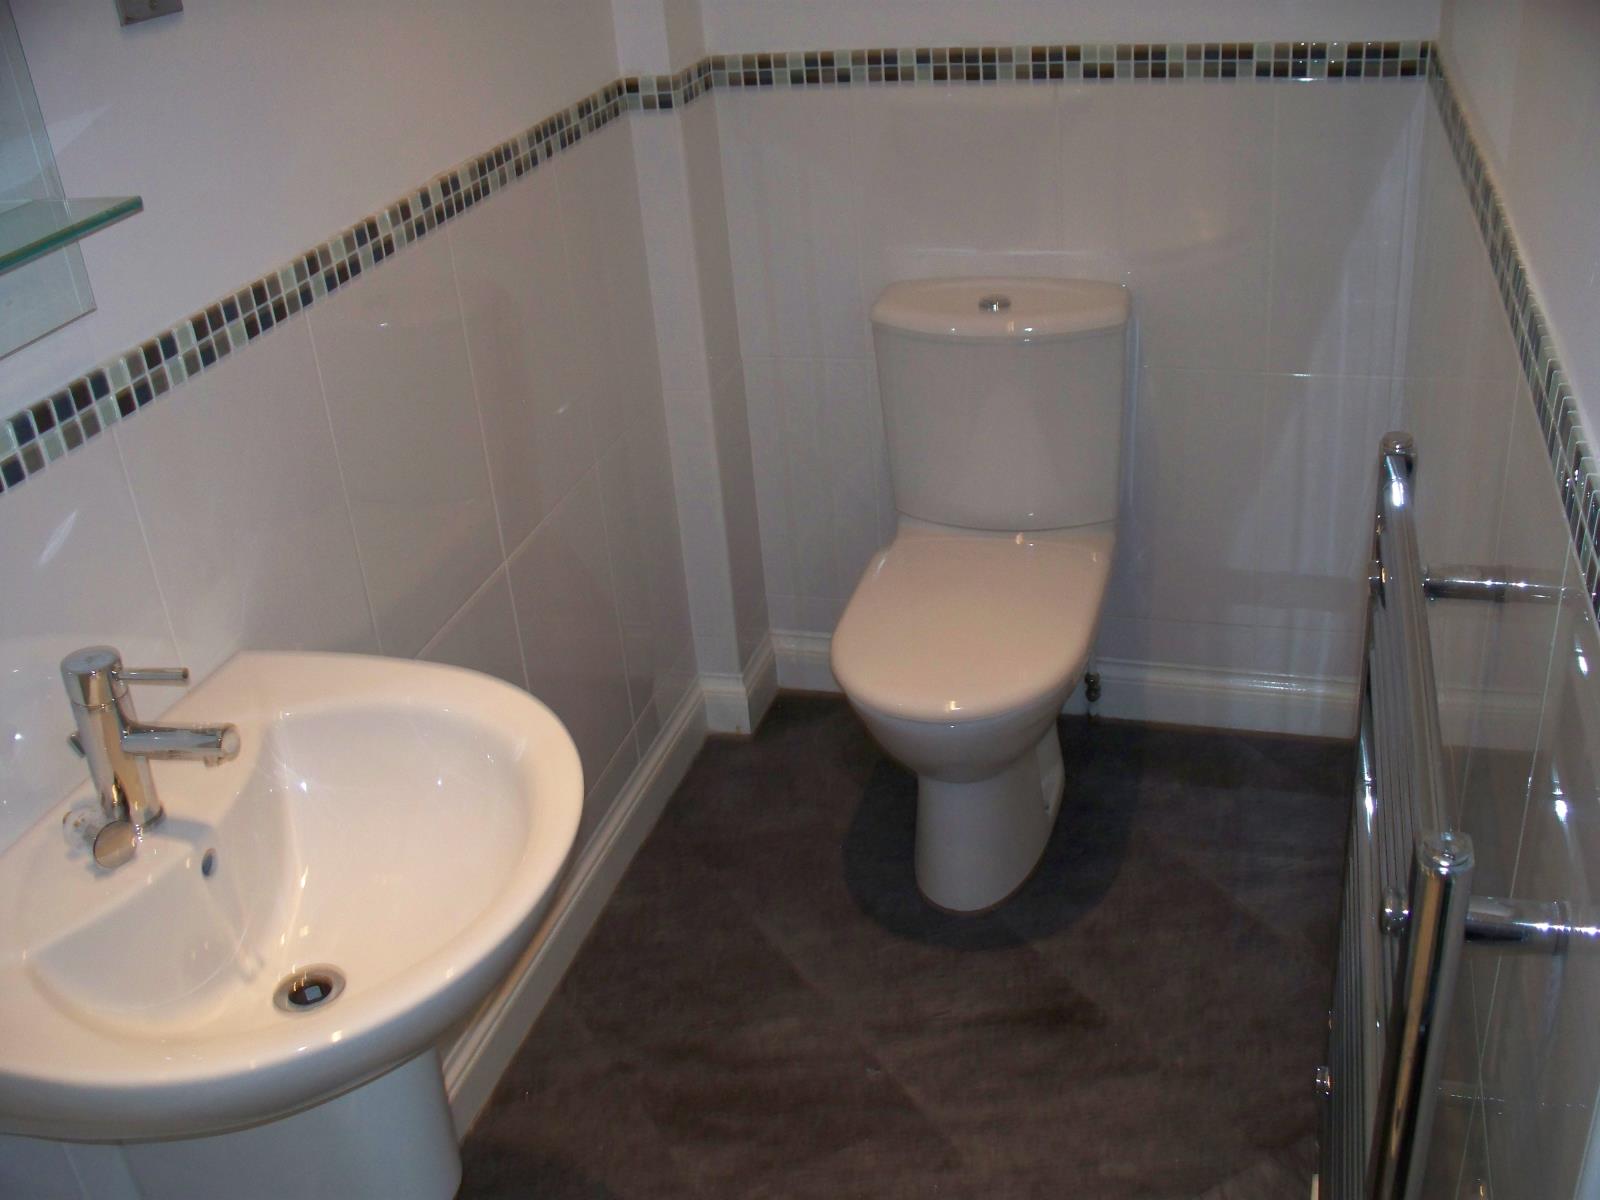
En-Suite Bathroom Ceiling with downlights, extractor fan, ceramic tiled walls and Amtico tiled floor. Suite comprising glazed shower screen door, wash hand basin with large mirror above and shaver point, WC Chrome heated towel rail.
Bedroom Two 12.8ft x 10.2ft (3.9m x 3.1m) Large window, ceiling with pendant light, TV aerial point, telephone point.
Luxury En Suite Extractor fan, ceiling with downlights, ceramic tiled walls and amtico tiled floor. Suite comprising glazed shower screen door, wash hand basin with large wall mirror above and shaver point, WC Chrome heated towel rail.
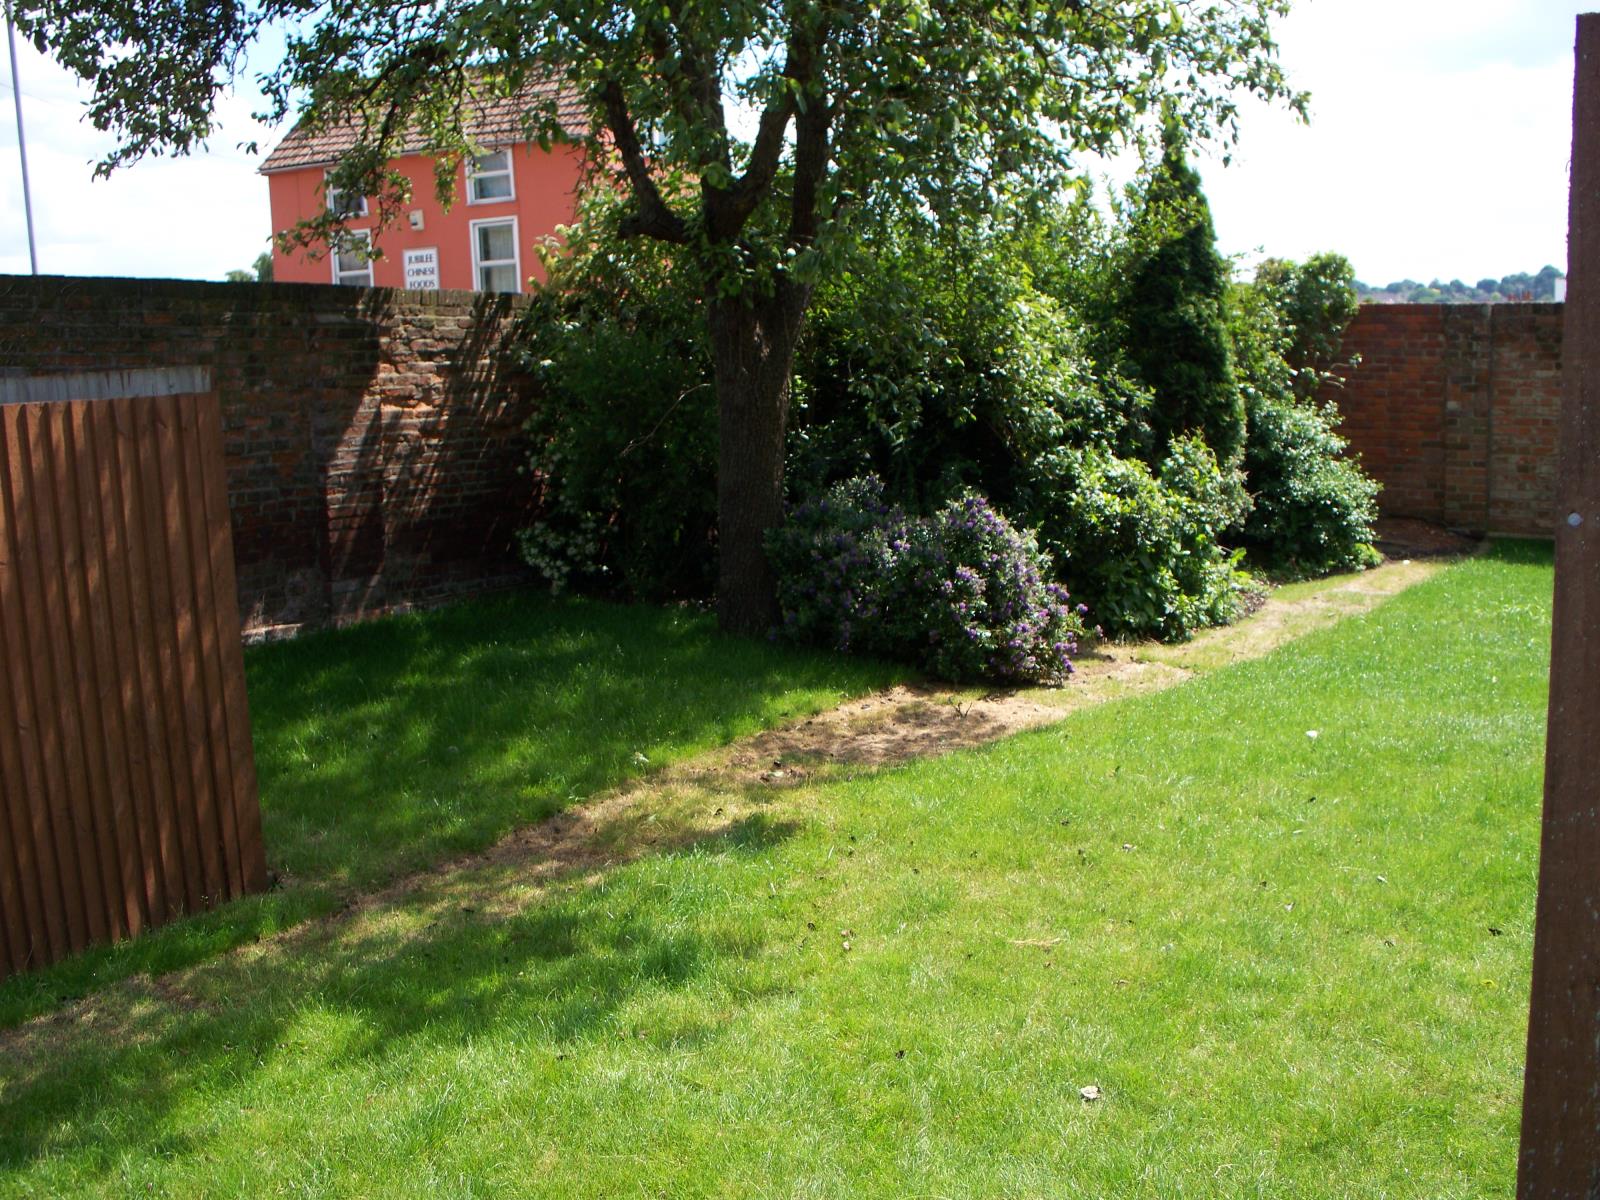
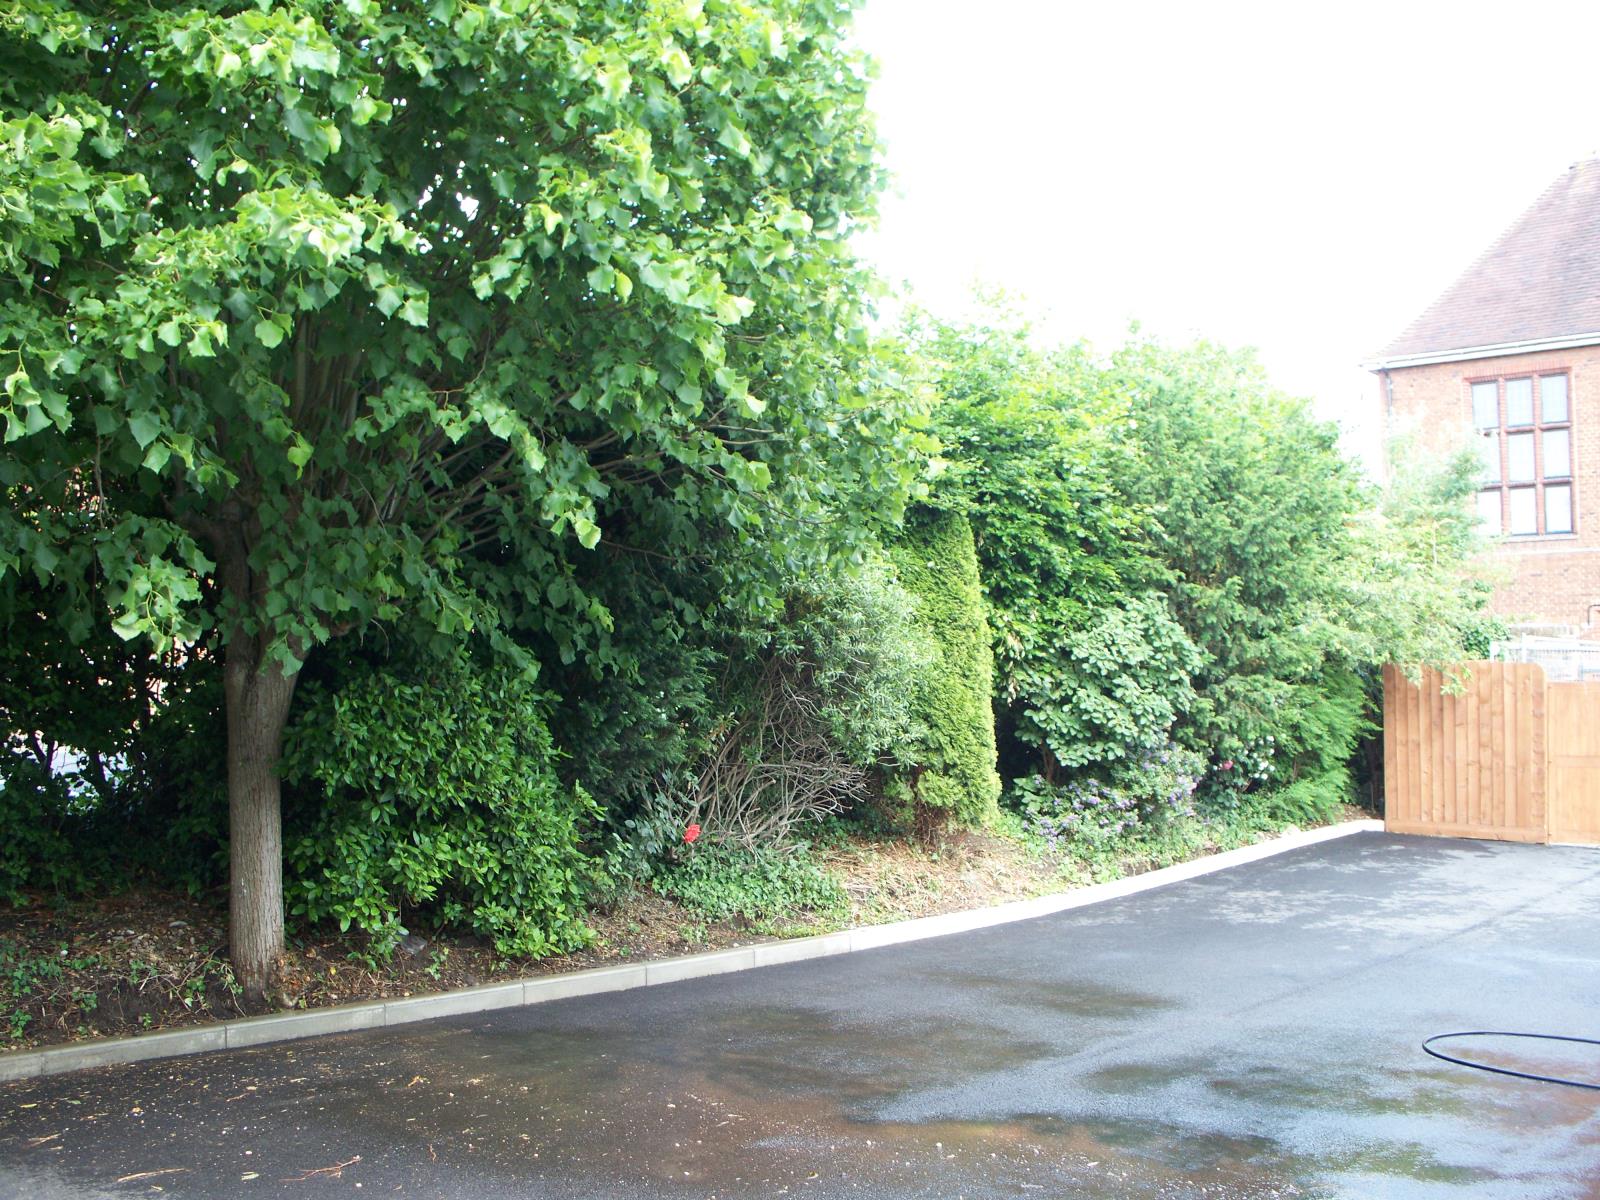
Outside Very attractive Communal Gardens Allocated Parking Space plus a visitor parking space and an outside bin storage area.