2 Bedroom End Terraced House Sold in Heckmondwike, WF16
| Reference | 39253 |
| Address |
Batley Road, Heckmondwike, WF16 9NE (Map Location) |
| Beds | 2 |
| Baths | 1 |
| Type | End terraced house |
| Tenure | Freehold |
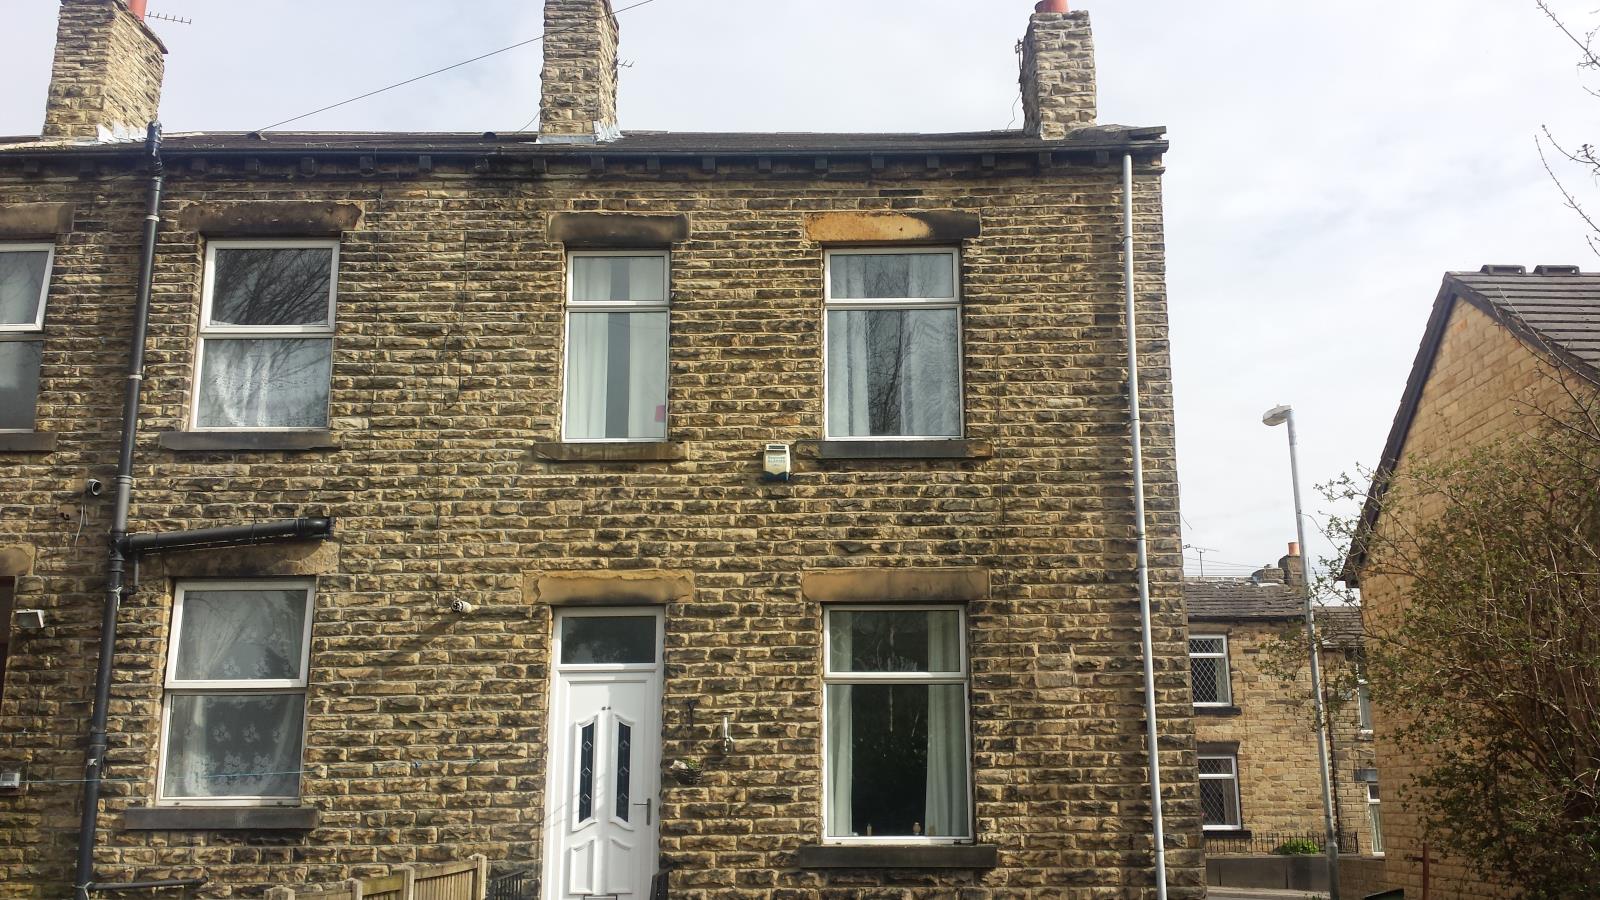
A well presented 2 bedroomed end back to back terraced property.
Description
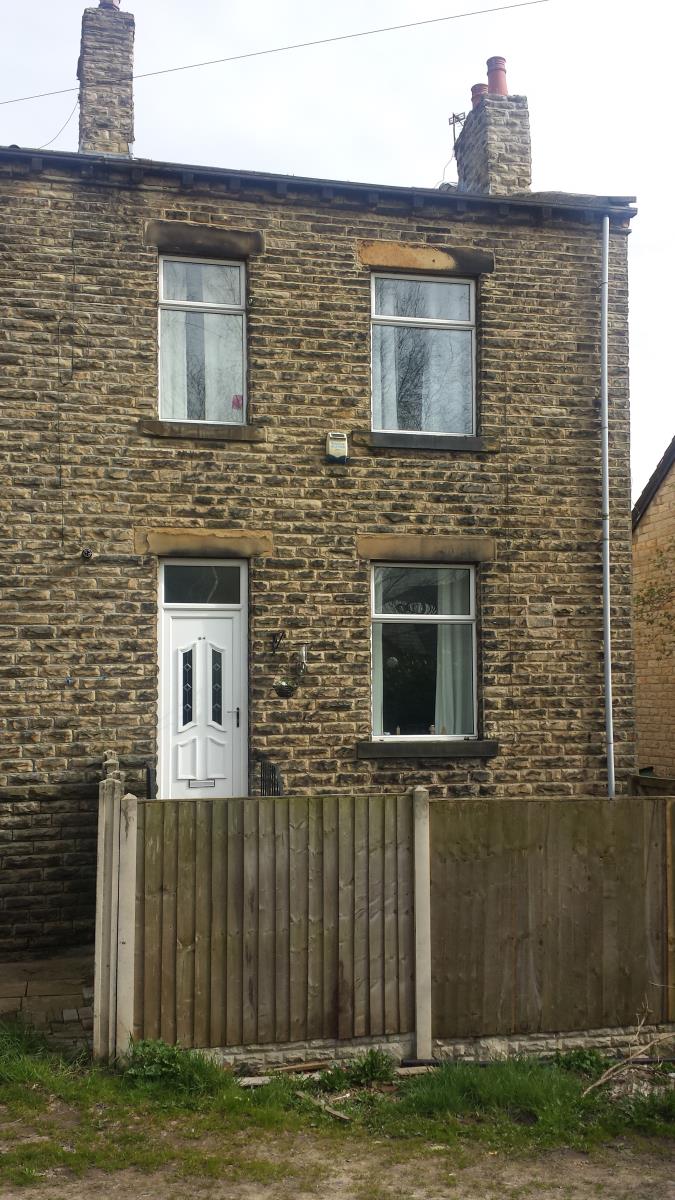
This well presented end back to back terraced property has accommodation arranged over 3 floor levels and would make an ideal purchase for the first time buyer. Situated in this popular residential locality close to amenities in Heckmondwike as well as main arterial routes to surrounding towns and cities. The property has quality fixtures and fitting throughout including a gas fired central heating system, uPVC double glazing and accommodation comprising in brief: Entrance hall, good side lounge, lower ground floor fitted kitchen, 2 first floor bedrooms and a house bathroom. Externally there is a enclosed yard to the front of the property.
GROUND FLOOR
Enter the property via an uPVC external door with decorative double glazed panelling into the entrance hall.
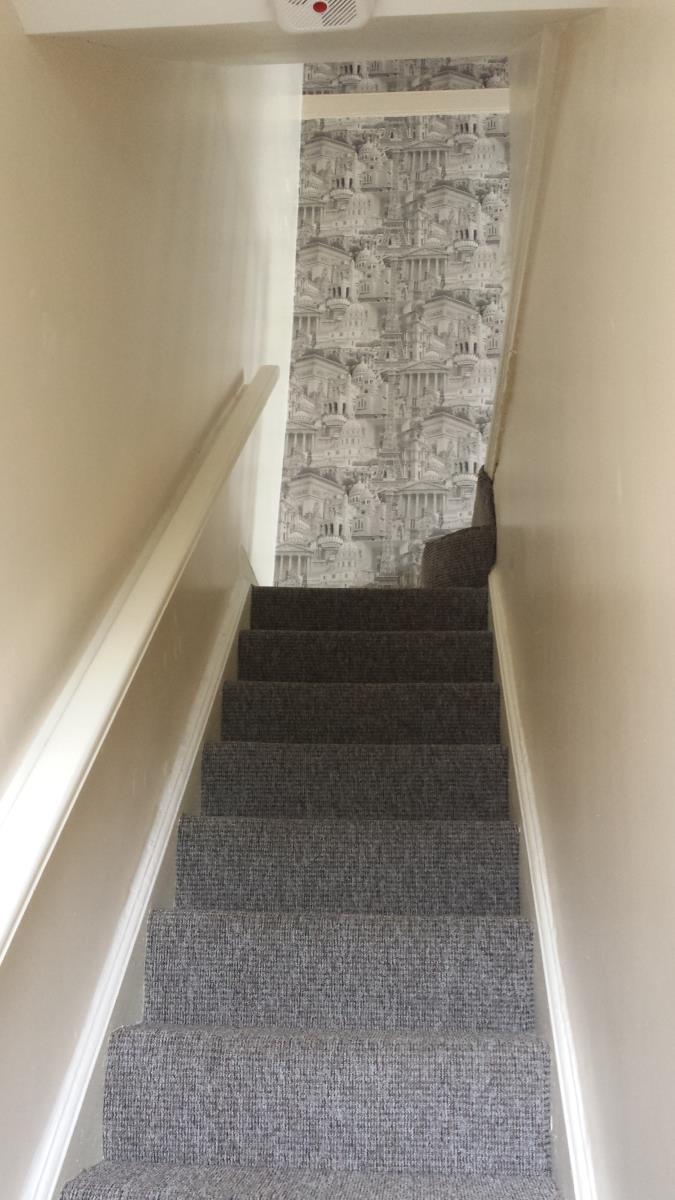
Entrance hall: Having a central heating radiator, staircase rising to the first floor level and an internal timber door giving access to the lounge.
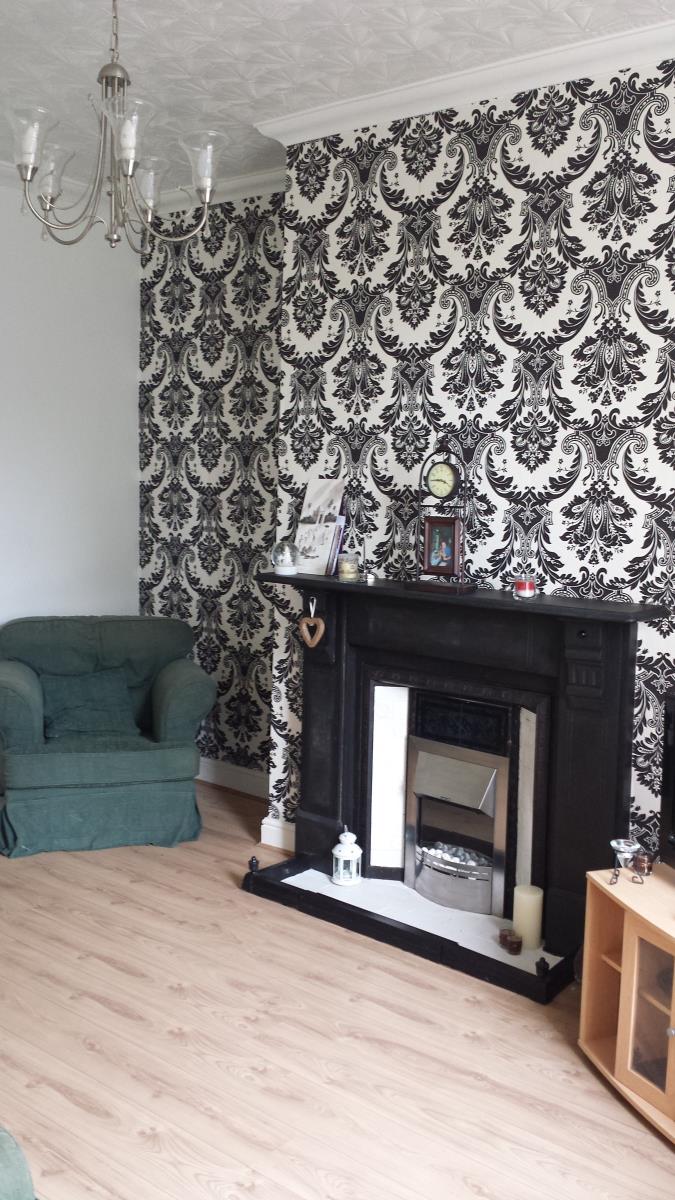
Lounge:
5.00m x 4.17m (16’5”x13’8”)
This well proportioned and well presented reception room has a real flame effect electric fire set in a decorative surround and hearth. There is a central heating radiator, ceiling coving and centre rose and an internal timber door accessing the staircase descending to the lower ground floor dining kitchen.
LOWER GROUND FLOOR
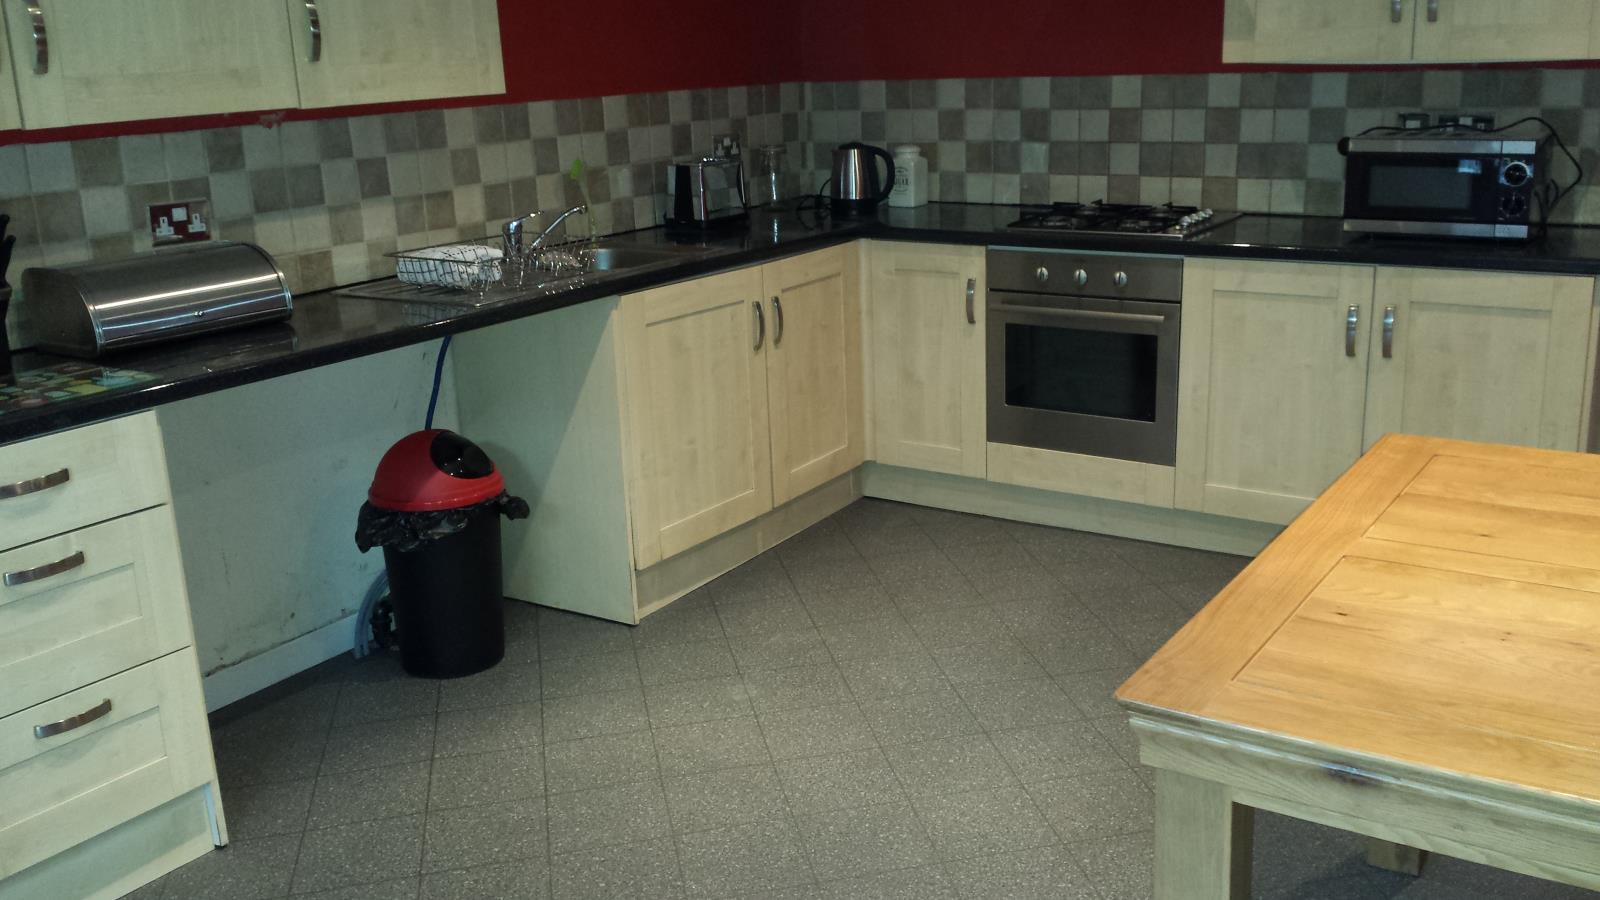
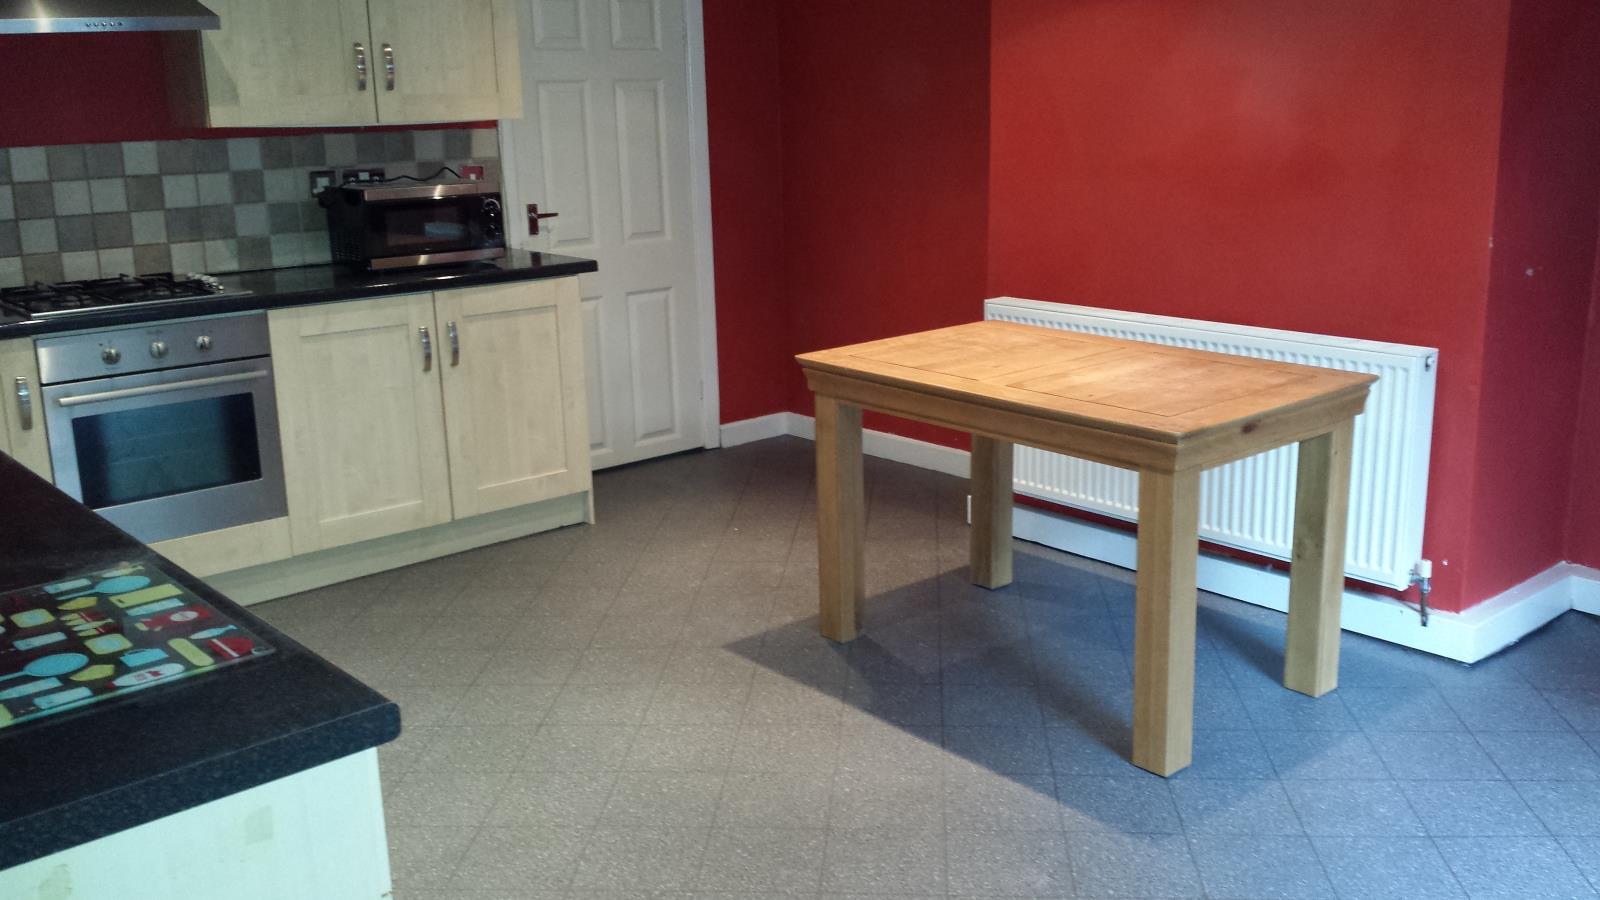
Dining kitchen:
5.05m x 4.17m (16.7” x 16.5”)
This modern dining kitchen has been fitted with a range of fitted wall and base units with complementary tiled splash backs and working surfaces. Integrated into the work surfaces is a 4 ring gas hob with extractor and integrated electric oven. There is space and plumbing for an automatic washing machine, lino flooring, central heating radiator, useful storage cupboard housing a modern condensing combi boiler. An Upvc double glazed to the front elevation and an internal timber door giving access to a good sized cellar storage area.
FIRST FLOOR
Bedroom 1 :
3.35m x 2.92m (11.0” x 9.7”)
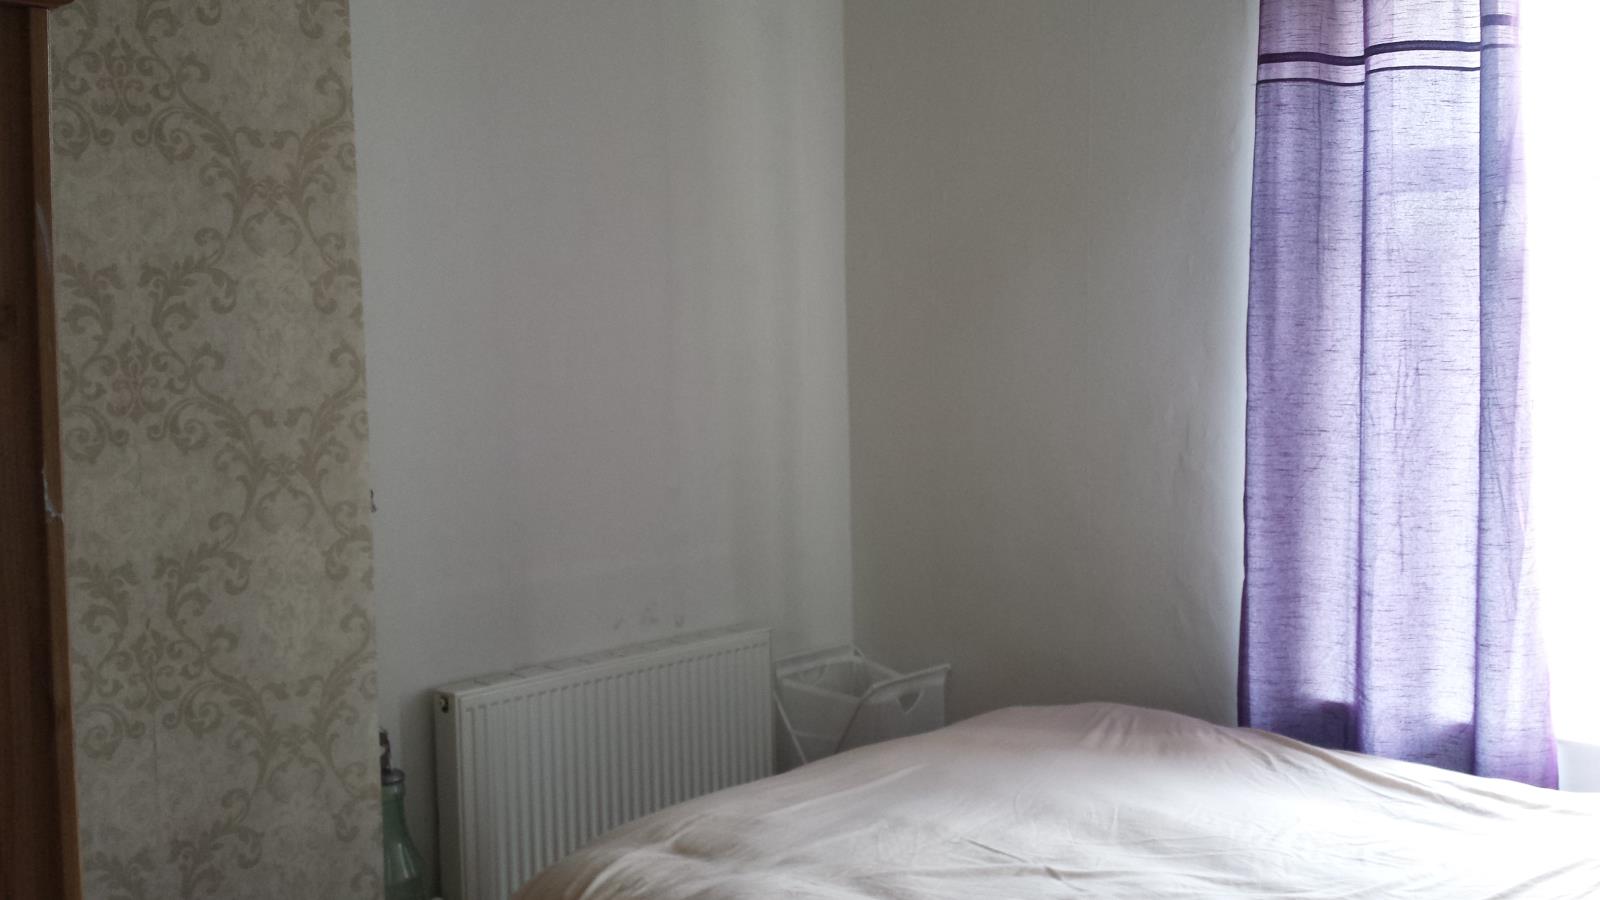
This good sized well presented master bedroom has an uPVC double glazed window to the front elevation and a central heating radiator.
Bedroom 2:
2.11m x 2.41m (6.11” x 7.11”)
Having a double Upvc glazed window and a central heating radiator.
Bathroom:
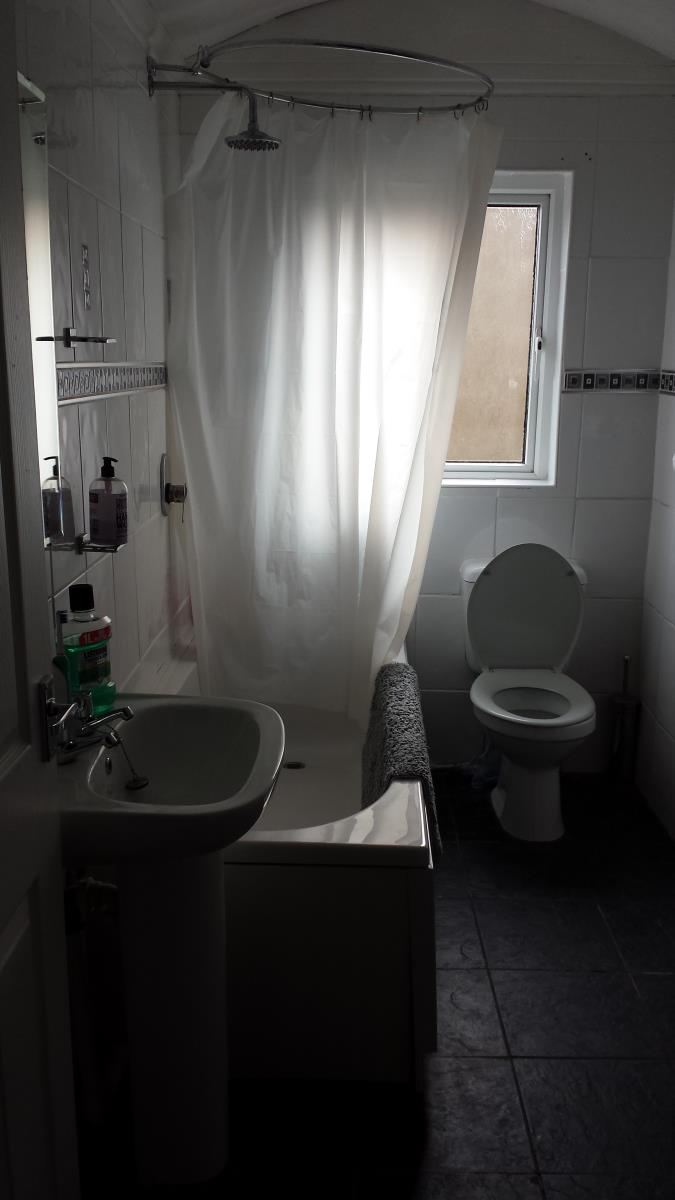
Furnished with a contemporary 3 piece suite in white compromising panelled bath with a wall mounted shower, low flush WC and pedestal wash hand basin. There is full tilling to the walls. A chrome ladder style central heating radiator and an uPVC double glazed window to the side elevation.
OUTSIDE
There is a fence enclosed gravelled garden to the front of the property with wrought iron railing and steps leading up to the front door and further steps leading down to the dining entrance.