3 Bedroom Terraced House Sold in Brentwood, CM14
| Reference | 39251 |
| Address |
Mayfield Gardens, Brentwood, CM14 4UJ (Map Location) |
| Beds | 3 |
| Baths | 1 |
| Type | Terraced house |
| Tenure | Freehold |

Unexpectedly back on the market. Spacious town house in a PRIME LOCATION walking distance to High St and close to mainline/Crossrail station with easy access to the M25 and A12.
Description
This much improved, large three storey town house is set in a prime location in walking distance to the lively Brentwood High Street with its excellent boutiques, shops, bars and restaurants. It’s close to the mainline/Crossrail station (0.9m), has easy access to the M25 and A12 and in the catchment area of many OFSTED rated excellent and good schools including Becket Keys, St. Martin’s, Brentwood High School, Shenfield High School, Ursuline’s Convent School and St. Thomas infant and junior schools.
With off street parking for two cars and over 1200 square feet (117 sqm) of living space off street parking and good-sized garden it is an ideal family home.
Ground Floor
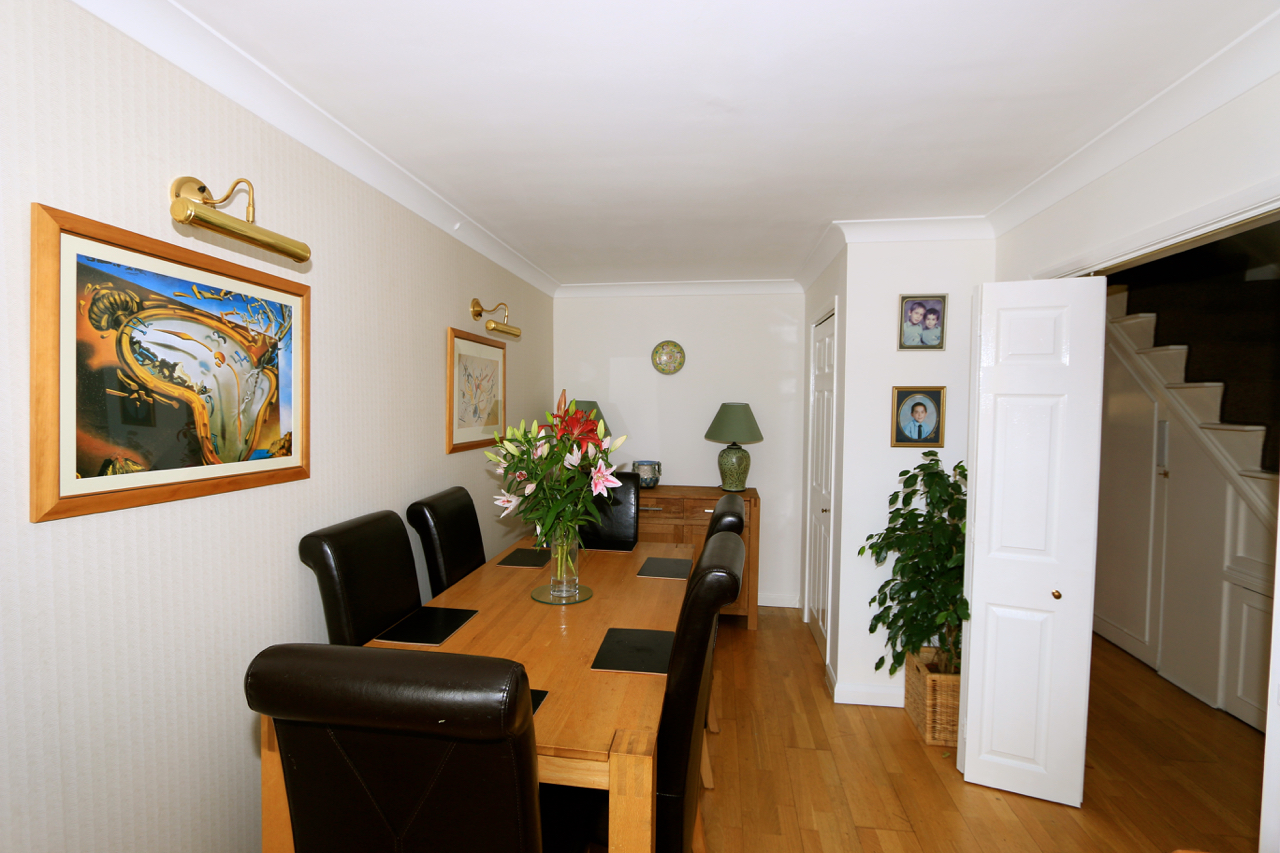
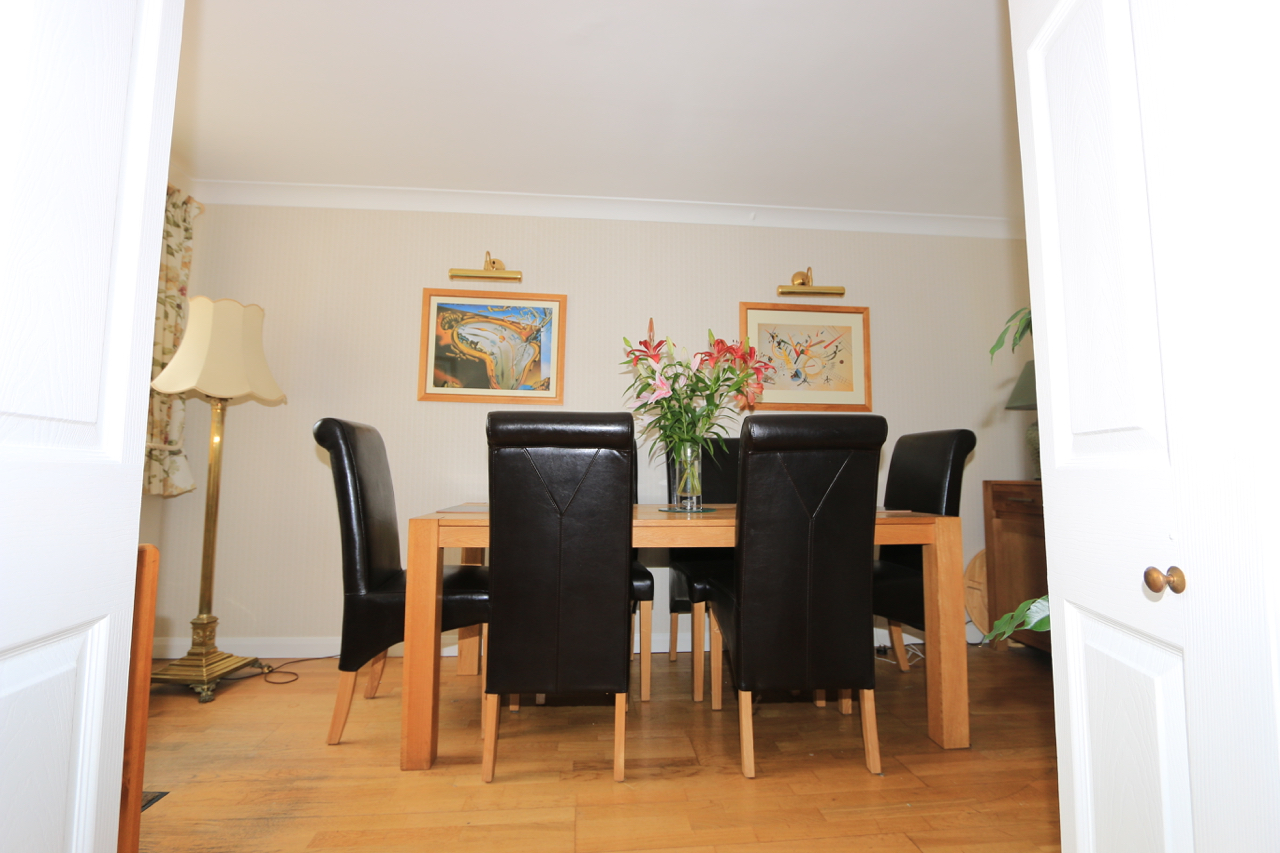
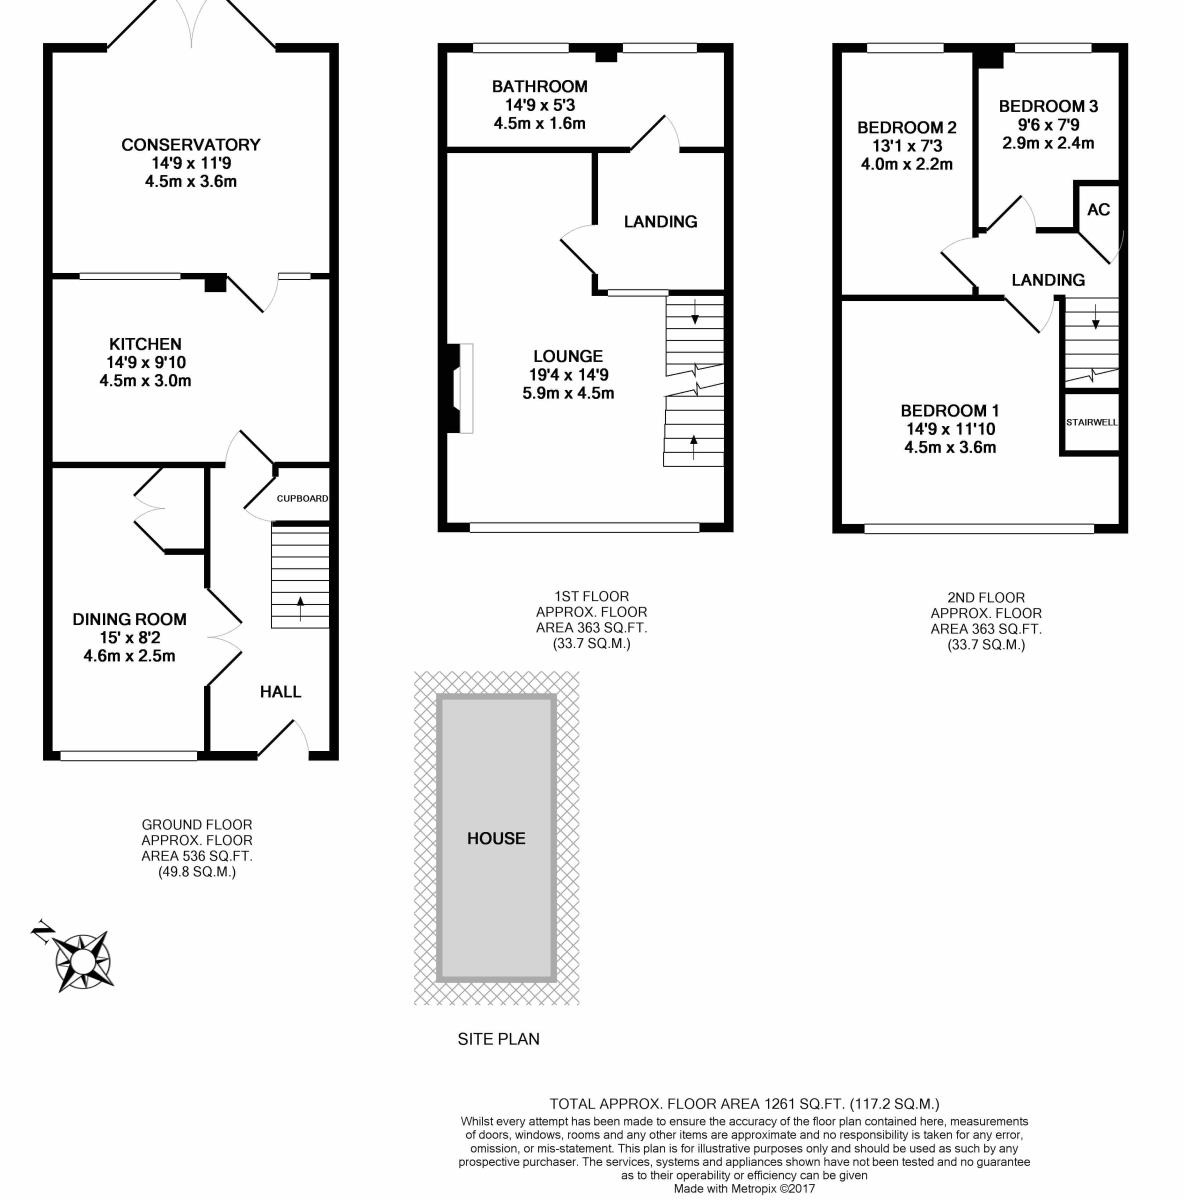
Dining Room 15’ x 8’2 (4.6m x 2.5m)
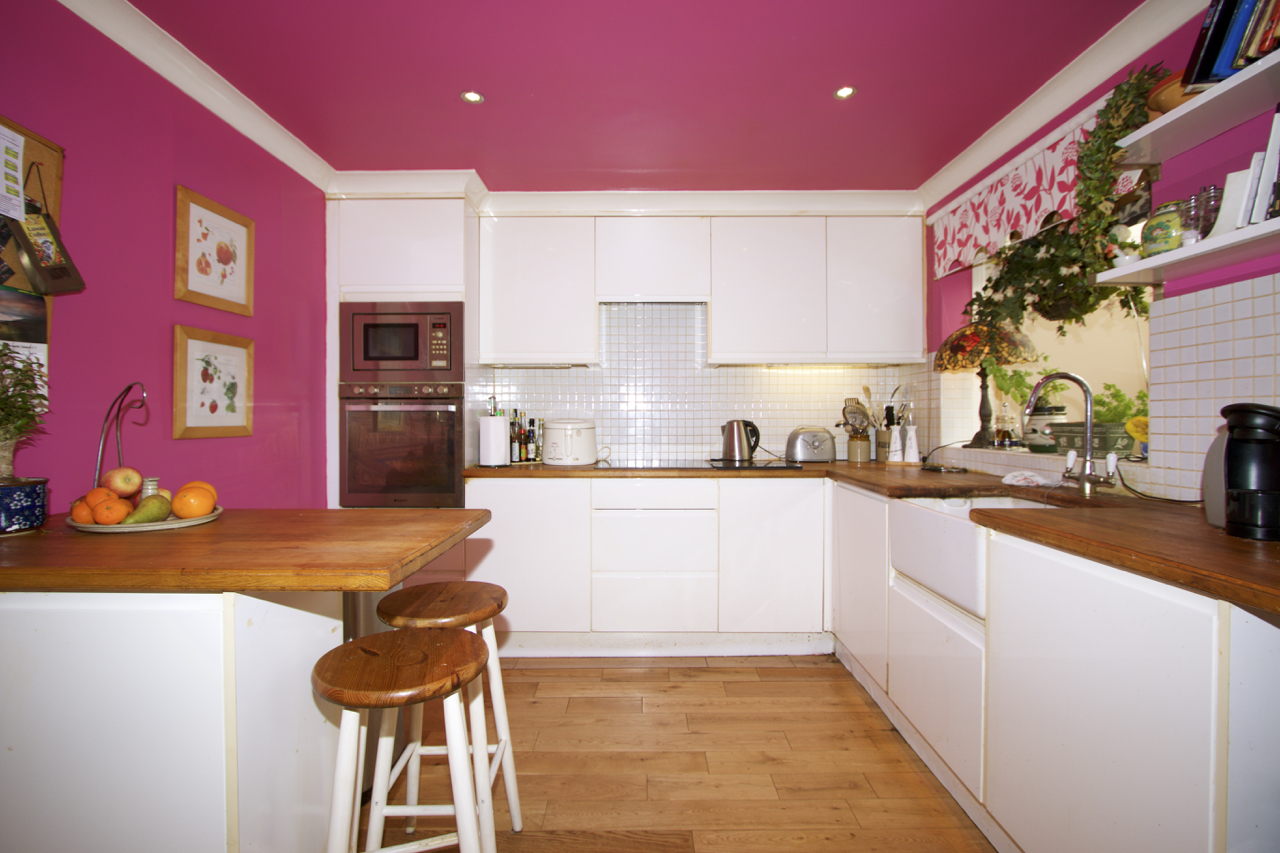
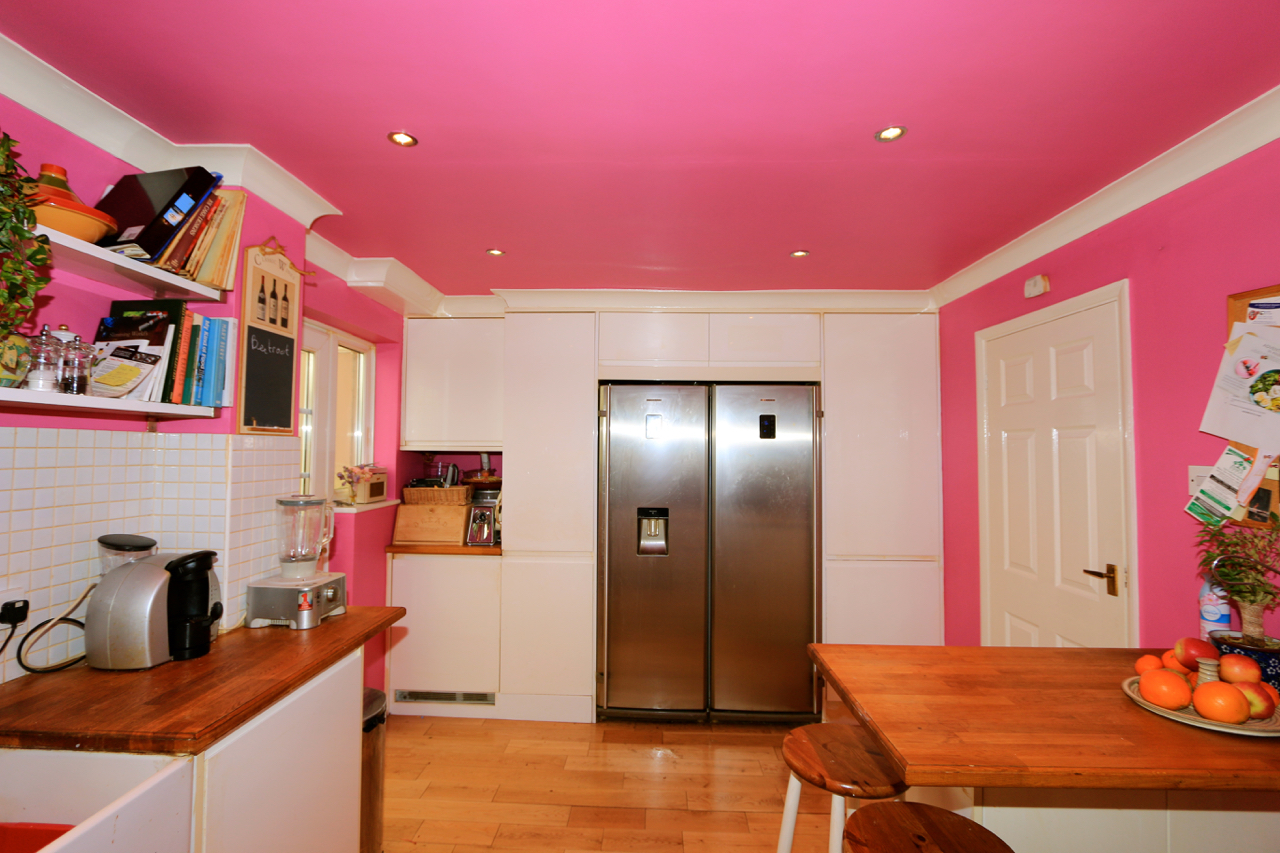
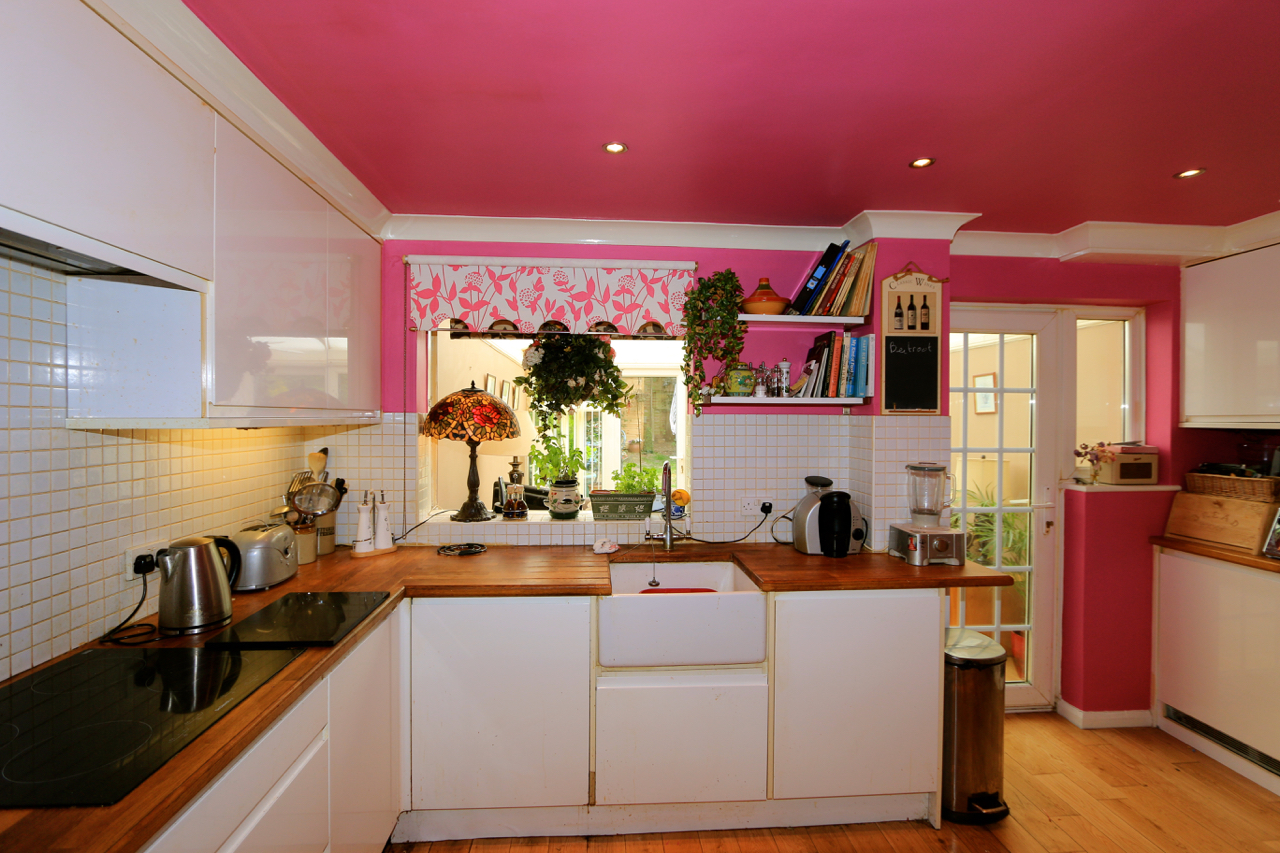
Kitchen 14’9 x 9’10 (4.5m x 3.0m) – with range of white base and wall units, integrated oven, hob, washing machine, tumble dryer, dishwasher and microwave oven. Solid oak worktops and flooring.
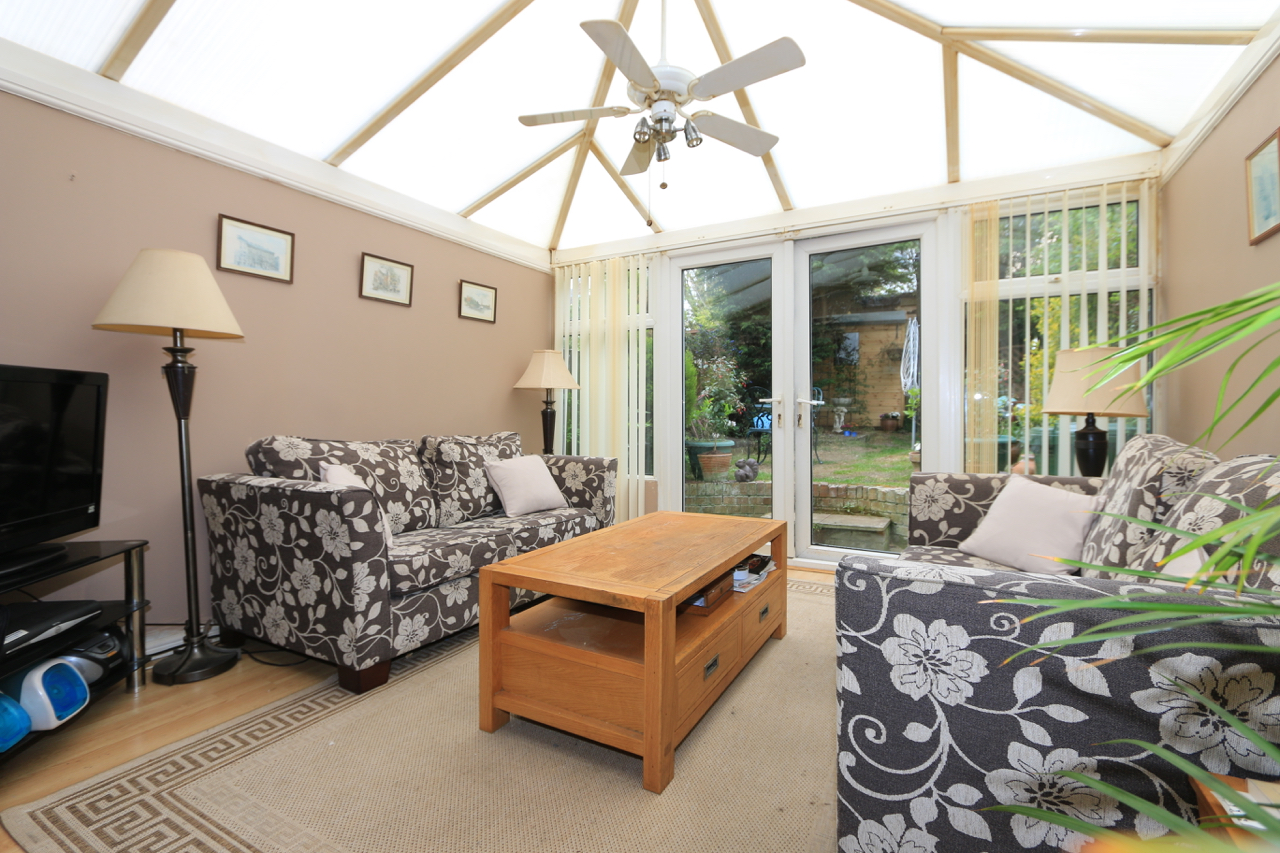
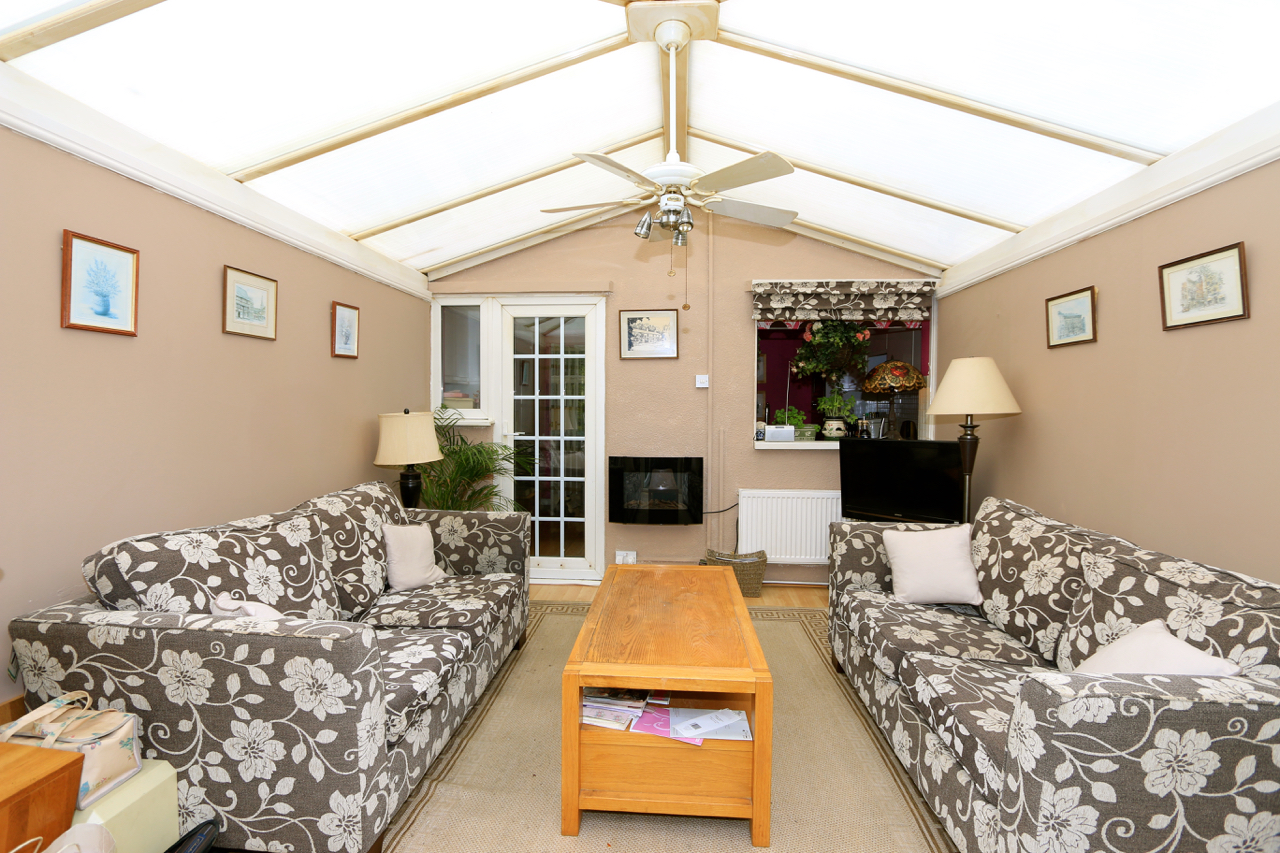
Conservatory 14’9 x 11’9 (4.5m x 3.6m) – with French doors leading to garden.
Hallway with under stairs storage and stairs leading to
First Floor
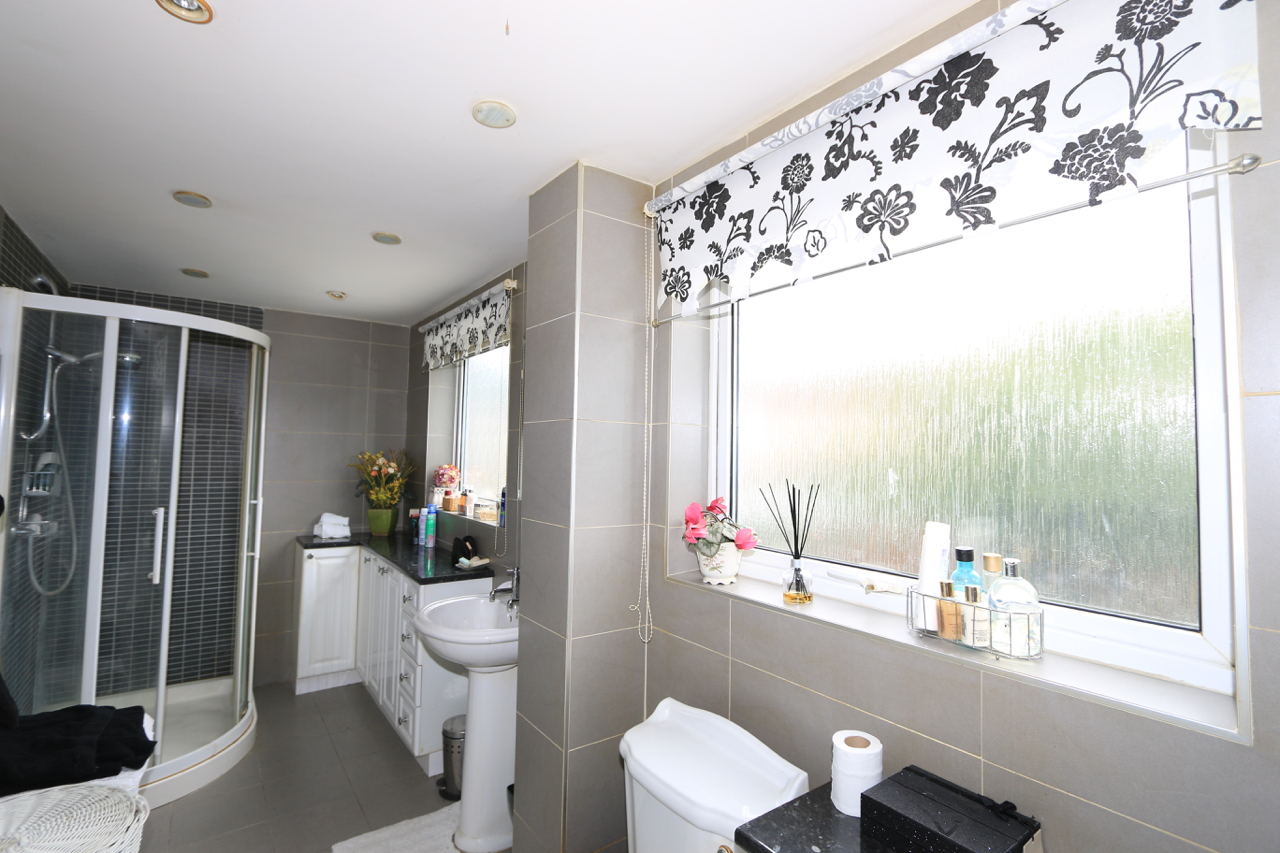
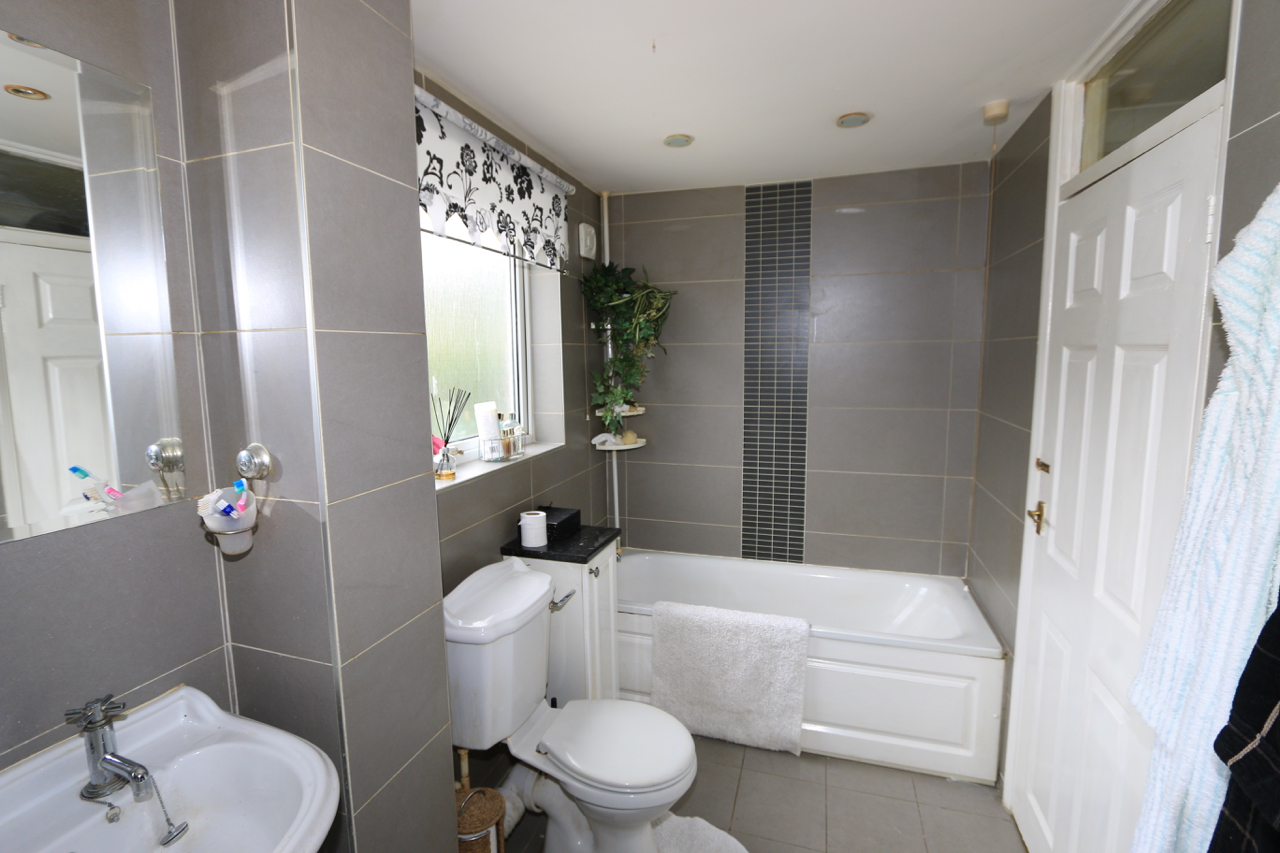
Bathroom 14’9 x 5’3 (4.5m x 1.6m) – Fully tiled wall and floors with bath, separate shower cubicle, WC and wash hand basin.
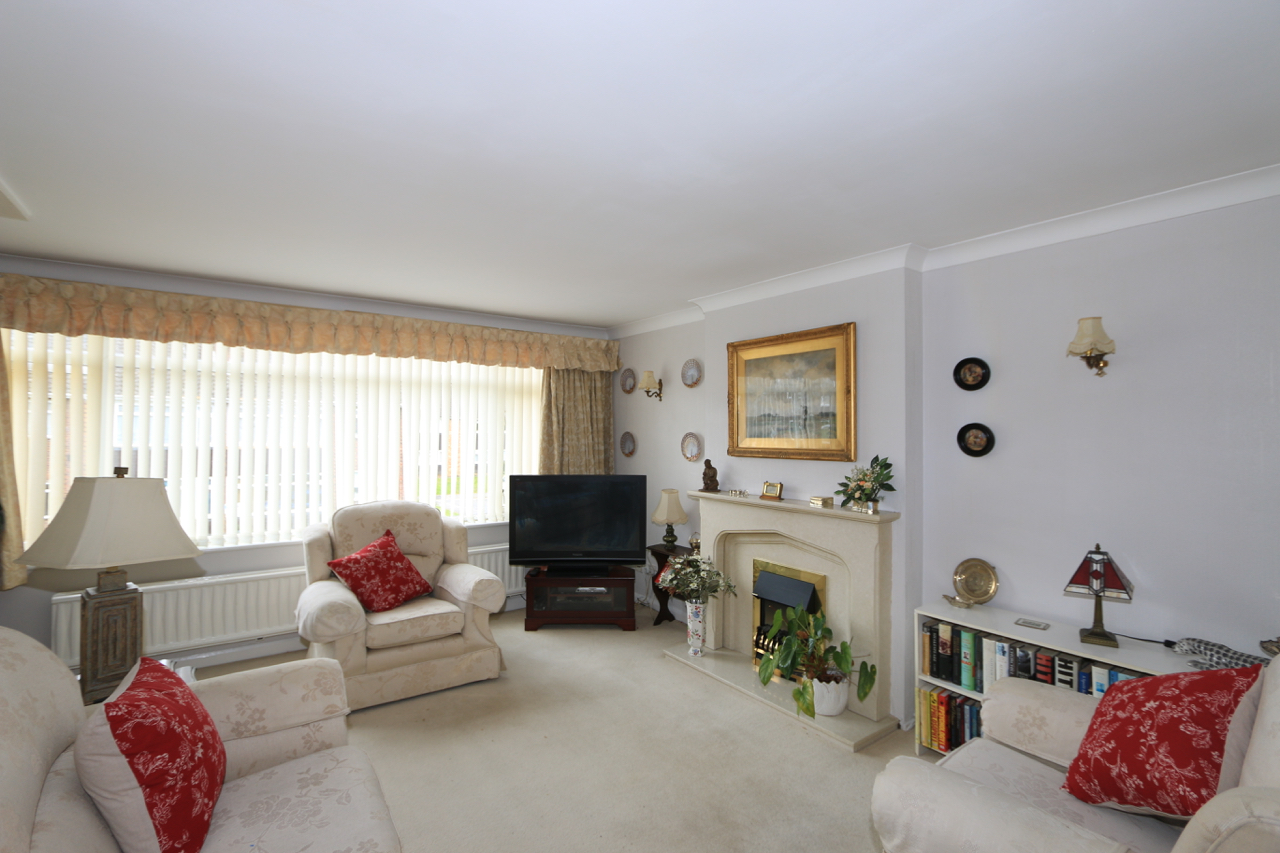
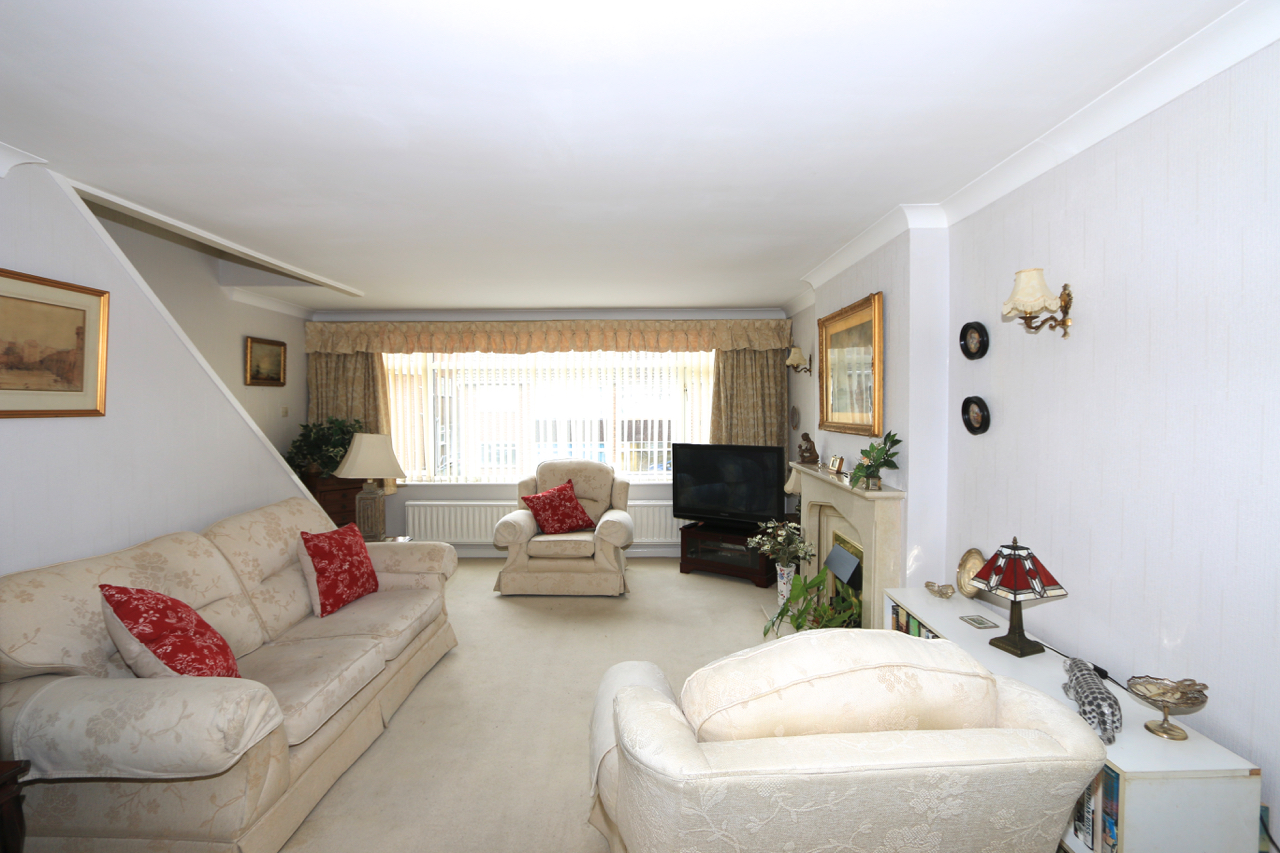
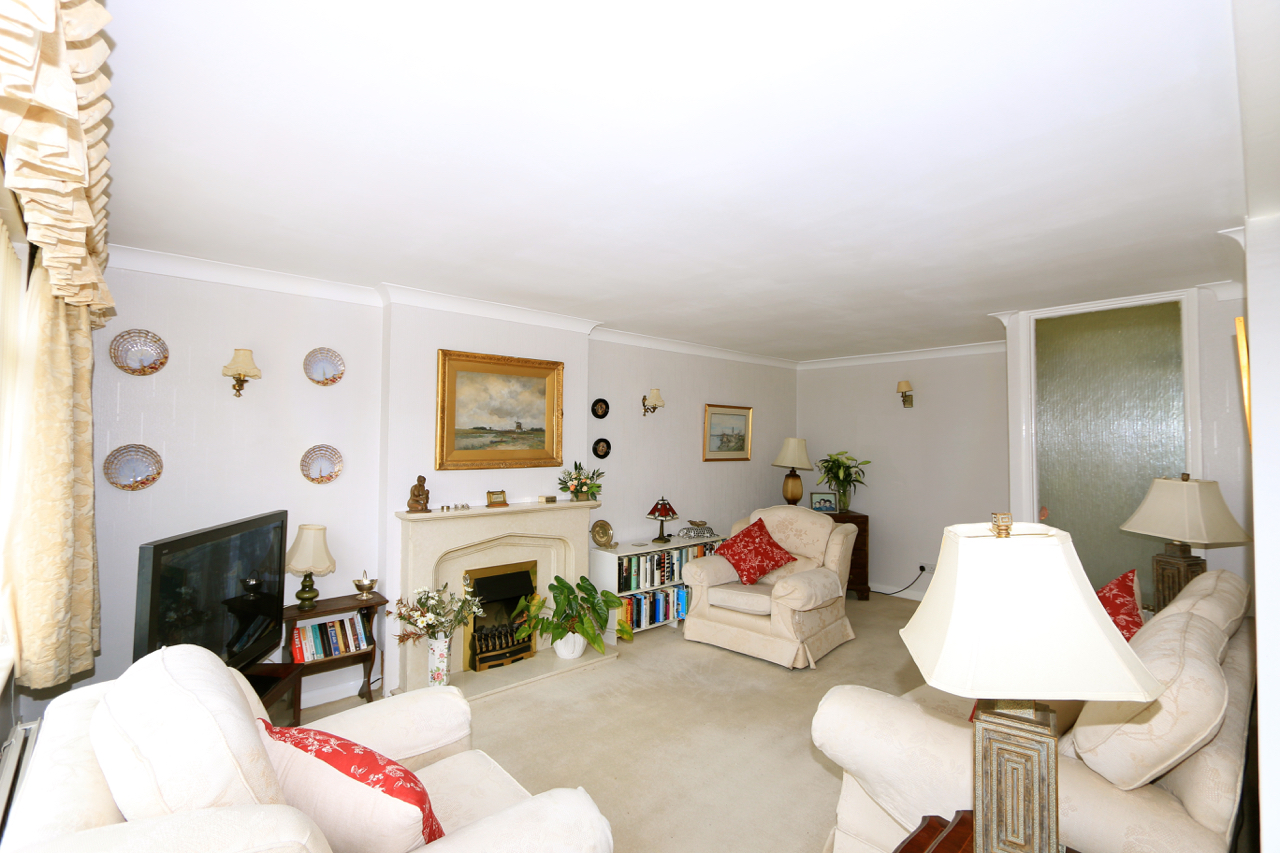
Living Room 19’4 x 14’9 (5.9m x 4.5m)
Stairs to:
Second Floor
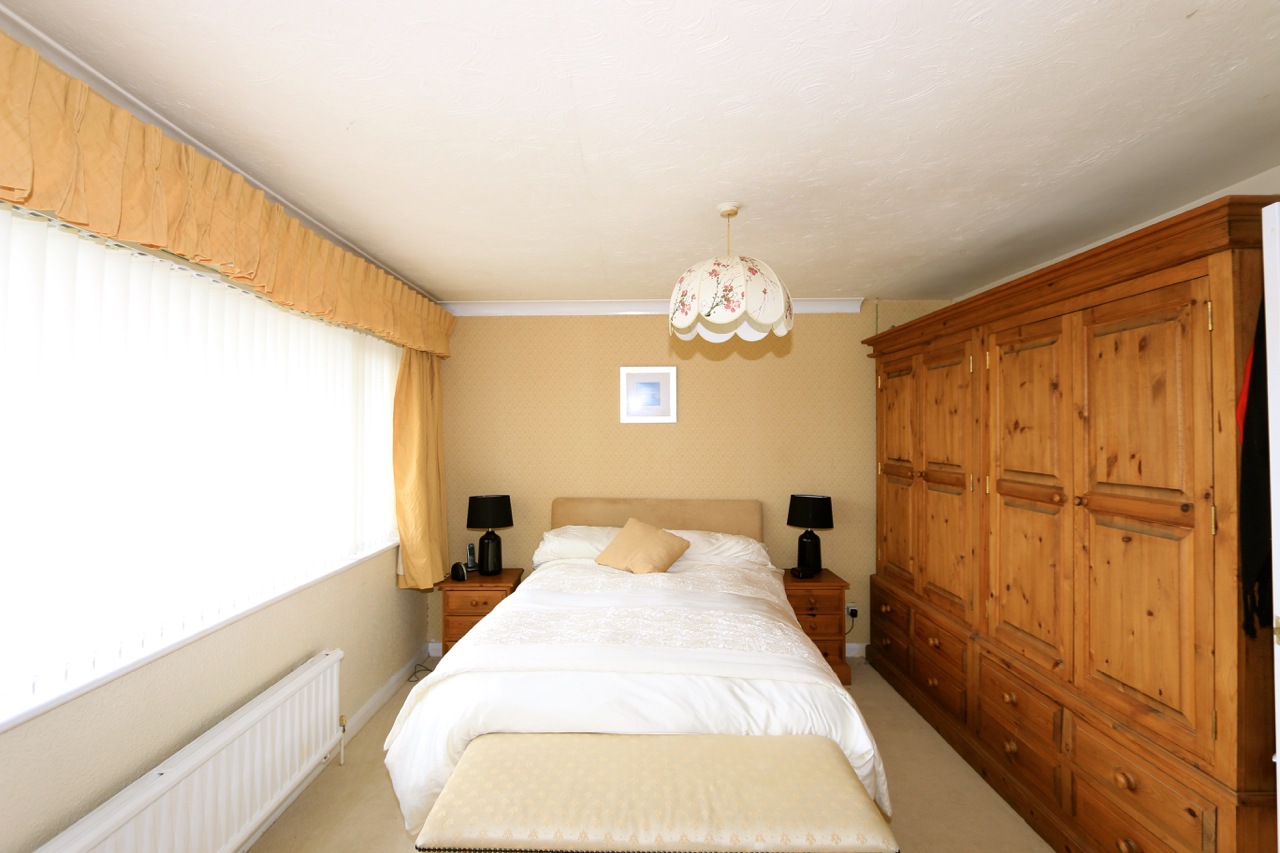
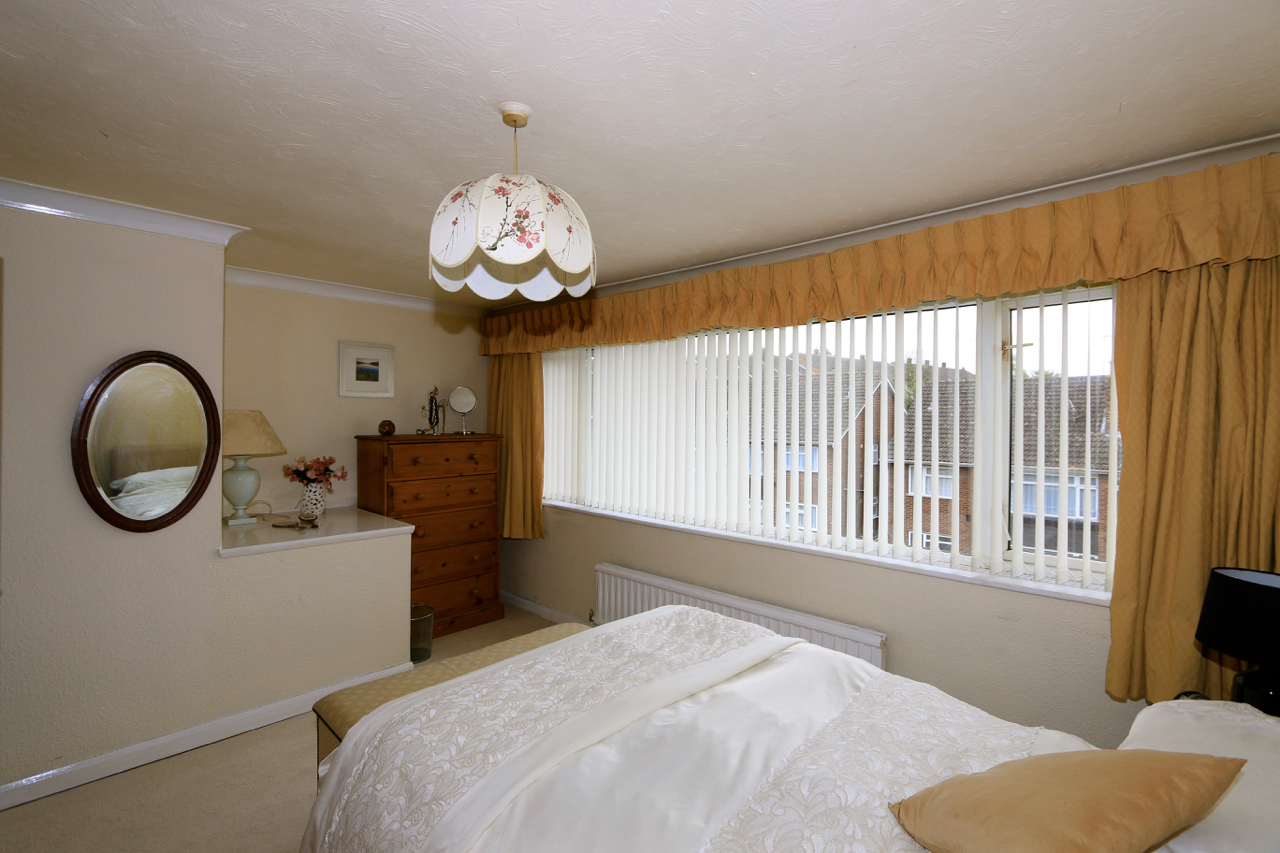
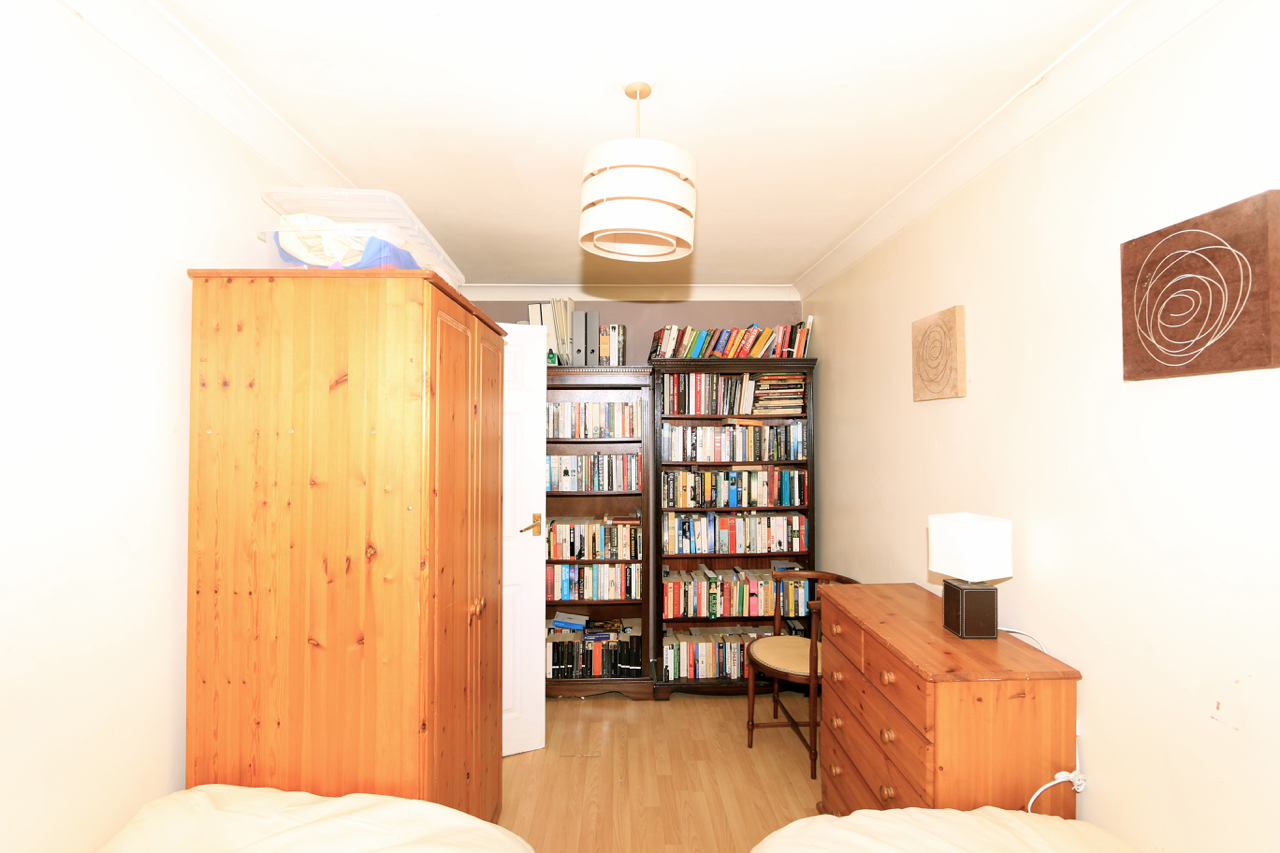
Bedroom 1 14’9 x 11’10 (4.5m x 3.6m) max.
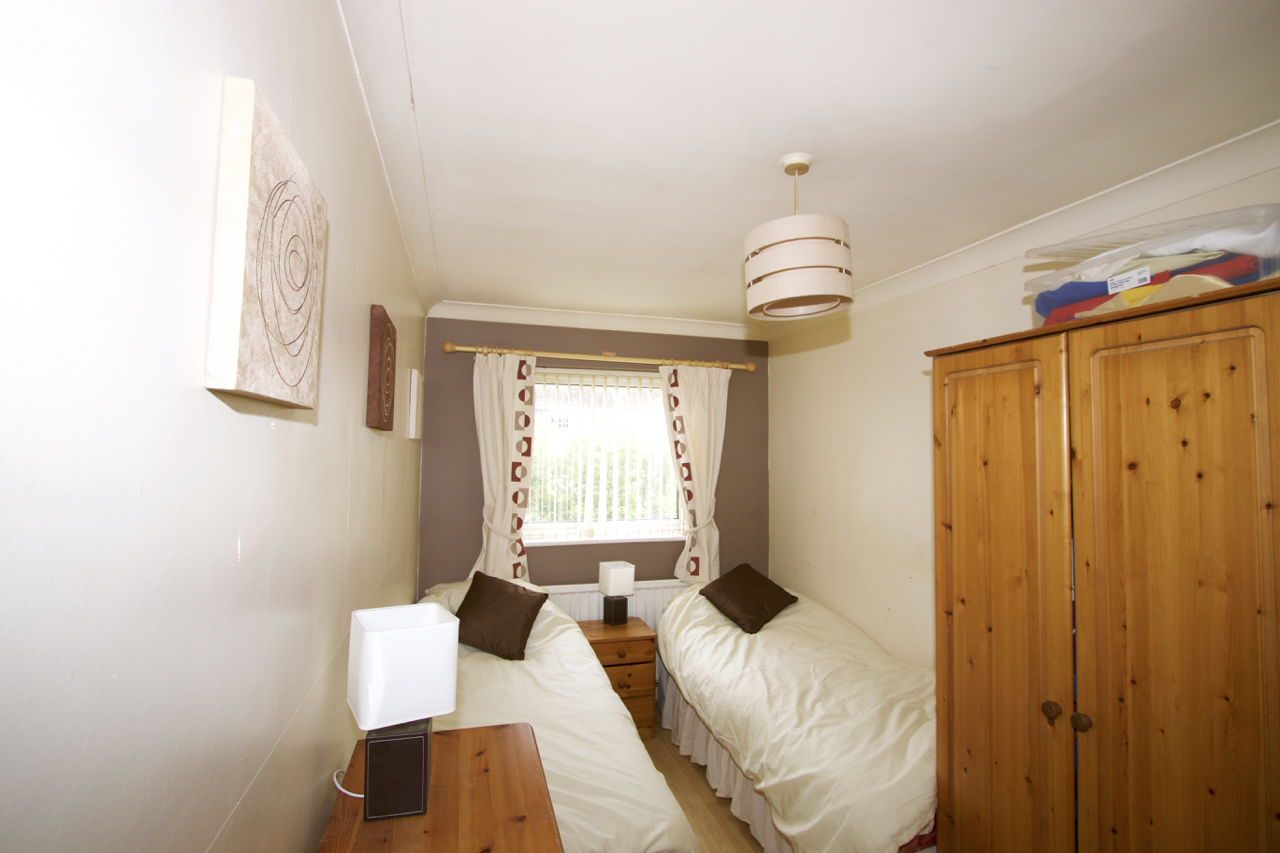
Bedroom 2 13’1 x 7’3 (4.0m x 2.2m)
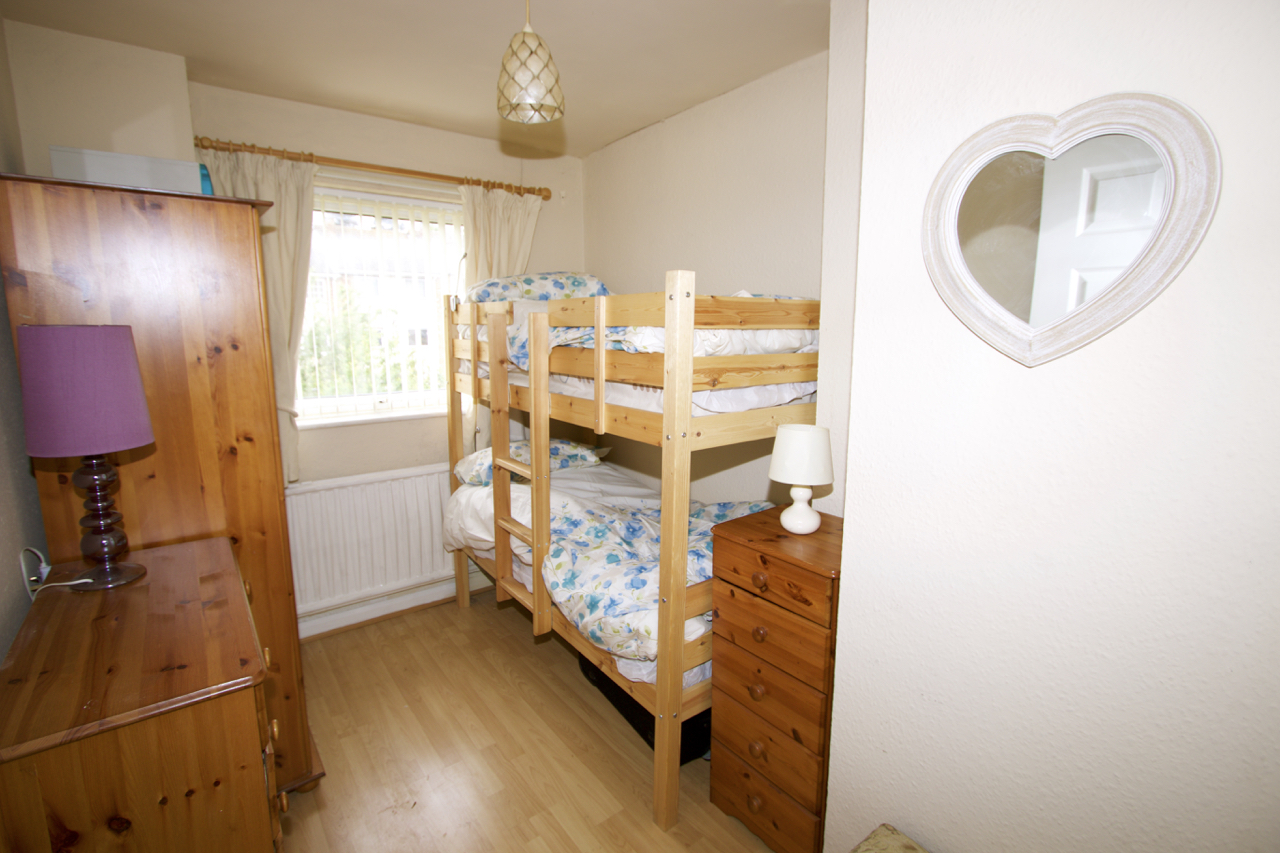
Bedroom 3 9’6 x 7’9 (2.9m x 2.4m) max
Exterior:
Front – paved drive with parking for 2 cars.
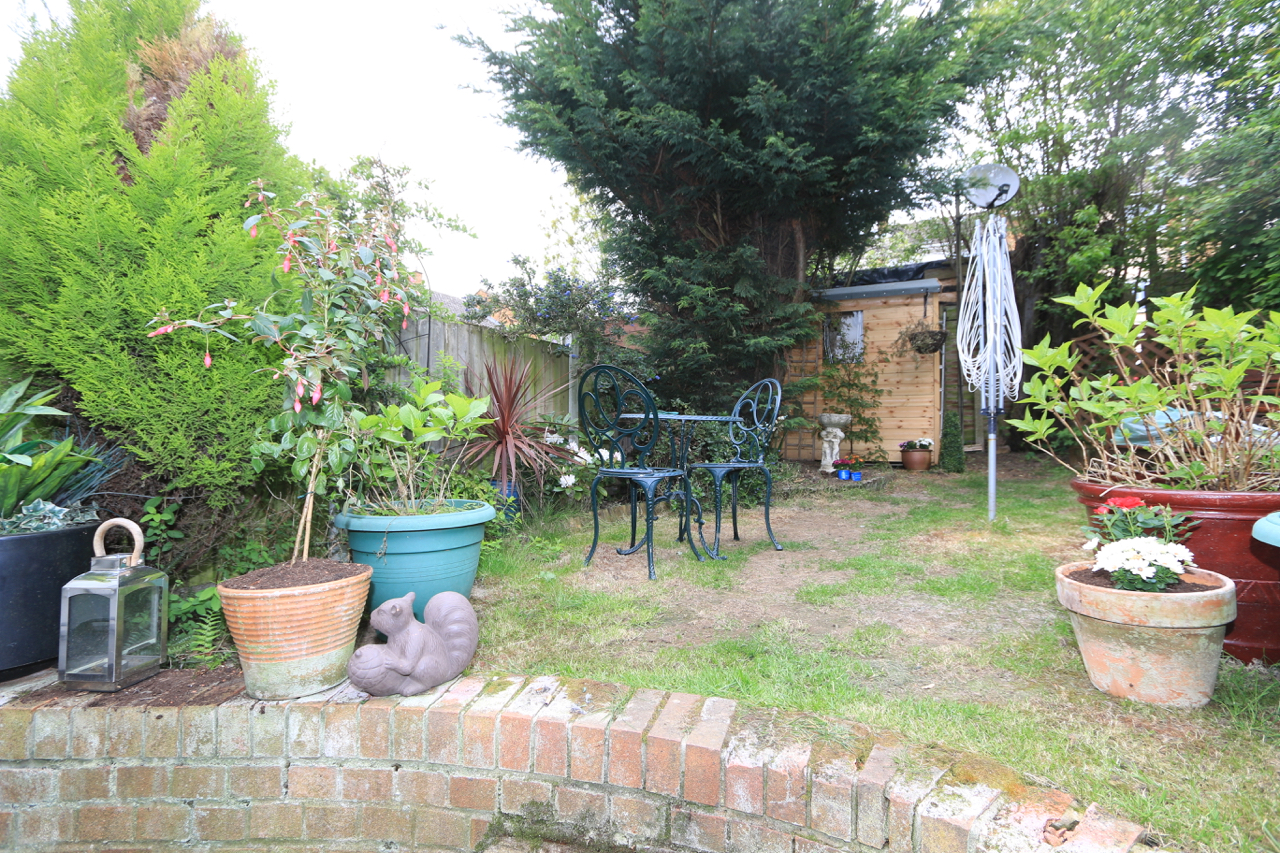
Rear – Garden of mainly lawn and shrubs. Approximately 36ft.