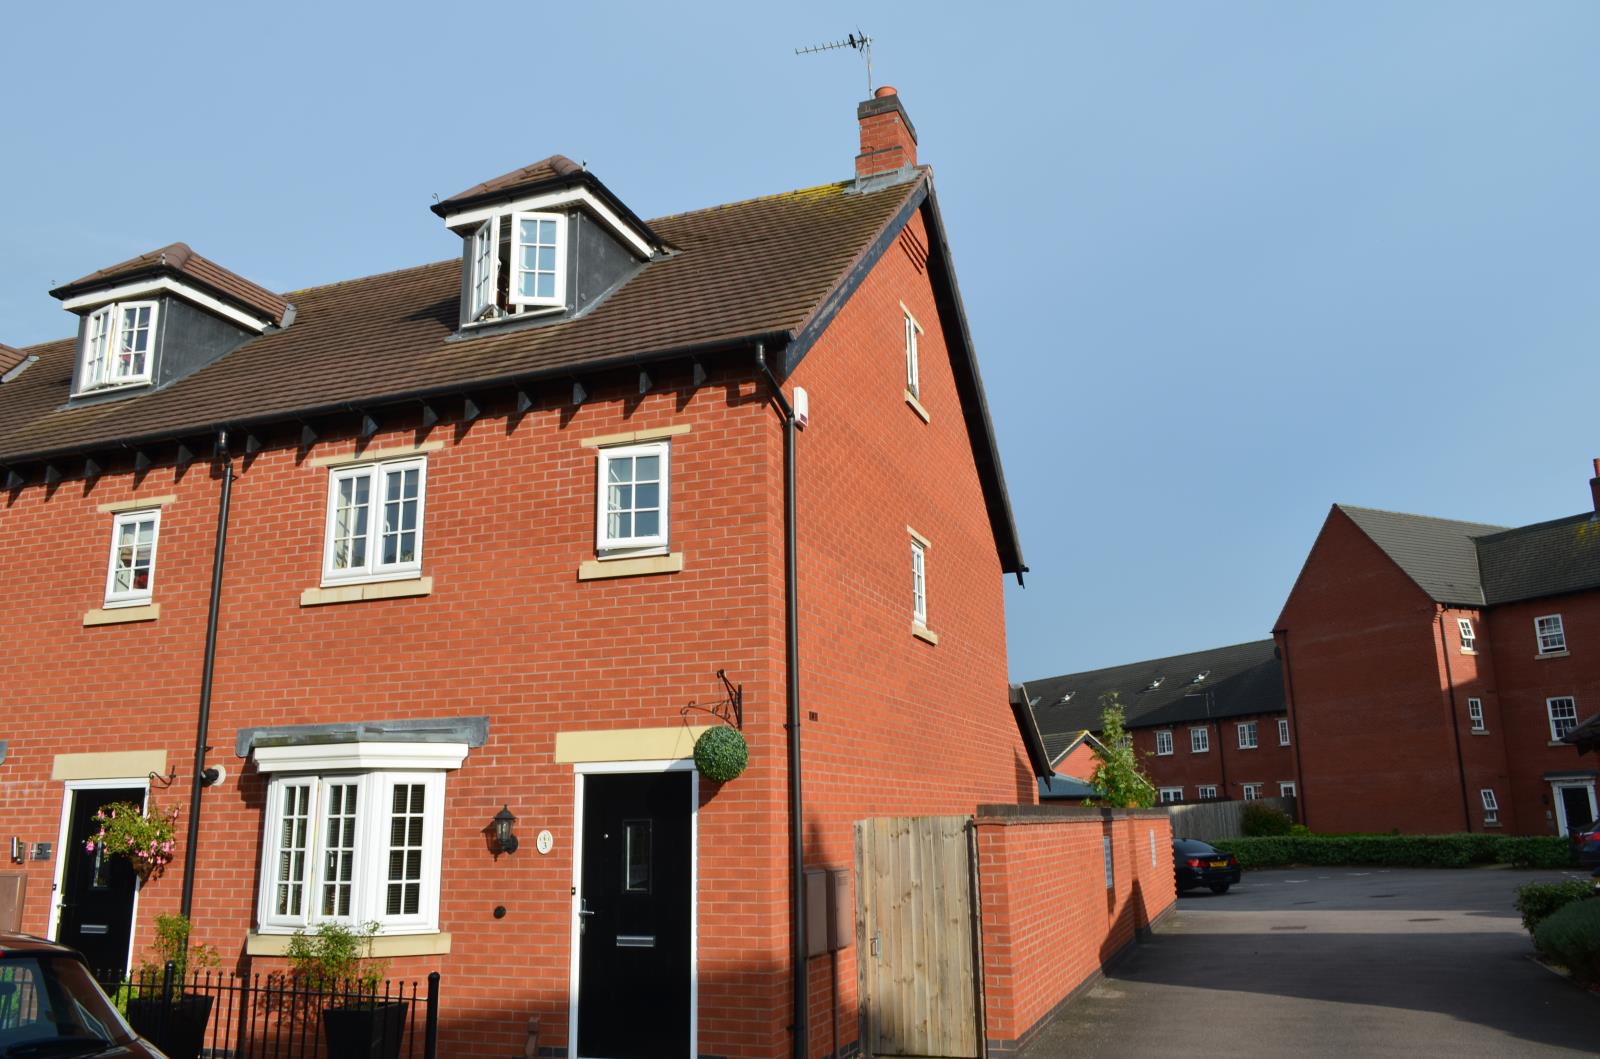
3 Bedroom End Terraced House Sold in Leicester, LE7
| Reference | 39117 |
| Address |
Greetham Way, Syston, Leicester, LE7 2DB (Map Location) |
| Beds | 3 |
| Baths | 2 |
| Type | End terraced house |
| Tenure | Freehold |
3 Double Bedrooms, Spacious Lounge, Sunny Garden, EPC rating C, Council Tax Band D.
Description
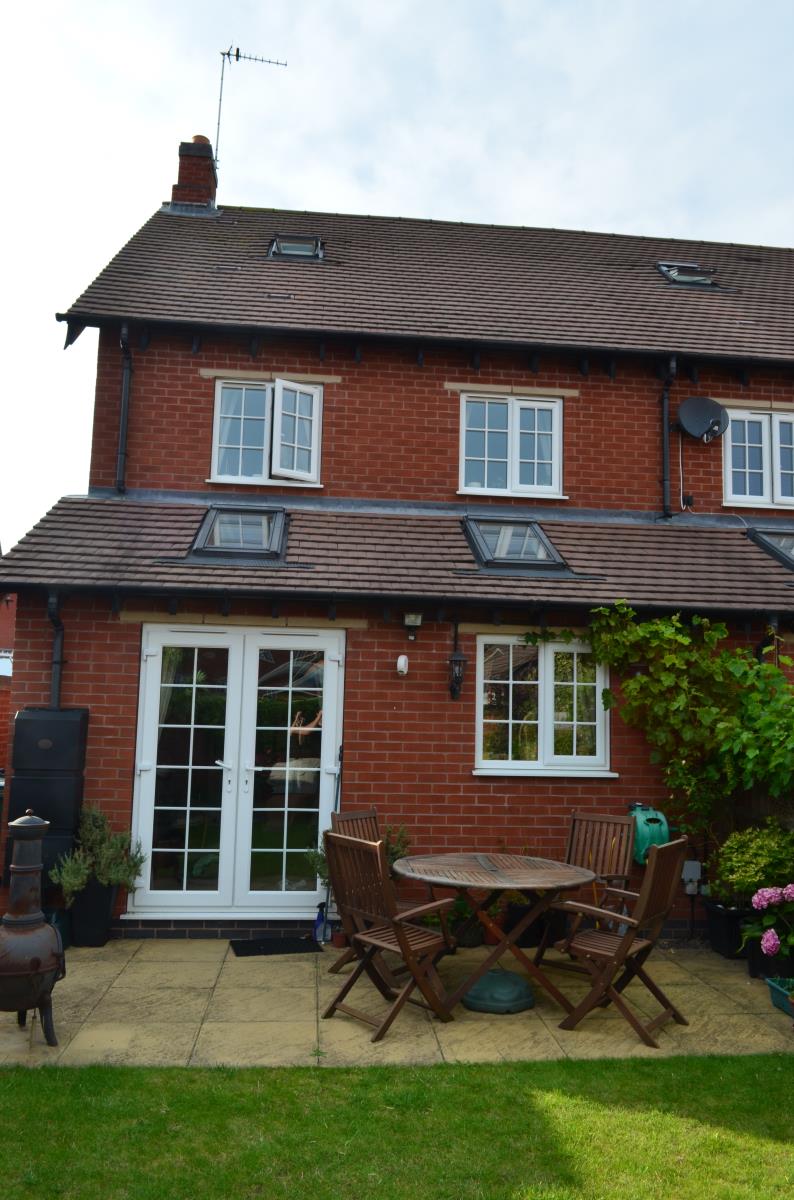
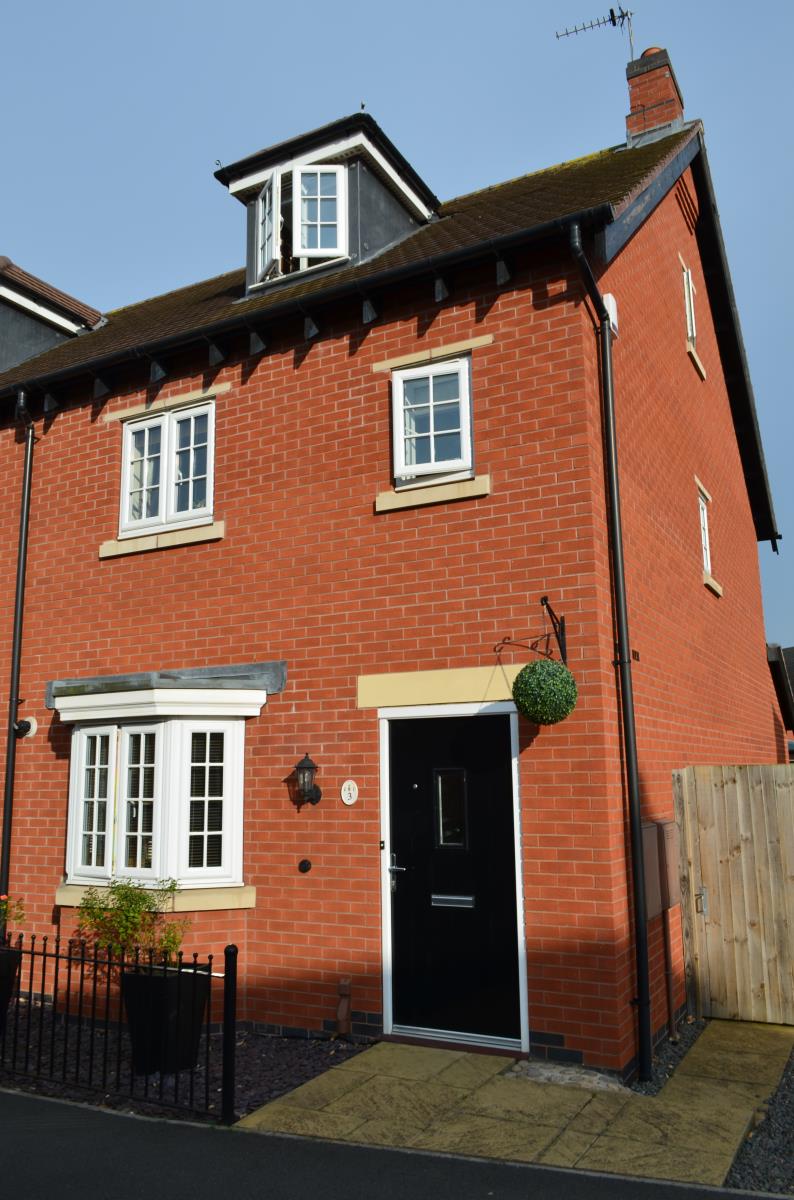
This three bedroom end terraced home enjoys the use of a driveway and garage to the rear of the house as well as a lovely landscaped garden. The accommodation is over three floors, including an entrance hall, lounge-diner with feature velux windows and french doors, breakfast kitchen and wc, with stairs rising to the first floor landing which gives access to two double bedrooms and a family bathroom, a further staircase leading to a master bedroom with an ensuite shower room.
Accommodation - Front entrance door leads to:
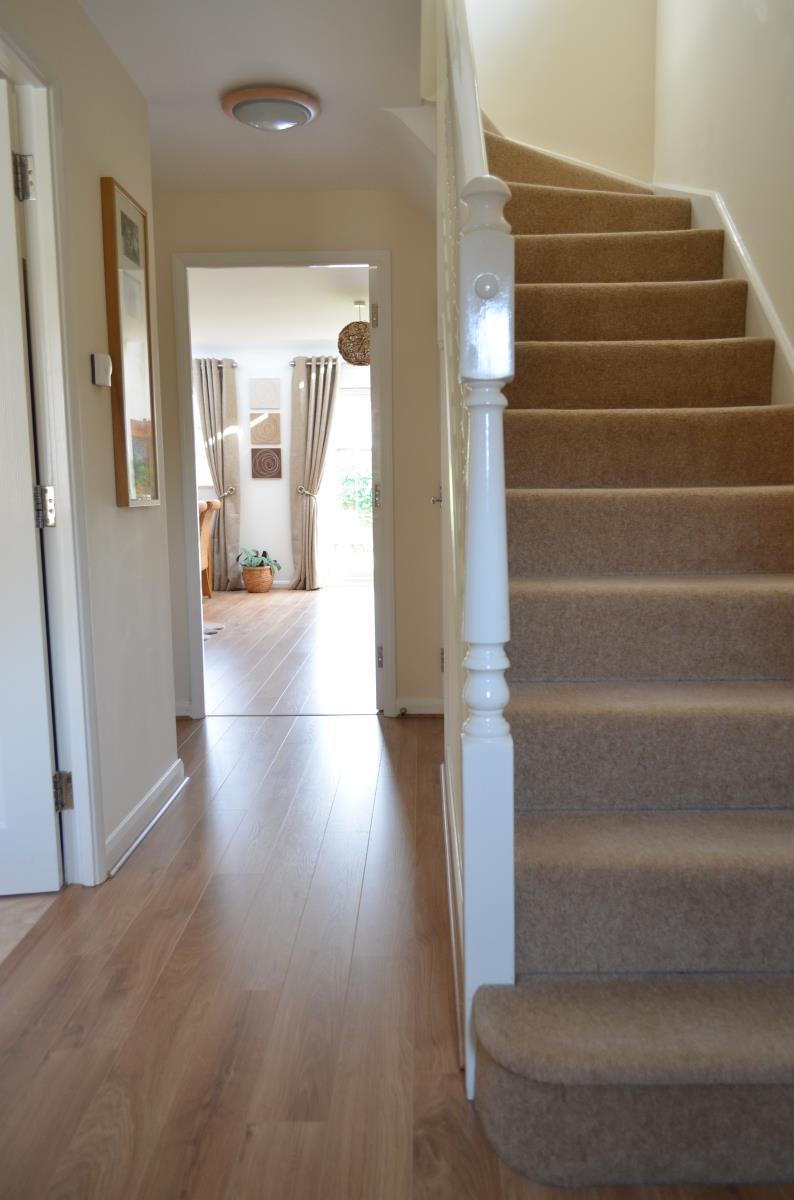
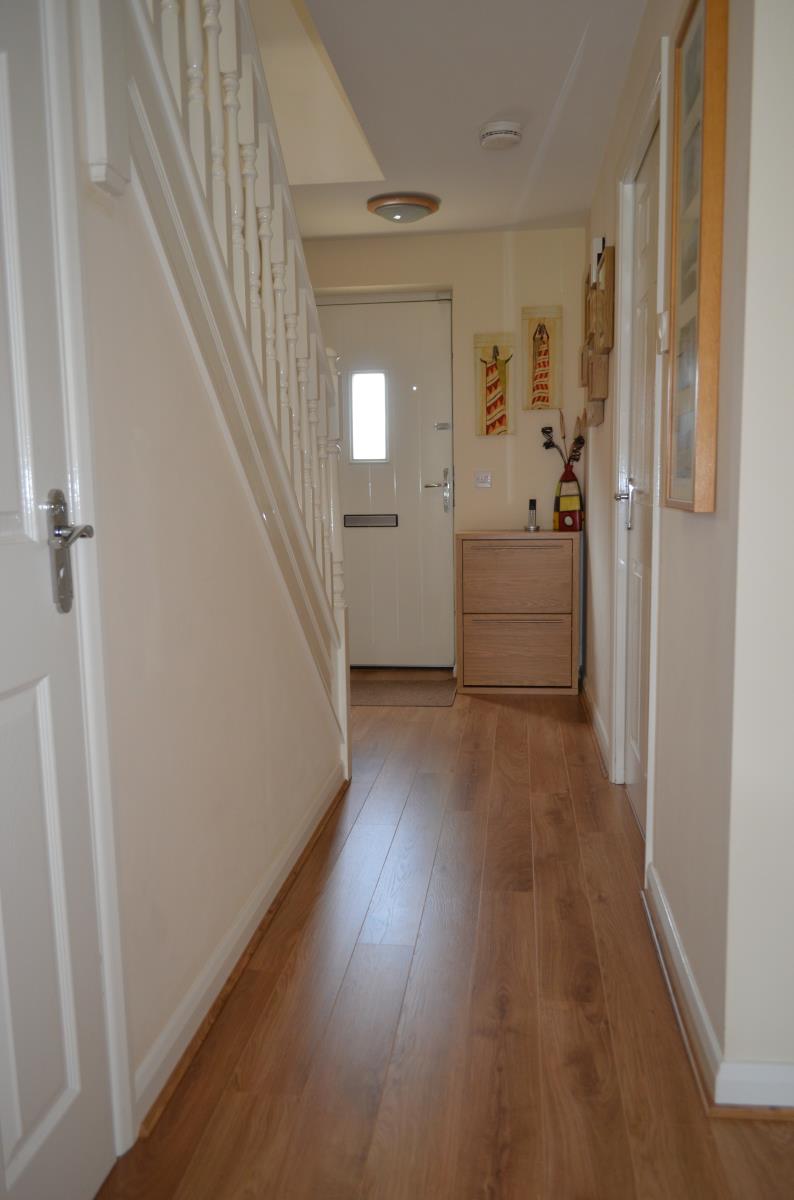
Entrance Hall - Entrance hall is presented with oak laminate flooring which continues through to the living room having a stair case rising to the first floor and internal doors which leads to the rest of the ground floor accommodation.
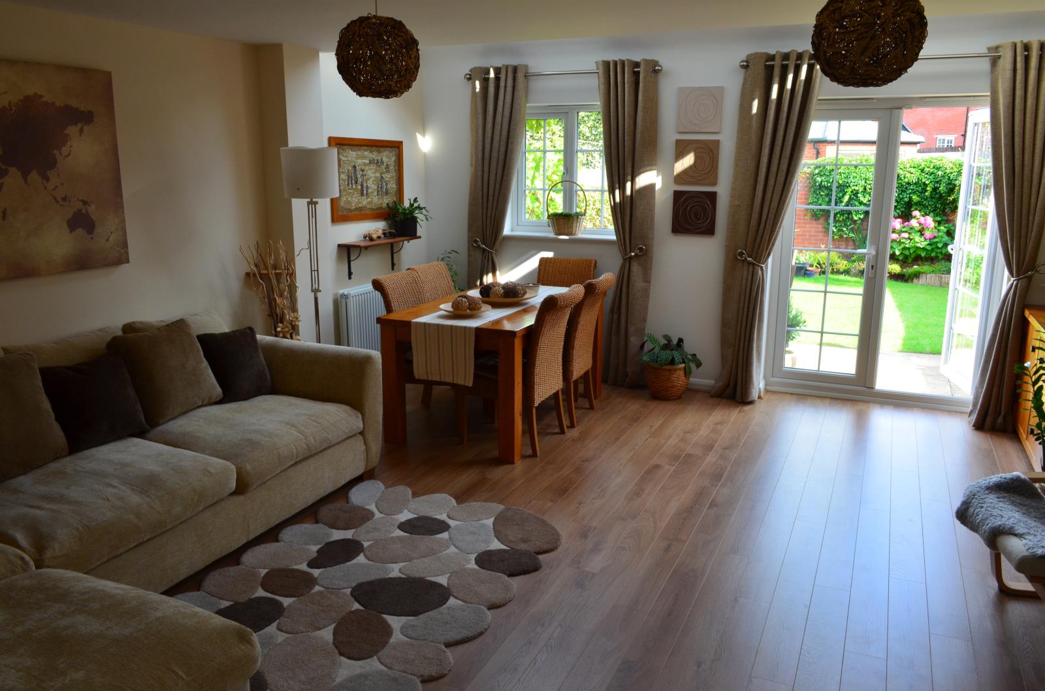
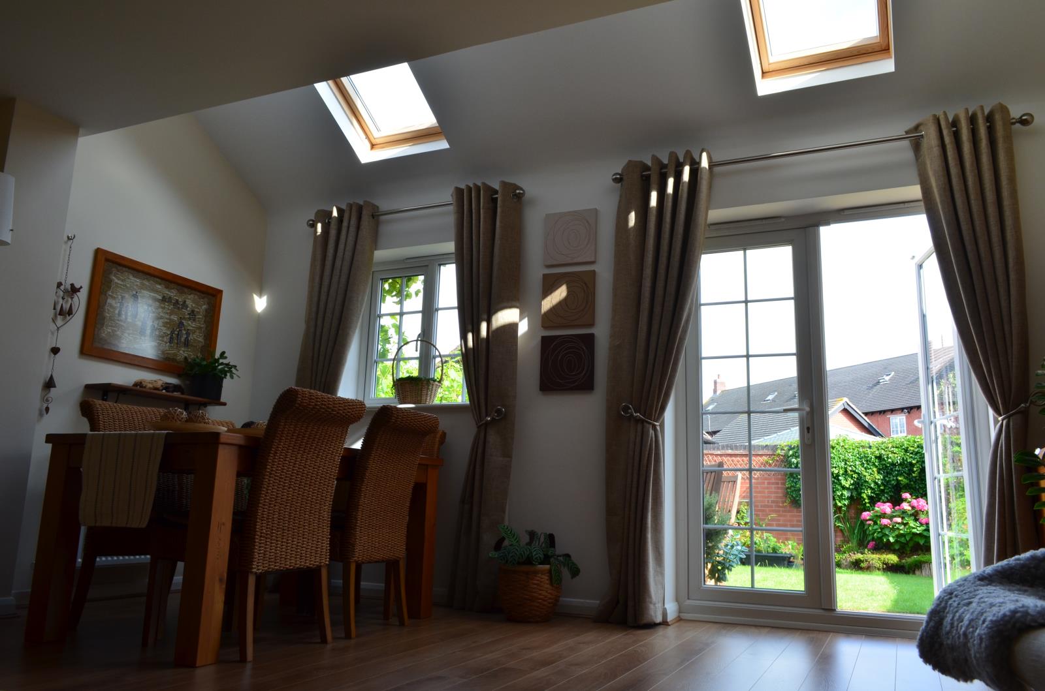
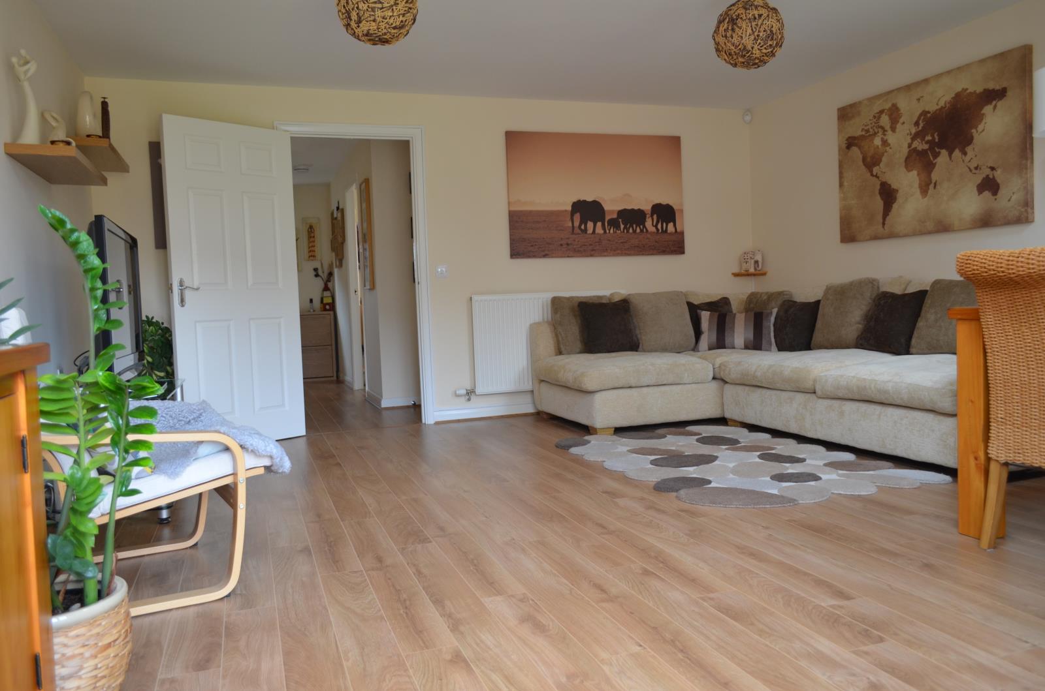
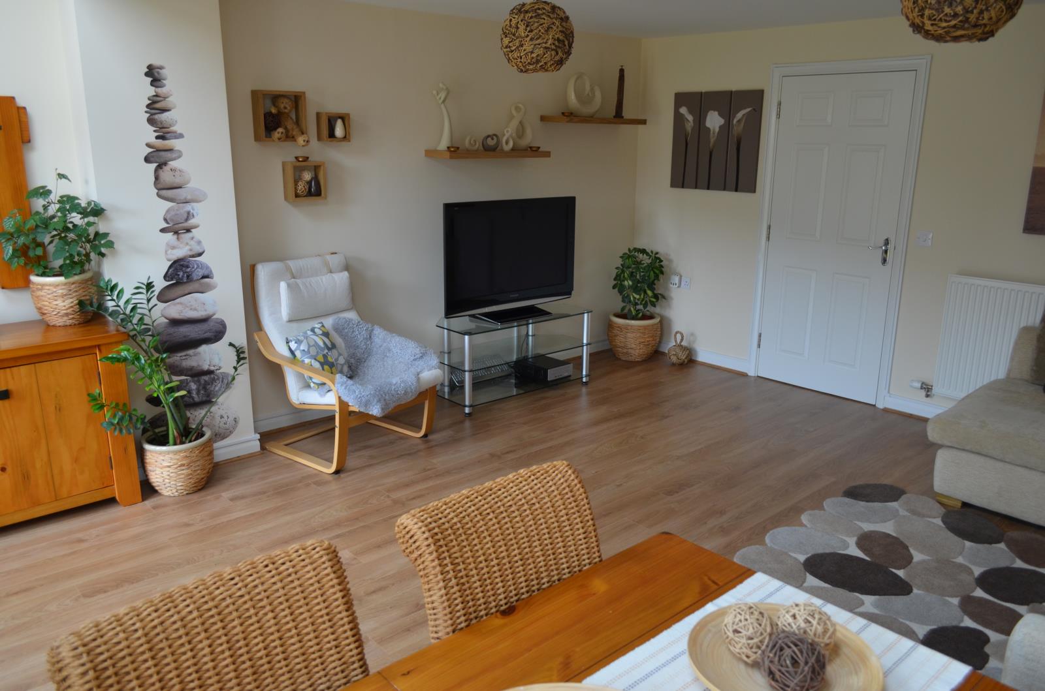
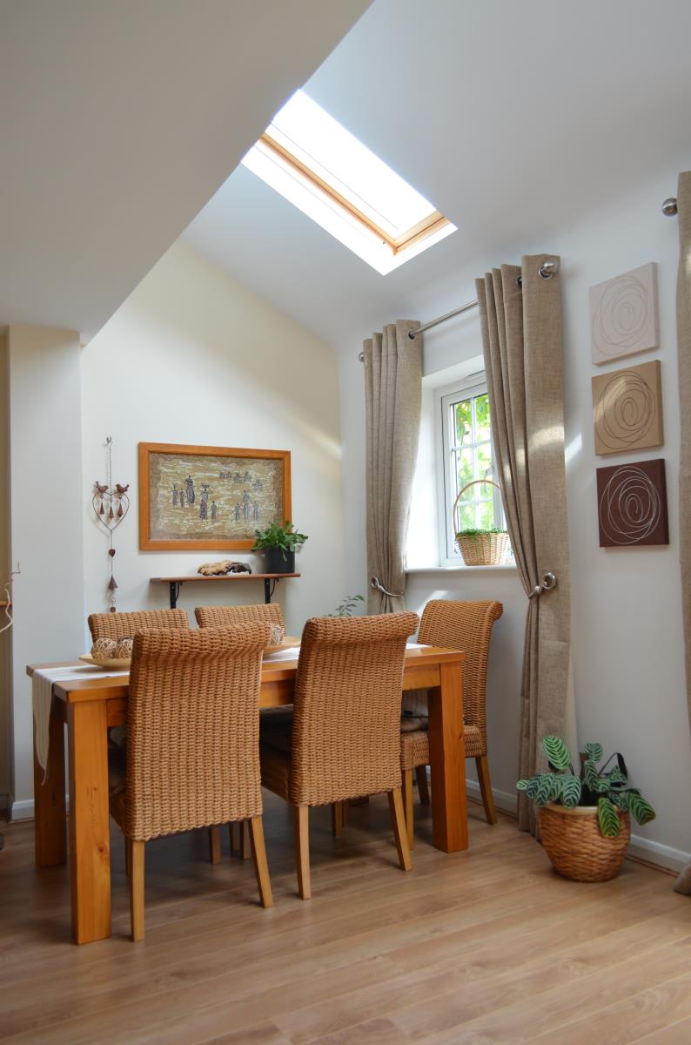
Lounge/Diner - 5.31m x 4.72m (17'5 x 15'6 ) - Affording a wealth of space for both seating and dining areas. The open plan lounge/dinner enjoys a wealth of space offering lots of natural lighting provided by glazed french doors which open out on to the garden. There is a rear elevation window and two further Velux windows above. This room is presented with neutral colours and the continuation of the oak laminate flooring from the entrance hall.
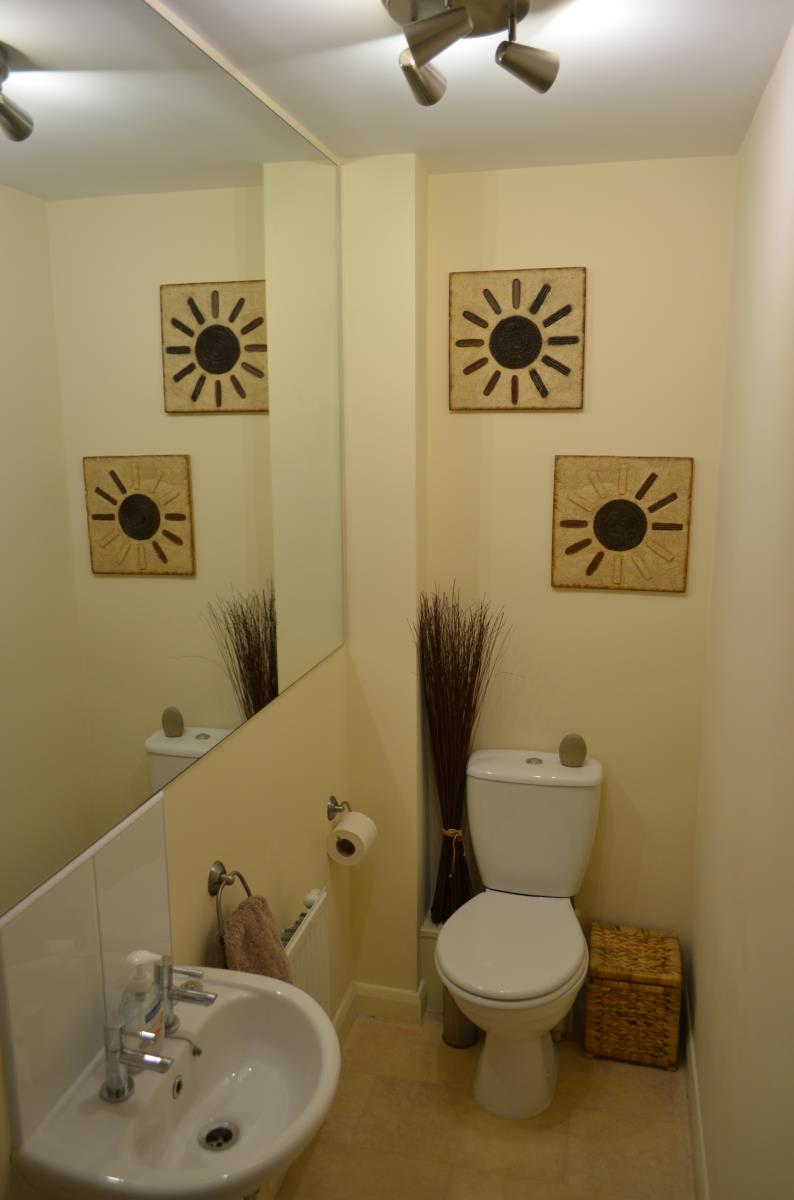
W.C - W.C is Fitted with a white two piece suite comprising of a pedestal wash basin with splash back and low level W.C all presented with neutral colours.
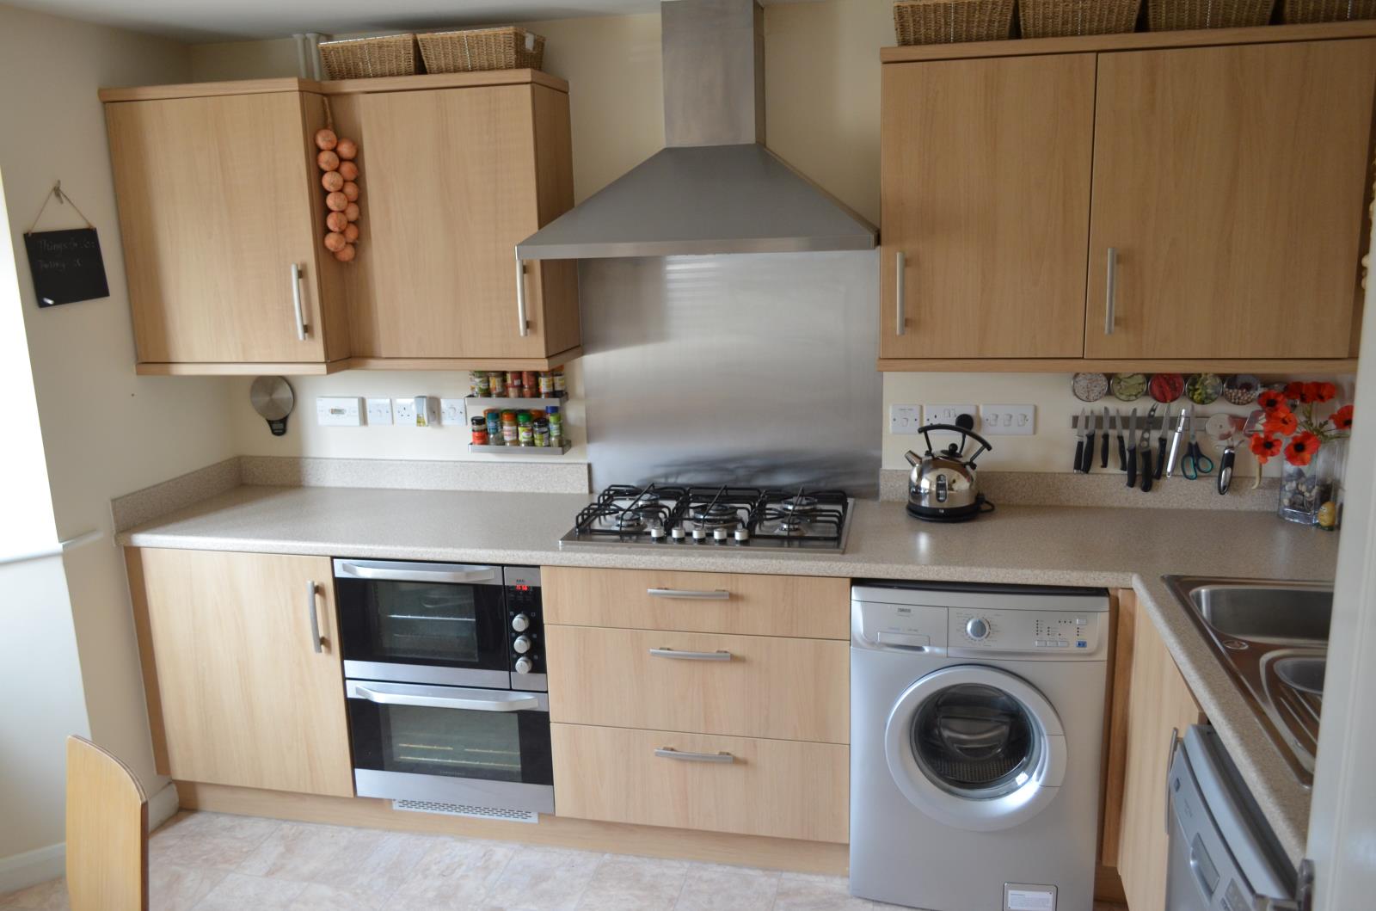
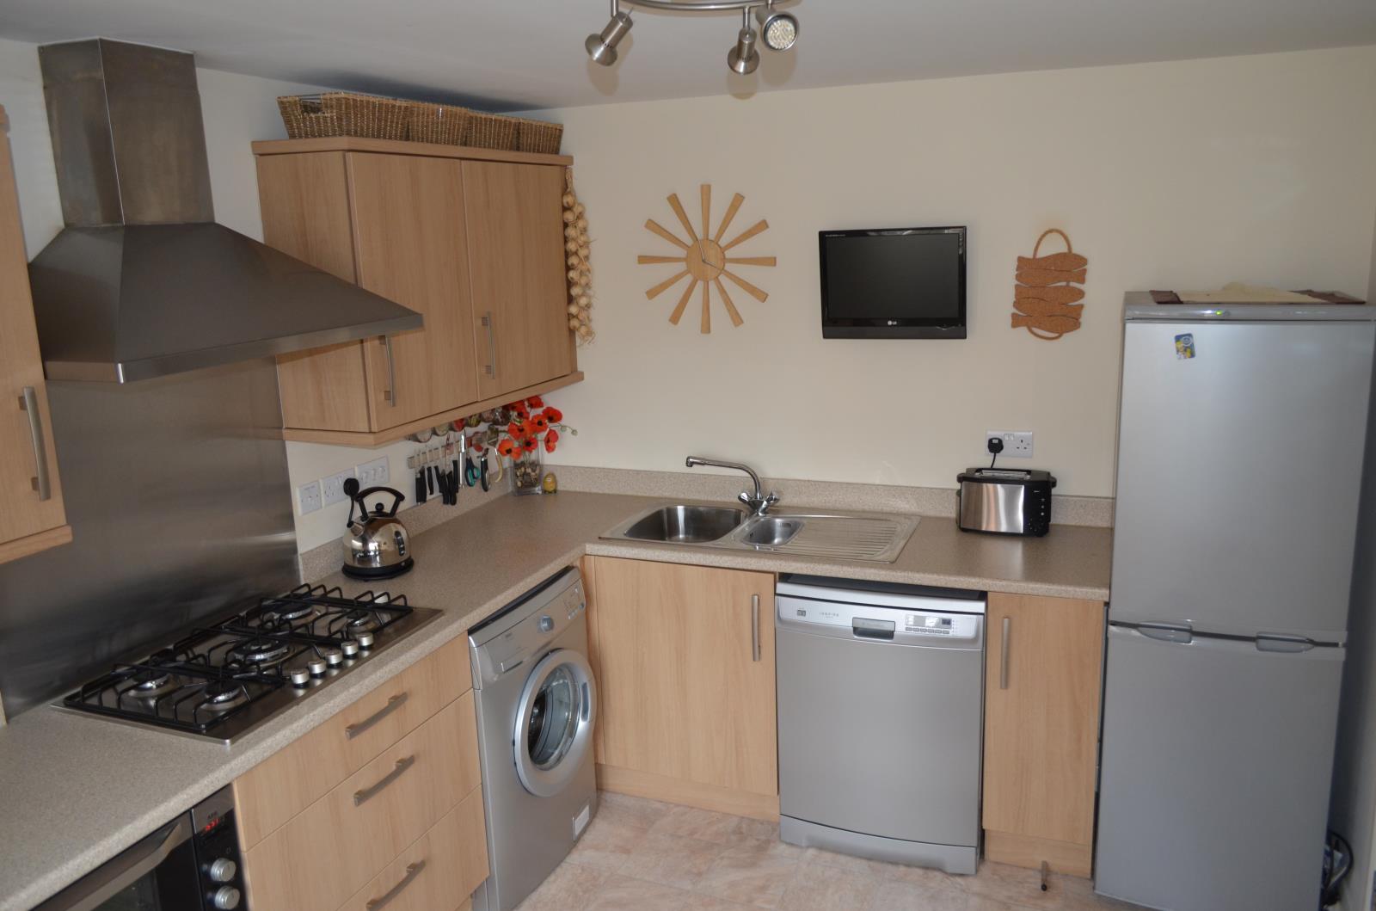
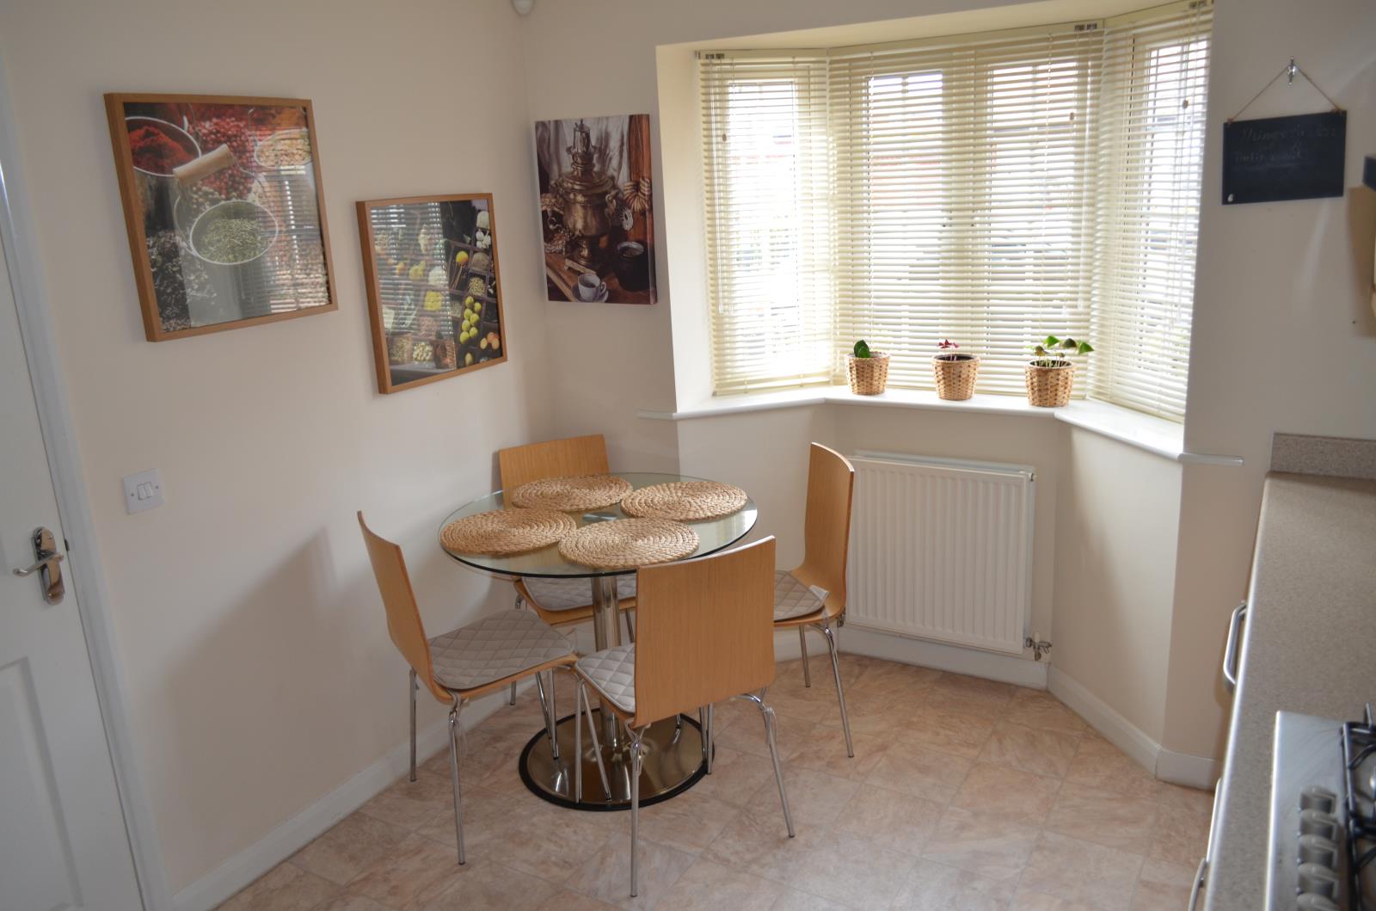
Breakfast Kitchen - 3.73m x 2.77m (12'3 x 9'1 ) - The Breakfast kitchen is fitted with eye level and base storage units with features that include an integrated oven and grill, plumbing for a washing machine and space for a full height fridge freezer. plumbing for a dish washer, stainless steel hob with matching extractor above and plenty of room for a breakfast table. All presented with stylish work surfaces and a walk in bay window to the front elevation.
First Floor Landing - Stairs rise to the first floor landing which gives access to two double bedrooms and the bathroom and having a further access door which leads to a private staircase to the master suite.
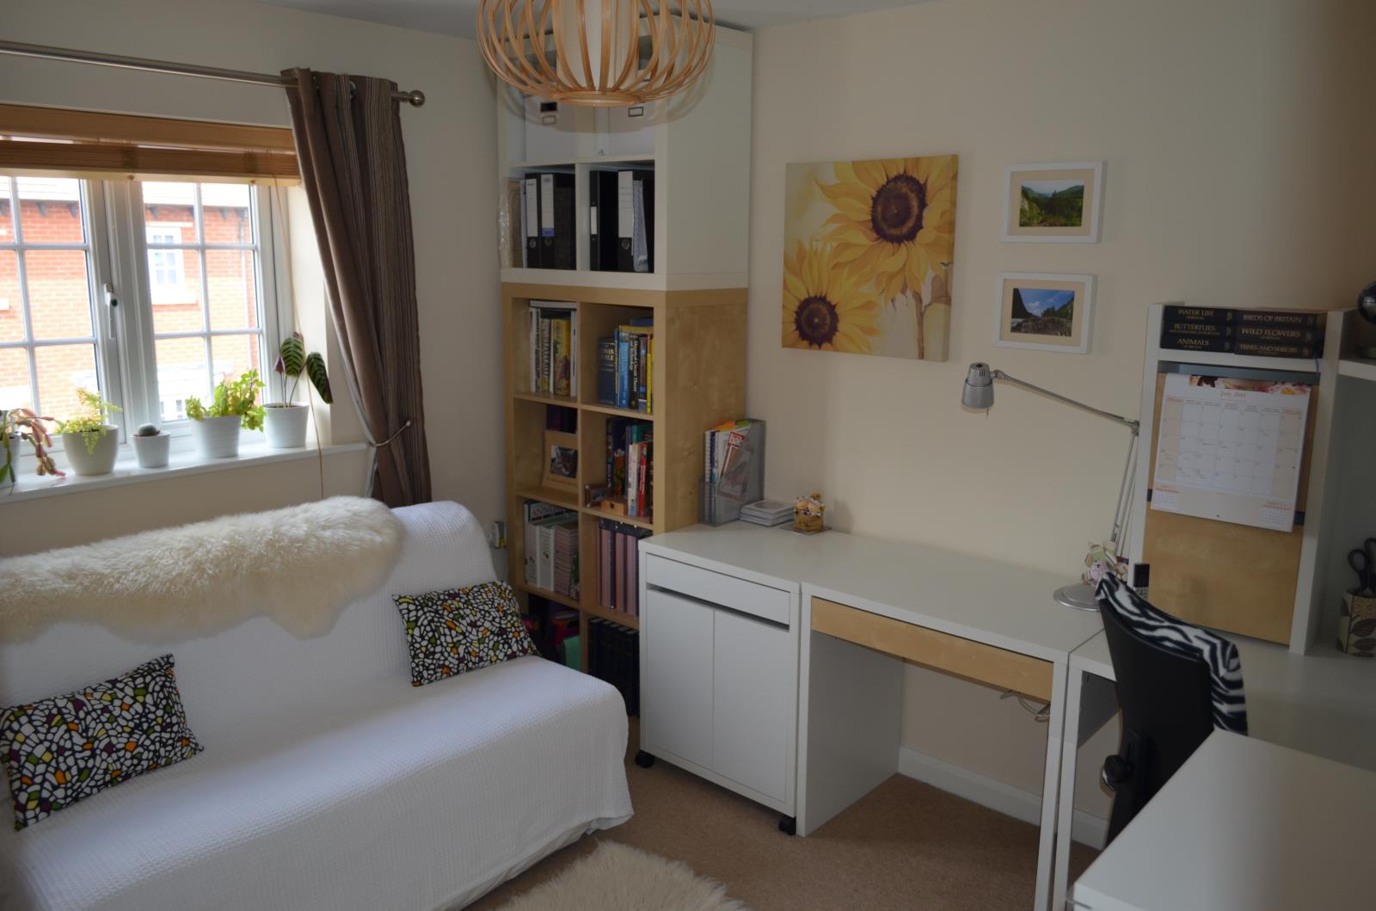
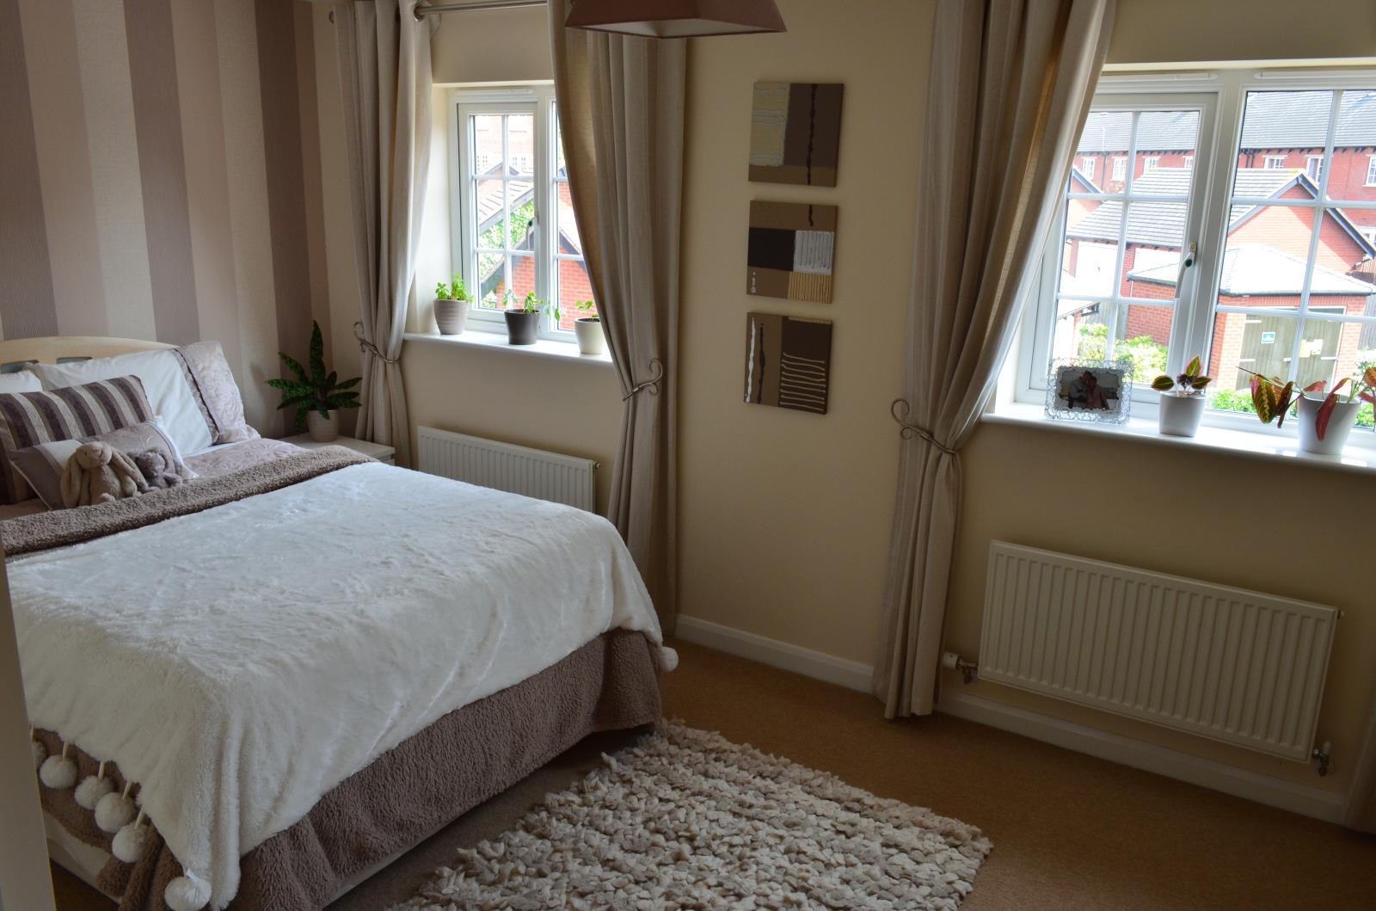
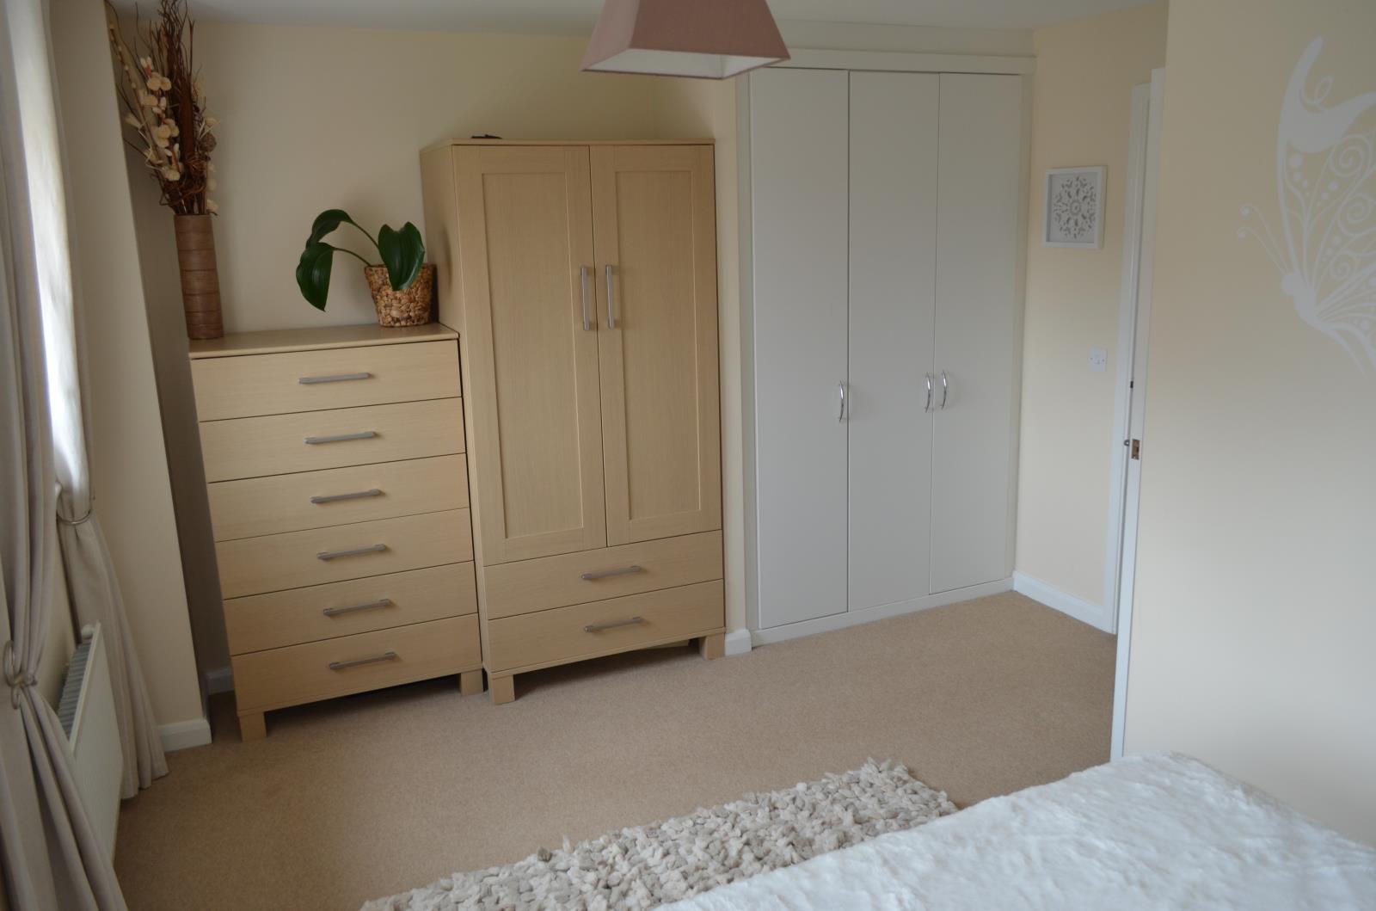
Bedroom Two - 3.48m x 4.75m (11'5 x 15'7) - Bedroom Two is very impressive and a generous double room with dual windows to rear elevation and a built in storage cupboards.
Bedroom Three - 3.23m x 2.60m (10'7 x 8'6 ) - Bedroom three is a double bedroom and has window to the front elevation.
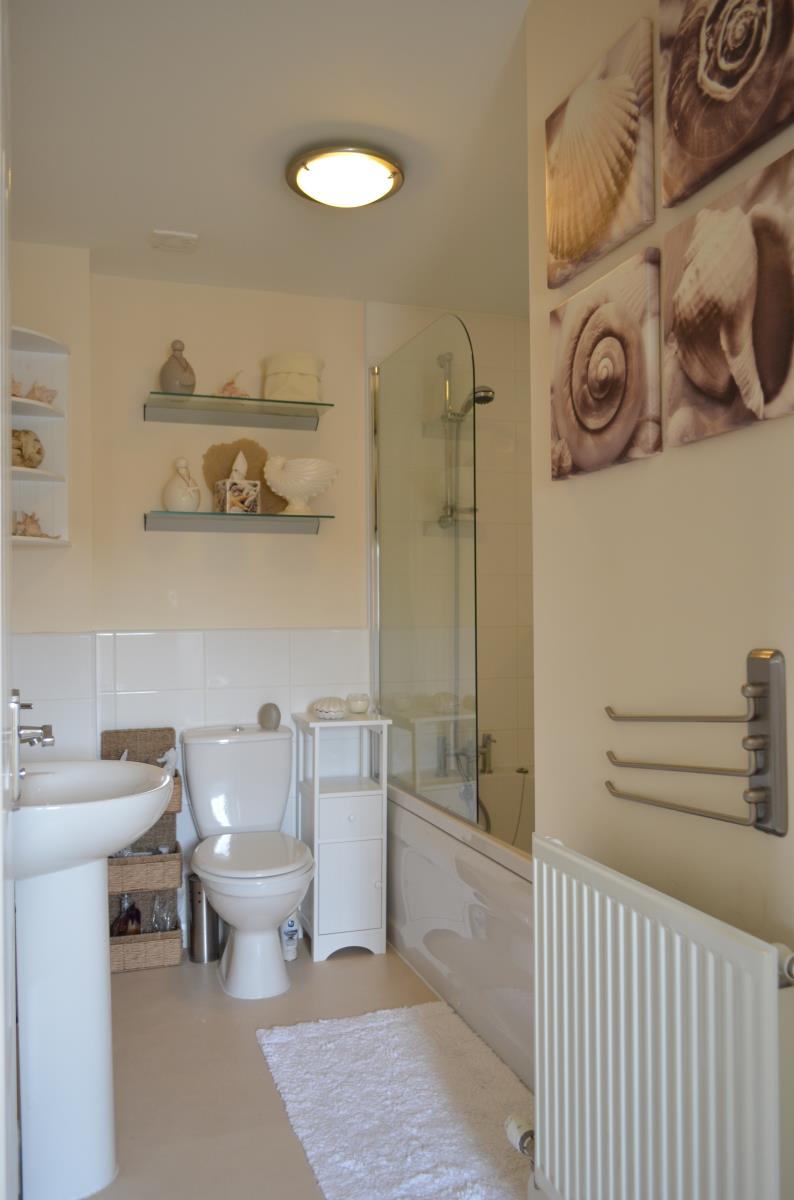
Bathroom - Bathroom is fitted with a white three piece suite comprising a panel bath with shower attachment, low level W.C and pedestal wash basin. Presented with tiling to the walls all presented with neutral colours.
To The Second Floor - A private staircase rises to the;
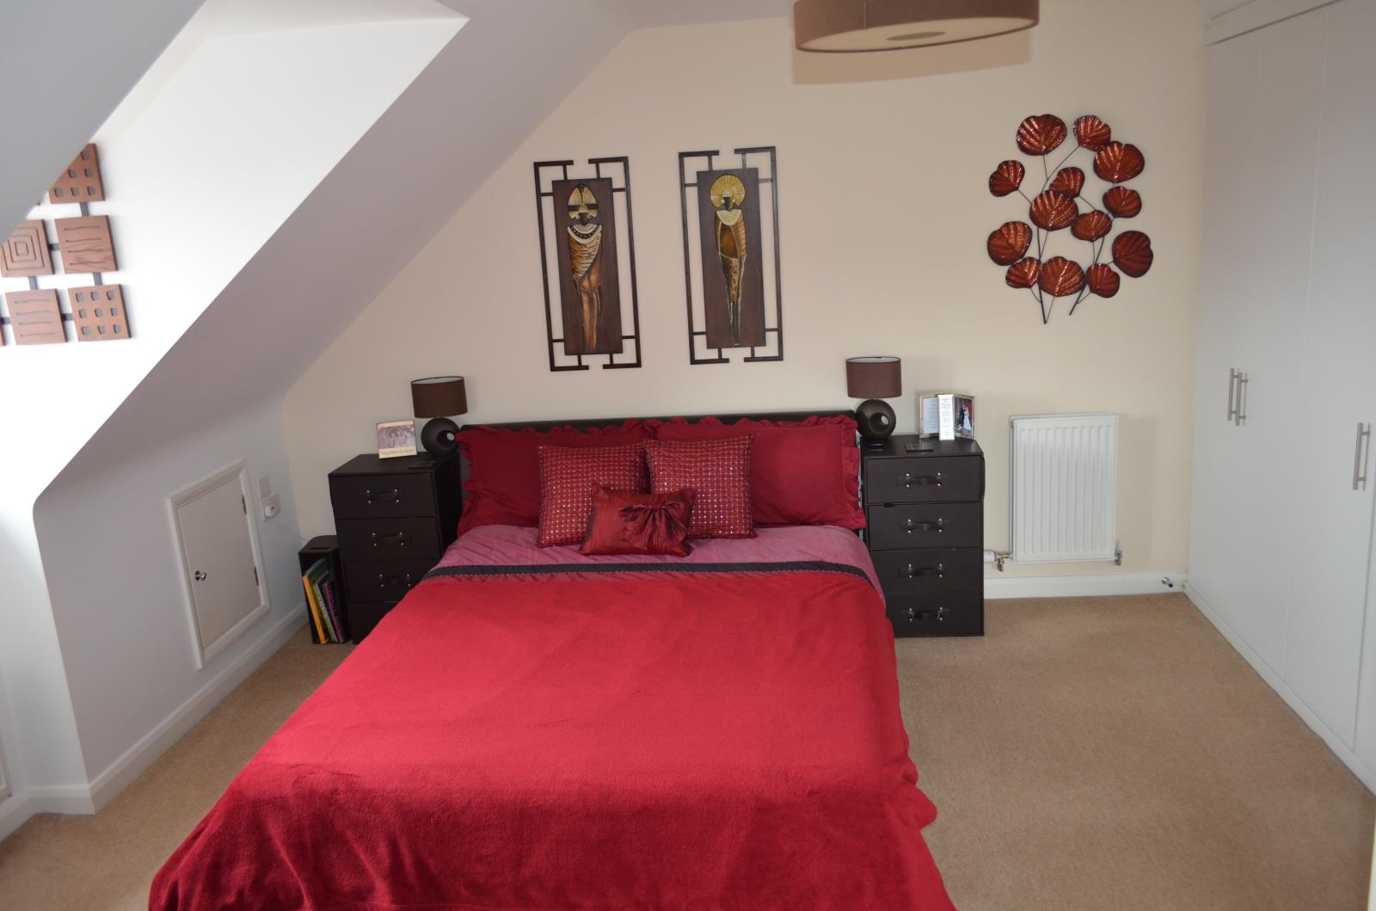
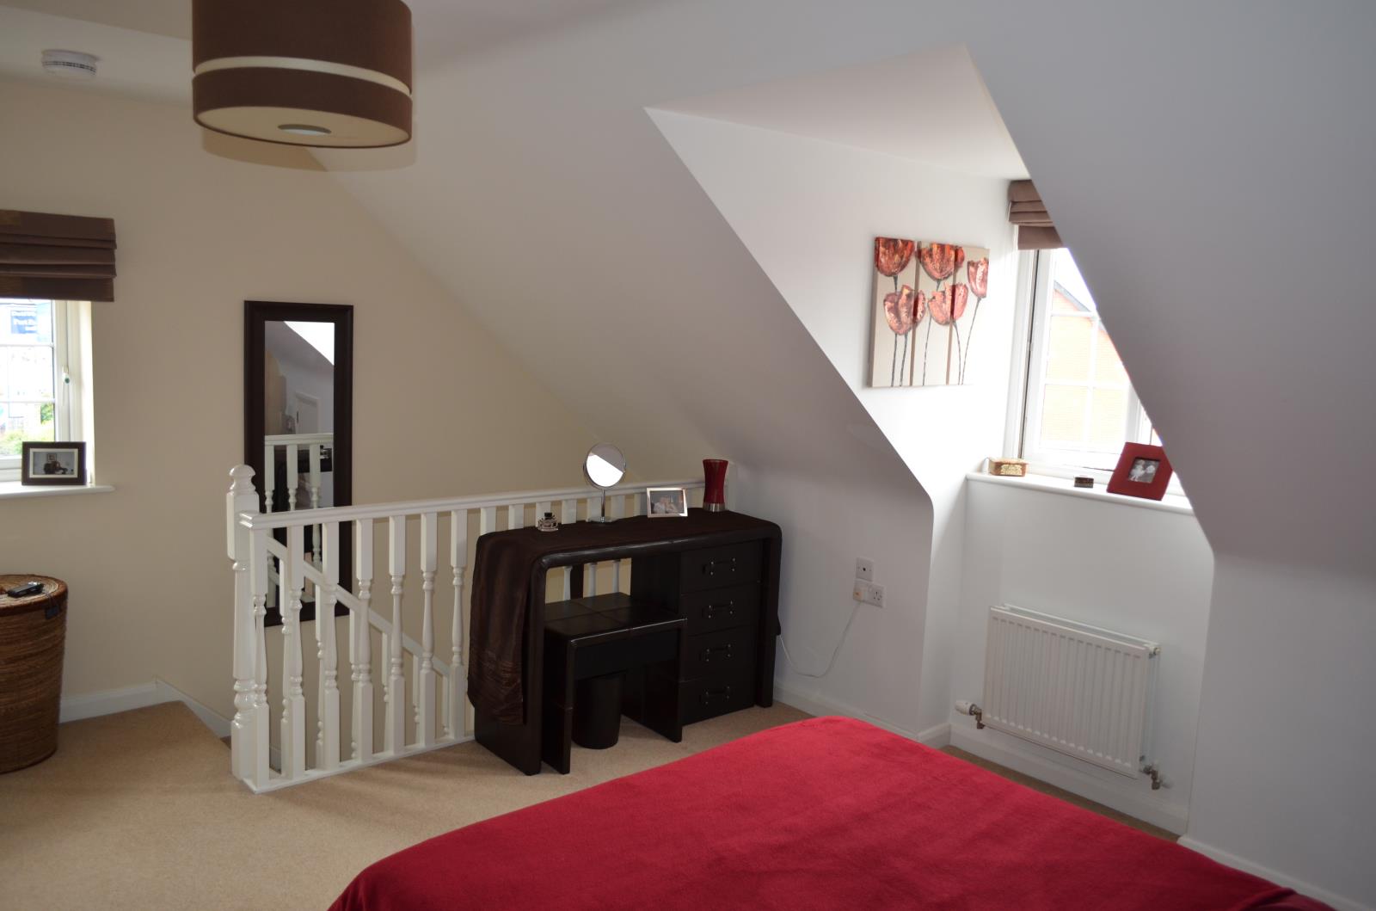
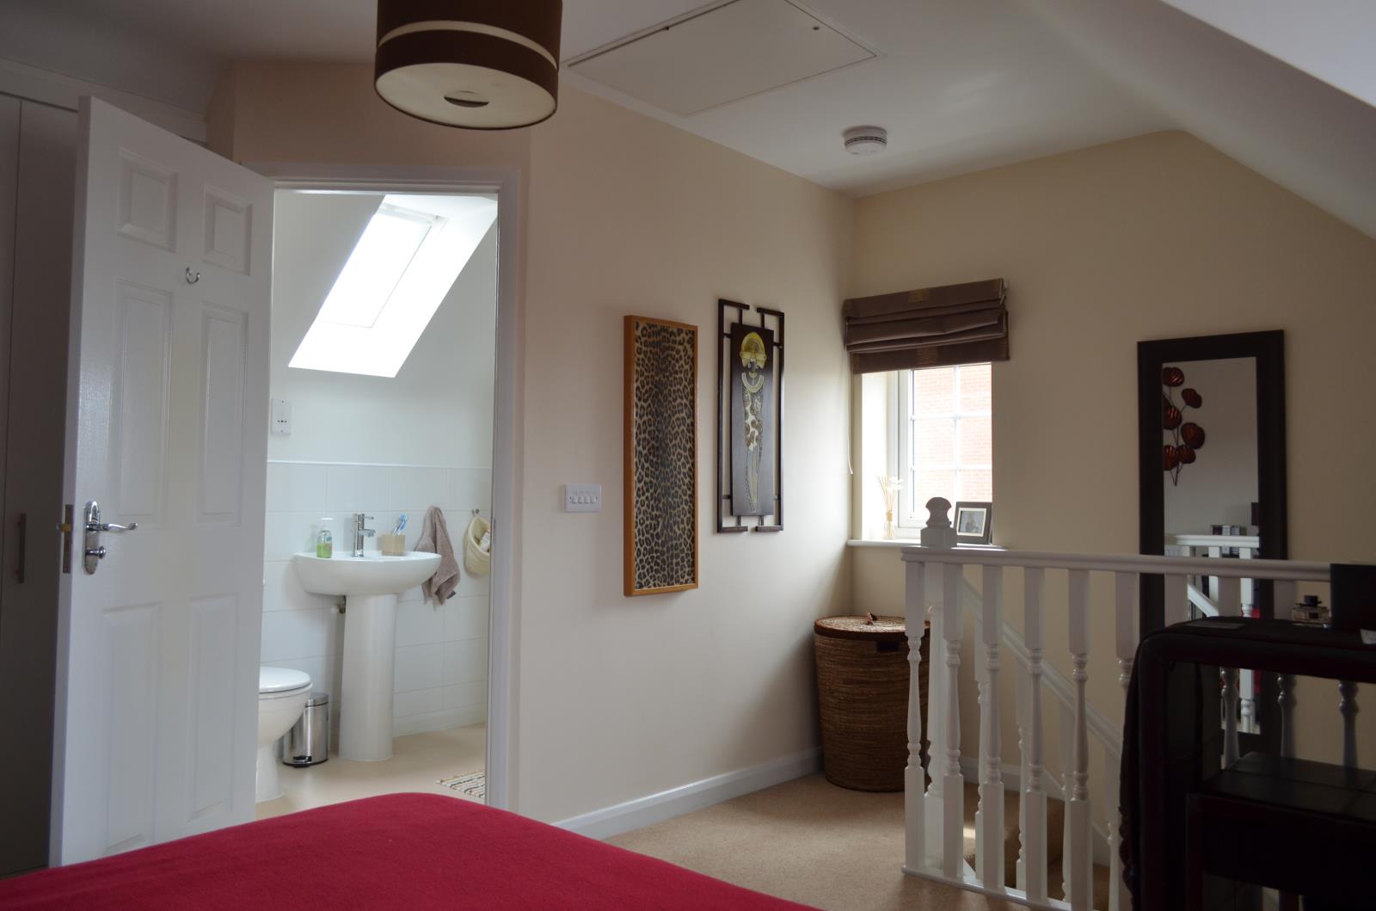
Master Suite - Having access to its own en suite shower room, the master suite offers a dormer style window to the front elevation and built in wardrobes.
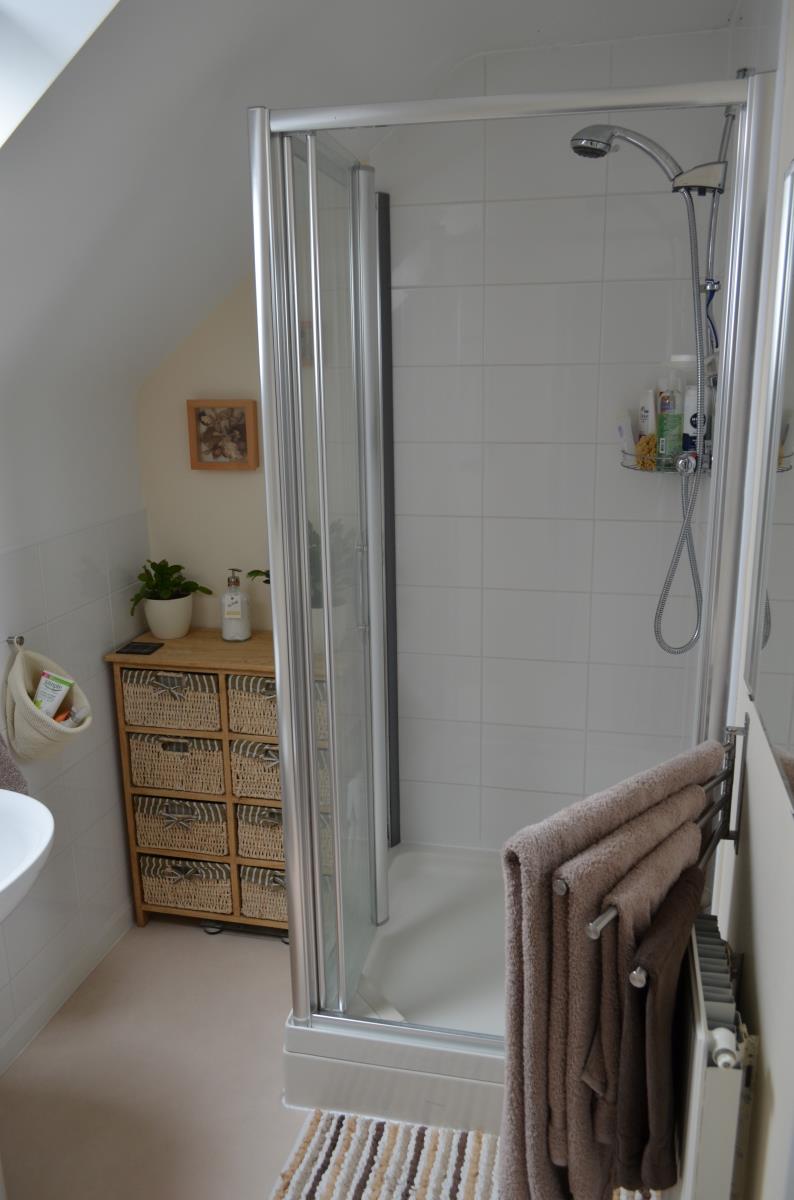
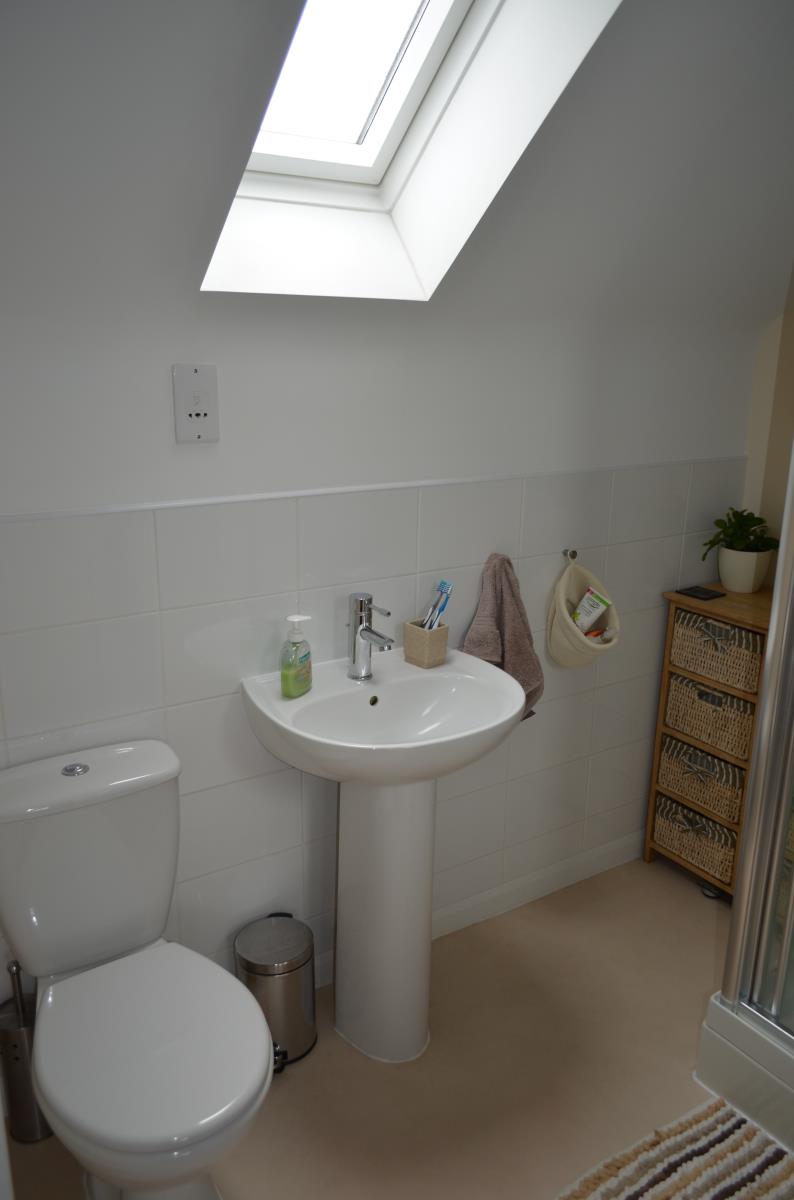
En Suite - Fitted with a modern white three piece suite comprising a corner shower enclosure with tiled surround, pedestal wash hand basin and low level wc. Having tiling to the walls and Velux window above providing ample natural light.
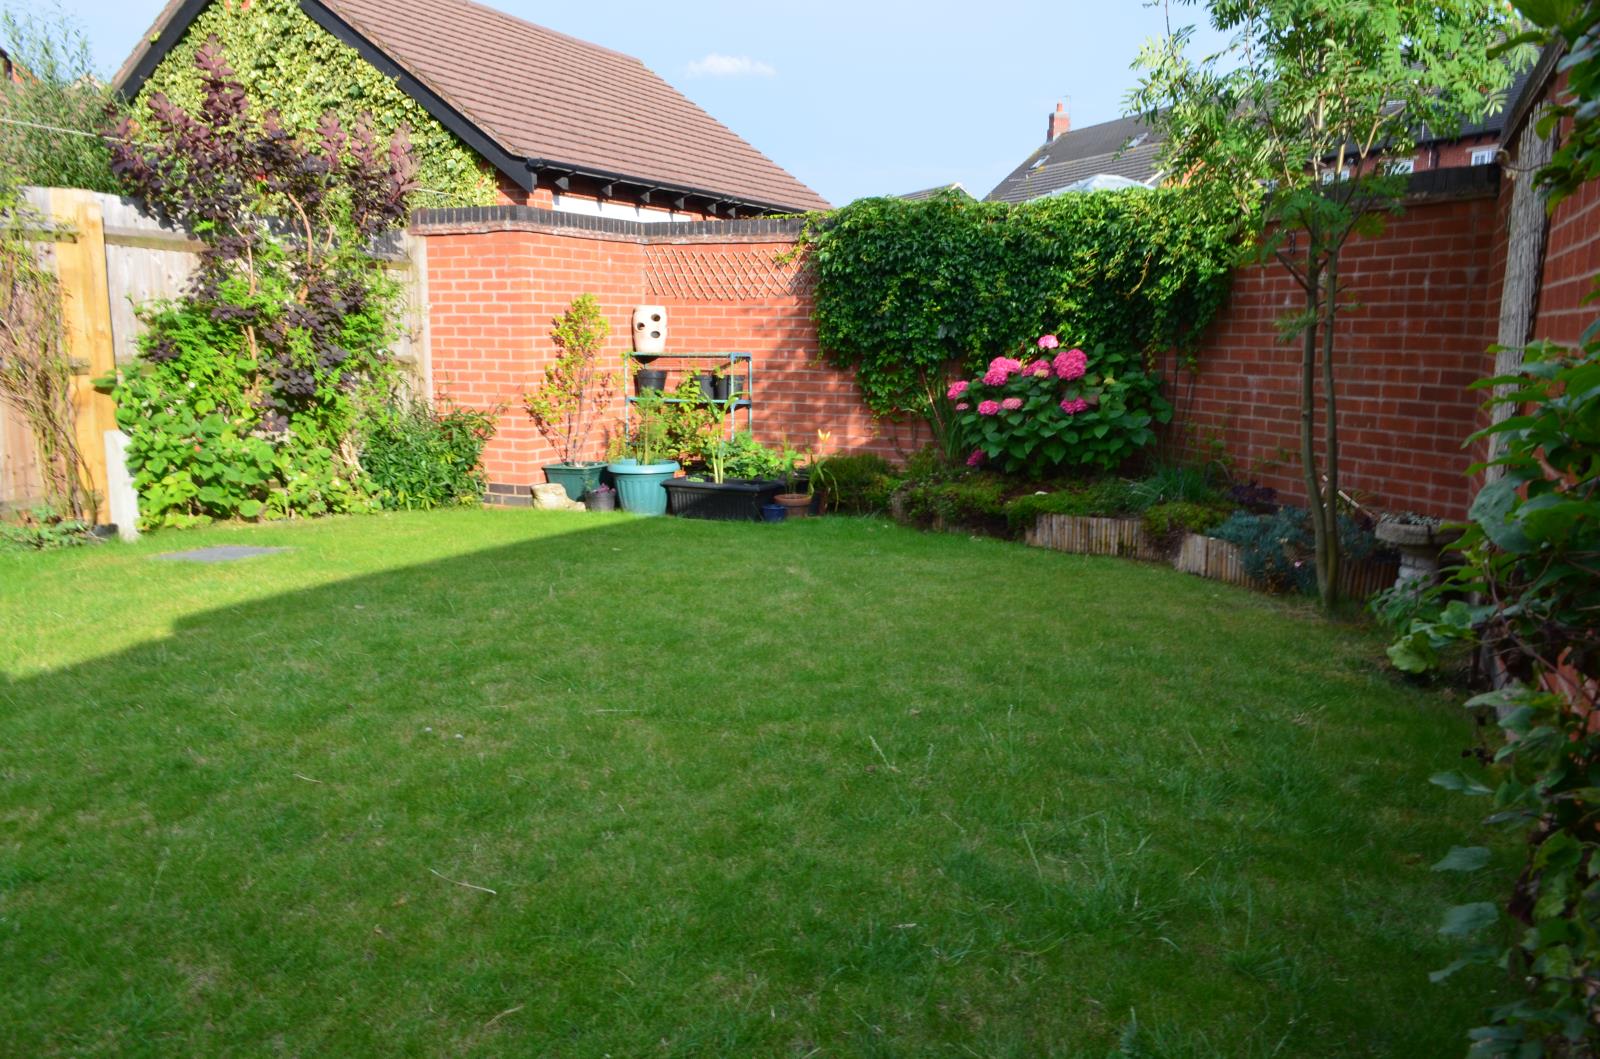
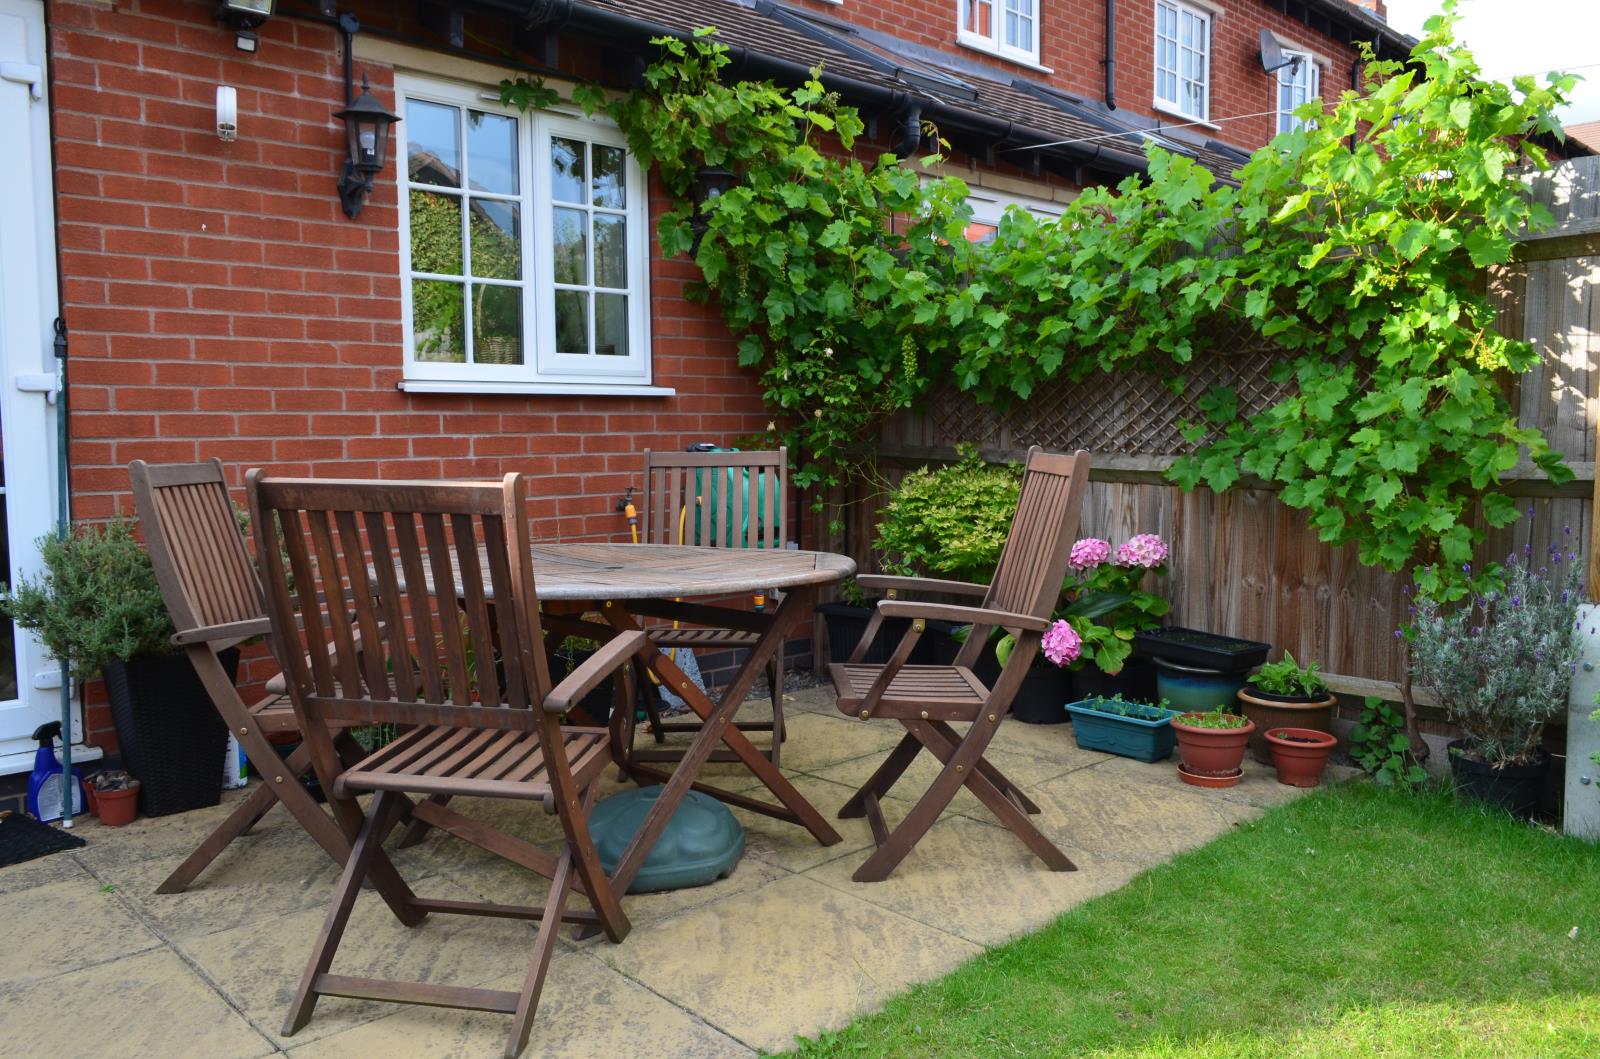
Outside - The property enjoys a desirable position with a garage and driveway to the back of the property. Gated access then leads through to the rear garden which is fully enclosed with bricked wall to the perimeter. The garden is presented with mature boarders, shrubs and a paved patio adjacent to the property.
Services, Tenure And Council Information - All main services are connected to the property which is gas centrally heated. Tenure is freehold with vacant possession upon completion. Council information can be found via Charnwood Borough Council.