2 Bedroom Apartment Sold in Nottingham, NG2
| Reference | 39066 |
| Address |
Loughborough Road, West Bridgford, Nottingham, NG2 7NN (Map Location) |
| Beds | 2 |
| Baths | 1 |
| Type | Apartment |
| Tenure | Leasehold |
FANTASTIC WELL PRESENTED TWO DOUBLE BEDROOM TOP SECOND FLOOR APARTMENT IN WEST BRIDGFORD. IDEAL FOR FIRST TIME BUYERS OR INVESTORS. NO CHAIN. SECURE GATED PARKING AND LIFT ACCESS.
Description
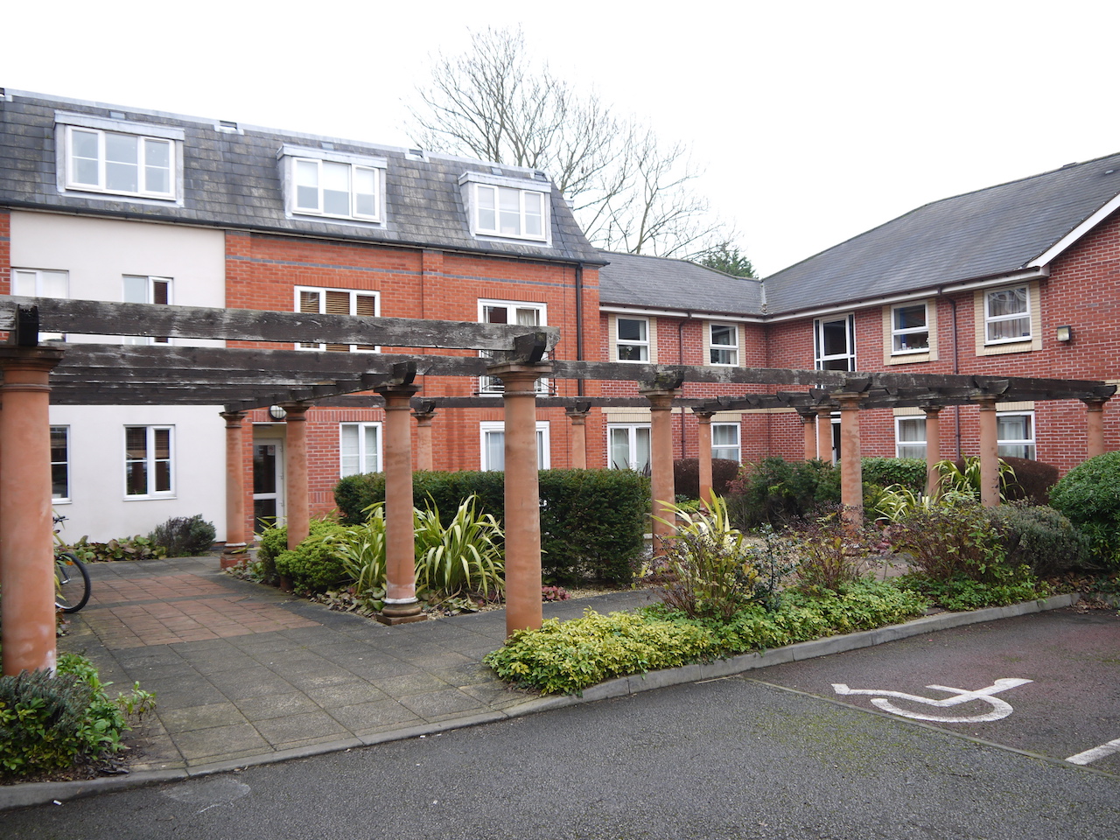
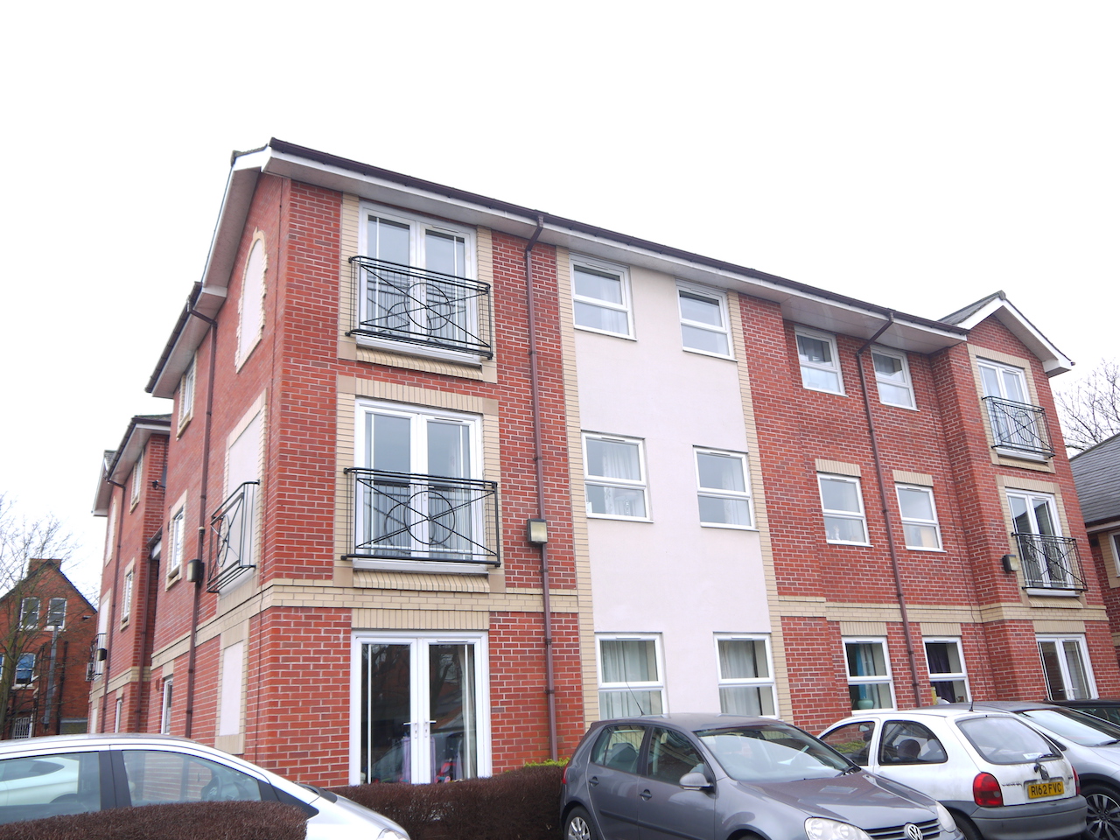
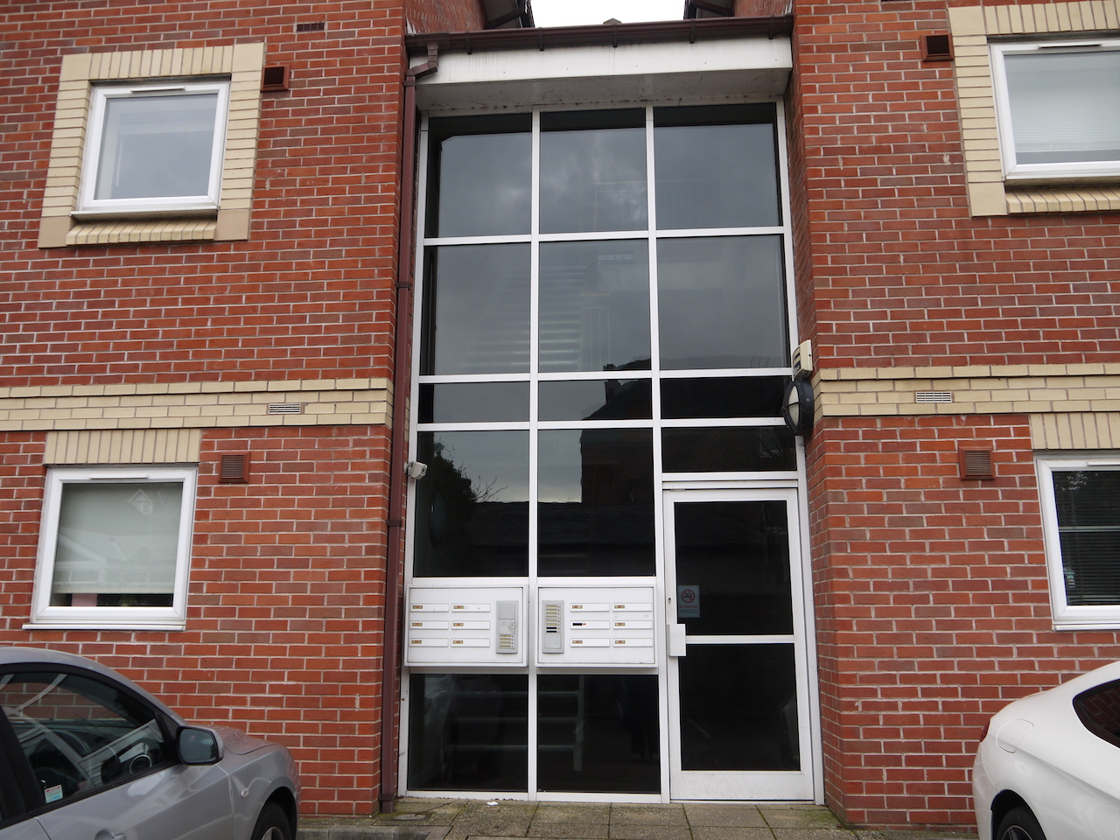

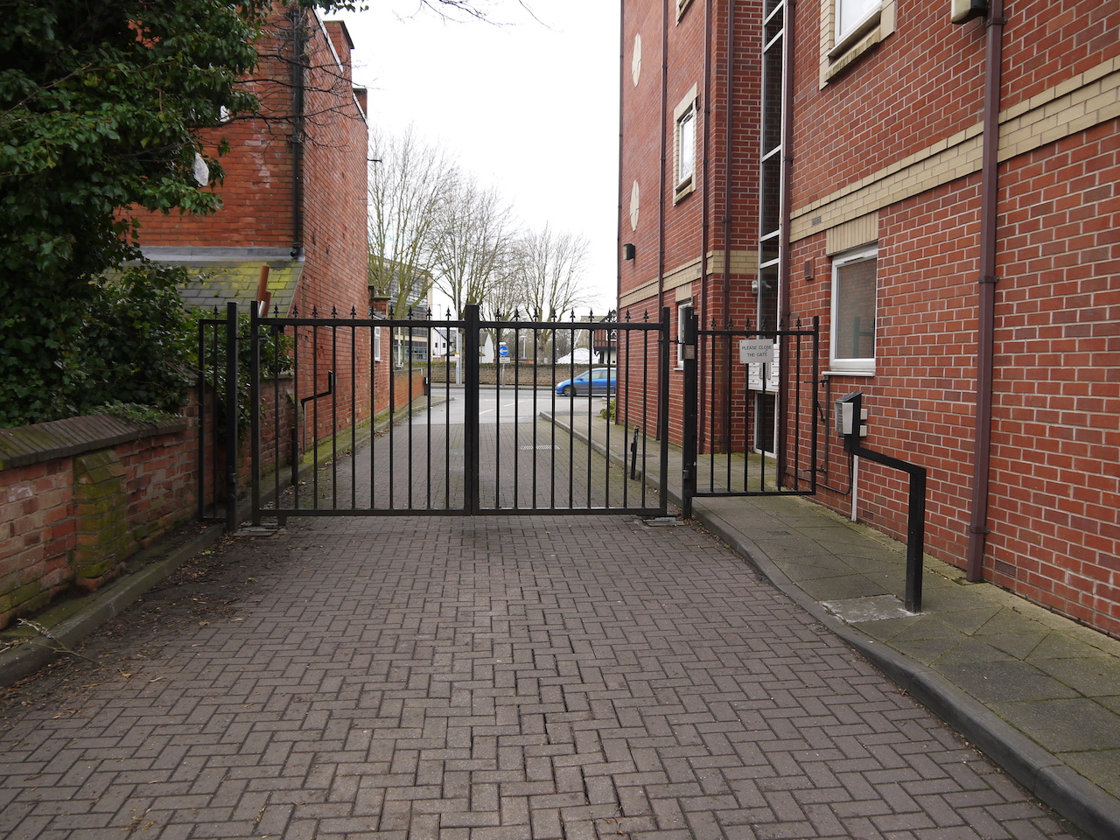
A fantastic opportunity to purchase a well presented two double bedroom apartment situated on the top second floor of the Cambridge Court development with lift access and within walking distance of West Bridgford Town Centre and good public transport links into Nottingham City Centre. There is a secure entry system to the well maintained development with keypad controlled entrance gates, video/intercom/electric door release system to the building, and lift access to all floors. This spacious apartment is quiet and has the benefit of zone controlled electric heating, one allocated car park space, and bicycle store.
Briefly comprises: communal hall, entrance hall, two double bedrooms, living diner kitchen, and bathroom with shower and WC. This would be an ideal purchase for a first time buyer or investor and offered with no chain and vacant possession.
Directions – Travelling South towards West Bridgford along Loughborough Road, Cambridge Court is a short distance along on the left hand side where the property is situated in the rear right hand corner of the development with parking available via a gated entry system. Parking is available for visitors to the front.
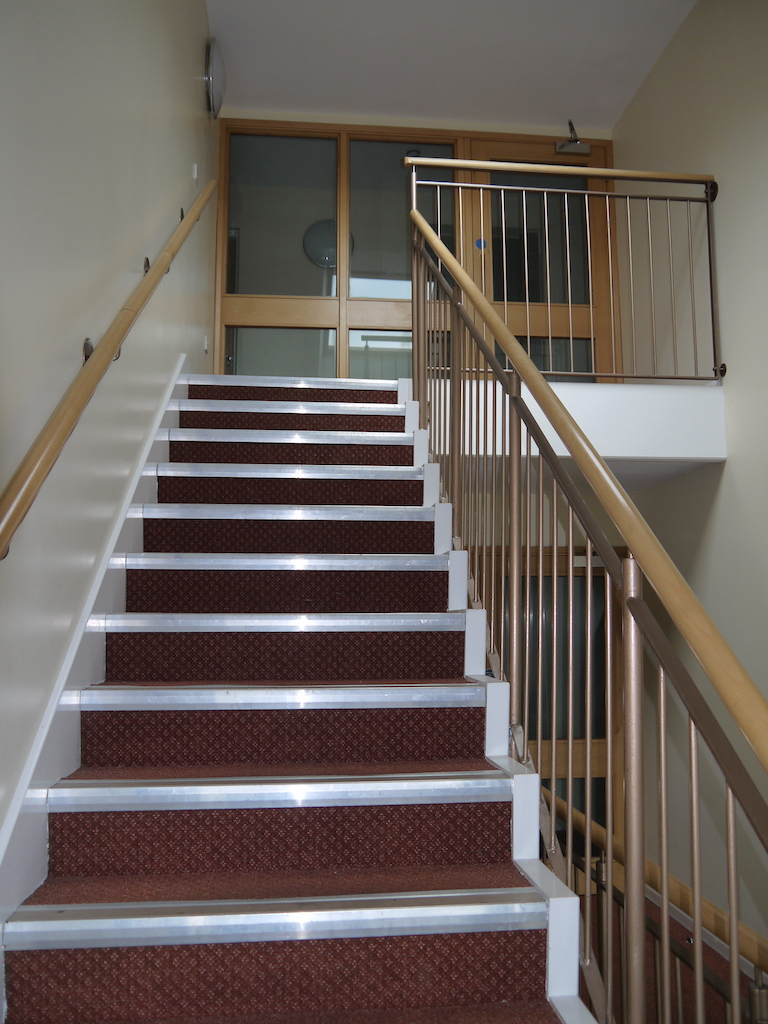
Accommodation - Communal entrance hallway with stairs and lift up to the second floor.
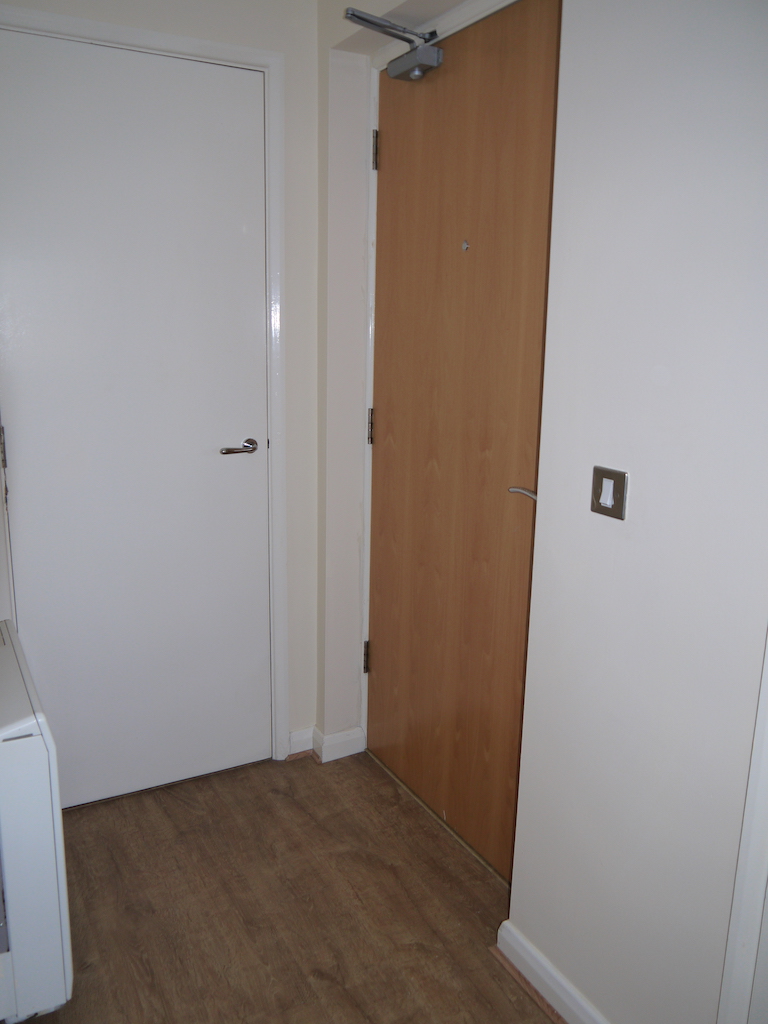
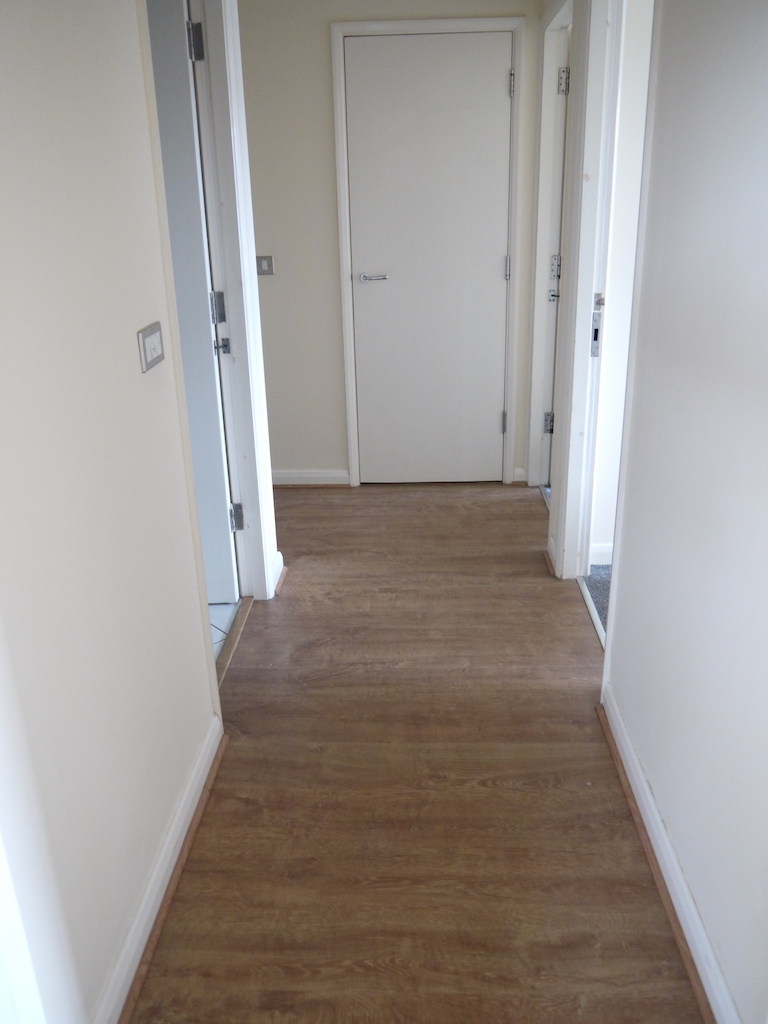
Entrance Hallway - With private entrance door giving access to the entrance hallway with loft access, smoke alarm, ceiling spotlights, telephone video intercom entry system to the building front entrance door. Electric storage heater and cupboard housing the electric hot water system, cloaks cupboard housing the electricity consumer unit, and doors leading to:
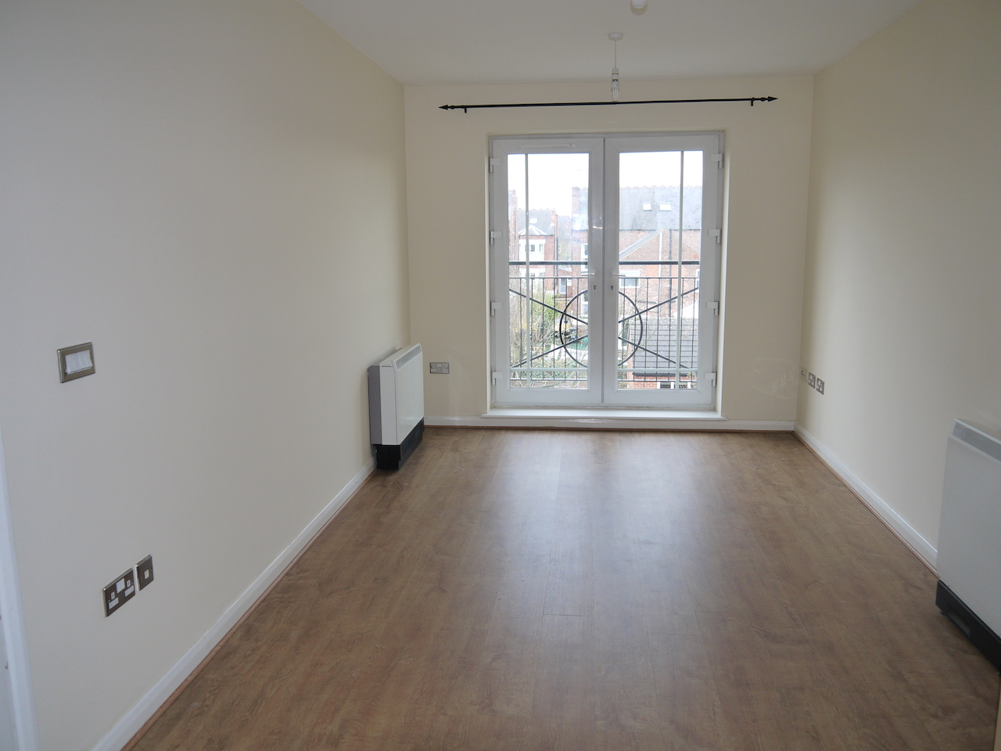
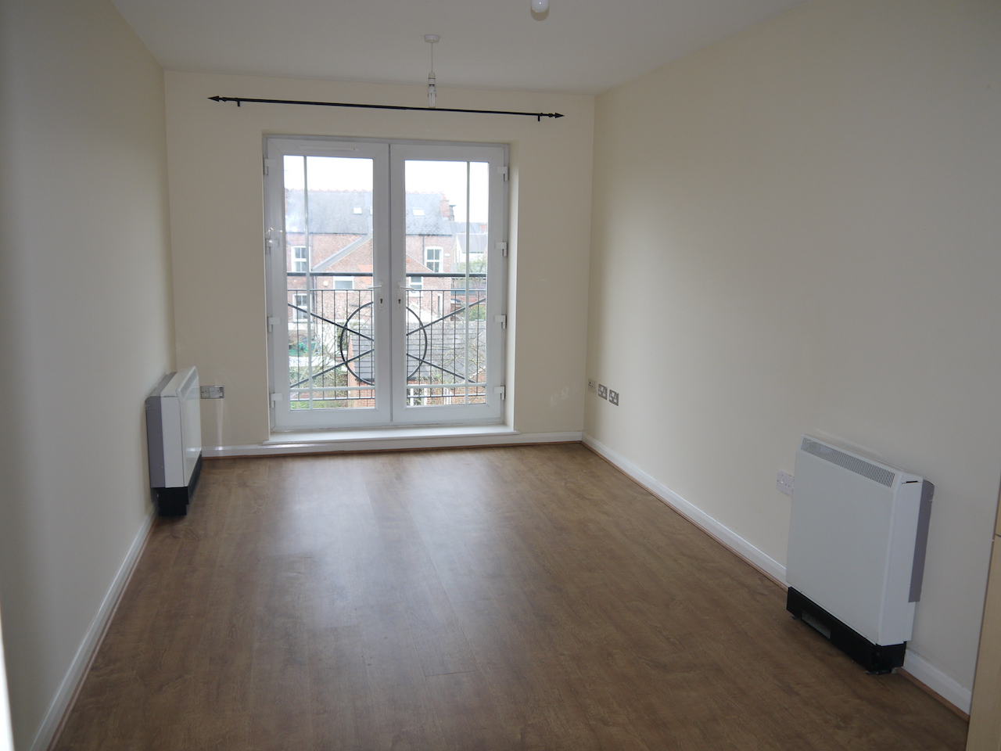
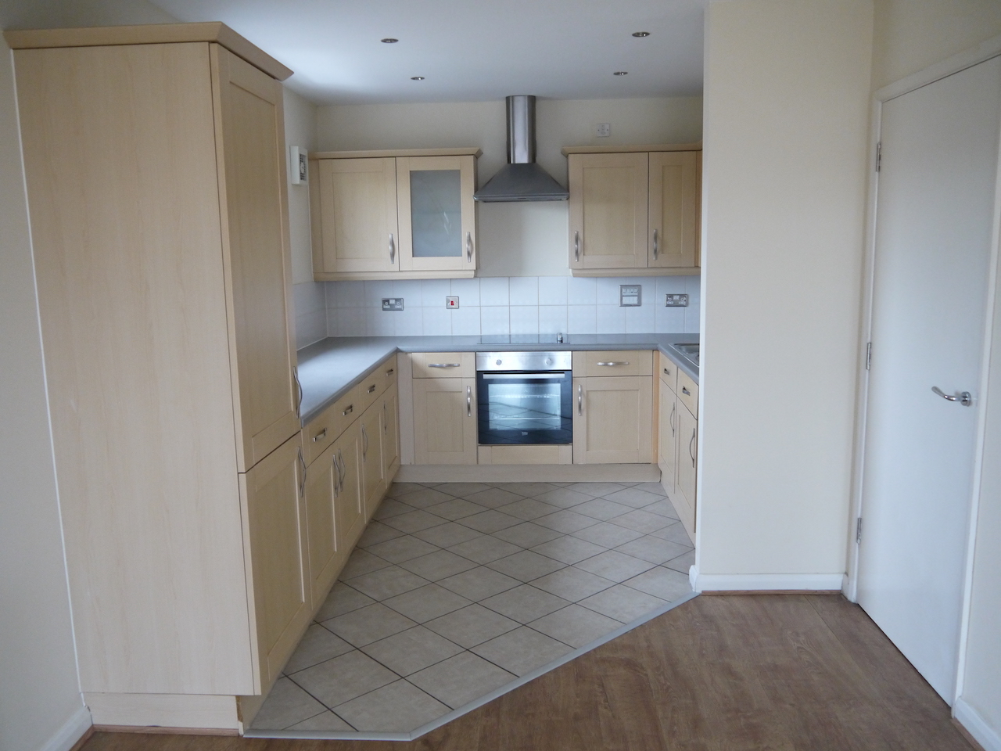
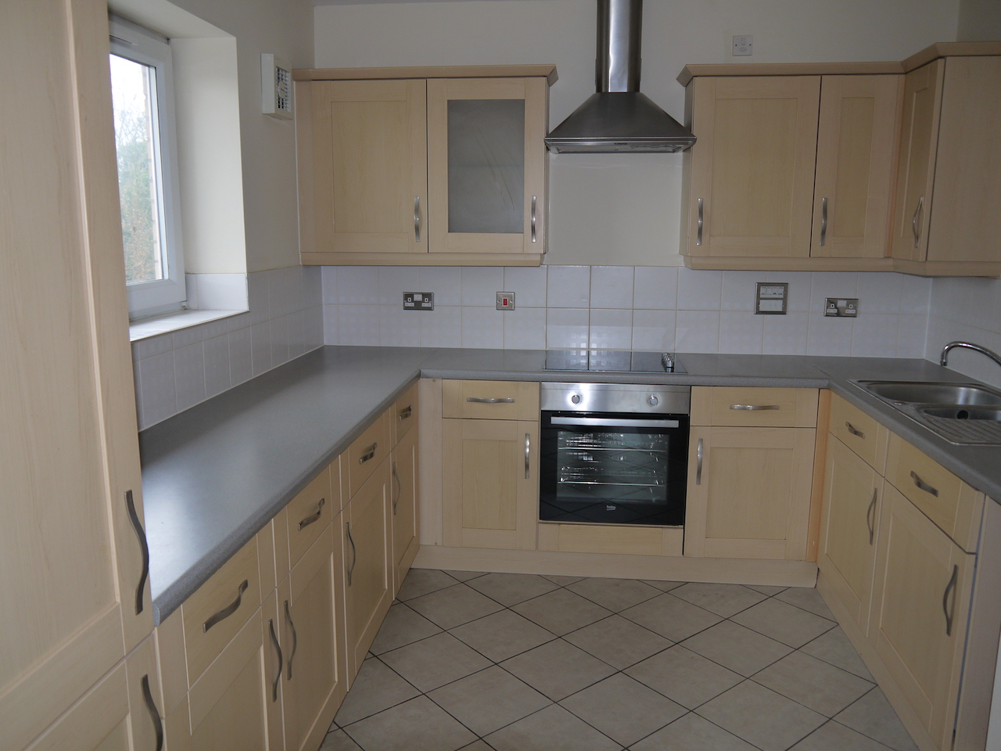
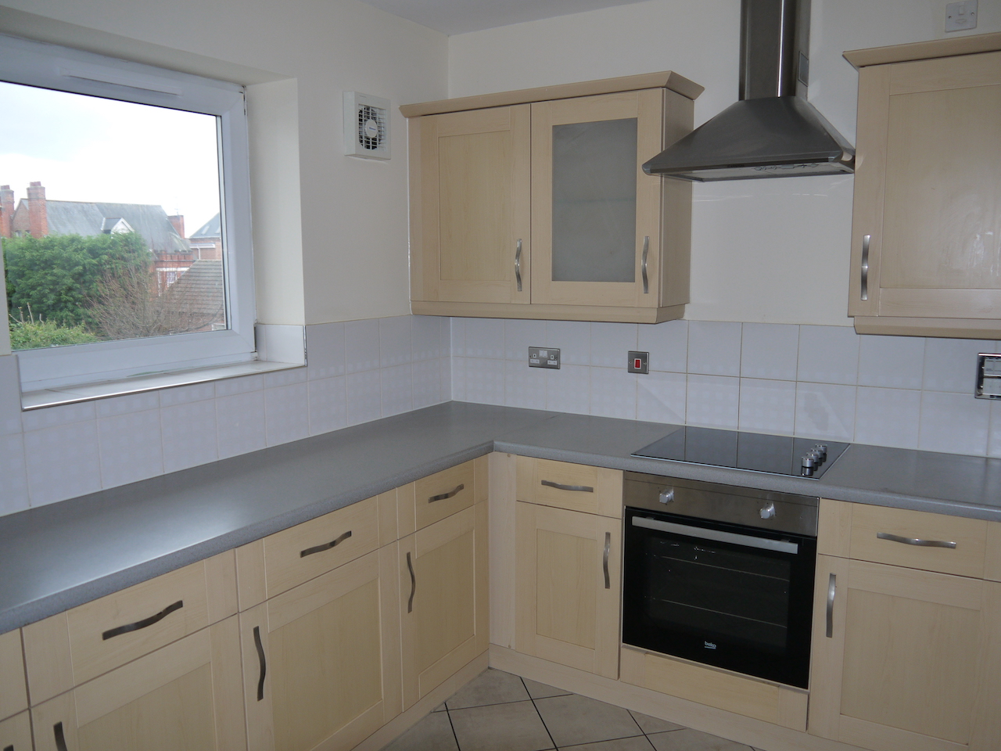
Living Diner Kitchen – 25ft x 9ft 3in (7.6m x 2.8m) - Kitchen is fitted with a range of wall, drawer, and base units with rolled edge work surfaces over, inset bowl and a half stainless steel sink with drainer and mixer tap over, built in electric oven with four ring electric hob and extractor hood over, tiled splashbacks, integral fridge freezer, integral dishwasher, integral washing machine, tiled floor, ceiling spotlights, extractor fan, and upvc double glazed window to the side elevation. Living Diner has ceiling spotlights, two electric storage heaters, Juliet balcony with double opening upvc double glazed doors to the rear elevation, and television aerial point.
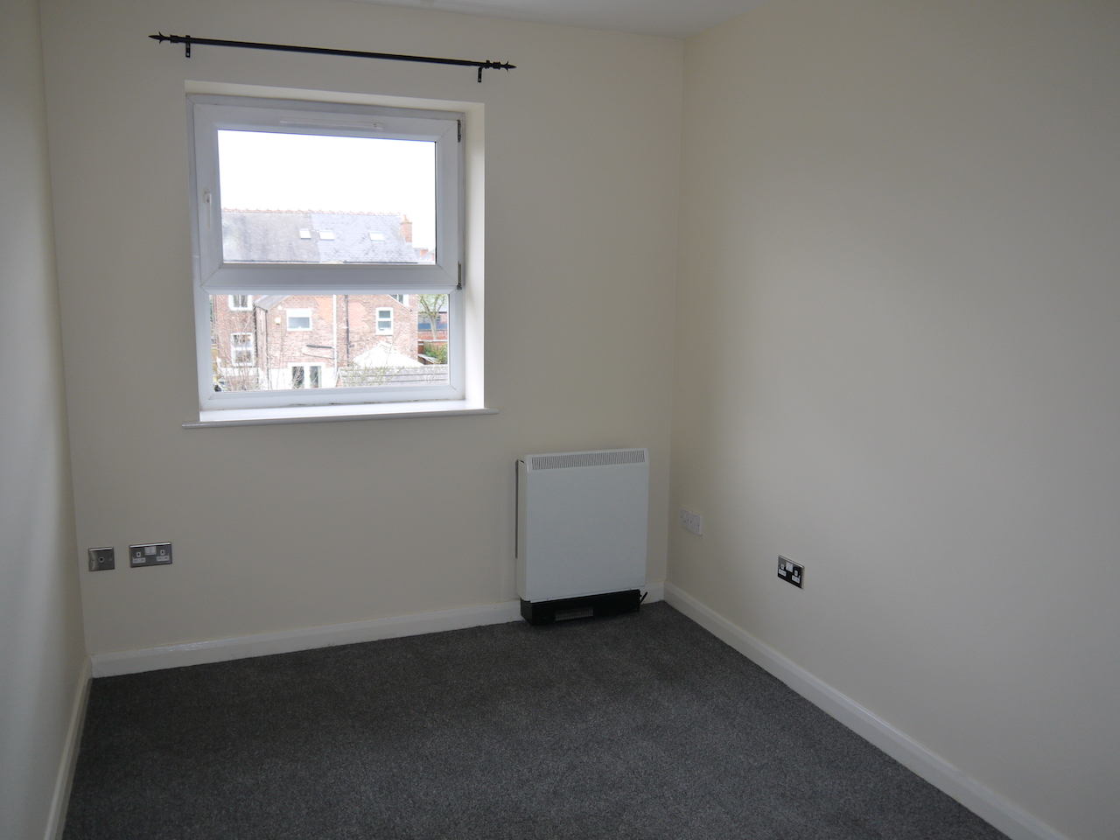
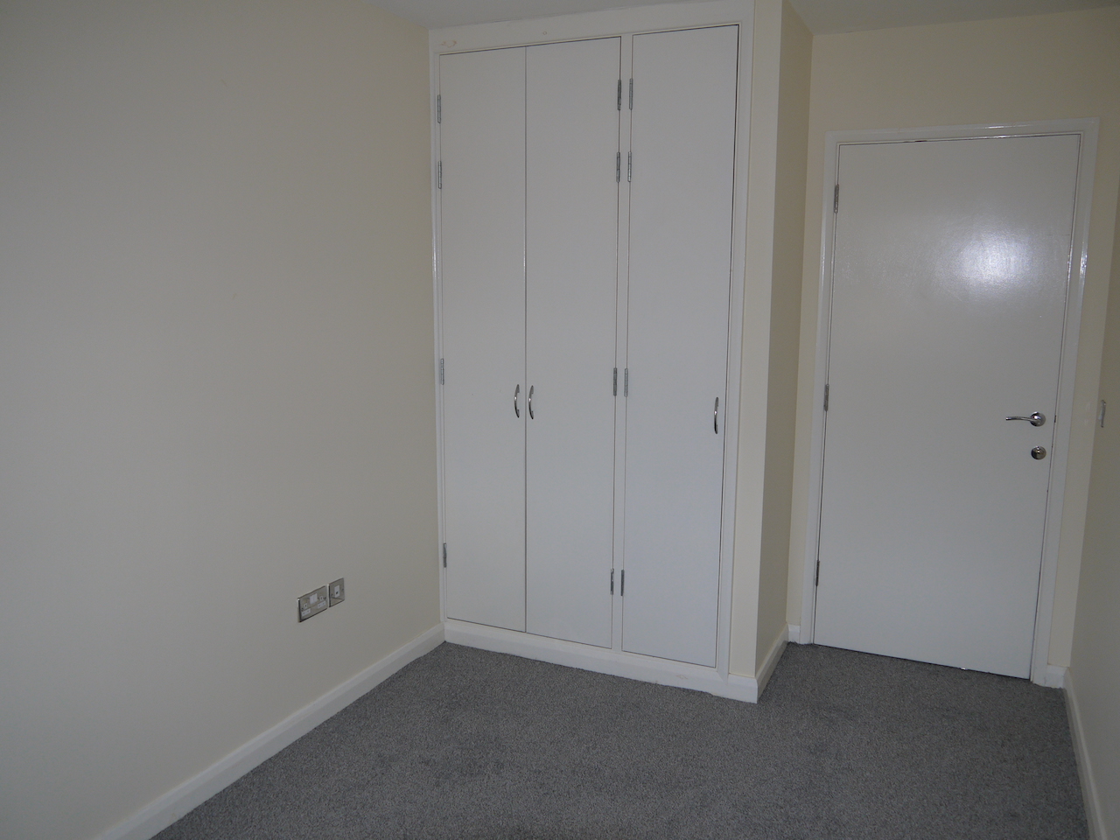
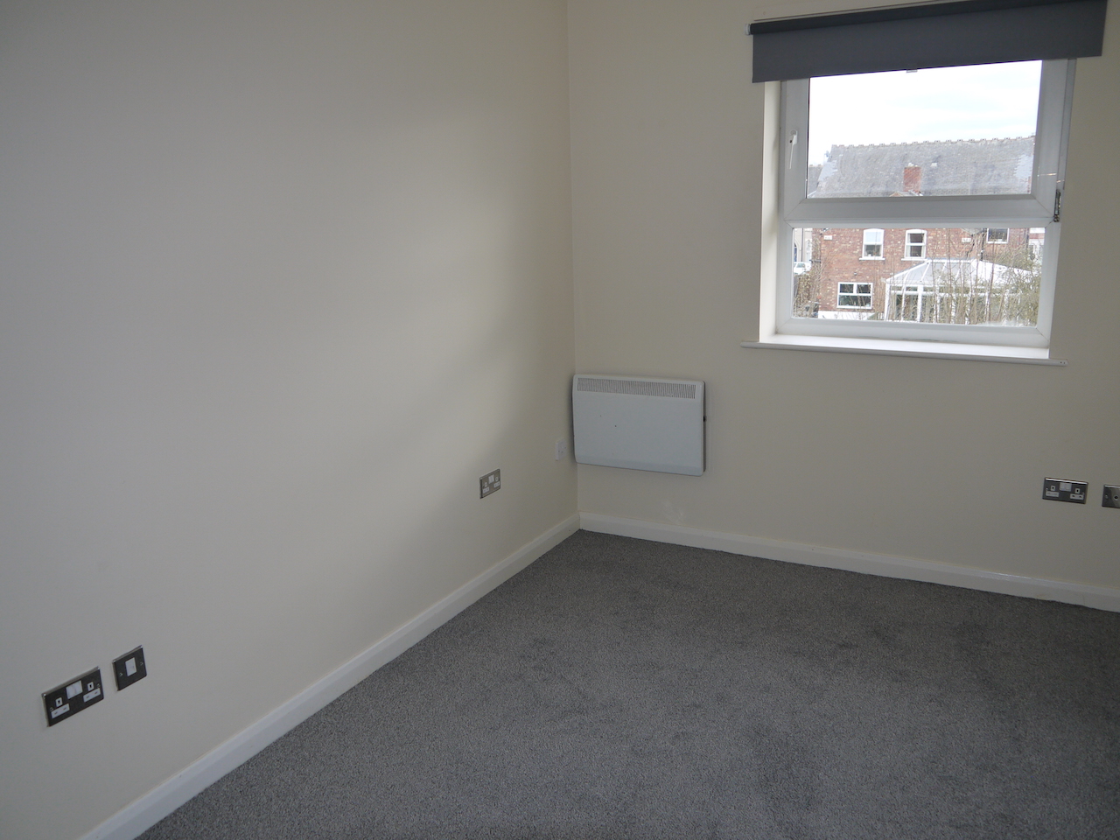
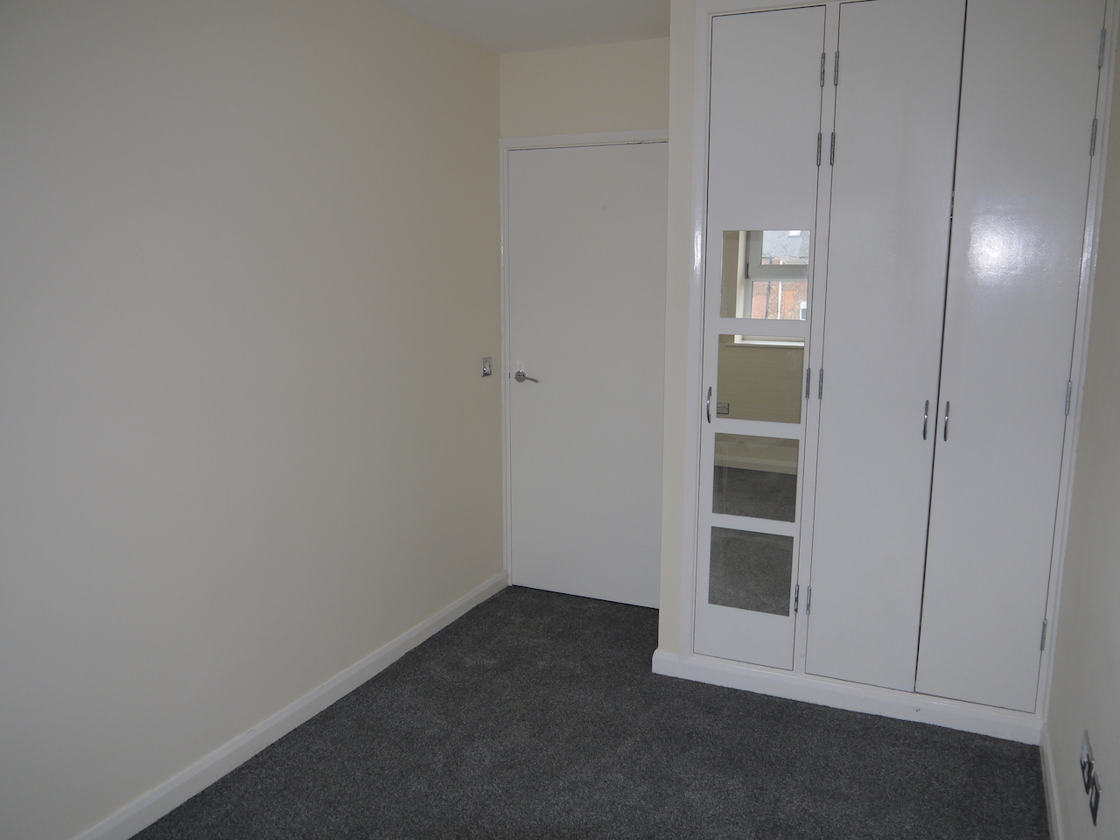
Bedroom One - 14ft 1in x 8ft (4.3m x 2.4m) - With fitted wardrobes, upvc double glazed window to the rear elevation, electric storage heater, and television aerial point.
Bedroom Two - 14ft 1in x 7ft 8in (4.3m x 2.3m) - With fitted wardrobes, upvc double glazed window to the rear elevation, electric storage heater, and television aerial point.
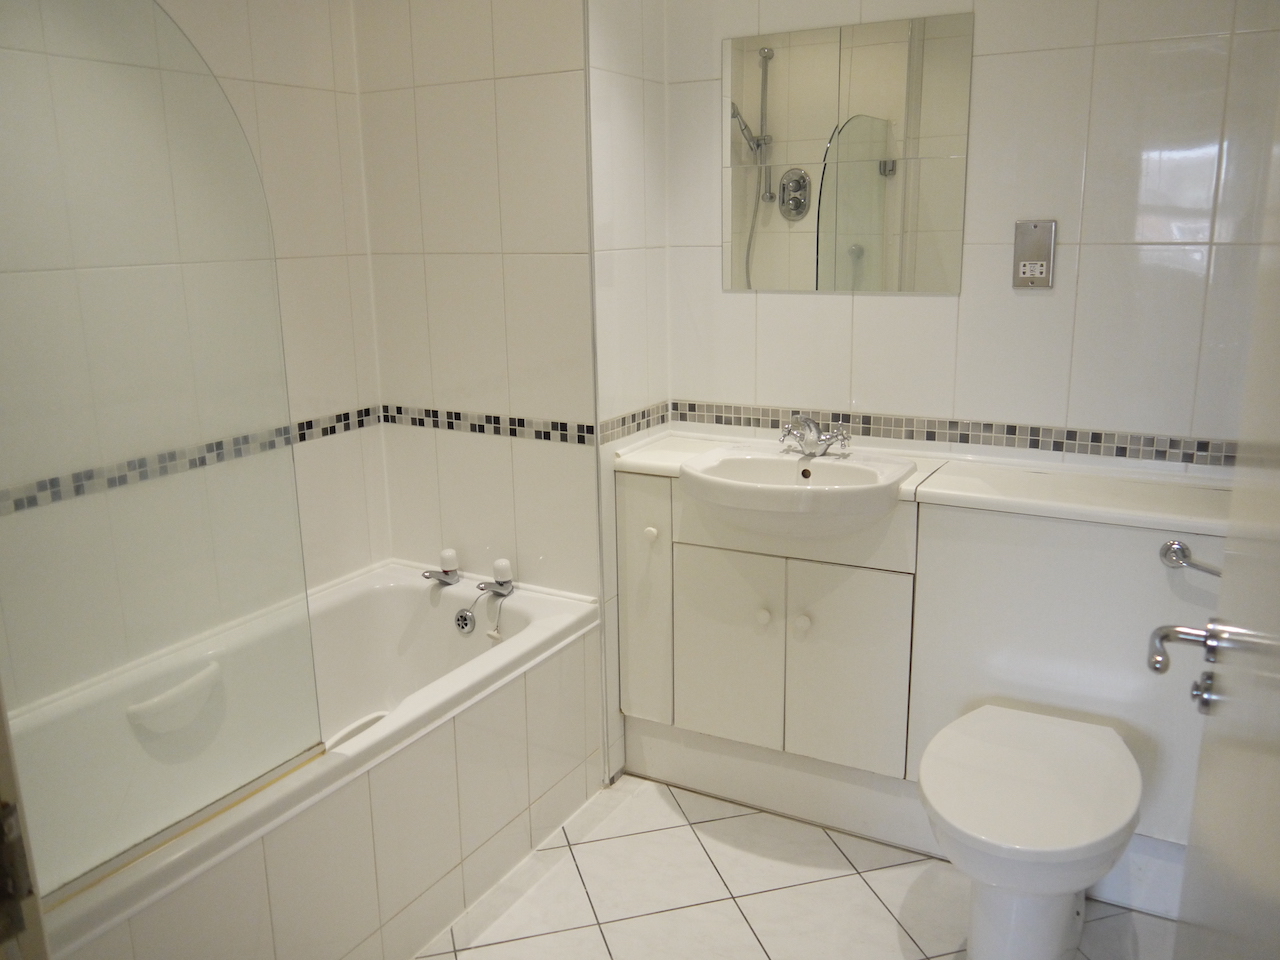
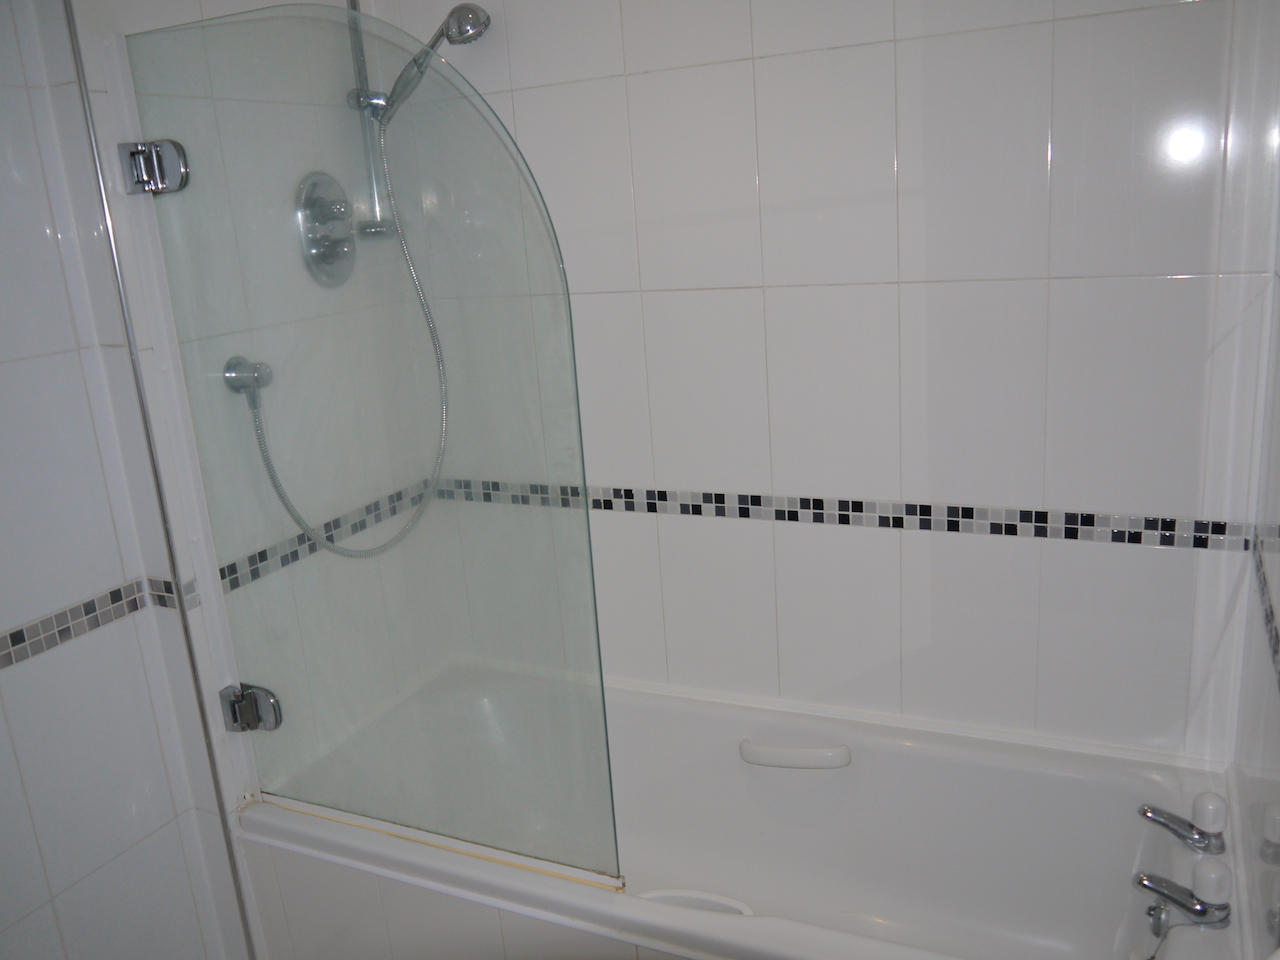
Bathroom - 7ft 5in x 6ft 10in (2.3m x 2.1m) - Fitted with a white three piece suite comprising bath with shower and screen above, vanity wash hand basin with cupboards beneath, concealed cistern low flush WC, tiled floor and walls, chrome towel radiator, electric wall heater, ceiling spotlights, and extractor fan.
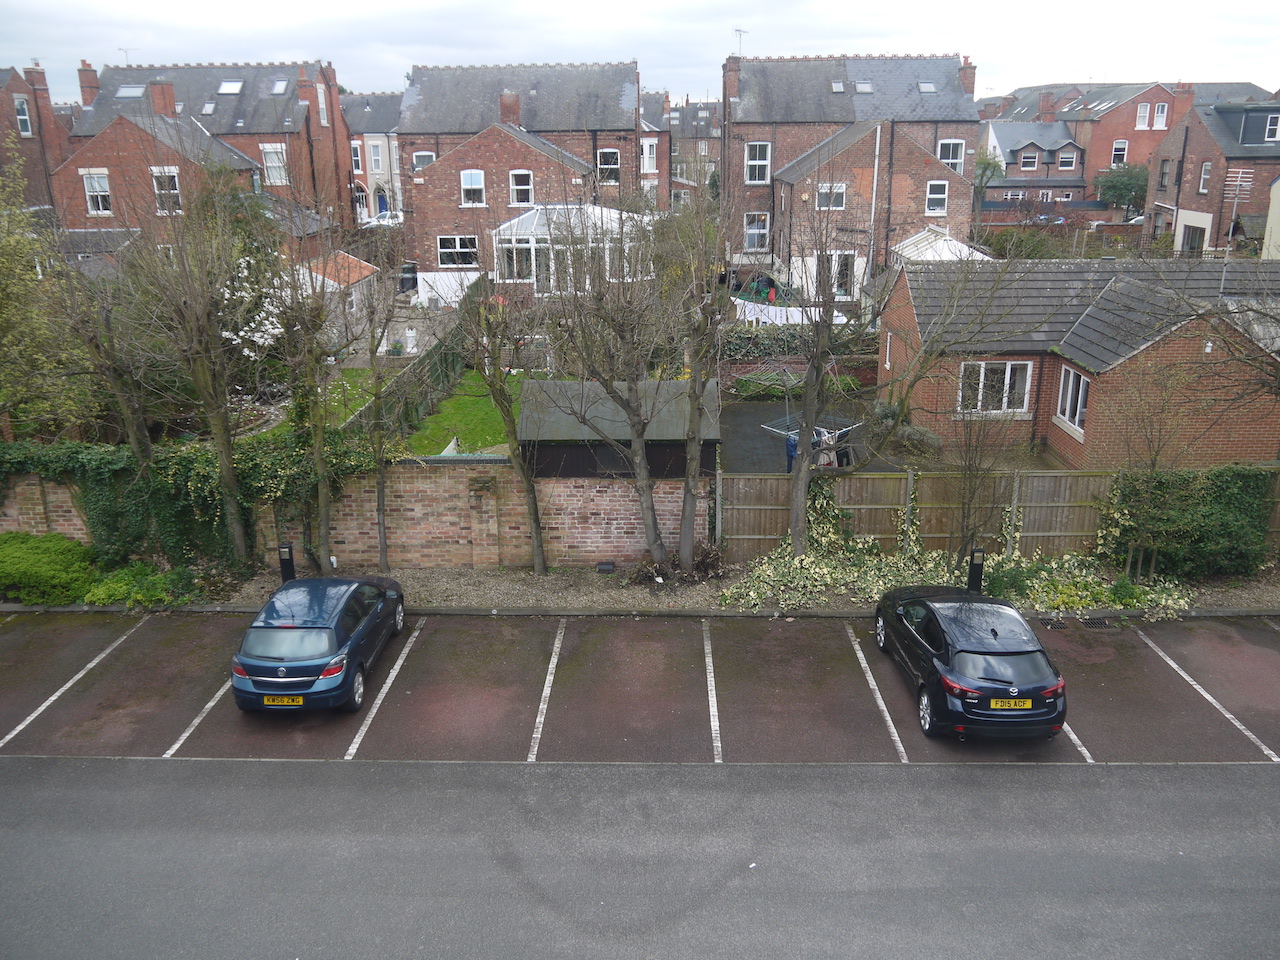
Outside - The property has a communal garden area, one allocated car park space with extra visitor spaces, bicycle store, bin storage area, and secure gated entry.
Tenure - Leasehold. The apartment has a 125 year lease which was granted in 2003. The service charge is currently £100.55 per calendar month and includes the ground rent of £50 per annum. Prospective purchasers are advised to seek confirmation of Leasehold details via their Solicitor.
Services - Electricity, water and drainage are connected.
Council Tax Band - The property is in council tax band C, which for 2017/18 incurs a charge of £1,591.92 per annum. Prospective purchasers are advised to confirm this.
These sales particulars are produced in good faith and not intended to form part of a contract. Internal measurements shown should only be regarded as approximate.