4 Bedroom Detached House Sold in Falkirk, FK1
| Reference | 39003 |
| Address |
3 Macpherson Place, Falkirk, FK1 5UH (Map Location) |
| Beds | 4 |
| Baths | 3 |
| Type | Detached house |
| Tenure | Freehold |
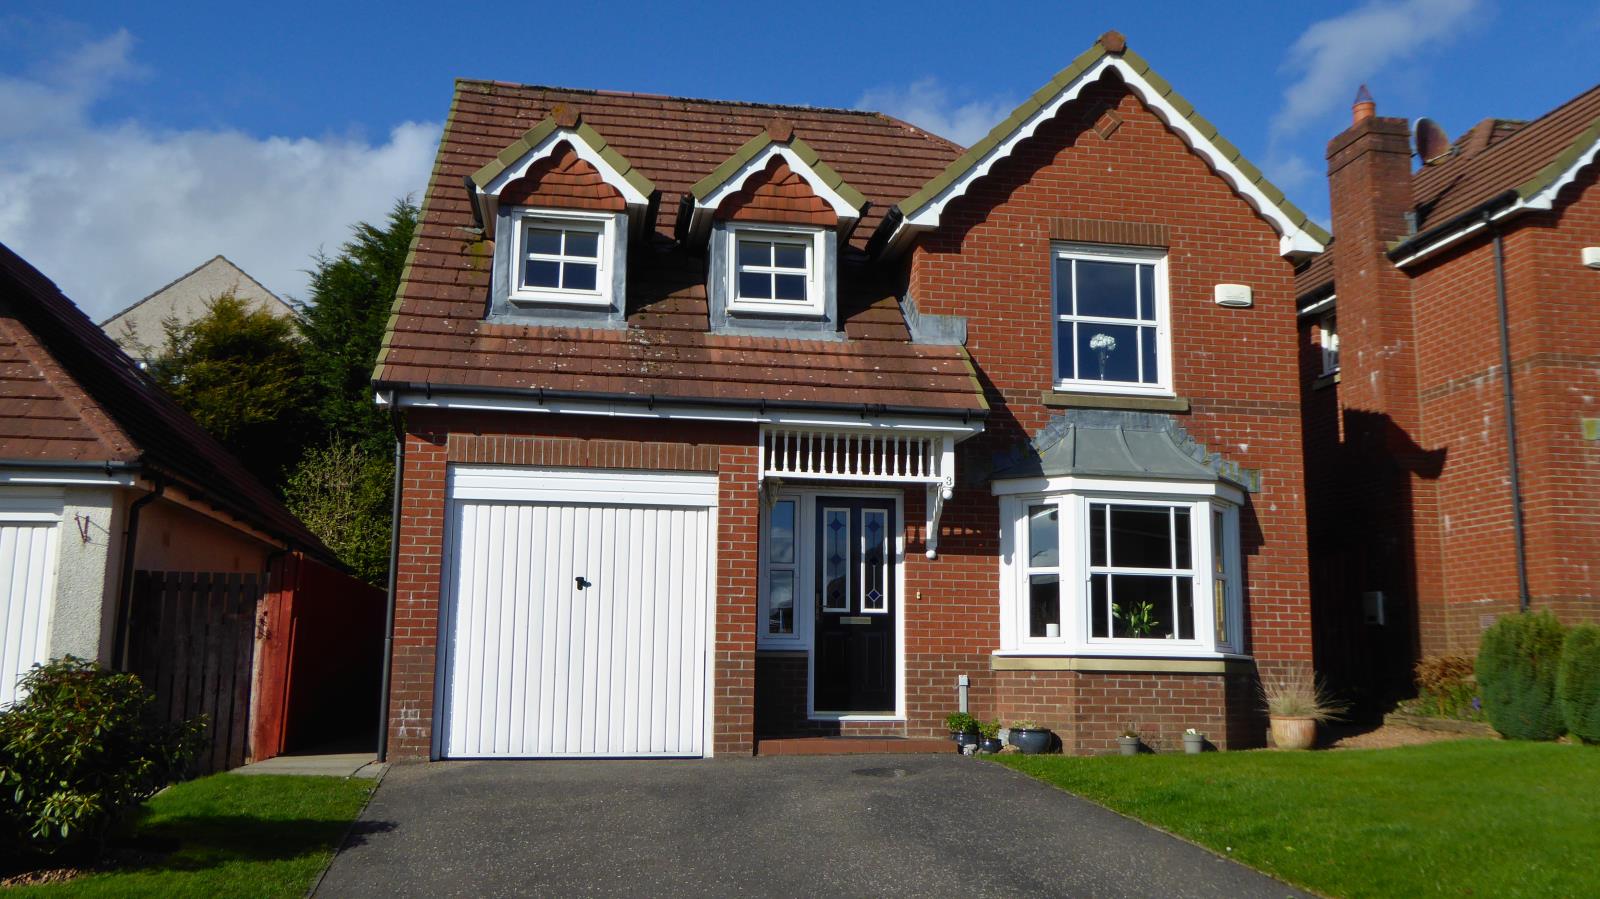
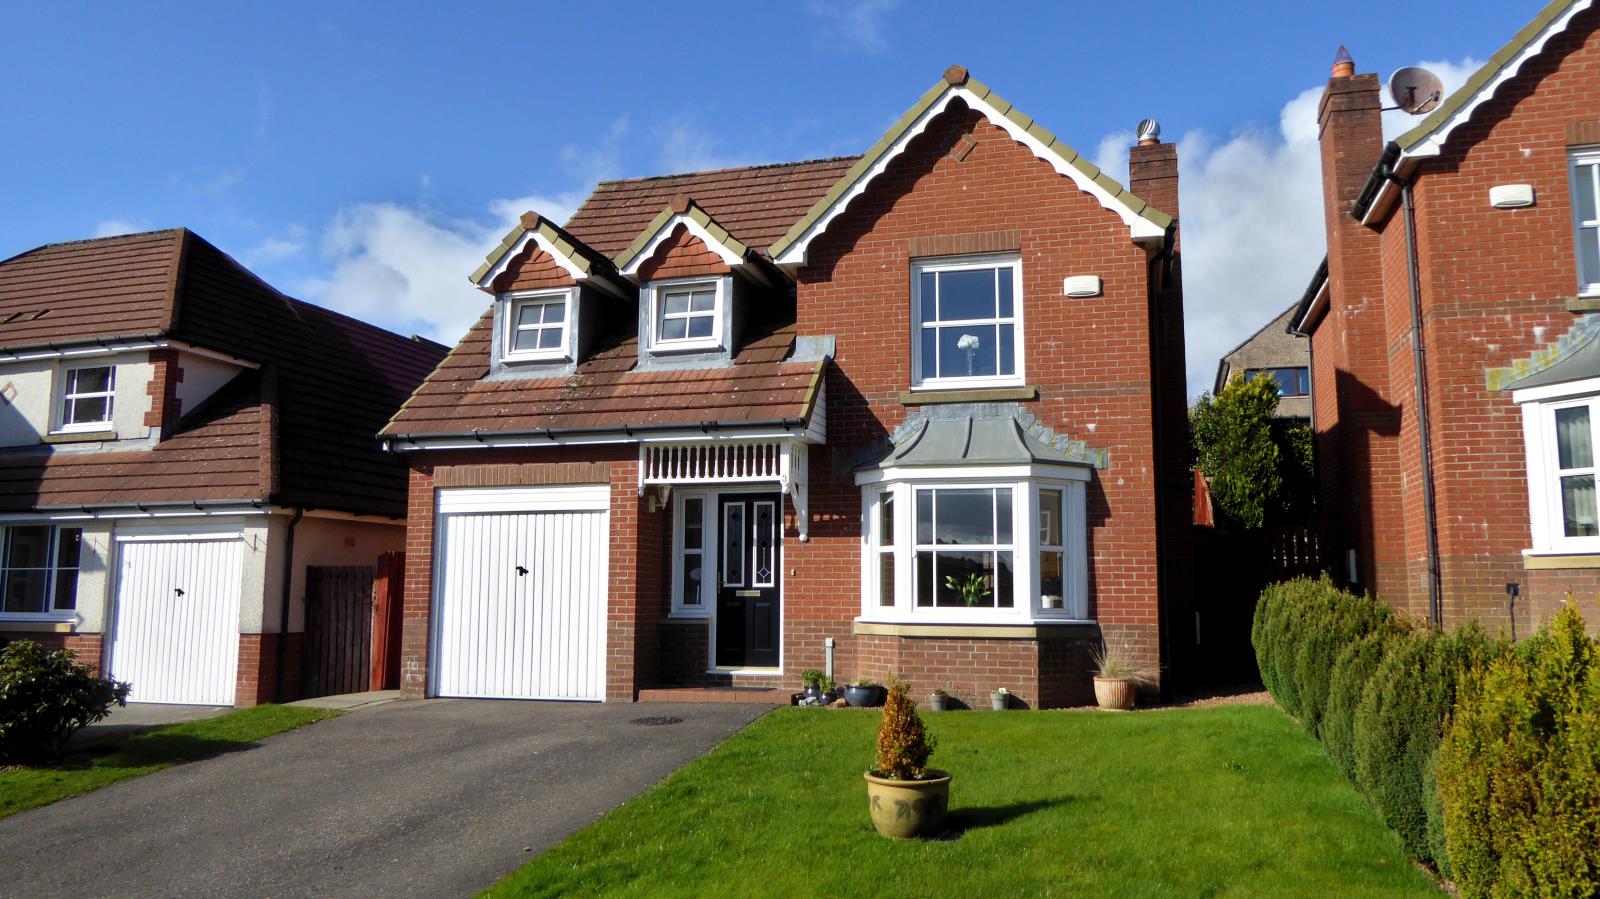
Modern four bedroom detached villa, walk-in condition, located in the much sought after area of Lionthorn, Falkirk. Close to town centre, schools, rail links and community woodland
Description
LOCATION
The villa is located in a quiet cul-de-sac to the South of Falkirk in the much sought after Lionthorn area. A three minute walk takes you to the community woodland which has mixed use paths - great for dog walkers and joggers. The woodland also has dedicated, well maintained mountain bike trails. Falkirk High station (on the Edinburgh/Glasgow line) is a fifteen minute walk. Ten minute drive to the town centre. Fifteen minute walk to the Sports Centre. Ten minute walk to the Union canal towpath.
DESCRIPTION
This four bedroom detached villa is in immaculate condition. The property has gas central heating, an alarm system and an integrated garage. The property is double glazed throughout, has cavity wall insulation and the recommended depth of loft insulation.
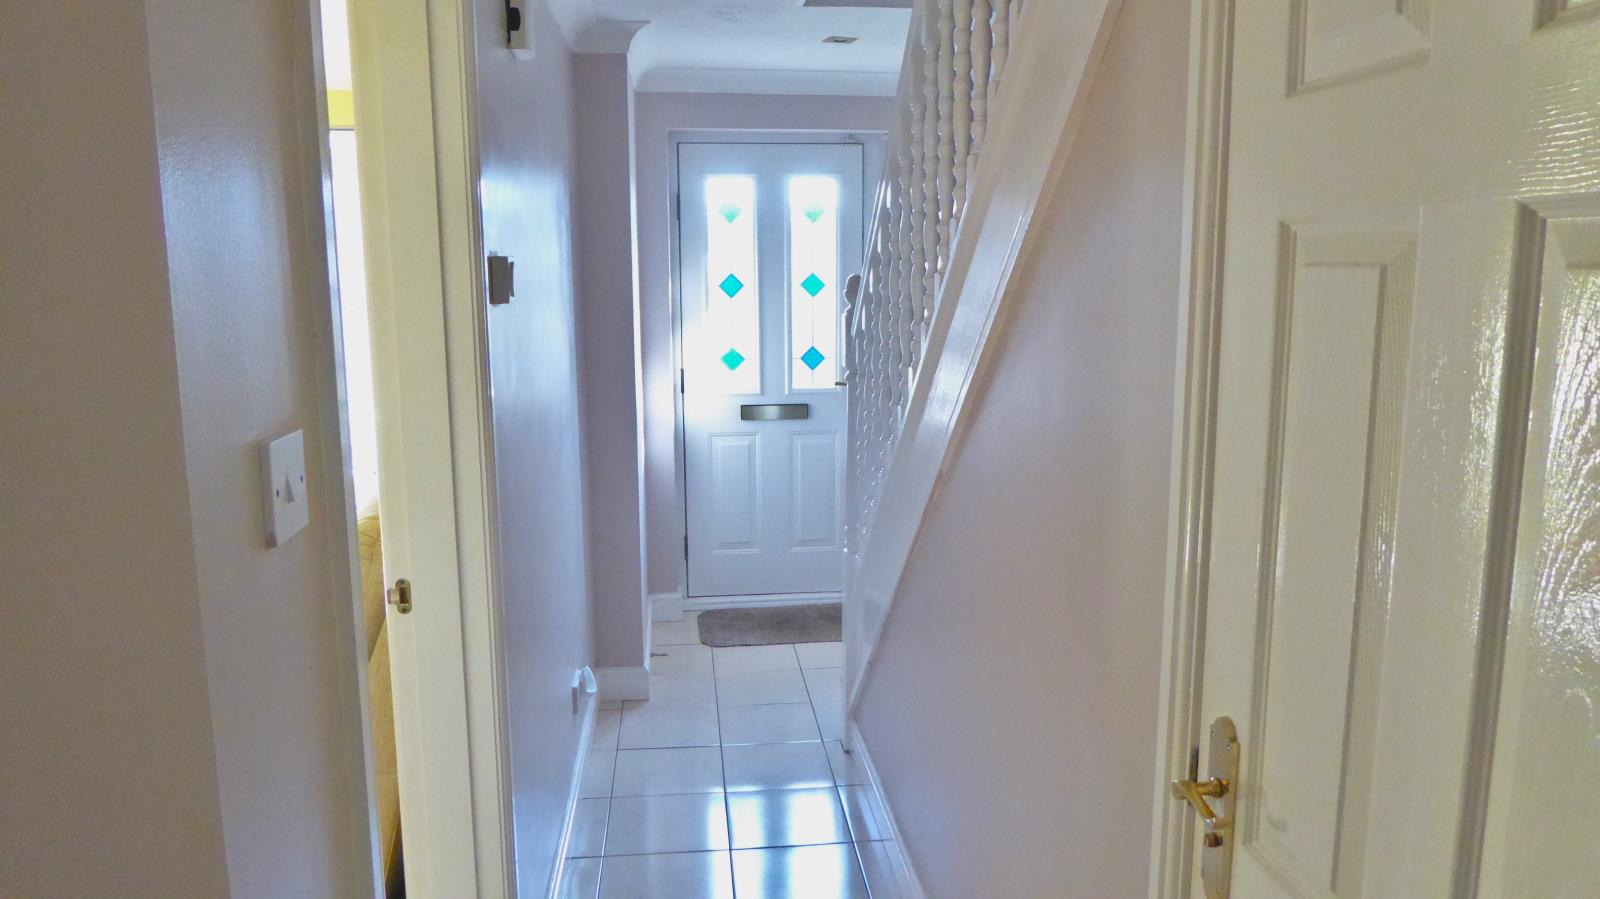
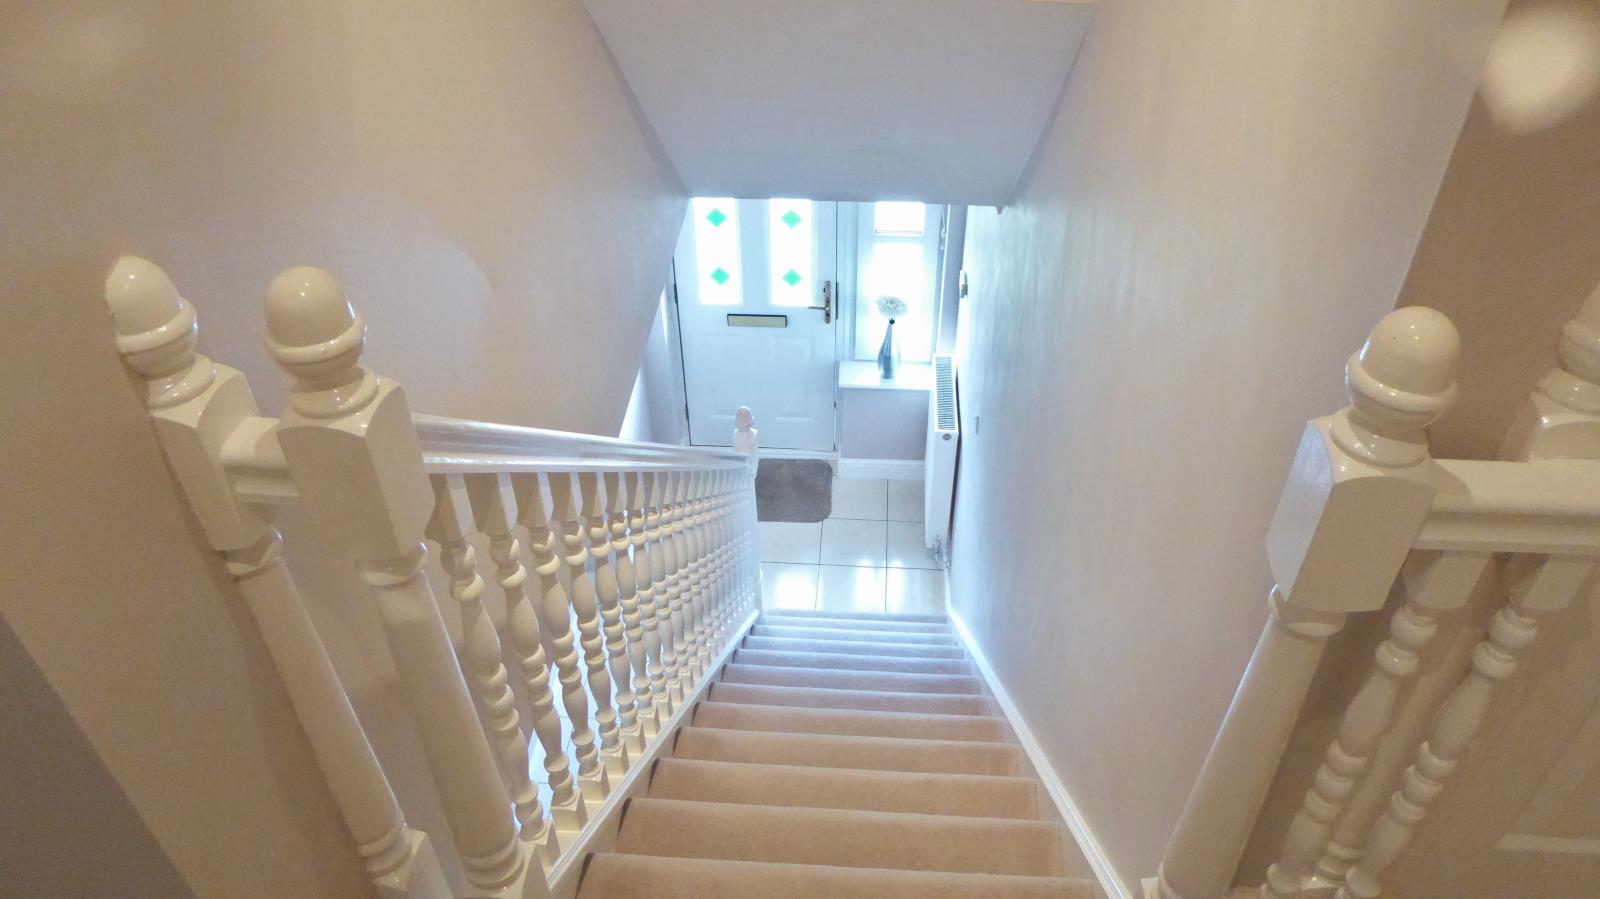
Entrance Hall
Offers access to all areas of the property and has an easily cleaned tiled floor.
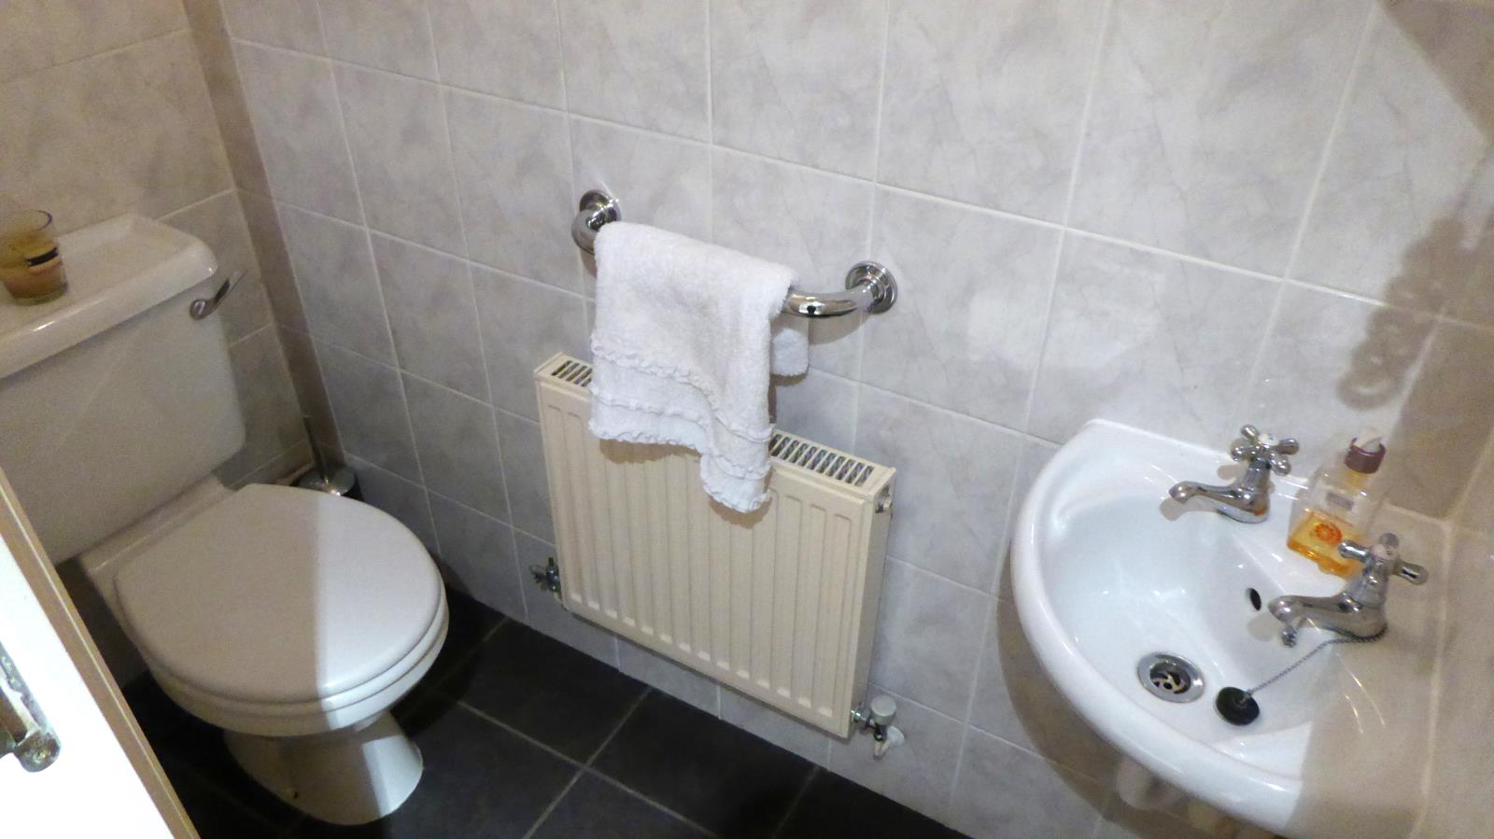
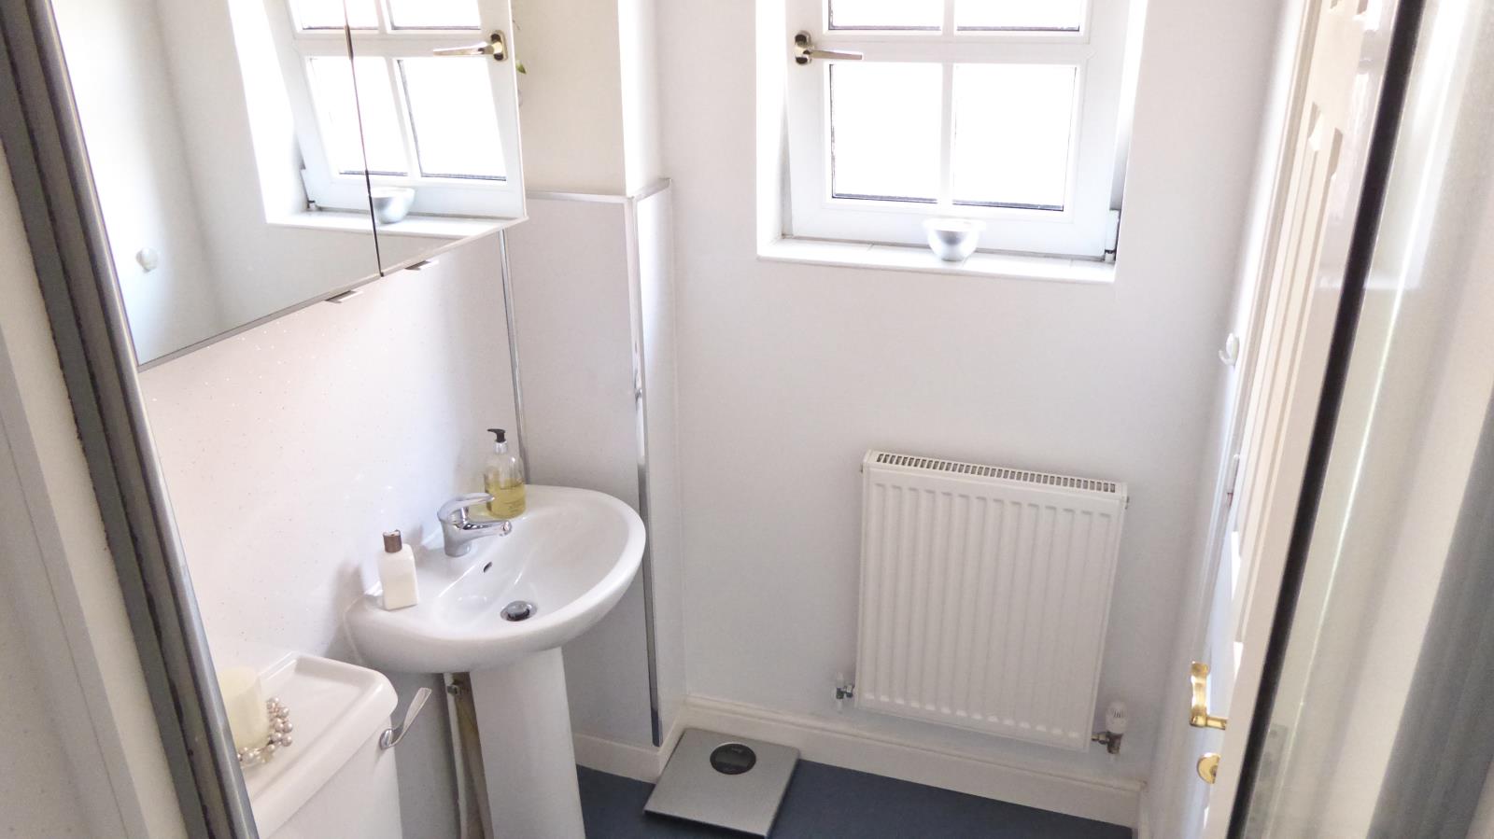
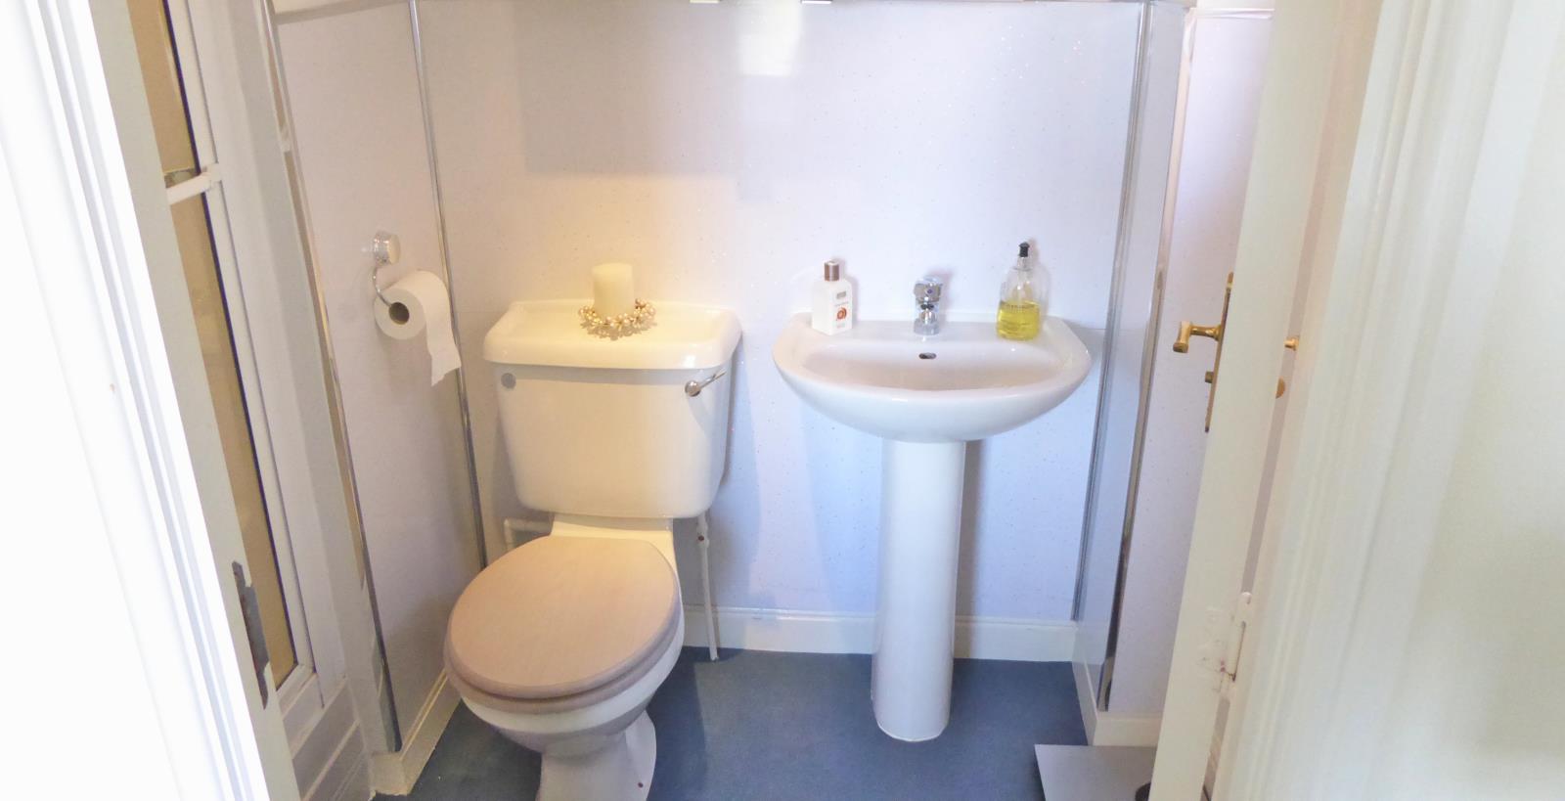
W.C.
Conveniently located off the main entrance hall.
Lounge
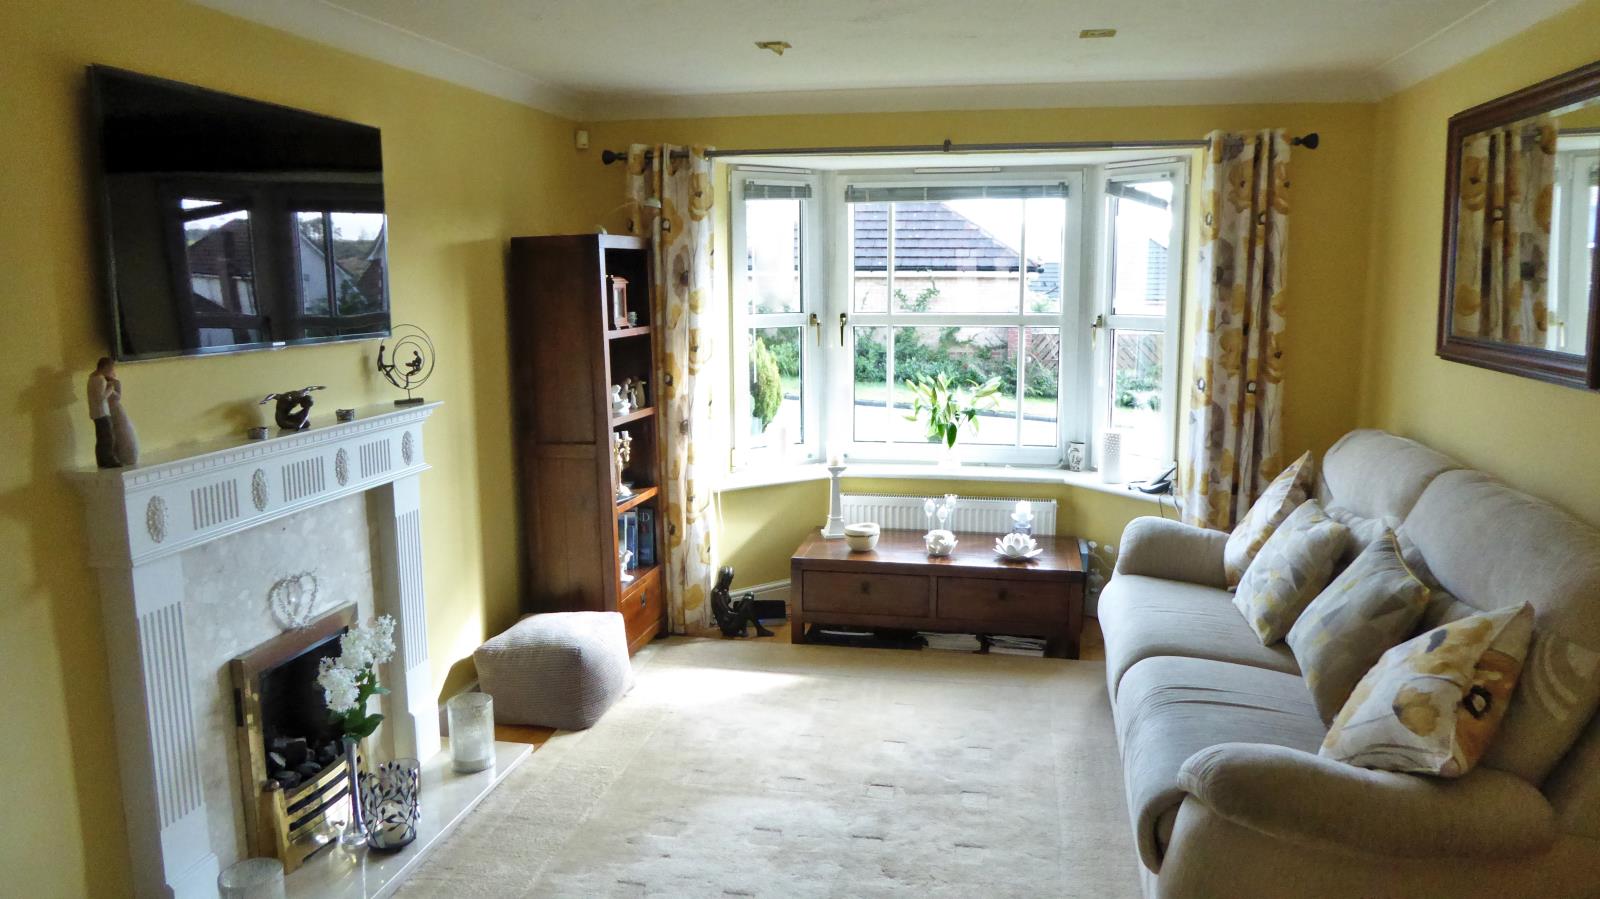
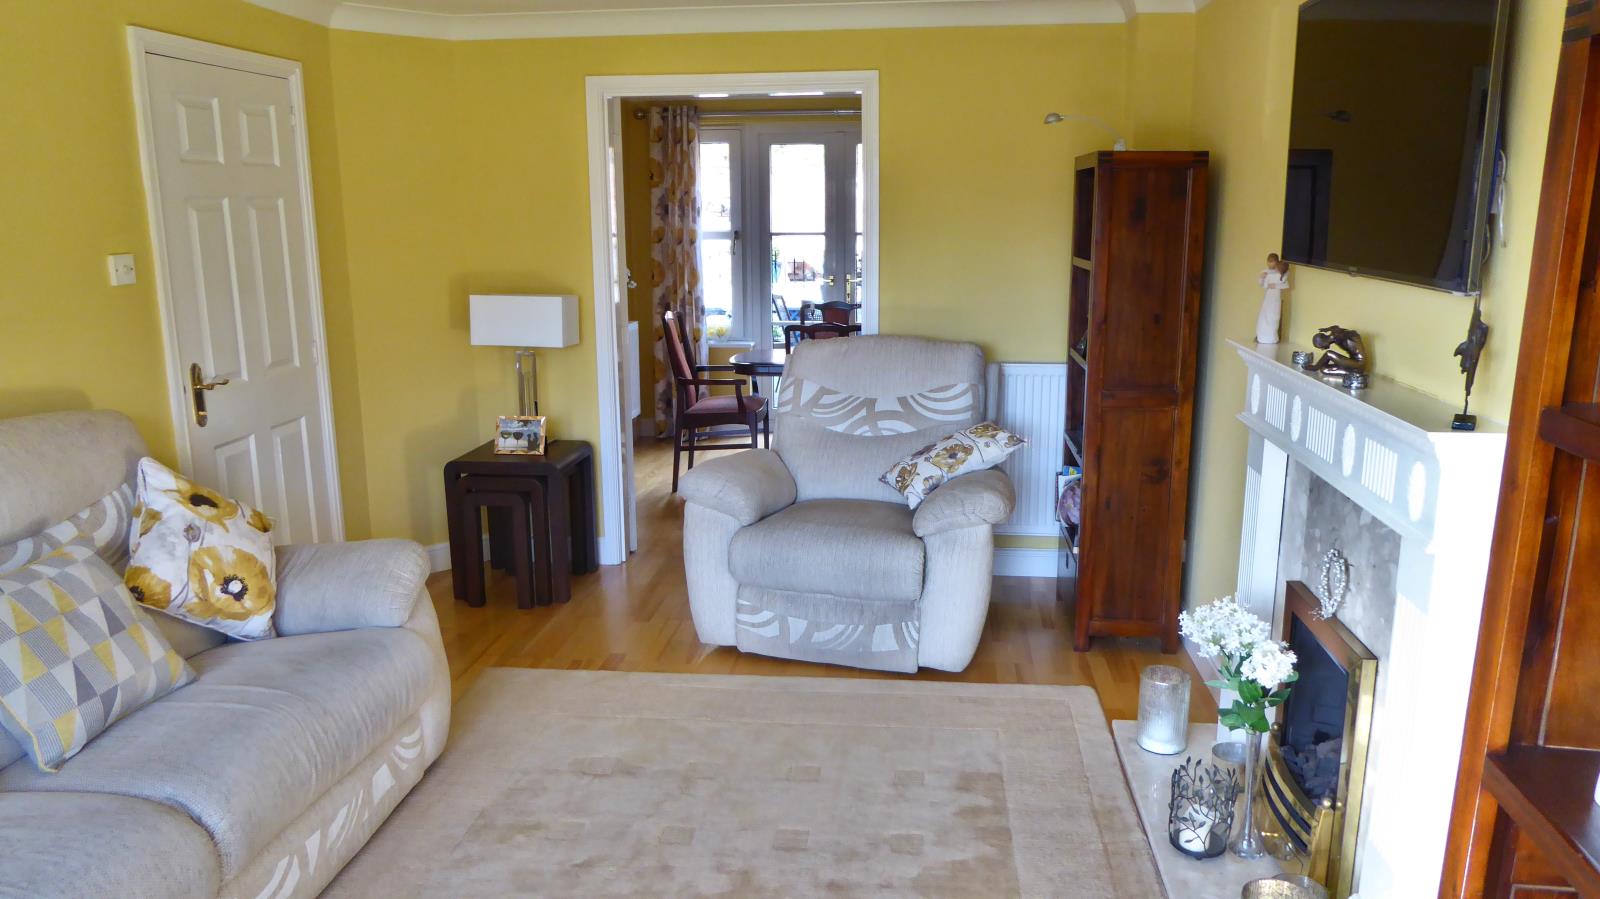
Good sized bright lounge to the front of the property with feature bay window and gas fire in stylish fire surround. It has a wooden floor and glass doors leading to the dining room.
Dining Room
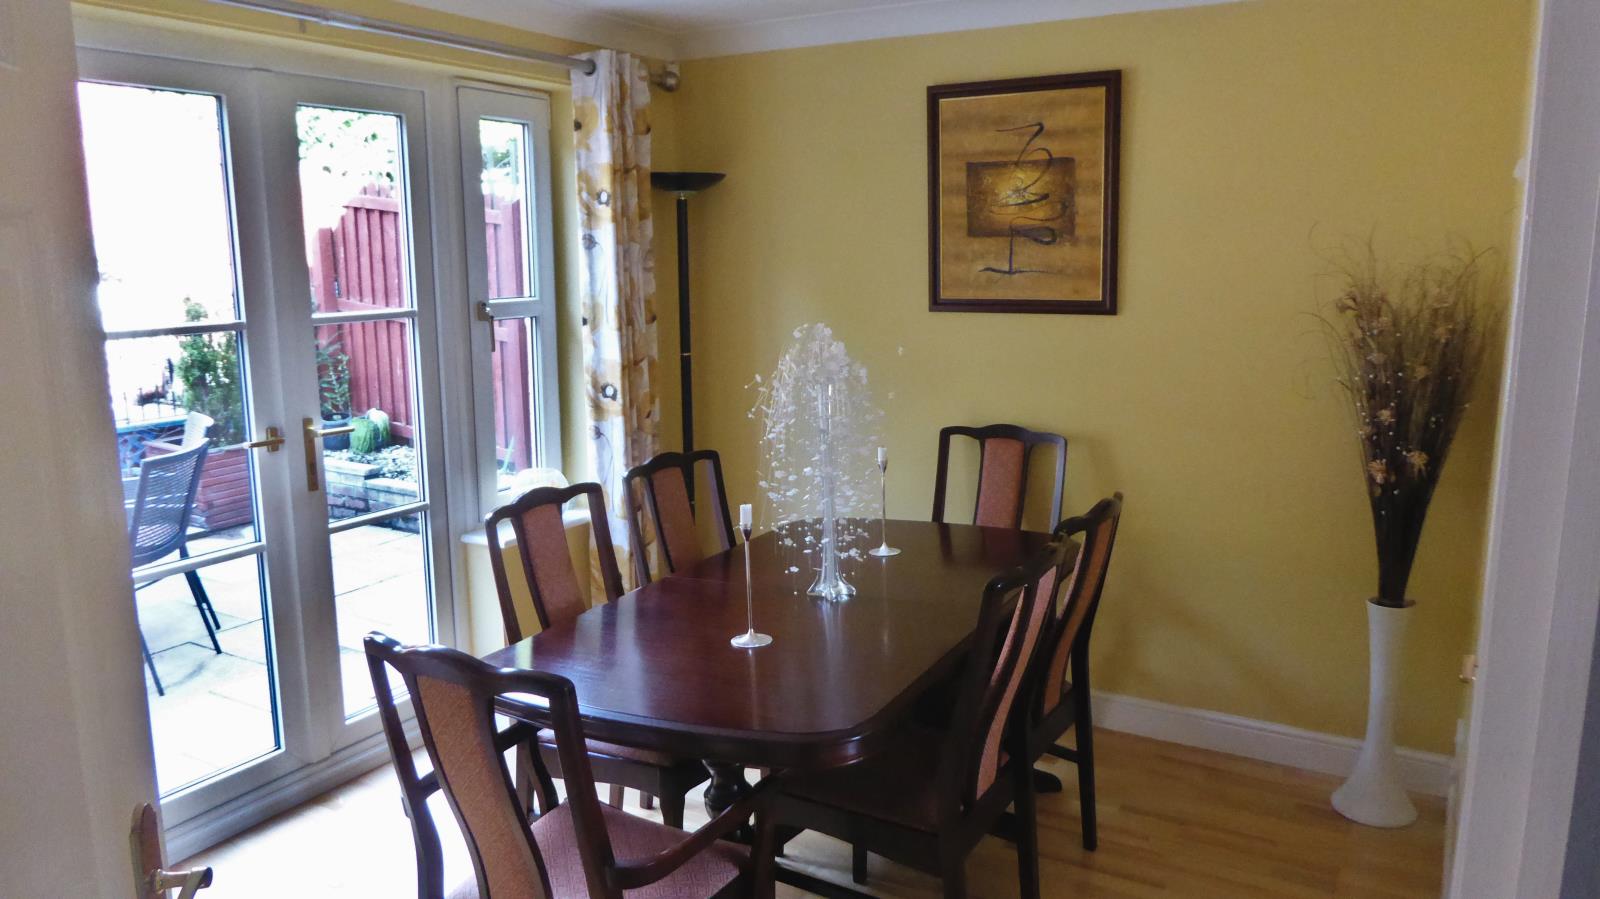
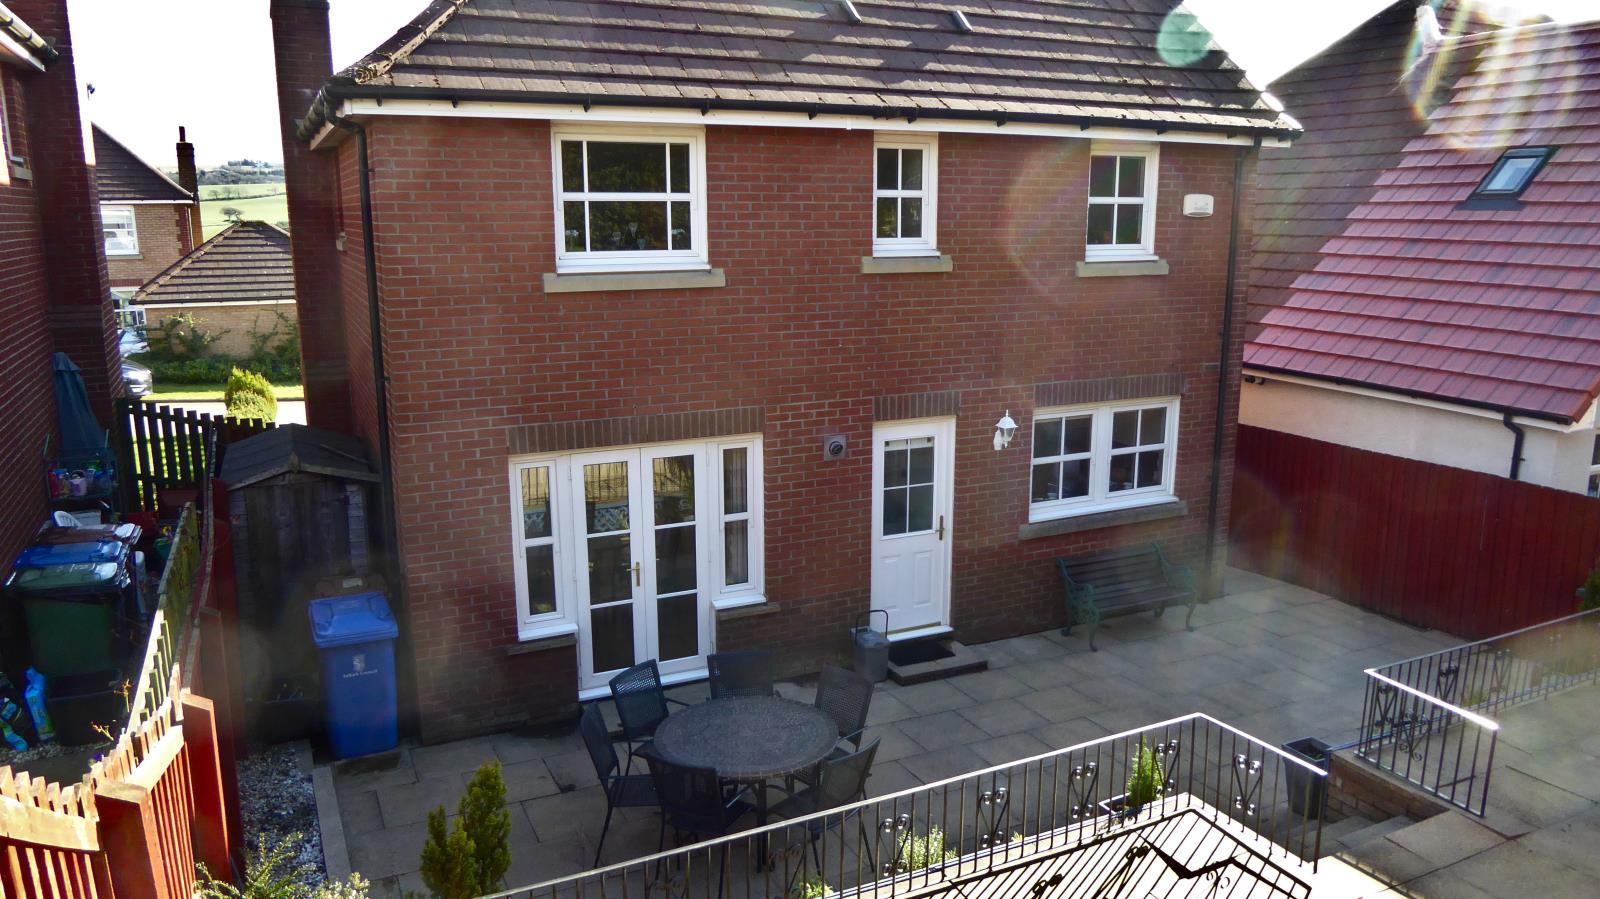
The dining room is at the rear of the property with French doors to the rear patio and glass doors to the lounge. Wooden floor.
Dining Kitchen
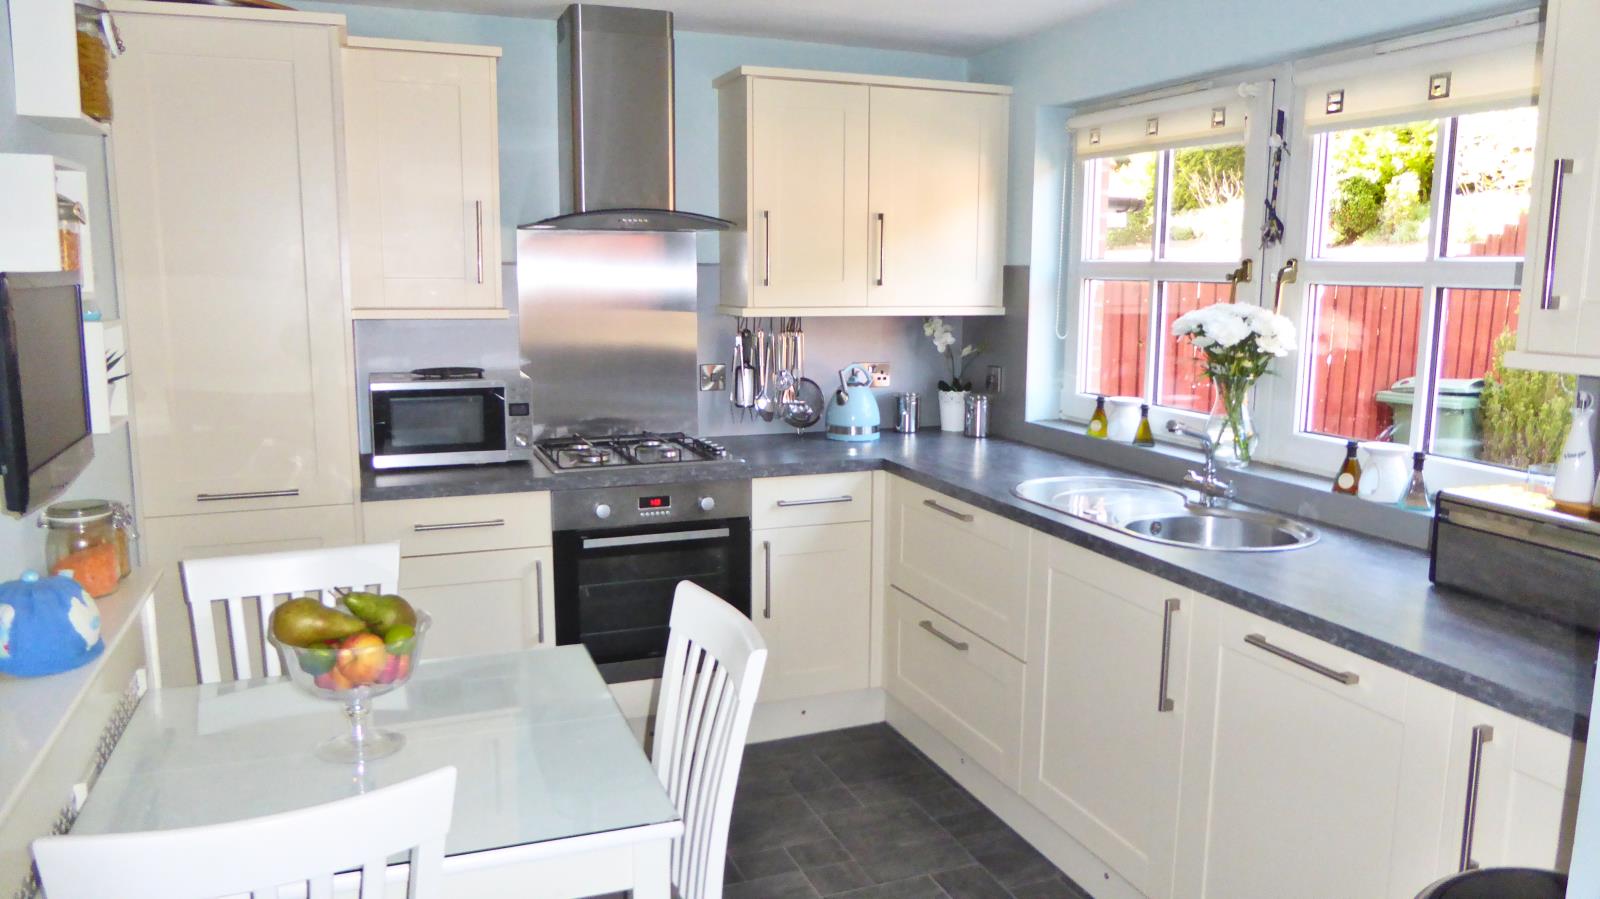
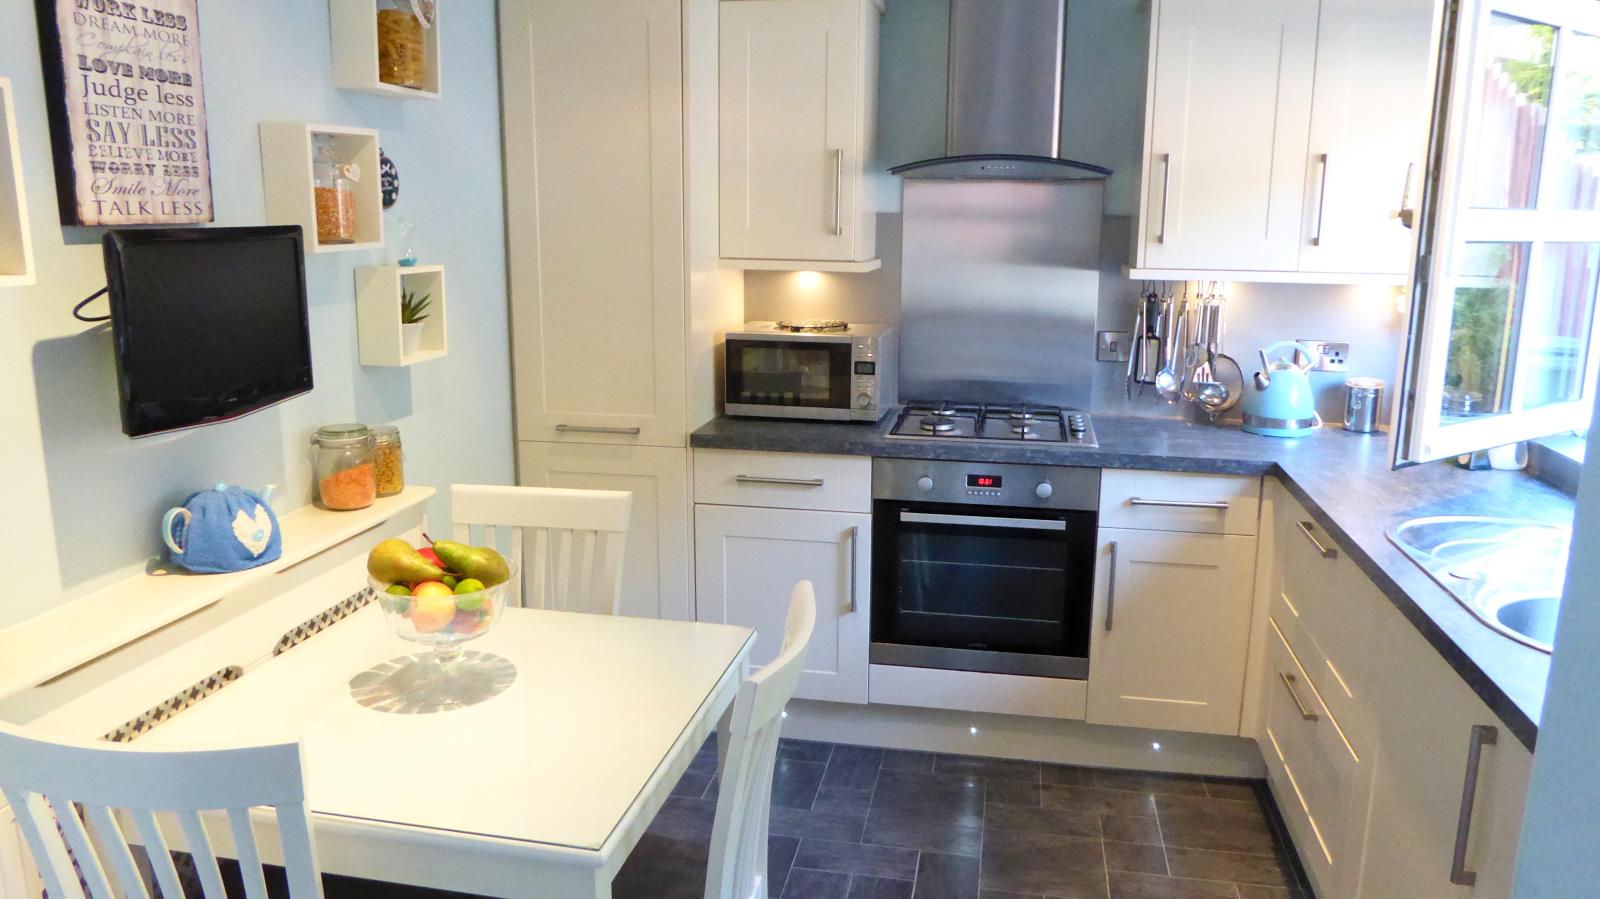
A modern dining kitchen with 4 ring gas hob, hood, electric oven & grill and dishwasher. The kitchen features 2 large pot drawers and a full length pull out food store.
Utility room
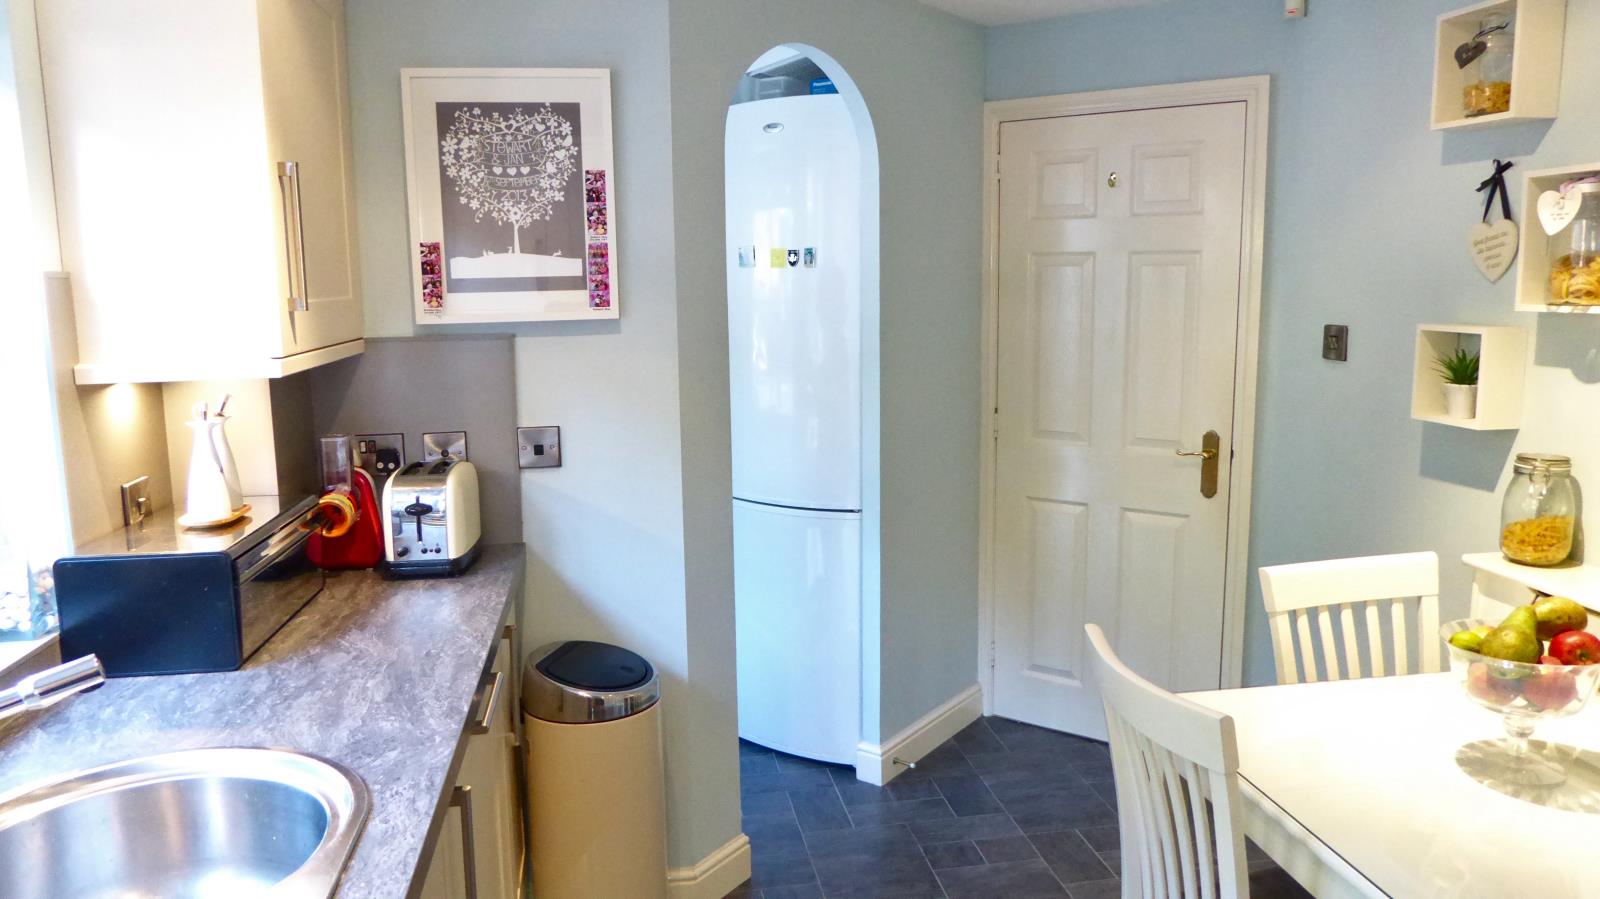
Located between the kitchen and the external door to the rear garden.
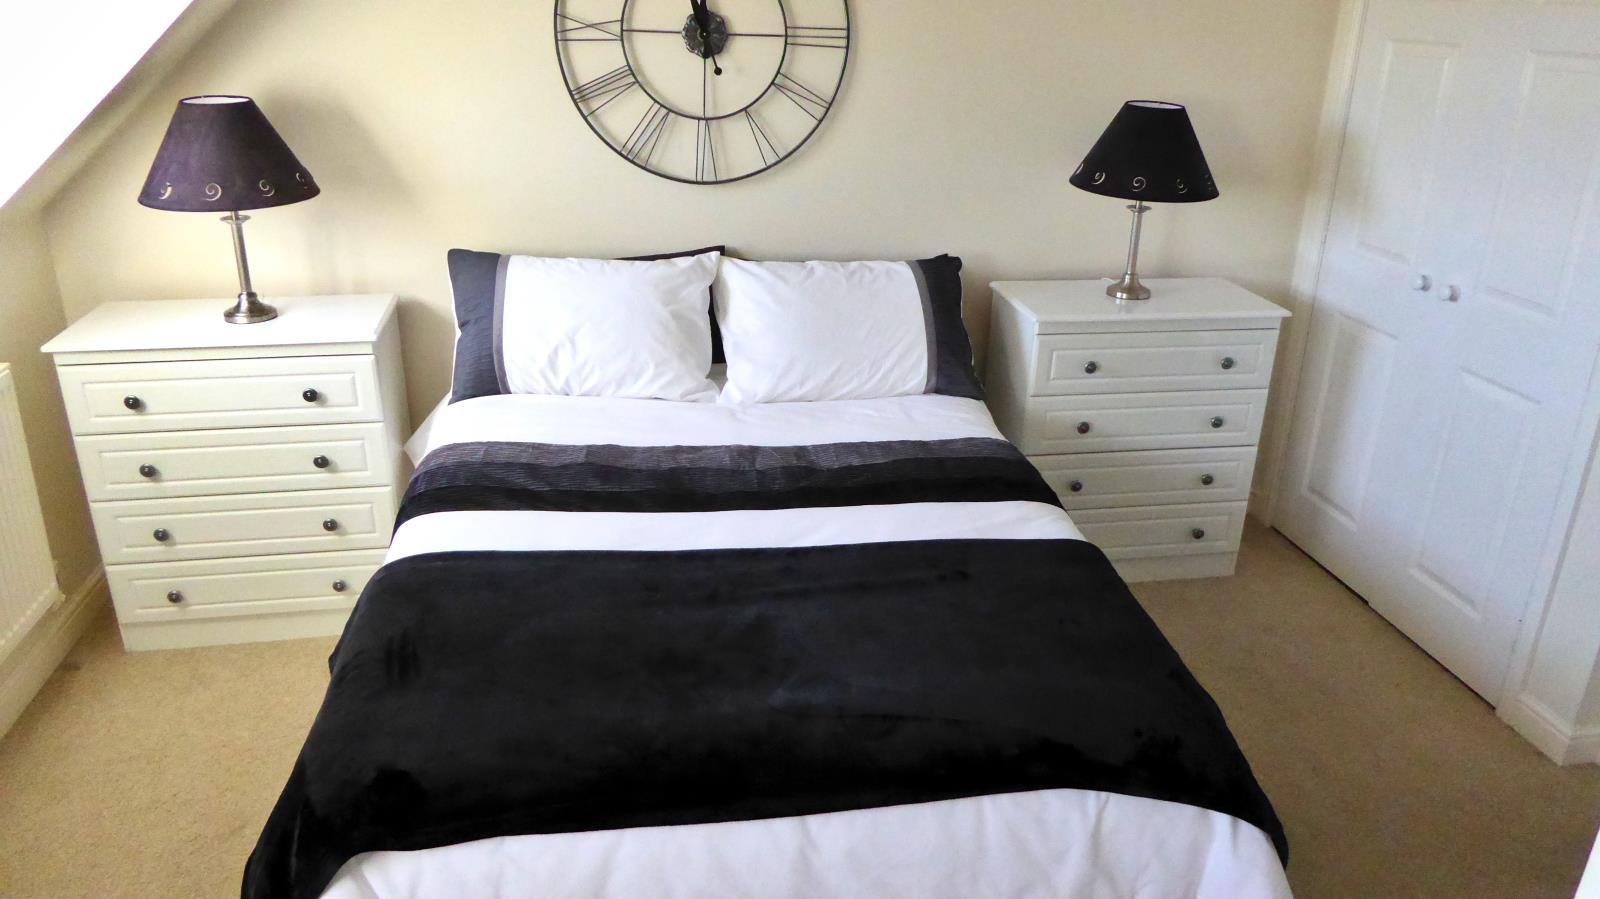
Master Bedroom
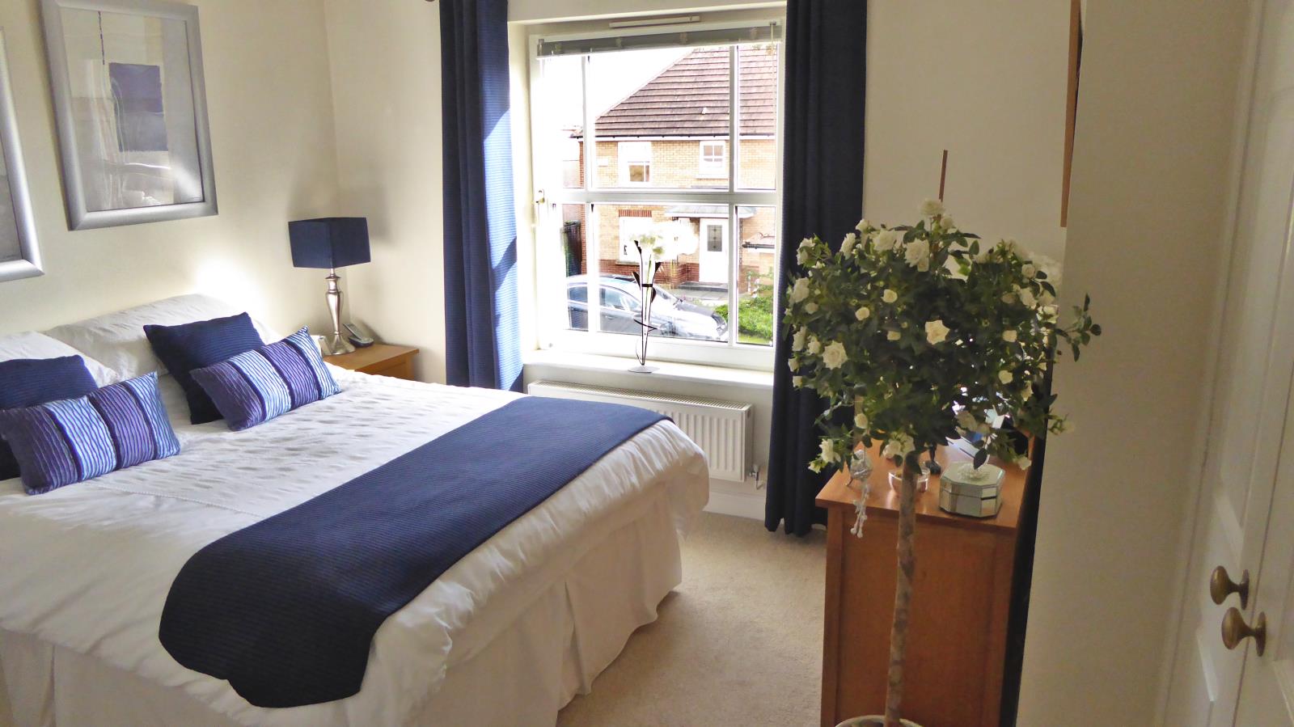
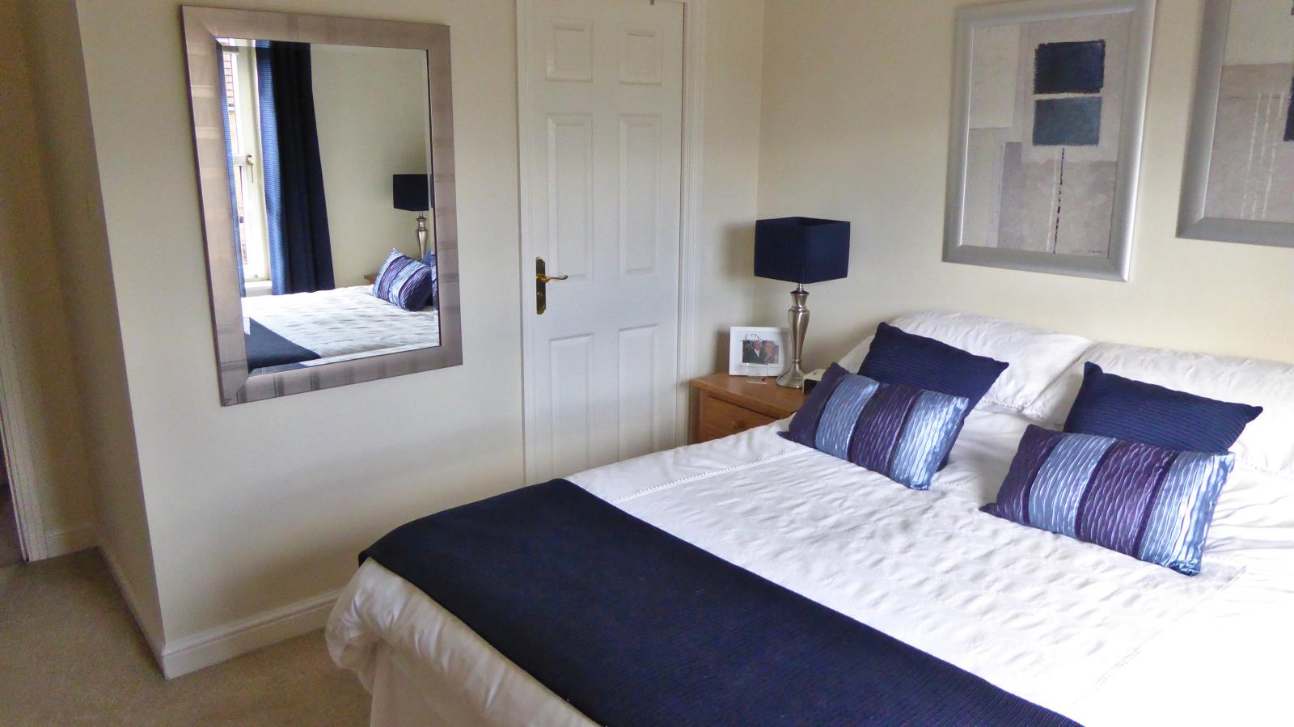
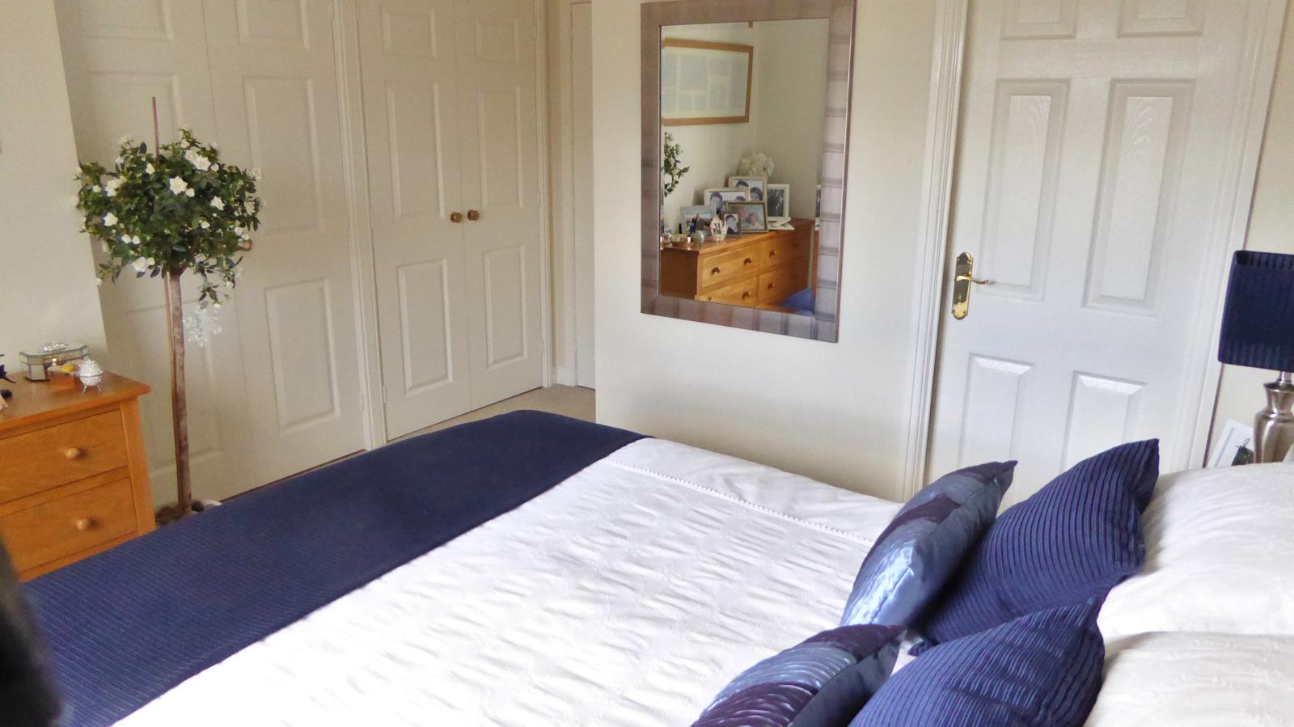
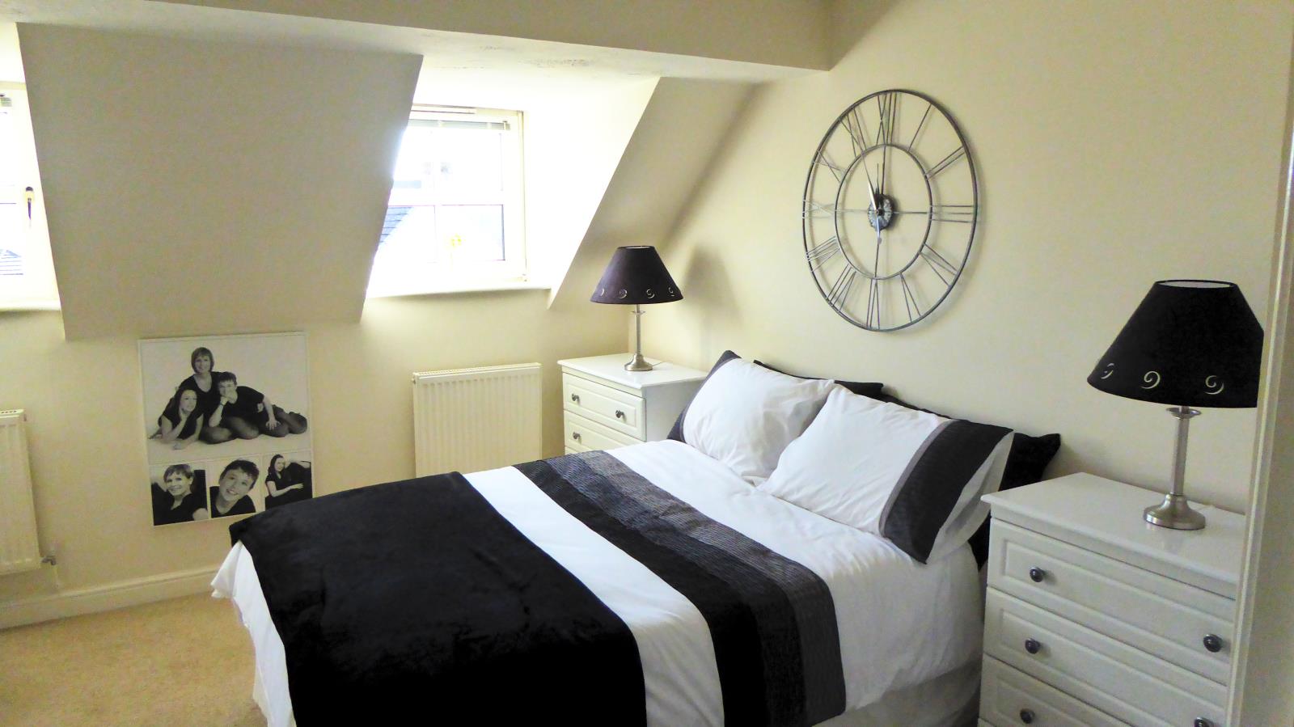
The master bedroom is front facing and bright with two integrated double wardrobes and an en suite. Views towards woodlands.
Master bedroom en suite
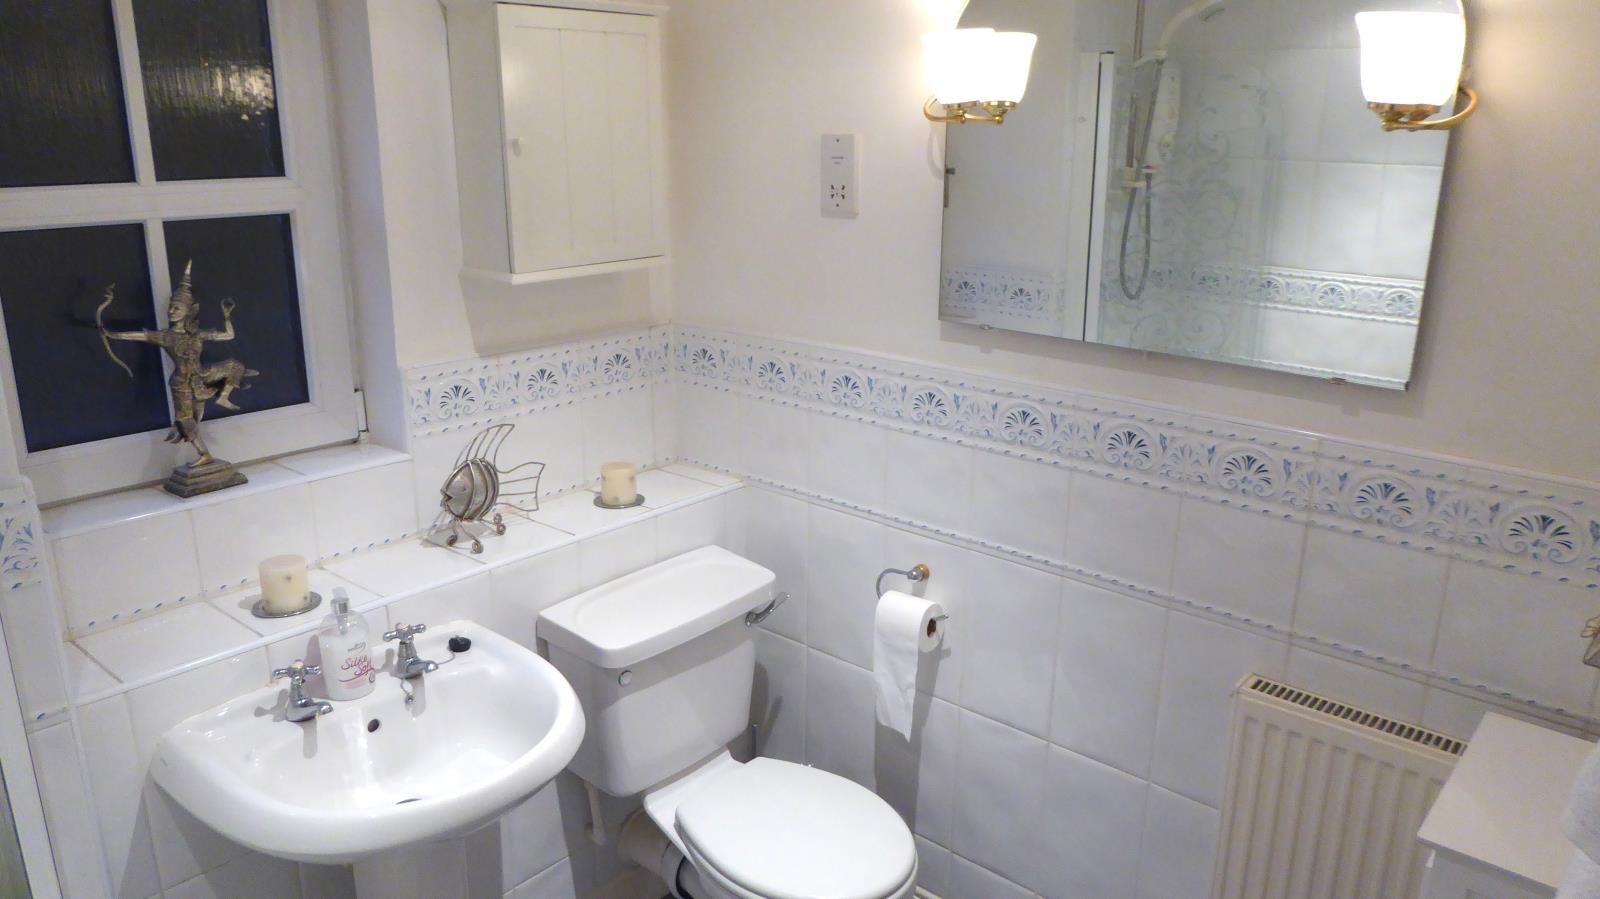
Recently kitted out with easily maintained wet wall, has a powerful shower and a window.
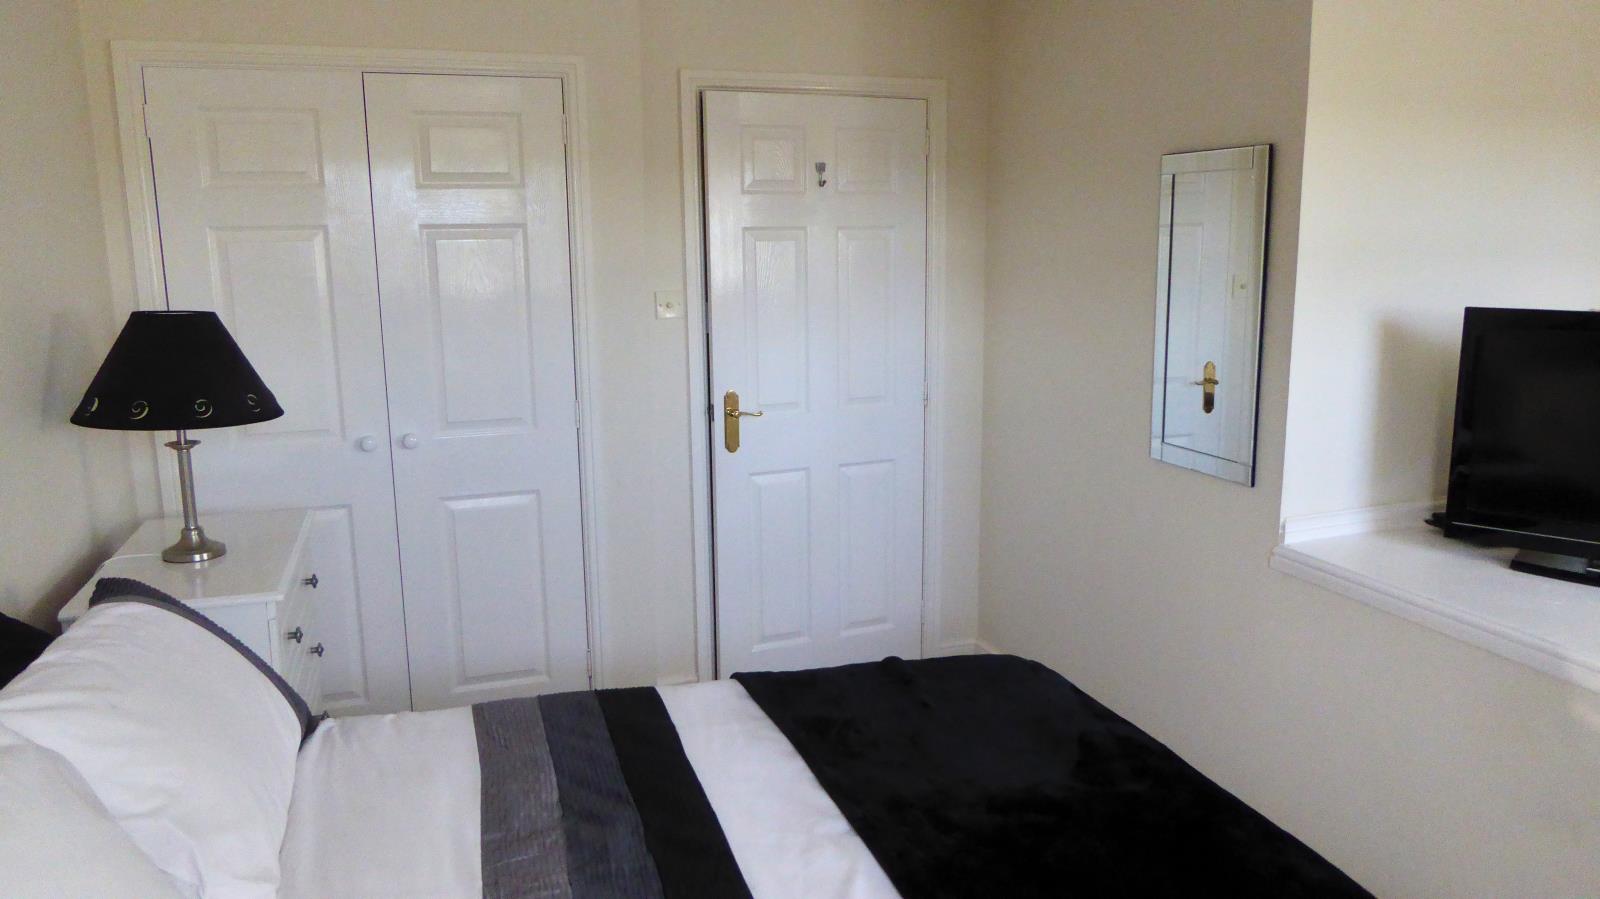
Bedroom 2
Front facing large double bedroom with integrated double wardrobe and storage cupboard.
Bedroom 3
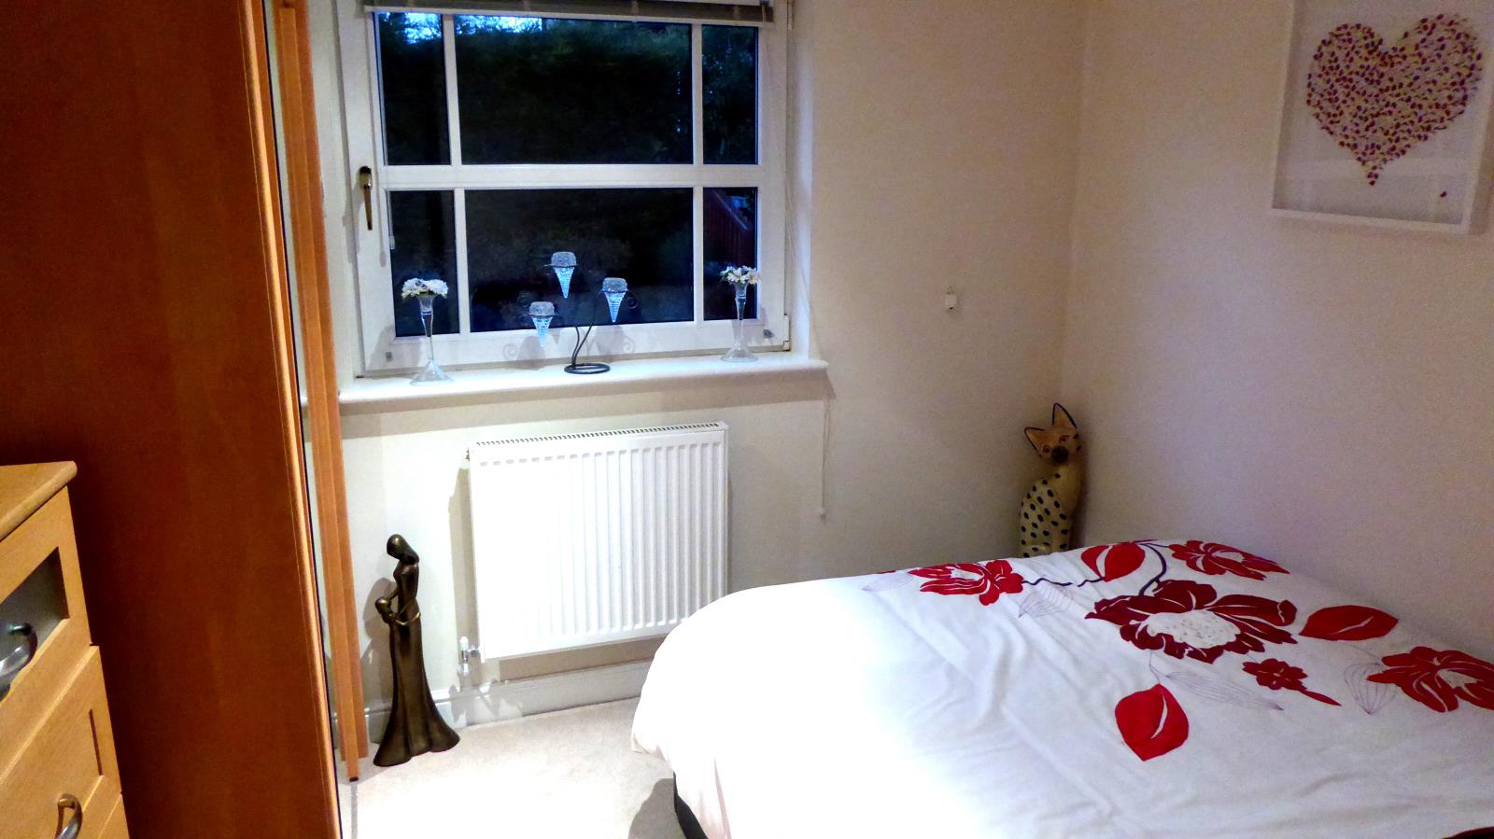
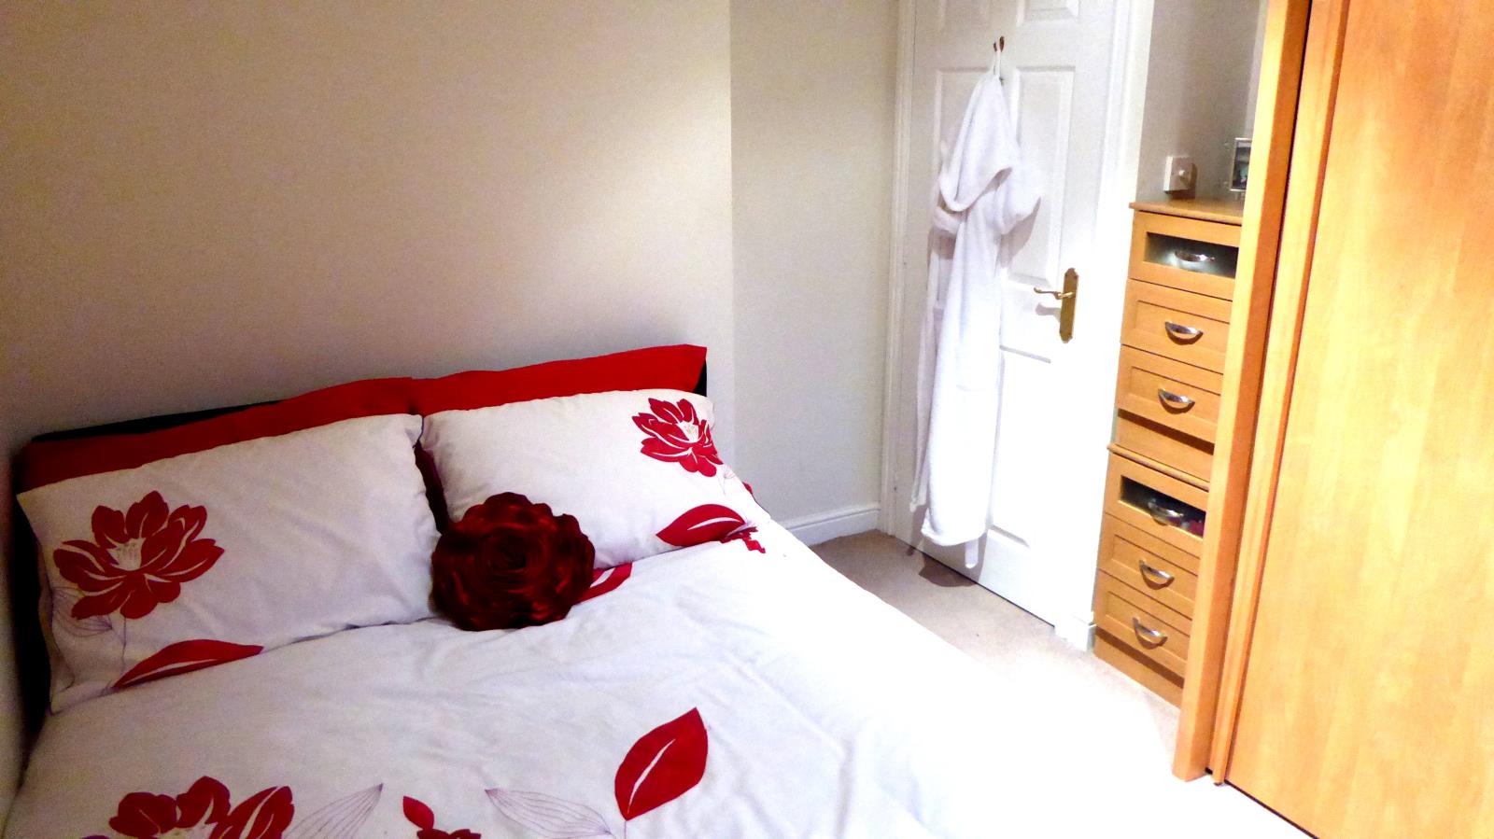
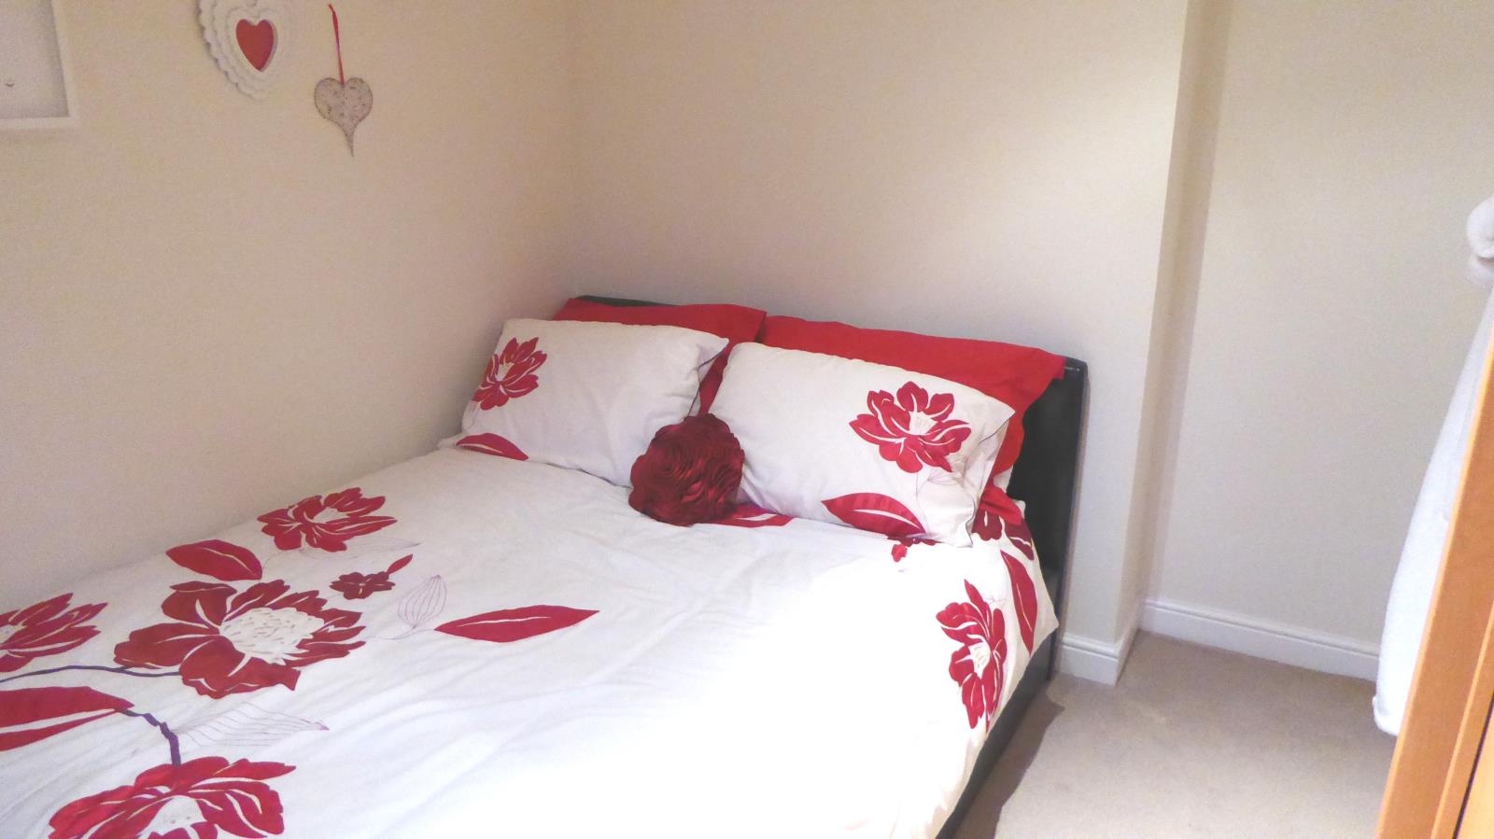
Double bedroom overlooking the rear garden with large double wardrobe.
Bedroom 4
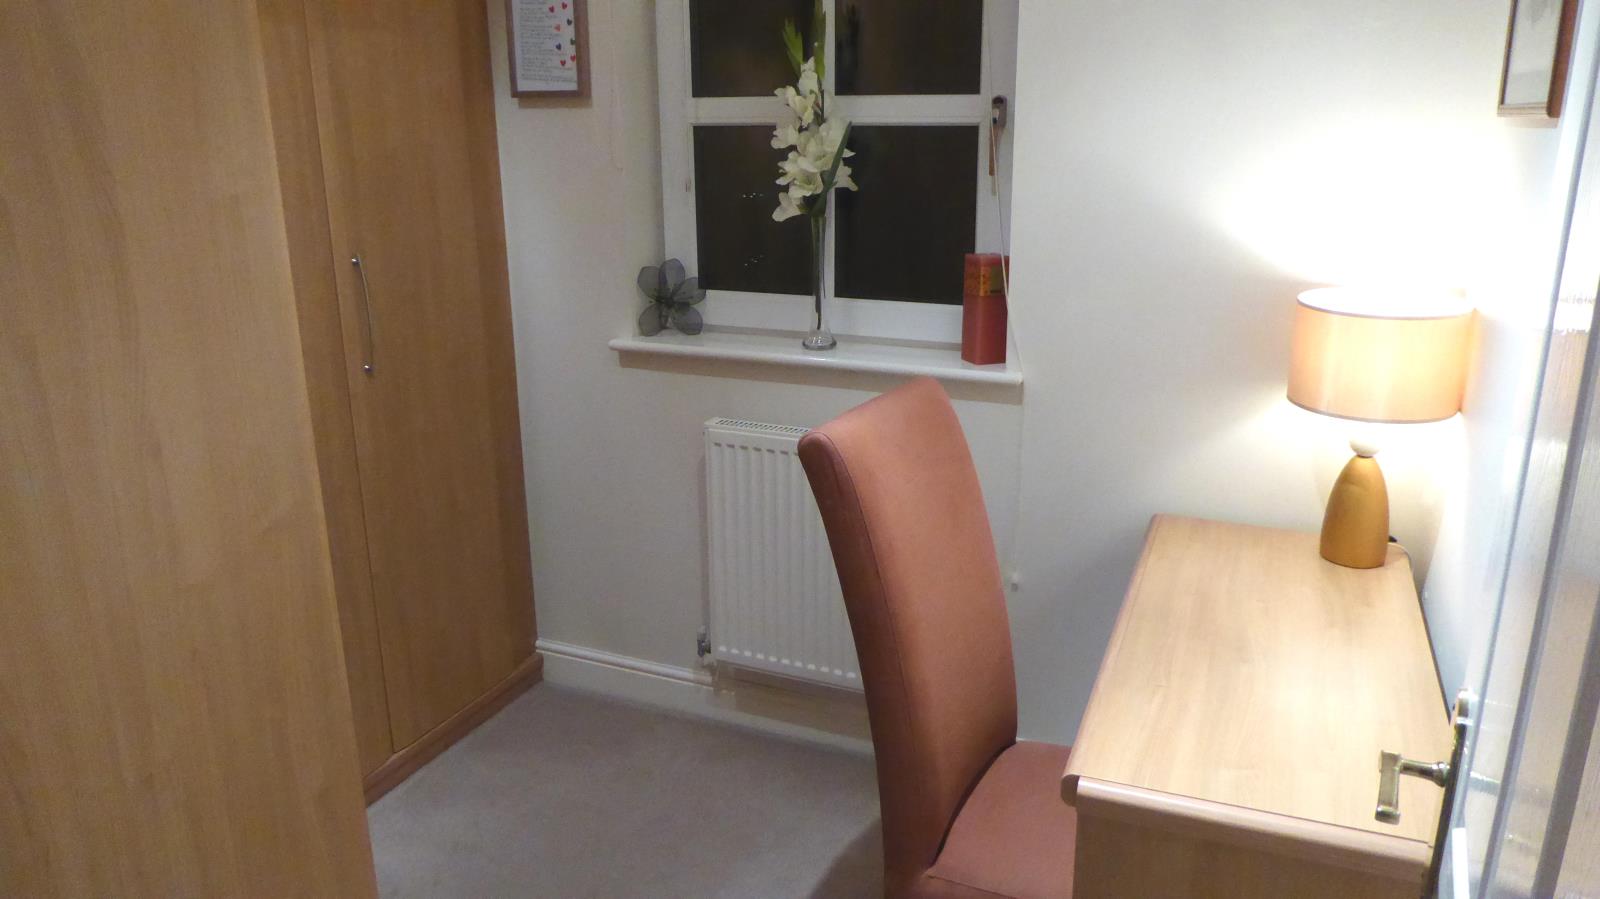
Currently used as an office with wardrobes/storage on 2 sides.
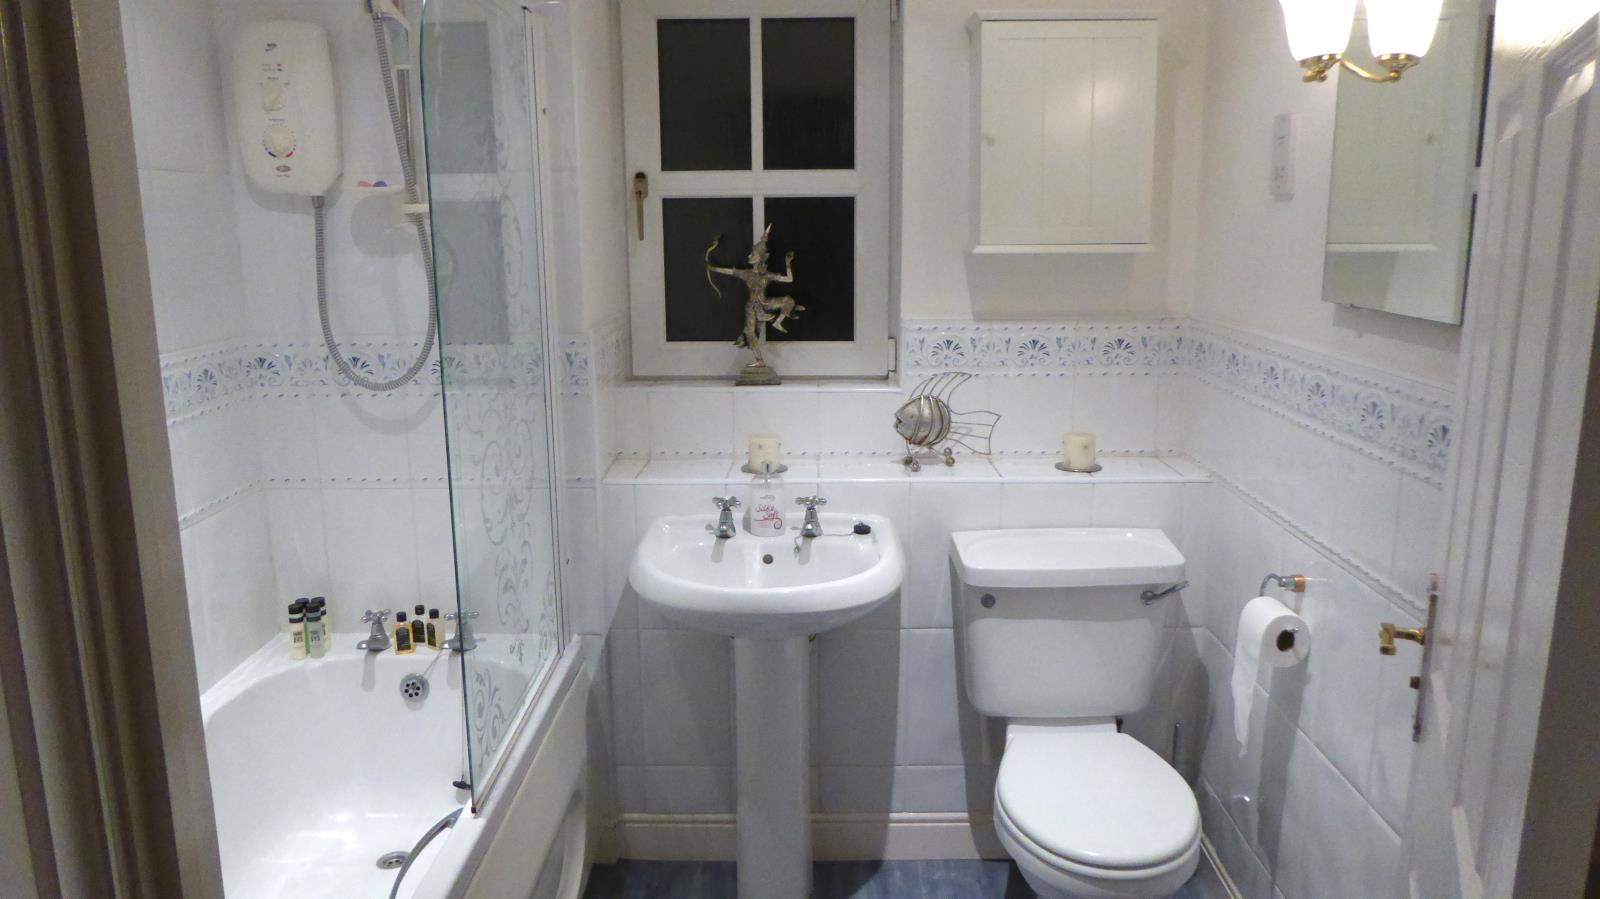
Family Bathroom
Spacious bathroom with shower over the bath.
Drying Cupboard
There is ample room in the hot water tank cupboard to dry clothes.
Front garden
There is a grassed area to the front beside a tarmac driveway which will accommodate two cars and gives access to the integral garage.
Rear garden
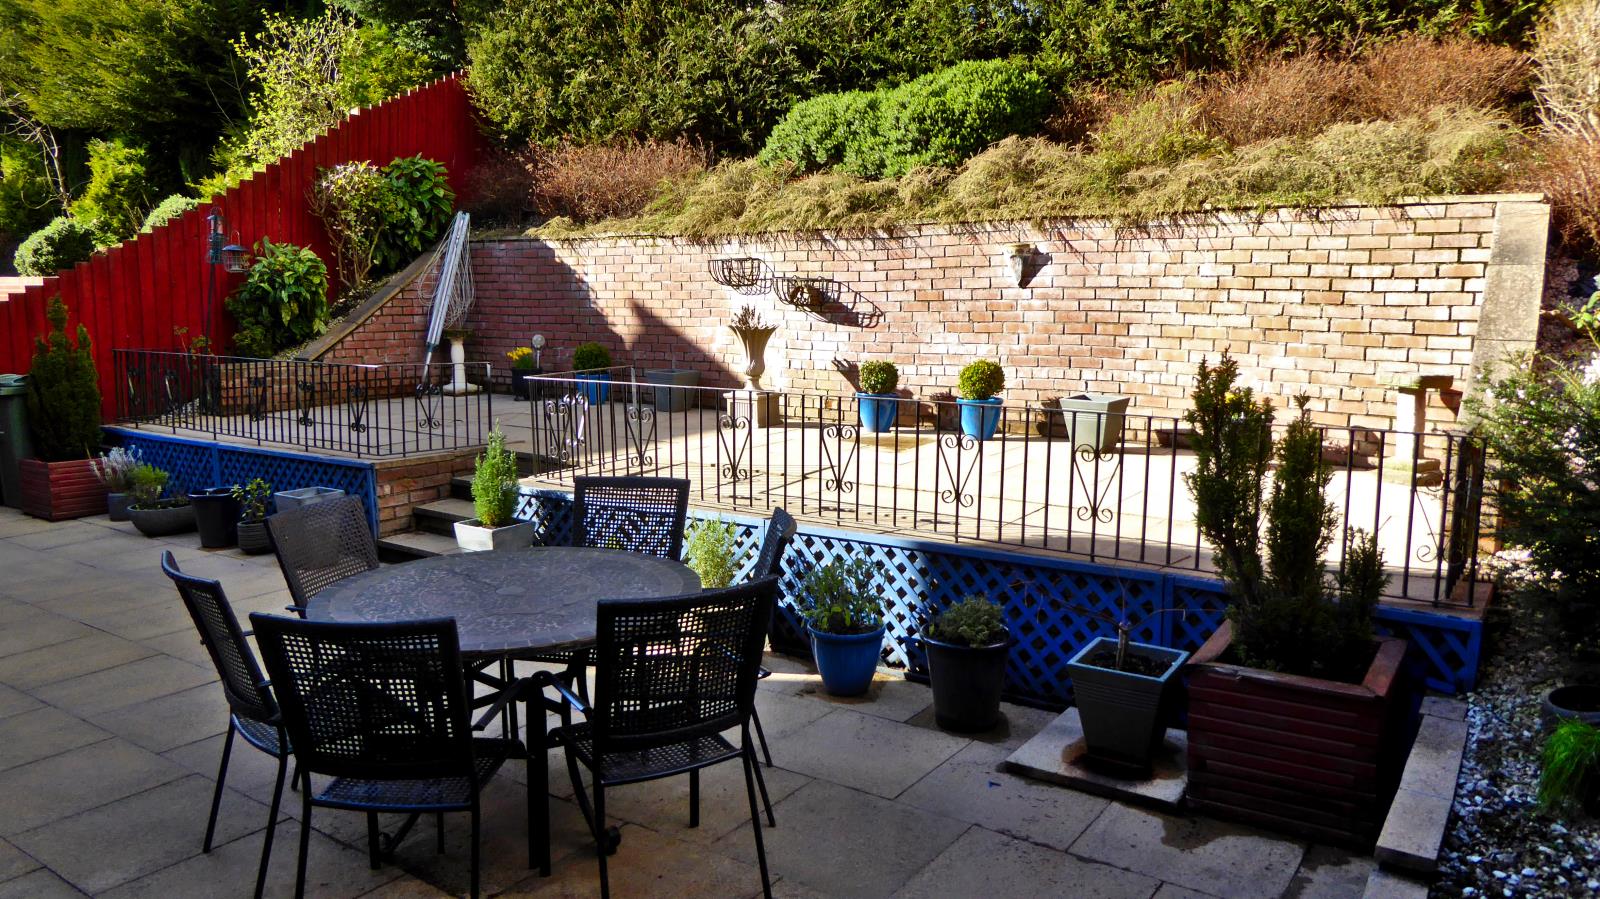
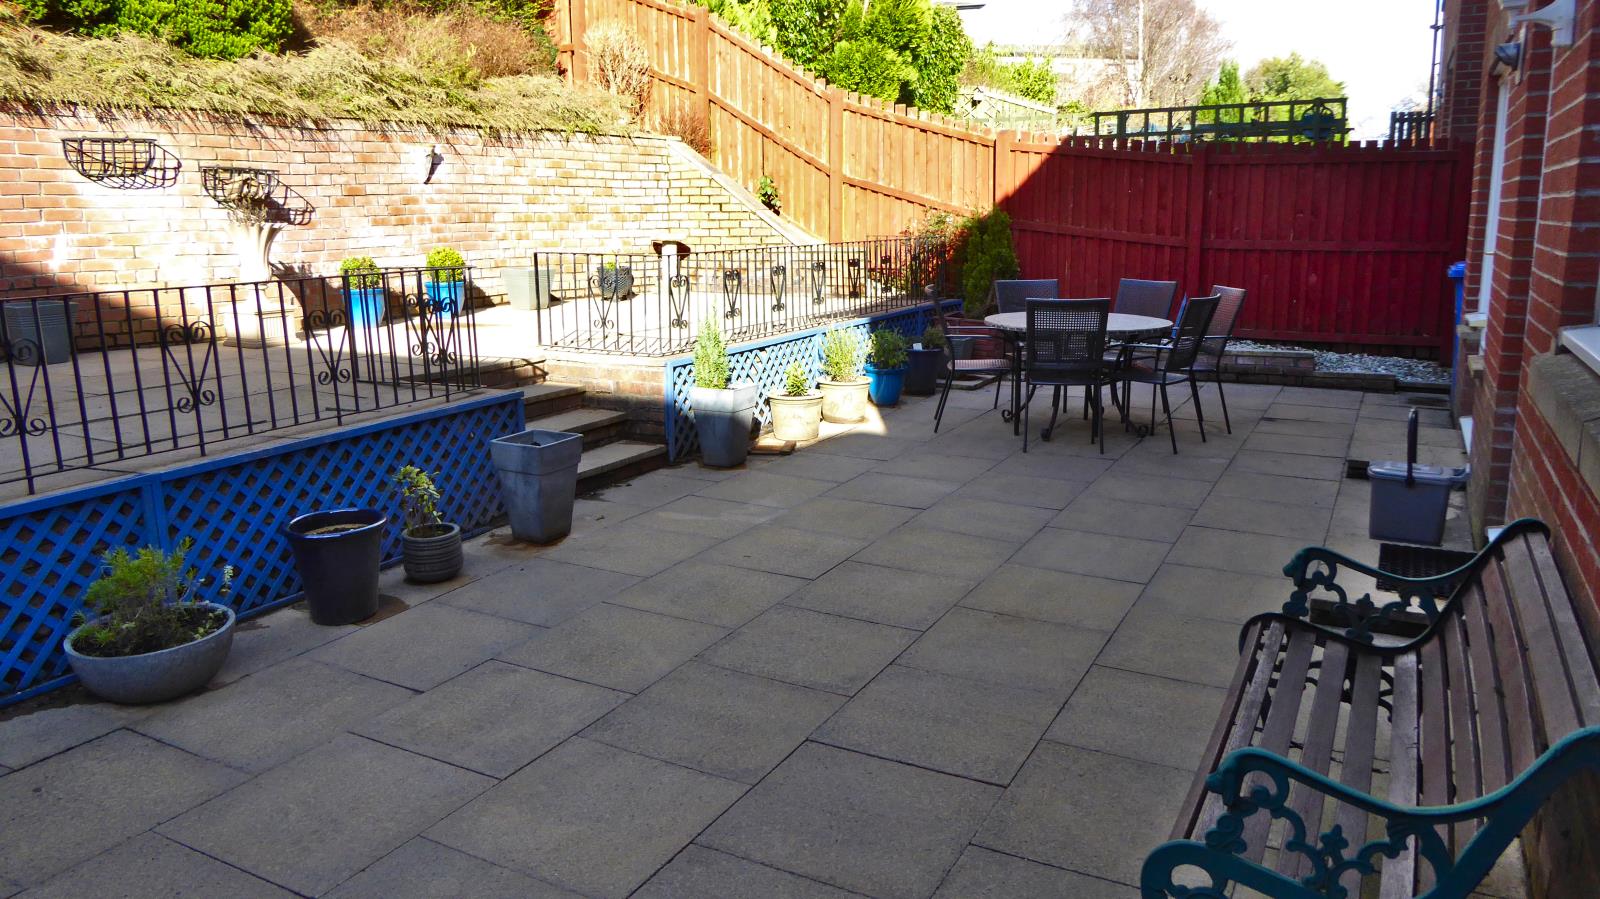
Ideal for the whole family, the fully enclosed rear gardens is 90% slabbed on 2 levels surrounded by easily maintained borders. A garden shed is located at the east side of the property. The garden offers a high degree of seclusion and security.
EXTRAS
To be confirmed