
3 Bedroom Semi-Detached House Sold in Leeds, LS25
| Reference | 38997 |
| Address |
Ashbourne Crescent, Garforth, Leeds, LS25 2HZ (Map Location) |
| Beds | 3 |
| Baths | 1 |
| Type | Semi-Detached house |
| Tenure | Freehold |
Key Features: Quiet location, Double Fronted House, Short walk to Garforth Academy, Ninelands Primary School, floor area 102 meter sq! Long driveway, Detached garage. Gardens.
Description
Beautifully presented Double Fronted House which is well maintained.. Within short walking distance to prestigious Garforth Academy and Ninelands Primary school, shops/ hairdressers children play park, indoor play center Monkey Maze. Close to transport facilities.
Front Porch 6 ft 3 inches x 3 ft 5 inches with PVC u entrance door and internal door which leads to hallway with radiator, 2 large storage cupboards under stairs.
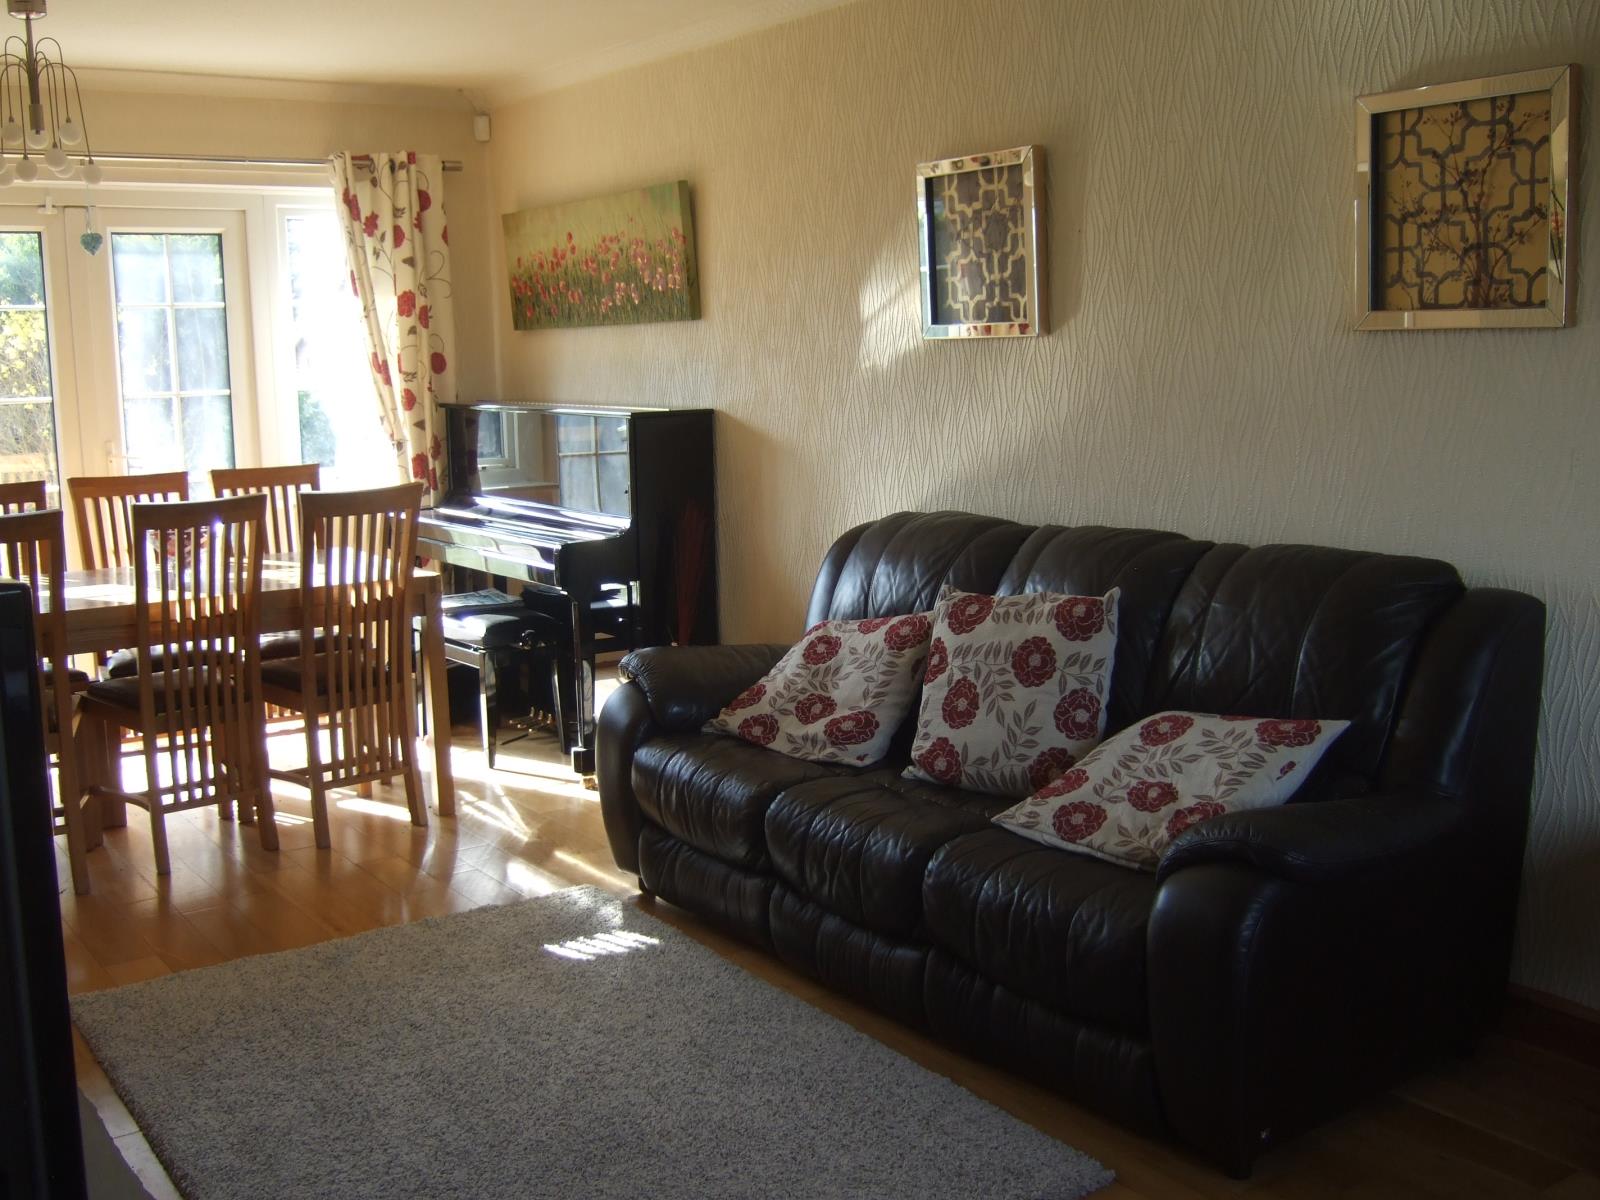
Lounge/ Dining Room (L-Shape) 22 ft 4 inches x 14 ft 2 inches
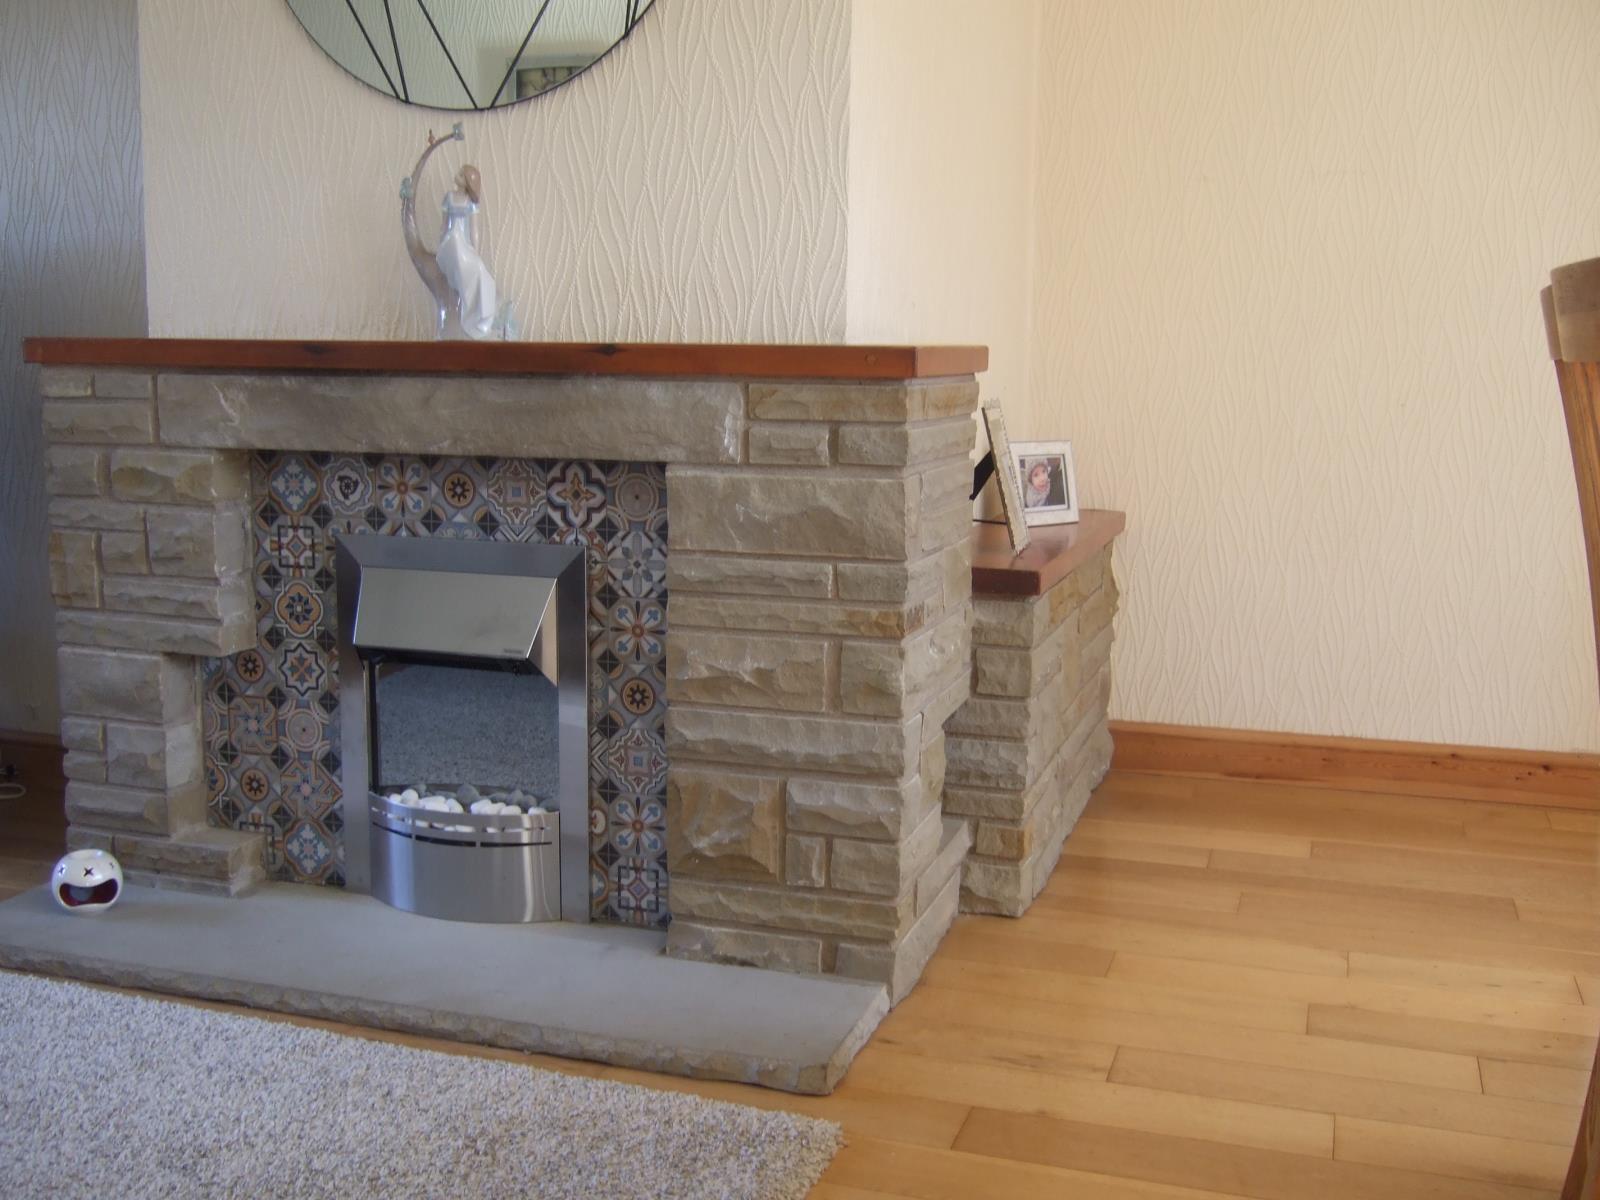
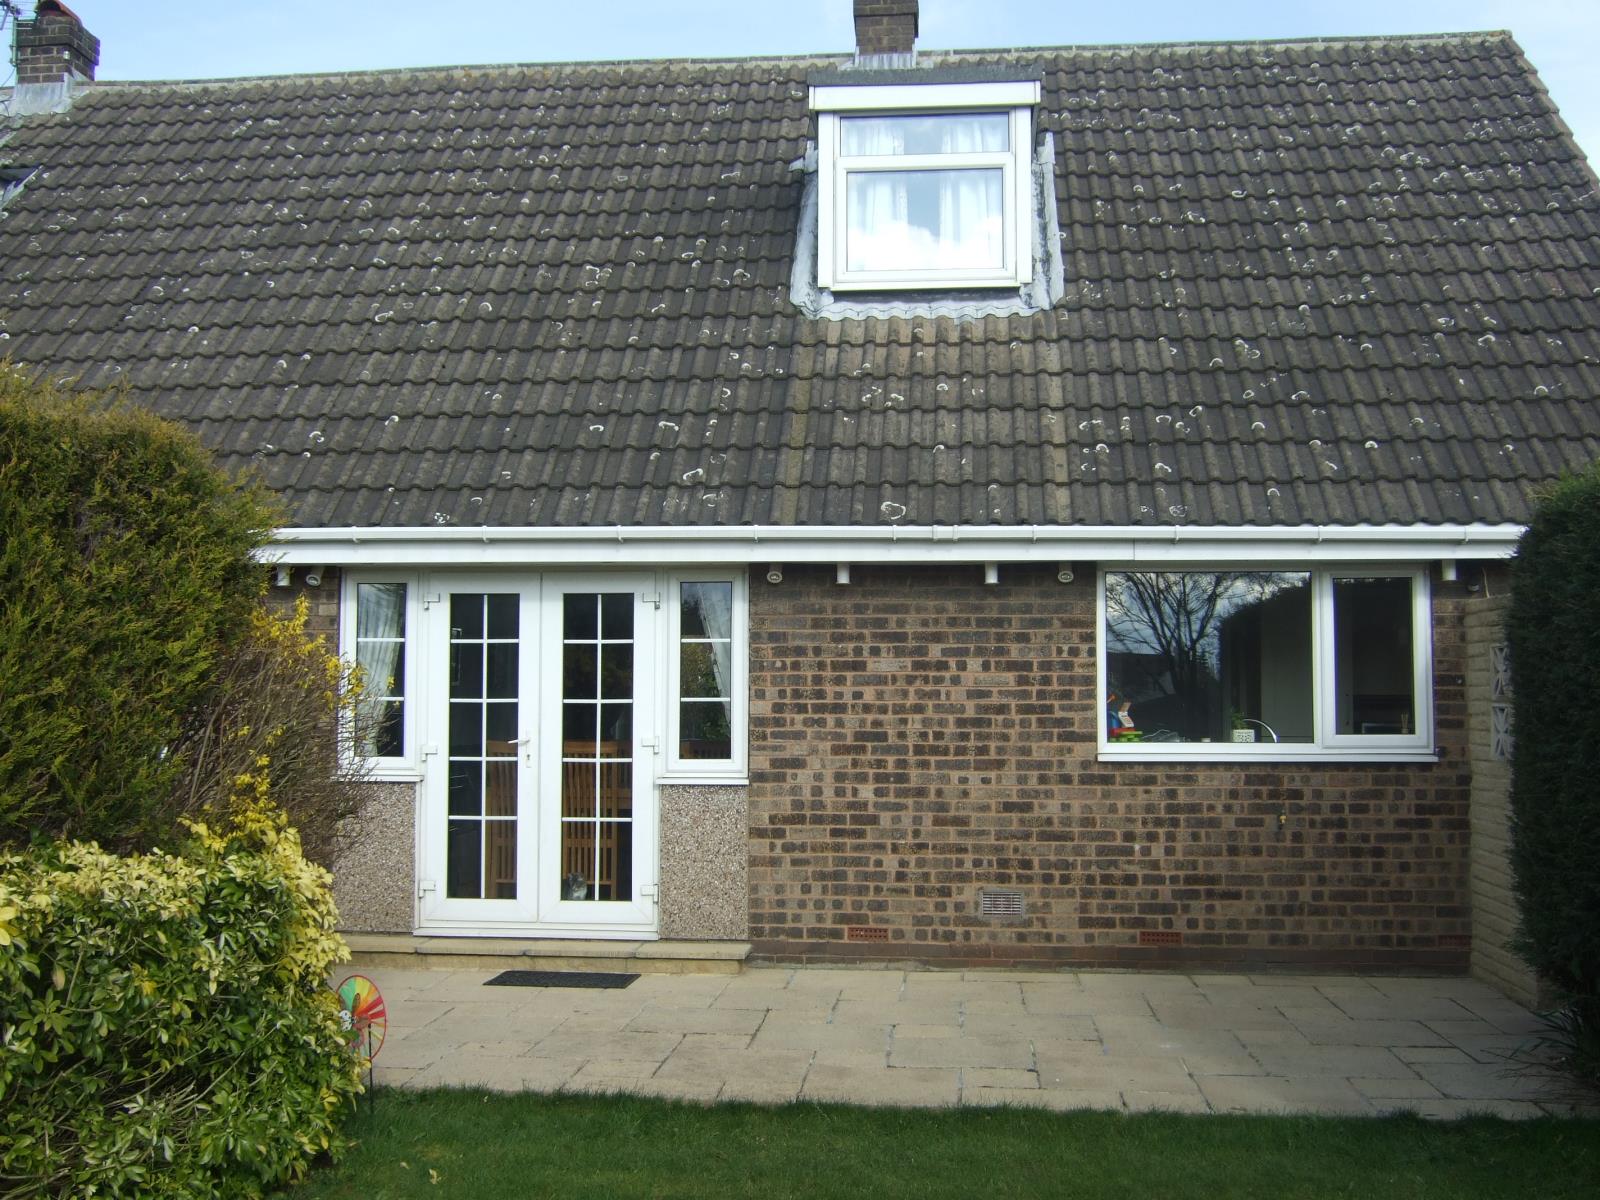
Front facing lounge with feature fire place lime stone surround and inset electric fire. Superb Solid oak floor throughout the open plan lounge dining room. With PVC u double glazed patio doors to rear leads to garden.
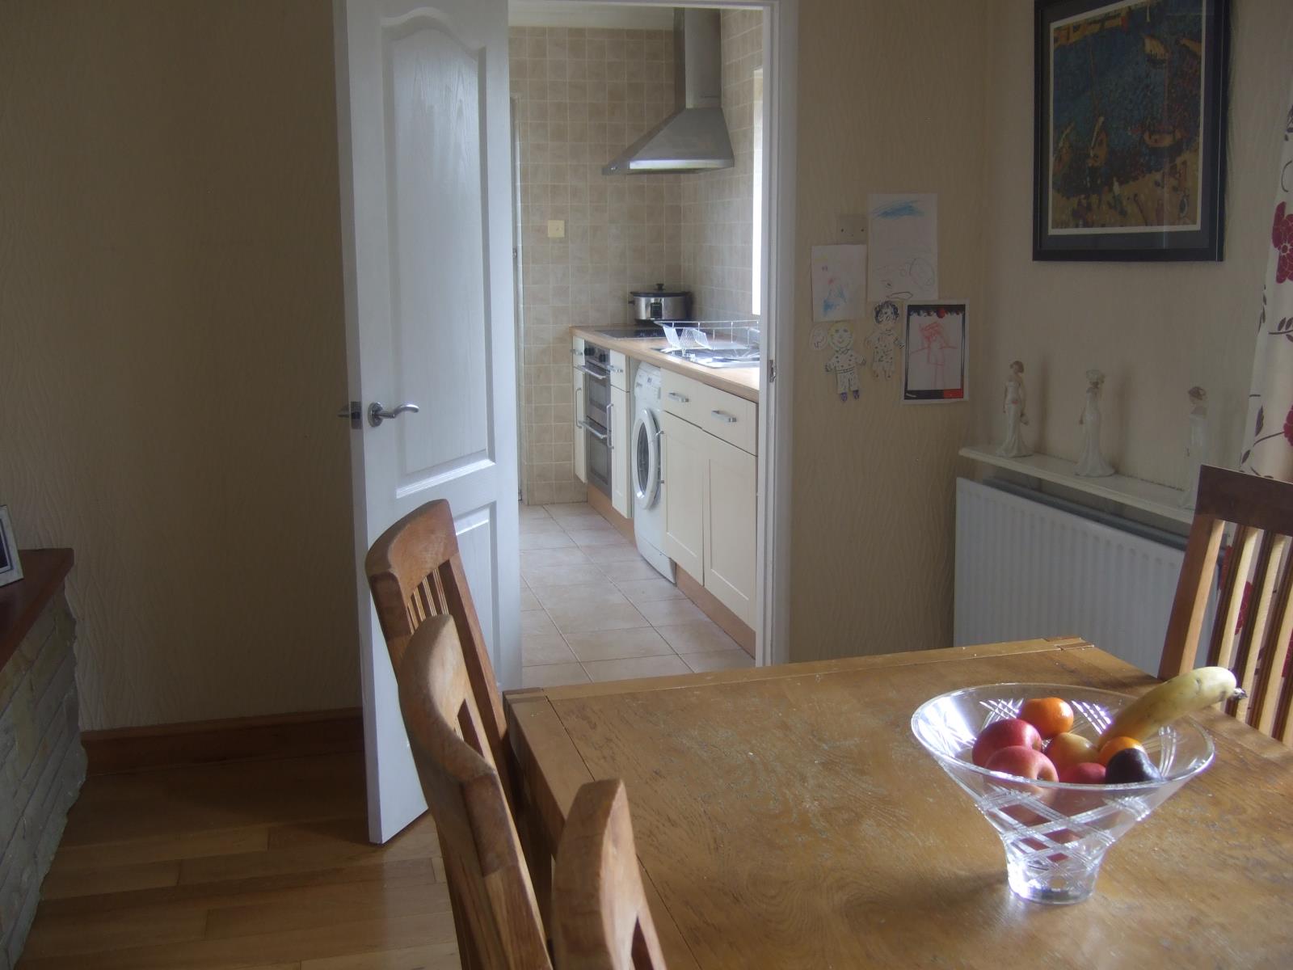
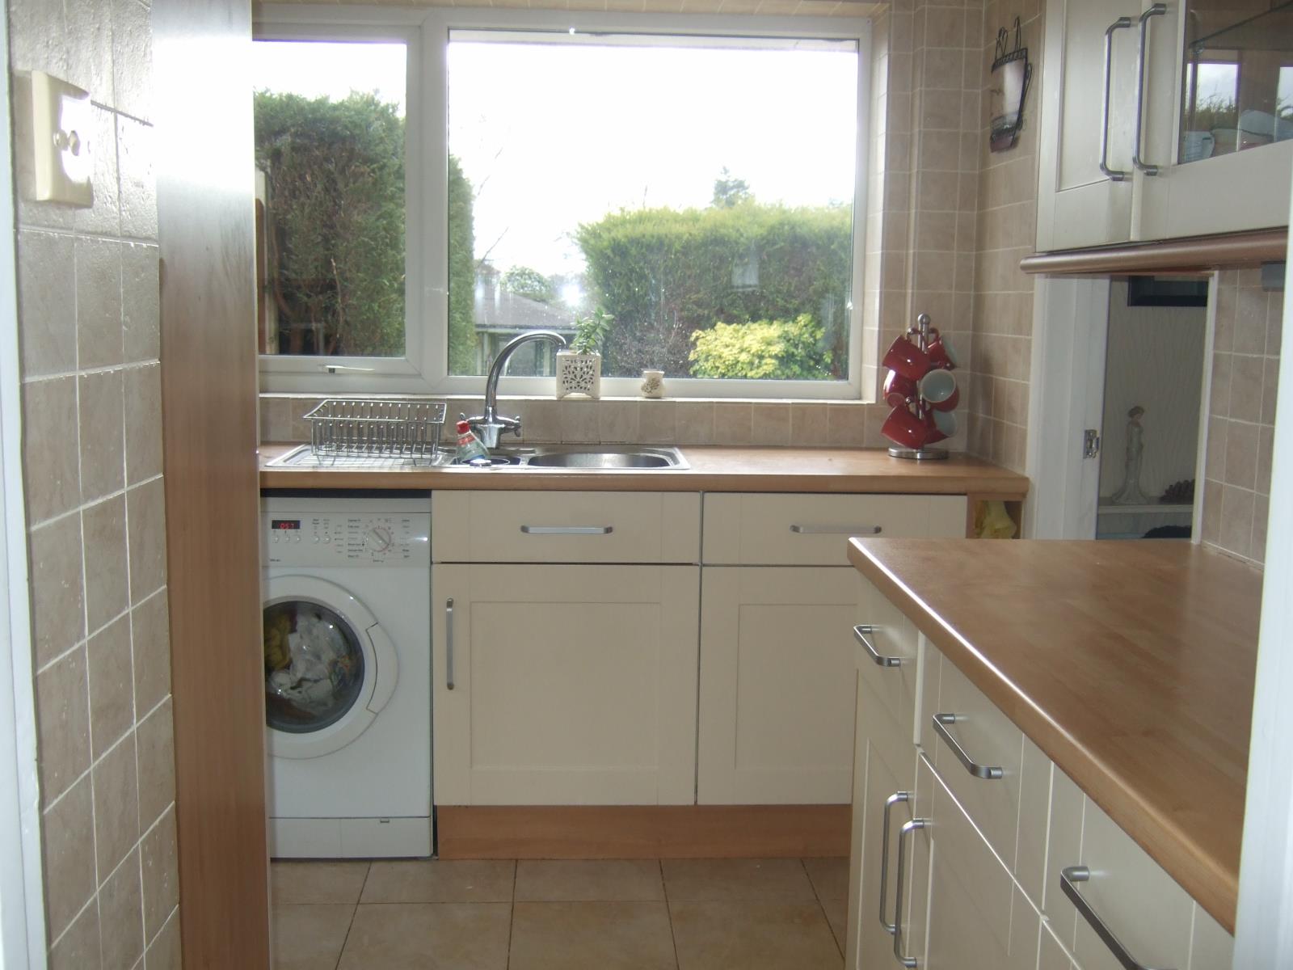
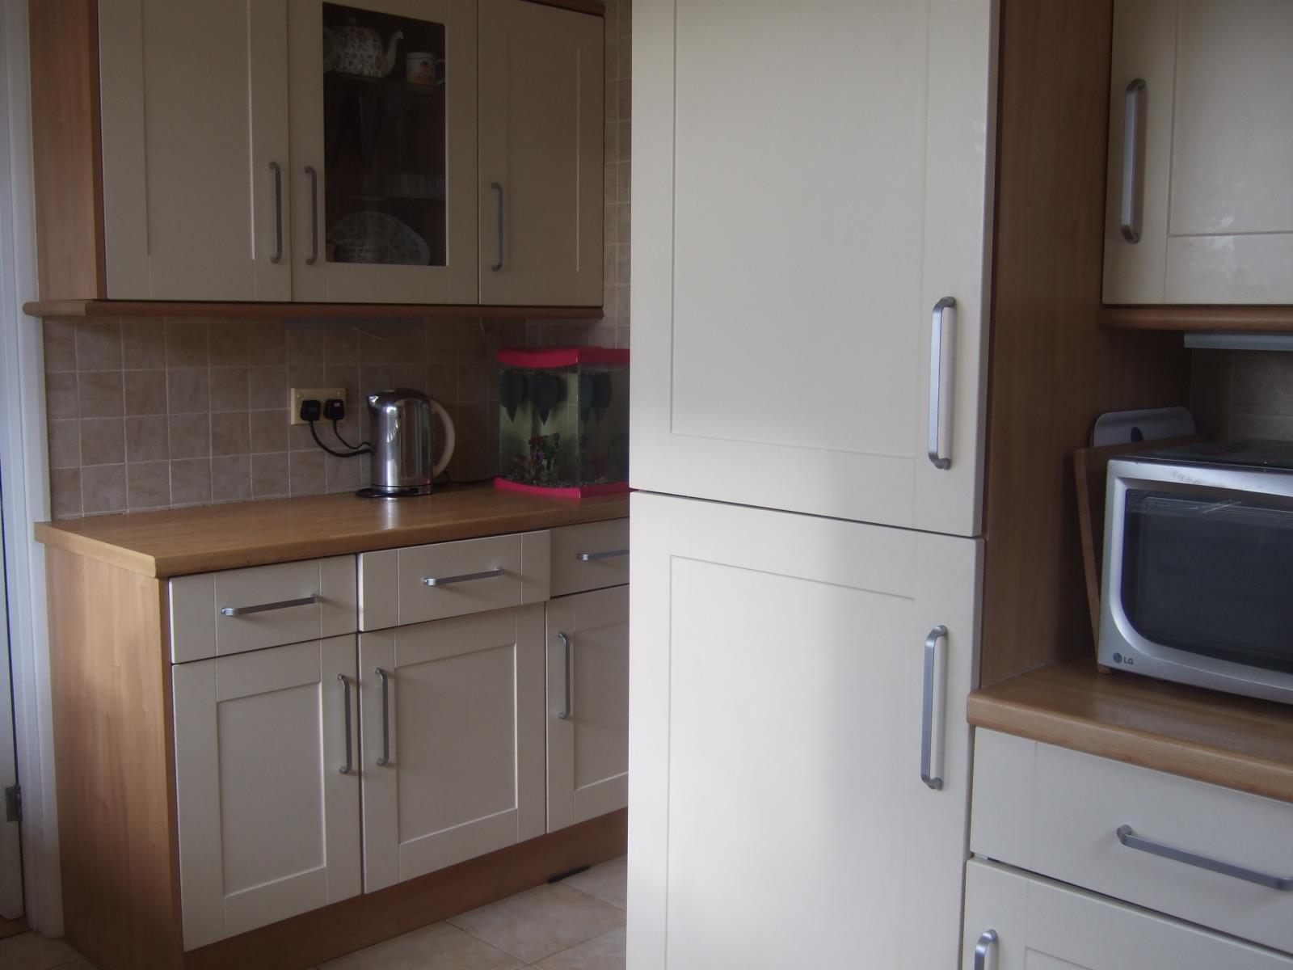
Kitchen: 11 ft 2 inches x 9 ft 4 inches Nicely appointed kitchen overlooking views of rear garden. Includes modern cream fitted units worktops stainless steel sink unit. Plumbed for washing machine etc With under floor heating turn on or off .
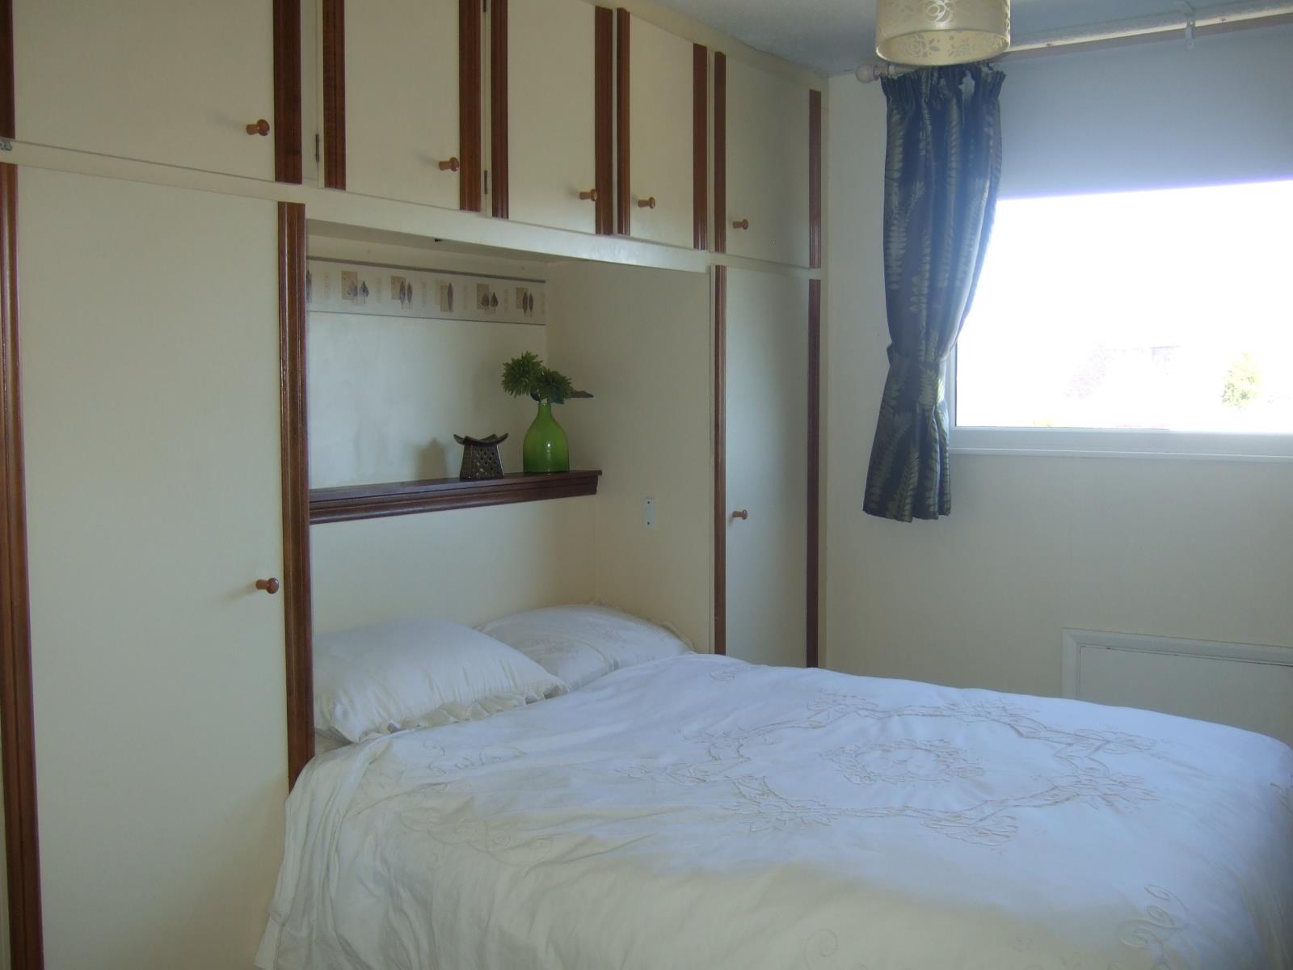
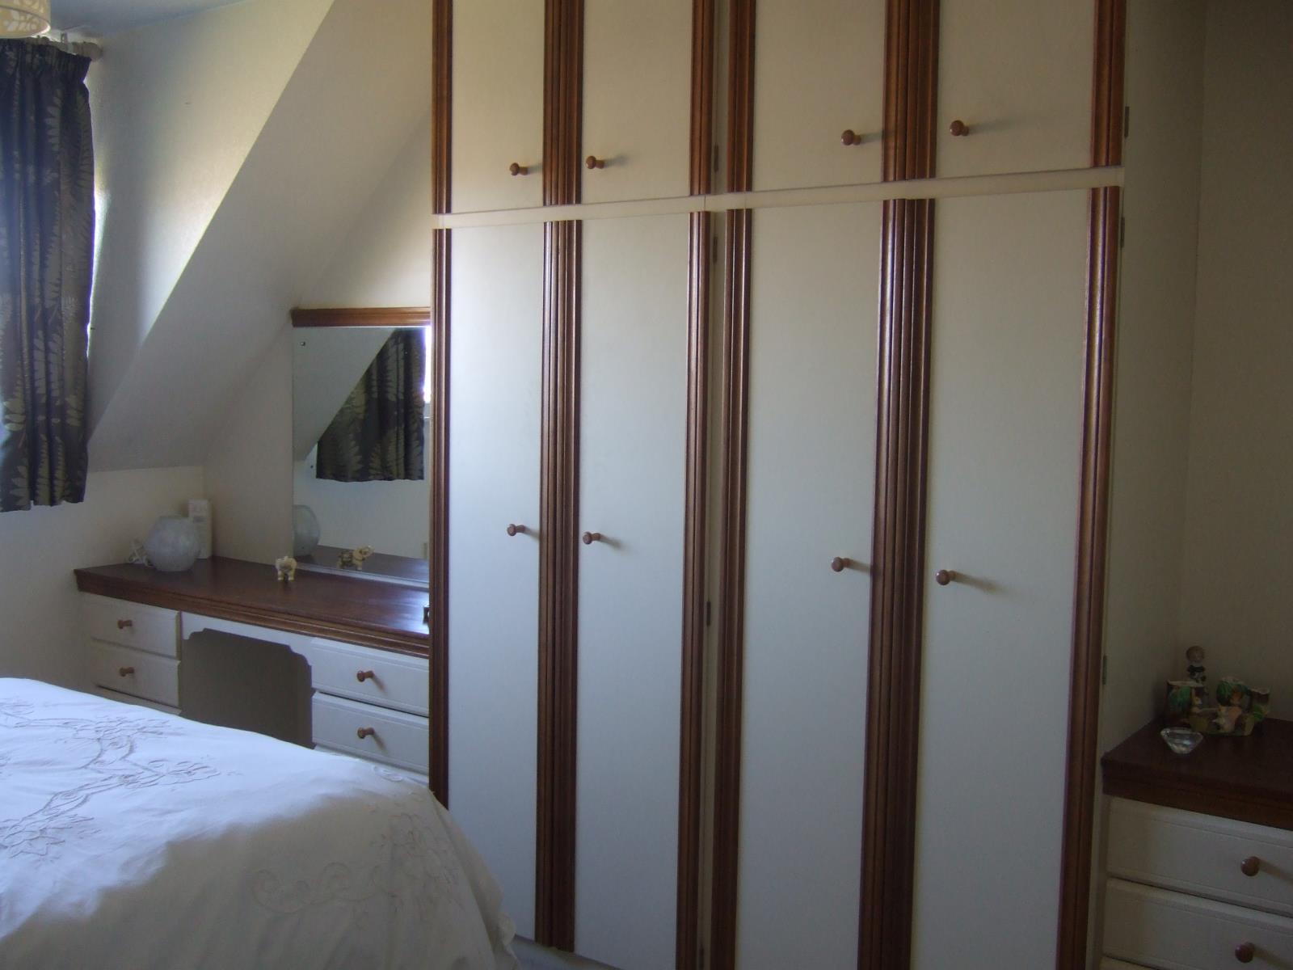
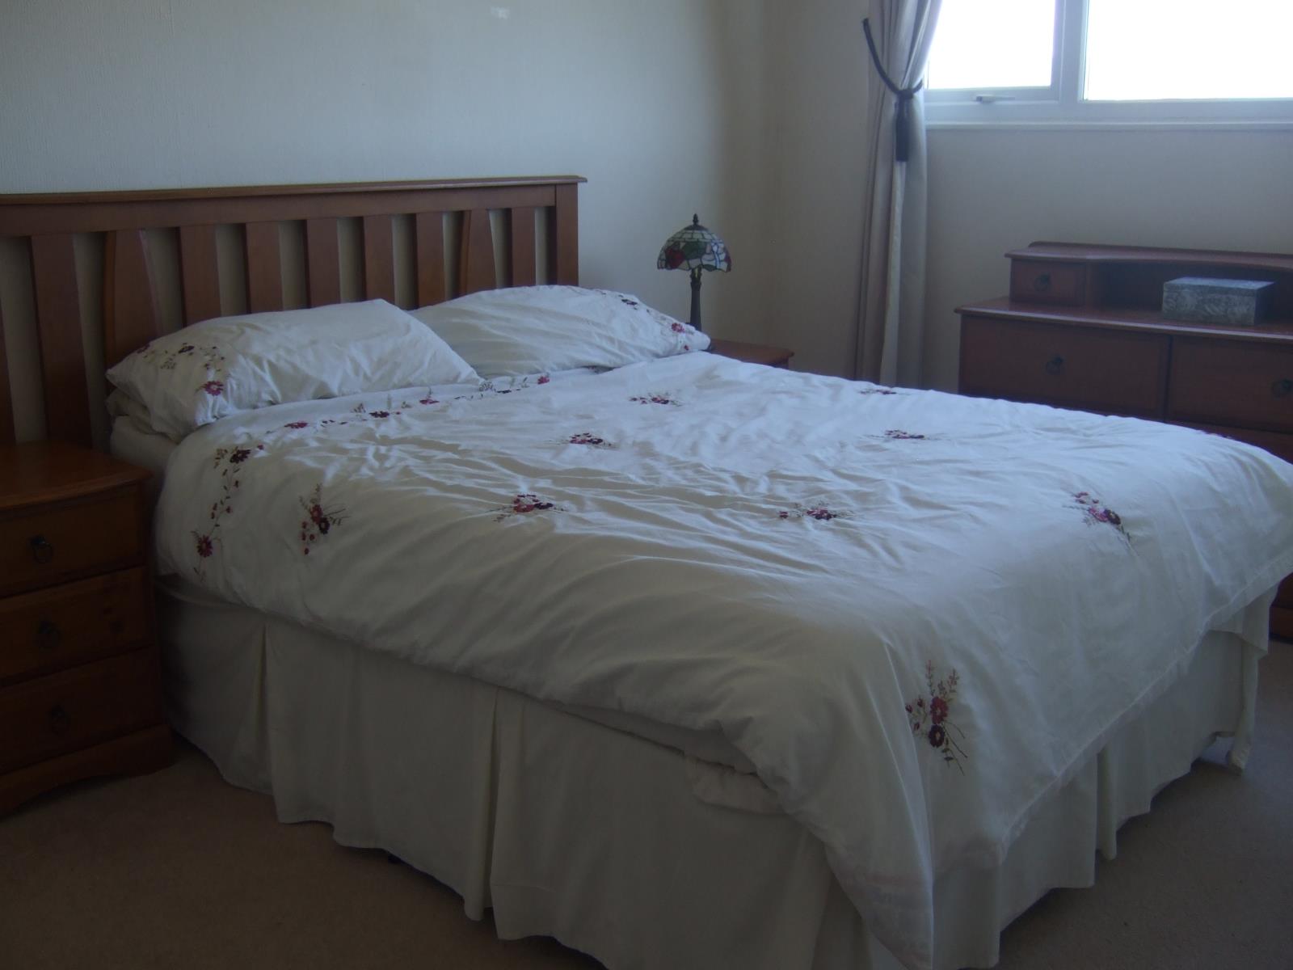
Bedroom 1 14 ft 7 inches x 10 ft 8 inches with fully fitted surrounding units
Bedroom 2 14 ft 6 inches x 11 ft with fitted wardrobe
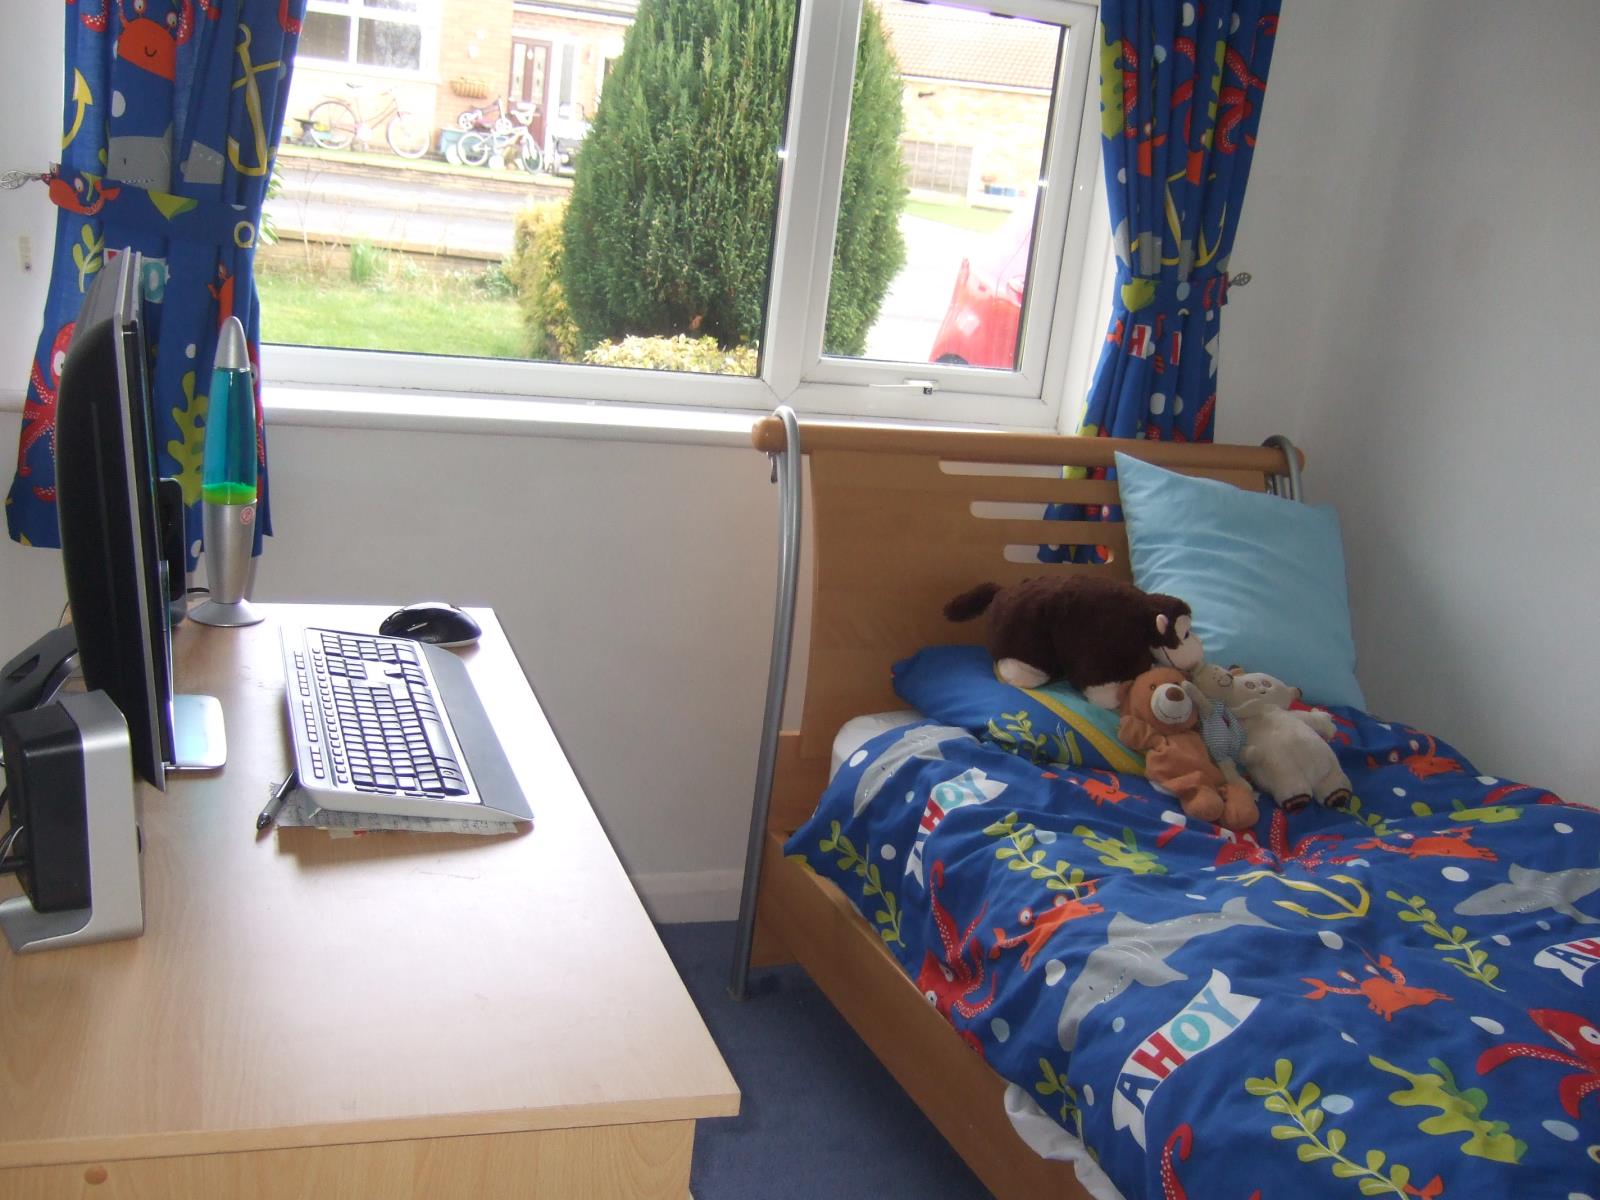
Bedroom 3 9 ft 9 in x 7 ft 7 in
Bathroom 7 ft 9 in 5ft 5in Fitted 3 piece suite with bath and overhead Mira shower wash basin WC in separate room radiator.
Garage extended 25 ft x 8 ft
Garage has power supply plenty socket points.Side access PVC u double glazed door to and from garden.
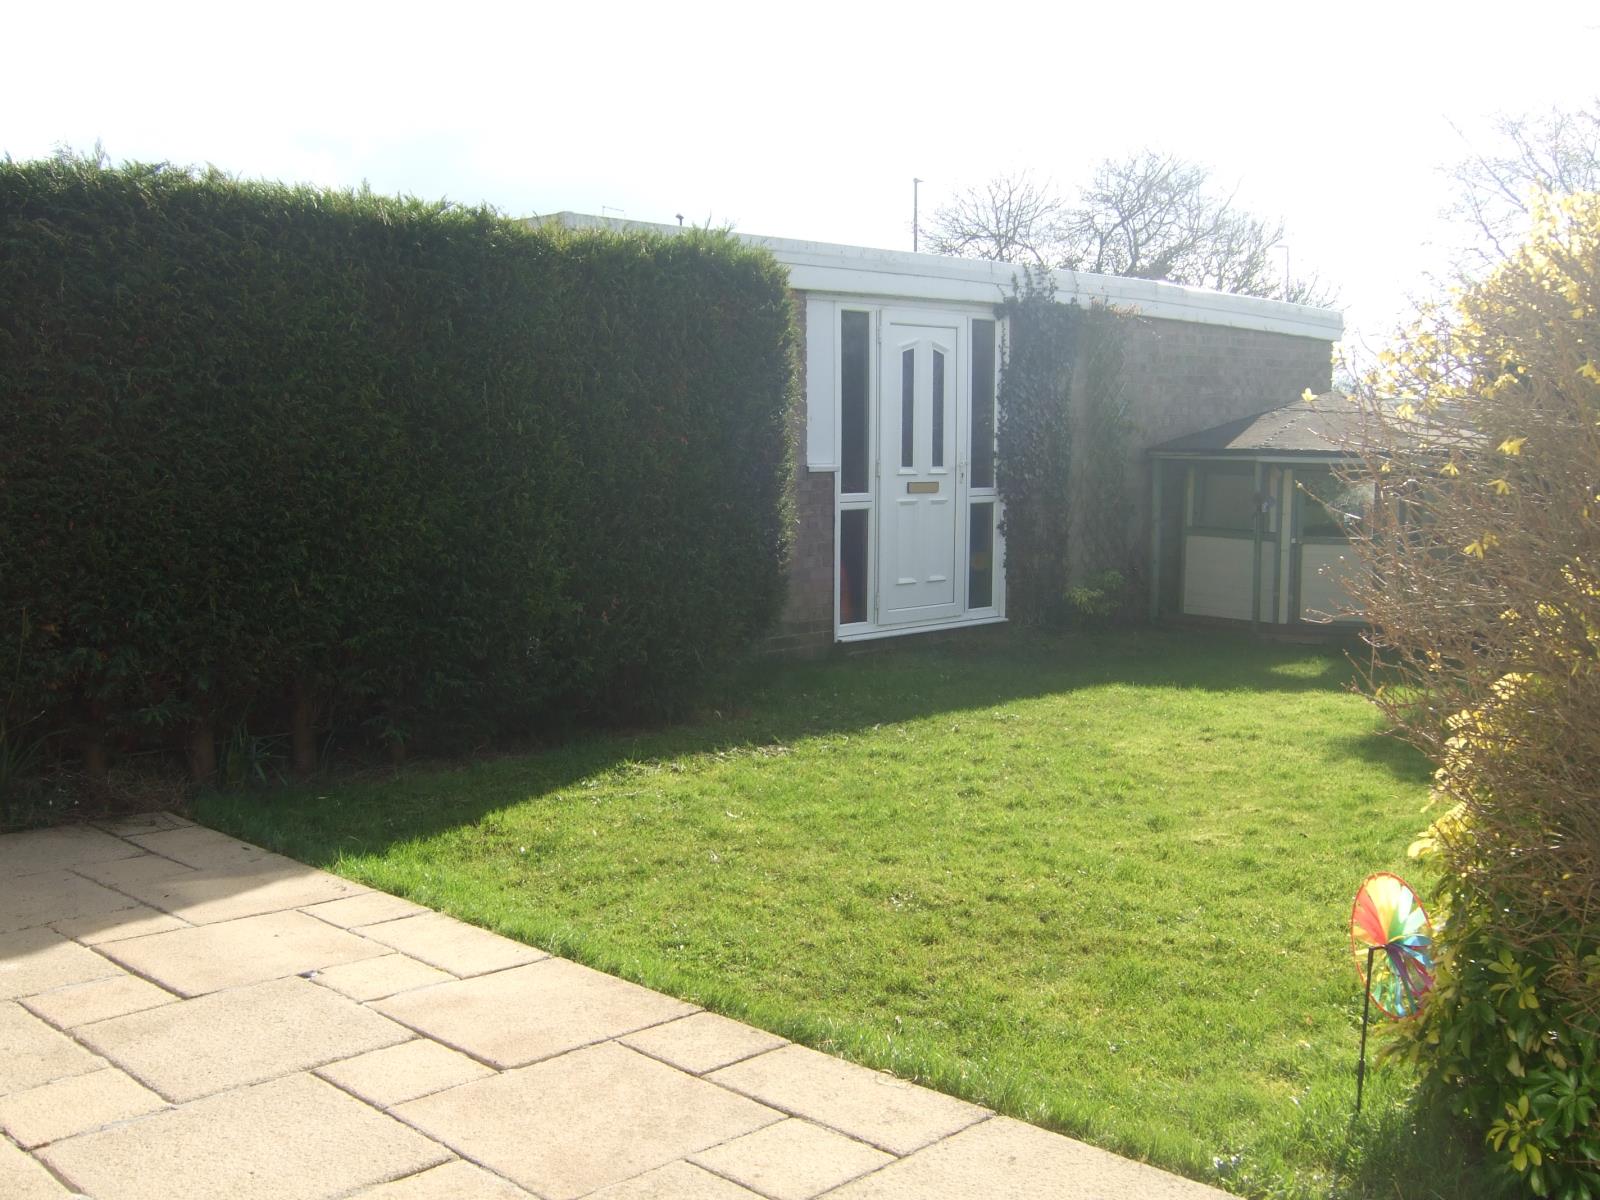
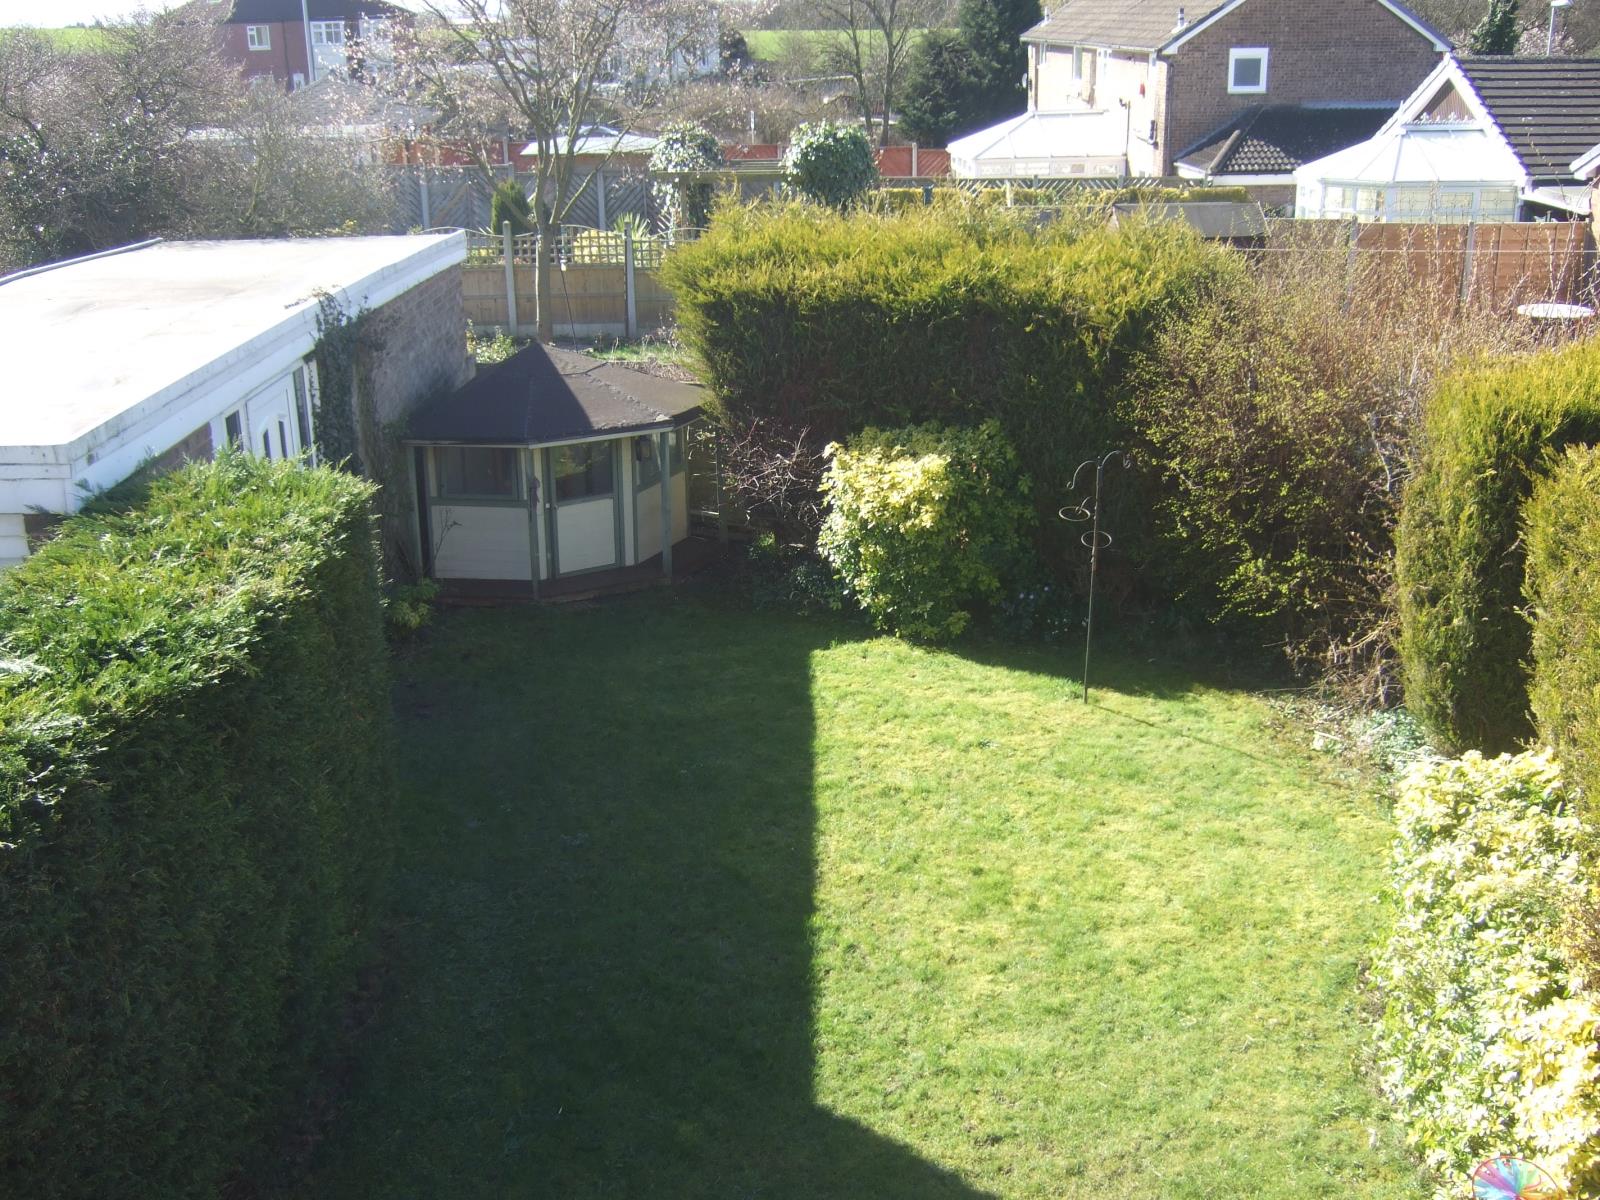
Large Private Garden to rear:Patio Area with outdoor lighting then to lawn. Various shrubs bordering.