3 Bedroom Terraced House Sold in Tonypandy, CF40
| Reference | 38985 |
| Address |
Jones Street, Tonypandy, CF40 2BY (Map Location) |
| Beds | 3 |
| Baths | 2 |
| Type | Terraced house |
| Tenure | Freehold |
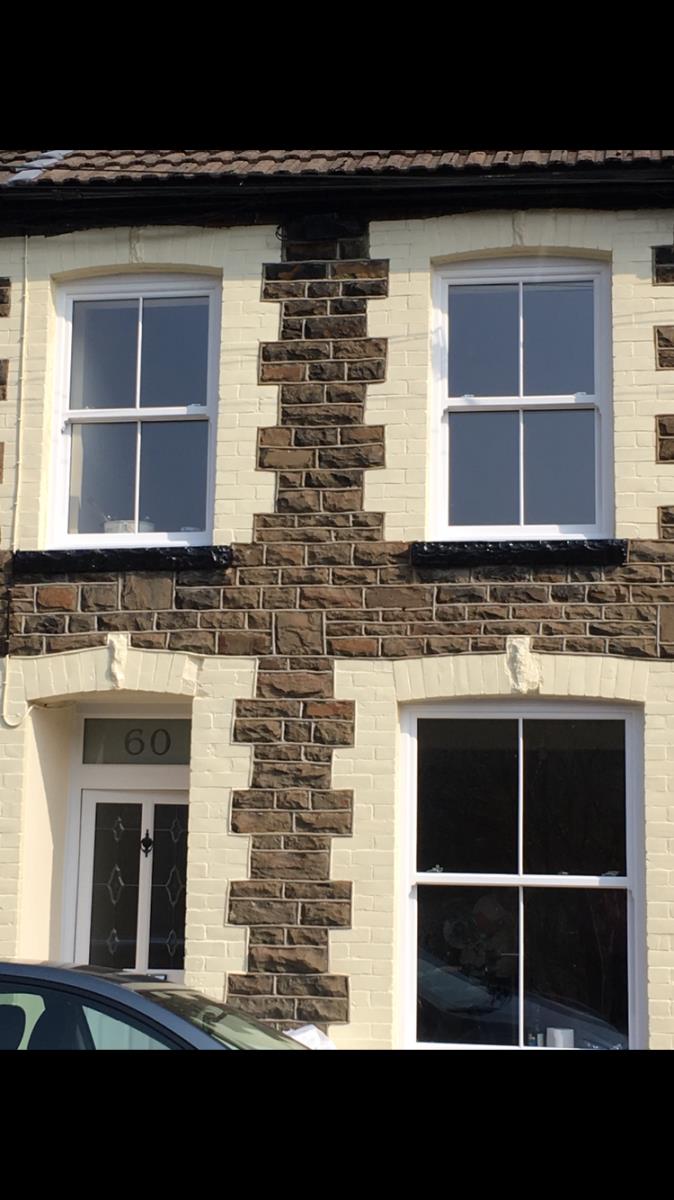
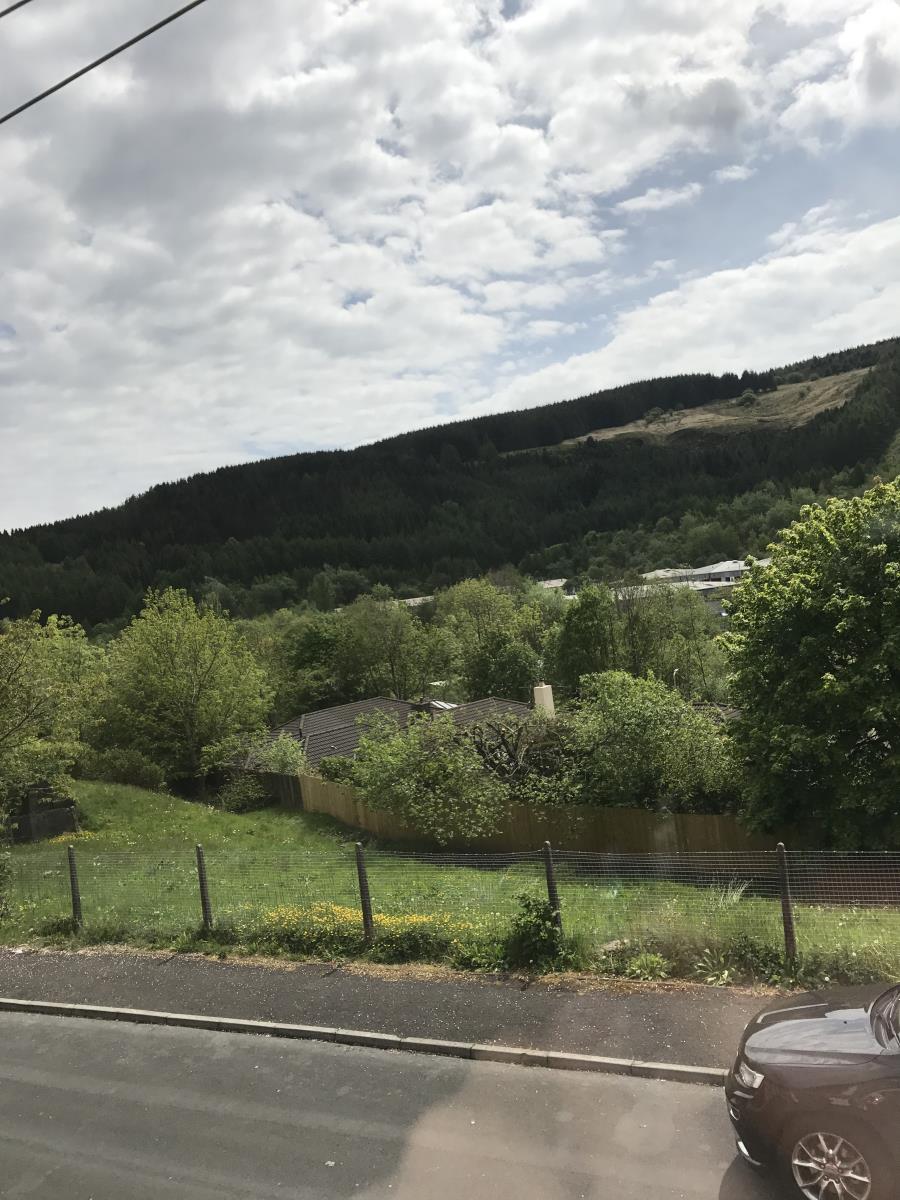
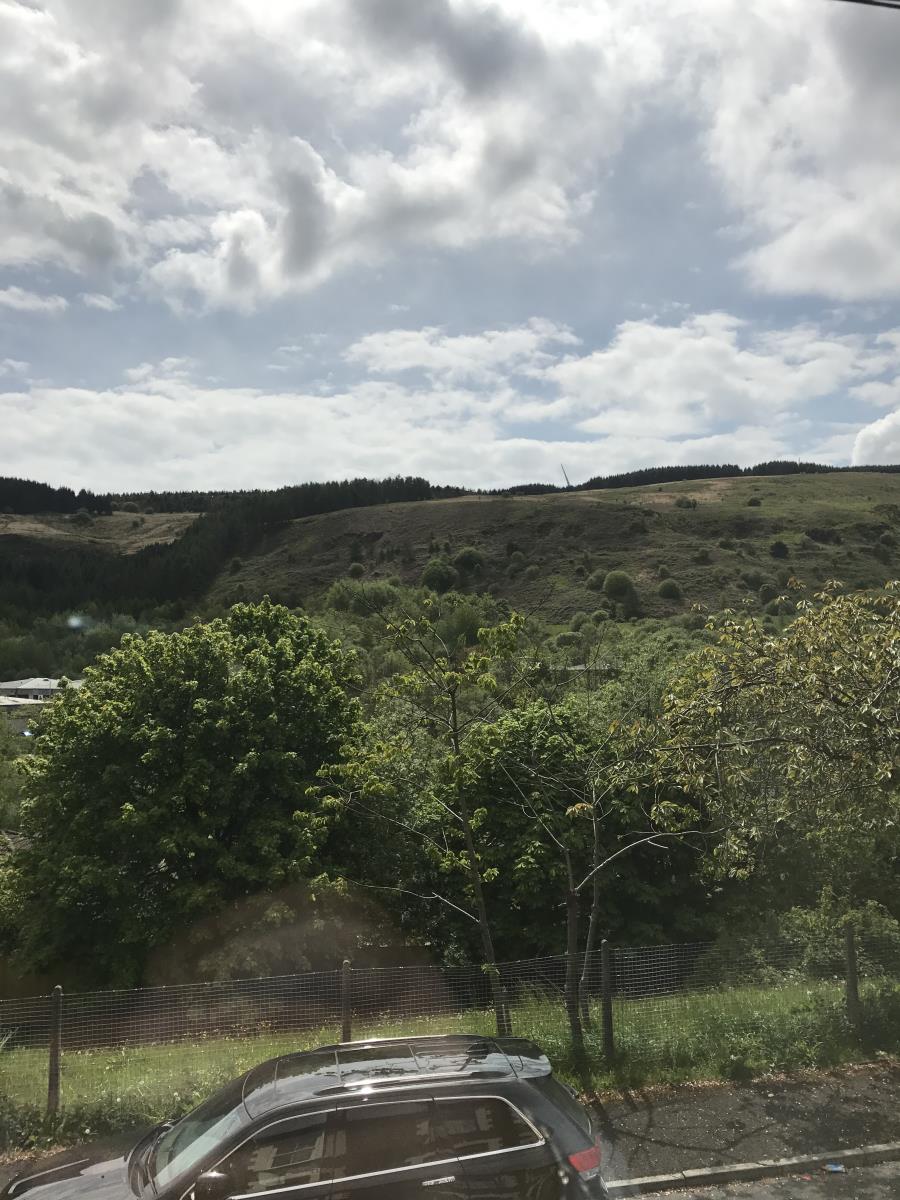
REDUCED ** EXTENSIVELY RENOVATED AND MODERNIZED** 3 bedroom house plus attic room in Blaenclydach. **NO CHAIN** Popular location that offers open views across the mountains.
Description
Sunday 2nd July at 3pm -5pm we will be having a open house for anyone interested in viewing this property. Please feel free to contact me on here, through the link if you need any further information or just turn up on the day. If anyone is unable to make this date and would still like to see the property this can be arranged. This is a superb property in a prime location close to A4119 link road to the M4. The local shops and schools are in a very short walking distance.
This recently refurbished property is located in Jones Street Blaenclydach..
KEY FEATURES
Fully refurbished
New Electrics
New plumbing inc new boiler
Enclosed rear garden with lane access
No chain
Three bedrooms plus Attic room
Modernized bathroom
1st floor WC
Double Glazing throughout
New kitchen and appliances
Neutral decoration throughout
Open plan layout
Oak effect laminate flooring throughout ground floor
Neutral carpet throughout 1st floor and attic room
Hallway
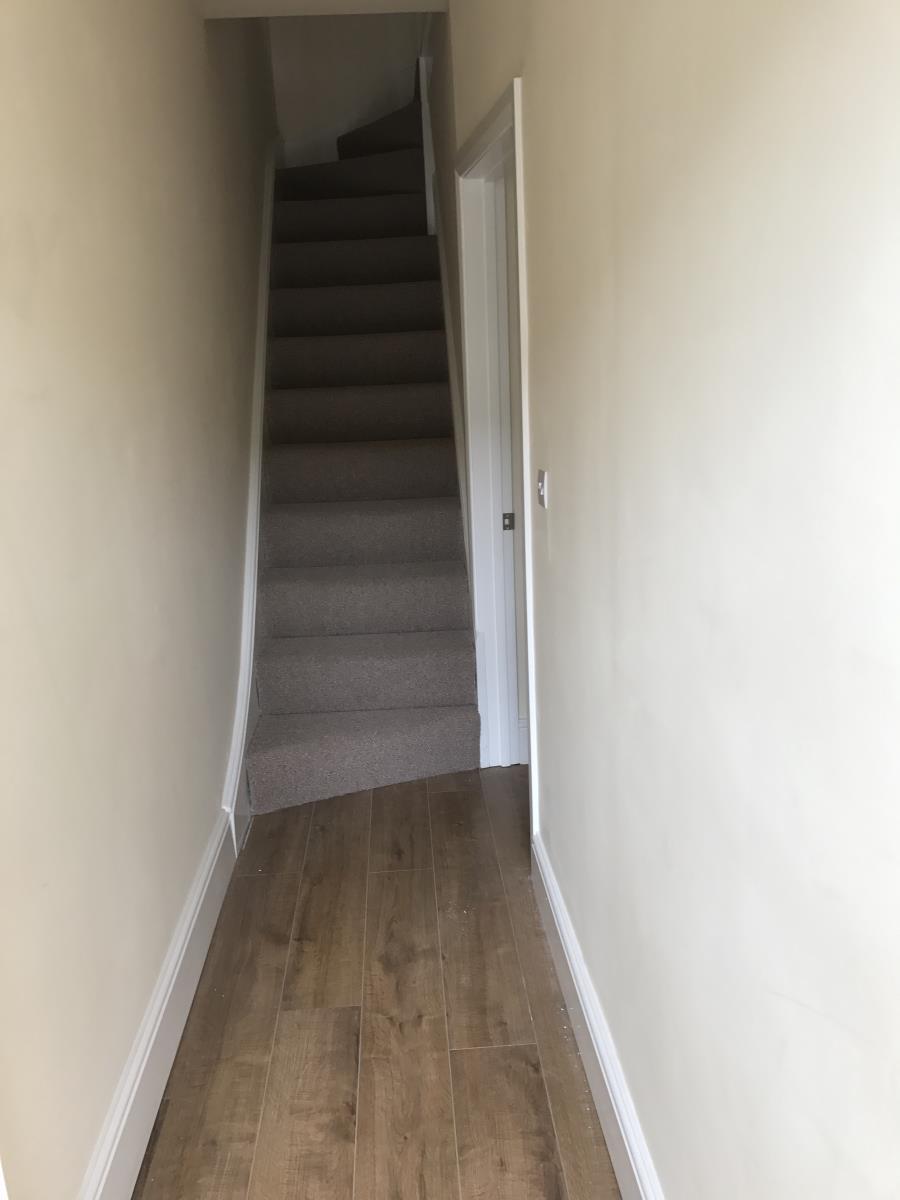
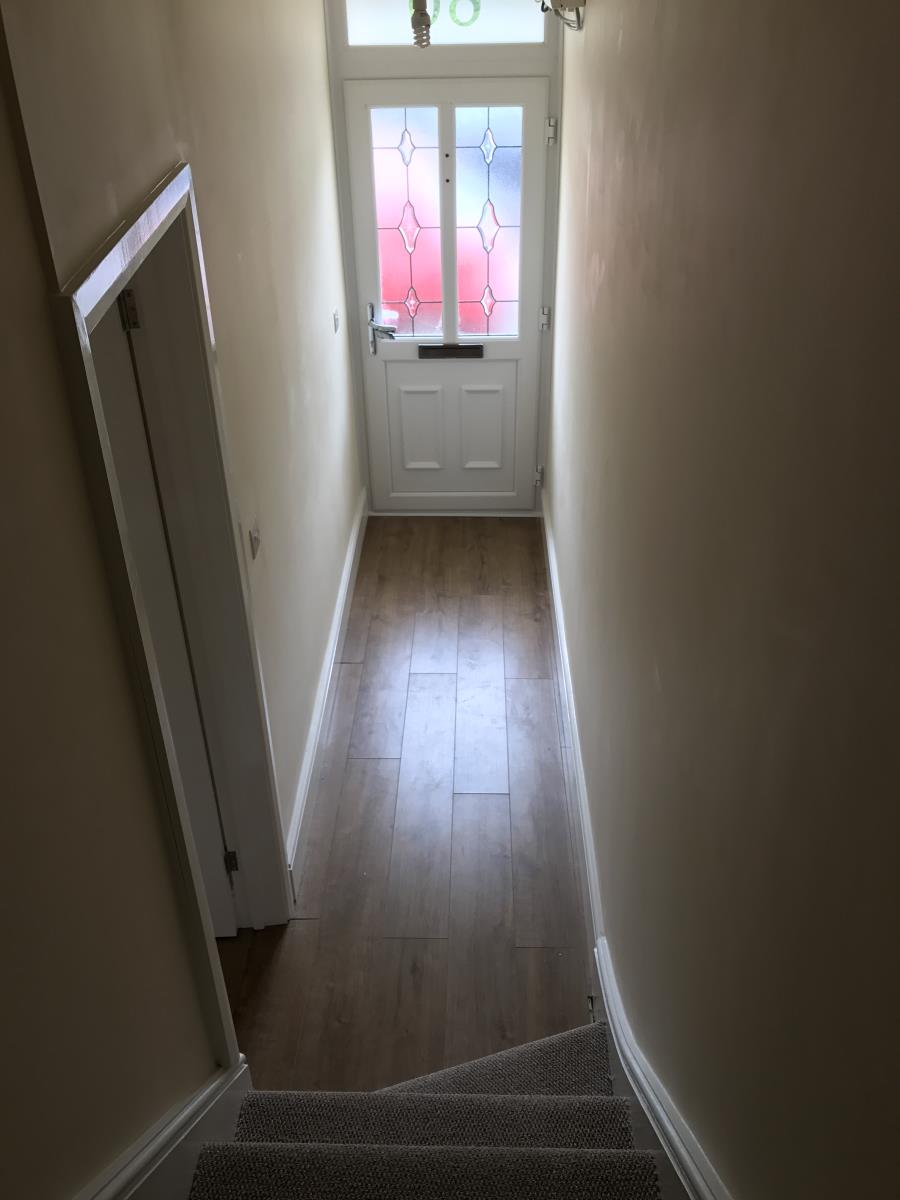
Entrance via upvc front door, with plastered walls and ceilings. Neutral decoration. Oak effect laminate floor to the staircase which has neutral carpet. Door leading to
Lounge
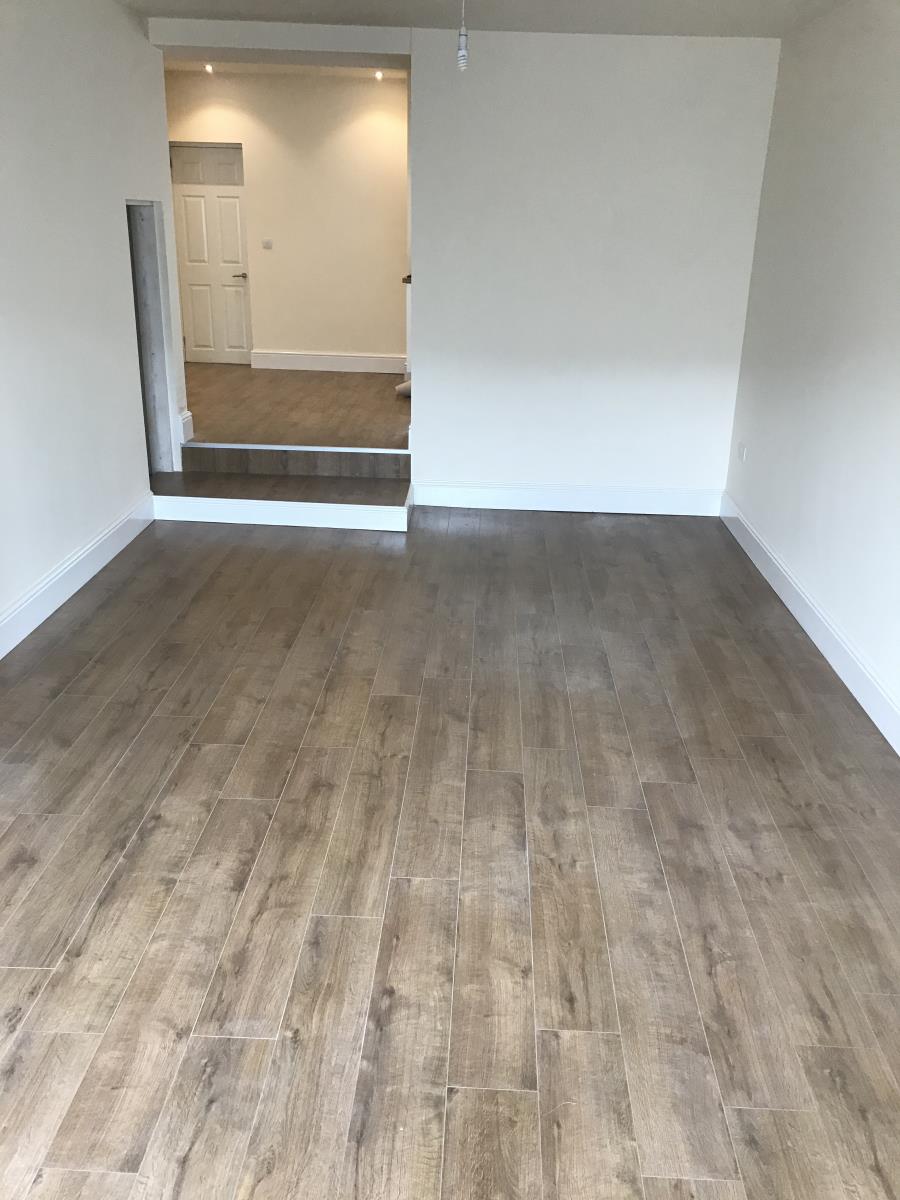
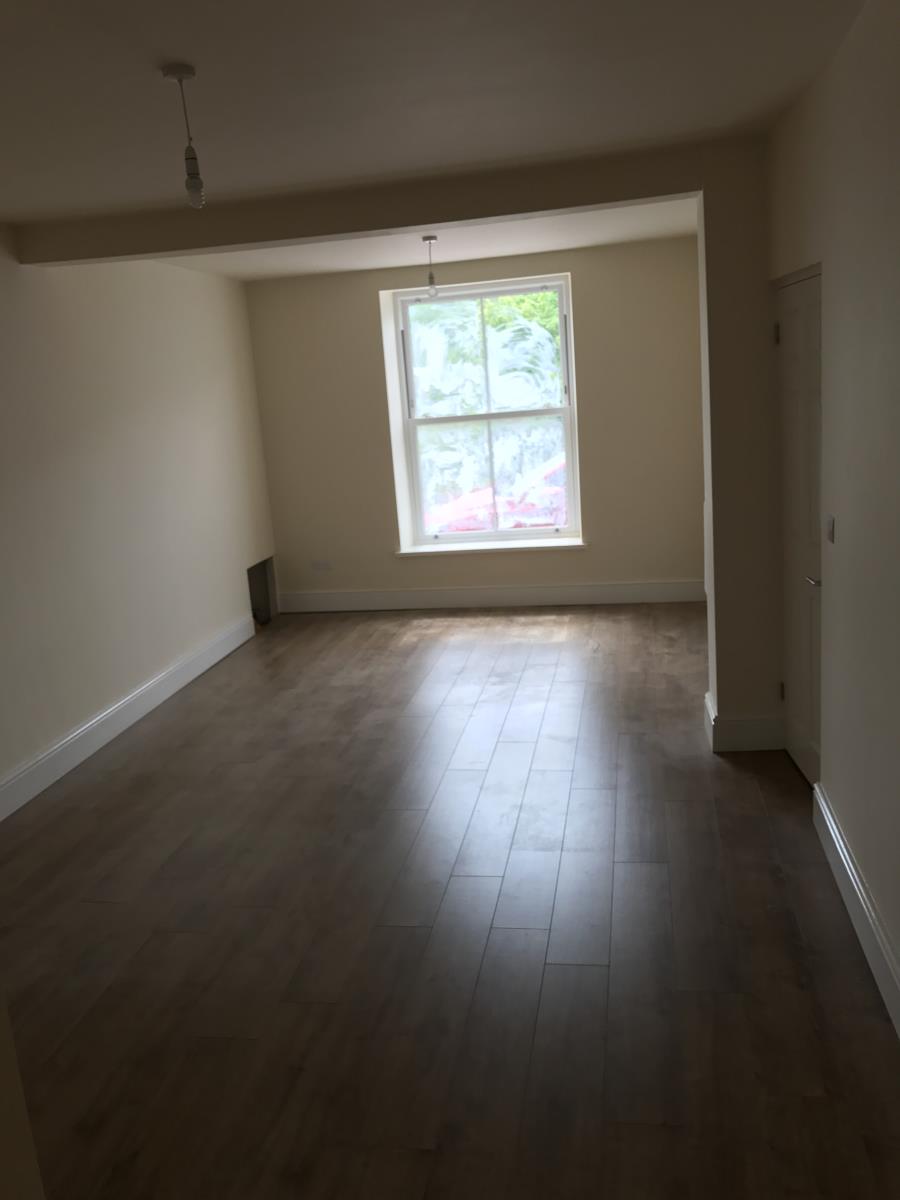
3.5mx6.6m. Plastered walls and ceiling neutrally decorated. Power points. Box sash vertical sliders upvc front window with mountain view. Radiators and oak effect laminate flooring. Storage area. Neutral decoration.
Kitchen / Dining room
4.7mx3.2m
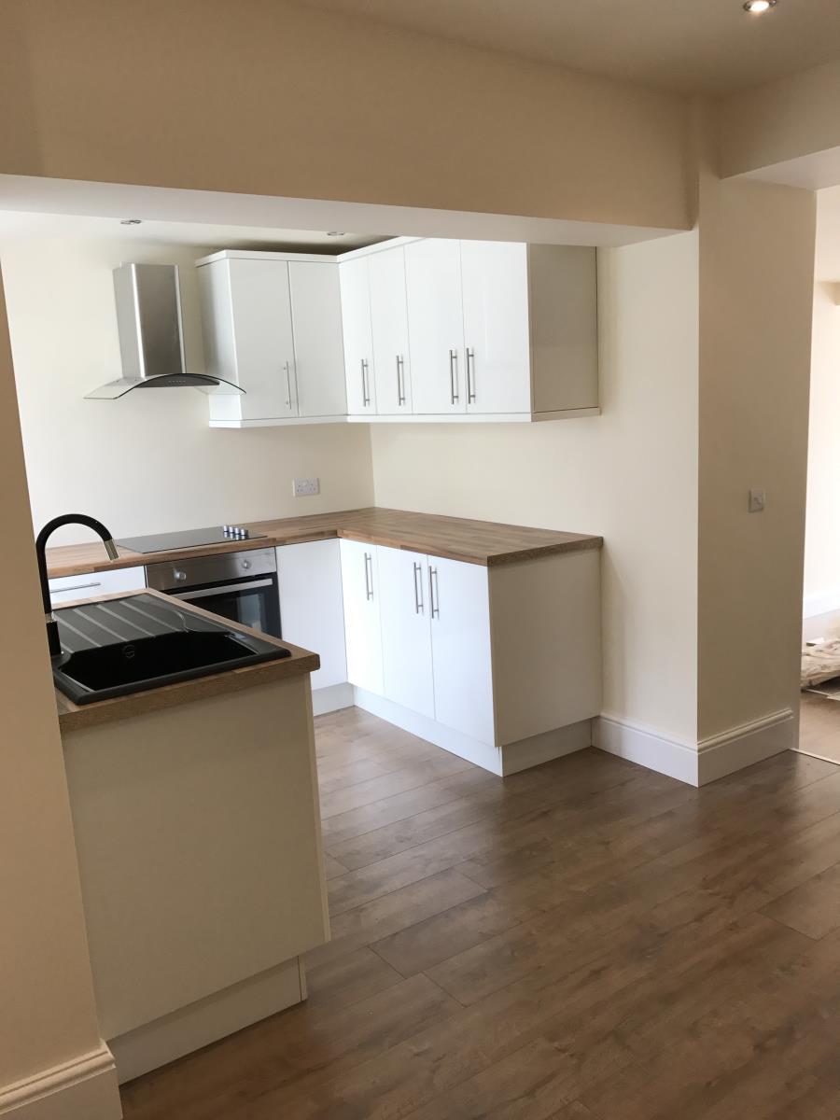
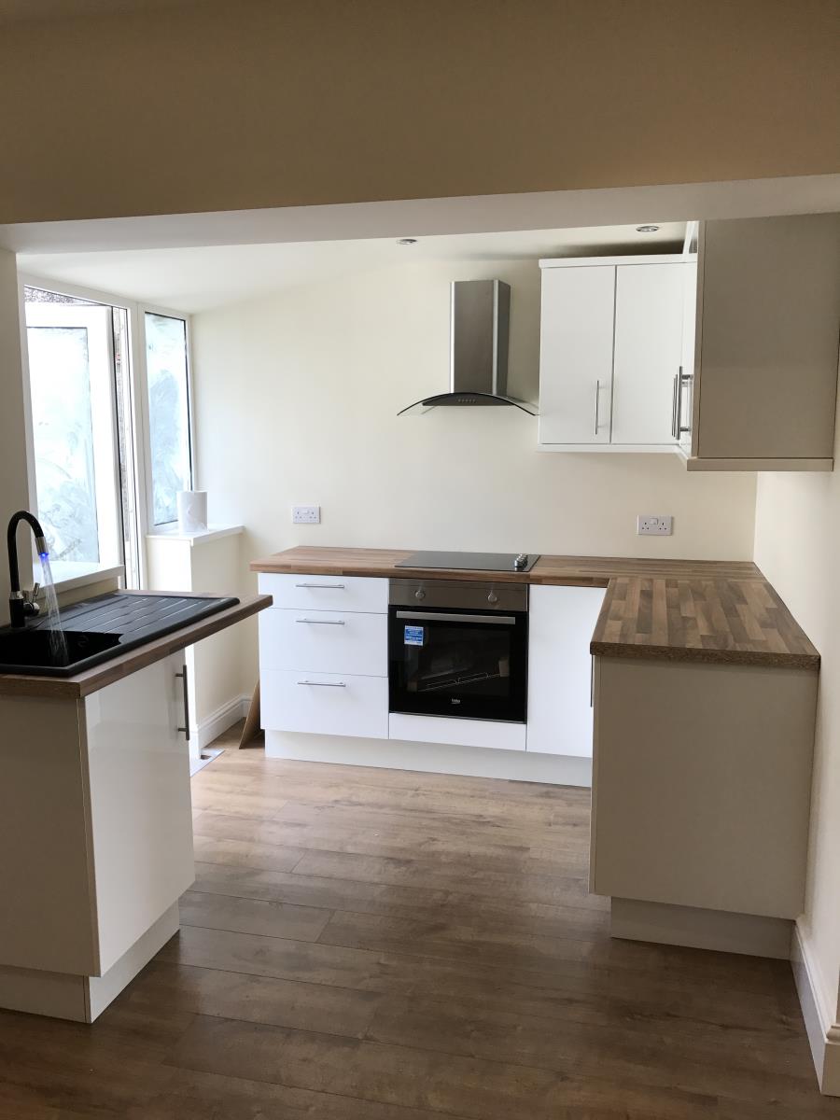
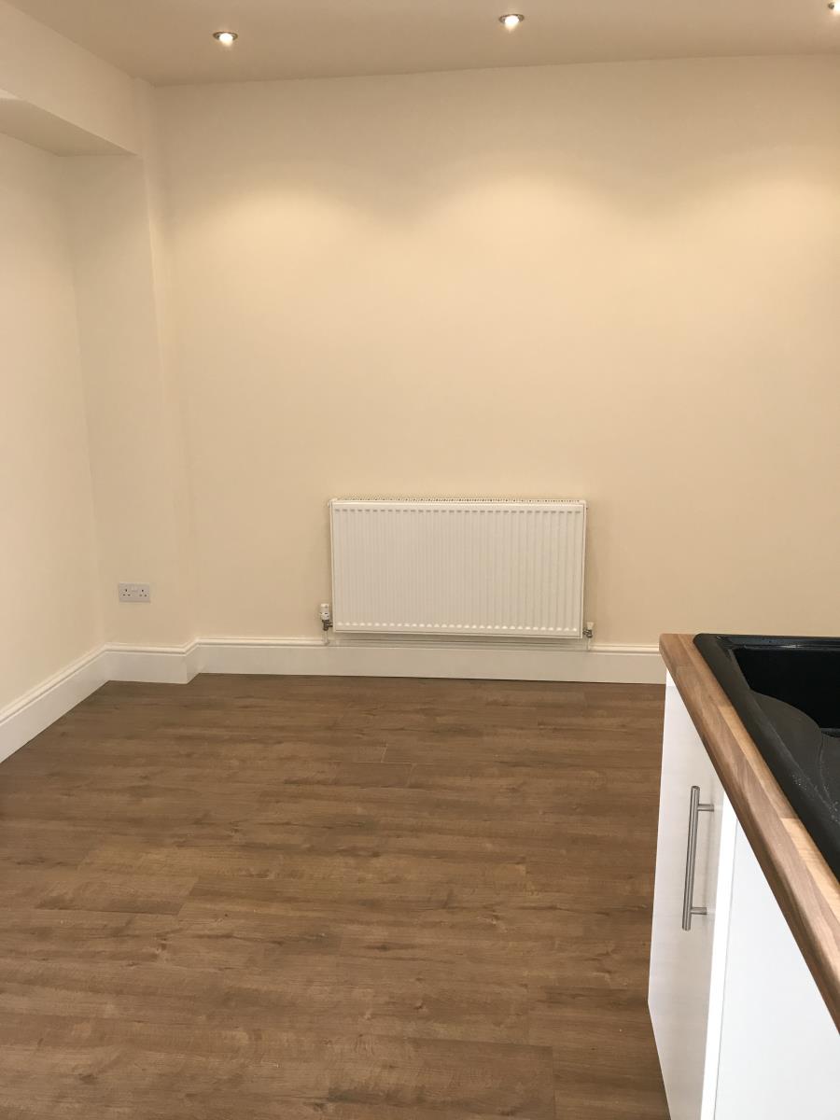
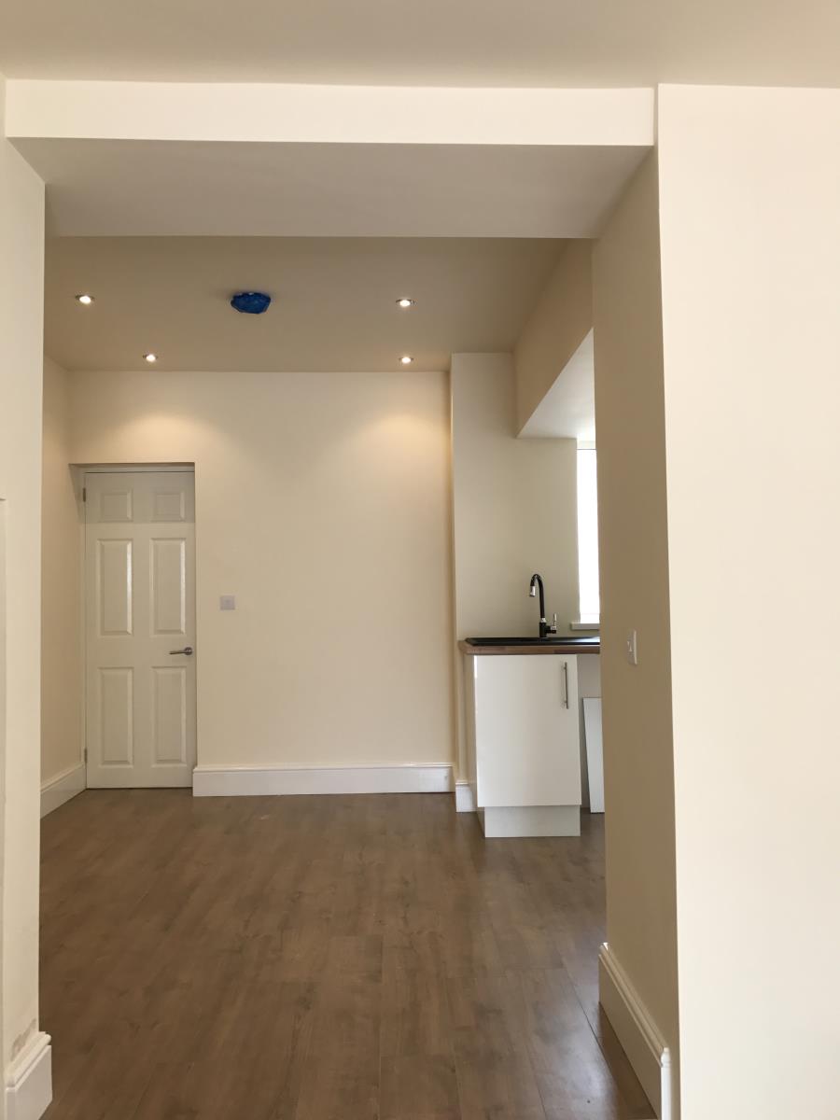
**Open plan kitchen diner.**Neutral decoration.
Plastered walls and ceilings with inset chrome spot lights. smoke alarm which is connected to mains electricity. Double glazed rear upvc door with 1 window either side. Brand new fitted kitchen with white gloss doors with oak effect worktop, range of wall and base units with chrome handles. Black kitchen sink and drainer with modern chrome and black tap. Power points and radiator. Integrated oven, hob and glass extractor hood. Space, plumbing and electrics for washing machine, also electric points available for fridge freezer. Oak laminated floor with door leading to
Bathroom
2.7mx1.4m
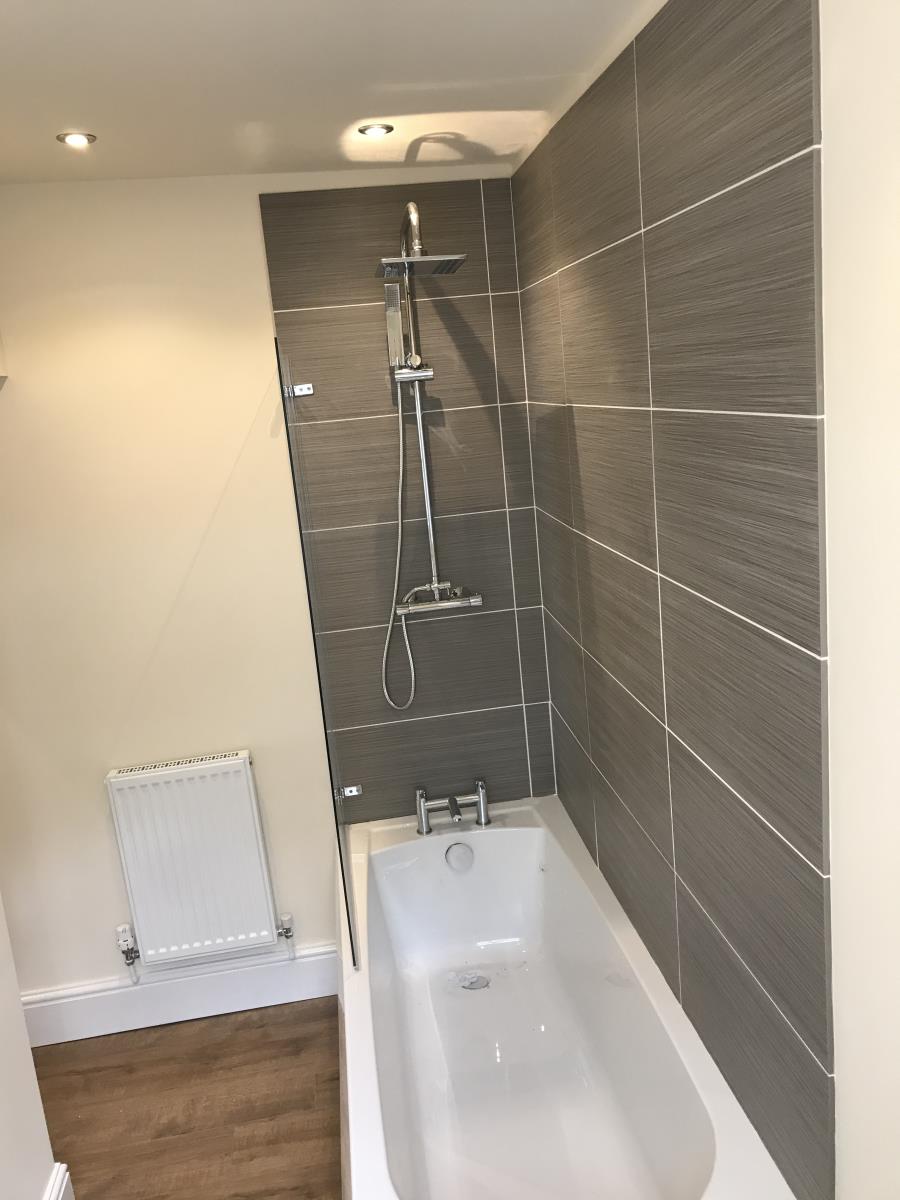
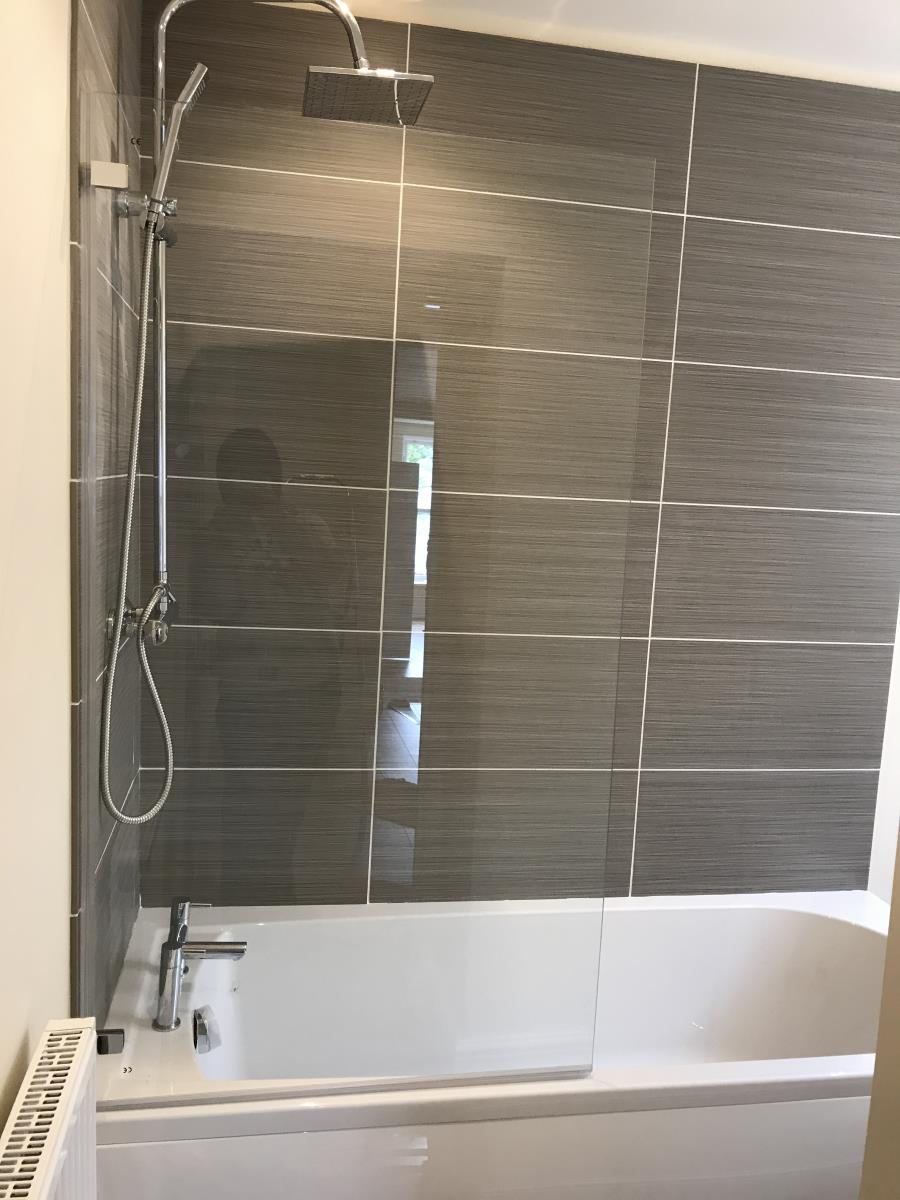
Plastered walls and ceilings with inset chrome spot lights. Double glazed window with obscure glass. Radiator. Newly fitted modern bathroom suite compromising of panel bath with chrome taps. Over bath chrome modern mixer shower with glass panel. Hand basin with chrome taps and WC. Modern tiling with oak effect laminate flooring. Neutral decoration.
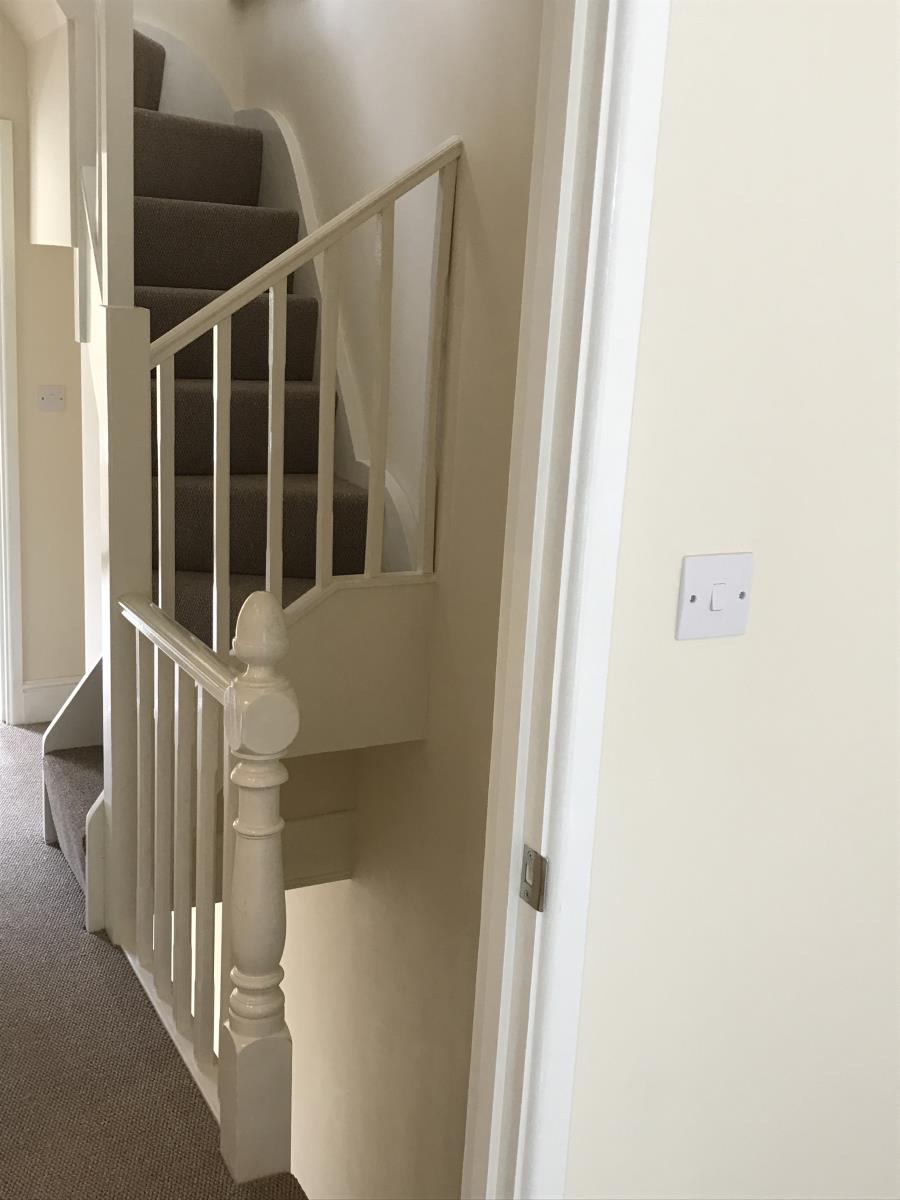
Stairs fitted with neutral carpet.
Landing Area
3.4mx 0.8m
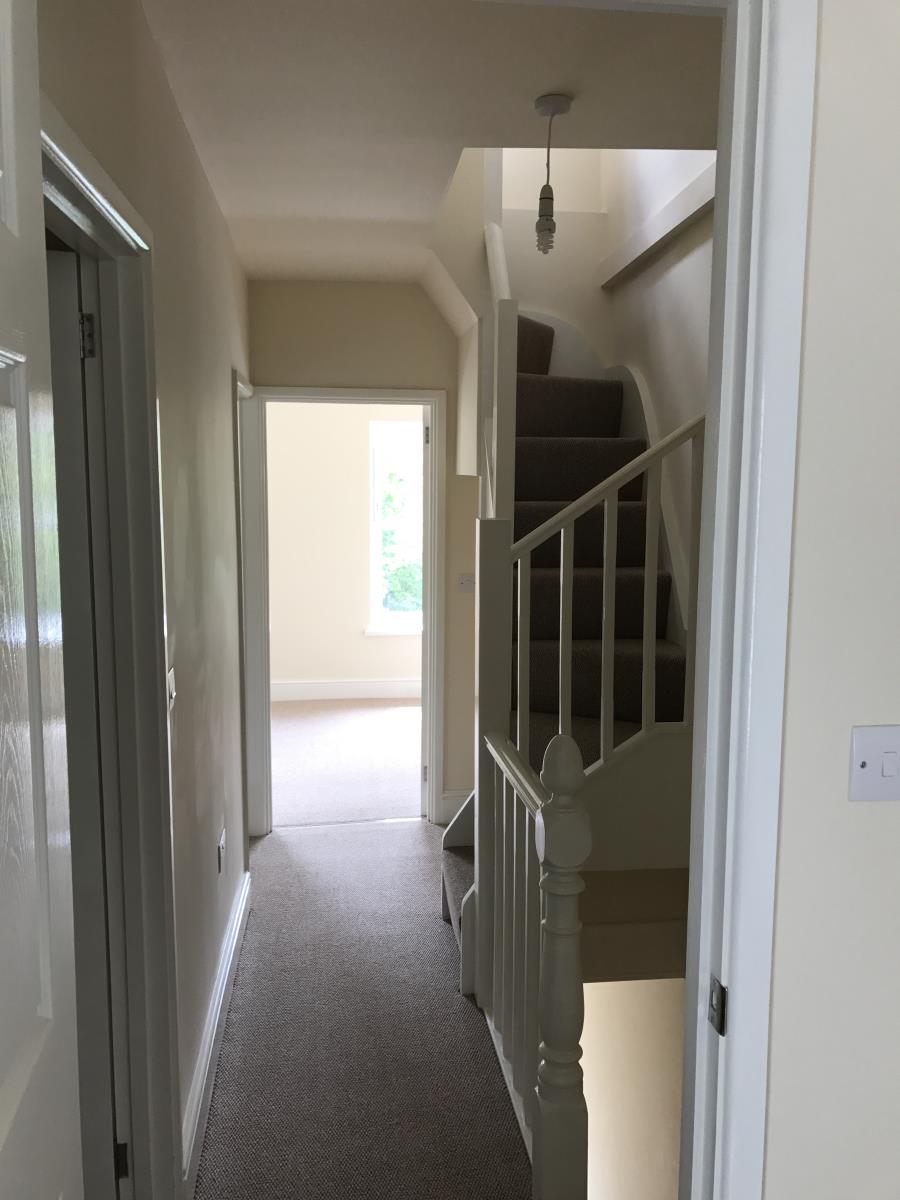
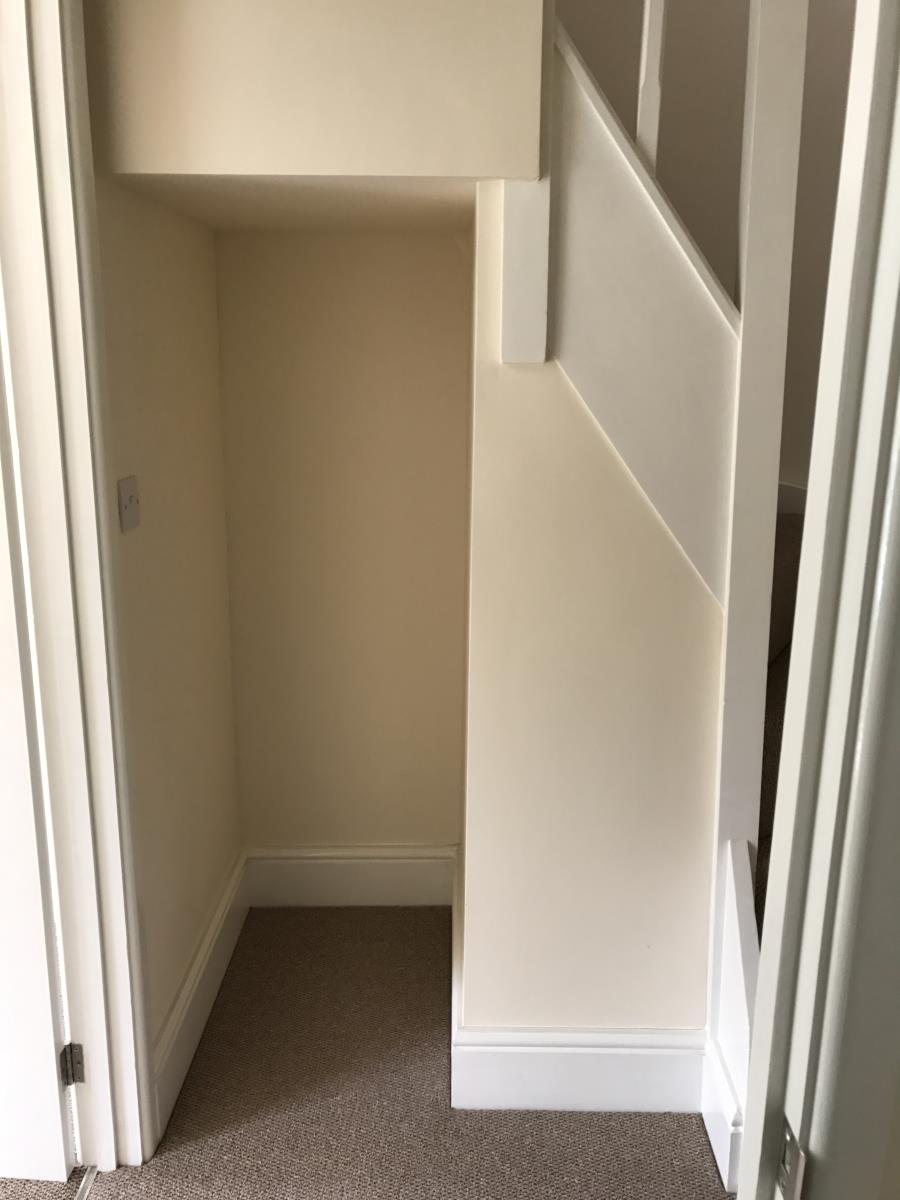
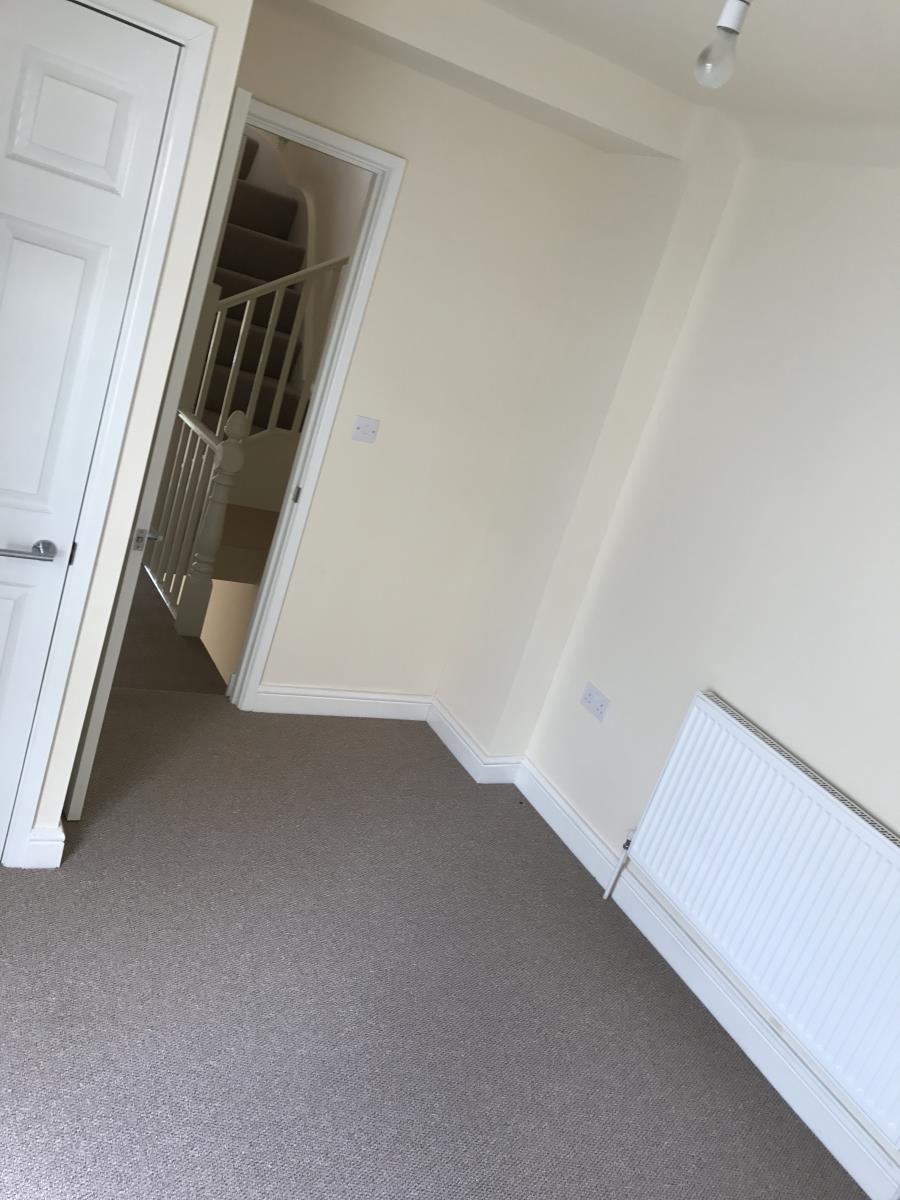
Plastered walls and ceiling. power point. Smoke alarm connected to mains electric. Neutral carpet. Neutral decoration. Leading off landing- attic stairs, storage area and four doors to
Bedroom 1
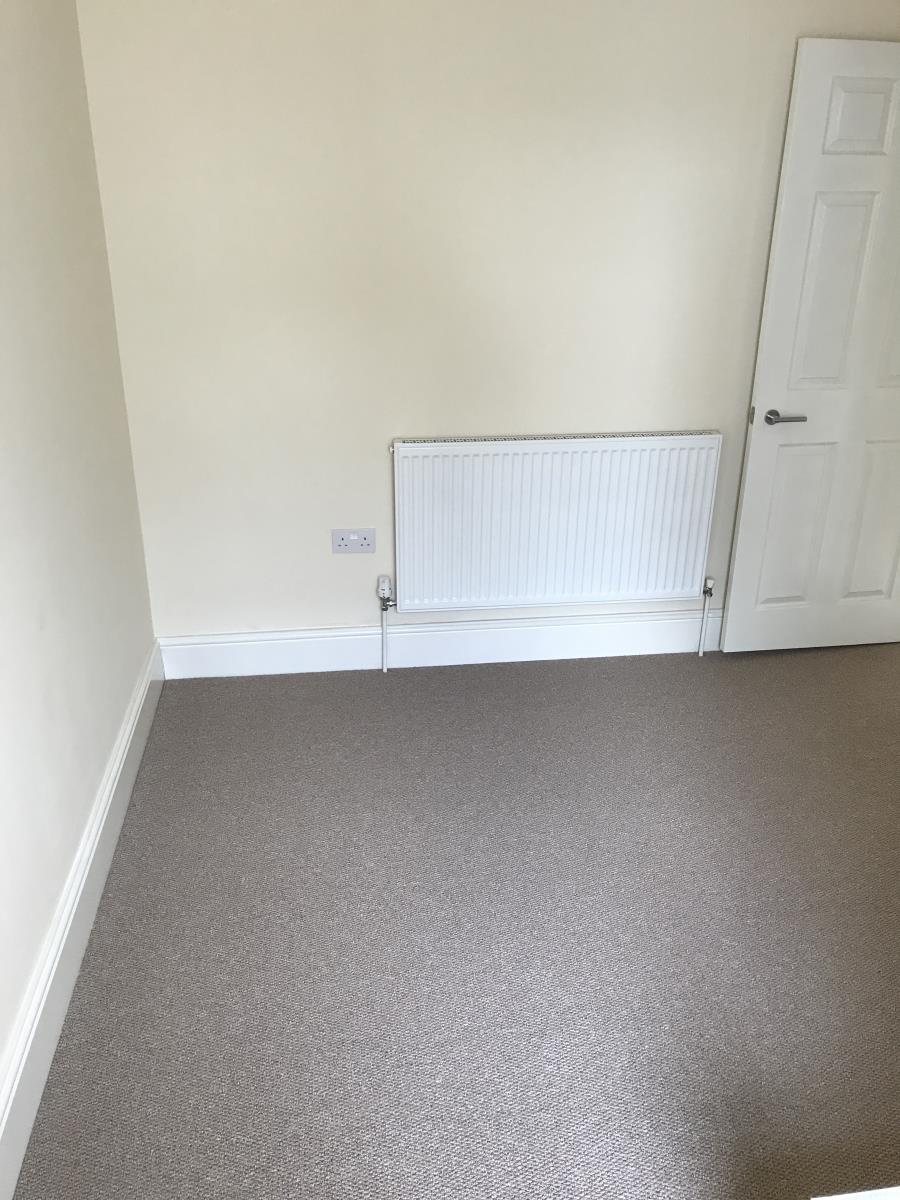
3.4mx2.7m. Plastered walls and ceiling. Power points and radiator. Neutral carpet .Neutral decoration. Storage cupboard- new boiler.
WC room.
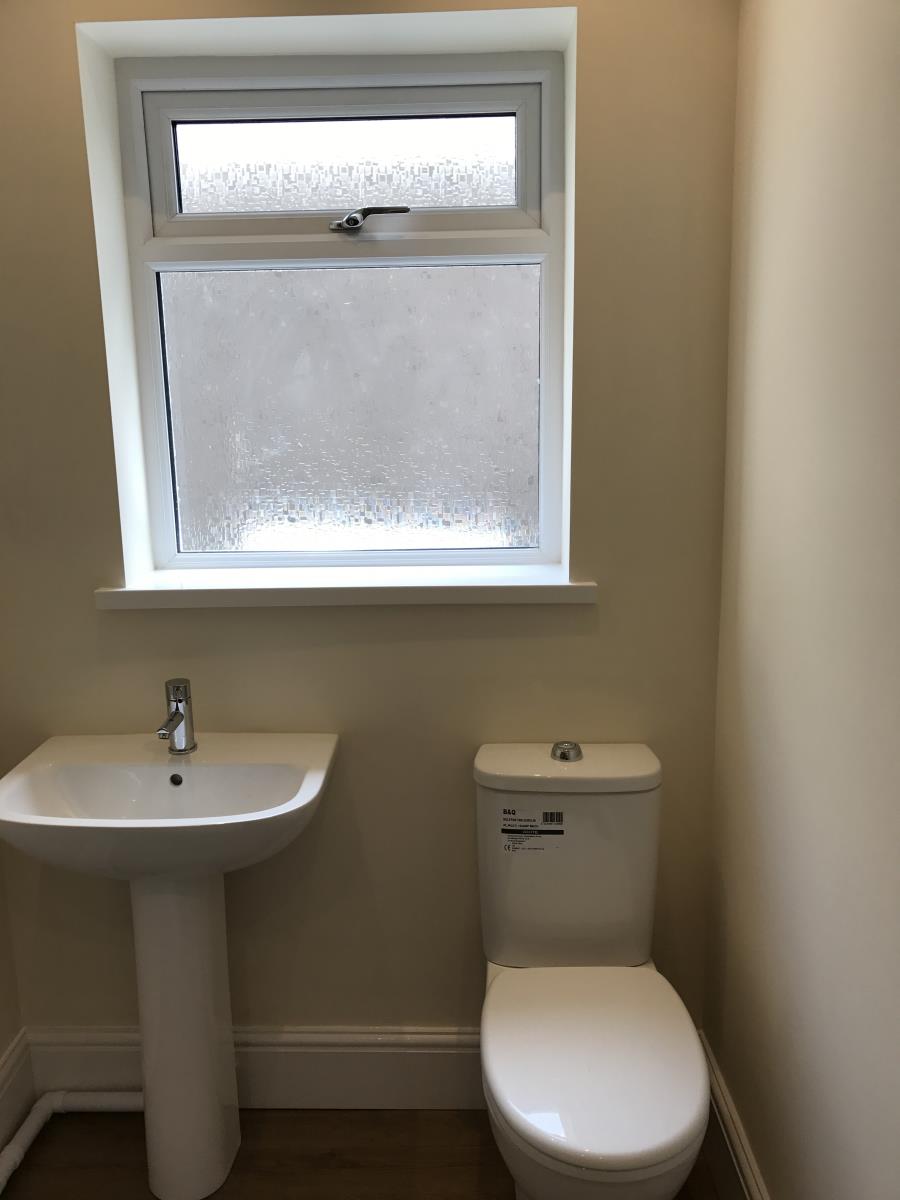
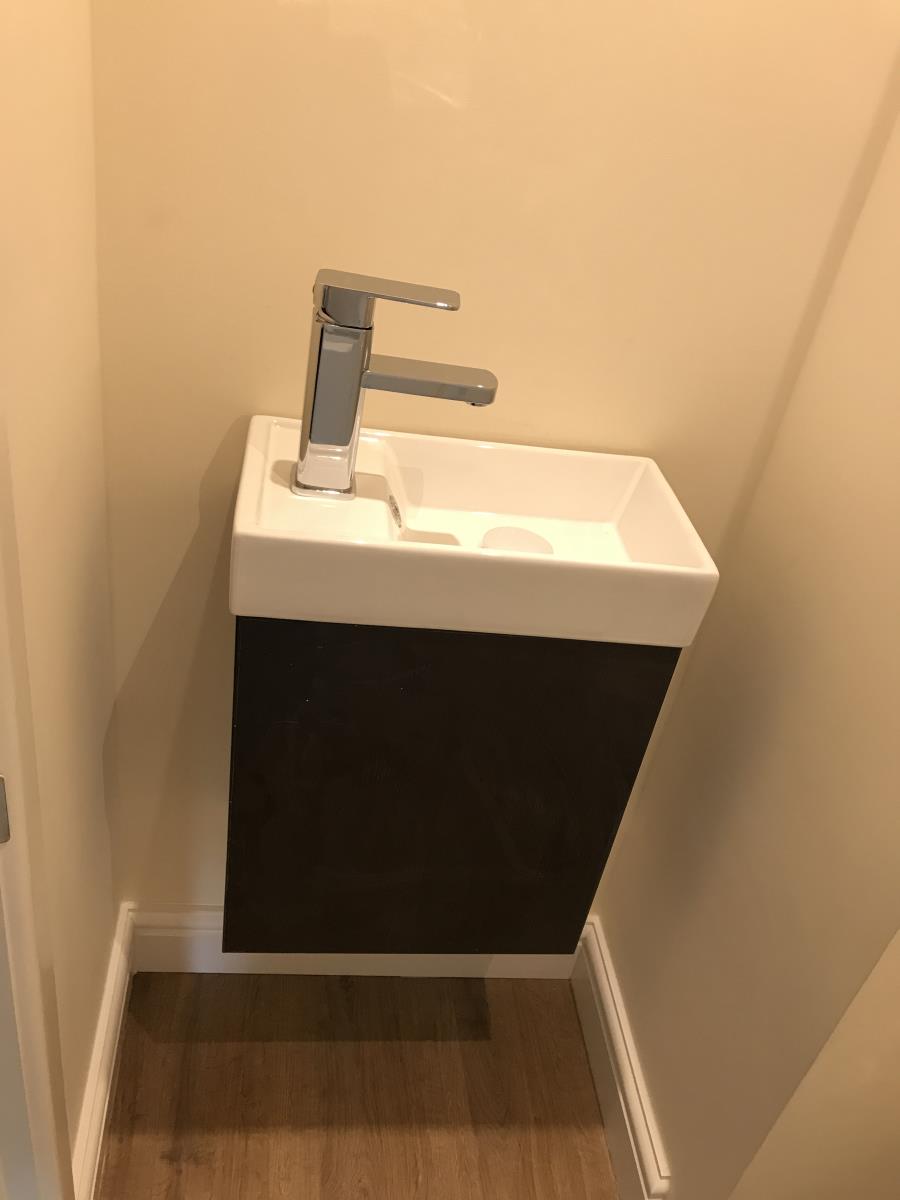
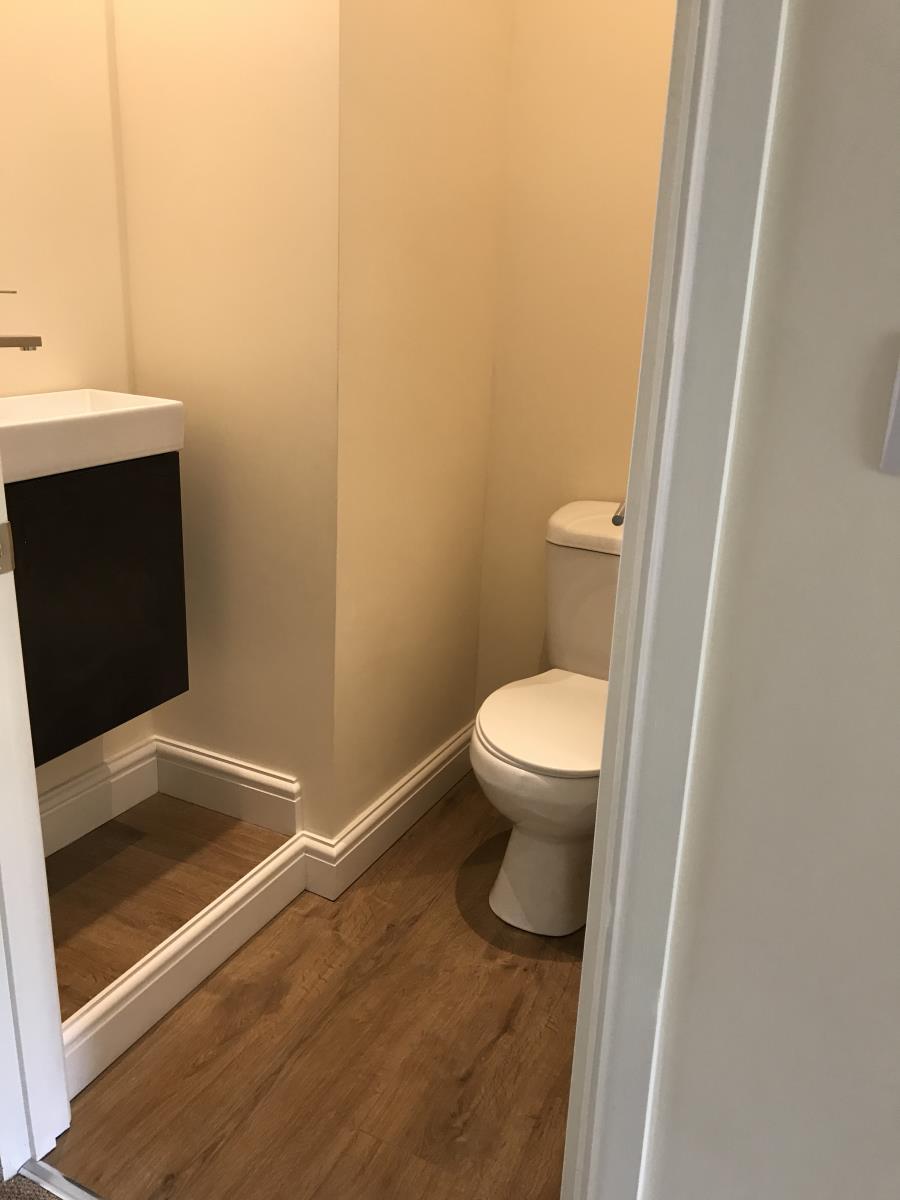
1.1mx1.3m. Plastered walls and ceilings with chrome inset spot light. Modern walnut sink unit with storage. Chrome tap. White WC. Oak effect laminate floor.
Bedroom 2.
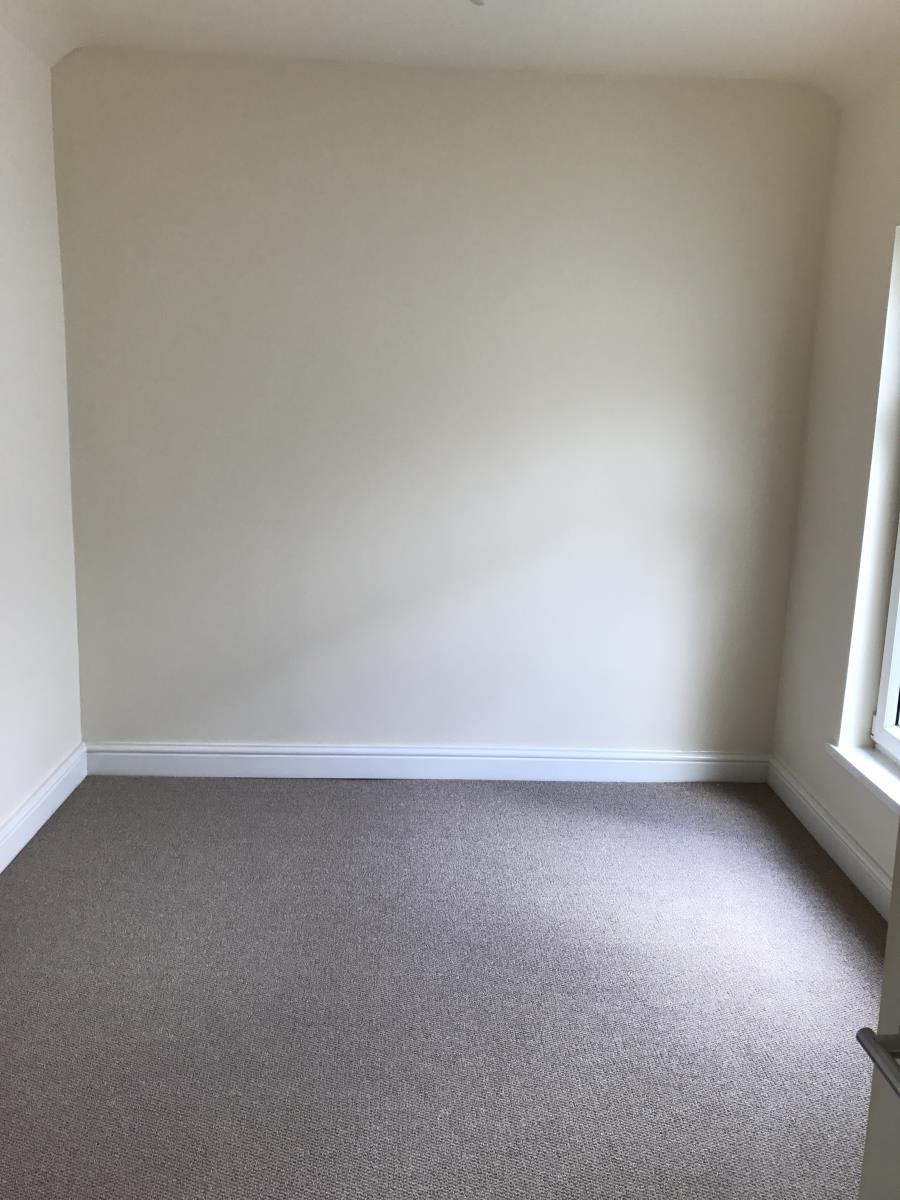
3.4mx2.8m. Plastered walls and ceilings. UPVC window to rear. Power points and radiator. Neutral carpet. Neutral decoration.
Bedroom 3.
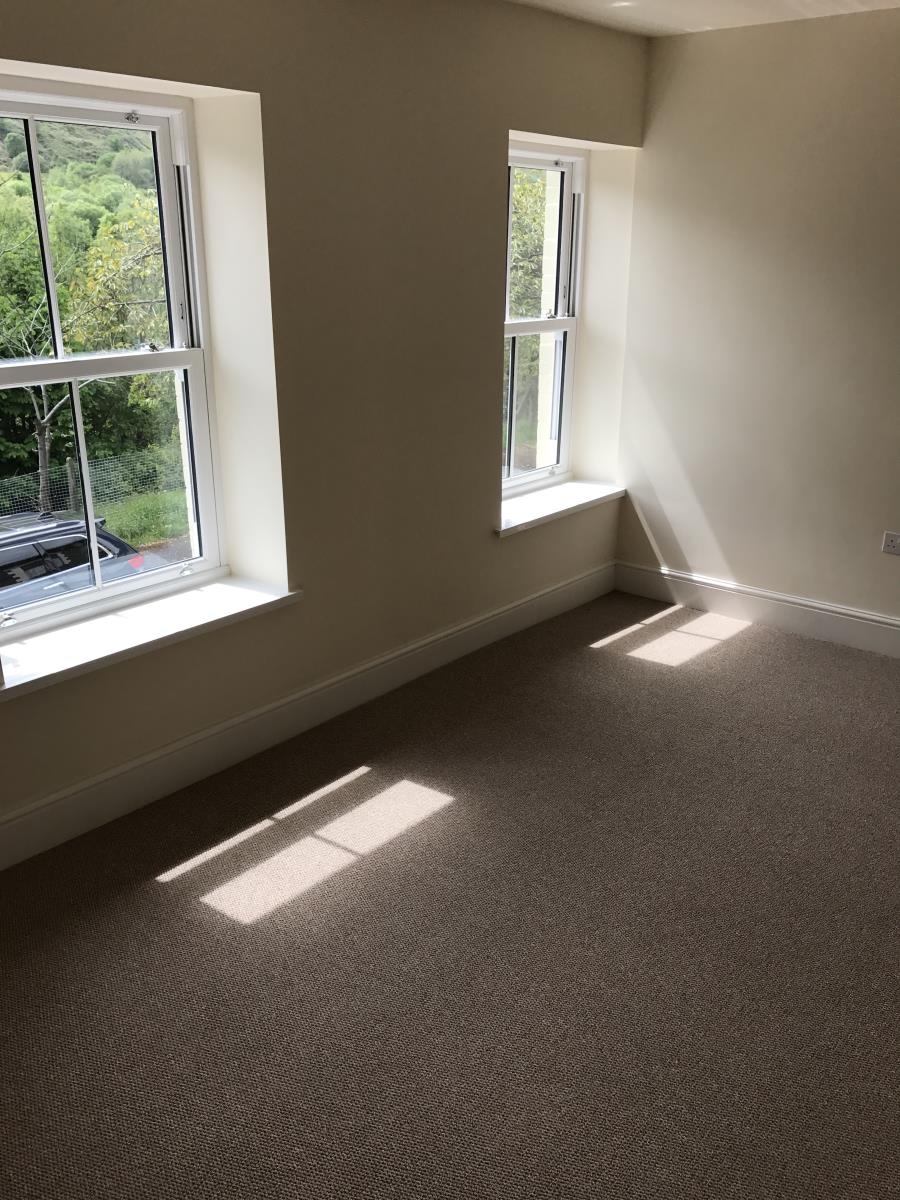
4.5mx2.9m Plastered walls and ceilings. Two box sash vertical sliders upvc front window with mountain views. Power points and radiator. Neutral carpet and decoration.
Attic room.
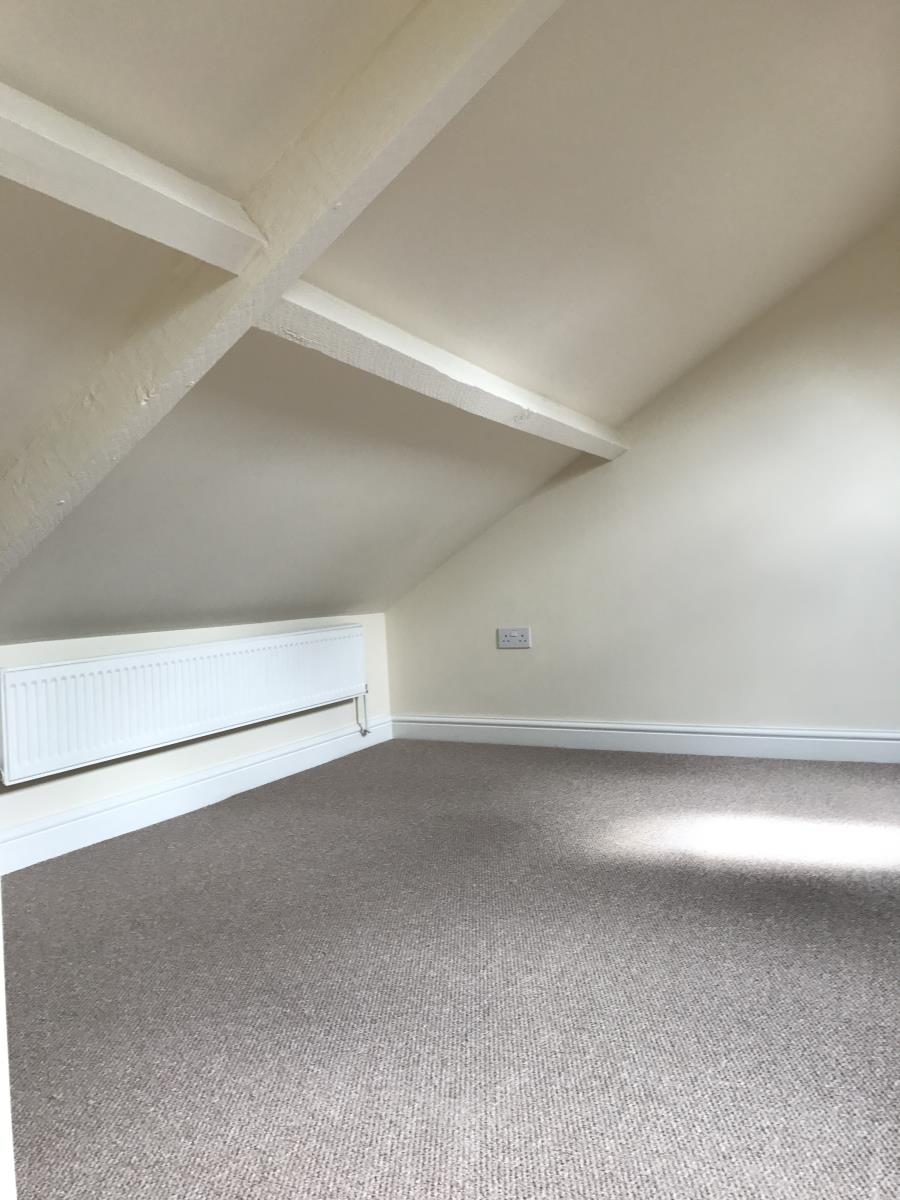
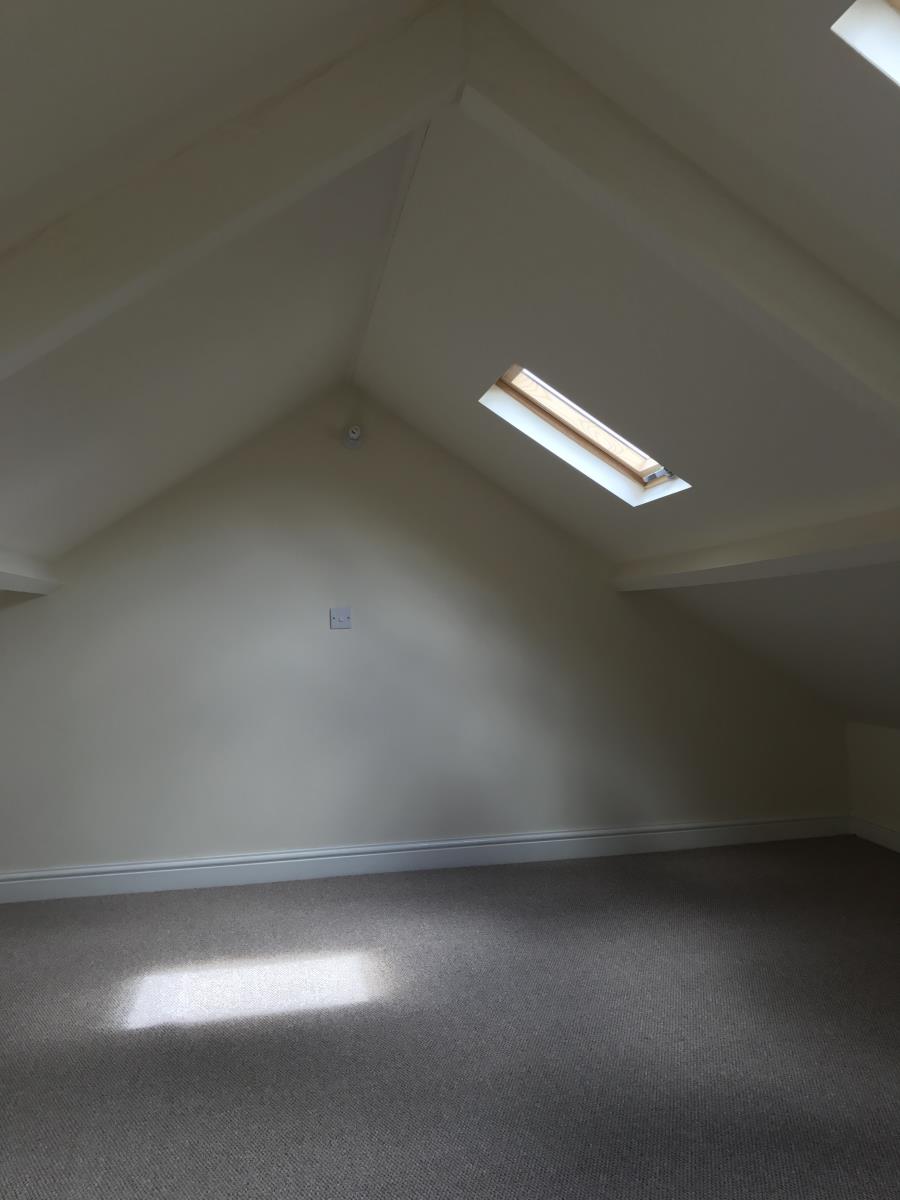
4.5mx4.5m Plastered walls and ceilings. Two roof lights. Power points and radiator. Neutral carpet and decoration.