3 Bedroom Semi-Detached House Sold in Hartlepool, TS25
| Reference | 38982 |
| Address |
Stokesley Road, Hartlepool, TS25 1EE (Map Location) |
| Beds | 3 |
| Baths | 1 |
| Type | Semi-Detached house |
| Tenure | Freehold |
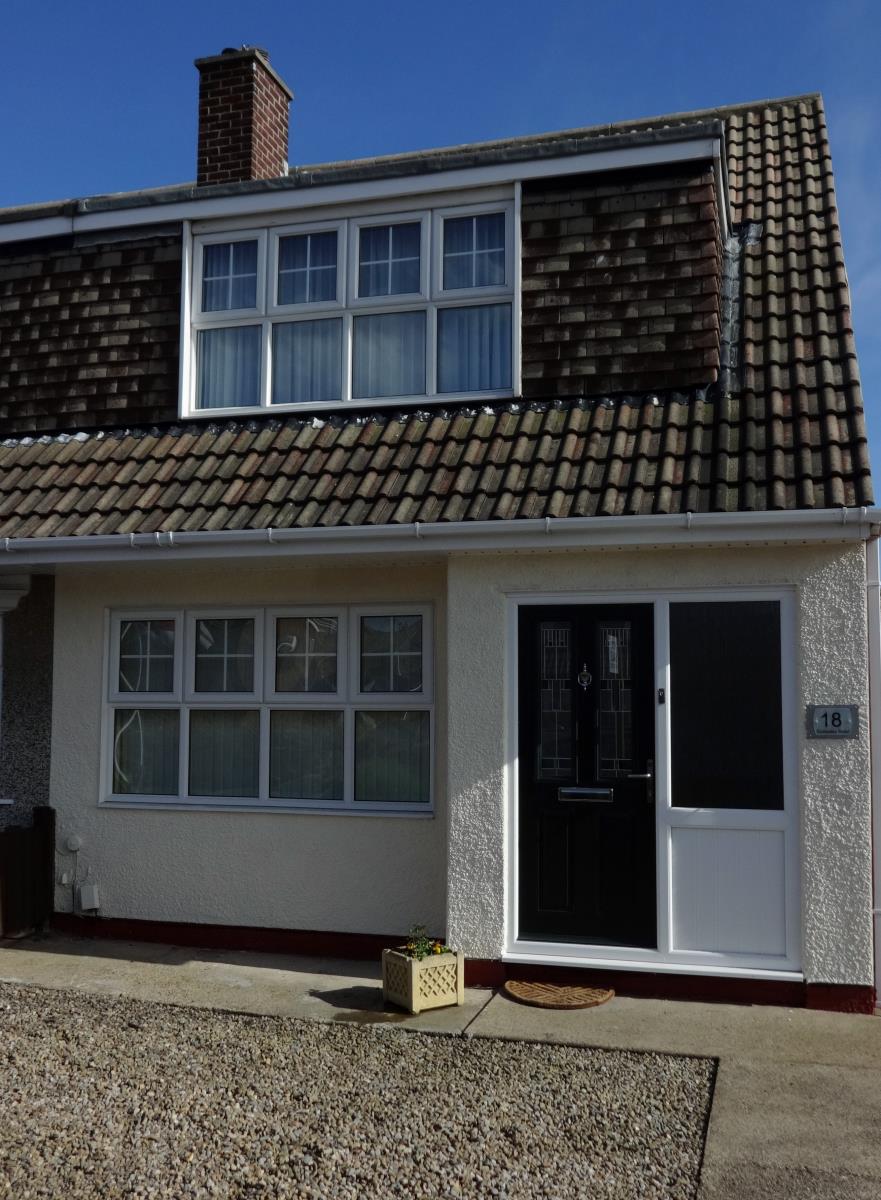
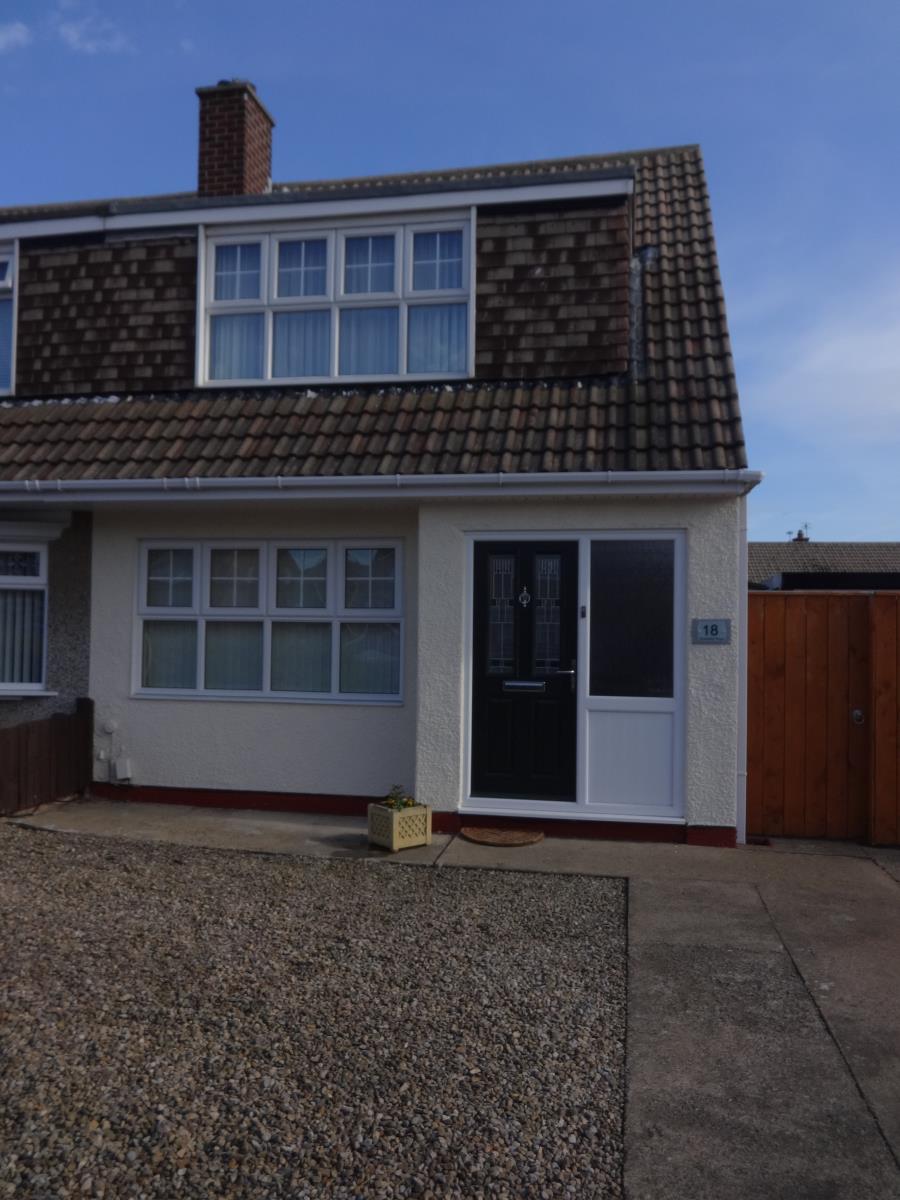
18 Stokesley Rd Seaton Carew, H'pool OUTSTANDING IN THIS PRICE BRACKET, Extended spacious 3 Bed Semi Dormer Bungalow Near to Bus/Rail links, Schools & Sea front *NO CHAIN INVOLVED*
Description
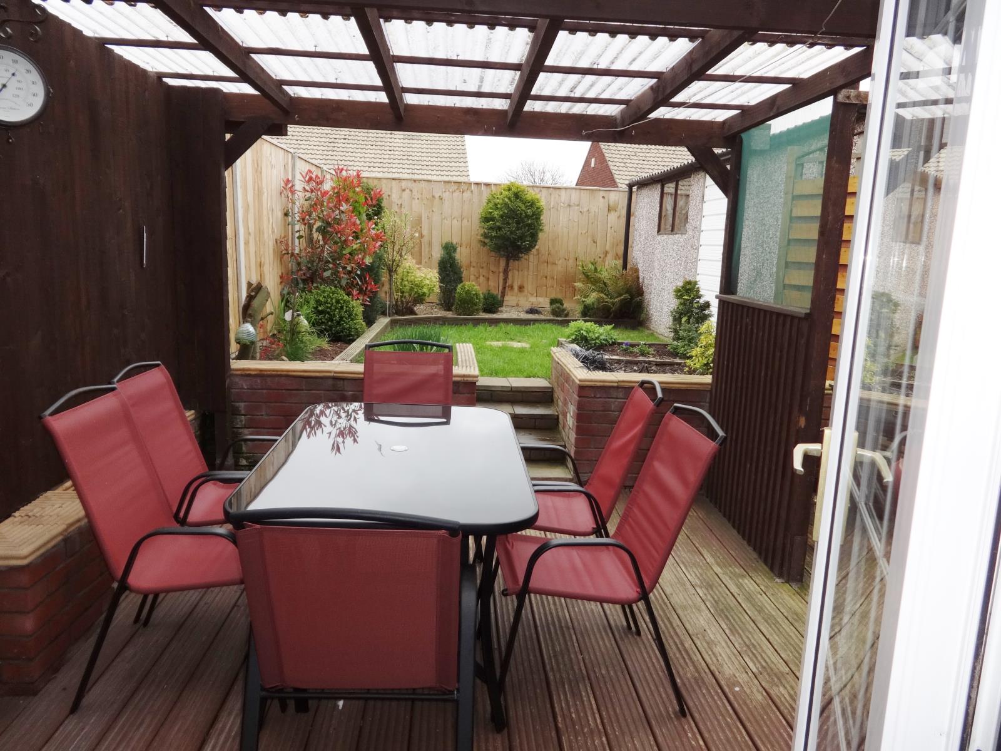
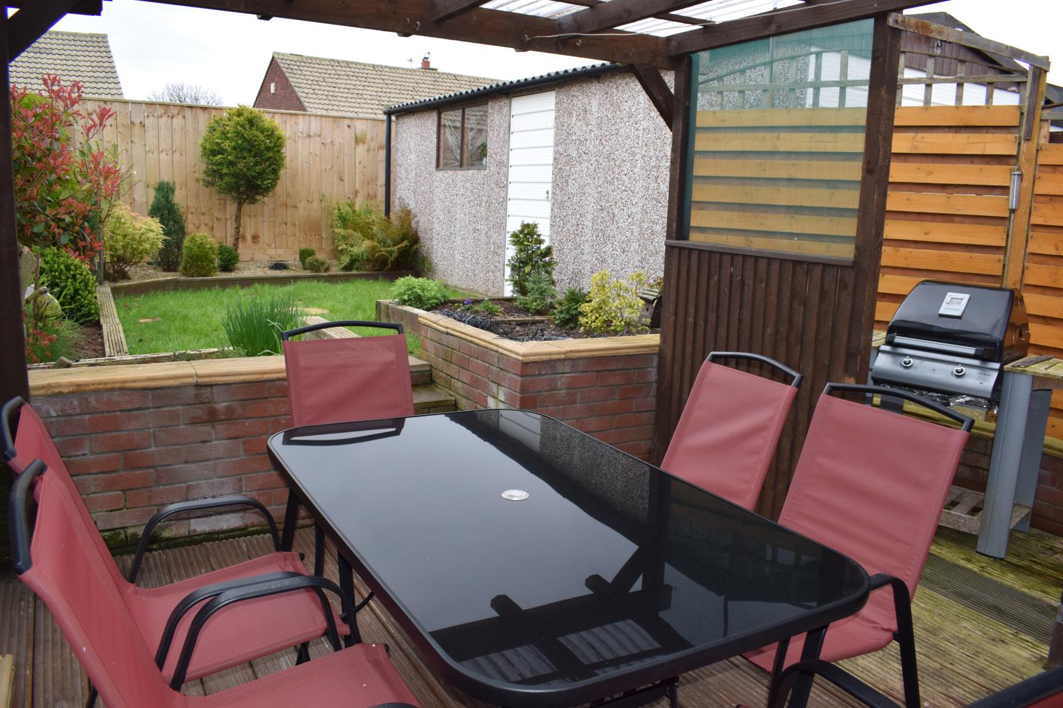
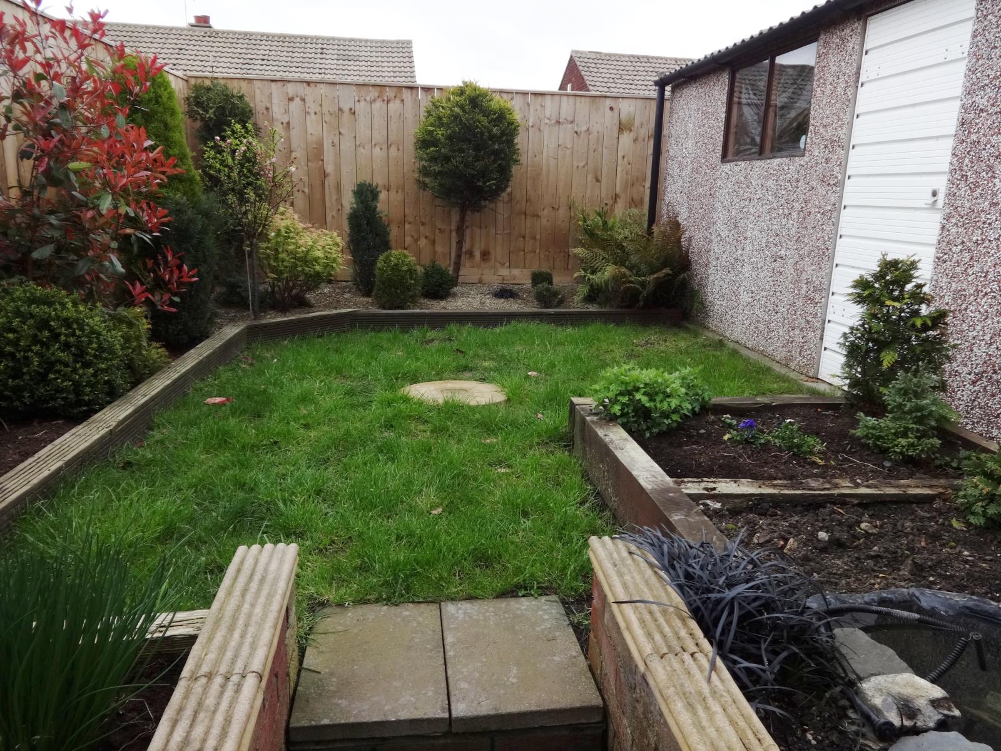
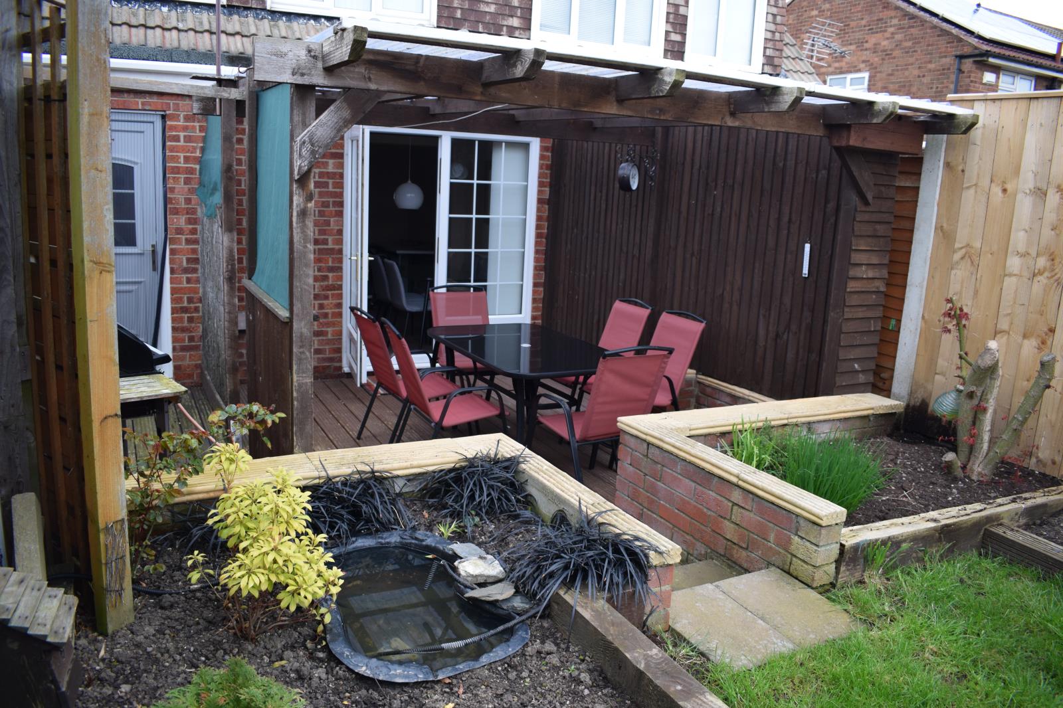
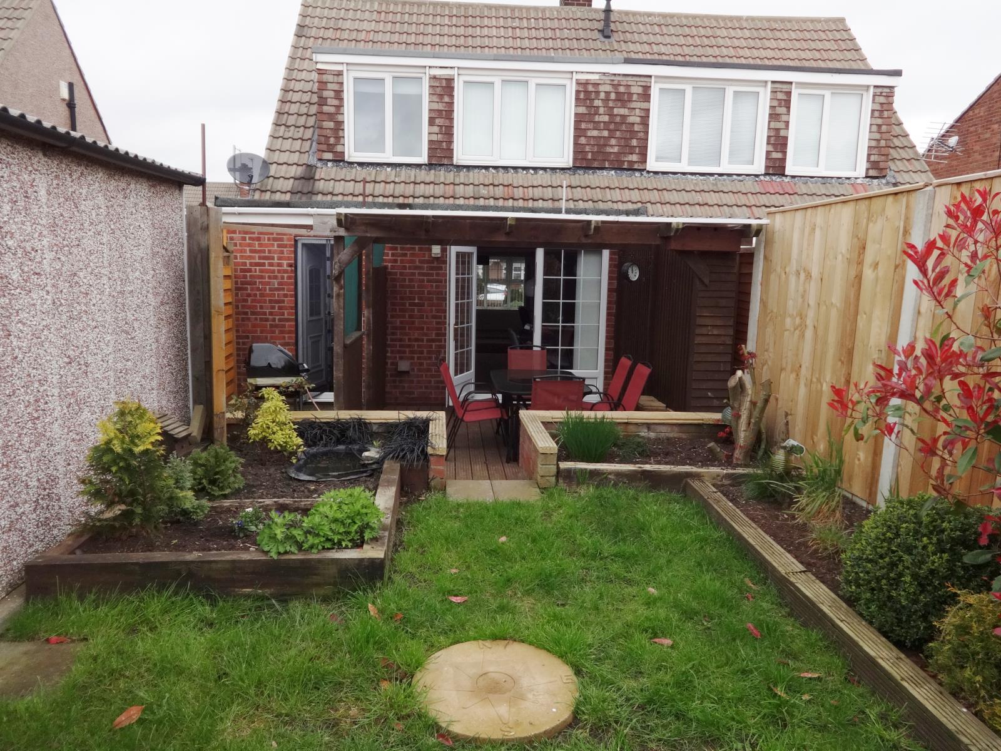
Back on the market due to bereavement, when purchased last year this house stood out as being head and shoulders better than other properties in Hartlepool in this price range. A well-presented freehold spacious 3 bedroom family home in a nice quiet and sought after residential area in the heart of Seaton Carew. Benefiting from a full width extension to the rear. The lounge opens through to the dining / kitchen areas which in turn opens through patio doors onto decking and a raised secluded high fenced south facing rear garden giving an immediate impression of space and privacy. There is a 6 minutes stroll through the park to the beach and sea front where shops and restaurants are located as well as being close to shops in other nearby locations. Close to bus and rail services, the train station is less than ¼ mile away. There are UPVC double glazed windows and doors throughout. With a combi gas fired water and central heating system and quality fitted carpets to all rooms except the bathroom and kitchen which are tiled, blinds and light fittings are included.
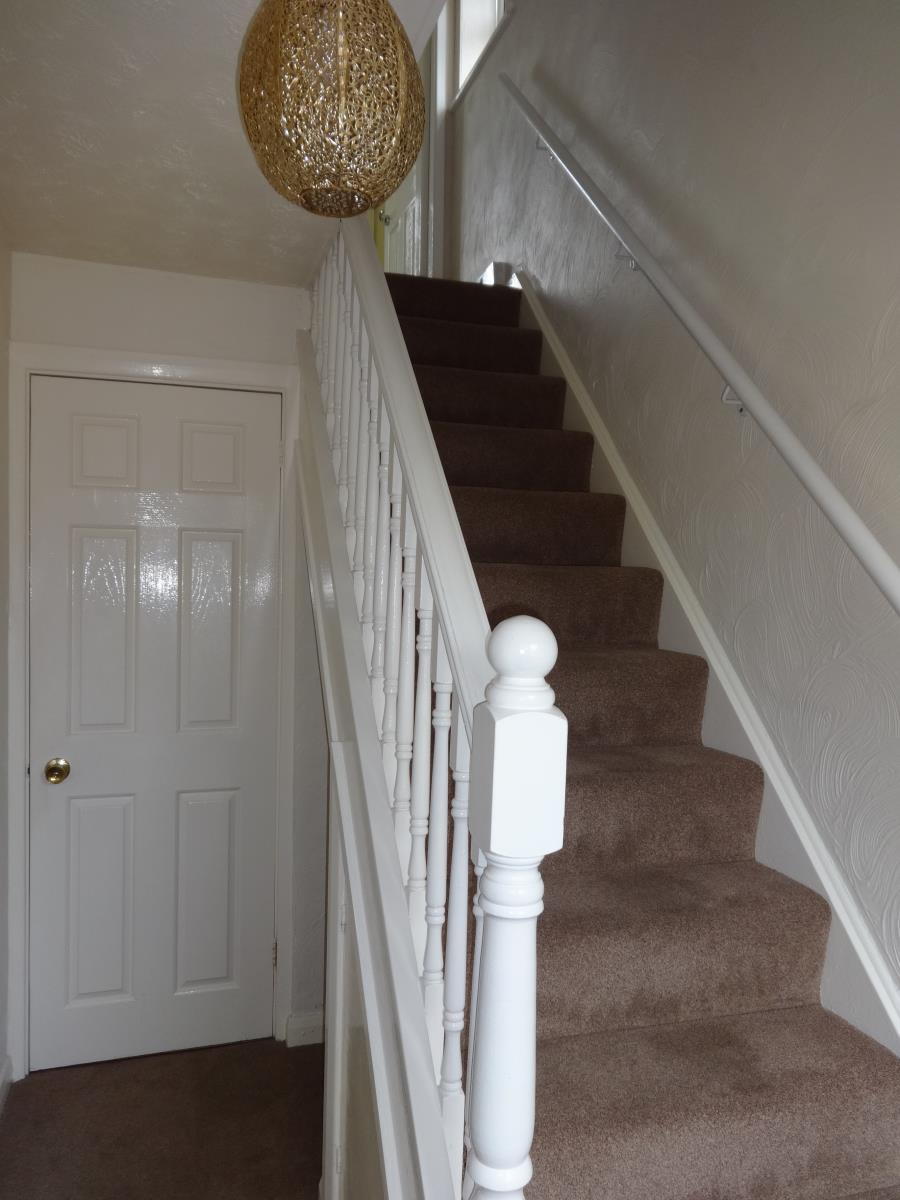
Hall. 3.2 m x 1.67 m, (10’ 6” x 5’6”) Accessed via entrance door with glazed window to the side, doors leading off to the lounge & bathroom, under stairs storage, radiator and stairs to 1st floor bedrooms.
Landing. with window and views to the side of the house.
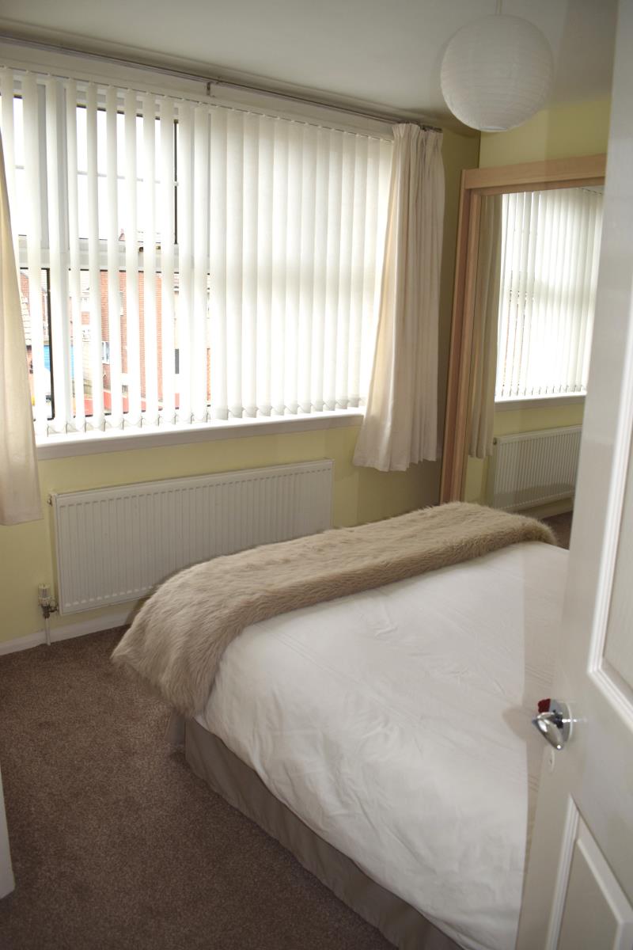
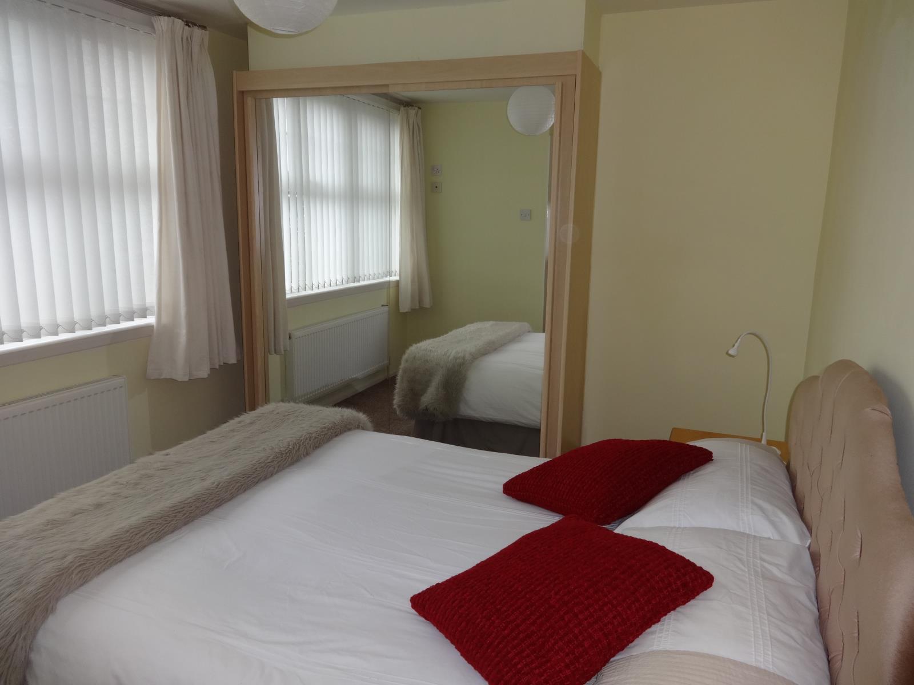
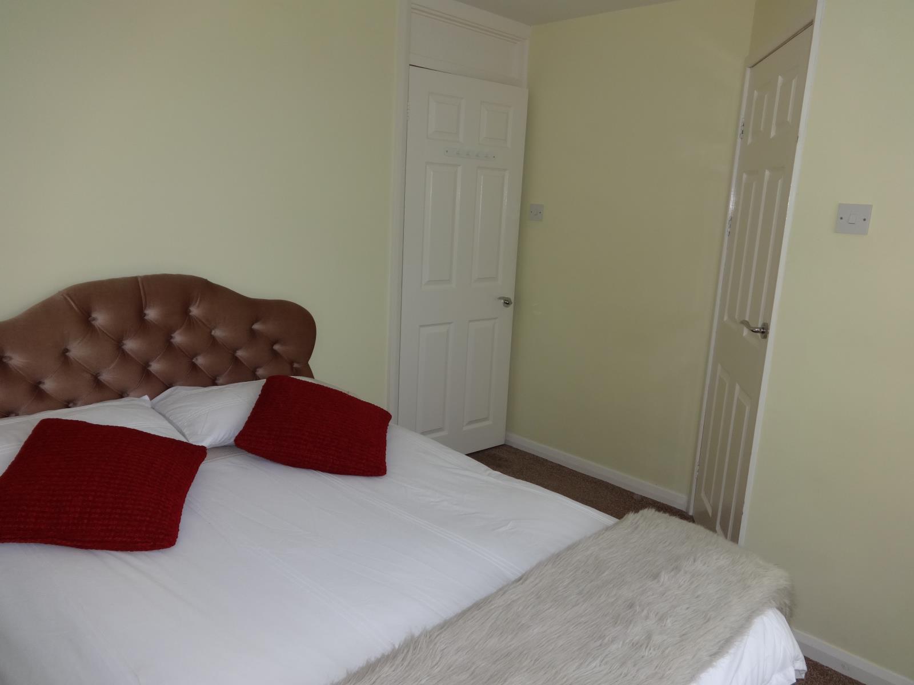
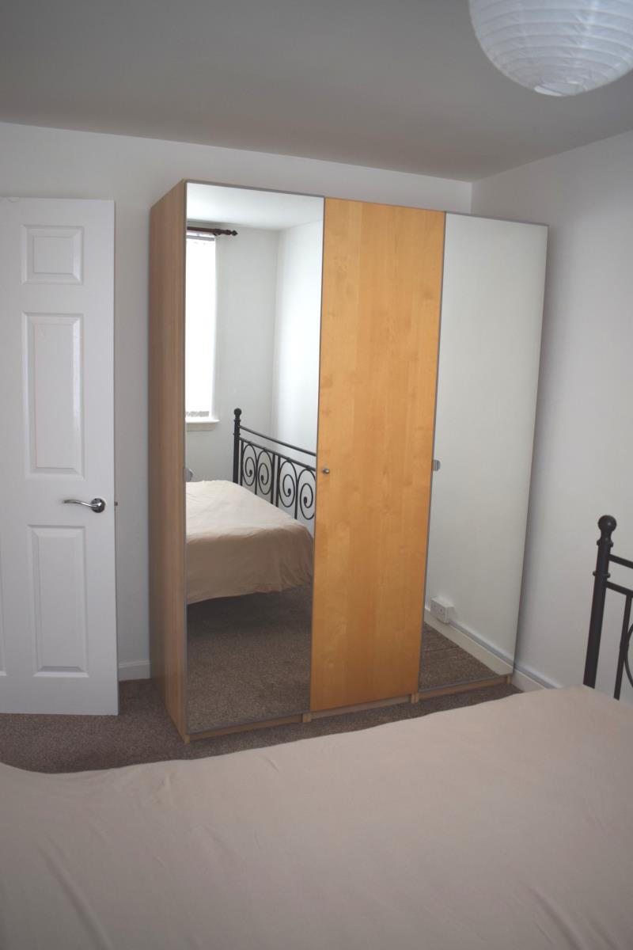
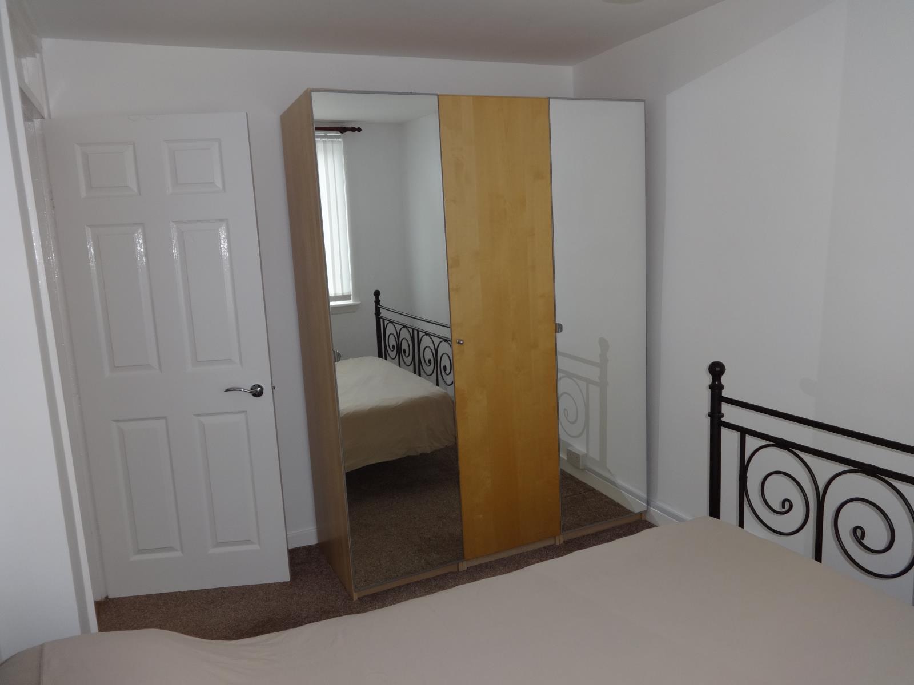
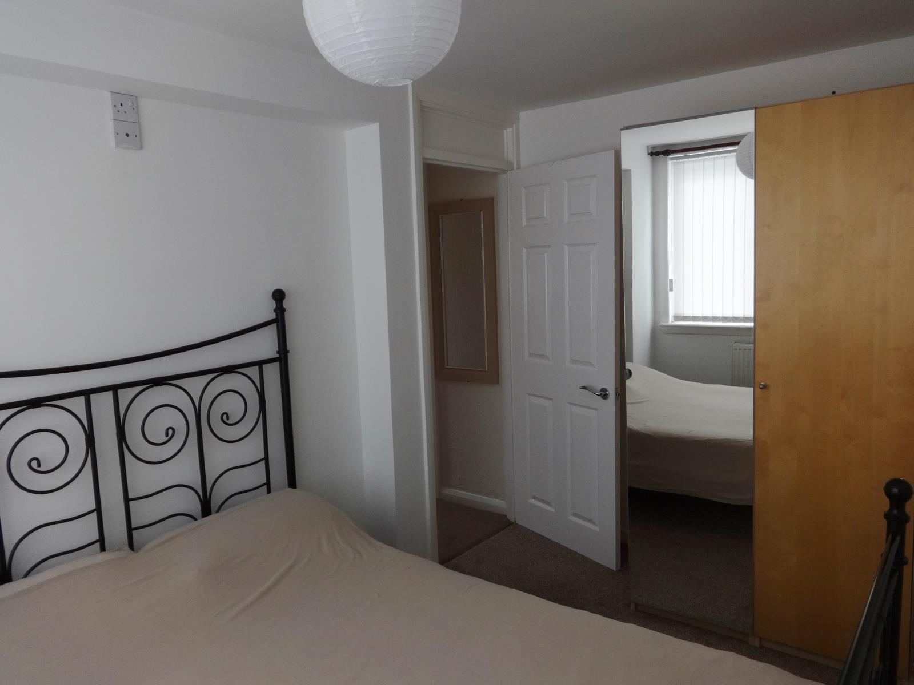
Bedroom 1. 3.77 m x 2.95 m, (12’4” x 9’2”) views to front garden, full height fitted wardrobes with sliding mirrored doors & walk in cupboard (could be a w.c. or shower en suite possibly), double radiator.
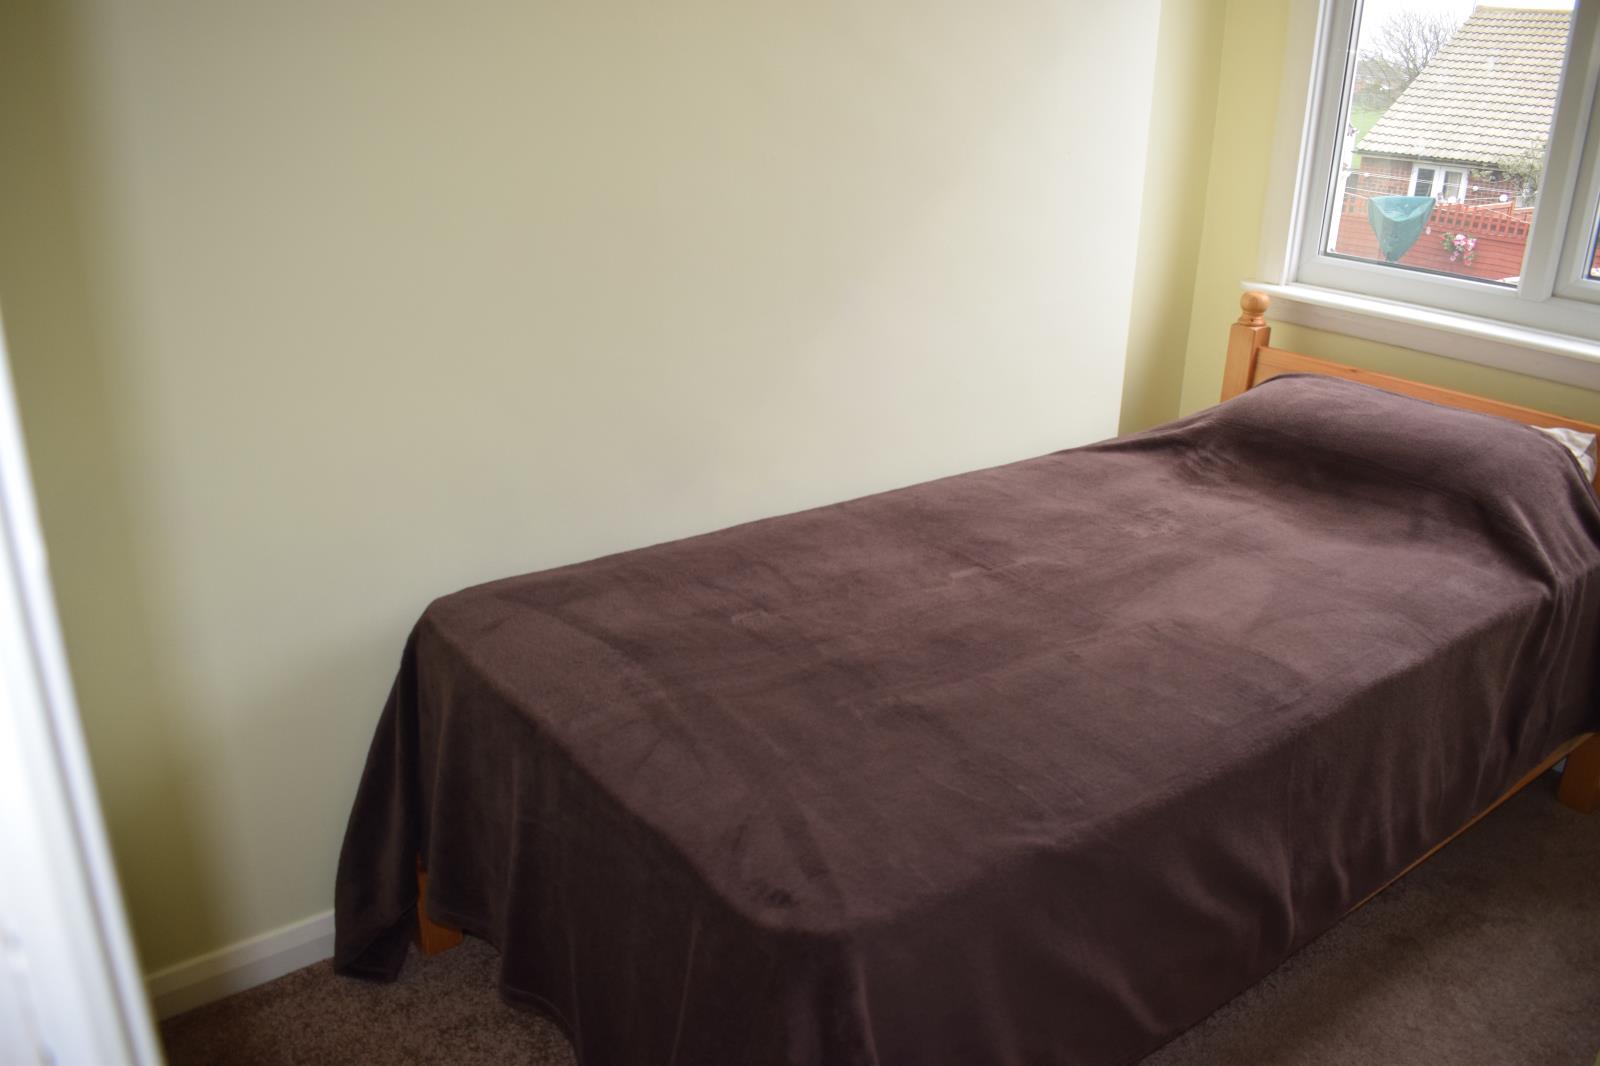
Bedroom 2. 3.6 m x 2.5 m (11’9” x 8’3”) views to the rear gardens, double radiator.
Bedroom 3. 2.62 m x 2.23 m (8’7” x 7’4”) views to rear gardens, and cupboard housing the gas boiler, double radiator.
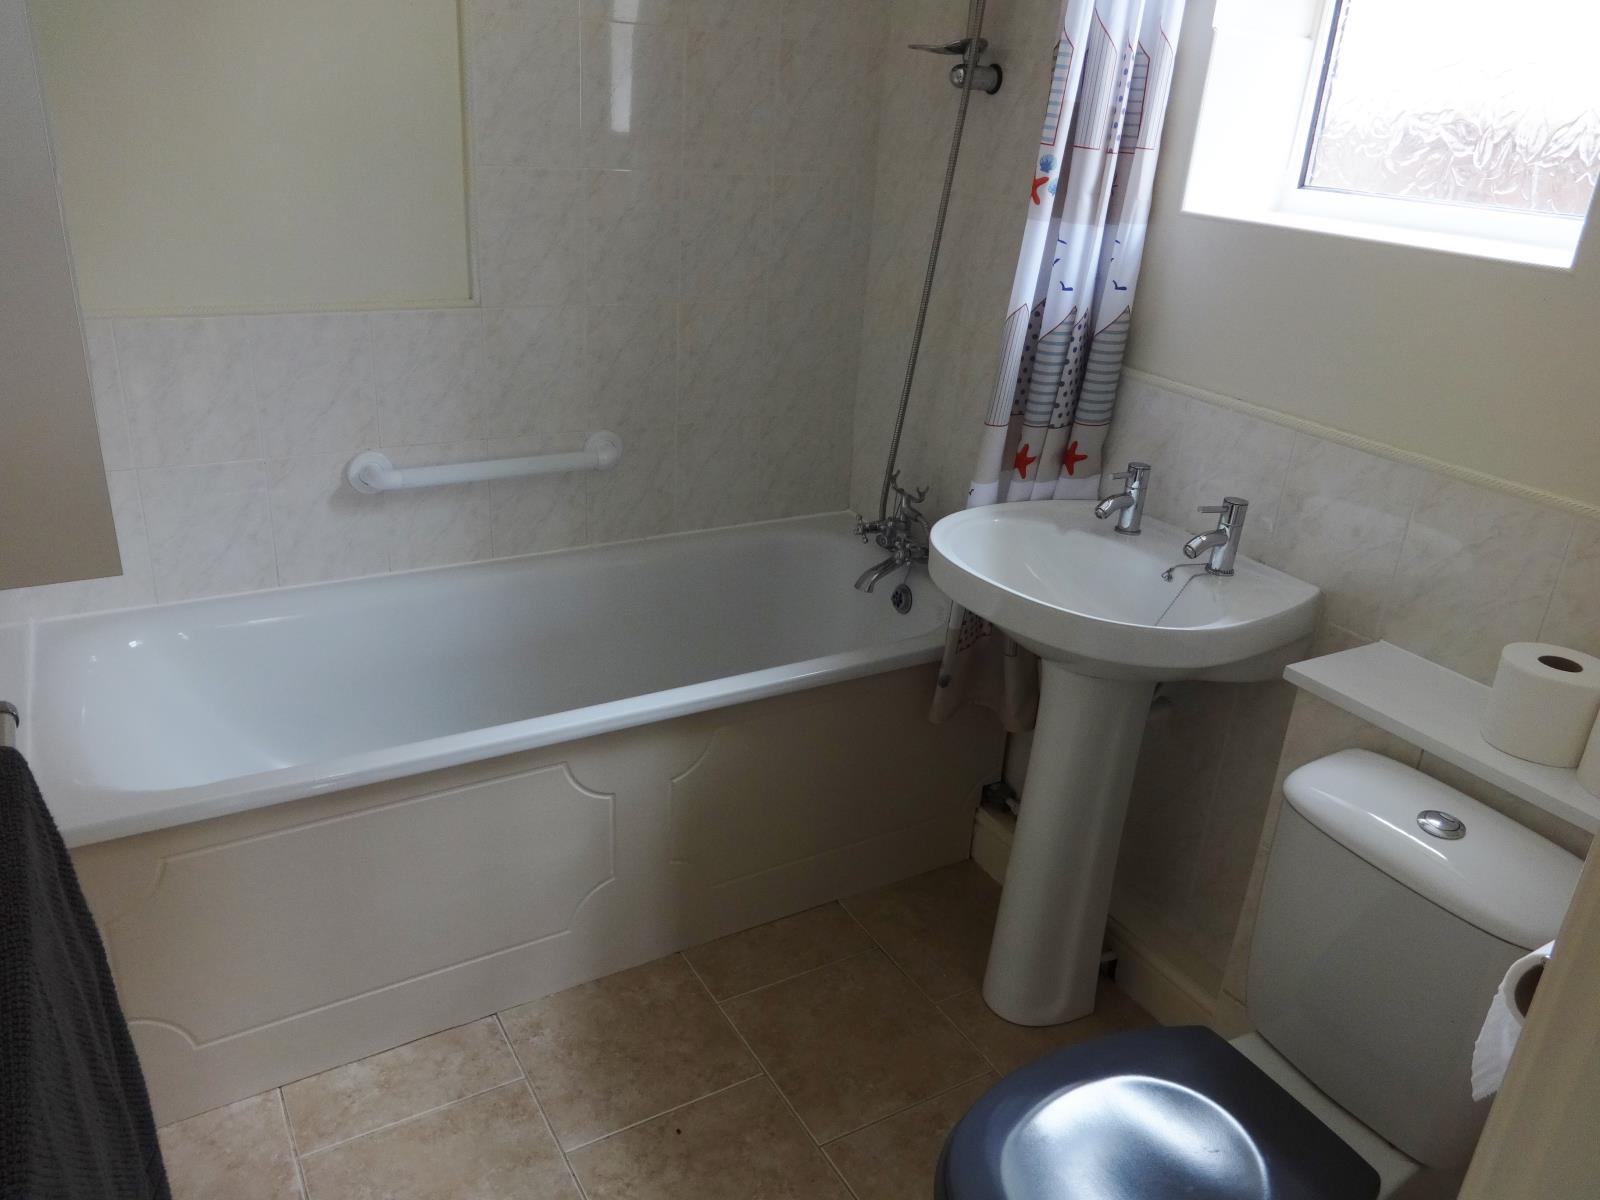
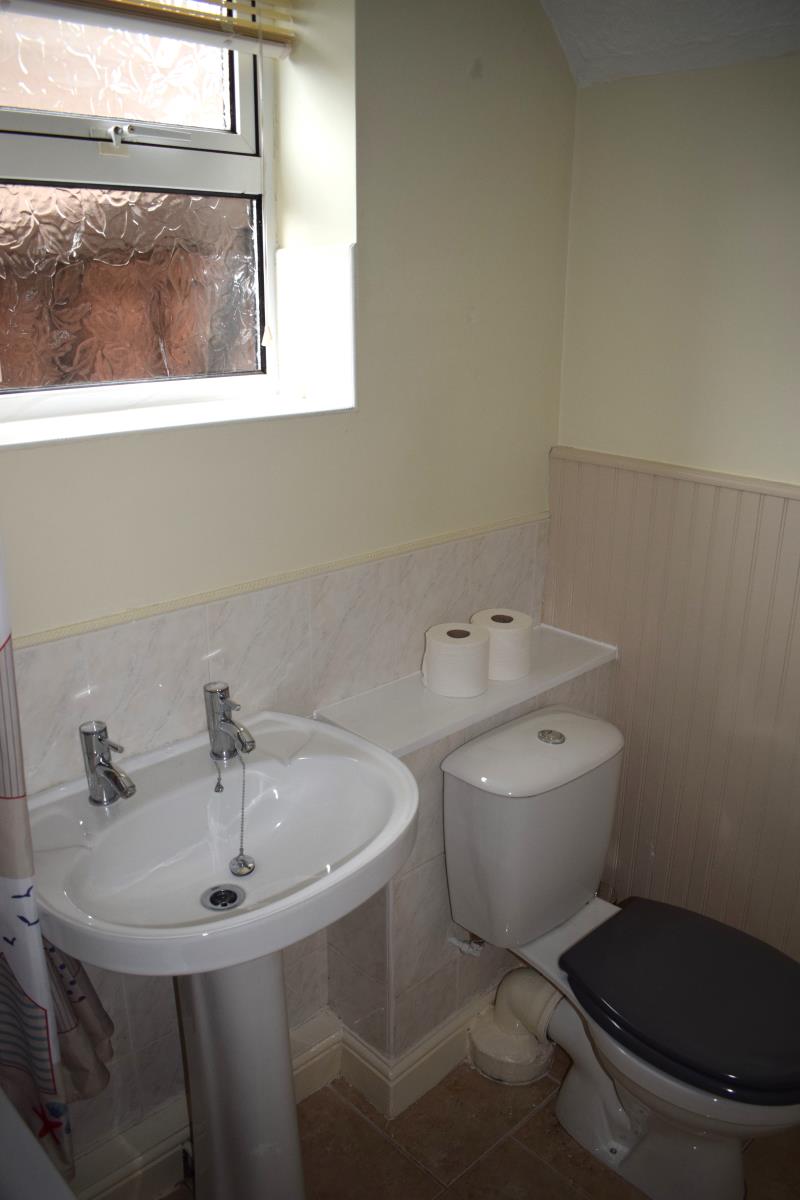
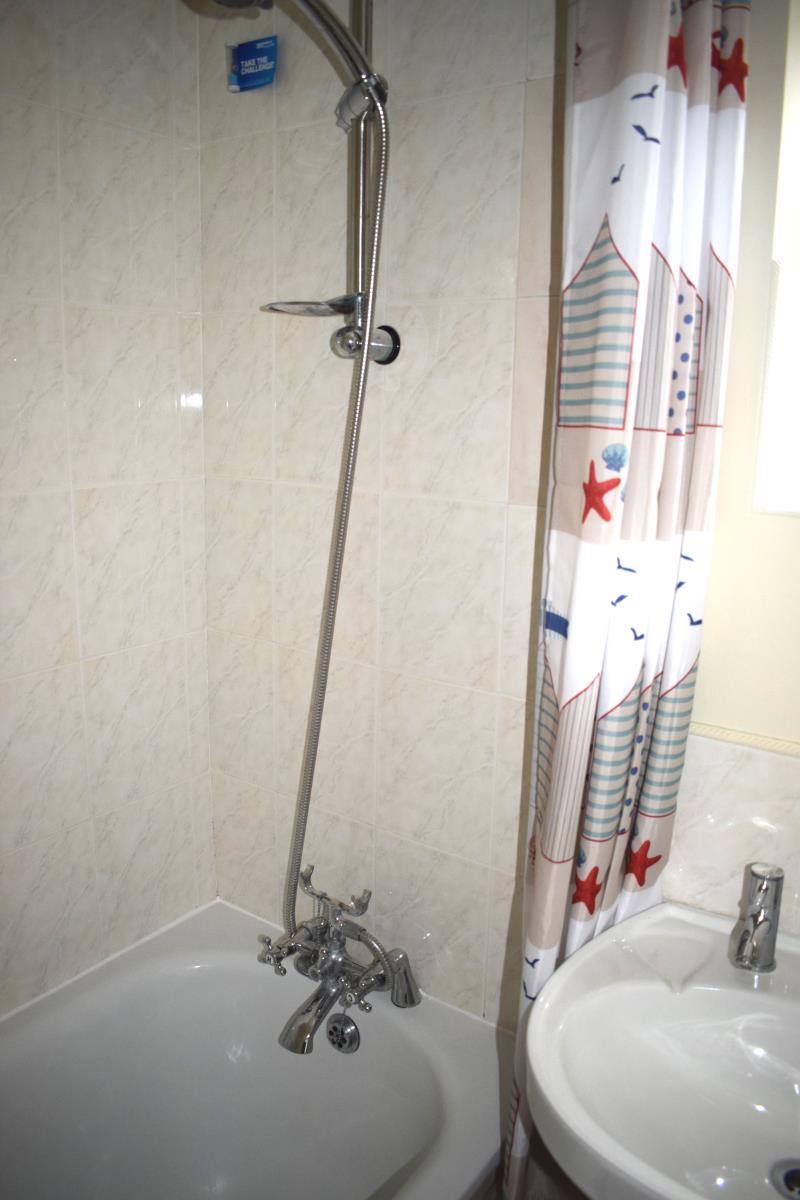
Bathroom. 2.13 m x 1.67 m (7’ x 5’6”), white suite comprising bath with shower over, pedestal basin and w.c. part tiled with tiled floor, opaque glass window and Single radiator.
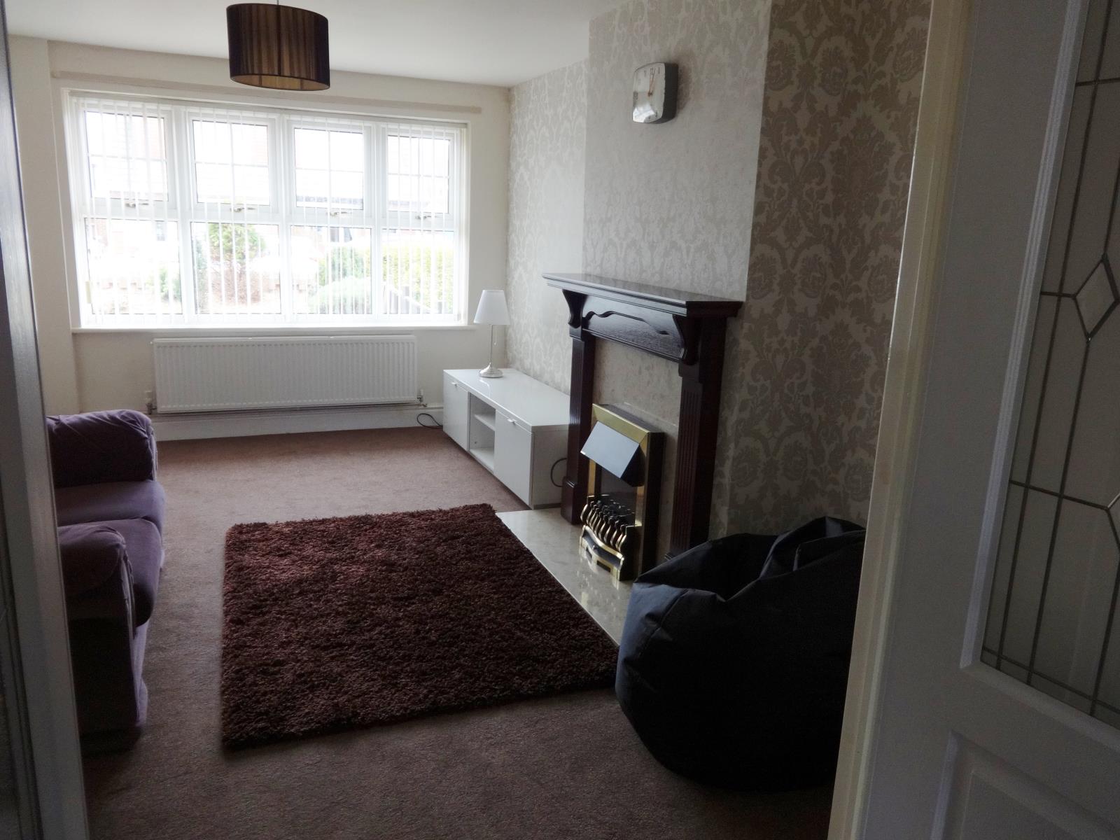
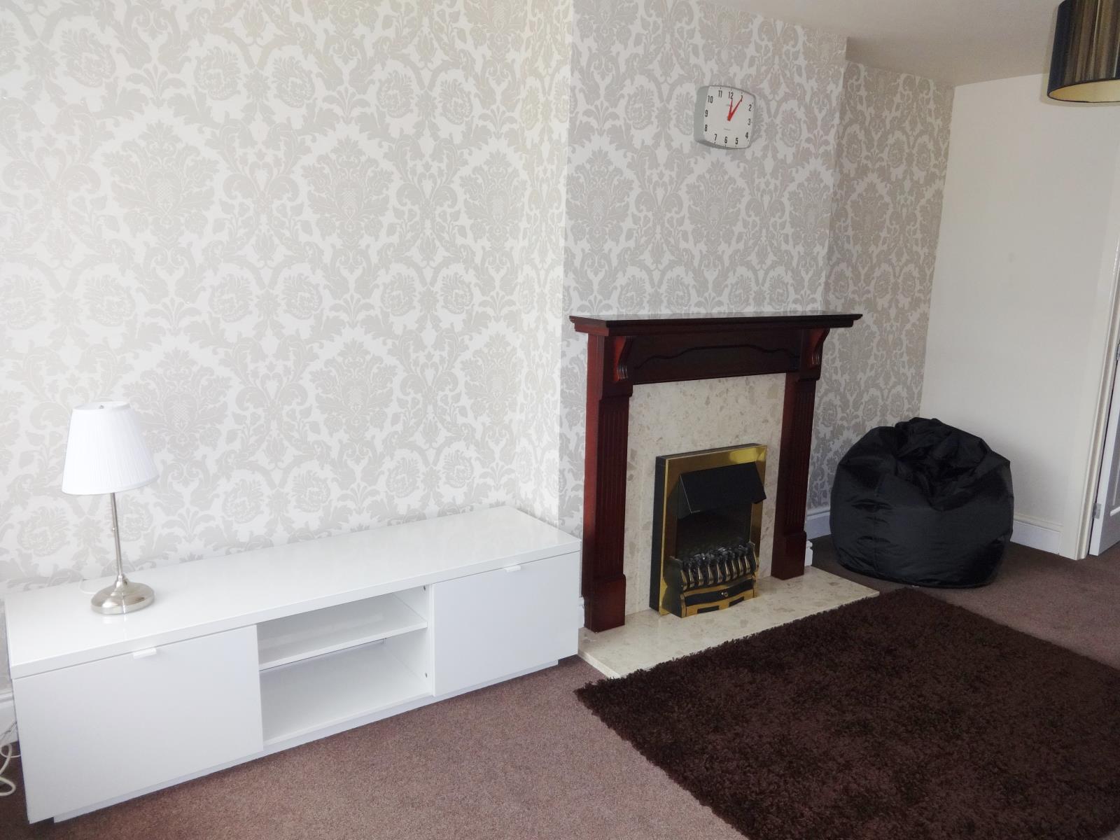
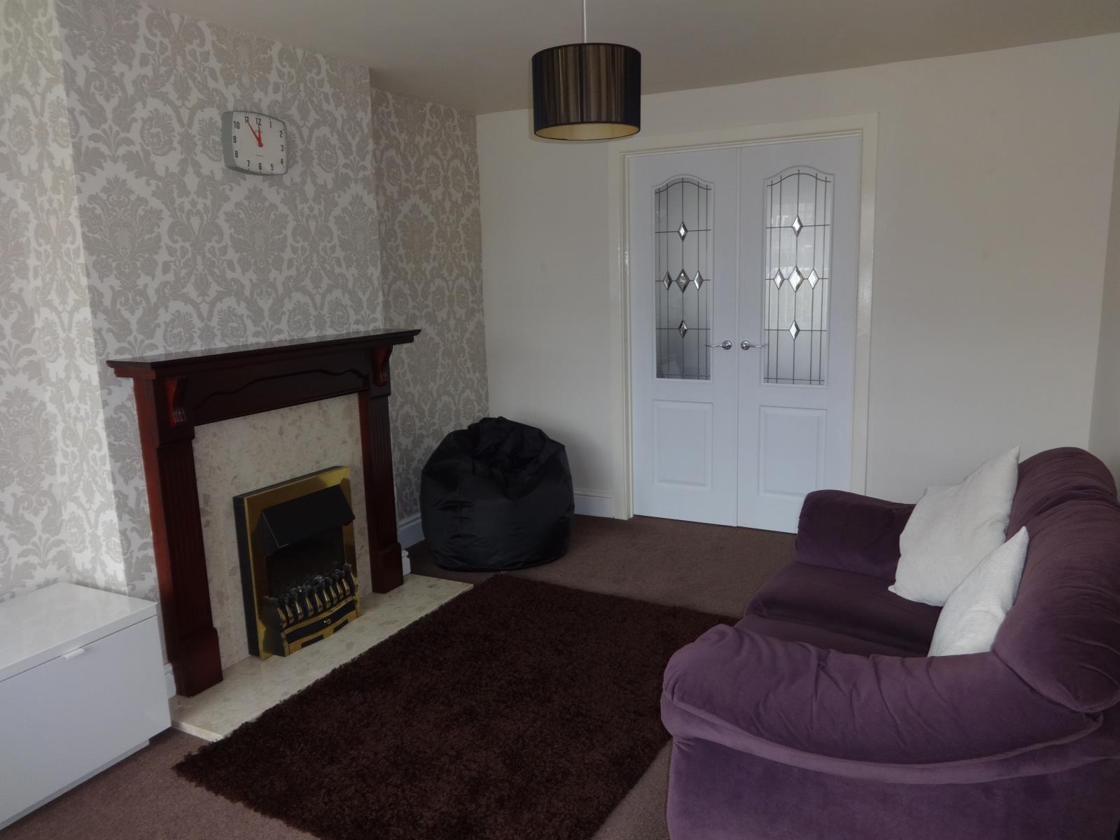
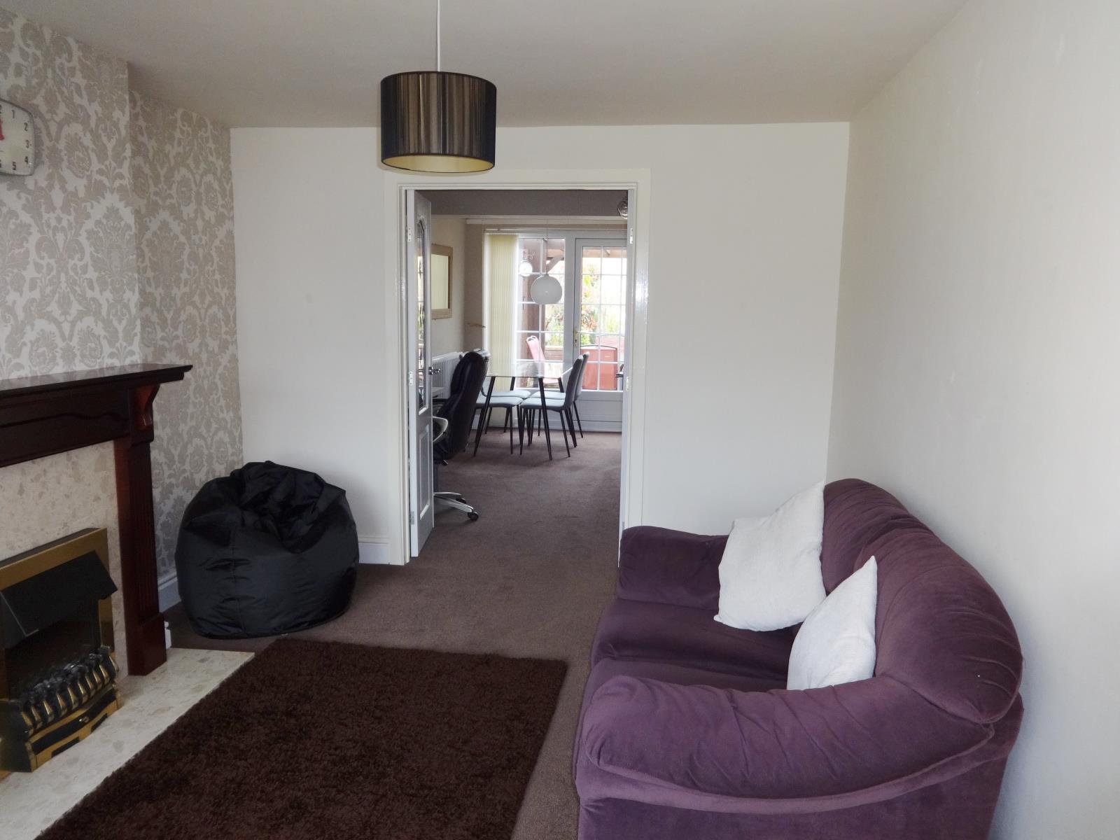
Lounge. 4.06 m x 3.07 m (13’4” x 10’ 1”), window overlooking front garden, fire surround with electric flicker flame fire. Double doors to dining room with views to rear garden.
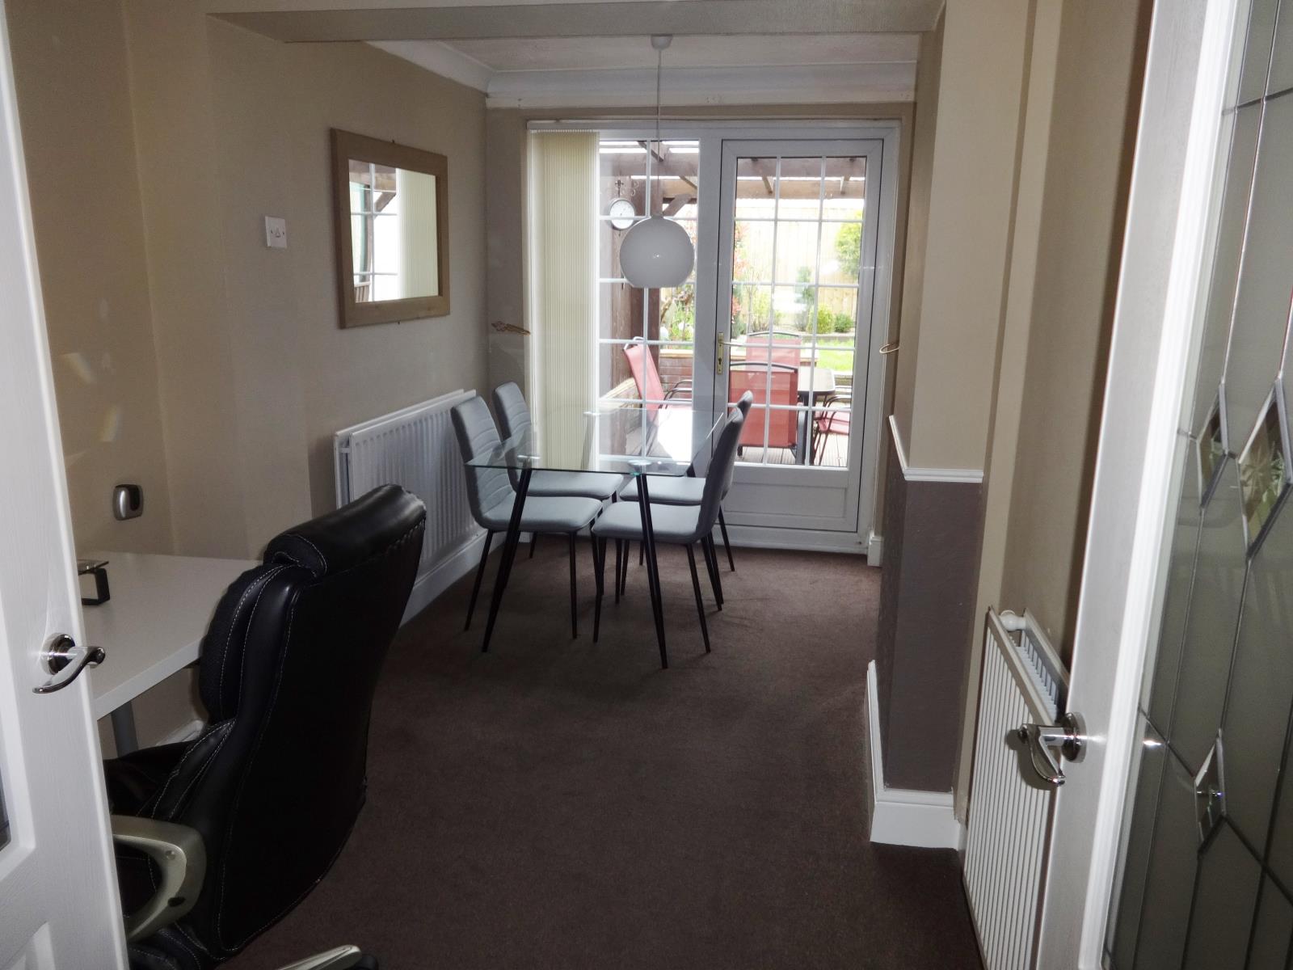
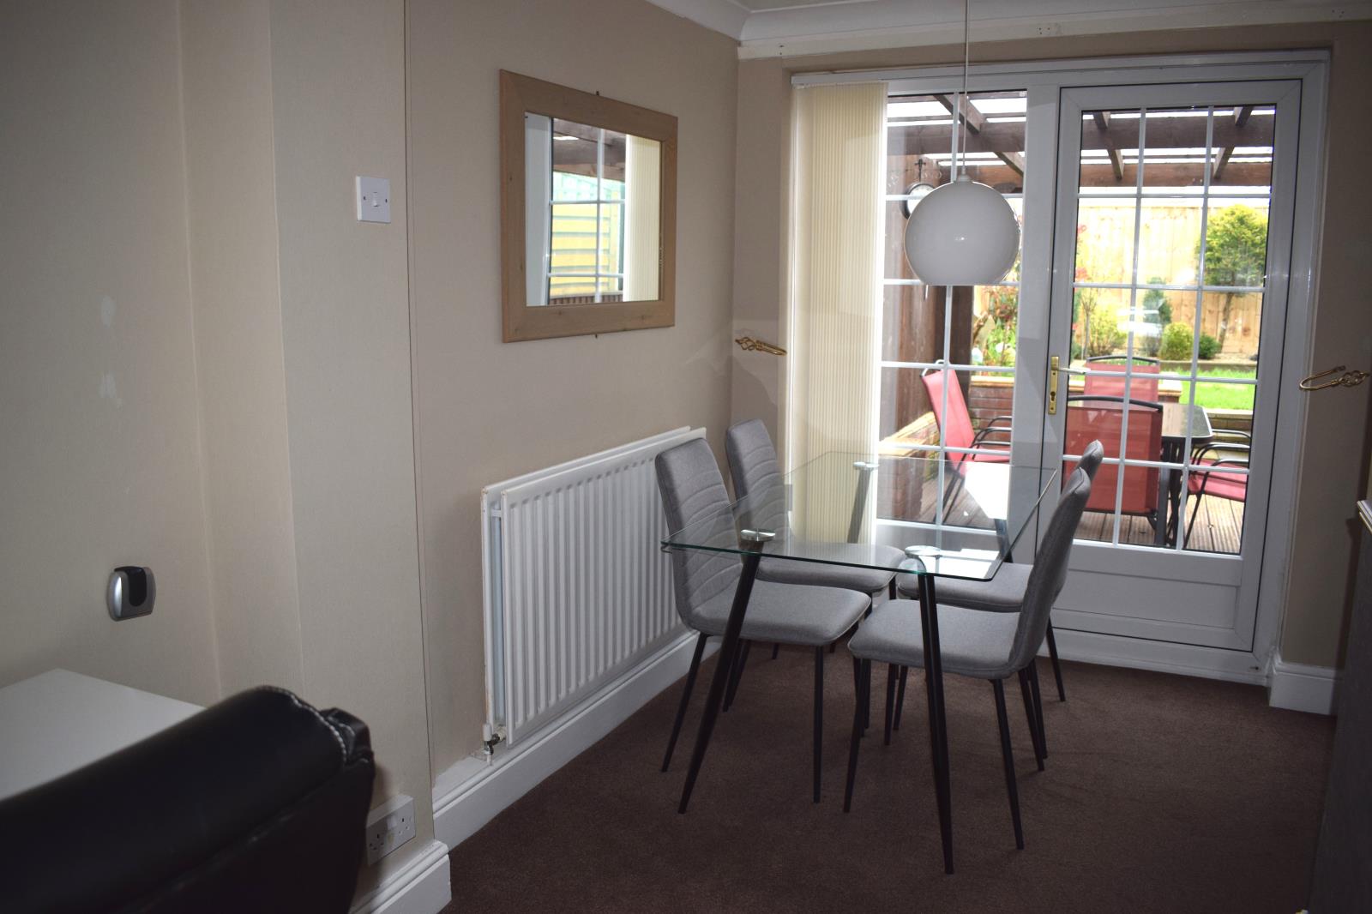
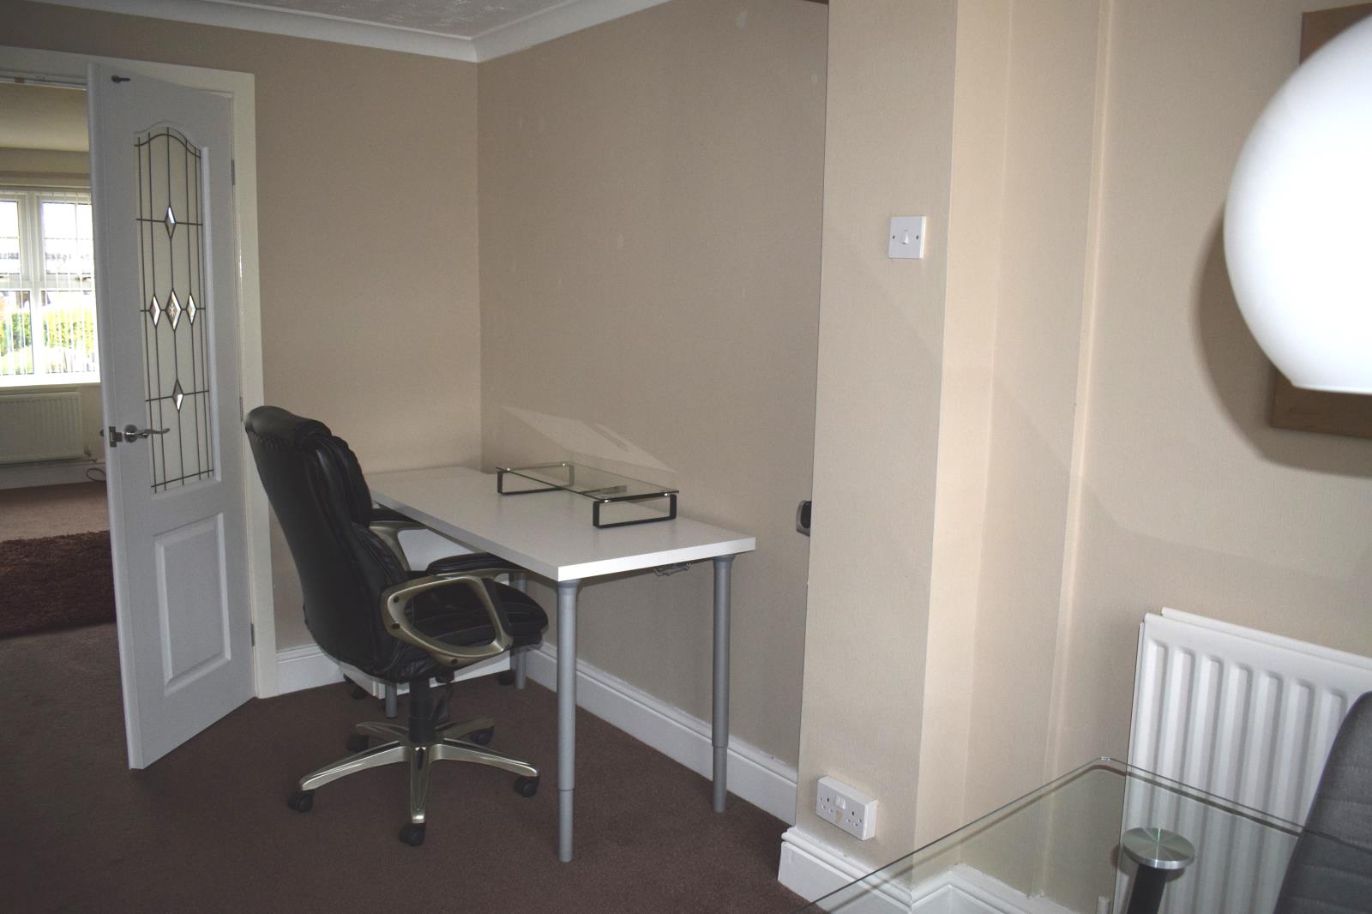
Dining Room. 4.25 m x 2.28 m (13’11” x 7’6”), Open to kitchen, Patio door to garden decking area, double radiator.
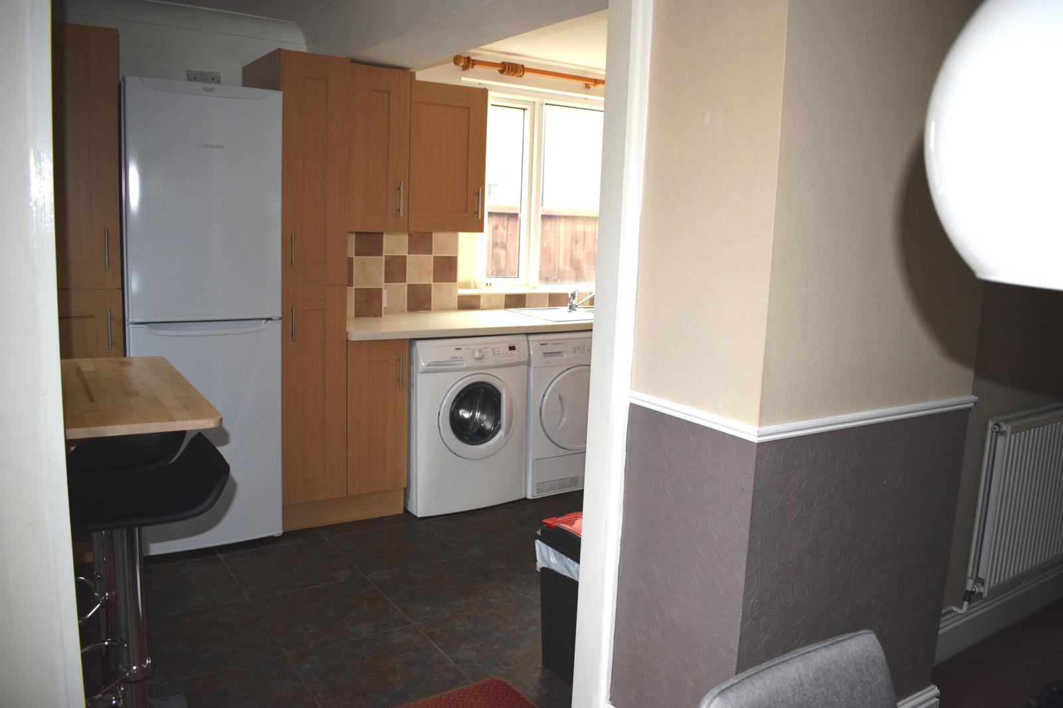
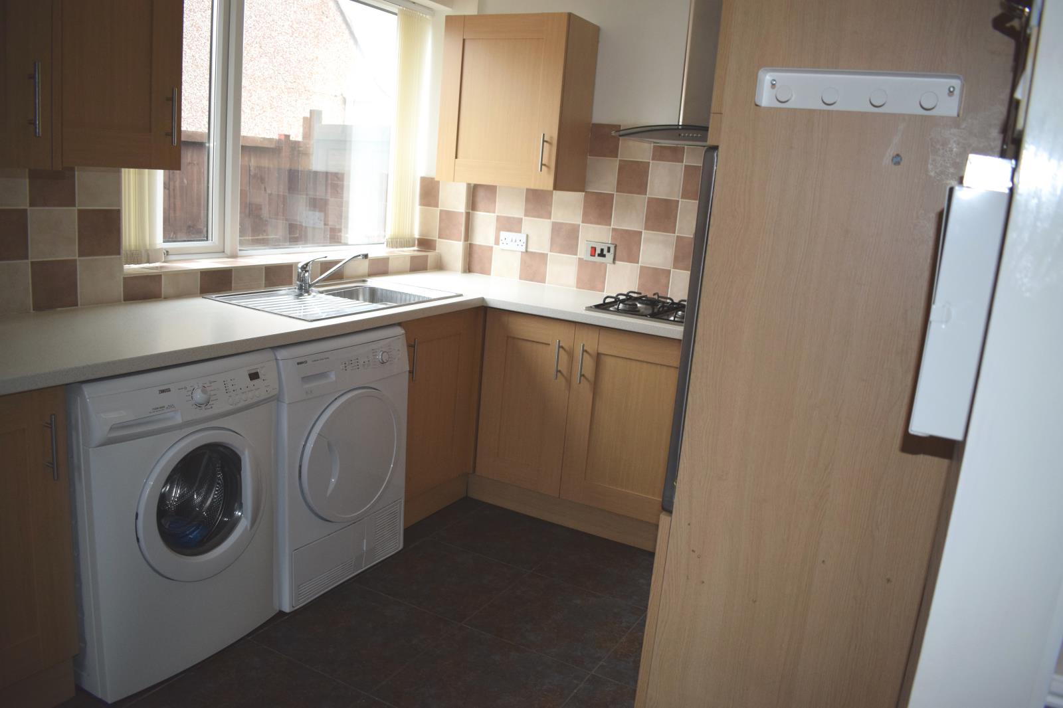
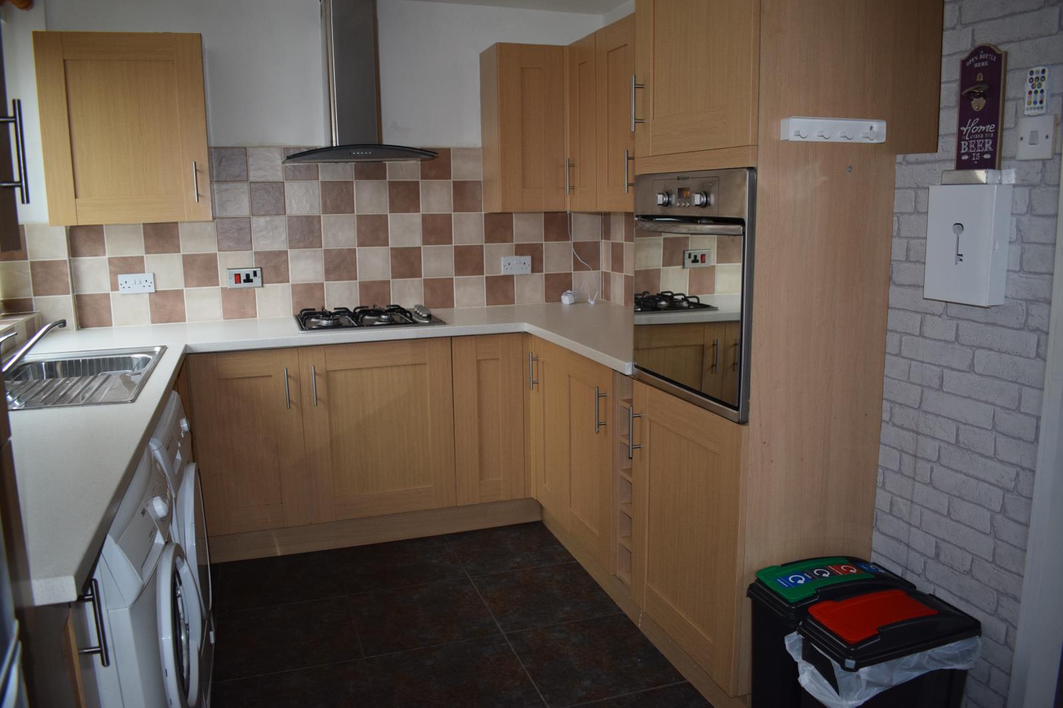
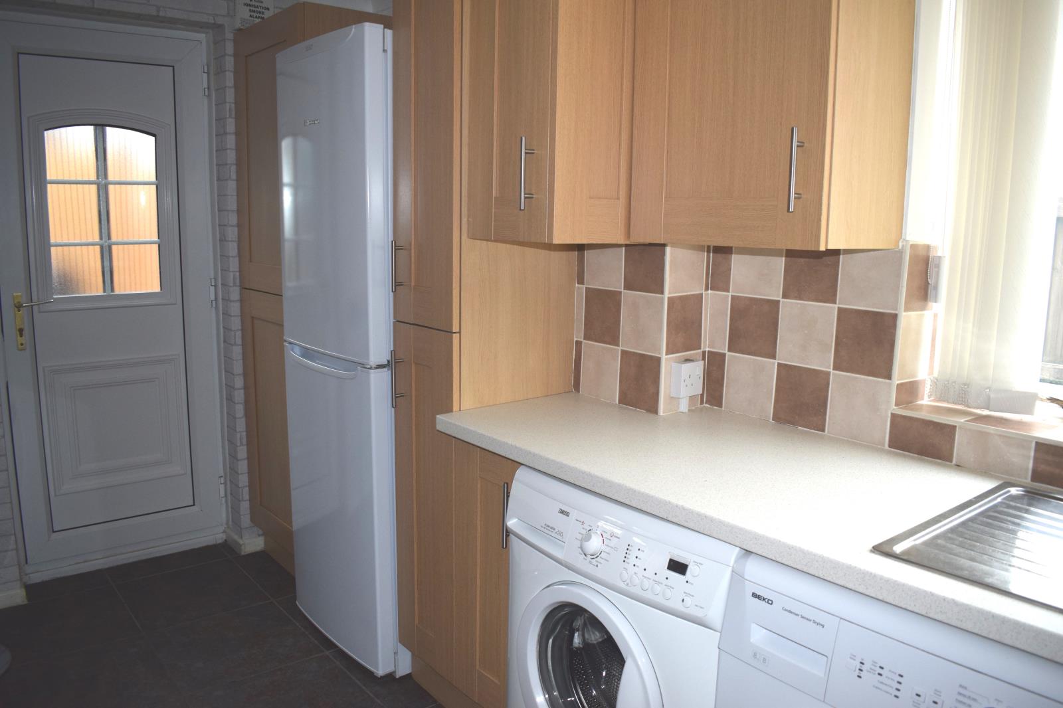
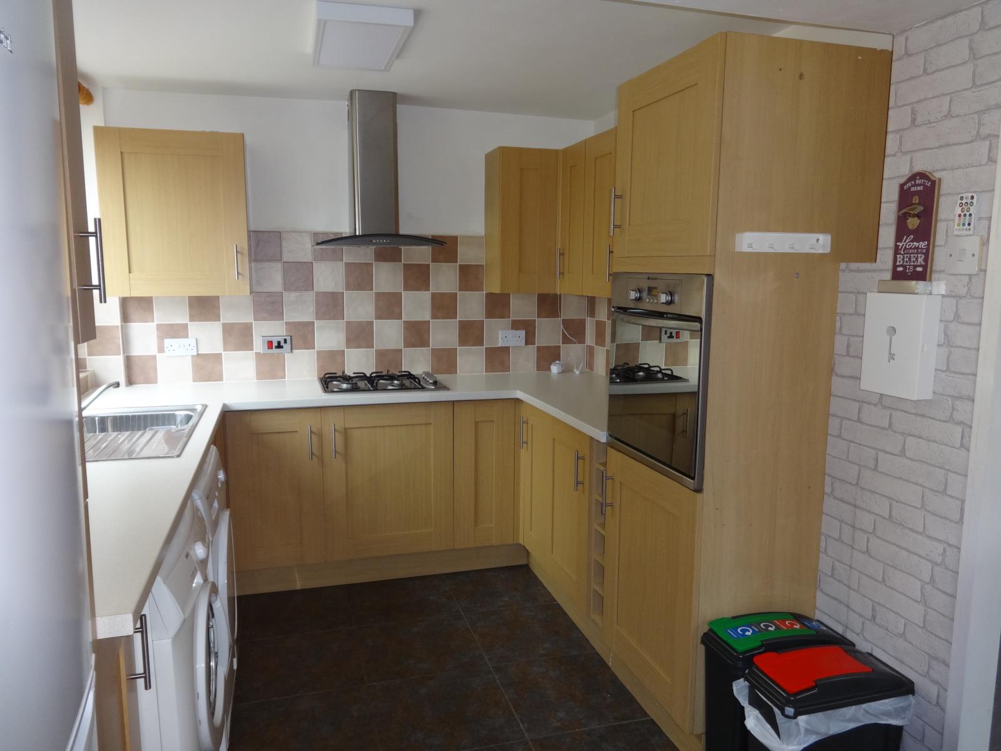
Kitchen 4.15 m x 2.28 m (13’8” x 7’6”), with views to side of house and door to rear garden, ceramic tiled floor & splash backs. Oak finished shaker style floor and wall units, under counter washer & dryer space, stainless single bowl/drainer, inset gas hob and electric oven in tall housing, space for fridge/freezer, breakfast bar and double radiator.
External Garage. 6 m x 3 m (19’8” x 9’10”), with electrical supply, up and over front door and a side door to the garden.
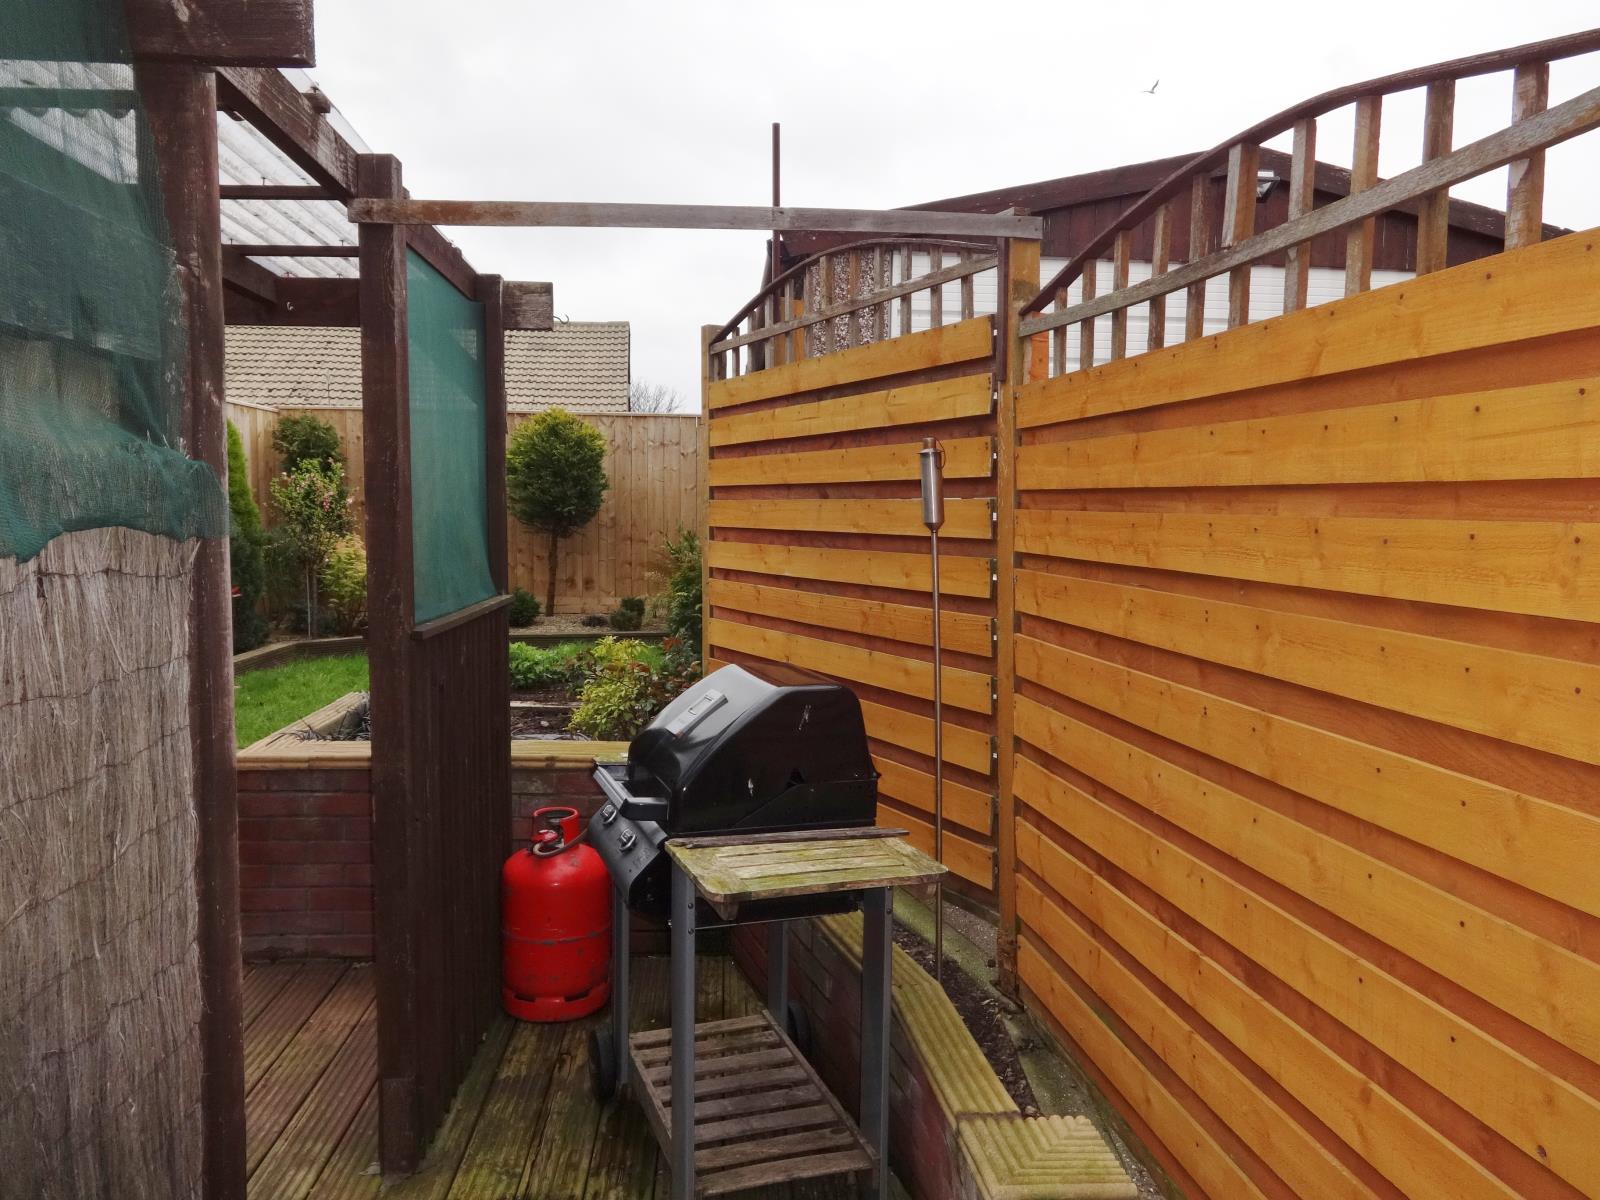
Rear Garden. 11 m deep (36’) Very private with a covered decking area adjacent to the patio door and low maintenance garden laid to a lawn & borders with shrubs. External water tap to side of the house.
Front Garden. 7.75 m (25’) Low maintenance pebbled area with raised and planted borders.
note; all dimensions quoted are for illustration only.