4 Bedroom Semi-Detached House Sold in Brighton, BN1
| Reference | 38964 |
| Address |
Overhill Gardens, Brighton, BN1 8ND (Map Location) |
| Beds | 4 |
| Baths | 1 |
| Type | Semi-Detached house |
| Tenure | Freehold |
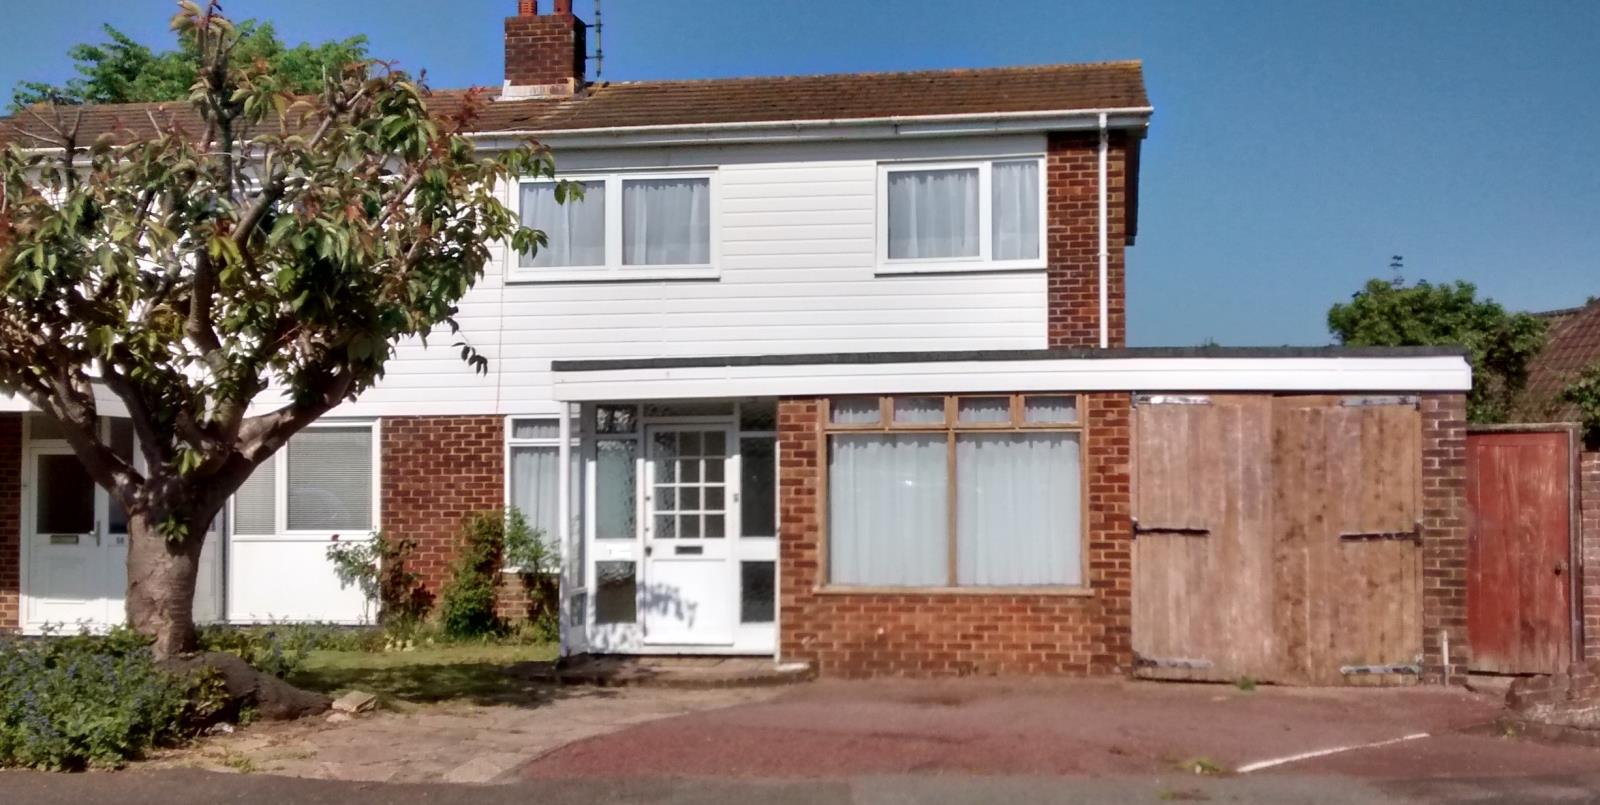
A spacious semi-detached house requiring updating in a quiet cul de sac location close to Patcham Old Village. Four bedrooms, garage and parking. Chain free.
Description
A 4 bedroomed family home situated in the desirable area of South Patcham with good access to Preston Park Station and the A23 and A27.
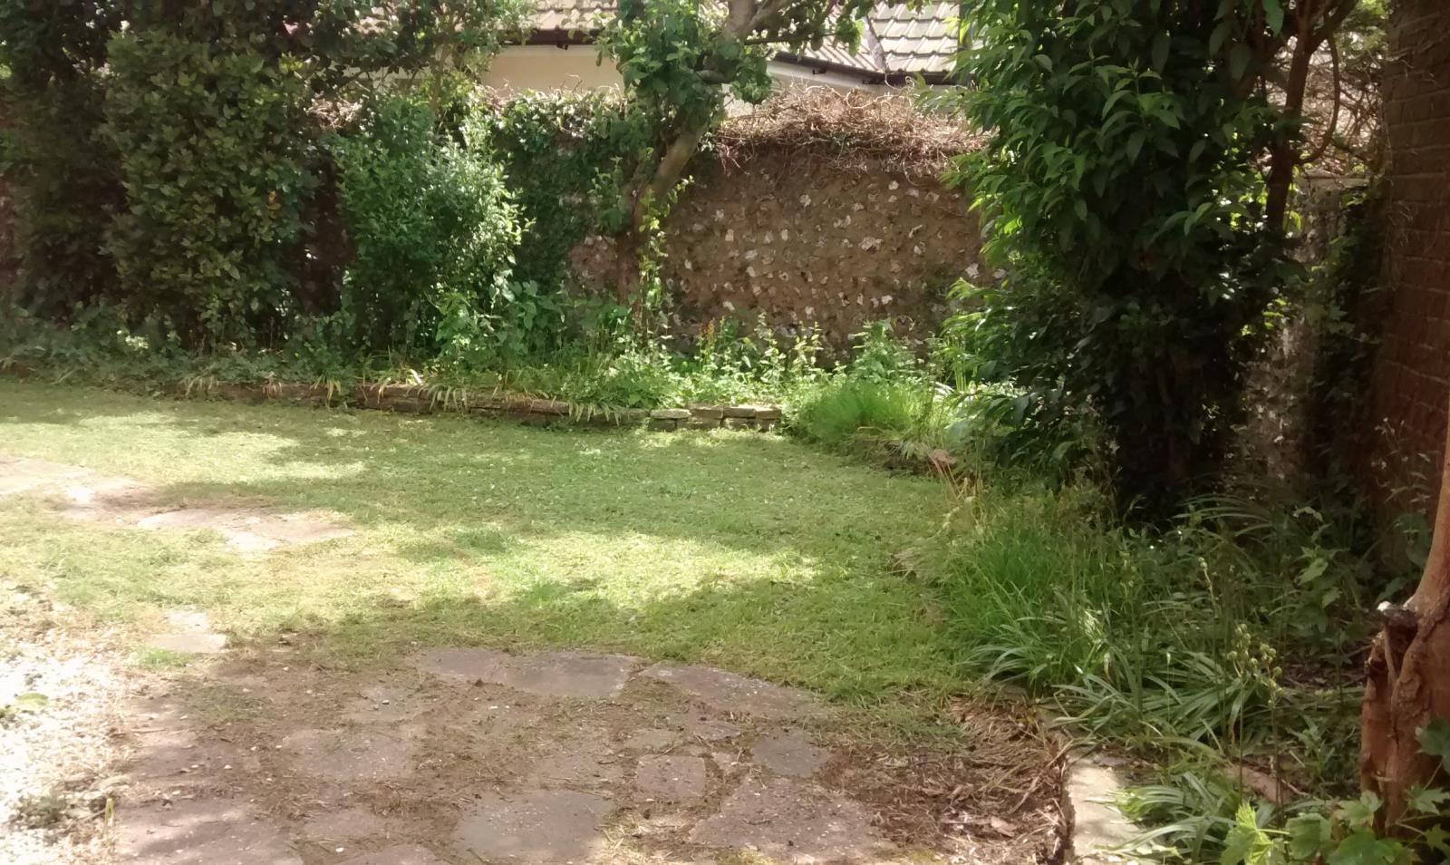
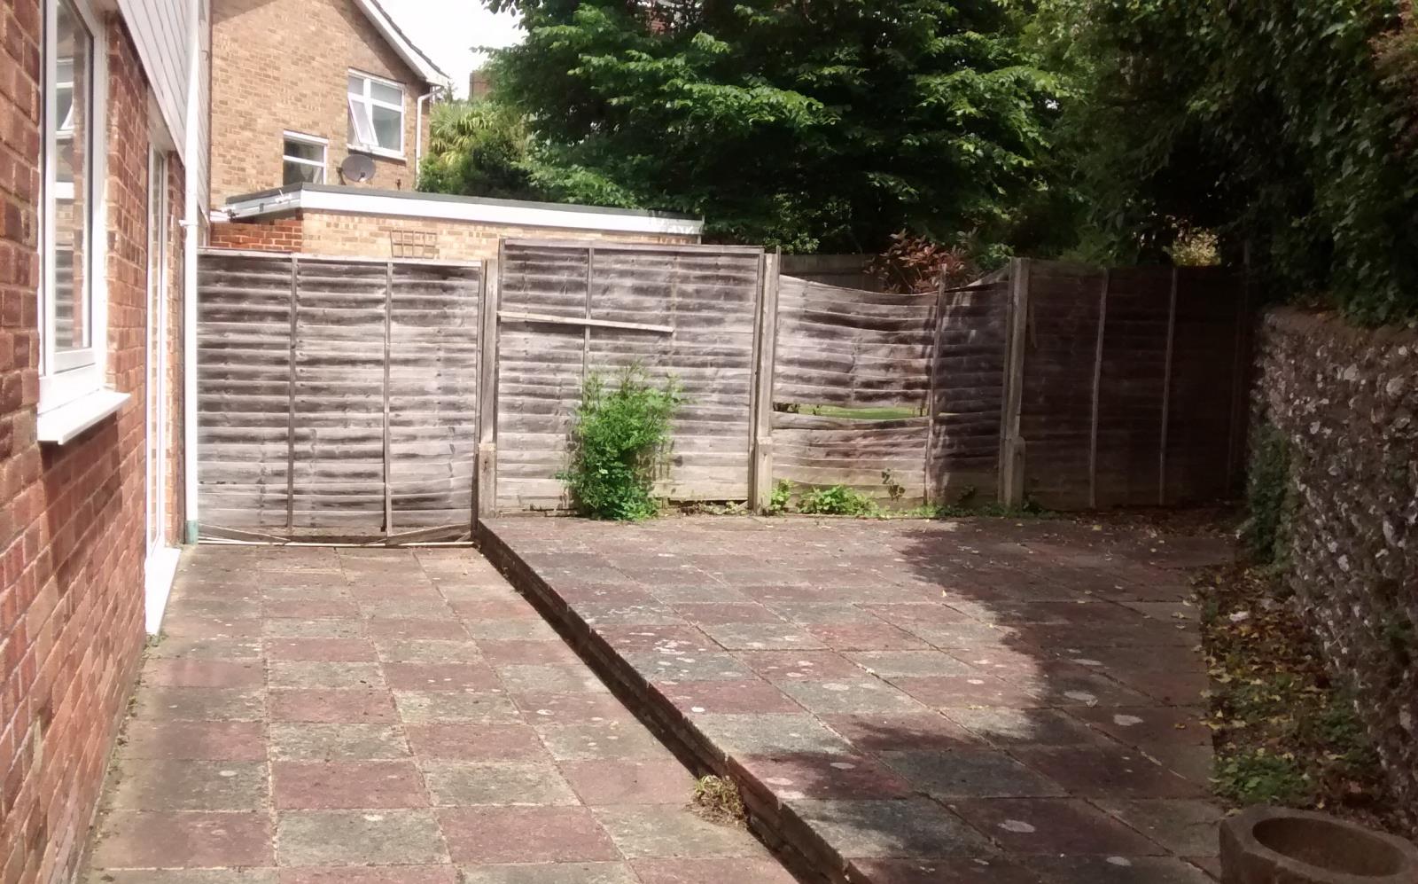
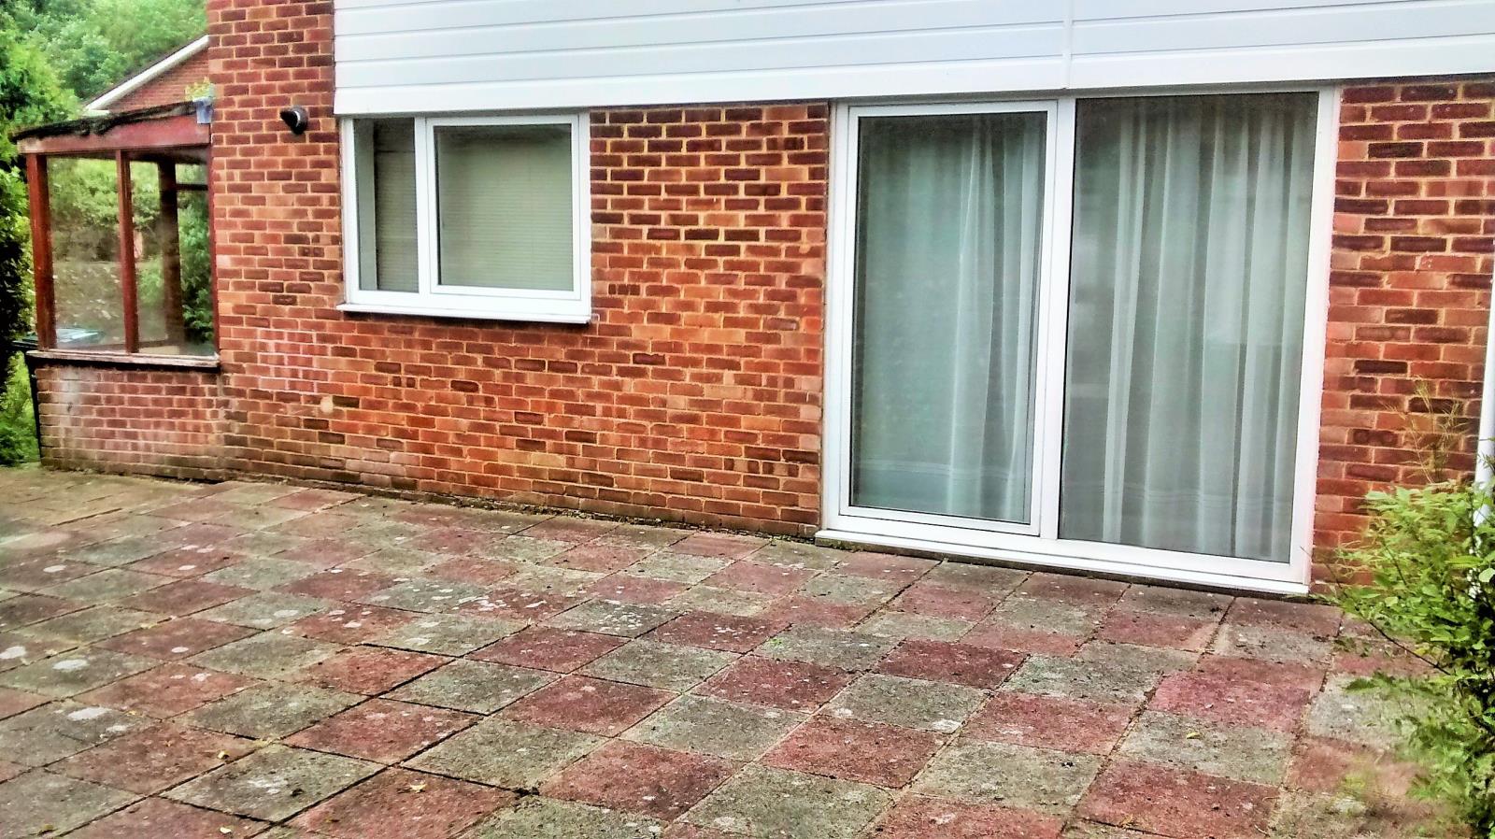
Located on a quiet corner plot the house has front, rear and side gardens enclosed by an original flint wall. The rear garden is paved with patio doors from the lounge. The conservatory opens on to the side garden which is secluded with apple and pear trees. The garage has extra height doors for campervan or 4 x 4.
The house has gas fired central heating and is mostly double glazed. The house requires some updating and would benefit from re-decoration, new carpets and a replacement kitchen.
Ground floor accommodation
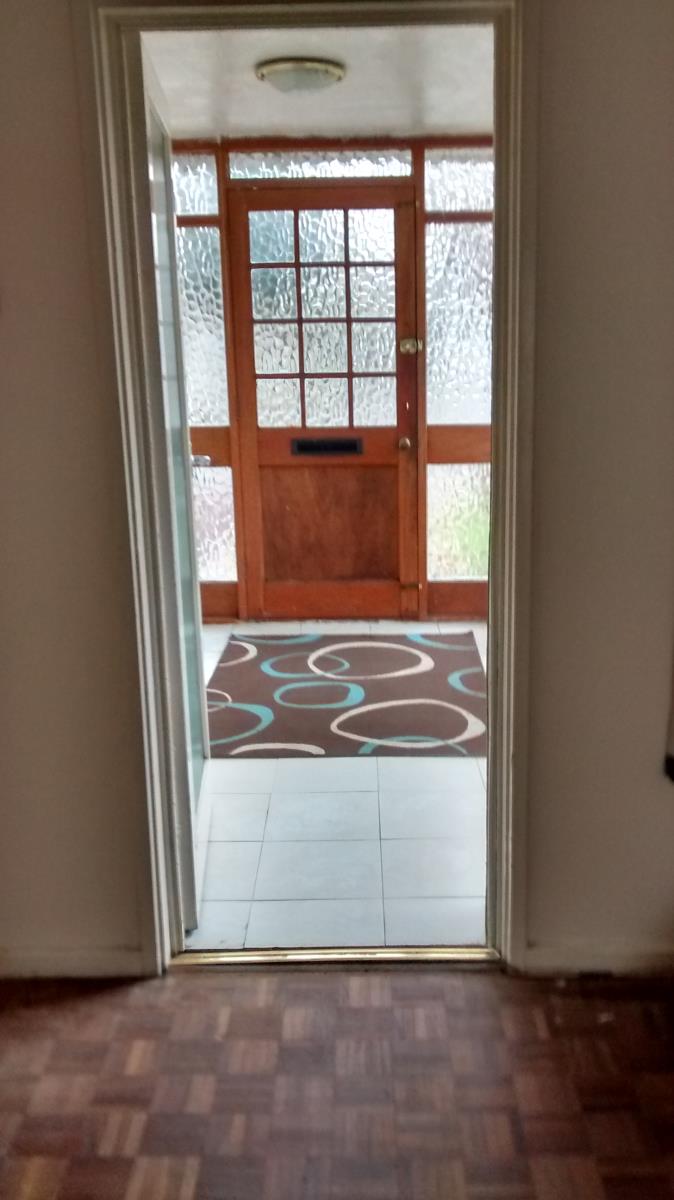
Entrance Porch – 3m x 1.8 m with tiled floor.
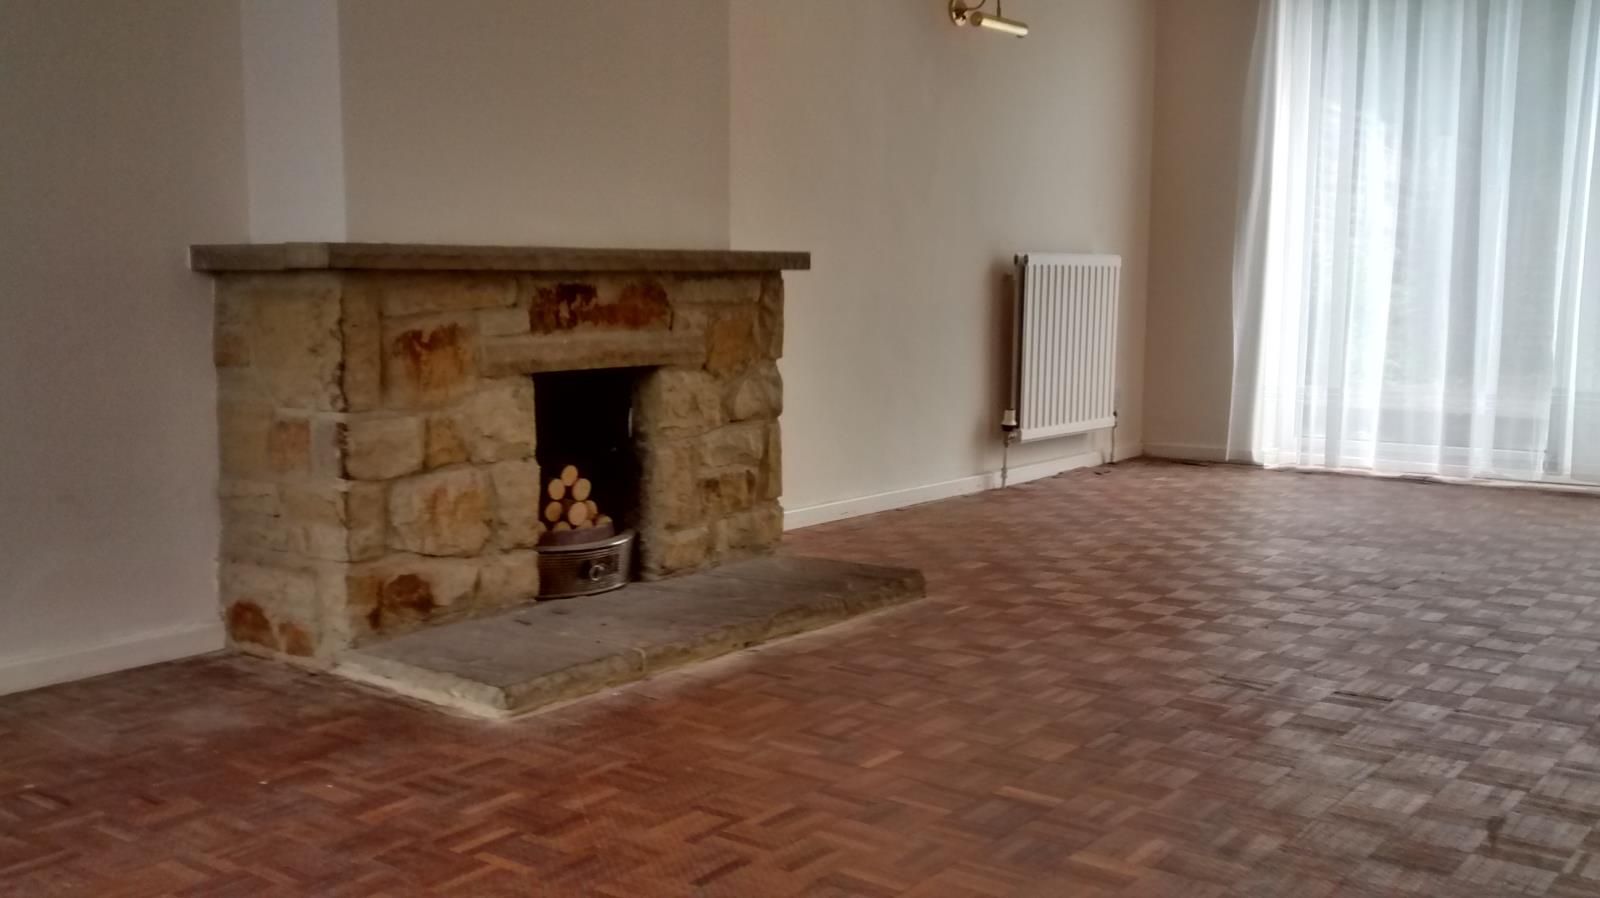
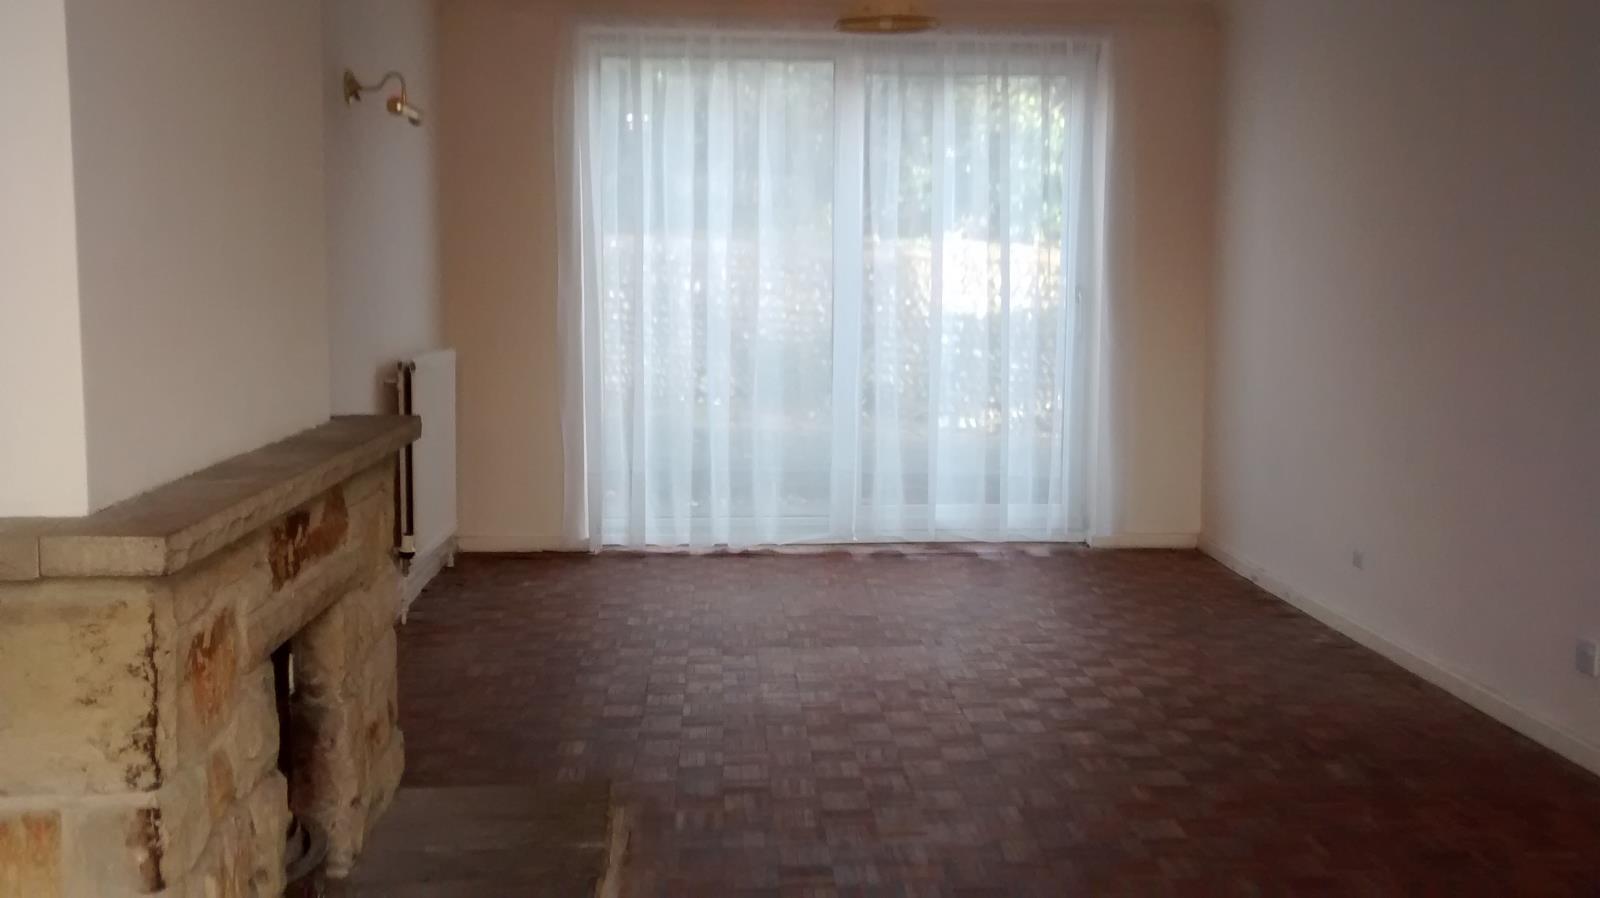
Lounge diner – 7.1m x 4.15m max
Double aspect lounge diner with original hardwood parquet floor and an open fireplace. Patio doors open onto the rear garden.
Central hallway with cloakroom with white toilet and basin.
Under-stairs cloaks cupboard
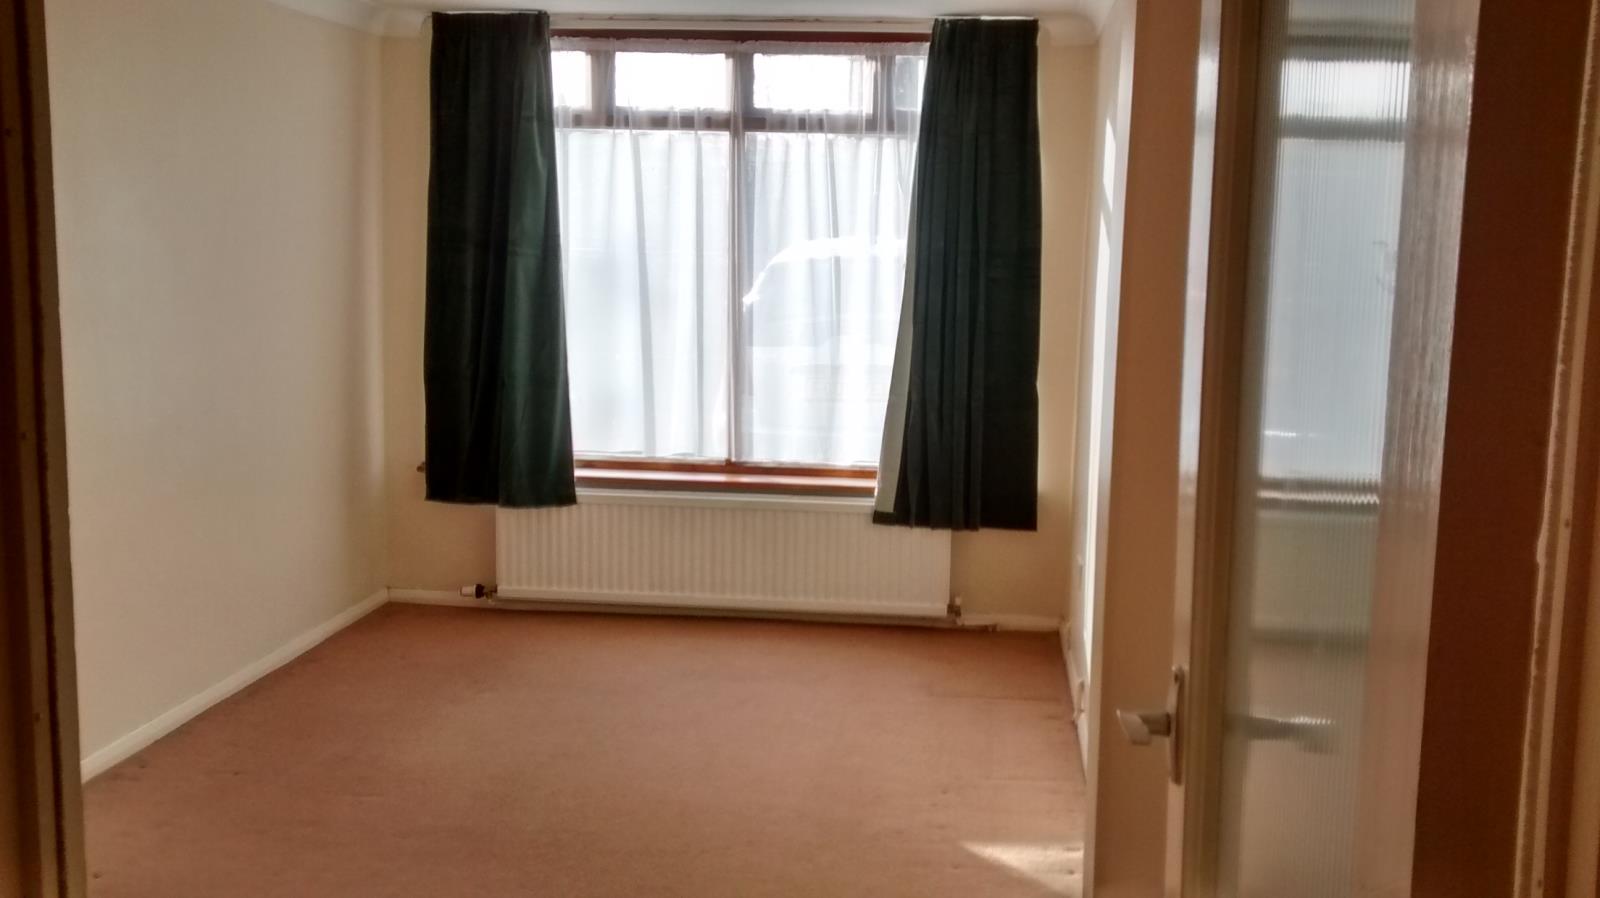
Bedroom 4 – 5m x 2.7m
Large ground floor bedroom with full width window.
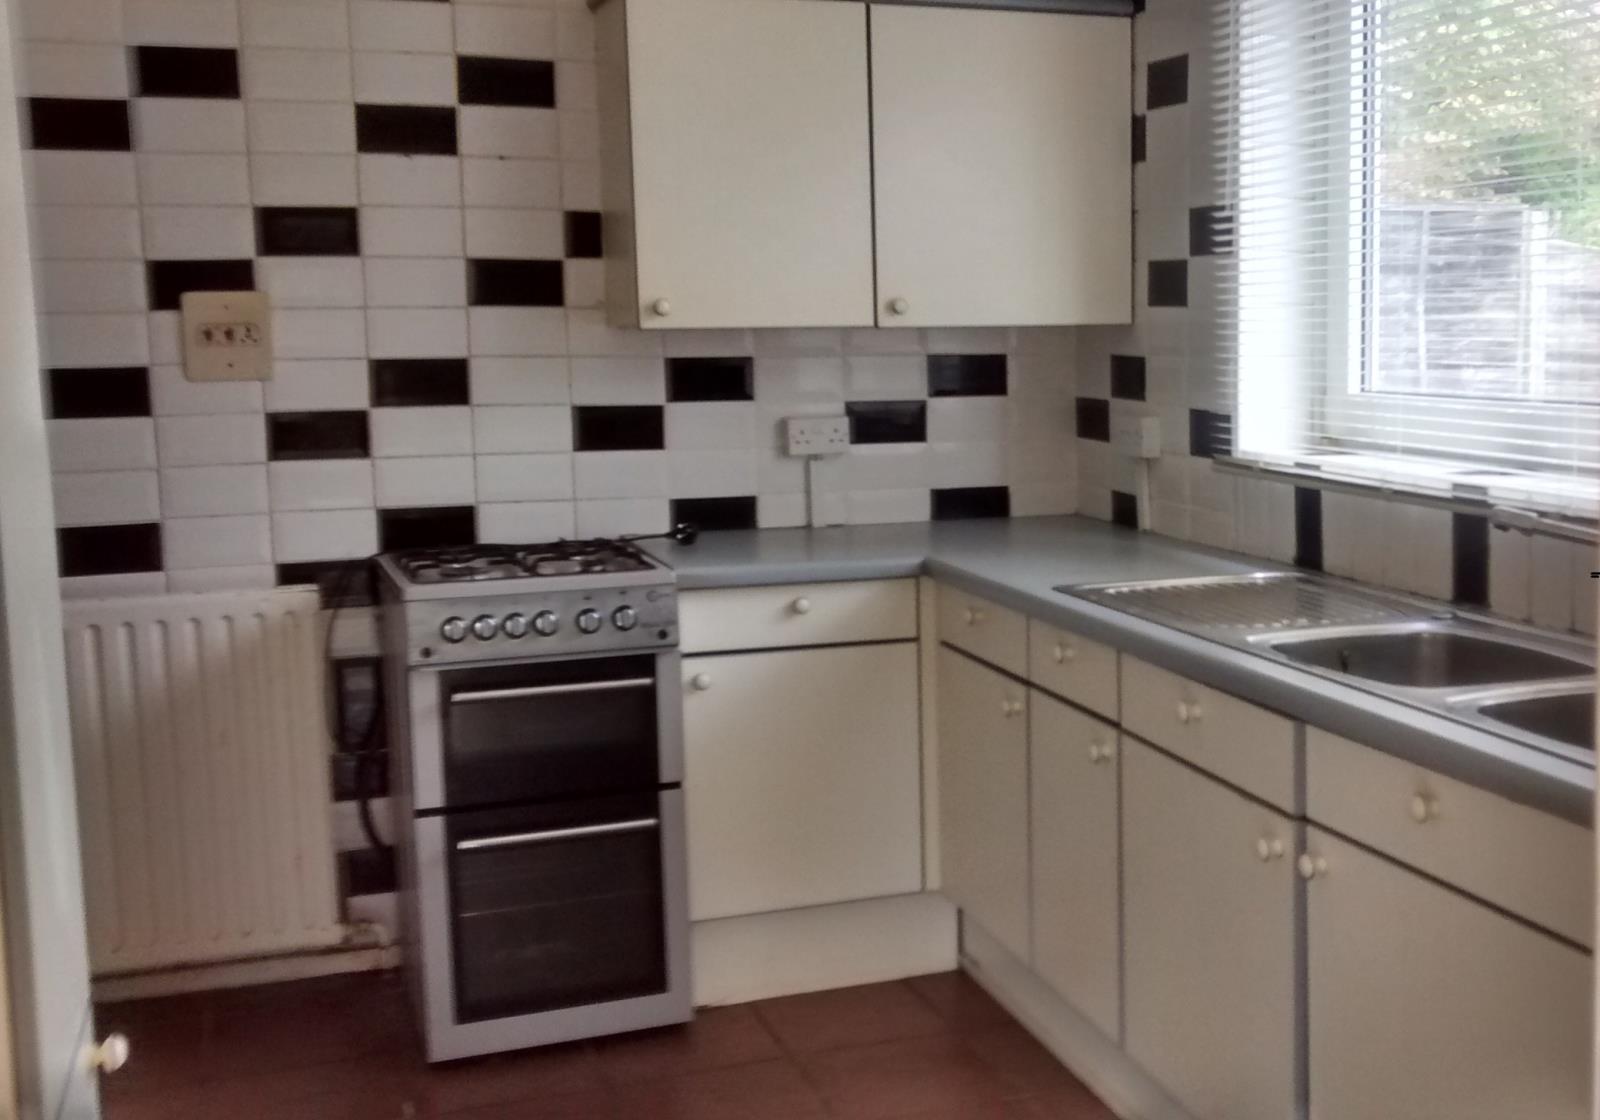
Kitchen – 3.6m x 2.56m
Original fitted units, gas cooker, central heating boiler and space and plumbing for dishwasher.
Half glazed door to
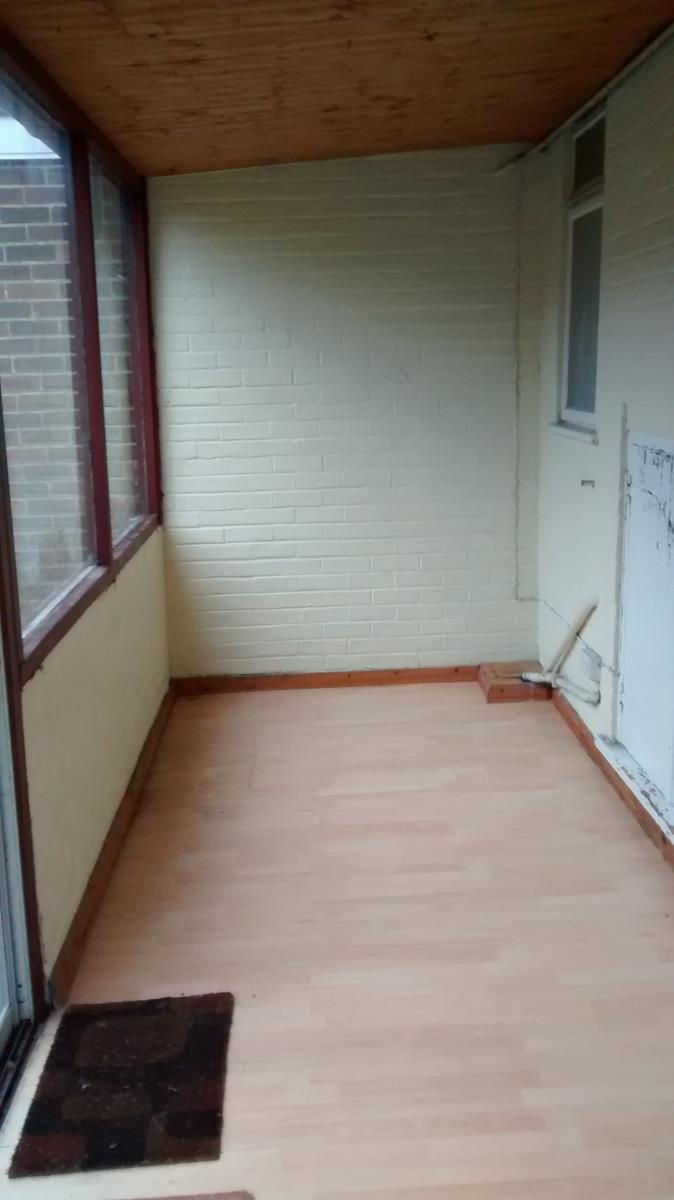
Conservatory – 5.7m x 1.74m
Half brick conservatory with utility cupboard for washing machine and tumble dryer.
First floor:
Bedroom 1 – 4m x 3.7m
Overlooking rear garden. Built in wardrobe with double doors.
Bedroom 2 – 4m x 3.6m max
Overlooking front garden. Built in wardrobe with double doors.
Bedroom 3 – 2.88m x 2.5m
Overlooking front garden.
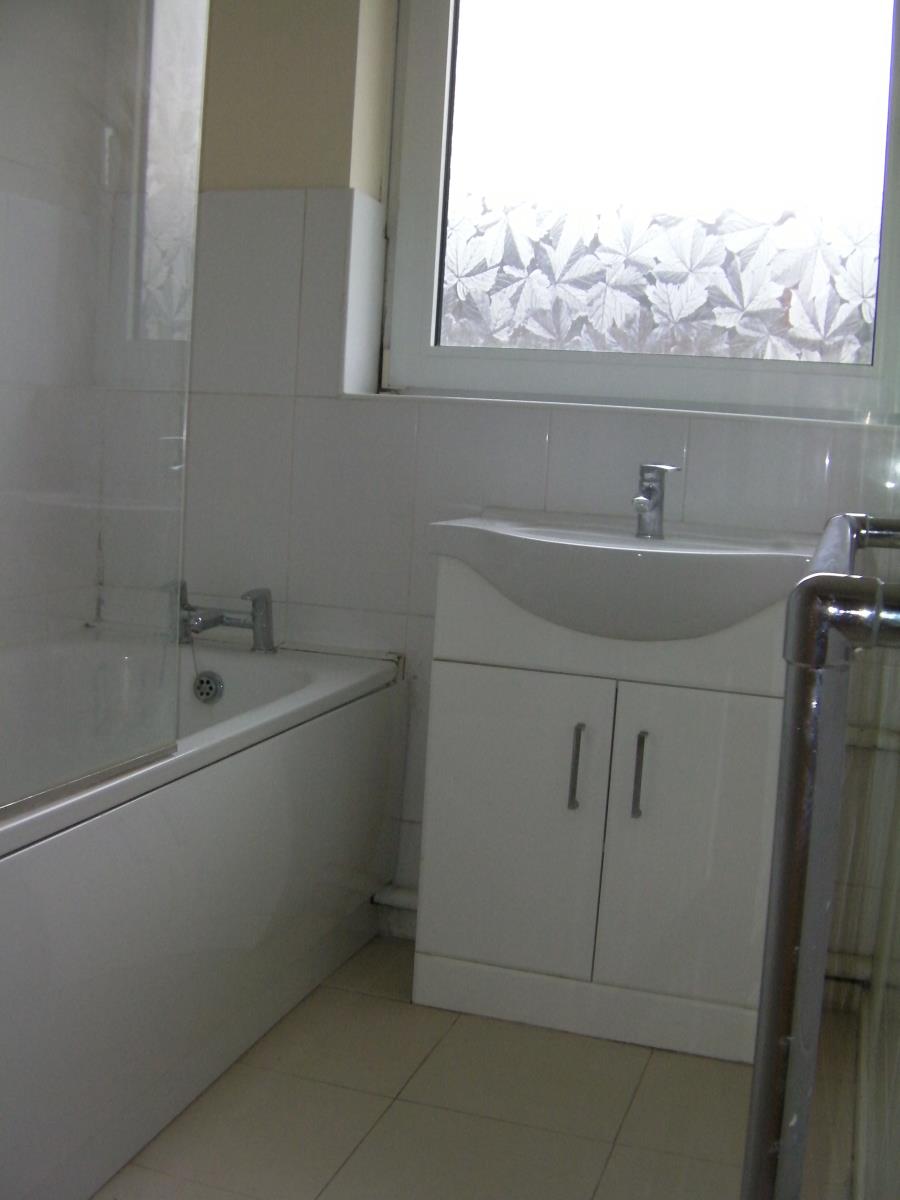
Bathroom – 2.84m x 1.63m
White bath with shower over and glass shower screen. White vanity unit. Heated towel rail. Large double airing cupboard with hot water tank.
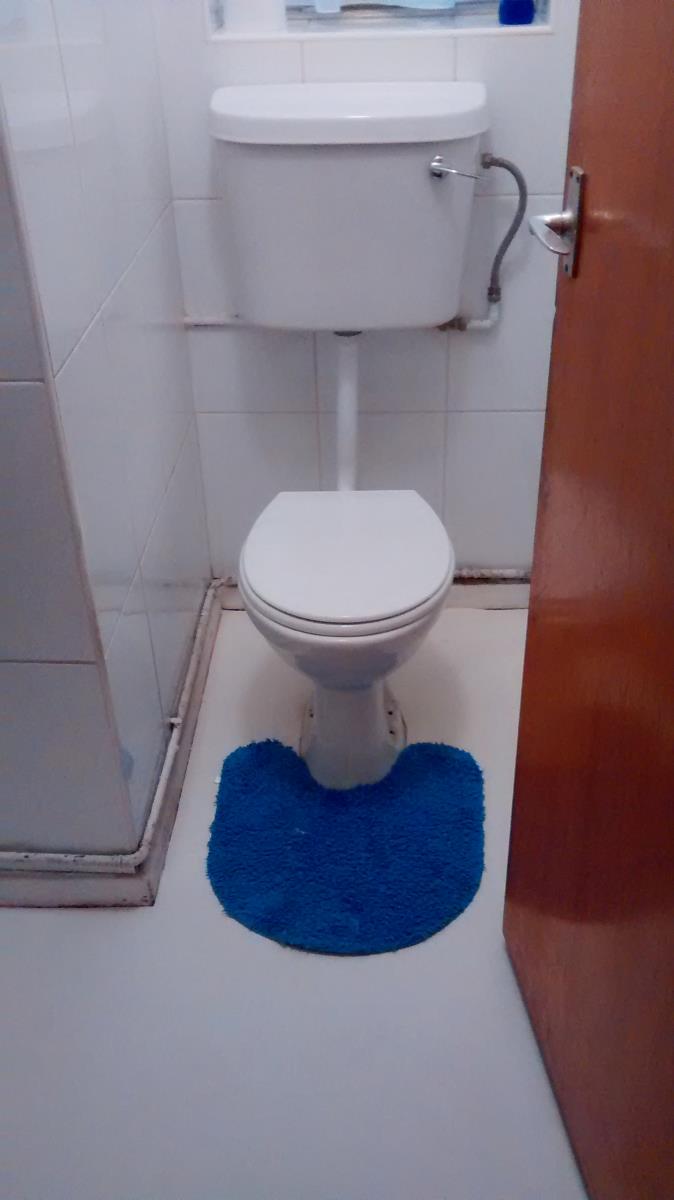
Separate w.c. with white toilet – 1.9m x 0.86m
Outside
Front garden with mature cherry blossom tree and lawn.
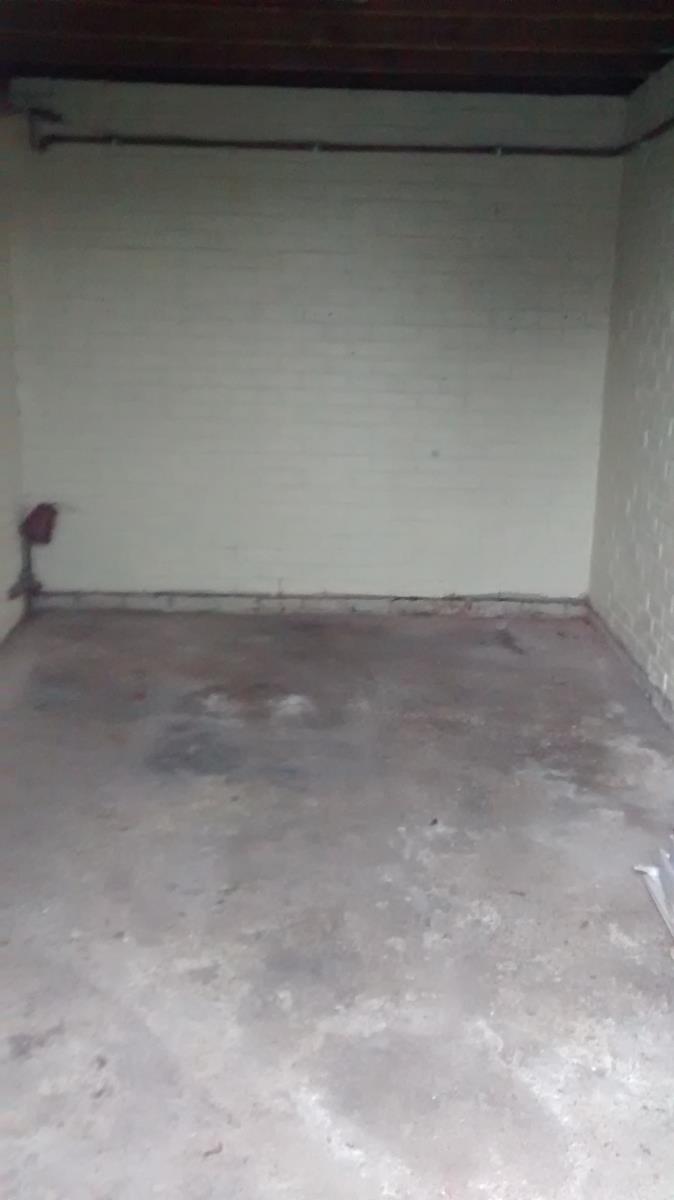
Garage
Full height double doors suitable for 4 x 4 vehicle or campervan.
2 parking spaces in front of house.
Side garden has pear, apple and bay trees with lawn, shrub border and flint wall. Gate to the front of house.
Rear garden is fully paved and bordered by an original flint wall.