3 Bedroom Semi-Detached House Sold in Abertawe, SA7
| Reference | 38945 |
| Address |
Ffordd Y Mynydd, Birchgrove, Abertawe, SA7 9QG (Map Location) |
| Beds | 3 |
| Baths | 1 |
| Type | Semi-Detached house |
| Tenure | Freehold |
Semi-Detached Family Home Three Bedrooms, Lounge/Diner Gas Central Heating System & Double Glazing Enclosed Rear Garden Side Driveway
Description
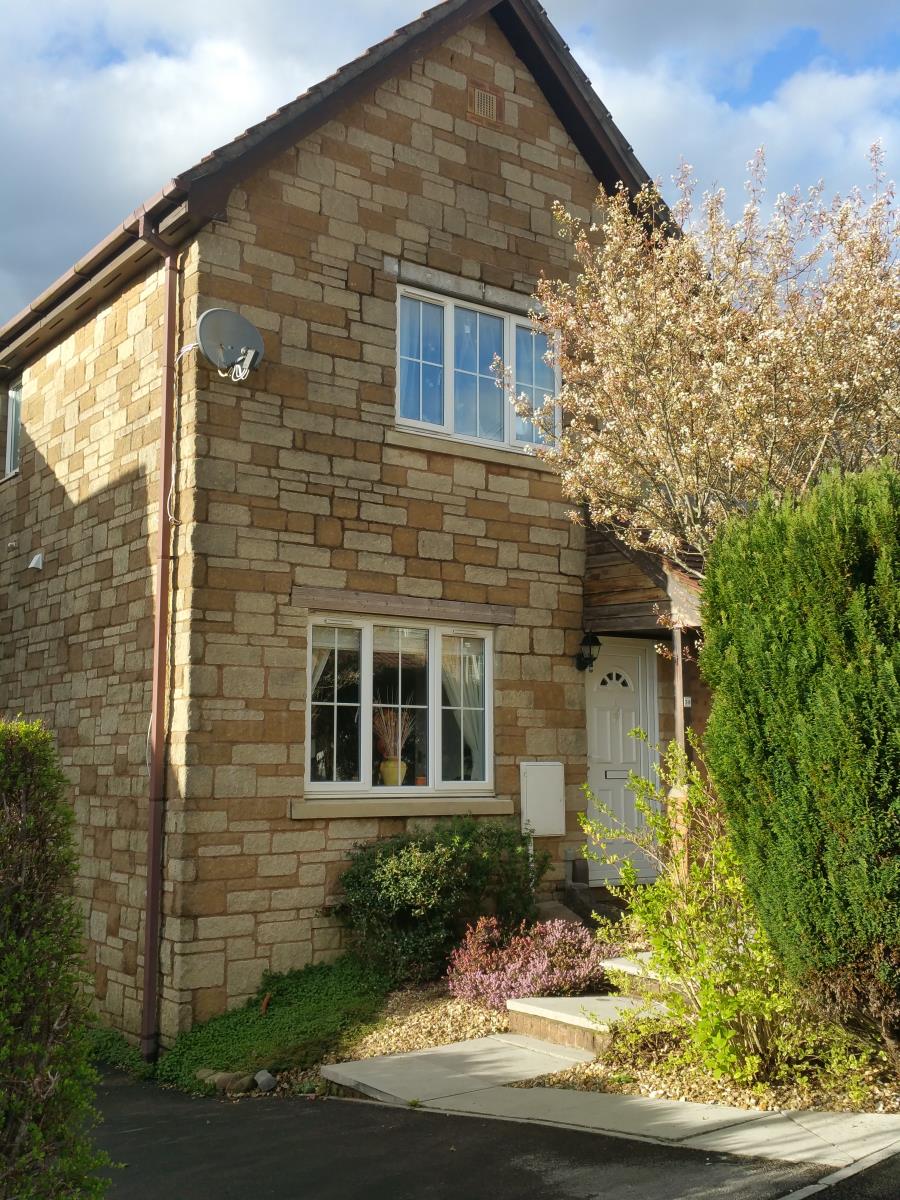
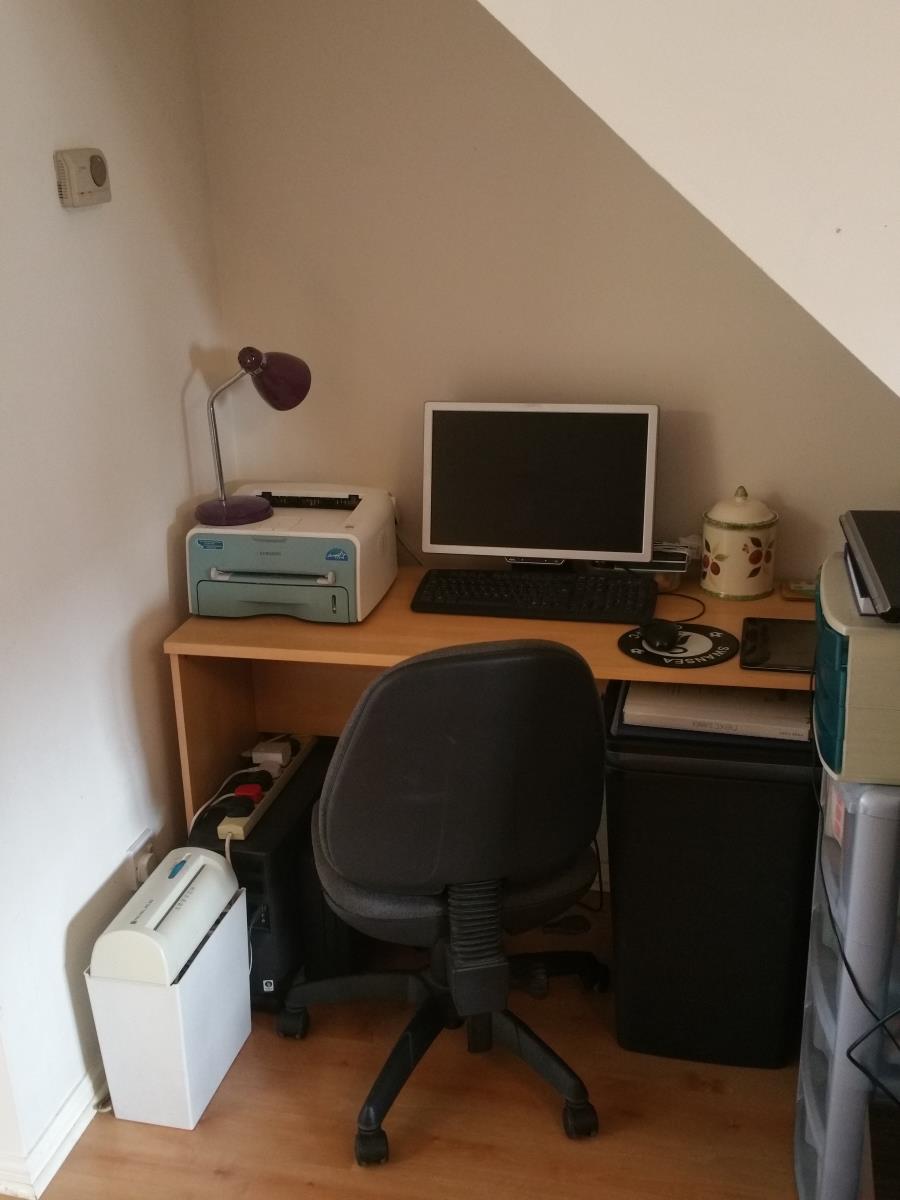
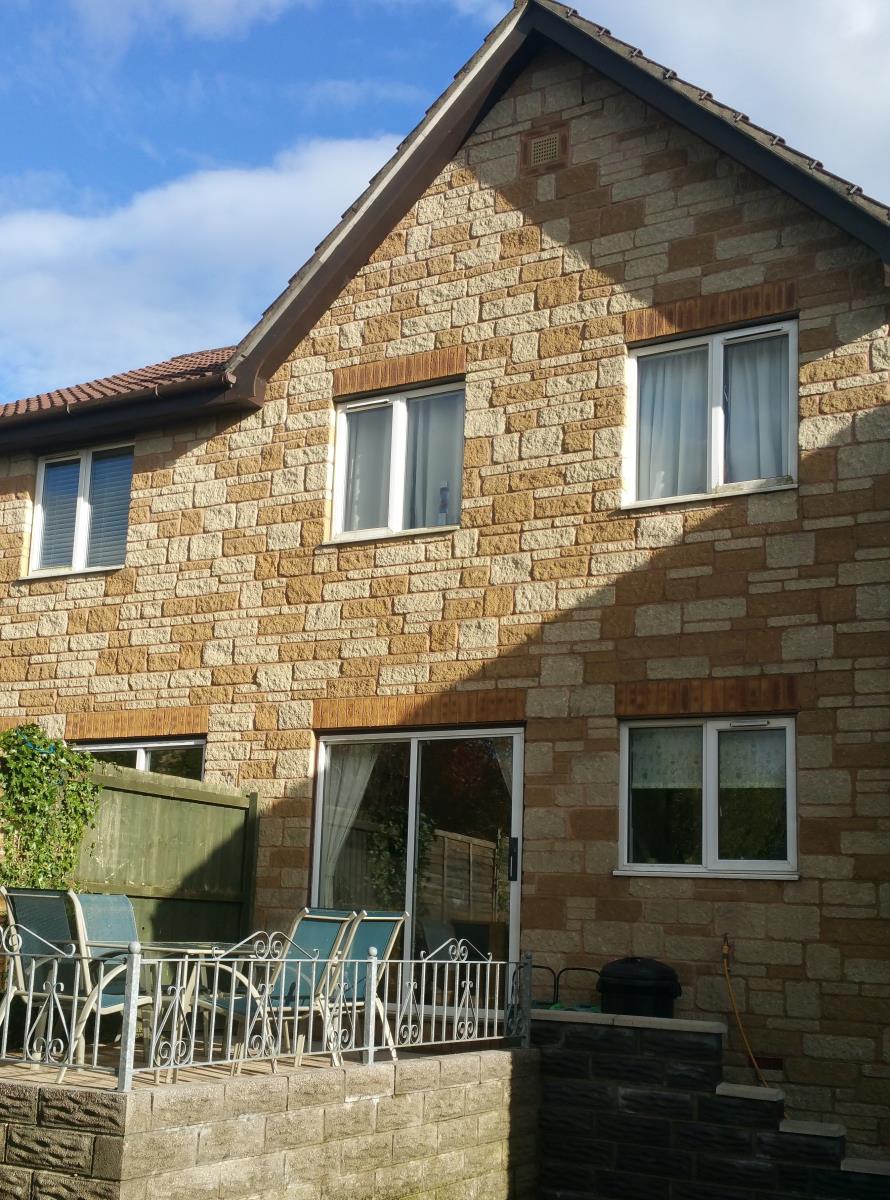
A well-presented family home, situated in a popular area of Birchgrove. The property is a three bedroom semi-detached house with a driveway for two vehicles. It is conveniently positioned for access to the M4 motorway, various shops, parks, local amenities and both primary and secondary schools. The property benefits from both front and back gardens with established trees and shrubs. It has an open plan lounge and dining room and kitchen on the ground floor. There is also space under the stairs for an office area or storage. The first floor has three bedrooms and a family bathroom and there is space for a washing machine and tumble dryer, and the attic space has been boarded. The property benefits from uPVC glazing and gas central heating throughout. There is no chain and so the property can be occupied immediately.
Viewing is recommended.
Entrance Hall
uPVC glazed doorway leading off a covered porch with a PIR lamp, opening onto a neat hall with access to stairs to first floor and door to the lounge. The hallway benefits from laminated flooring and a radiator.
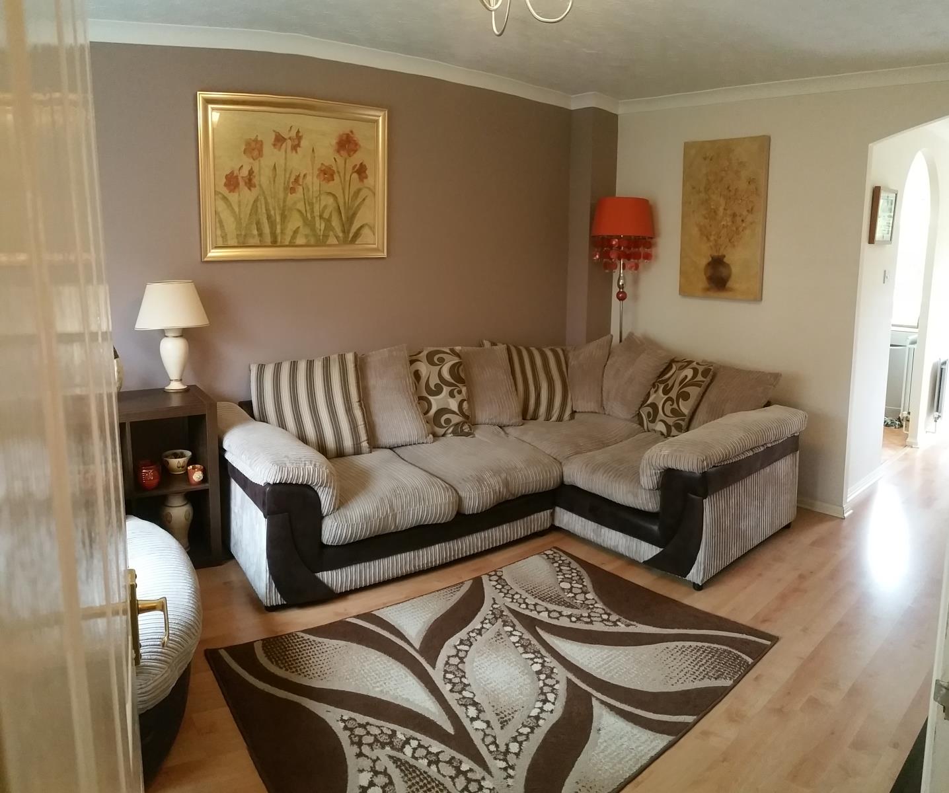
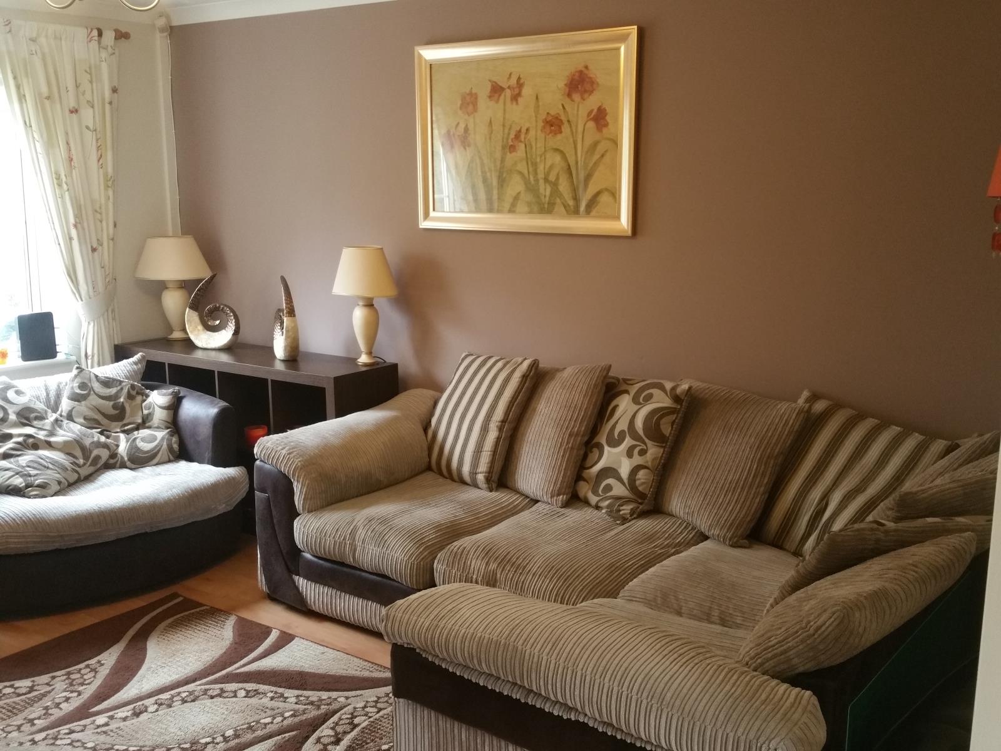
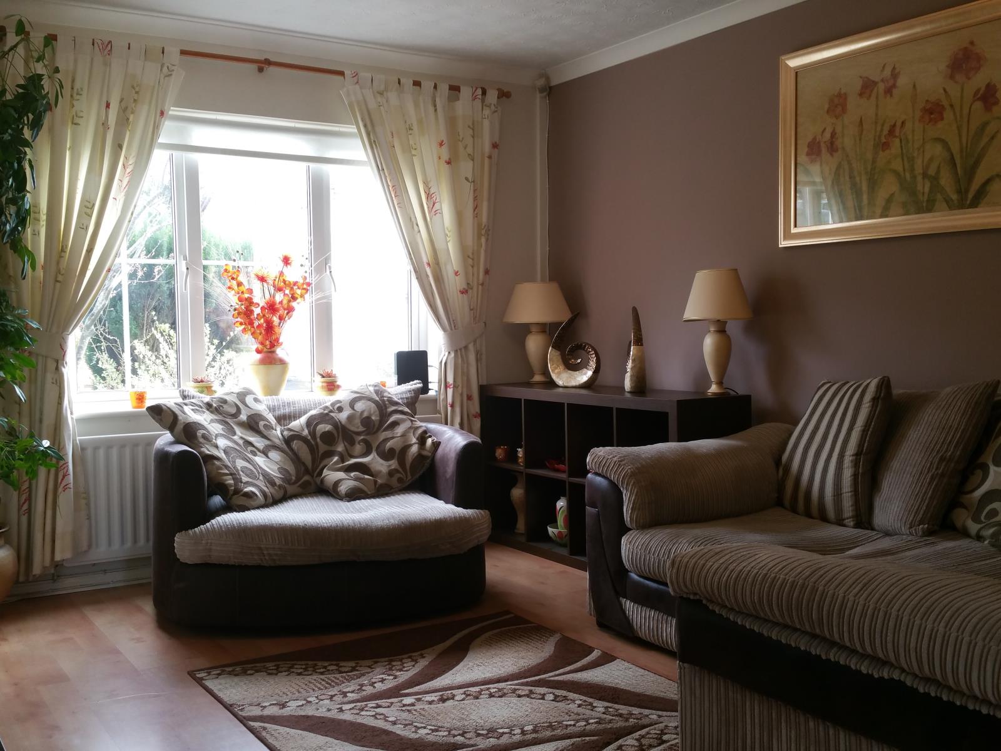
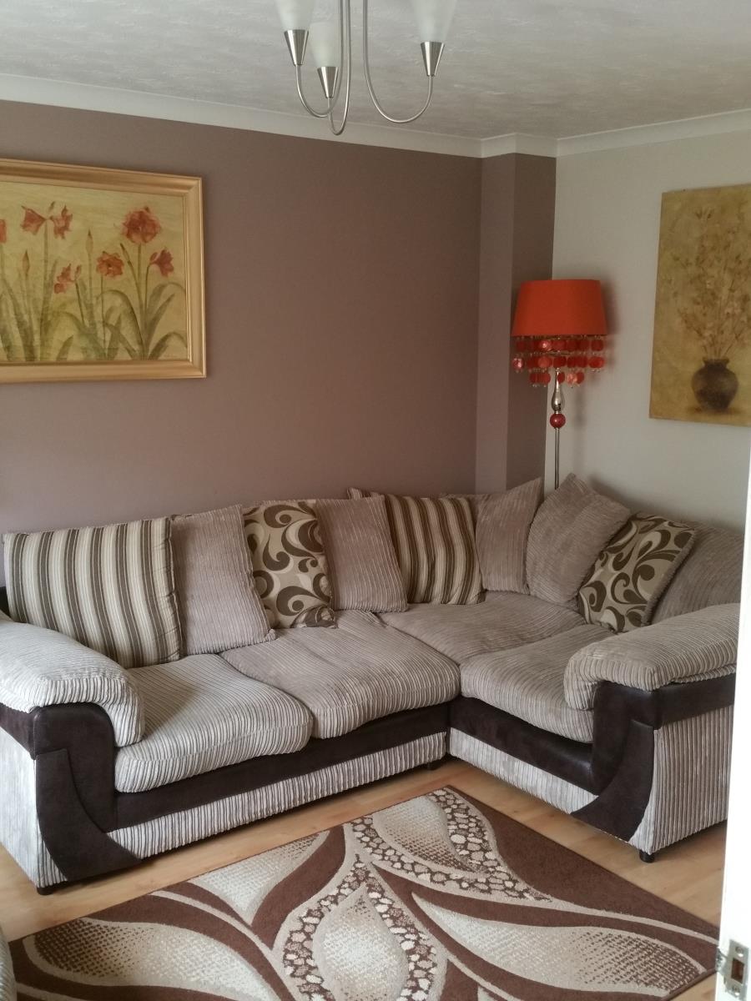
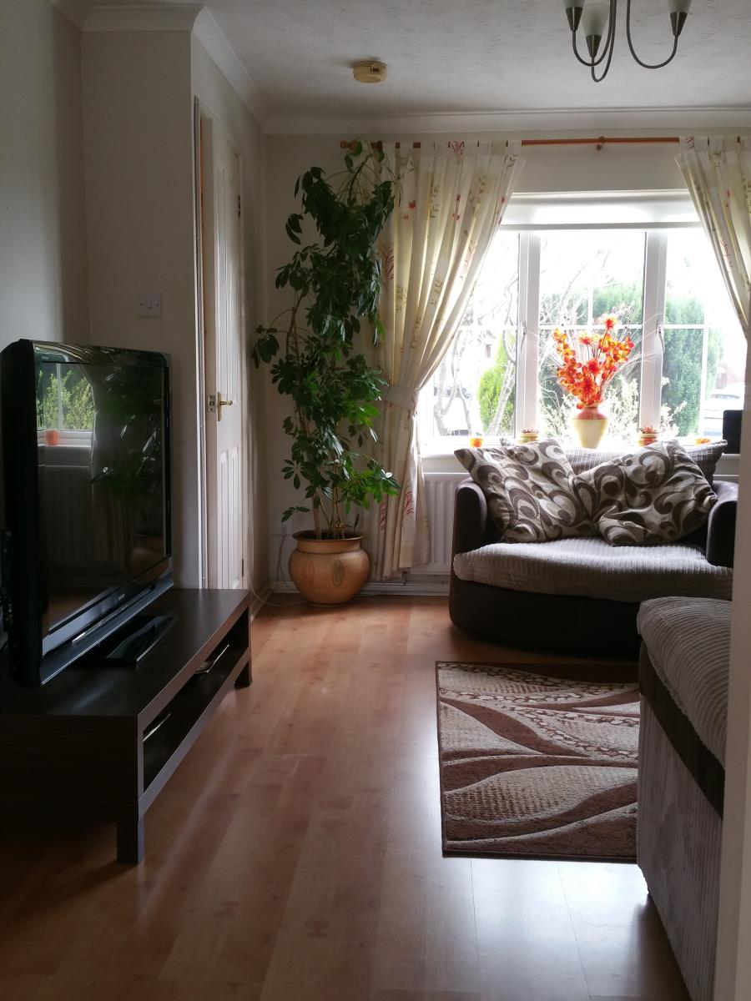
Lounge (14'6 X 11'7 (4.42m X 3.53m))
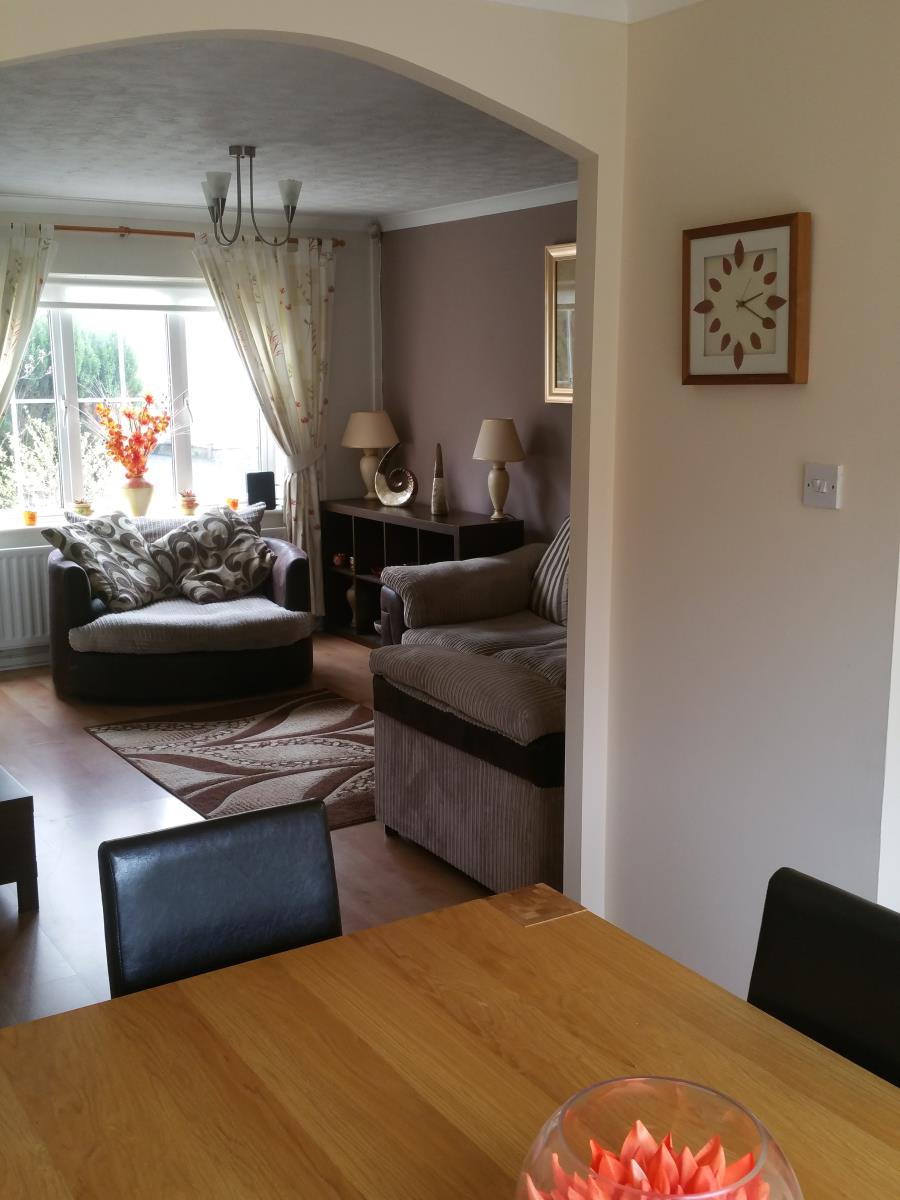
Coving to ceiling, double glazed window to front, radiator, understairs storage area or office use, laminated flooring, archway to Dining Room.
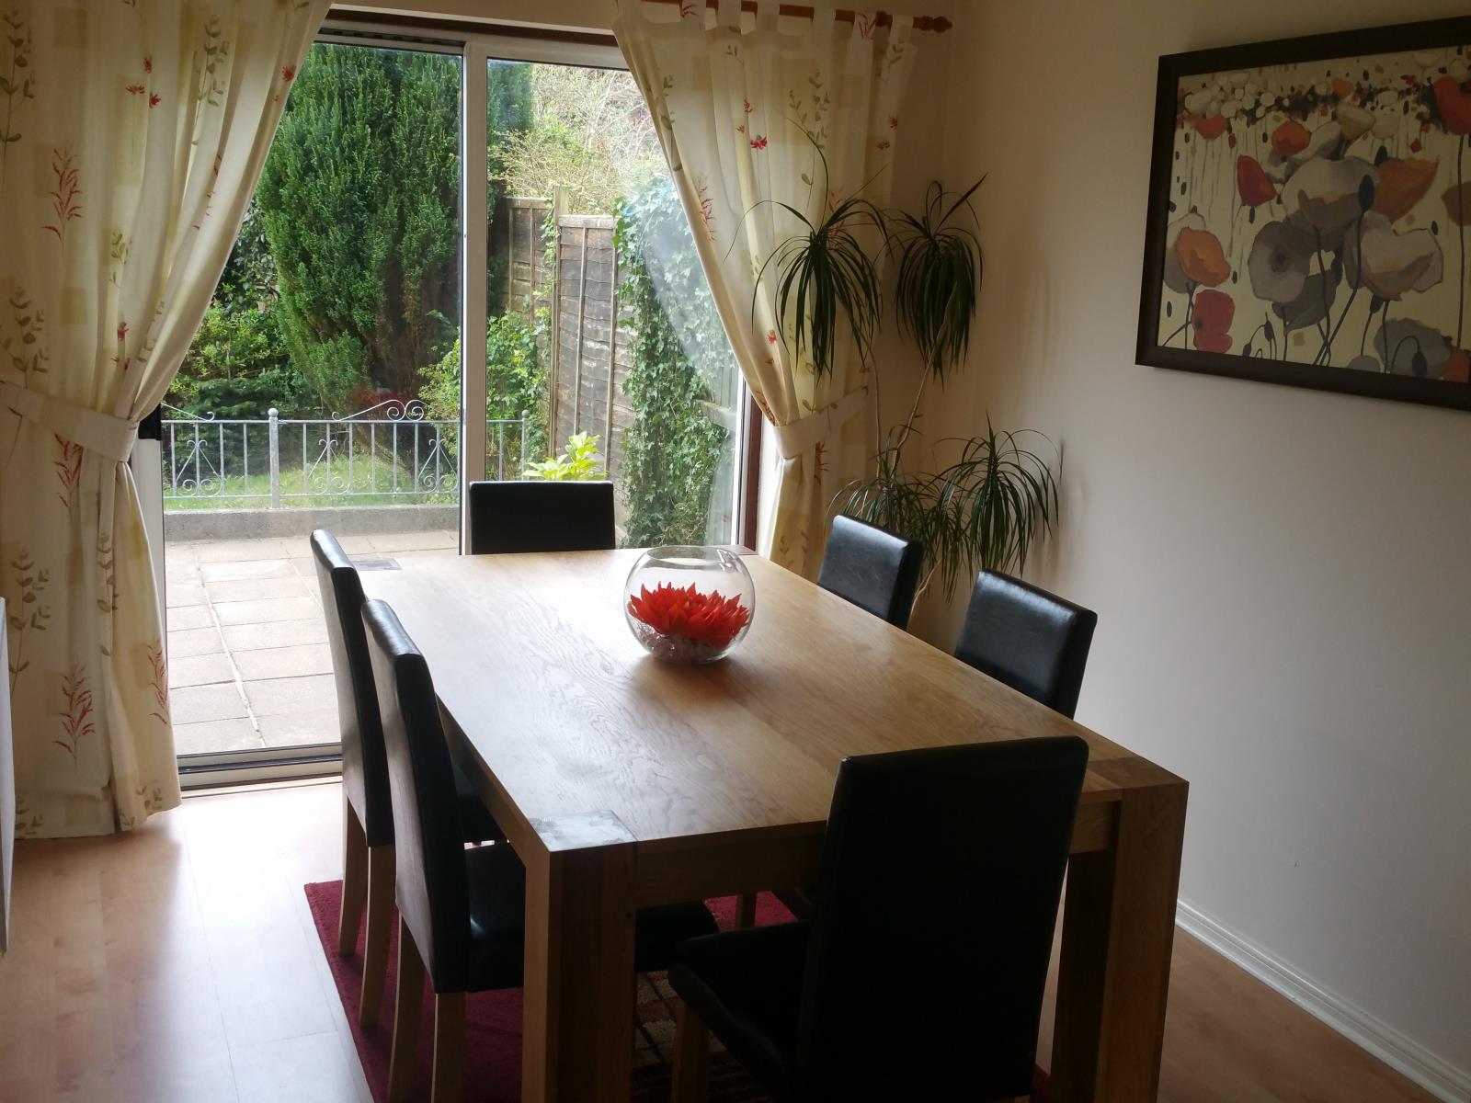
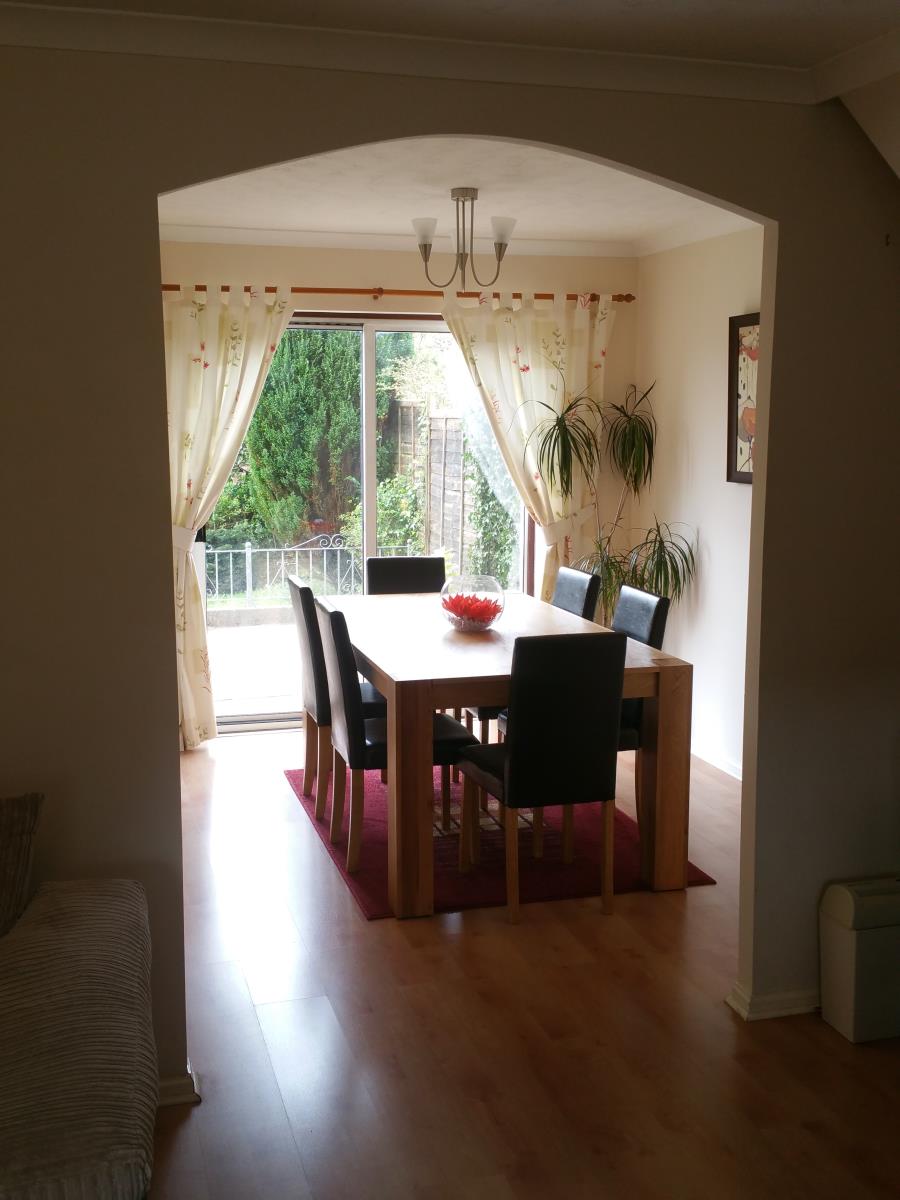
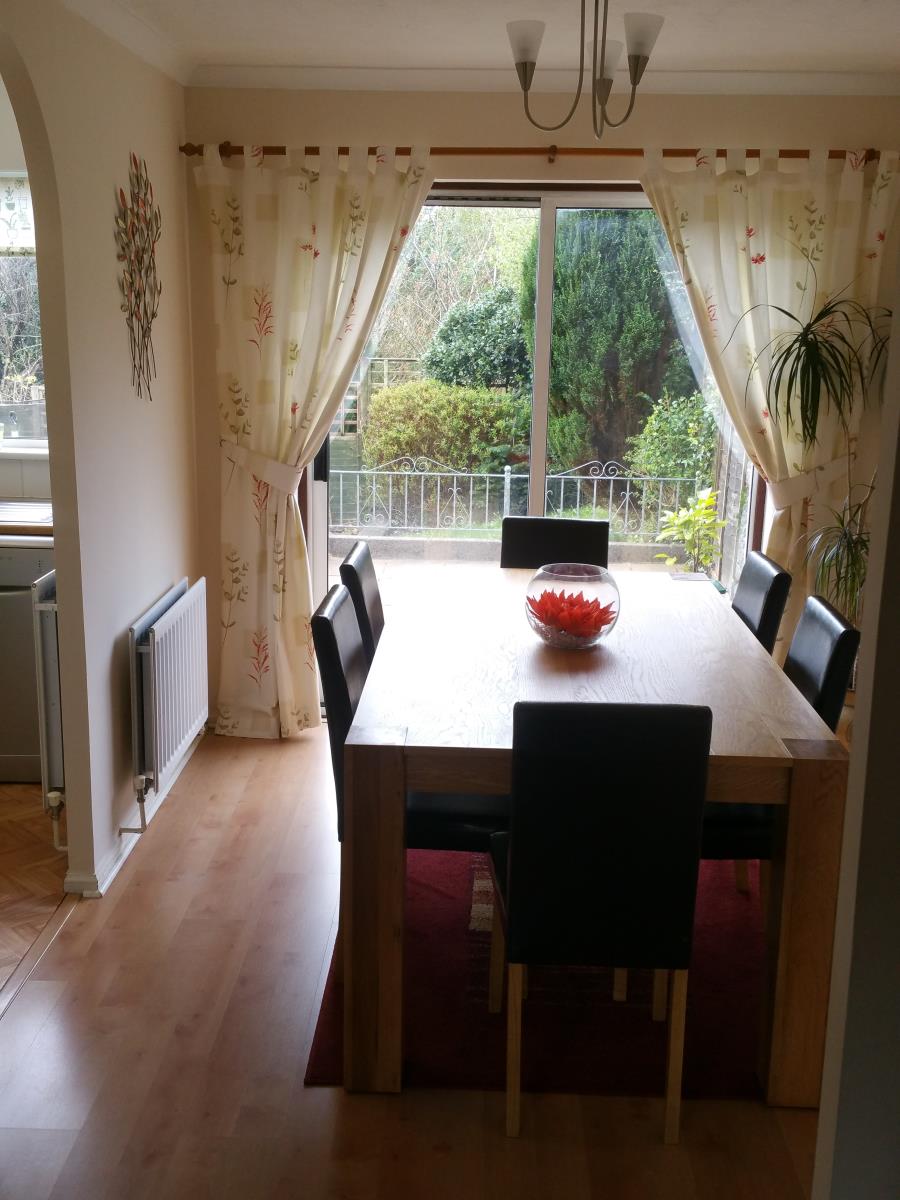
Dining Room (10'3 X 8'6 (3.12m X 2.59m))
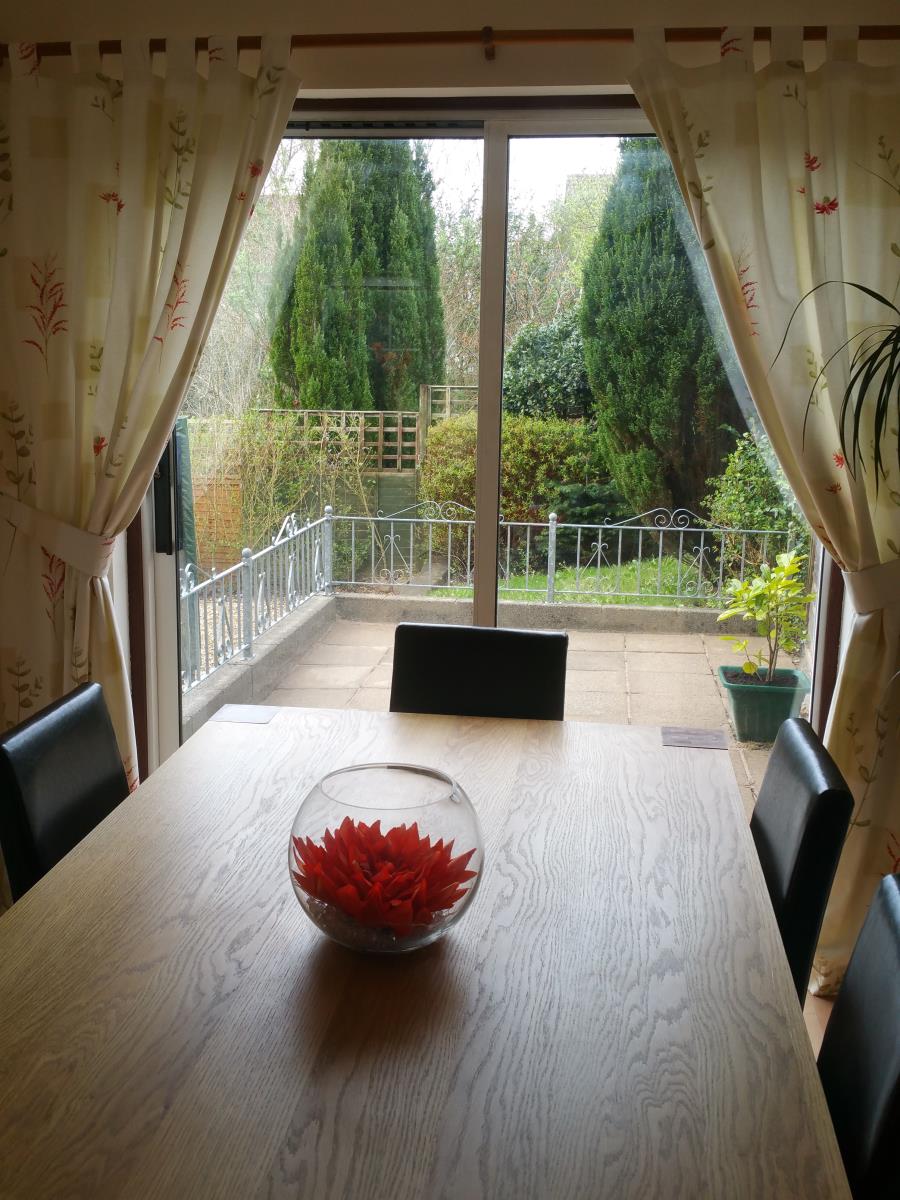
Coving to ceiling, double glazed patio doors to rear garden, radiator, laminated flooring, archway to Kitchen.
Kitchen (10'2 X 6'1 (3.10m X 1.85m))
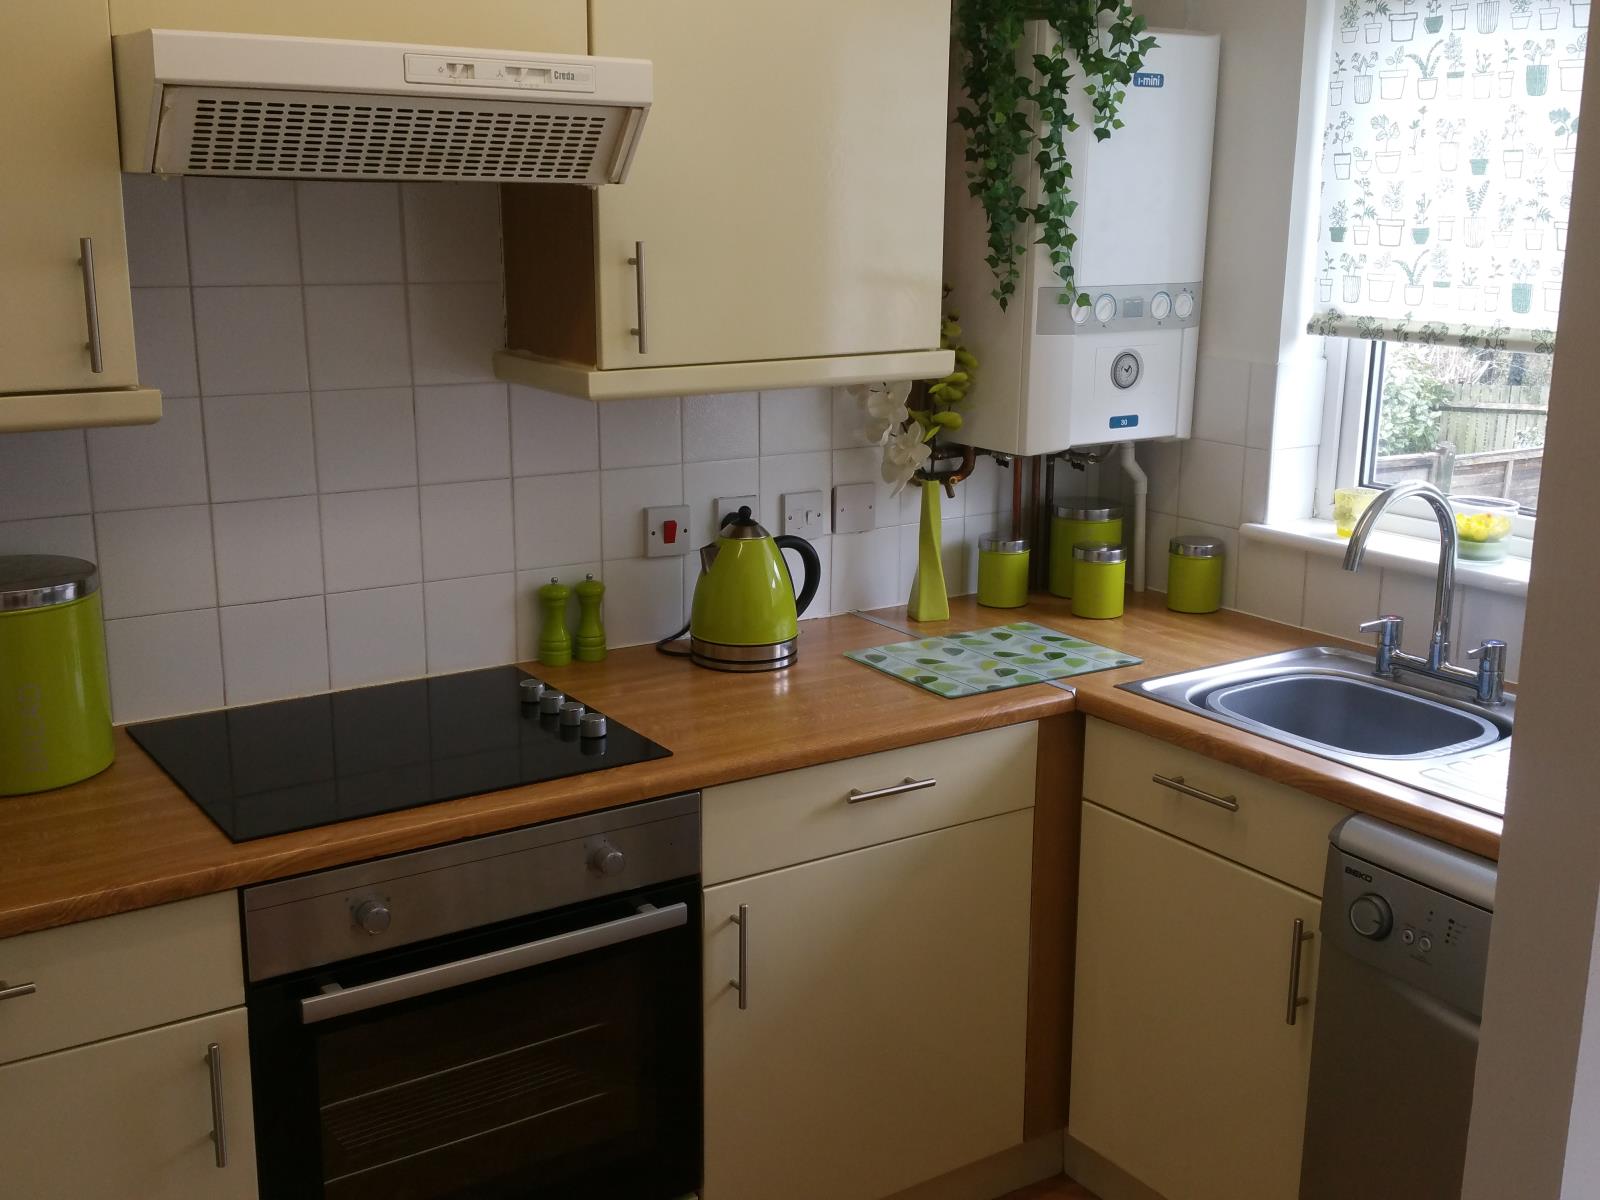
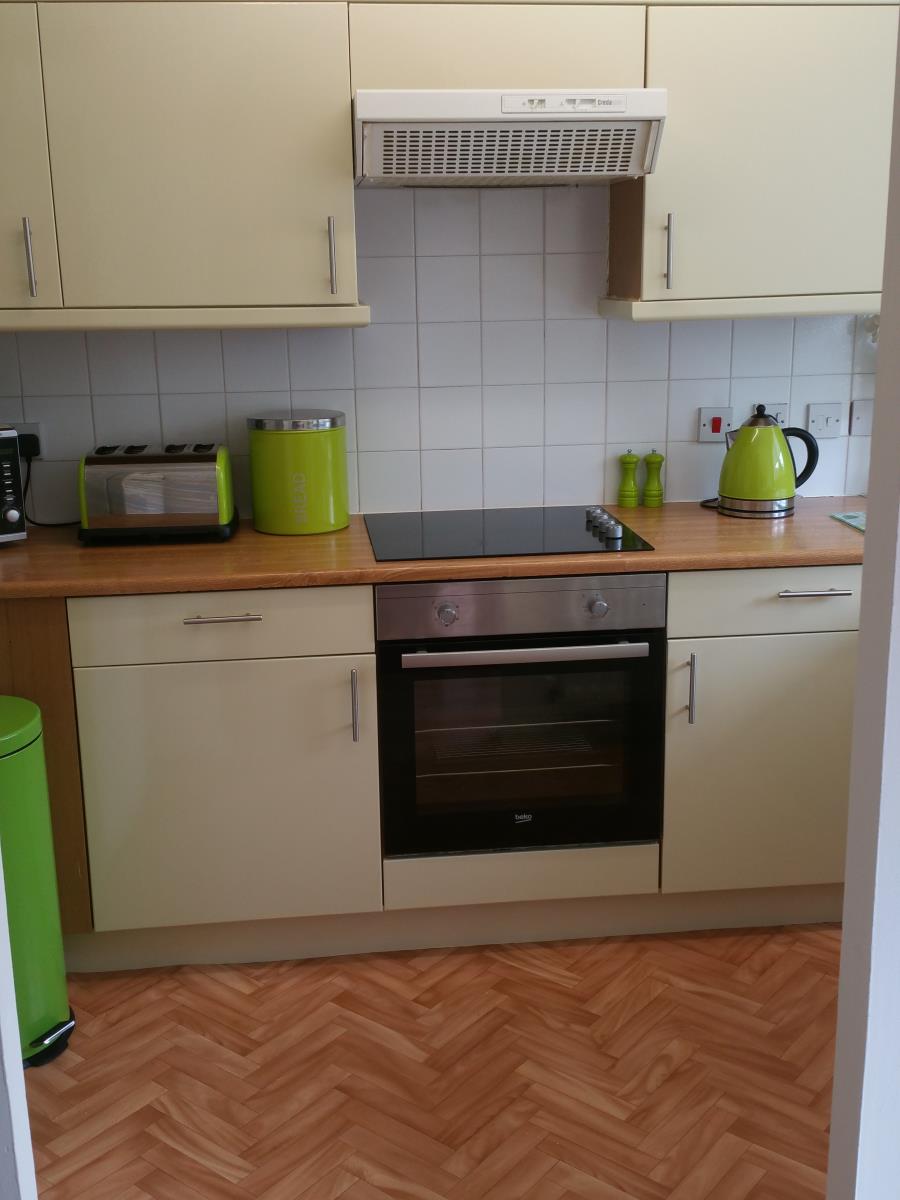
Double glazed window to rear, range of wall and base units providing storage and worktop space incorporating single stainless steel sink and drainer unit, electric oven and grill(new), ceramic hob (new), extractor hood, space for fridge freezer, plumbing for washing machine or dishwasher, wall mounted gas central heating boiler, radiator.
First Floor Landing
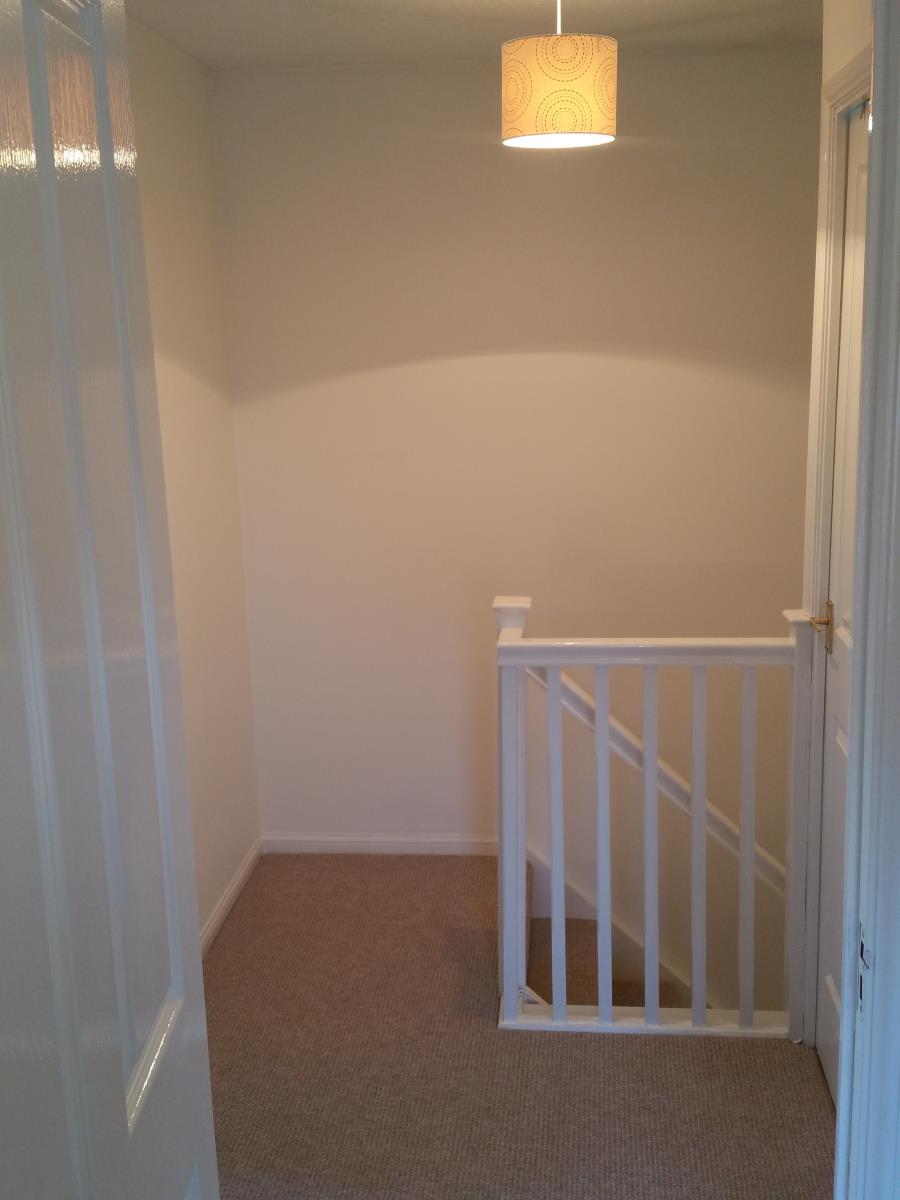
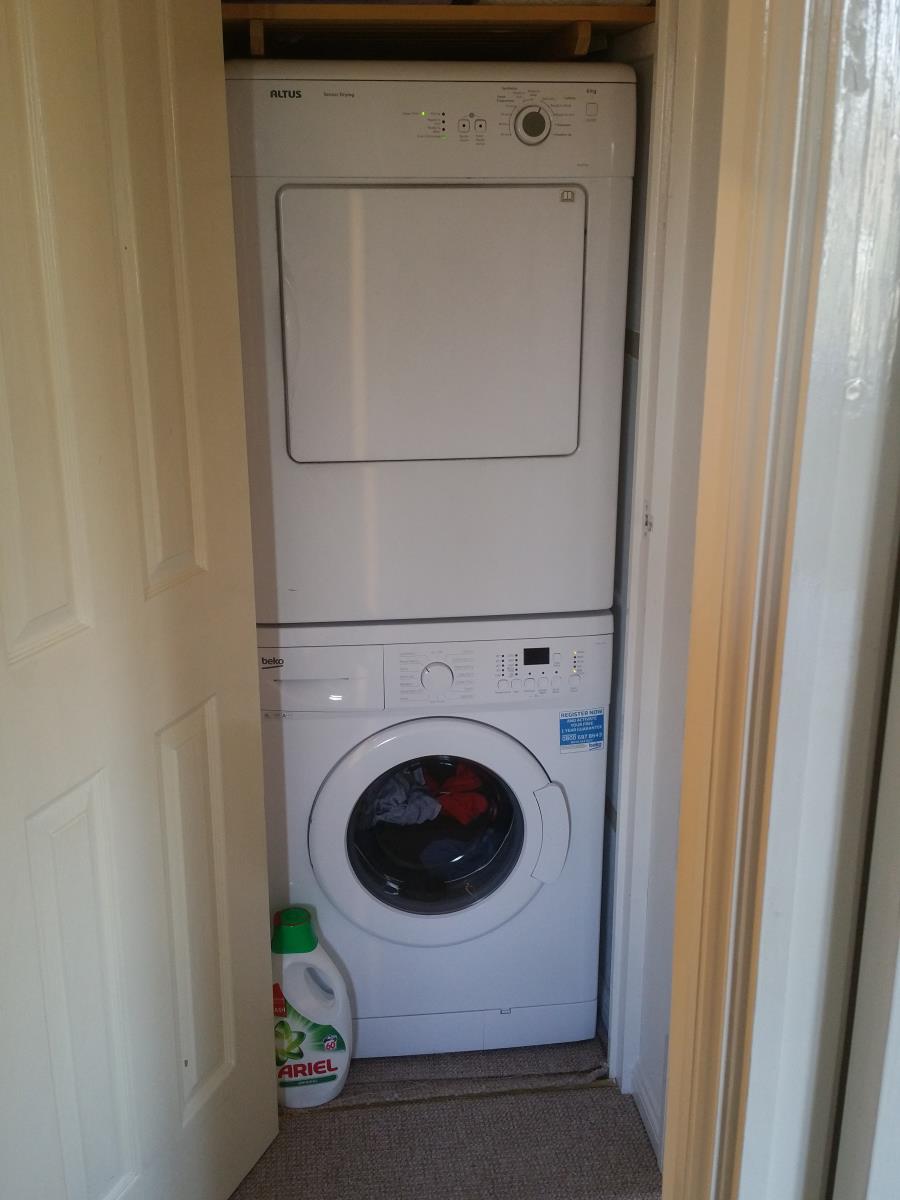
Loft access, airing cupboard/ utility area with plumbing for washing machine and venting for tumble dryer, doors leading to Bedrooms and Bathroom.
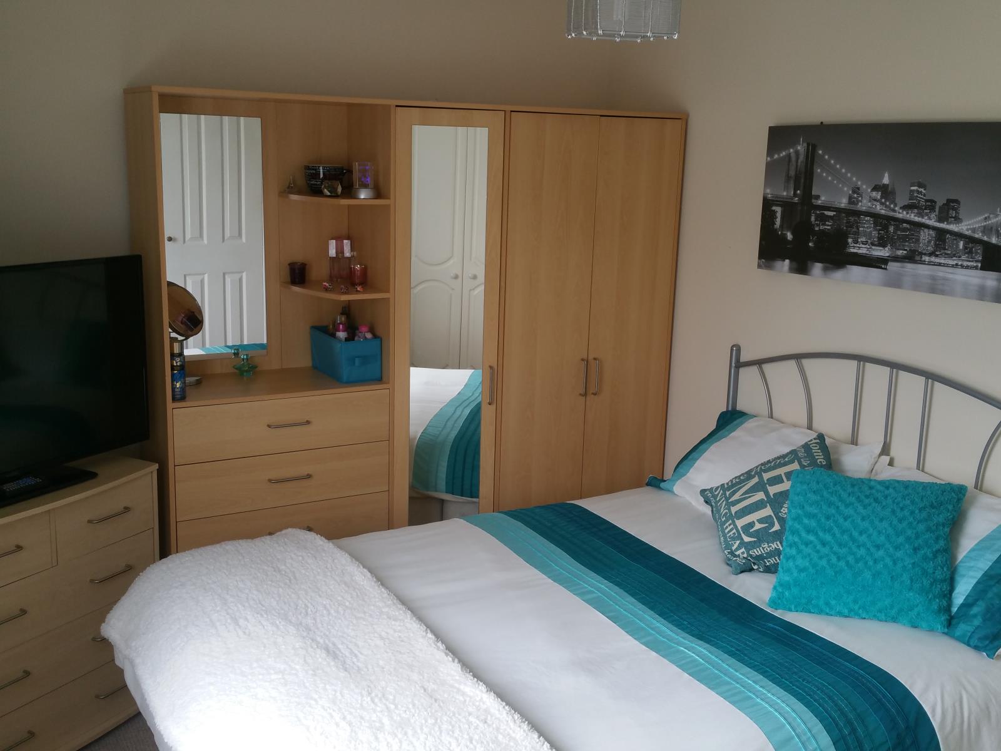
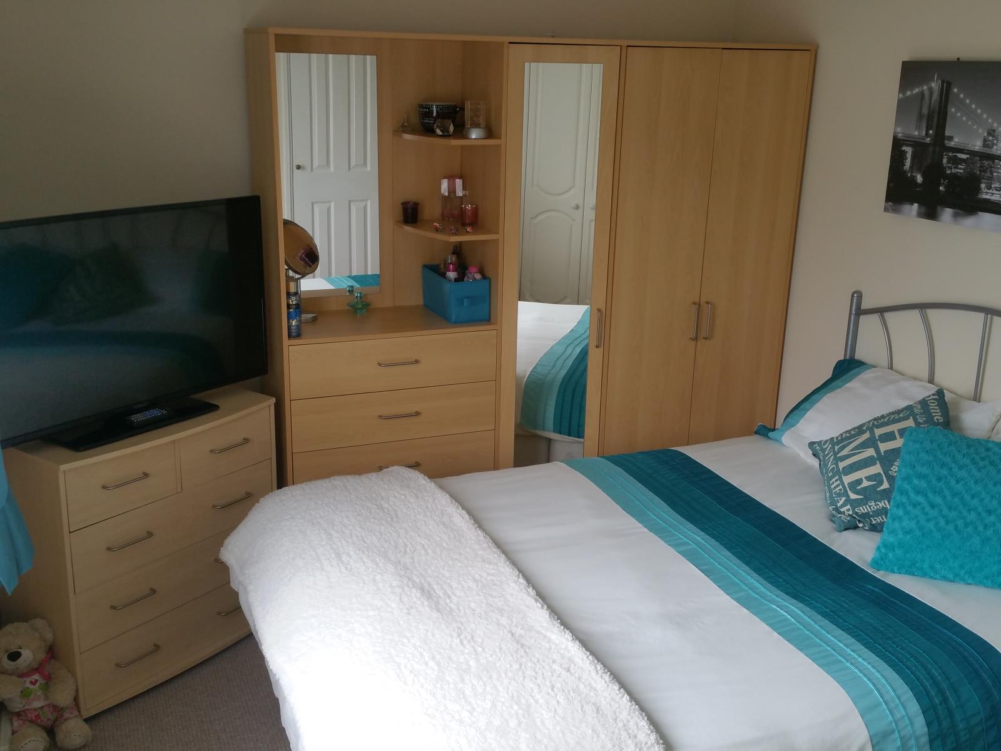
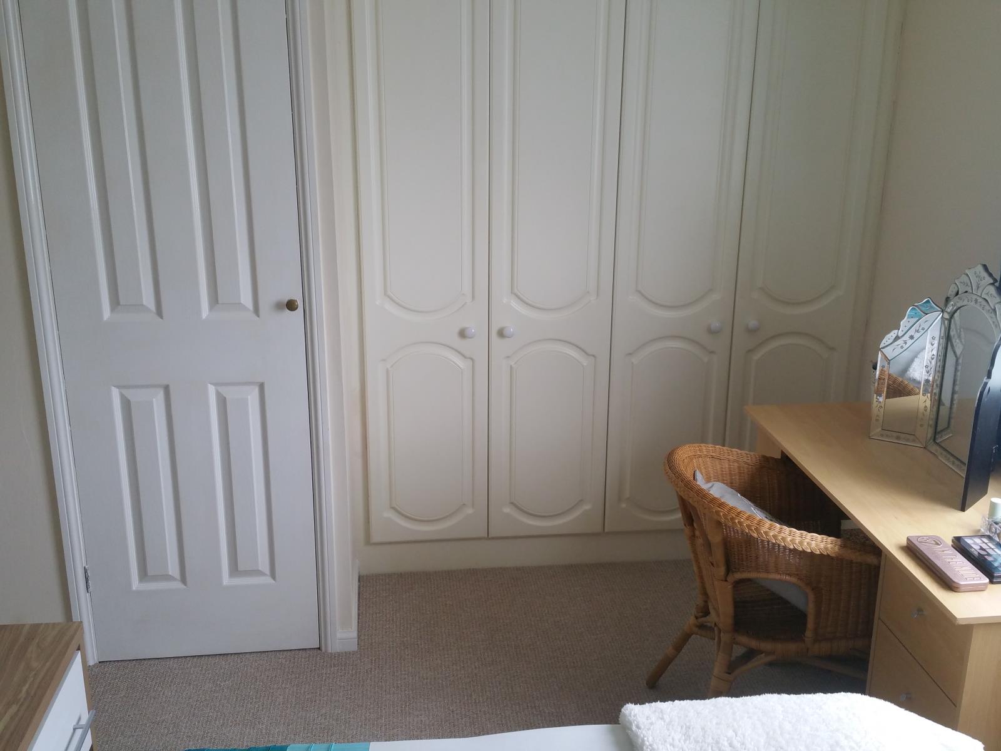
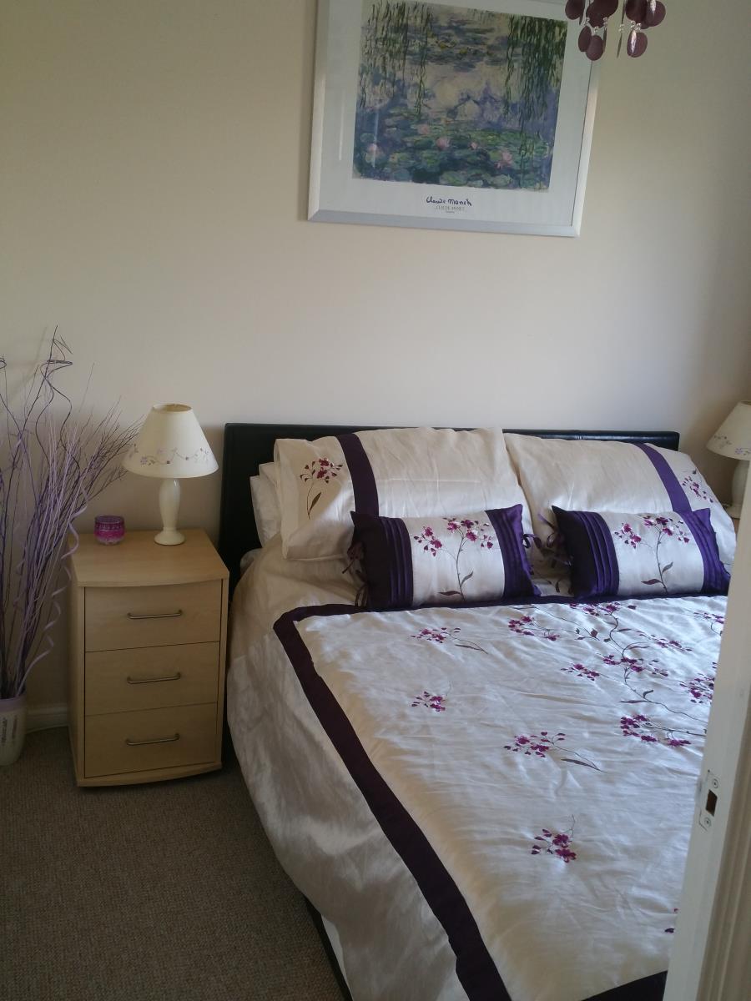
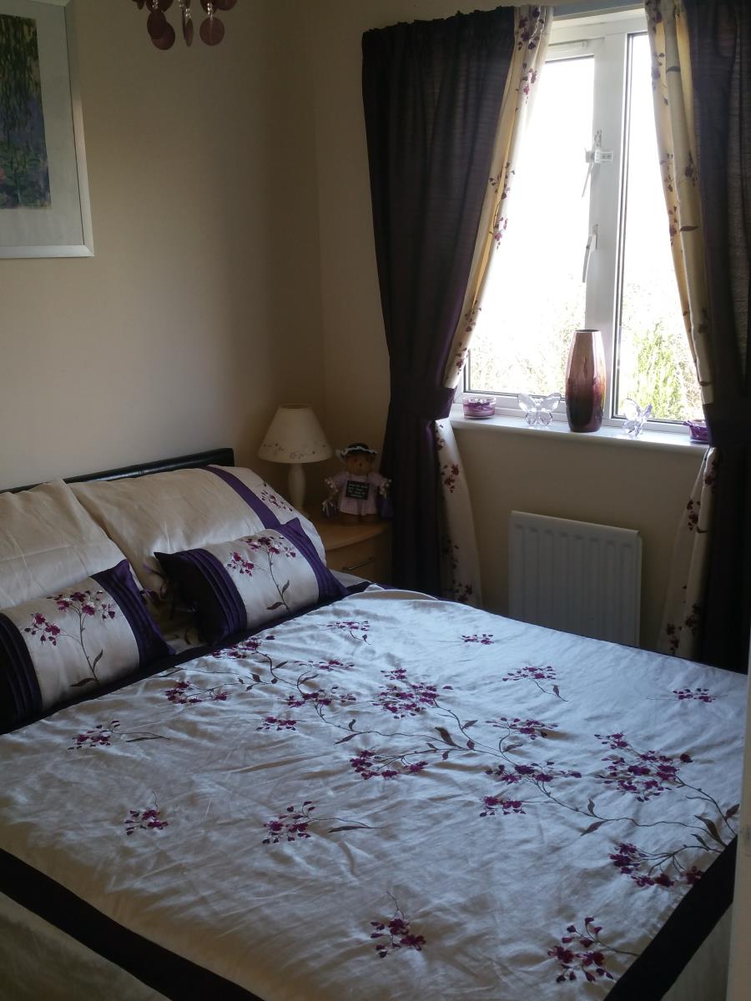
Bedroom 1 (12'9 X 8'7 (3.89m X 2.62m))
Double glazed window to front, radiator, storage cupboard, range of fitted wardrobes.
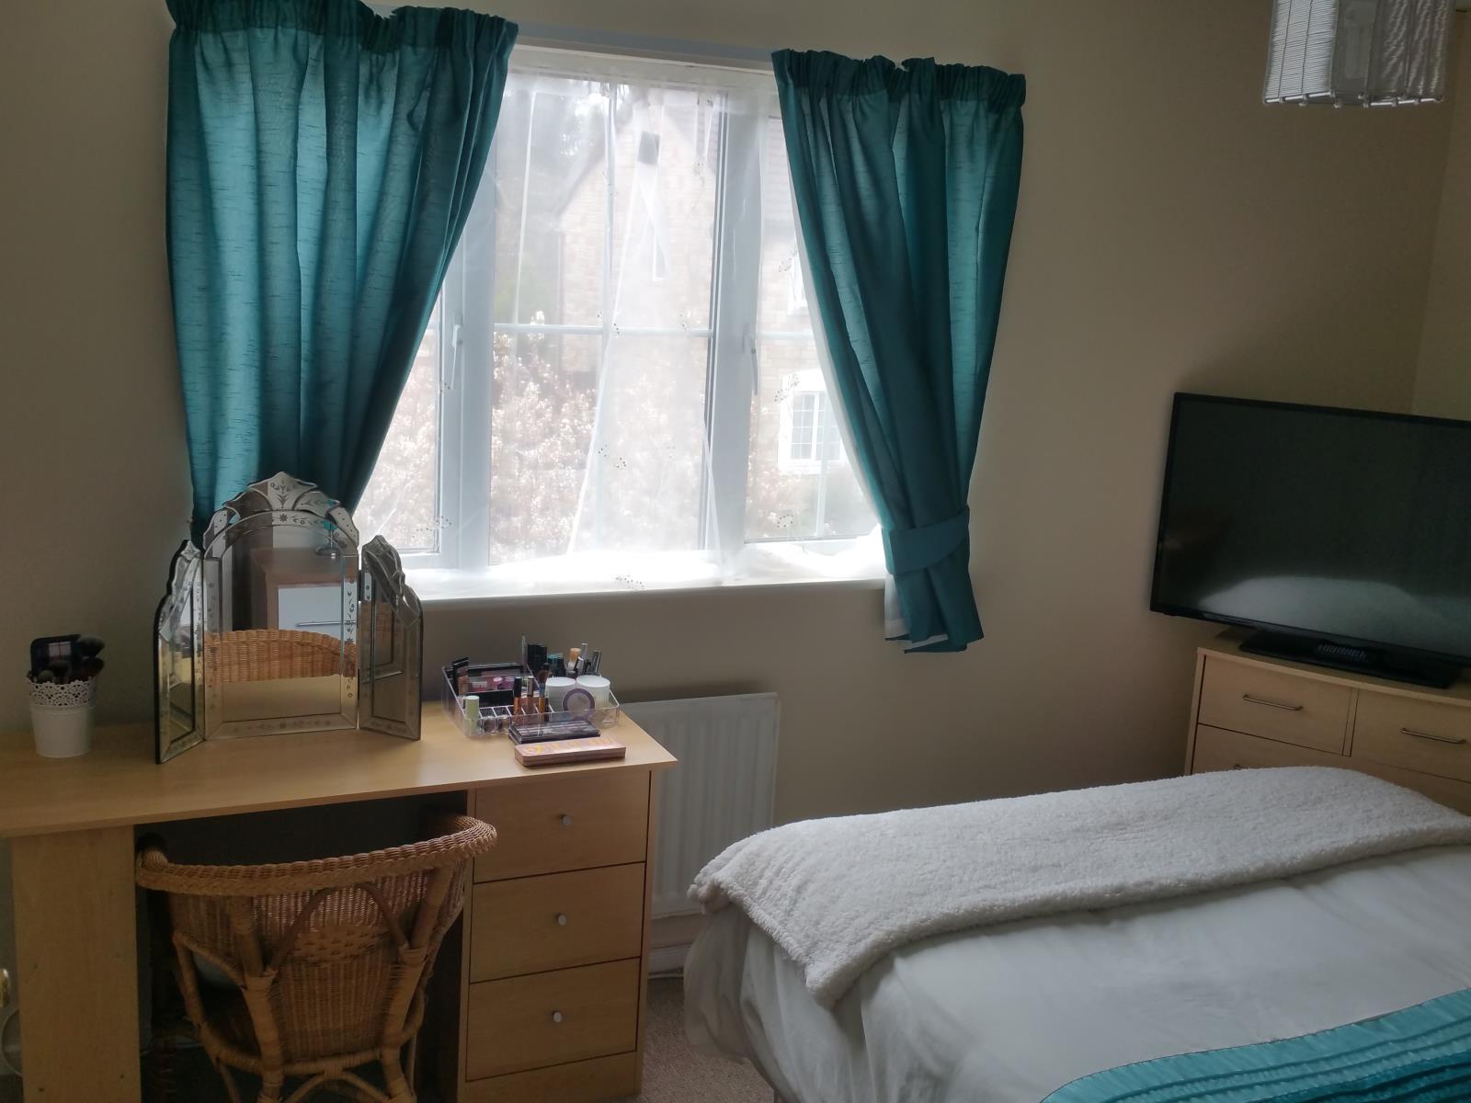
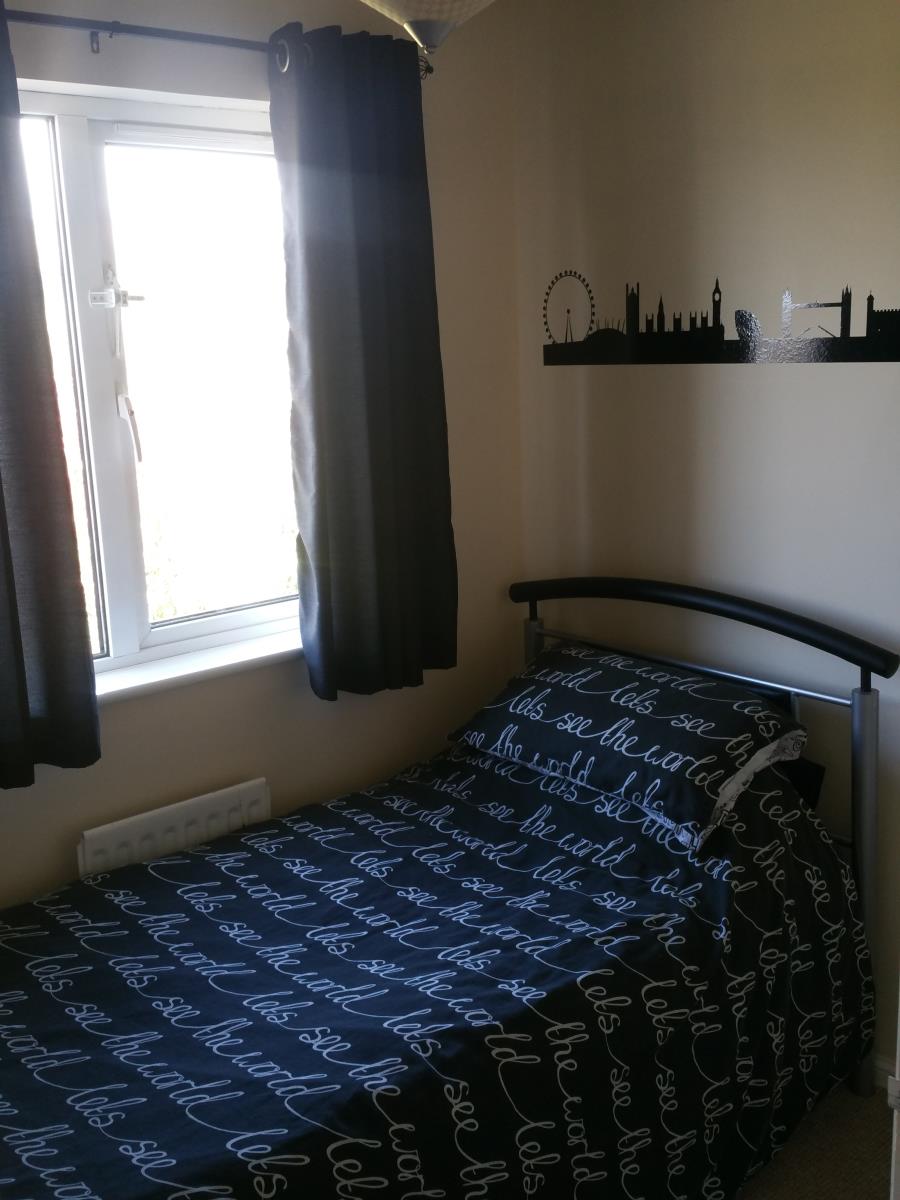
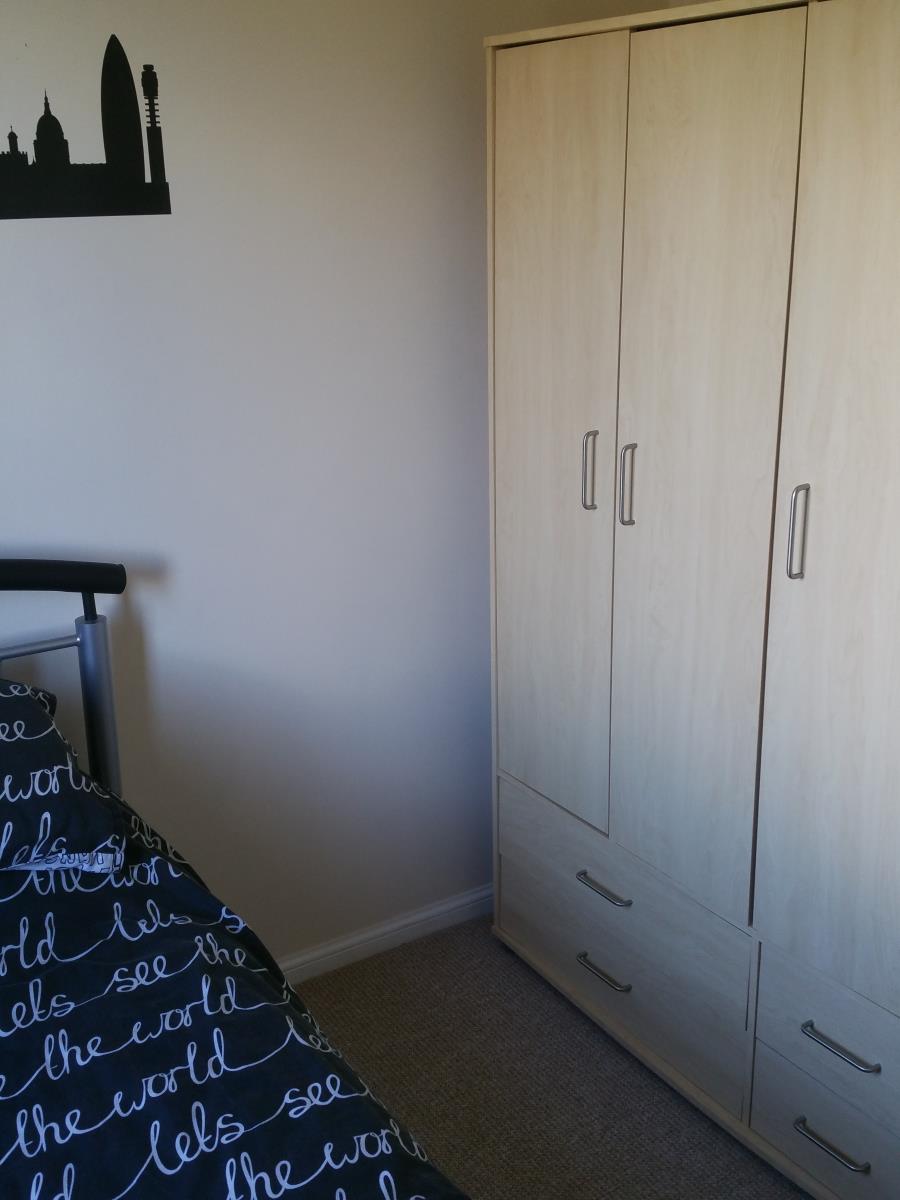
Bedroom 2 (9'1 X 7'3 (2.77m X 2.21m))
Double glazed window to rear, radiator.
Bedroom 3 (7'6 X 7'3 (2.29m X 2.21m))
Double glazed window to rear, radiator.
The property has been recently decorated and new carpets fitted throughout stairs, landing and bedrooms.
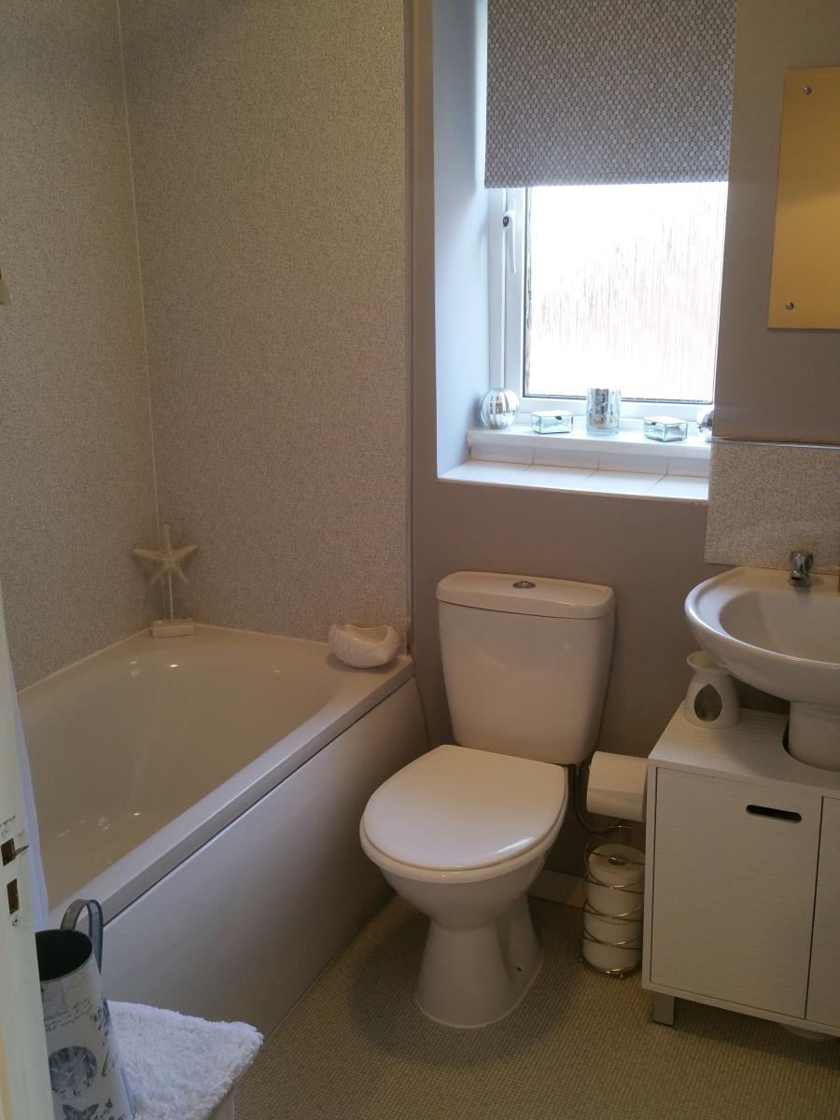
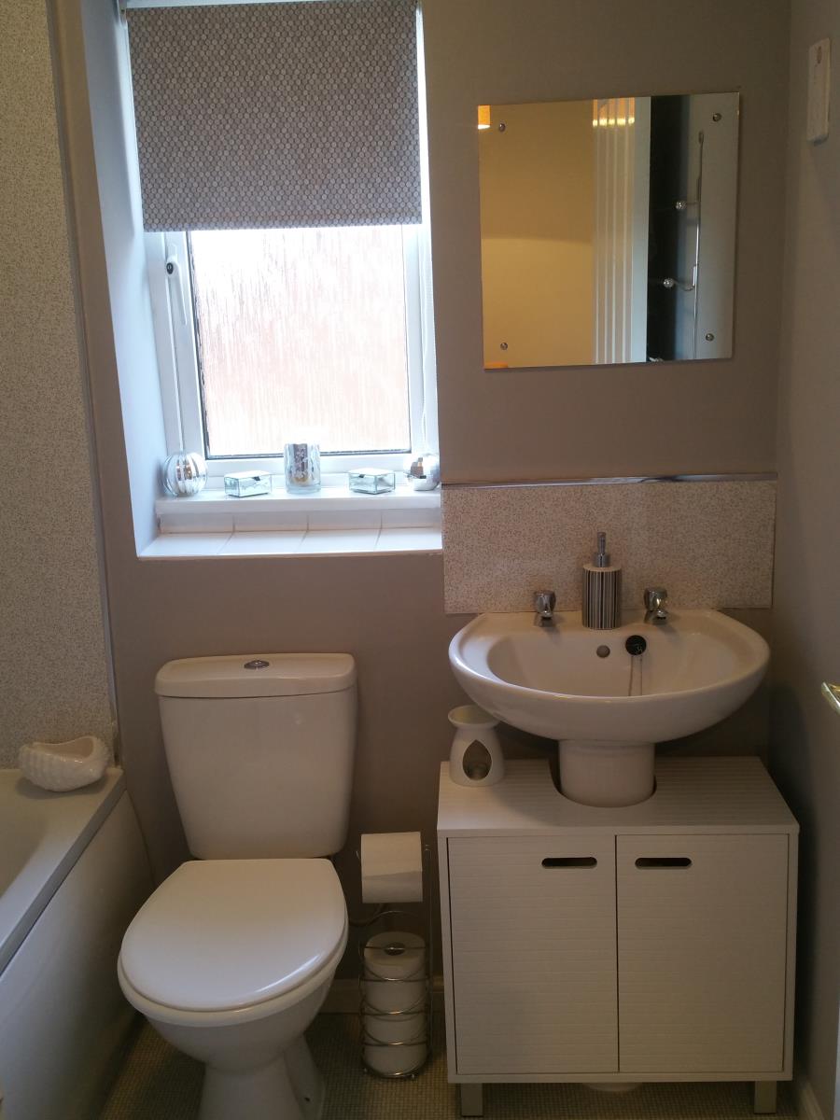
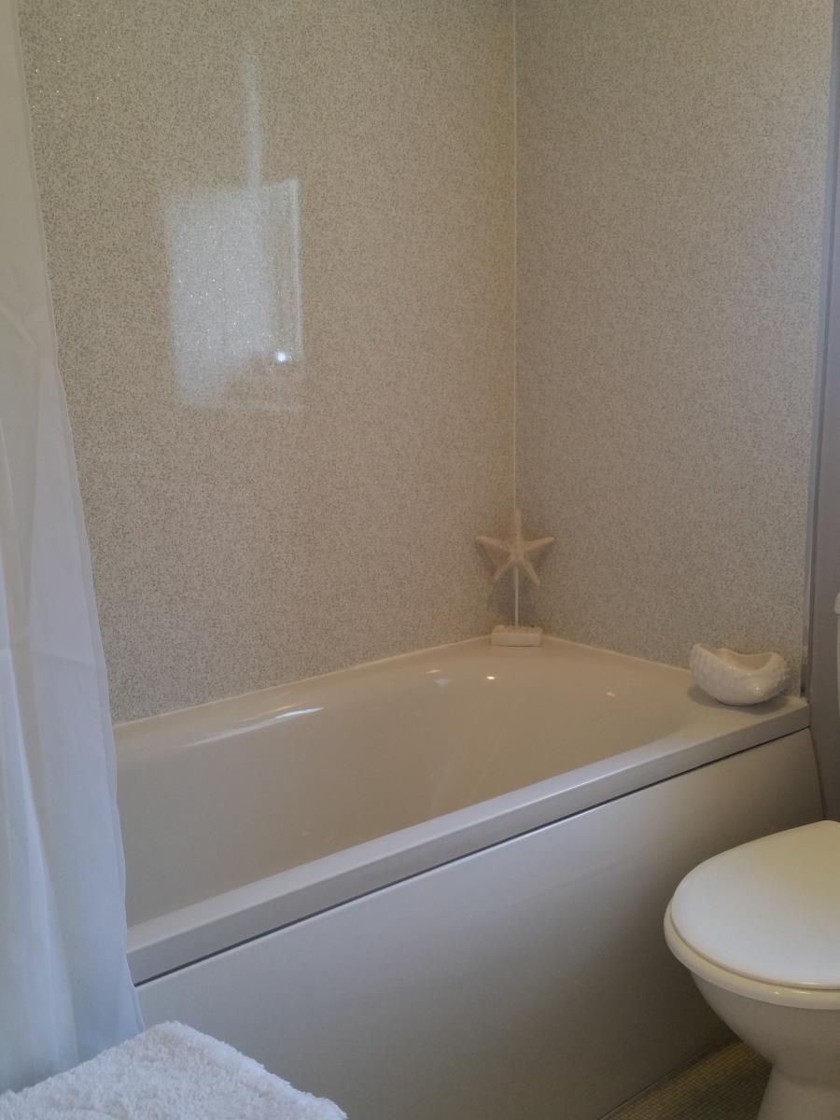
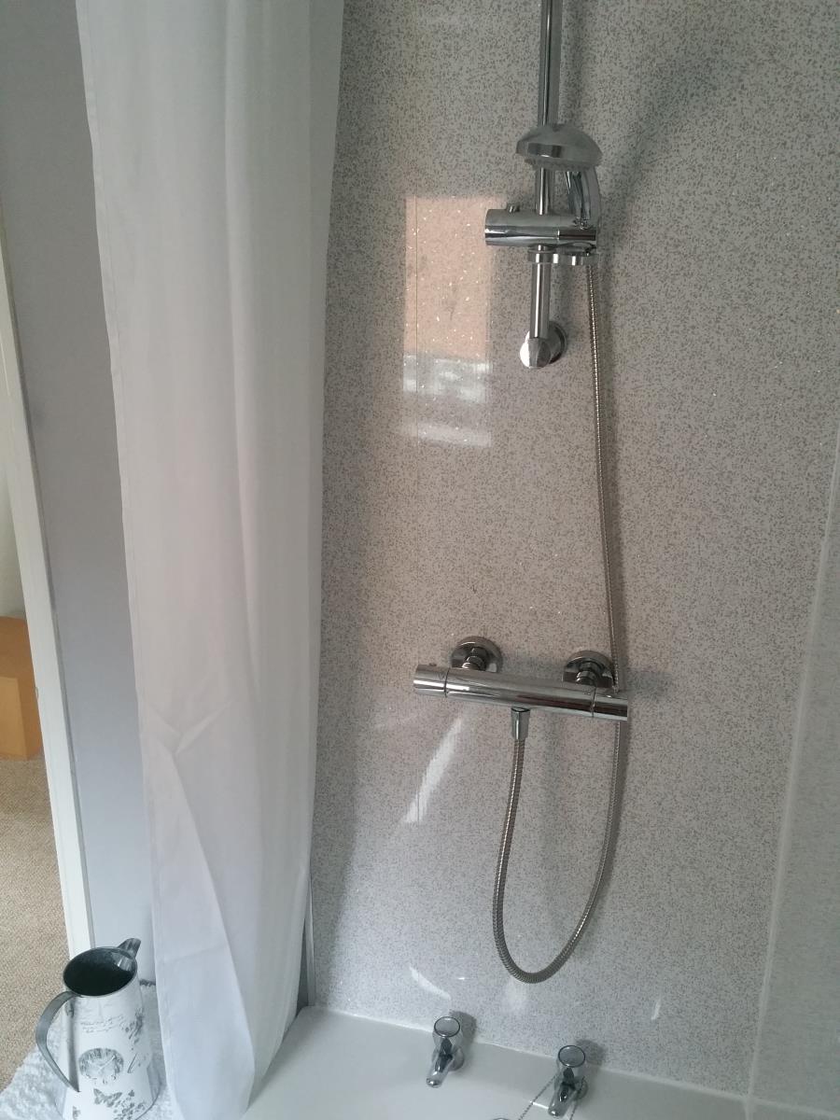
Family Bathroom (6'4 X 5'5 (1.93m X 1.65m))
New fitted bathroom suite with panel bath, shower and curtain, wash hand basin, low level WC. New panelled walls, obscure double glazed window to side and radiator.
Externally
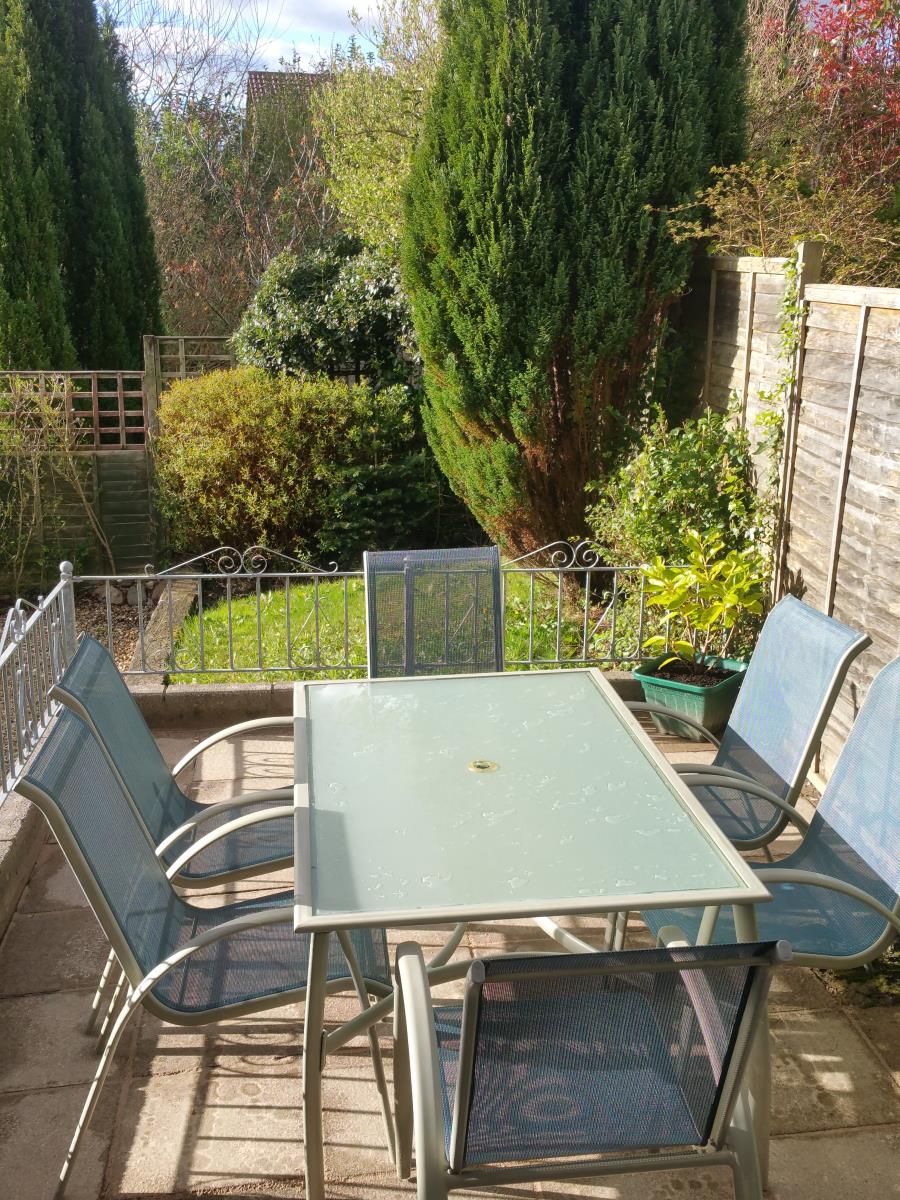
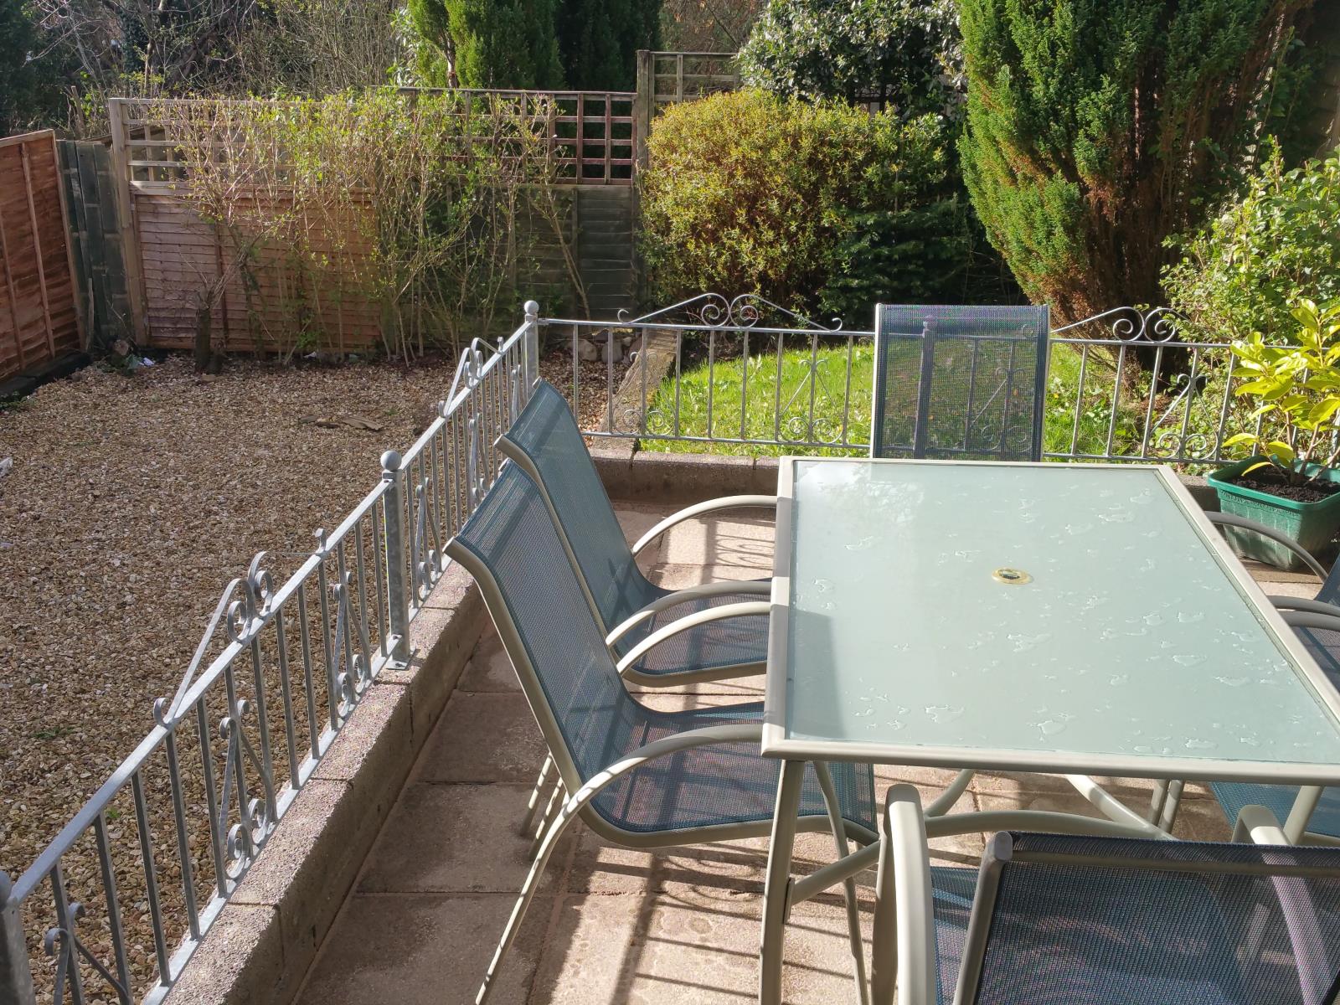
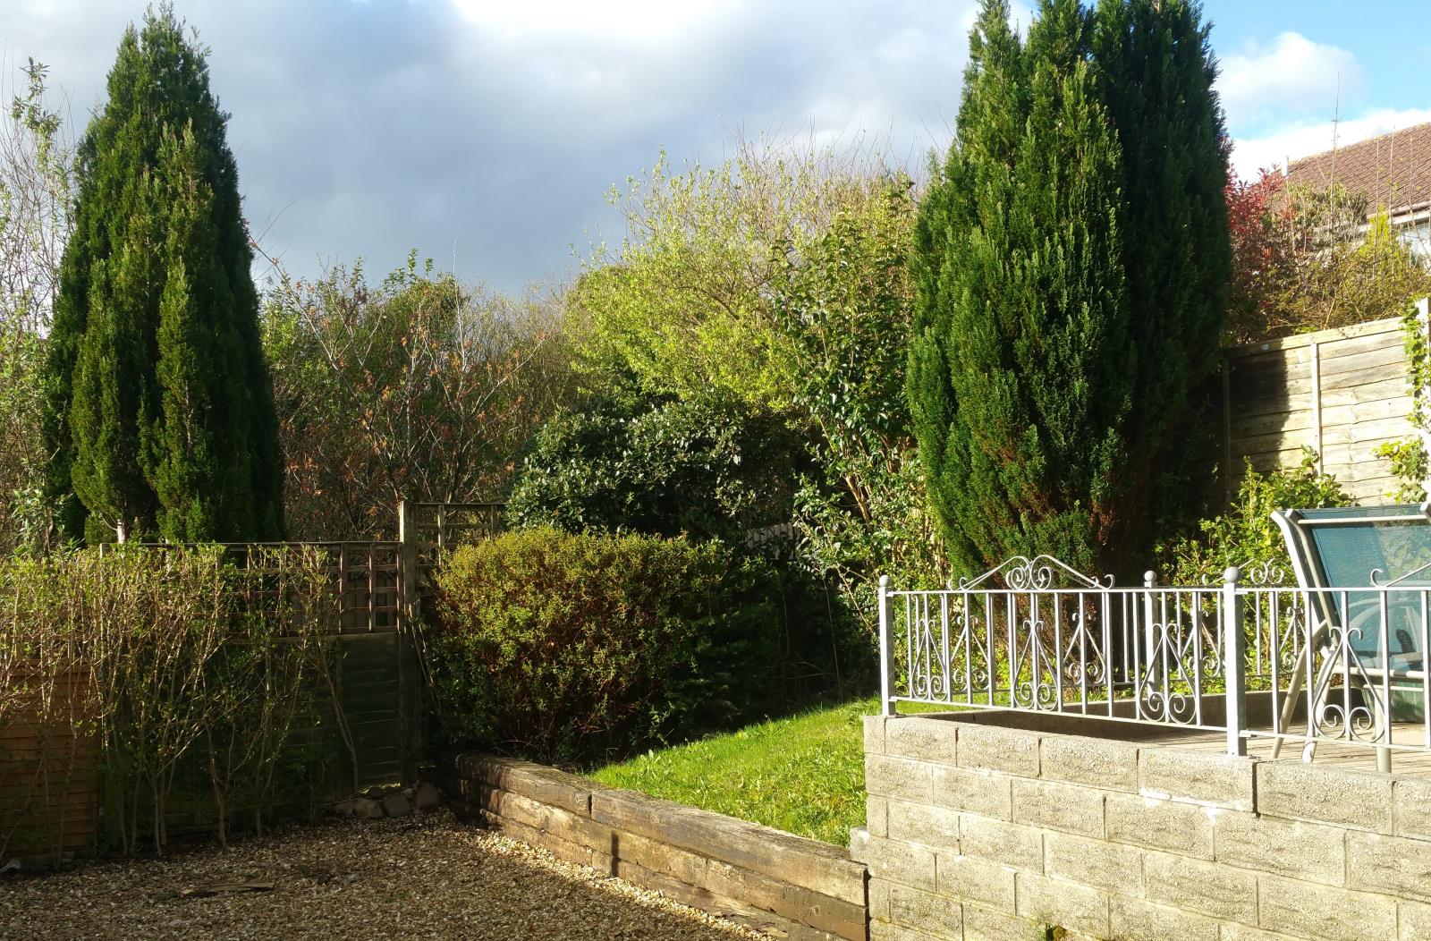
To the front there is a low maintenance garden with mature flower beds, shrubs and trees. The property has the benefit of a driveway to the side providing off road parking for two vehicles. To the rear is an enclosed garden, large patio area, the rest of the garden being low maintenance with a small lawned area.
Services
Mains services are connected to the property.
These particulars, whilst believed to be accurate are set out only for guidance and do not constitute any part of an offer or contract. Intending purchasers should not rely on them as statements of fact but must satisfy themselves by inspection or otherwise as to their accuracy.