4 Bedroom Terraced House Sold in Lytham St. Annes, FY8
| Reference | 38934 |
| Address |
63 Rossall Road, Lytham St. Annes, FY8 4BY (Map Location) |
| Beds | 4 |
| Baths | 1 |
| Type | Terraced house |
| Tenure | Freehold |
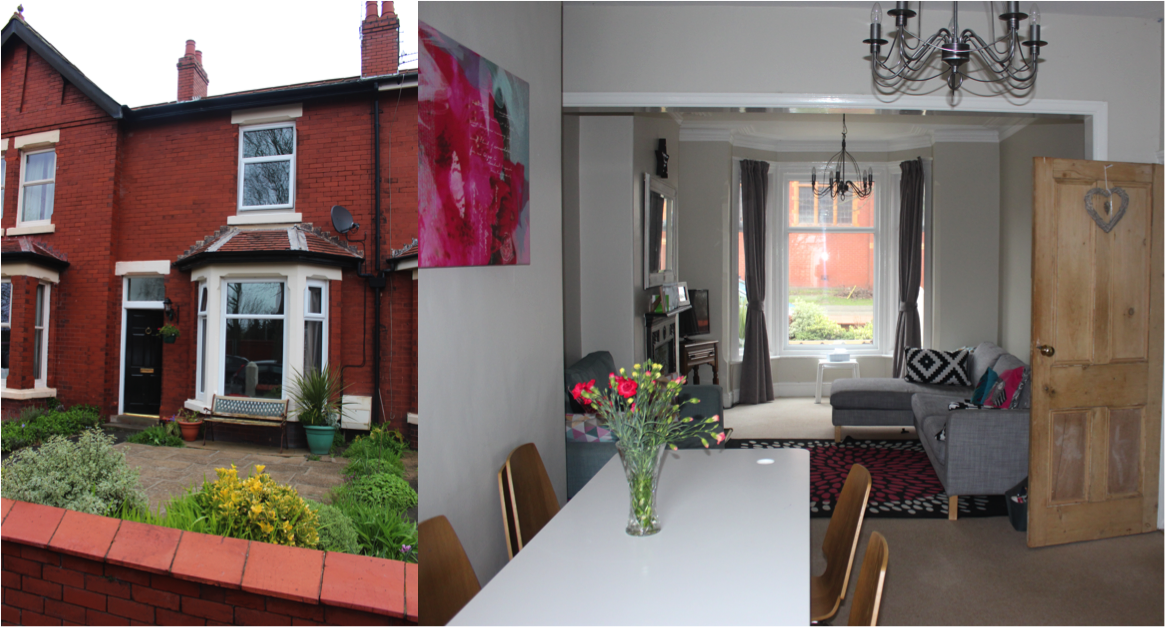
Motivated Seller - NO CHAIN. Character Home with everything a family needs on their doorstep in friendly Ansdell!
Description
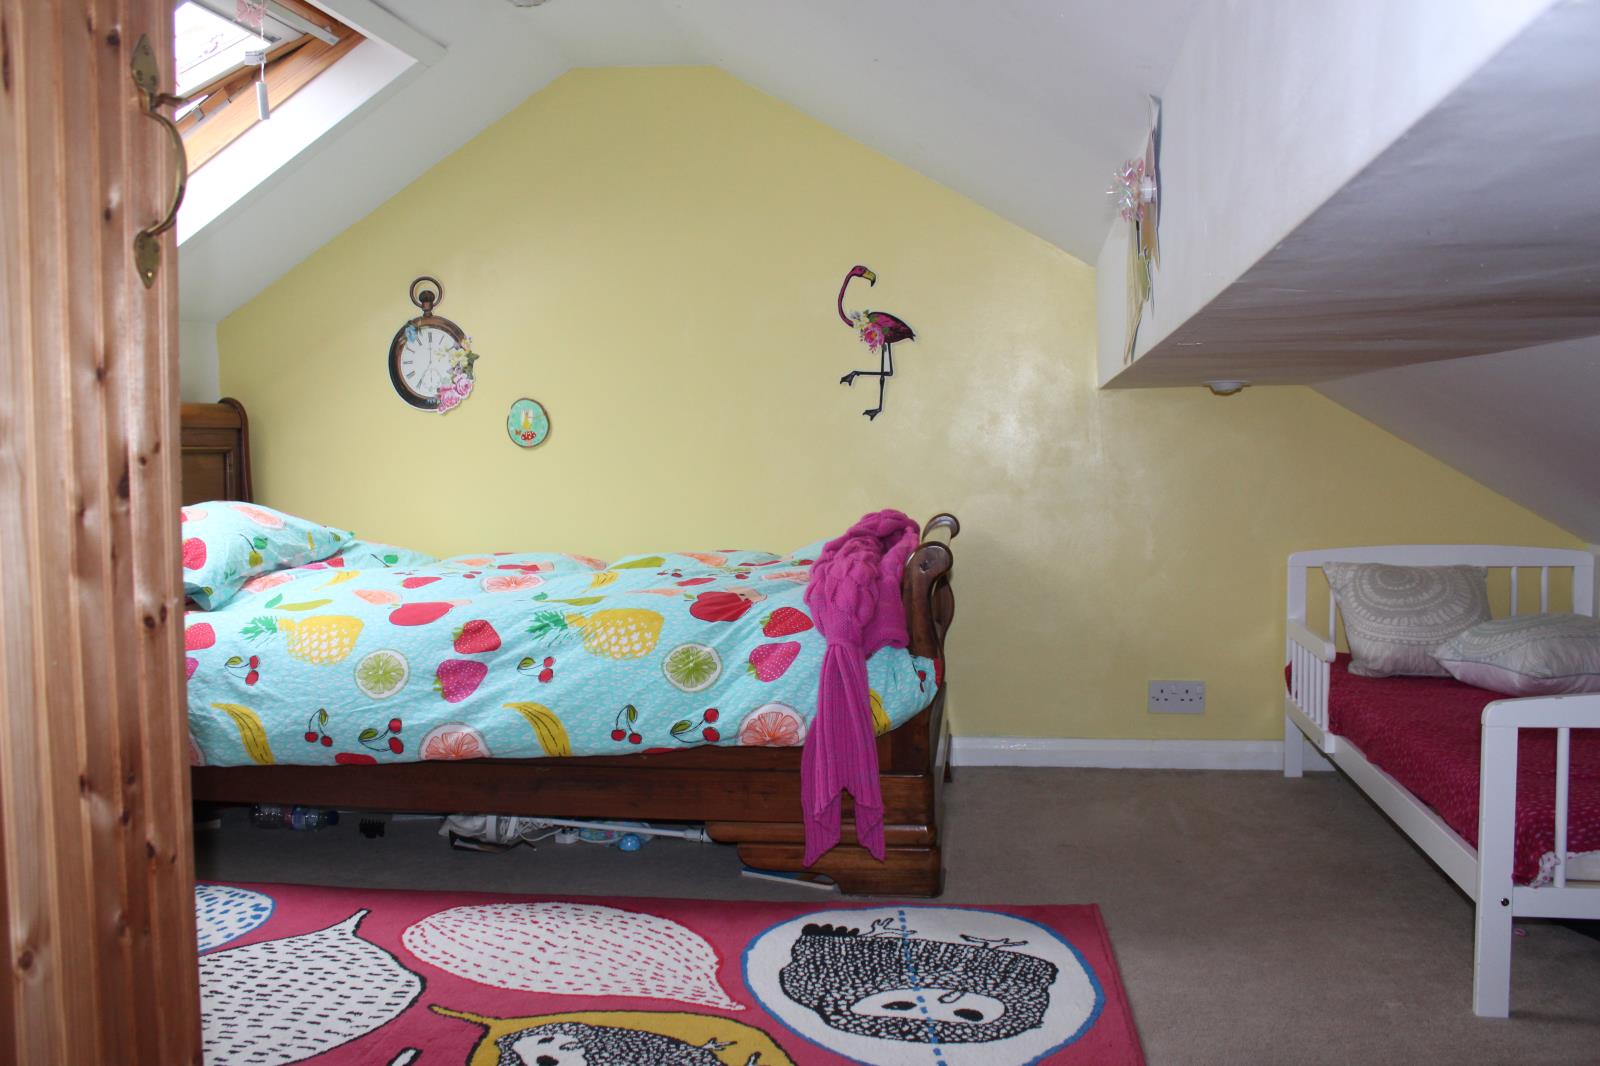
4 bedrooms consisting of; 2 double rooms, 1 single and loft.
No chain.
Double garage.

Newly renovated bathroom.
Downstairs toilet and utility room.
Tidy kitchen with cosy nook for dining.
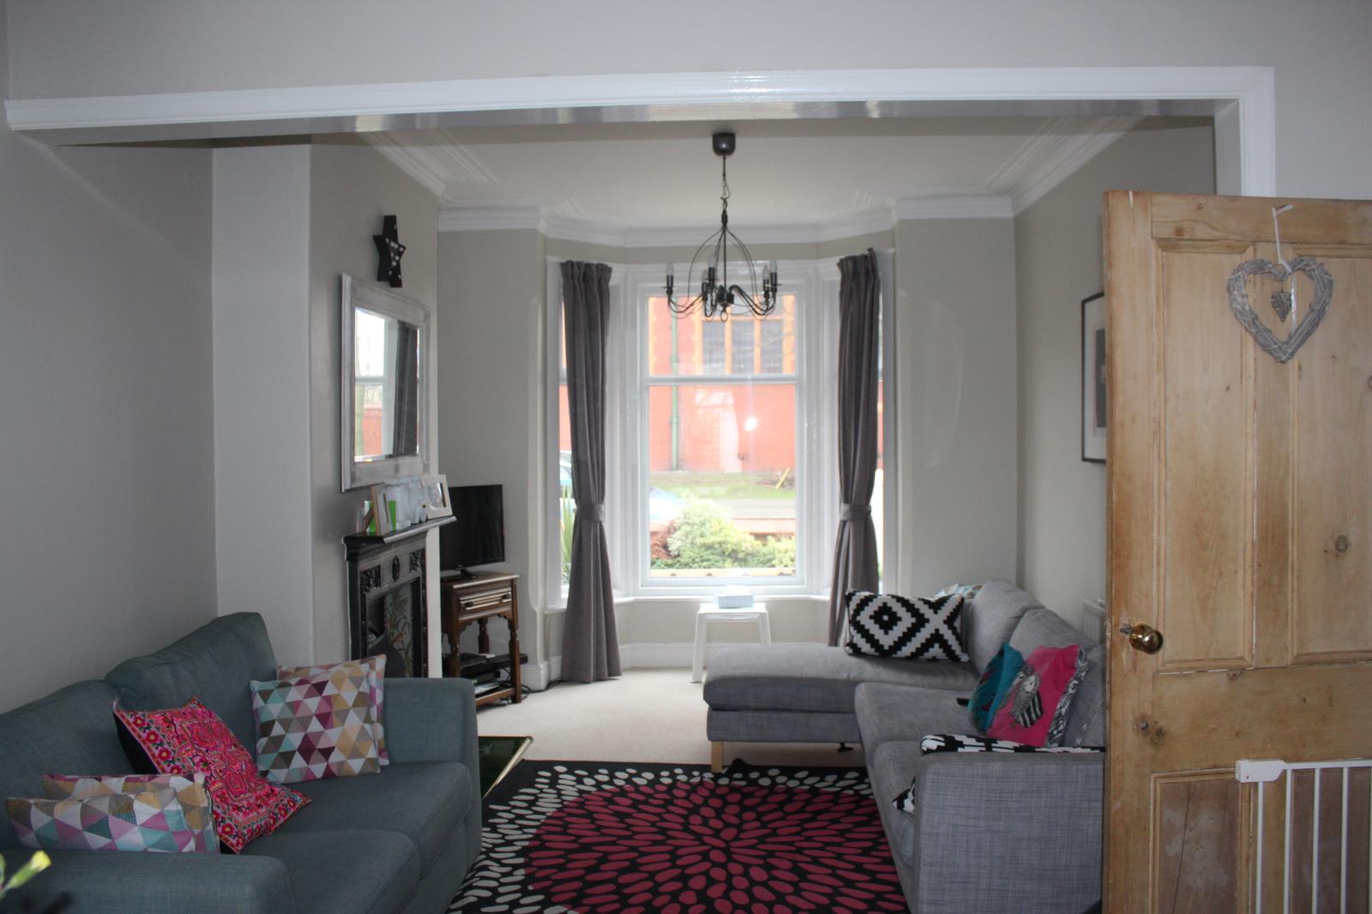
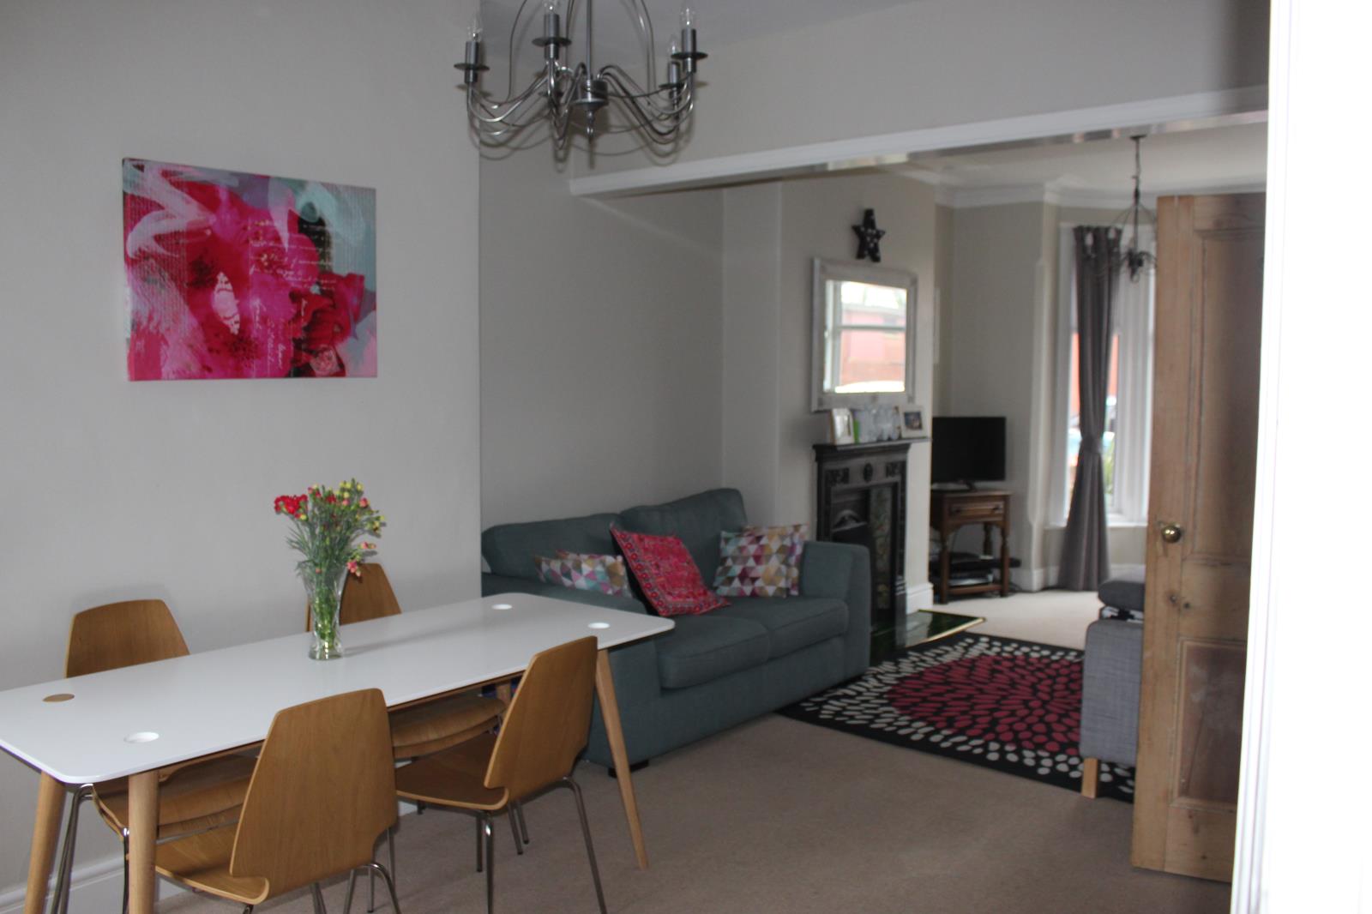
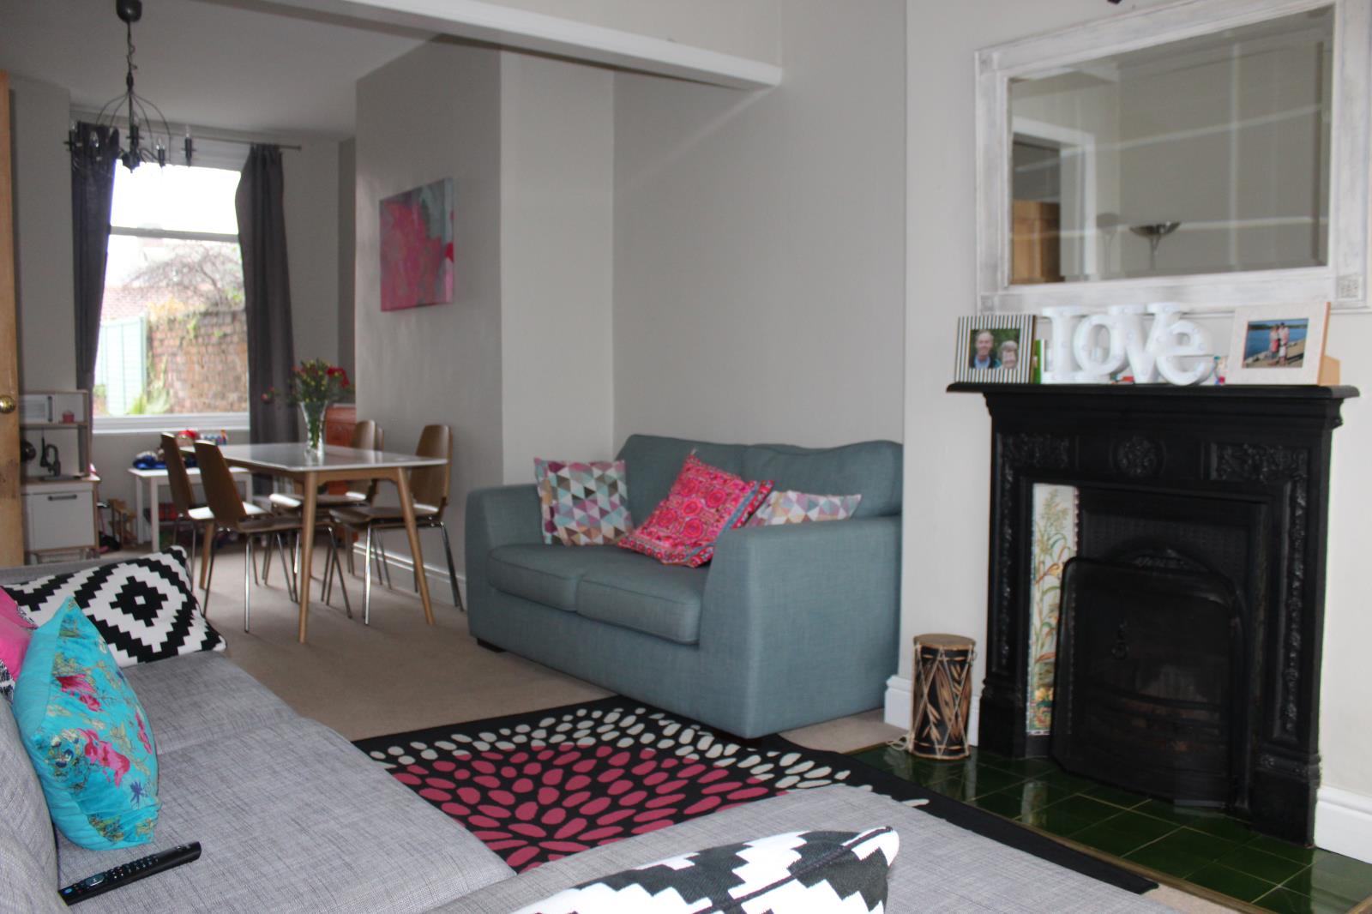
Open plan double reception room - lounge/dining.
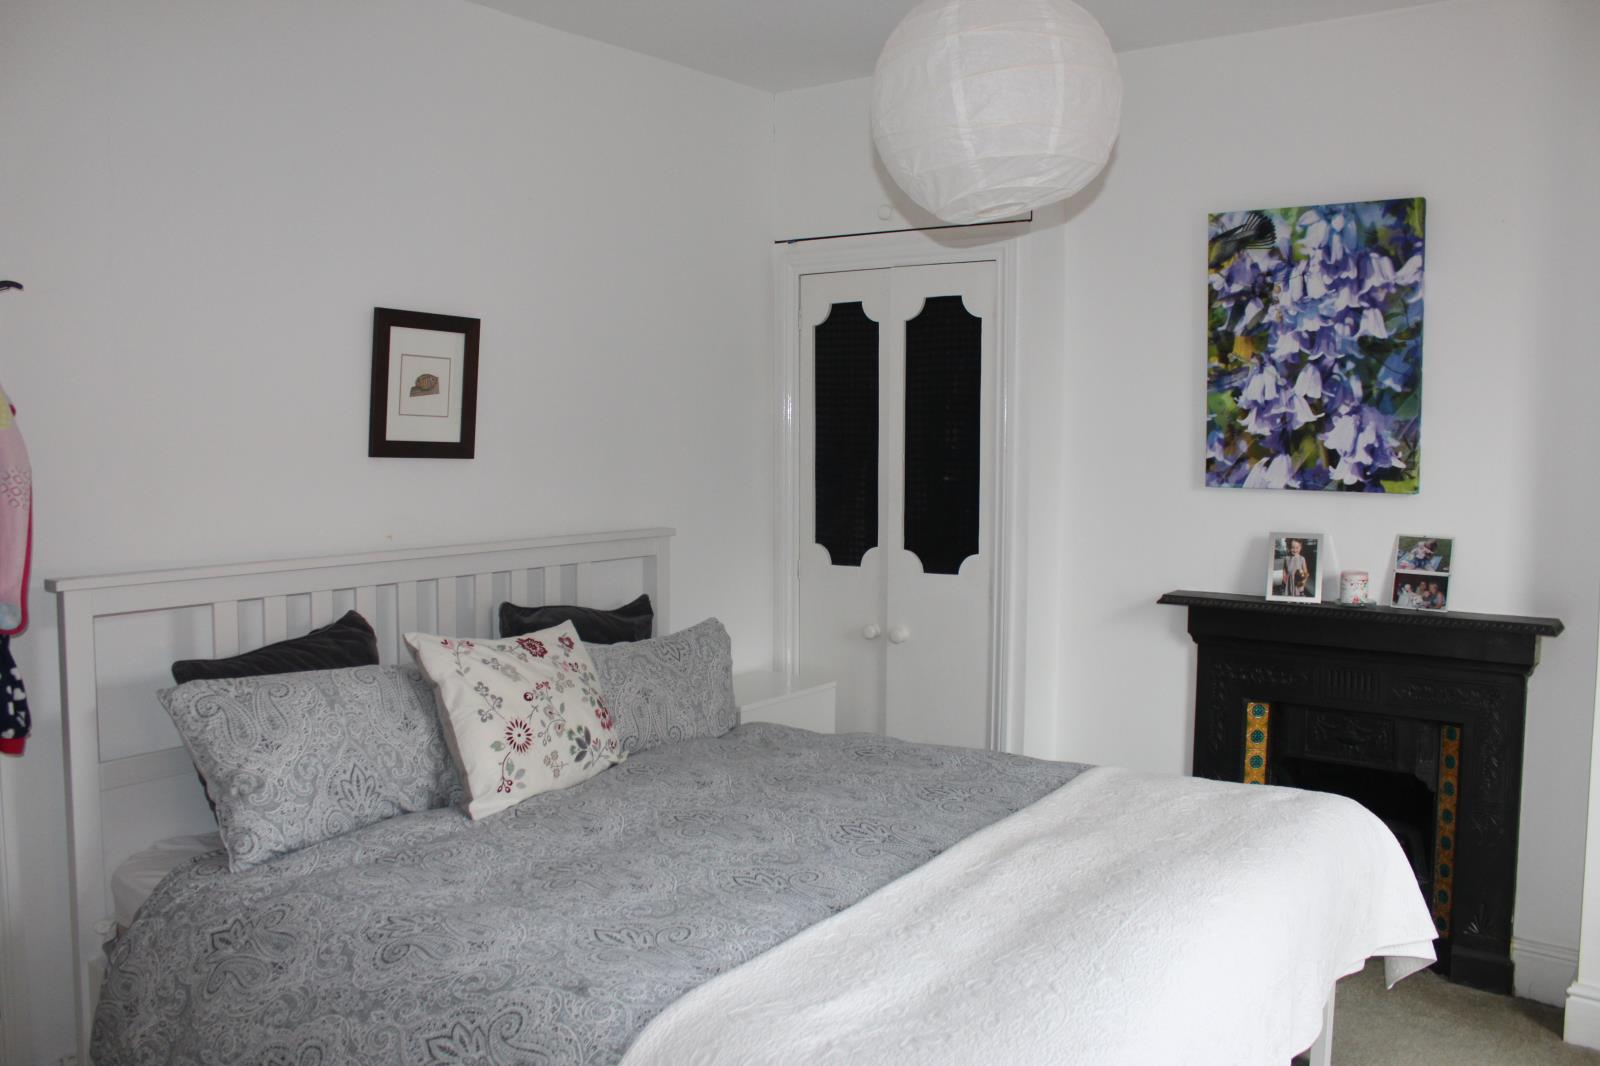
Spacious master bedroom.
Double Glazing
New boiler (last 12months)
Comes with whiteware (fridge/freezer, dishwasher, washer/dryer)
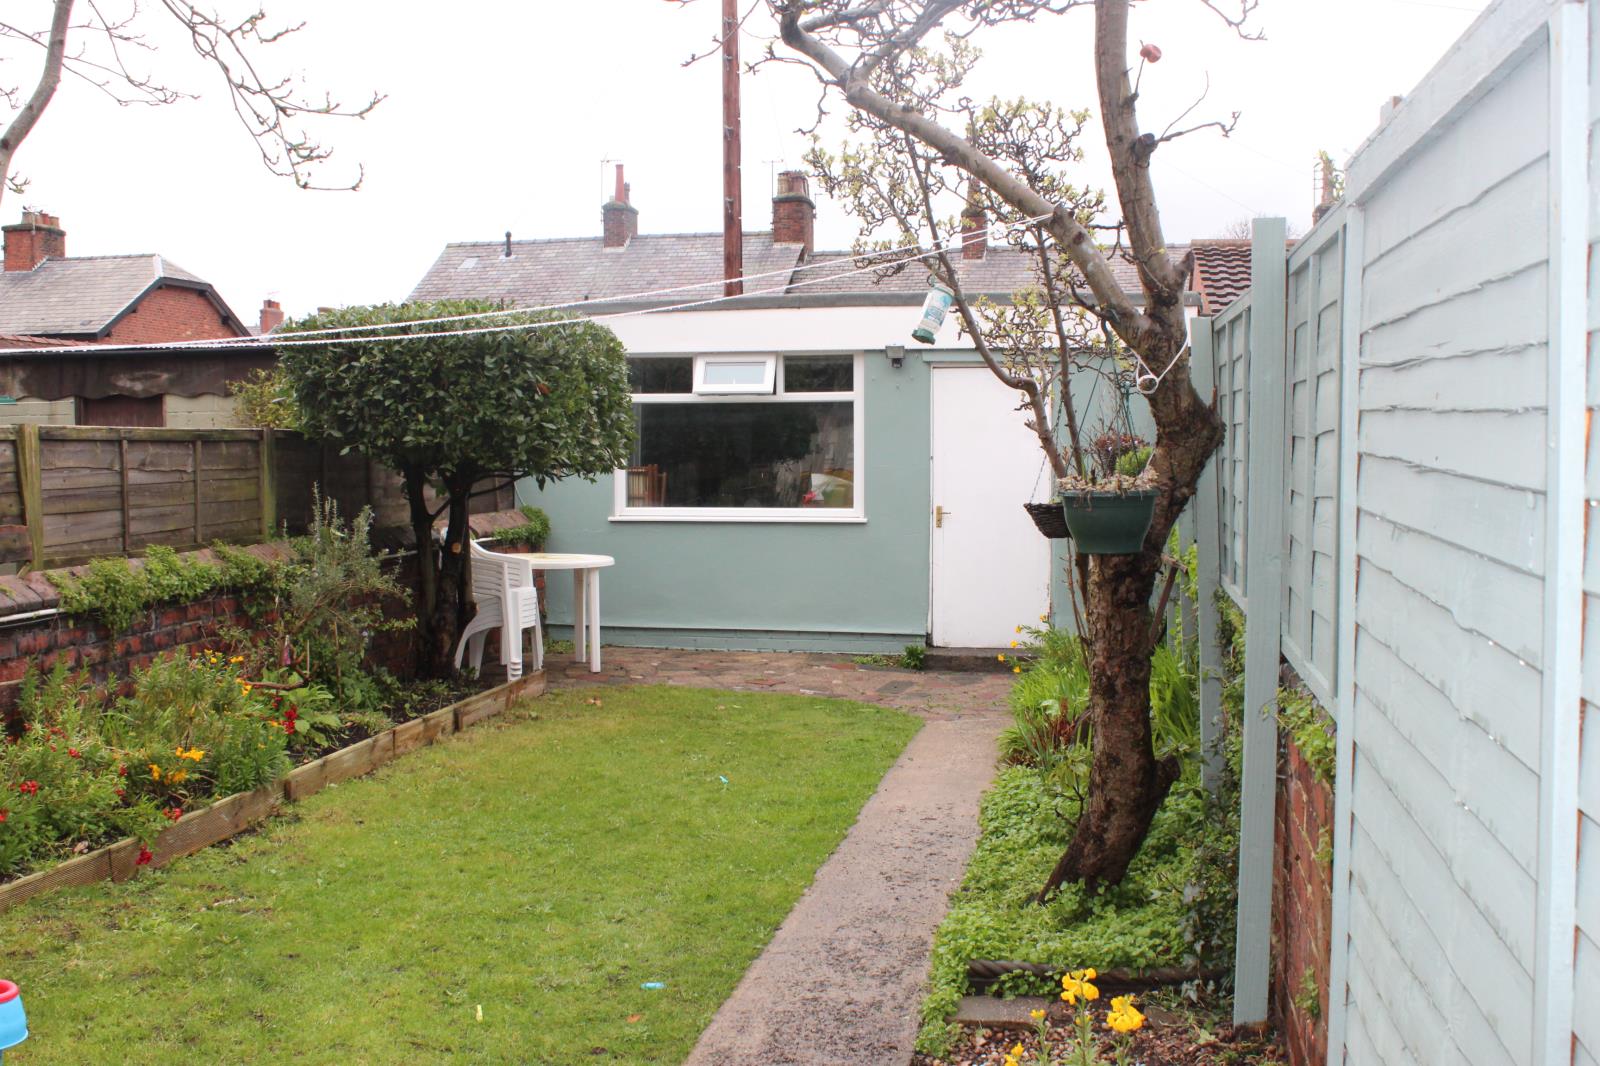
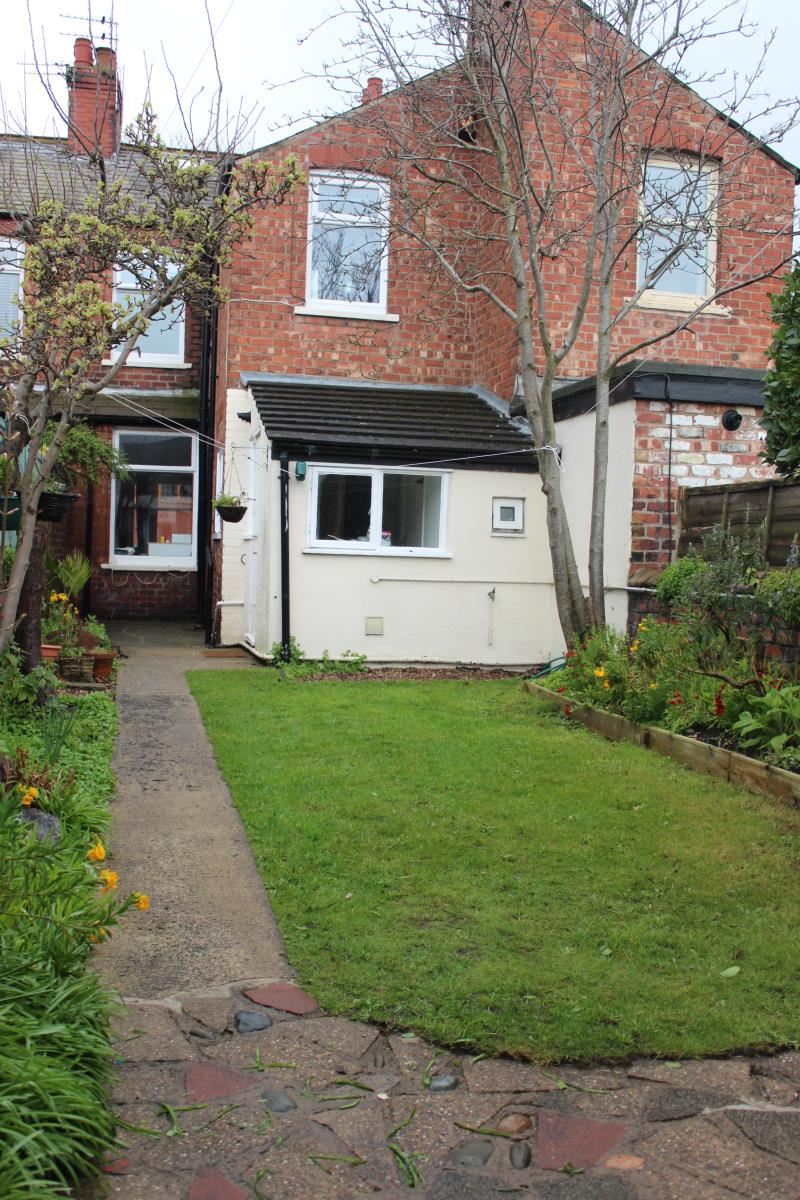
Tidy low maintenance garden front and back.
Location Notes...
Ansdell Cooperative Supermarket - 20seconds walk
Ansdell Train Station - 1minute walk
Ansdell Primary School - 3mins walk
Lytham St Annes High School - 4mins walk
Fairhaven Lake & Granny's bay 4mins walk
Lytham 20mins walk
House particulars...
Ground floor
Outside coach light.
Entrance vestibule - 4'3 (1.3m) x 3'5 (1.04m)
Approached via a panelled outer door.
Glazed light positioned above.
Corniced ceiling.
Entrance hall
Approached via a part glazed inner door with glazed light positioned above.
Staircase with side banister rail which leads up to the first floor.
Corniced ceiling.
Dado rail.
Single panel radiator.
A door which provides access to the Lounge/Dining Room.
Lounge/dining room - 29'7 (9.02m) Max x 11'9 (3.58m) Max
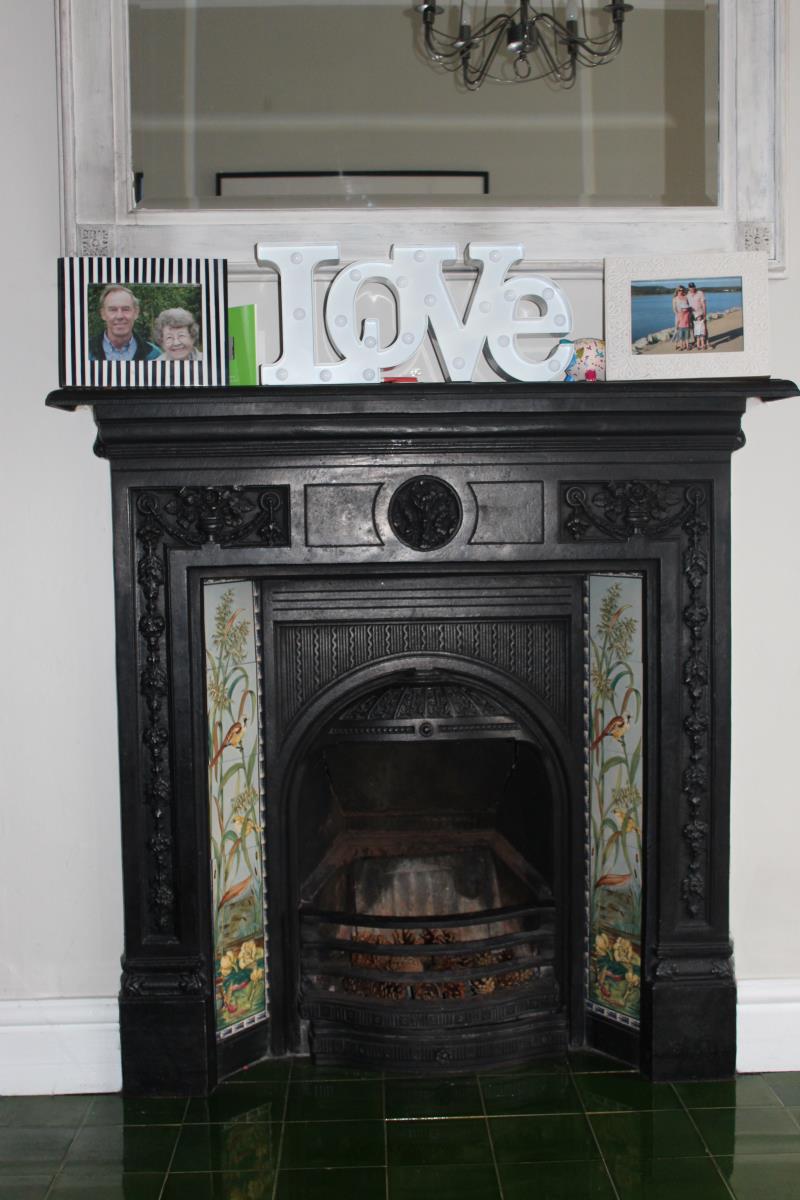
The focal point the room is a cast-iron fireplace with tile side panels, open flue set upon a tiled hearth. (gas point available).
Bay window with opening lights overlooking the front garden.
Television point.
Satellite TV point.
Corniced ceiling.
Two double panel radiators
Window with opening lights overlooking the rear garden.
Telephone point.
A door which provides access to the Dining Kitchen.
Dining kitchen - 18'10 (5.74m) Max x 7'10 (2.39m) Max
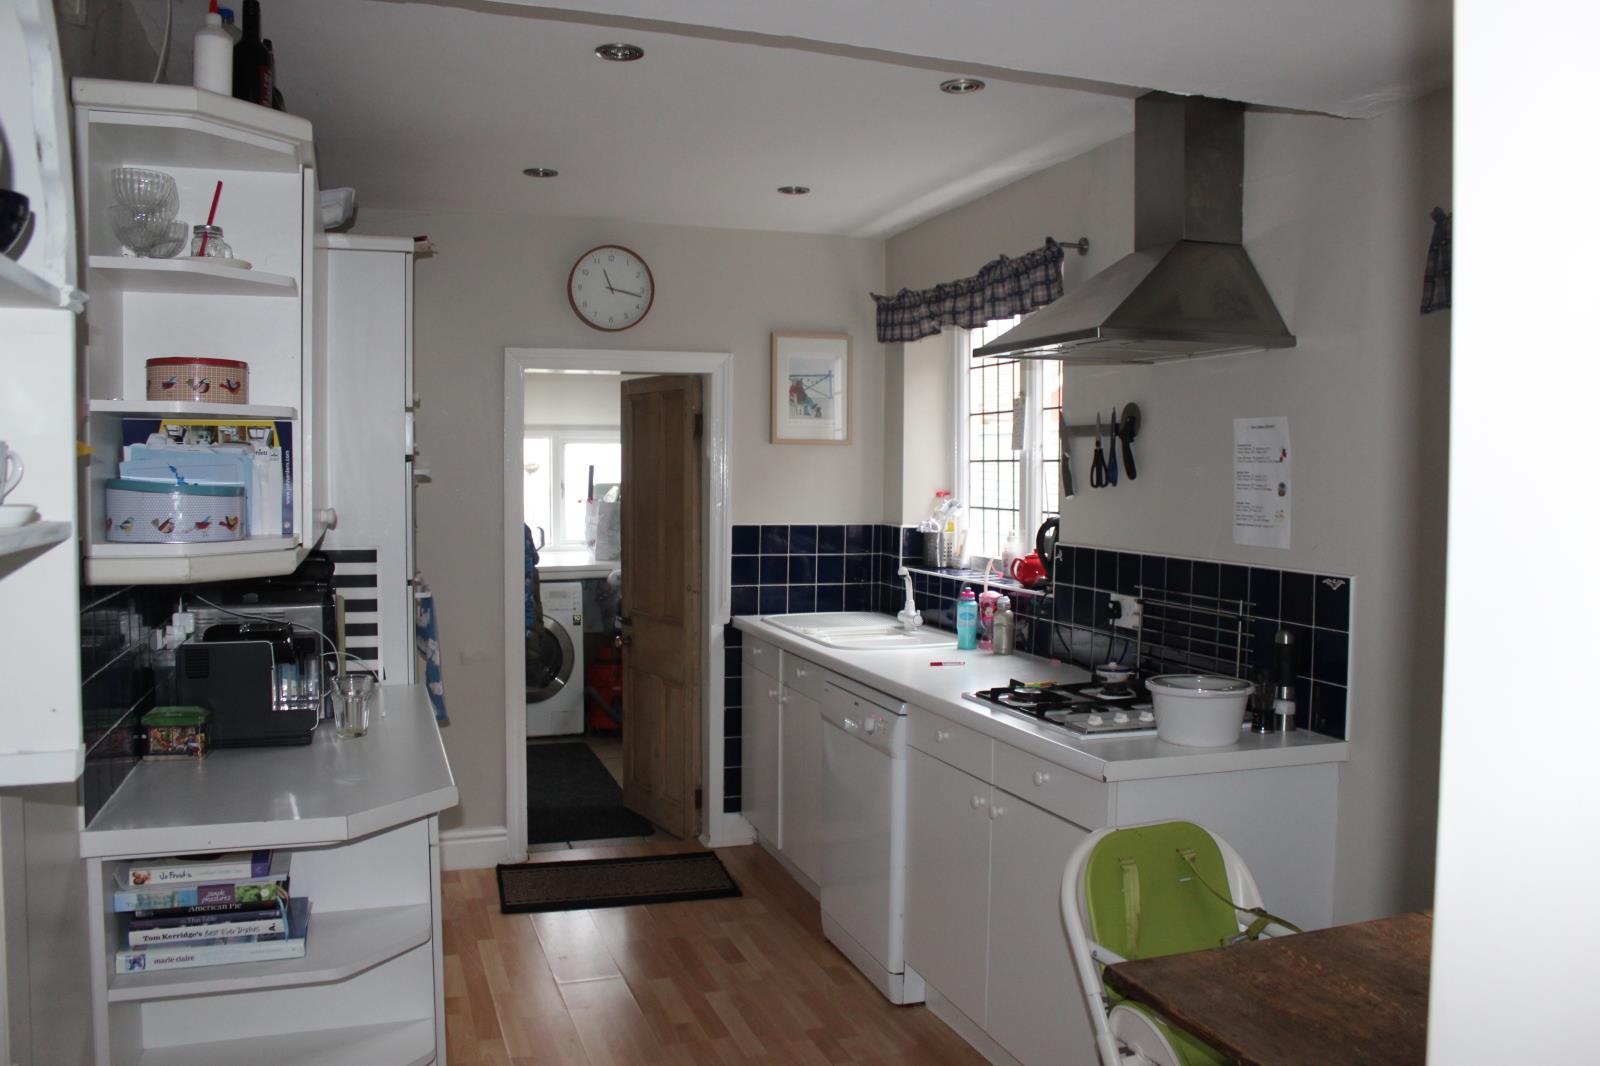
The Dining Kitchen has a range of eye and low-level fixture cupboards and drawers in white.
Two open-end display shelves.
Laminated working surfaces incorporate a one and a half bowl composite sink with matching mixer tap.
A Hotpoint electric multifunction double oven.
A Hotpoint four burner gas hob.
A stainless steel illuminated chimney style extractor positioned above.
An upright fridge freezer.
A Zanussi dishwasher.
The Dining Kitchen walls have been partially tiled in matching tone tiles.
Two glazed windows with opening lights overlooking the rear garden.
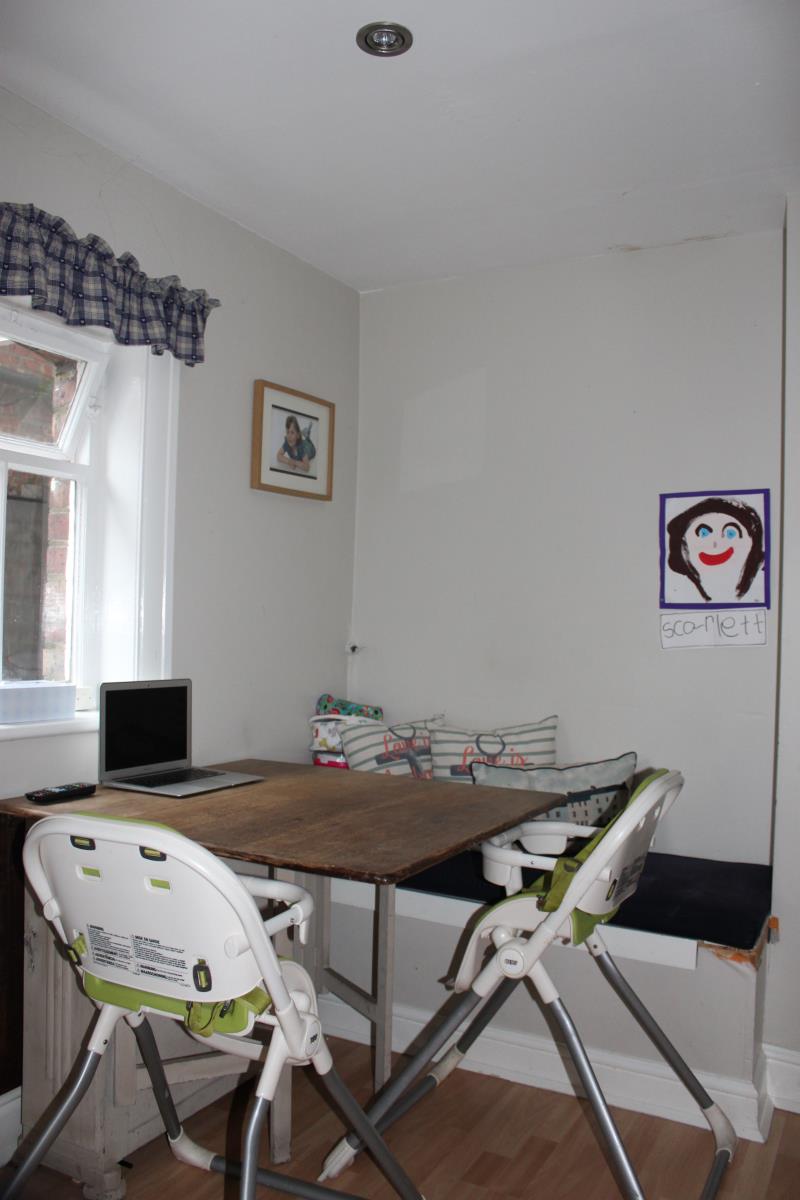
Space for a dining table and chairs.
Built-in seating with storage beneath.
Halogen spot down lighting.
Beech effect laminate floor.
A door which leads to the Utility Room.
A further door provides access to an under stairs storage cupboard which houses the electric consumer unit and meter.
Utility room - 8'7 (2.62m) Max x 7'2 (2.18m) Max
The Utility Room has a feature Belfast style sink with twin chrome taps with built in white cupboards positioned above and below.
Comes with Samsung washer/dryer machine.
Space for a tumble dryer also.
A glazed window with opening lights overlooking the rear garden.
Further double glazed window overlooking the side.
A 12mth old Baxi combination gas-fired heating boiler.
A part glazed stable door provides access to/from the side of the property.
Halogen spot down lighting.
Ceramic tile floor.
A door which provides access to the Ground Floor WC.
Ground floor WC - 5'6 (1.68m) x 2'8 (0.81m)
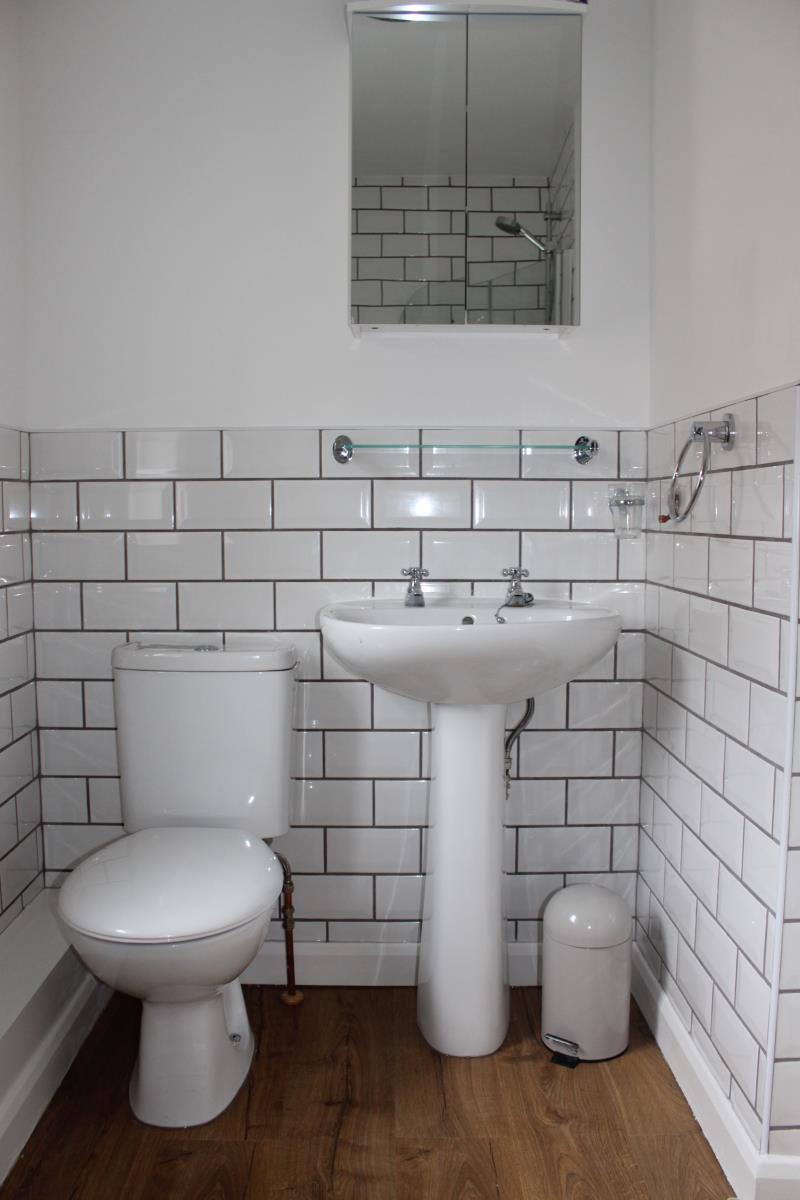
The Ground Floor WC has a two-piece white suite which comprises:
A close coupled WC with pushbutton flush.
A white vanity wash hand basin with chrome mixer tap set upon a vanity cupboard.
Halogen spot down spotlight.
UPVC opaque double glazed window with opening light overlooking the rear of the property.
Ceramic tiled floor and walls.
First floor
Approached via the previously described staircase which leads to a split-level landing area with rooms leading off.
Dado rail.
Staircase with side banister rail which leads to the Second Floor Loft Room.
Under stairs storage cupboard.
Bedroom one - 15'2 (4.62m) x 12'0 (3.66m)
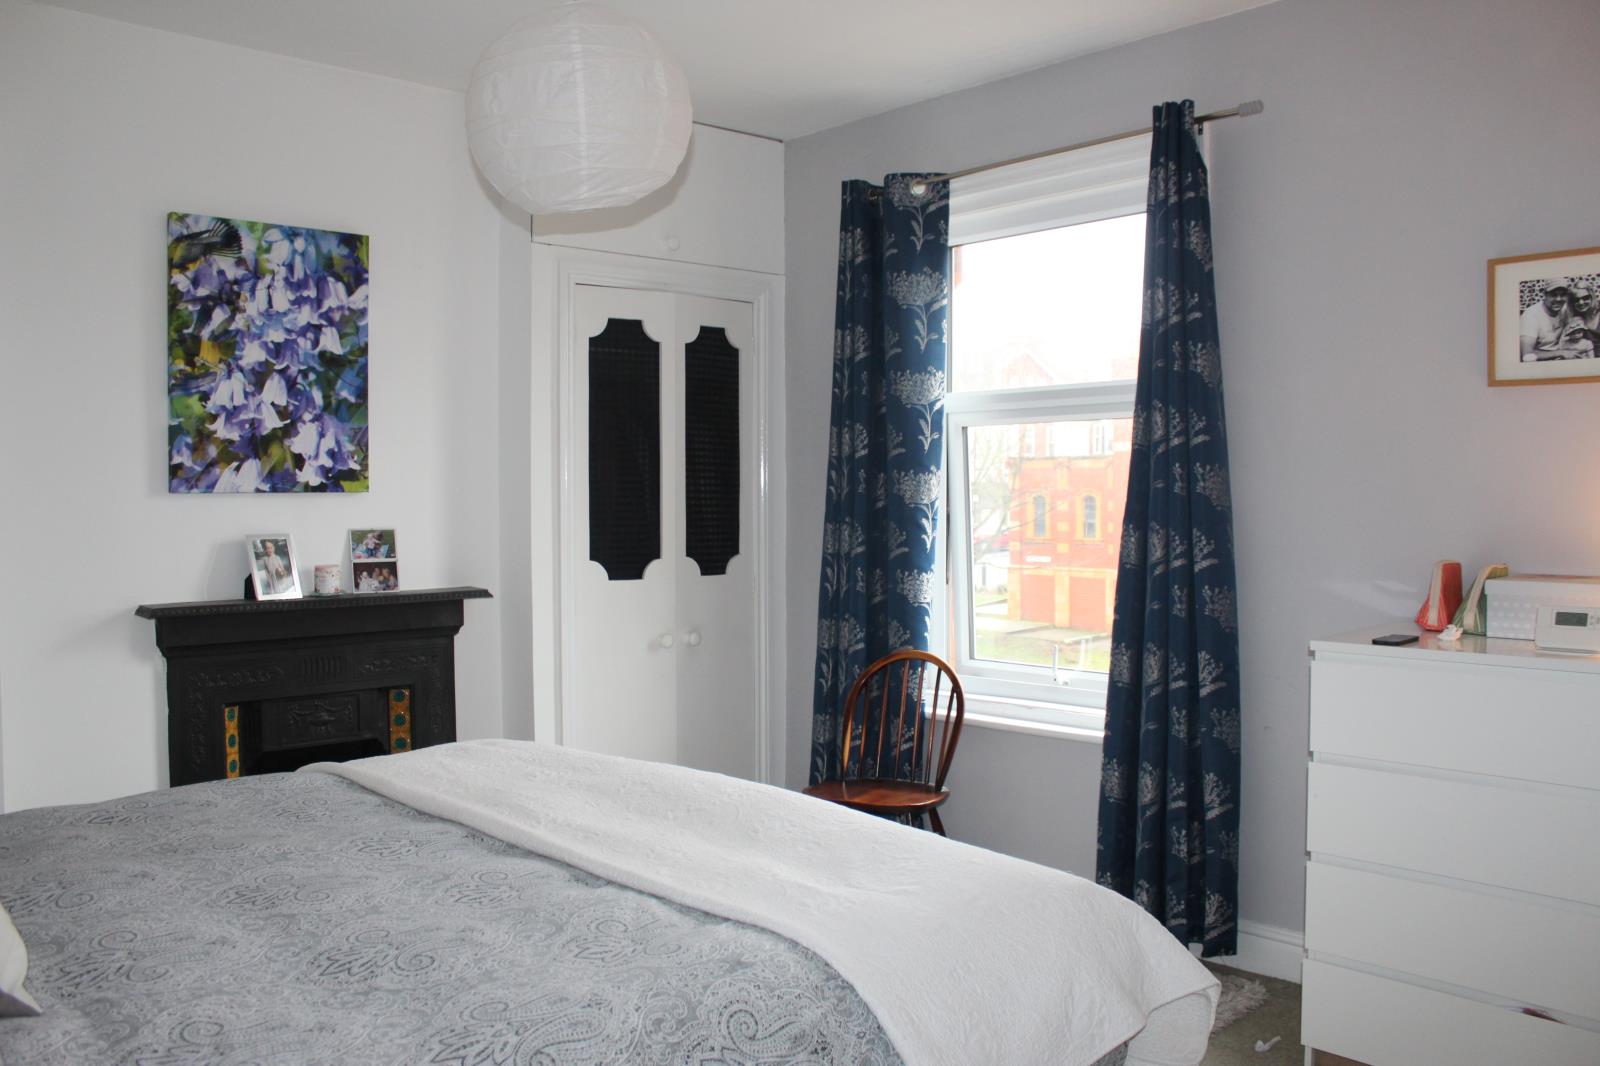
The focal point of the room is a cast-iron fireplace with feature tiled side panels.
Single panel radiator.
Window with opening lights overlooking the front of property.
To either side of the chimney breast there built-in white wardrobes with hanging rails and shelves with further high-level storage cupboards positioned above.
Telephone point.
Television point.
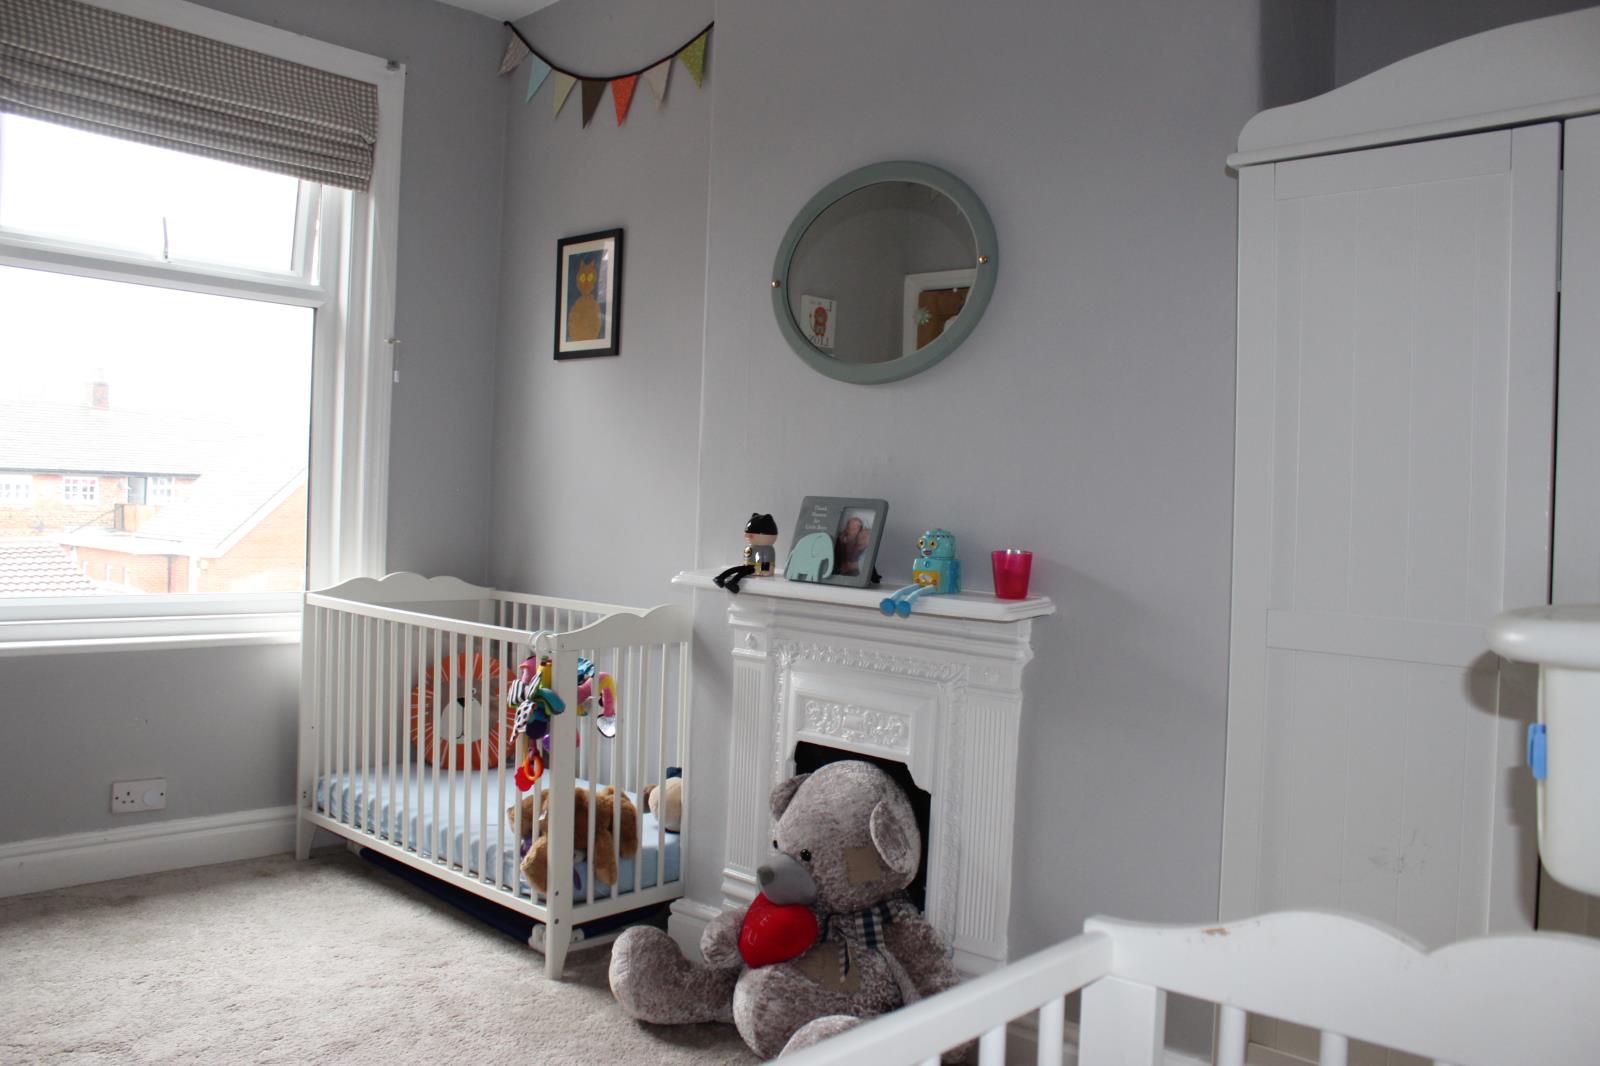
Bedroom two - 12'10 (3.91m) x 9'4 (2.84m)
The focal point of the room is a white cast-iron fireplace.
Single panel radiator.
Window with opening lights overlooking the rear garden.
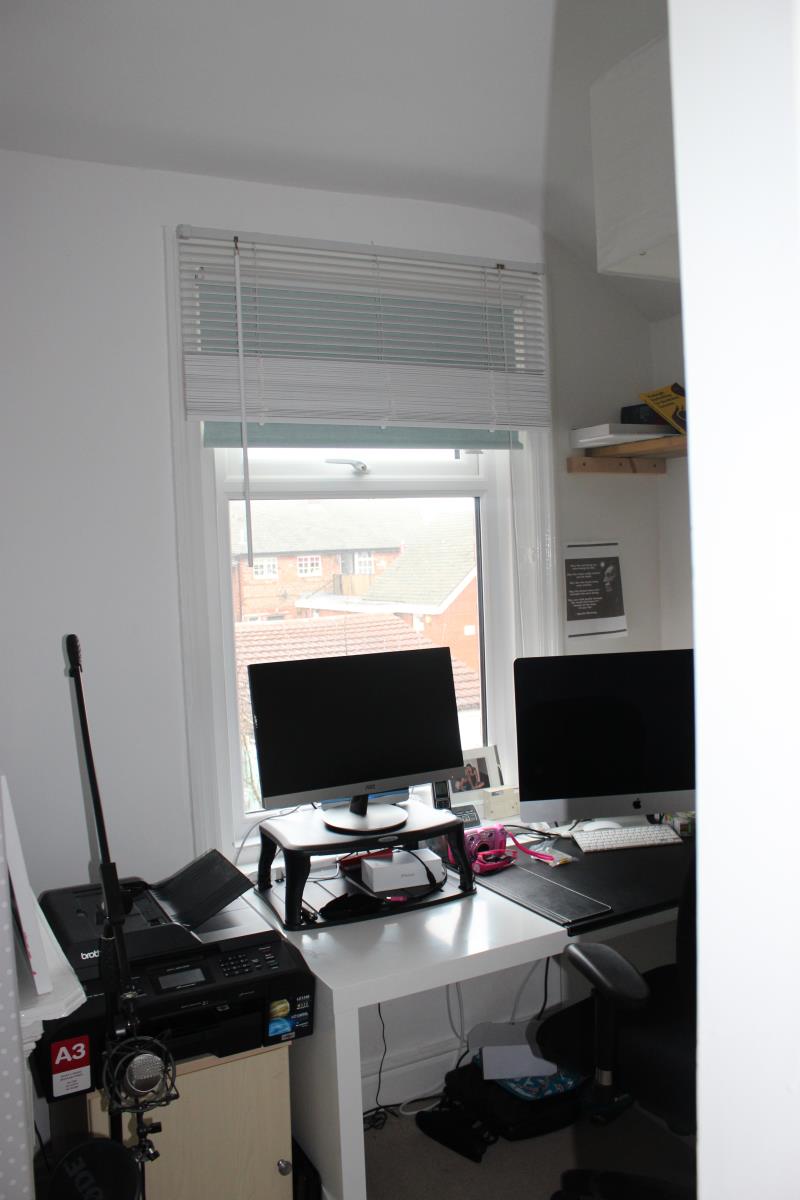
Bedroom three - 8'9 (2.67m) Max x 7'11 (2.41m) Max
The focal point of the room is a period white cast-iron fireplace.
Window with opening lights overlooking the rear garden.
Single panel radiator.
Television point.
Telephone point.
Bathroom/WC - 8'8 (2.64m) x 4'6 (1.37m)
The Bathroom/WC has a three-piece white suite which comprises:
New panelled bath with twin chrome taps and chrome thermostatic shower above and glazed screen positioned to one side.
New wash hand basin and pedestal with twin chrome taps. Brand new radiator.
Opaque glazed window with opening lights overlooking the side.
The Bathroom/WC room walls have been fully tiled in matching tone tiles.
Second floor
Approached via the previously described staircase which leads to the Loft Room.
Loft room - 14'11 (4.55m) Max x 13'6 (4.11m) Max
(Restricted Headroom)
Two double glazed Velux opening skylights overlooking the rear of the property.
Spot down lighting.
A white vanity wash hand basin with chrome mixer tap separate white gloss vanity unit with cupboards and drawers.
Electric wall light with shaver point.
Single panel radiator.
Central heating
The property benefits from gas-fired heating via a Baxi combination gas-fired heating boiler located in Utility Room.
This supplies domestic hot water and panel radiators to the property.
Outside
To the front of the property the garden has been paved for ease of maintenance with feature pebbled garden borders which host a variety of plants and shrubs.
A gated Tarmacadam pathway leads to the front door.
To the rear of the property the garden has been laid to lawn with perimeter beds and borders which host a variety of plants, bushes and trees.
To the rear of the garden there is a crazy paved patio area.
Outside water point.
Double brick built garage - 19'5 (5.92m) x 14'11 (4.55m)
Vehicle access via an electric up and over double door from the rear service road.
Water point.
Electric light and power connected.
Glazed window overlooking the garden.
Personal door which provides access to/from the rear garden
Tenure
The site of the property is held Freehold.
Council tax banding
Band ‘C`- £1490/annum
Notice
These particulars are thought to be correct though their accuracy is not promised. Any intending purchaser should satisfy themselves by inspection or otherwise. These particulars do not constitute any part of an offer or contract.
Please note we have not tested any apparatus, fixtures, fittings or services. Interested parties must undertake their own investigation into the working order of these items. All measurements are approximate and photographs provided for guidance only.