6 Bedroom Semi-Detached House Sold in Reading, RG4

| Reference | 38853 |
| Address |
Matlock Road, Caversham, Reading, RG4 7BP (Map Location) |
| Beds | 6 |
| Baths | 2 |
| Type | Semi-Detached house |
| Tenure | Freehold |
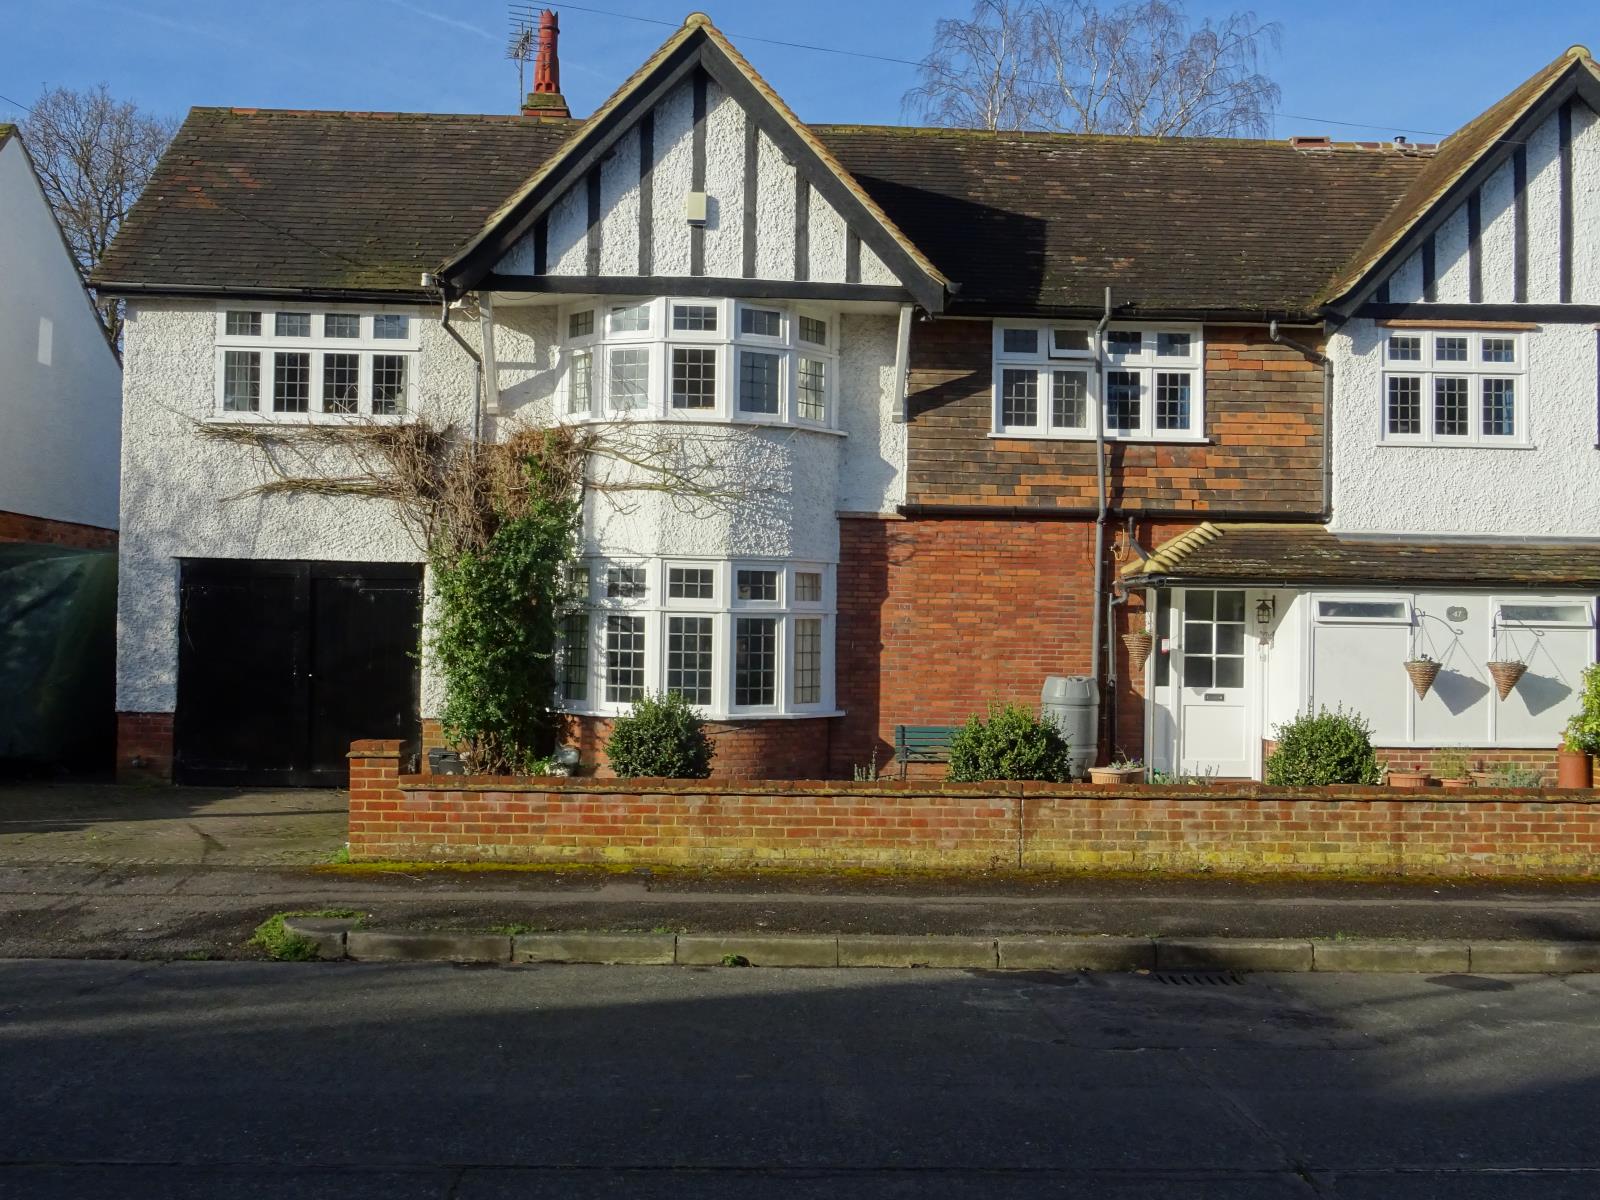
Rarely available 1920s spacious semi –detached five/six bedroomed modernised family home, presented in excellent decorative order and set in the heart of Caversham Heights.
Description
For sale for the third time only in its ninety year life and situated within the catchment area for Caversham Primary School, this property benefits from large, bright and versatile extended accommodation; including a superb kitchen/breakfast room, an eco friendly renewable energy system and solid oak doors throughout. A particular feature of the property is the bespoke home office situated in the 100ft sunny south westerly facing garden. Both Reading and Caversham centres are within walking distance, as is Reading mainline station.
Ground Floor Accommodation
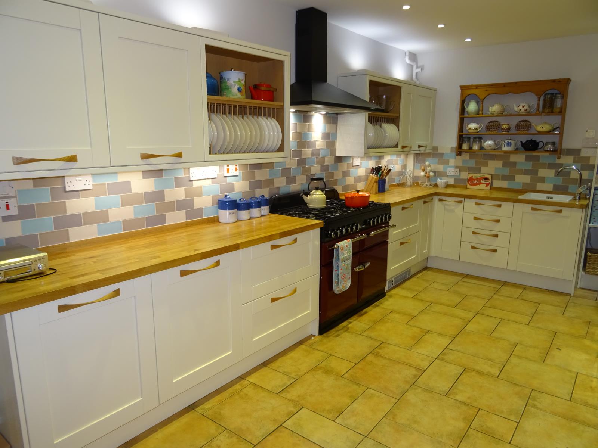
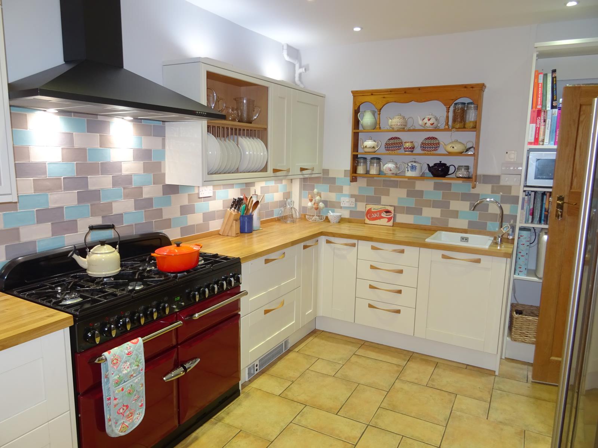
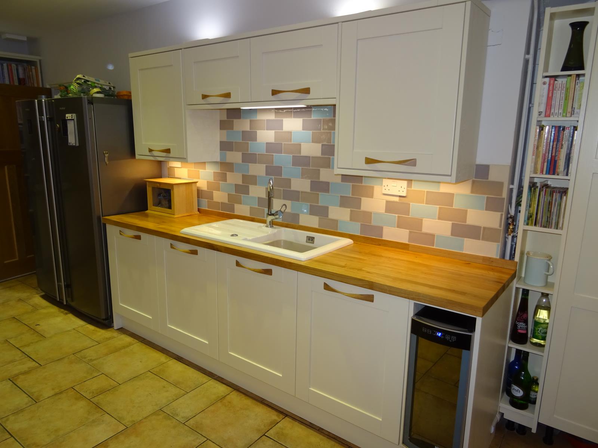
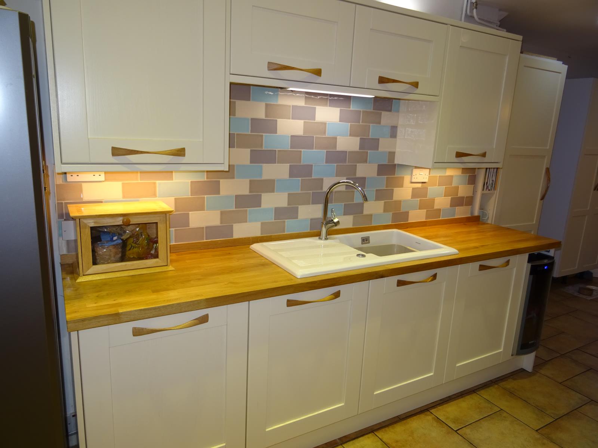
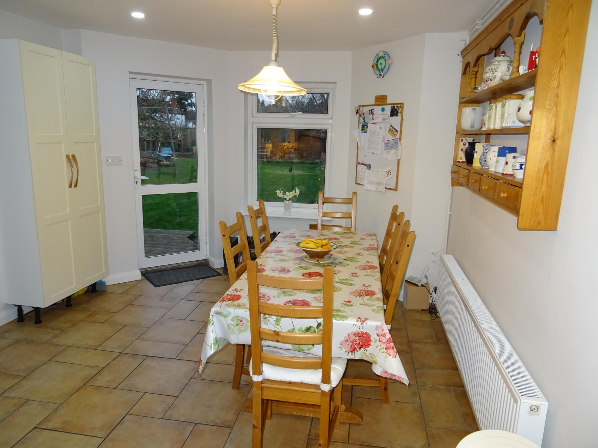
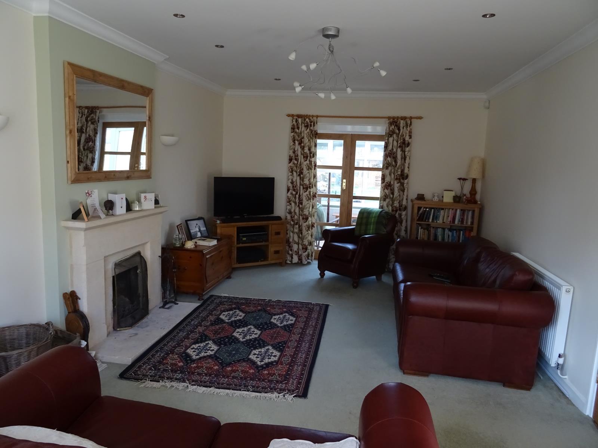
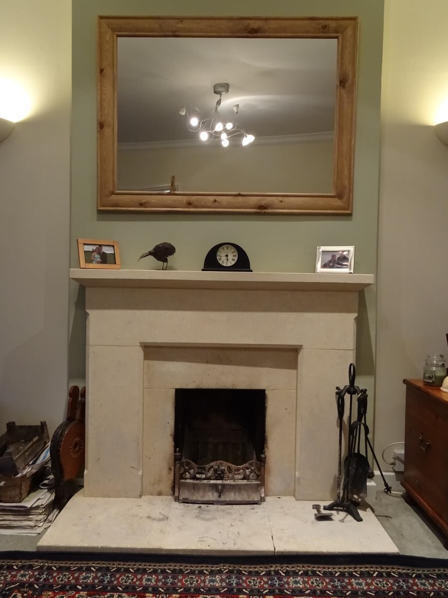
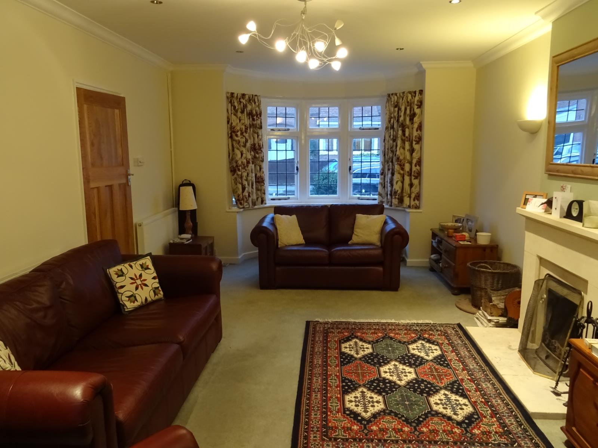
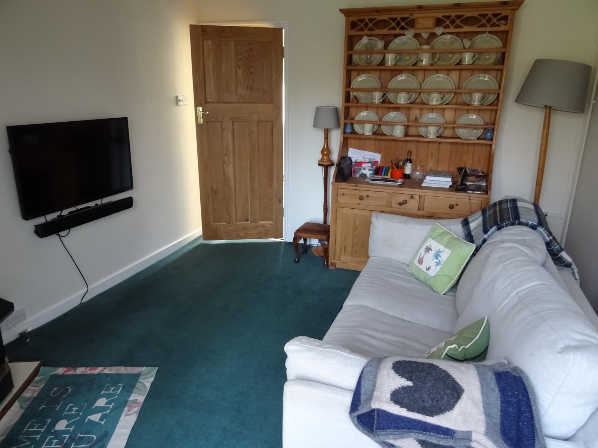
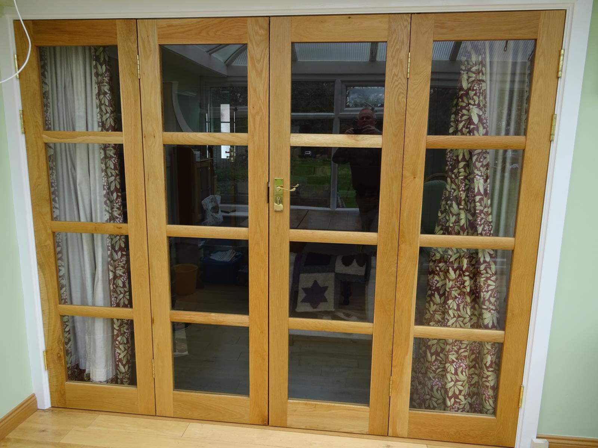
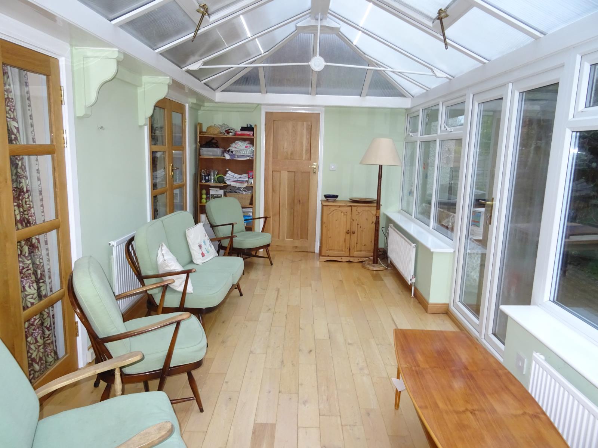
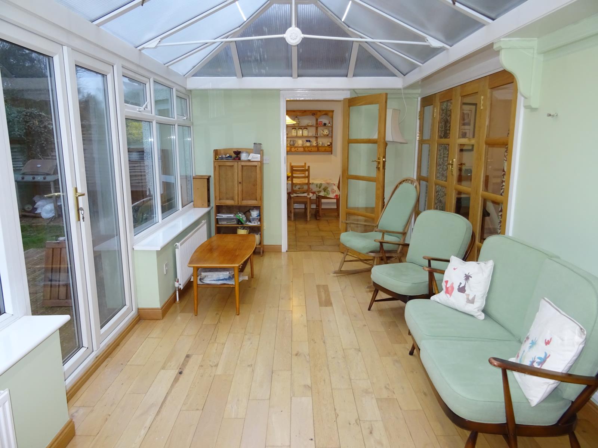
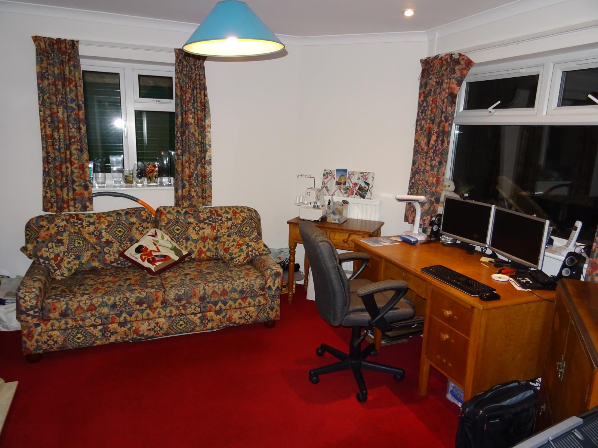
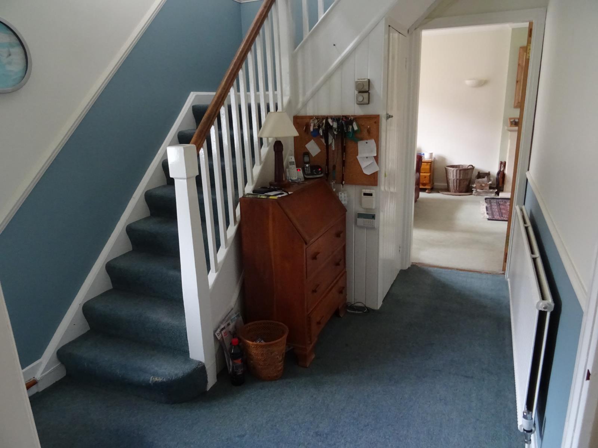
The main hall provides access to the kitchen, utility room, family room and living room. The generous sized living room boasts a leaded light bay window, bespoke Portland stone open fireplace and French doors leading to the conservatory. The family/television room in the centre of the house has bi-folding doors also leading into the conservatory. The recently refitted shaker style kitchen has an extensive range of base and eye level units, with solid oak worktops and handles, there is a recess for a large range cooker and integrated appliances, including a dishwasher and wine cooler. The separate utility room incorporates a wc, Belfast sink and plumbing for a washing machine. The kitchen extends into the dining room with access to the garden and conservatory. The sunny conservatory is laid with solid oak flooring with French windows leading onto a decked area. The study/bedroom six leads off the conservatory, with a large bay window overlooking the rear garden.
First Floor Accommodation
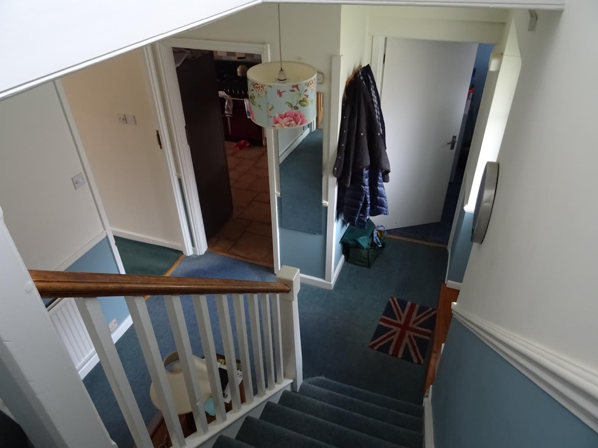
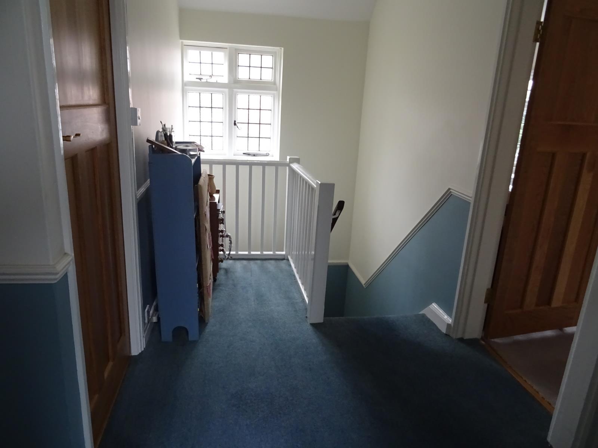
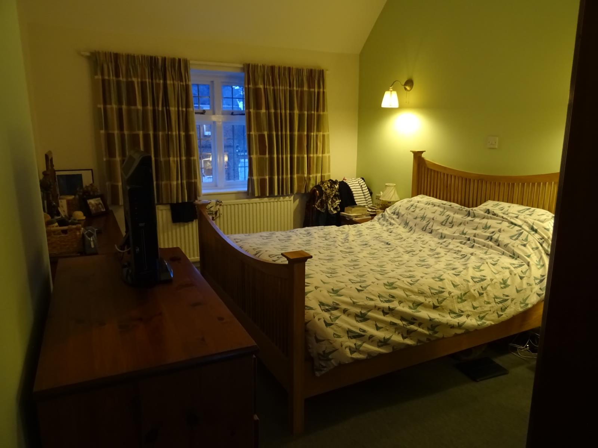
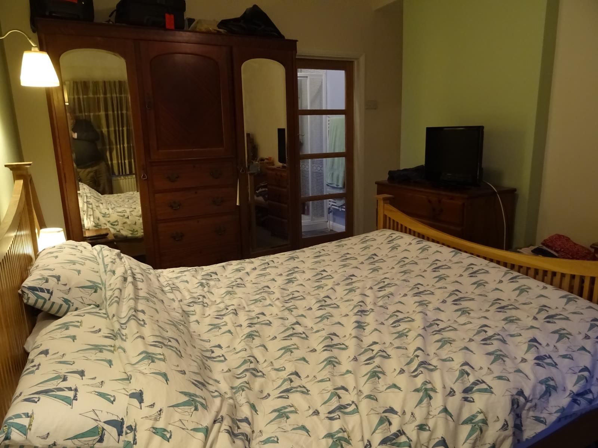
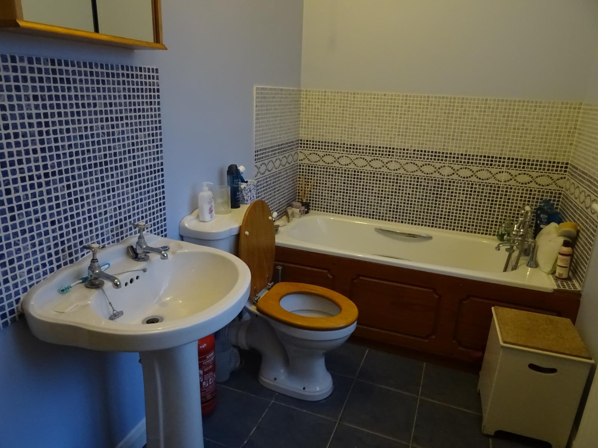
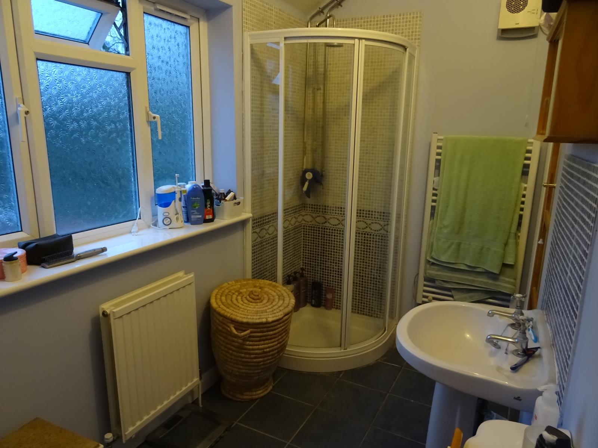
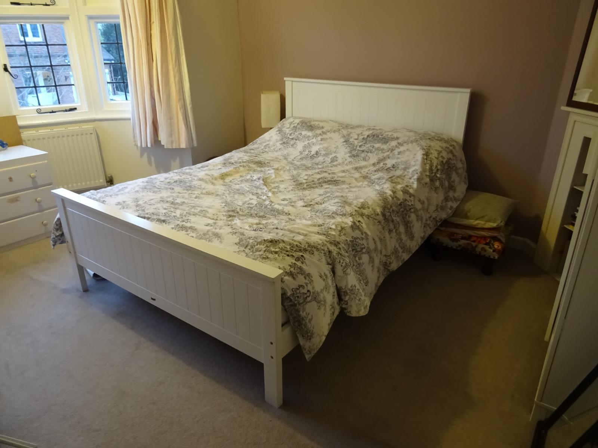
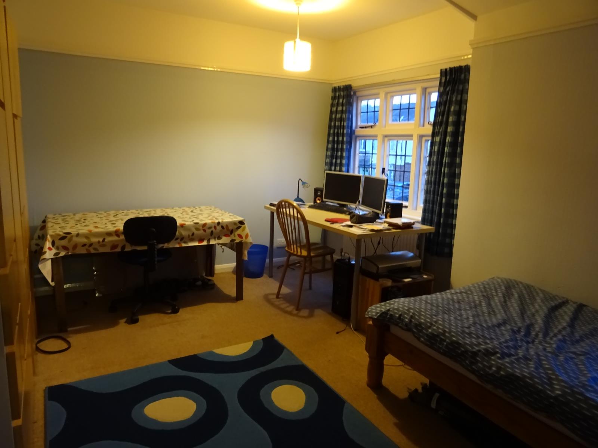
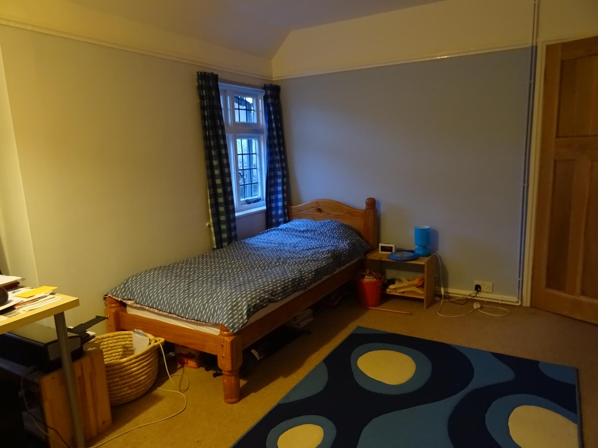
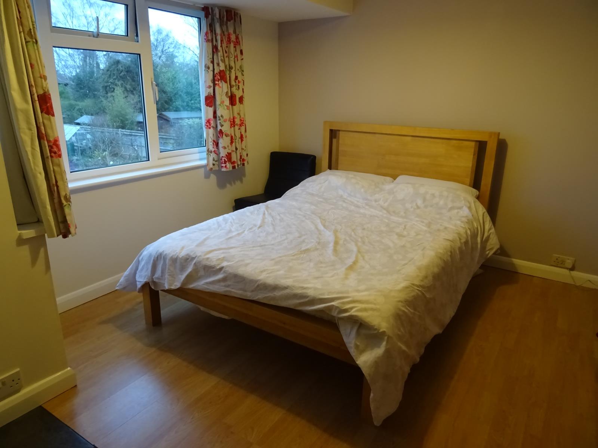
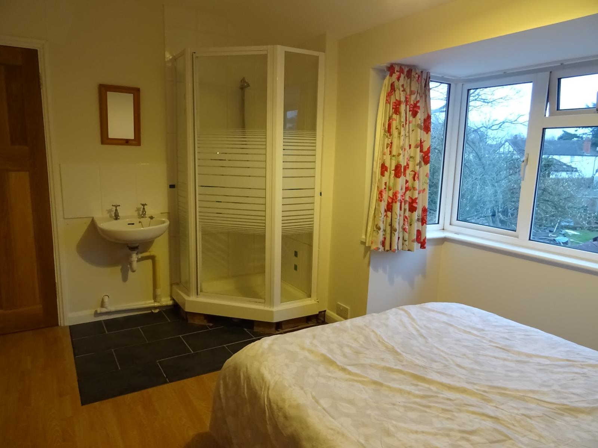
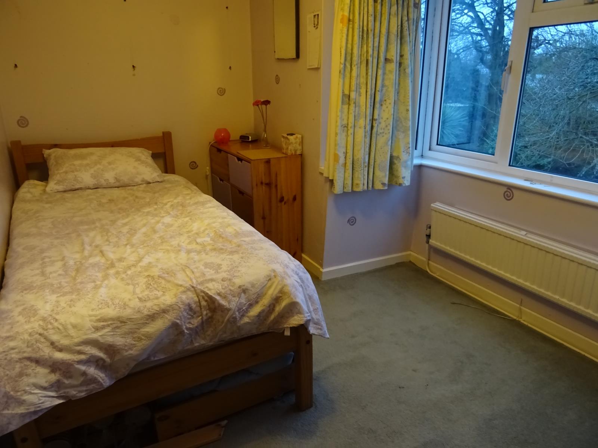
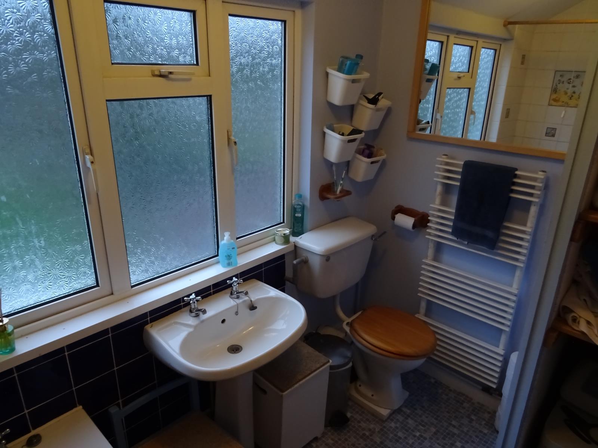
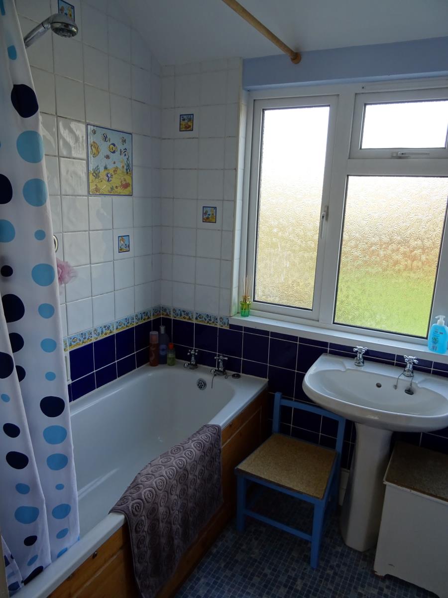
The galleried landing, with front aspect window, gives access to the remaining five bedrooms, family bathroom and the substantial boarded loft. The master bedroom has an ensuite bath and shower room fitted with white sanitary ware. There are three further large double bedrooms and a single bedroom, the rear double bedroom is fitted with its own separate guest shower and sink. The family bathroom contains a linen storage cupboard containing a water softener and is fitted with a modern white suite.
Loft space
A dedicated loft ladder and hatch accessed from the landing. There is a fully boarded and carpeted loft space, leading to supplementary storage over the master bedroom. To the left of the loft there is the heating plant room containing the boiler, water storage cylinders and the associated solar recovery equipment. The state of the art renewable energy system of extensive solar panels and water solar collectors was installed in 2015.
External
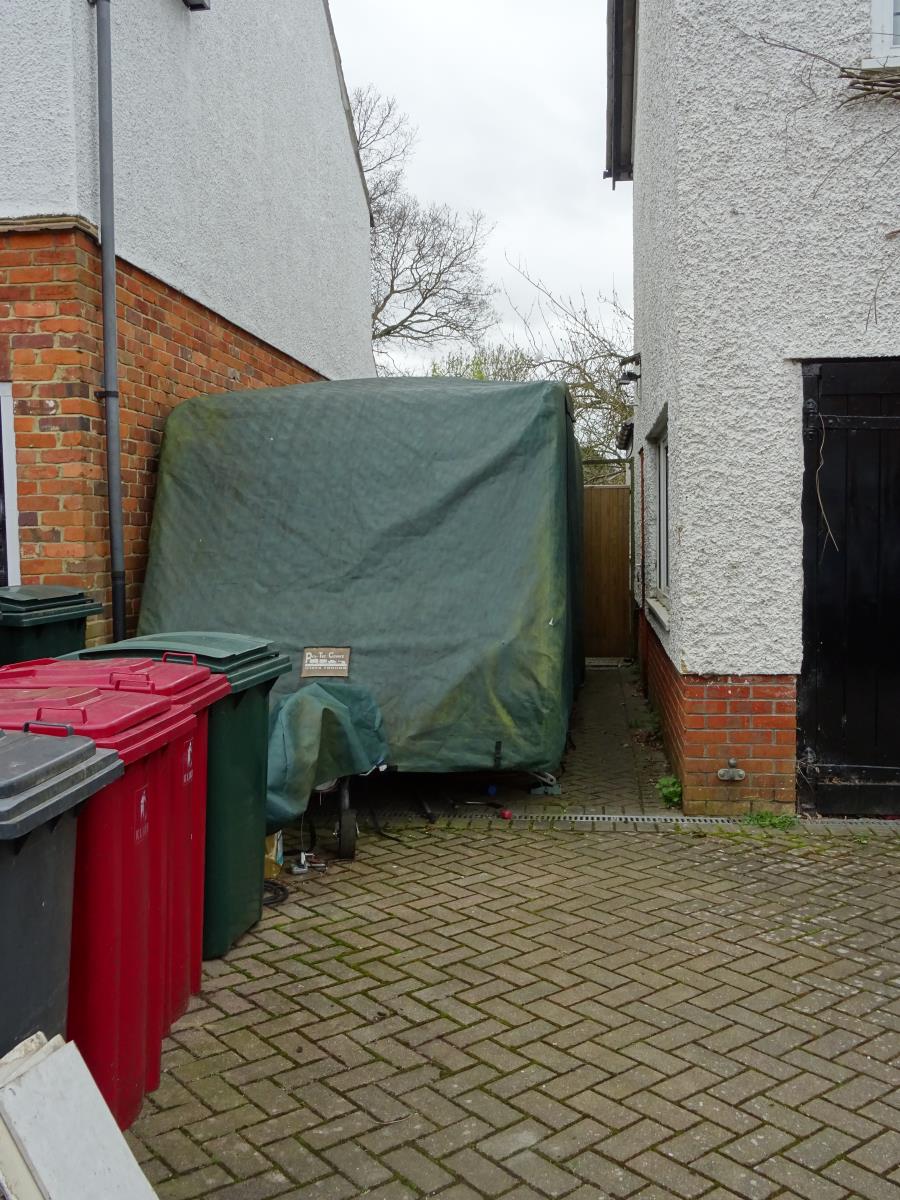
The property is approached via a paved path and driveway with off road parking for up to three cars. There is gated access to the rear garden.
Garage
Large single garage with workbench space, double glazed window to side, wash sink, hose point, ceiling fixed engine hoists, gas point for a gas tumble drier and twin radiators.
Garden and Outbuildings
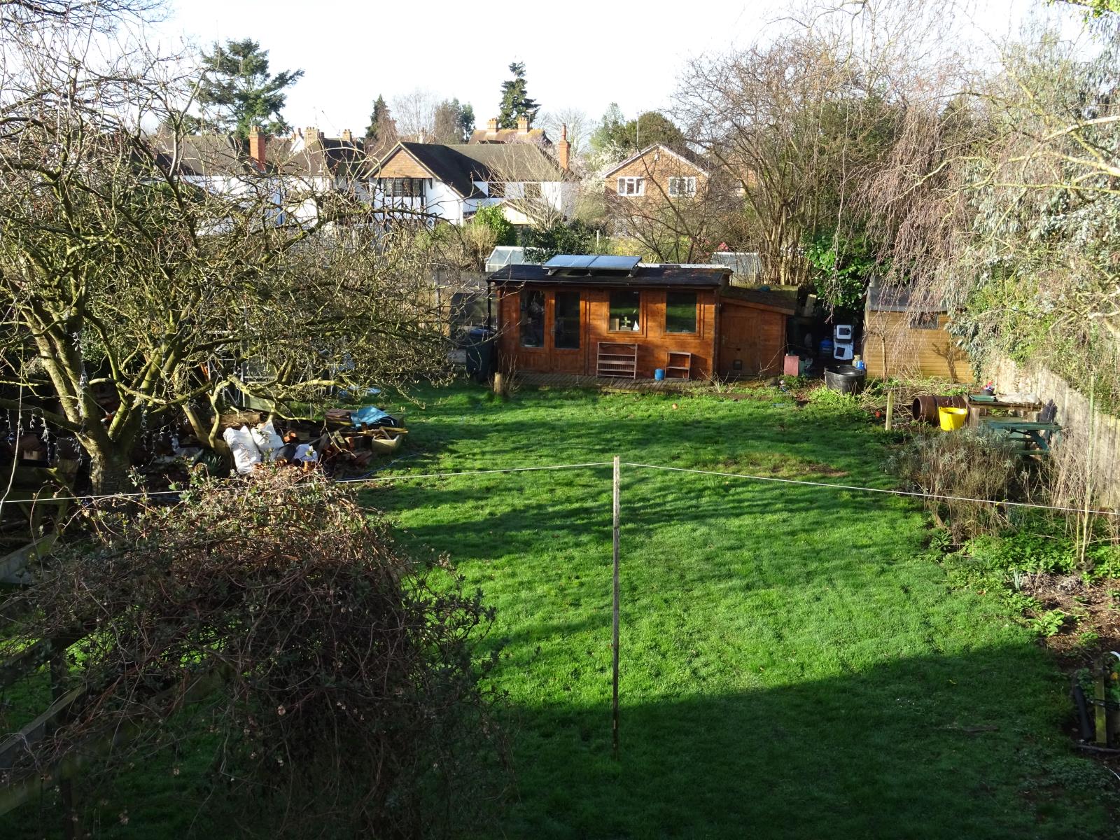
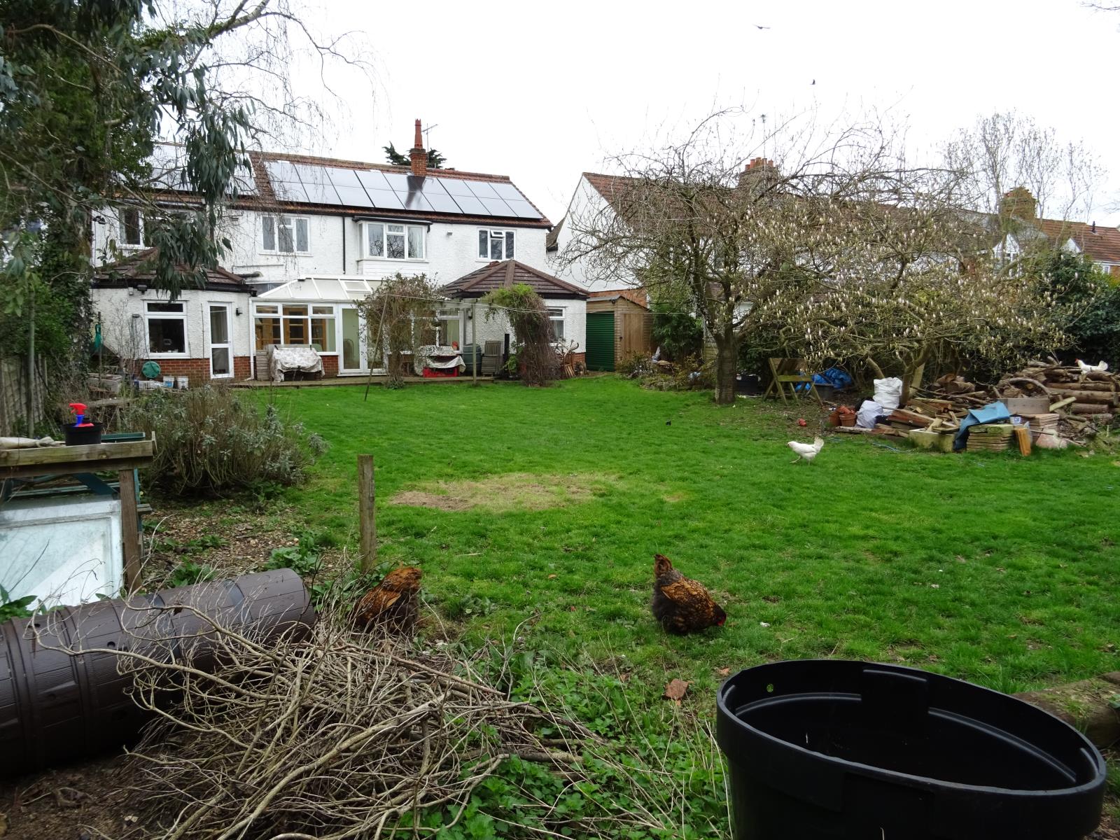
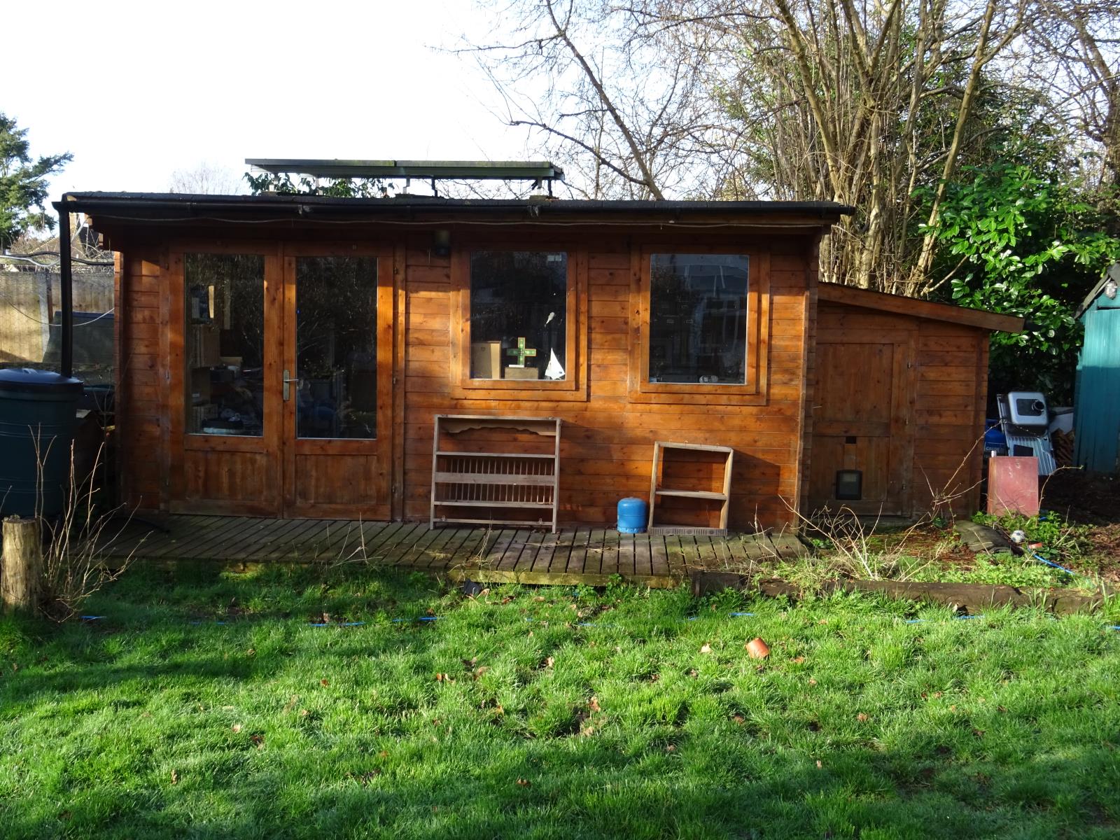
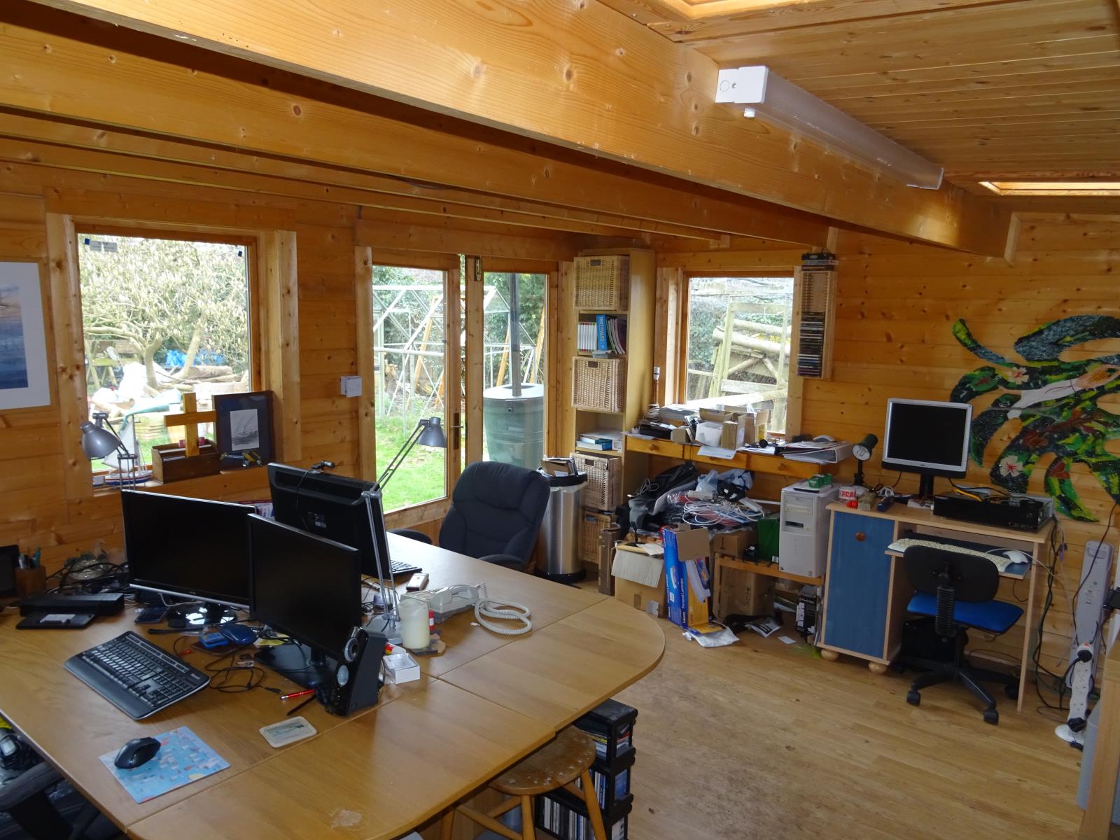
The large south westerly facing rear garden measuring approximately 60 x 100 feet is mainly laid to lawn with flower and shrub beds to either side. To the rear of the garden is a large double skinned and fully insulated Dunster House home office with power, lighting, wired internet access with multiple network points and air conditioning, making it suitable for all year round use.
Dimensions
Kitchen - 9ft 10in x 16ft 2in
Breakfast Room - 11ft 5in x 13ft 0in
TV/Family room - 10ft10in x 12ft 1in
Living Room - 12ft 6in x 22ft 10in
Conservatory - 19ft 7in x 9ft 4in
Study/Bedroom 6 - 13ft 5in x 13ft 0in
Bedroom 1 - 12ft 8in x 13ft 6in
Bedroom 2 - 14ft 11in x 10ft 10in
Bedroom 3 - 13ft 2in x 11ft 3in
Bedroom 4 - 12ft 7in x 7ft 9in
Bedroom 5 - 10ft 9in x 13ft 11in
Office - 9ft 10in x 16ft 2in