4 Bedroom Semi-Detached House Sold in Aylesbury, HP21
| Reference | 38832 |
| Address |
Aylesbury, HP21 9XD (Map Location) |
| Beds | 4 |
| Baths | 2 |
| Type | Semi-Detached house |
| Tenure | Freehold |
*Development Opportunity *Four Bedroom *En-Suite To Master *Large Garden *Sought After Location *Refitted Kitchen *Utility Room *Driveway Parking *Garage*Excellent Schools*
Description
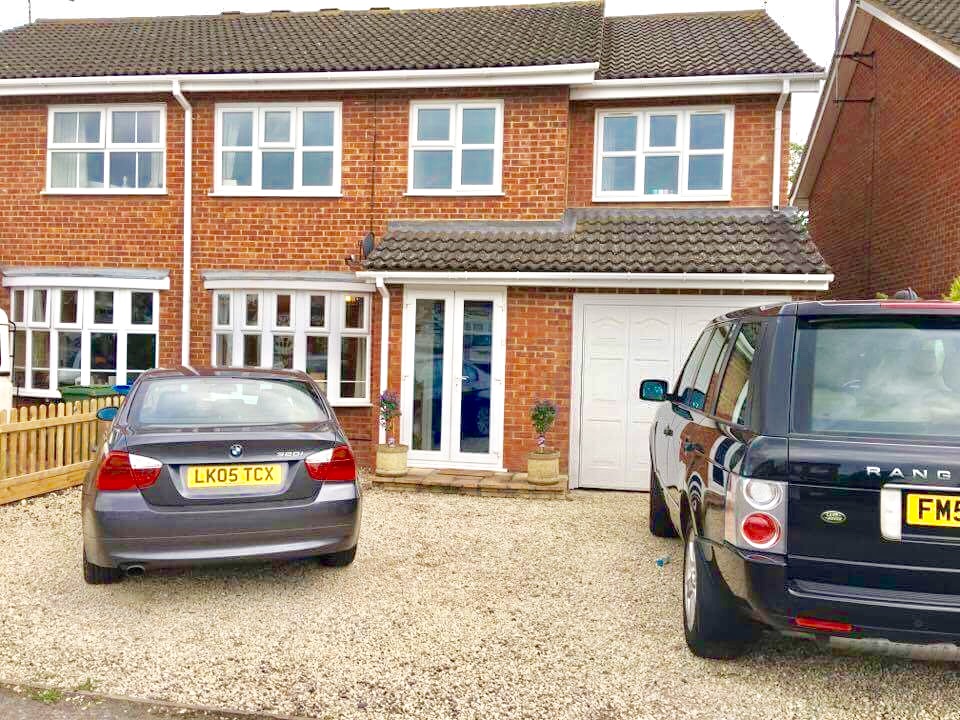
An opportunity to buy a well presented four bedroom family home set in this sought after development. The property boasts spacious reception areas, an en-suite bedroom and large garden with planning permission for the garage to be developed to further add to the already open plan downstairs.
Stoke Grange is a sought after South Side development with a parade of shops a school and pedestrian access to the Guttman Sports centre.
Location - The nearby market town of Aylesbury provides a full range of commercial, shopping and leisure facilities as well as Grammar Schools. For those wishing to commute to the City, a main line station to London Marylebone can be found in either Stoke Mandeville or Aylesbury they have a journey time of approx. 50 & 55 minutes respectively. Alternatively, for those travelling by car the M25 can be reached via the A41 bypass at Tring or the M40 which can be accessed either at Beaconsfield or Thame.
Local Authority - Aylesbury Vale District Council
Services - All main services available
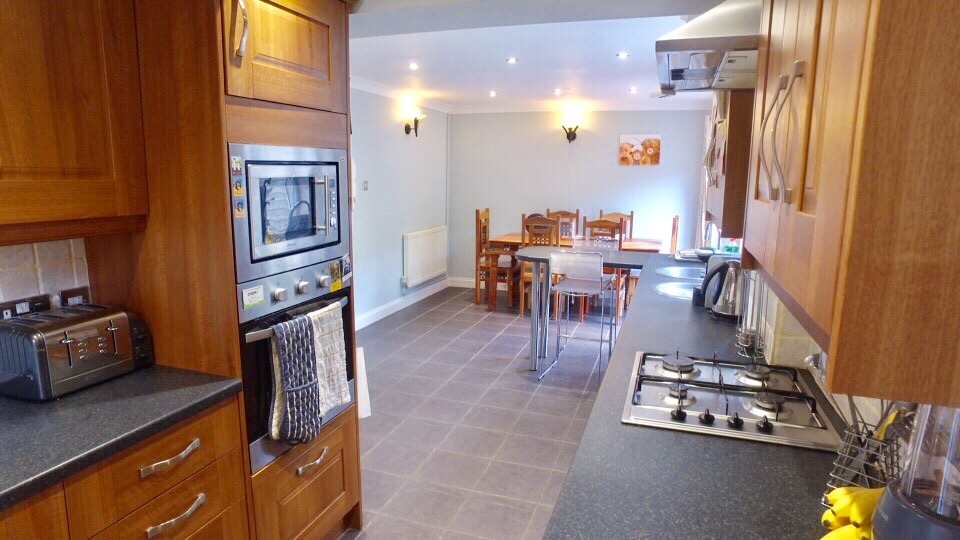
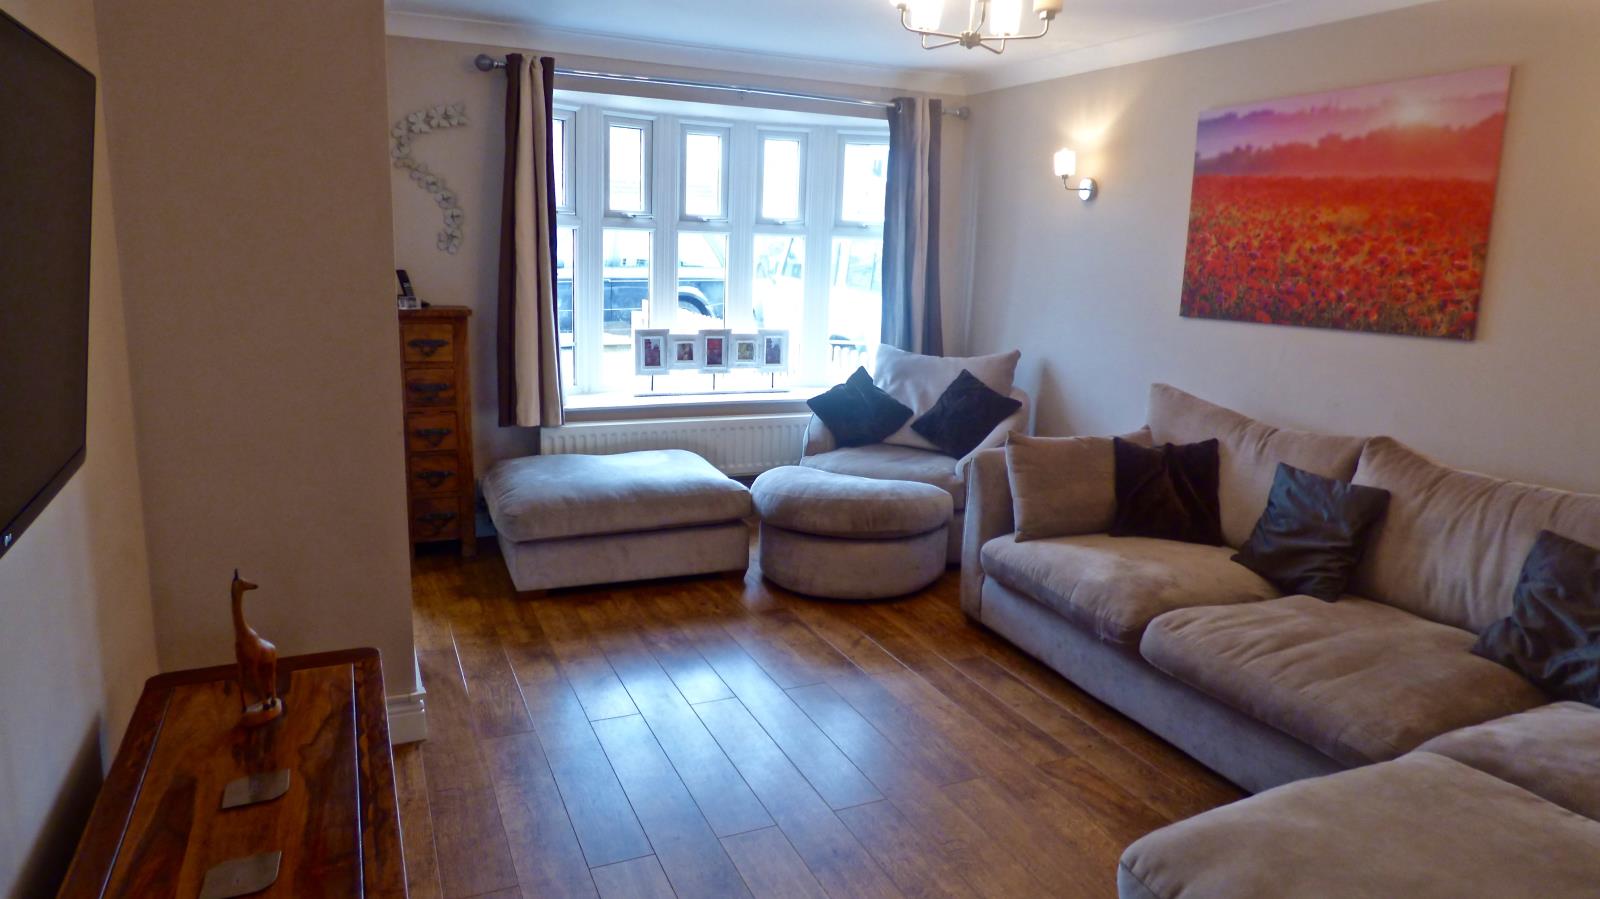
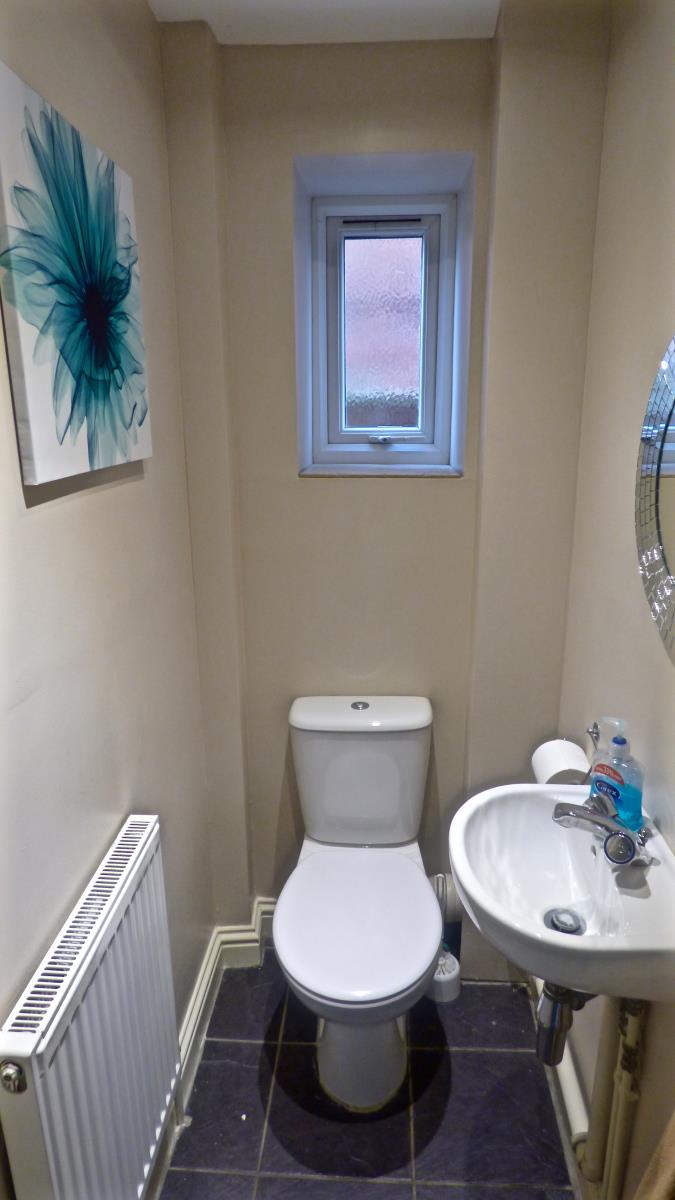
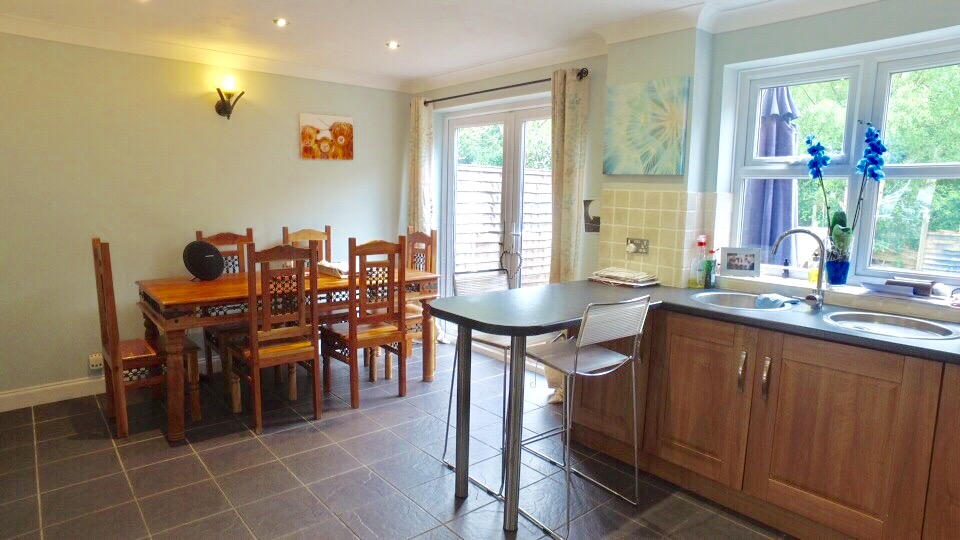
Ground Floor - Double glazed door opens to entrance porch, cloak hanging and shelving, further double glazed door to entrance hall, stairs rise to first floor with carpet throughout. The sitting room has double glazed bay window to the front. Kitchen comprises of double glazed aspect to rear, a refitted kitchen with a range of units at both eye and base level, integral appliances to include; oven and microwave, built in four ring gas hob with extractor hood over. A breakfast area with double french doors onto rear garden. Utility room with double glazed aspect to rear, fitted with a range of units at both eye and base level, stainless steel sink and drainer, space for washing machine and dryer. Double glazed door to outside onto rear garden. Downstairs toilet having double glazed window, low level wc, wall mounted hand basin, separate door leading to the garage.
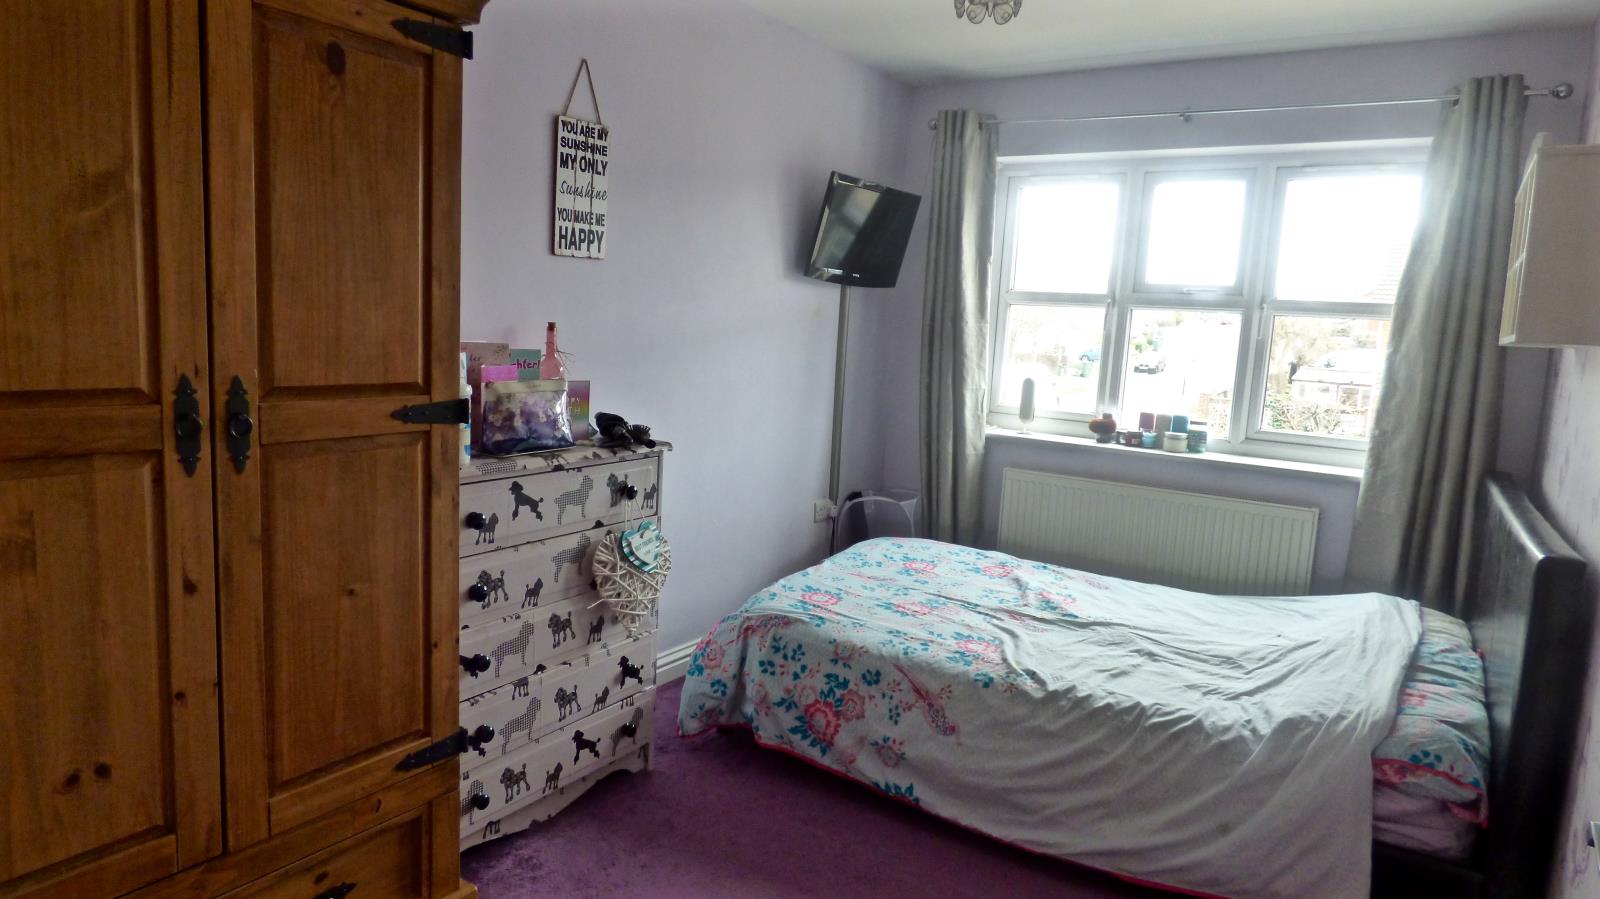
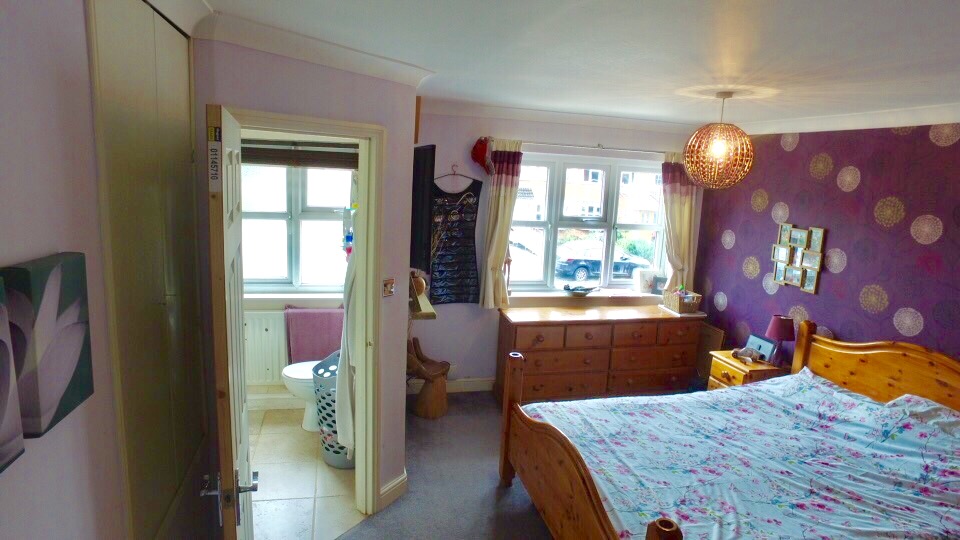
First Floor - Landing having access to loft space (not inspected), airing cupboard housing boiler. Bedroom one double glazed aspect to front, radiator, built in storage and en-suite double glazed window to side, a white suite comprising of low level wc, pedestal wash hand basin, fully tiled shower cubicle, heated towel rail. Bedroom two double glazed aspect to rear. Bedroom three dual double glazed aspect to front. Bedroom four double glazed aspect to rear. The main bathroom comprises of double glazed window to rear, a refitted suite comprising of low level wc, hand basin and bath.
Parking - The graveled frontage provides driveway parking for at least two vehicles.
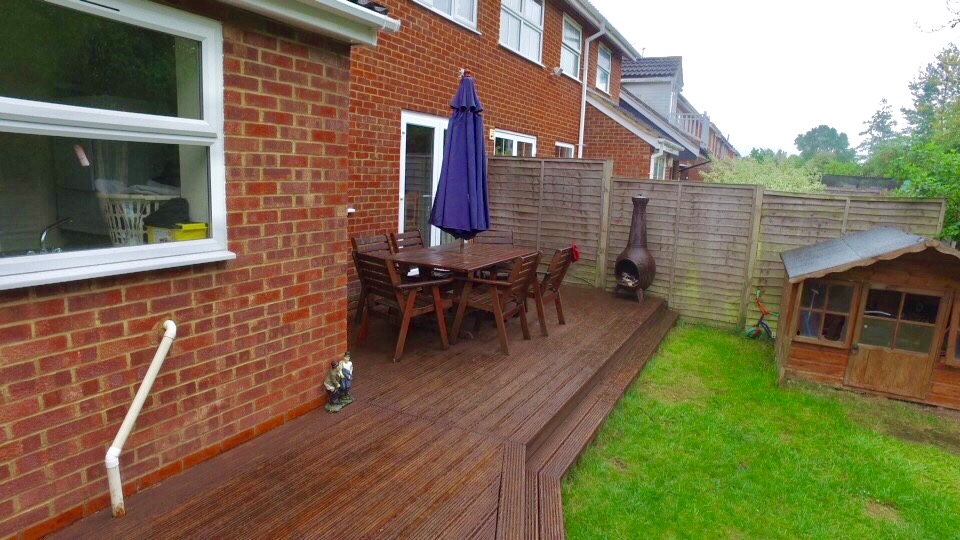
Rear Garden - An enclosed rear garden, mainly laid to lawn, patio, gated side access, storage shed to remain.
VIEWINGS TAKING PLACE SATURDAY 25th MARCH- Please contact to arrange a time.