3 Bedroom Terraced House Sold in Leeds, LS10
| Reference | 38768 |
| Address |
Newhall Croft, Leeds, LS10 3RY (Map Location) |
| Beds | 3 |
| Baths | 1 |
| Type | Terraced house |
| Tenure | Freehold |
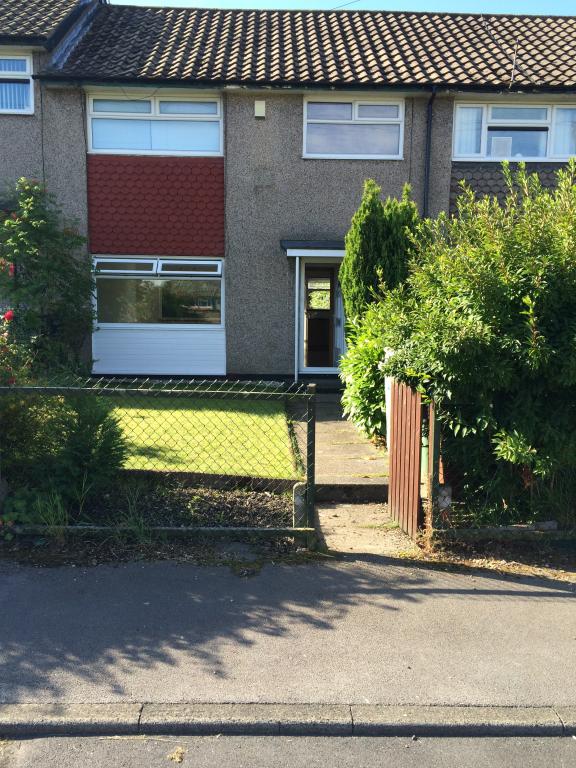
This three bedroom end through town house would provide ideal accommodation for either a first time purchaser or investor. Currently let out for £7860 p.a giving a yield of 7.5%.
Description
This three bedroom end through town house would provide ideal accommodation for either a first time purchaser or a family. The property is located in this increasingly popular area next to Middleton Park being within one and a half miles of the motorway network, within three miles of Leeds City Centre and one mile of many local amenities. The property incorporates three bedroom living accommodation, a white bathroom suite, large garden areas to front and rear, a range of units to the high quality kitchen, gas fired central heating with brand new boiler and double glazed windows. We strongly recommend an early inspection to appreciate the potential this home offers. EPC Grade D.
Entrance Hall
Timber and glazed entrance door, stairs off to first floor, double panel radiator.
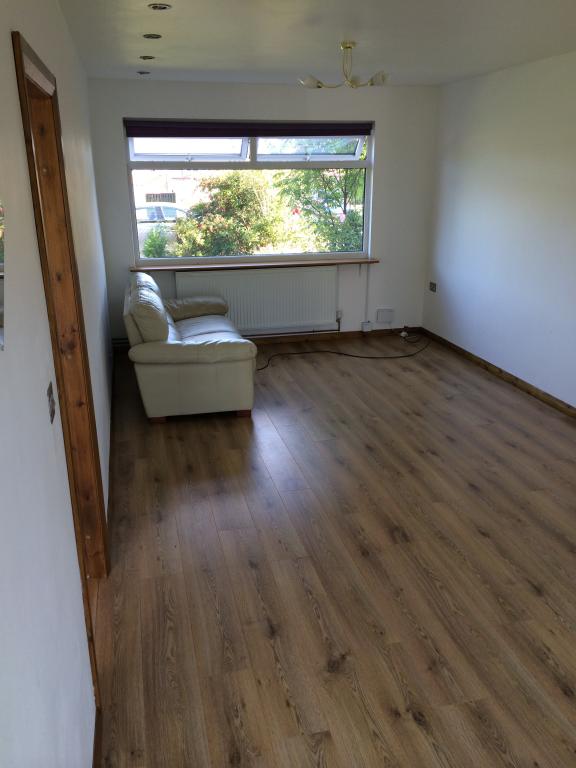
Through Lounge 10' 9 x 22' 5 (maximum) (3.28m x 6.83m (maximum) )
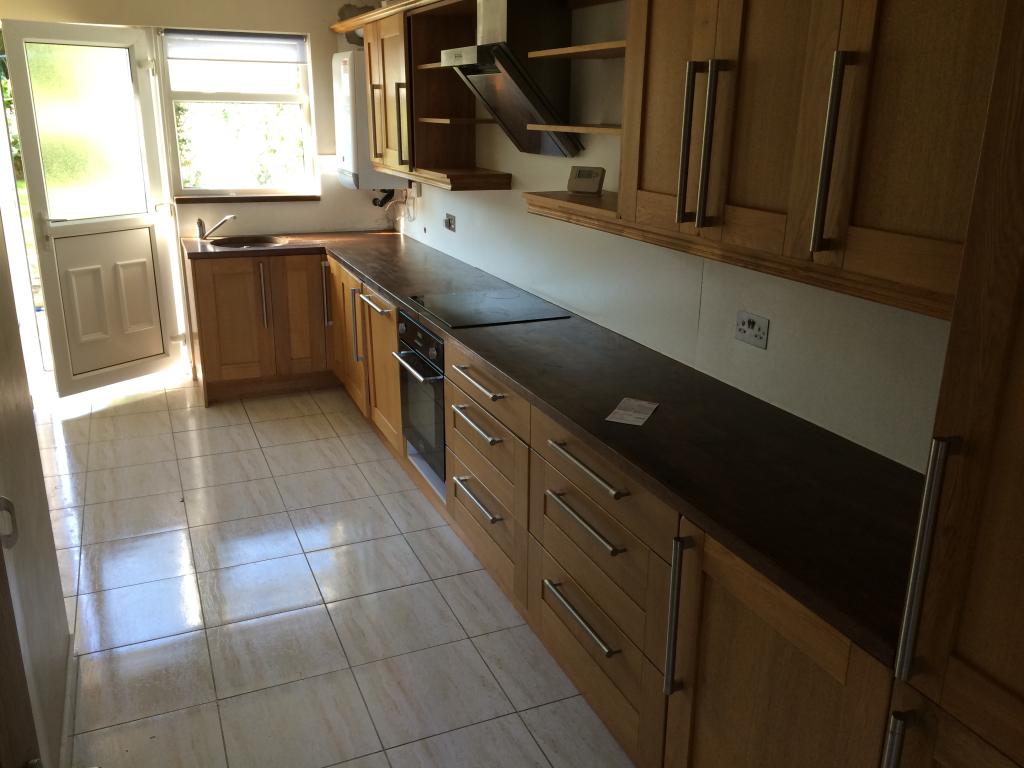
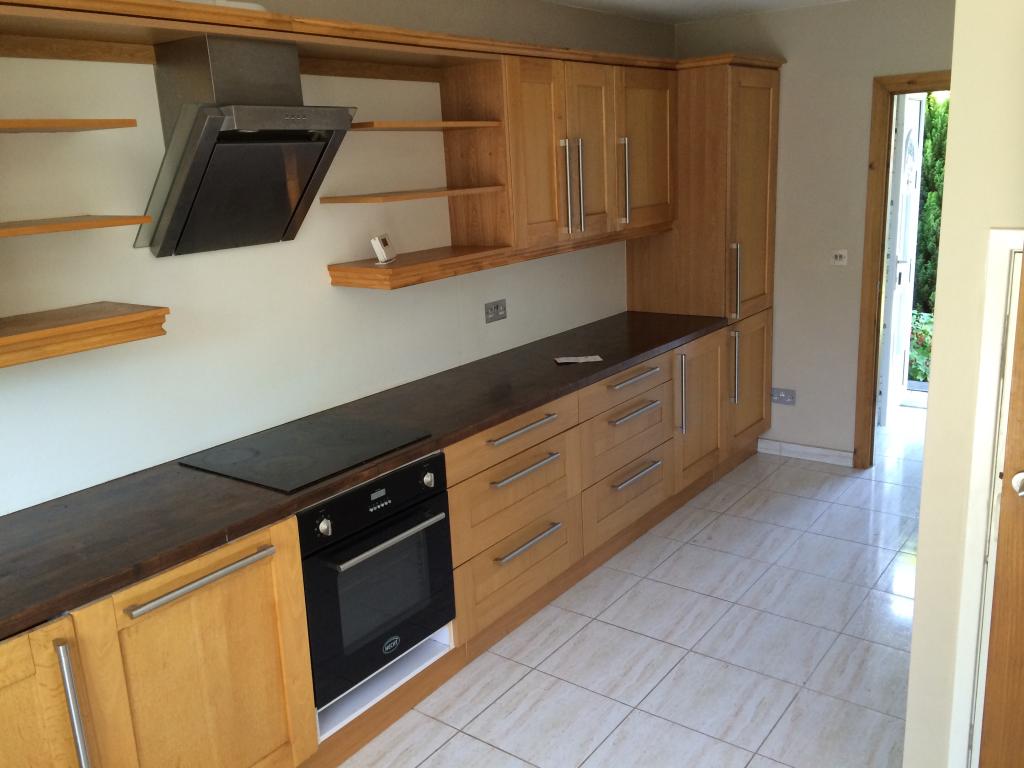
Kitchen 9' 1 x 18' 10 (maximum) (2.77m x 5.74m (maximum) )
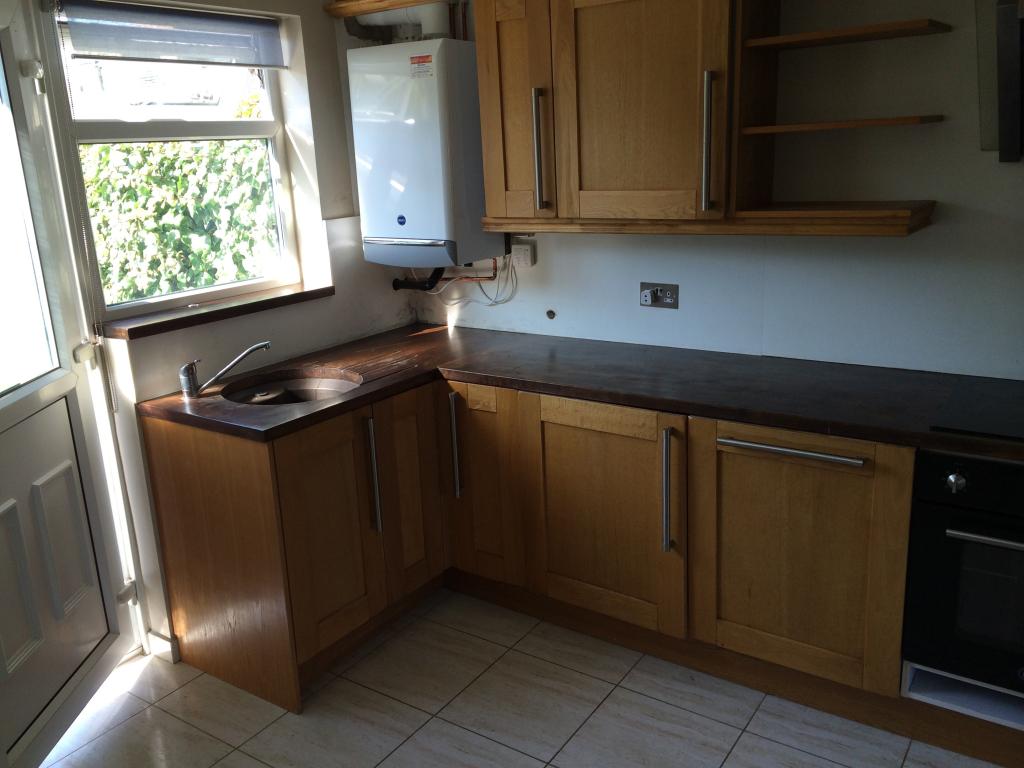
Range of high and low level cupboard and drawer units with tiled splashback, curved edge laminated work surface, stainless steel sink unit within base cupboard, plumbing facility for automatic washing machine and dishwasher, radiator, storage cupboard off, access door to rear.
Utility Room 3' 1 x 7' 11 (.94m x 2.41m )
Laminate floor.
First Floor
Landing
Storage cupboard, access to roof space.
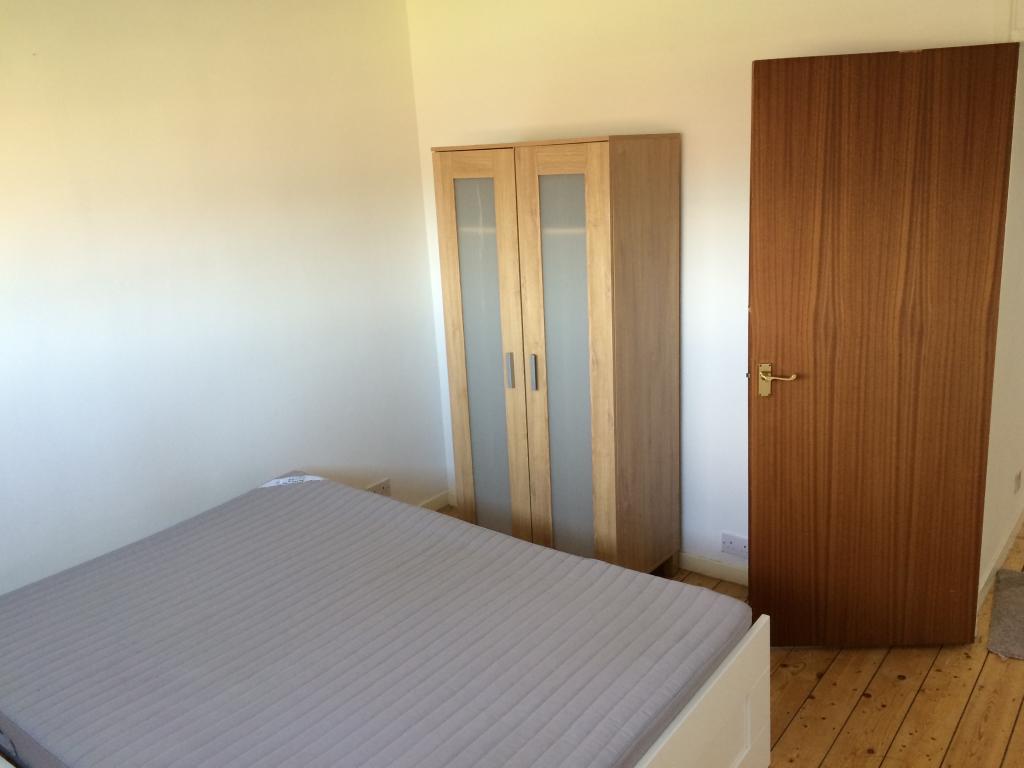
Bedroom One (Front) 11' 1 x 11' 0 (3.38m x 3.35m )
Double panel radiator, wardrobe cupboard off.
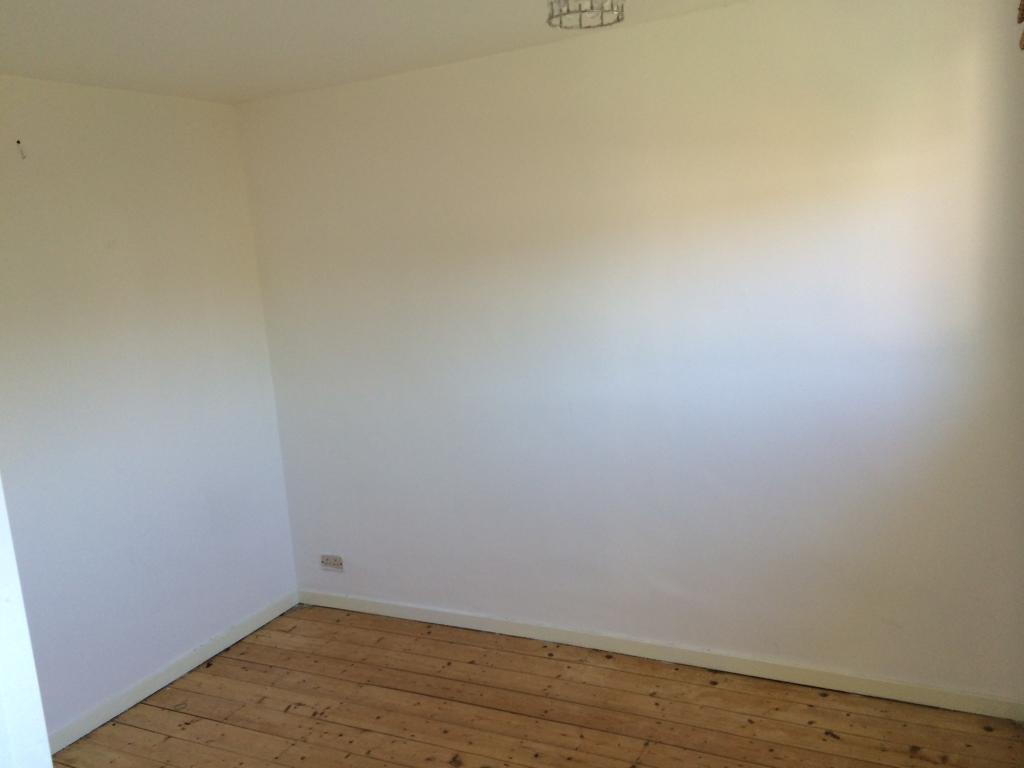
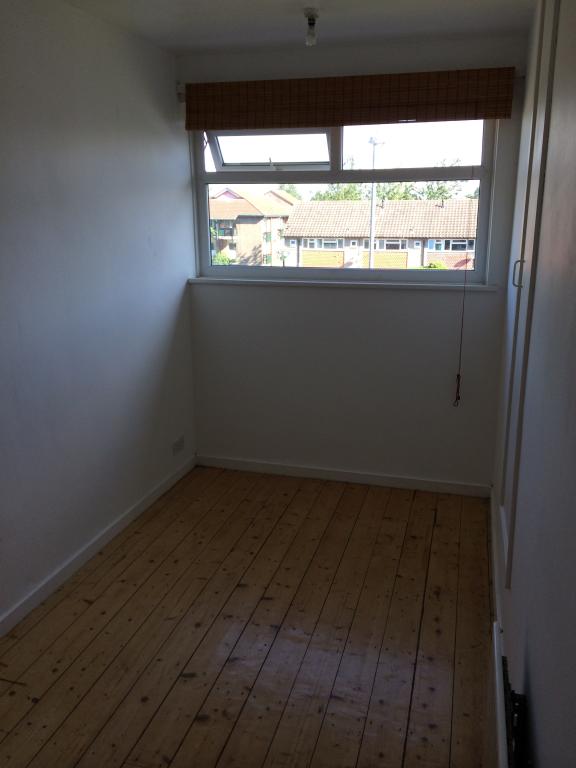
Bedroom Two (Rear) 11' 2 x 10' 0 (maximum) (3.4m x 3.05m (maximum) )
Radiator.
Bedroom Three (Front) 6' 0 x 11' 0 (1.83m x 3.35m )
Storage cupboard off over the stairs, radiator.
Bathroom 9' 4 x 5' 8 (2.84m x 1.73m )
White suite comprising rectangular panelled bath, pedestal wash hand basin, low level flush WC, chrome towel rail radiator, tiled walls, shower, extractor fan.
Outside
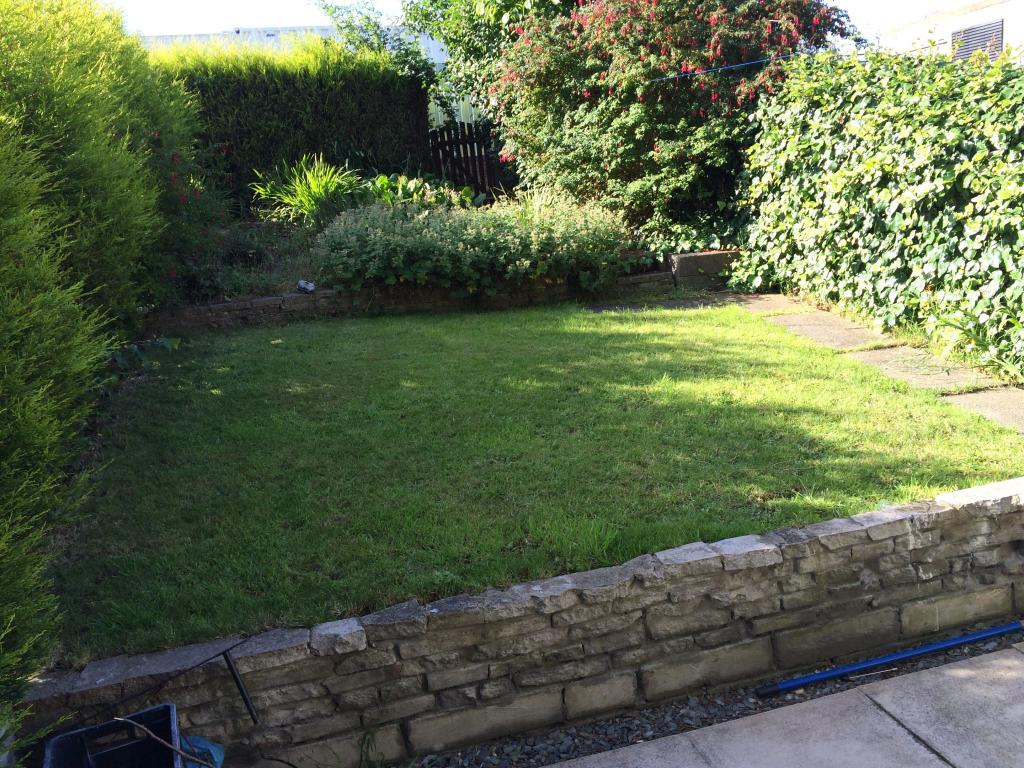
To the front of the property there is a garden area which extends to the side. At the rear there is a predominantly south facing lawned garden area with timber fencing and detached store.