4 Bedroom Detached House Sold in Casnewydd, NP19
| Reference | 38742 |
| Address |
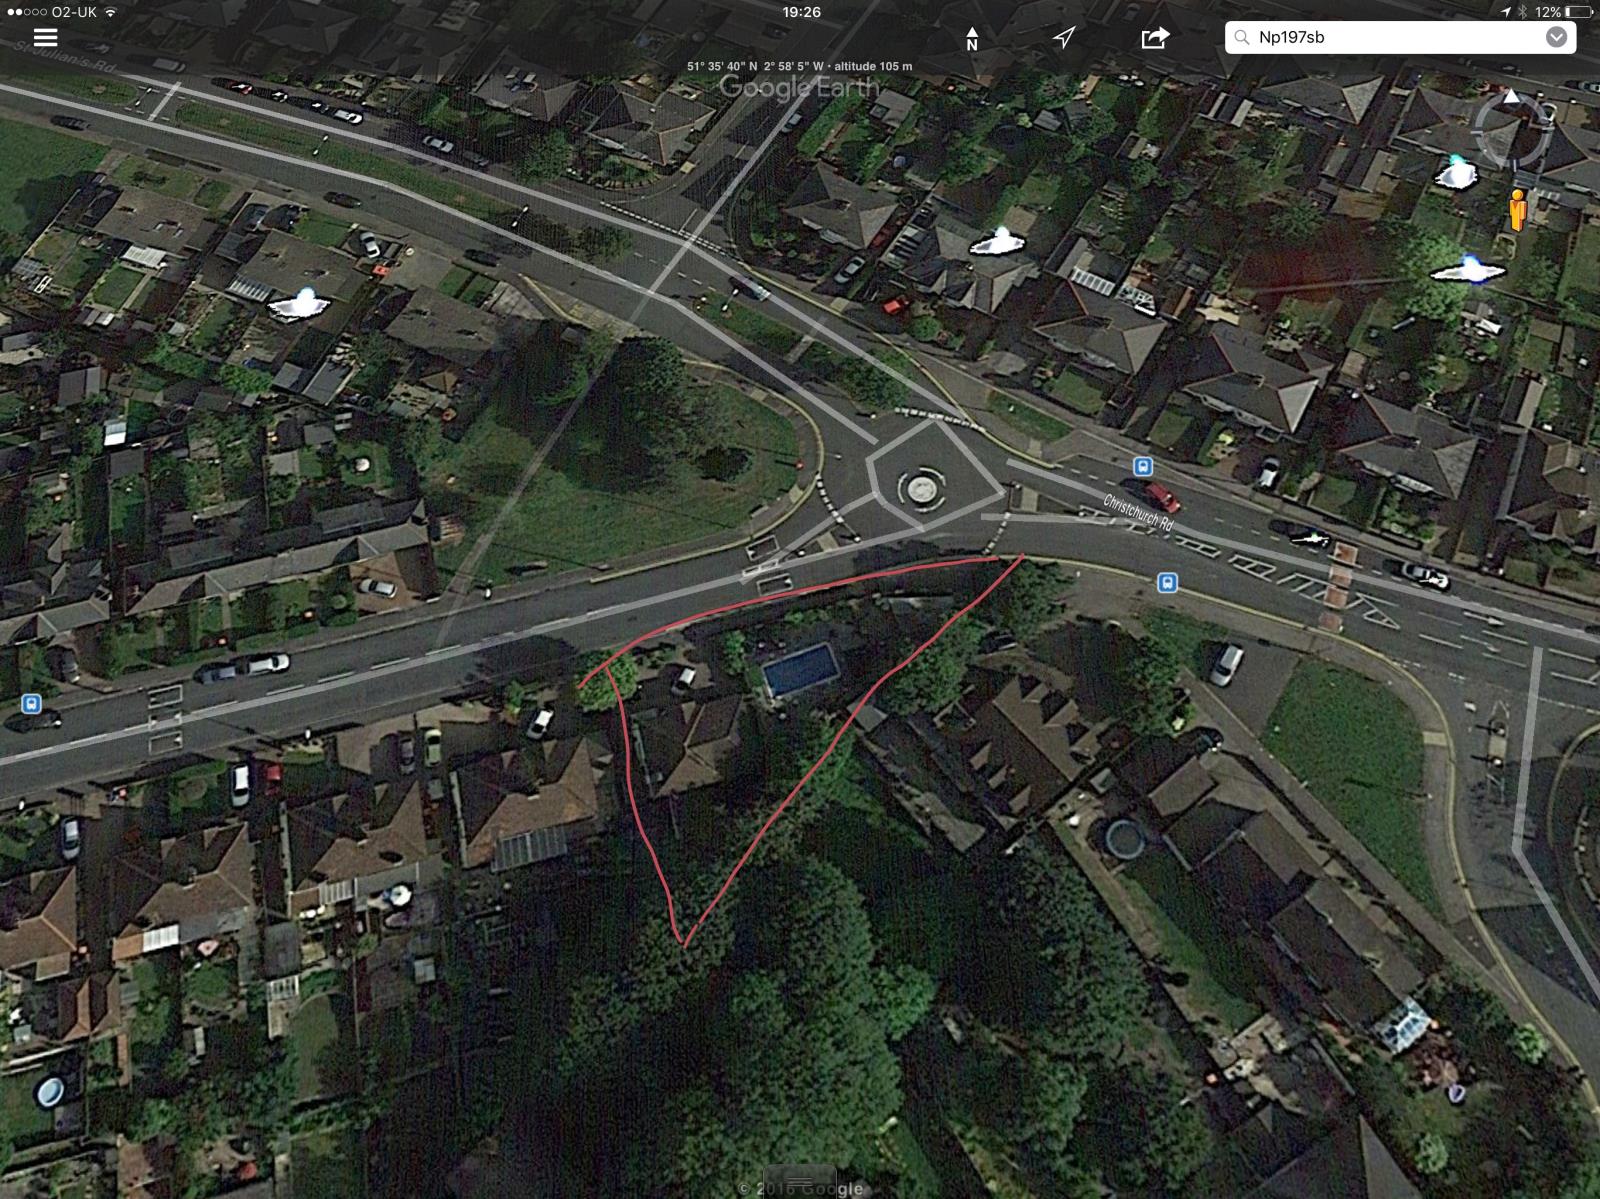
156 Christchurch Road, Casnewydd, NP19 7SB (Map Location) |
| Beds | 4 |
| Baths | 2 |
| Type | Detached house |
| Tenure | Freehold |
Well presented 4 bedroomed detached family home with extensive private garden and swimming pool
Description
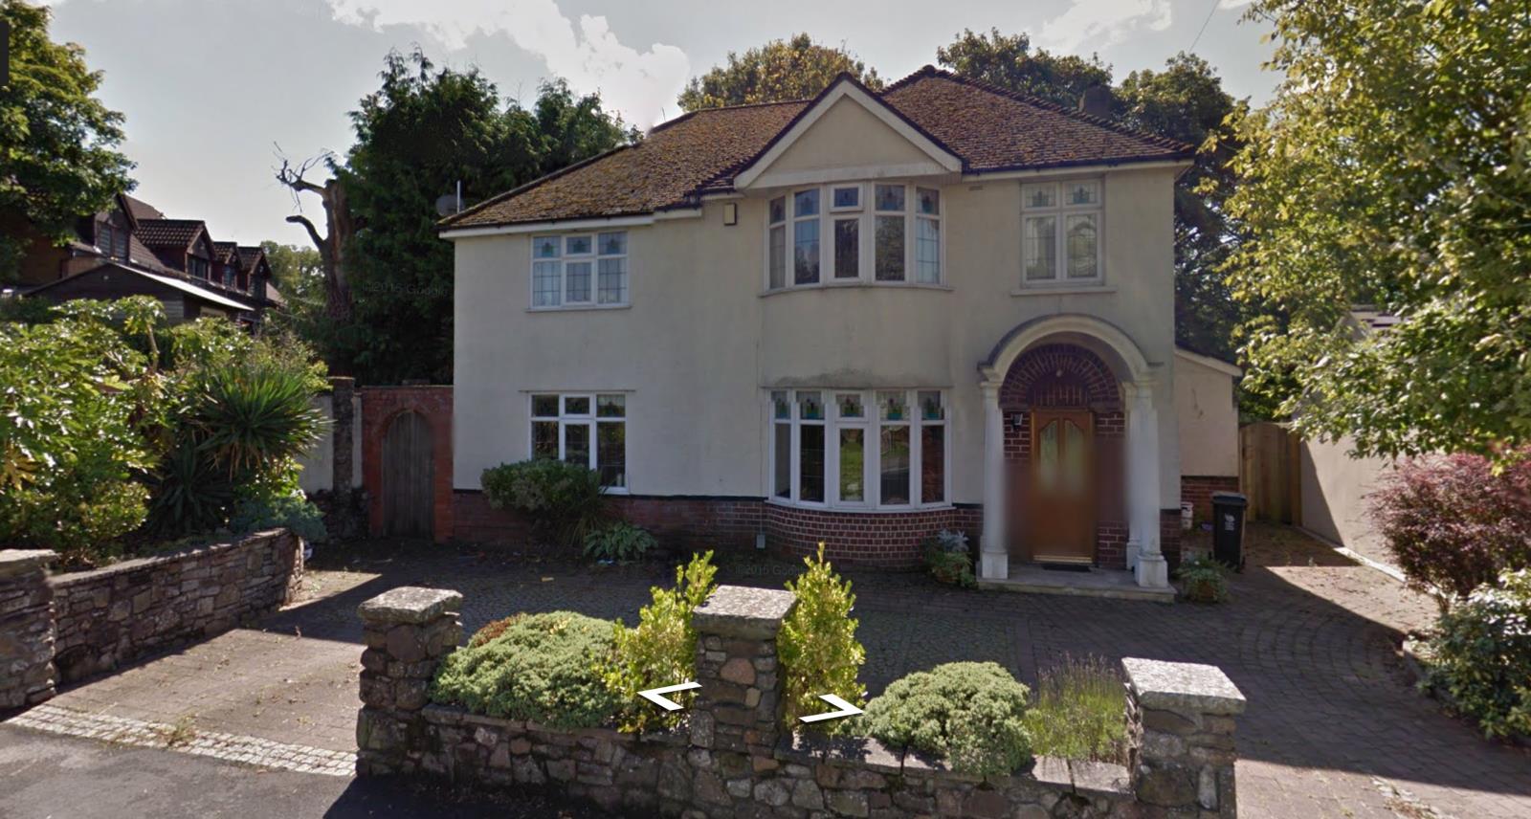
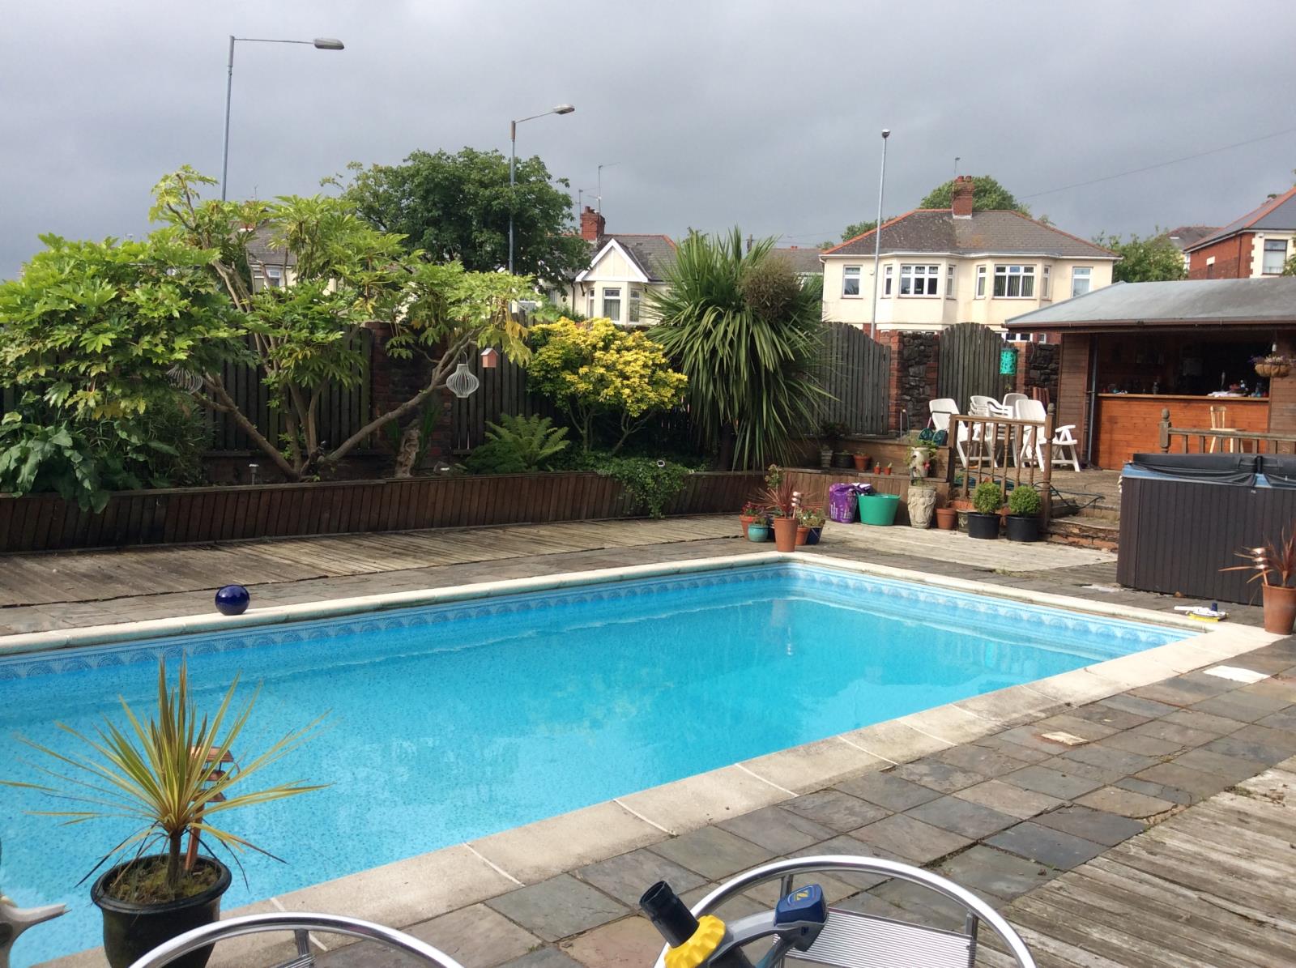
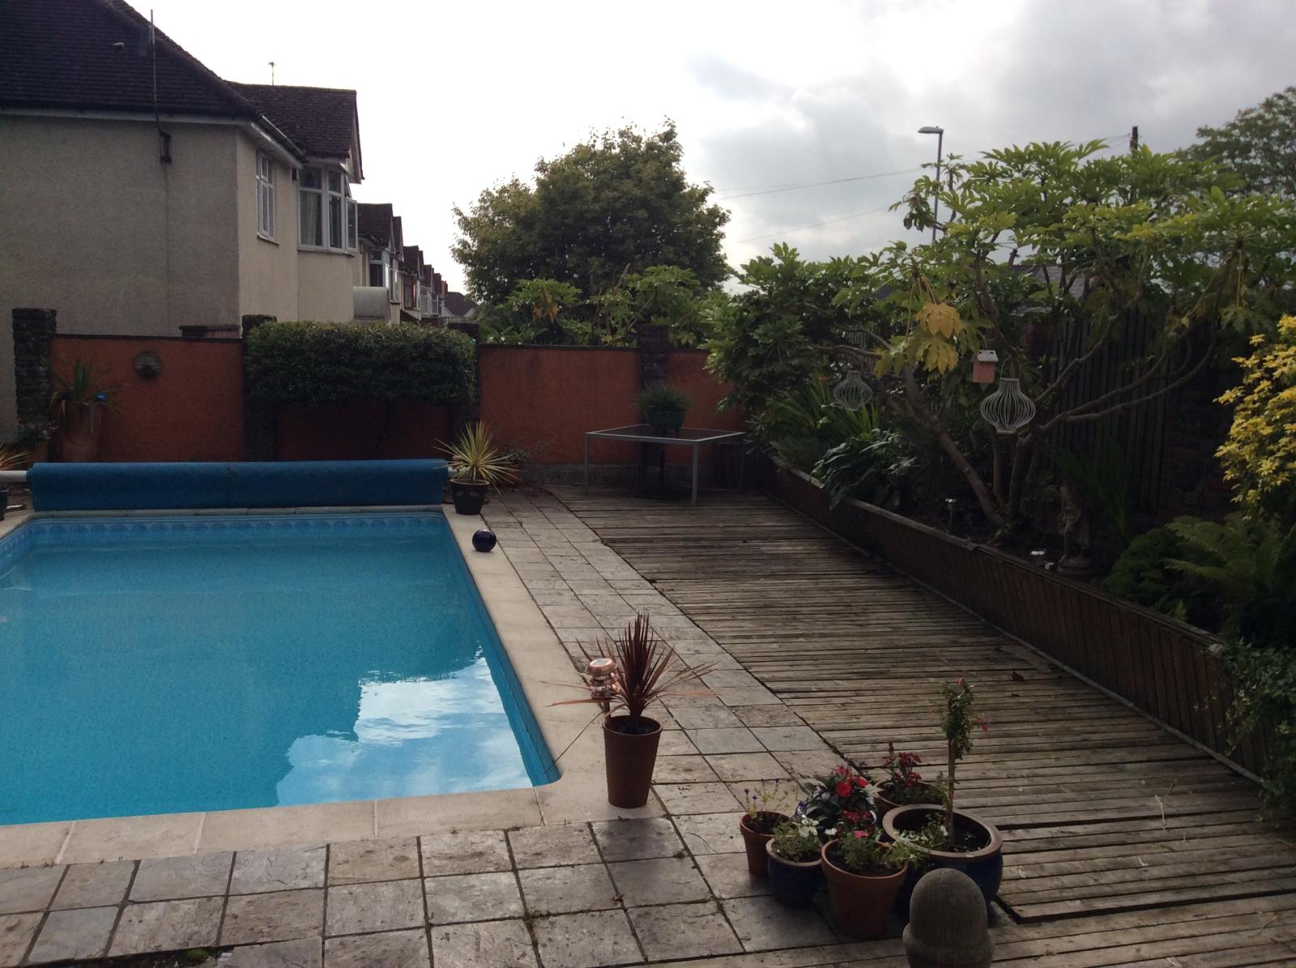
Situated in this very sought after established residential area within the catchment area of well respected schools. Well maintained traditional circa 1930s bay fronted FOUR BEDROOM detached family property with gas central heating and uPVC double glazing. Entrance collonaded portico, hall with spindled balustrade, understair cloakroom, large living room , modern quality kitchen with an array of built-in appliances and large American style fridge freezer and Cloakroom wc. Large dining room and Study accessed from kitchen. Large stone slabbed and decked gardens with swimming pool and fully equipped summerhouse. 3 car driveway to the front.
PORCH
Collonaded portico with marble floor
HALL
Part glazed front door, radiator, dado rail, staircase with spindled balustrade with newel post, uPVC glazed leaded side window, coved ceiling.
CLOAKROOM
Understair cloakroom with shoe rack
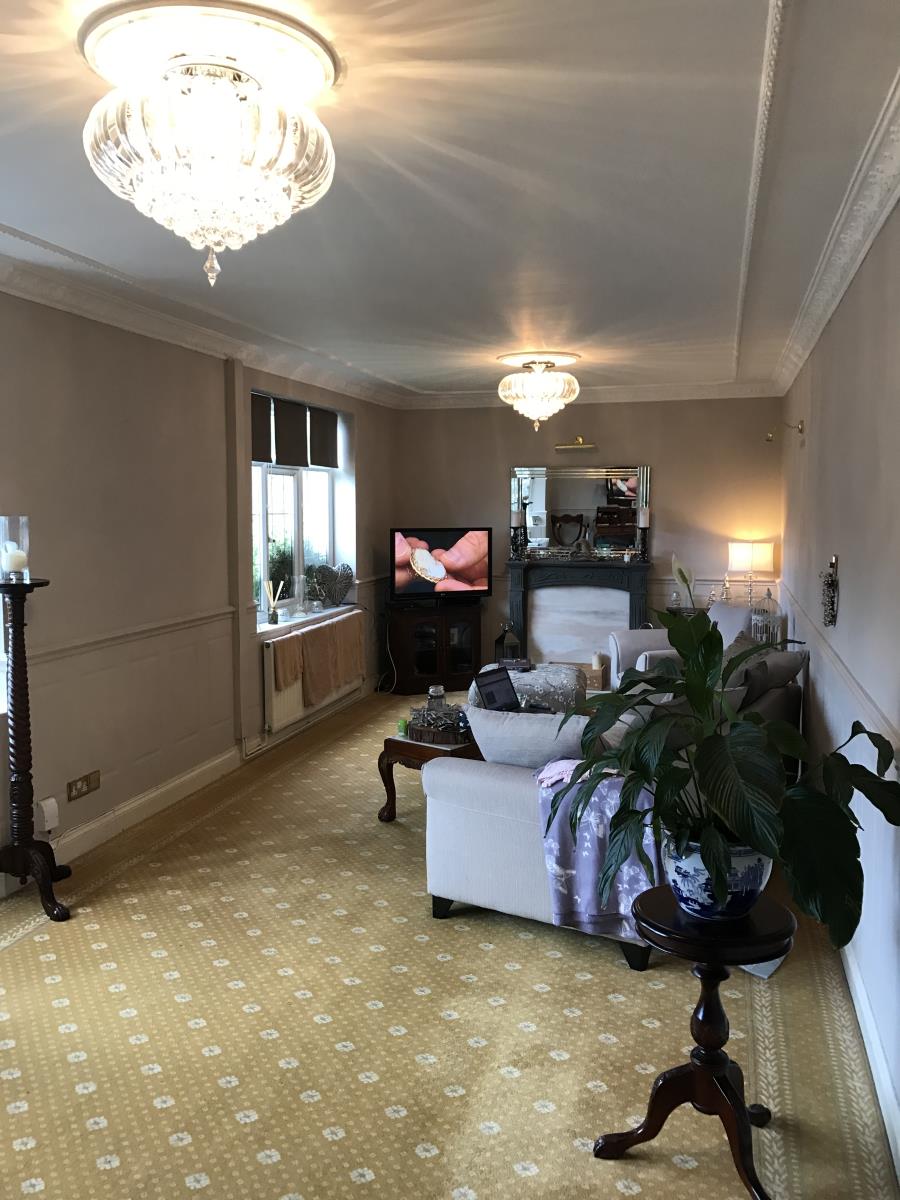
FAMILY LIVING ROOM
26' 8'' x 13' 11''
Large family living room with attractive traditional style fire surround with marble inset and hearth, radiator, coved ceiling, uPVC double glazed bay window.
KITCHEN
19' 11'' x 12' 4''
Extensively fitted with quality granite topped floor, wall, cupboard and drawer units plus island, work surfaces with granite upstands, underslung double sink unit with rinse & mixer tap, Rayburn AGA style double oven and hob with extract over, free standing American style fridge/ freezer, integrated dish washer and stand alone washing machine, marble tiled floor,, uPVC double glazed rear window, solid wood stable door to rear.
CLOAKROOM
Modern cloakroom suite with vanity unit
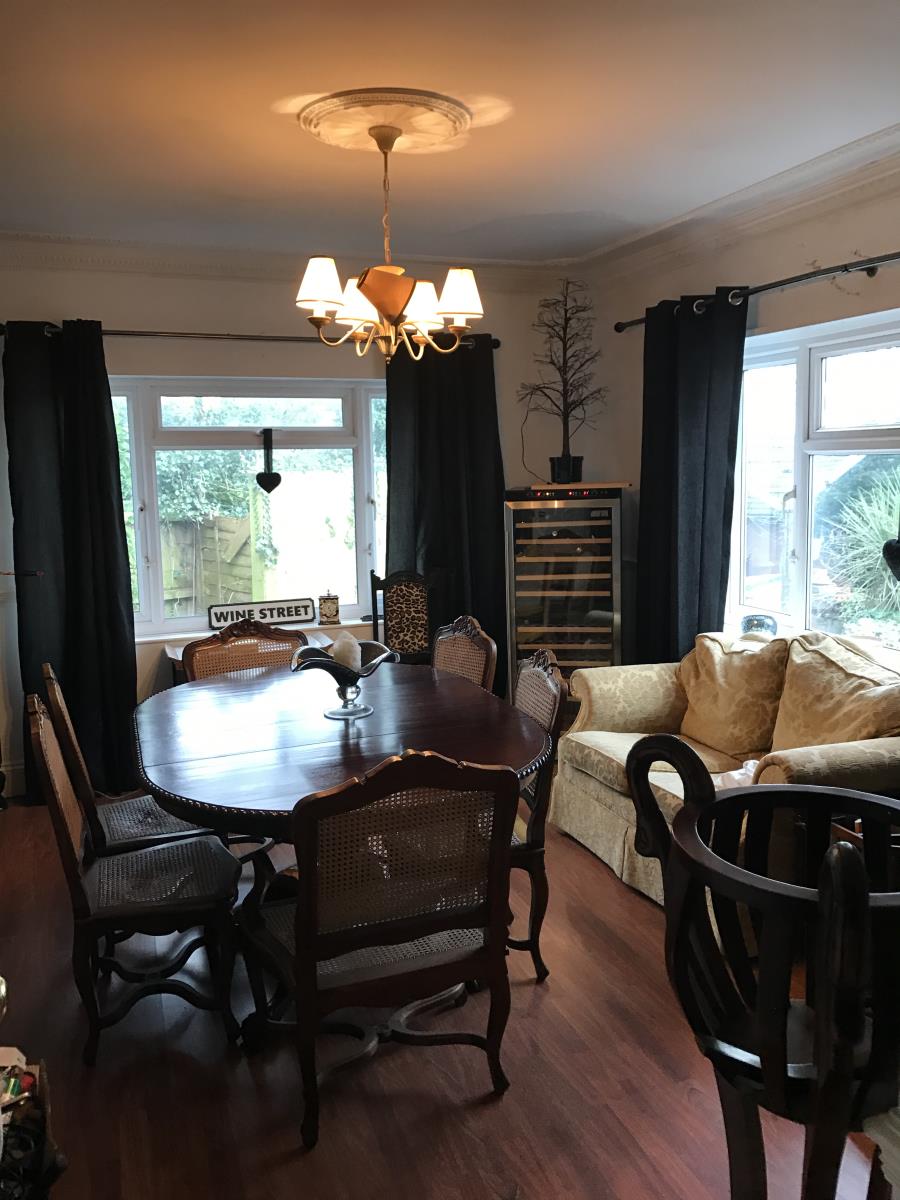
DINING ROOM
14' 8'' x 12' 2''
uPVC double glazed leaded side and rear windows, feature electric convection heater, coved ceiling.
STUDY/OFFICE
10'11'' X 11' 7''
uPVC double patio doors leading to garden, radiator, coved ceiling
FIRST FLOOR LANDING
Spindled balustrade with newel post, dado rail, coved ceiling, period internal doors, loft access with ladder.
MASTER BEDROOM AND WALK-IN WARDROBE
14'11'' X 13'6''
uPVC double glazed front bay window, coved ceilings, dado, walk in wardrobe, radiator
EN-SUITE
6'11'' x 7'1''
Modern en-suite bathroom with 2 person walk in shower enclosure, wc and wall and floor units
FAMILY BATHROOM
9'2'' x 9' 5''
Fully fitted bathroom with wc, sink unit, all and floor cupboards and whirpool bath
BEDROOM 2
11'5'' X 9'7''
uPVC double glazed window to rear, radiator full span built in wardrobe & storage, enclosing Vaillant Combi Boiler
BEDROOM 3
15'' X 9'
uPVC double glazed window to rear, radiator, free standing treble fronted wardrobe & storage
BEDROOM 4
14' 5'' x 9'11''
uPVC double glazed window to front, radiator
GARDEN, POOL & SUMMER HOUSE
Level front garden with established shrubs and fence/brick boundary walls. 2 x Side pedestrian gates. Extremely large, approximately 6500 sq ft rear garden with paved/decked patio area, heated swimming pool , fully serviced Summer House with changing room, shower & wc and bar.
PARKING
Level front cobbled parking area for 3 cars