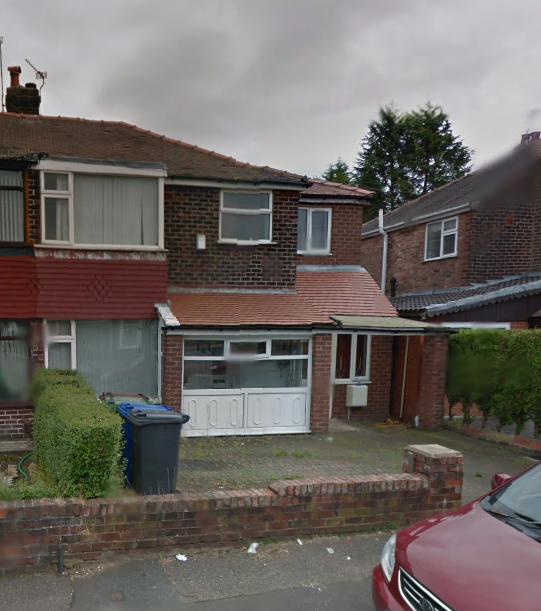
3 Bedroom Semi-Detached House Sold in Manchester, M25
| Reference | 38692 |
| Address |
Windsor Crescent, Prestwich, Manchester, M25 0DD (Map Location) |
| Beds | 3 |
| Baths | 3 |
| Type | Semi-Detached house |
| Tenure | Freehold |
This Property was originally 4 bedrooms + loft room but this property has been modified internally to make 3 double bedrooms + loft room. En-suite master bedroom 3 Bathrooms
Description
This family home was originally 4 bedrooms + loft room but this property has been modified internally to make 3 double bedrooms + loft room.
It is A large, extended, versatile family home benefiting from three double bedrooms and an attic room. Situated in an increasingly popular residential area in Prestwich, the property is ideally placed for easy access to the areas first-class amenities which include: Heaton Park, access to the Metro link and motorway networks, shops, and excellent leisure and recreational facilities.
The accommodation is versatile and may suit a number of interpretations, briefly comprising: Porch, hallway, 22ft lounge opening into sunroom/conservatory, large fitted kitchen, dining room, inner hallway, ground floor shower room, landing, three double bedrooms, the master enjoying a four piece en-suite shower room, family bathroom and an attic room with a limited head height ideal for a playroom. Externally there is a garage with heating and lighting ideal for a home office and a garden area, with private parking to the front.
We understand that the property was four bedrooms, but two of these have been modified to create a bigger third bedroom. There is UPVC double glazing, gas central heating and a security alarm system as well as CCTV. Viewing is highly recommended to appreciate all that is on offer, this can be arranged via our office.
Porch: - 10’ 04’’ x 4’ 7’’ (3.15m x 1.4m)
UPVC double glazed entrance door, uPVC double glazed window, tiling to floor, uPVC double glazed door into hallway.
Hall: - 9’ 03’’ x 6’ 04’’ (2.82m x 1.93m)
Radiator, storage space off, wood laminate flooring.
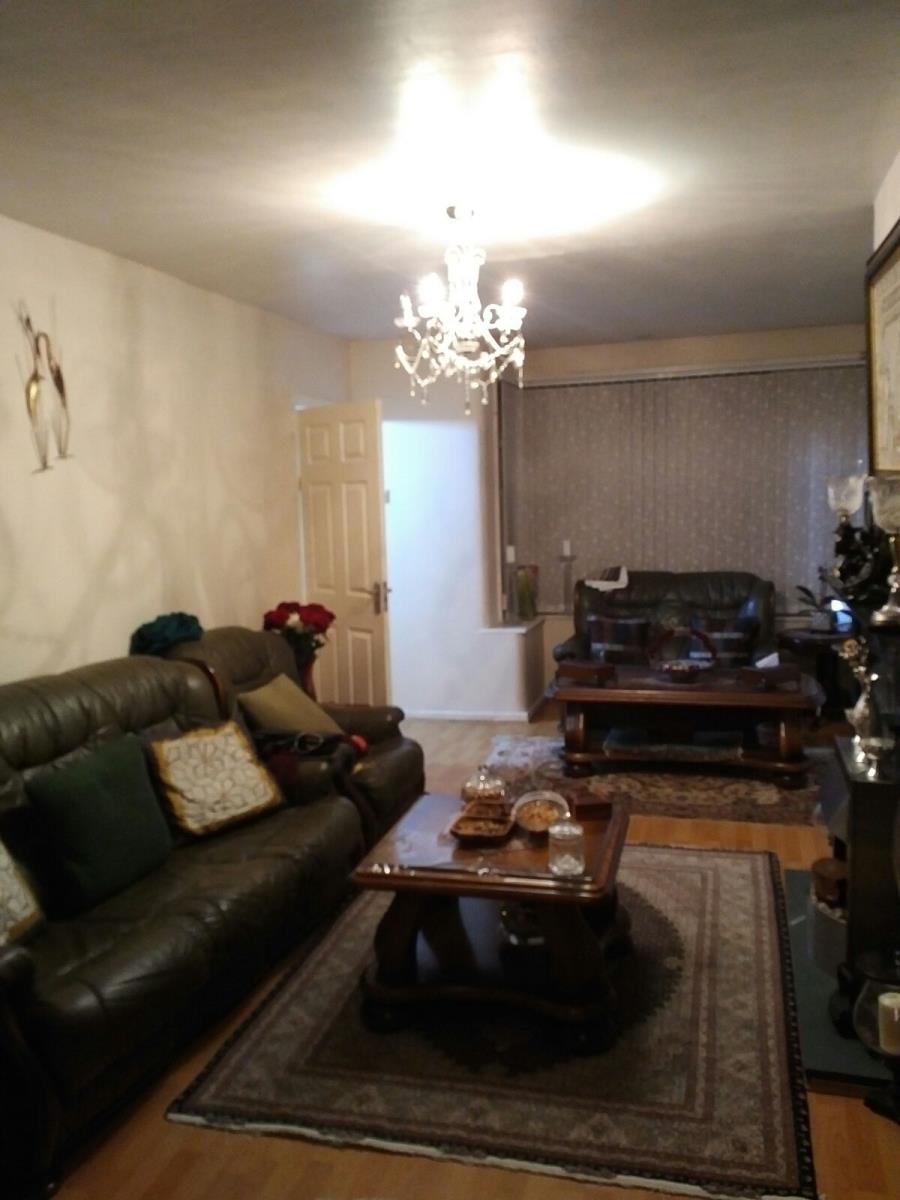
Lounge: - 22’ 04’’ x 10’ 06’’ (6.81m x 3.2m)
uPVC double glazed bay window, feature fireplace, wood flooring, radiator, opens directly into the sun room/conservatory.
Sun room/conservatory:
Radiator, wood laminate flooring, door off to the rear garden.
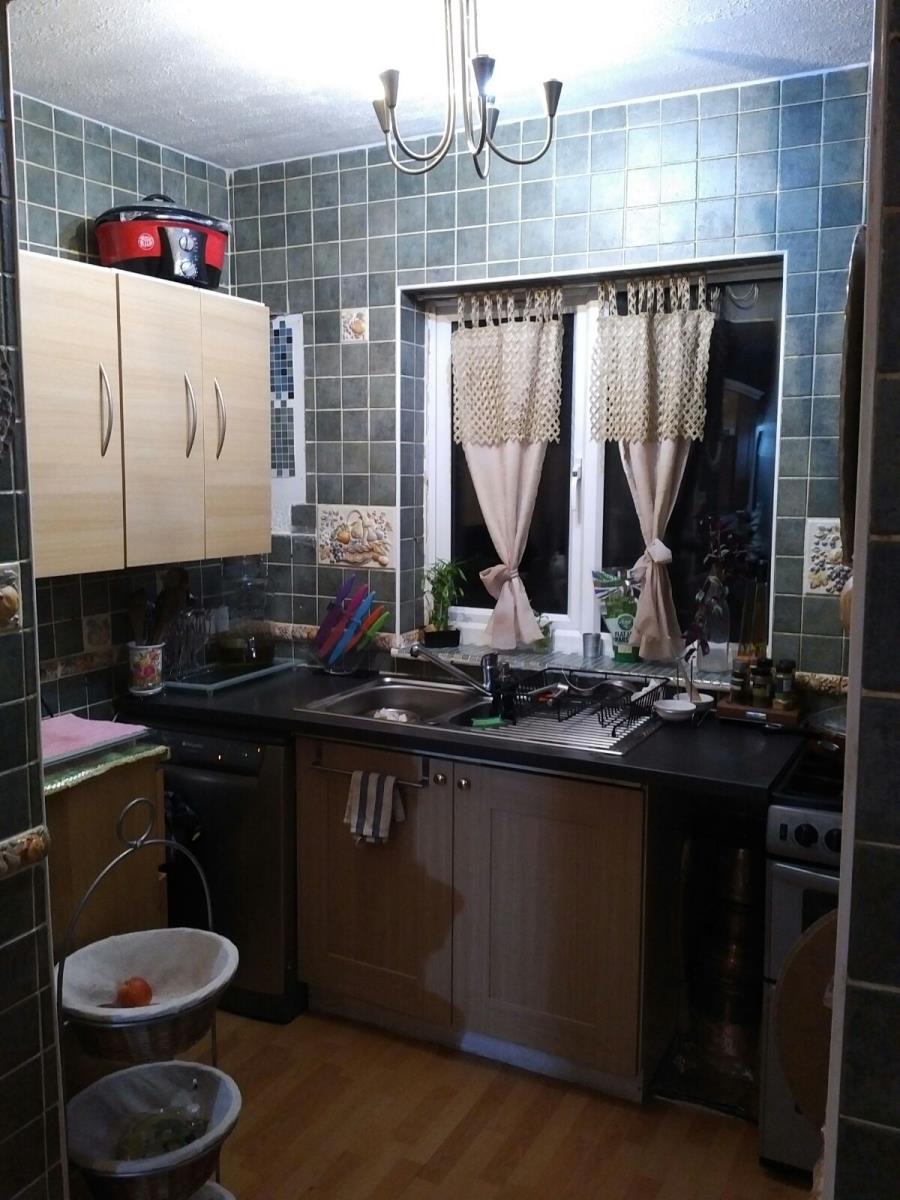
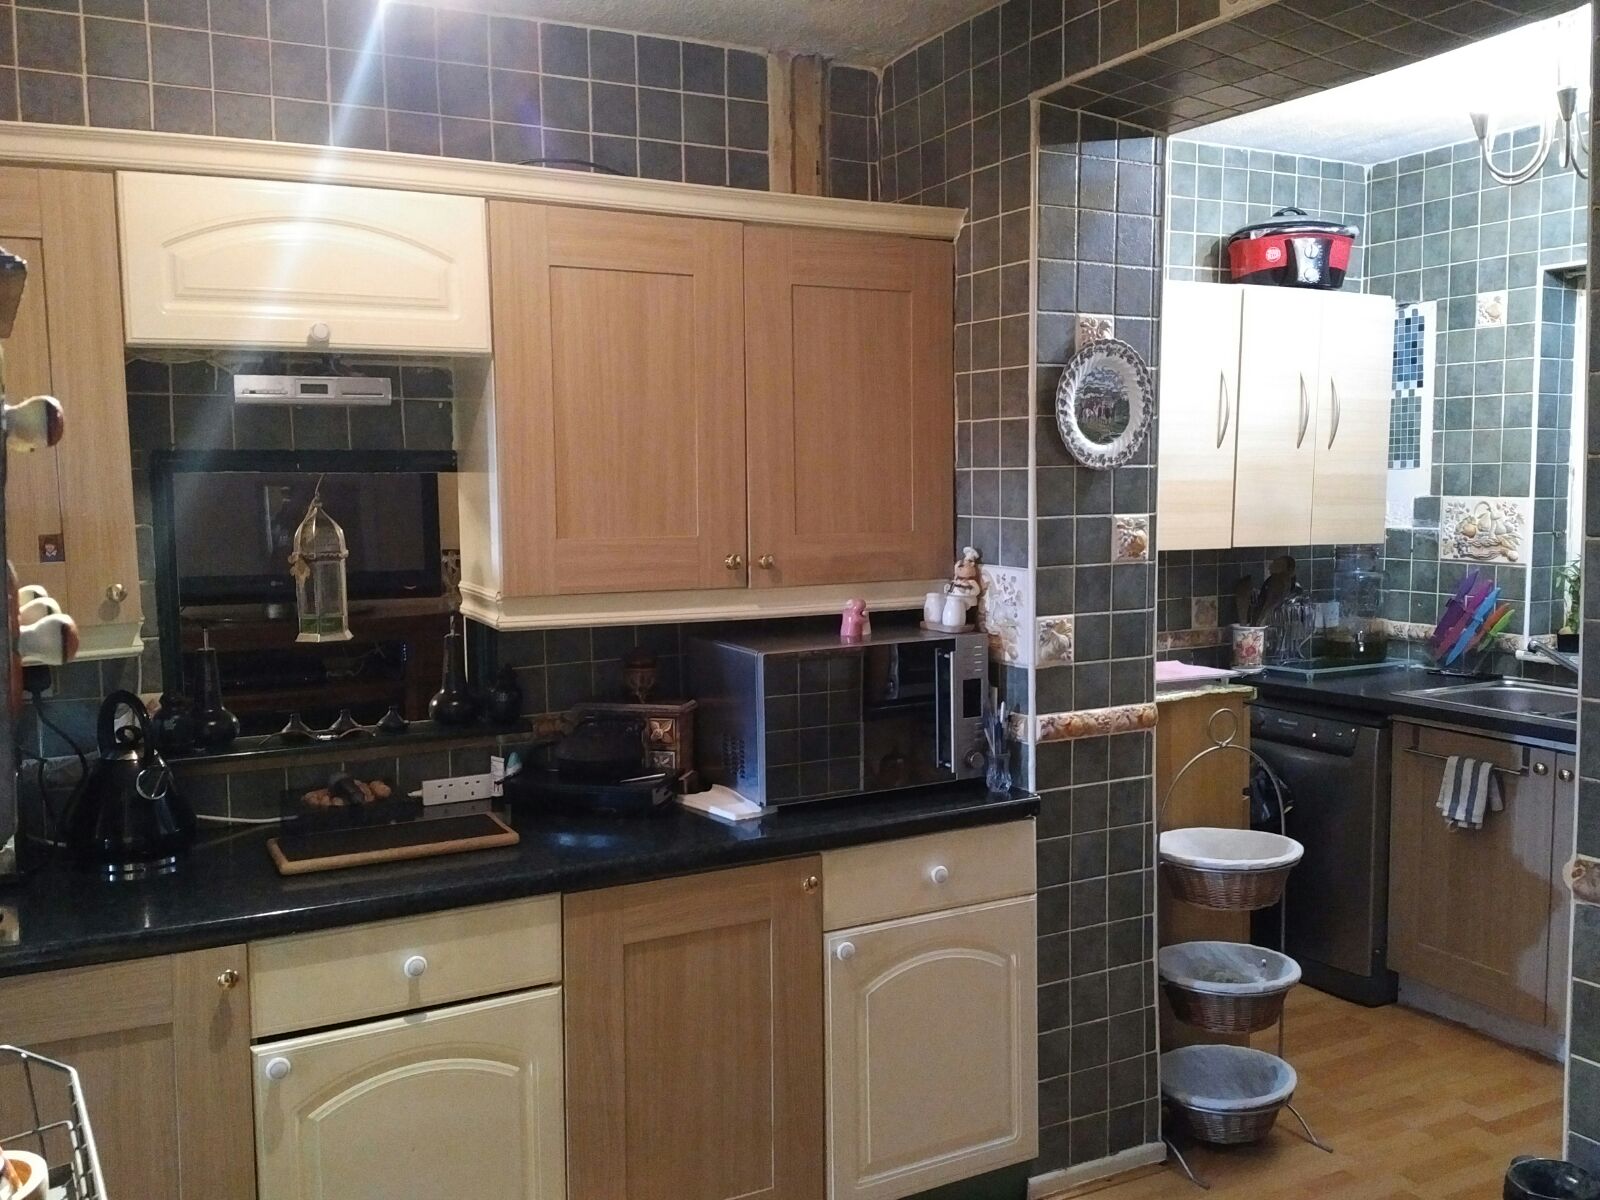
Kitchen: - 17’ 03’’ x 8’ 05’’ (5.26m x 2.57m)
Fitted with a range of matching drawers, base and wall cabinets, stainless steel single bowl sink and drainer with mixer tap over, uPVC double glazed window, ceramic wall tiling, dishwasher, cooker, wood laminate flooring, opens directly into the dining room.
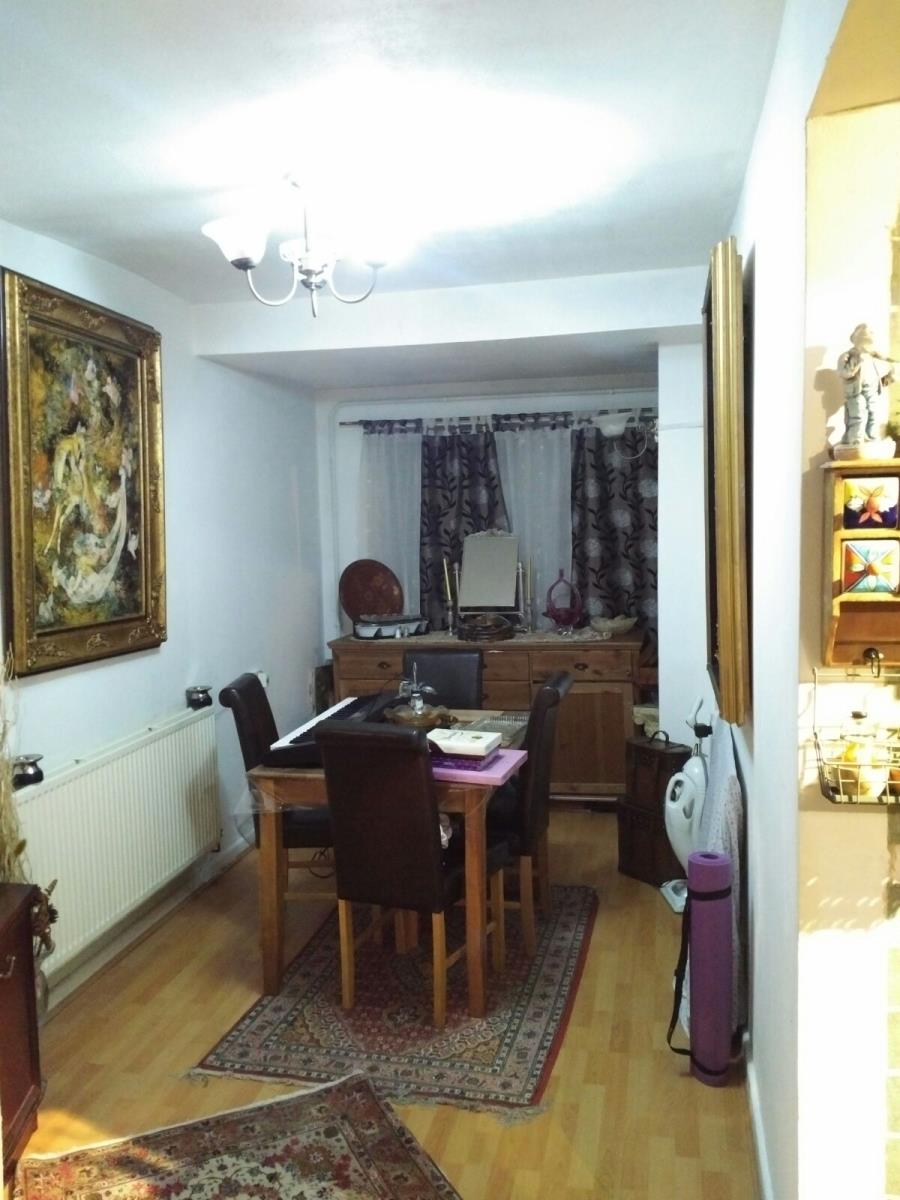
Dining room: - 16’ 01’’ x 7’ 02’’ (4.9m x 2.18m)
uPVC double glazed window and door, radiator.
Inner hall:
Wood laminate flooring, uPVC double glazed window and door.
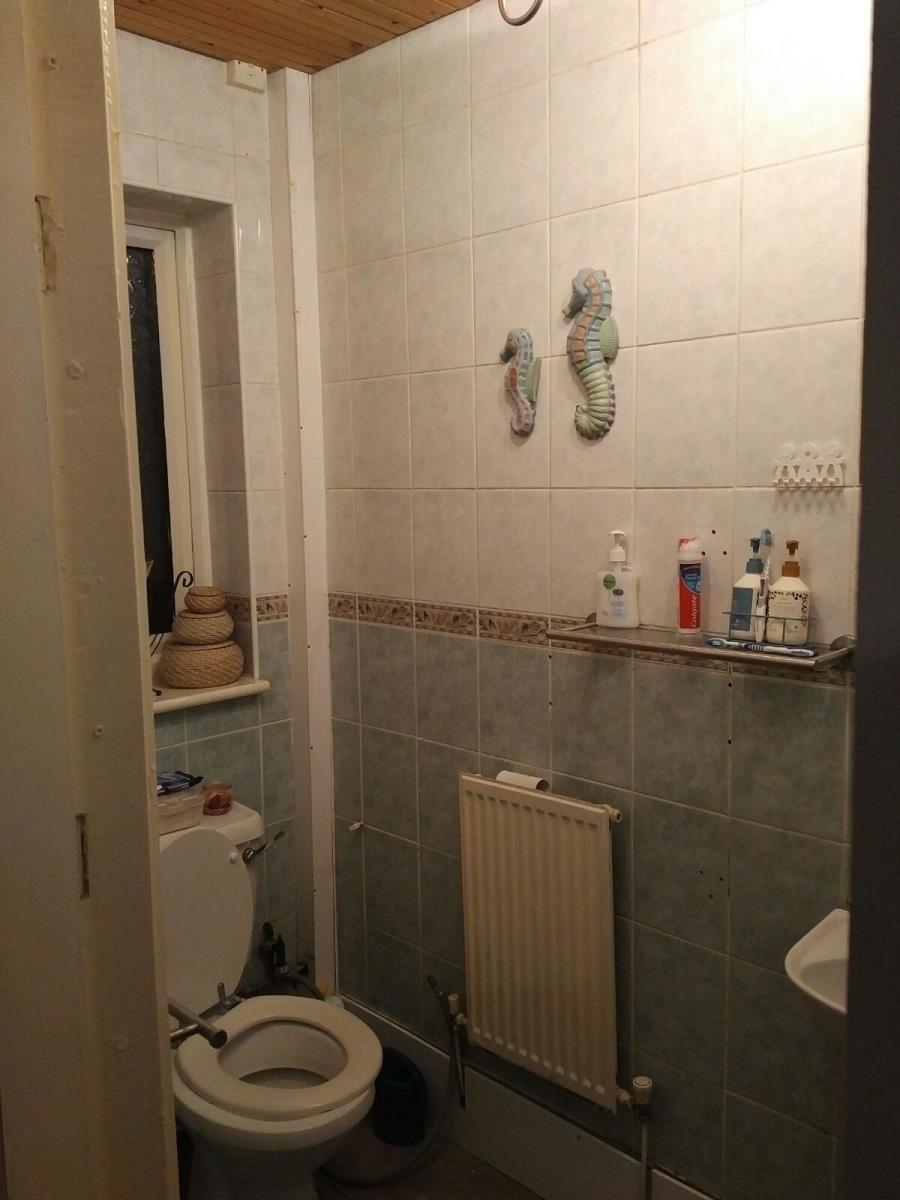
Shower room: - 9’ 10’’ x 3’ 06’’ (3m x 1.07m)
Three piece suite comprising; WC, wash basin and shower enclosure, ceramic wall tiling, uPVC double glazed window, radiator.
Landing: - 8’ 02’’ x 7’ 09’’ (2.49m x 2.36m)
Wood laminate flooring, stairs off to the attic room.
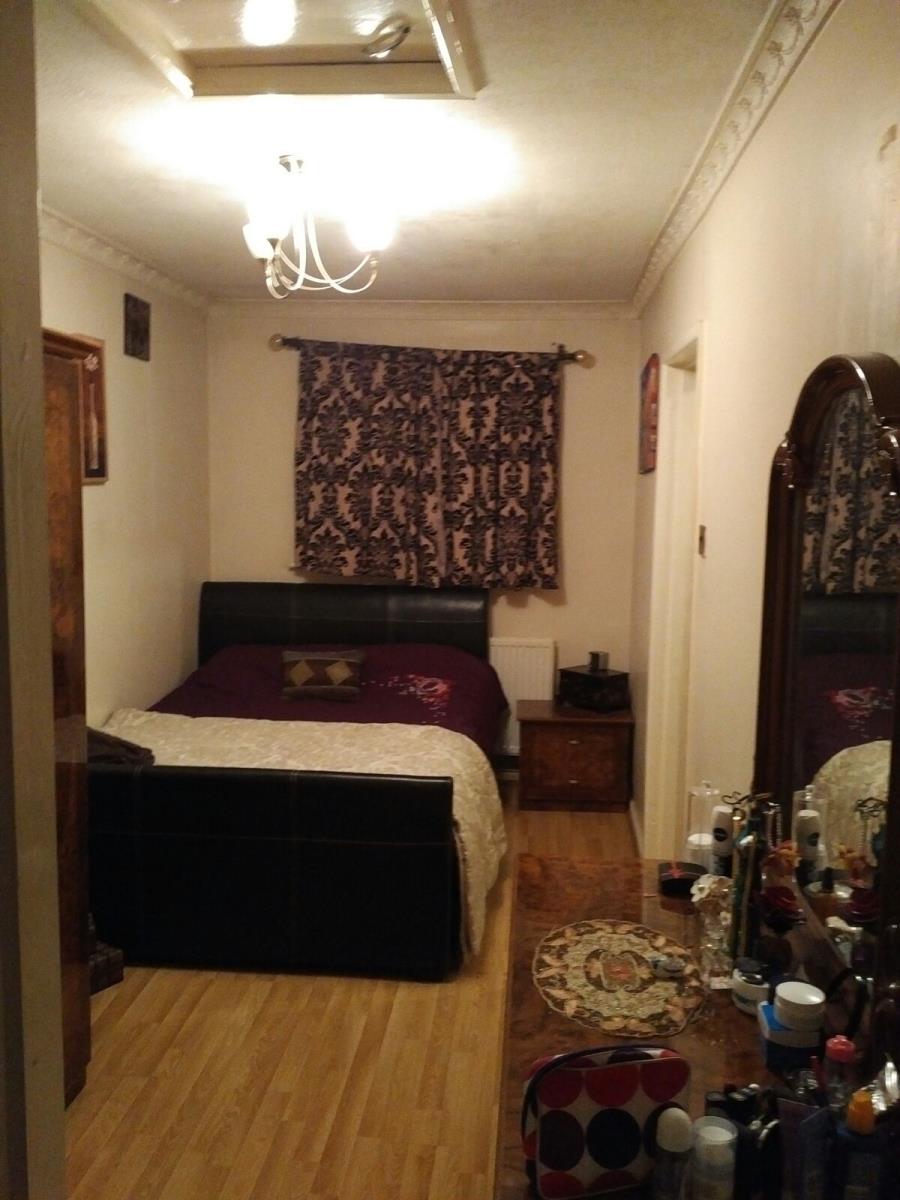
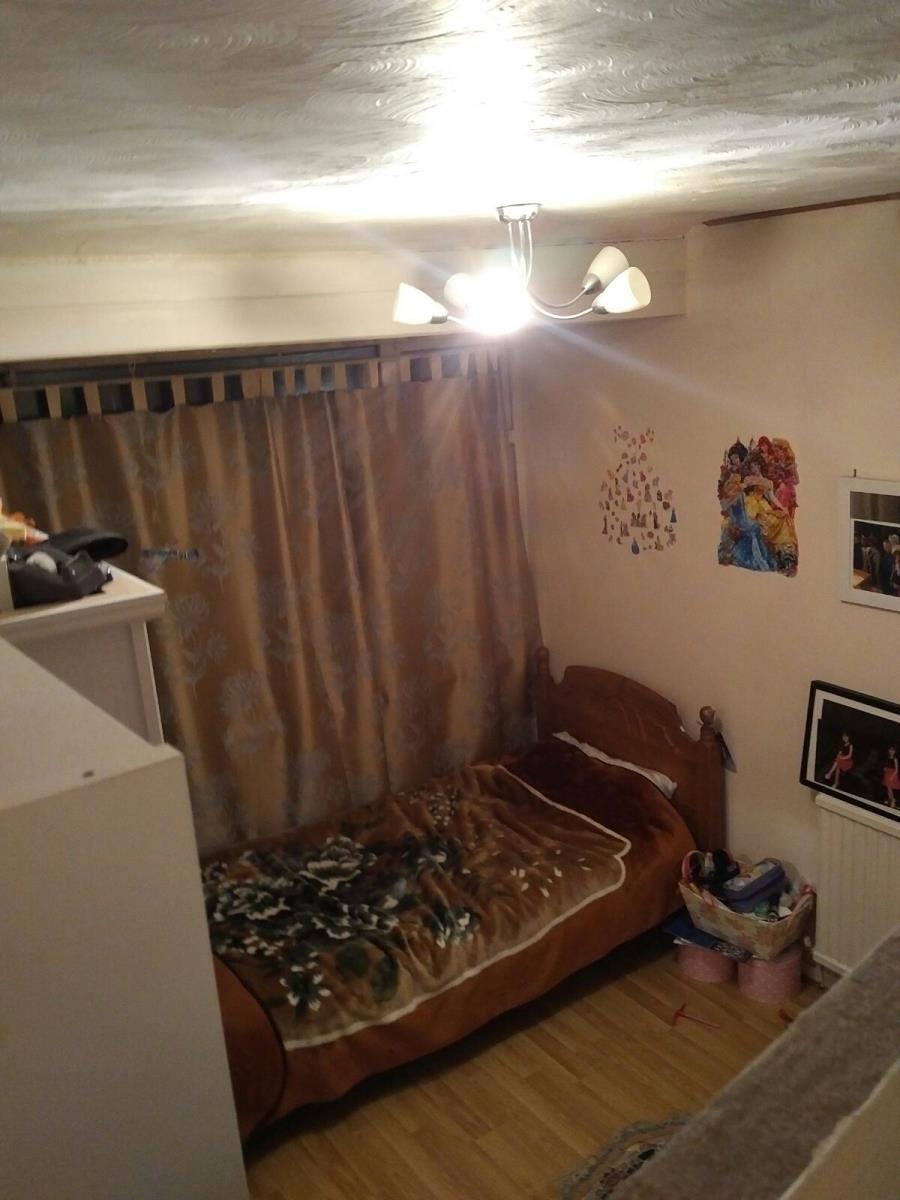
Bedroom 1: - 15’ 02’’ x 7’ 01’’ (4.62m x 2.16m)
Radiator, uPVC double glazed window, quality bedroom furniture including wardrobes and drawers, radiator.
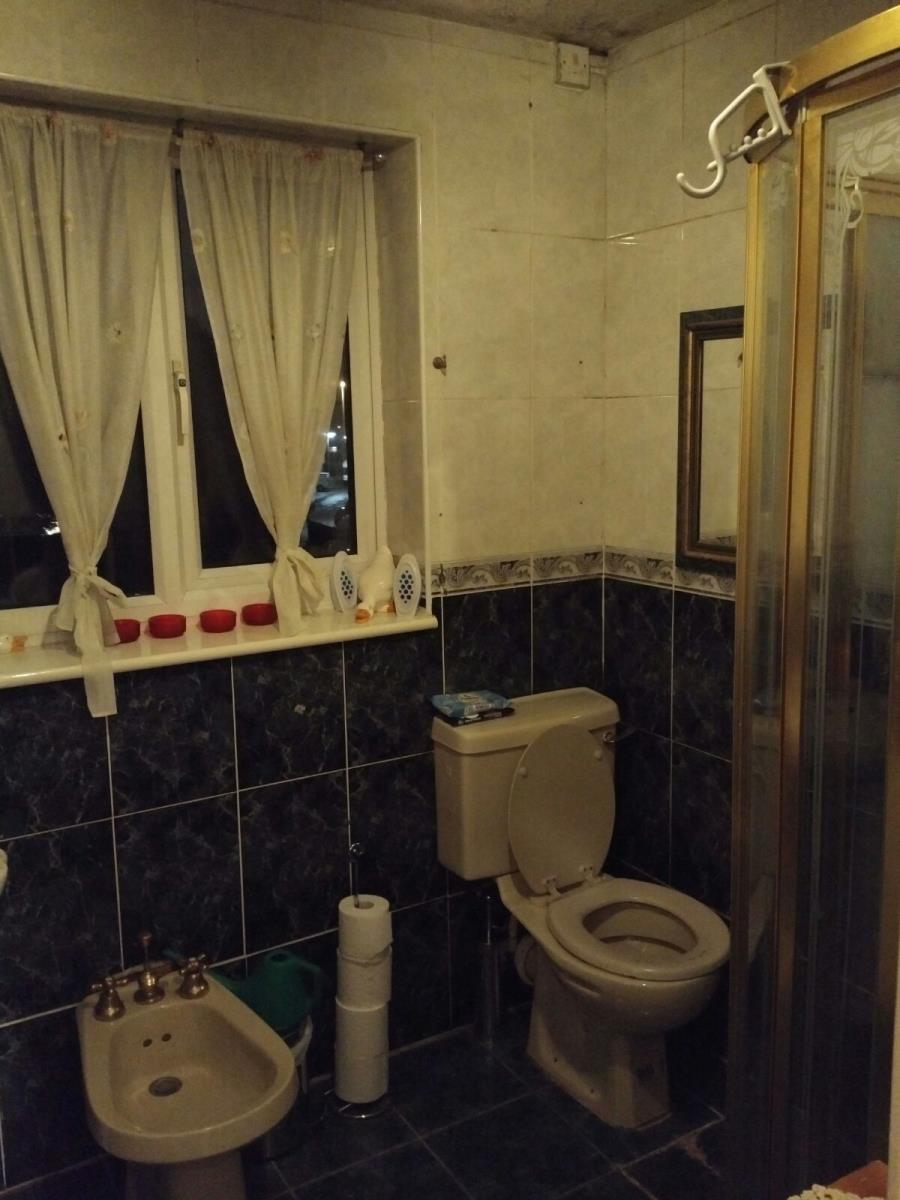
En-suite: - 7’ 00’’ x 6’ 01’’ (2.13m x 1.85m)
Three piece suite comprising; shower cubicle, bidet, WC and hand wash basin, ceramic wall and floor tiling, radiator.
Bedroom 2: - 13’ 07’’ x 9’ 01’’ (4.14m x 2.77m)
uPVC double glazed bay window, radiator, wood flooring, bedroom furniture including drawers and wardrobes.
Bedroom 3: - 17’ 07’’ x 8’ 08’’ (5.36m x 2.64m)
Two uPVC double glazed windows, wood flooring. This room was two rooms and it has been modified to create one bigger room.
Bathroom: - 7’ 09’’ x 5’ 04’’ (2.36m x 1.63m)
Two piece suite giving a shower over a bath and hand wash basin. There is plumbing for a WC, radiator, uPVC double glazed window, ceramic wall tiling.
Attic room: - 12’ 09’’ x 10’ 02’’ (3.89m x 3.1m)
Max head height of 5’ 03’’, double glazed Velux window.
Garage:
There is a garage to the rear of the property which is used primarily for storage purposes with a gas combination central heating boiler and the utility machines.
Parking:
There is private off road parking to the front of the property.
Gardens:
There are garden areas to the rear.