2 Bedroom Terraced House Sold in Nantwich, CW5
| Reference | 38690 |
| Address |
Barony Buildings, Nantwich, CW5 5QQ (Map Location) |
| Beds | 2 |
| Baths | 1 |
| Type | Terraced house |
| Tenure | Freehold |
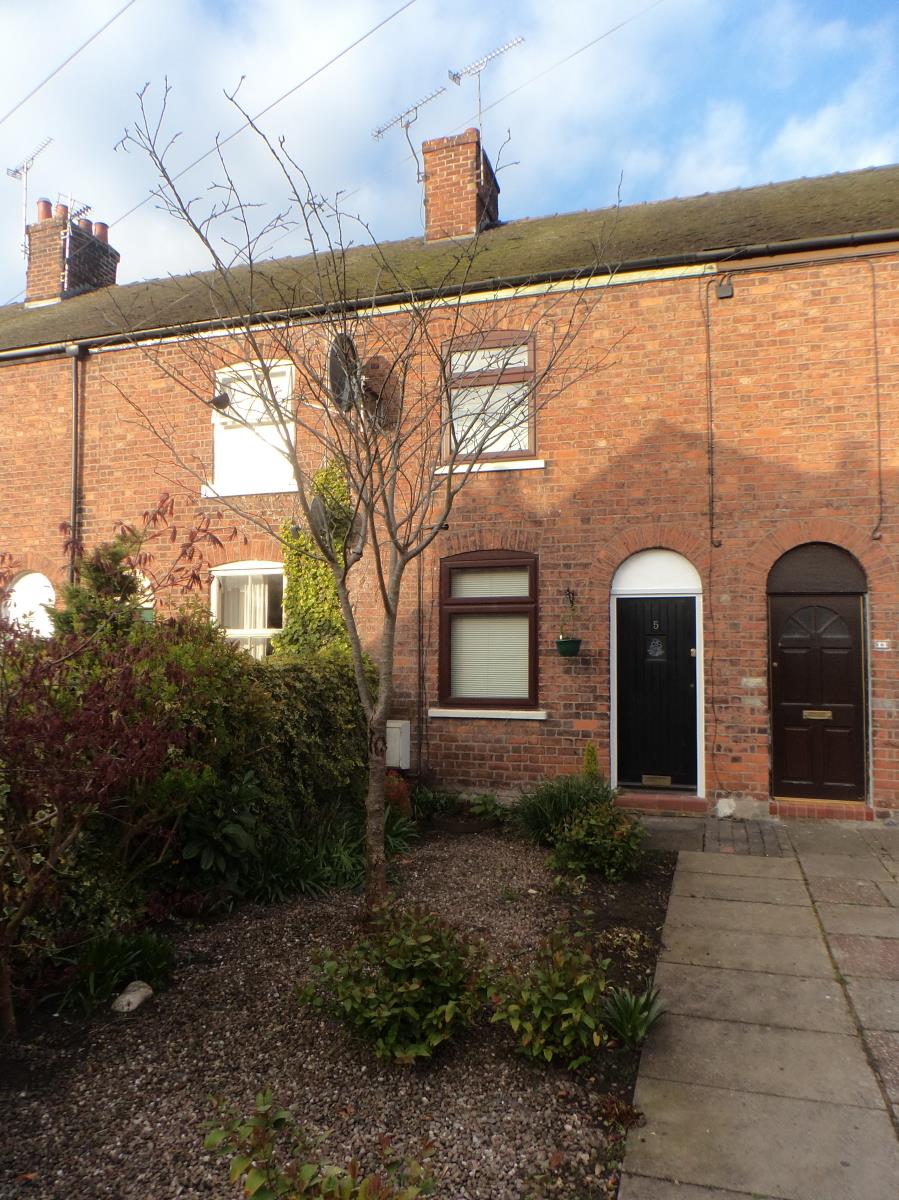
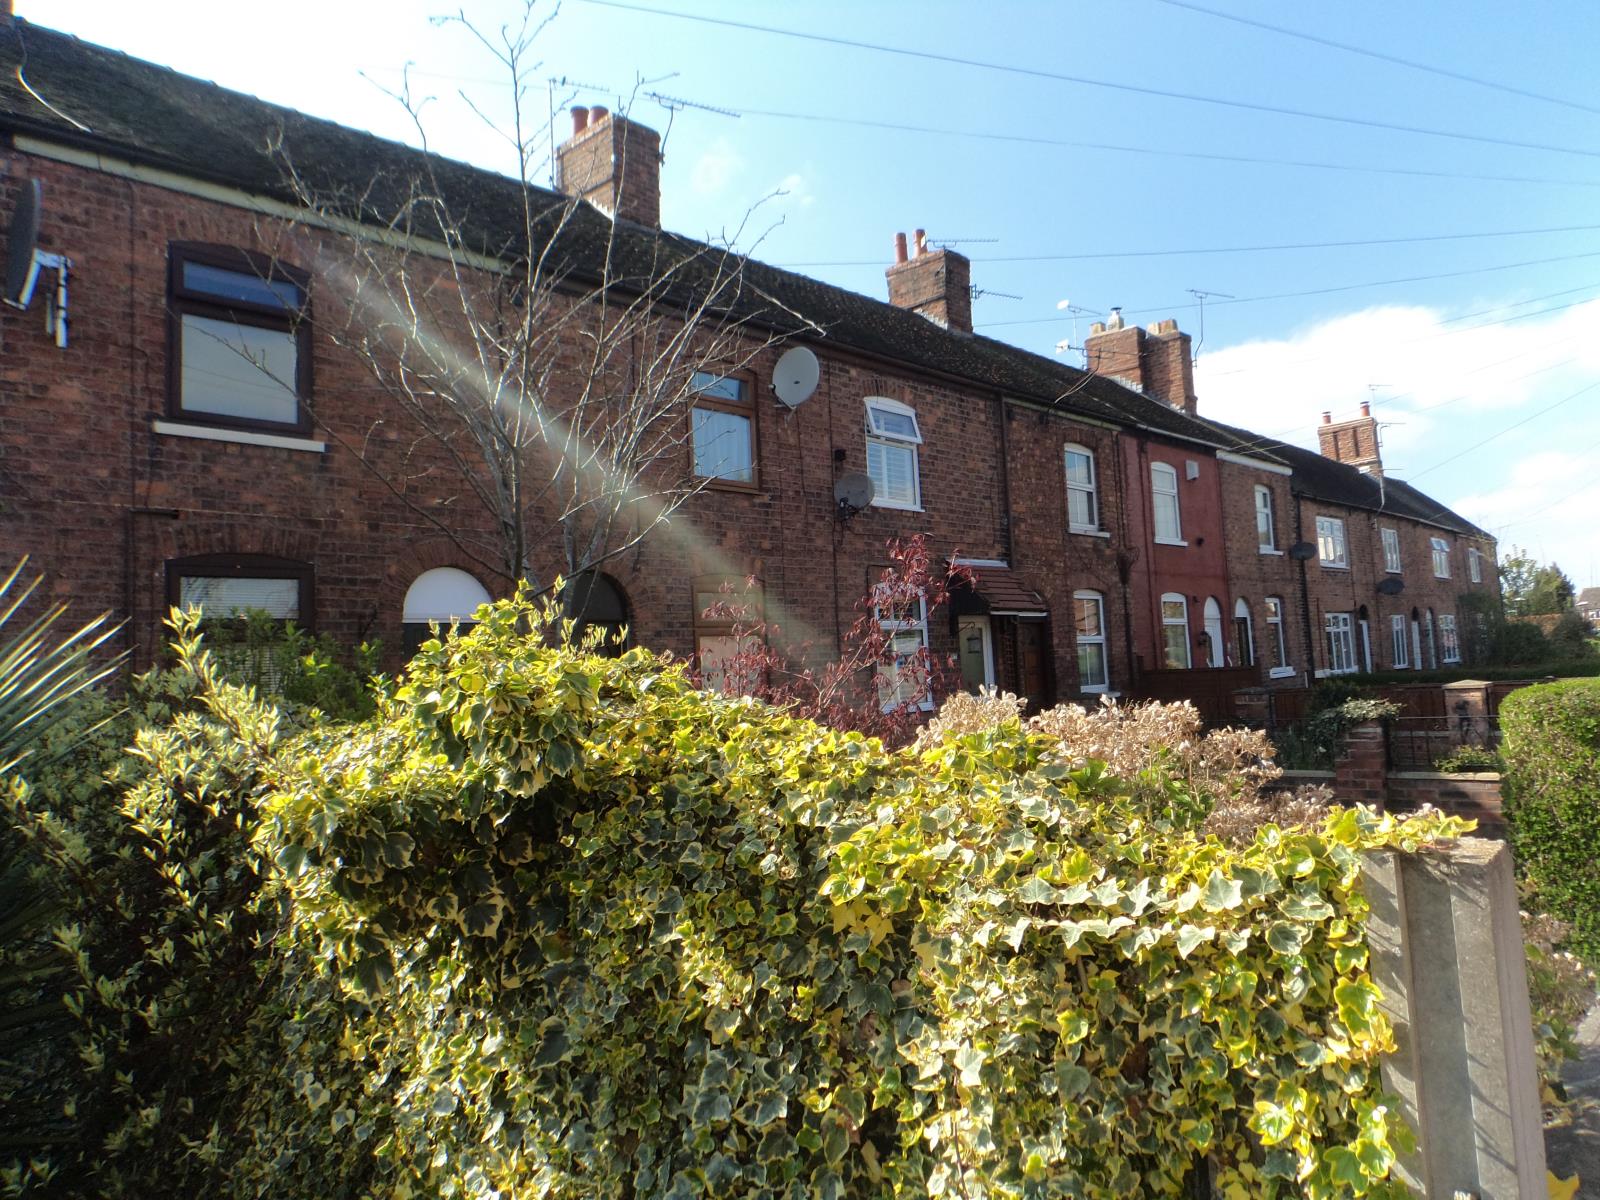
A charming cosy mid-terrace cottage just five minutes' walk from Nantwich town centre with off street parking. NO CHAIN.
Description
This beautiful period cottage was built in the late 19th century; the property retains many original features while benefiting from extensive modernisation.
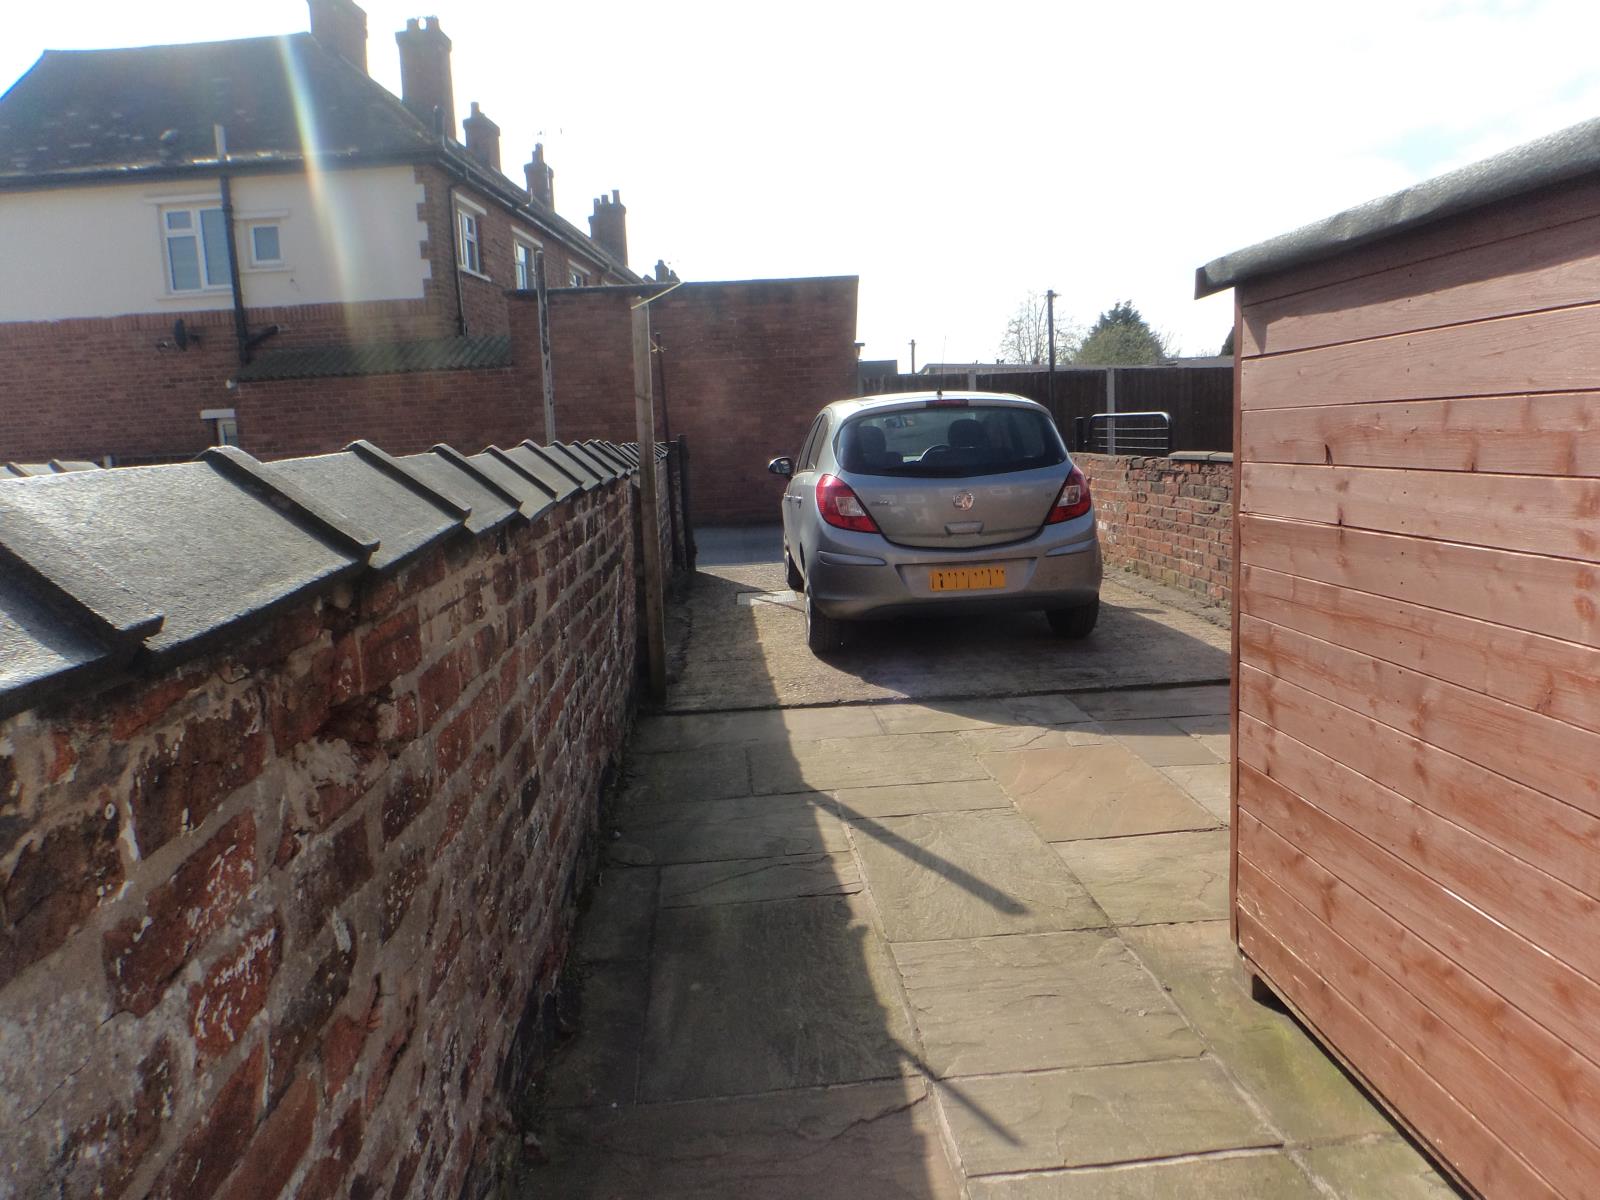
On the ground floor are two spacious reception rooms as well as a modern kitchen and separate utility room. The first floor offers two double bedrooms and a generous bathroom. At the front of the property lies a well-presented garden and at the rear a paved area which offers outdoor space or parking for up to two cars.
Main features:
• Two double bedrooms
• Two reception rooms
• Double glazing
• Gas central heating with combi
boiler
• Multi-fuel log burner
• Off street parking
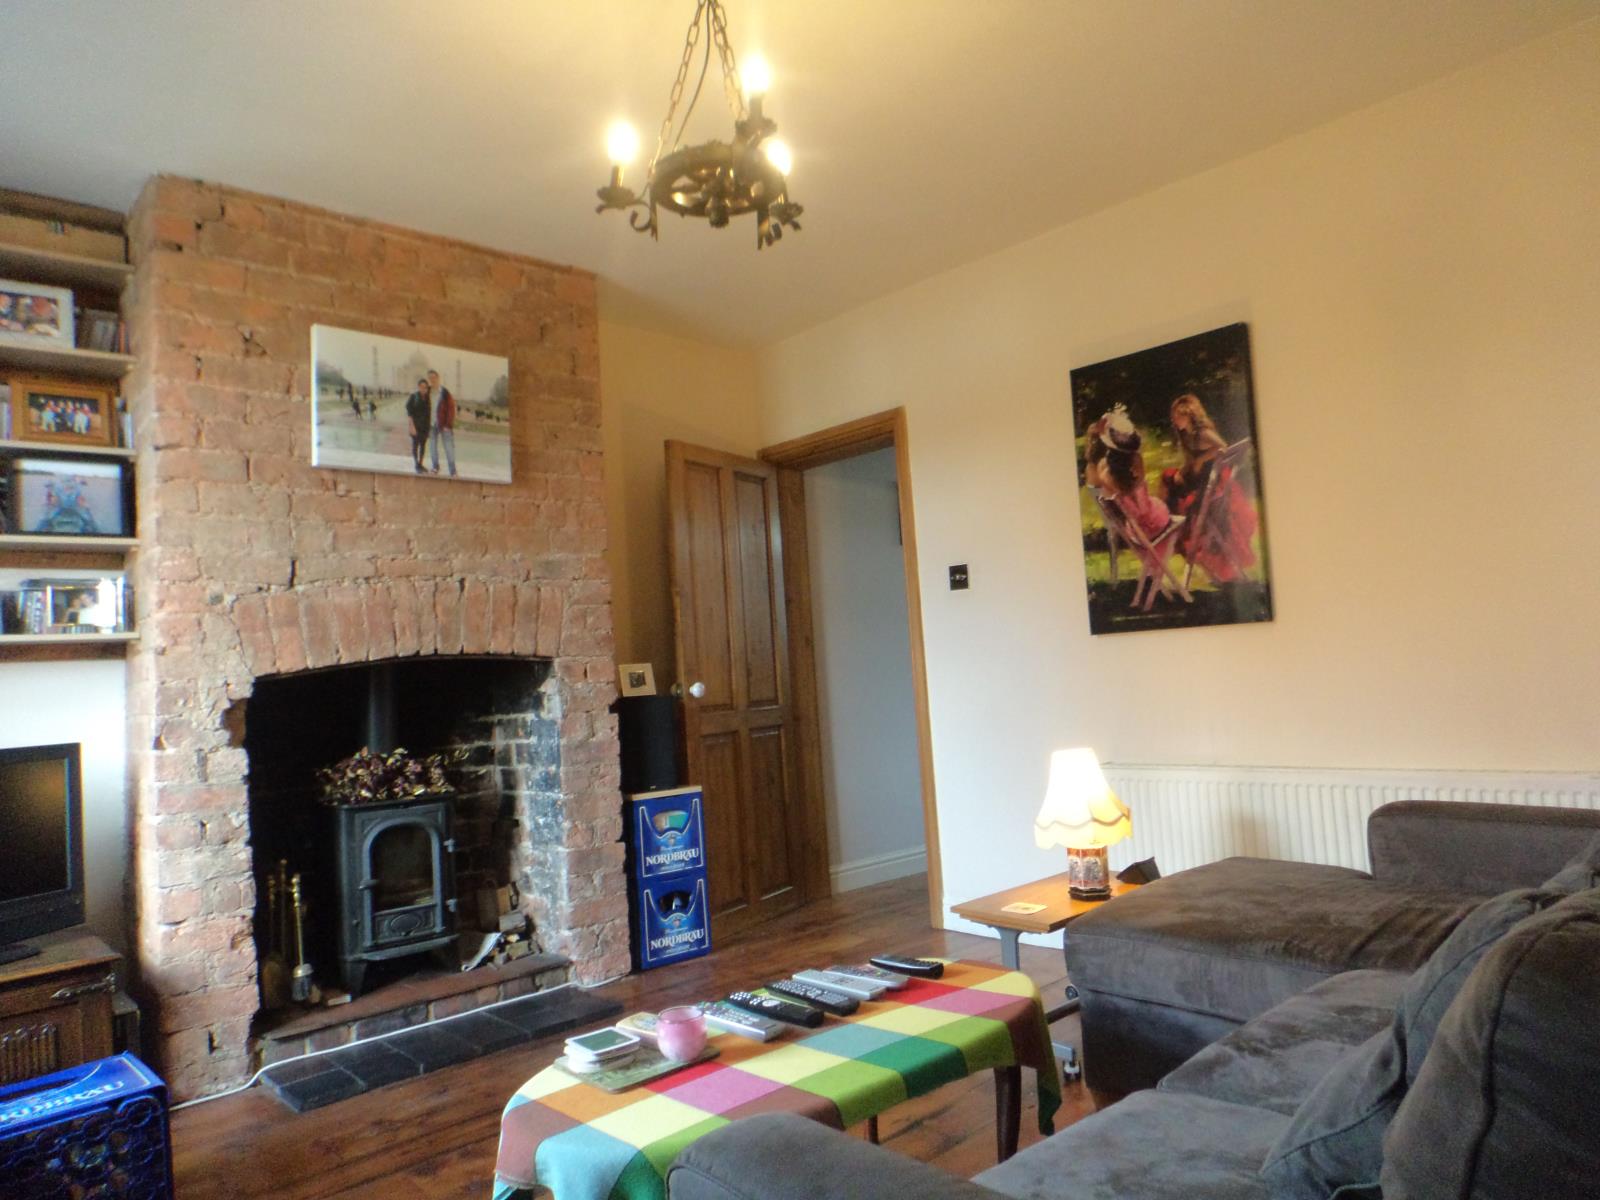
Lounge: 3.76m (12'4'') x 3.40m (11'2'')
Exposed brick feature fireplace housing multi-fuel wood burning stove, TV and telephone points, period wooden flooring, double glazed window.
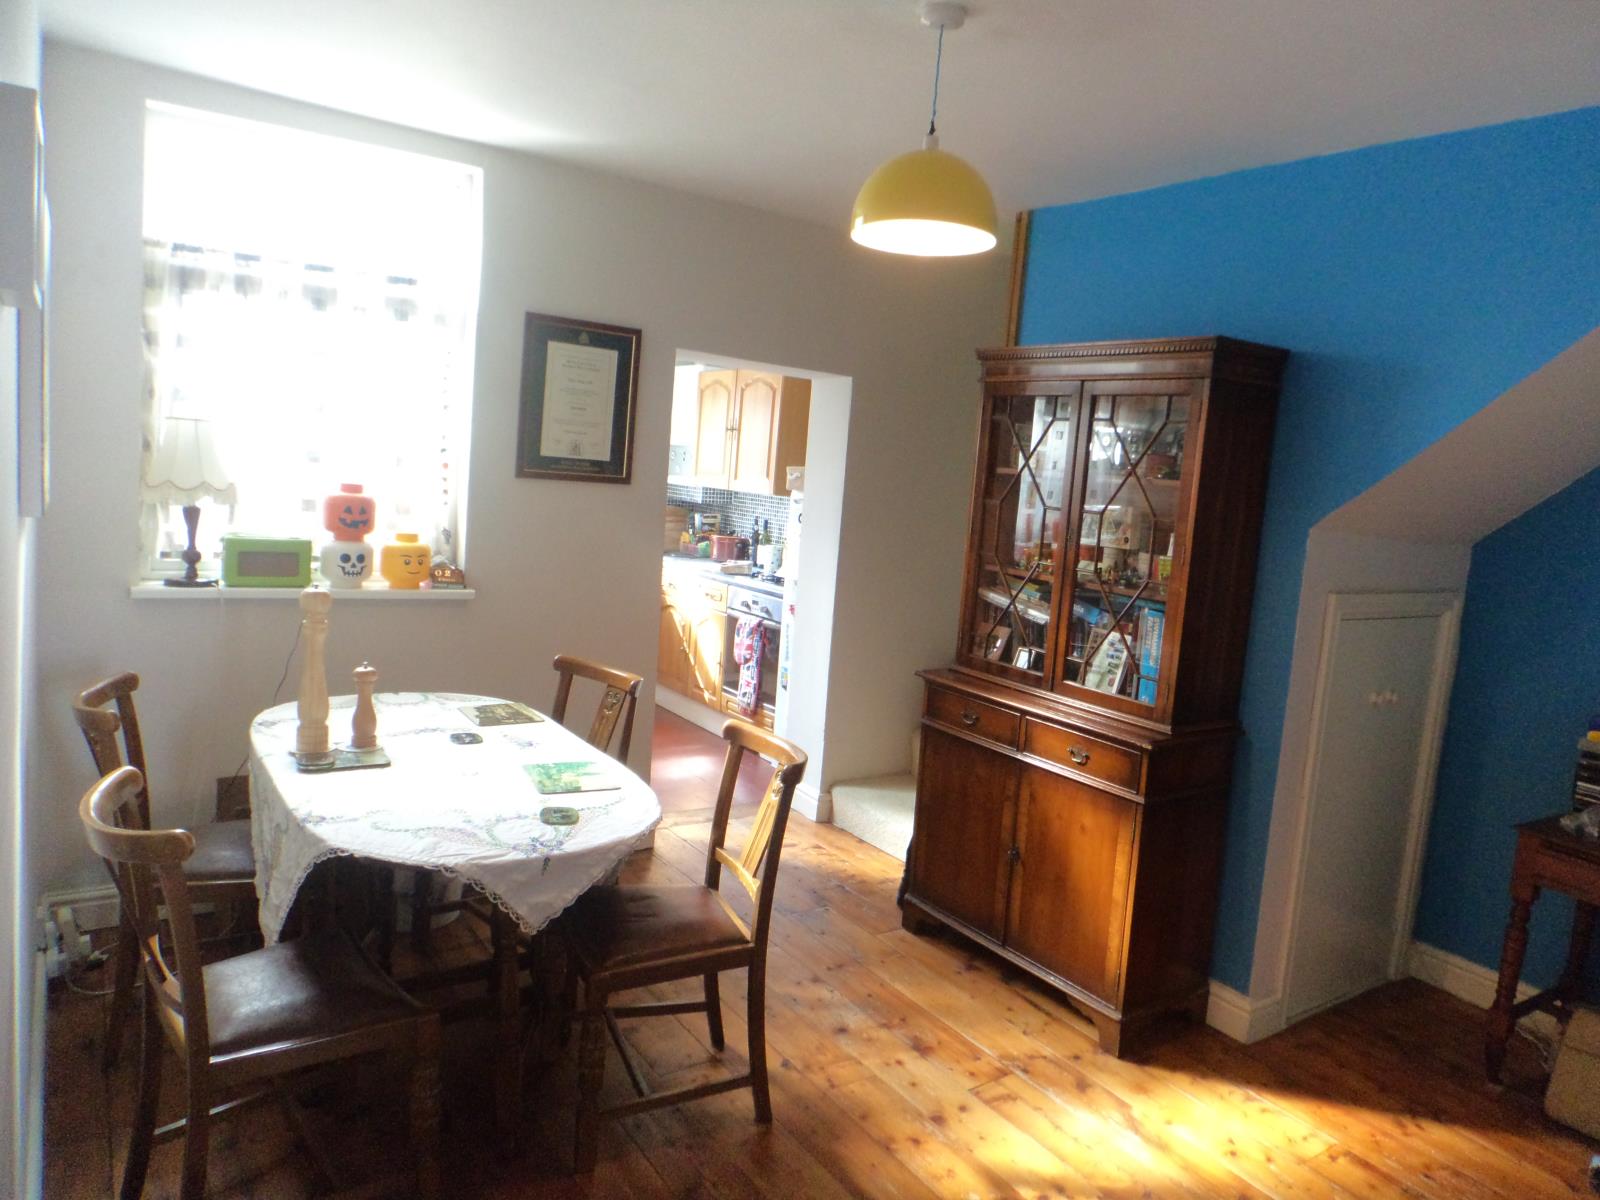
Dining room: 3.71m (12'2'') x 3.58m (11'9'')
Period wooden flooring, double glazed window, styled column central heating radiator, pine door.
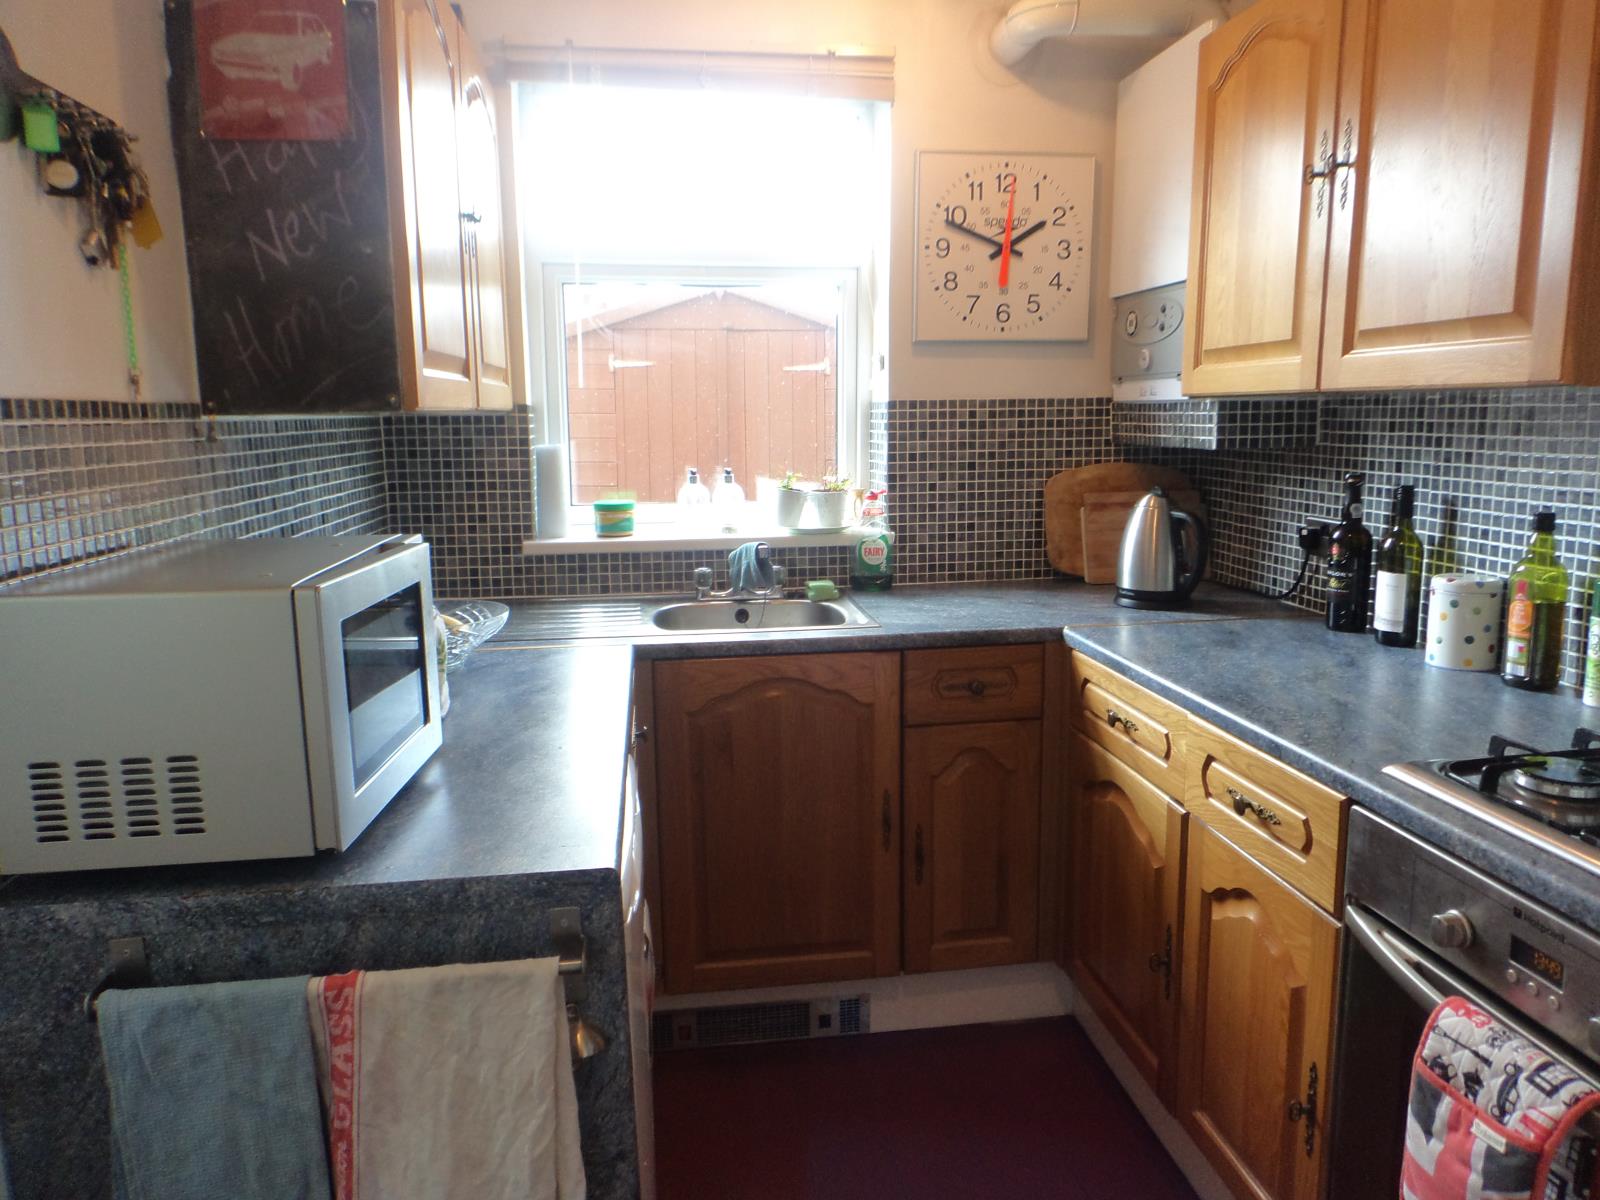
Kitchen: 2.79m (9'2'') x 2.08m (6'10'')
Range of light oak units with sink unit, cupboards and drawers, base units and matching wall cupboards, four burner gas hob unit, Hotpoint electric fan oven, decorative tiled walls, double glazed window, Halstead wall mounted combination boiler supplying both central heating and domestic hot water, quarry tiled floor, uPVC double glazed door (under warranty) to rear utility room.
Utility room:
Quarry tiled floor, plumbing for washing machine, durable work surface and shelves, uPVC double glazed back door with privacy glass (under warranty).
Landing:
Built-in storage cupboard, central heating radiator.
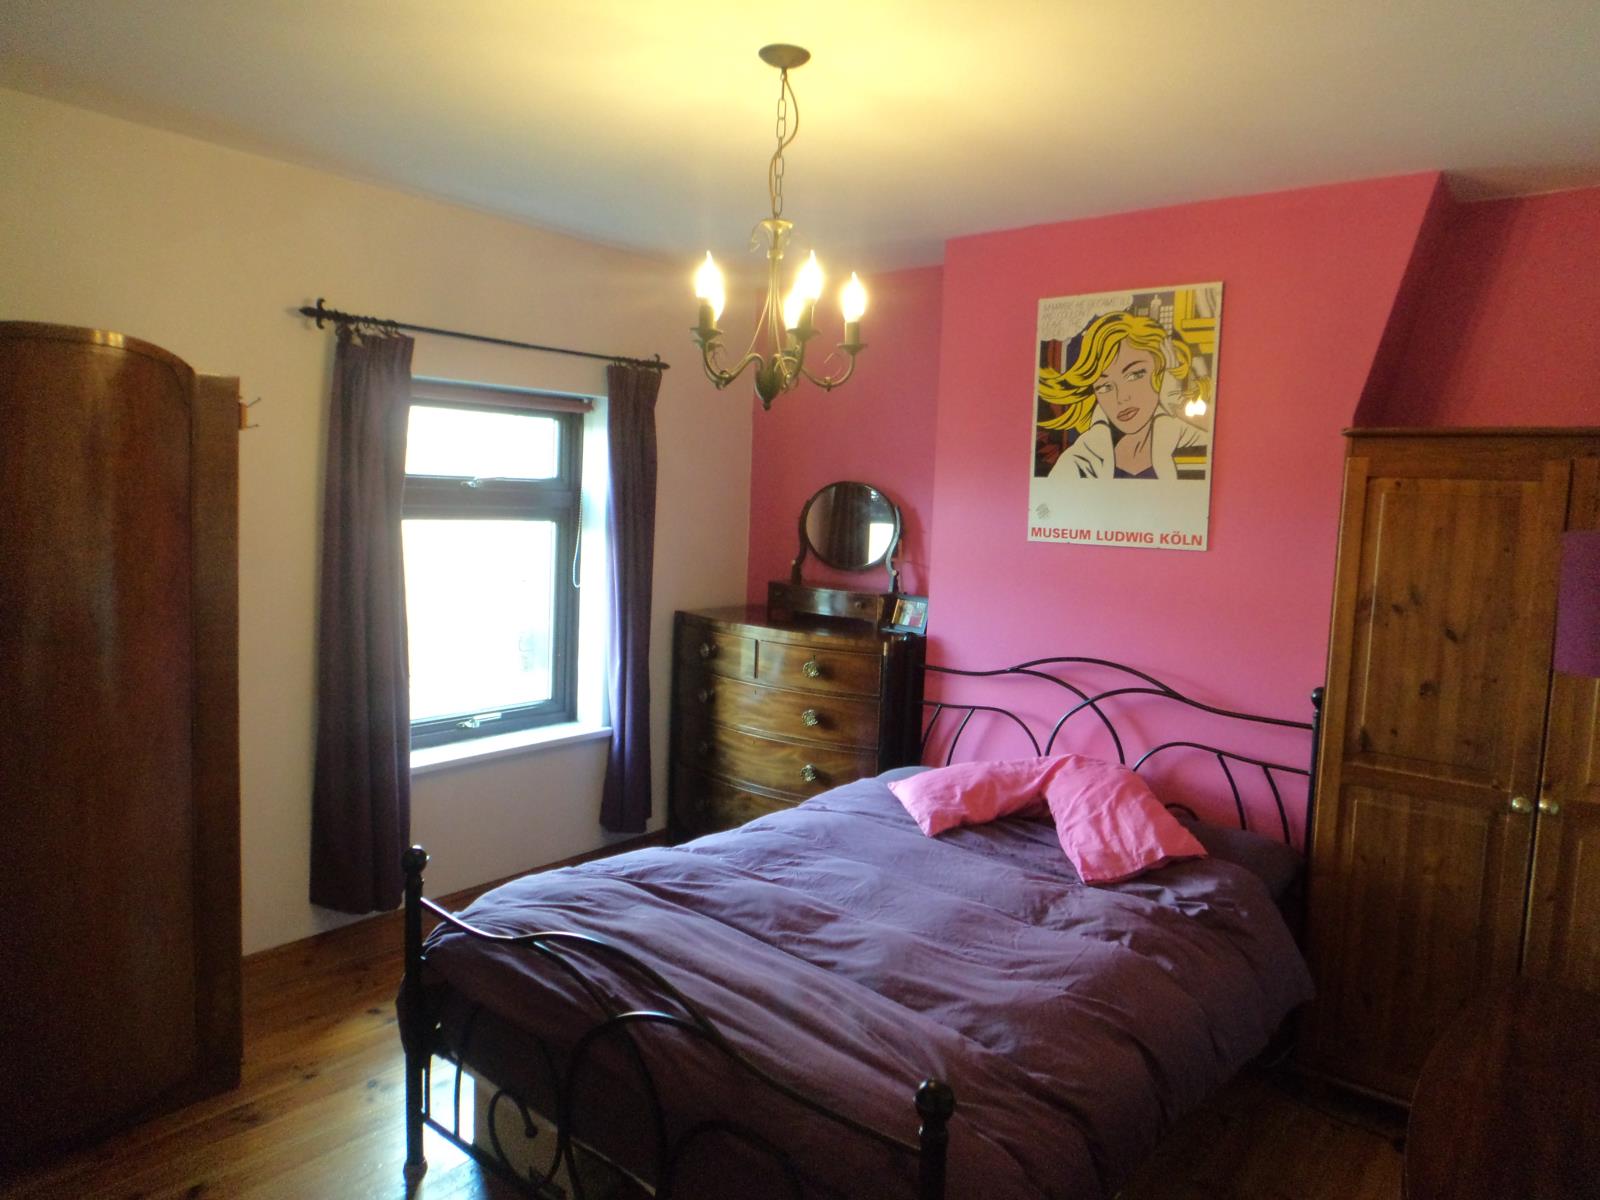
Bedroom One: 3.71m (12'2'') x 3.61m (11'10'')
Solid wood flooring, central heating radiator, double glazed window, pine door, access via Slingsby style ladder to:
Loft: 4.80m (15'9'') x 3.40m (11'2'')
Fully boarded with ceiling lights.
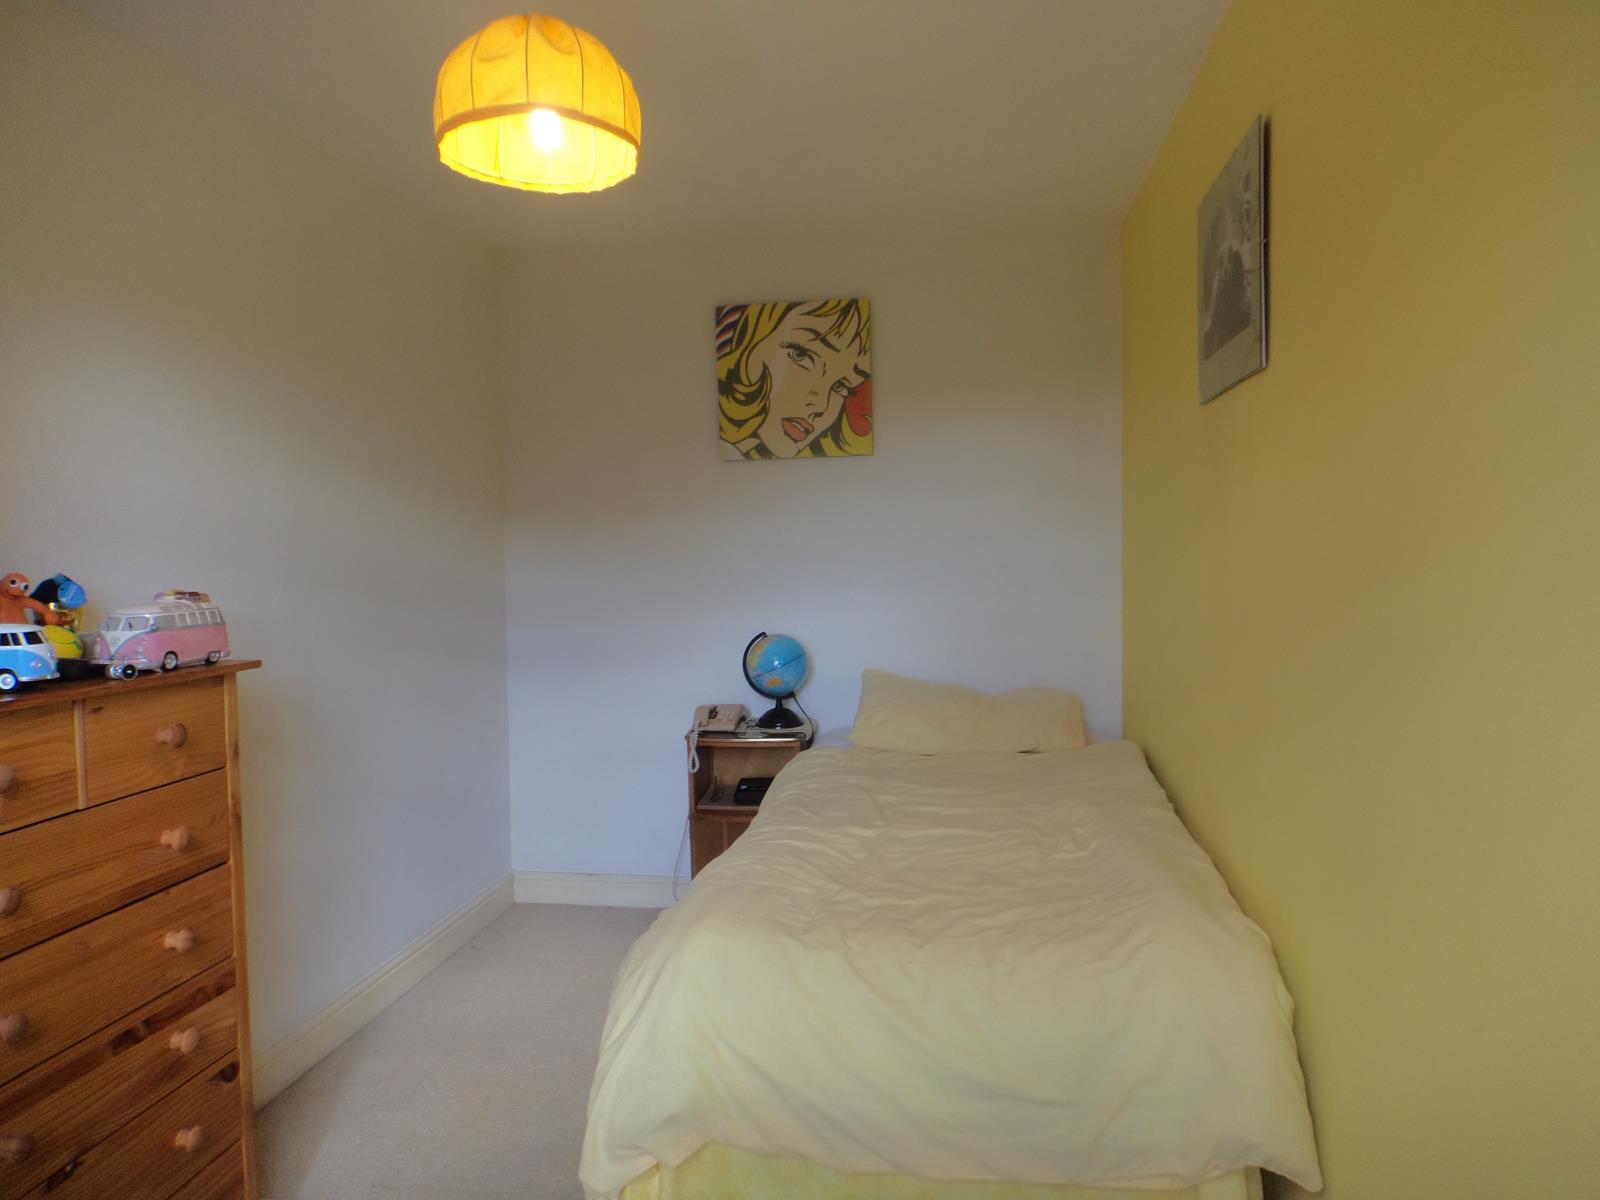
Bedroom Two: 3.63m (11'11'') x 2.08m (6'10'')
Central heating radiator, double glazed window, phone point.
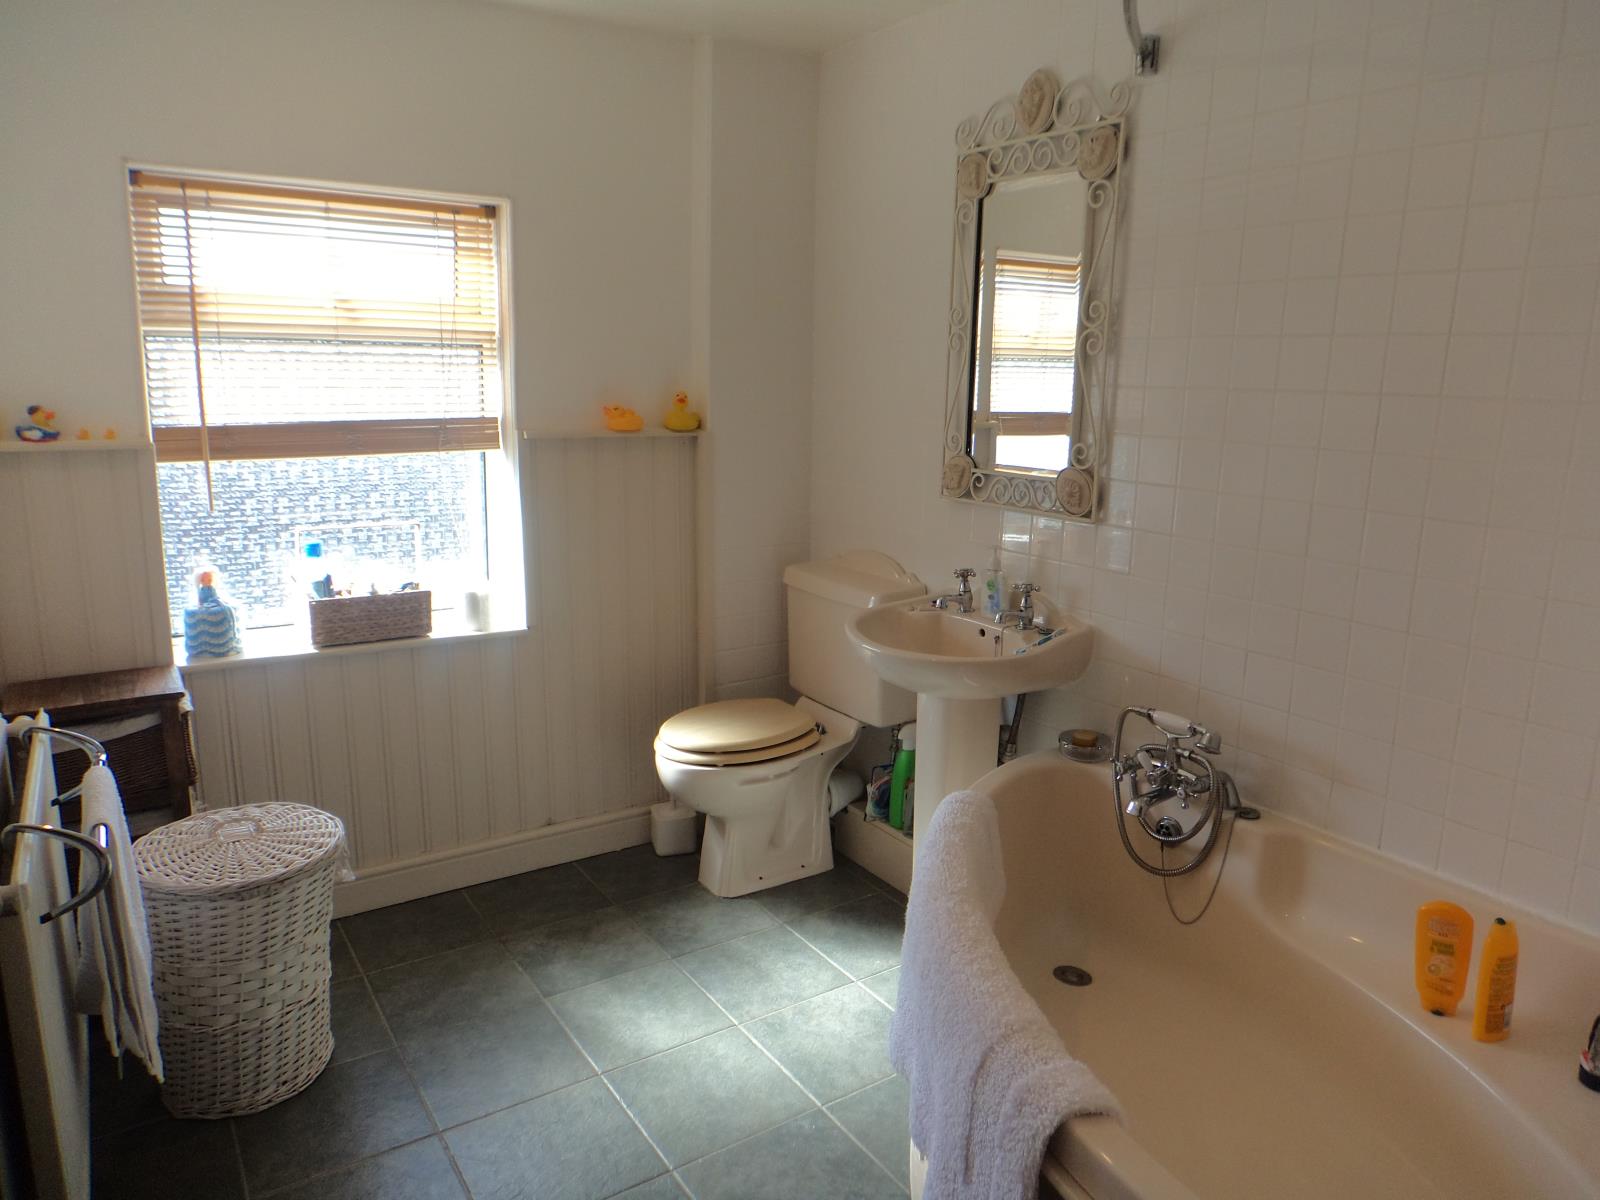
Bathroom: 2.79m (9'2'') x 2.08m (6'10'')
Corner bath with Victorian tub/hand shower, additional Aquatronic shower unit, pedestal wash basin, low-level WC, central heating radiator, half decorative panelled walls, downlights, central heating radiator, double glazed window.
Outside:
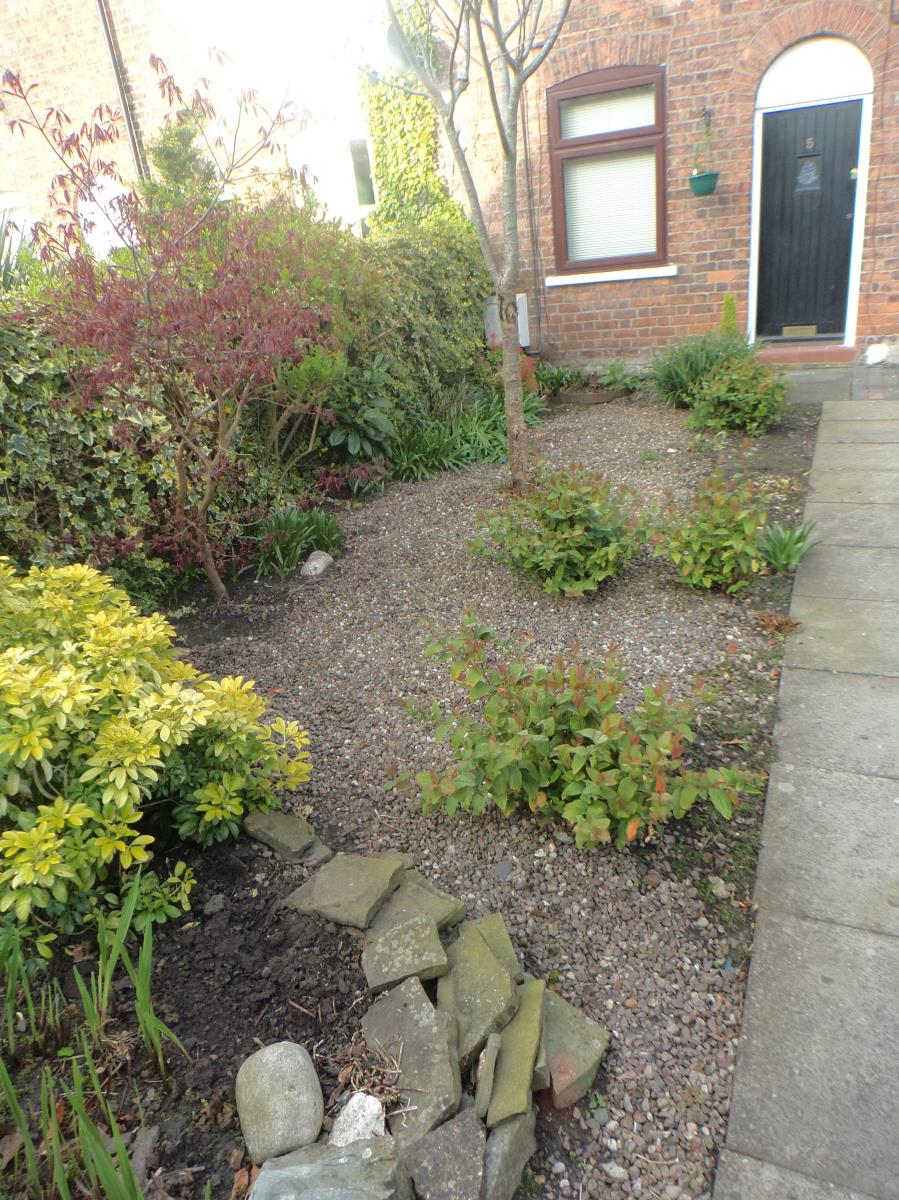
To the front is a paved and gravelled area with various borders, whilst to the rear there is a particularly pleasant Indian stone paved patio with water tap.
Car parking for up to two cars with vehicular access via Hurleston Buildings.
Services:
All mains services are connected to the property.
N.B. Tests have not been made of electrical, water, gas, drainage and heating systems and associated appliances, nor confirmation obtained from the statutory bodies of the presence of these services. The information given should therefore be verified prior to a legal commitment to purchase.
Tenure:
Freehold - with vacant possession upon completion.
These particulars, whilst believed to be accurate, are set out as a general outline only for guidance and do not constitute any part of an offer or contract. Intending purchasers should not rely on them as statements of representation of fact, but must satisfy themselves by inspection or otherwise as to their accuracy.