6 Bedroom Detached House Sold in Derby, DE22

| Reference | 38613 |
| Address |
Evans Avenue, Allestree, Derby, DE22 2EL (Map Location) |
| Beds | 6 |
| Baths | 2 |
| Type | Detached house |
| Tenure | Freehold |
Highly appealing 5/6 bedroom family home. Expertly extended. luxury bathrooms and en suites. Beautiful gardens. Log cabin Next to Allestree park. With Building plot STPC
Description
A unique and rare opportunity to acquire one of Allestree's most highly individual and appealing 5/6 bedroomed detached residence enjoying far reaching views over to Allestree Hall. The property sits on a deep extensively landscaped plot extending to approximately 1/3 of an acre and in recent years has been skilfully and sympathetically extended to provide generous size living accommodation finished to an impeccably high standard.
Internally the spacious living accommodation has the benefit of hardwood double glazing, gas central heating and a recommended internal inspection will reveal entrance porch leading through to an impressive reception hall with scalloped oak solid wood flooring and staircase to the first floor, a light and spacious rear sitting with a beautiful log burner fireplace and a study/bedroom six.
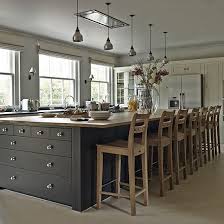
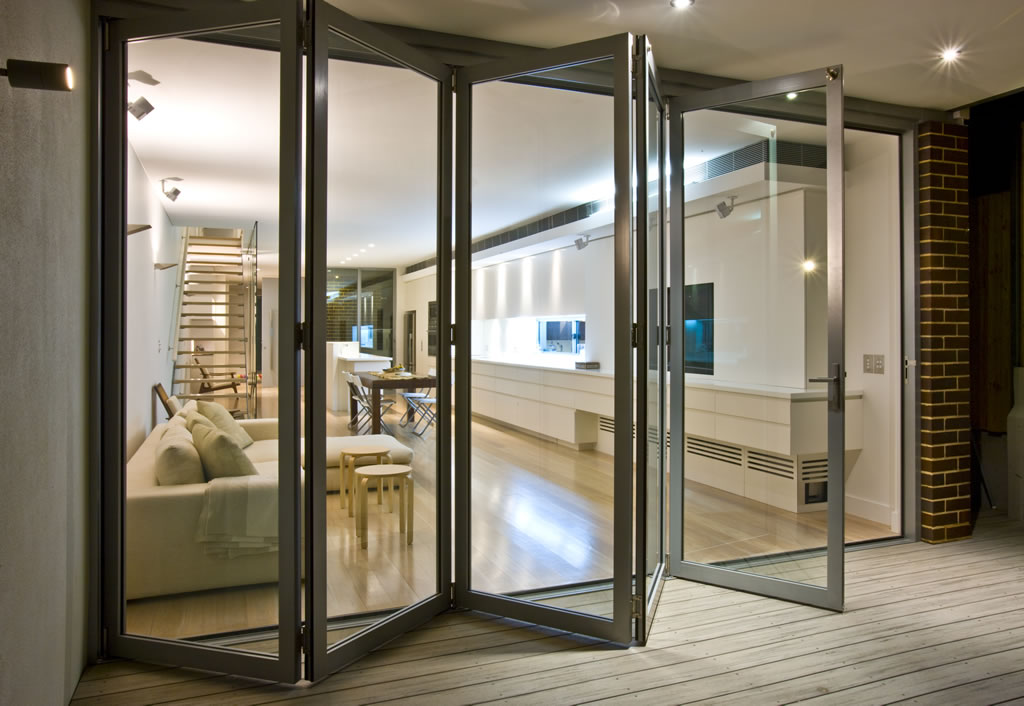
Undoubtedly, the saleable feature is the beautiful living kitchen diner room again with solid oak scalloped wood flooring, a magnificent fireplace ith log burner, a large bi-fold window overlooking the landscaped rear garden and open plan through to a well equipped fitted kitchen measuring 21'7 in length. There is a side hall, which provides access to the garage, spacious utility room, guest wc, bedroom five and a rear door leading out onto the garden.
To the first floor a light and spacious landing leads through to a separate entrance for the master bedroom which comprises handmade fitted wardrobes with delightful views of the rear garden and a luxury en-suite shower room. Continuing on from the first floor landing there are two further well proportioned bedrooms, a quality fitted family three piece bathroom suite in white with a double shower wet room and a separate wc. To the second floor landing leads to a generous size guest bedroom with a walk-in wardrobe/guest bed and a separate quality fitted shower room located off from the landing.
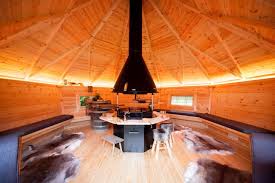
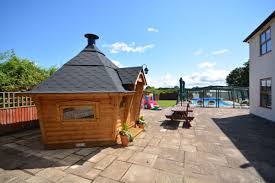
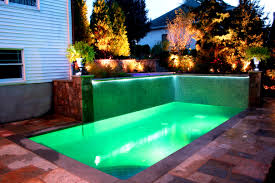
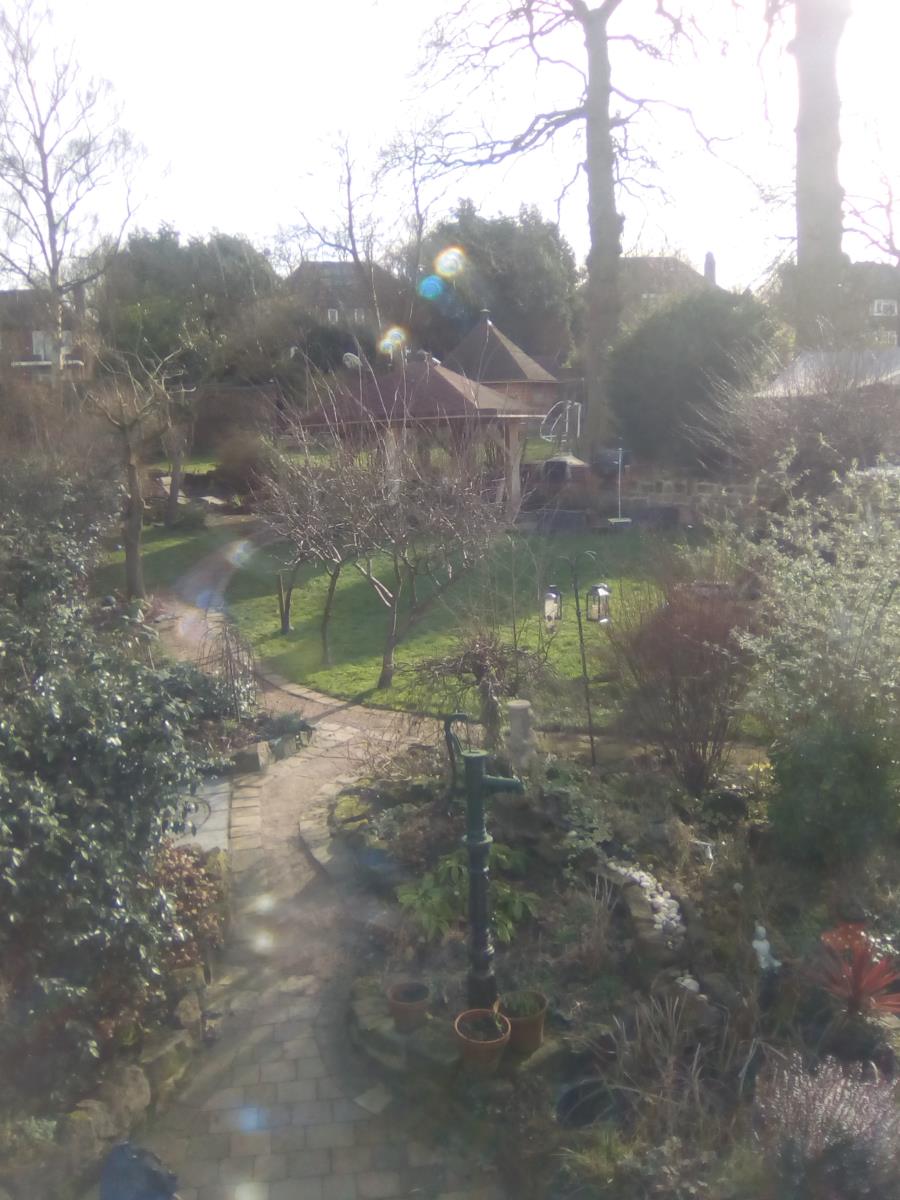
Outside to the front the property is situated on a gently elevated position set behind a stone built dwarf wall with a neat fore-garden and a stone pillared entrance with a double width block paved driveway which provides ample car standing space and leads to the single attached garage. Immediately to the rear of the property there is an outstanding landscaped garden with an extensive patio area, numerous lawned gardens, a superb 27ft by 9ft heated endless swimming pool, an aldo zilli grill cabin, a superb childs play area, a wide range of specimen trees and a tall boundary hedge which offers a high degree of privacy.
The north suburb of Allestree is situated approximately three miles north of the city centre and is an exceedingly popular and sought after residential location offering numerous local primary schools, the notable Woodlands Secondary School, Ecclesbourne school being just 2 miles away several shopping parades/centres, tennis club and the nearby Allestree Park Golf Course.
Entrance Porch
Entered by a Gap security door to the front with ceiling light.
Reception Hall
Entered through the door, hardwood double glazed lead lattice window to the front elevation, ceiling light, solid oak scalloped wood flooring,
central heating radiator and staircase to the first floor.
Rear sitting room 5.77m(18'11'') x 4.67m(15'4'')
With full lenght window to the side and hardwood sealed unit double glazed lead lattice window to the rear elevation. The focal point of the room is the beautiful fireplace incorporating an AGA log burner (DEFRA APPROVED) with a decorative cast iron surround and granite hearth, coving to ceiling, ceiling light, TV point, two central heating radiators and Regency style panelled door with architraves and skirting doors.
Study/bedroom six 3.38m(11'1'') x 3.02m(9'11'')
With hardwood sealed unit double glazed lead lattice window to the side elevation, recessed bookshelf, encased central heating radiator and Regency style panelled door with architraves and skirting boards.
Dining Room
6.2m into bi fold doors.
There is a beautiful bi fold double glazed window to the rear elevation which takes full advantage of the garden views on offer. There is also a magnificent stone fireplace incorporating a Clearview log burner There is solid oak scalloped wood flooring, TV point, inset led TV original fitted cupboard and open plan through to the kitchen.
We feel this room can only be truly appreciated when viewed.
Kitchen 6.58m(21'7'') x 2.36m(7'9'')
With two hardwood sealed unit double glazed lead lattice windows to the front elevation. The well equipped fitted kitchen comprises a comprehensive range of wall mounted cupboards with base units, drawers, solid wood preparation surface with a S/S 1½ bowl sink with shower wash mixer tap and attractive granite splashbacks and granite worktop. The integrated appliances comprise a stainless steel range oven with a five ring gas hob with an illuminated and fan assisted cooker hood over. There is also a dishwasher, a fridge freezer, grey sparkle effect tiled floor, inset lighting, pantry and door leading through to the side hall.
Side hall 5.87m(19'3'') x 1.04m(3'5'')
With doors to the front and rear, staircase to bedroom five, limestone effect tiled flooring, two spotlights and central heating radiator.
Guest WC
A modern suite in white comprises a concealed low level wc with a corner wash hand basin, tiled flooring, spotlight, central heating radiator and half obscure glazed panelled door with architraves and skirting boards.
Utility room 2.21m x 2.47m
Comprising base units, preparation surfaces, stainless steel 1¼ bowl with mixer tap and splshback tiling, plumbing for a washing machine, tiled flooring and panelled door with architraves and skirting boards.
Bedroom five is above the garage and utility room and is sufficient for a large double bed, wardrobes or can be utilised as a games room or home office excellent views of Allestree hall and single radiator.
First Floor
A light and spacious landing with hardwood sealed unit double glazed lead lattice picture window to the side elevation which is located halfway up the stairs and to the first floor landing, a further hardwood double glazed lead lattice window to the front elevation and stairs to the second floor. Bedroom one has its own private access with handmade double built-in wardrobes, three recessed spotlights, panelled door with architraves and skirting boards and access through to the en-suite and master bedroom.
Master Bedroom
5.77m(18'11) into wardrobe x 5.26m(17'3 restricted height
With hardwood sealed unit double glazed lead lattice to the front and side elevation of which both take full advantage of the landscaped garden, two handmade built-in wardrobes providing shelving and hanging space, central heating radiator and panelled door with architraves and skirting boards.
Luxury En-Suite
With hardwood sealed unit obscure double glazed lead lattice window to the side elevation. The modern suite in buff comprises a walk in shower cubicle, low level wc, pedestal wash hand basin, complementary tiling to the walls,complimentary vinyl flooring, extractor fan, two down lighters, central heating radiator and panelled door with architraves and skirting boards.
Bedroom two 4.34m(14'3'') x 3.76m(12'4'')
With hardwood sealed unit double glazed lead lattice window to the rear and side elevation, original built-in wardrobe, central heating radiator and panelled door with architraves and skirting boards.
Bedroom three 3.18m(10'5'') x 2.57m(8'5'') maximum
With hardwood sealed unit double glazed lead lattice window to the rear elevation, central heating radiator and panelled door with architraves and skirting boards.
Family bathroom 3.23m(10'7'') x 1.73m(5'8'')
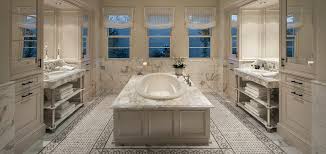
With hardwood sealed unit double glazed lead lattice window to the front elevation. A luxury family bathroom suite in white comprises a stand alone oval bath with floor standing mixer tap and shower attachment, vanity wash hand basin with mixer tap, wall mounted mirror with lighting and music system, double wetroom shower complementary tiling to the walls, airing cupboard housing the vaillant combination boiler, tiled flooring, range of down lighters, chrome towel heating radiator, elctric floor heating and panelled door with architraves and skirting boards.
Separate WC
With hardwood sealed unit double glazed lead lattice window to the front elevation. Affording a low level wc in white, hand wash basin, complementary tiling to the walls, tiled effect vinyl flooring, central heating radiator and panelled door with architraves and skirting boards.
Second Floor Landing
With hardwood sealed unit double glazed lead lattice window to the front elevation of which enjoys far reaching views over to Allestree Hall and central heating radiator.
Bedroom four 4.39m(14'5'') x 3.43m(11'3'')
Restricted height
With three hardwood sealed unit double glazed lead lattice windows to the rear elevation, TV point, central heating radiator, walk-in storage cupboard measuring 14'9 in length with power and lighting which could be used as a walk-in wardrobe or fitted with a guest bed.
Bathroom 2.39m(7'10'') x 1.42m(4'8'')
Restricted height and located off from the second floor landing.
With hardwood sealed unit double glazed window to the front elevation. A quality fitted three piece bathroom suite in white comprises a panelled bath with mixer tap, shower attachment with a glazed shower screen, low level wc, wall mounted wash hand basin with mixer tap, complementary tiling to the walls, chrome ladder heated towel rail, tiled flooring and panelled door with architraves and skirting boards.
Outside
To the front the property is set nicely back from the road on this gently elevated position with a stone built dwarf retaining wall with a neat fore-garden and a pillared entrance with a double width block paved drive which provides ample car standing space and leads to the single attached garage with double doors, power and lighting. Immediately to the rear of the property there is a magnificent landscaped garden with an extensive block paved patio area, cold water tap supply, security lighting system, pond with a water feature and delightful stone steps leading to a raised lawn with sun terrace, pizza oven and outdoor gas BBQ a cobbled stone pathway leading to the swimming pool, further lawned area, a wide range of mature specimen trees and a further lawned area. There is an extensive sun terrace located to the rear of the garden with an exclusive Aldo Zilli grill cabin which can accommodate 20 people with pull out beds to sleep 4. the hut has a large wood/charcoal BBQ grill in the centre and holds its own on any occasion with a real wow factor. A must to see. an outdoor shed with gardening compound holds ride on mowers and is ideal for a winter garden storage area.A tall boundary hedge offers a certain degree of privacy. the top protion of the garden lend itself to a single dwelling building plot of 18m x 15m without any interference on the main dwelling (STPC). Can be sold separately upon discussion.
We feel the garden can only be truly appreciated when viewed and is ideal for entertaining.The swimming pool is heated by an air source heat pump for efficiency and cost savings and is superb for health and fitness enthusiasts as well as a great party piece in its own right. A wooden, wood fired hot tub adds to the outdoor pool appeal.