4 Bedroom Detached House Sold in Stamford, PE9
| Reference | 38602 |
| Address |
Templeman Drive, Carlby, Stamford, PE9 4NQ (Map Location) |
| Beds | 4 |
| Baths | 3 |
| Type | Detached house |
| Tenure | Freehold |
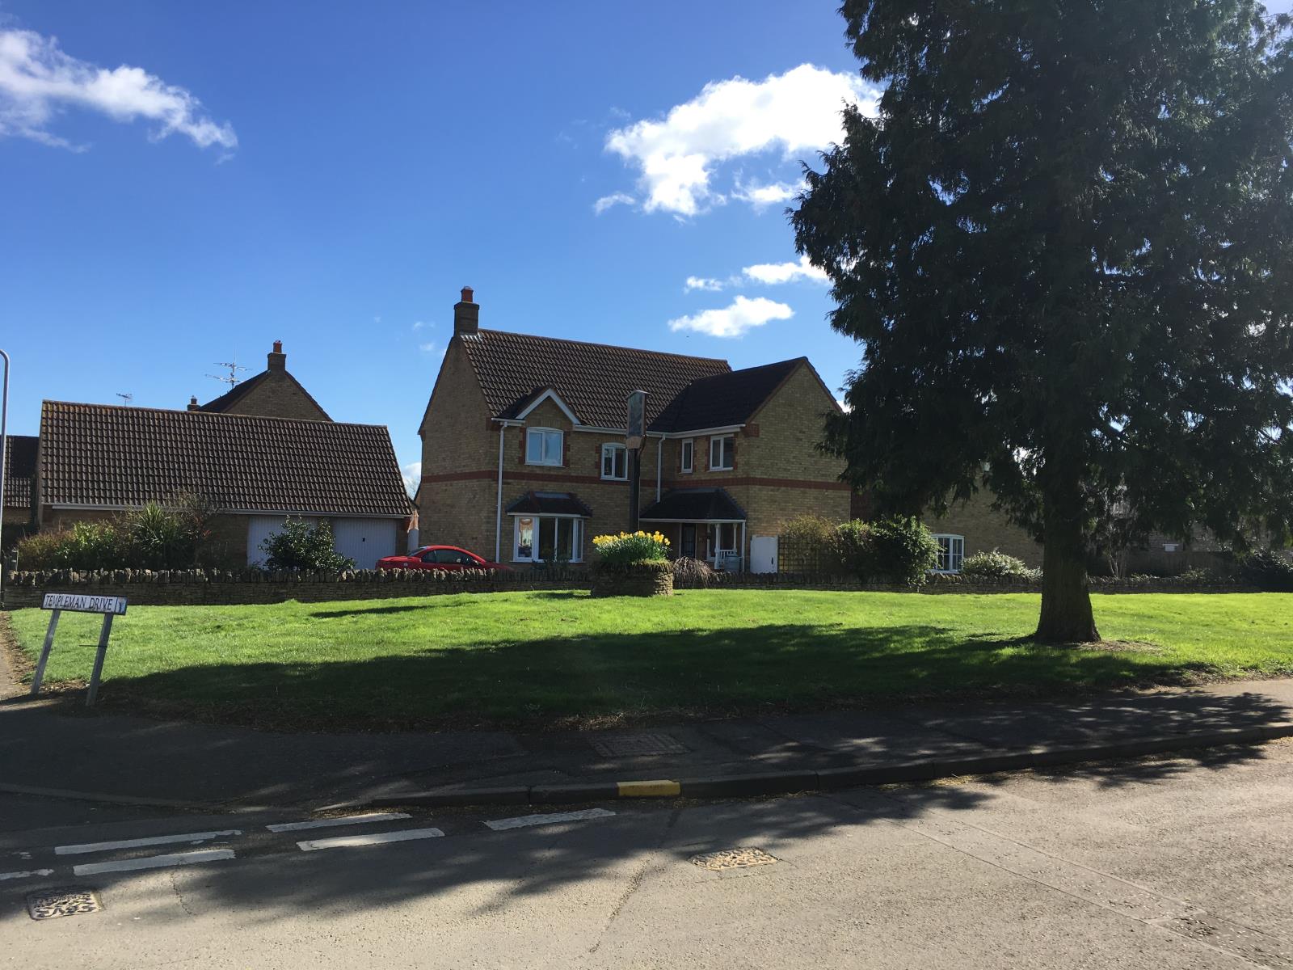
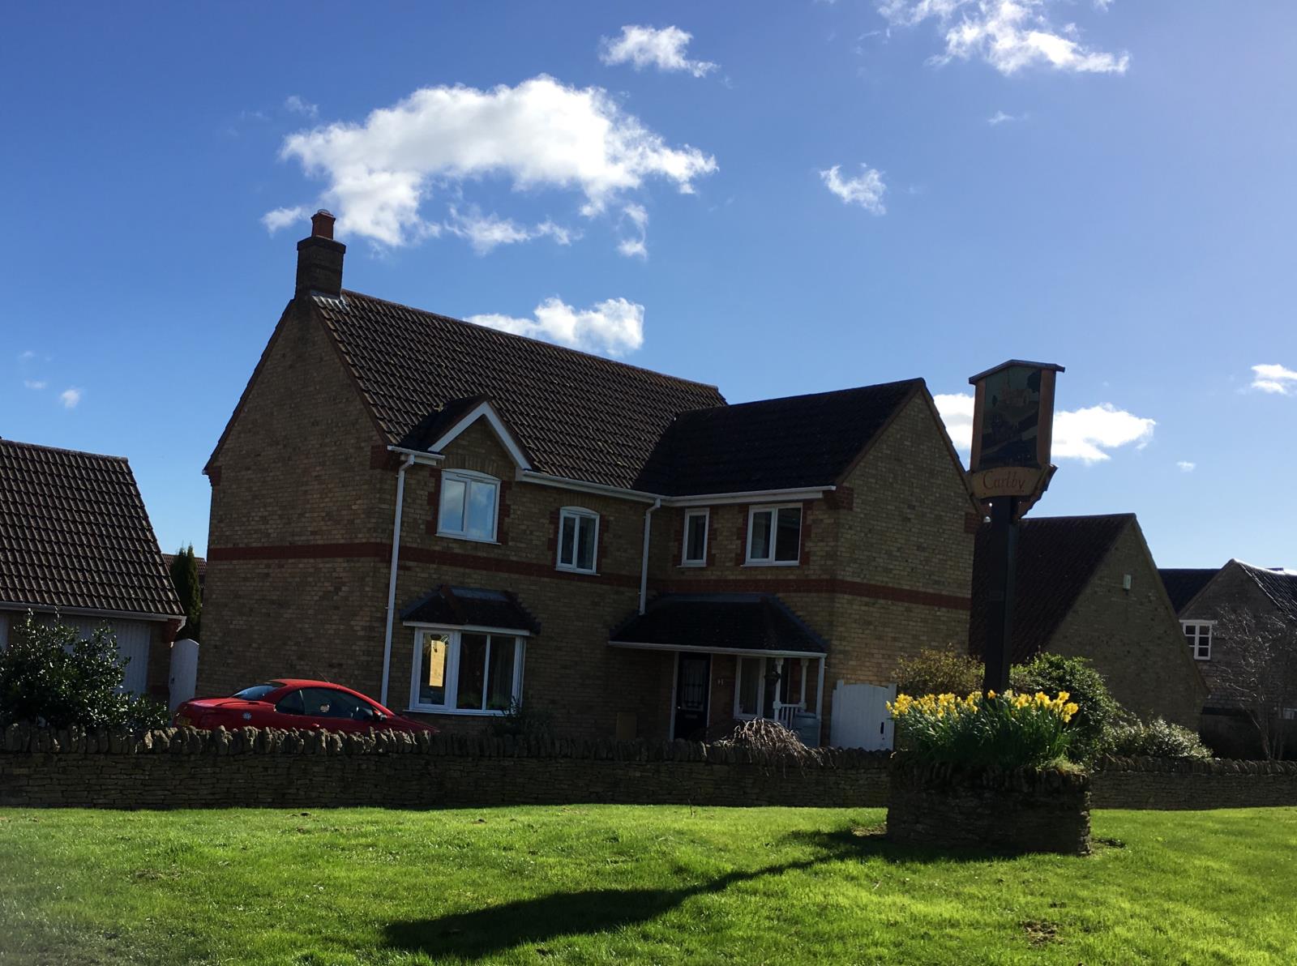
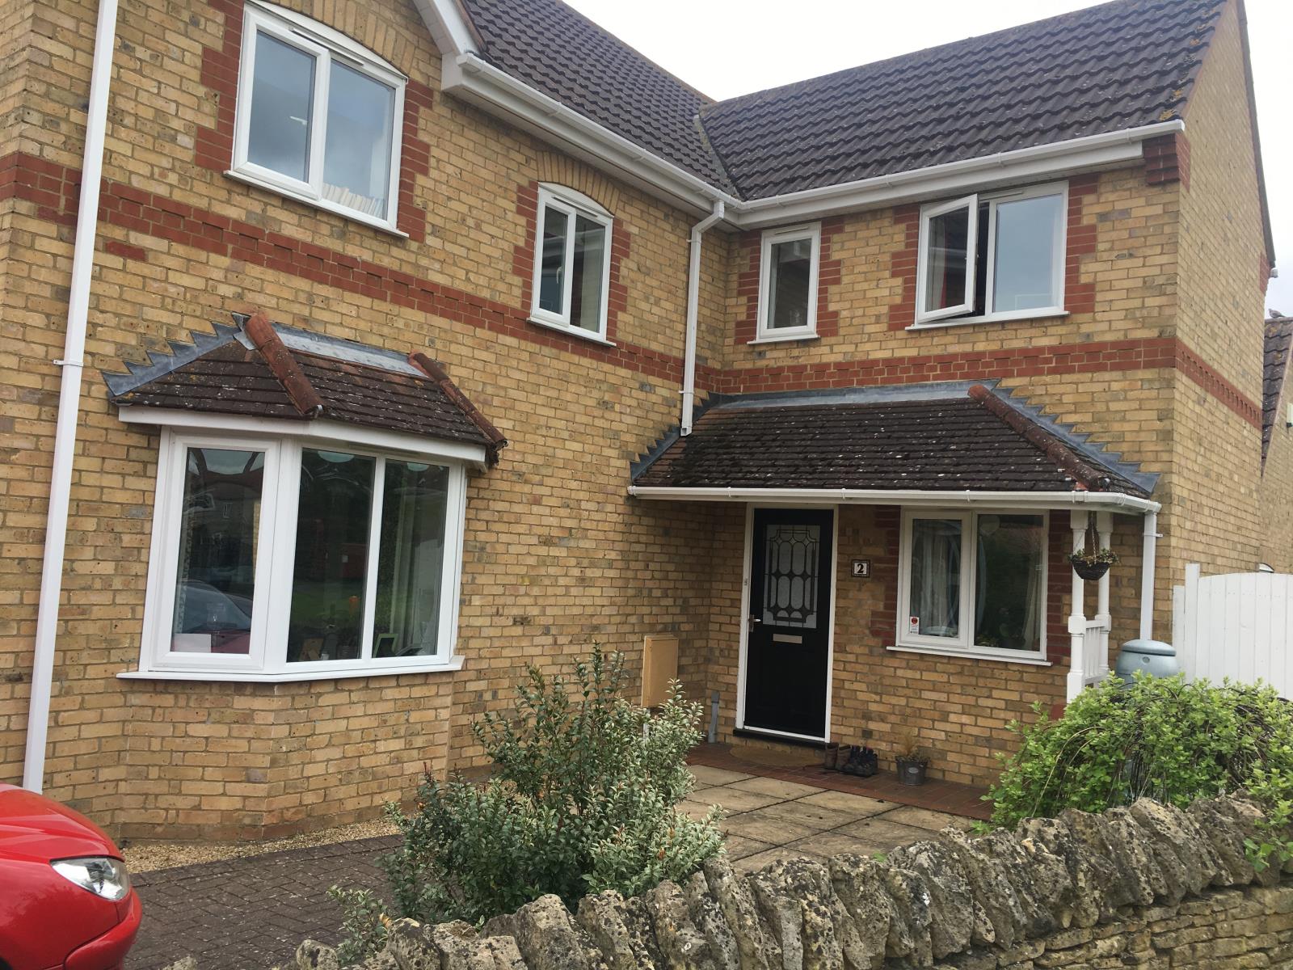
** DETACHED 4 BEDROOMED, MODERN FAMILY HOME SET IN THE SOUGHT AFTER VILLAGE OF CARLBY, NEAR STAMFORD** Easy access to Bourne, Market Deeping, Stamford and the A1.
Description
VIEWING ESSENTIAL
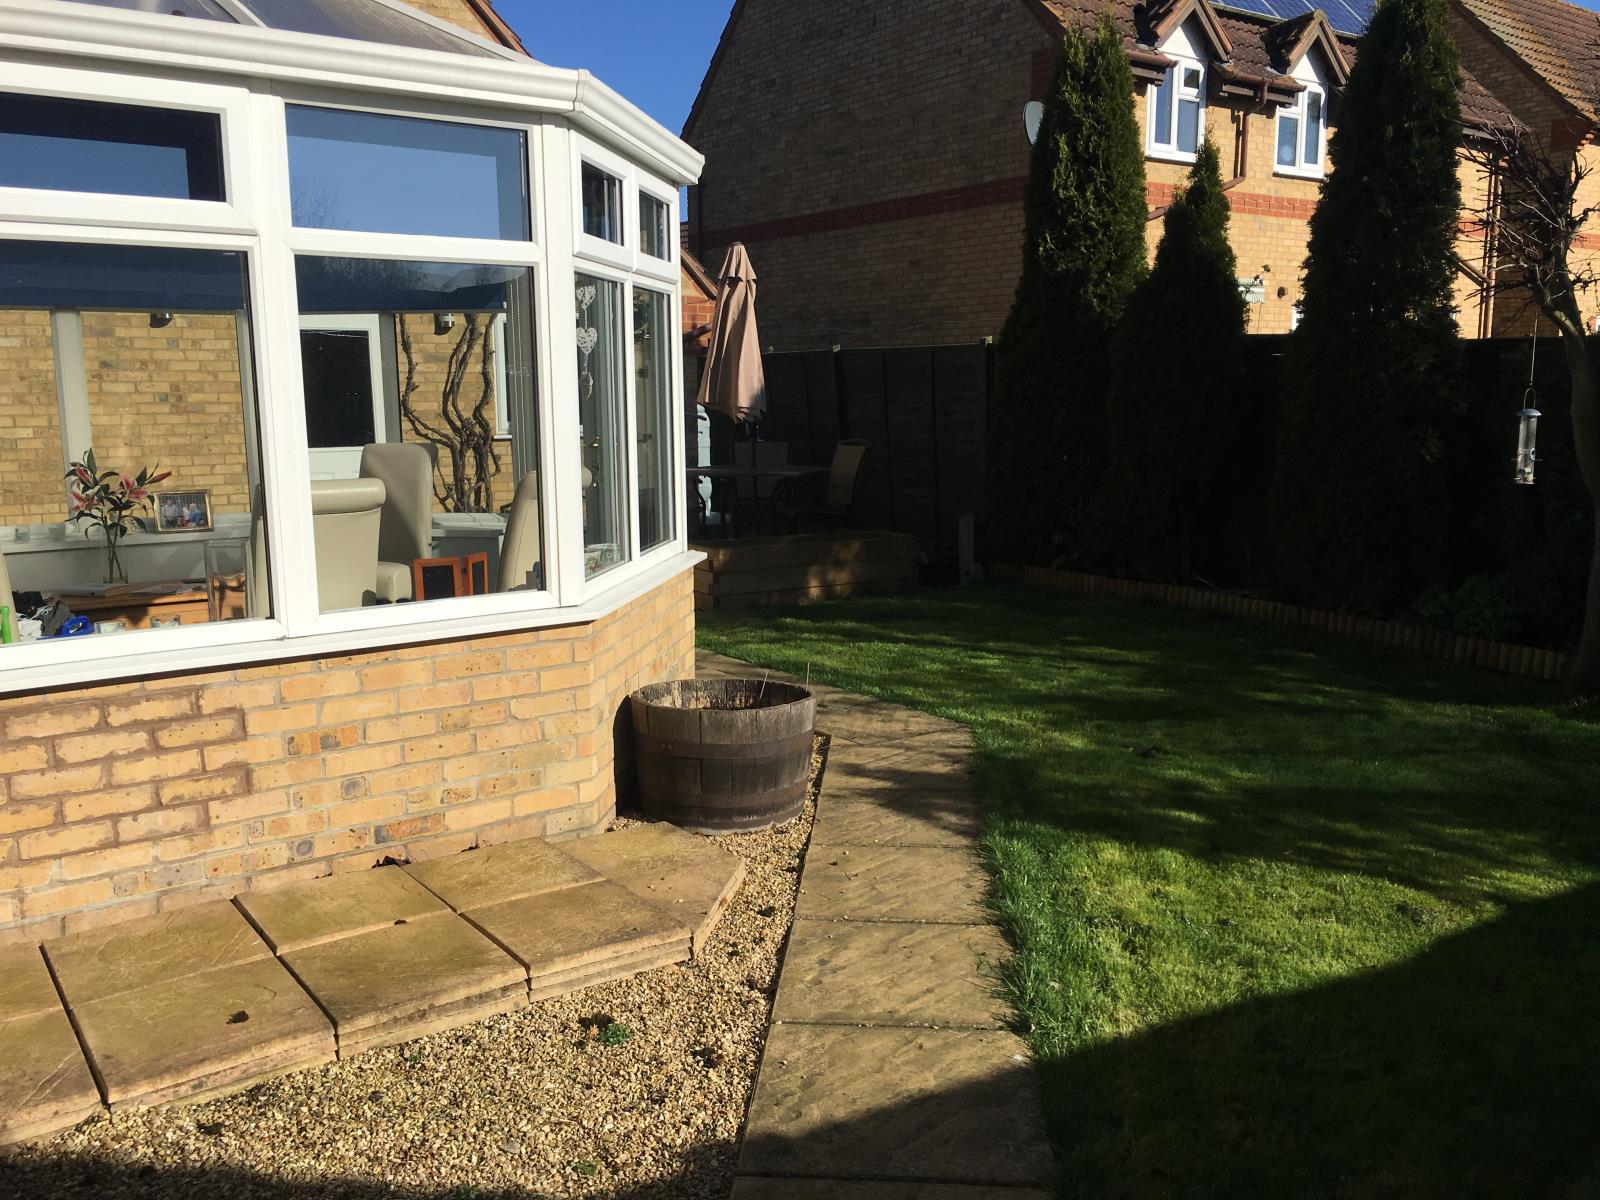
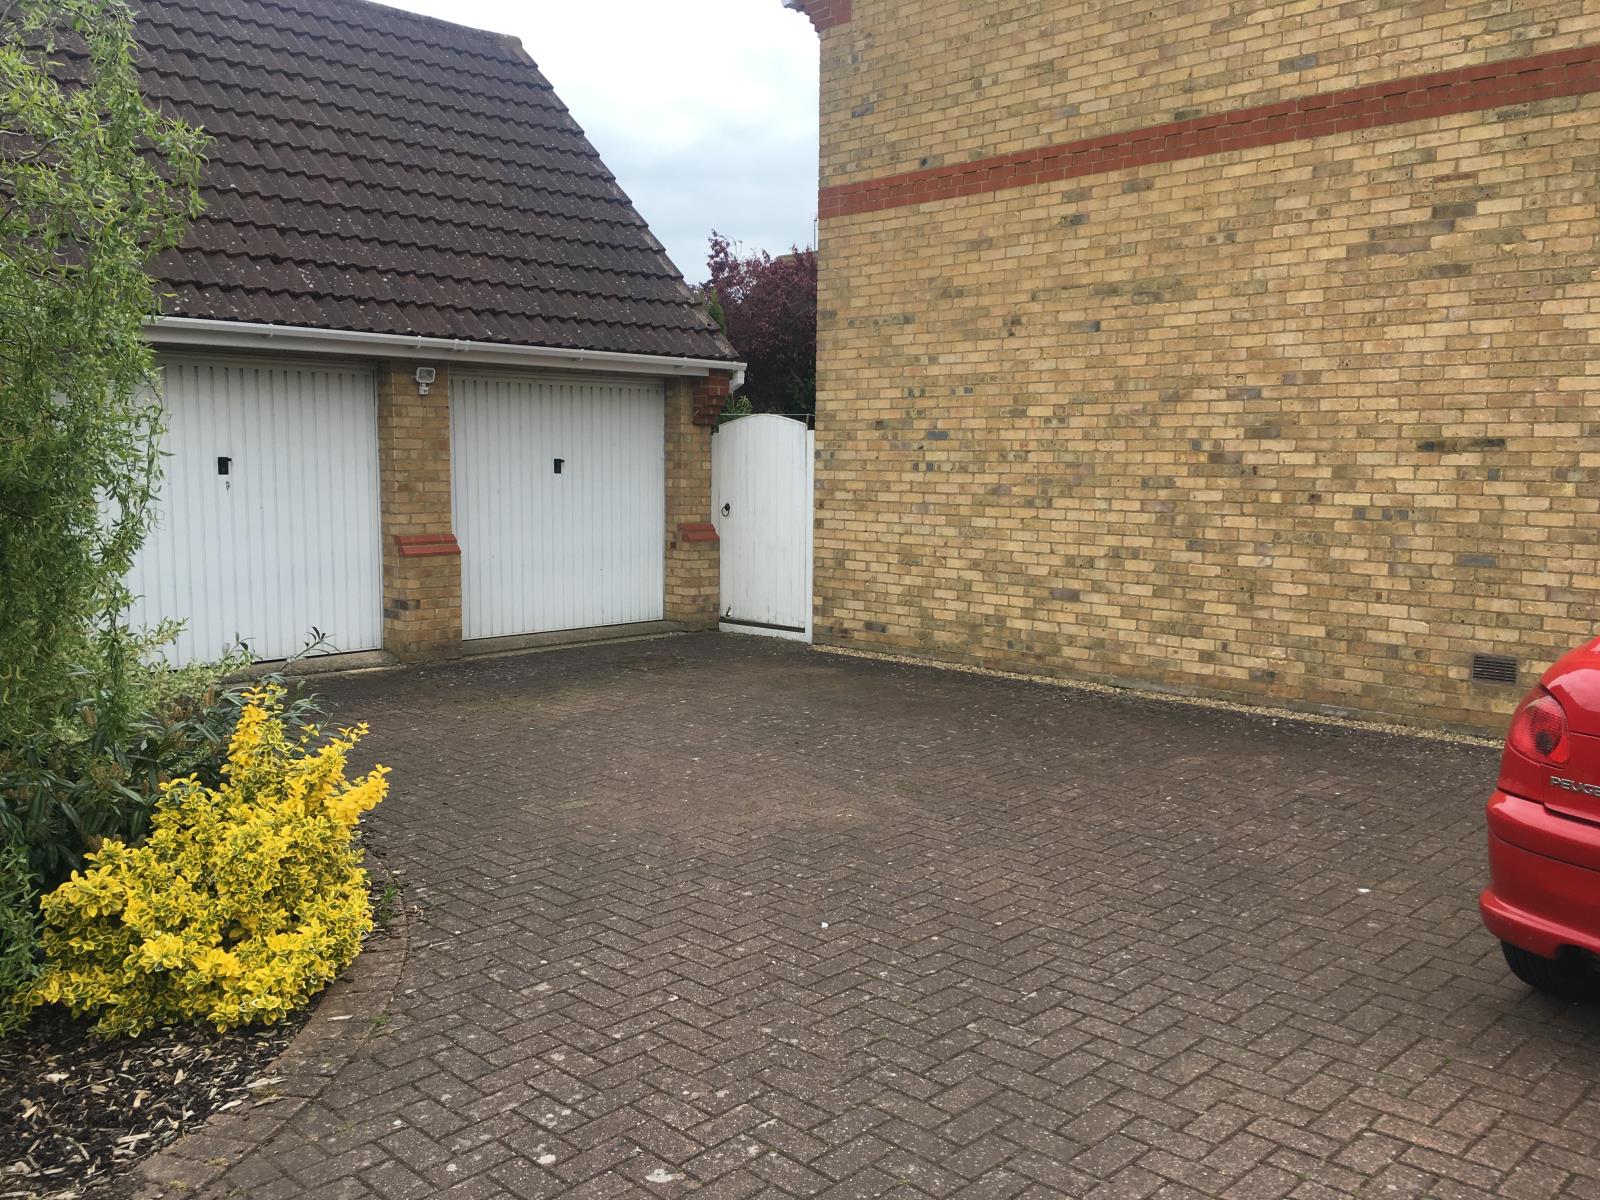
This immaculately presented property has a block paved private driveway with parking for multiple vehicles leading to a double garage. The spacious home has enough space for the whole family with a lounge, study and a superb modern fitted kitchen/diner with double doors opening to the conservatory as well as the utility room which are both off from the kitchen. The property benefits from four bedrooms including a master bedroom with a spacious dressing area and en-suite shower room, two further double bedrooms and a single bedroom. The family bathroom completes the first floor accommodation. The property has a well maintained rear garden with access from both sides of the house.
Accommodation includes:
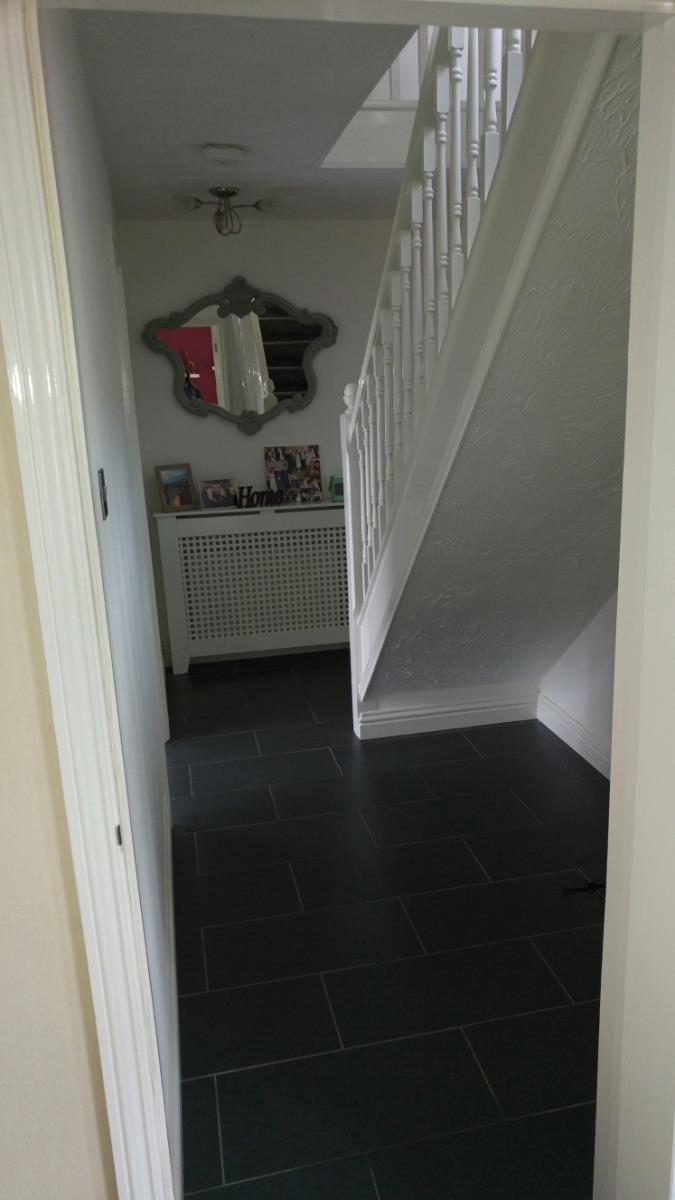
Hallway
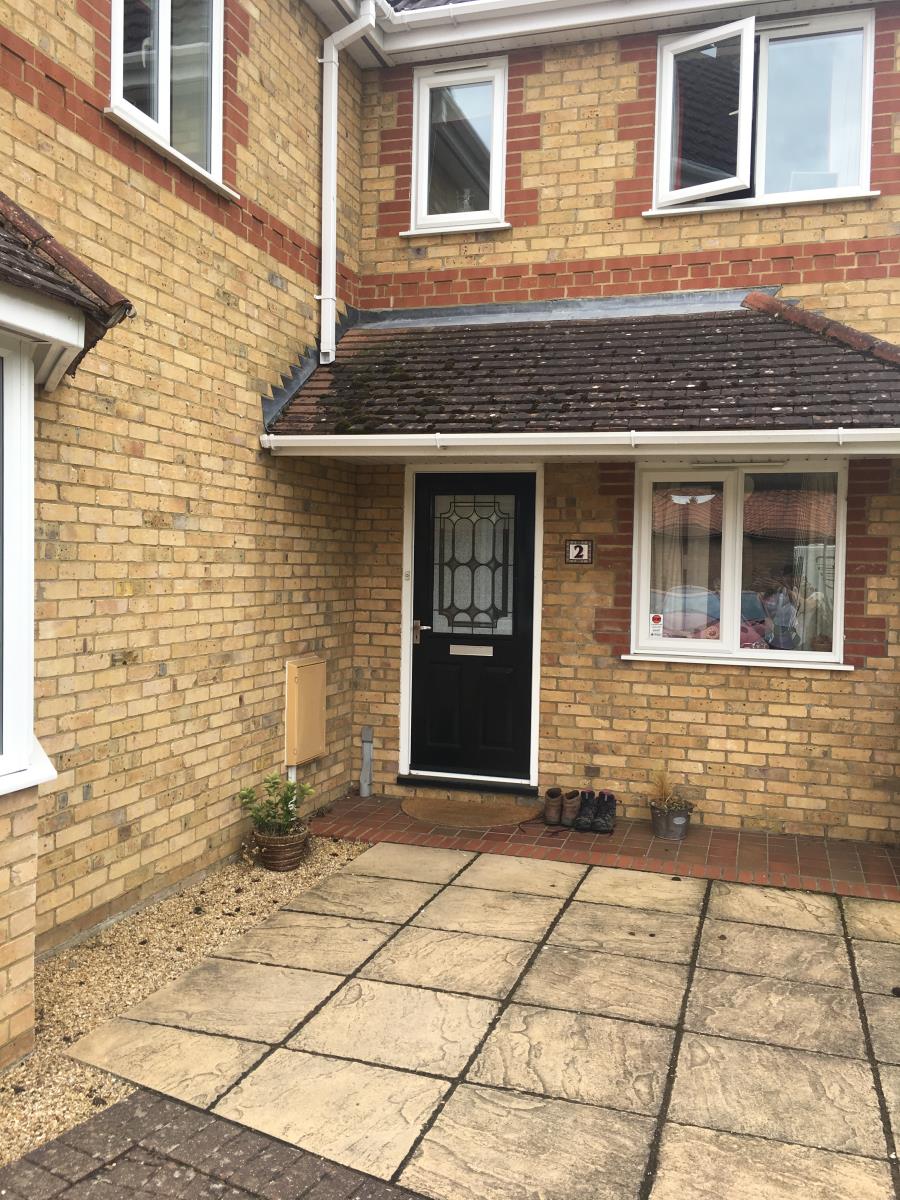
Front entrance into hallway with door to study, door to downstairs WC, door to kitchen and door to living room. Double radiator, electrical sockets and tiled floor throughout. Shoe store under the stairs.
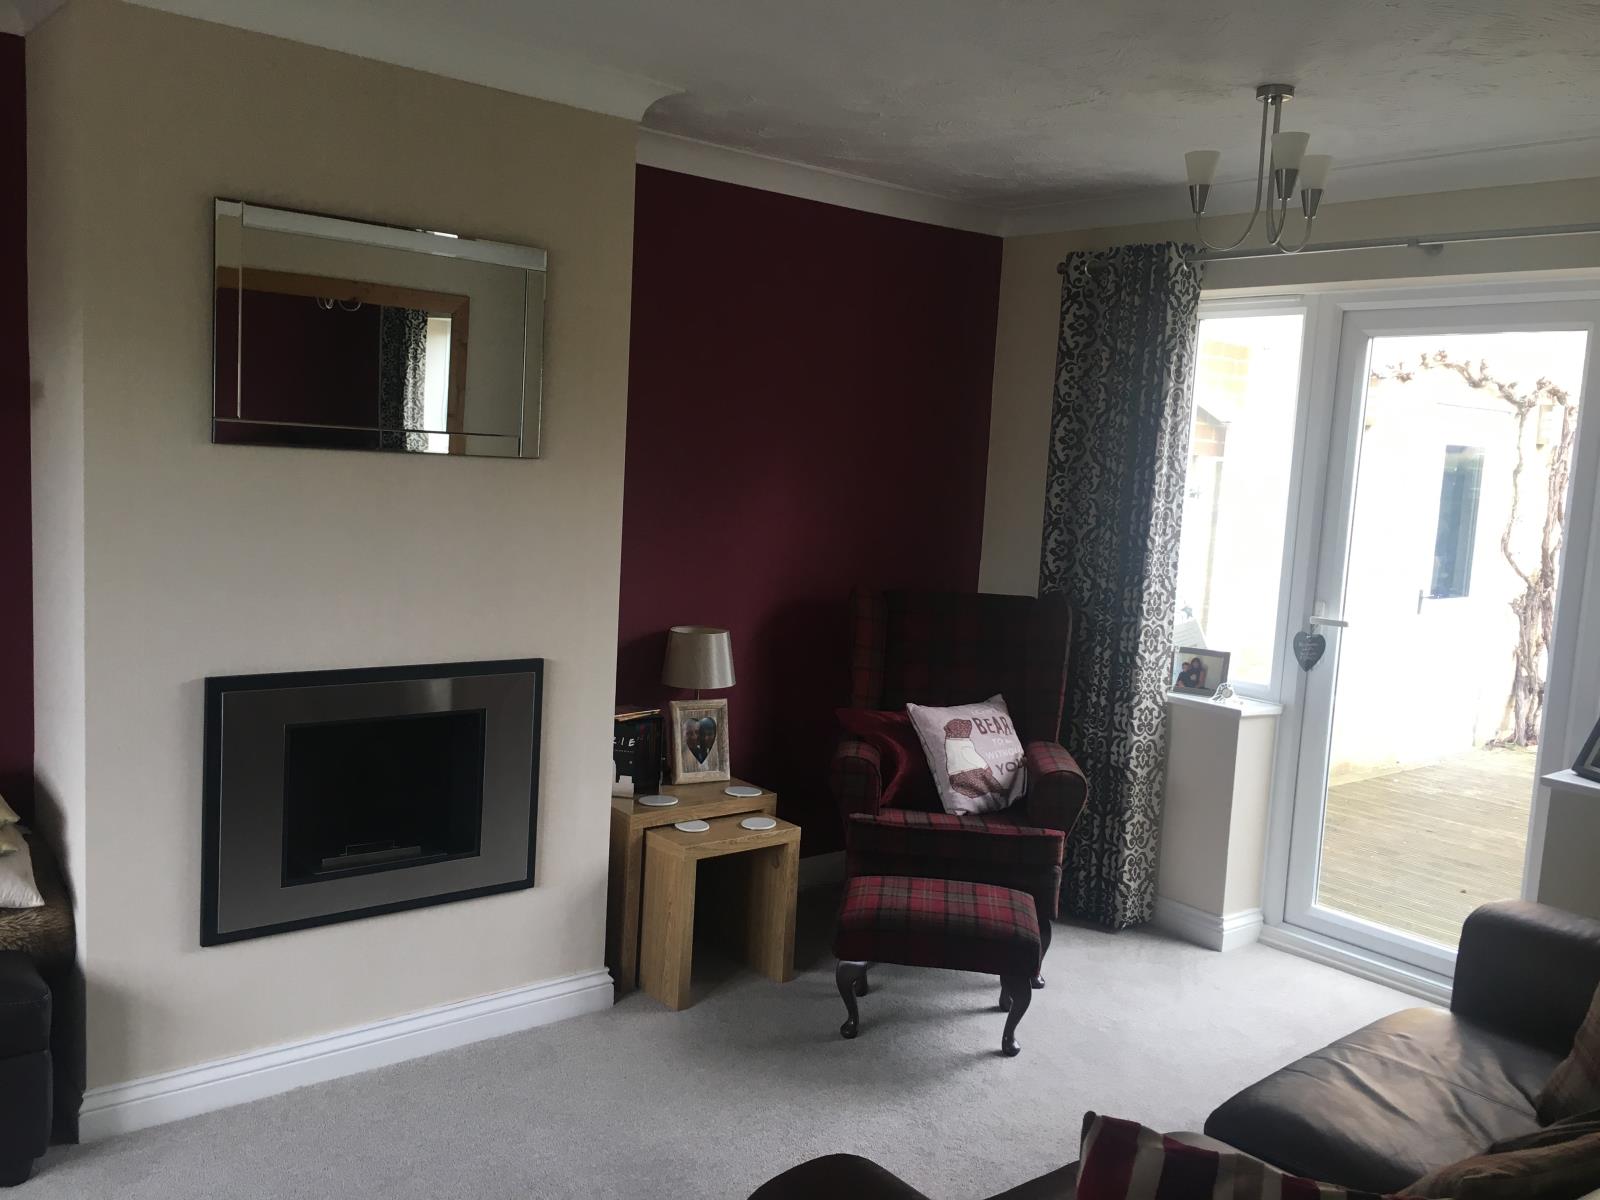
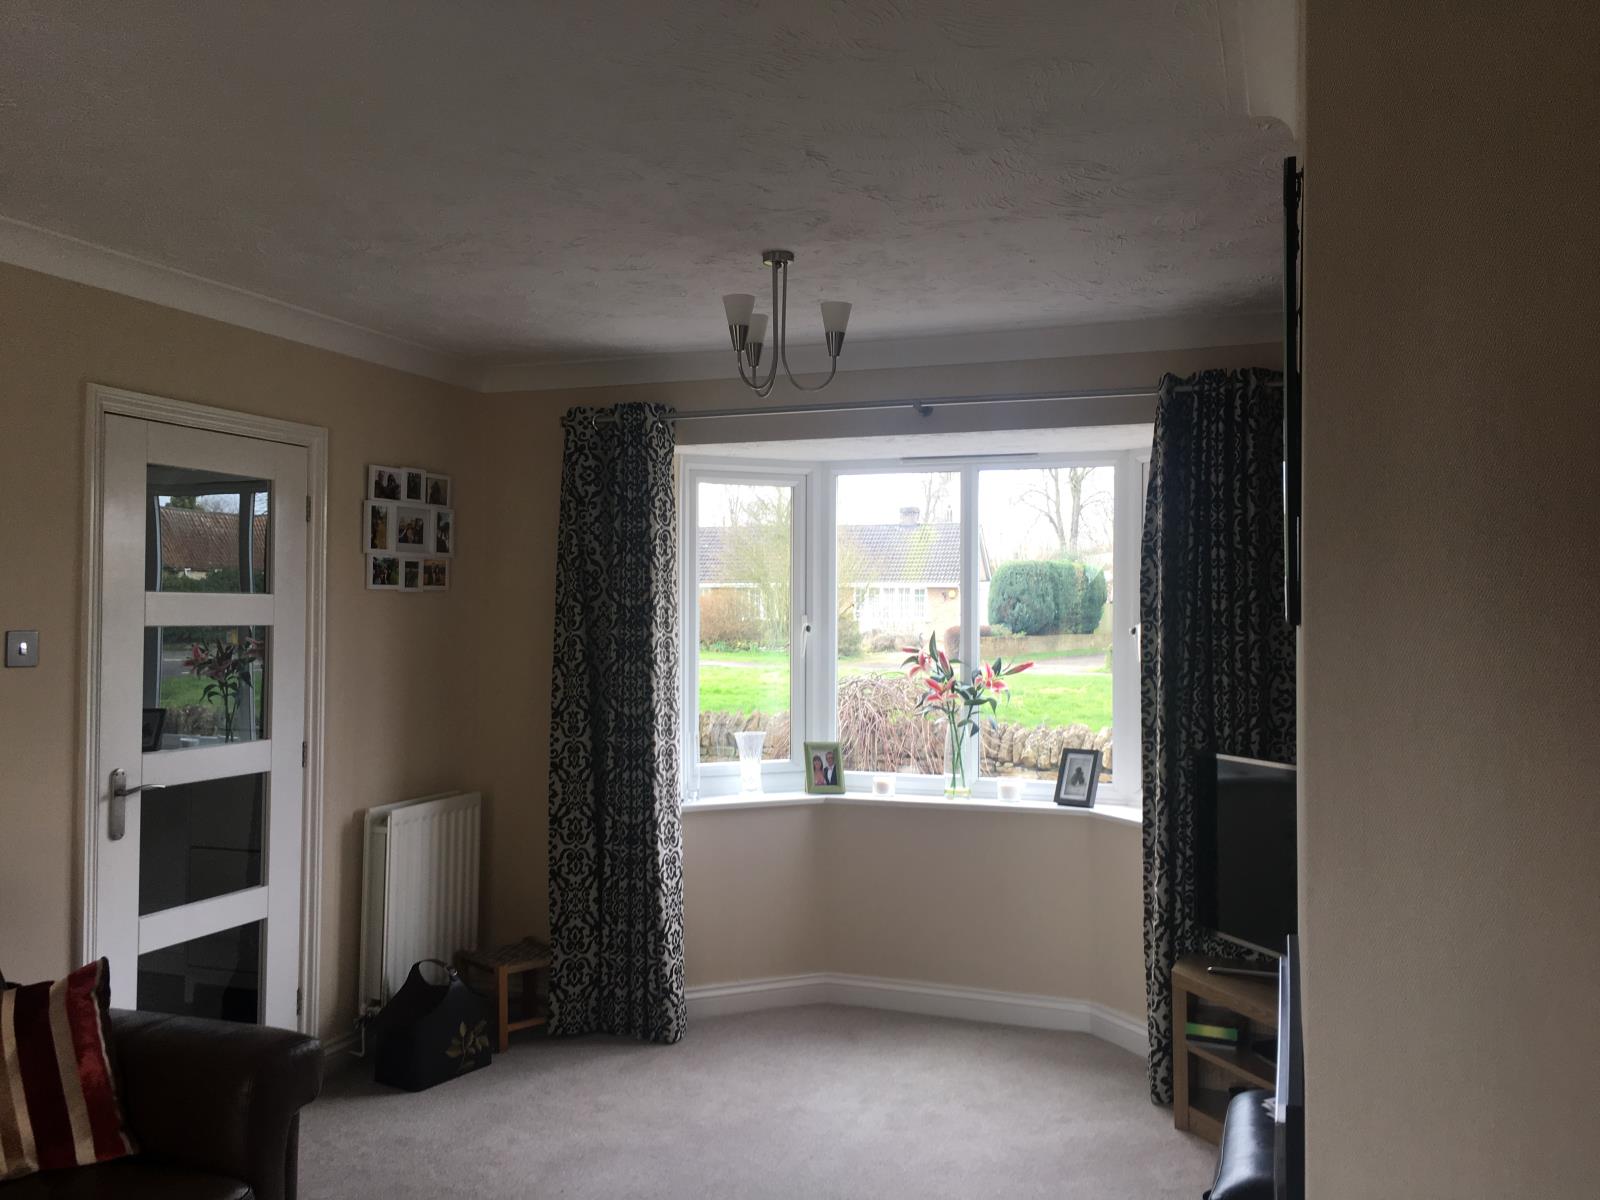
Living Room
4.97m x 3.32m
Bay window to front with views of the village green and church. French door to rear garden. Recessed bio ethanol fire. Double and single radiators. Carpeted. Two sets of overhead ceiling lights. Door to hallway.
Kitchen Dining Room
5.79m x 3.10m
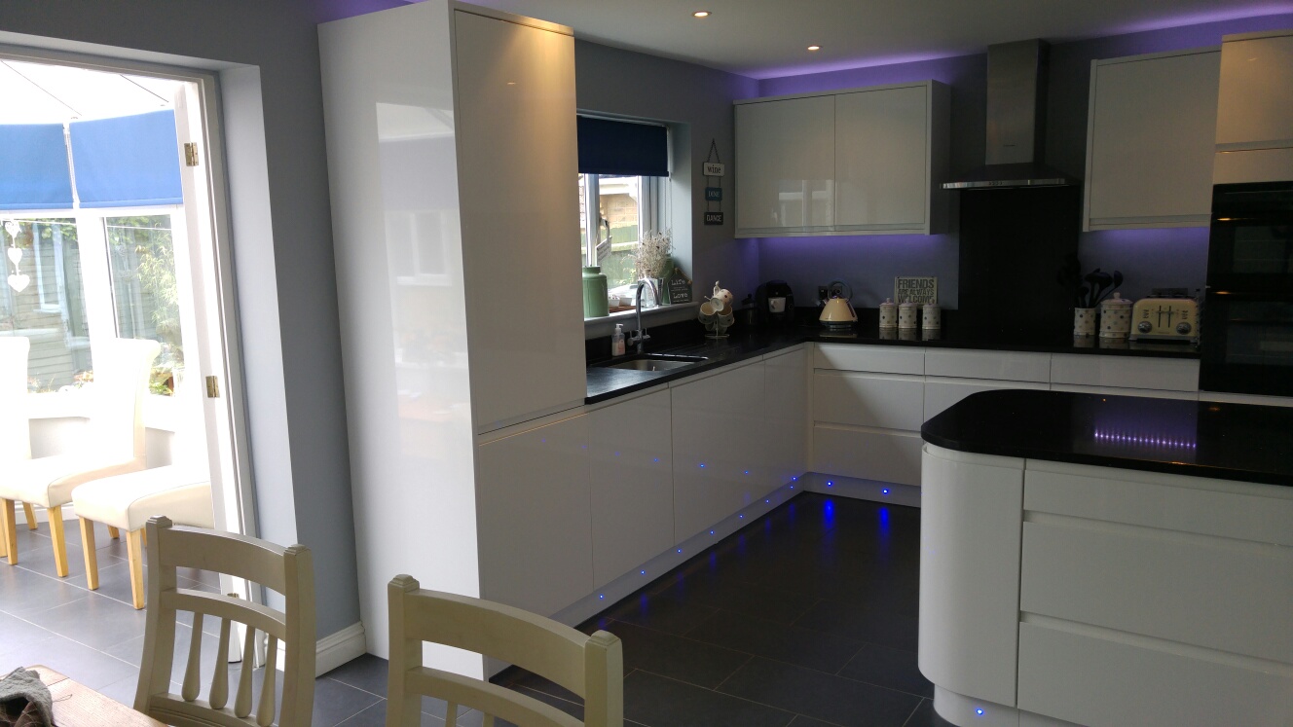
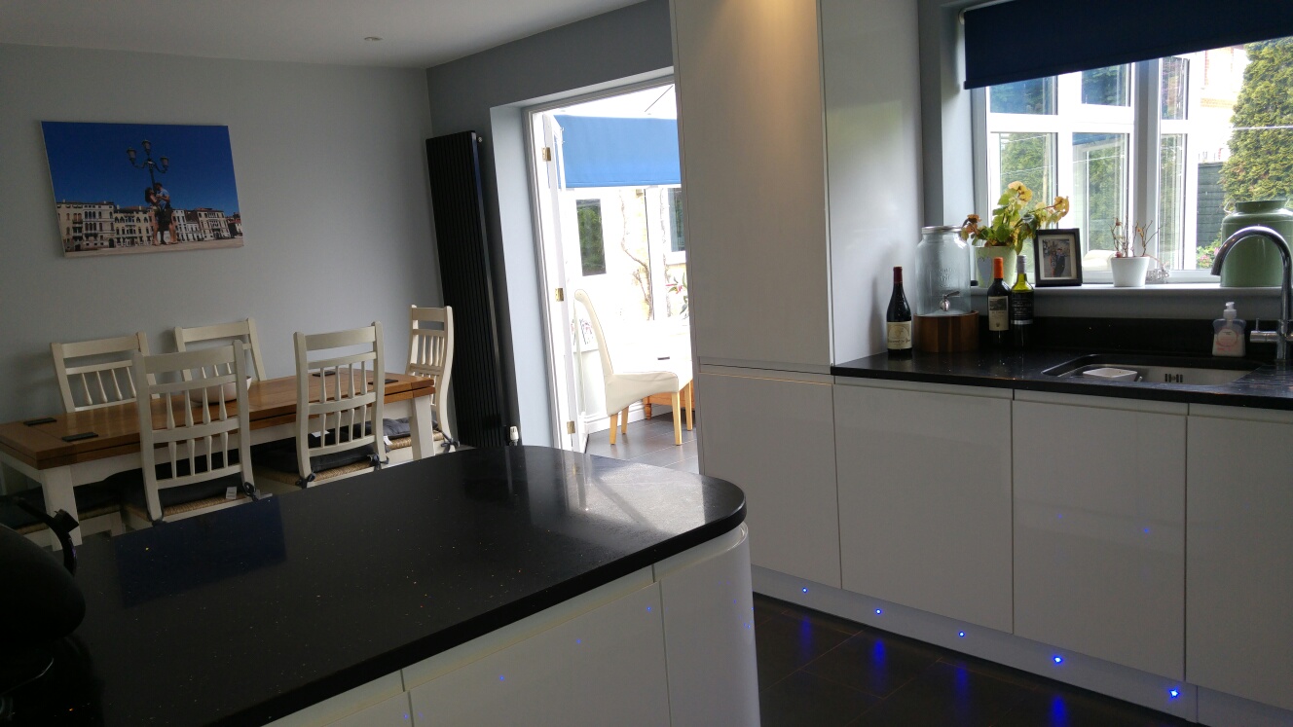
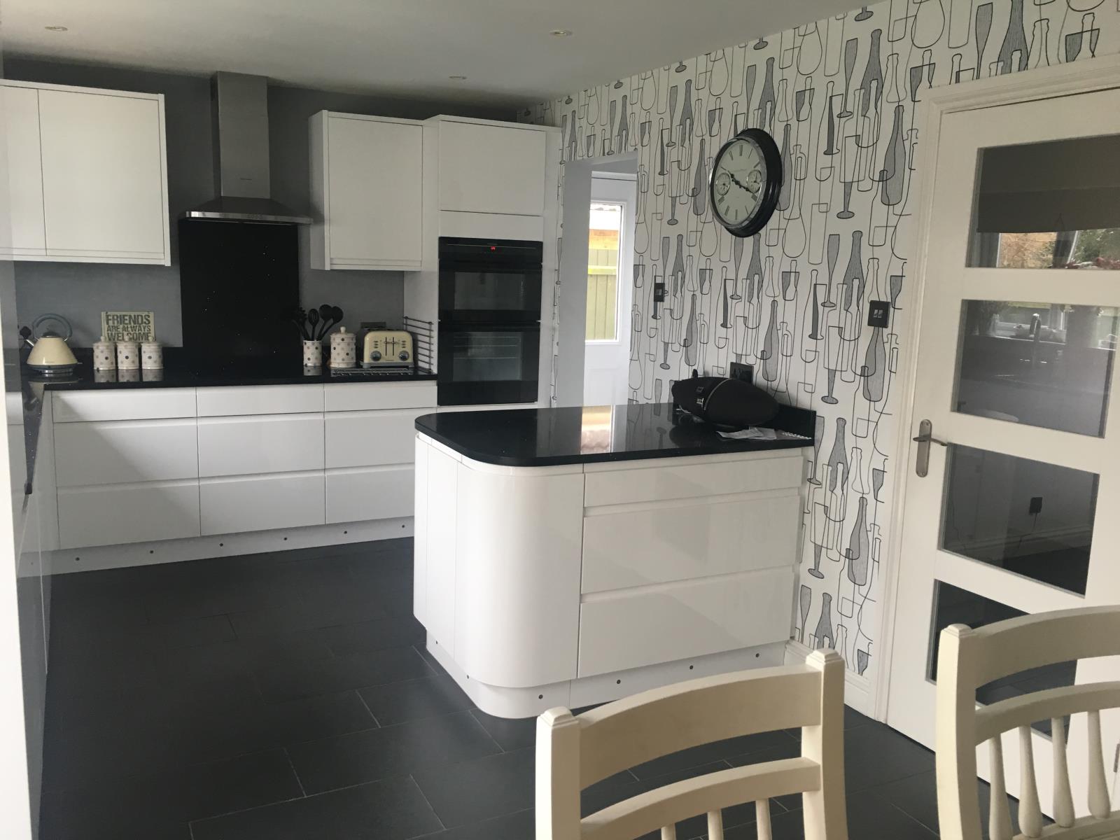
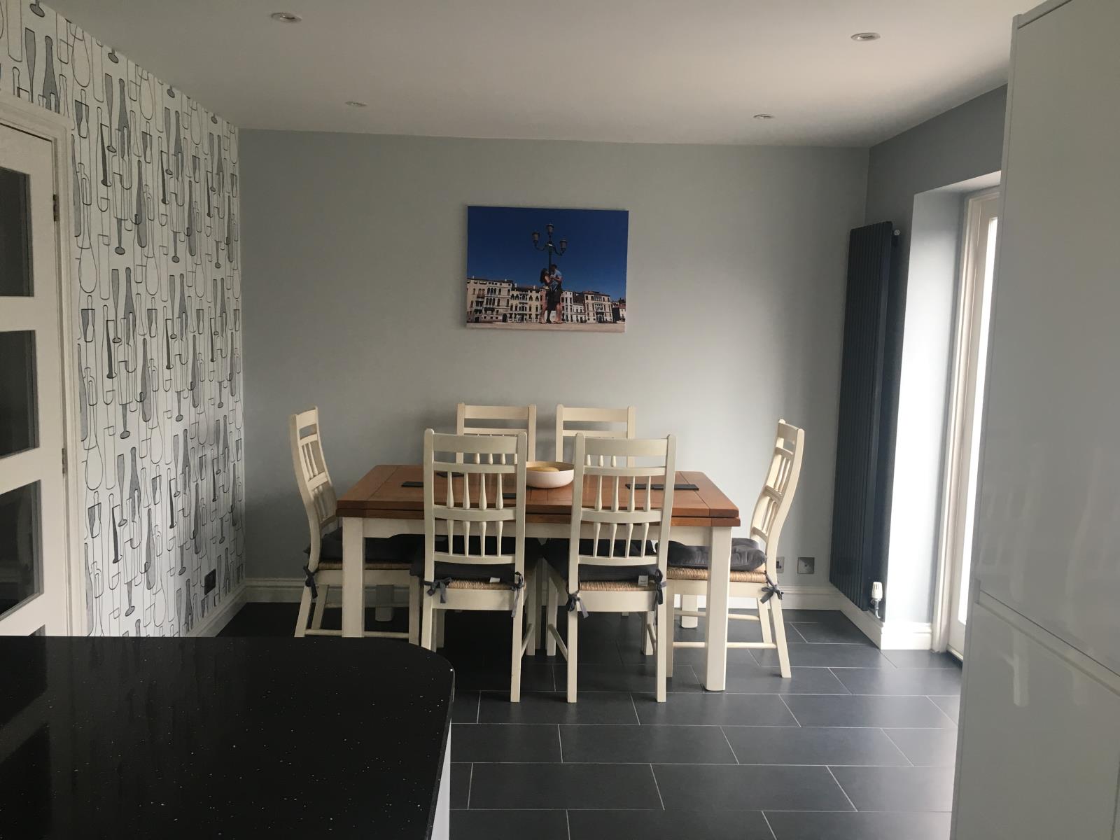
Fully fitted white gloss kitchen with built in appliances consisting of fridge/freezer, induction hob and double oven with stainless steel cooker hood. Granite sparkly worktops with self close cupboard doors with an island to the side. Water softener under sink. Full height modern radiator to the dining area with double doors to the conservatory. Under and over cupboard lighting and floor lighting. Spot lights to ceiling. Tiled floor throughout.
Utility Room
1.83m x 1.83m
Fully fitted utility room with cupboards above and below. Space for a washing machine. Under and over cupboard lighting. Tiled floor throughout. Door to side entrance.
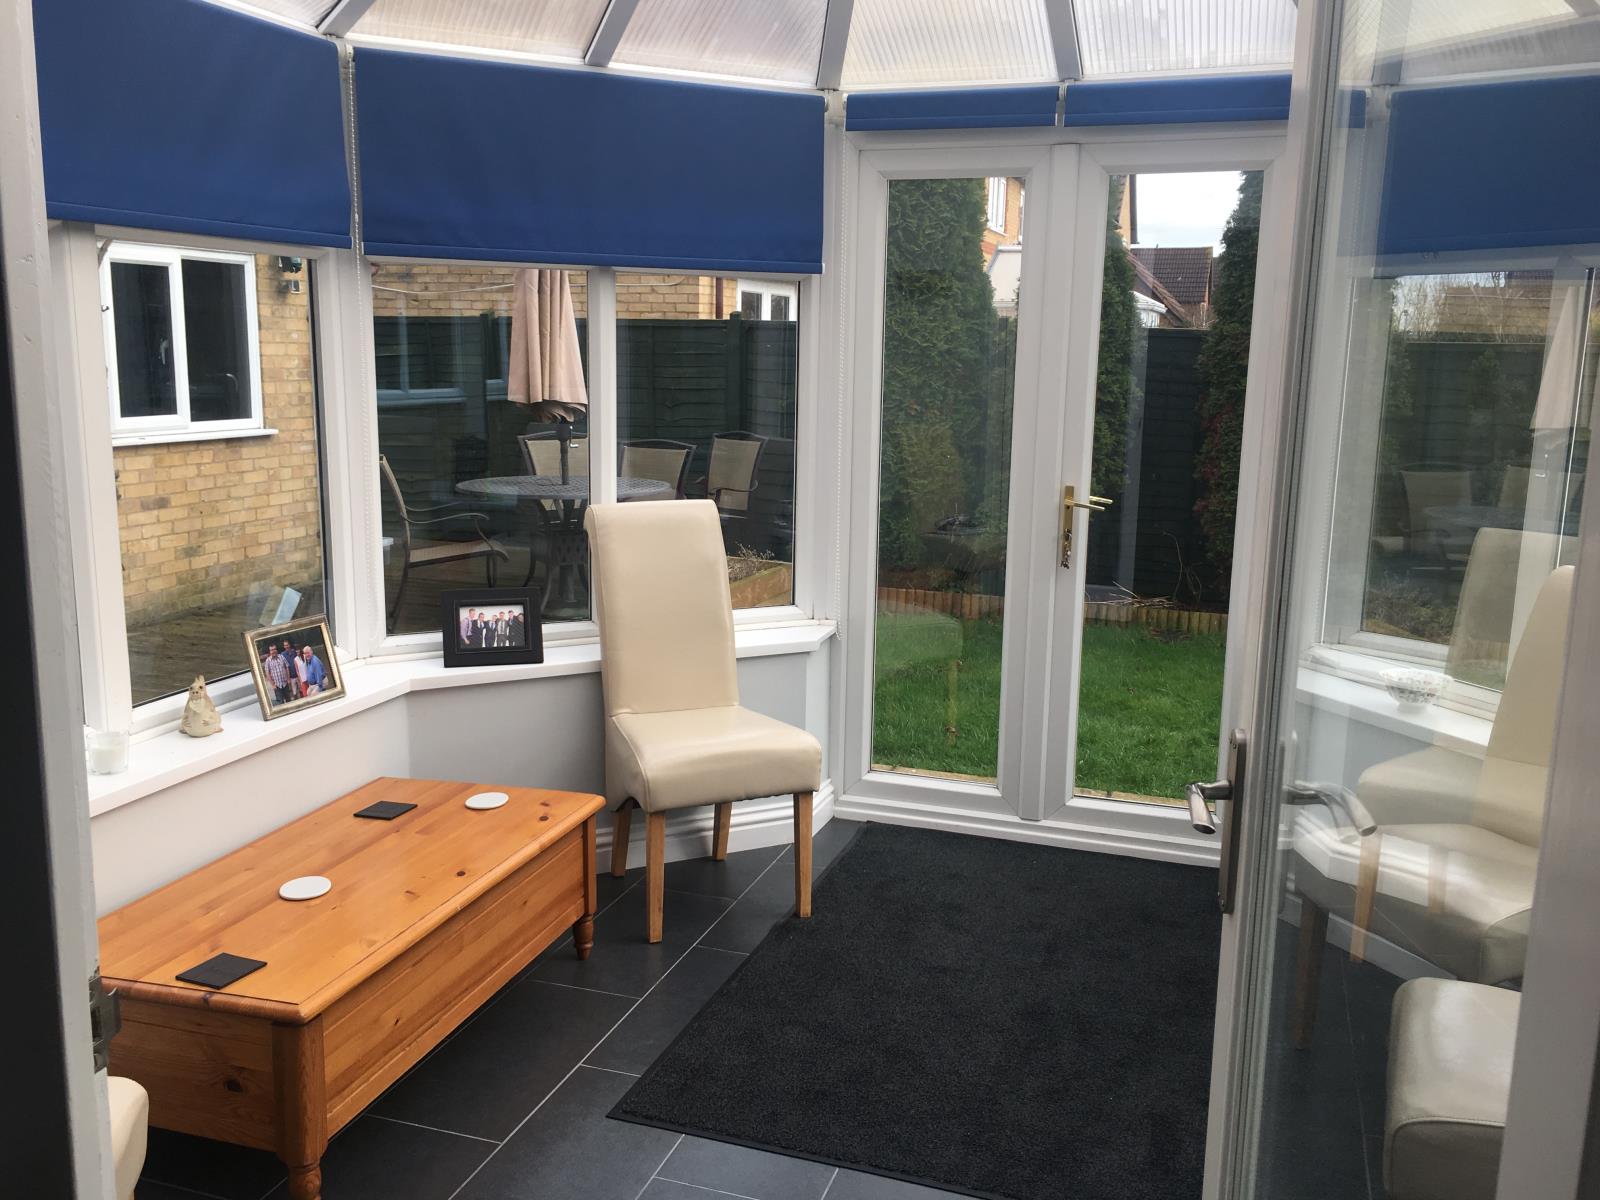
Conservatory
3.38m x 3.30m
Double doors to the garden. Wall lights and wall sockets. Tiled floor throughout.
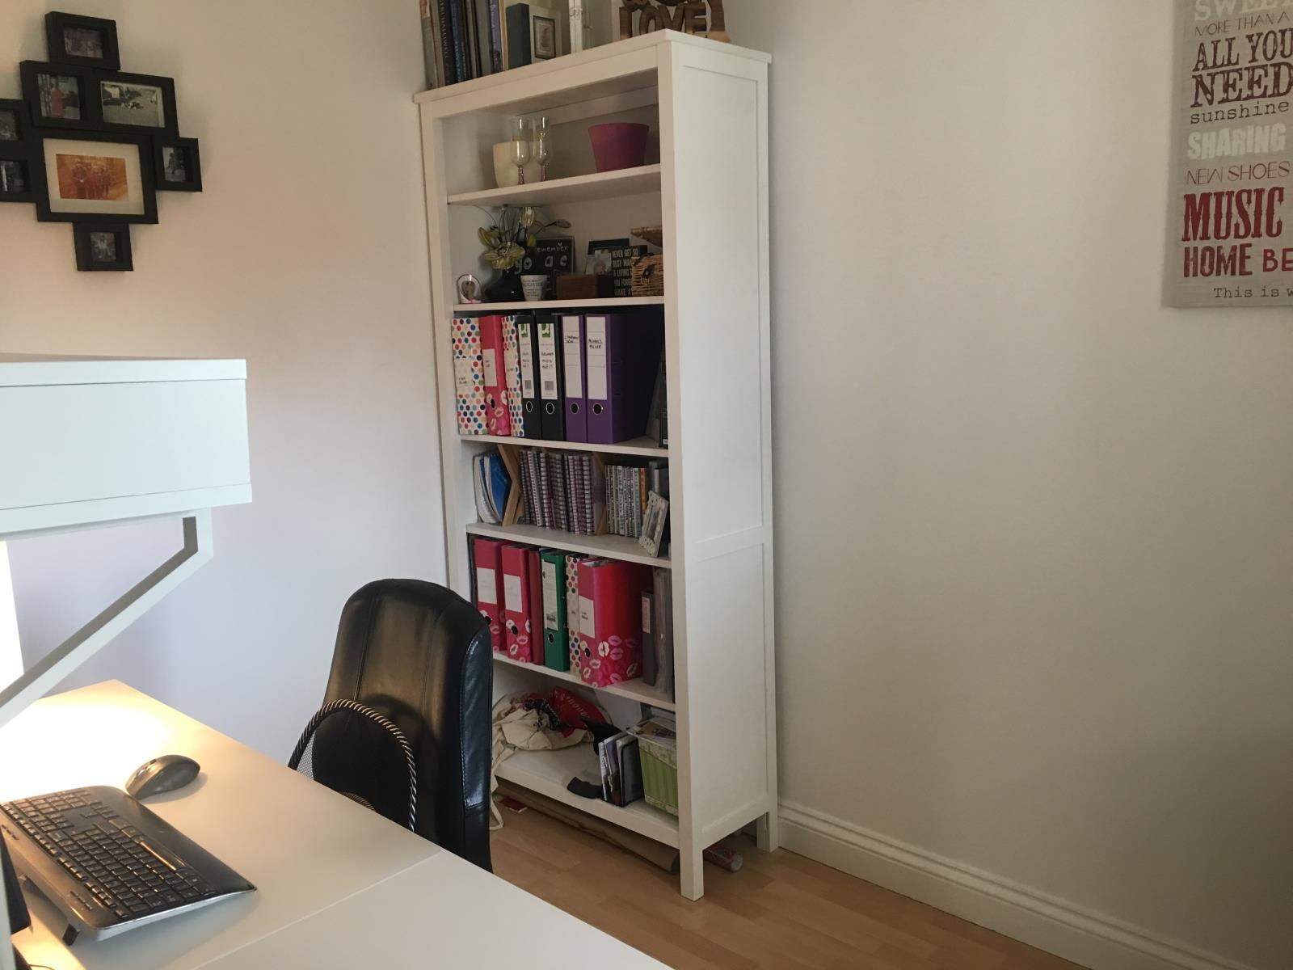
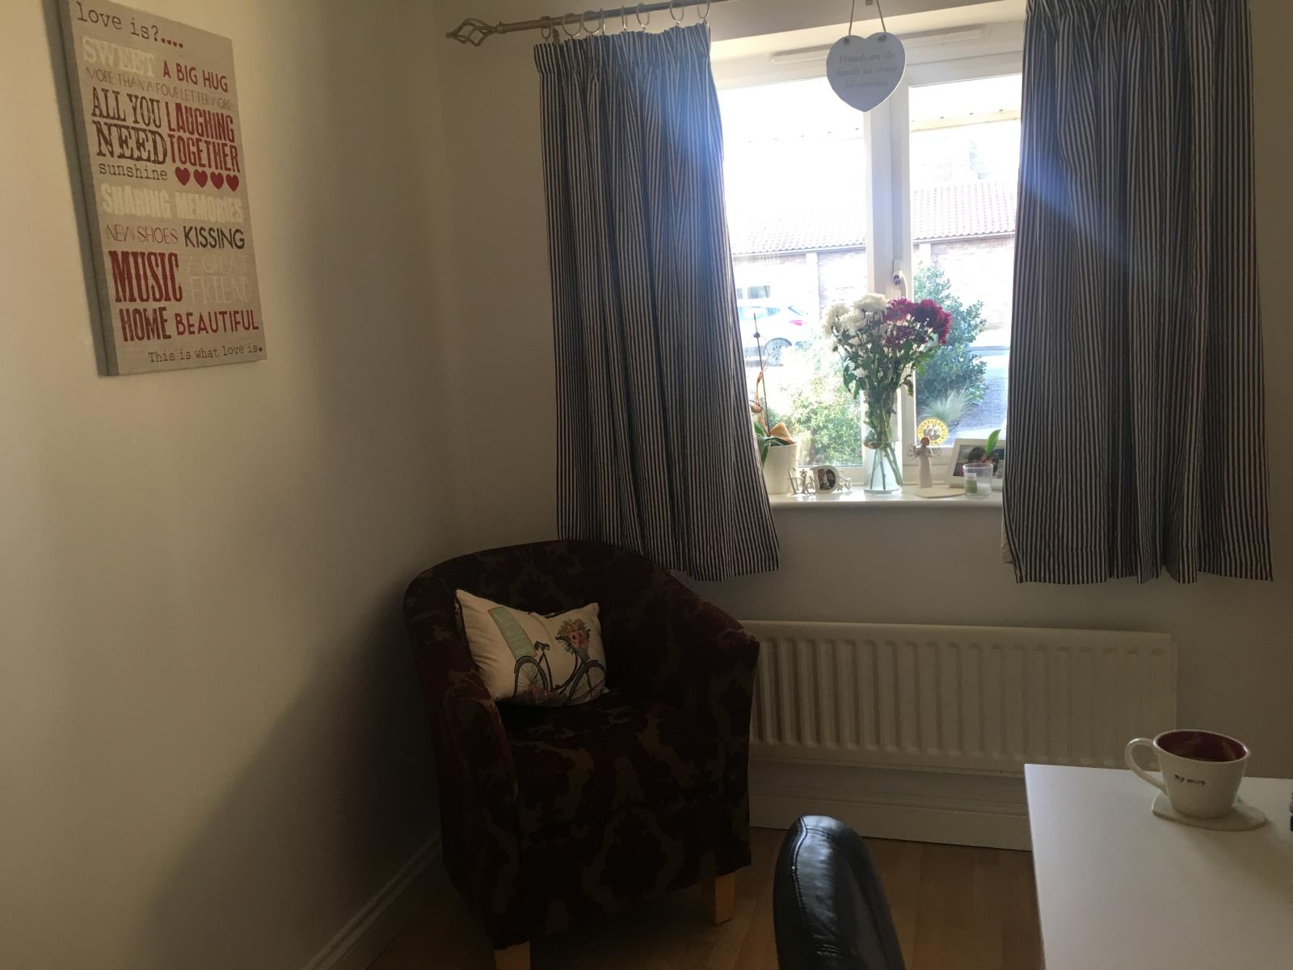
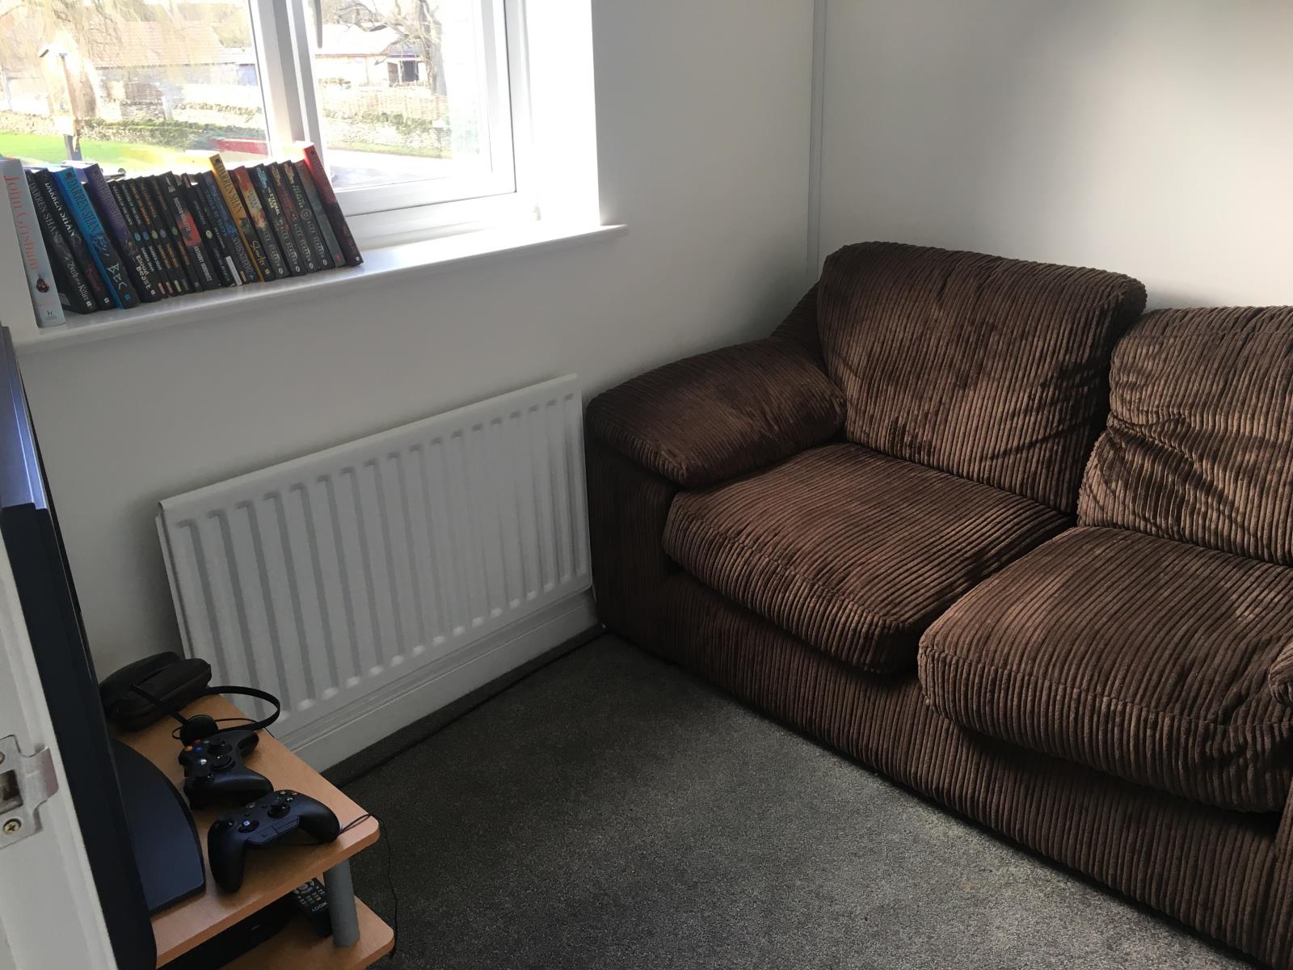
Study
3.10m x 2.06m
Window to front aspect. Radiator, telephone point and electrical sockets with overhead ceiling lighting. Laminate flooring. Door to hallway.
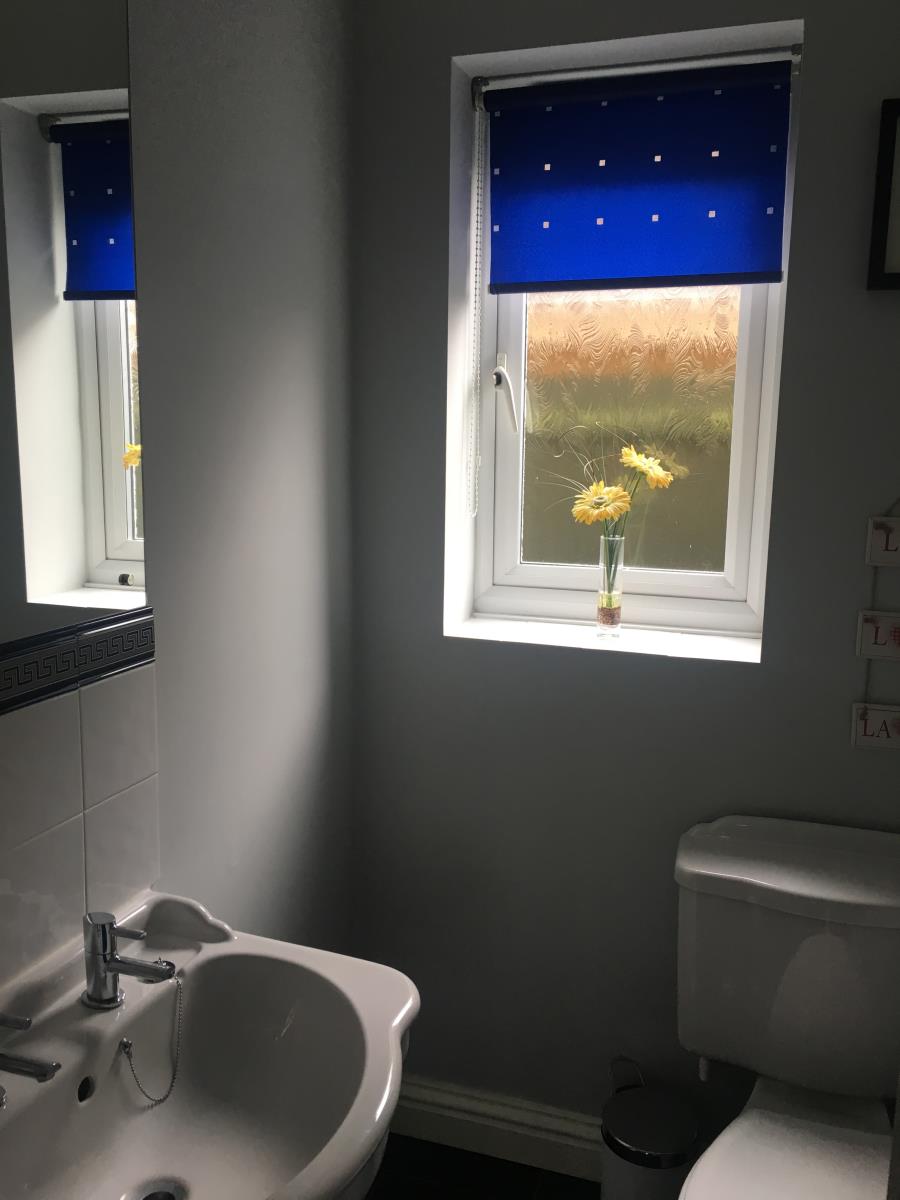
Downstairs WC
1.83 x 1.24m
Window to rear aspect. White ceramic WC and basin. Radiator. Mirror above basin. Overhead ceiling lighting. Tiled floor.
First Floor Galleried Landing
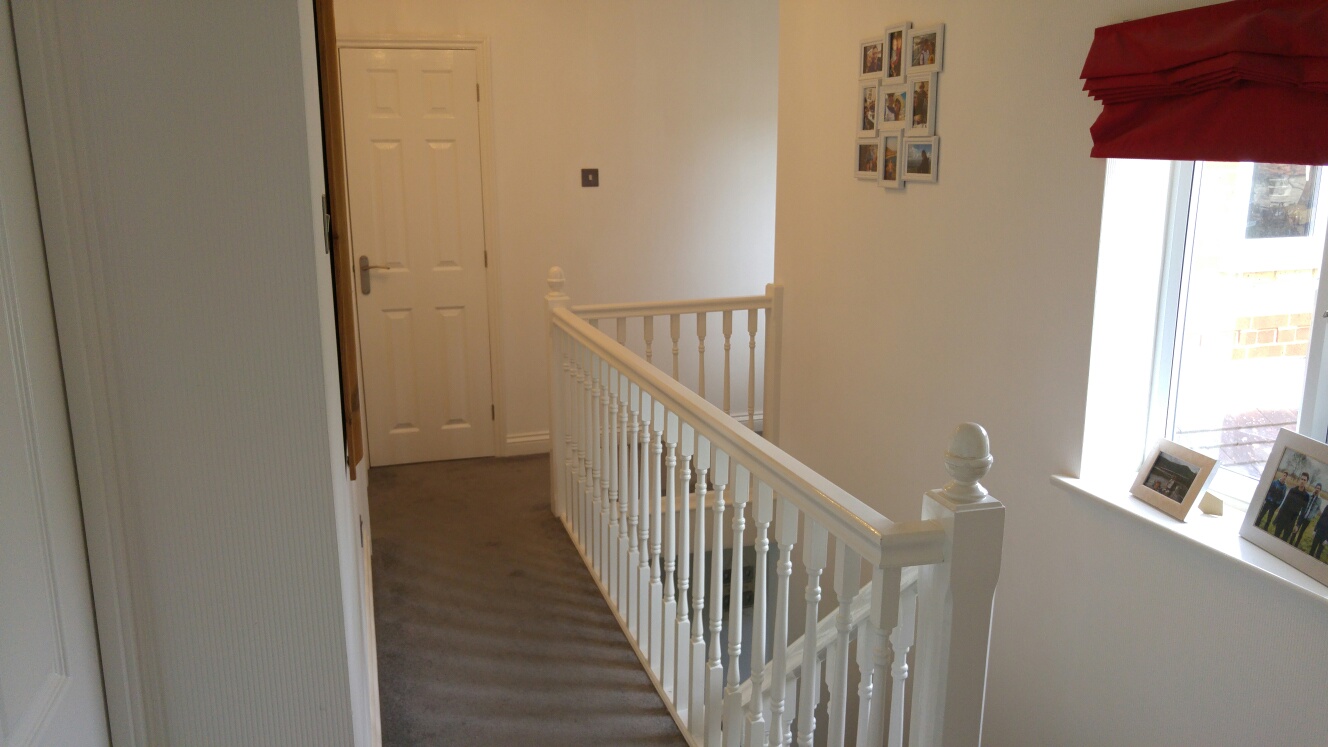
Double window and single window to front aspect. Carpeted throughout. Overhead ceiling lighting with electrical sockets.
Bedroom One
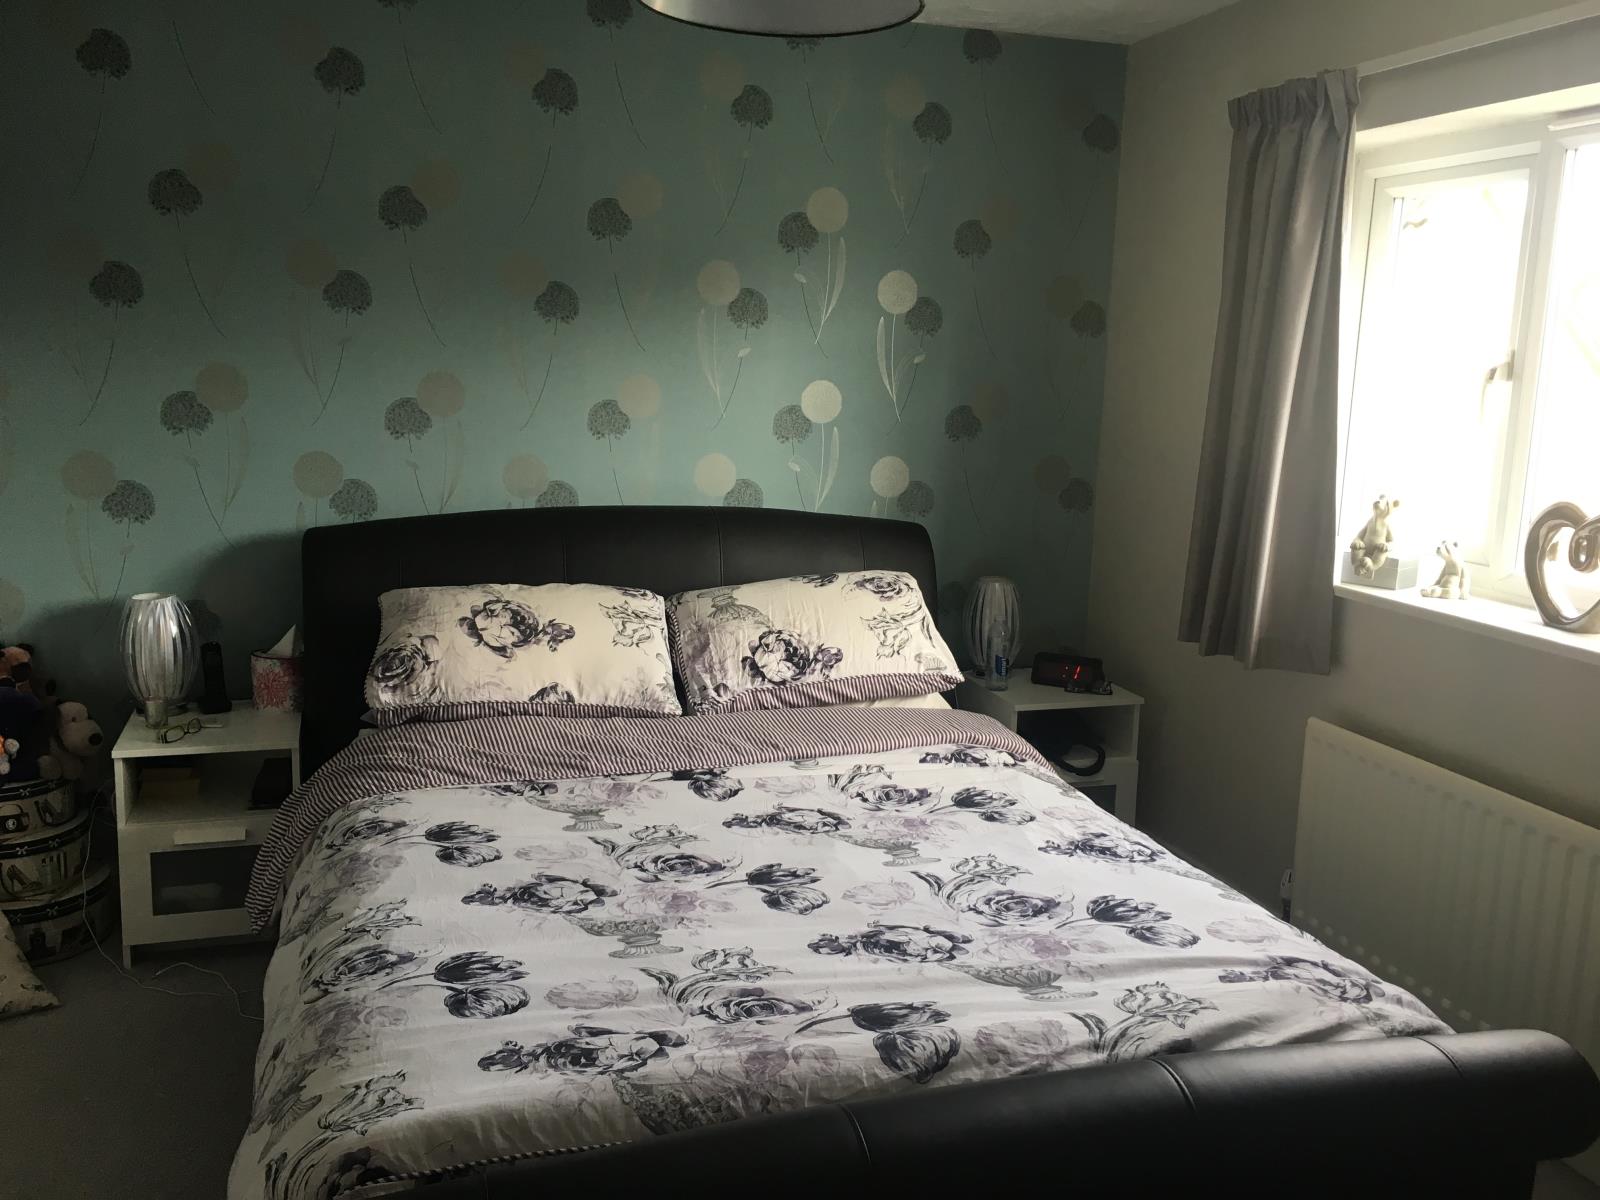
3.38m x 3.15m
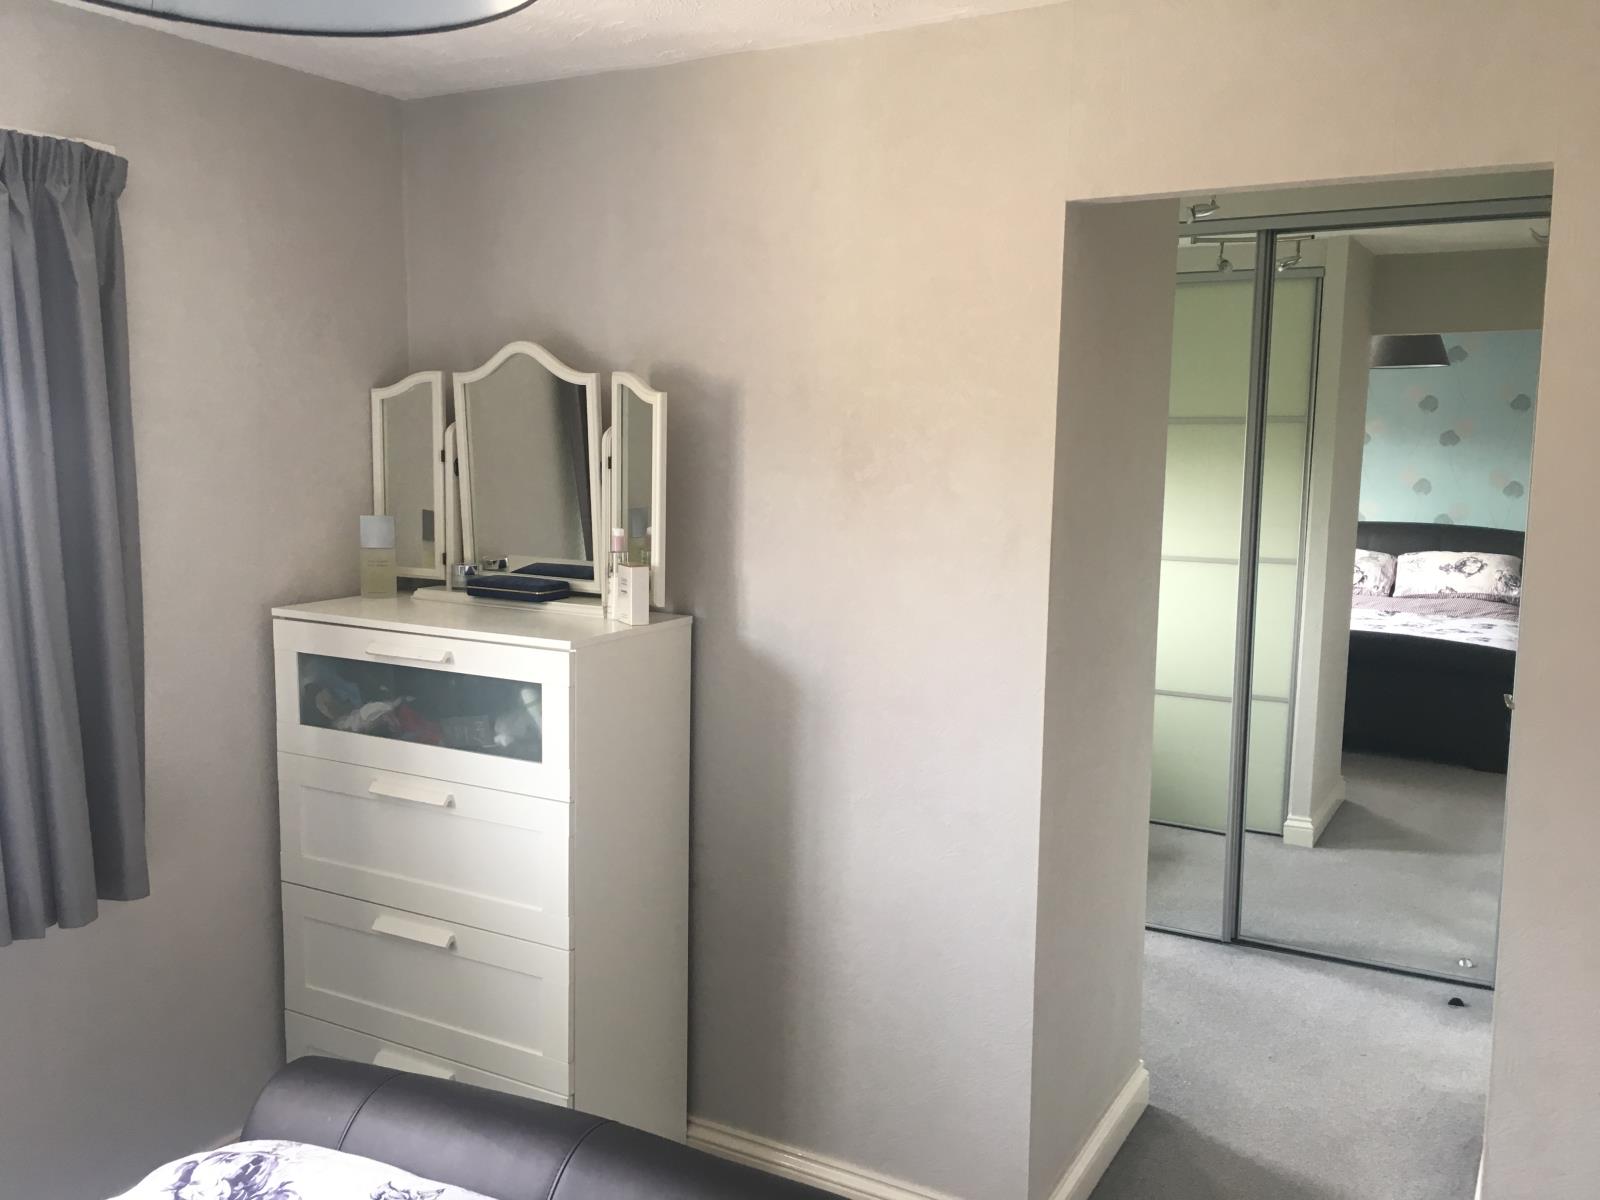
Carpeted, radiator, central ceiling light, electrical sockets, window to rear aspect and open arch to dressing room. Door to hallway.
Dressing Area
2.34m x 1.27m
Spacious full height mirrored and opaque sliding doors to both walls, carpeted. Window to rear. Electrical sockets and central ceiling lighting. Door to en suite.
En-Suite
1.78m x 1.35m
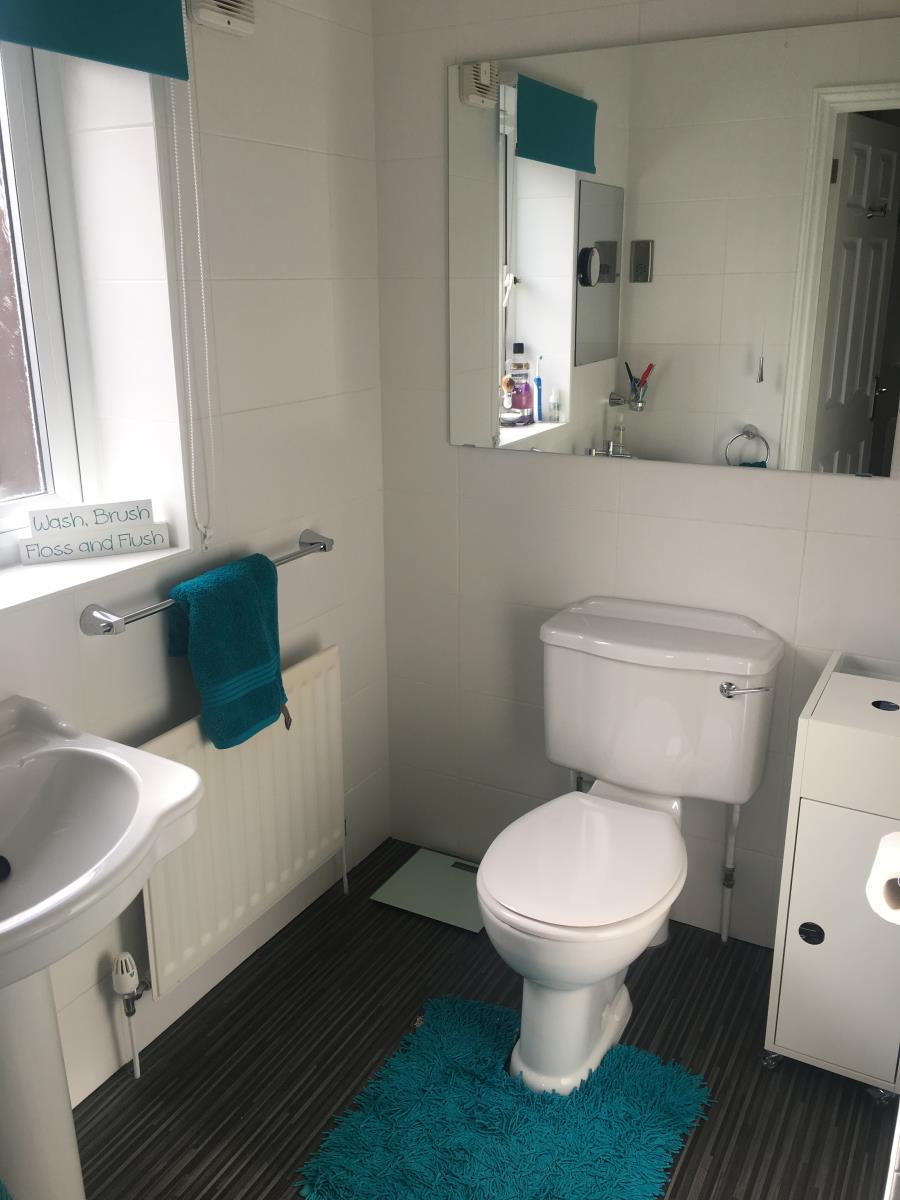
White ceramic WC and basin. Integral single shower unit. Window to side aspect. Overhead lighting and electric can. Mirrors above basin and WC and lino to a high standard. Spot lights to ceiling. Door to dressing room.
Bedroom Two
3.32m x 2.89m
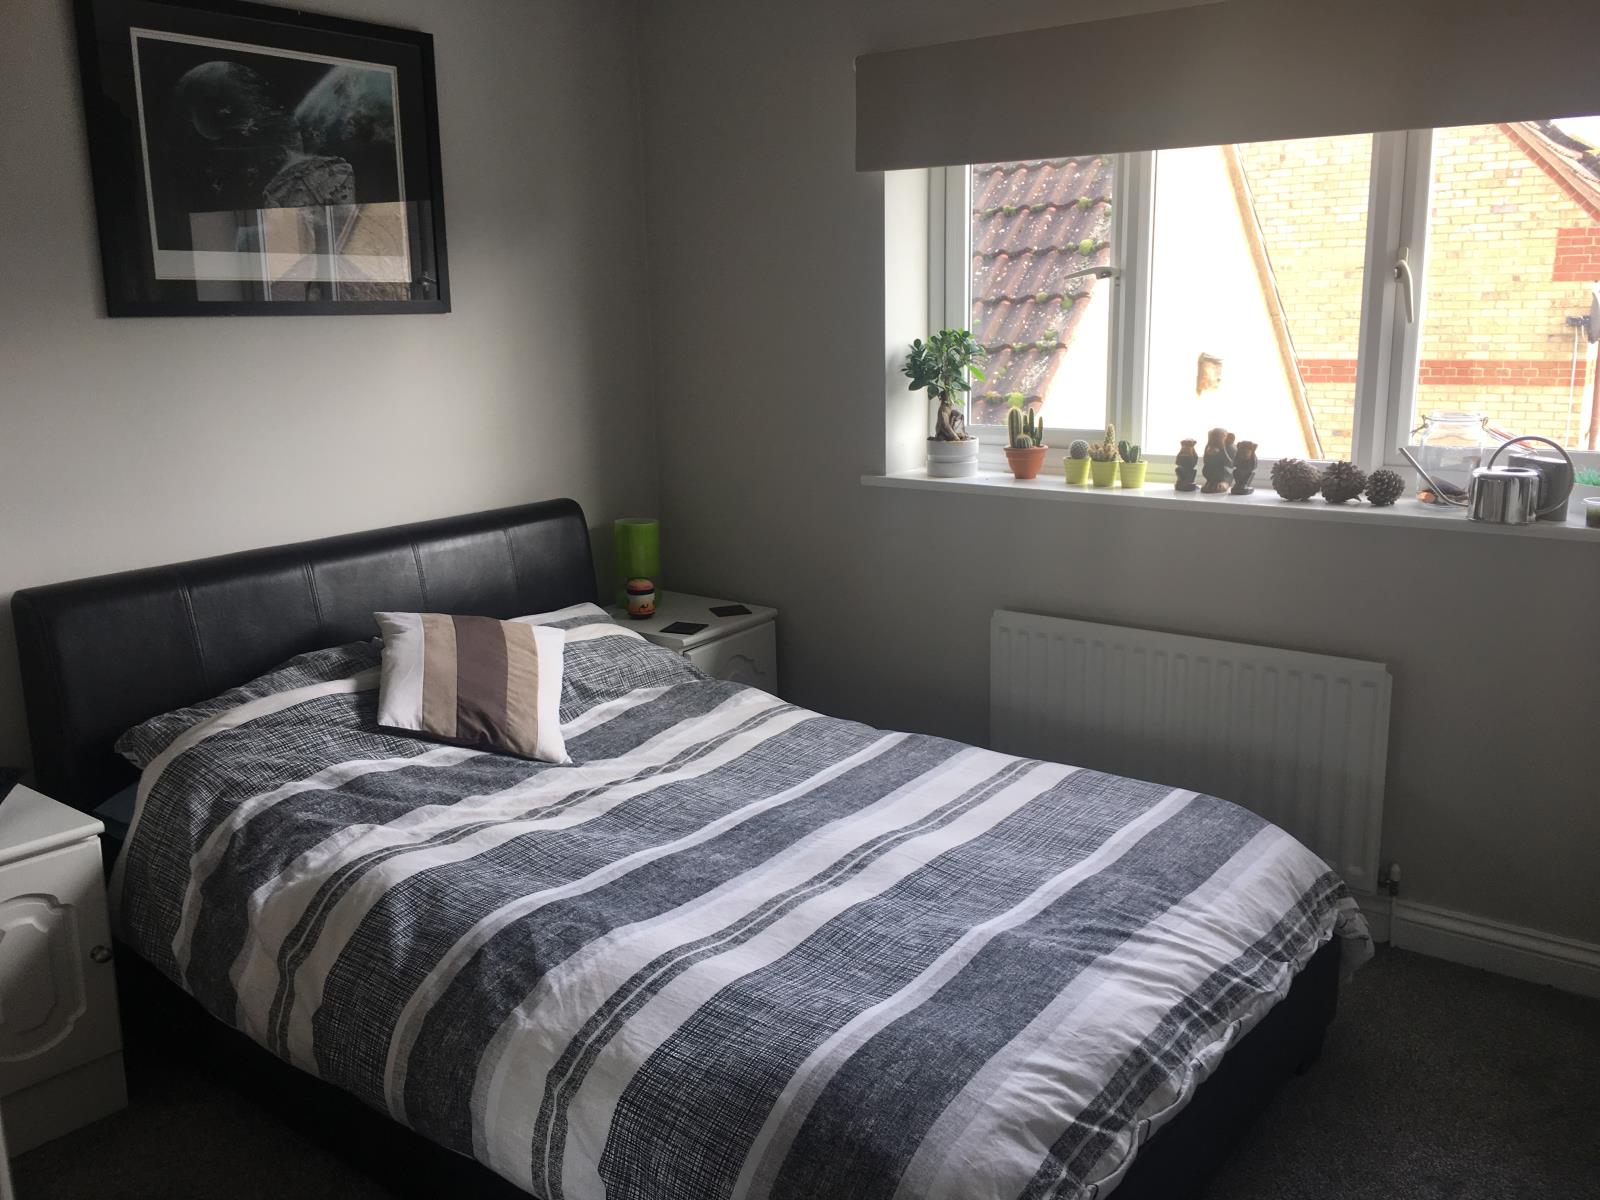
Window to rear. Fully fitted wardrobe, bedside cabinets, dressing table with stool. Electrical sockets, carpeted and overhead lighting and radiator. Door to hallway.
Bedroom Three
3.12m x 2.46m
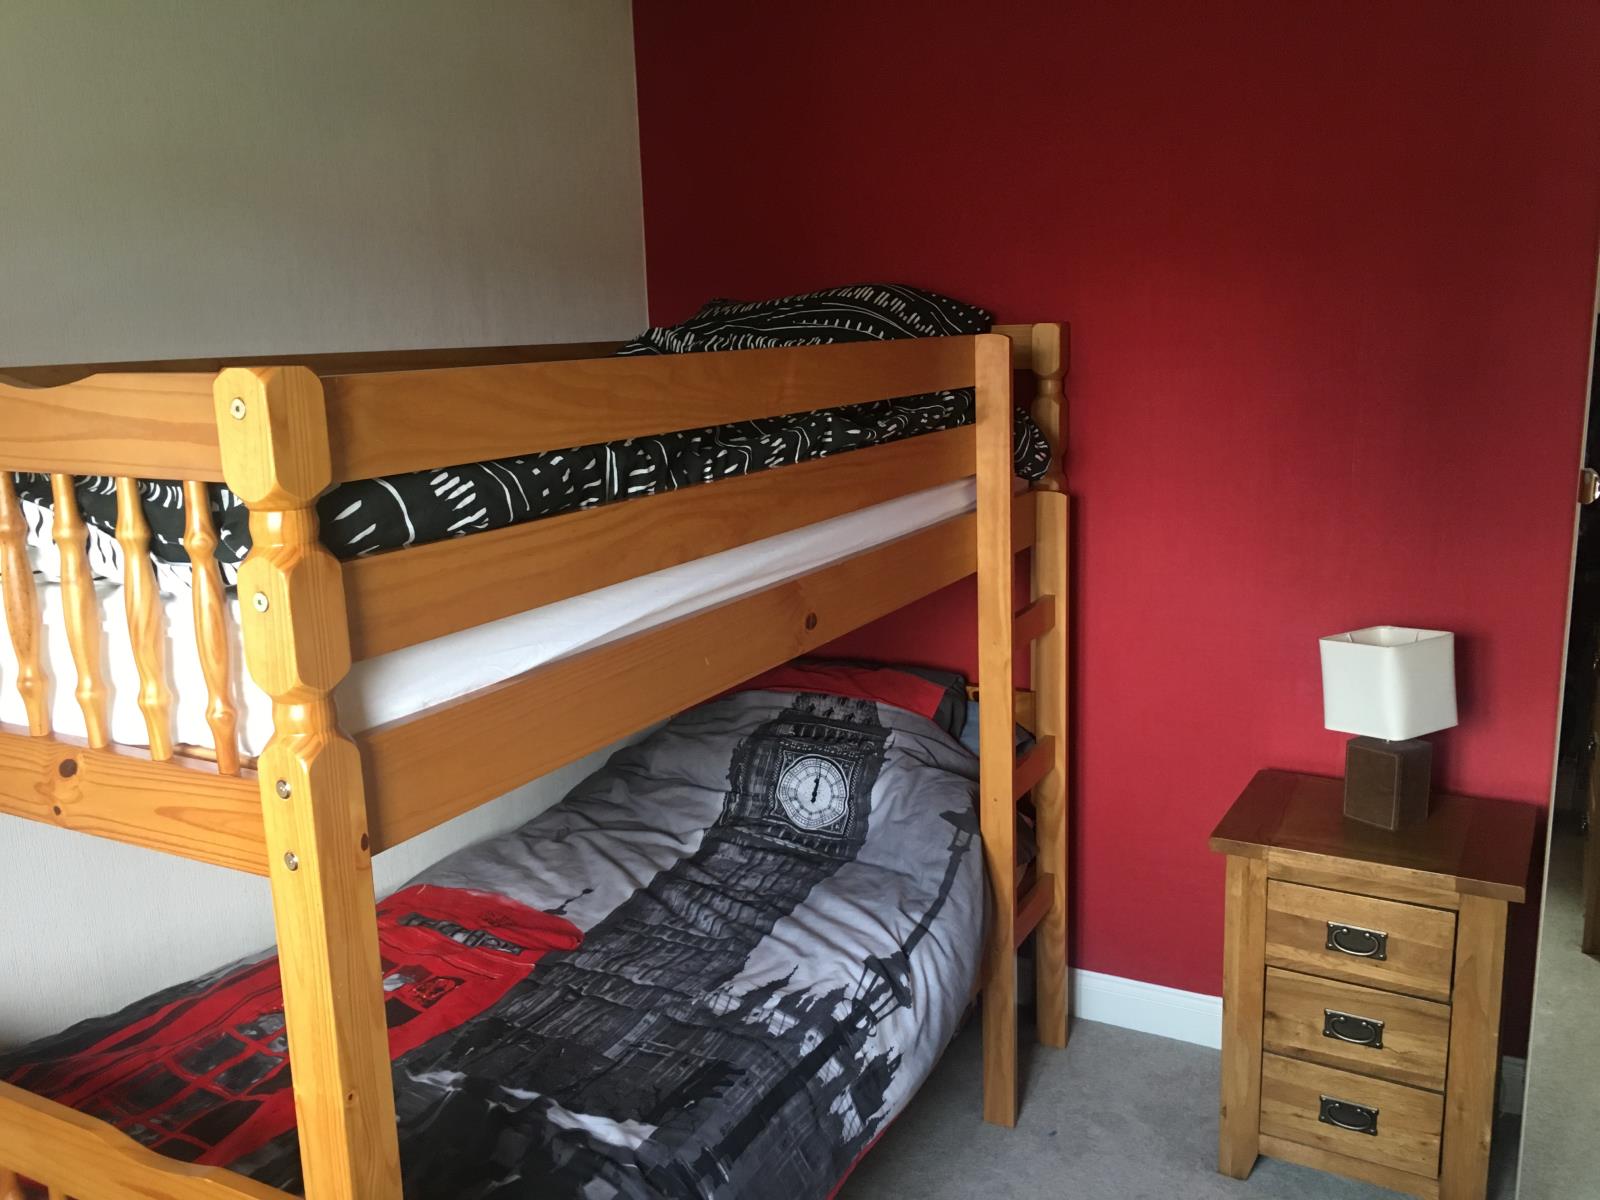
Window to front aspect. Carpeted with radiator and electrical sockets. Door to hallway.
Bedroom Four
2.41m x 1.98m
Window to front aspect. Carpeted with radiator and electrical sockets. Door to hallway.
Family Bathroom
2.16m x 1.95m
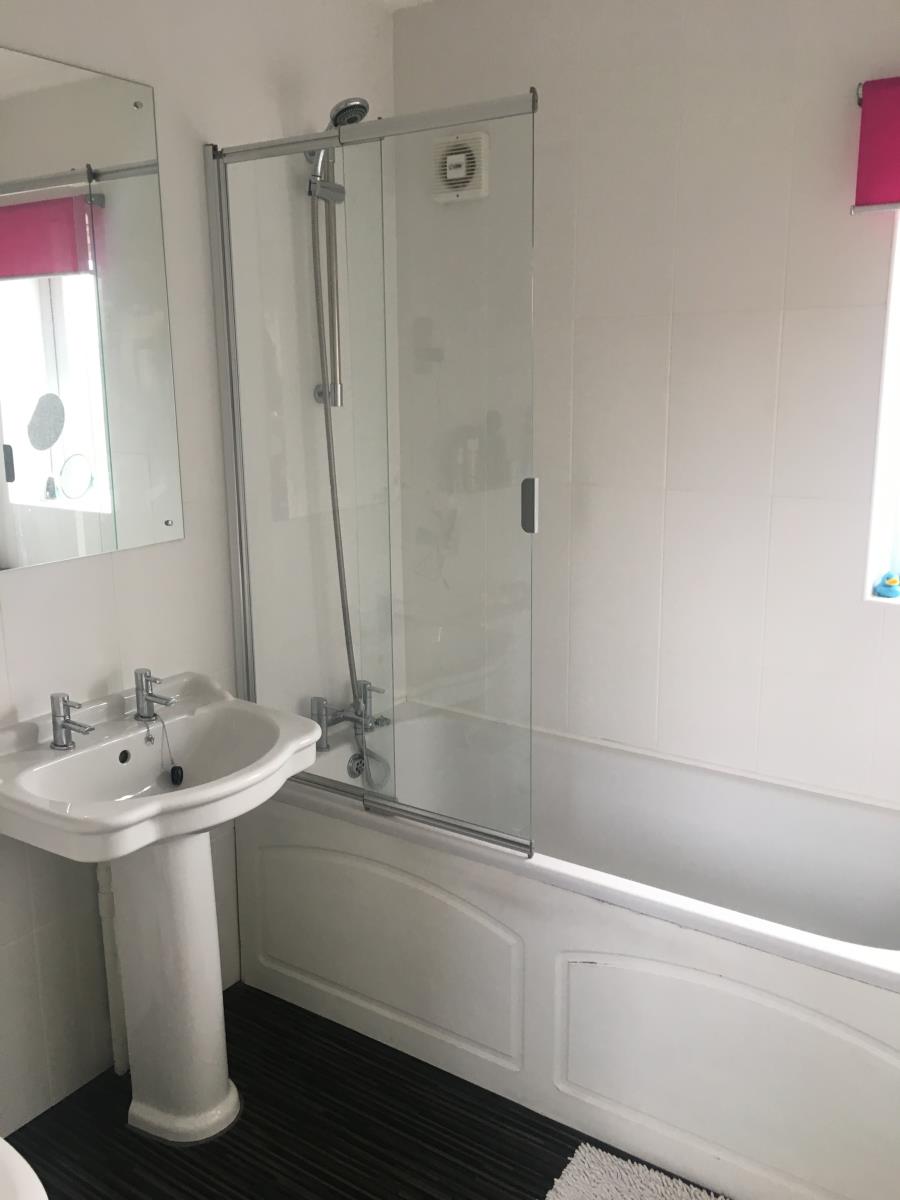
White ceramic WC, basin and bath with shower over bath and screen doors. Window to rear aspect. Radiator, electric fan, mirror above basin and lino flooring to a high standard. Radiator. Door to hallway.
Double Garage
5.15m x 5.05m
Two up and over opening doors. Boarded loft area with lighting. Window to side aspect into the garden.
Garden
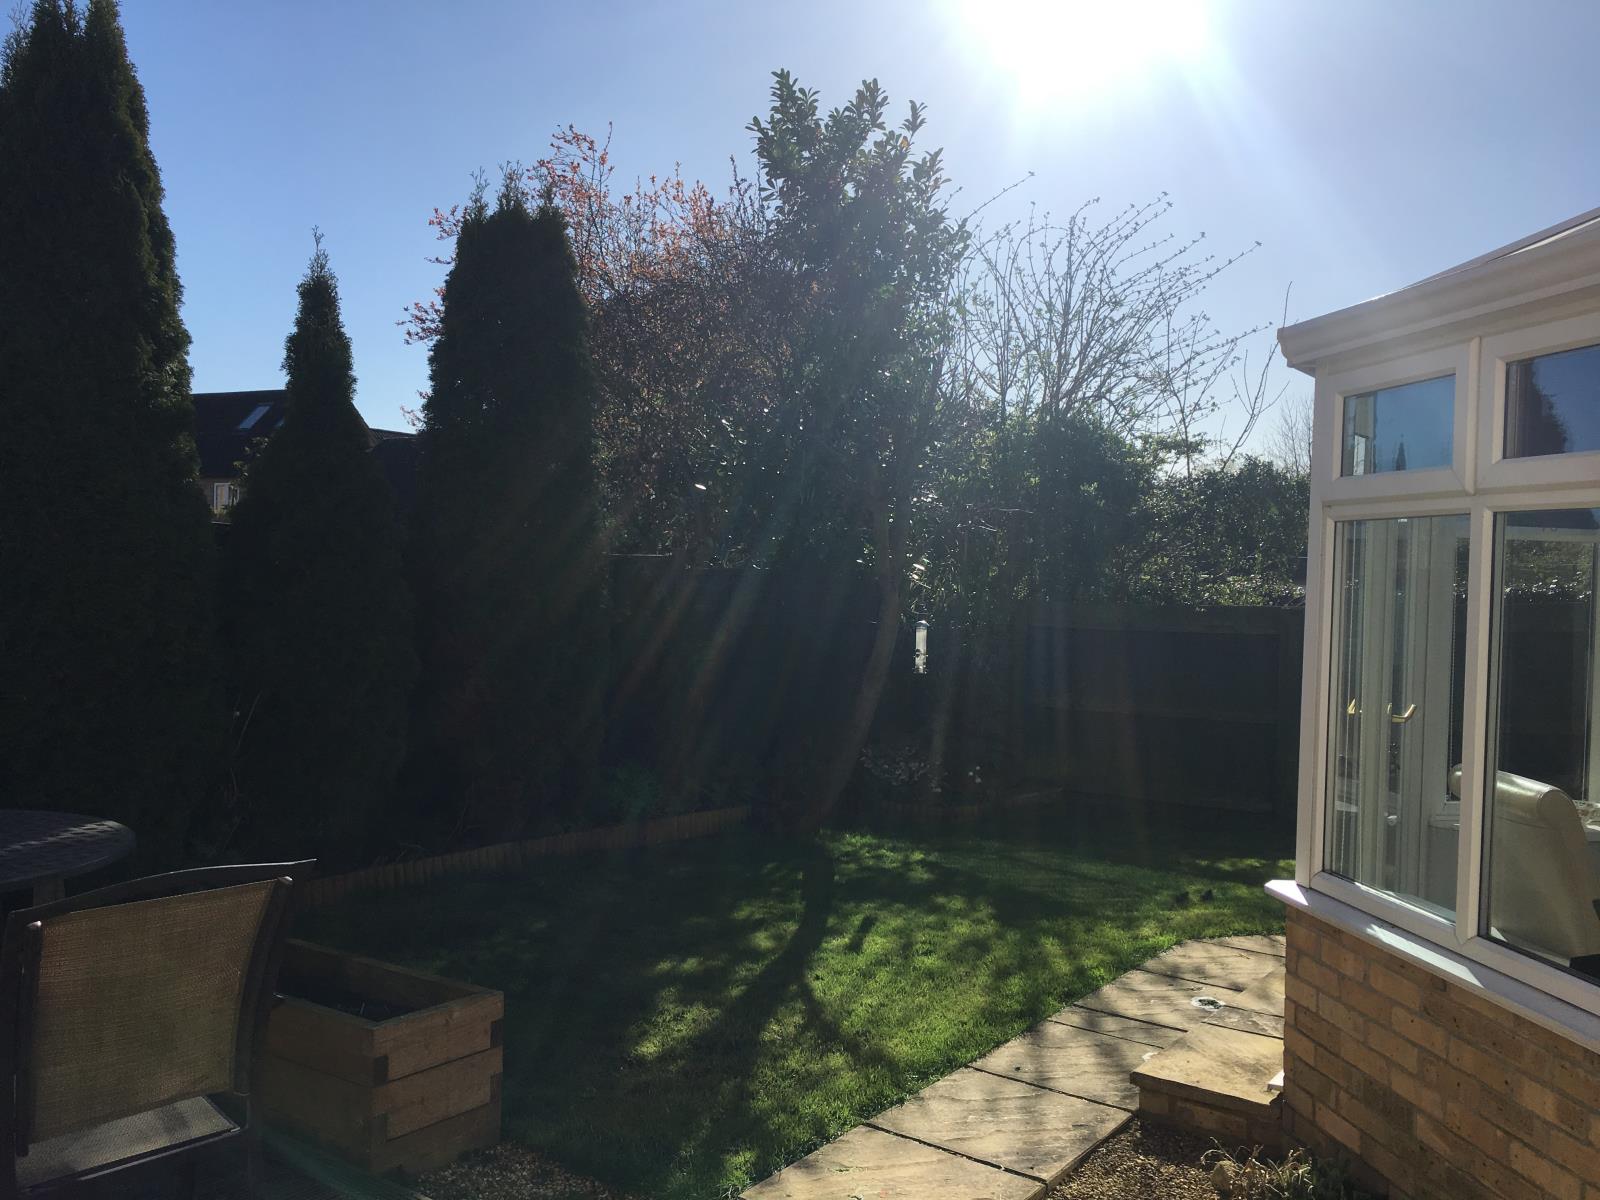
Beautifully kept garden with evergreens and trees for all round enjoyment.