2 Bedroom Semi-Detached Bungalow Sold in Lincoln, LN6
| Reference | 38567 |
| Address |
North Hykeham, Lincoln, LN6 8DU (Map Location) |
| Beds | 2 |
| Baths | 1 |
| Type | Semi-Detached bungalow |
| Tenure | Freehold |
Spacious, modernised and established 2 bedroom semi-detached bungalow, with large garden, and garage, situated in this popular residential area, south of Lincoln city centre,
Description
Situated in this popular residential area, south of Lincoln city centre, this spacious and established 2 bedroom semi-detached bungalow is maintained to a high standard and has been updated recently for use by disabled and less mobile occupants.
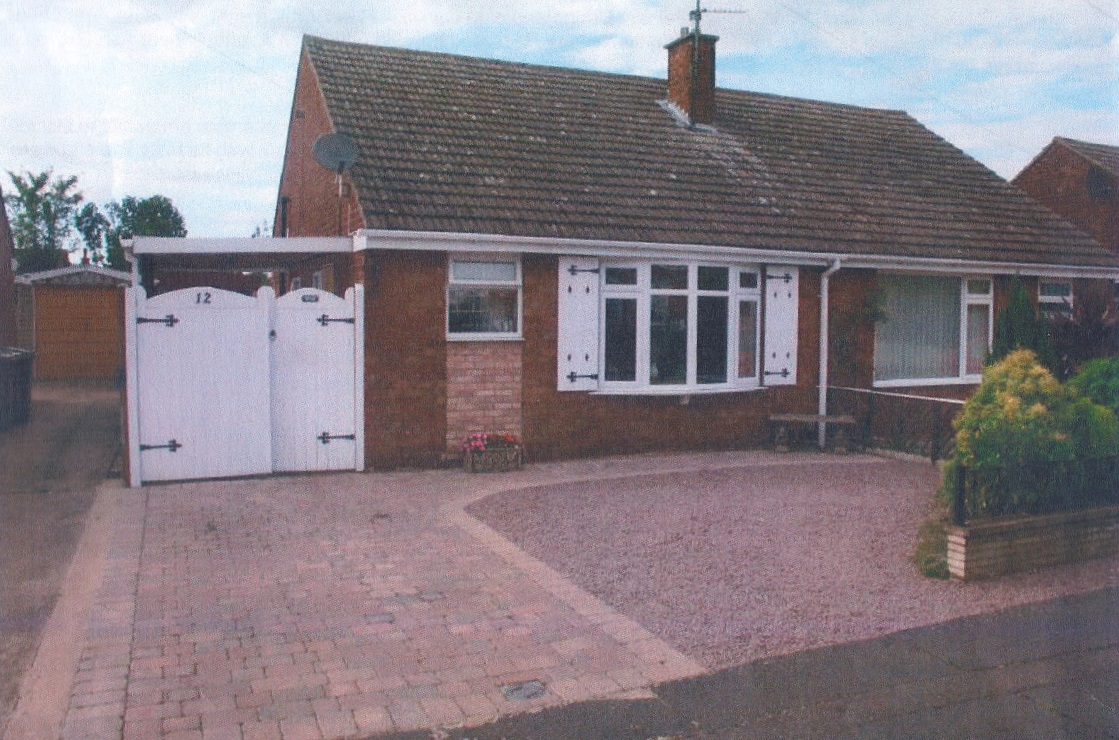
It has accommodation comprising, briefly of side entrance, living room, modern gallery type fitted kitchen, 2 bedrooms, and a recently updated wet room / shower. Outside there is a hard standing for a car at the front and a driveway to a single concrete garage at the rear, with extensive enclosed gardens.
The bungalow is located in a quiet estate with excellent local facilities including Asda and Tesco supermarkets, doctor’s surgery and chemist, bank, bus stop at the end of the road.
It is equipped with uPVC double glazed windows all round, fully insulated and comes with full gas central heating. Note the combi-boiler was replaced just under 2 years ago, and has a 10-year guarantee.
KEY FEATURES
Established Semi Detached Bungalow adapted for use by disabled person(s).
2 Bedrooms
Good Sized Living Room
Modern Fitted Kitchen
Bathroom converted to wet room in 2015
UPVC D/G & Gas C/heating – boiler changed in 2014 with 10 year guarantee
Garage & Driveway
Large mature gardens with 2 sheds
No onward chain.
PROPERTY DESCRIPTION
The Main Entrance is from the left side of the bungalow under the shelter of a car port via a uPVC high security door, with chain lock, into the Kitchen. Disability support hand rail fitted and keysafe.
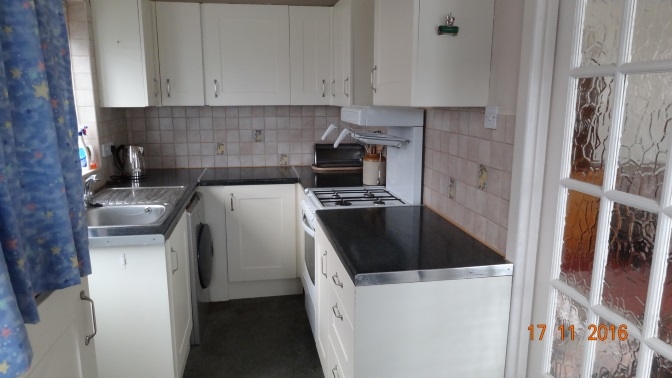
Kitchen (2m x 4.5m): Equipped with modern galley type kitchen with wall and floor units and space for a free standing cooker / oven with gas and electrical connections. Space for a washing machine ready with plumbing fitted. At the opposite end of the kitchen there is space for a freestanding fridge freezer or an under cupboard fridge. The kitchen works well for a disabled person as it is wide enough for a walker. The living room is accessed through a glass panel door offset from the main entrance providing natural light to pass between these two rooms.
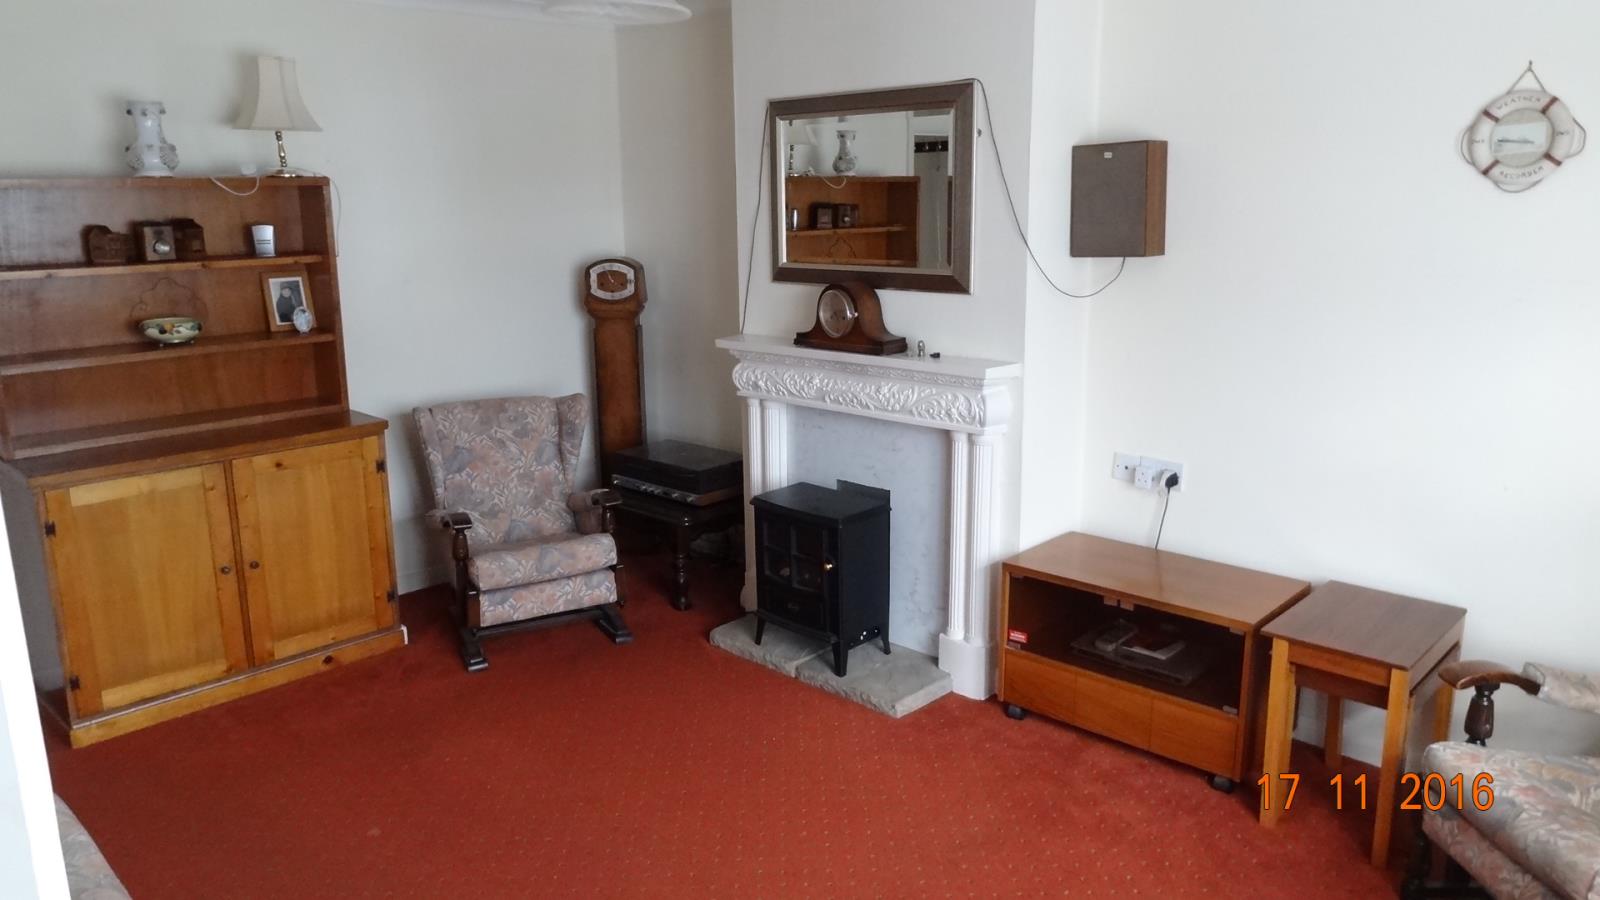
Living Room (3.8m x 4.8m): A lovely good sized pleasant room for spending your day in with a large uPVC bay window overlooking the front garden, and TV aerial fittings and power sockets around the room. There is plenty of room for a double settee, 2 or 3 easy chairs and a folding table.
A modern electric fire is fitted as an optional source of heat when the central heating is not required. The heating thermostat is also located in this room.
Cable TV has been fitted previously so should be easy to re-install.
The rest of the rooms in the house are accessed from a door located on the rear wall on the left hand side.
A corridor leads to the Shower Room on the left and the Main Bedroom on the right and the Second Bedroom straight ahead. An access door and ladders to the Loft is located above this space.
The loft is equipped with a high level of insulation that meets current standards. The gas central heating and hot water combi-boiler is also located in the loft space.
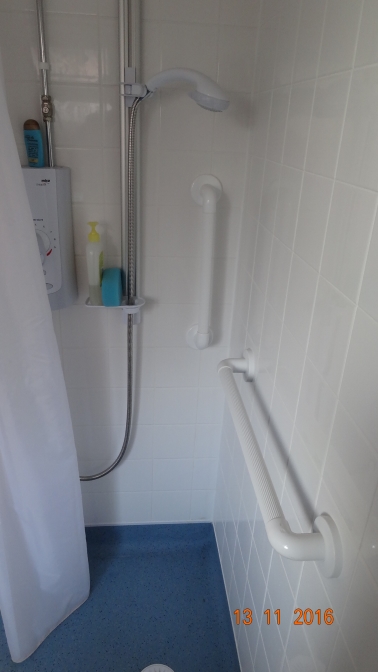
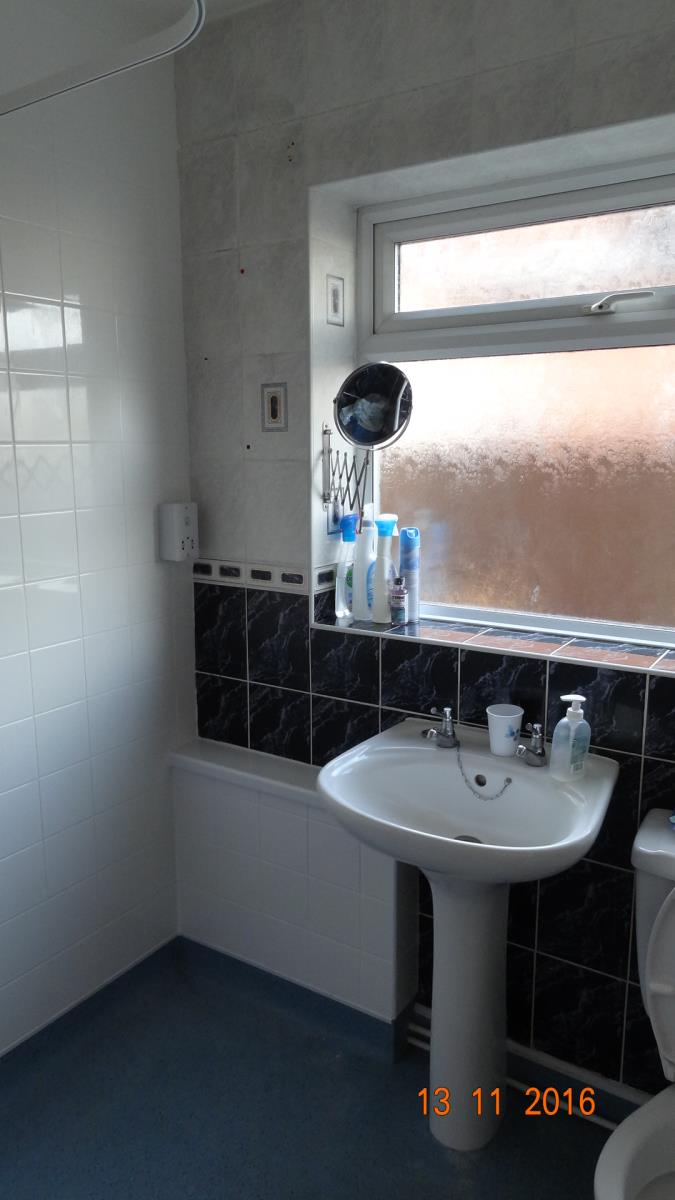
Shower Room (1.86m x 1.96m): This was professionally converted to a wet room in 2015. It is finished in white tiles and fitted with a wash basin, toilet and electric shower. The shower area is also fitted with hand rails for disabled users.
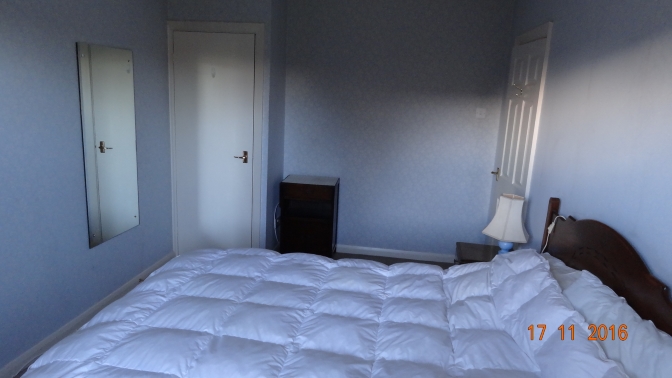
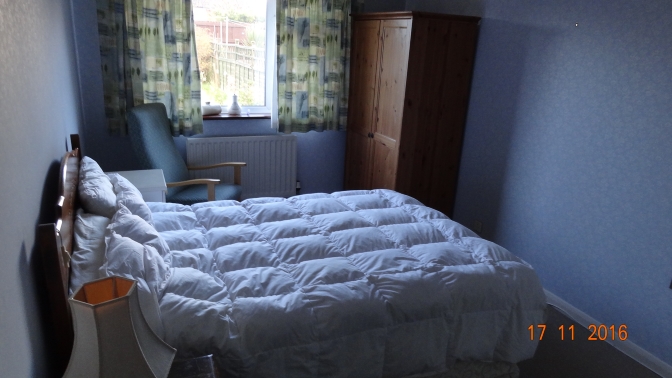
Main Bedroom (2.8m x 4.5m): A large room that easily accommodates a double bed and additional storage. There is a heated storage cupboard ideal for drying clothes and keeping the towels warm and snug! A window overlooks the patio and back garden.
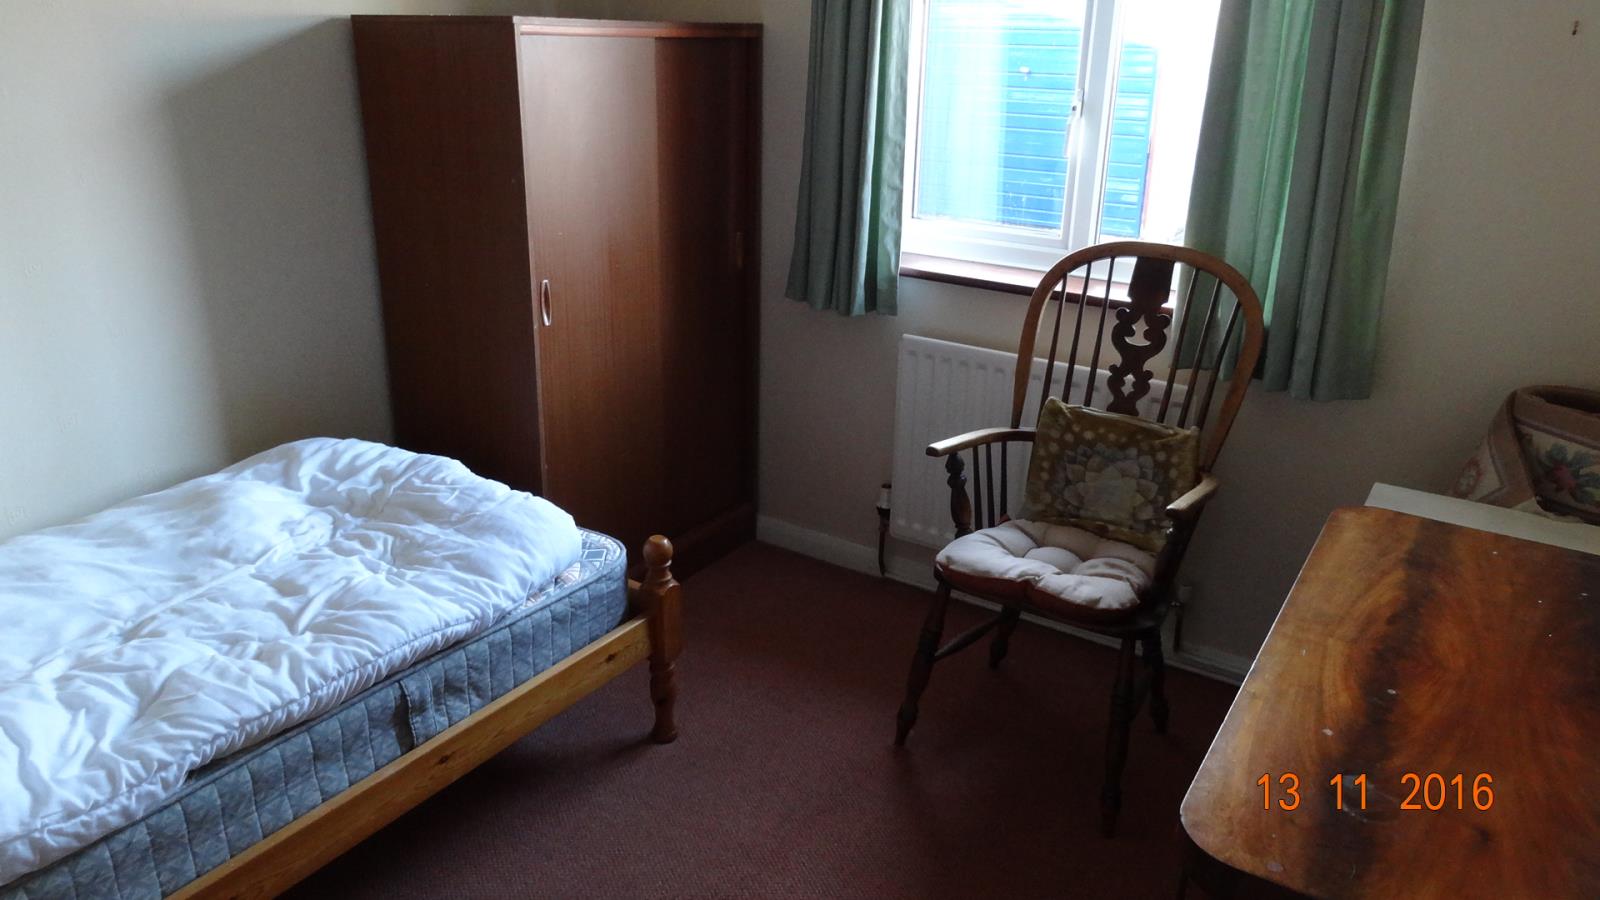
Second Bedroom (2.8m x 3.0m): A useful sized room that can accommodate a double or single bed (shown). Again, a window overlooks the patio and rear garden.
Outside
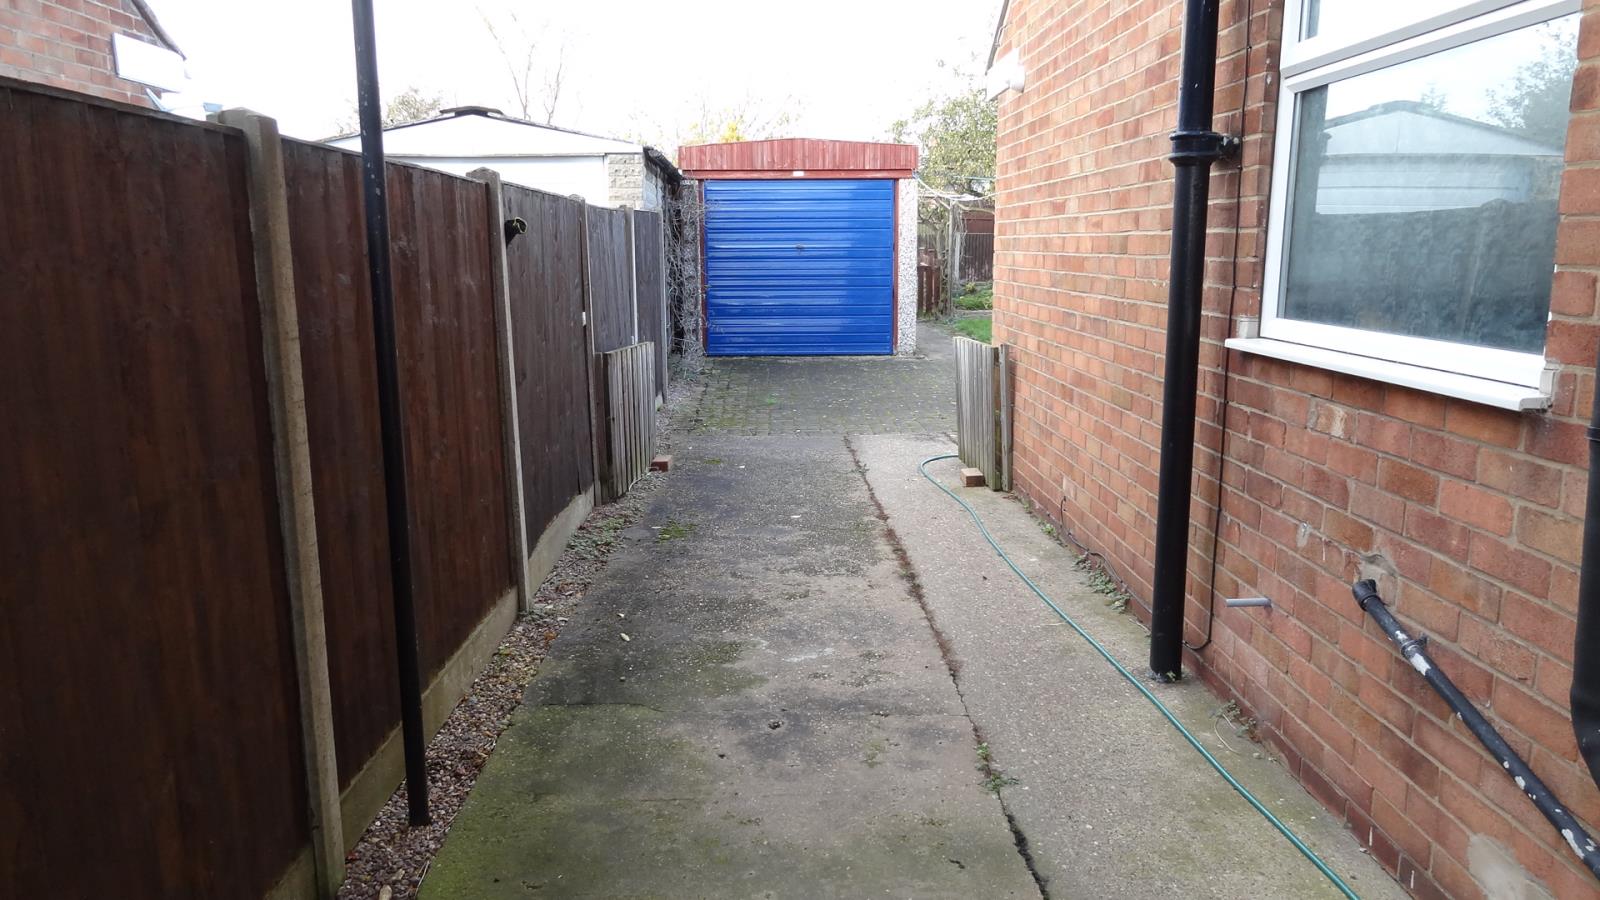
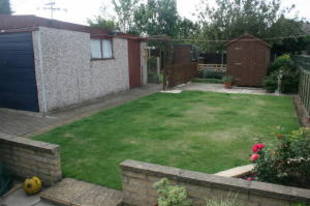
The large rear garden (21m x 8.5m) is accessed via double doors fitted across the driveway in line with the front of house. The driveway is covered with a car port that ends 2m before the rear of the house line.
There is a single garage located approximately 16.2 m behind the front of the house equipped with light and power and has an access door located on the side, and there are 2 sheds. The rest of the garden is laid with a patio, lawns and beds and two mature fruit trees (apple and plum) that provide good crops at the rear of the garden.