3 Bedroom Semi-Detached House Sold in Colchester, CO4
| Reference | 38559 |
| Address |
Arrowsmith Walk, Colchester, CO4 5FL (Map Location) |
| Beds | 3 |
| Baths | 2 |
| Type | Semi-Detached house |
| Tenure | Freehold |
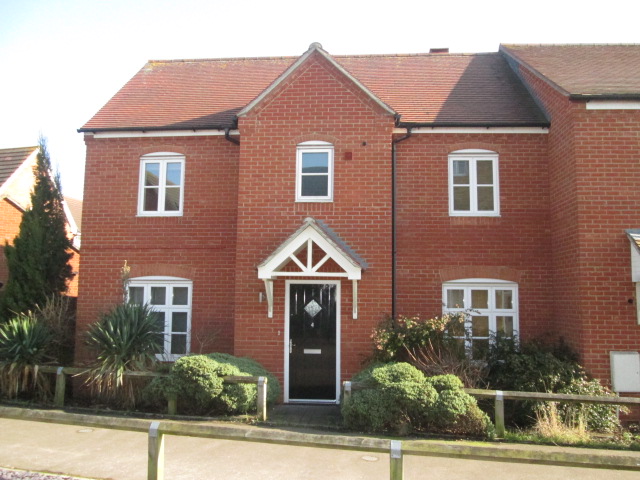
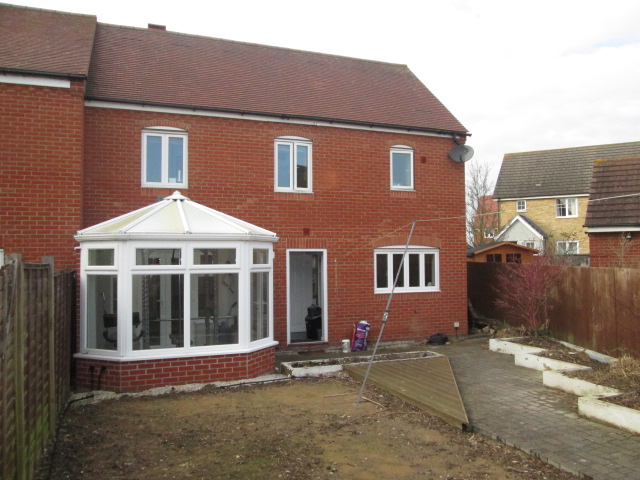
The property comprises a very well presented, double fronted, 3 bedroom semi detached house built circa 2005 in the popular Highwood's location of Colchester.
Description
Ground Floor
Entrance Hall - with stairs to first floor and doors to;
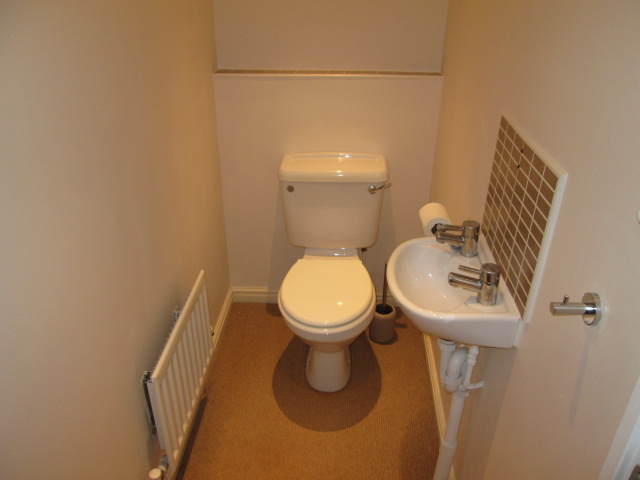
Cloakroom – with low level WC, wash basin, fitted carpet, radiator, brick effect tile splash backs & spotlights
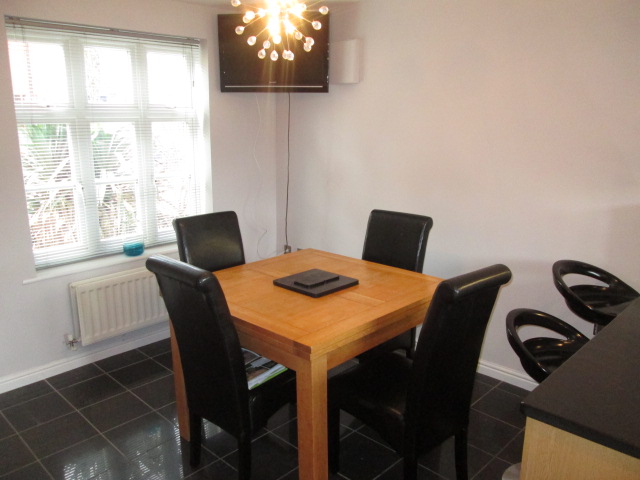
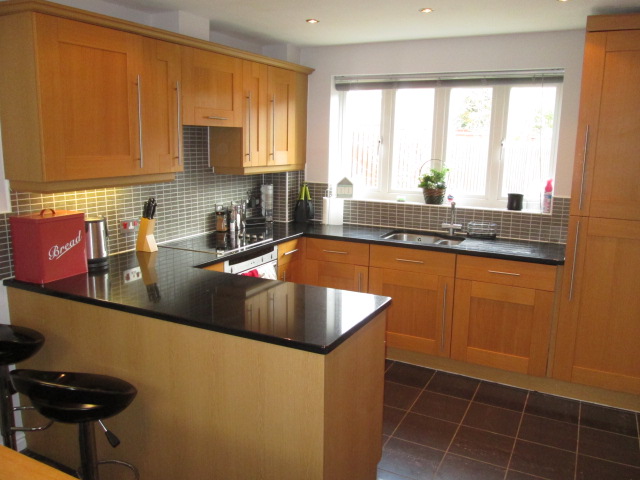
Kitchen/Diner –3.08m x 5.33m with a range of kitchen units comprising base cupboards, drawers and wall units, with granite worktops and inset sink unit. Built in oven, hob, extractor, dishwasher and fridge freezer, ceramic tile flooring, UPVc double glazed windows to front and rear, radiator and door leading to;
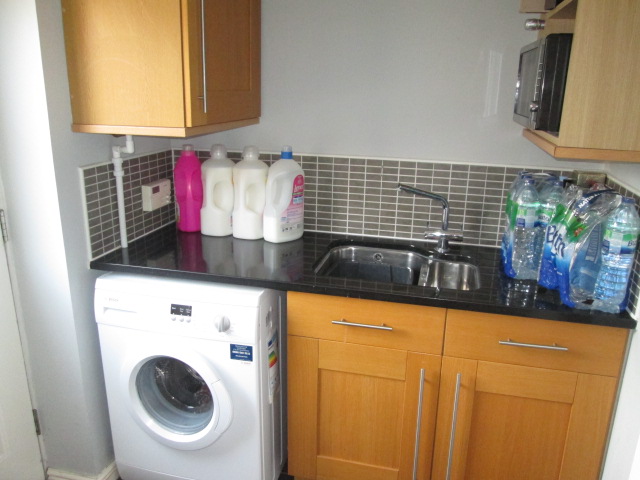
Utility – 1.94m x 1.73m with base level cupboards, granite worktops and inset sink unit, with ceramic tile flooring, gas boiler for central heating and door to rear garden.
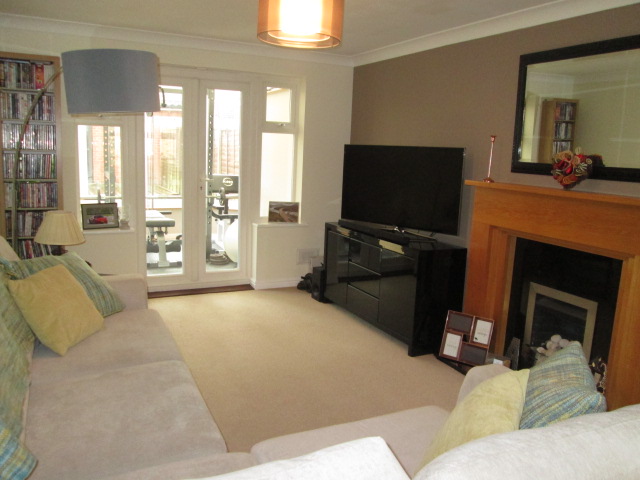
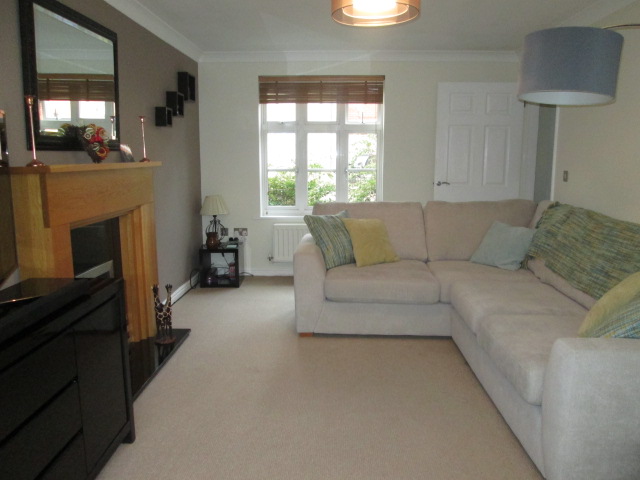
Living room – 3.28m x 5.32m - with fitted carpet, feature fireplace, radiator and UPVC double glazed window to front aspect, UPVC French doors leading to;
Conservatory – UPVc double glazed construction with brick plinth, laminate flooring and French doors to rear garden.
First Floor
Landing – with fitted carpet, radiator, loft hatch, airing cupboard housing hot water tank and UPVC double glazed to rear aspect.
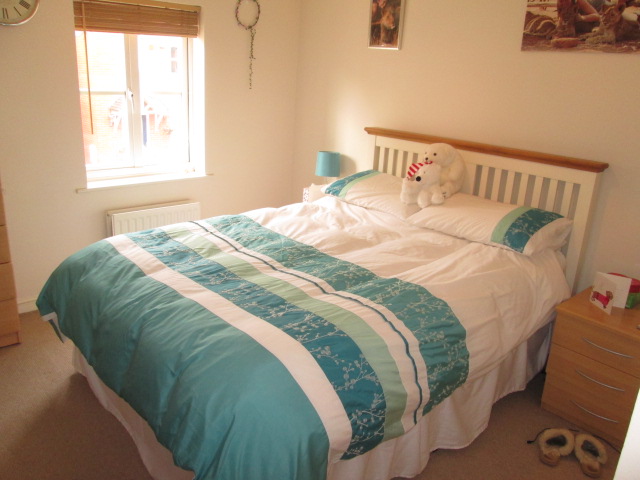
Bedroom 1 – 3.14m x 3.79m – with fitted carpet, radiator, built in double wardrobes and double glazed window to front aspect, door leading to;
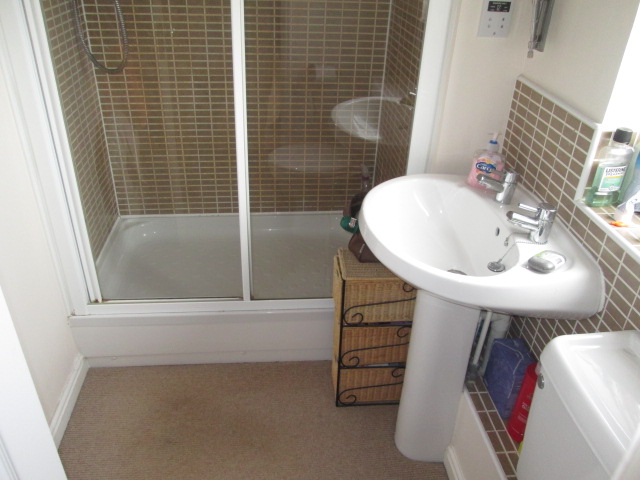
En-suite – 2.30m x 1.60m – with double shower cubicle, low level WC and wash basin with fitted carpet, brick effect tiled splash backs, radiator, spotlights and UPVC double glazed window to rear aspect.
Bedroom 2 –3.28m x 2.84m (MAX) - with fitted carpet, radiator and UPVc double glazed window to rear aspect
Bedroom 3 –3.28 x 2.44m (MAX) - with fitted carpet, radiator, fitted double wardrobe and UPVc double glazed window to front aspect
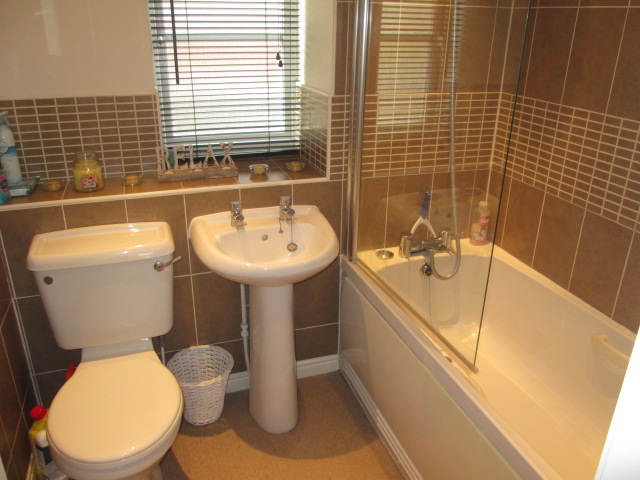
Bathroom – 1.94m x 2.00m – 3 piece suite of bath, wash basin and WC with shower attachment over bath, fitted carpet, radiator, brick effect tiled splash backs and double glazed window to front.
Outside
Front Garden – pedestrian access only to front and side gate with shrub borders to front of property
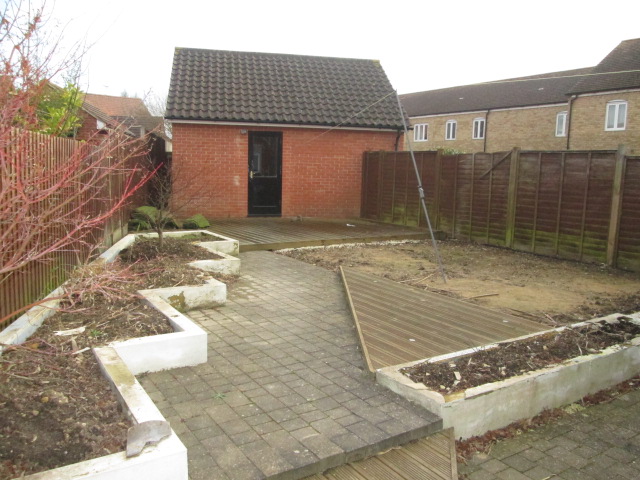
Rear Garden – currently being re-landscaped with door to detached single garage.
Parking – single garage with electric roll shutter door and driveway parking in front.
SERVICES - Mains water, electricity, gas and mains drainage connected to the property, central heating is provided gas boiler to radiators.
COUNCIL TAX – Band C
EPC – Energy Efficiency Rating C77 (certificate available upon request).
TENURE – Freehold with vacant possession on completion.