2 Bedroom Terraced House Sold in Dukinfield, SK16
| Reference | 38507 |
| Address |
210 Park Road, Dukinfield, SK16 5LP (Map Location) |
| Beds | 2 |
| Baths | 1 |
| Type | Terraced house |
| Tenure | Freehold |
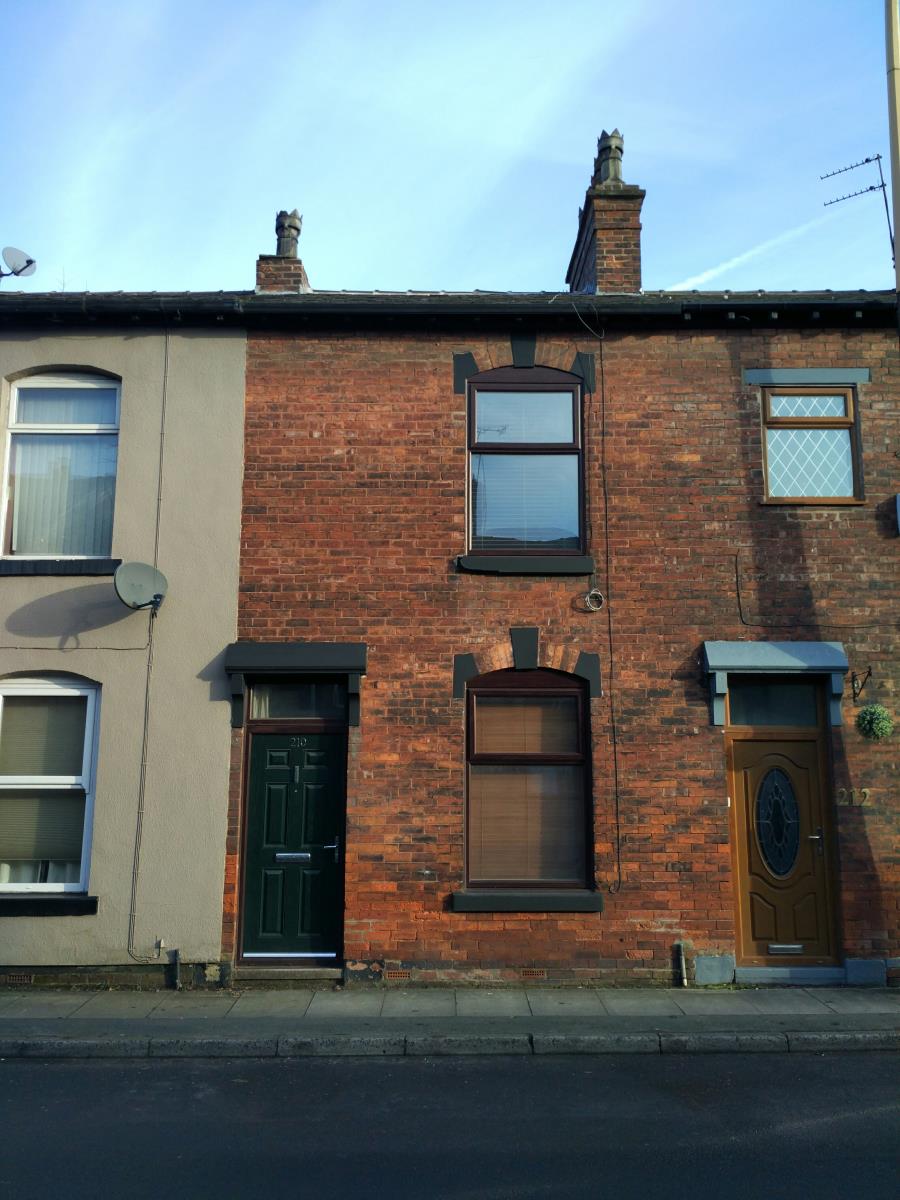
A spacious and recently refurbished double bedroom mid-terrace property with luxurious underfloor heating and a large garage/workshop and parking to the rear
Description
Located on the border between Dukinfield, Stalybridge and Ashton this property provides easy access to all three towns, with regular trains to Manchester only being a 15 minute walk to Stalybridge station. This mid-terrace has recently benefited from substantial upgrade and improvement, with the installation of central heating, a partial rewire, a full reroof and all windows and doors having been replaced. All refurbishment has been completed to high standard, making this property ready to move into and enjoy.
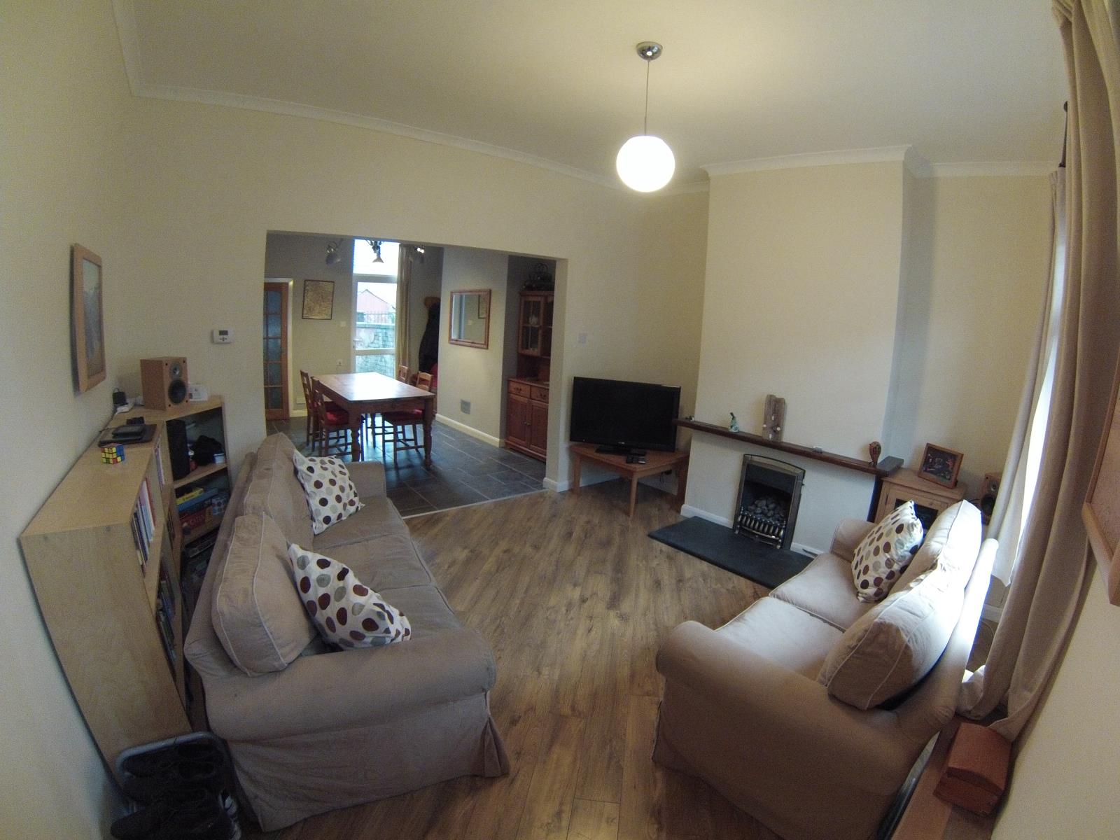
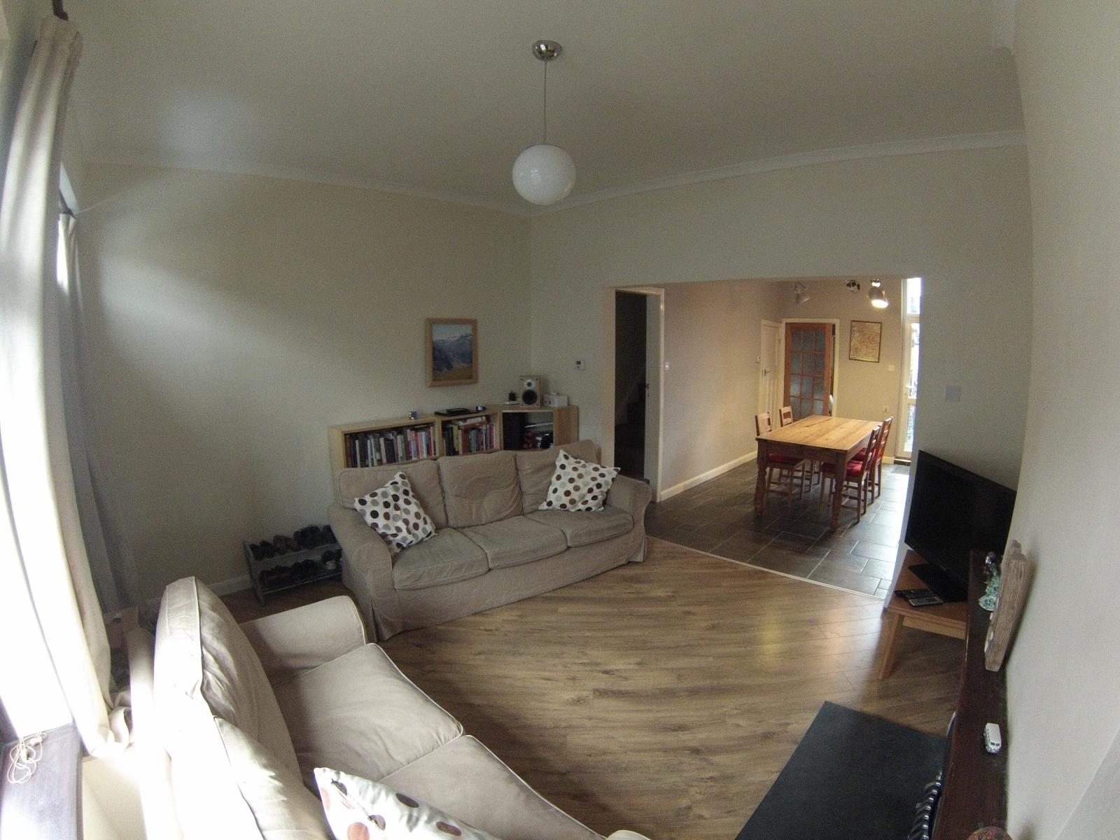
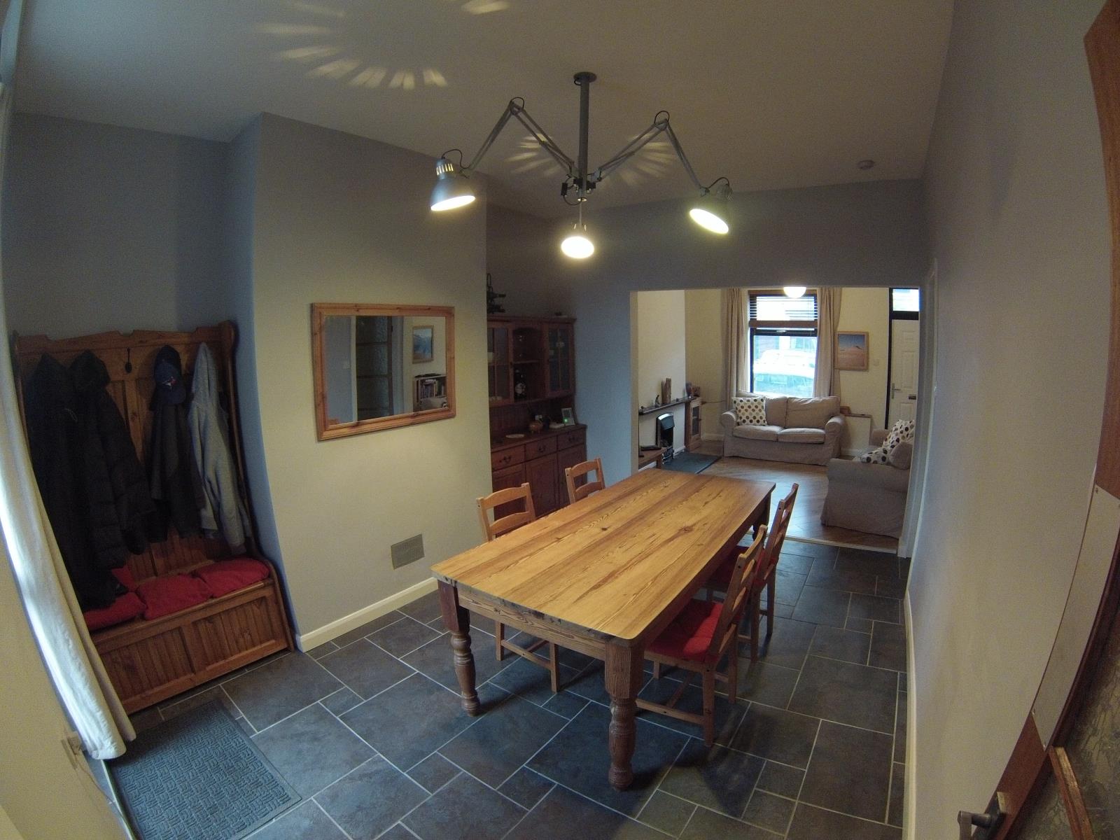
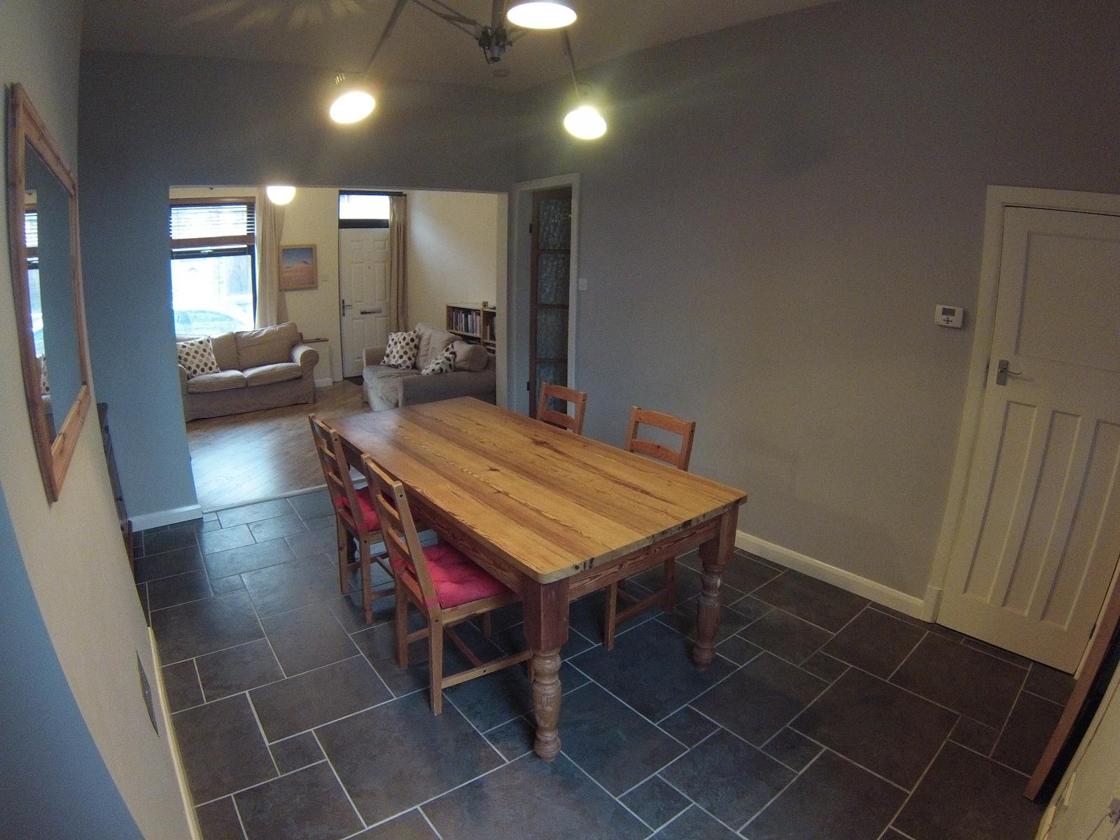
It is well proportioned with large connected living and dining areas and a separate and well laid out kitchen. The living and dining rooms benefit from underfloor heating that is efficient, avoids unsightly radiators, and feels toasty underfoot. There is storage both in the understairs cupboard and in a utility room to the rear of the kitchen, allowing the washing machine and freezer to be kept out of earshot.
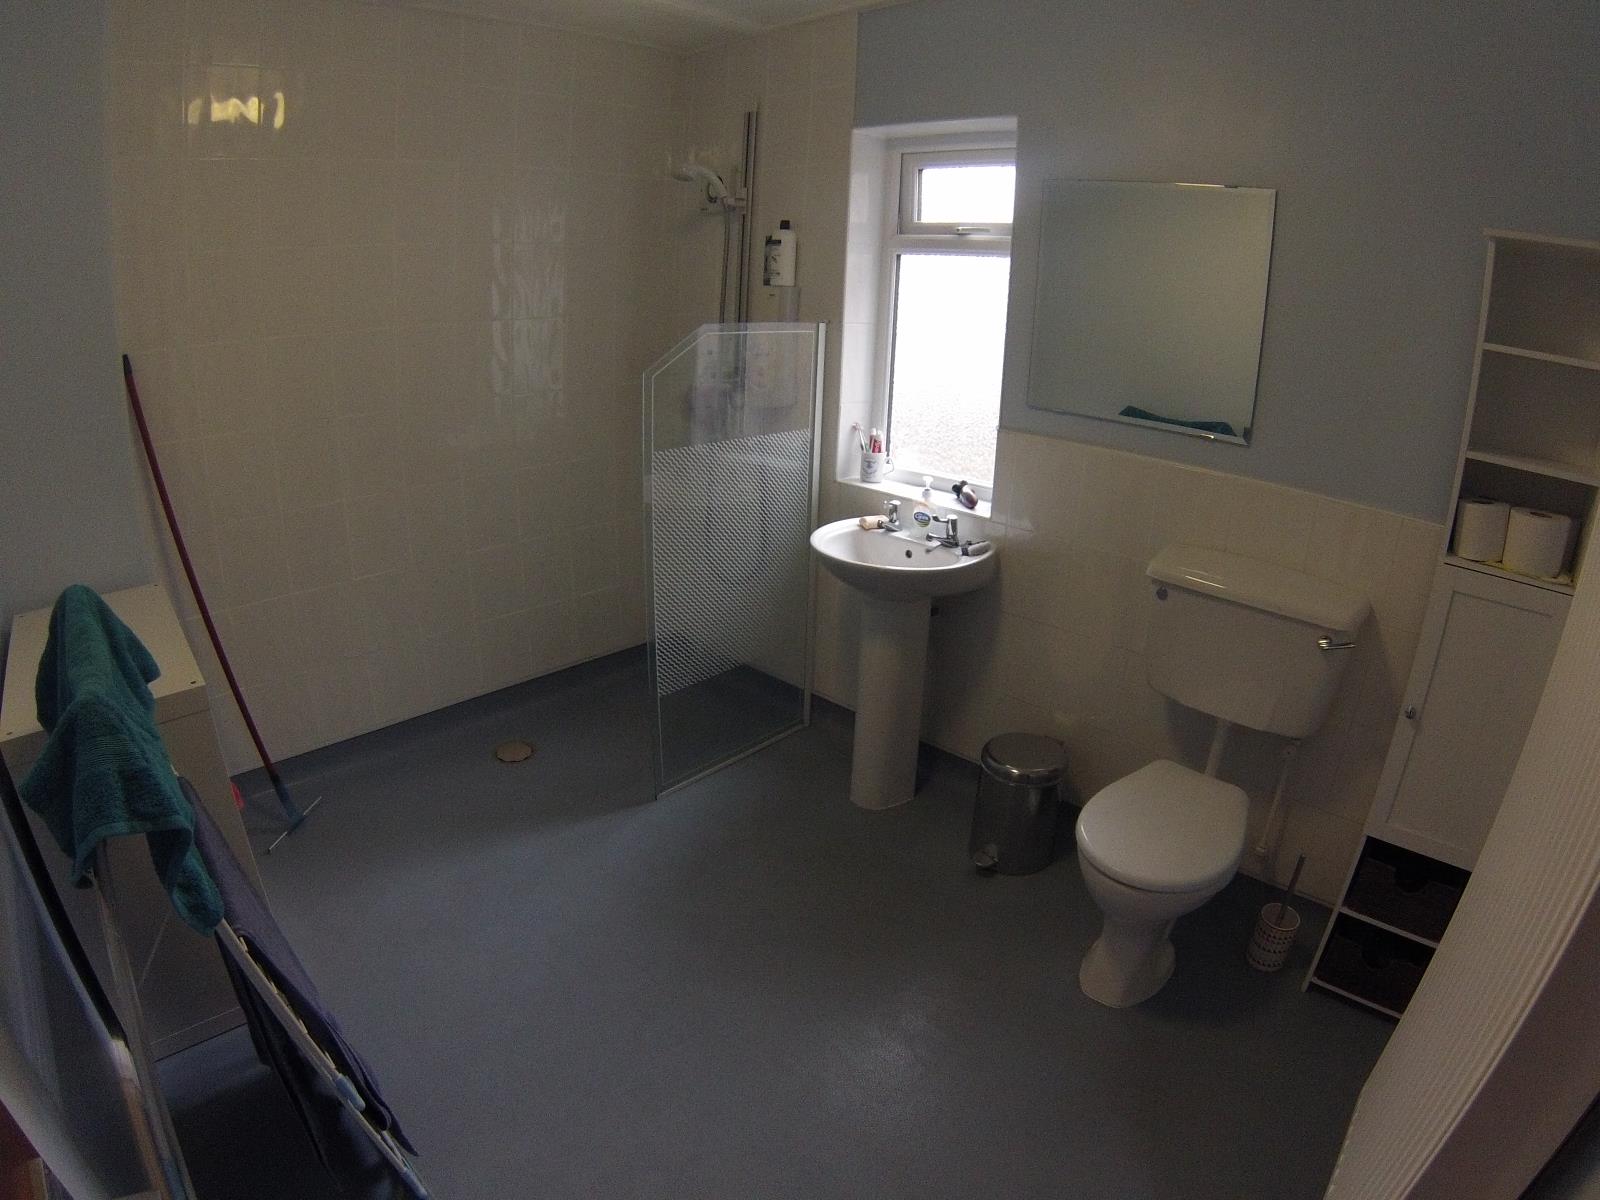
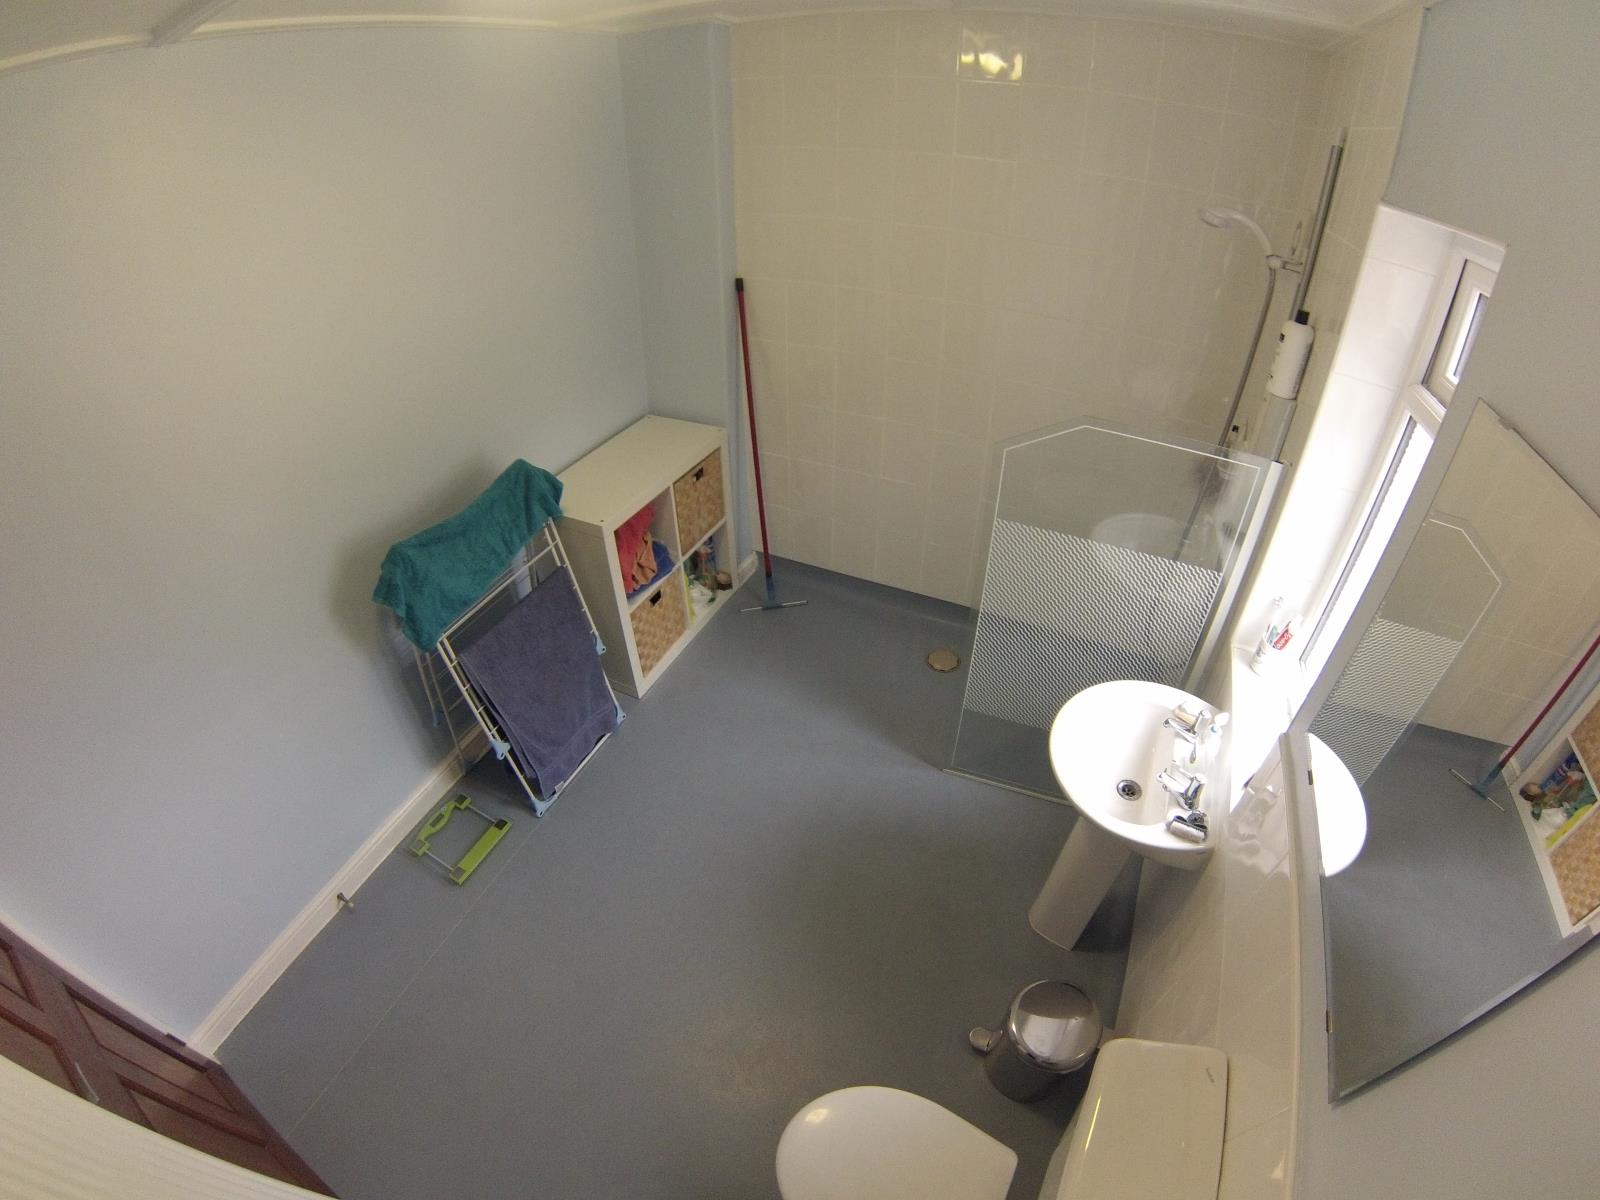
Upstairs there are two good sized double bedrooms and a bathroom. The bathroom is currently setup as a very functional wetroom with built-in shower, which would be ideal for a less able-bodied resident. However there is plenty of space for the addition of a bath, as desired by the new ower.
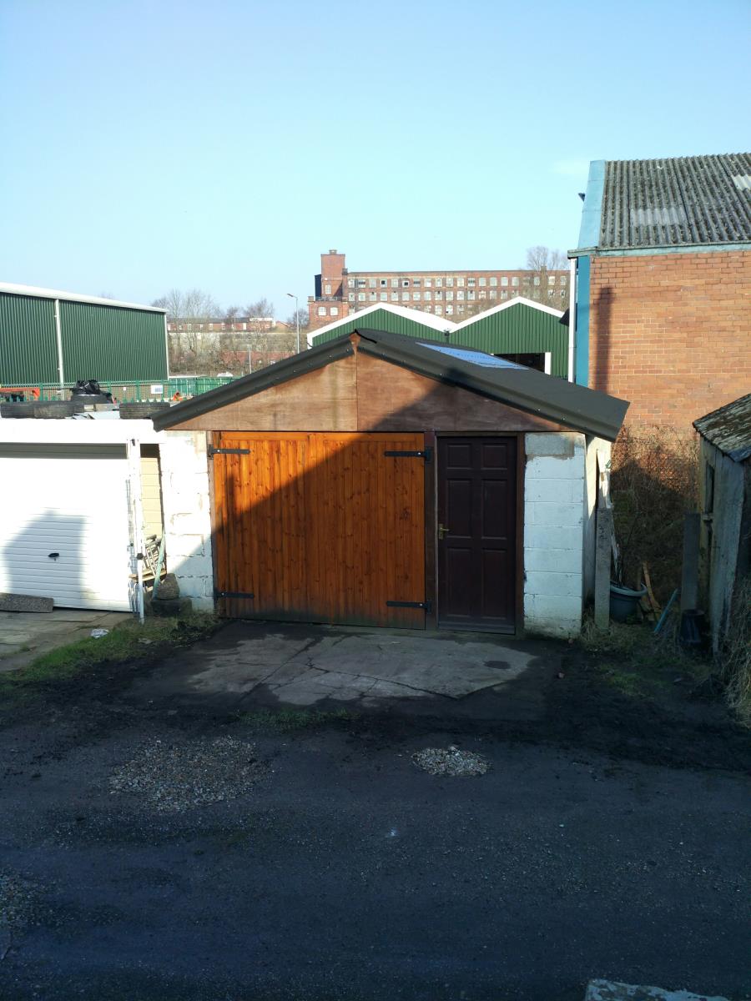
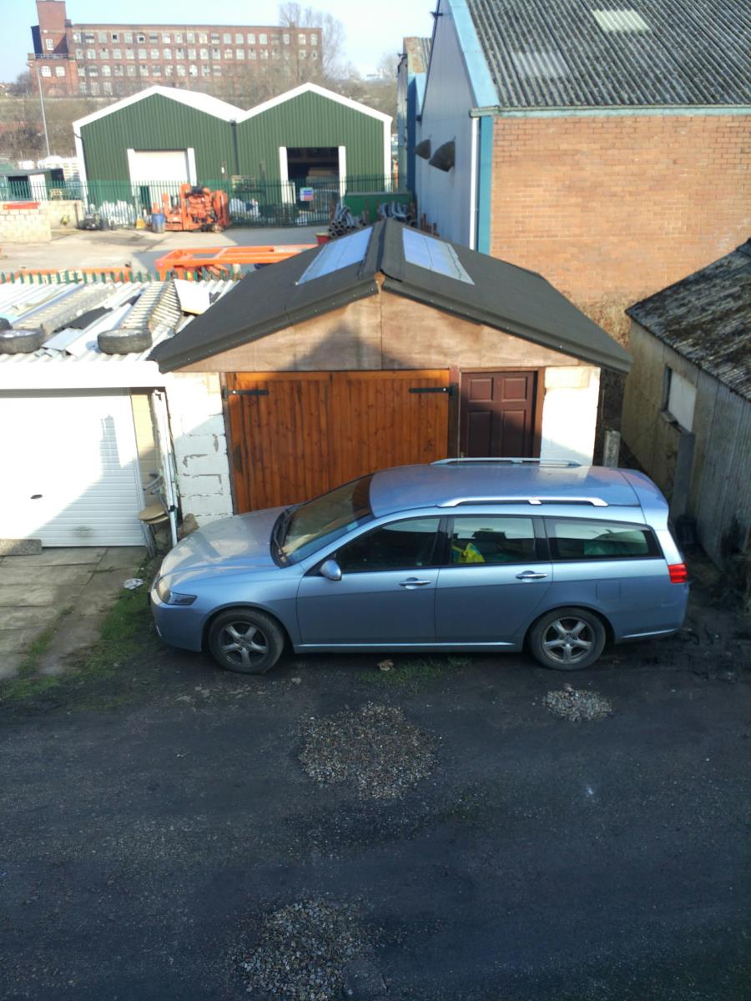
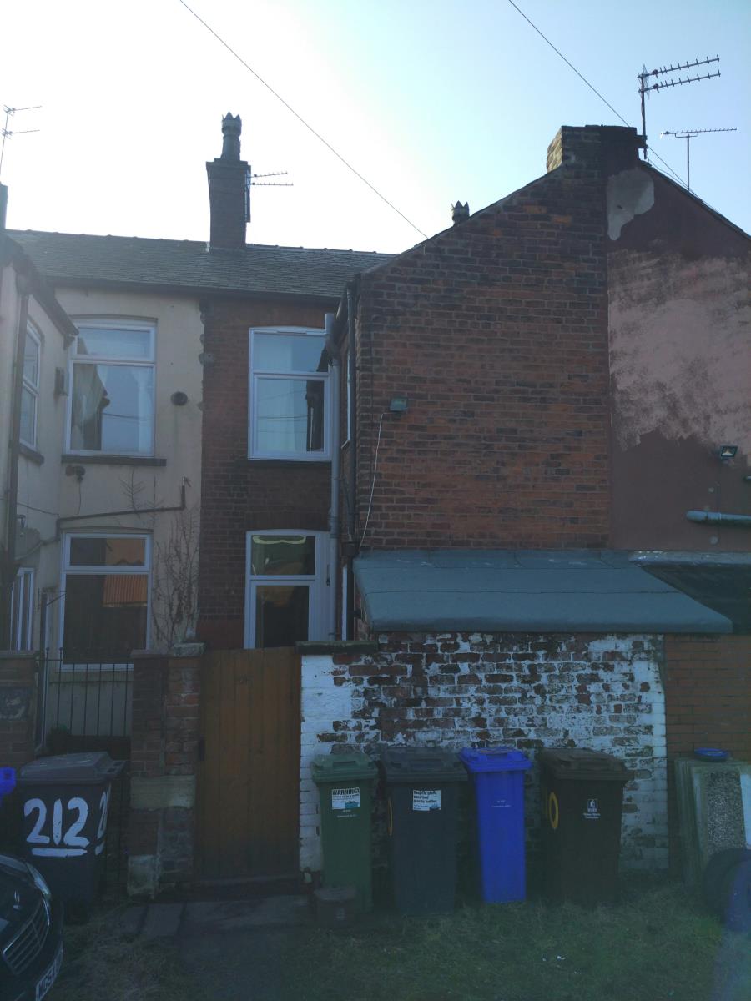
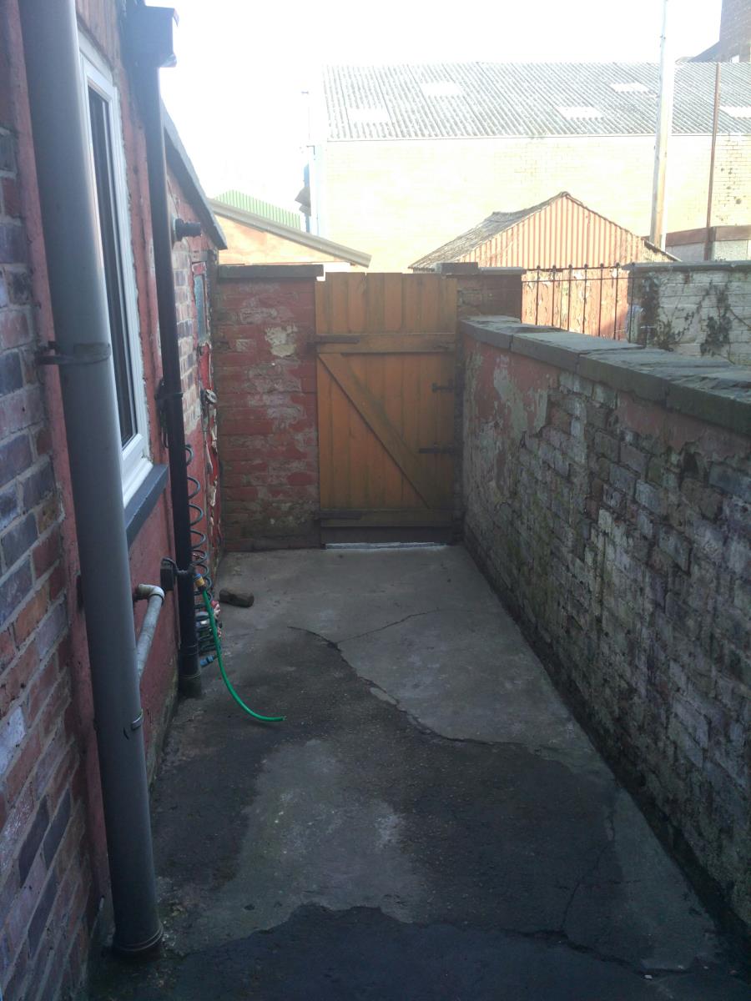
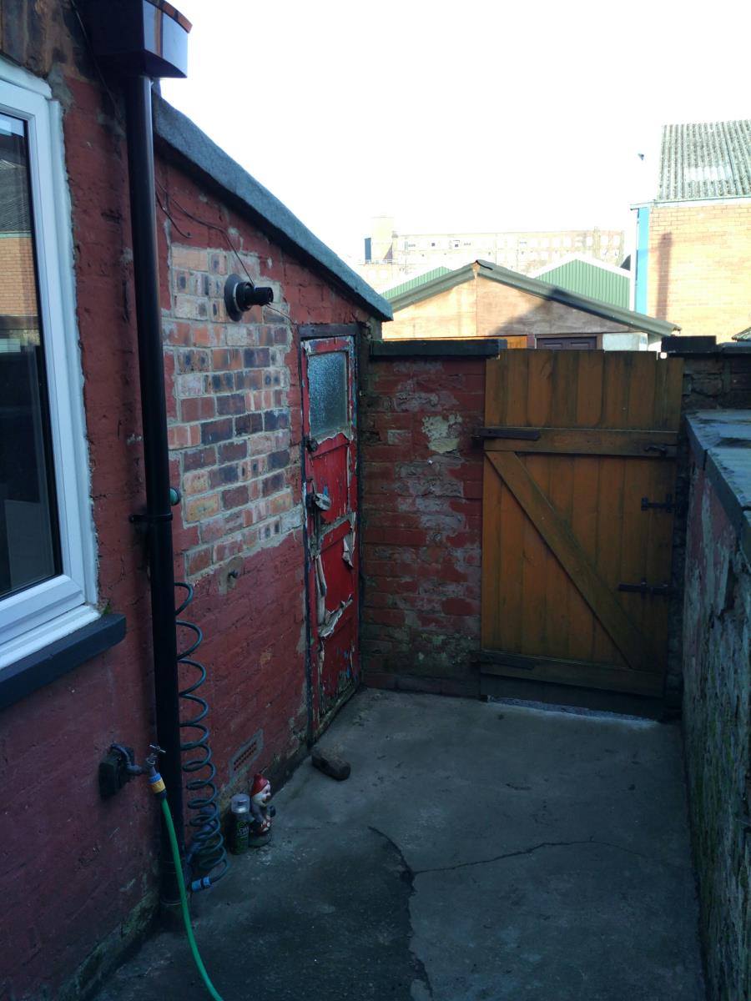
To the rear there is a small yard and then across a shared access road there is parking and a large garage/workshop. This has also benefited from upgrade with a full new roof, doors, lighting and electrical outlets. It will easily accommodate a large car with space left over for a workbench and storage areas.
It is being offered to market with no chain, so a sale can be completed quickly and easily.
Living room 4.2m x 3.6m (13'11'' x 11'11'')
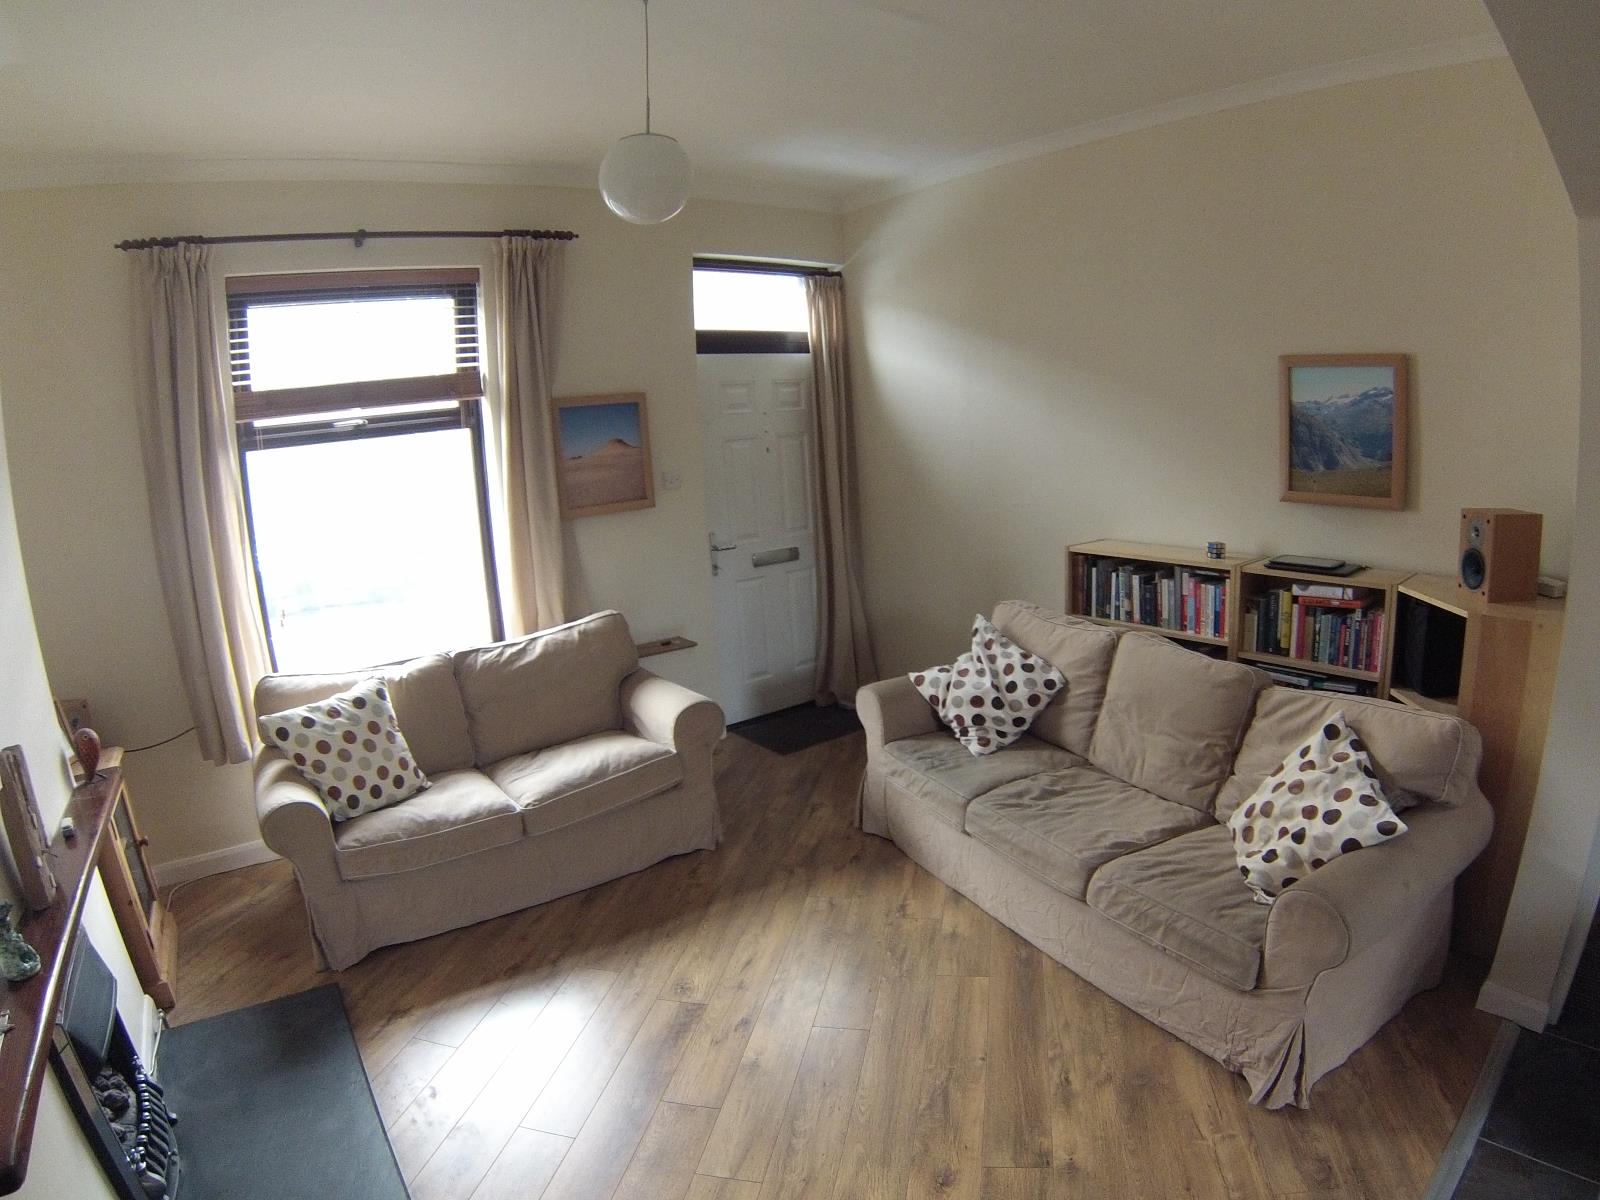
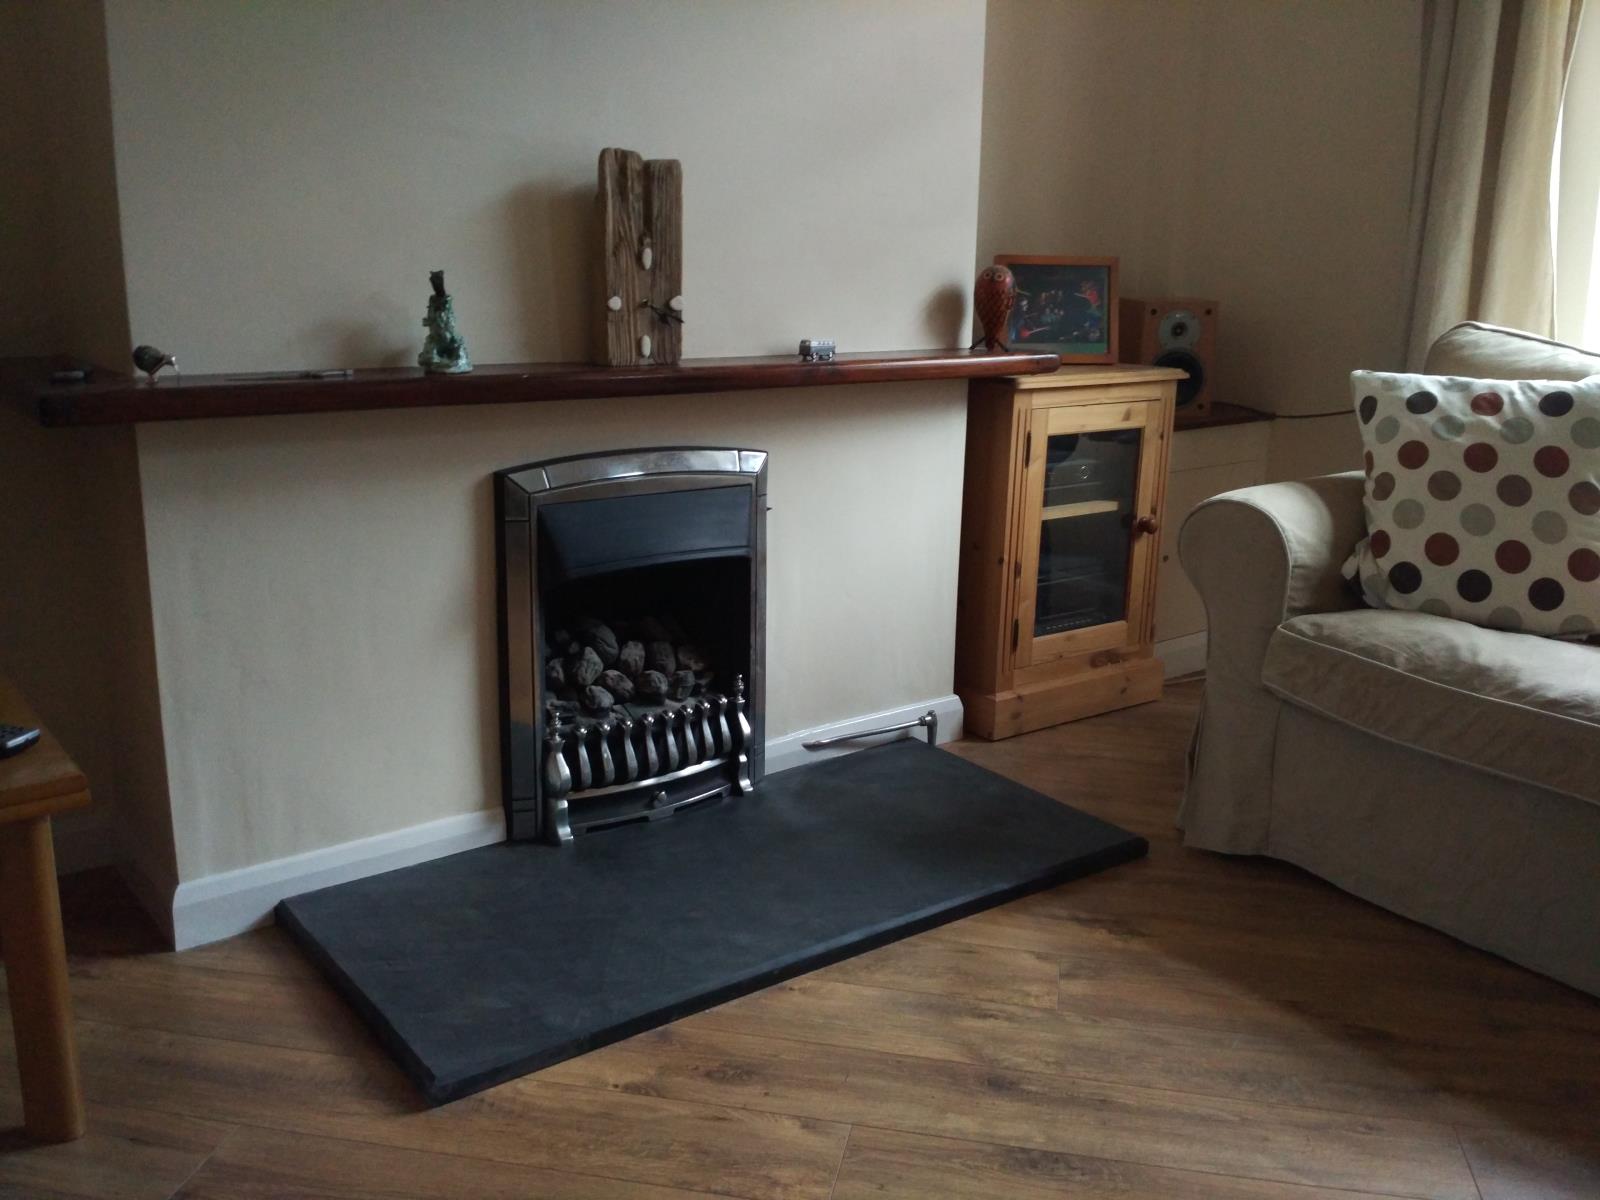
Entrance to the property through a solid composite front door with spy glass, covered by a curtain. Double glazed uPVC window to the front with horizontal wooden blinds and curtains. Gas fire and underfloor heating beneath a diagonally laid laminate floor. Built in cupboards house gas and electric meters and consumer unit. Underfloor wiring for speakers, networking and telephone lines. Open archway to the Dining room.
Dining room 4.1m x 3.4m (13'6'' x 11'1'')
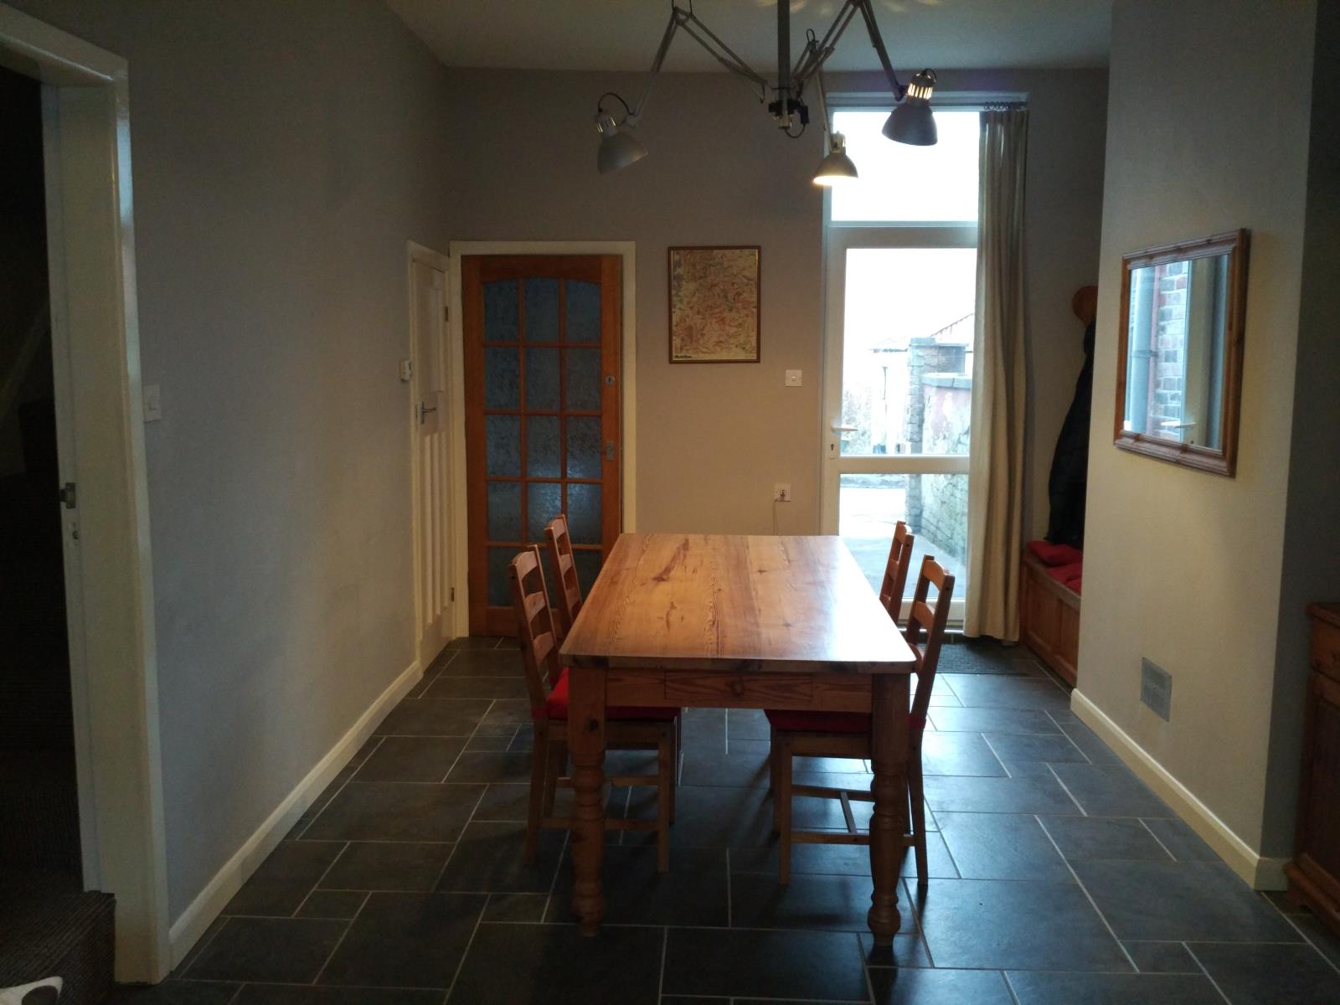
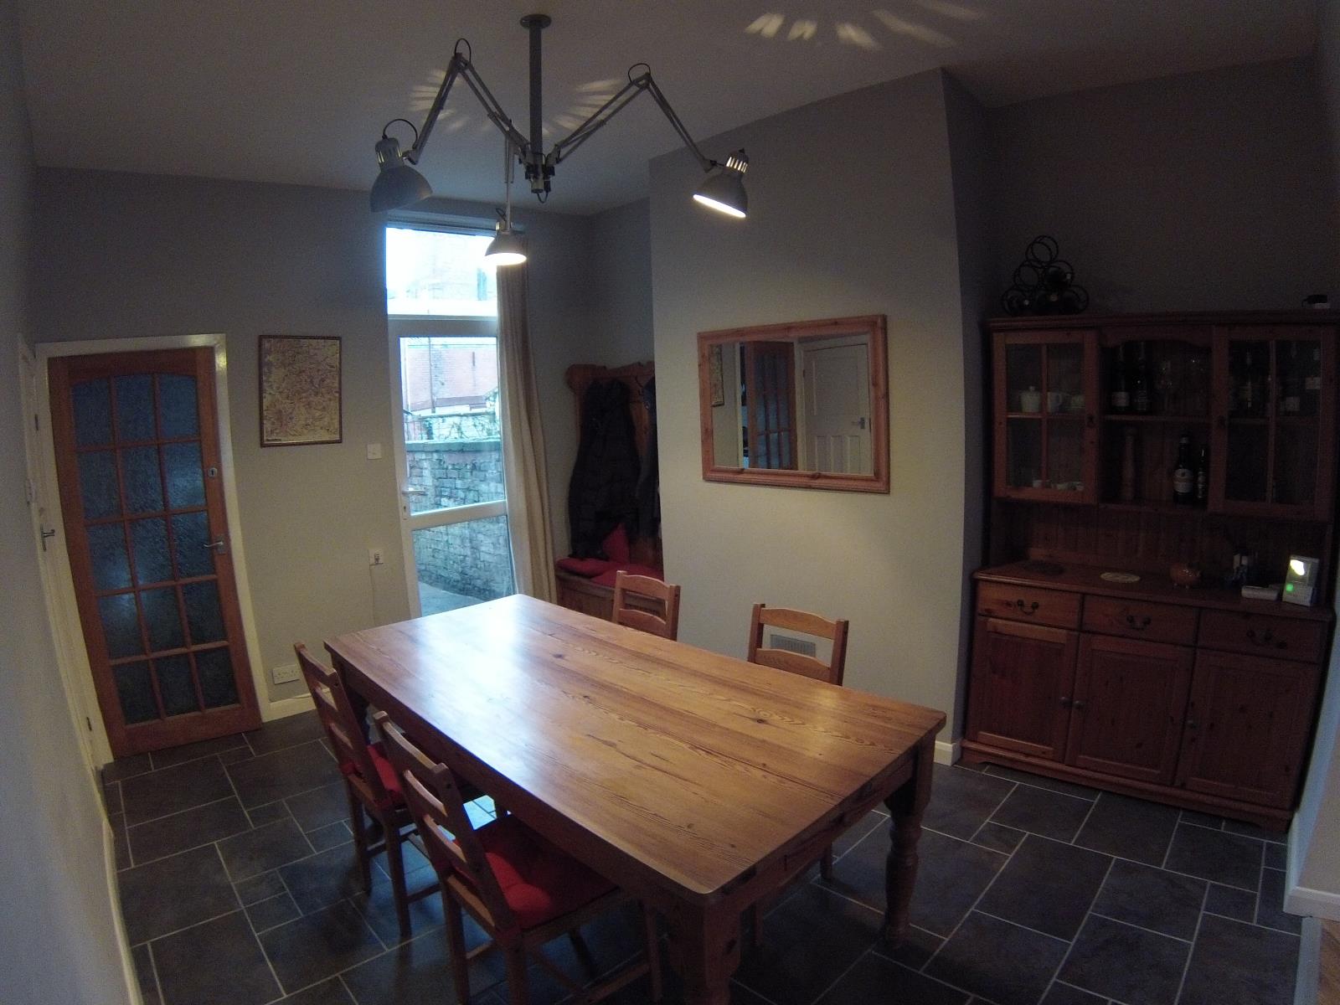
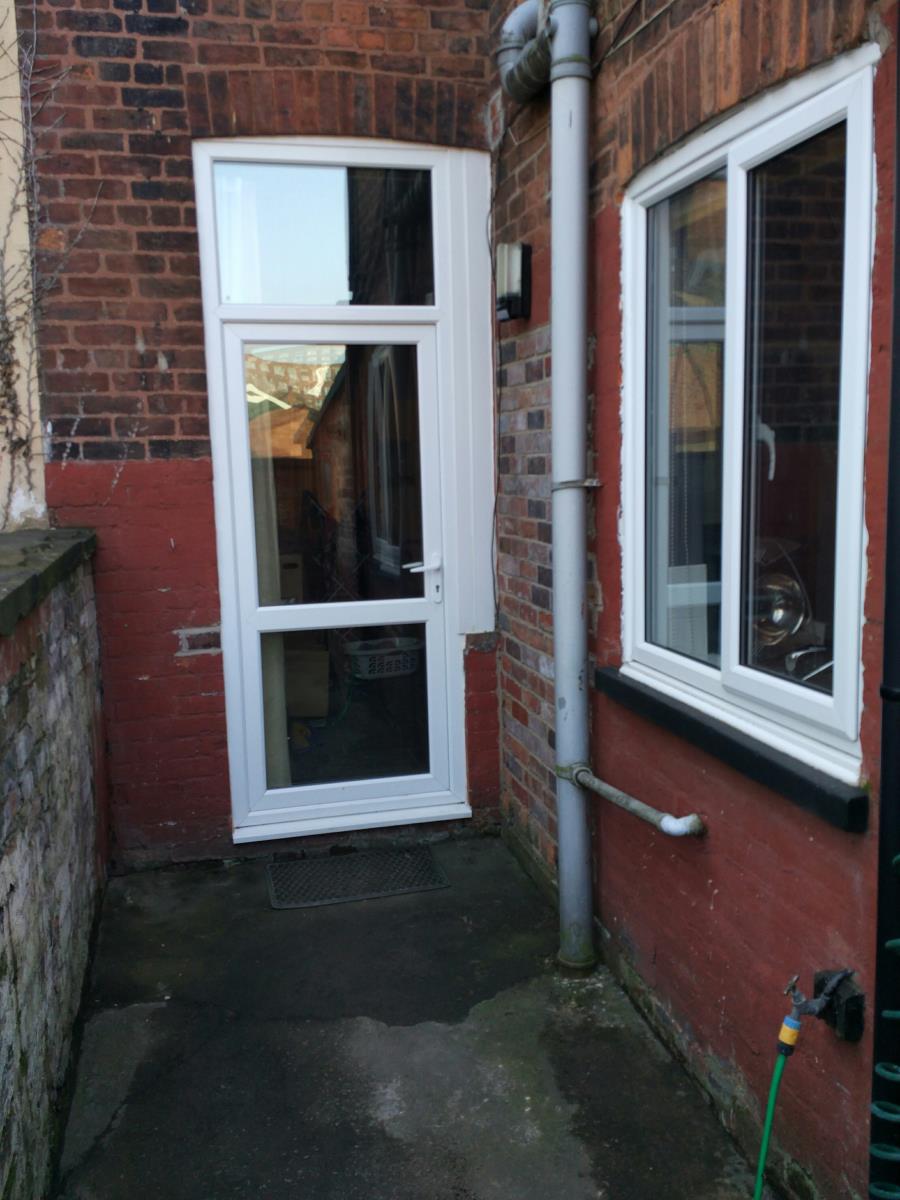
Exit to the rear yard through a uPVC top and bottom double glazed rear door, letting in lots of light, covered by a curtain. Underfloor heating beneath irregularly laid porcelain tiles flowing through into the kitchen. Smoke alarm. Doors to understairs cupboard, kitchen and stairs to first floor landing.
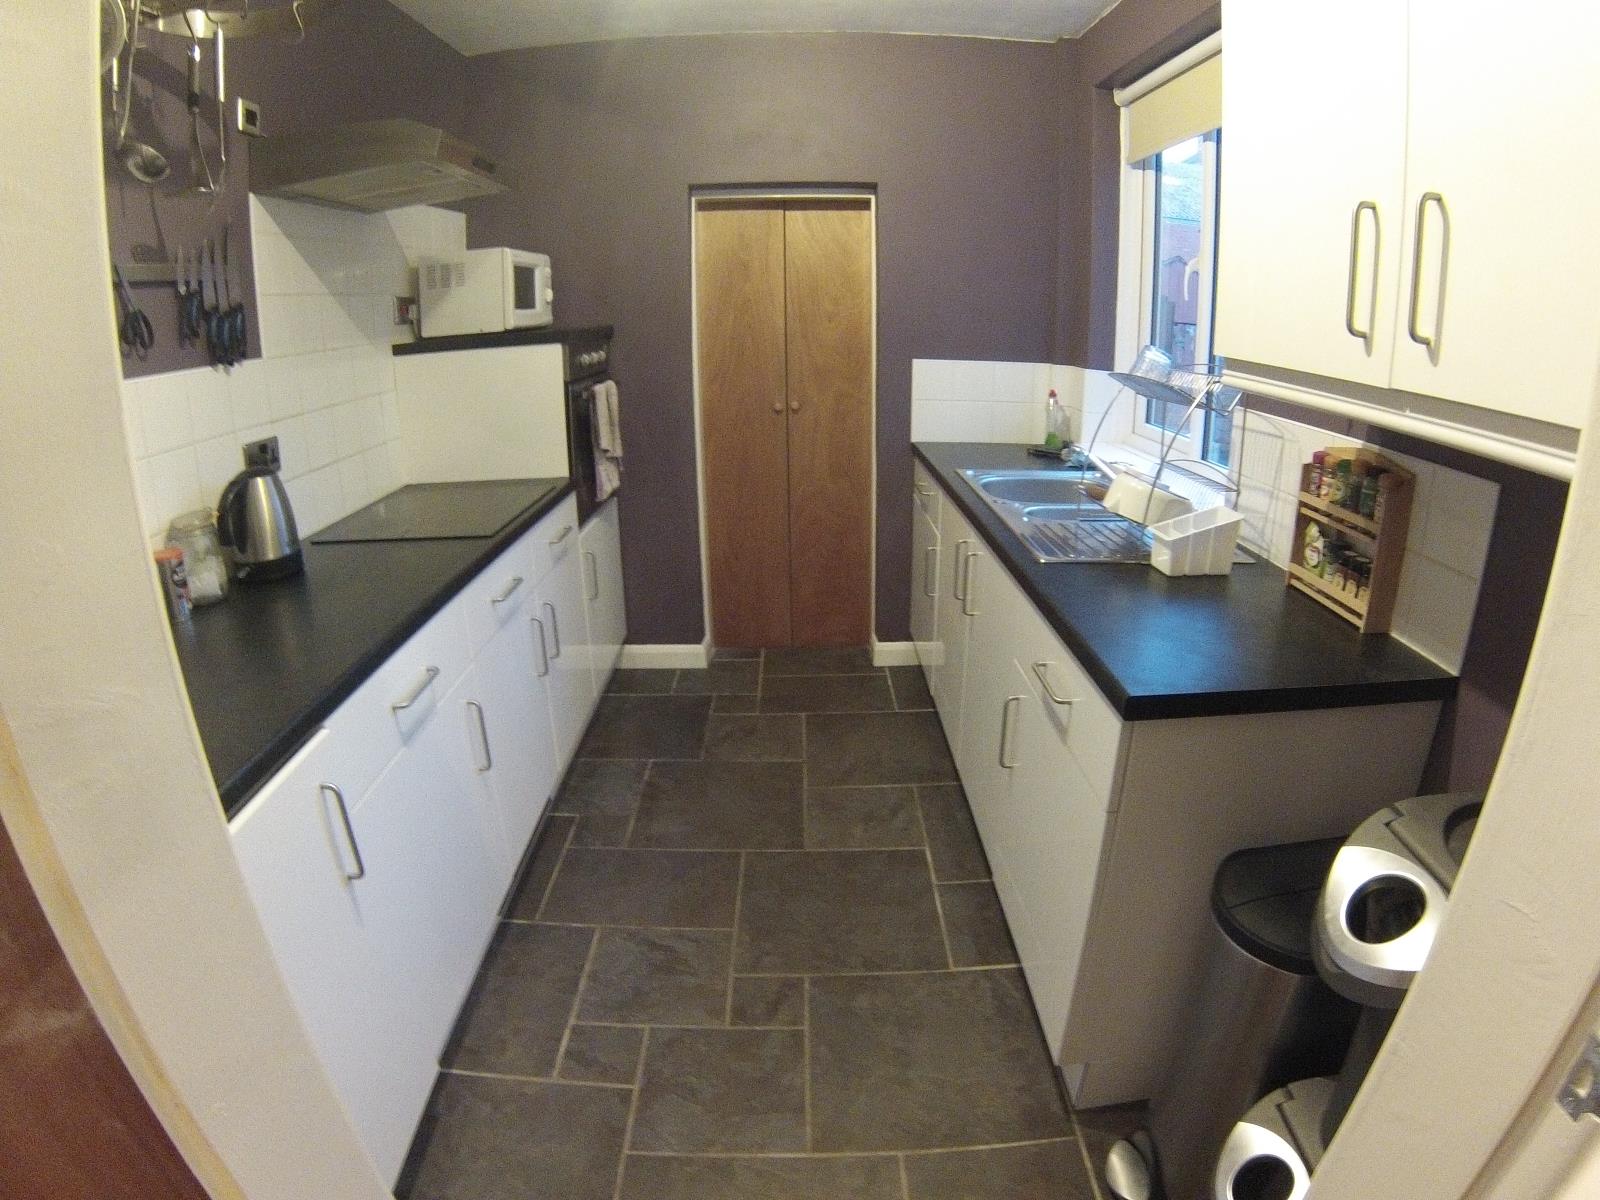
Kitchen 2.9m x 2.3m (9'5'' x 7'8'')
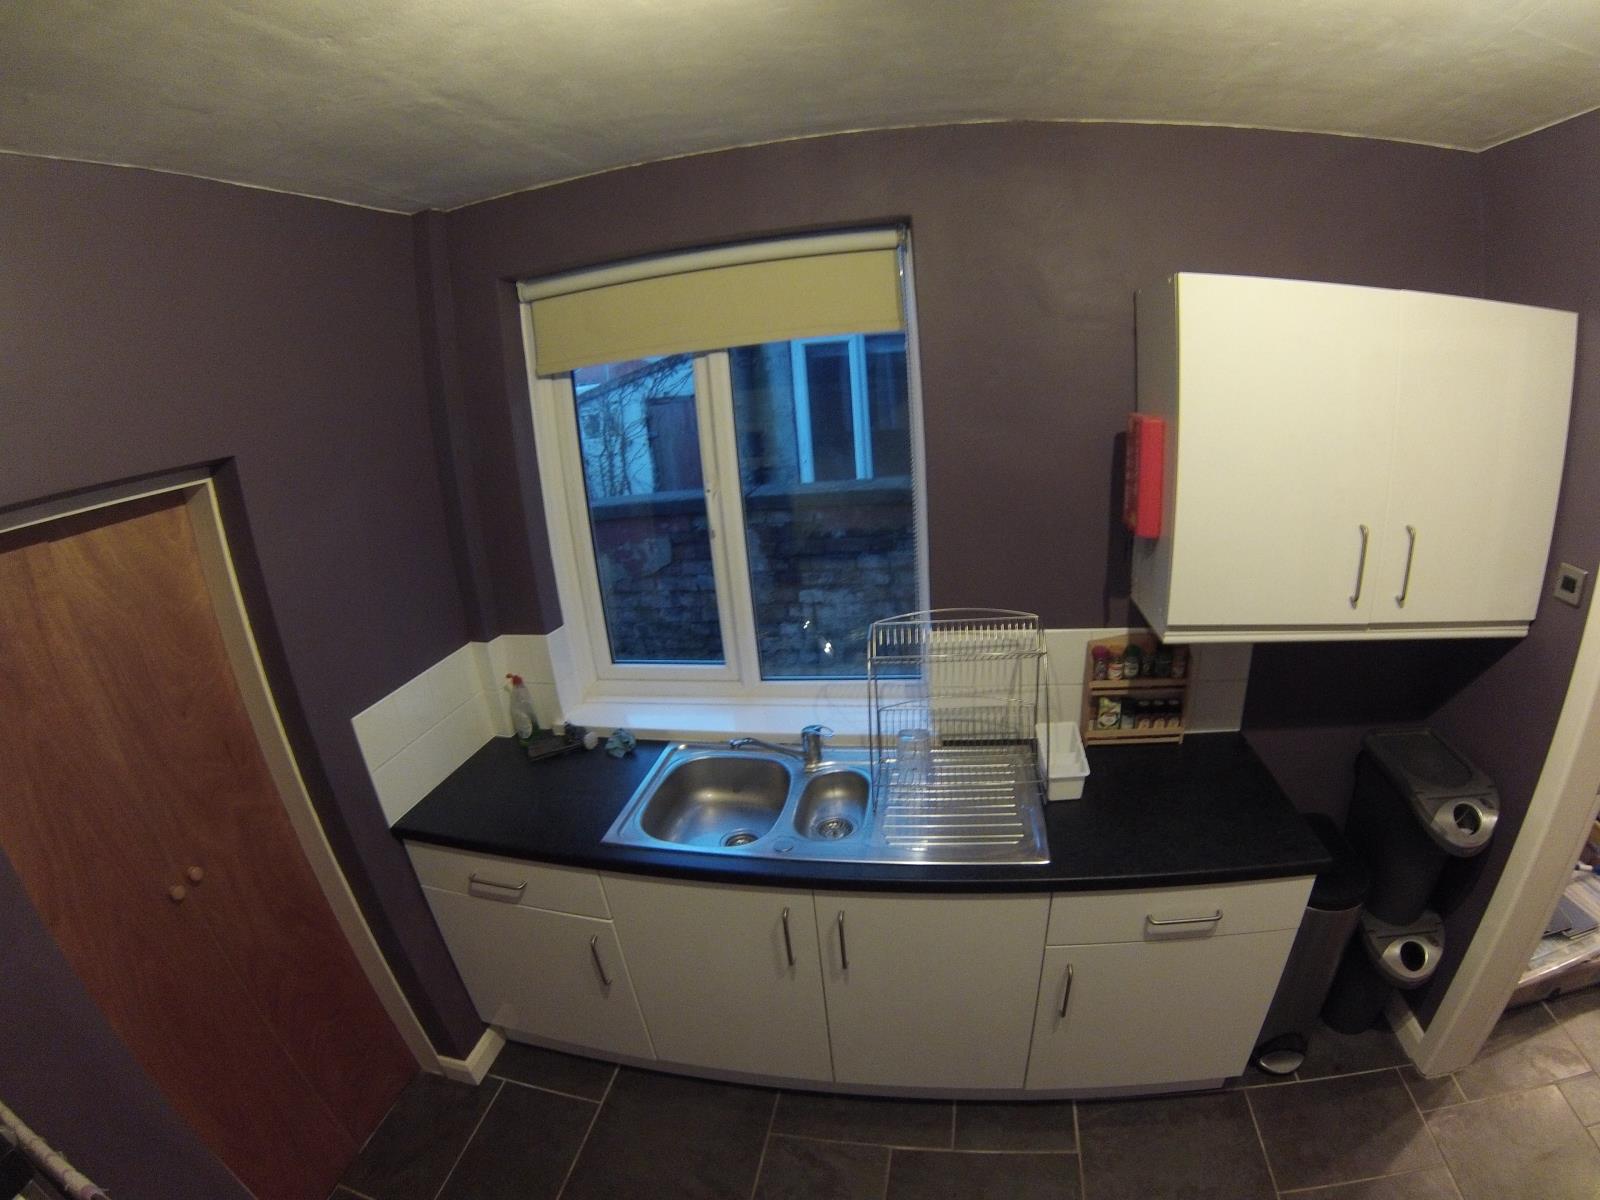
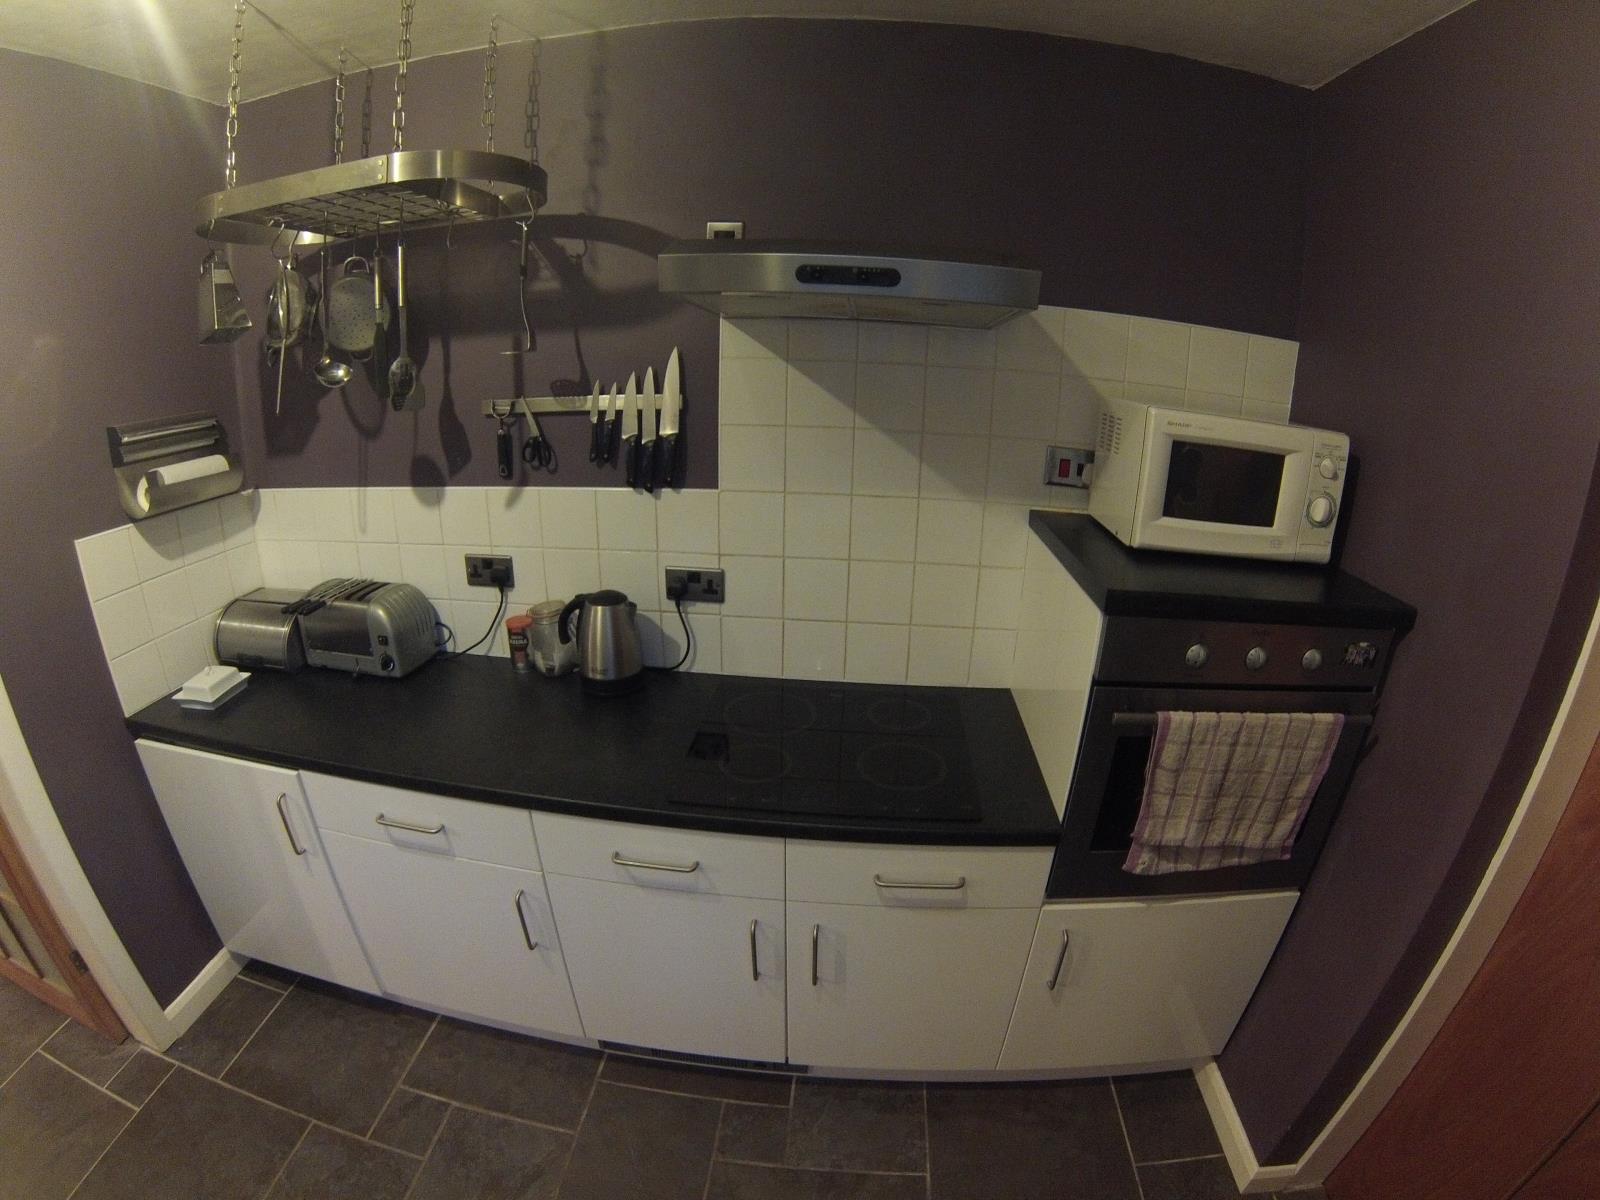
Modern units and laminate worktops. Built in Beko fridge. Mid-height built in electric oven. Built in induction hob (as responsive as gas but safer). Extraction filter above hob. 1.5 bowl sink, mixer tap and draining unit. Kickspace heater unit. Tiled splash backs. uPVC window to rear yard with roller blind. Double doors to utility room.
Utility room (2.3m x 0.8m) (7'6'' x 2'7'')
Space and plumbing for washing machine. Worcester Bosch combi boiler. Space for freezer.
Landing
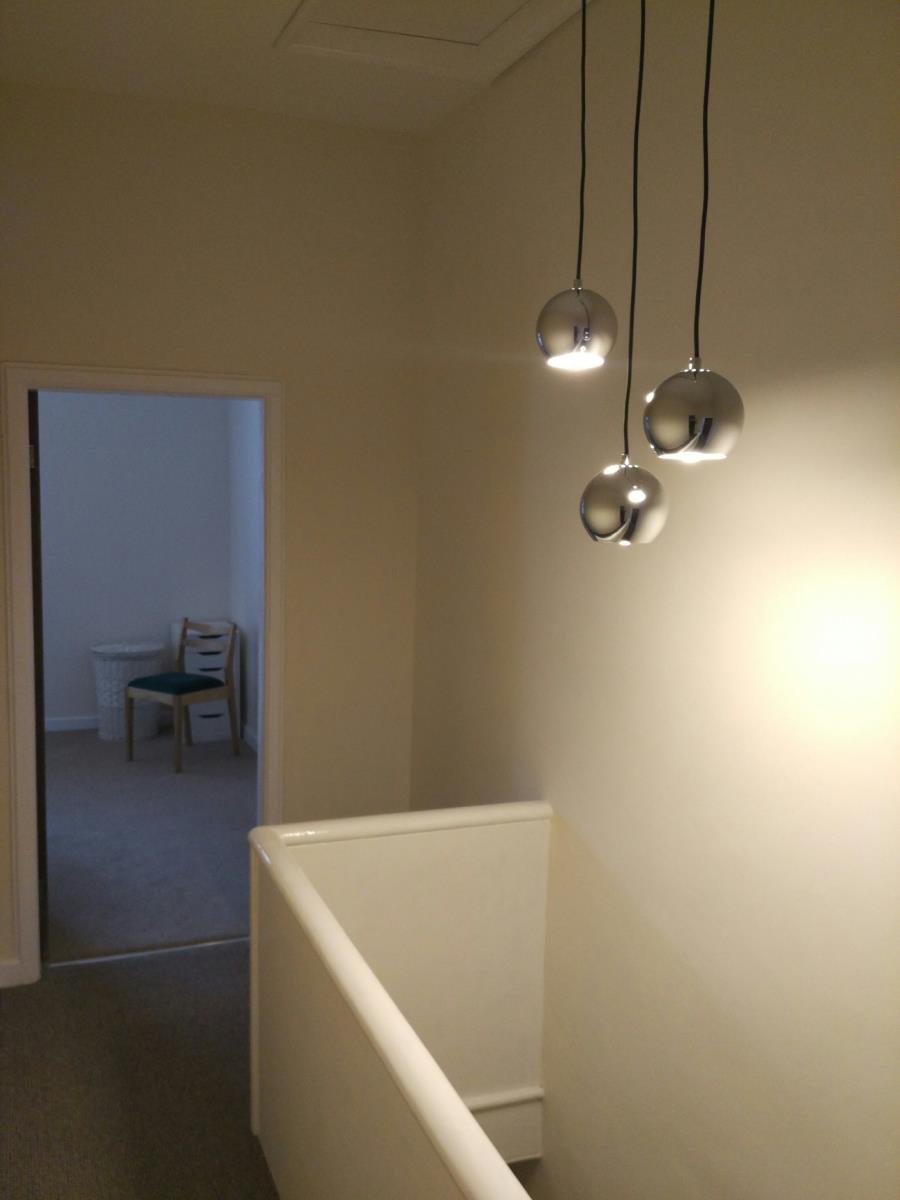
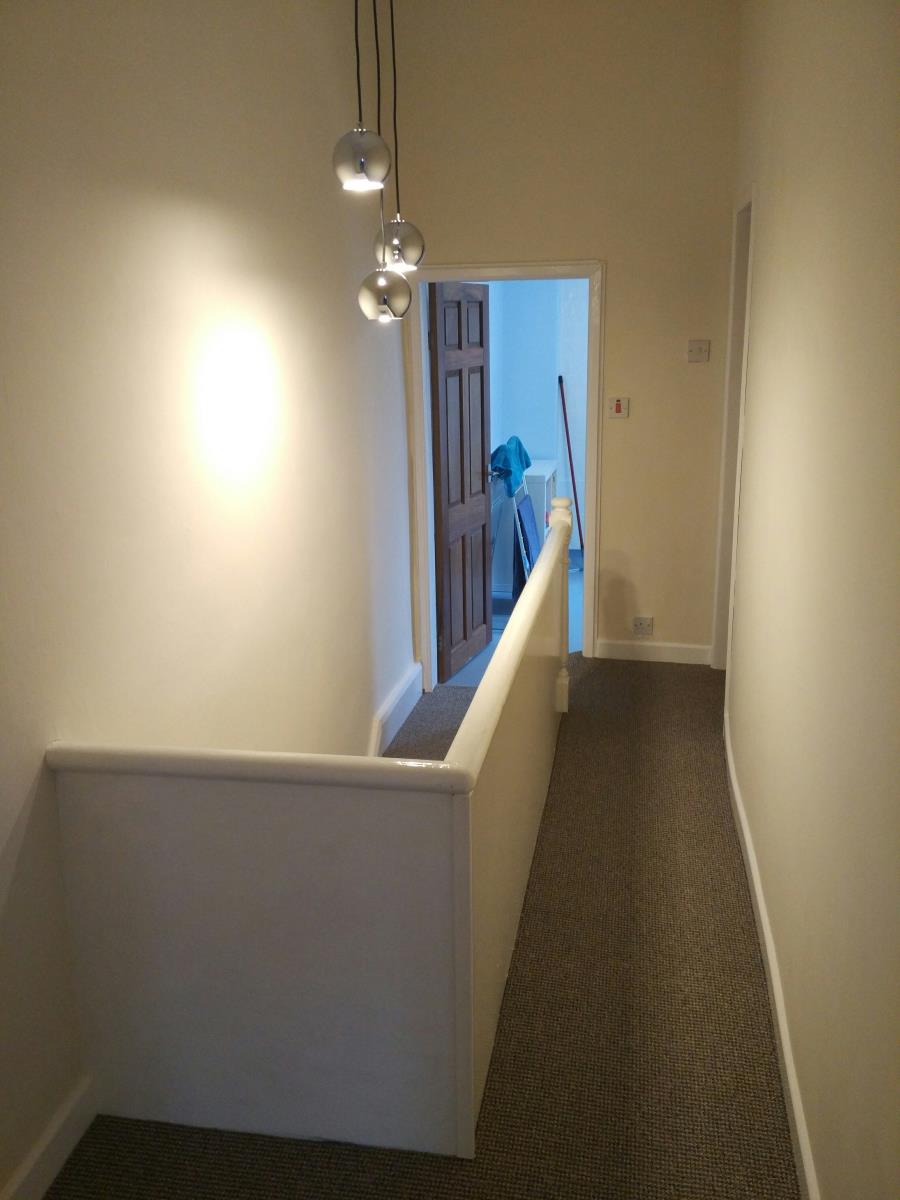
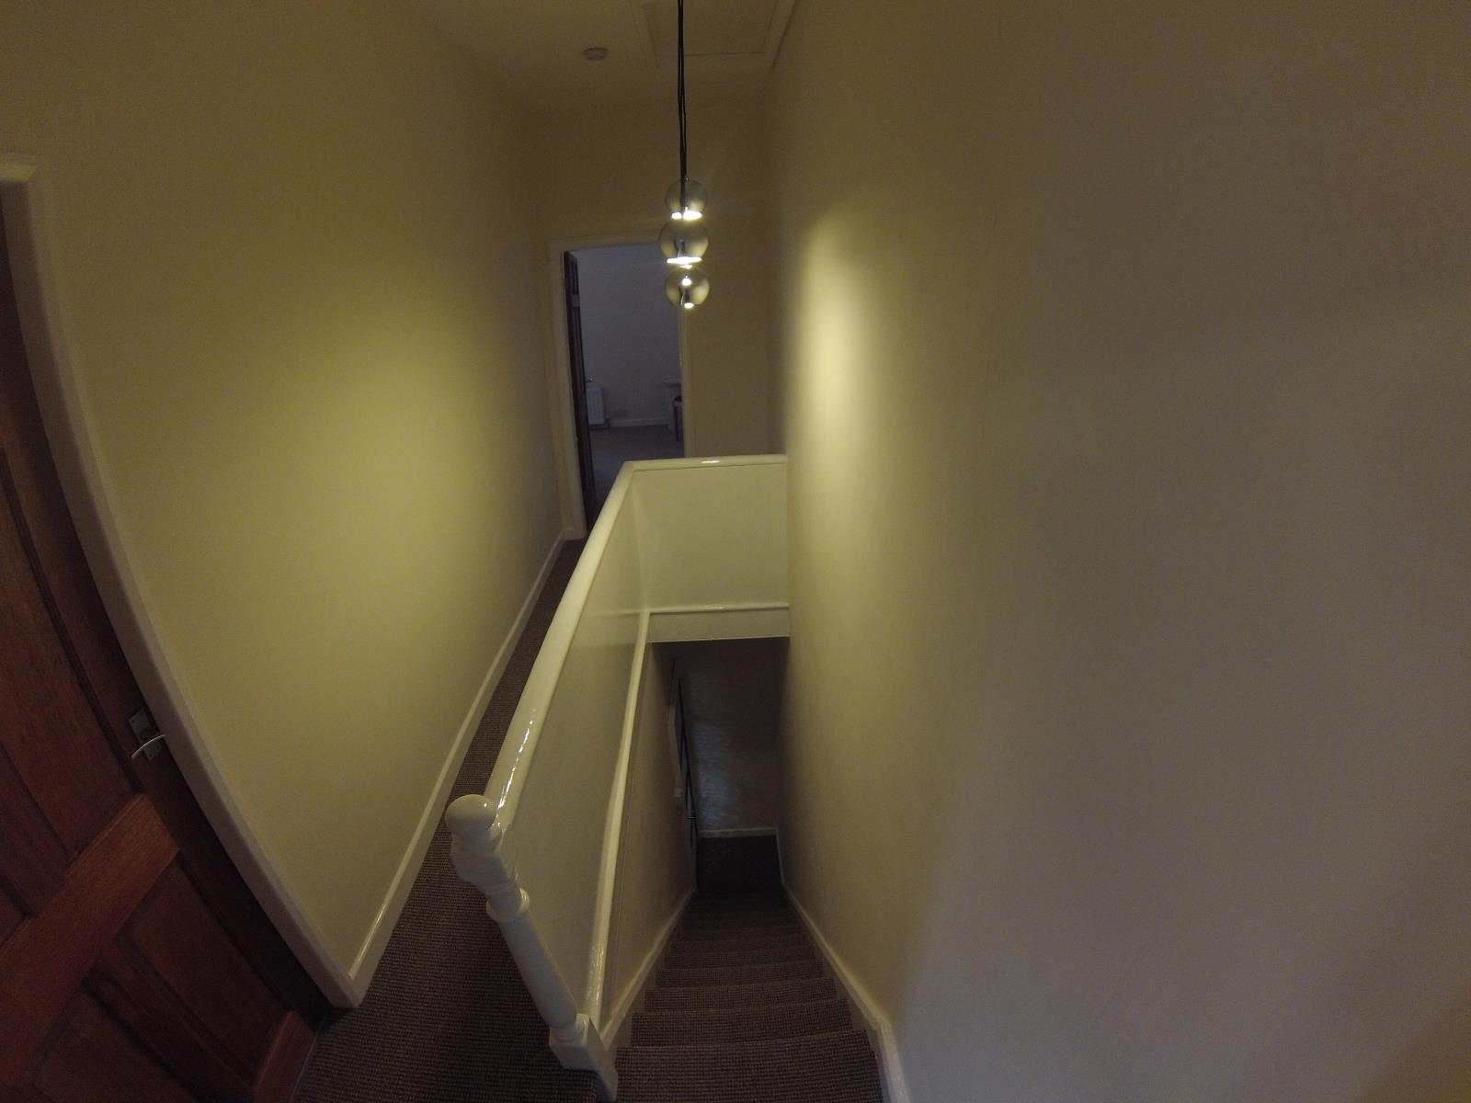
Access to loft space. Smoke alarm. Brand new carpet to stairs and landing. Access to front and rear bedrooms and bathroom, all via solid wood doors.
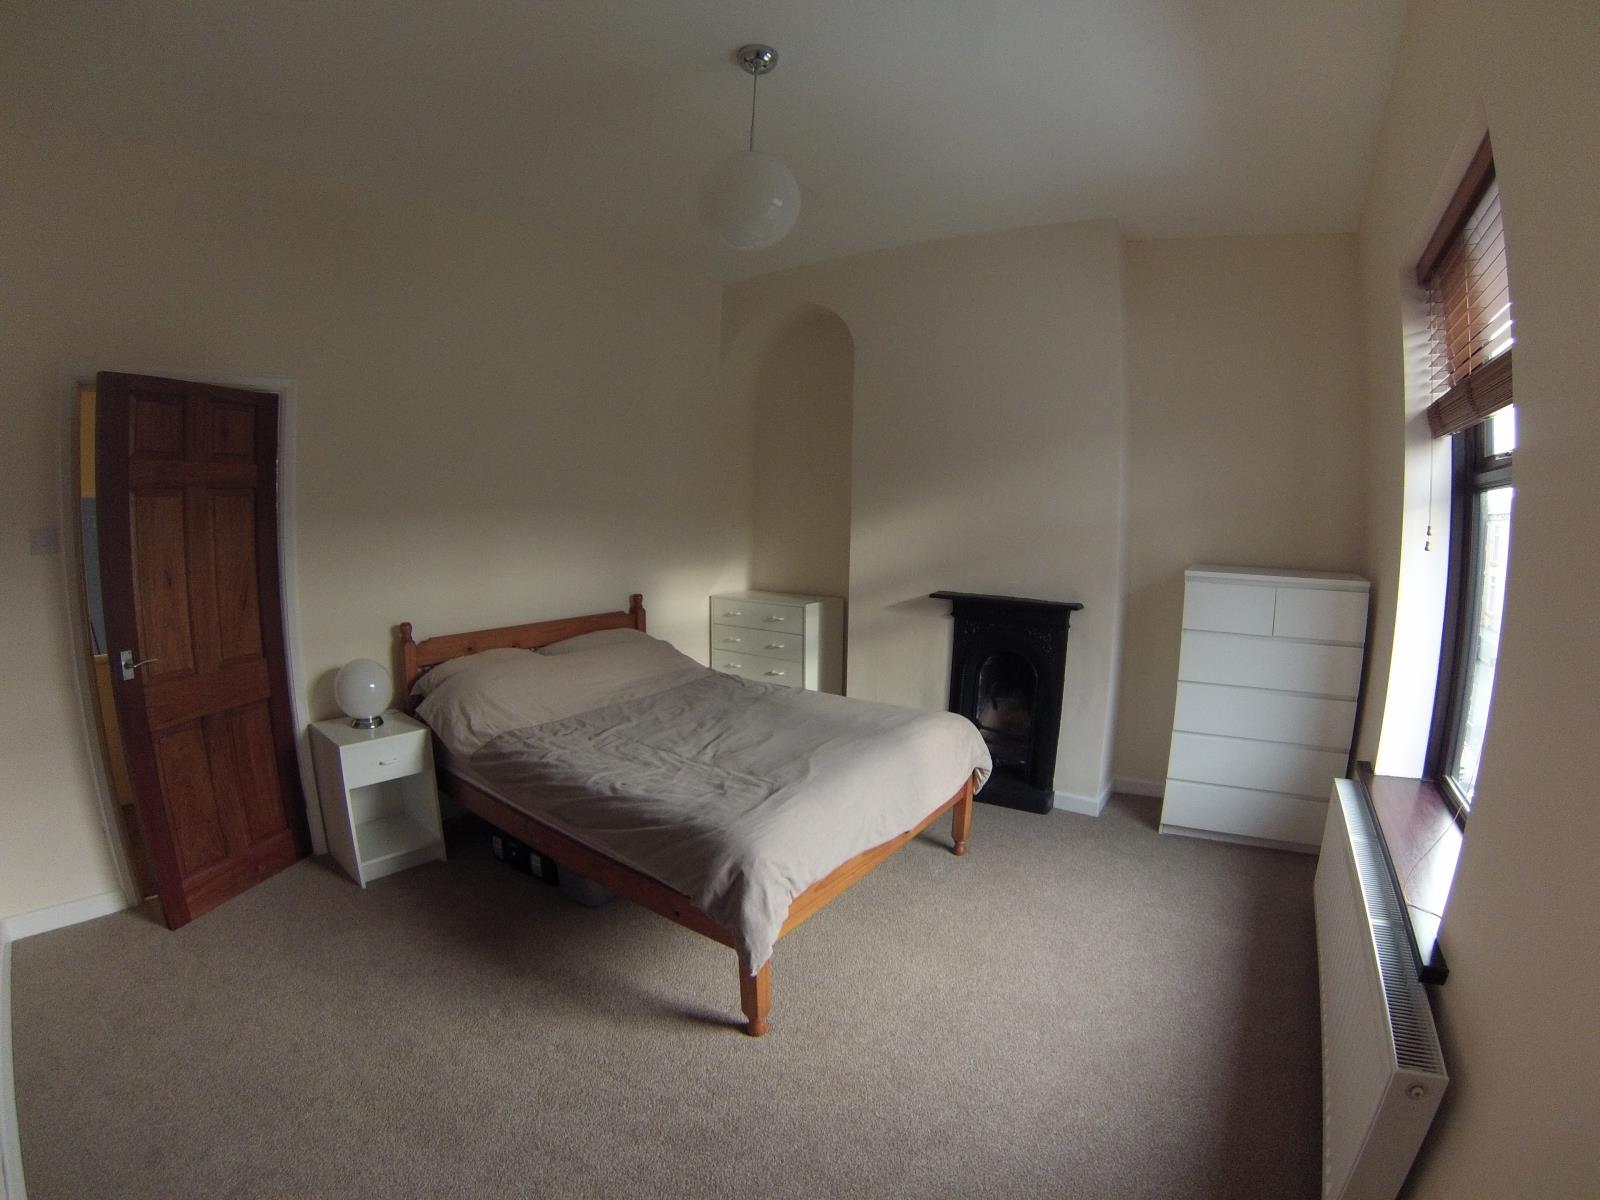
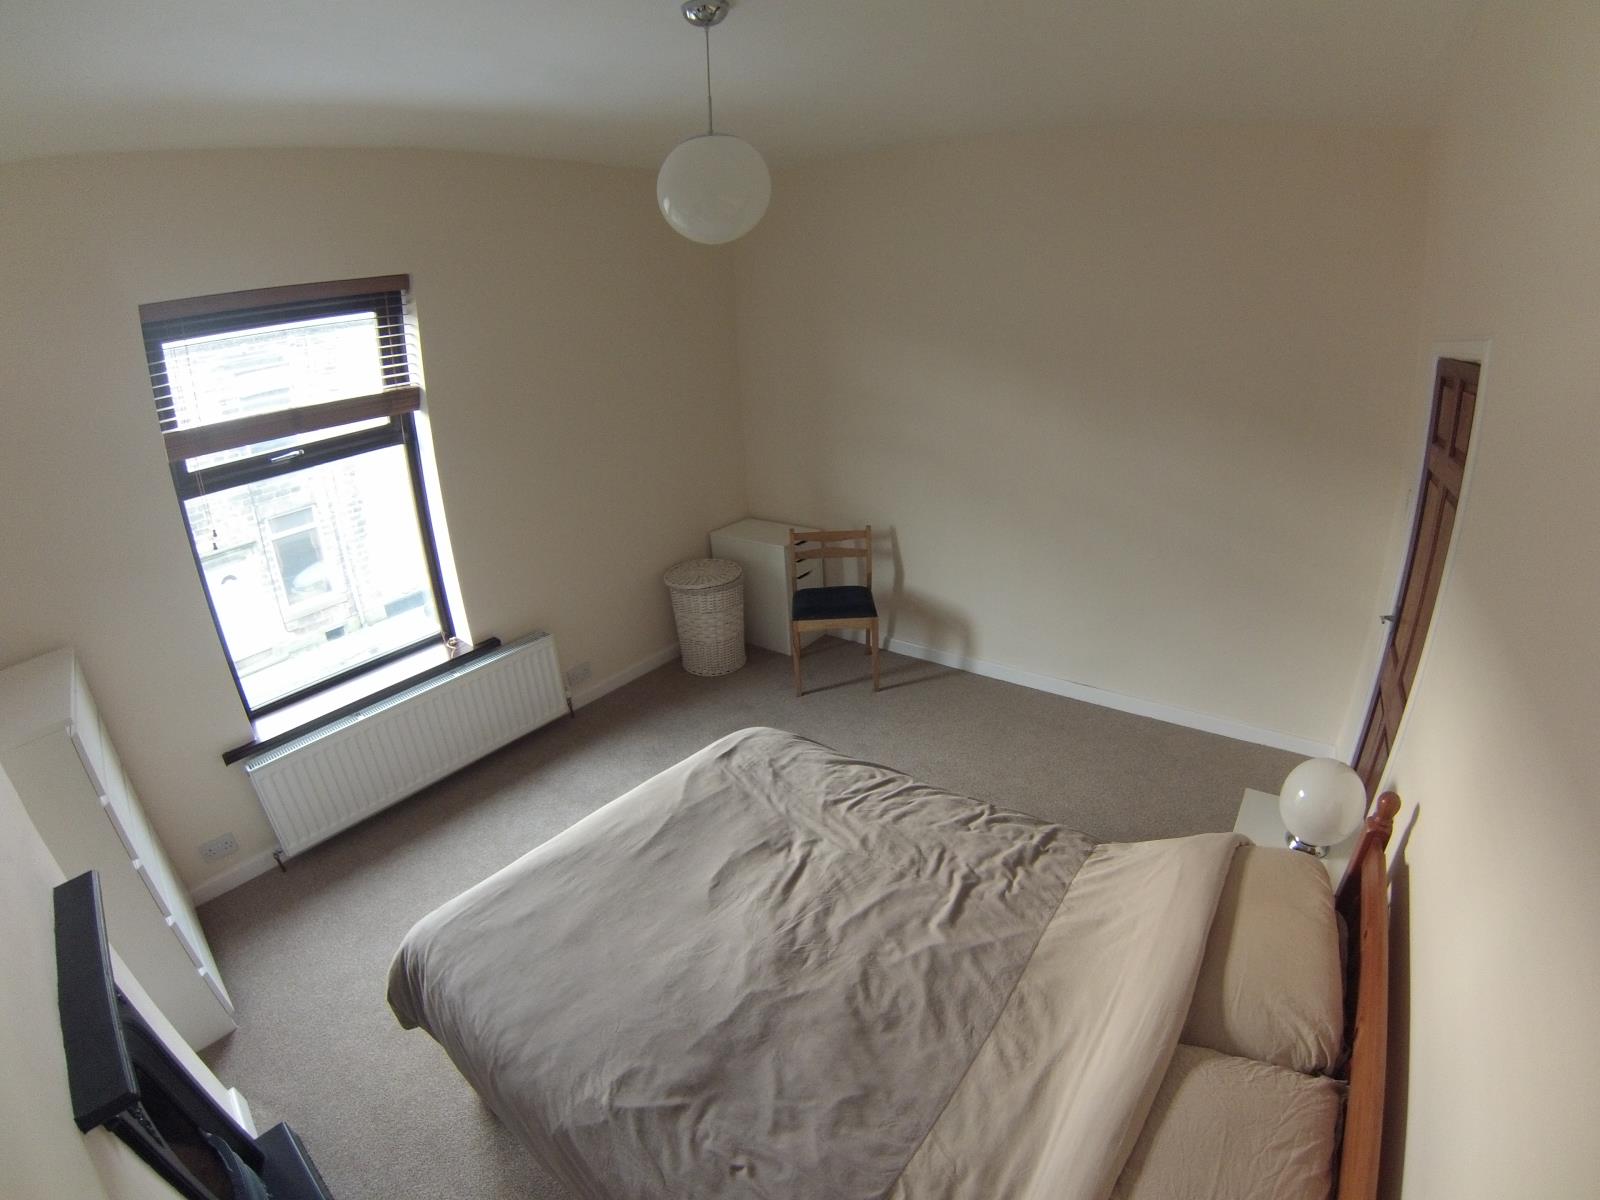
Front bedroom 4.2m x 3.5m (13'11'' x 11'8'')
Double glazed uPVC window to front with horizontal wooden blinds. Original feature fireplace. Brand new carpet. Double panel radiator.
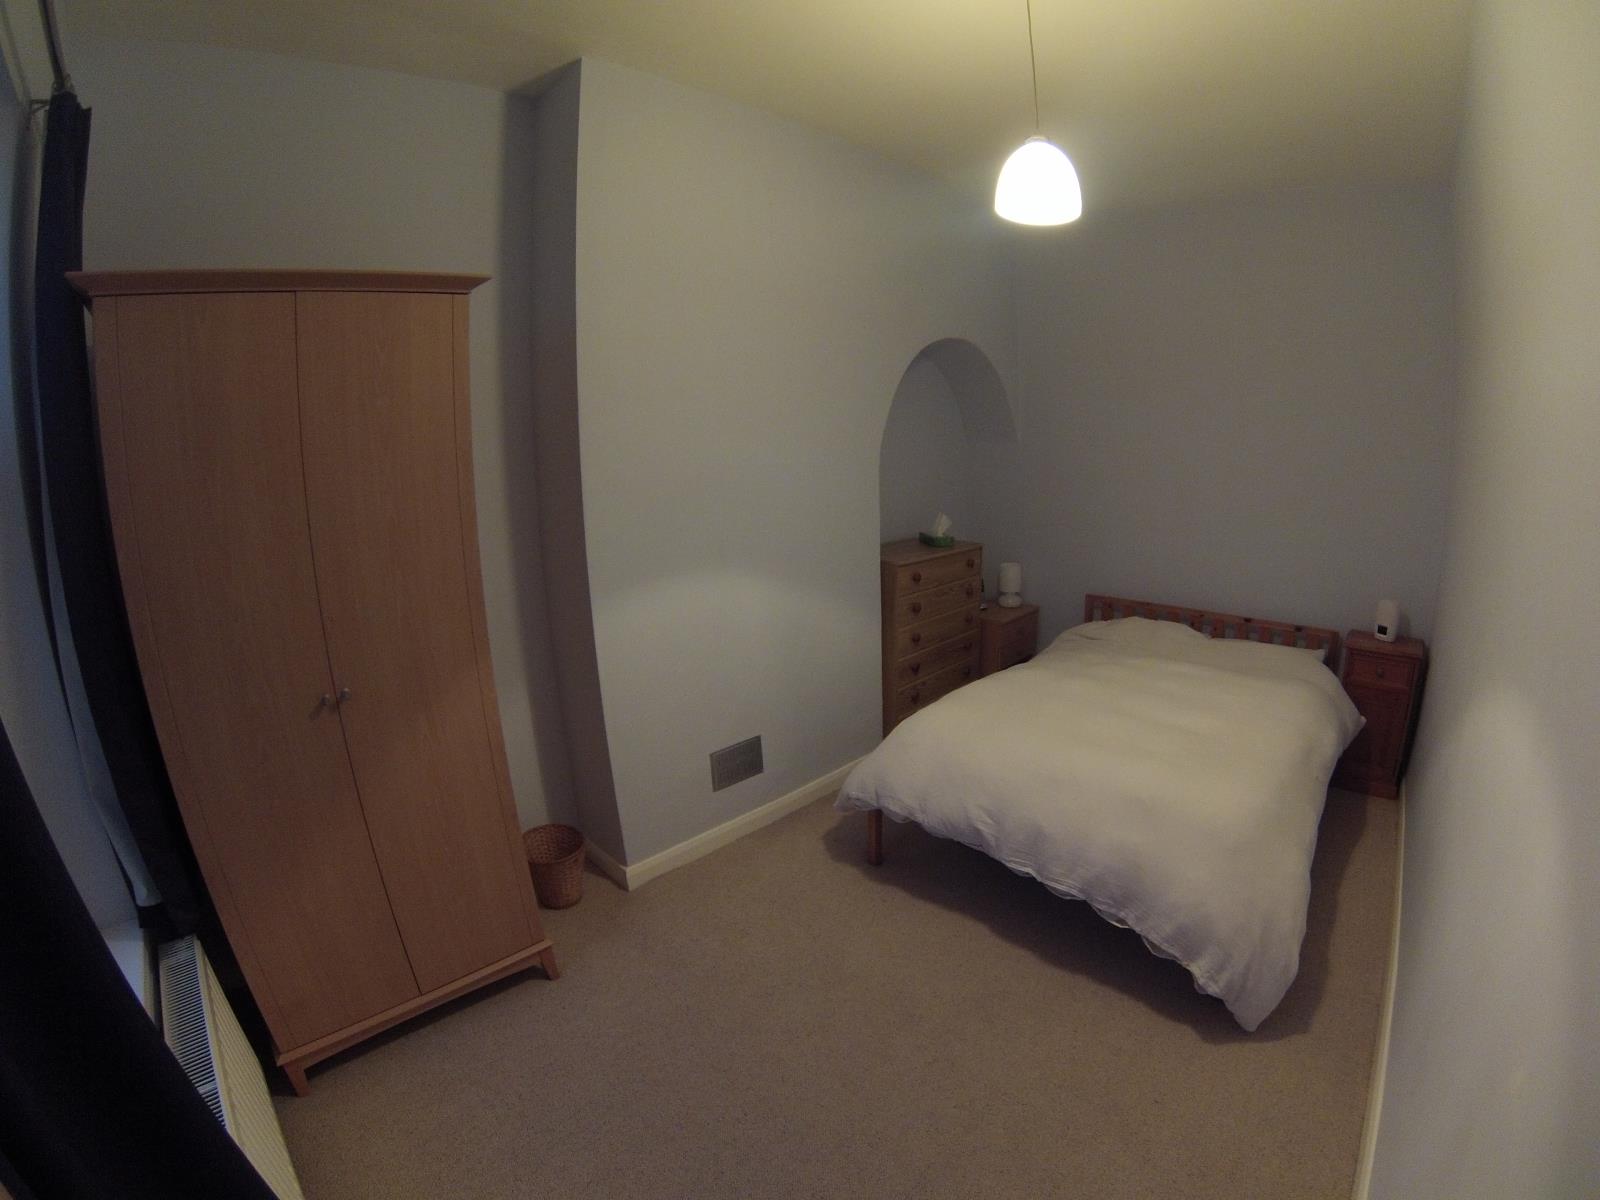
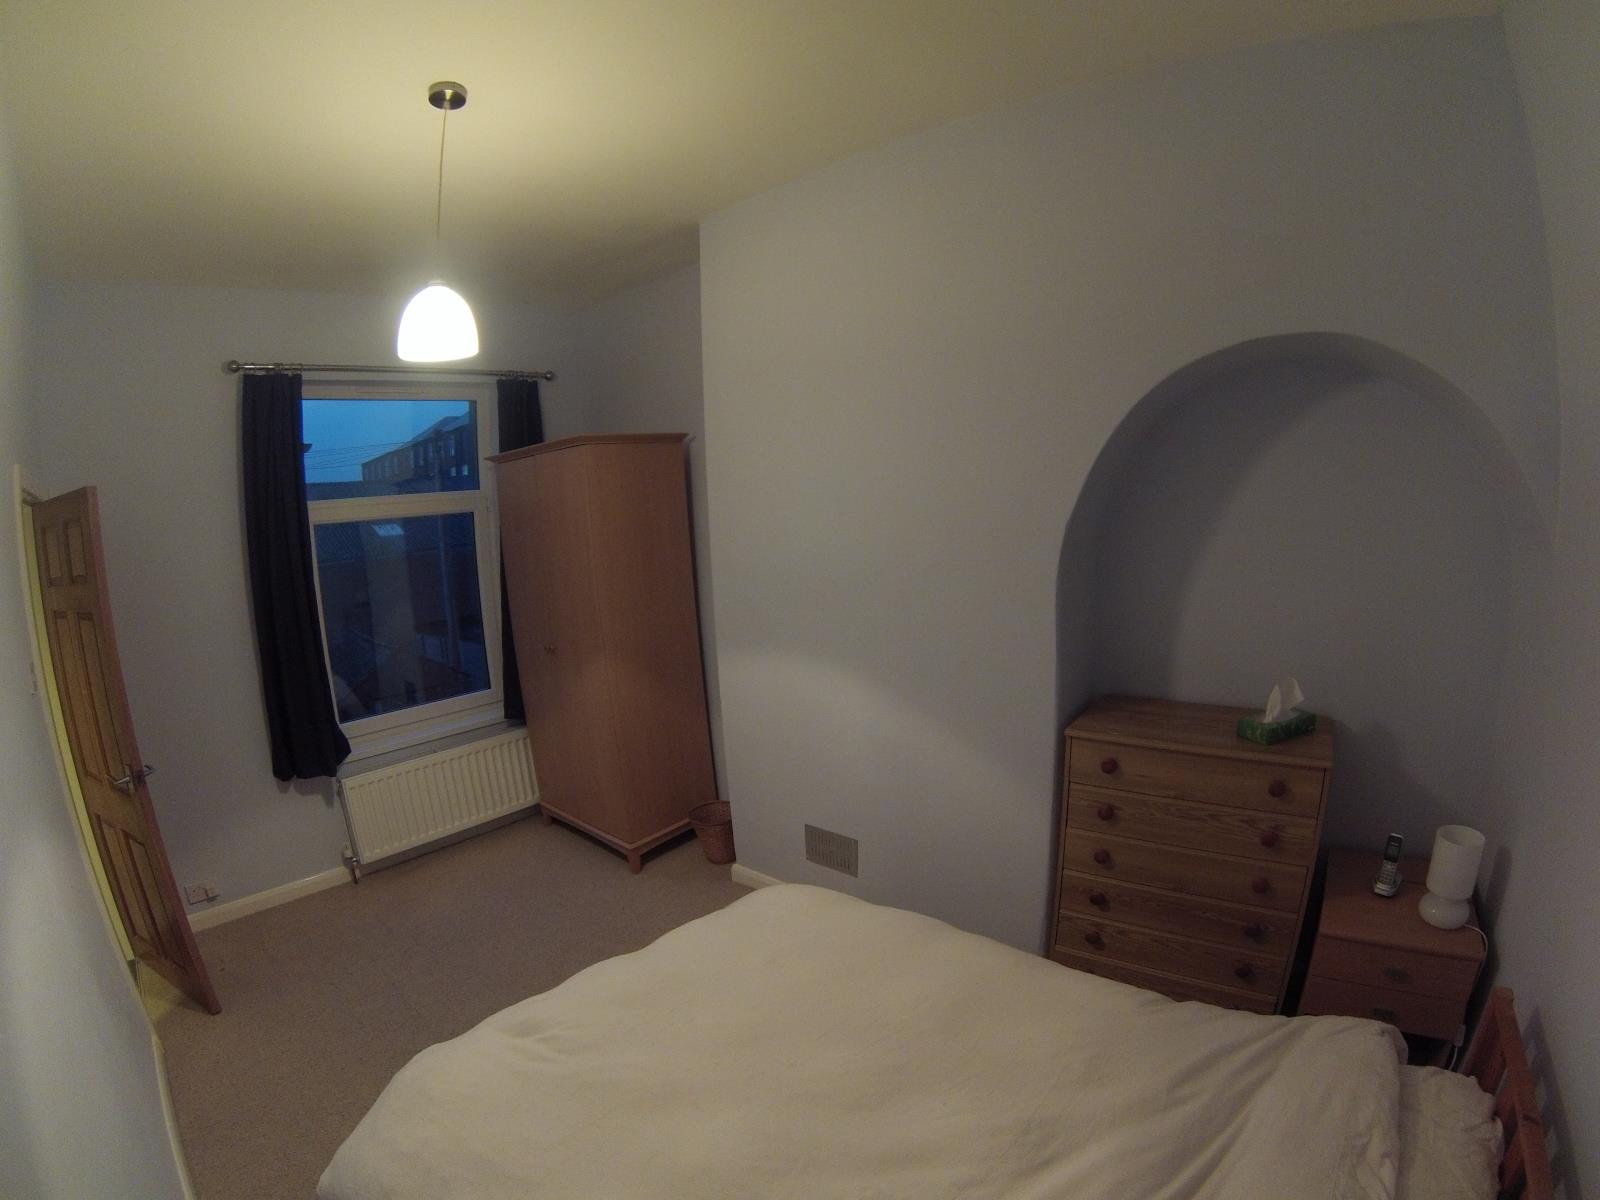
Rear bedroom 4.2m x 2.7m (13'10'' x 8'11'')
Double glazed tilt and turn uPVC window (providing a fire escape route) with curtains. Carpet. Double panel radiator.
Bathroom 2.9m x 2.3m (9'5'' x 7'8'')
Frosted double glazed uPVC window. Waterproof wet-room flooring with drain in the shower area. Powerful electric shower. Pedestal hand wash basin, low level w/c. Large double panel radiator.
All rooms have modern lighting and multiple power points.
Garage/workshop 6.3m x 4.5m (20'8'' x 14'9'')
Across a shared access road behind the property, with space for car parking on hardstanding in front. Accessed by large secure double doors, or conveniently by a separate single door. Bright LED lighting and numerous power points throughout.
Yard
LED security light. Gate leading to shared access road behind property. Door to additional external storage room.