3 Bedroom Semi-Detached House Sold in Yeovil, BA21
| Reference | 38441 |
| Address |
Shrewsbury Road, Yeovil, BA21 (Map Location) |
| Beds | 3 |
| Baths | 1 |
| Type | Semi-Detached house |
| Tenure | Freehold |
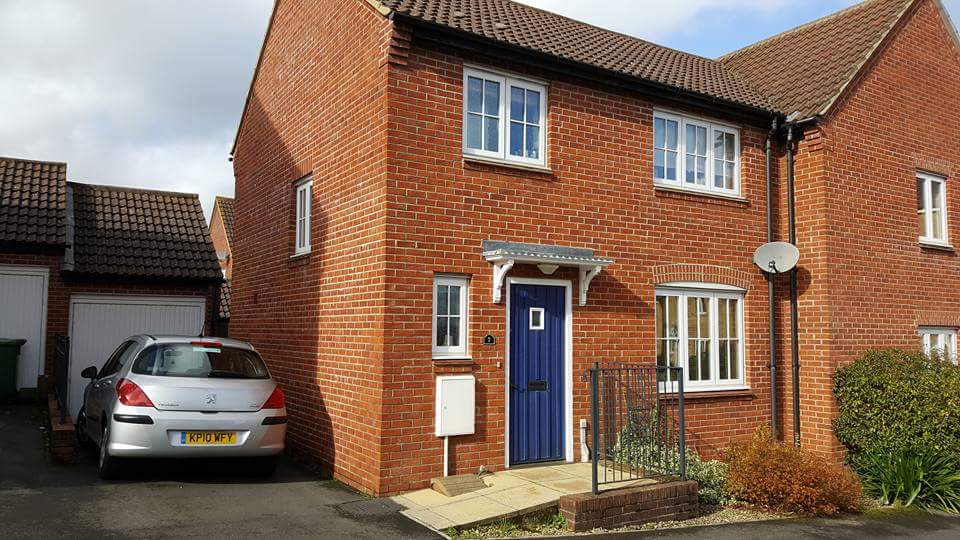
3 bedroom semi-detached house situated on Abbey Manor Park with entrance hallway, cloakroom, lounge/dining room, kitchen, three bedrooms, and bathroom.
Description
This property benefits from double glazed windows, gas central heating system, garage and driveway. There are many amenities close by including a bus route, Primary School, Tesco, shops, doctor’s surgery and pharmacy.
Entrance Hall
With door to the front. Understairs cupboard. Stairs to the first floor accommodation. Radiator. Ceiling
light point.
Cloakroom
With double glazed window to the front. WC. Wash hand basin. Tiled splashback. Radiator. Ceiling light point.
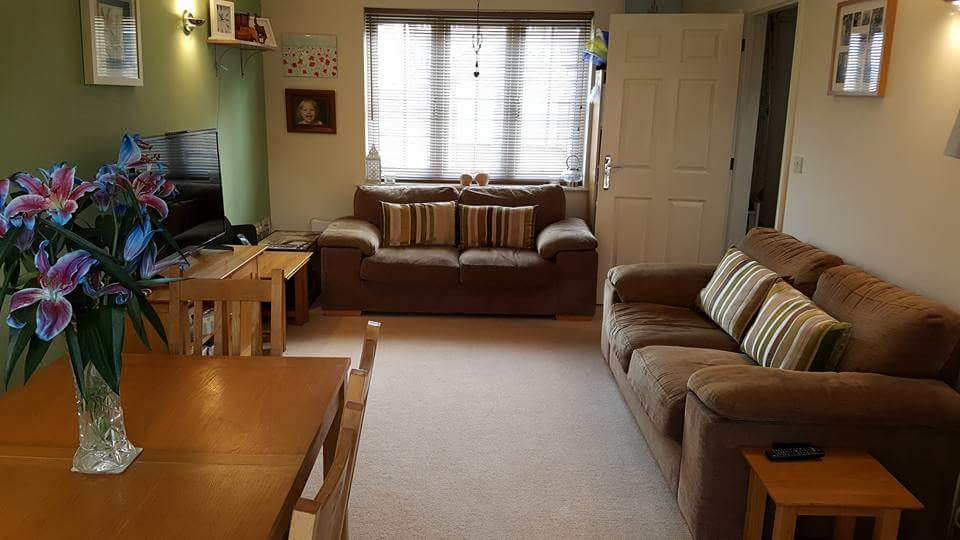
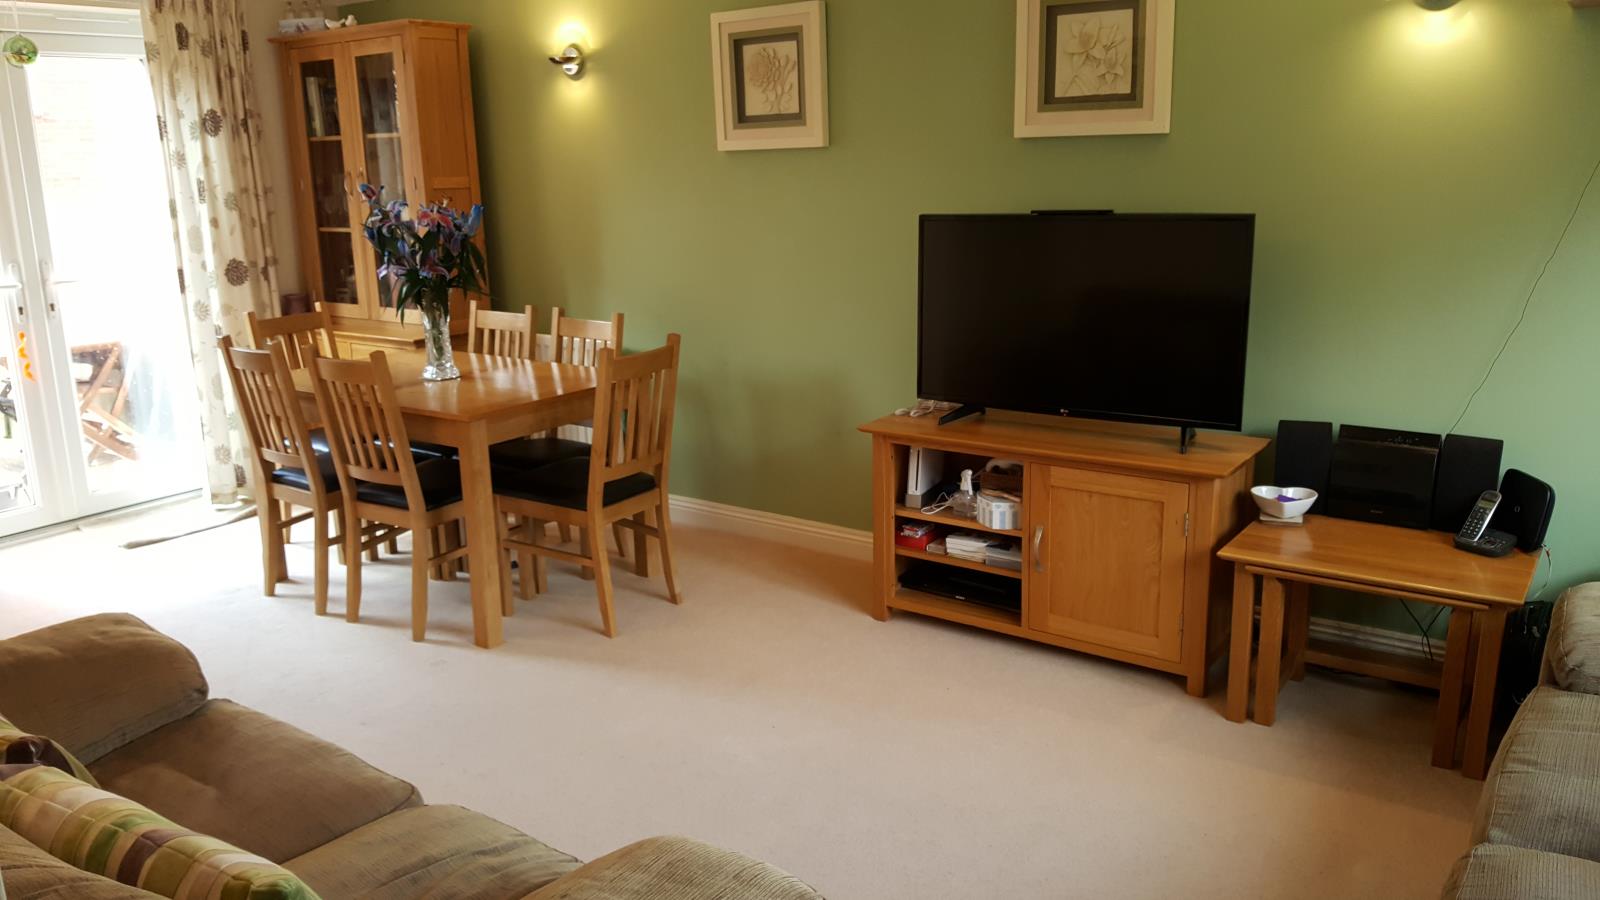
Lounge 19' 7 x 10' 10 ( 5.97m x 3.30m )
With double glazed window to the front. Double glazed patio doors. Two radiators. Wall lights. Coved ceiling.
Kitchen 9' 2 x 8' ( 2.79m x 2.44m )
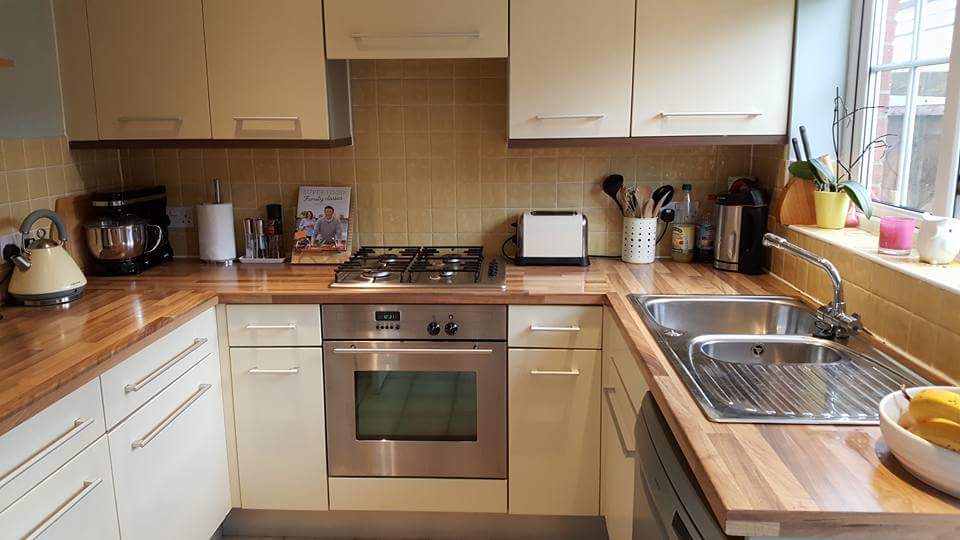
With double glazed window to the rear. Fitted wall and base mounted storage cupboards with work surfaces over incorporating 1 1/2 bowl stainless steel sink and drainer unit. Tiling to splashprone areas. Built in electric oven and gas hob with cooker hood over. Space and plumbing for washing
machine/dishwasher. Space for fridge freezer. Radiator. Spot lights.
Landing
With stairs from the entrance hall. Double glazed window to the side. Airing cupboard. Loft access.
Bedroom 1 10' 6 x 10' ( 3.20m x 3.05m )
With double glazed window to the rear. Built in wardrobe. Radiator. Ceiling light point.
Bedroom 2 10' 5 x 9' 2 ( 3.18m x 2.79m)
With double glazed window to the front. Built in wardrobe. Ceiling light point.
Bedroom 3 8' 8 x 8' ( 2.64m x 2.44m )
With double glazed window to the rear. Radiator. Ceiling light point.
Bathroom
With double glazed window to the front. Suite comprising bath with shower over. Wash hand basin.
WC. Extractor fan. Shaver point. Partly tiled. Ceiling light point.
Single Garage
With up and over door. Power and light connected. Plumbing for washing machine. Door to the
garden. Driveway parking to the front.
Rear Garden
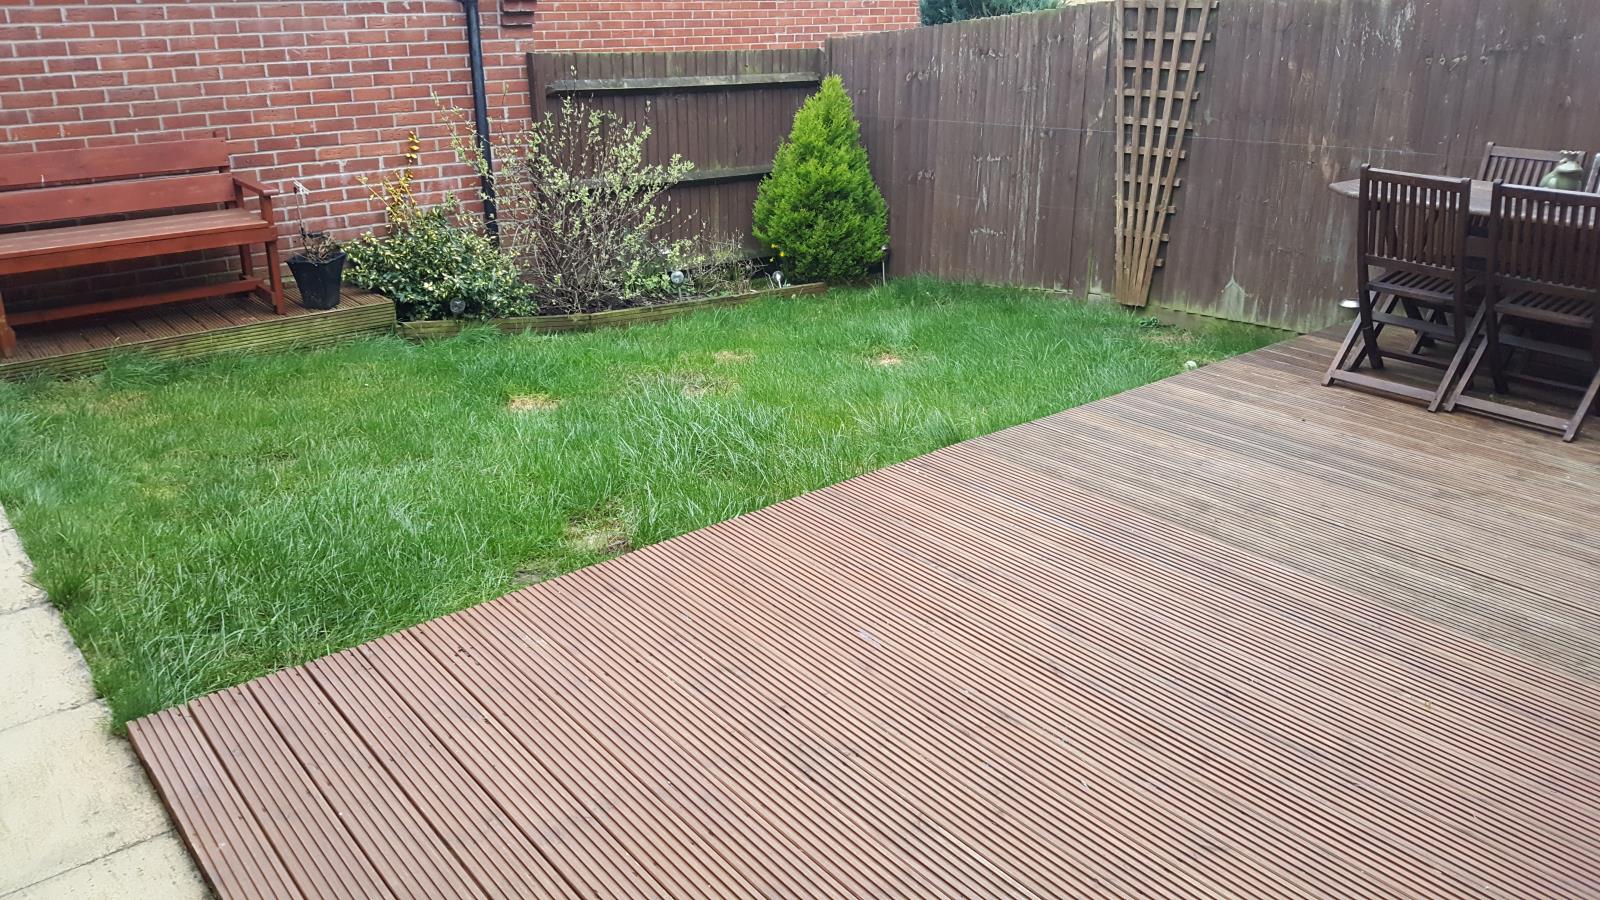
To the rear the garden is fully enclosed with good sized decking area and lawn with plant and shrub
border.