2 Bedroom End Terraced House Sold in Harlow, CM17
| Reference | 38415 |
| Address |
Wedgewood Drive, Harlow, CM17 9PX (Map Location) |
| Beds | 2 |
| Baths | 2 |
| Type | End terraced house |
| Tenure | Freehold |
2 bed end terrace house
Description
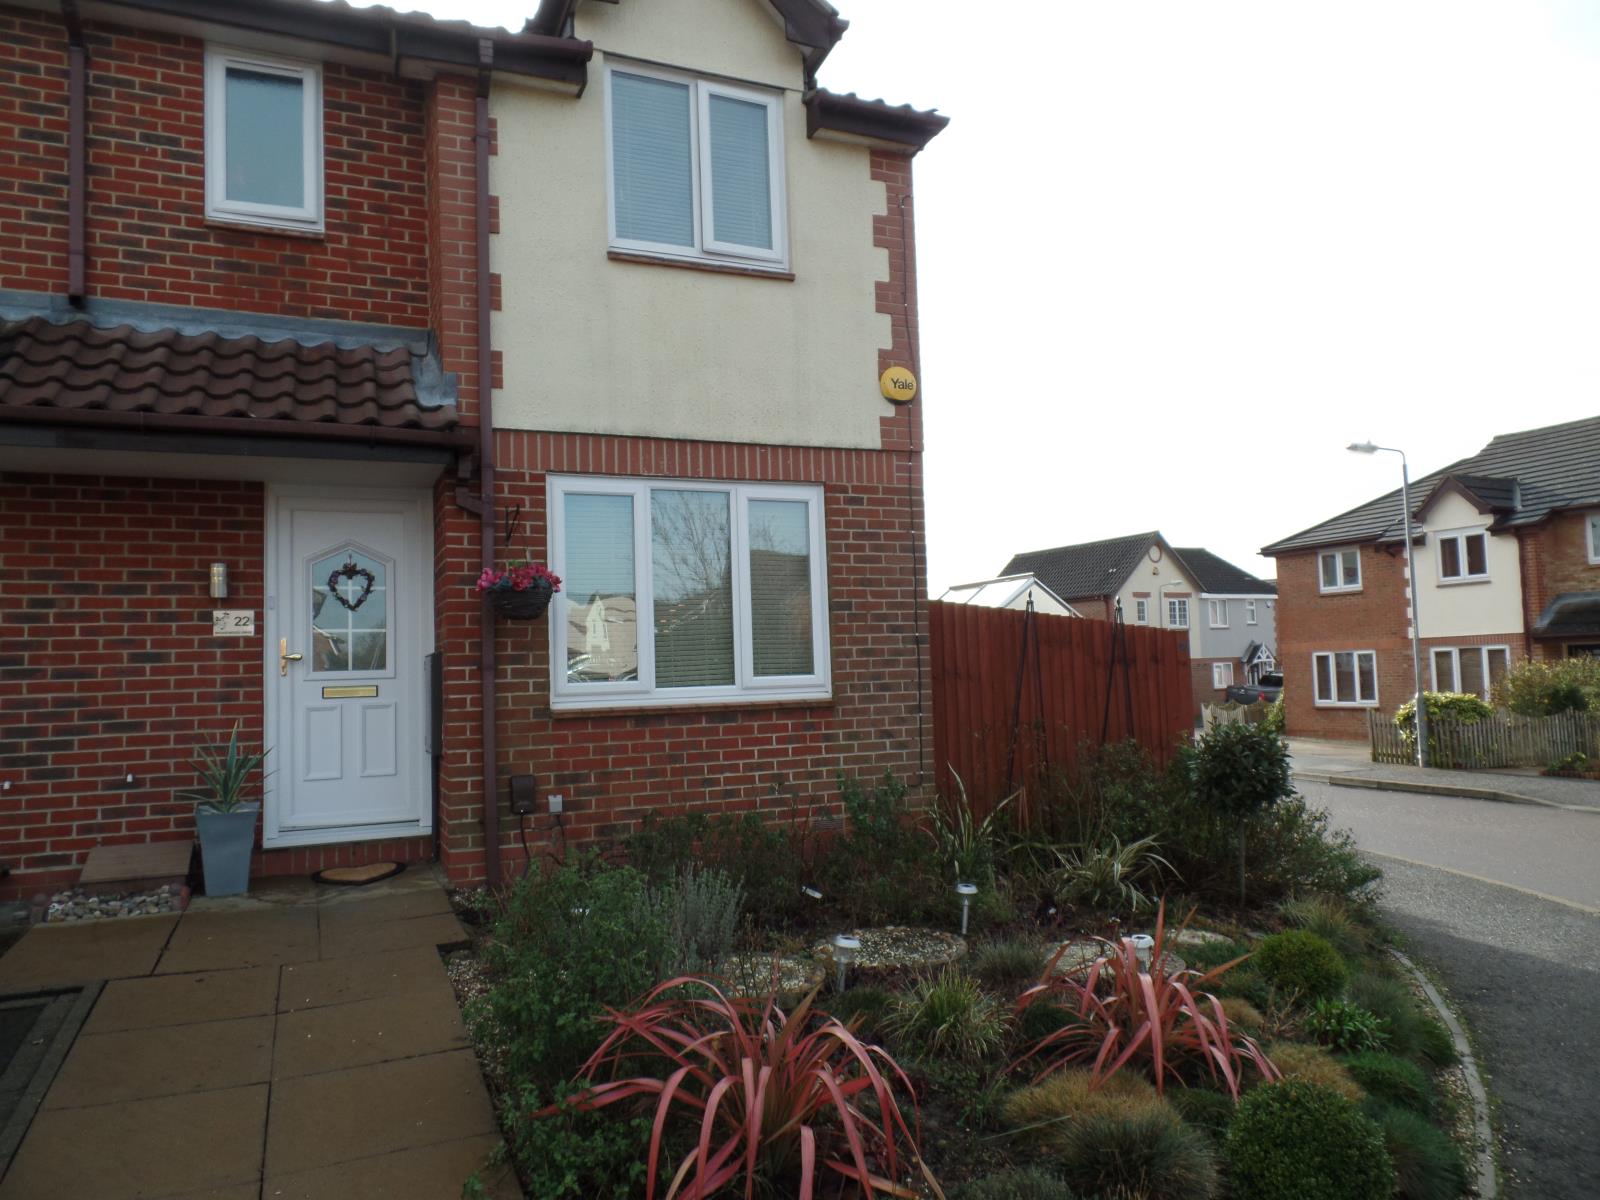
We are pleased to be able to offer for sale this very well presented and stylish end of terrace house. This beautiful loving home benefits from two double bedrooms with the master bedroom having a refitted en-suite, refitted family bathroom, newly refitted kitchen/diner, landscaped rear garden, additional side garden/veg patch/secure play area and two allocated parking spaces to the rear, situated on a large corner plot.
Entrance Hall
Access via double glazed door, Laura Ashley flooring, radiator, stairs to first floor landing, doors leading to:
Lounge
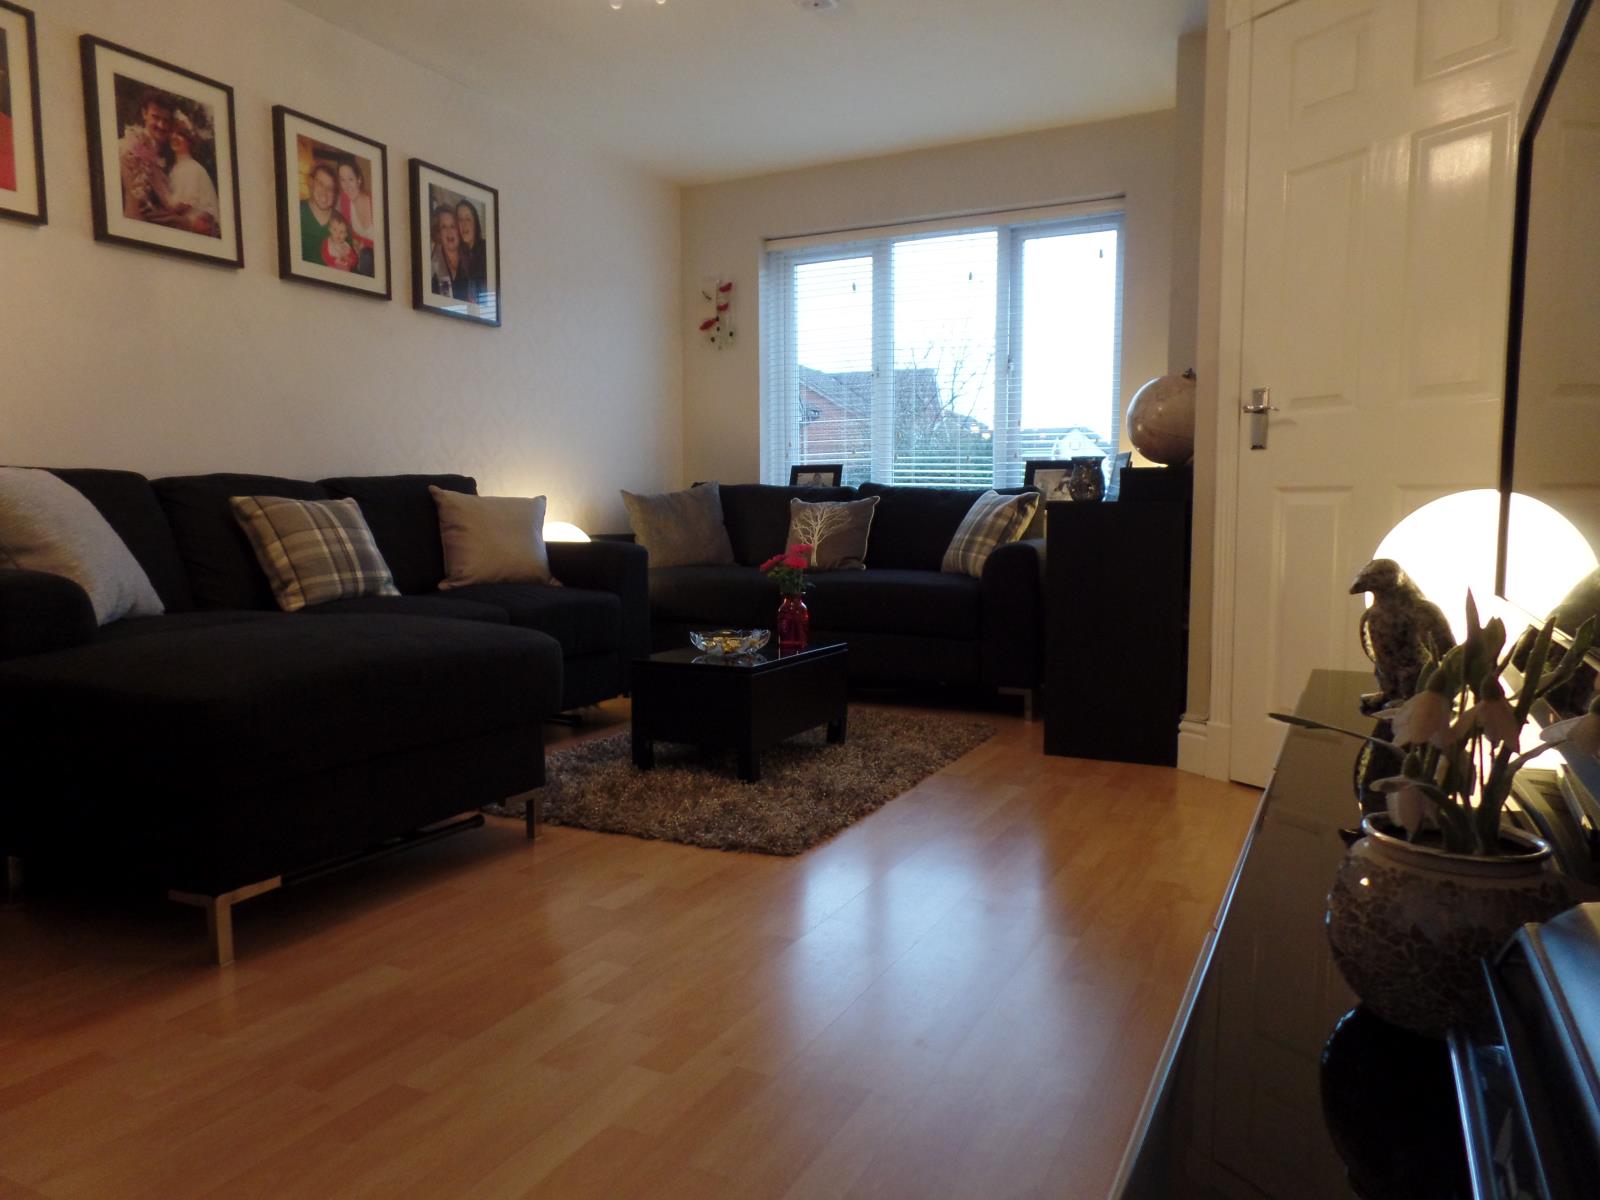
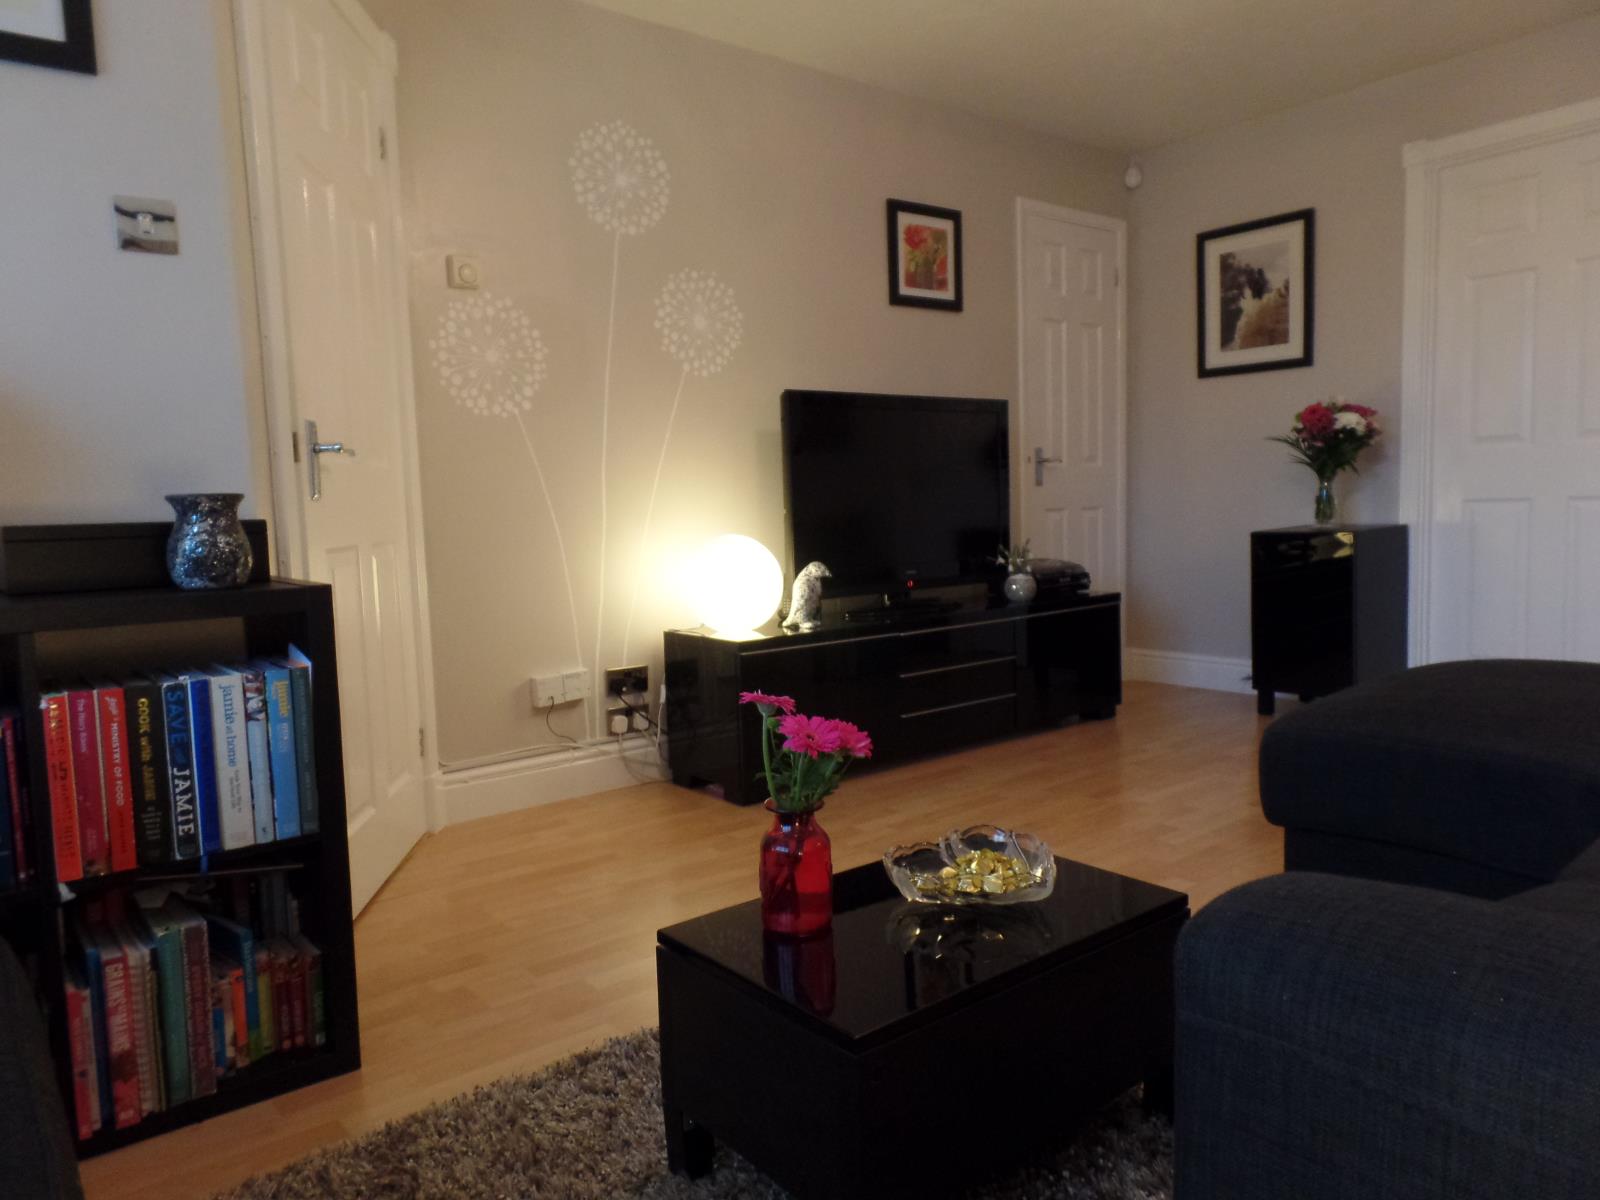
17ft 5 x 11ft 4 (5.31m x 3.45m) Double glazed window with made to measure wooden blinds, double radiator, phone point, TV point, laminate flooring, large understairs storage cupboard, doors to:
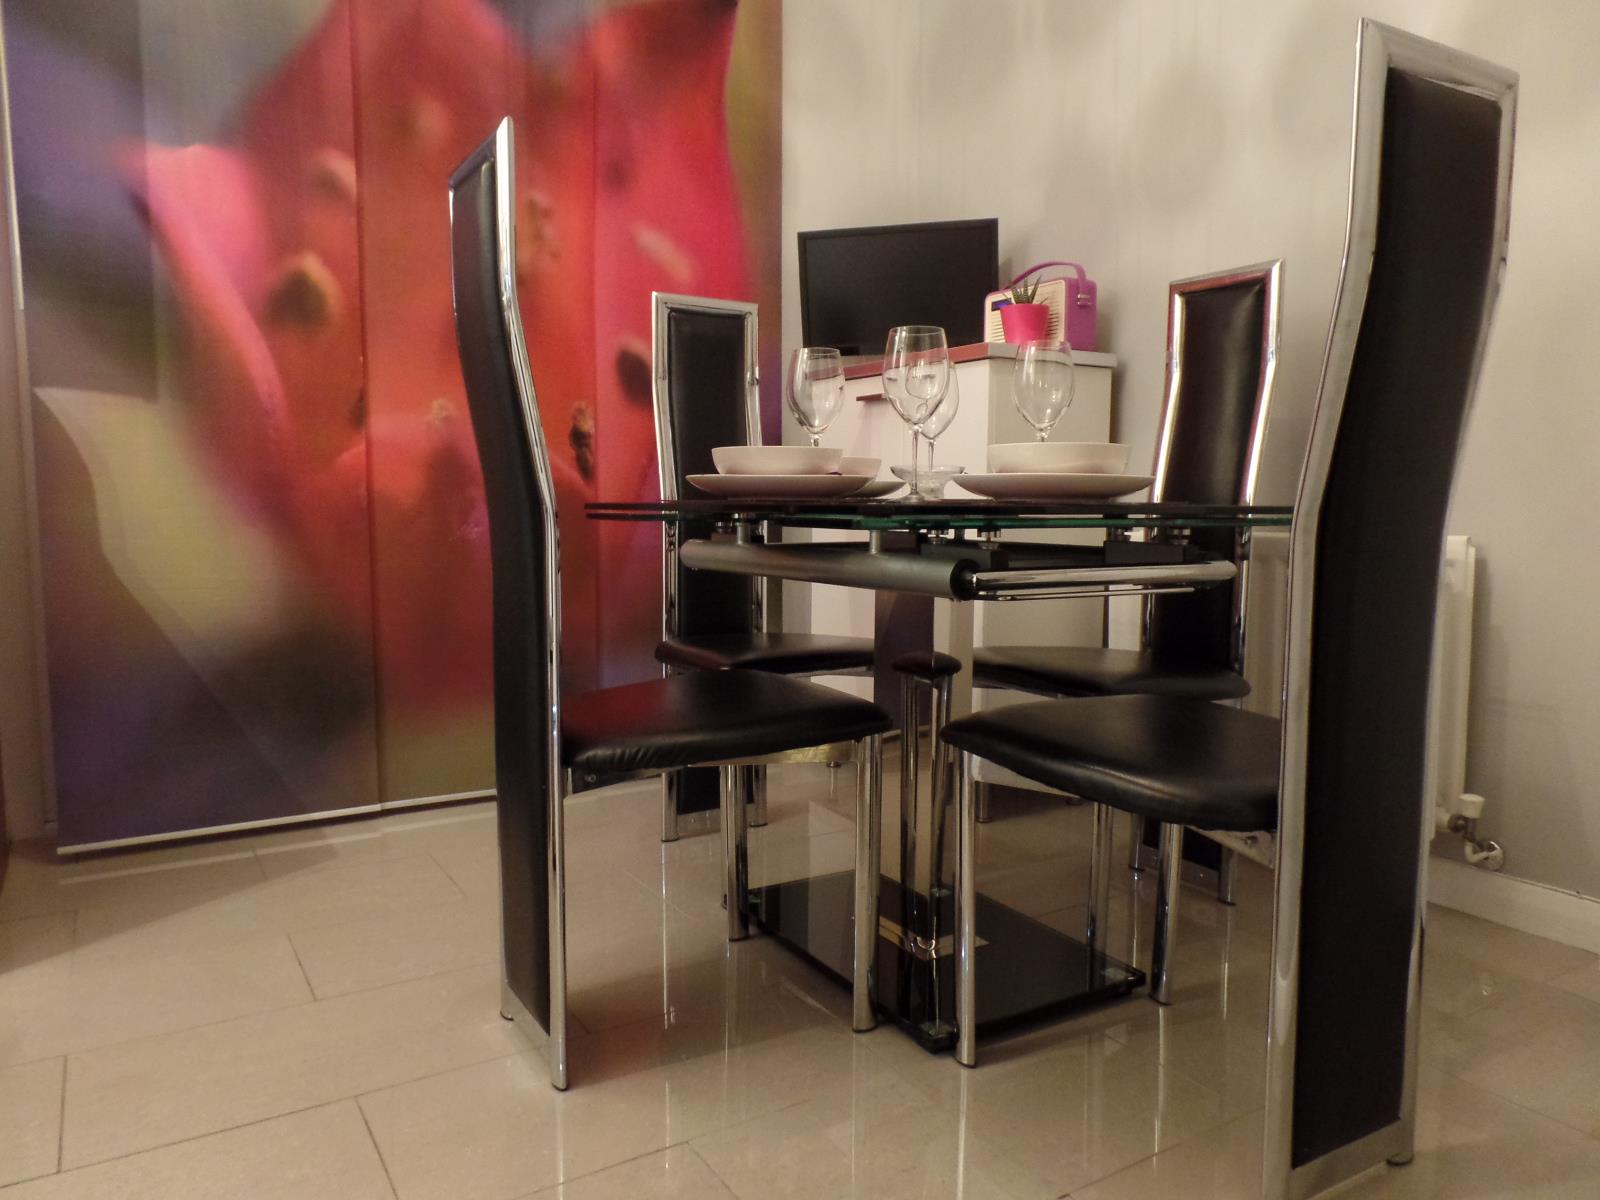
Kitchen / Dining Room
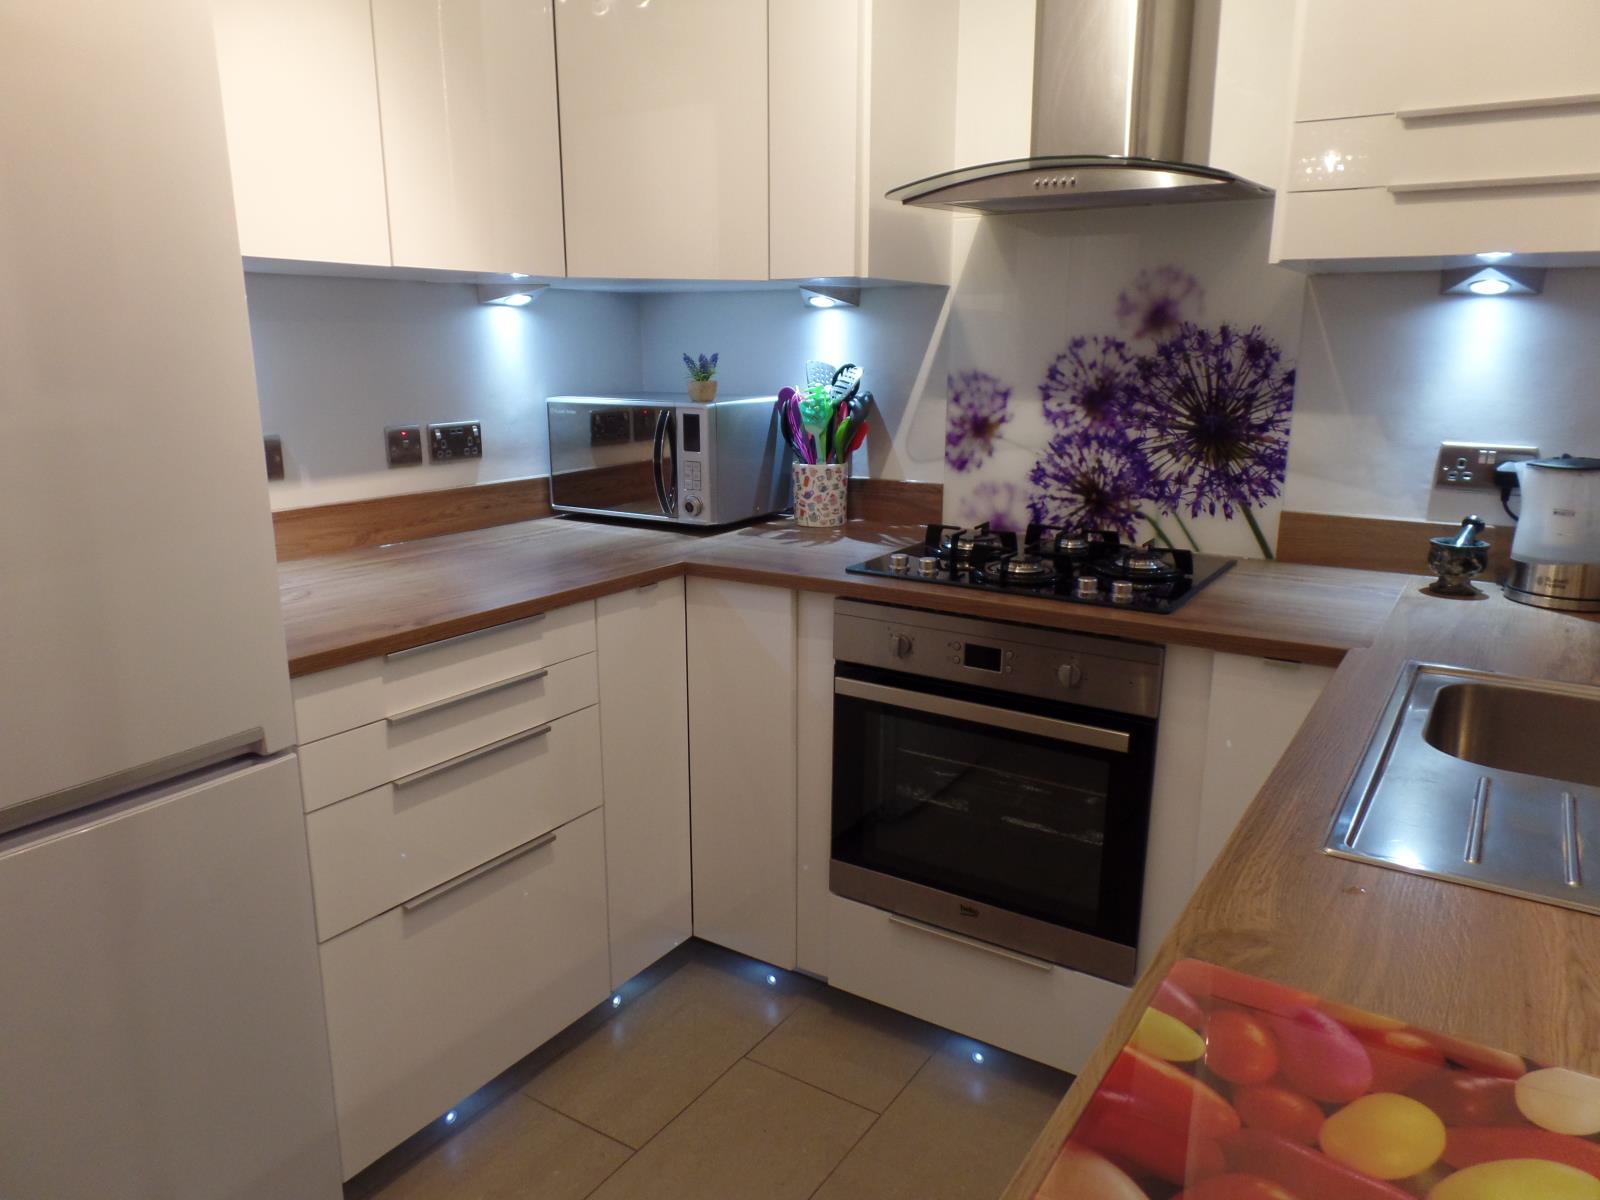
14ft 5 x 7ft 9 (4.39m x 2.36m) Double glazed window and double glazed French doors to rear aspect with made to measure blinds, newly fitted with a range of high gloss matching base and eye level units with new work surfaces incorporating sink and drainer unit, gas on glass hob with extractor over, integrated oven, space for washing machine, dishwasher, fridge freezer, cupboard housing gas central heating boiler, double radiator, tiled flooring,
Further Rooms
First Floor Landing
Loft access, doors to:
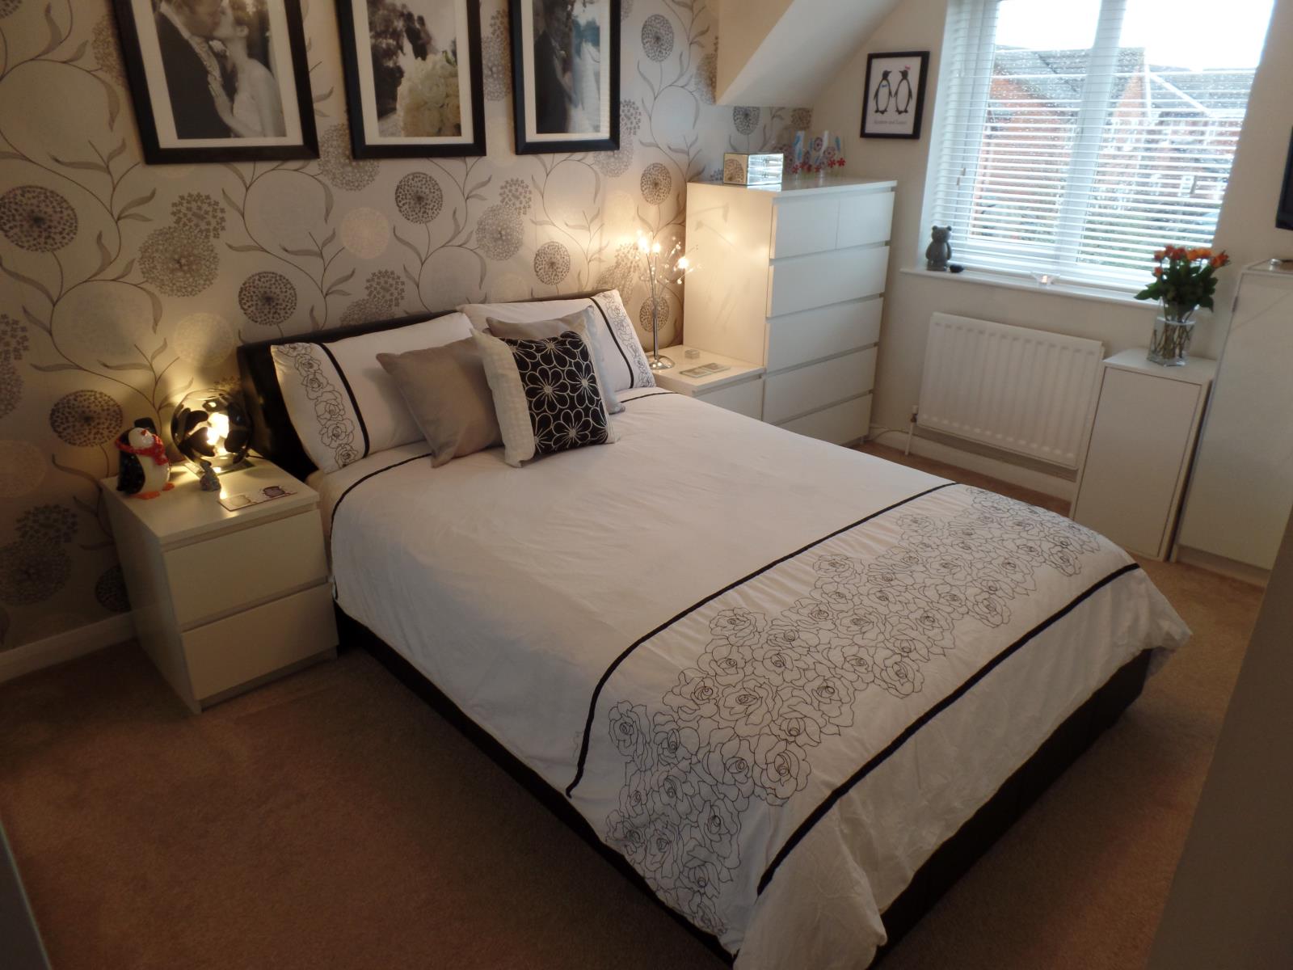
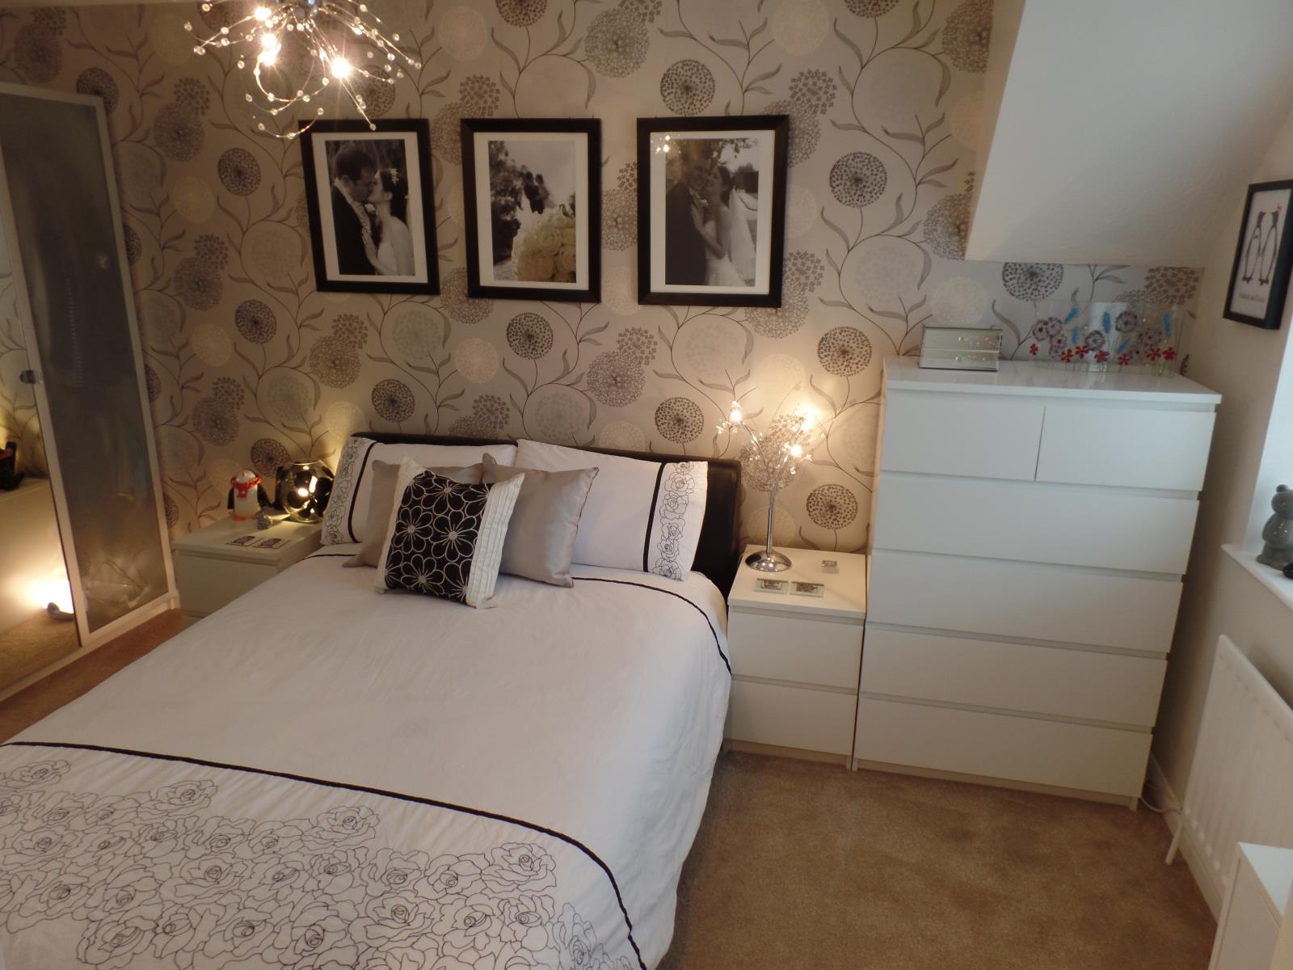
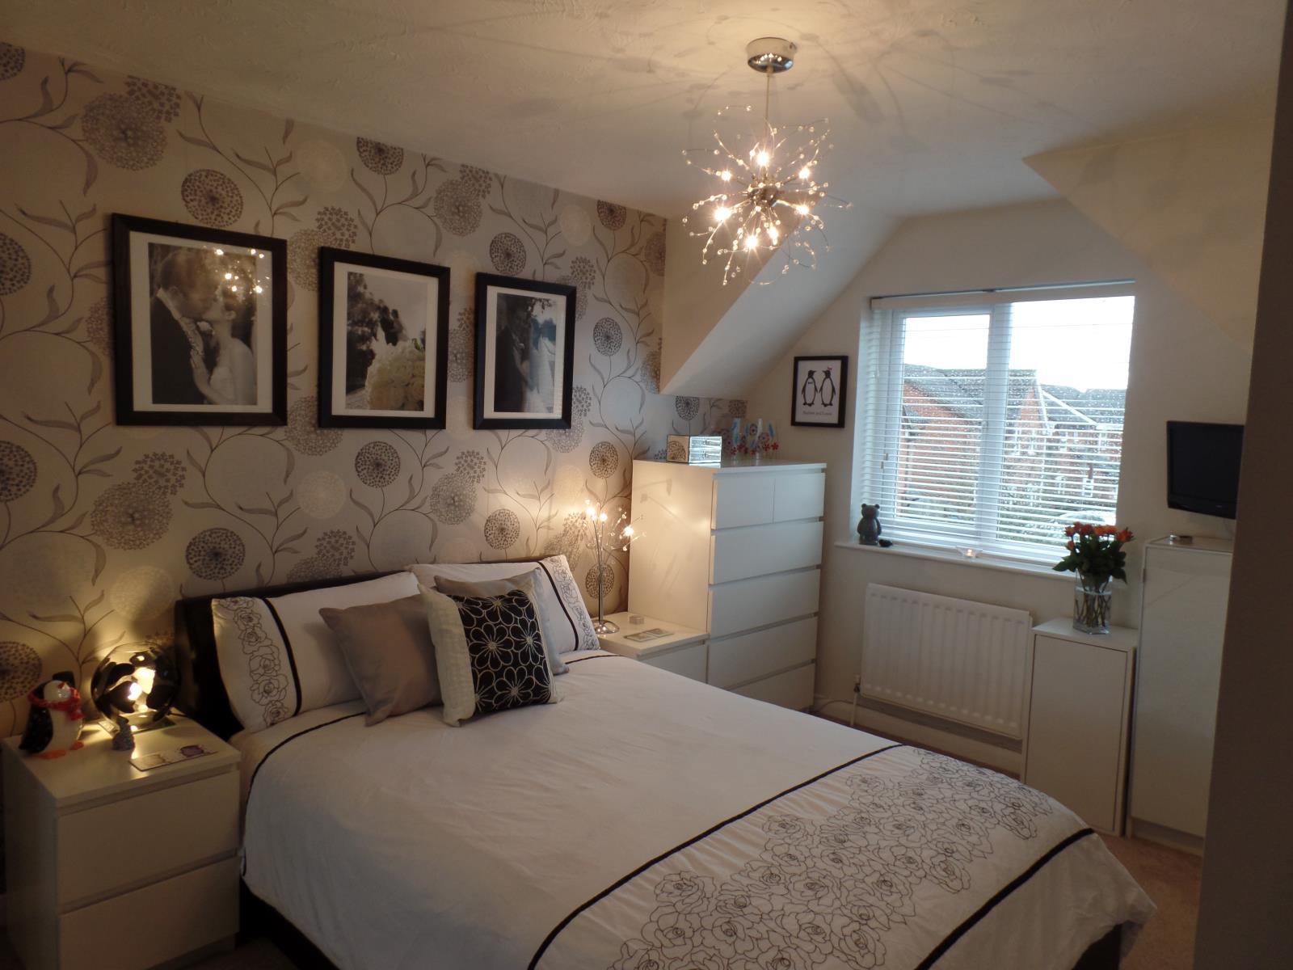
Bedroom One
14ft 1 x 11ft 4 (max) (4.29m x 3.45m (max)) Double glazed window with made to measure wooden blinds, radiator, airing cupboard, door leading to:
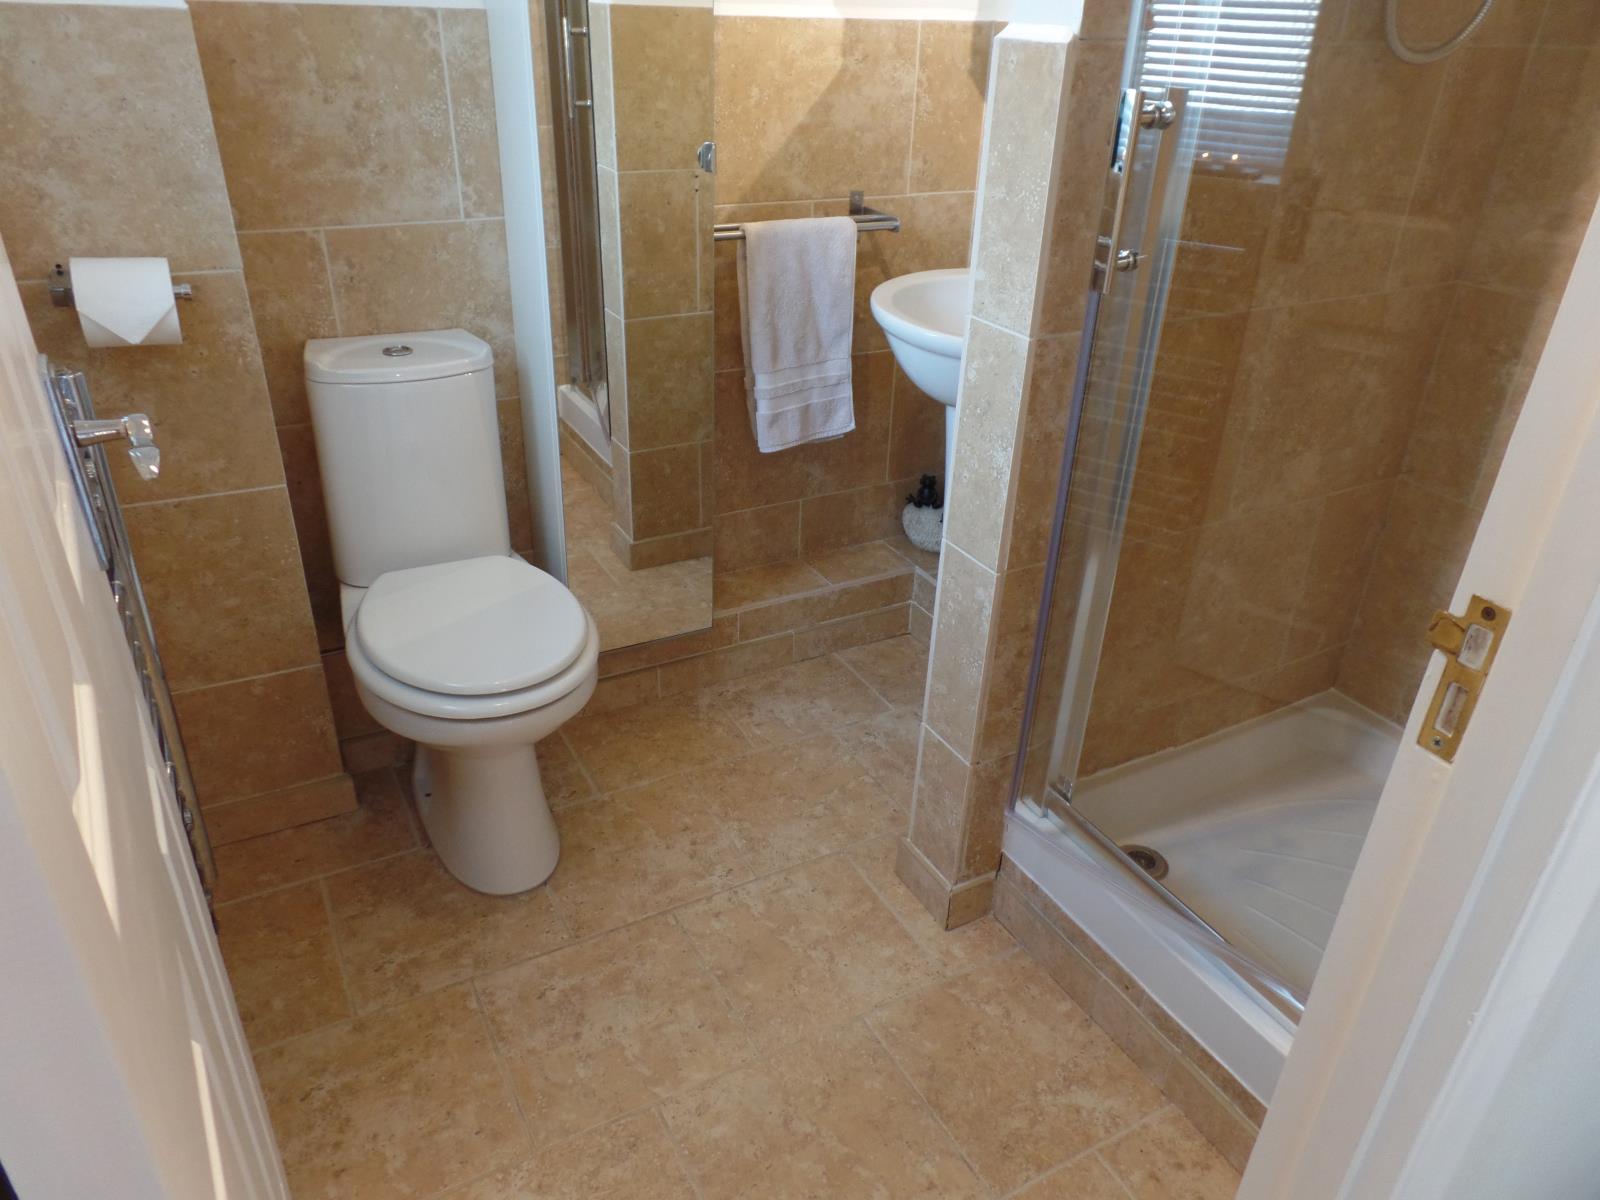
En-suite Shower/WC
Good sized en-suite with double glazed window with made to measure blinds, wash hand basin, low flush wc, shower cubicle with power shower, chrome heated towel rail, tiled walls and flooring.
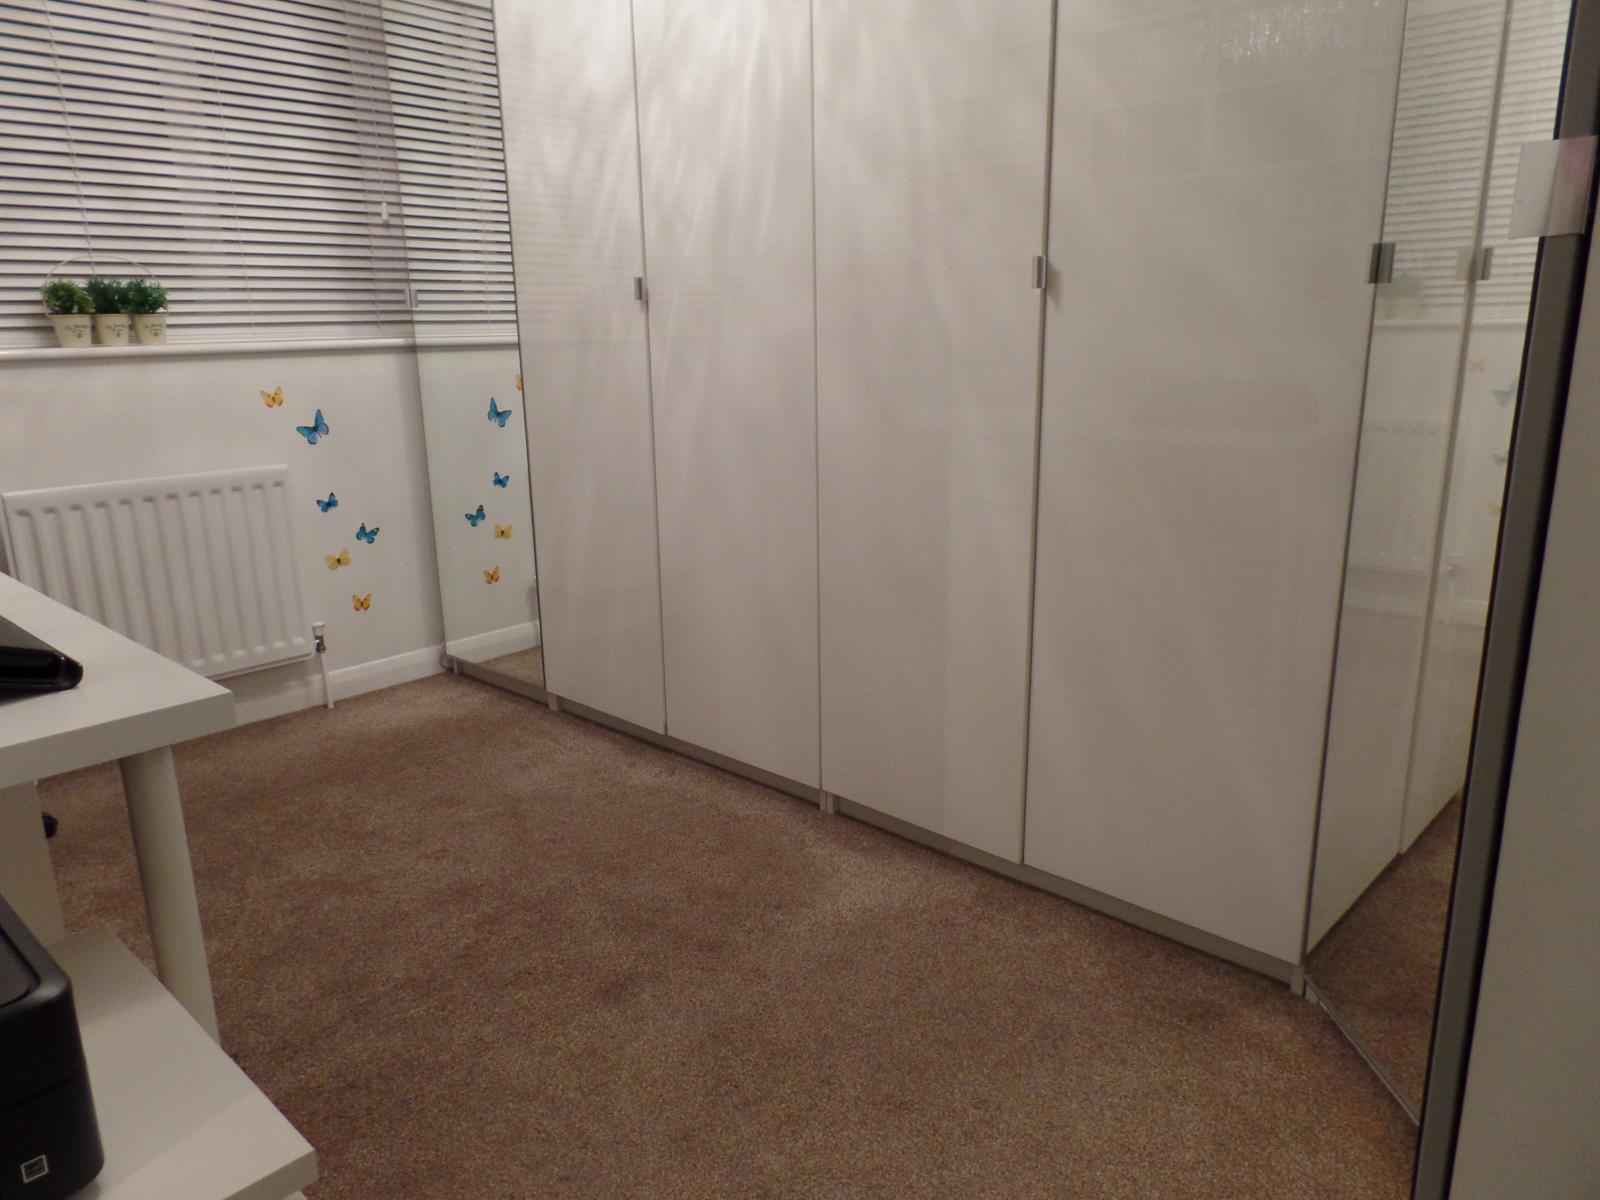
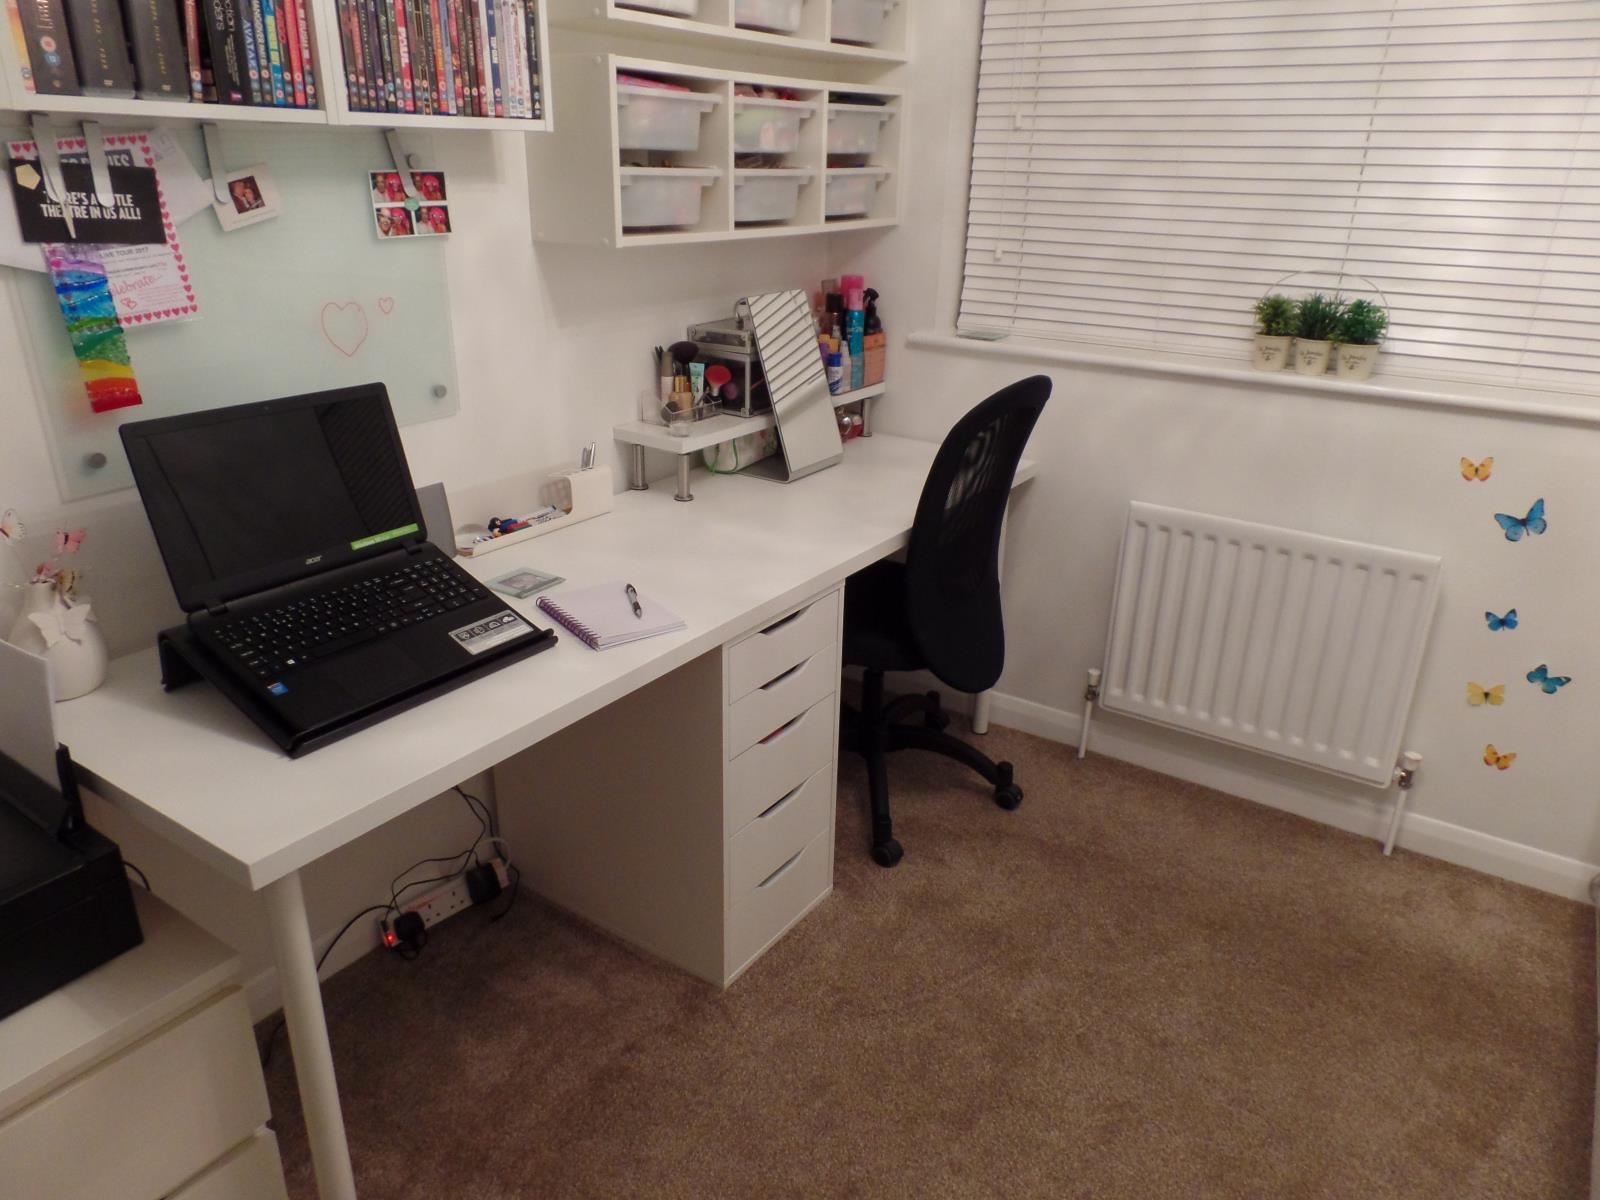
Bedroom Two
11ft 5 x 8ft 3 (3.48m x 2.51m) Double glazed window with made to measure wooden blinds, radiator. Space for double bed and wardrobes. Currently utilised as a Walk in Wardrobe and Office.
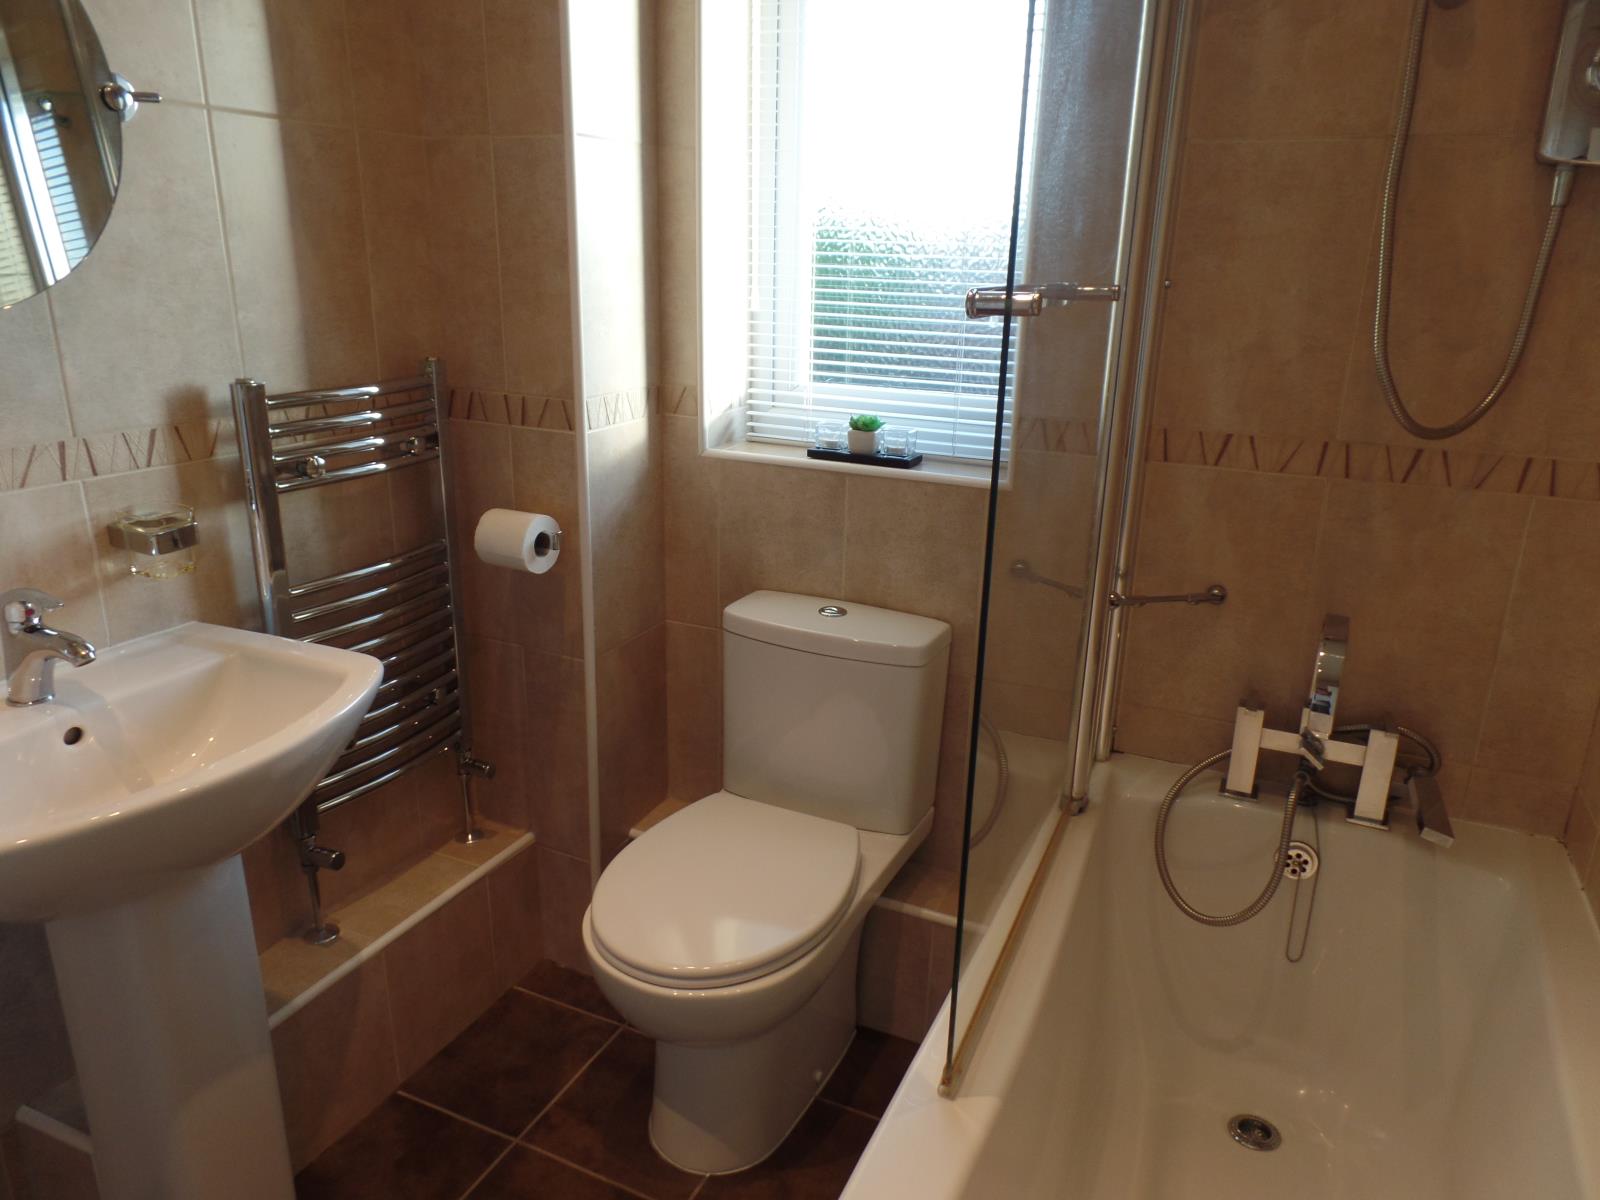
Family Bathroom
Double glazed window with made to measure blinds, low flush wc, panel enclosed bath with shower and screen, pedestal wash hand basin, tiled walls and flooring, chrome heated towel rail.
Outside
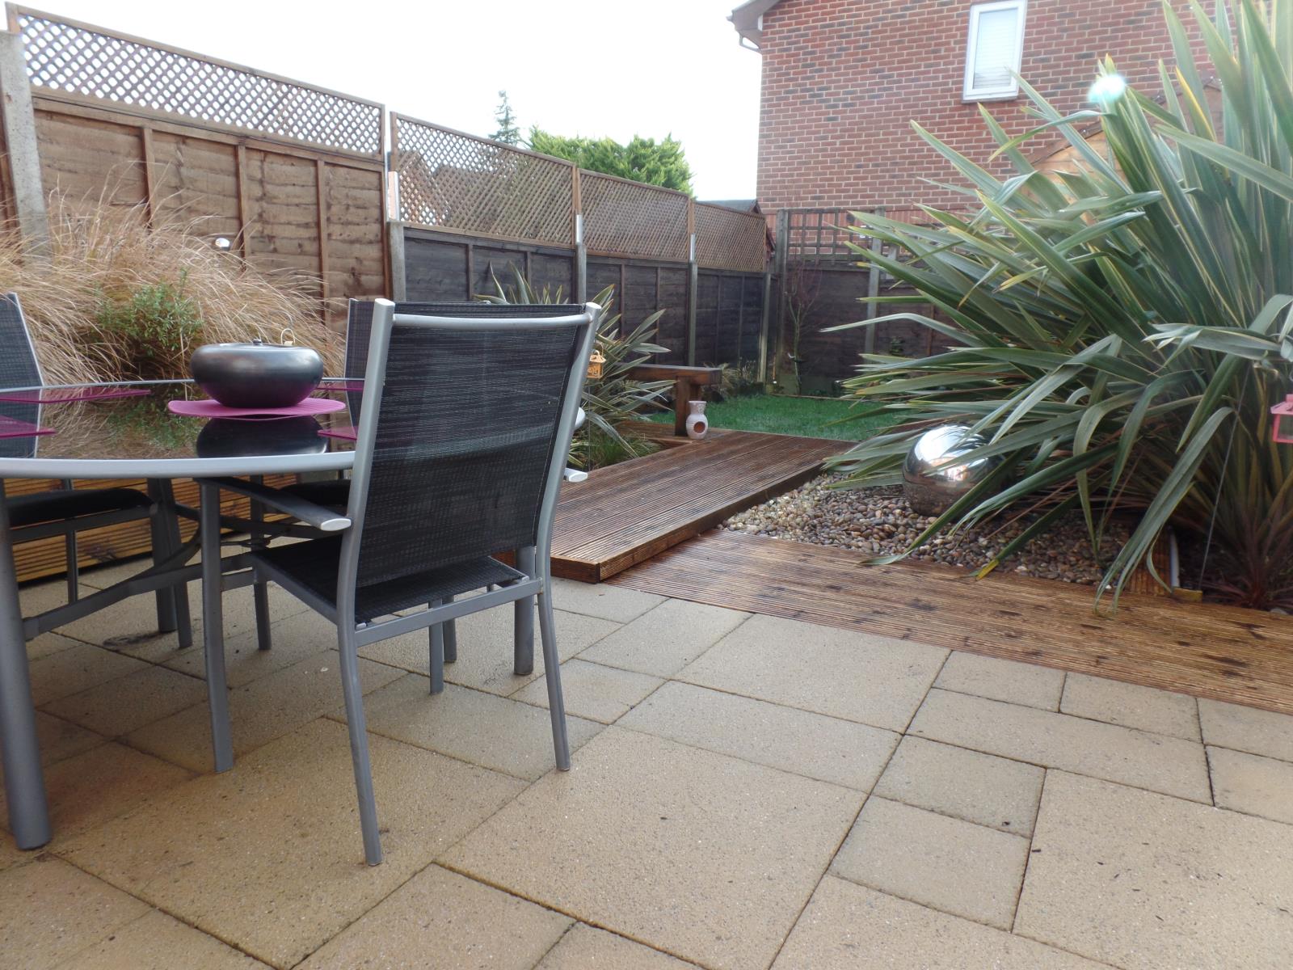
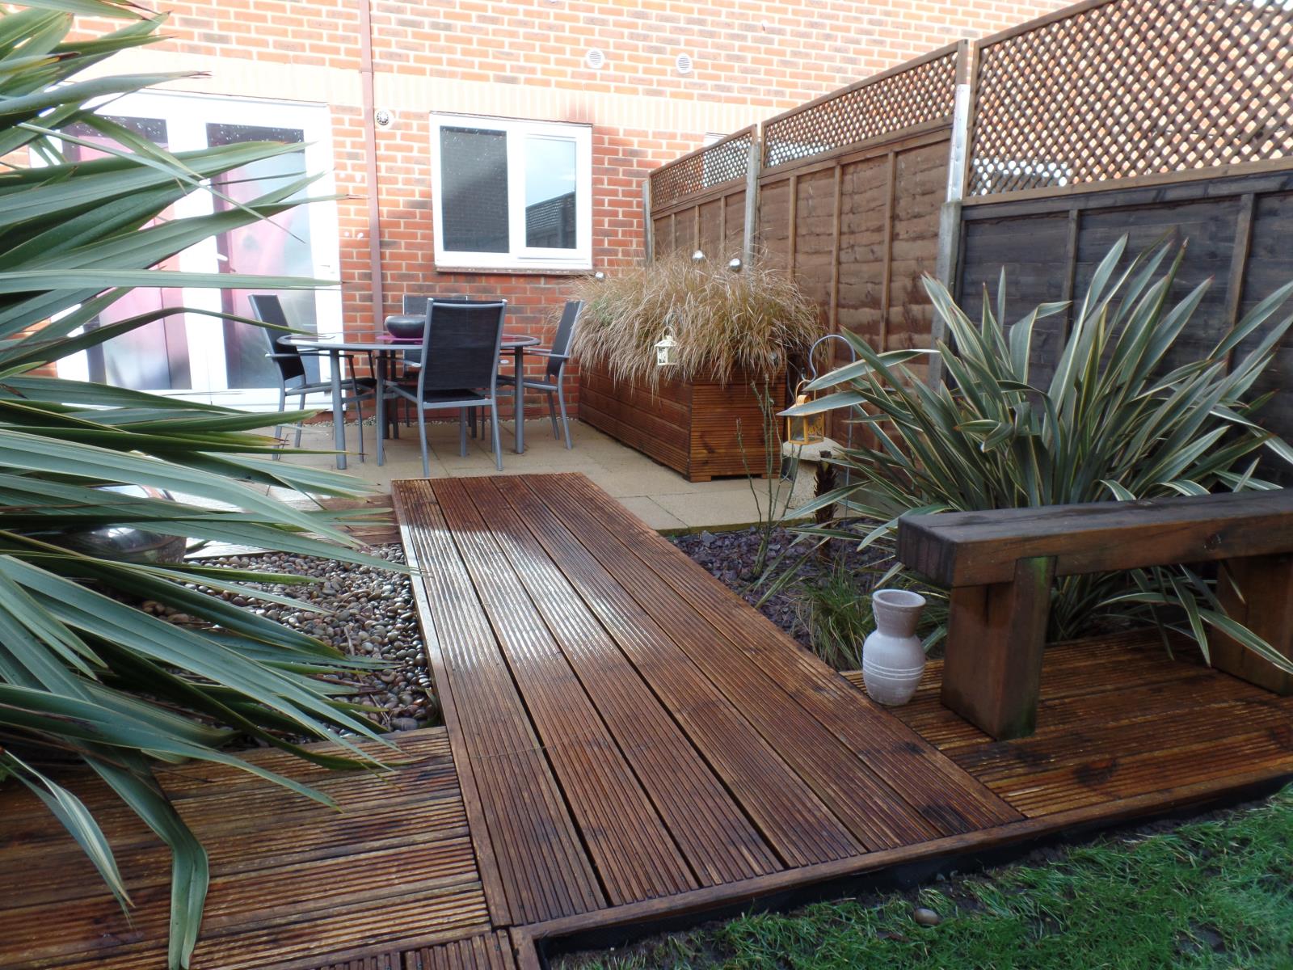
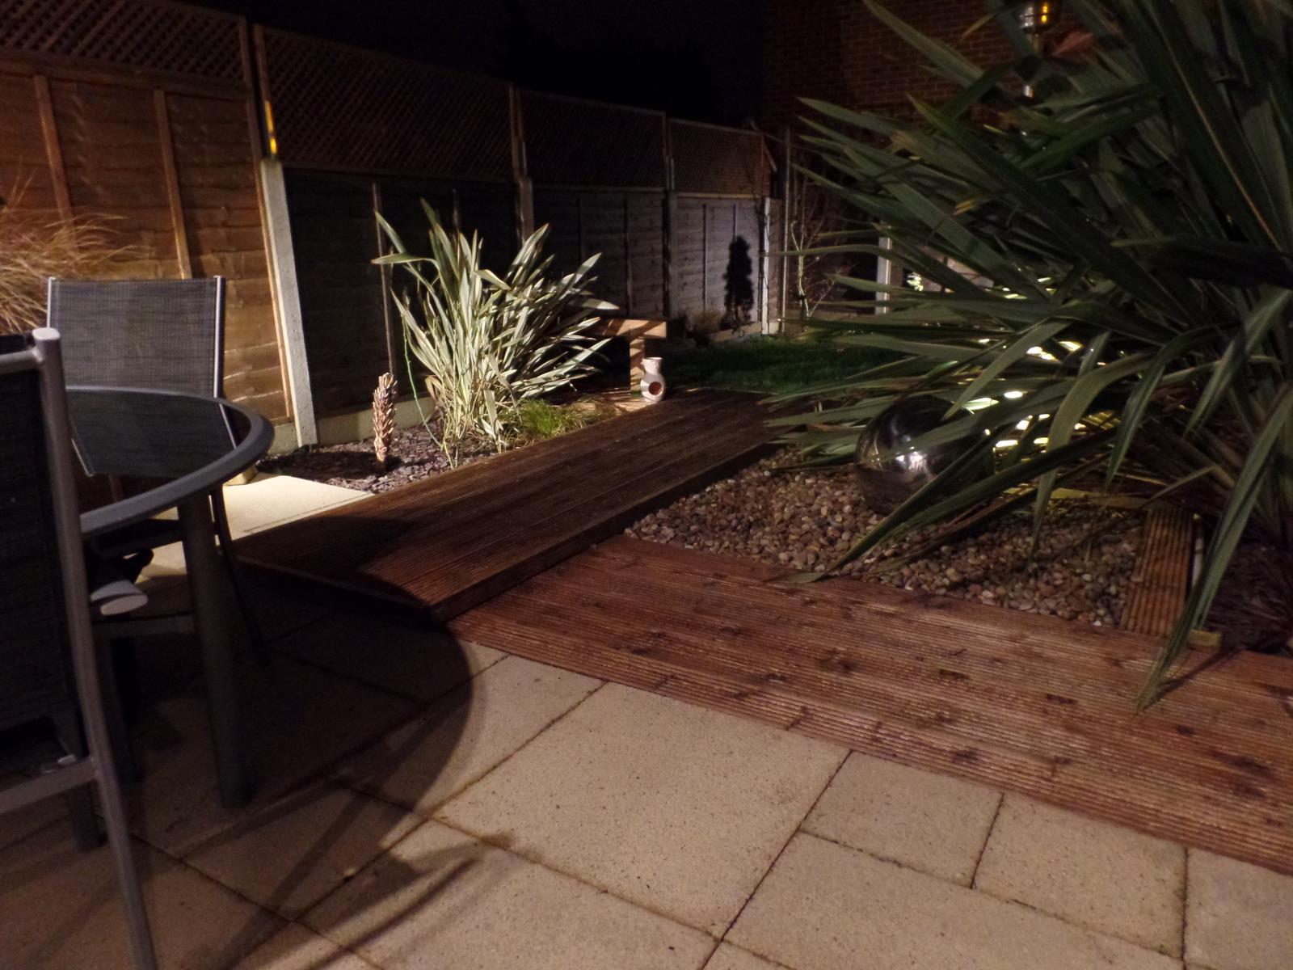
This south-facing rear garden benefits from the sun all day long on a sunny day making this a great space for entertaining. The contemporary landscaped garden is 33ft in length, with large paved patio area, raised decking area, decorative raised plant beds and slate borders, lawn area and a variety of striking low-maintenance structural plants, side access, outside tap and power point. The garden benefits from a large wooden shed complete with made to measure shelving and wooden flooring which is conveniently obscured behind the architectural planting.
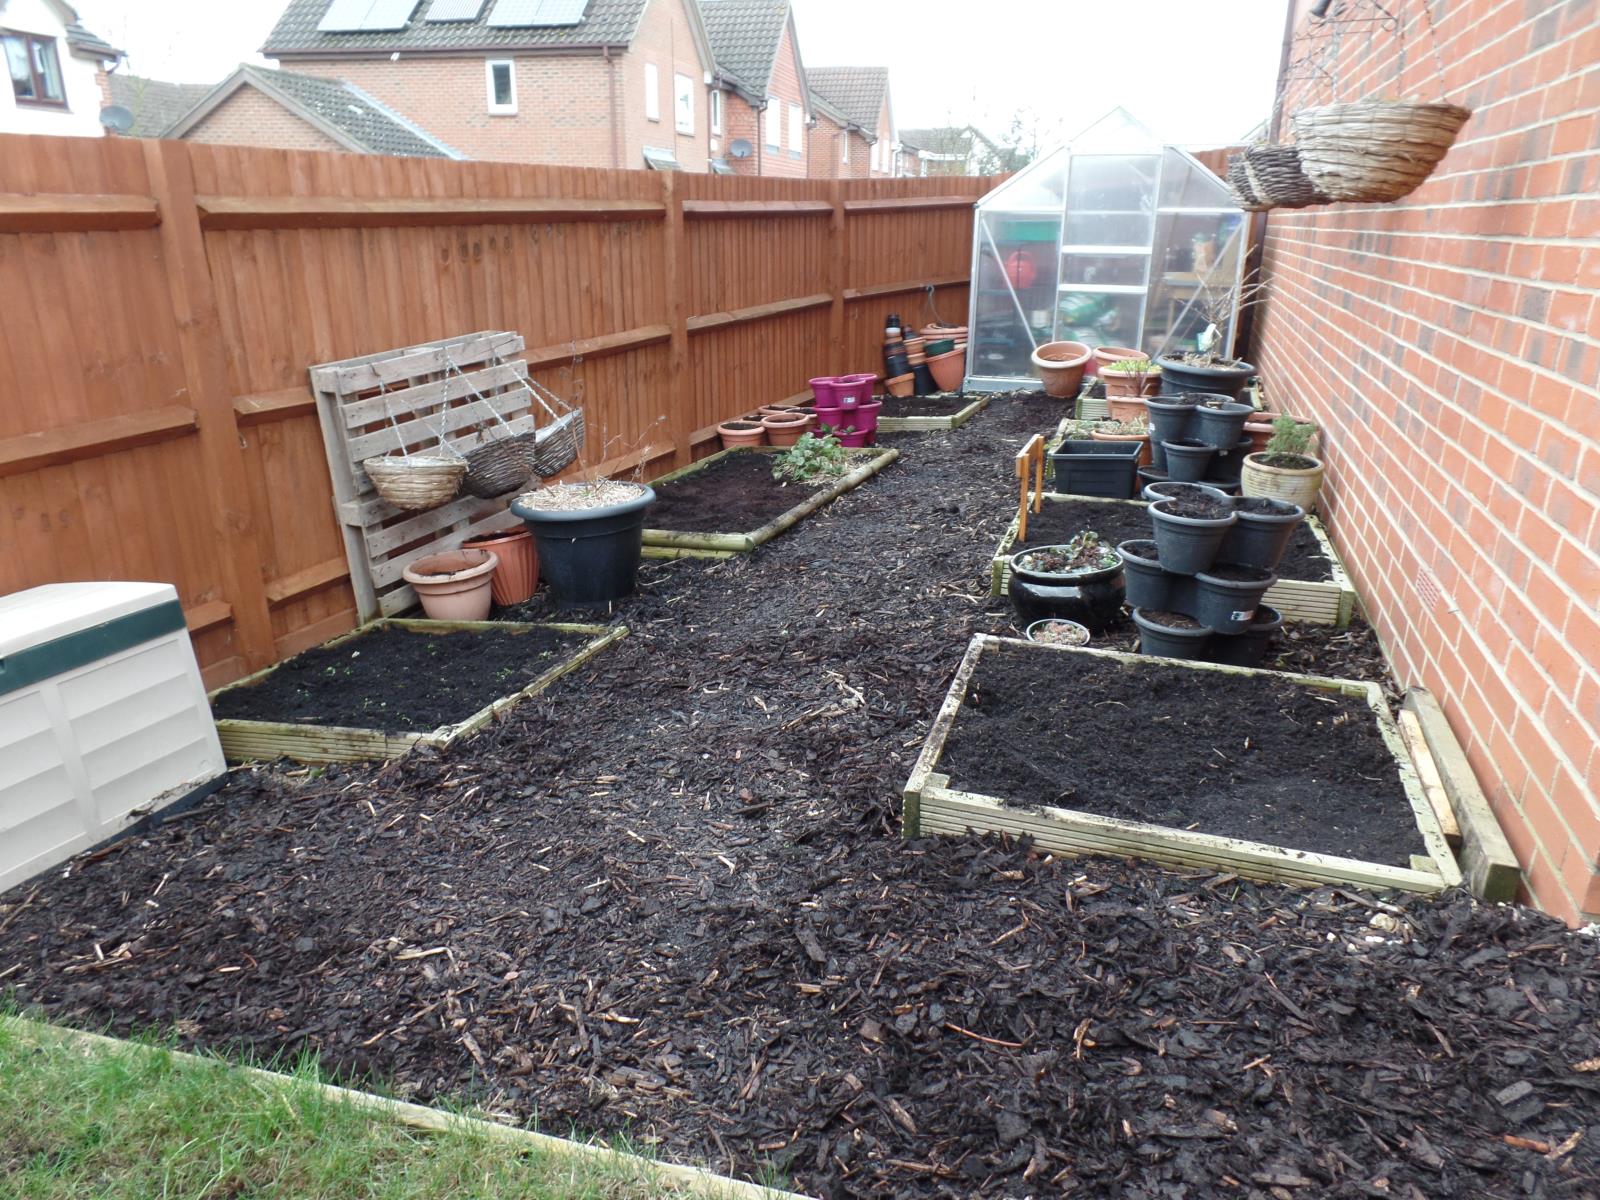
Unique to most Church Langley properties, there is the addition of a further fenced garden area to the side of the property suitable for various uses and currently utilised as a vegetable patch complete with greenhouse, seven raised beds and an additional lawn area.
There is off street parking for two vehicles to the side of the property.
Local Authority
Harlow Council - Tax band C