2 Bedroom End Terraced House Sold in Ashton-under-Lyne, OL5
| Reference | 38344 |
| Address |
Carter Street, Mossley, Ashton-under-Lyne, OL5 0AN (Map Location) |
| Beds | 2 |
| Baths | 1 |
| Type | End terraced house |
| Tenure | Freehold |
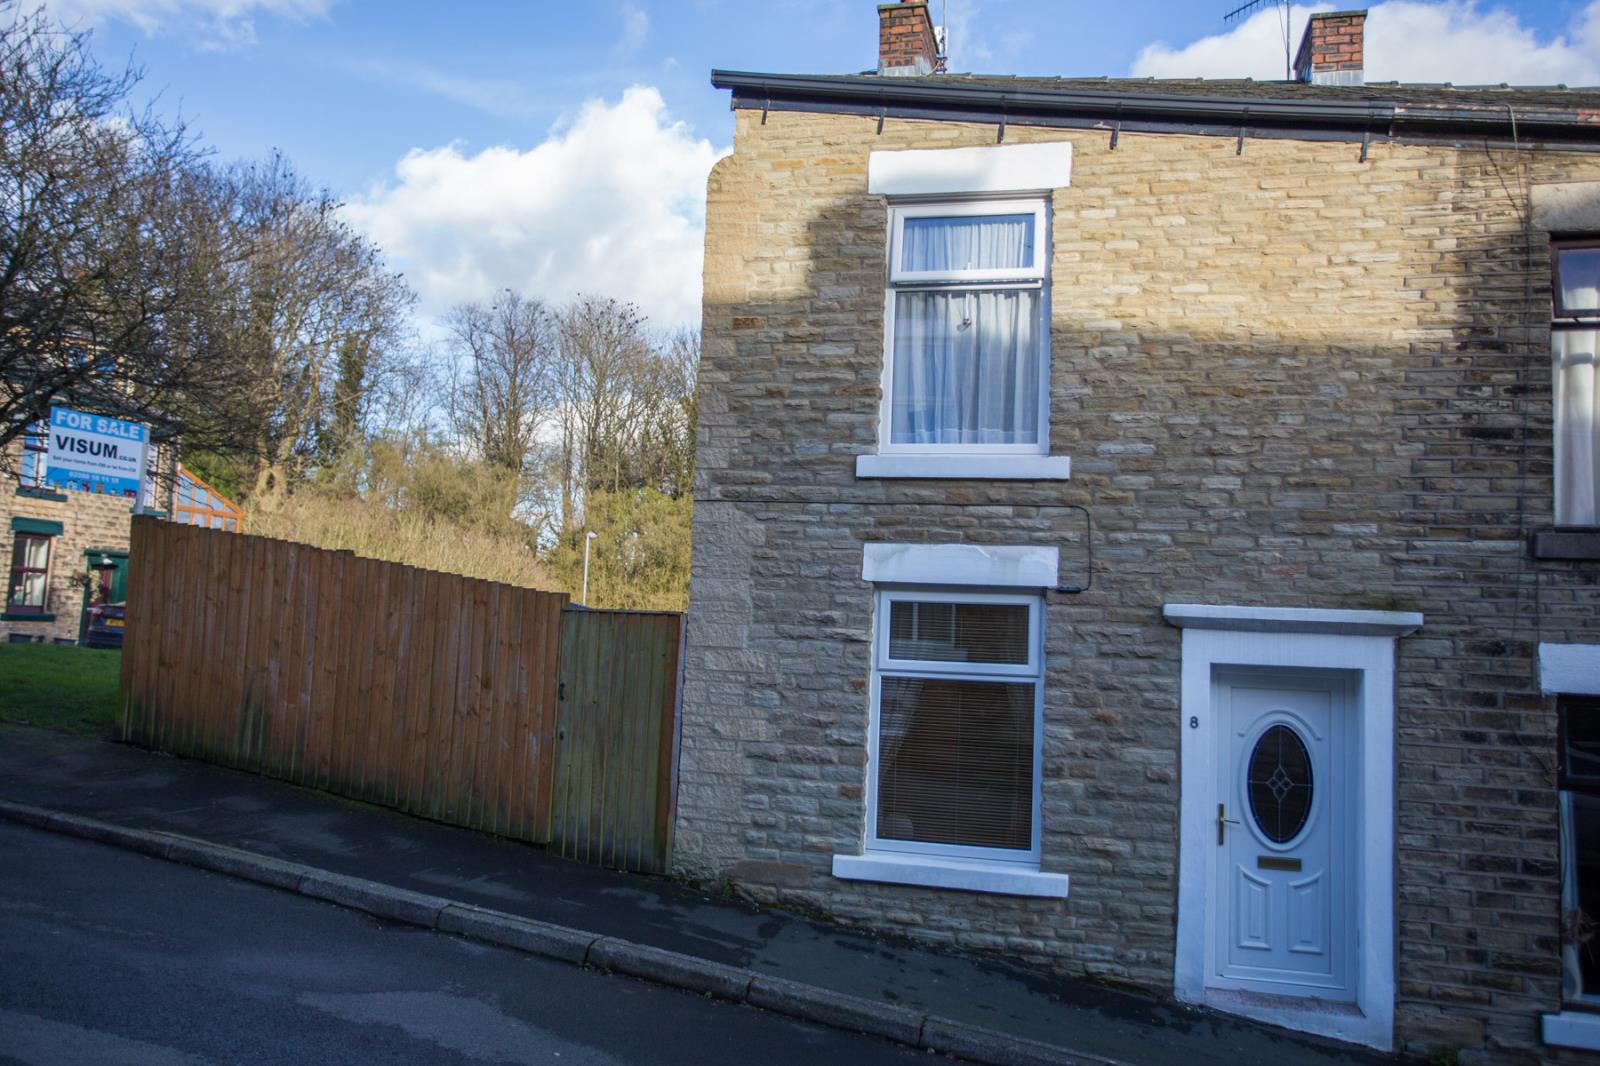
No Chain. Recently refurbished stone built end terrace 2 bedroom property in quiet location within 5 mins walk to station & local schools. Private side-garden with office/playroom.
Description
No Chain. Recently refurbished stone built end terrace 2 bedroom property in quiet location within 5 mins walk to station & local schools. Private side-garden with office/playroom.
We’re selling our lovely terraced house! It’s a great choice for first time buyers as it’s been recently refurbished with a new kitchen and bathroom. Freshly decorated in neutral colours, the house is spacious for this style of property.
Located in a quiet area of Mossley with easy parking , which is a bonus for anyone that knows Mossley!
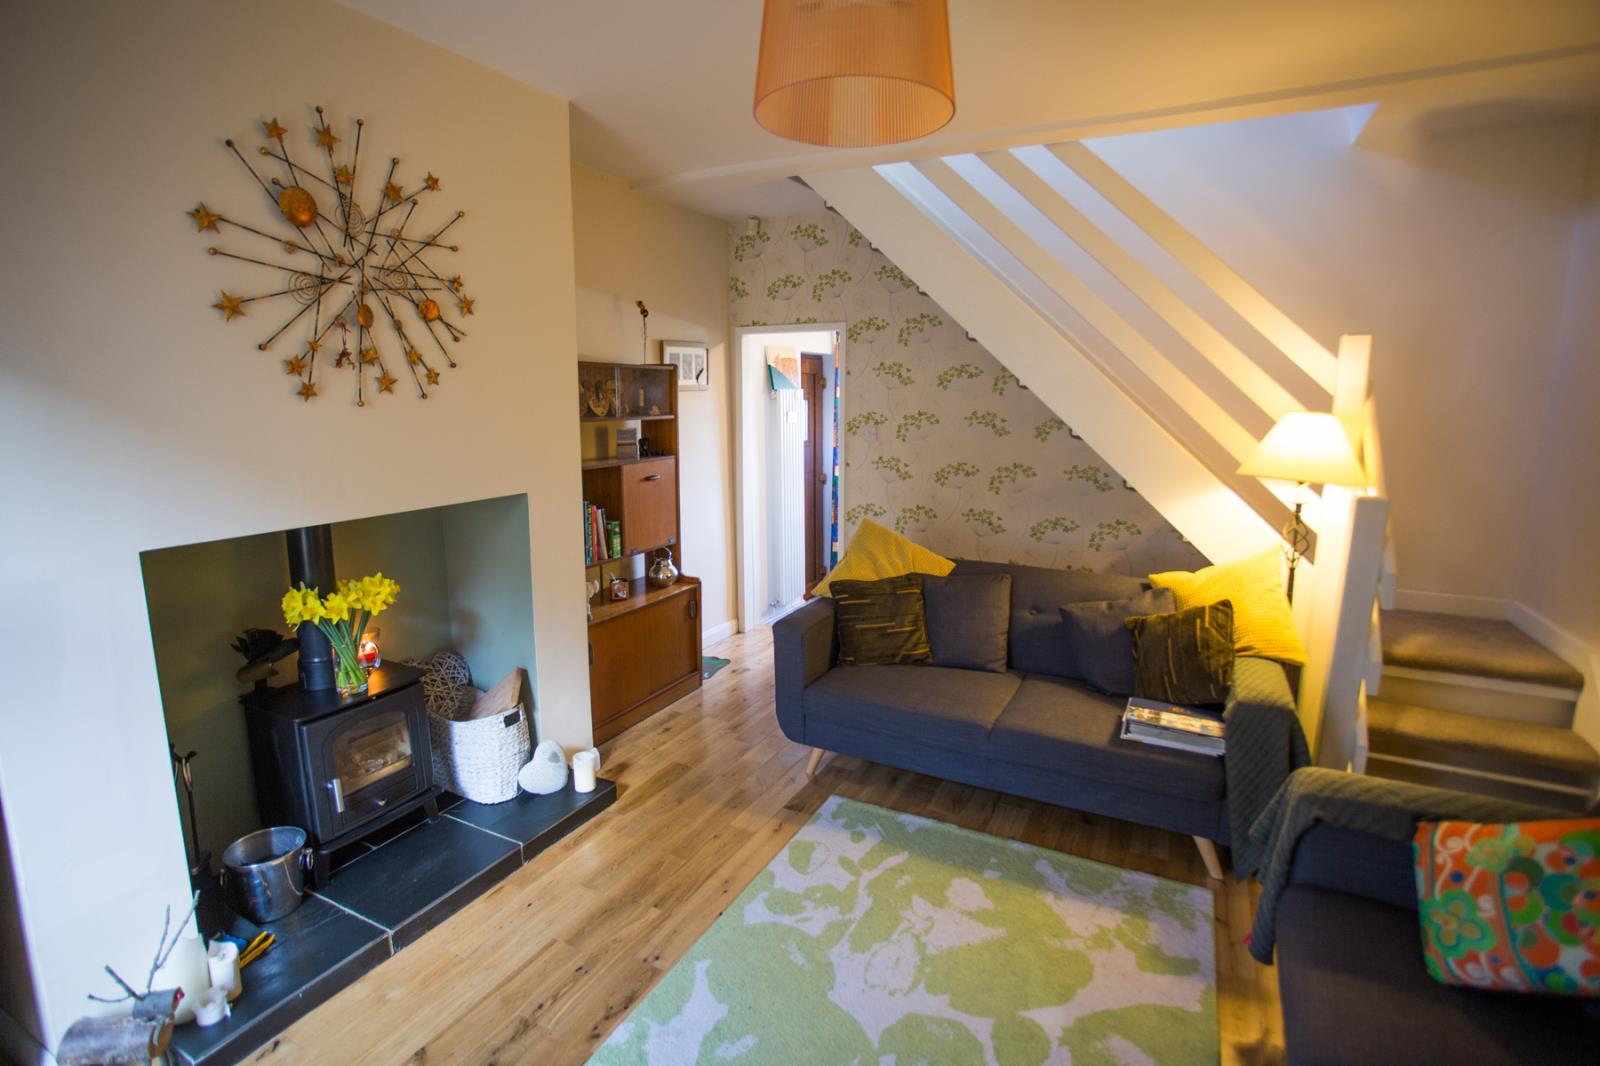
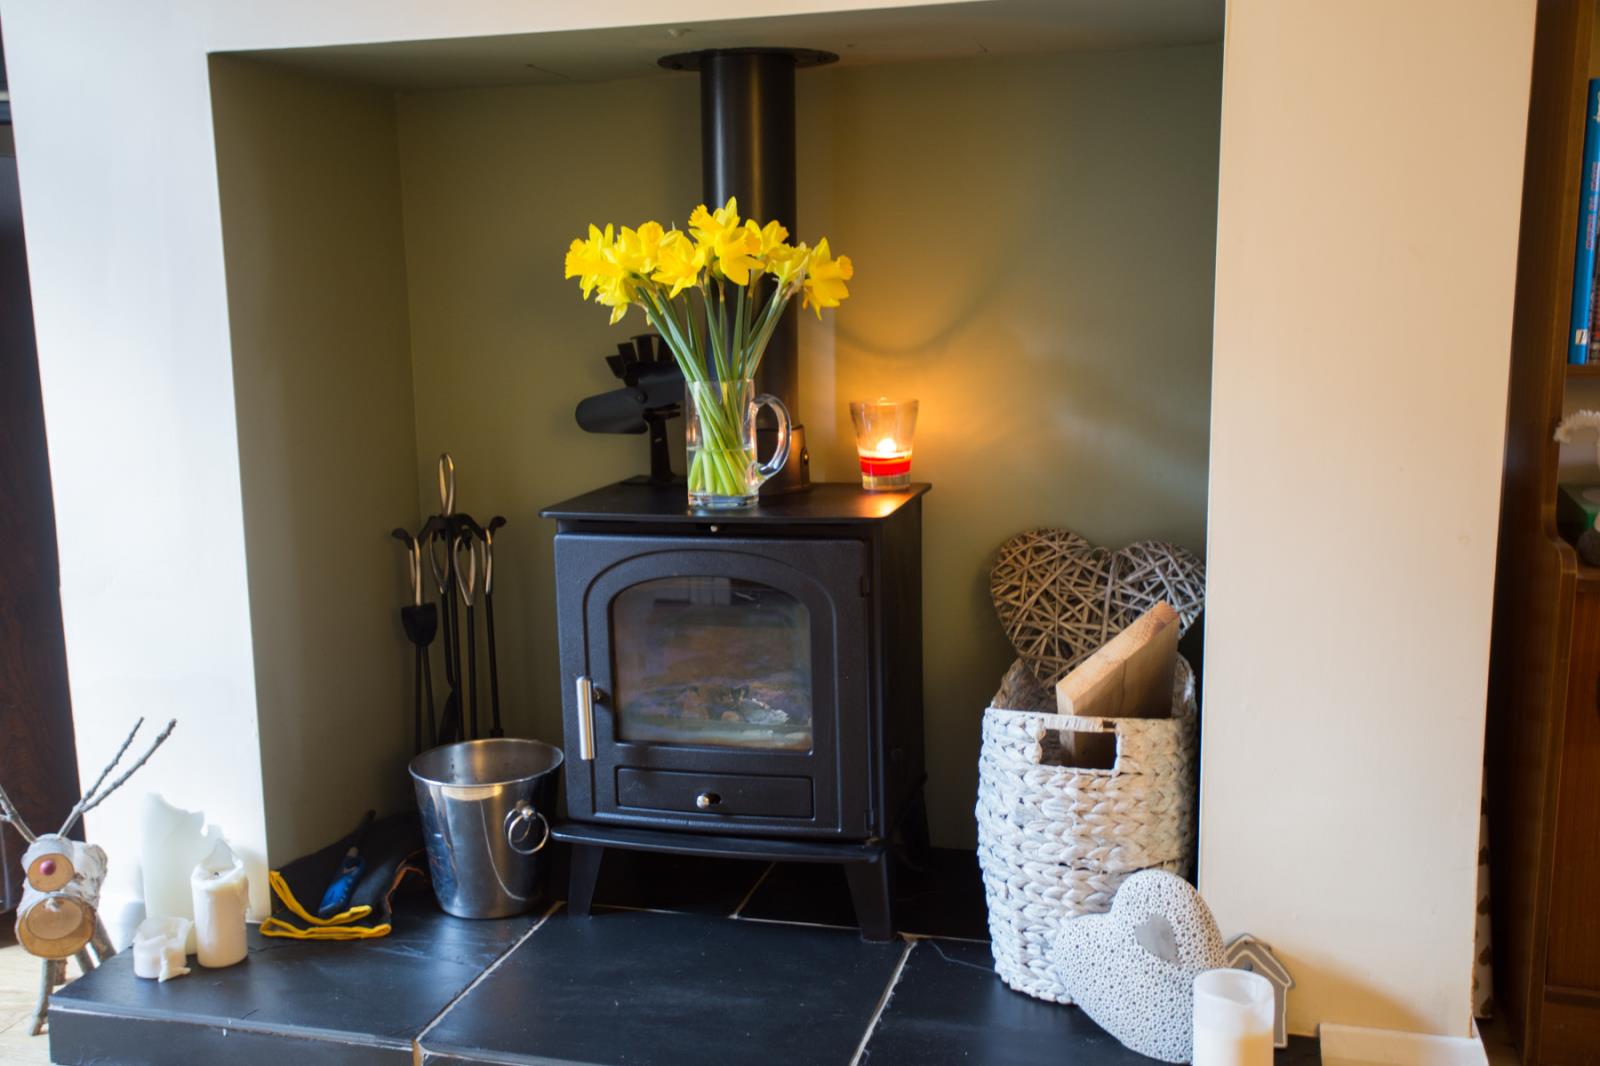
Our home comprises 2 bedrooms, living room with log burner, kitchen/diner, family bathroom and cellar with access to rear communal garden area. It has all the usual features such as double glazing throughout and gas central heating with a combi boiler.
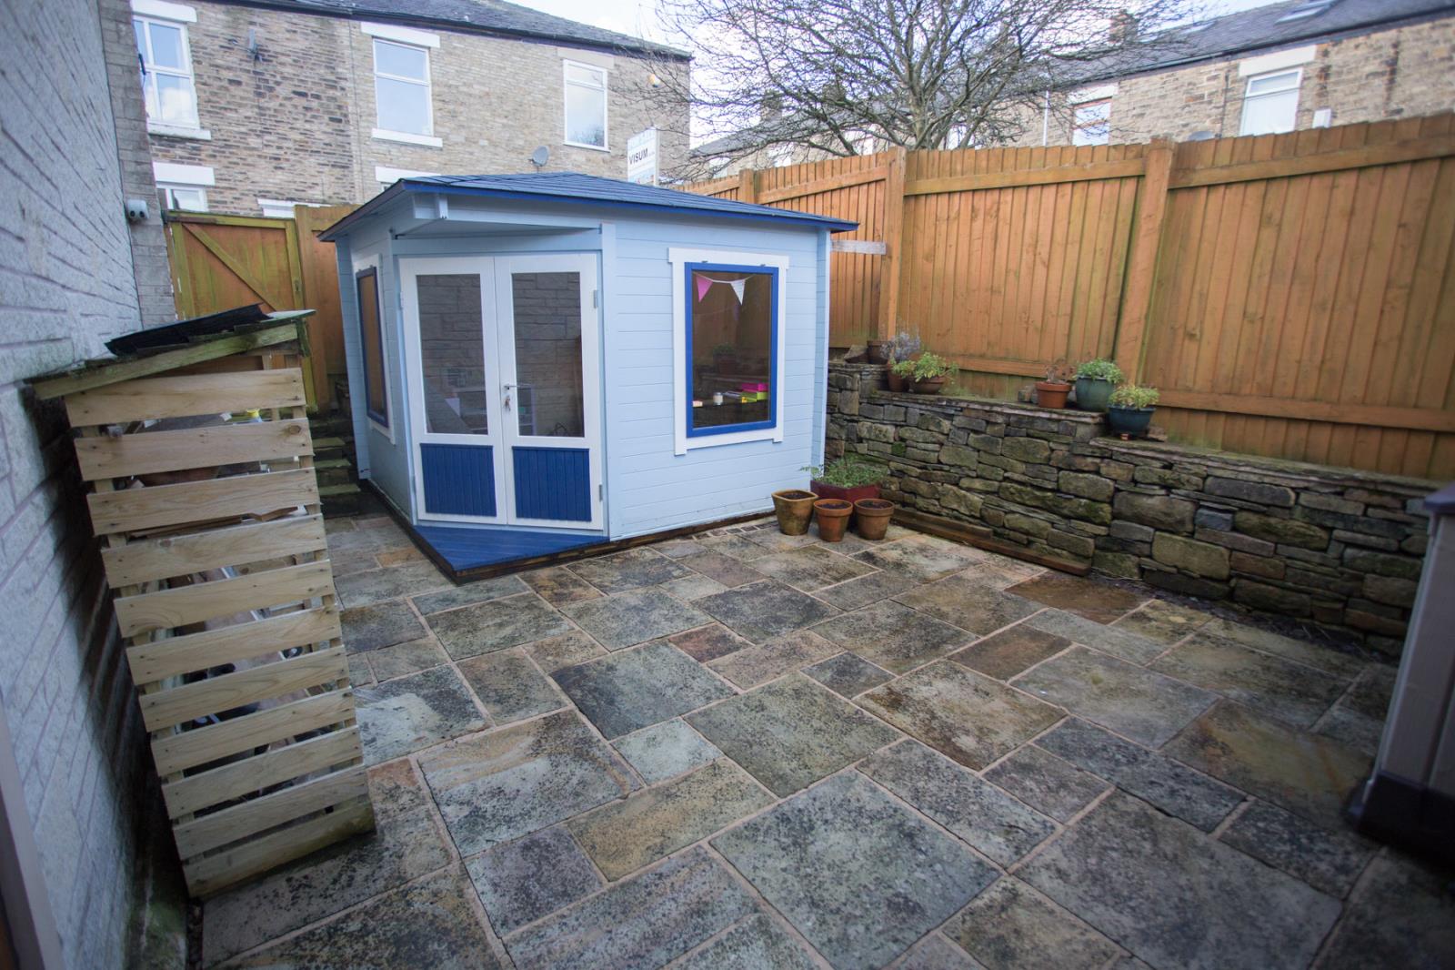
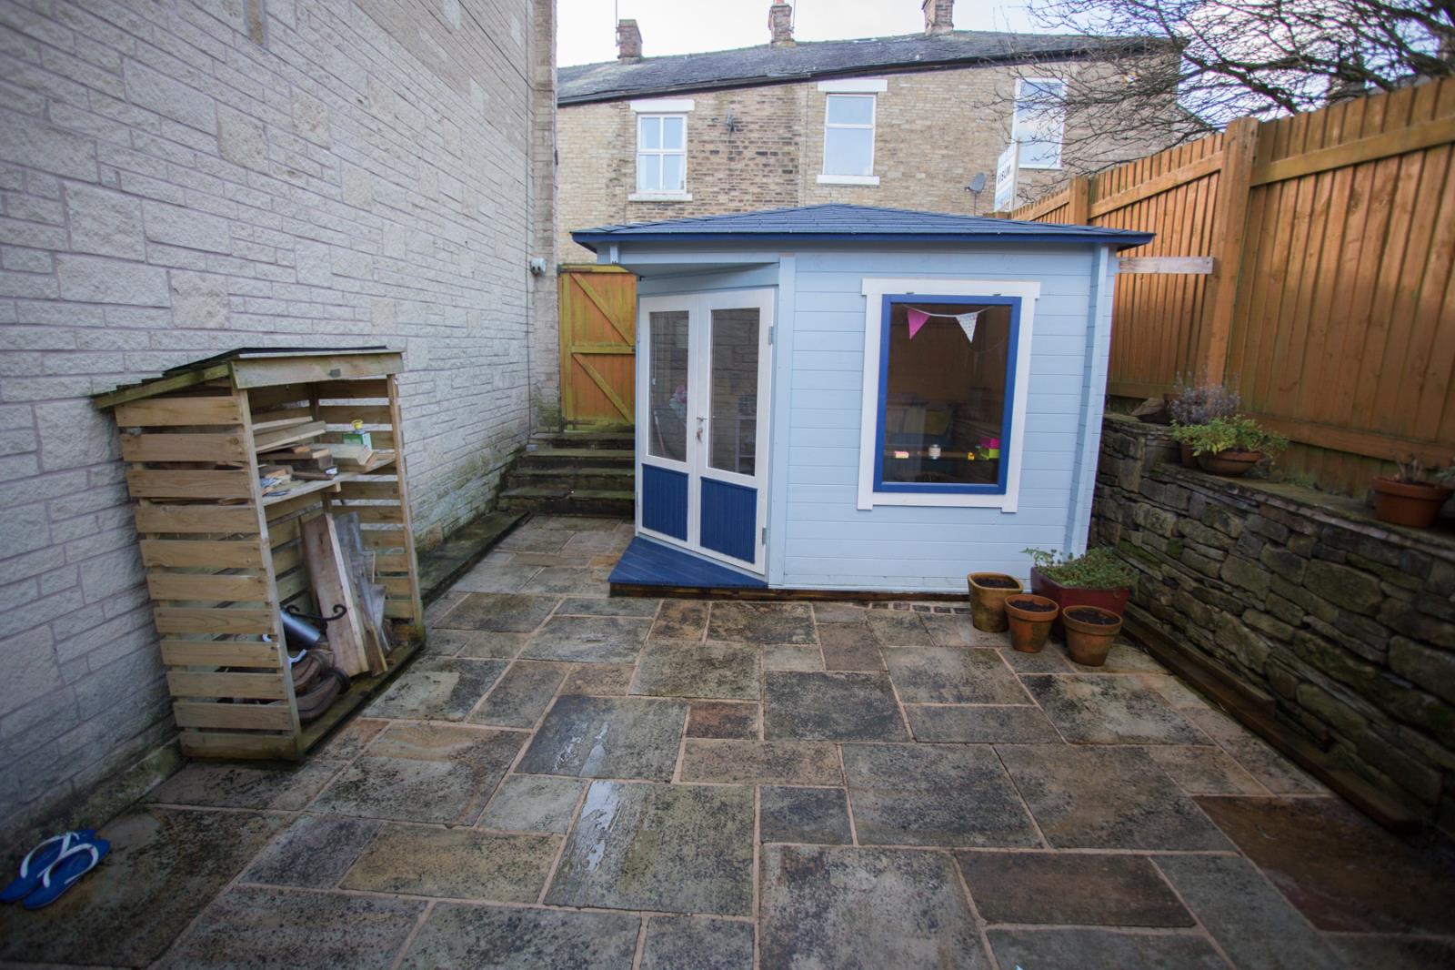
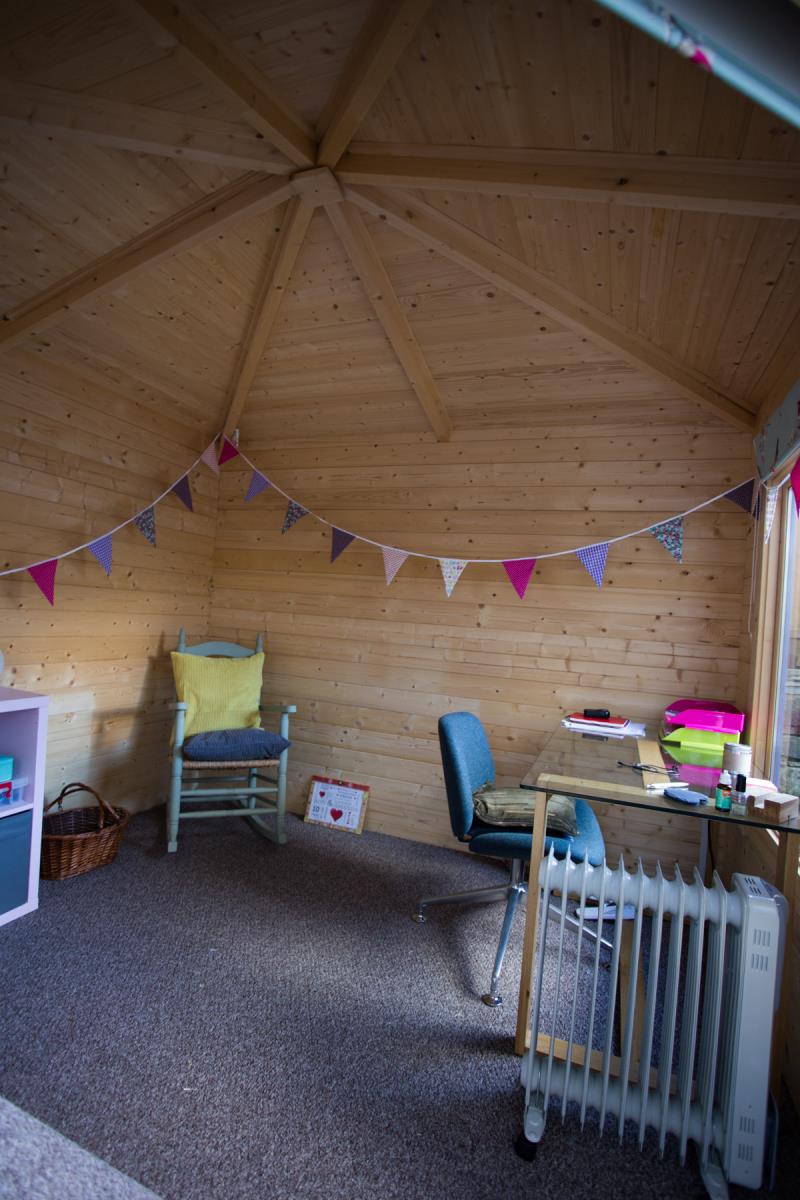
The house is quite special as it has it’s own private side garden, a rarity for terraced properties. Situated within this space is a 3m x 3m Garden Office/Playroom (Tuin structure), which is fully insulated with double-glazing and power/heating.
Entrance Vestibule
Front door opens into vestibule with coat hooks and access to living room.
Living Room (4.8m x 4m)
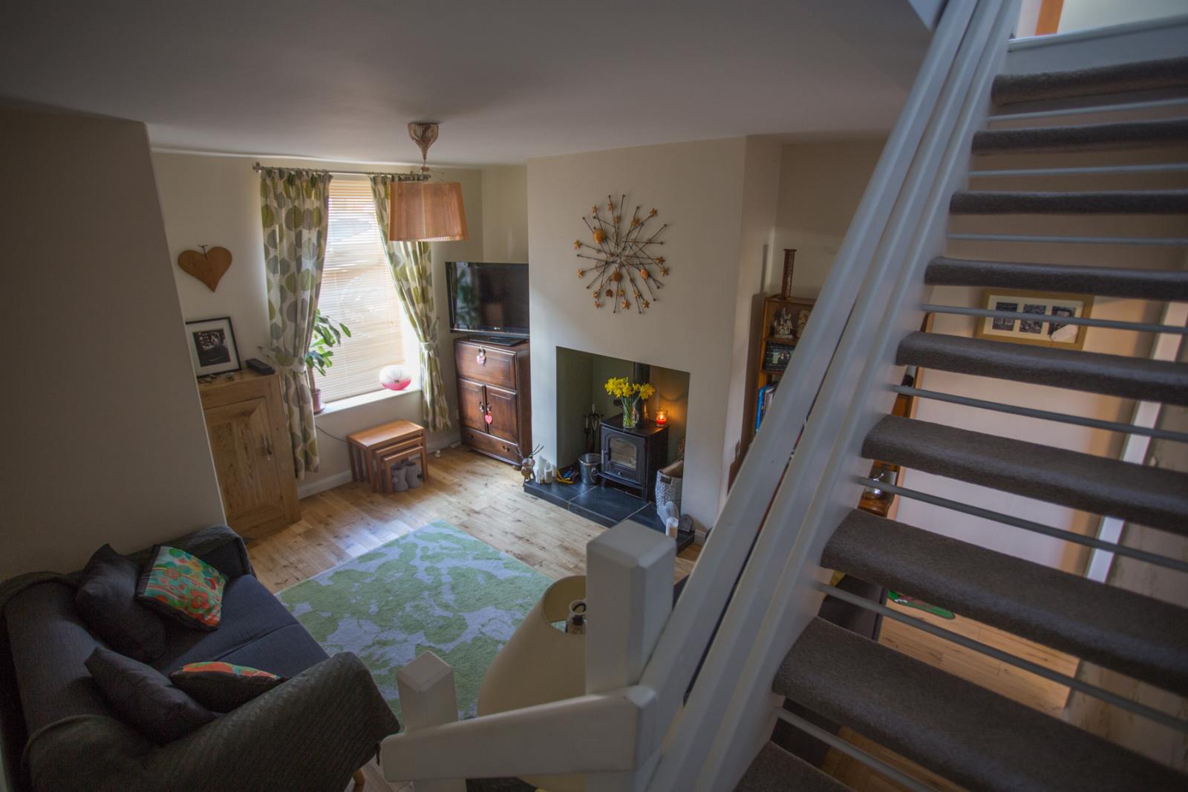
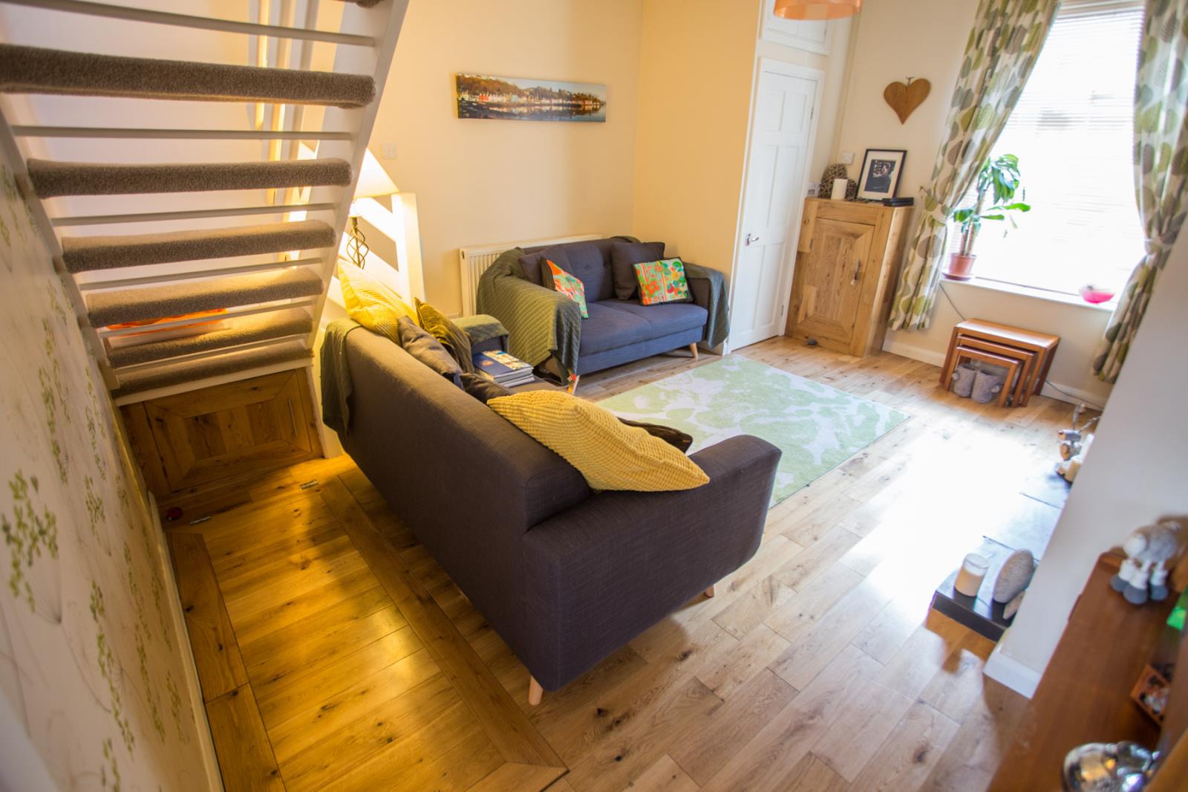
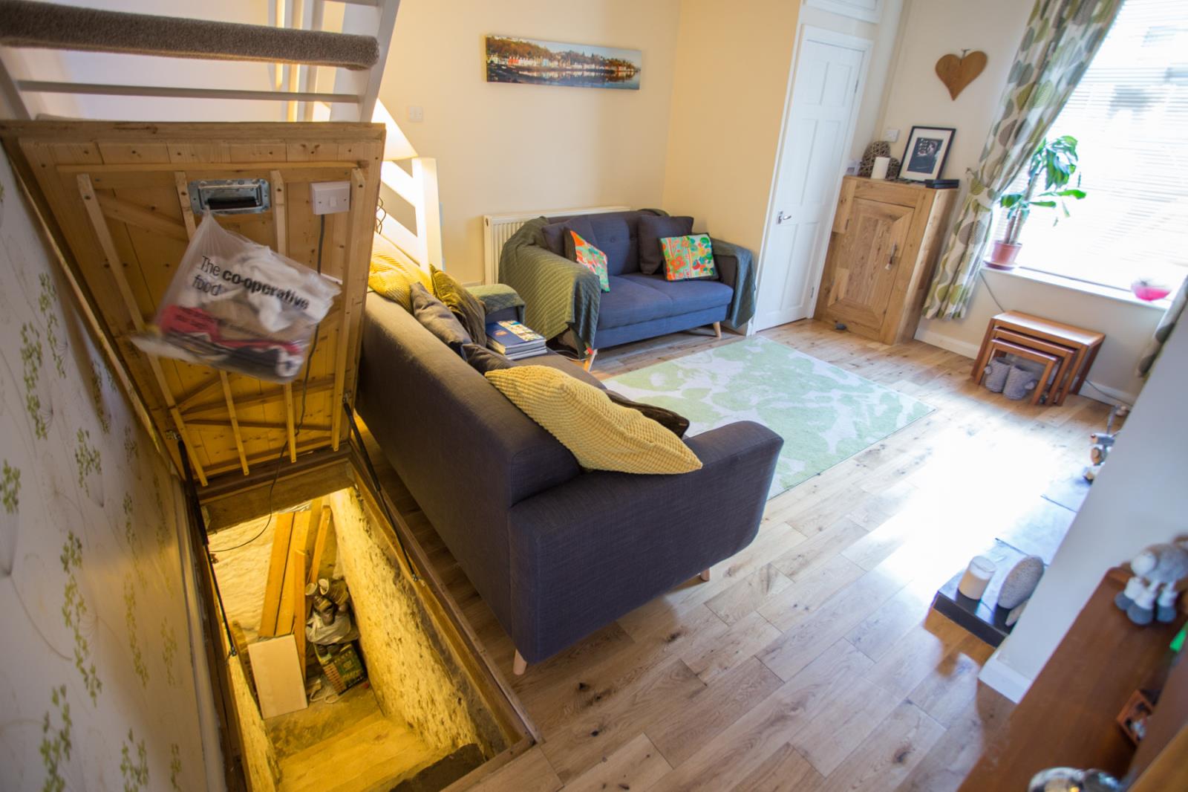
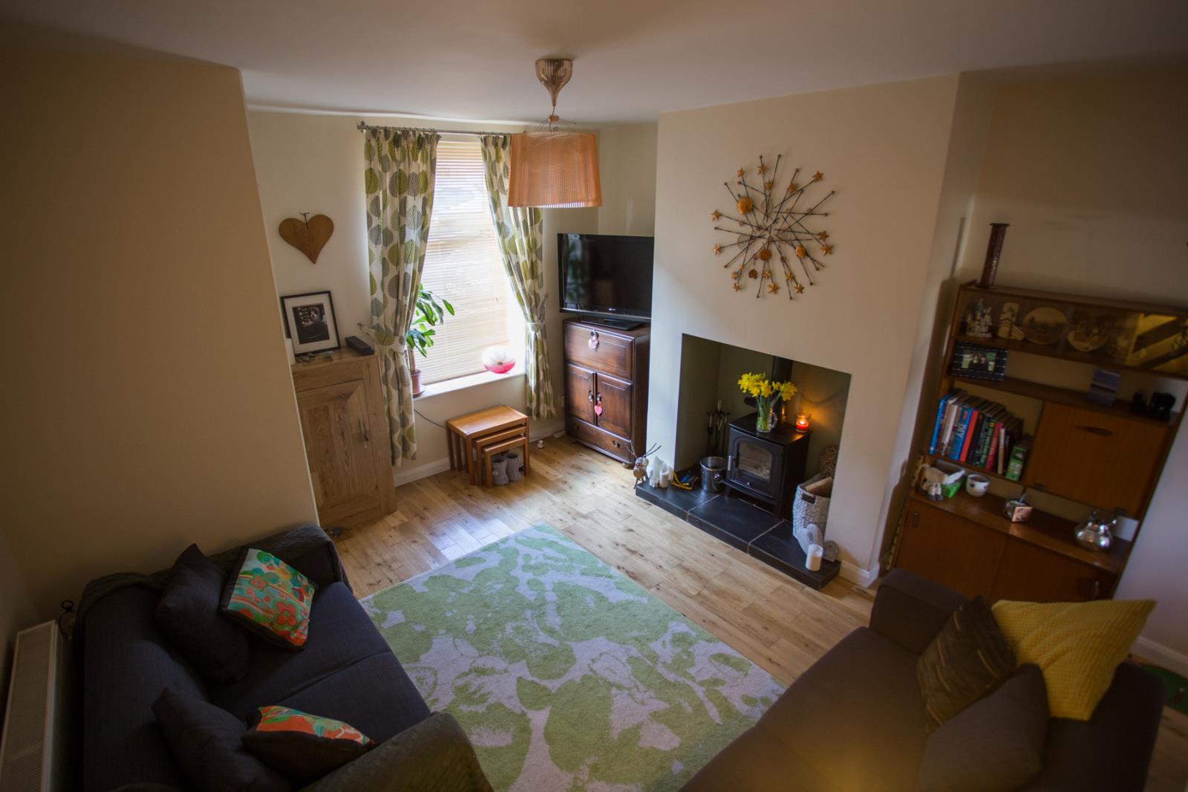
Spacious room with solid oak flooring, large double glazed window to the front and radiator. The room has a feature fireplace with dual fuel log burner. Open plan staircase to 1st floor and concealed access to the cellar.
Kitchen/Diner (4m x 2.5m)
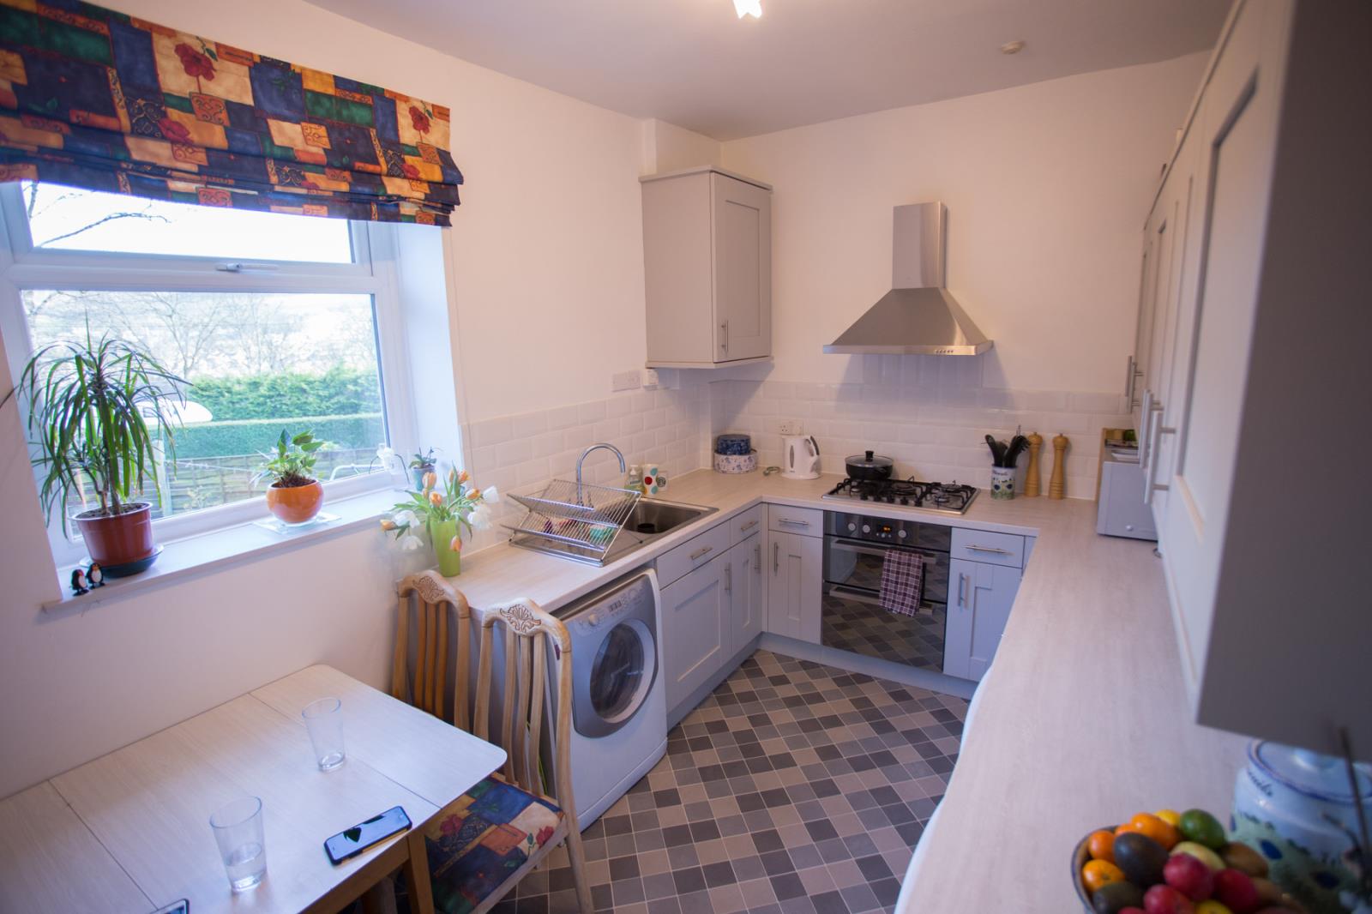
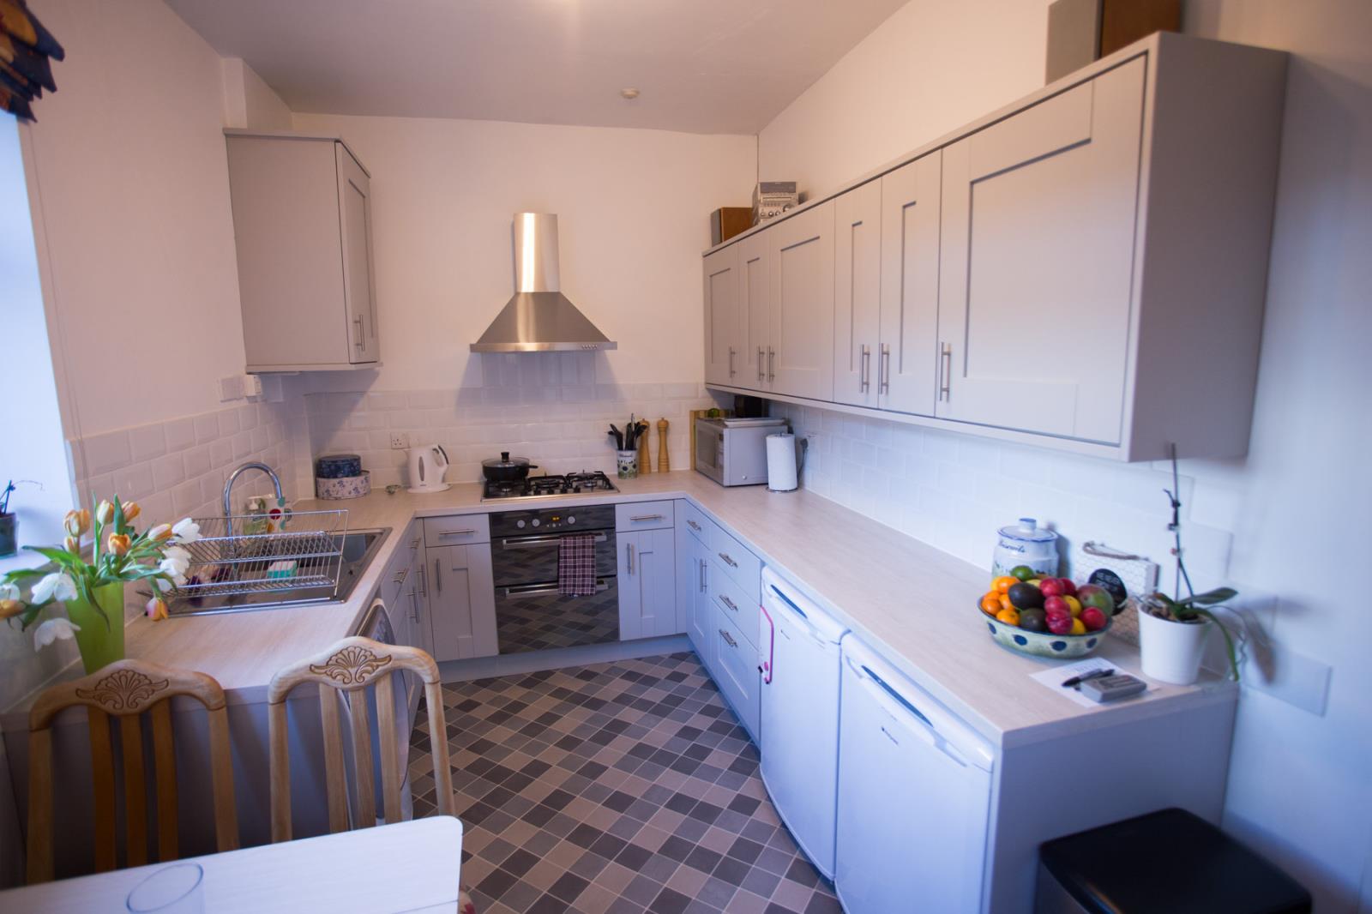
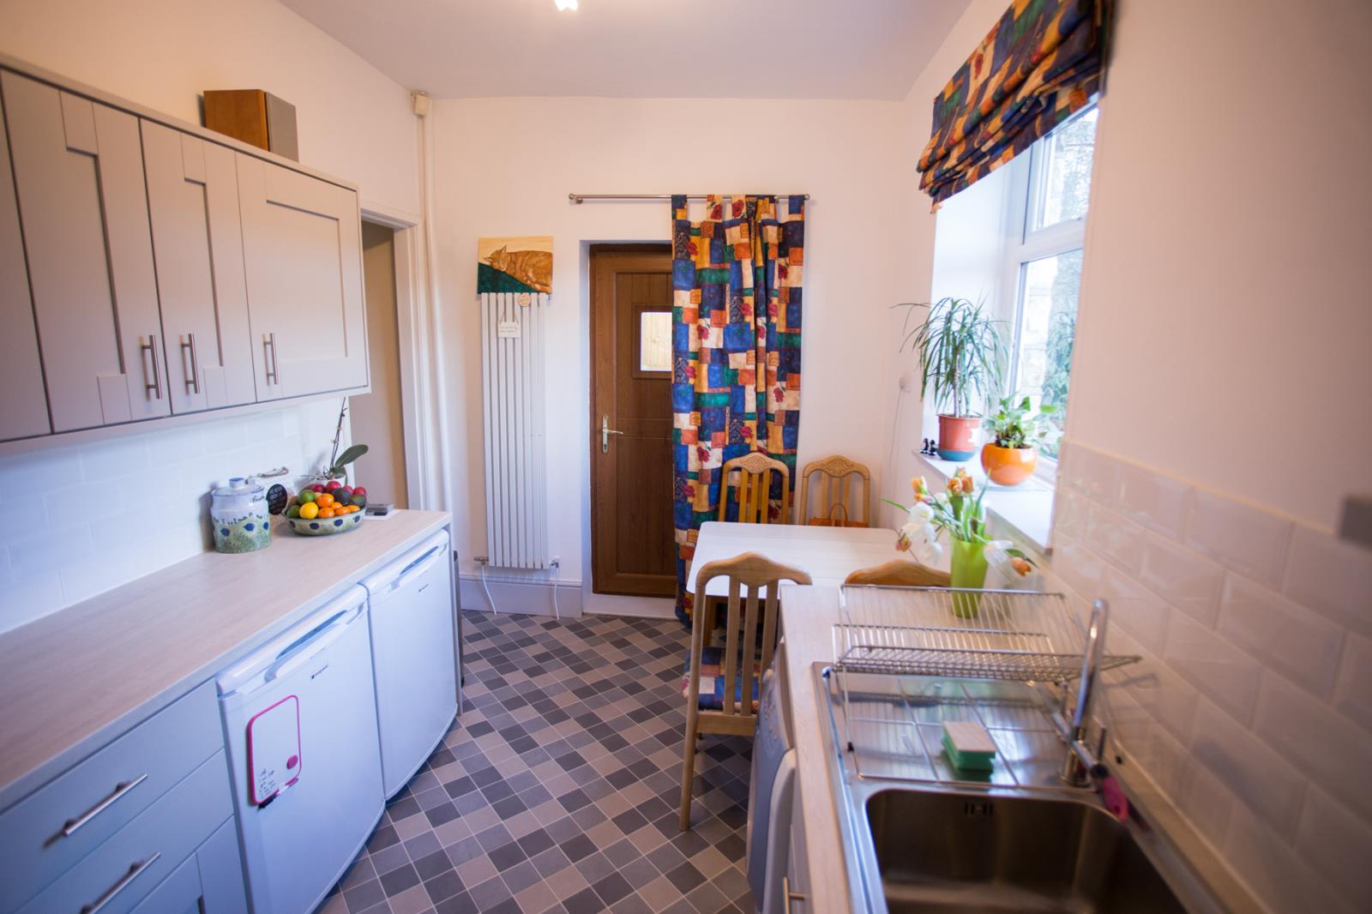
New fitted kitchen; silver grey shaker style wall and base units with light oak worktops. Fitted electric fan oven and 5-ring gas hob with extractor fan. Combi boiler concealed within wall unit. Space for dining table and large double glazed window with views across the hills. Vertical radiator. Access to private side garden.
Cellar (4m x 3m)
Stone steps leading into a decent sized cellar with rear access and double glazed window. Excellent storage space.
First Floor:
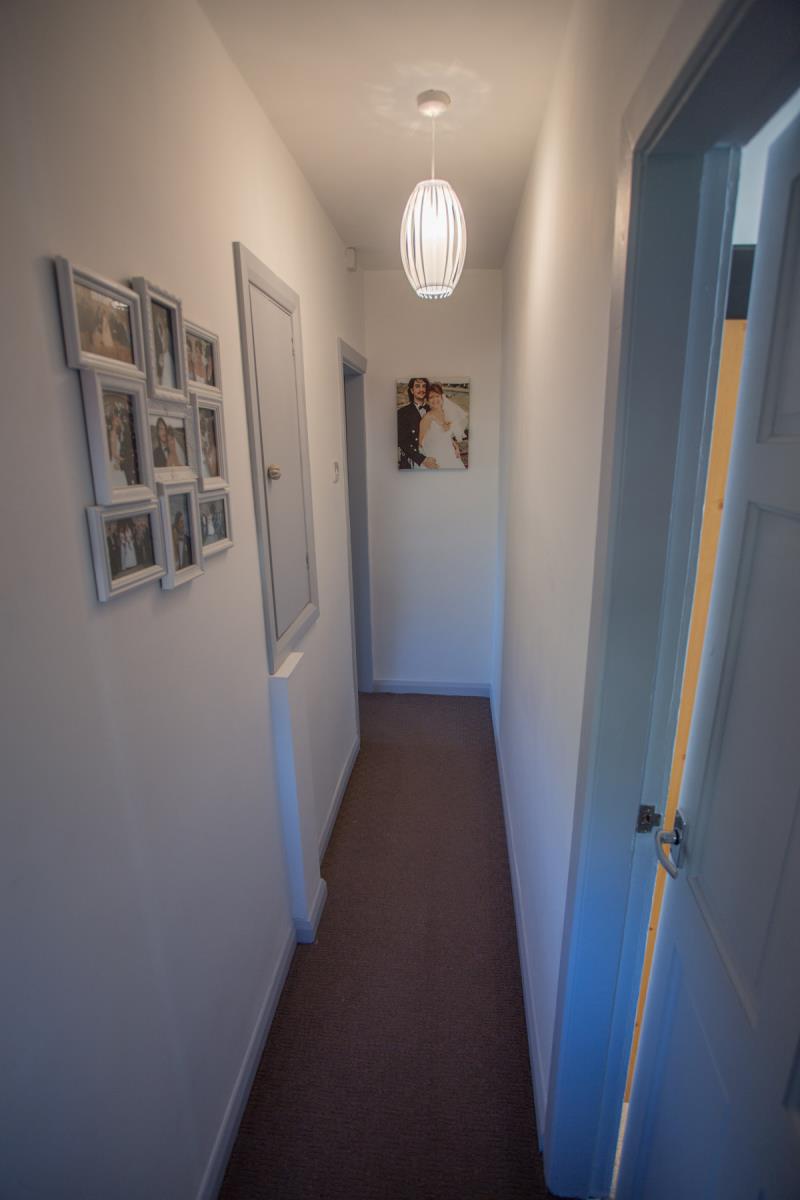
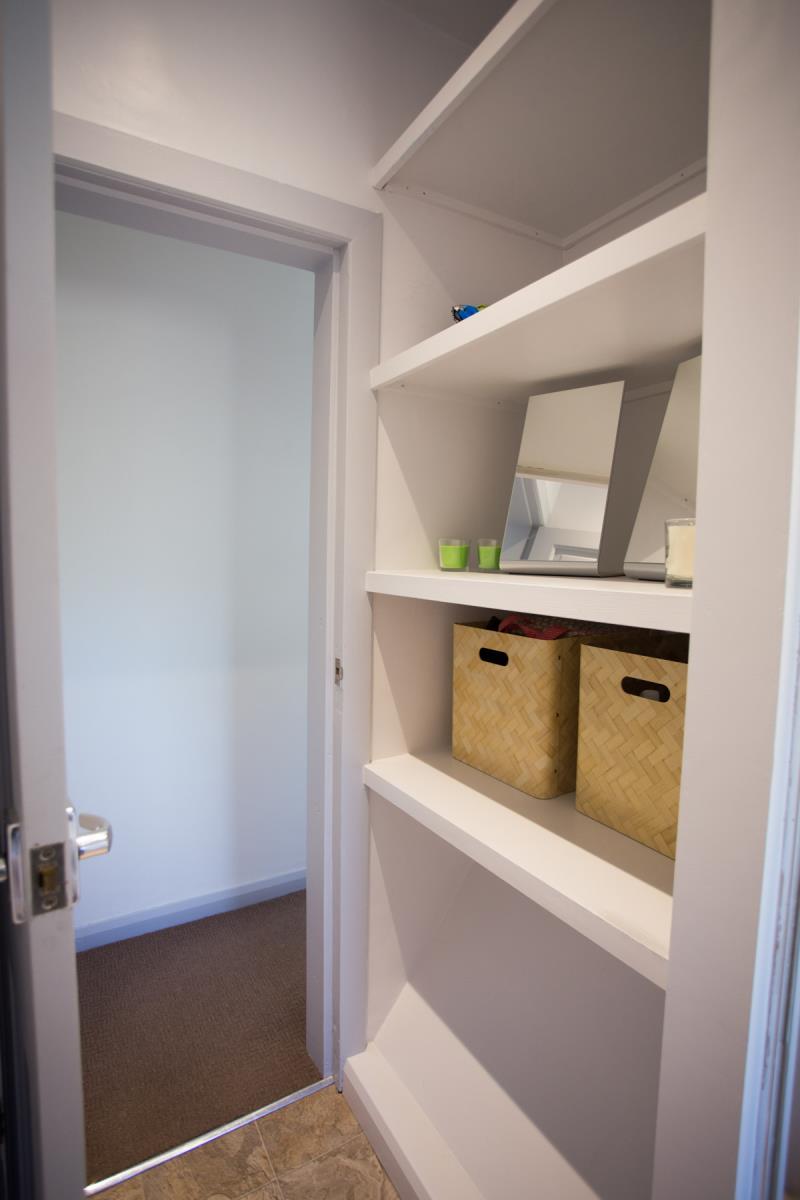
Hallway provides a spacious cupboard for storage.
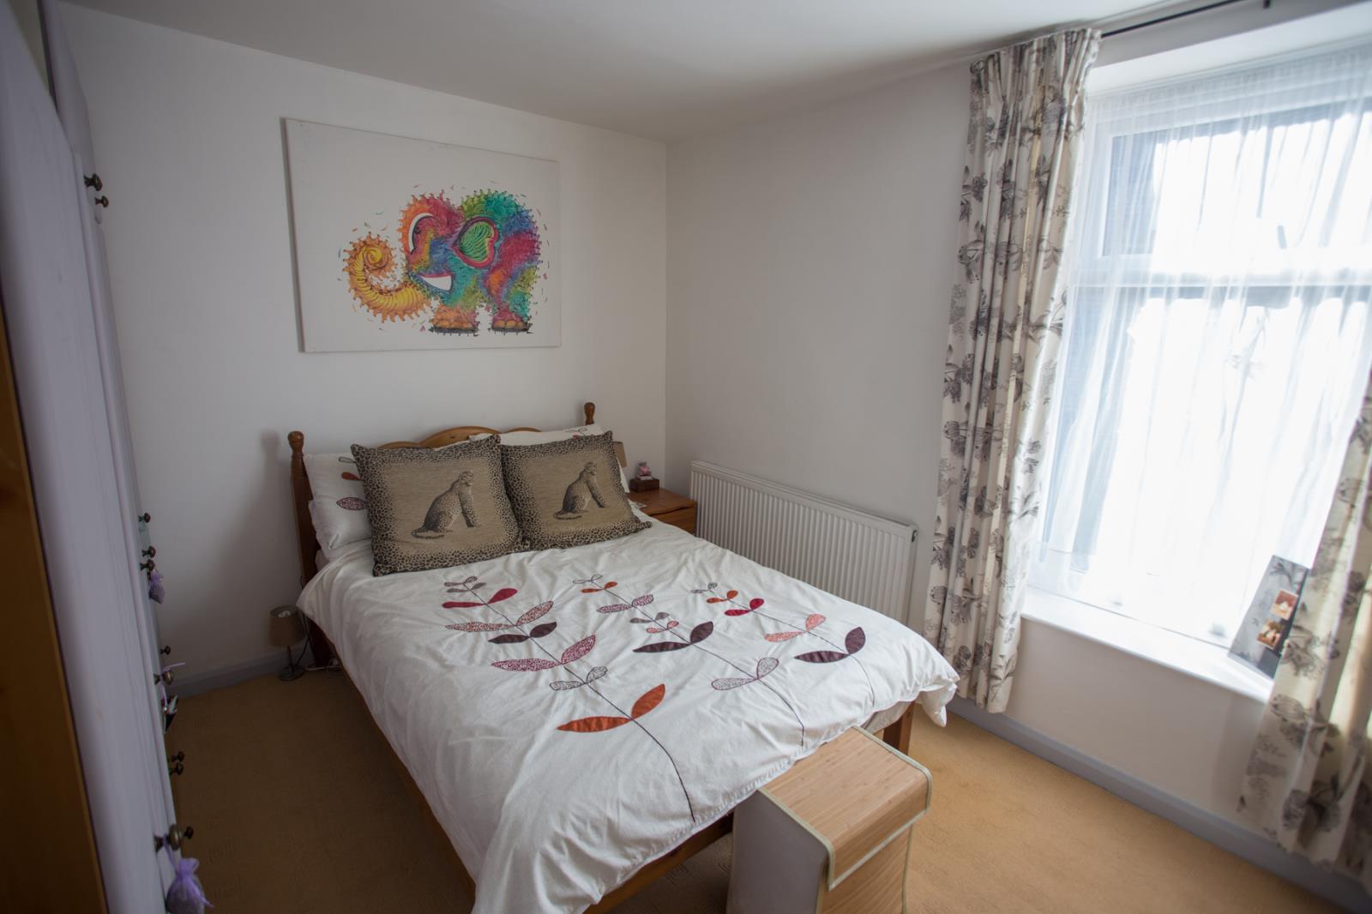
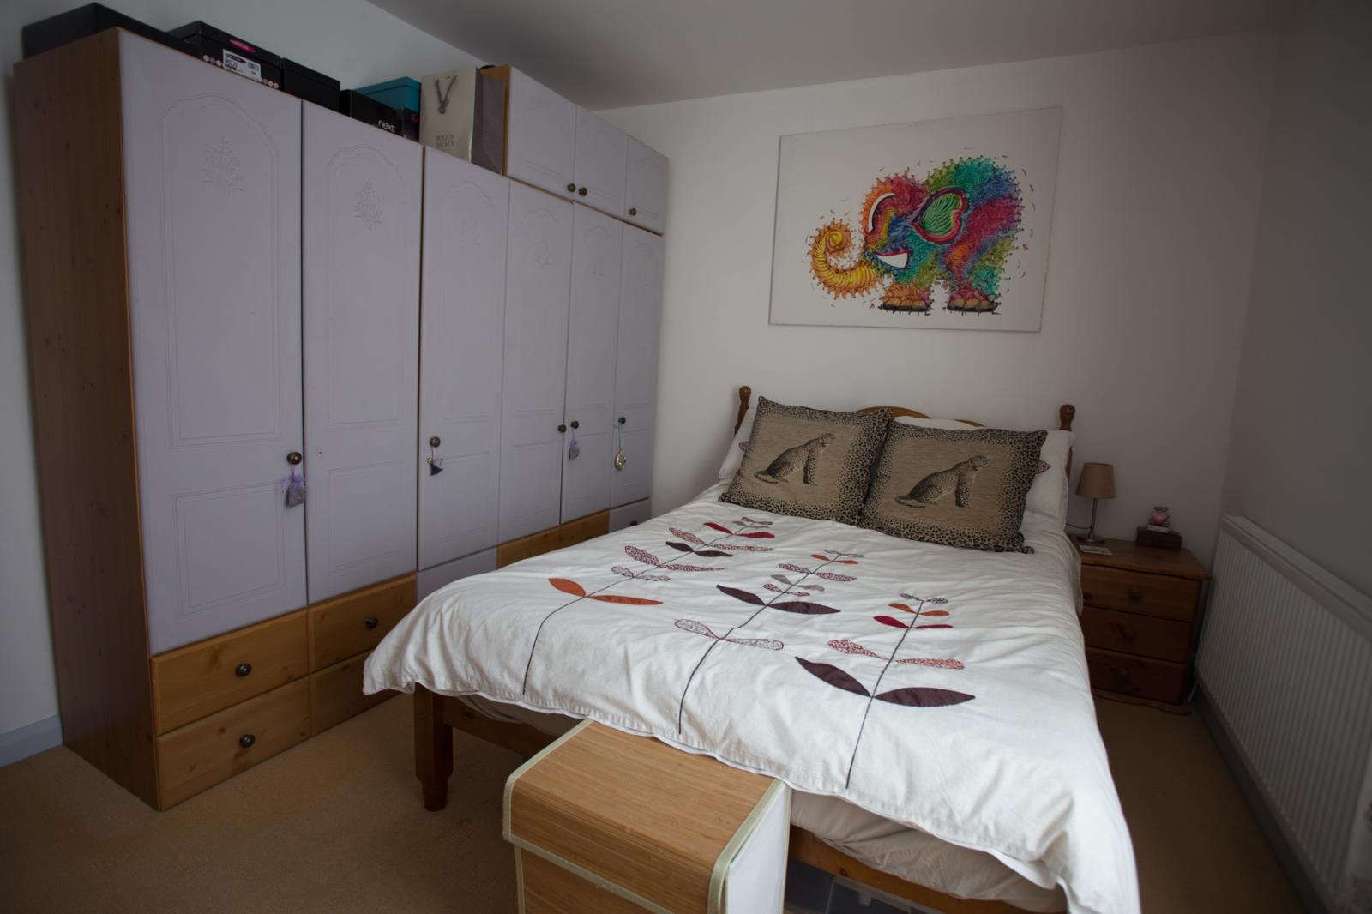
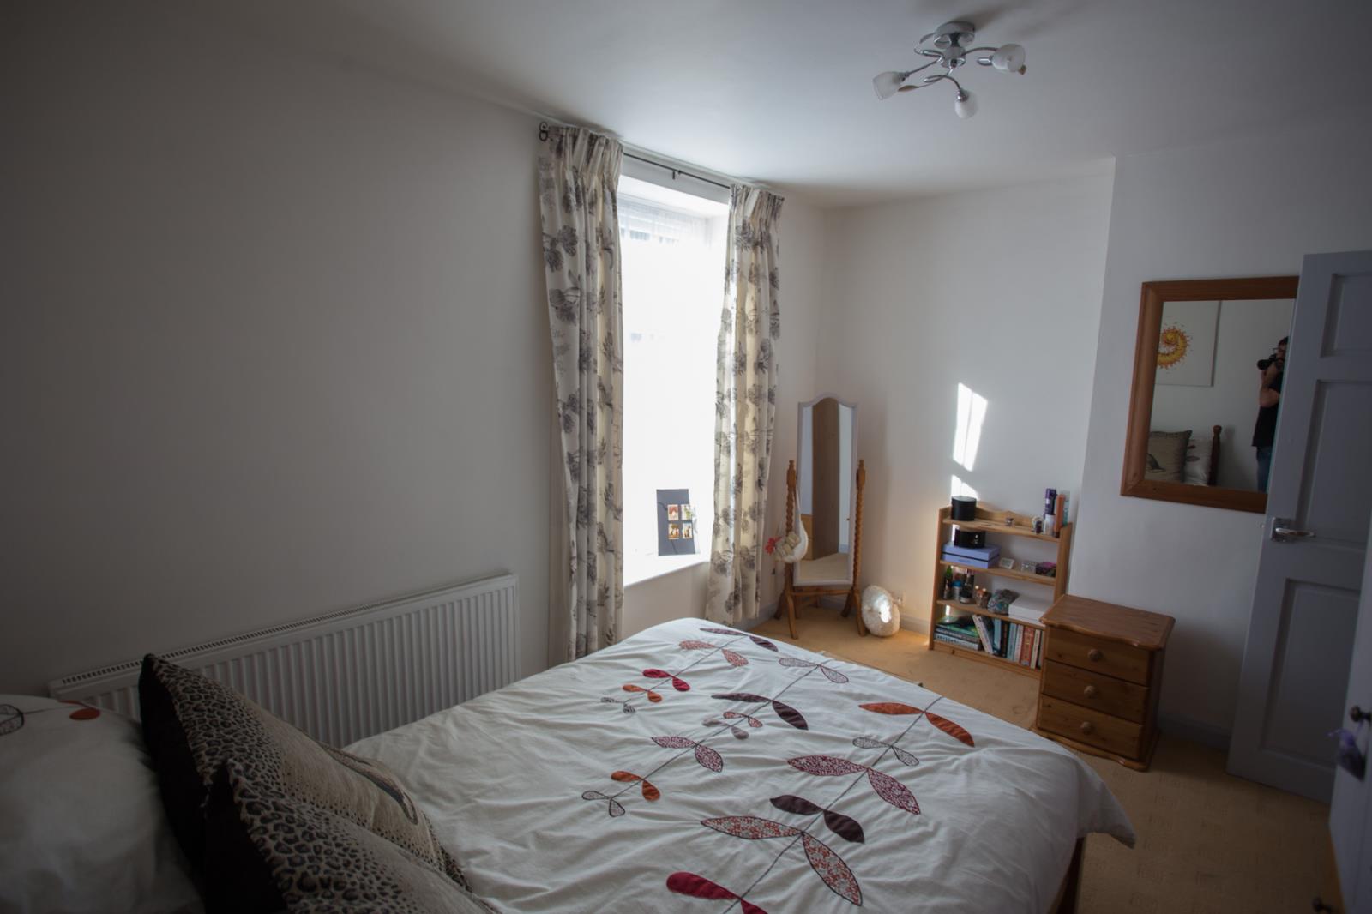
Master Bedroom (4m x 3m)
Large bedroom, freshly decorated with double glazed window to the front.
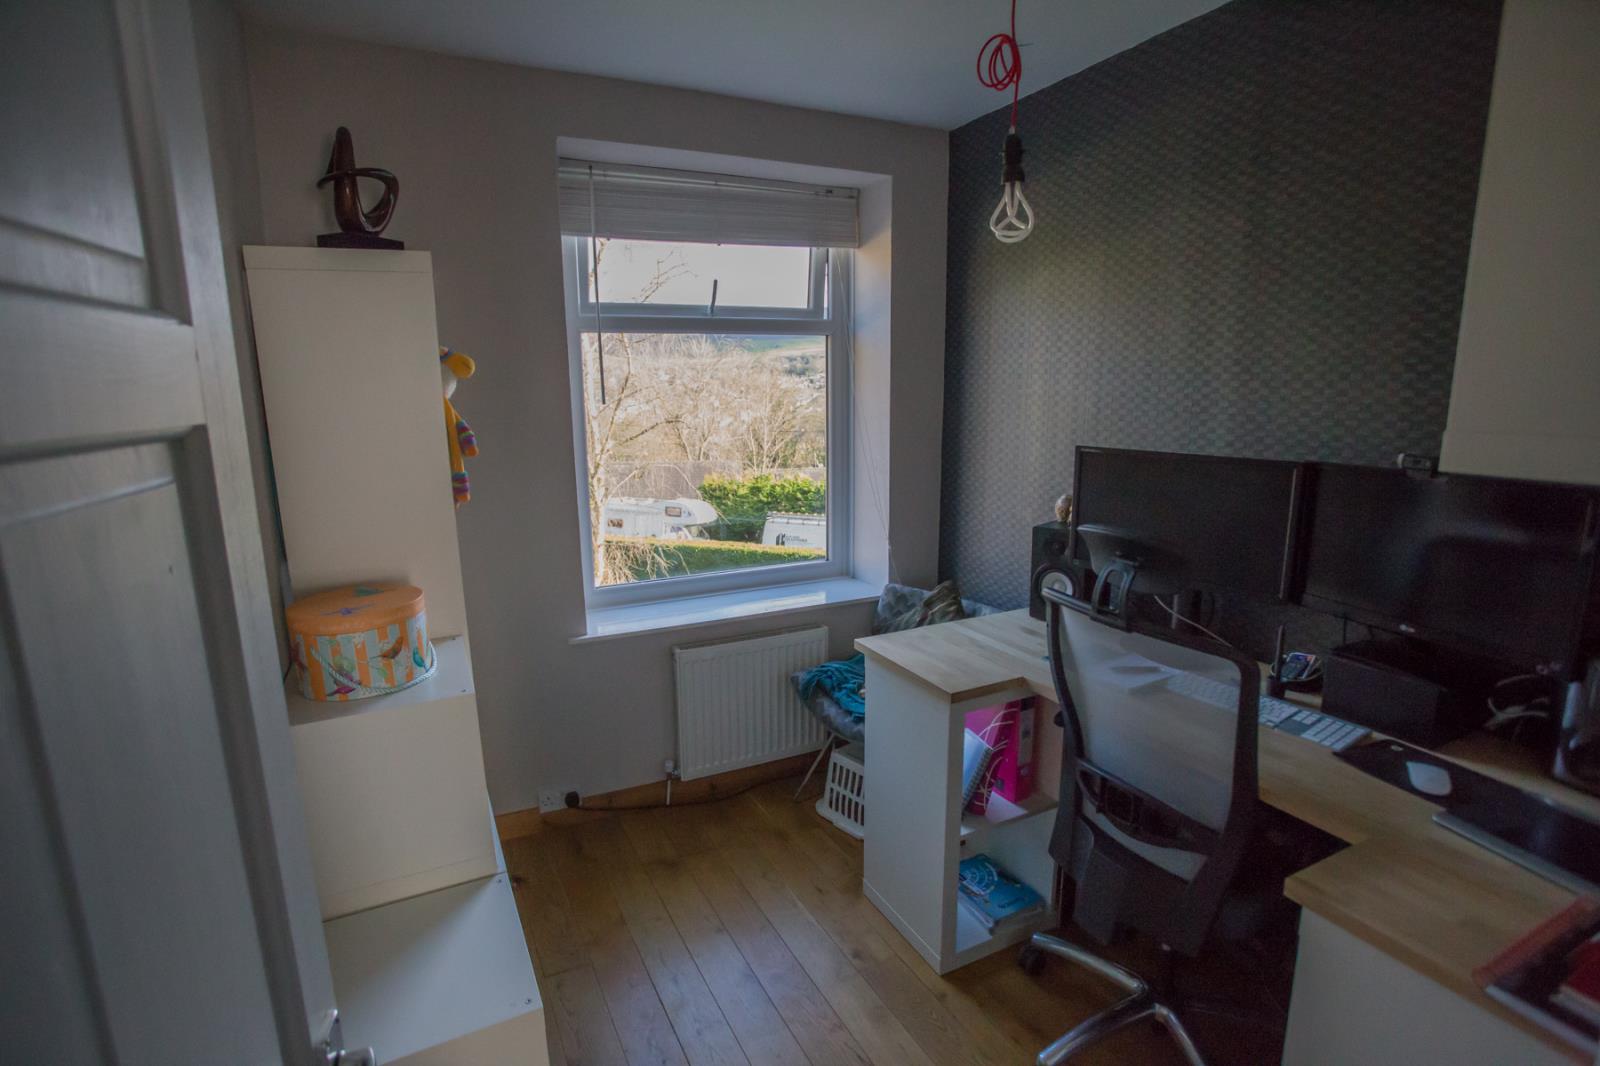
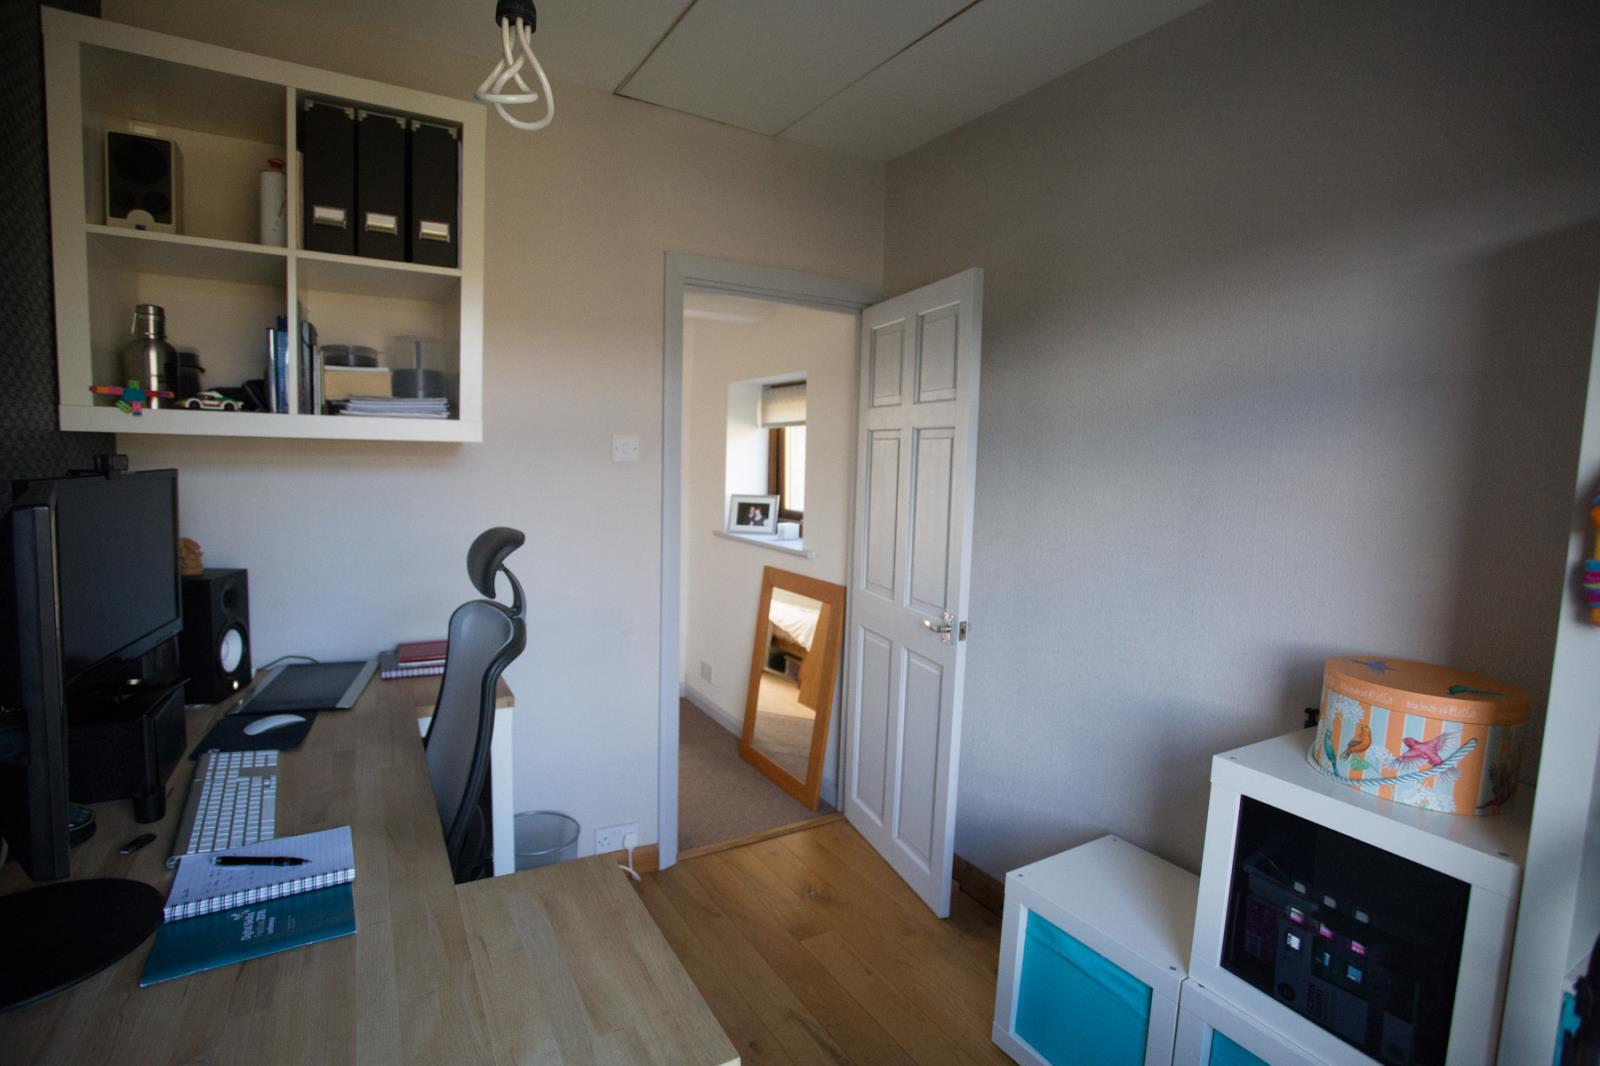
2nd Bedroom (2.5m x 2.4m)
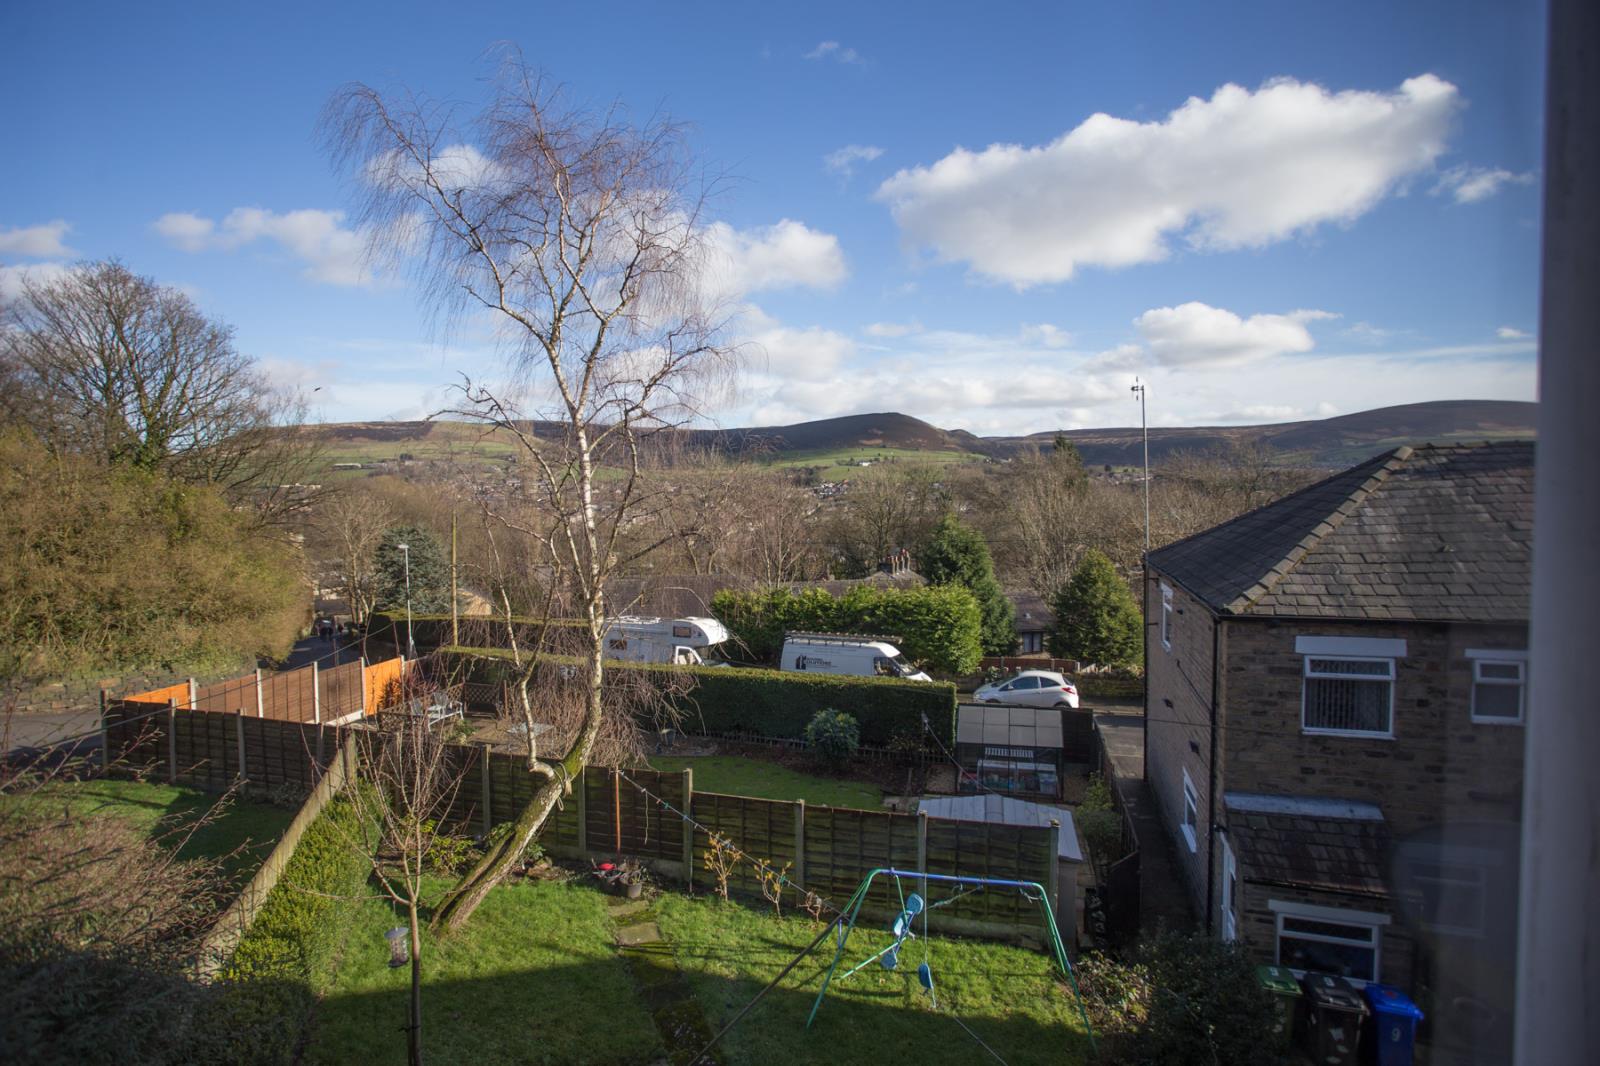
Large single bedroom with double glazed window and amazing views. Currently used as an office this room could be used easily as a child/guest bedroom.
Ceiling access to loft space.
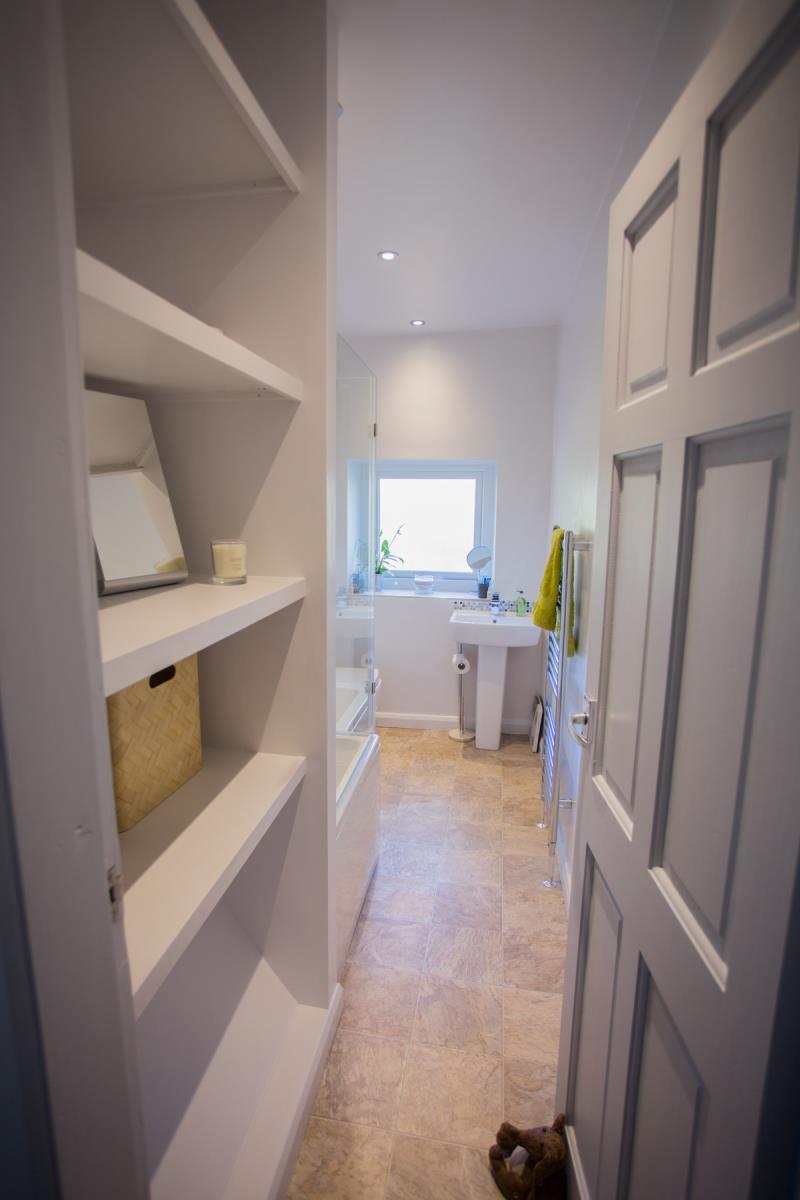
Bathroom (3.3m x 1.6m)
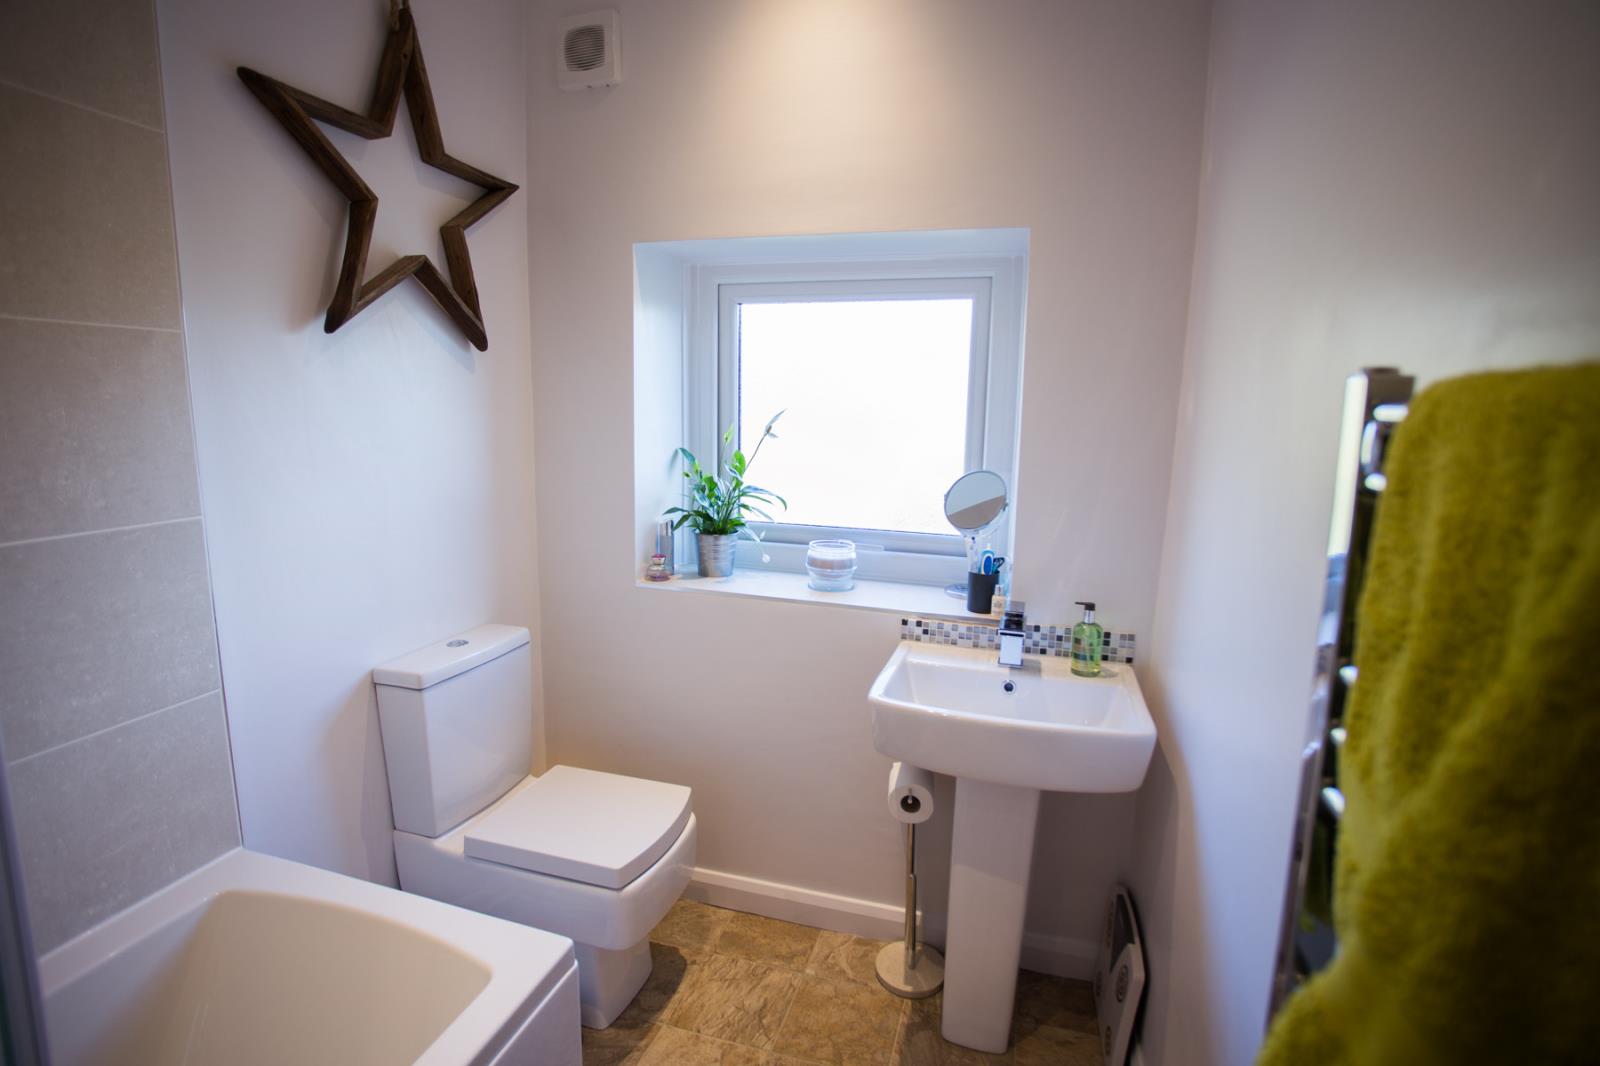
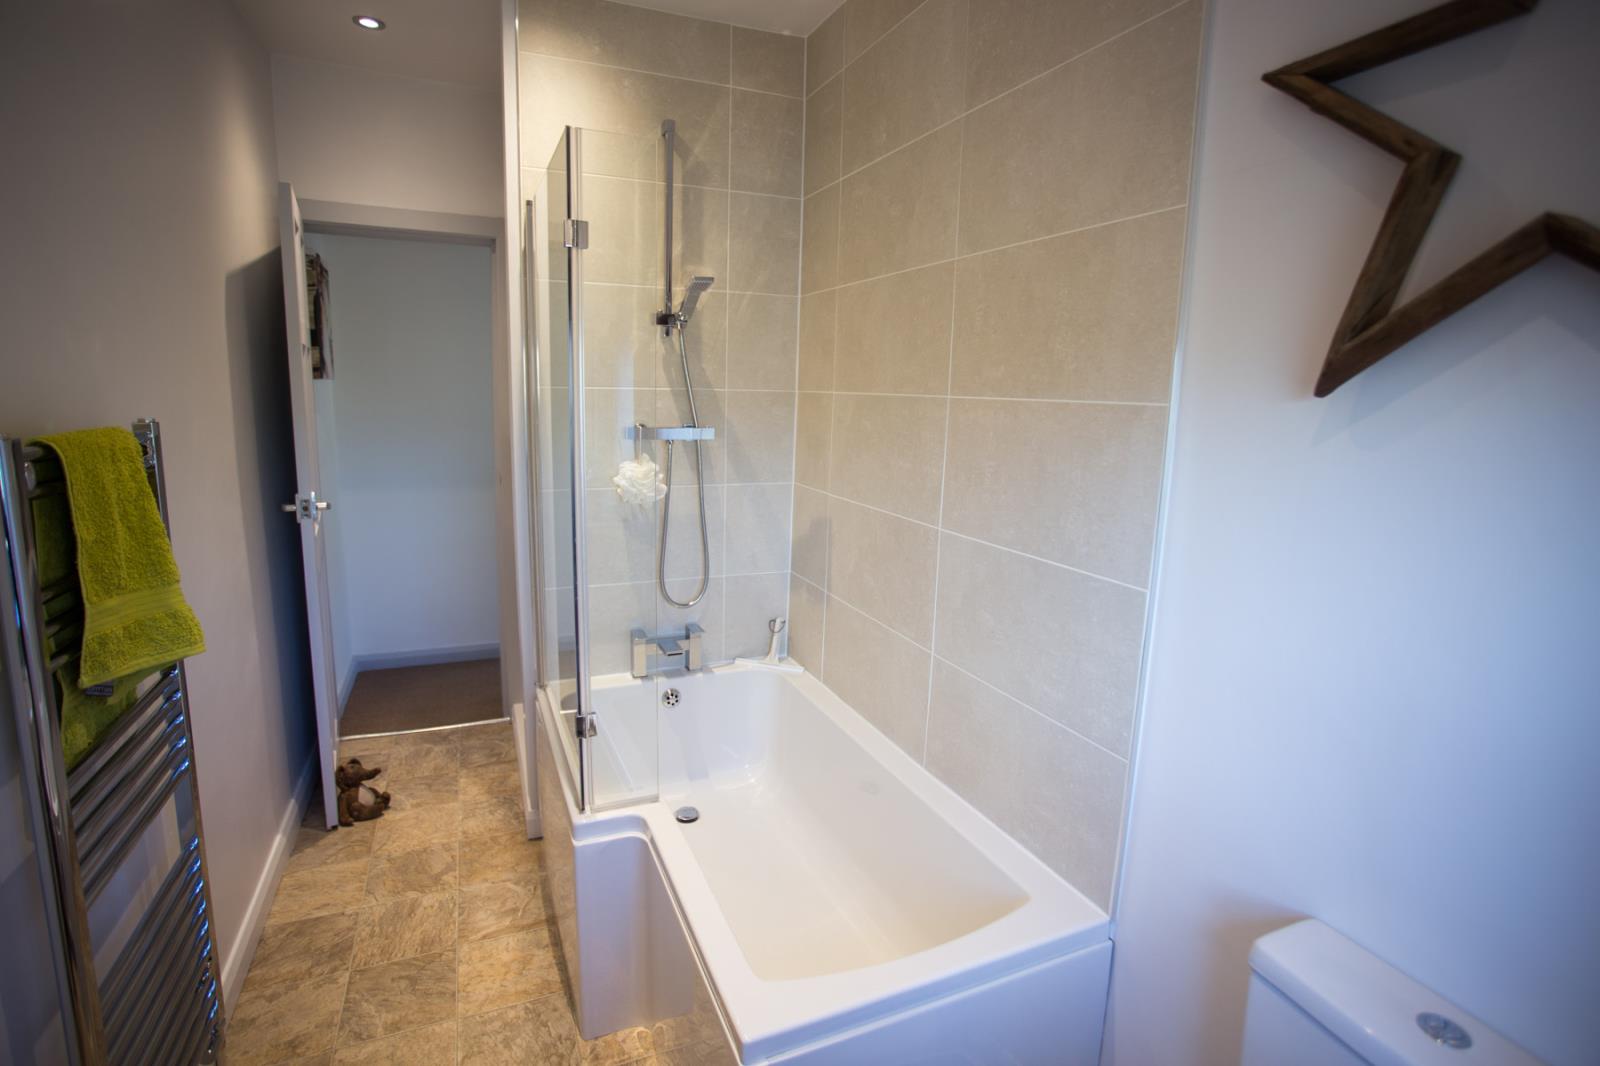
New fitted bathroom with shower over L-shaped bath. Modern suite with waterfall taps the bathroom is spacious for it’s size and also provides plenty of storage. Chrome heated towel rail and extractor fan. Double glazed window to the rear.
Exterior:
Private Side Garden (5m x 8m)
Fenced space with secure gate access to the front of the property. Stone flagged area perfect for a BBQ and enjoying the sun when it finally appears!
Tuin log cabin (3m x 3m) currently used as an office space but with full insulation, double glazing, power and heating it can be used for a variety of uses.
Shared Rear Garden
Private quiet garden area shared by a handful of properties. A lovely maintained space that is south facing.