4 Bedroom Detached House Sold in Falkirk, FK1
| Reference | 38321 |
| Address |
3 McNab Gardens, Falkirk, FK1 5BF (Map Location) |
| Beds | 4 |
| Baths | 2 |
| Type | Detached house |
| Tenure | Freehold |
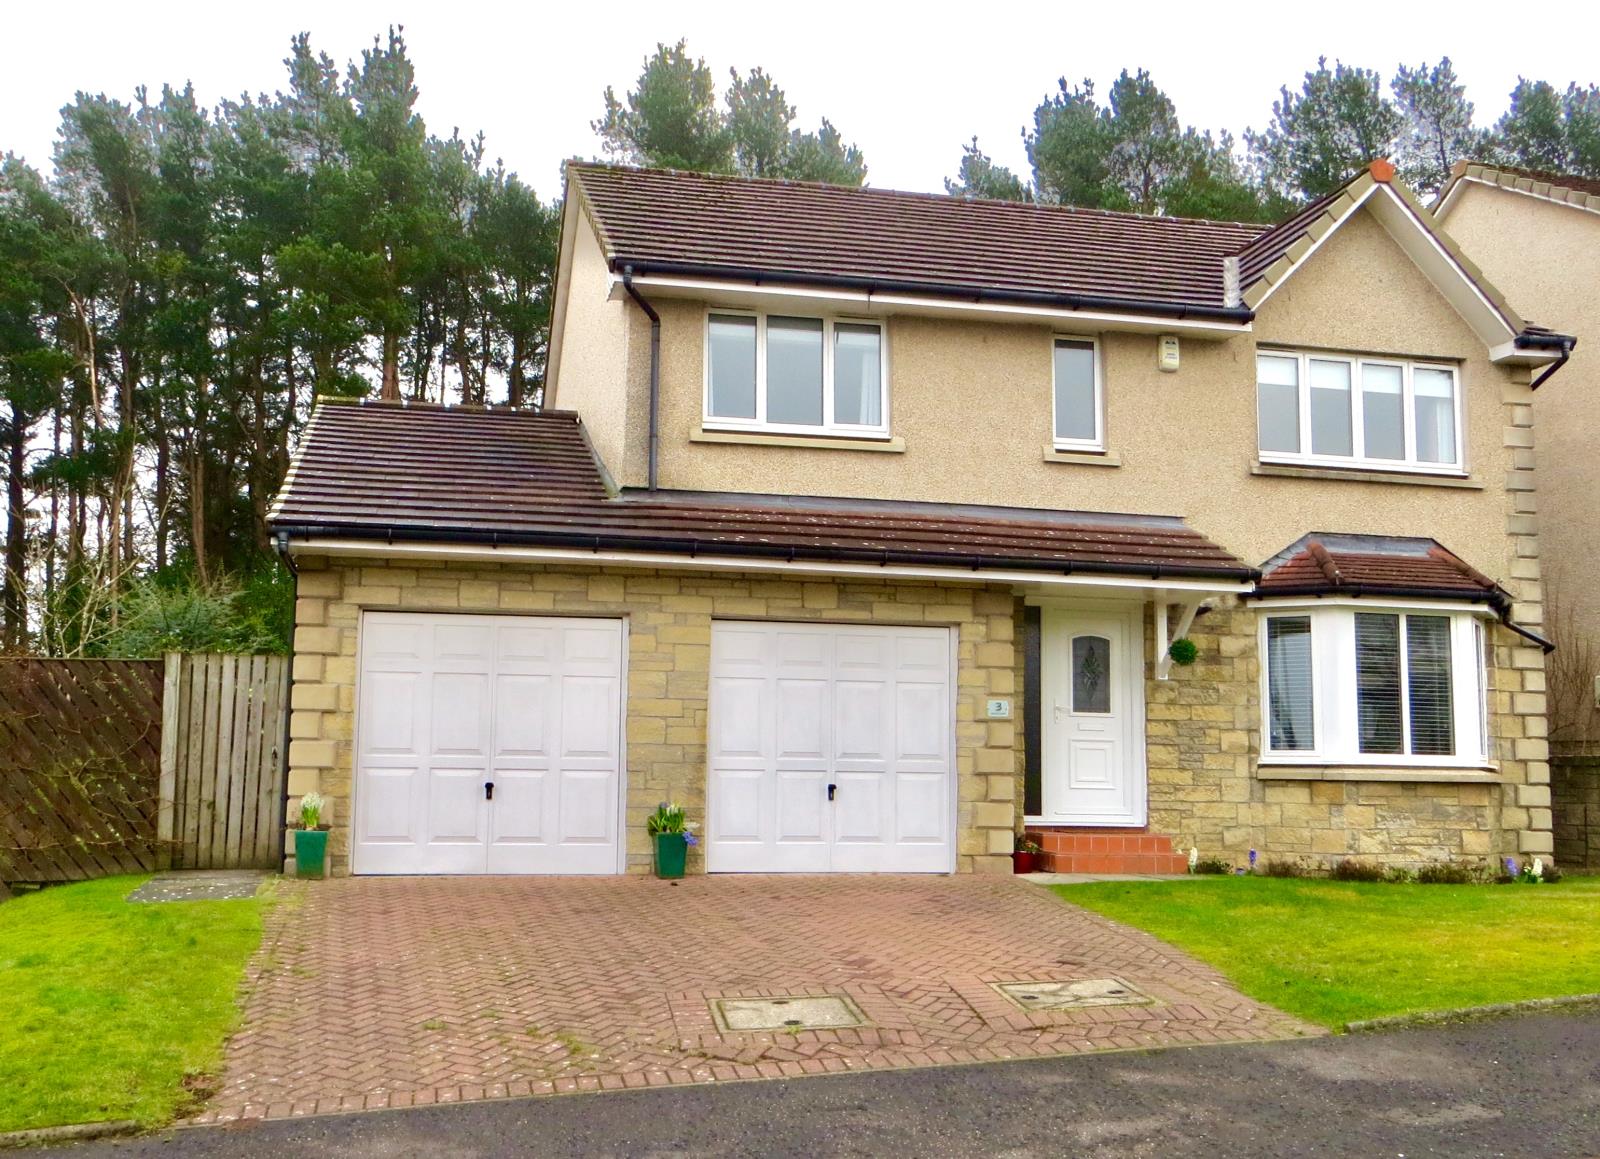
Immaculate, spacious 4 bed detached villa situated in sought after residential estate close to Falkirk town centre & rail station.
Description
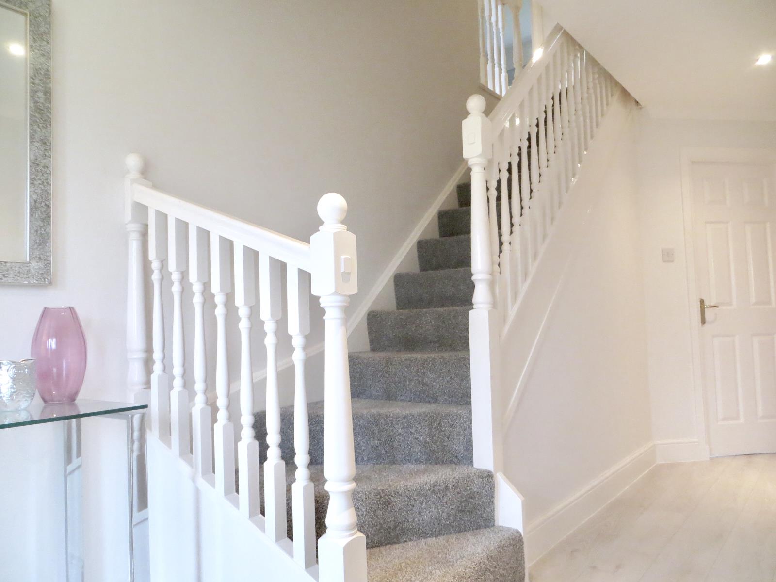
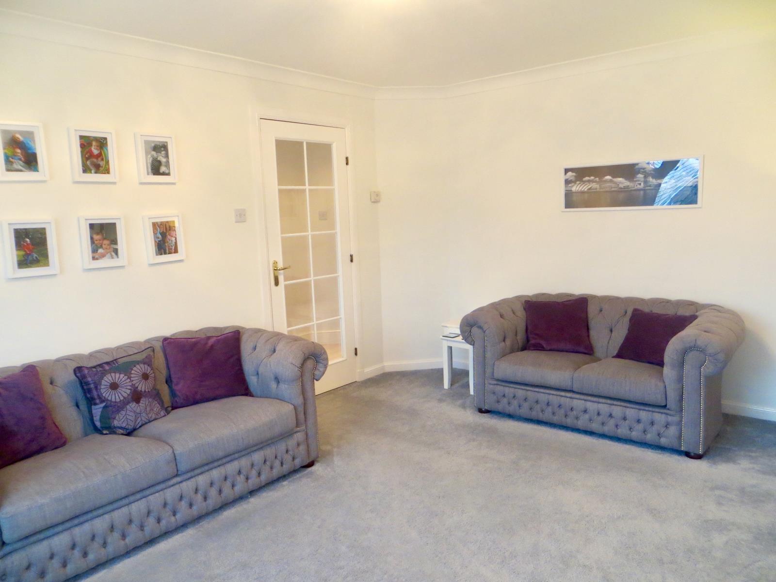
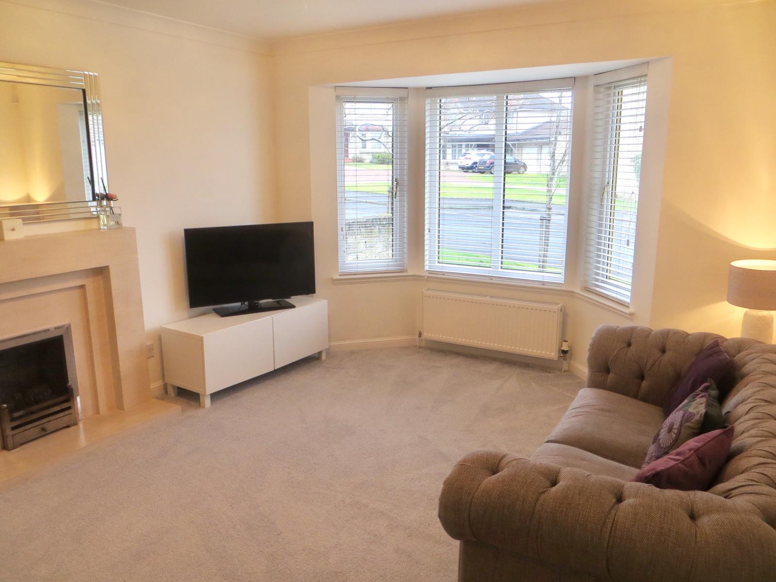
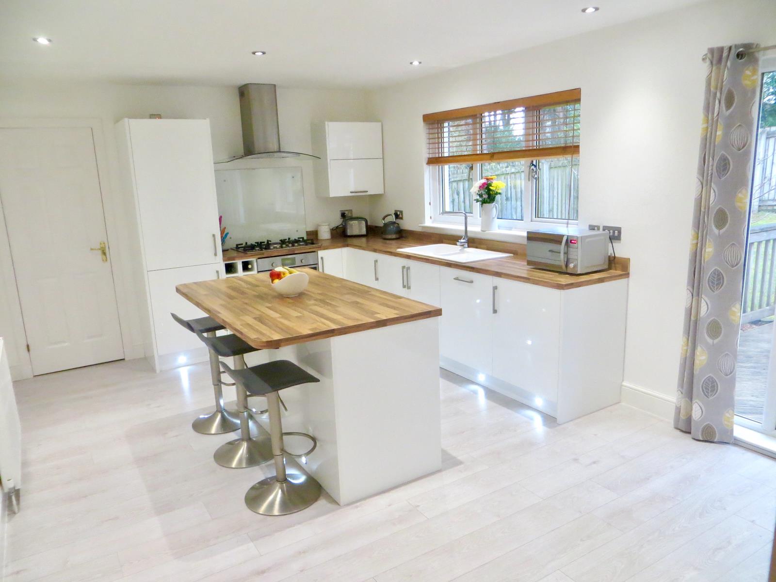
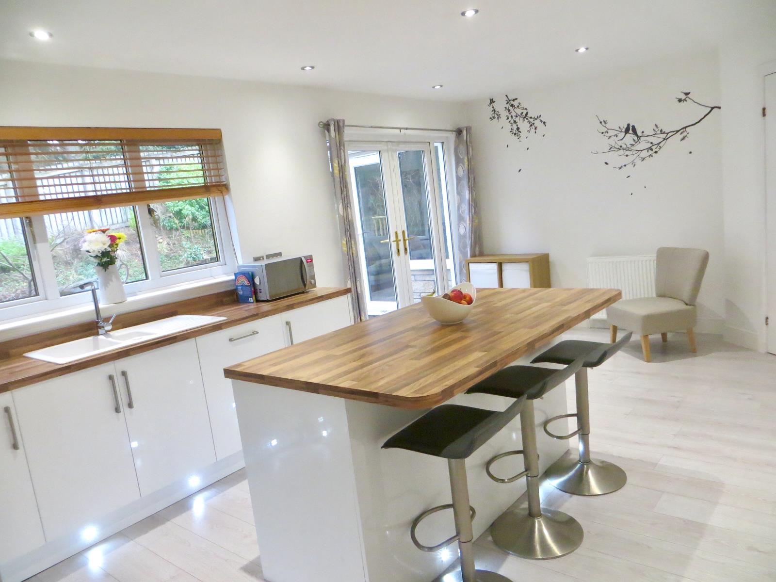
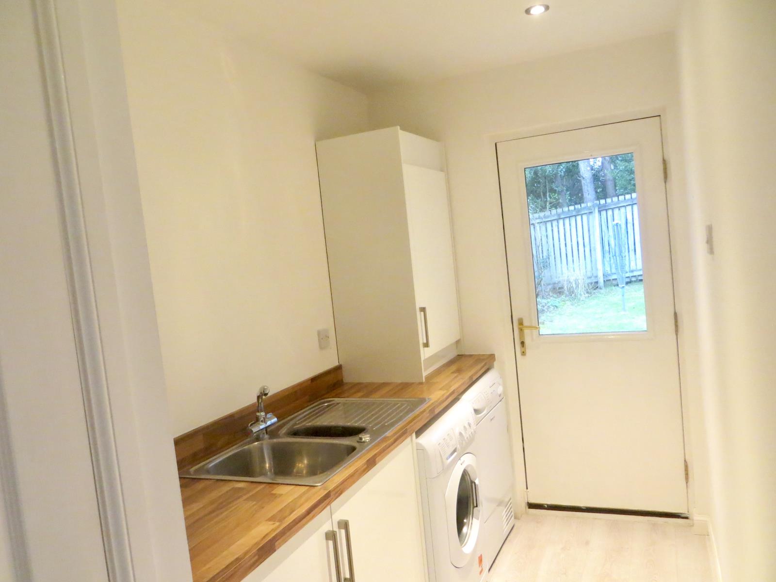
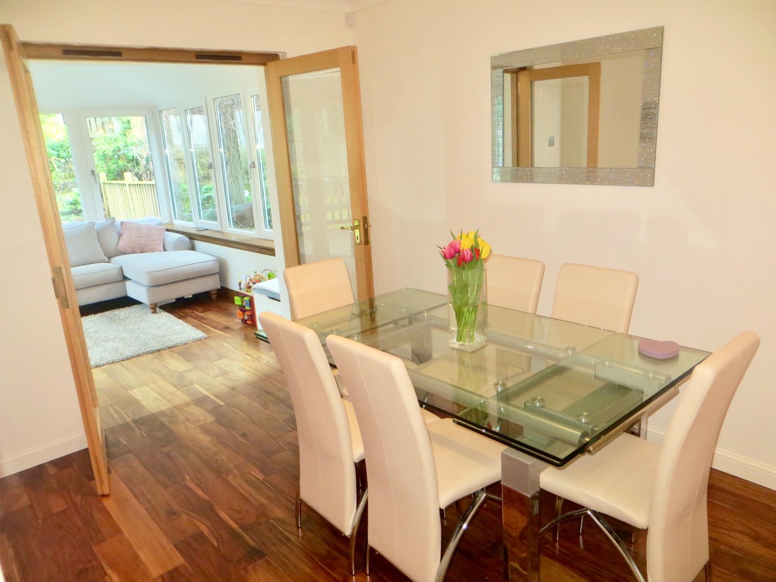
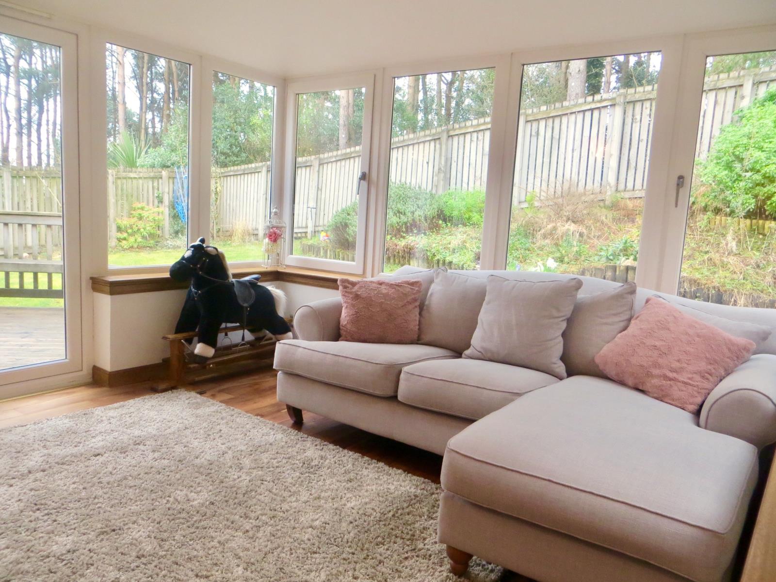
On entering this welcoming bright home the lower level comprises of spacious lounge with gas fire and marble surround, neutral decor, carpet and bay window overlooking the front of the property. The modern fitted kitchen with white high gloss wall and base units, integrated appliances including oven, gas hob, hood, dishwasher and fridge freezer, neutral decor and wood flooring. This stunning room is ideal and benefits further from a breakfast bar and dining area with French doors leading to the extremely private enclosed garden. Off the kitchen there is a utility room with a door leading to garden and integral garage. The separate dining room leads to a beautiful garden room to the rear of the property.
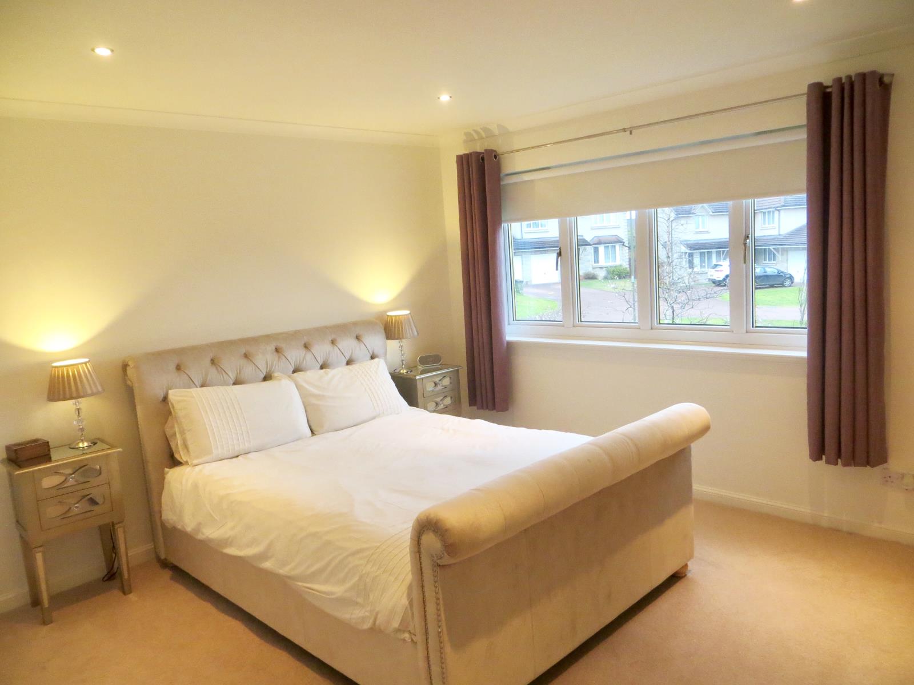
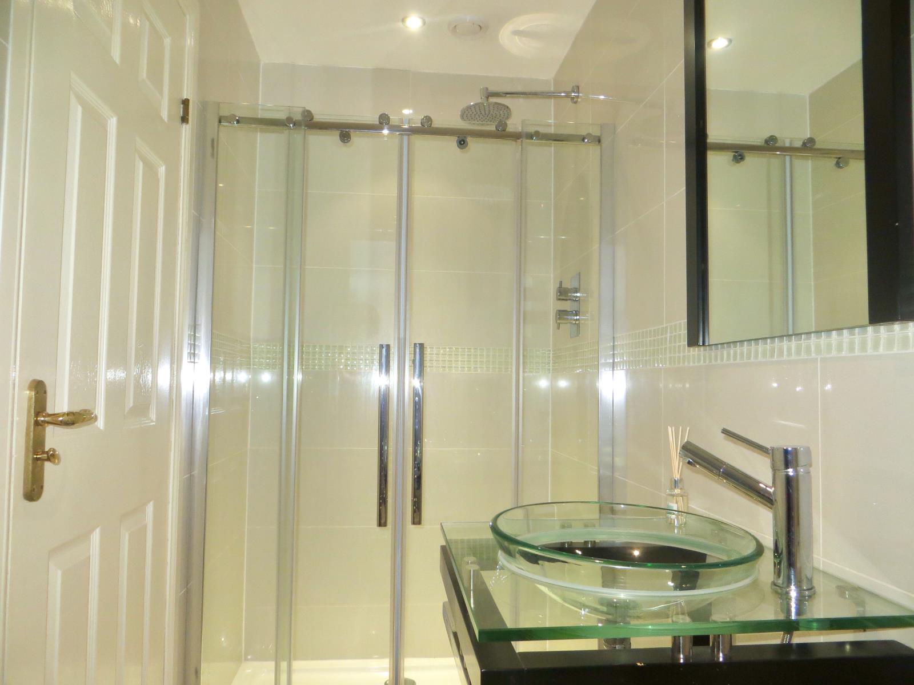
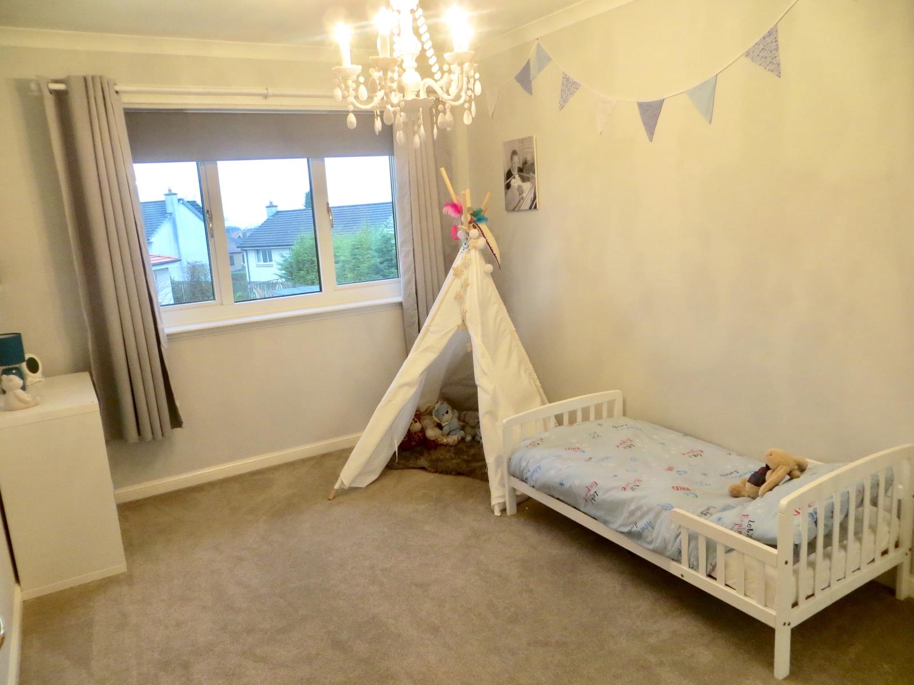
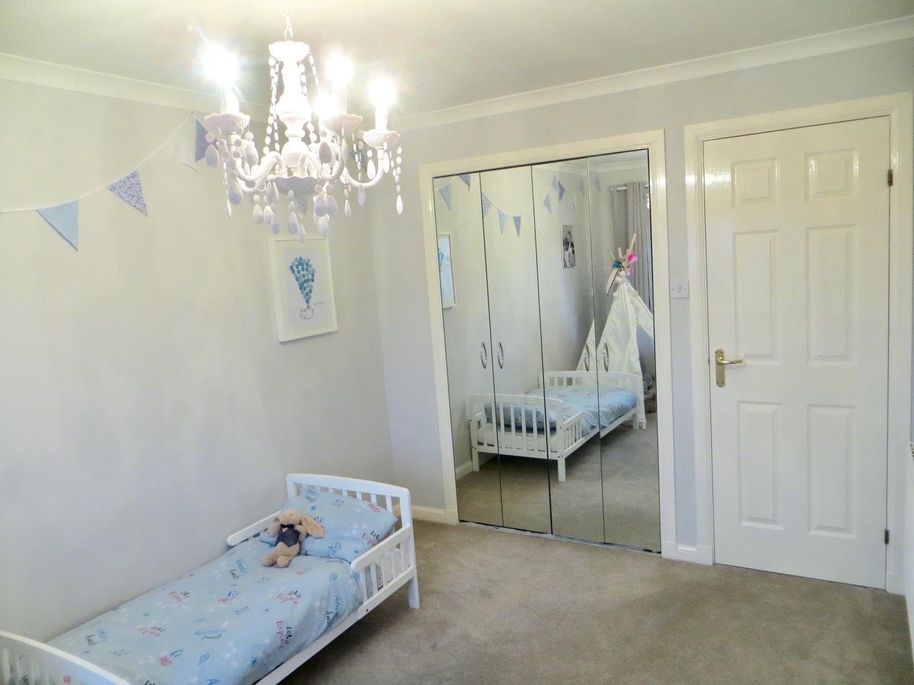
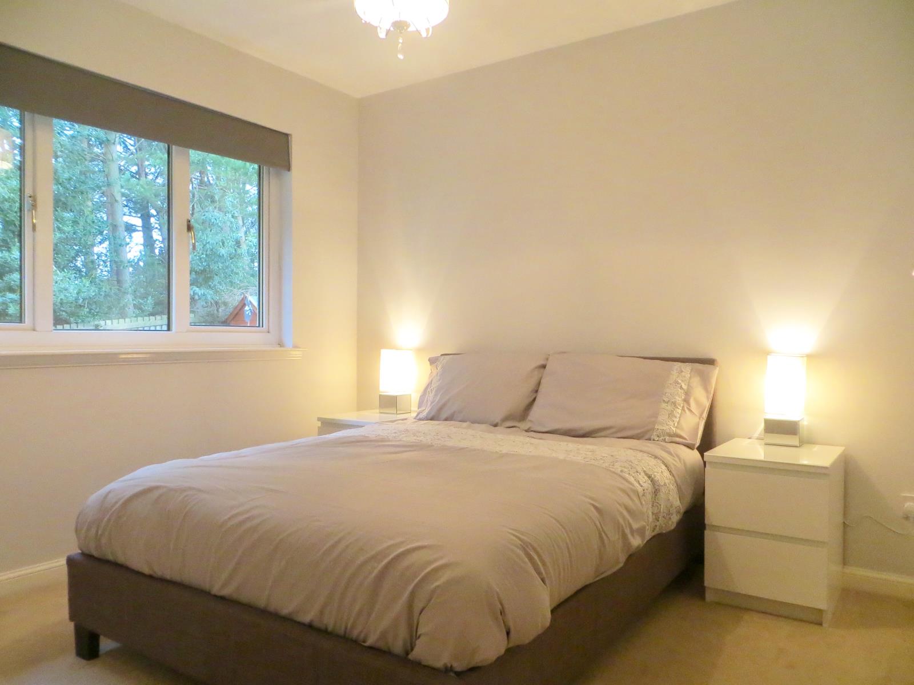
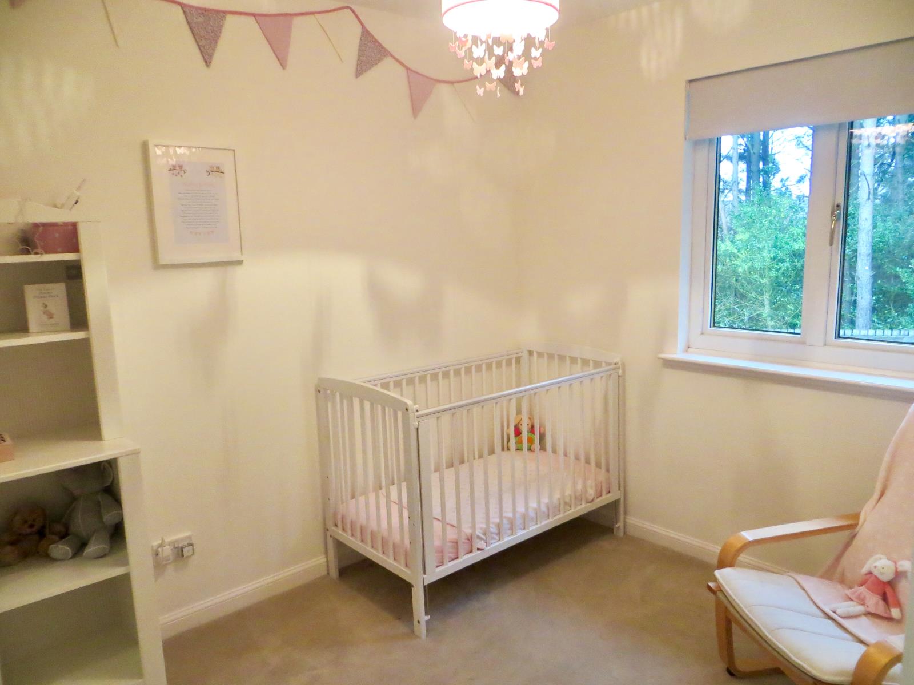
The upper level benefits from four bedrooms, all of good proportion and benefiting from integral storage, master with en suite, the master bedroom benefits from neutral decor, double fitted wardrobes, dressing room, modern fitted en suite with two piece suite and shower room.
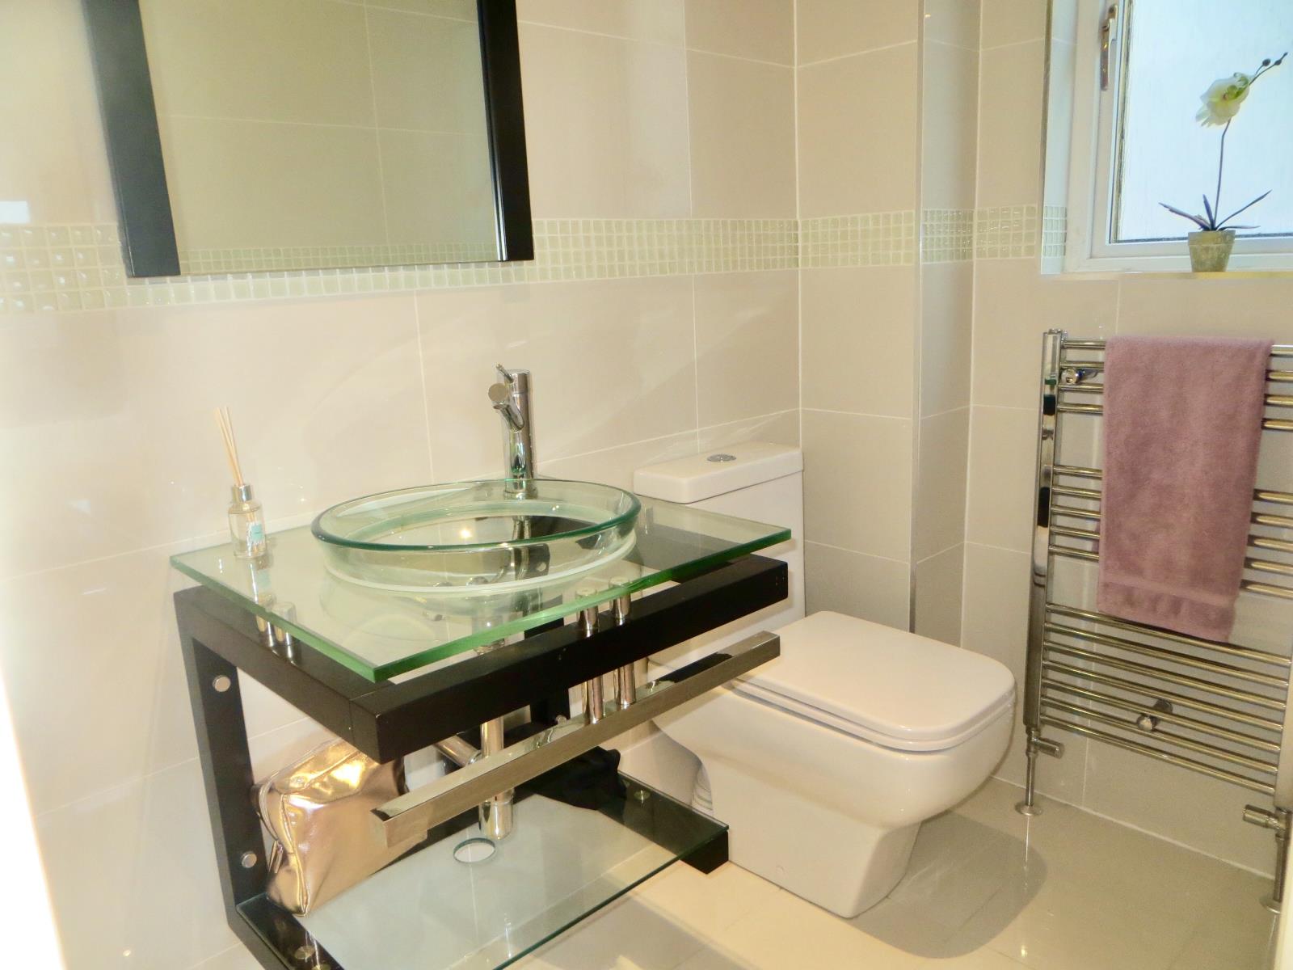
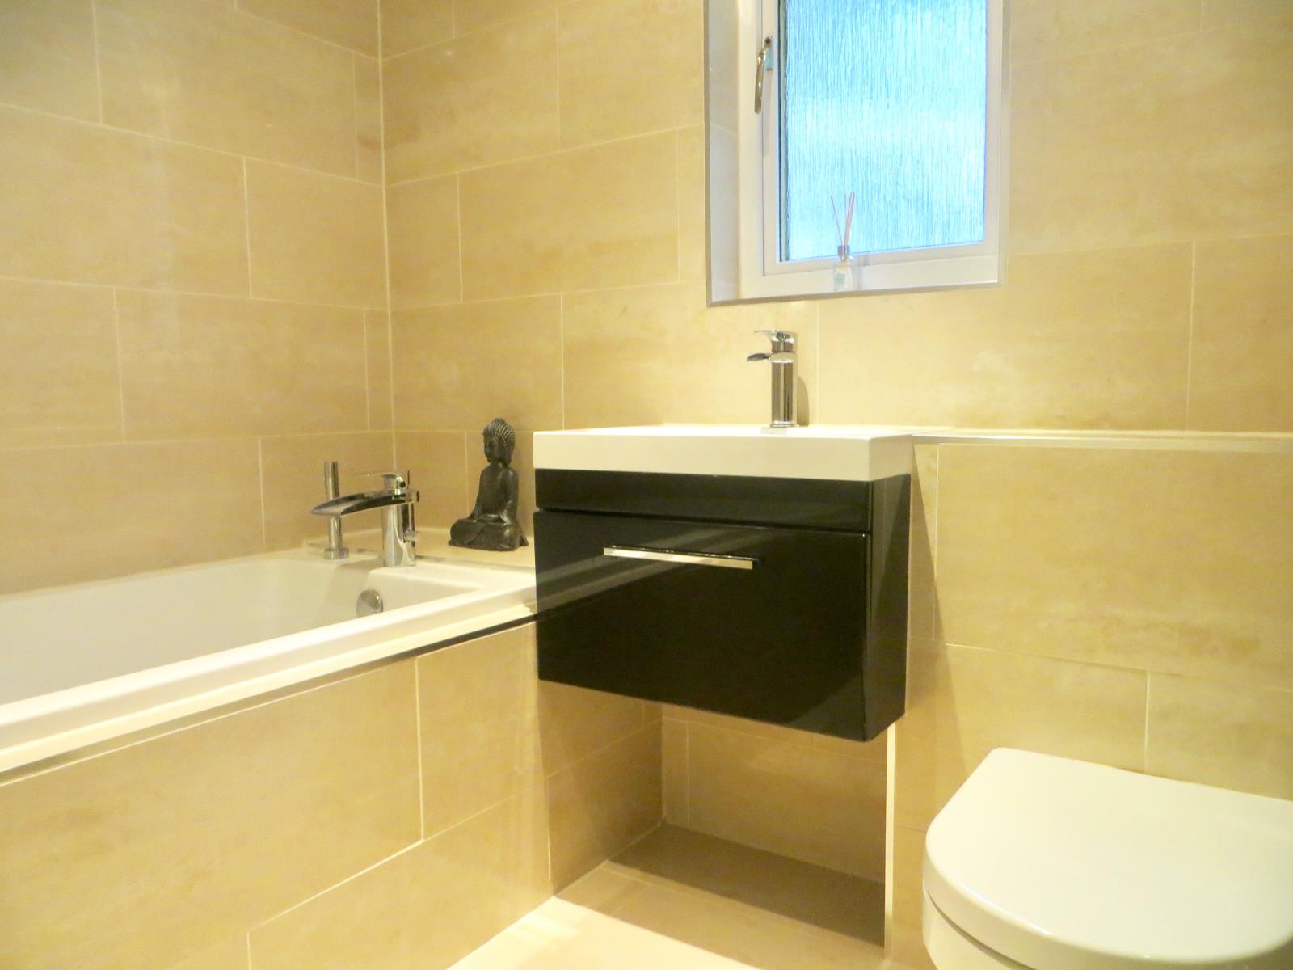
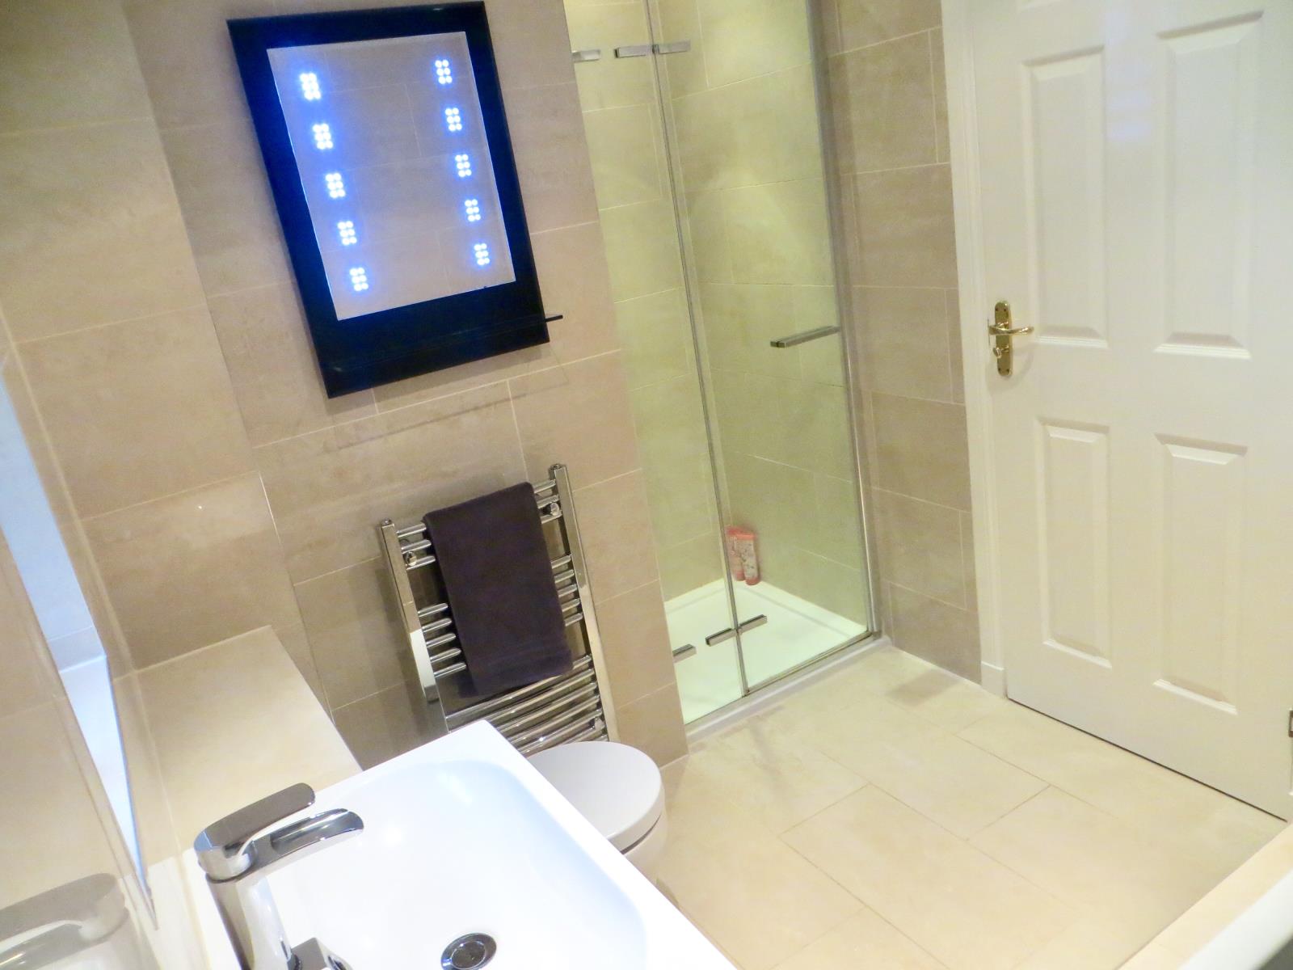
The family bathroom comprises of three piece suite and walk-in shower cubicle. Both the bathroom and en-suite are finished to an impressive standard with porcelanosa floor tiles and under floor heating.
Externally the property benefits from a double driveway and double garage, front garden with mature lawn.
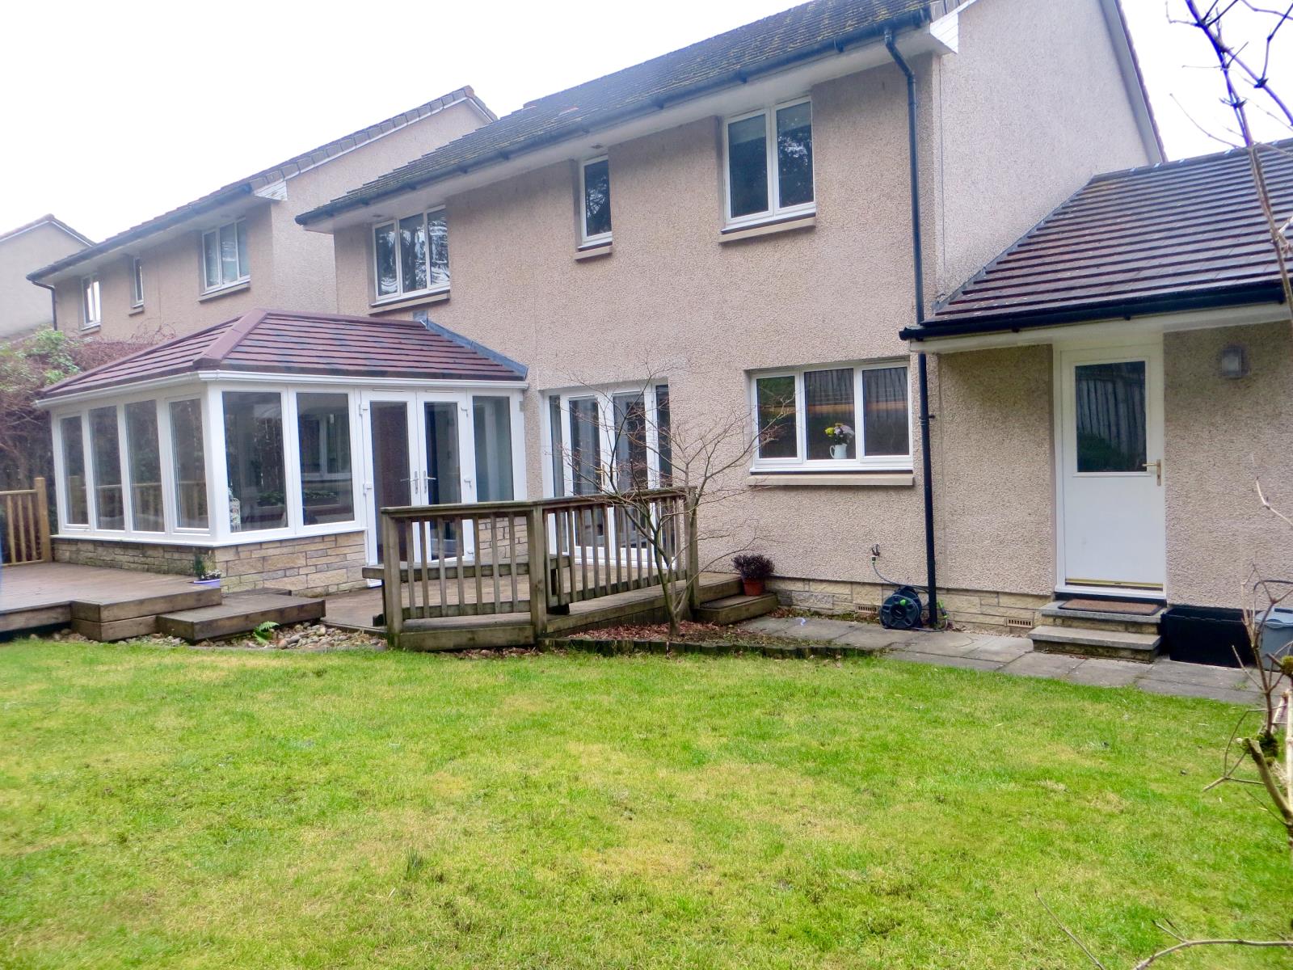
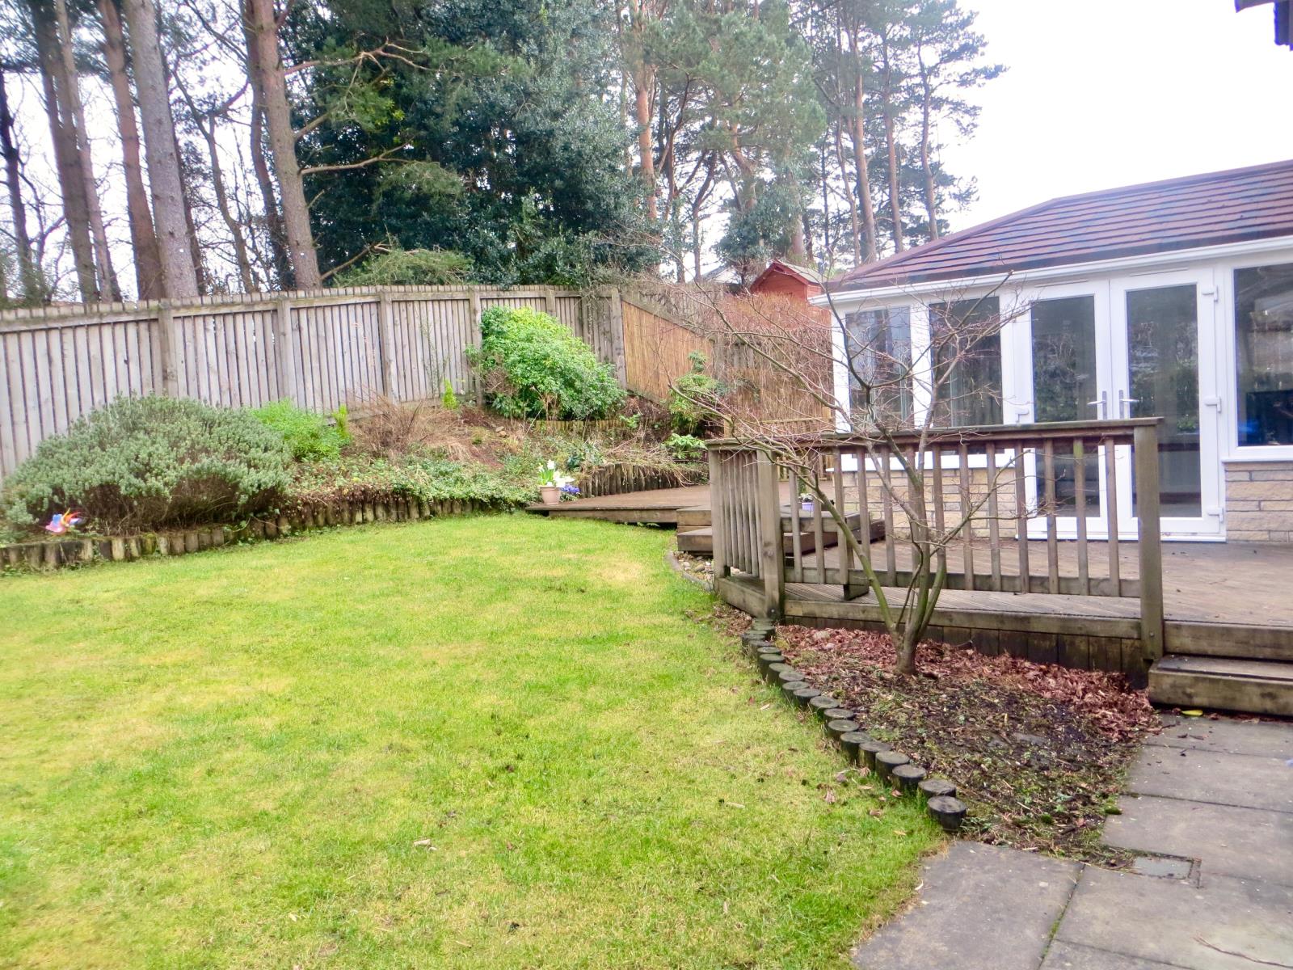
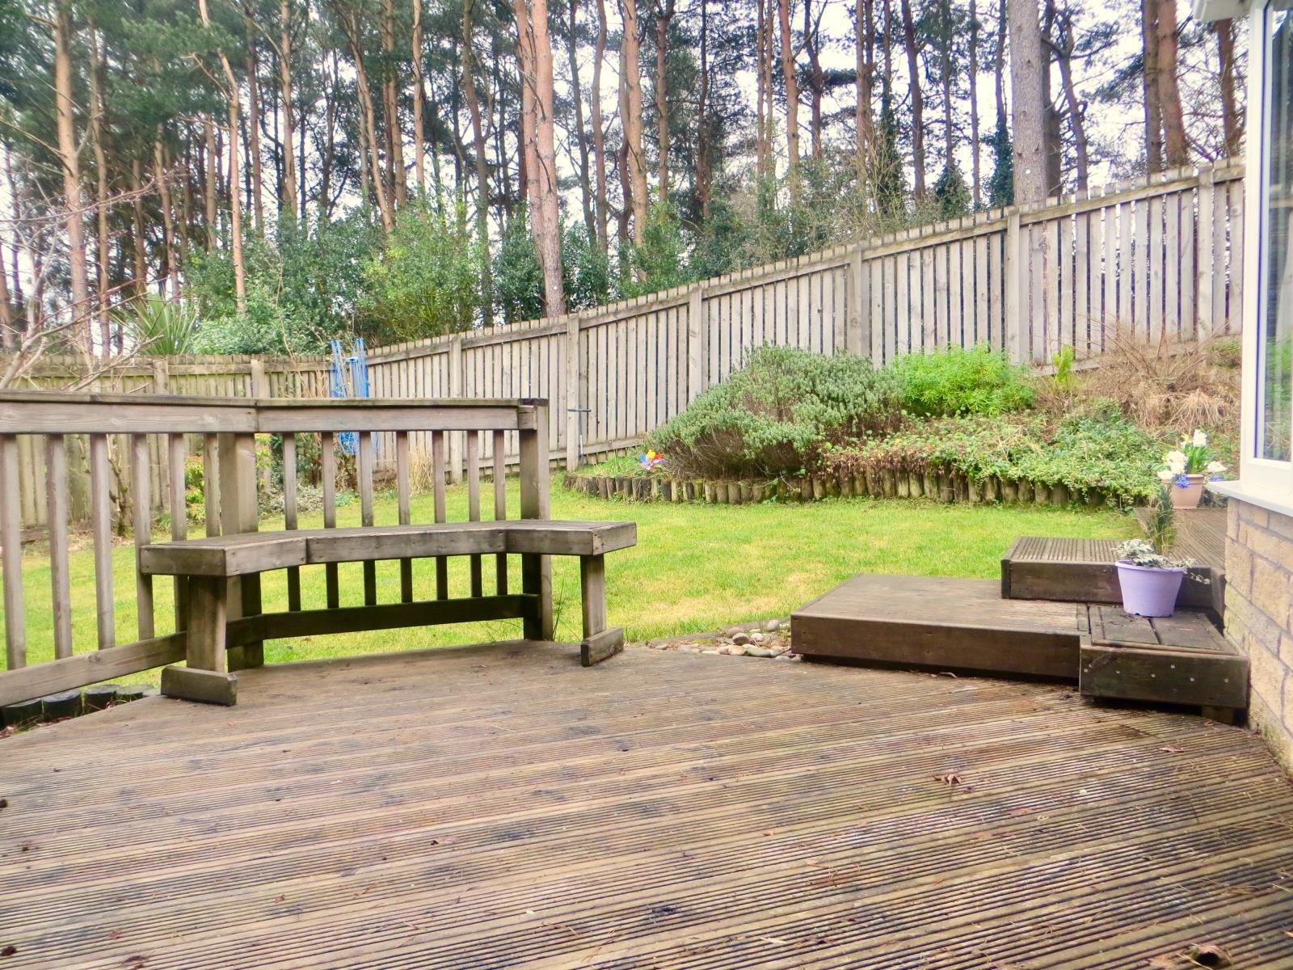
Notable is the attention to detail to the rear garden, which benefits from mature lawn, raised borders filled with shrubs and decked area for the family barbecues. The rear garden has maximum privacy and is not overlooked.
Lounge 5.033 x 3.590
Kitchen 6.020 x 3.545
Utility Room 3.861 x 1.580
WC 2.479 x 0.974
Dining Room 3.539 x 2.558
Garden Room 3.809 x 3.315
Bedroom 1 3.786 x 2.807
Bedroom 2 2.909 x 3.091
Bathroom 1.965 x 1.949
Bedroom 3 2.873 x 2.520
Master Bedroom 3.976 x 4.398
En-Suite 2.872 x 1.176