3 Bedroom Semi-Detached House Sold in Bury St. Edmunds, IP28
| Reference | 38302 |
| Address |
The Street, Icklingham, Bury St. Edmunds, IP28 6PS (Map Location) |
| Beds | 3 |
| Baths | 3 |
| Type | Semi-Detached house |
| Tenure | Freehold |
Spacious and well presented 3 bedroom semi detached property with attractive flint and white brick exterior and high standard internal fixtures and fittings in rural setting.
Description
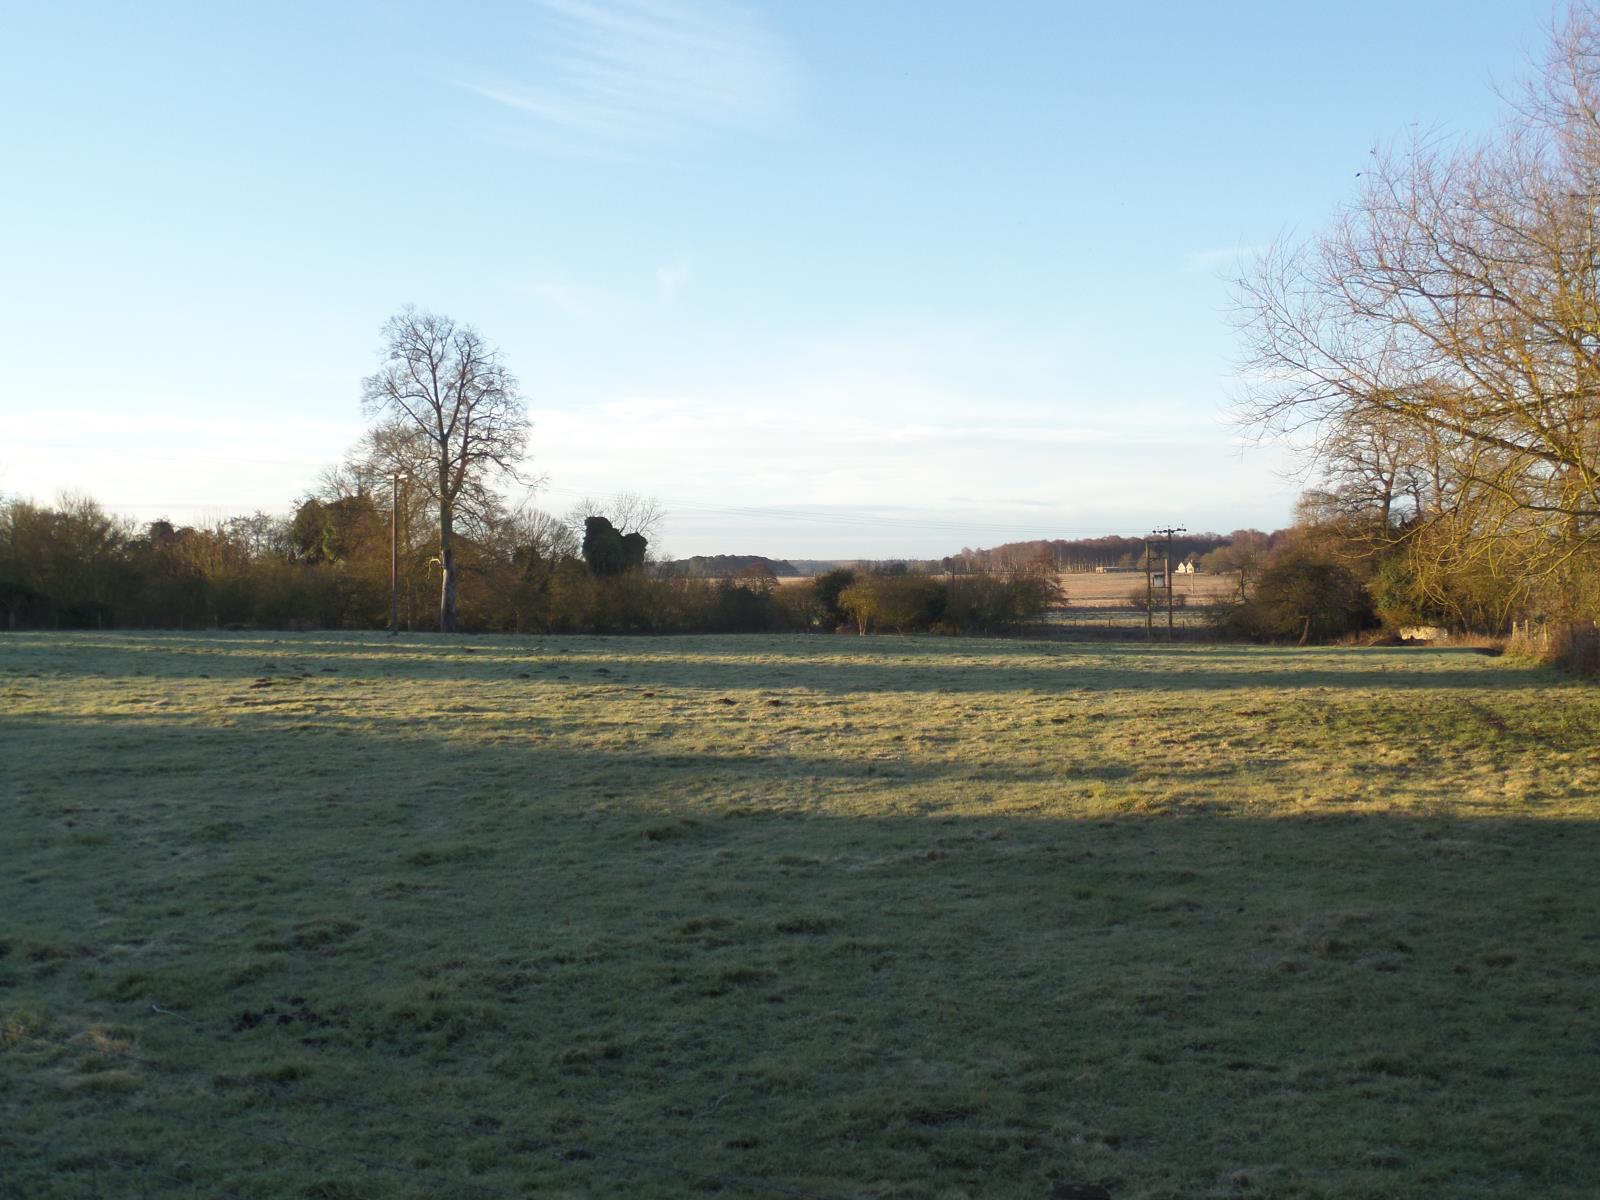
We are delighted to bring to the market this beautiful and well proportioned 3 bedroom semi detached property which offers well planned accommodation on two floors. The property forms part of a small development of only 4 houses which are approximately 8 years old. It is located within the popular north western suffolk village of Icklingham which is located within easy access of Bury St Edmunds, Newmarket and Mildenhall and with excellent transport links to A11 and A14 making Cambridge, Norwich and Ipswich all easily accessible. The property would make an ideal family home providing accommodation including sitting room, large open plan kitchen/dining room, utility room, downstairs toilet, 3 double bedrooms, ensuite and family bathroom. The property is heated from a gas boiler to radiators and offers high thermal insulation and sealed unit double glazed windows throughout. It further benefits from an attractive self contained garden and single garage and parking to the rear of the property and exceptional views over the suffolk countryside to the front of the property.
In more detail the accommodation comprises:
Covered porch with light leading to:
ENTRANCE HALL: (4ft 3in x 13ft 1in) with tiled flooring and down lighters.
DOWNSTAIRS TOILET: (4ft 7in x 5ft 11in) with tiled flooring, low level toilet, corner hand basin, downlighters.
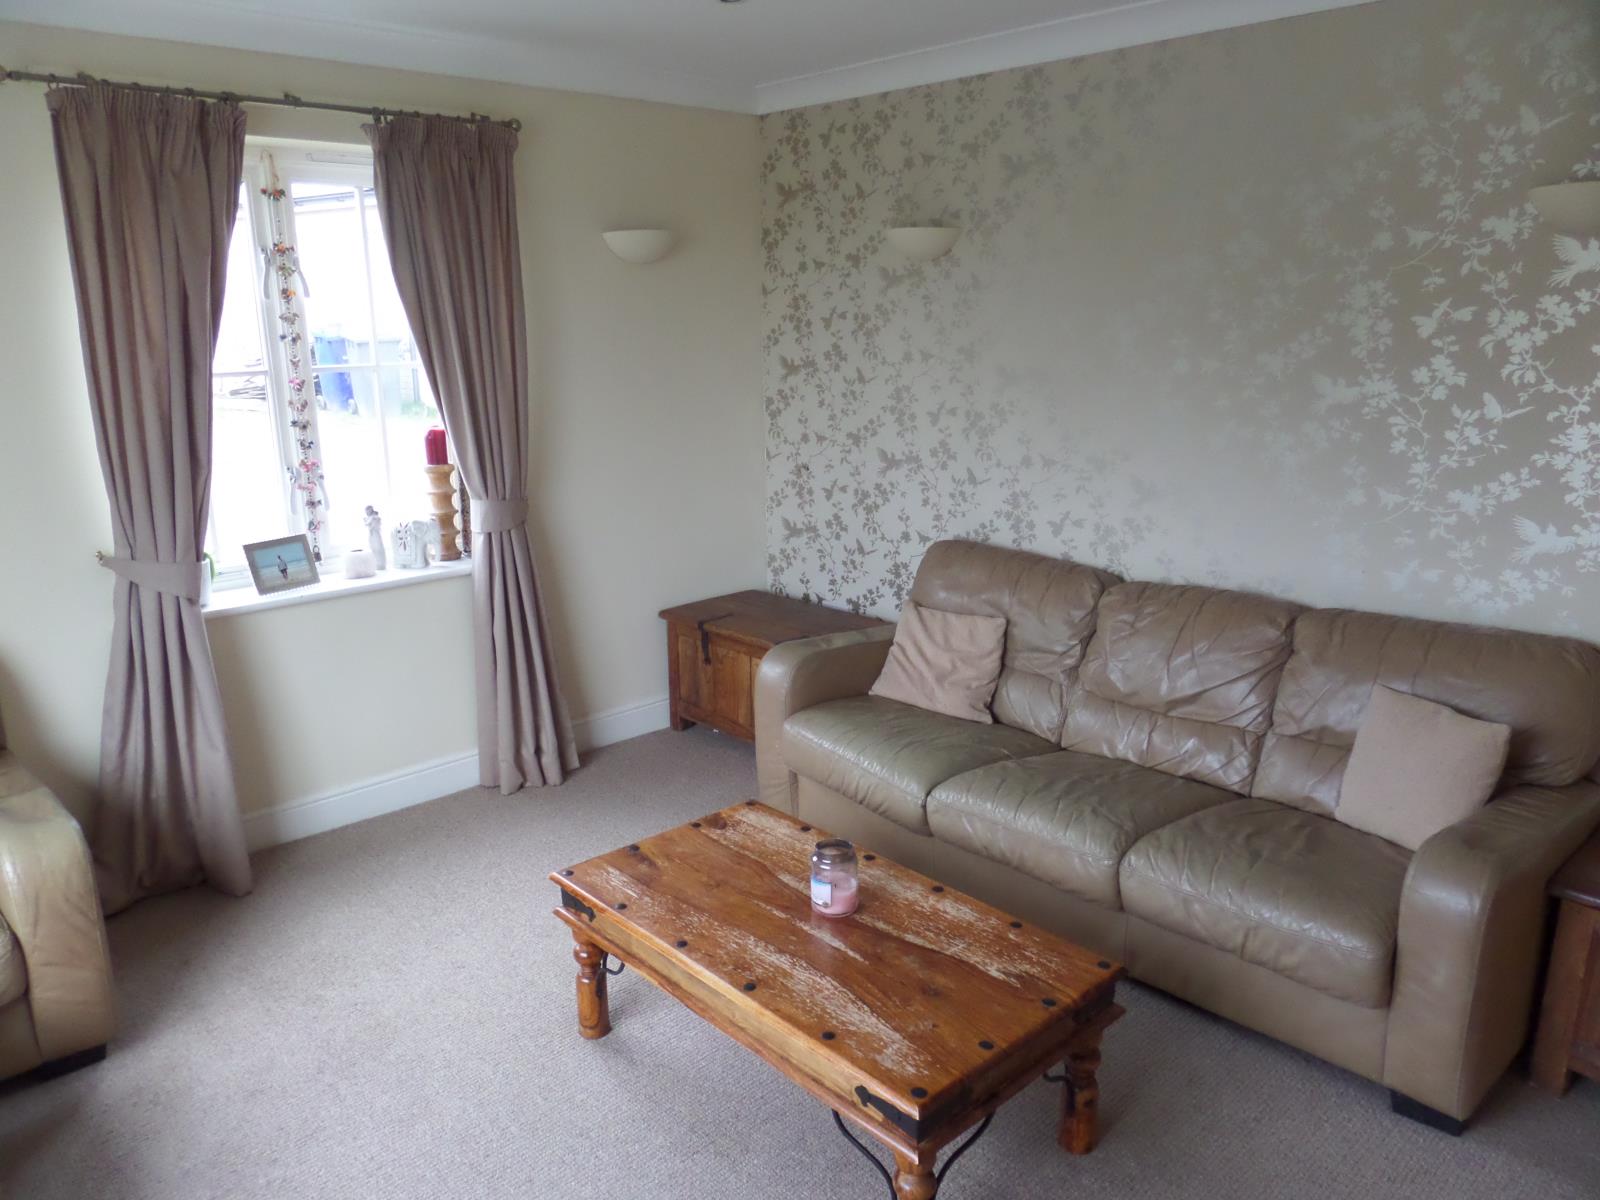
SITTING ROOM: (13ft 1in x 12ft 5in) Laid to carpet with dimmable downlighters and uplighters and stunning views out to open countryside.
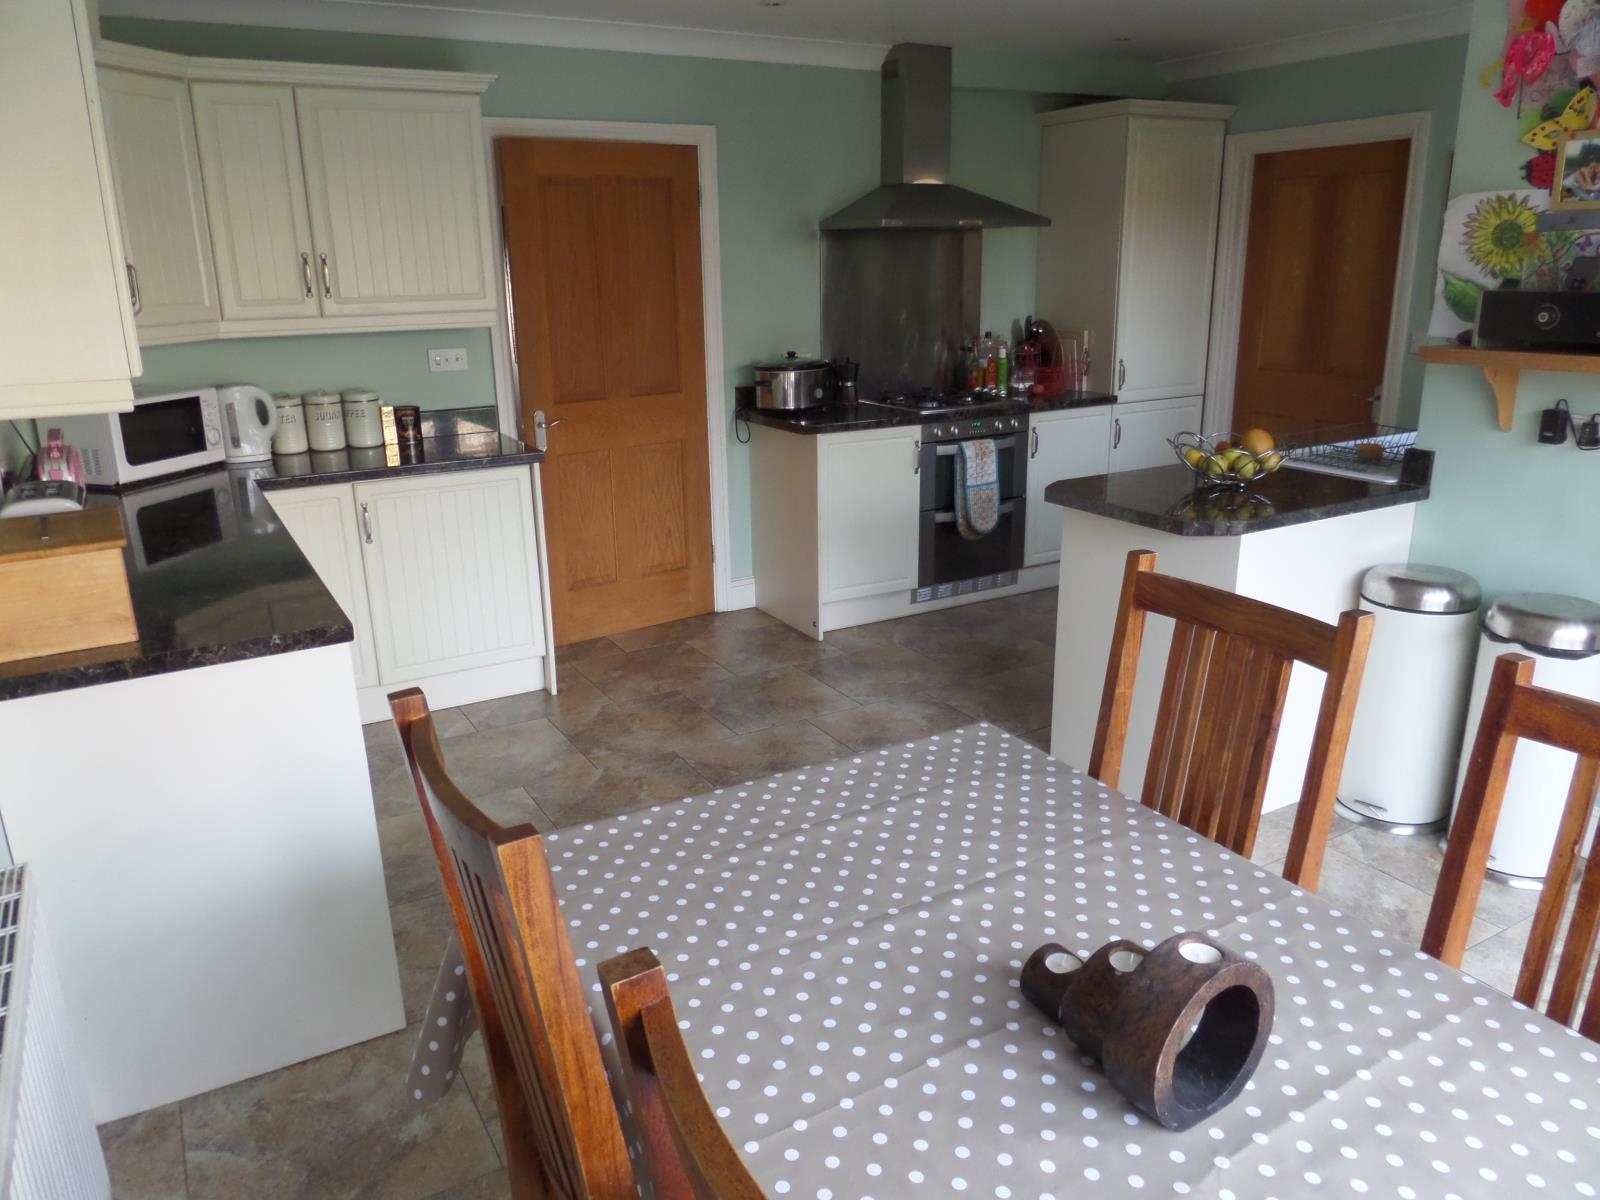
KITCHEN/DINING ROOM: Large open plan design kitchen (16ft 4in x 8ft 6in) and dining room (11ft 5in x 7ft 10in) with french doors opening onto garden. Includes roll edge work surfaces, up stands, cupboards and drawers beneath, matching eye level units, integrated dishwasher and fridge freezer, double oven, tiled flooring throughout and dimmable downlighters.
UTILITY ROOM: (9ft 6in x 5ft 3in) with LPG gas boiler, sink, space and plumbing for washing machine and tumble dryer, plumbed water softener, floor tiles and downlighters.
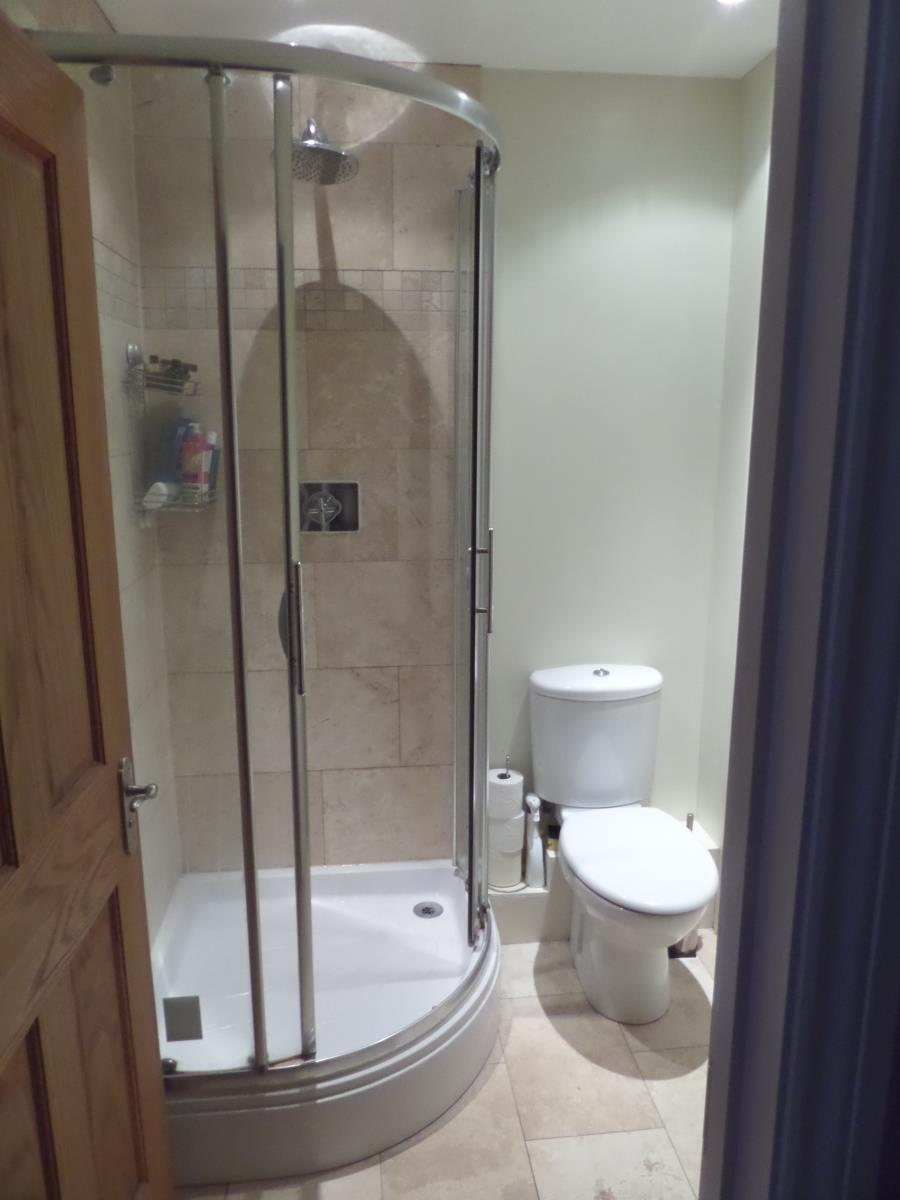
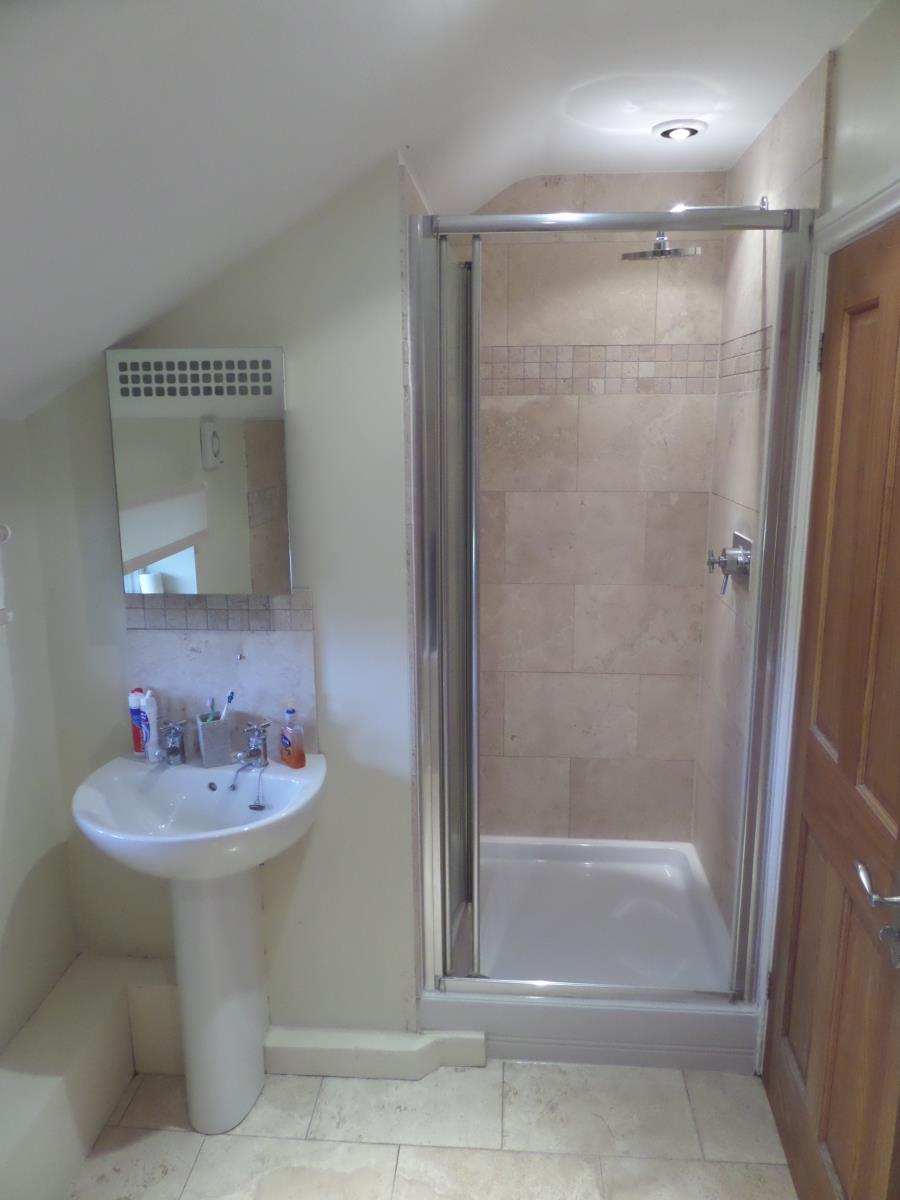
MASTER BEDROOM: (11ft 5in x 10ft 6in) laid to carpet with downlighters and with an ensuite shower room (5ft 11in x 5ft 7in) including low level toilet, hand basin and large shower cubicle with travertine tiling and downlighters.
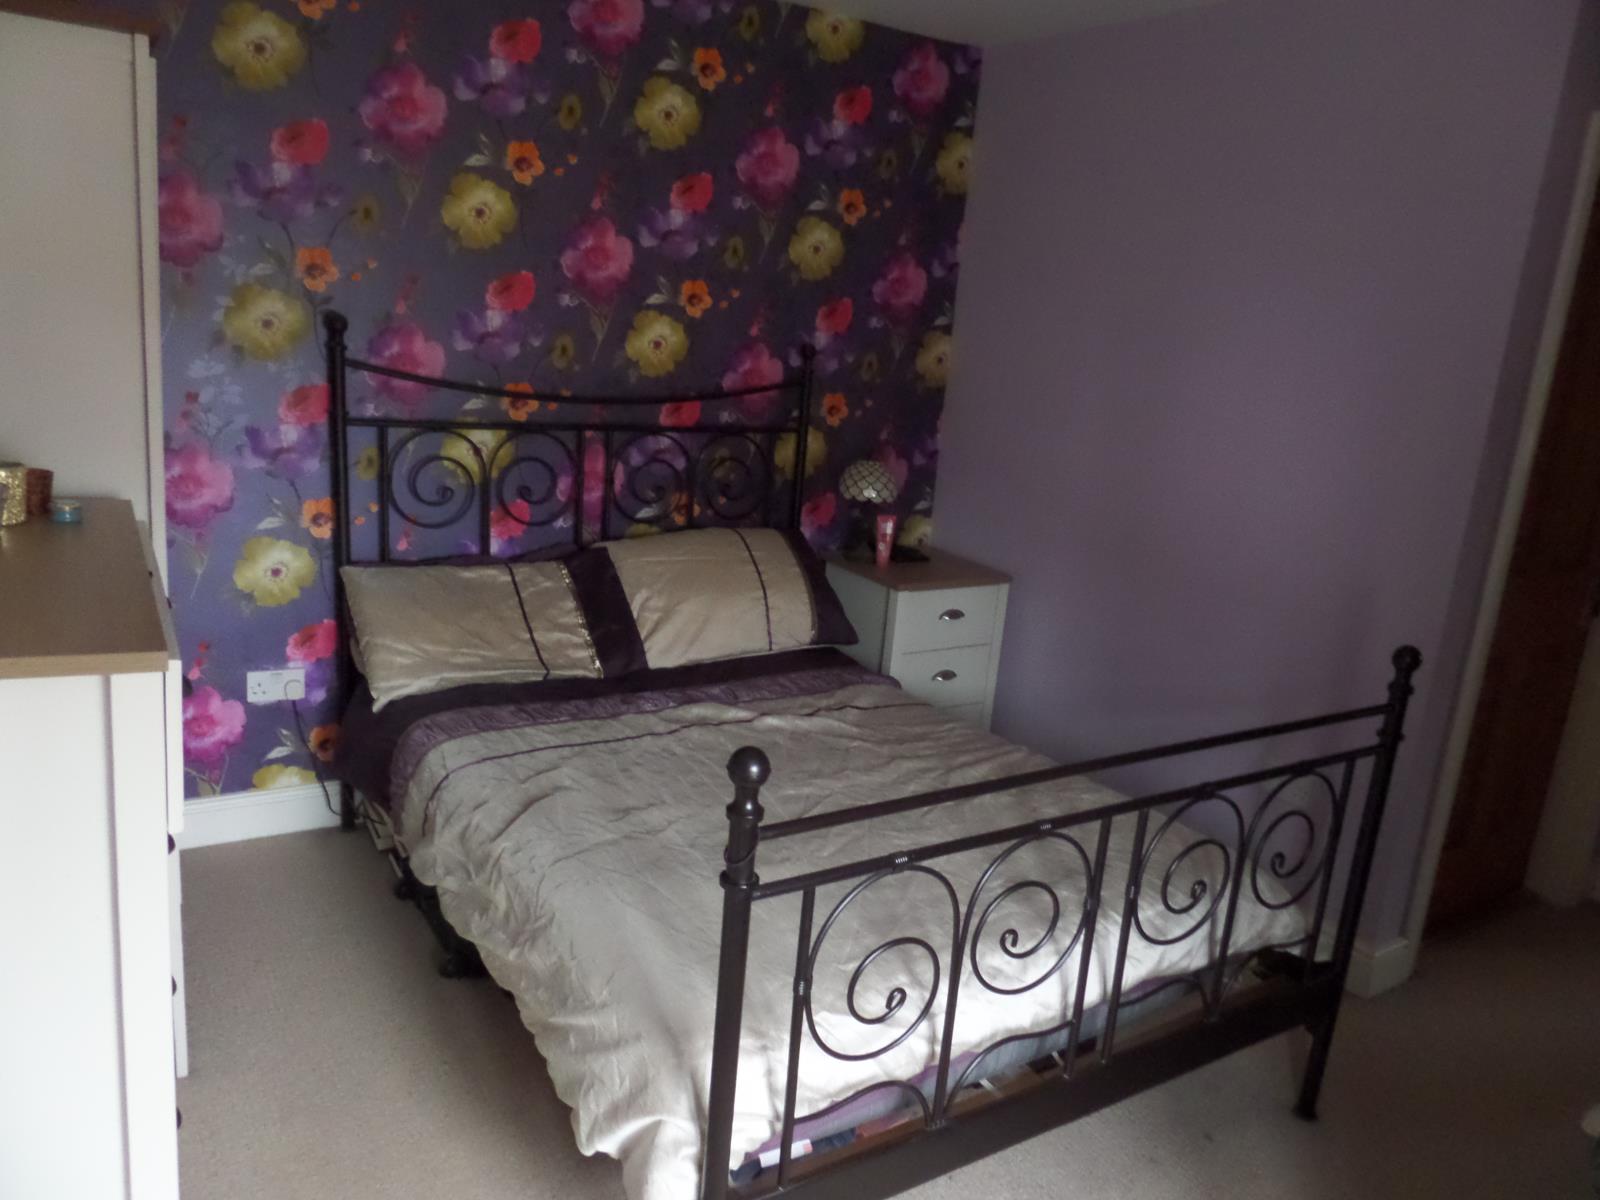
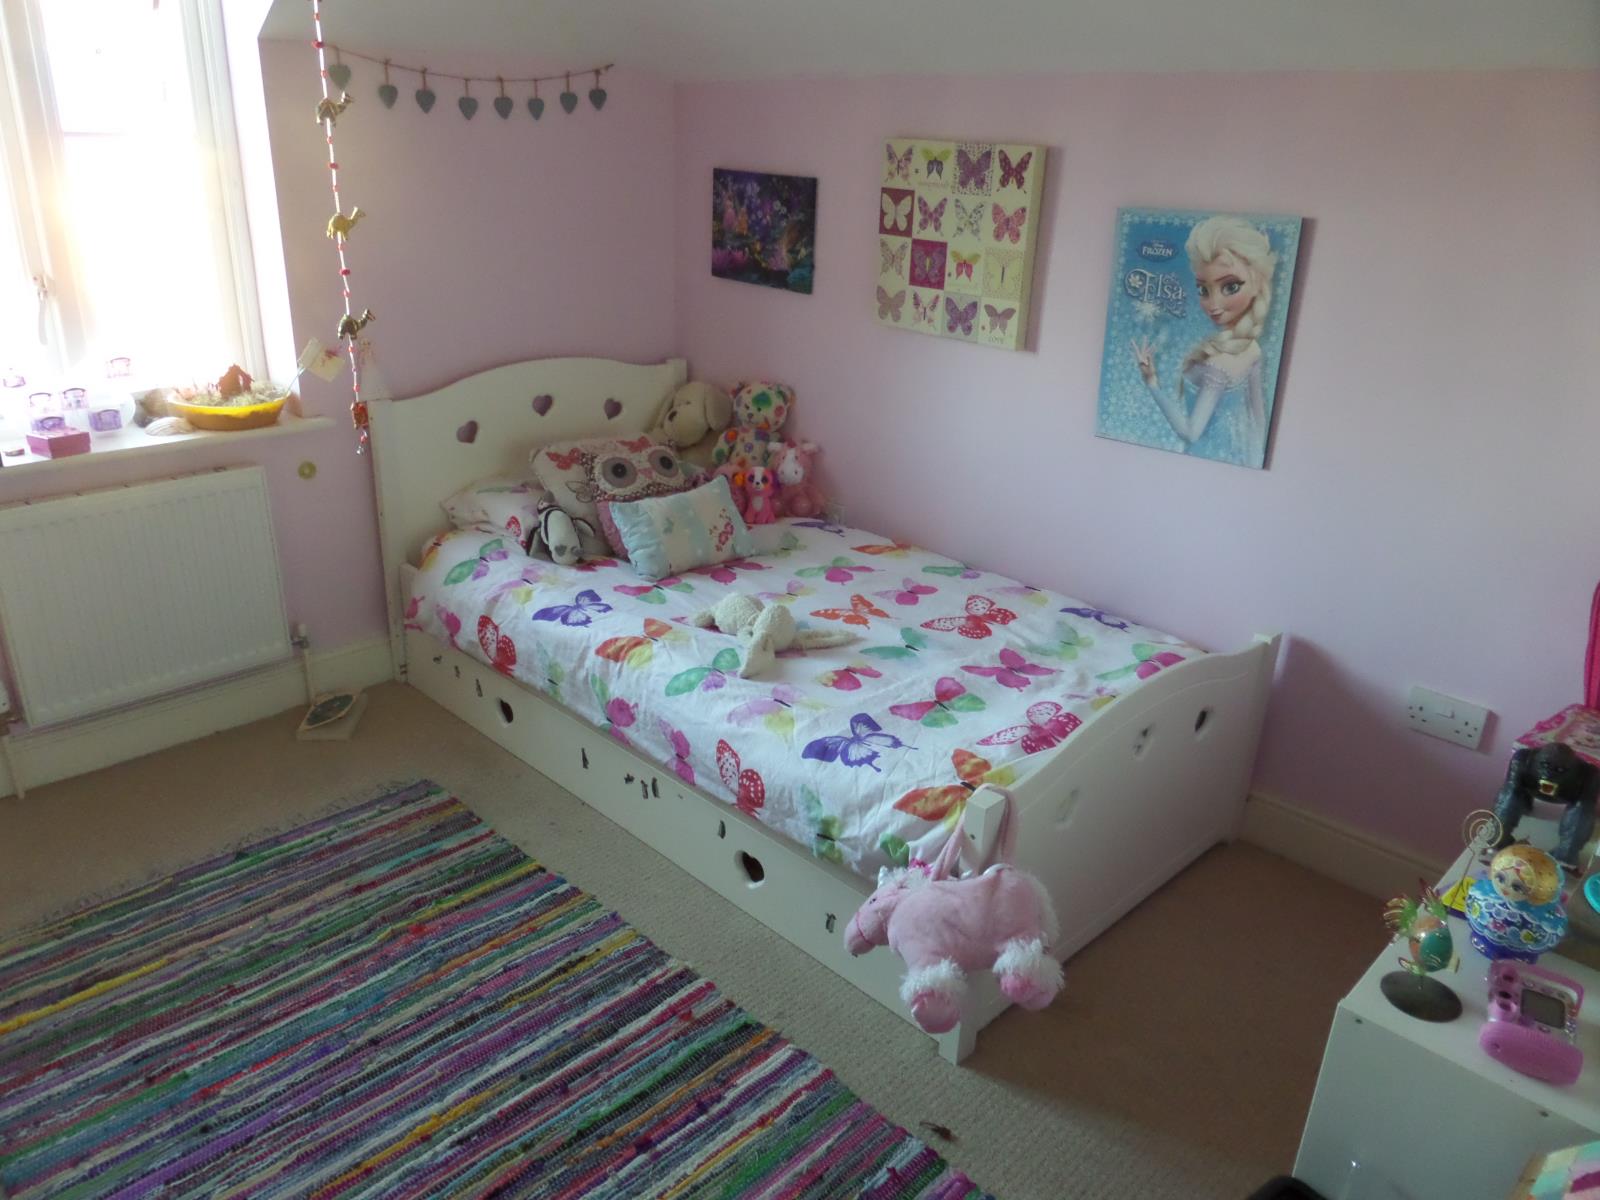
BEDROOM 2: (11ft 2in x 10ft 10in) laid to carpet with downlighters and stunning views over the countryside.
BEDROOM 3: (9ft 10in x 9ft 10in) laid to carpet with downlighters.
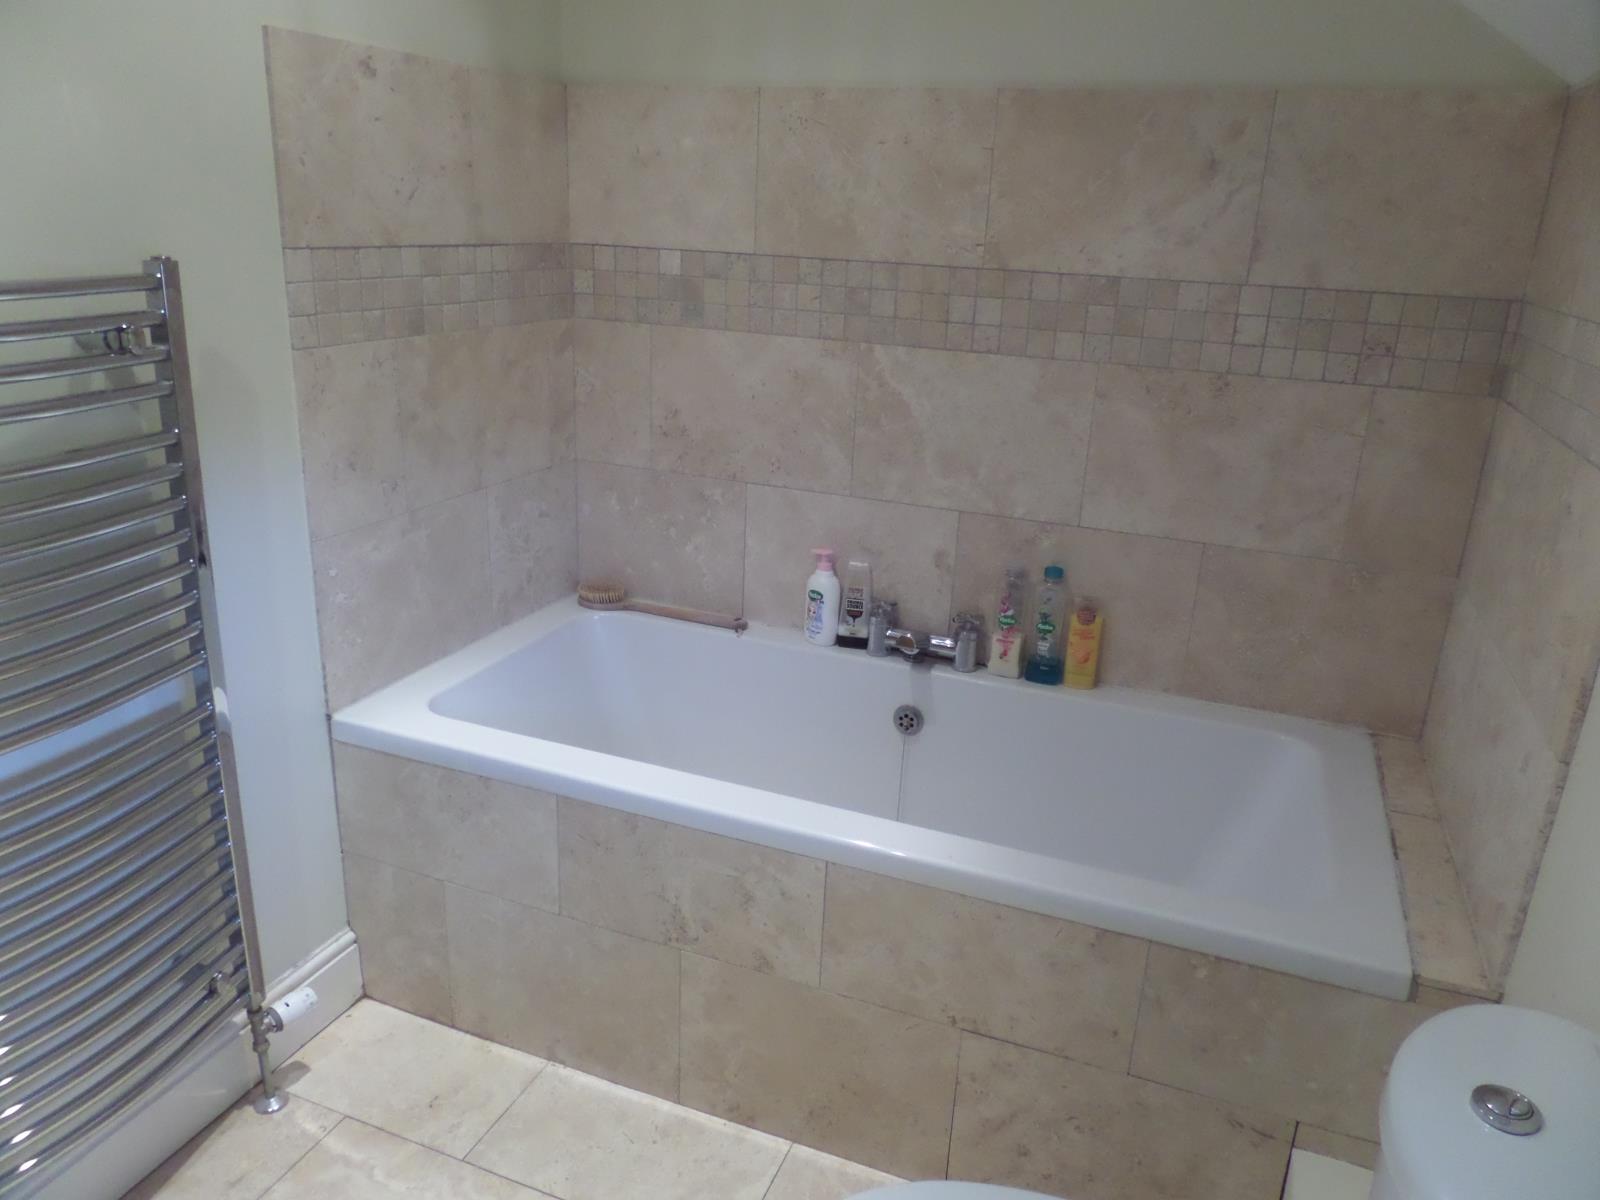
FAMILY BATHROOM: (11ft 5in x 10ft 6in) Large double ended bath and separate shower cubicle, low level toilet, hand basin, travertine tiles throughout, downlighters.
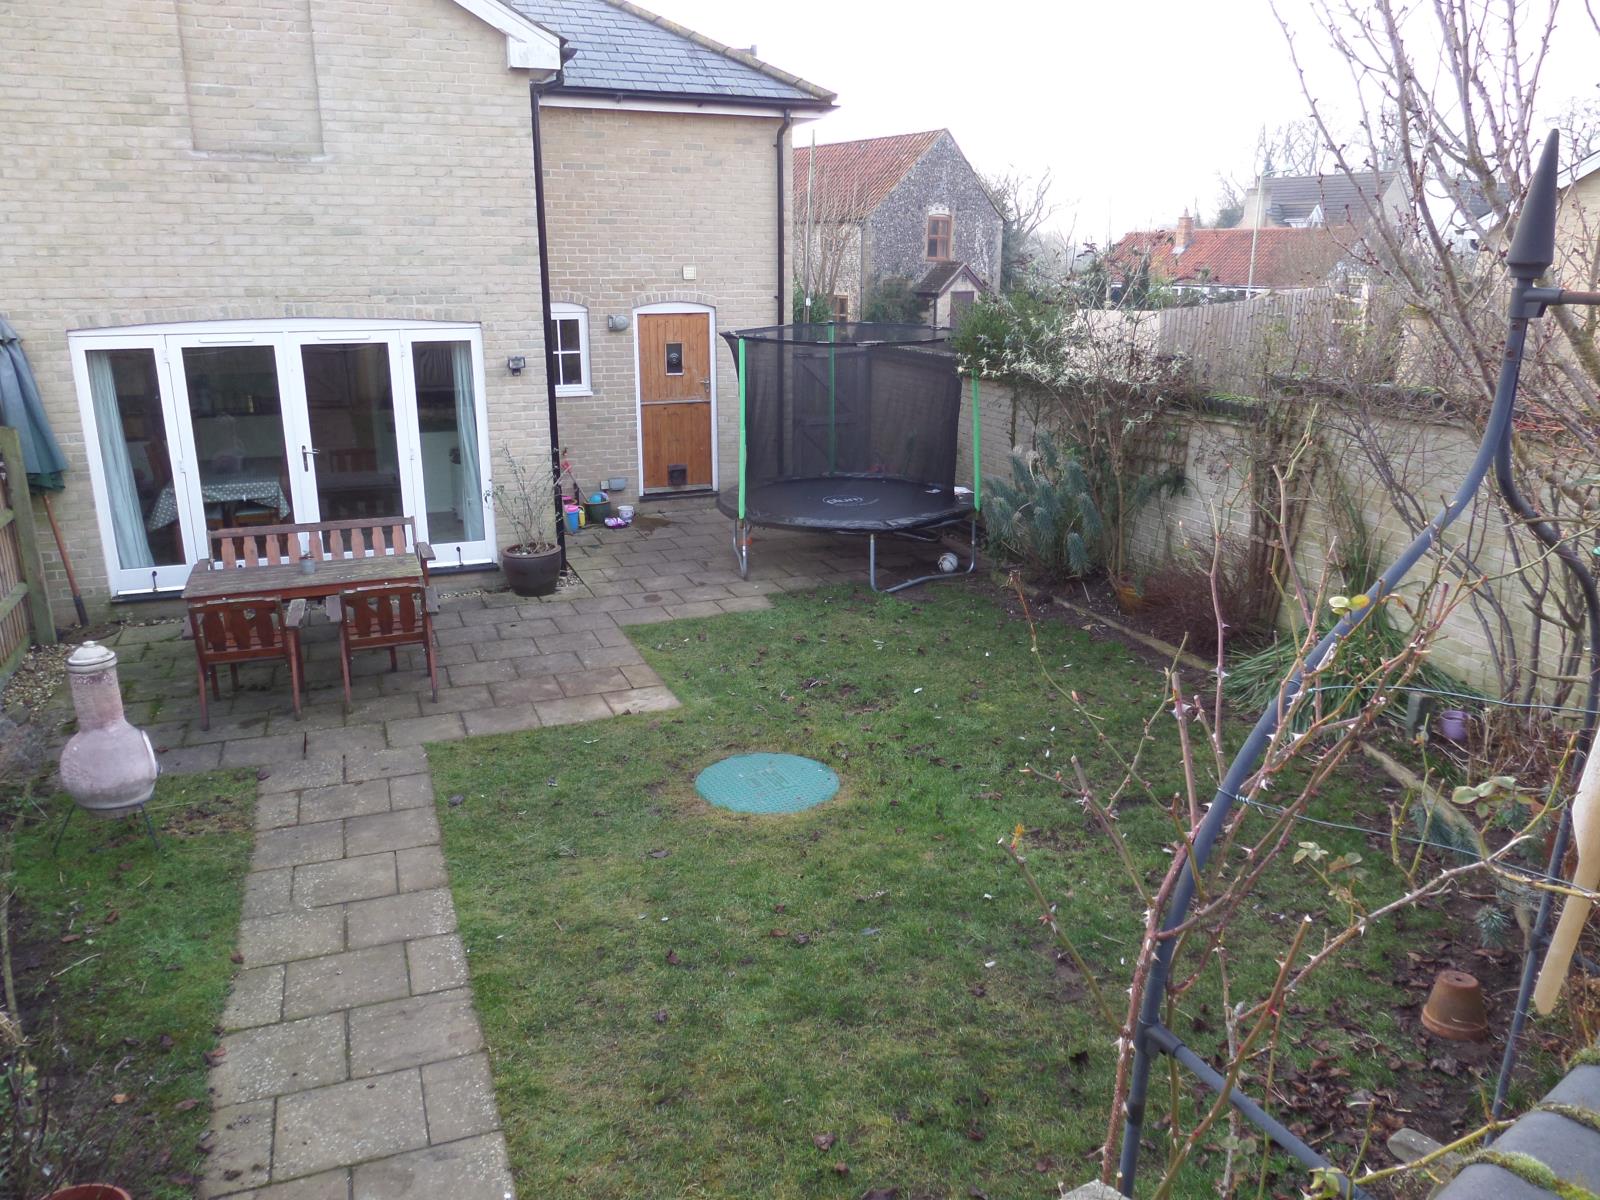
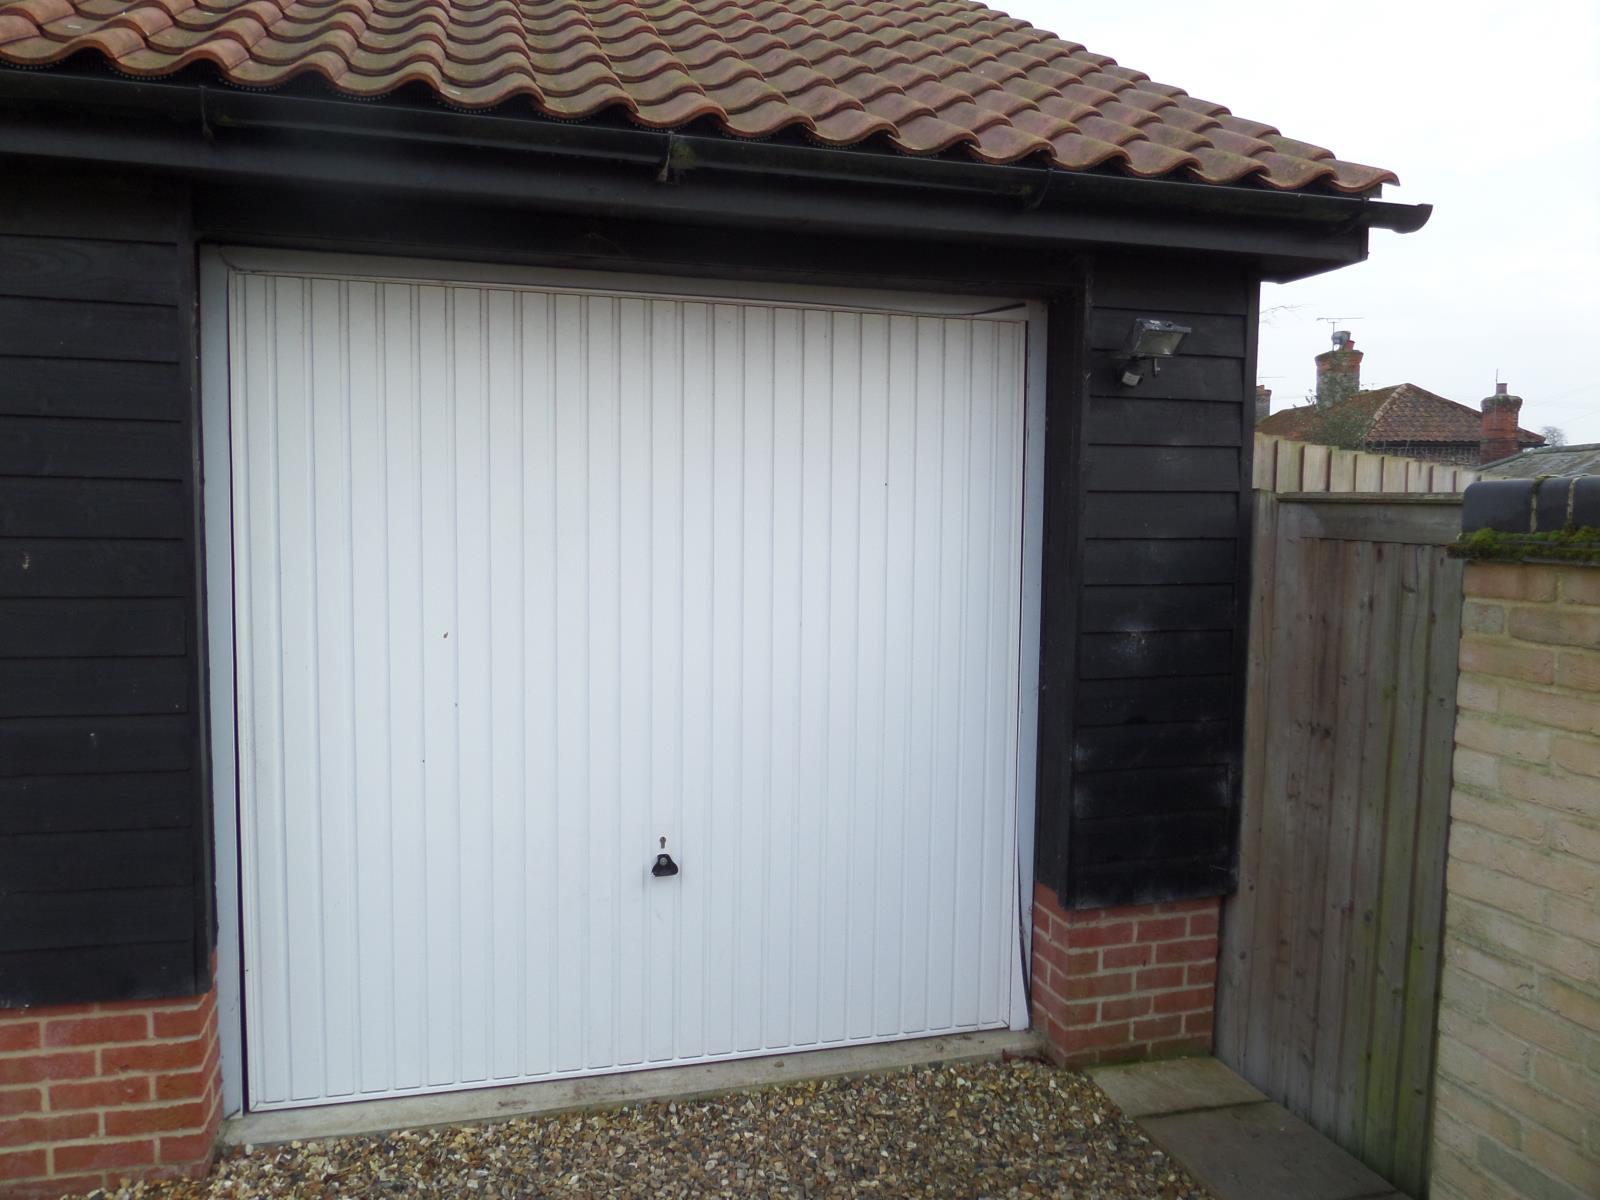
OUTSIDE: The garden is to the rear of the property with attractive curved white brick wall, paved patio area, lawn, raised garden beds, stunning cherry blossom tree and other mature shrubs, security lighting, outside tap and outside electric socket point. Gated access to single garage, parking, and shared gravel driveway.