4 Bedroom Town House Sold in Ossett, WF5

| Reference | 38236 |
| Address |
Saville Street, Ossett, WF5 0JX (Map Location) |
| Beds | 4 |
| Baths | 2 |
| Type | Town house |
| Tenure | Freehold |
NEW HOME with high SPEC including OPEN PLAN LIVING, ENSUITE to master bedroom, INTEGRATED appliances and 10 YEAR warranty. LAST 4 BED REMAINING!!
Description
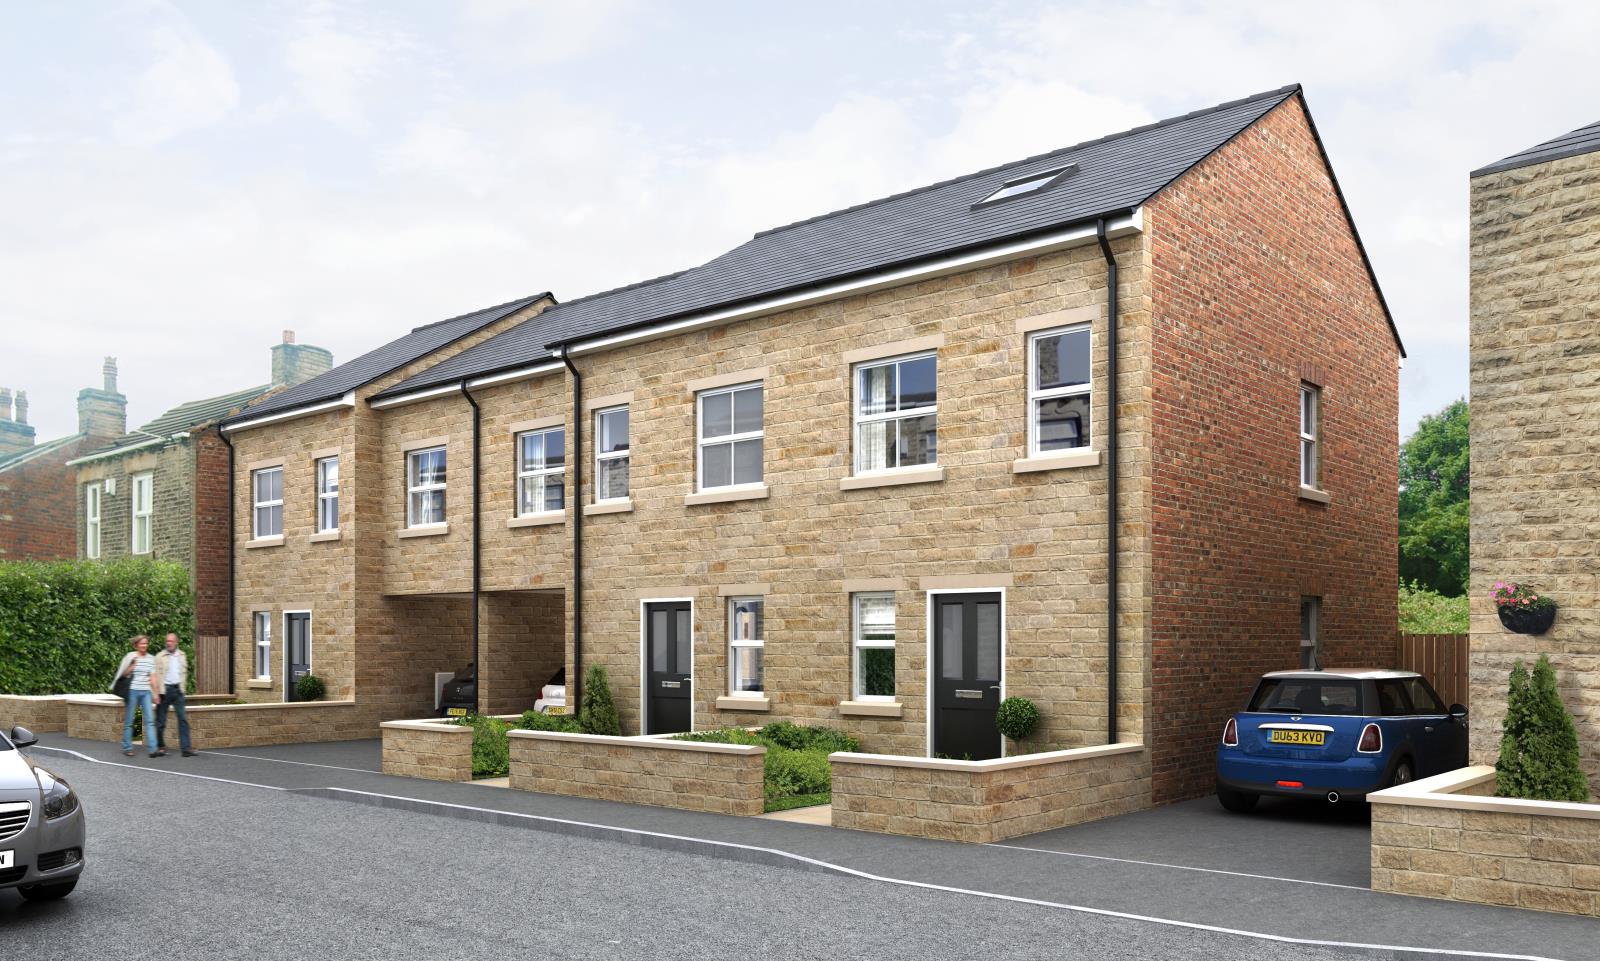
Situated in an established residential area, this property is being created by blending imported Natural Stone and reclaimed bricks from Edwardian Heritage which complement the surrounding properties together with a southerly facing walled garden.
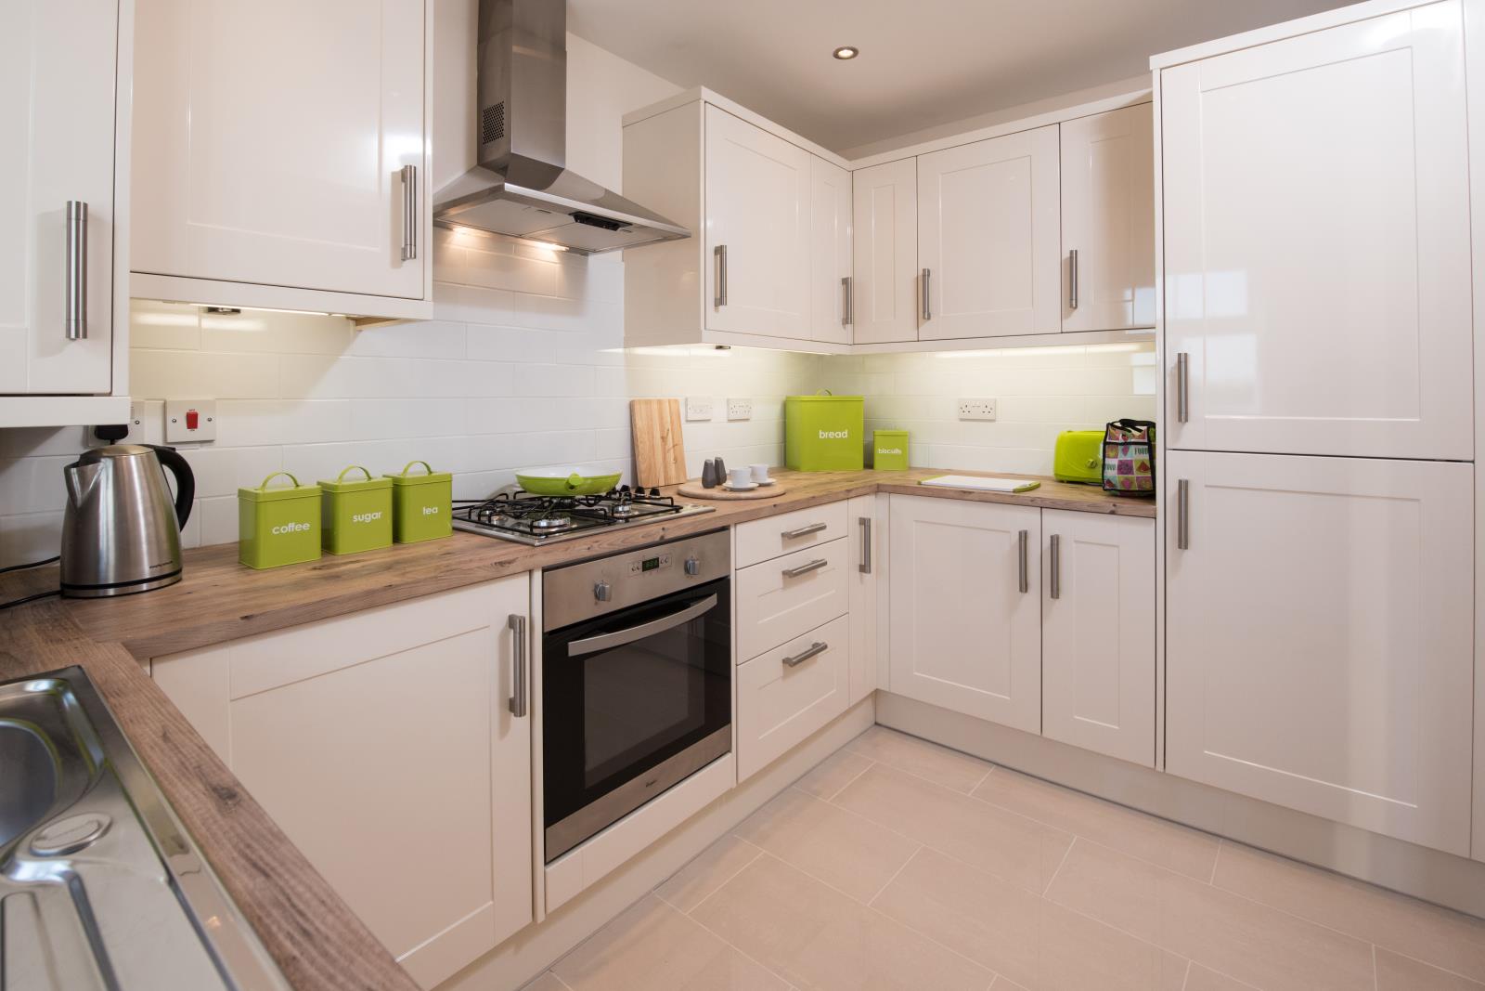
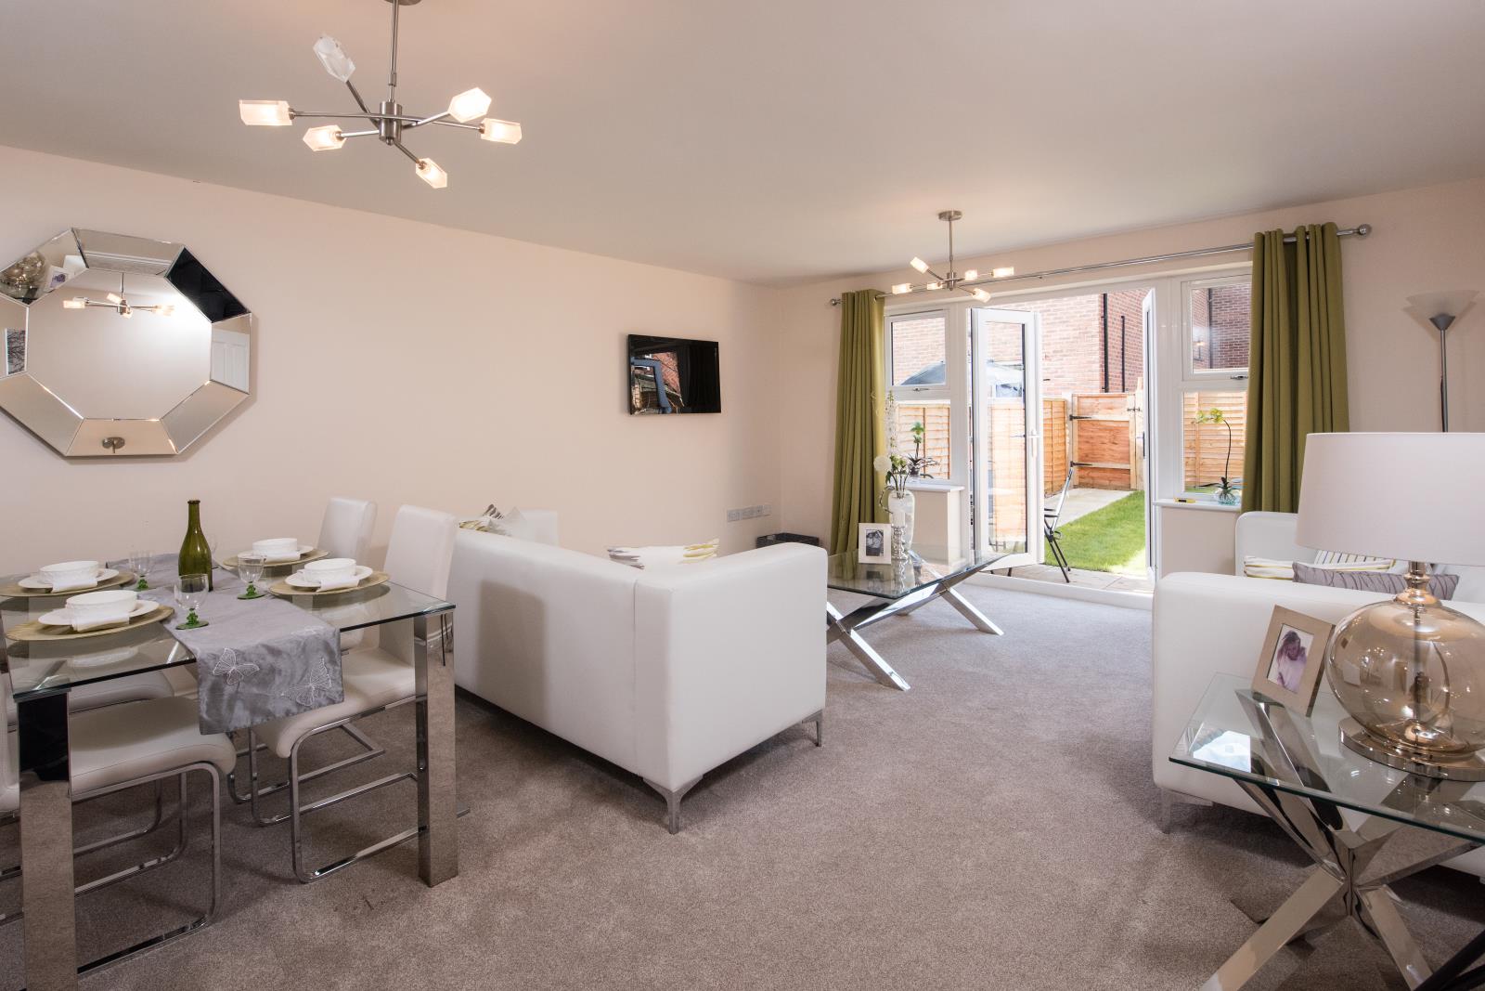
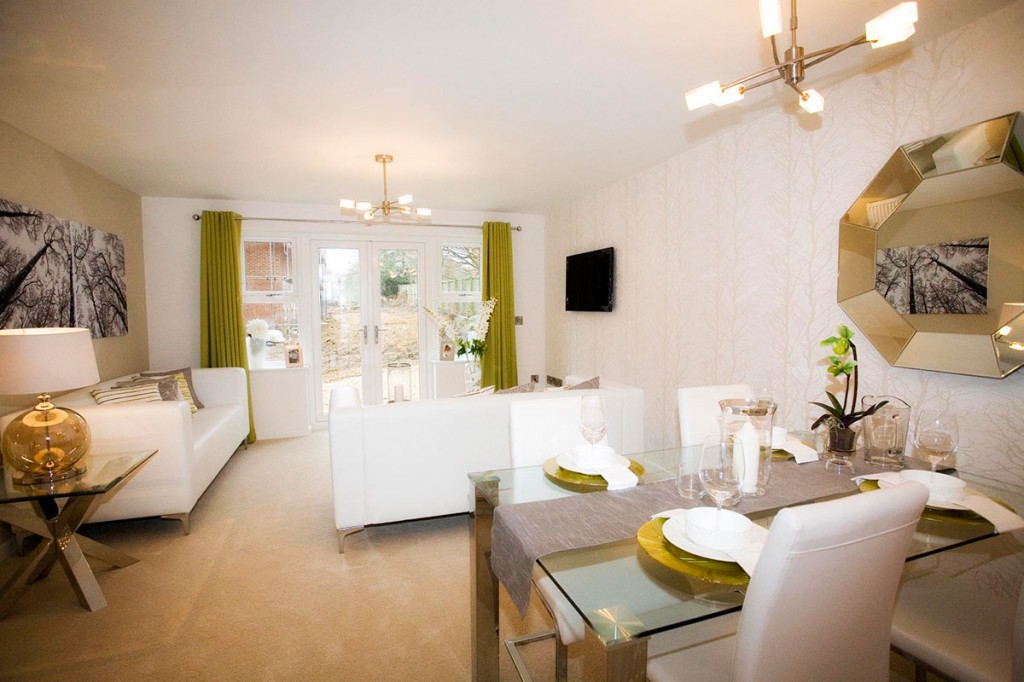
Offering generous living space, fully fitted kitchen diner, ground floor WC, master bedroom with En-suite, generous bathroom, open plan living and private parking.
DONT MISS OUT on the last 4 bedroom property!!!
Saville Street is close to J40 of the M1 meaning ease of commutes by car for work and social trips and is within two miles of Ossett town centre. Ossett offers a great cosmopolitan lifestyle with its eclectic choice in Restaurants. The Town Hall and Library are all within walking distance.
Saville Street is convenient for journeys by bus taking you to Leeds, Dewsbury and Wakefield. Wakefield Westgate Train Station is just over three miles away. This property comes with a 10 year new home warranty.
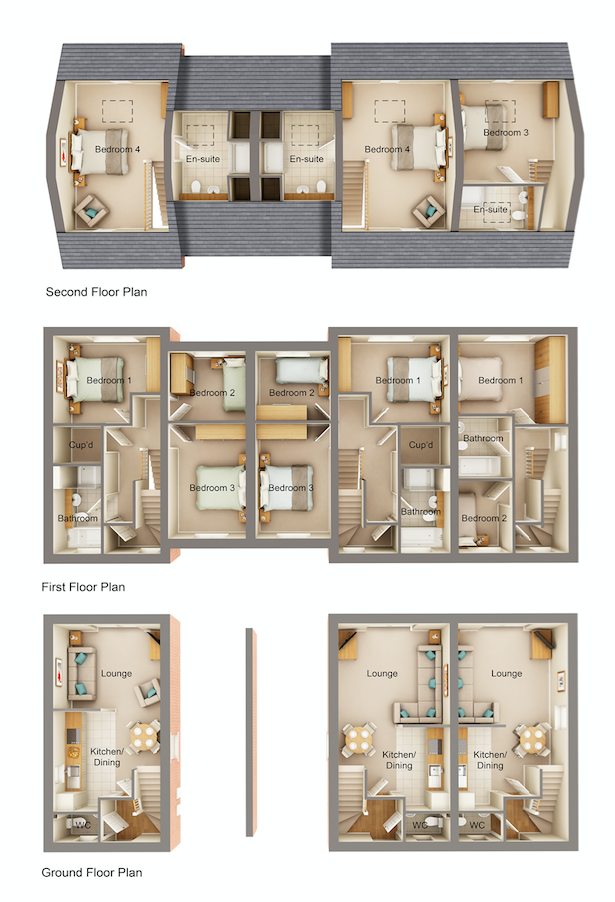
Ground Floor -29.46m² (317.10ft²)
Comprising of main door access leading to:
Kitchen/Diner - 3.8m X 3.06m (12 ft 6 X 10ft)
Lounge - 3.8m X 3.46m (12 ft 6 X 11 ft 4)
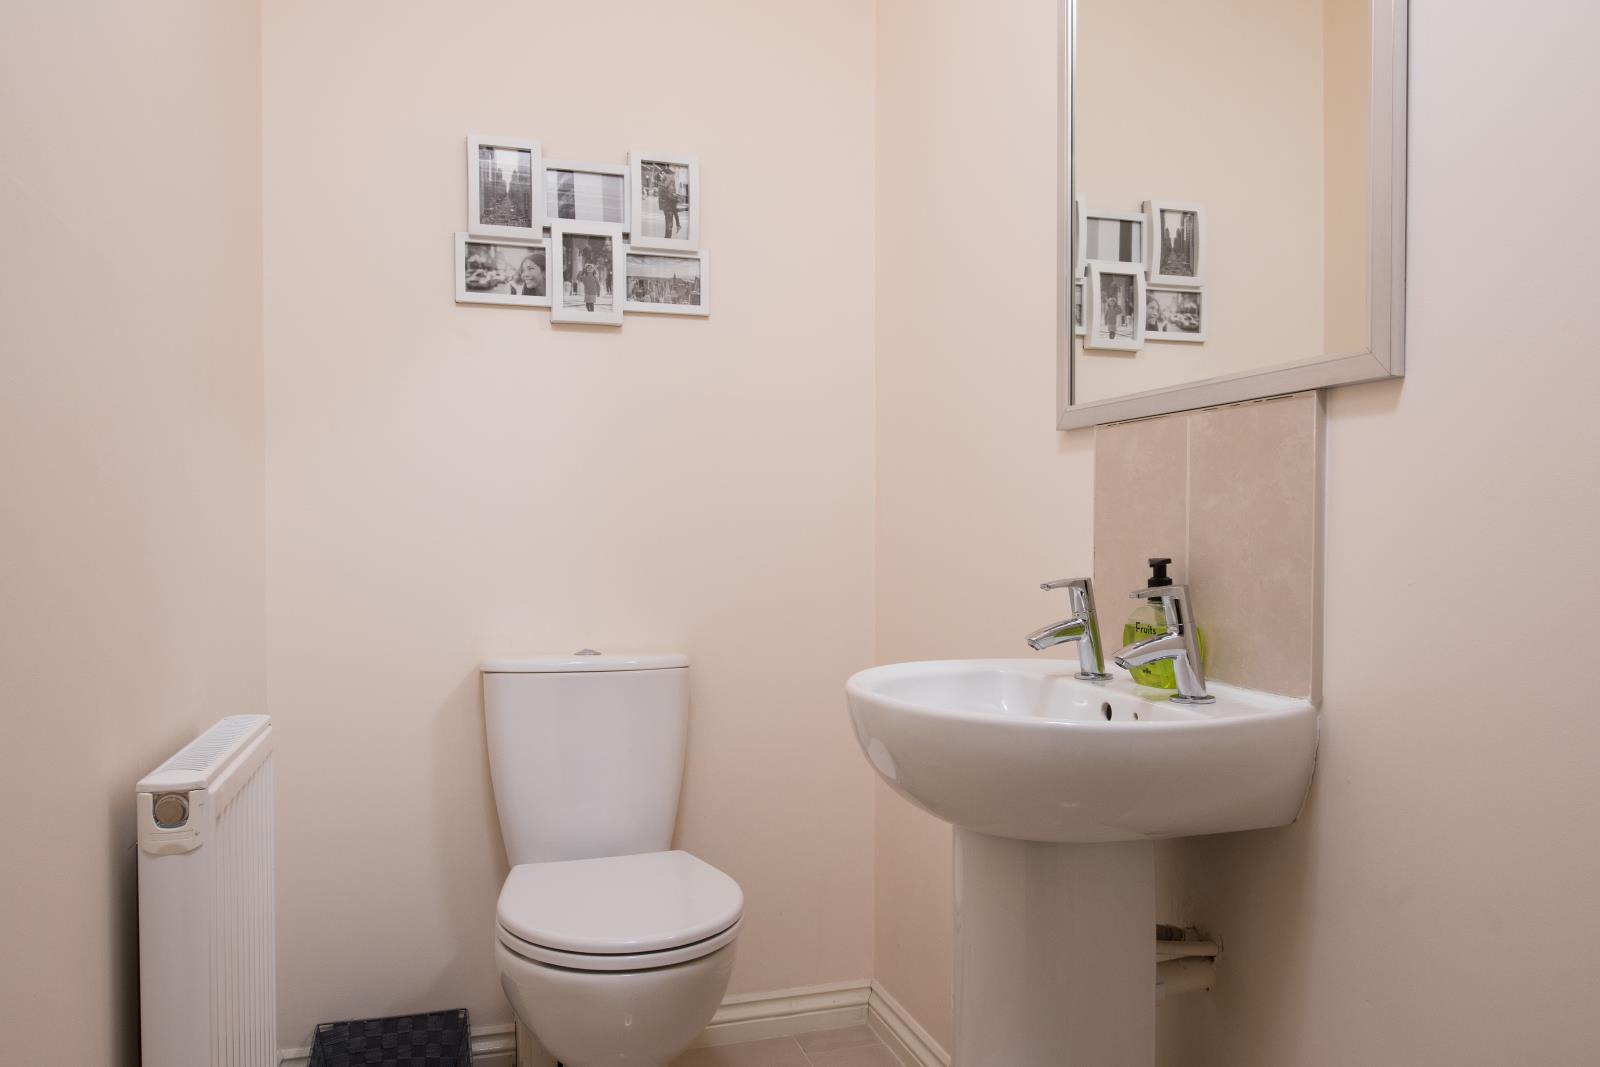
Toilet - 1.57m X 1.02m (5 ft 2 X 3 ft 4)
First Floor - Approx. 50.17m² (540.02ft²)
Comprising of:
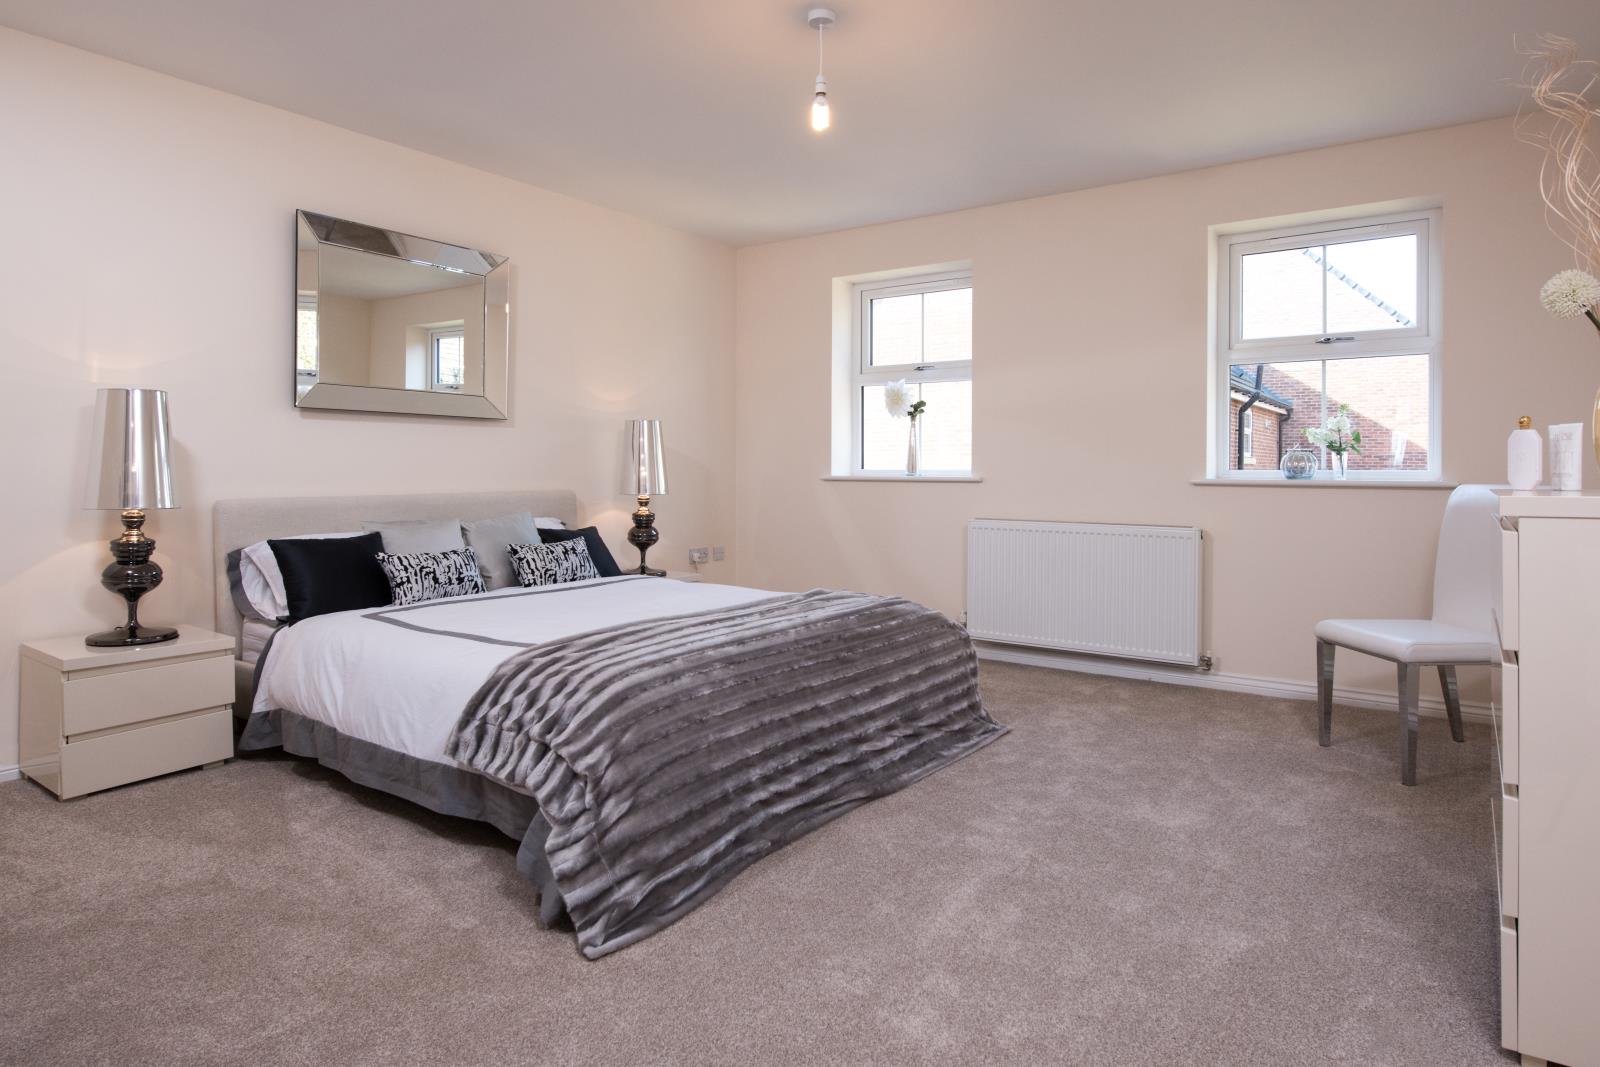
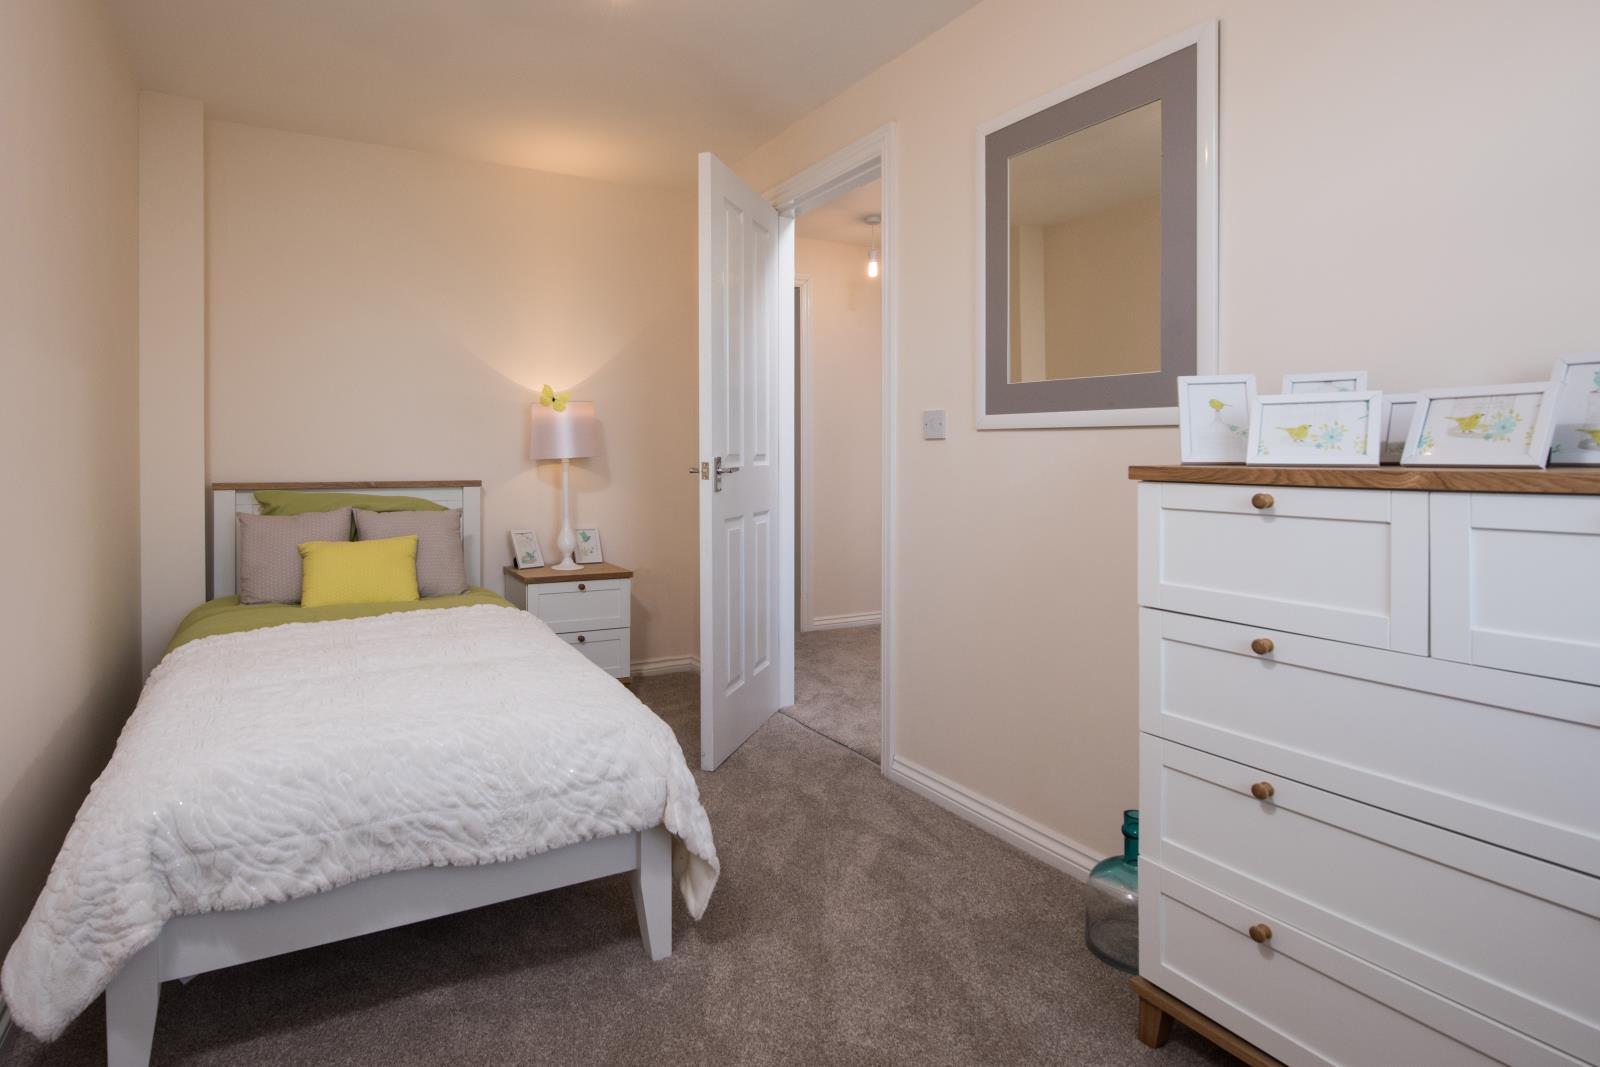
Bedroom 2 - 3.8m X 2.9m (12 ft 6 X 9 ft 6) - Generous double bedroom with option of en-suite
Bedroom 3 - 2.76m X 4.1m (9 ft 1 X 13 ft 5) - Generous double bedroom
Bedroom 4 - 2.76m X 2.45m (9 ft 1 X 8ft) - Smaller sized bedroom or office
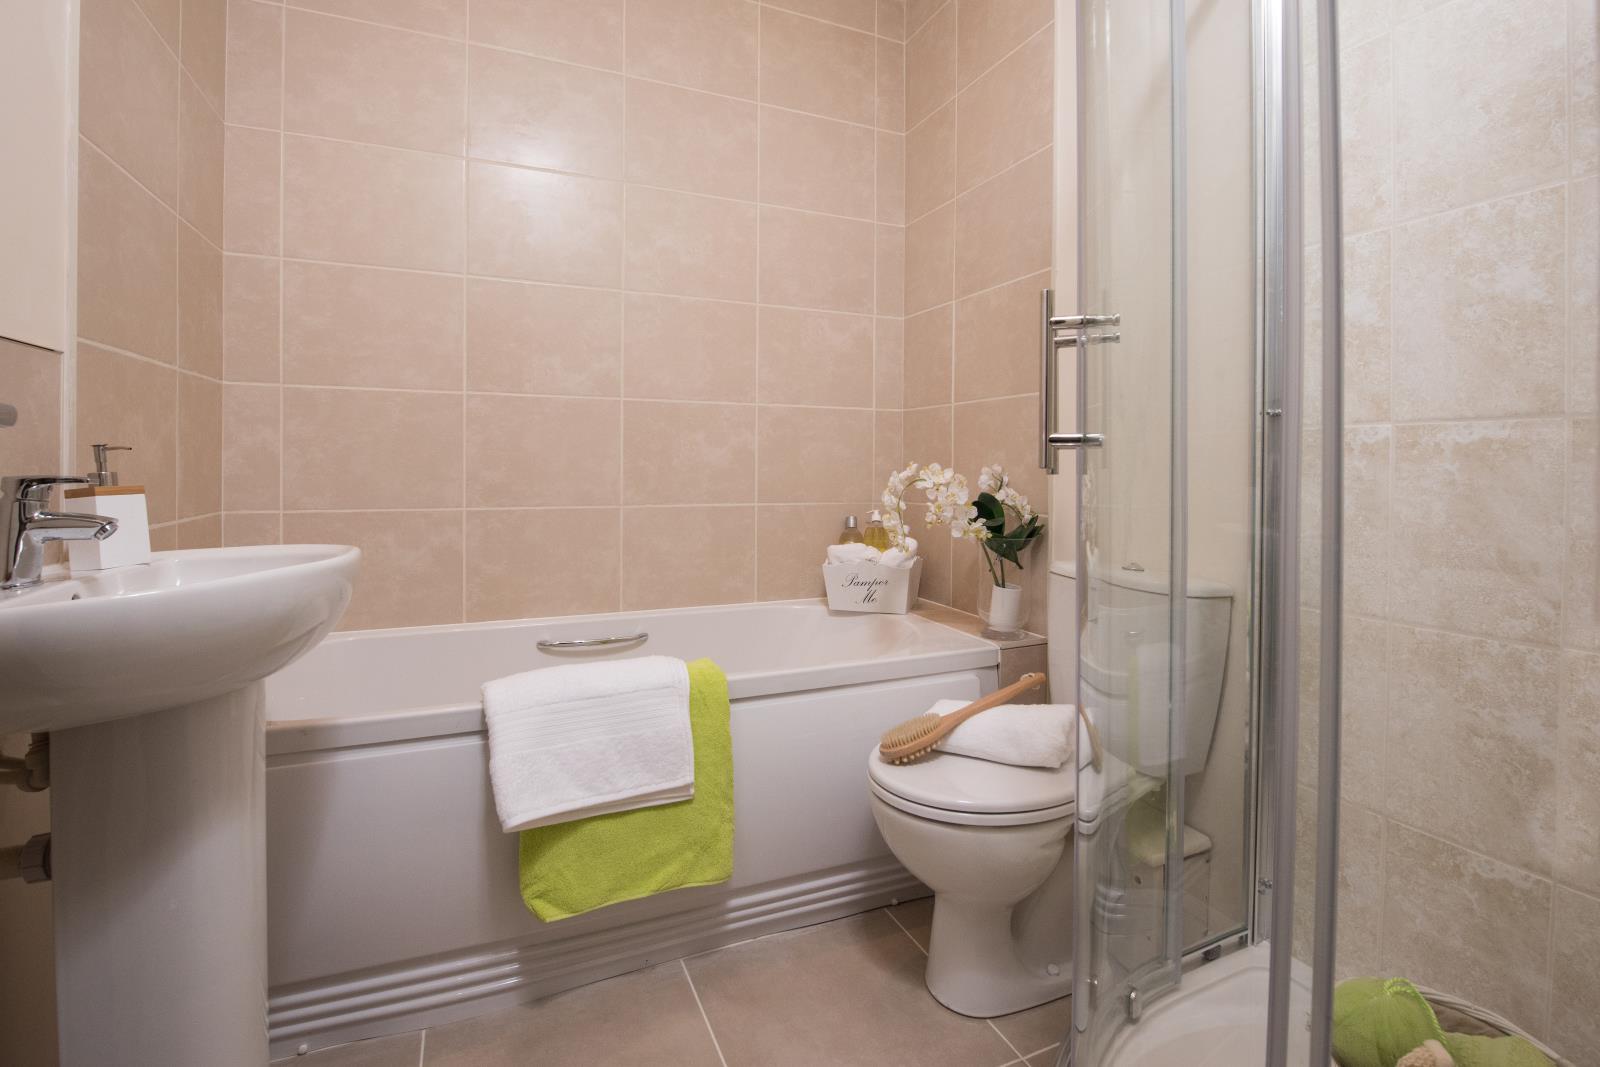
Family Bathroom - 1.7m X 3.1m (5 ft 7 X 10 ft 2) -
Cupboard - 1.84m X 1.5m (6 ft x 5 ft 1)
Second Floor - Approx. 31.30m² (336.91ft²)
Comprising of:
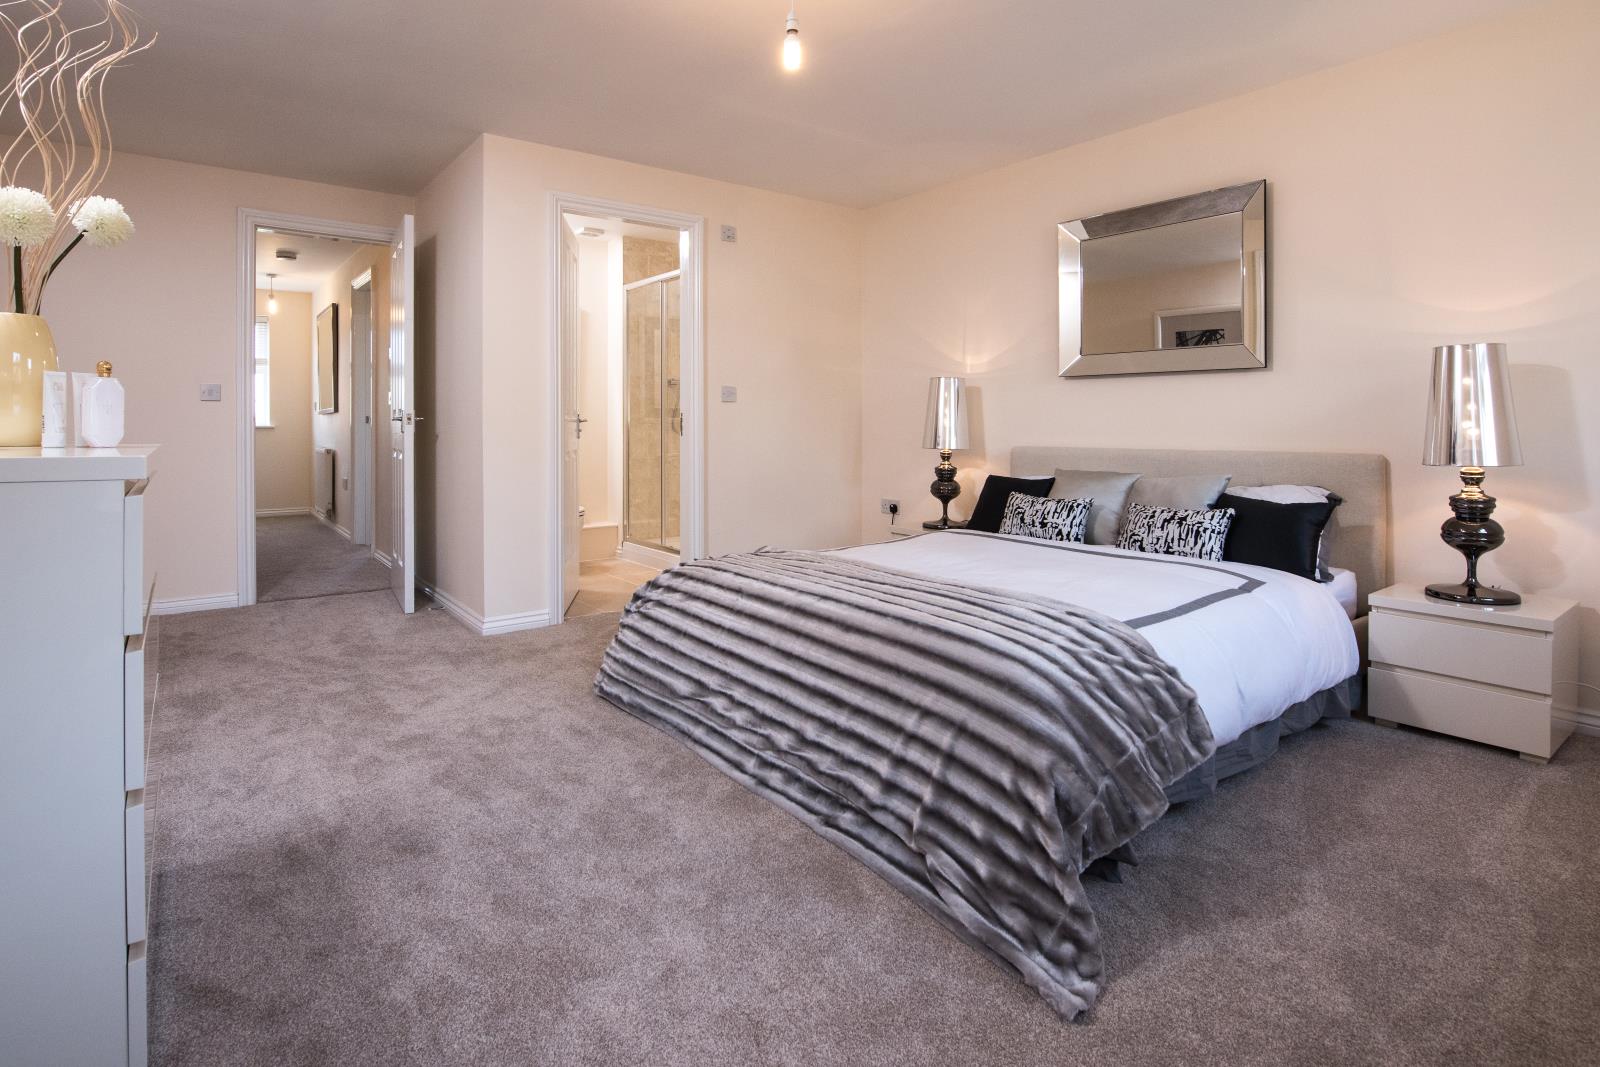
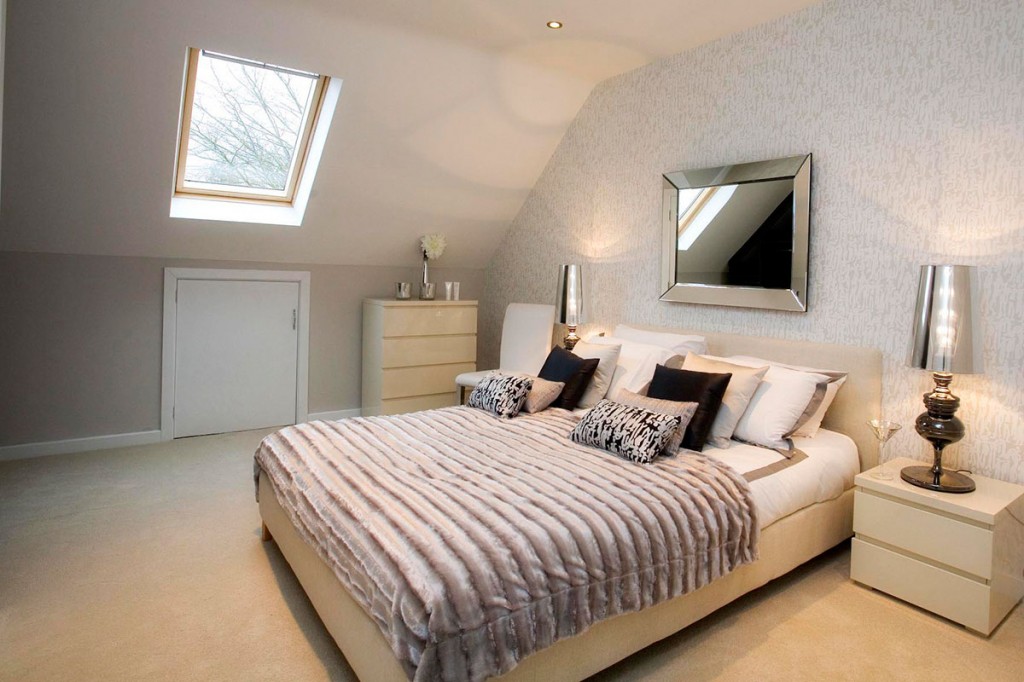
Master Bedroom - 3.8m X 5.5m (12 ft 6 X 18 ft 1) - Generous size with rooflight
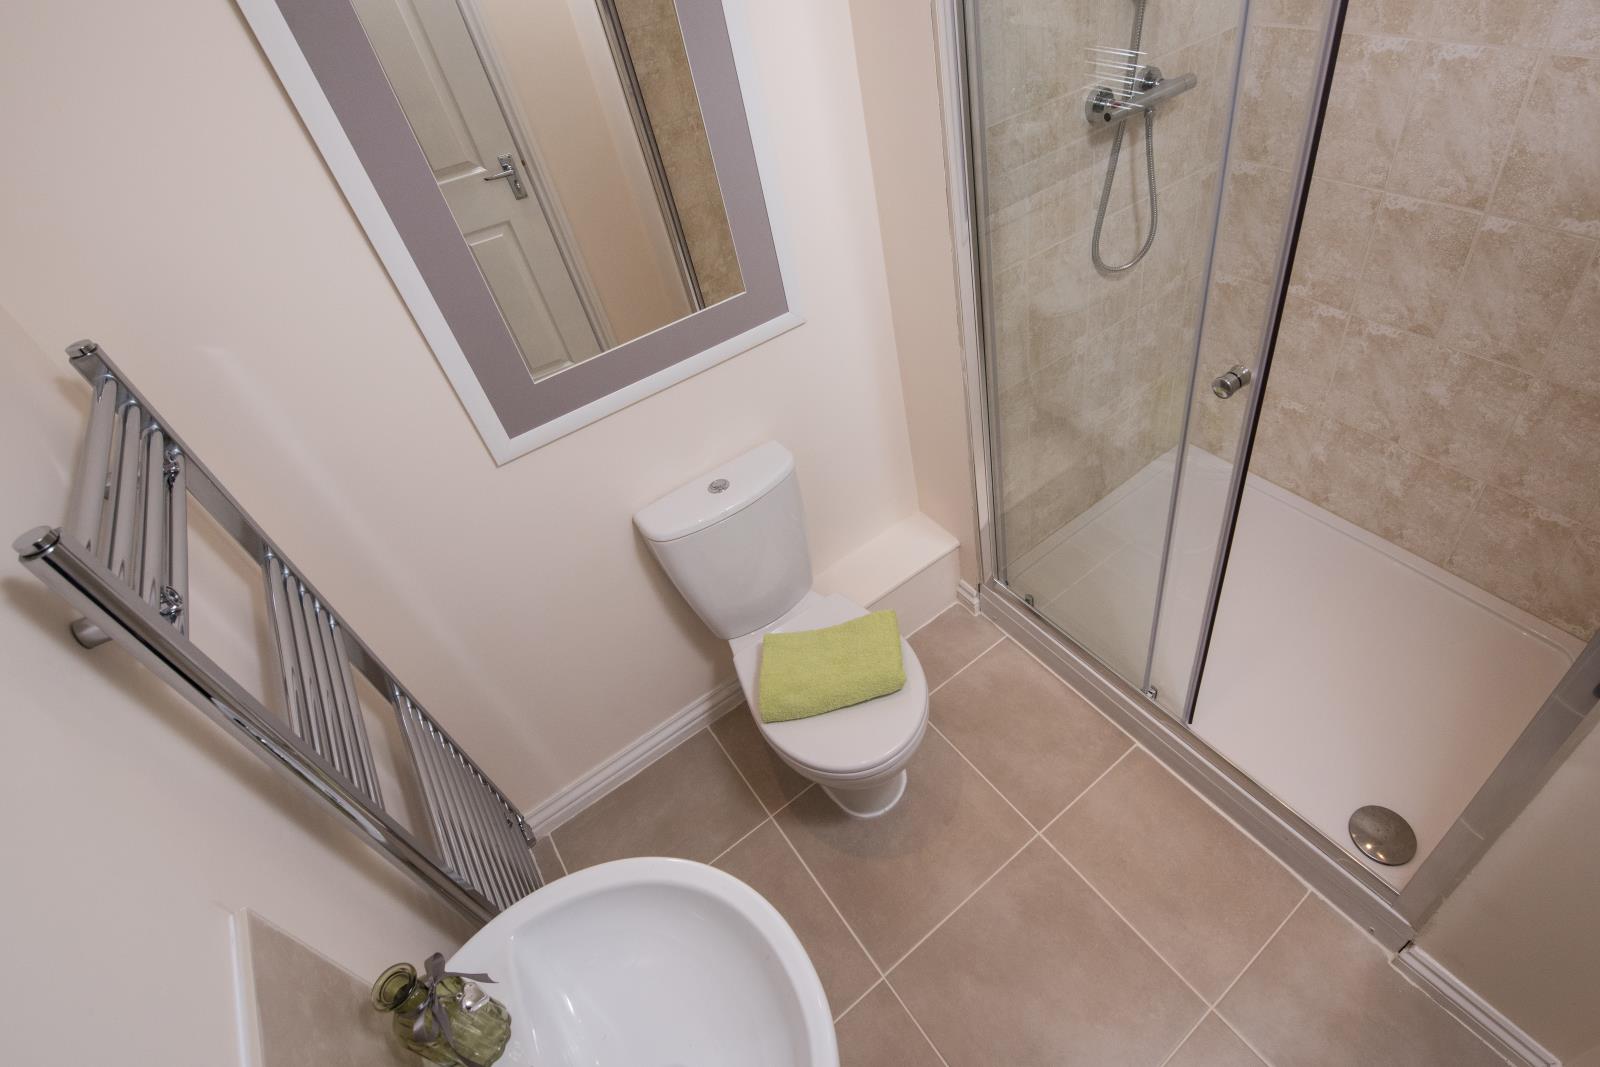
En-suite - 2.76m X 3.26m (9 ft 1 X 10 ft 8) - with generous walk-in shower
Outside
The front features a path to the front door, landscaped garden and carport, To the rear is a patio and lawn area enclosed in a southerly aspect walled garden.
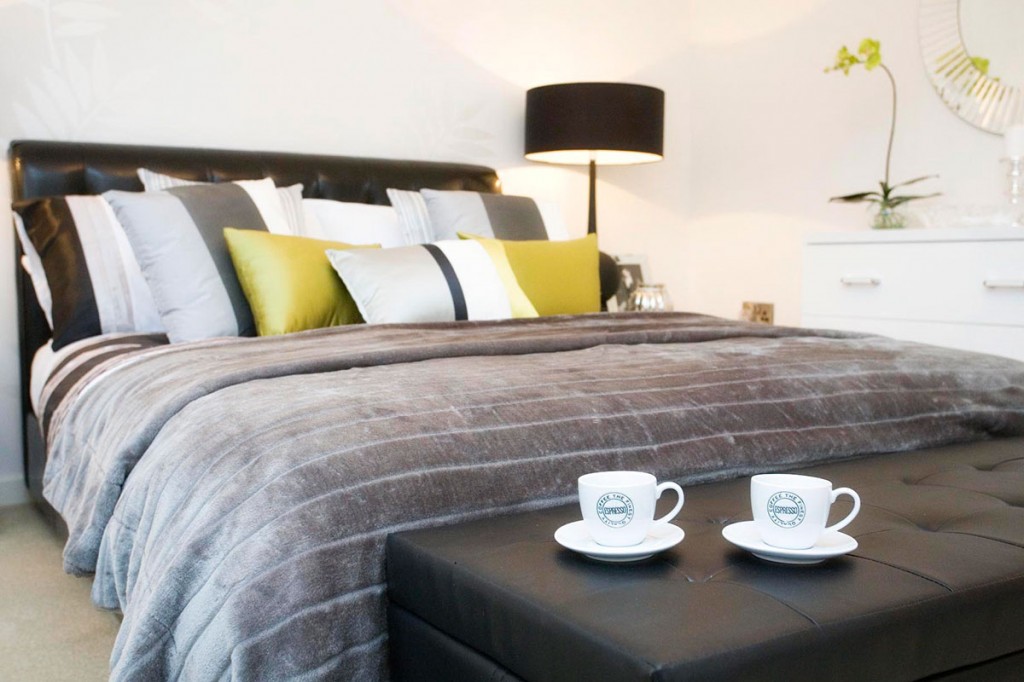
Note internal images used are to give a feel for the finished home and don't represent this actual property.