2 Bedroom Apartment Sold in Liverpool, L17
| Reference | 38183 |
| Address |
Lakeside House, 33 Aigburth Drive, Liverpool, L17 4JE (Map Location) |
| Beds | 2 |
| Baths | 1 |
| Type | Apartment |
| Tenure | Leasehold |
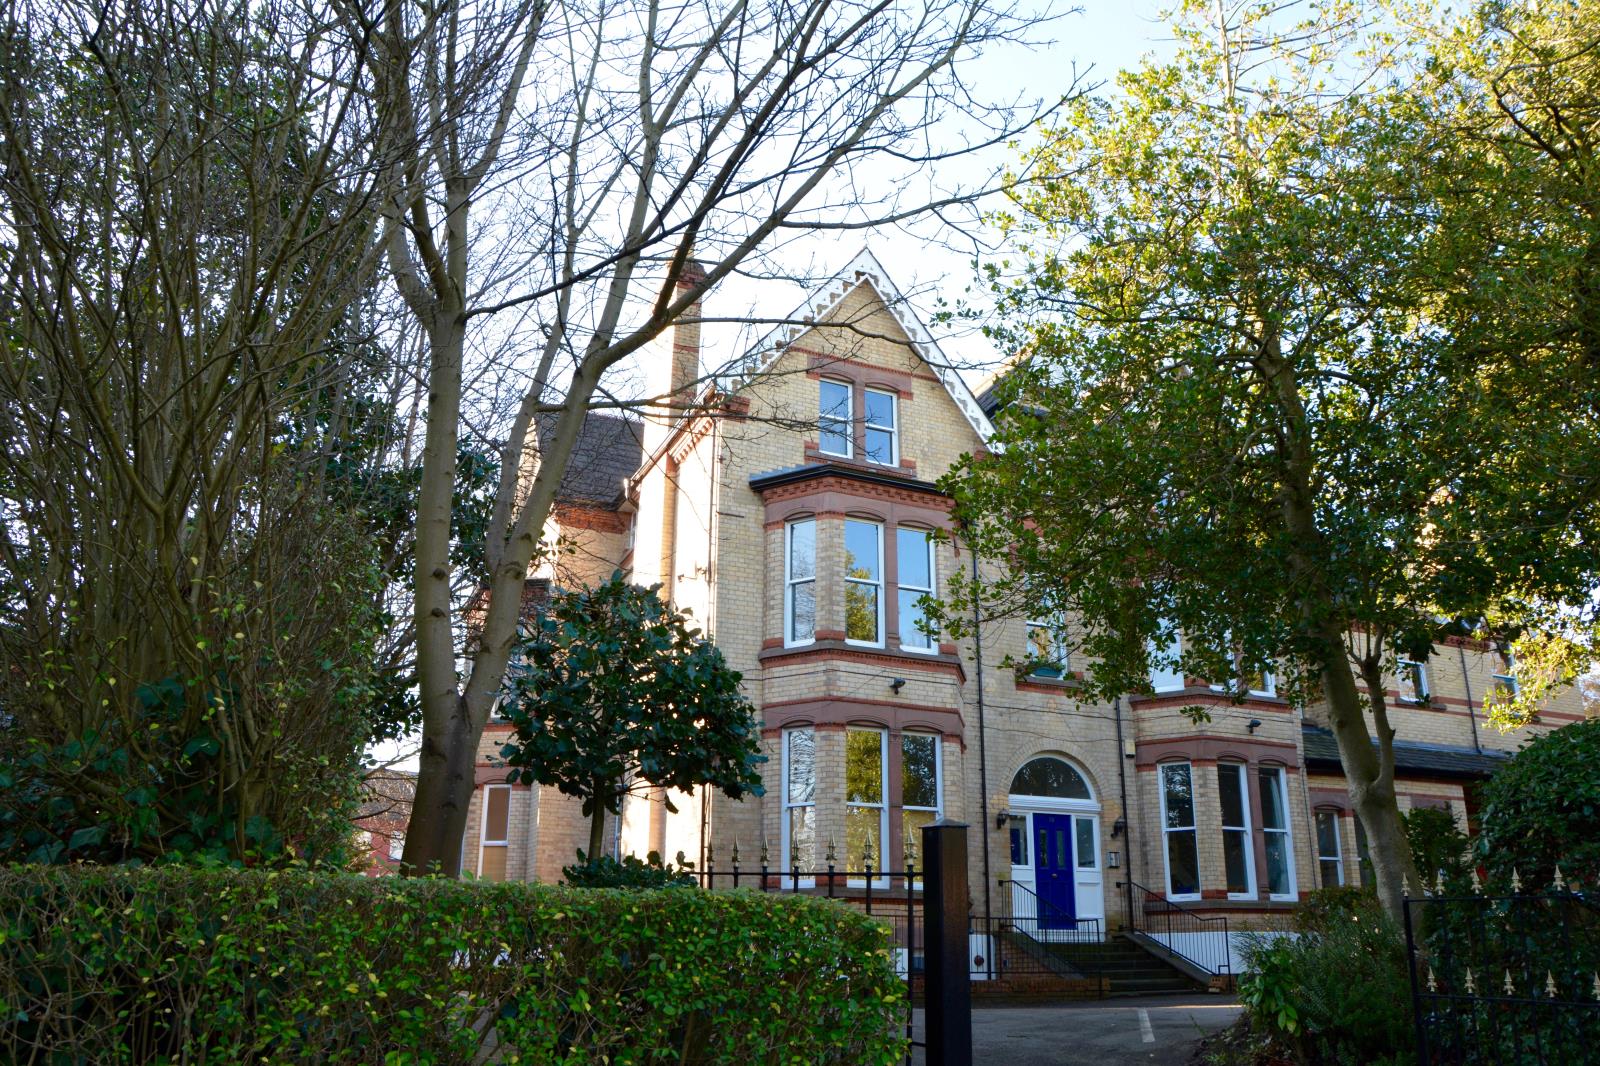
A stylish & quirky two-bedroom, top floor apartment in a converted Victorian villa. Laid out over 3 levels it provides a spacious & characterful home, situated on Sefton Park.
Description
We are proud to present this quirky and stylish two bedroom top floor apartment, situated within a converted Victorian villa, located on the edge of Sefton Park on Aigburth Drive. It is available for sale with no onward chain.
The apartment is reached via the house’s main entrance and a well-appointed communal hallway and staircase.
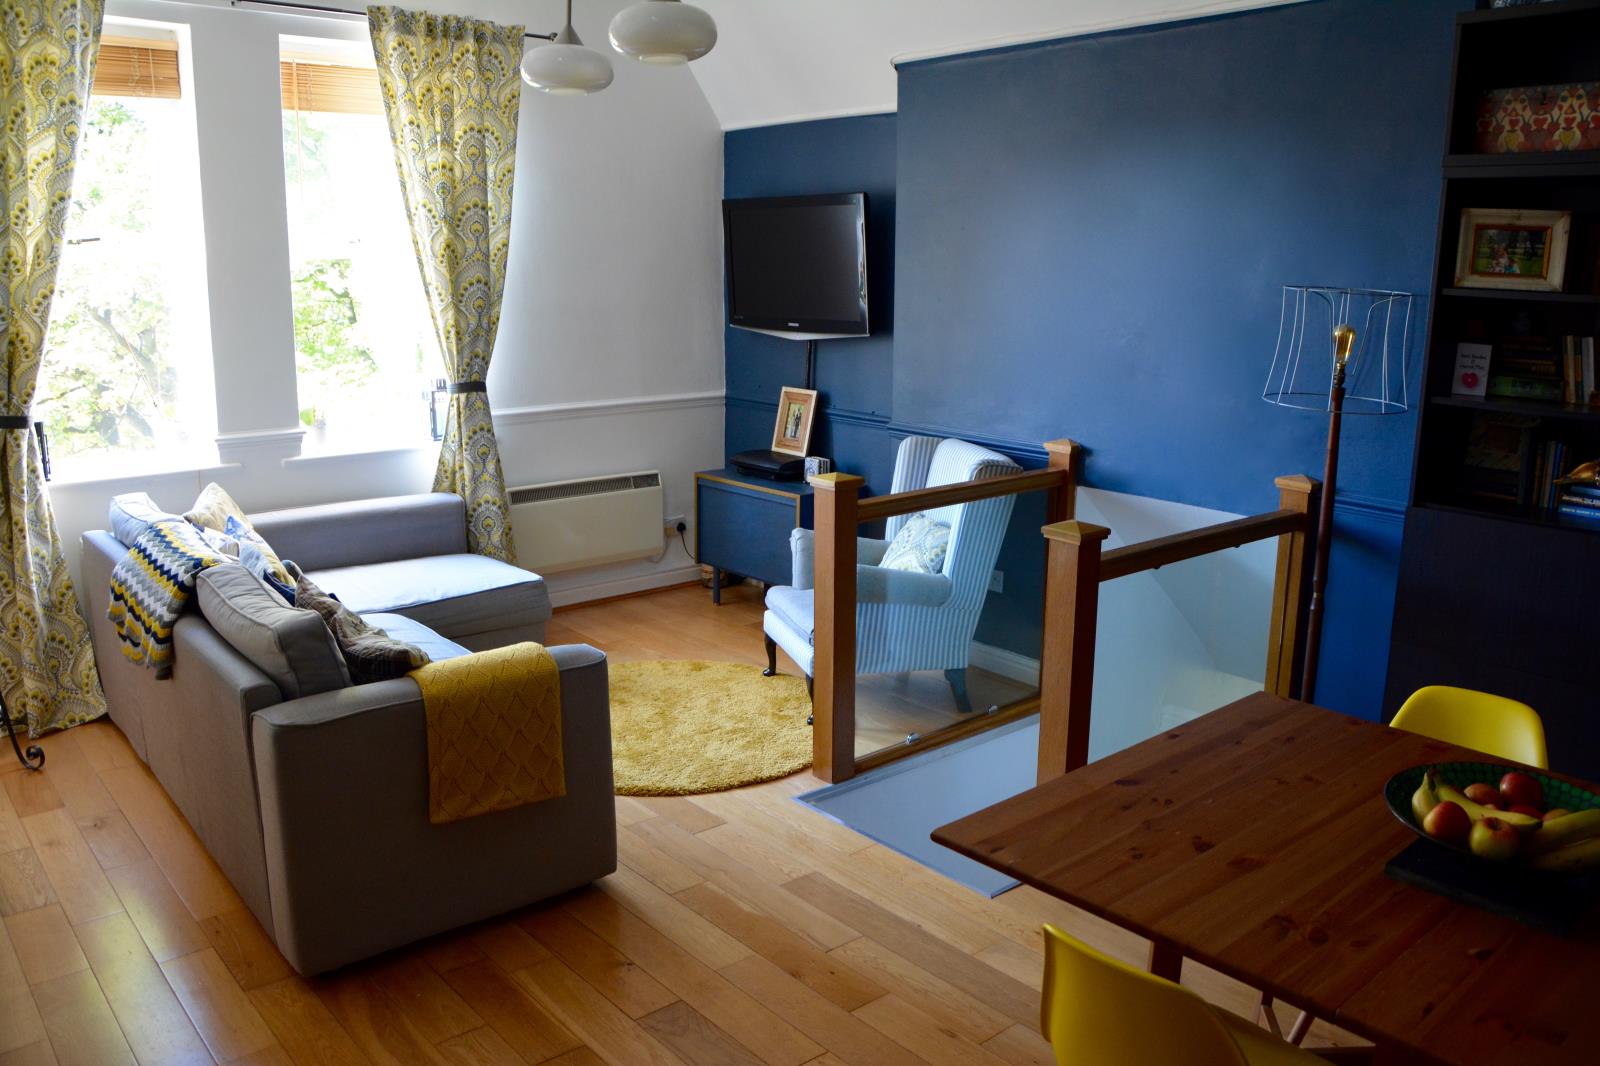
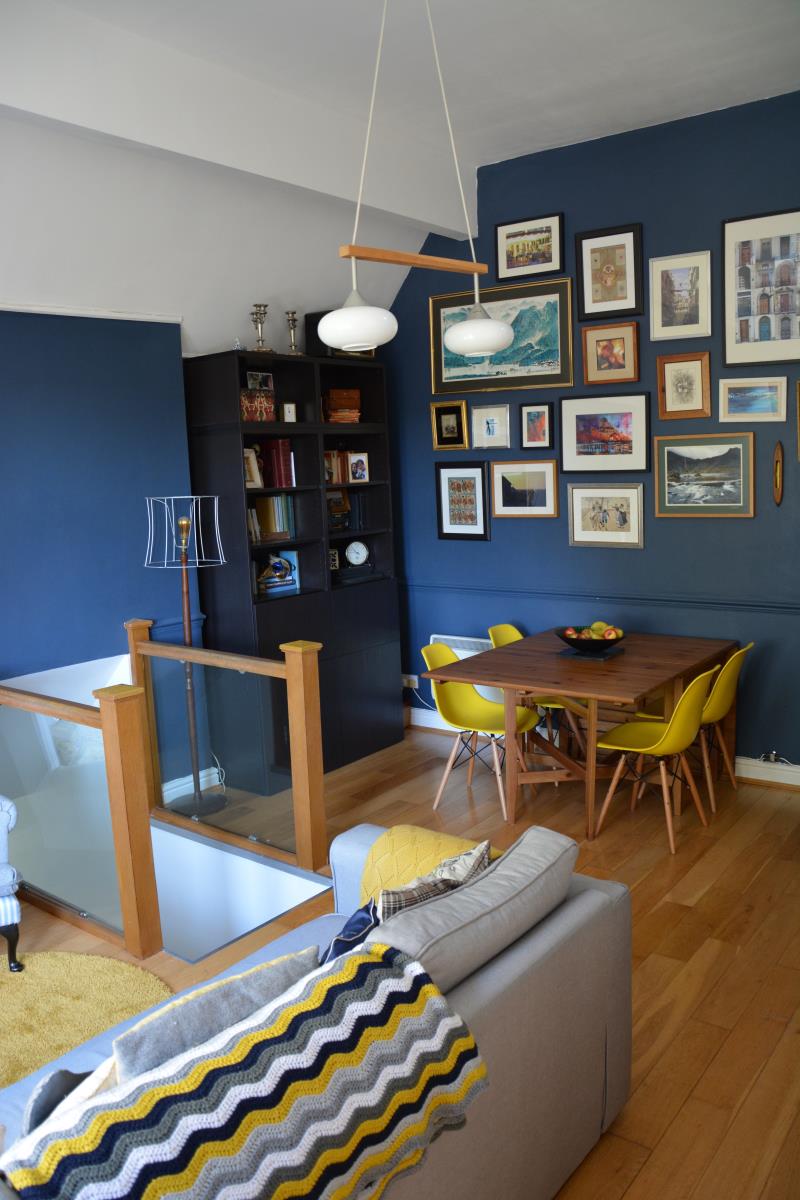
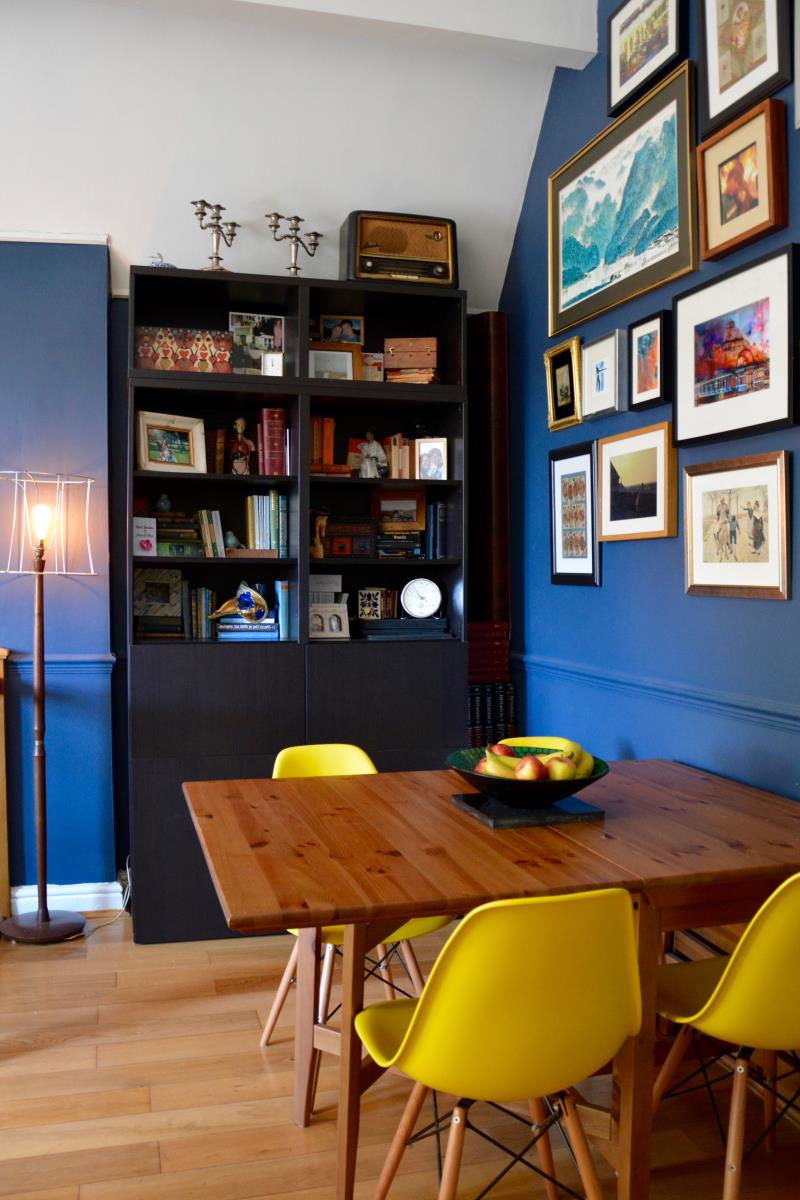
The front door opens into a spacious lounge and dining area, awash with natural light, courtesy of two large windows. These draw your eyes up to the high vaulted ceilings. There is ample room for both sitting and dining, creating an ideal setting for relaxing and entertaining.
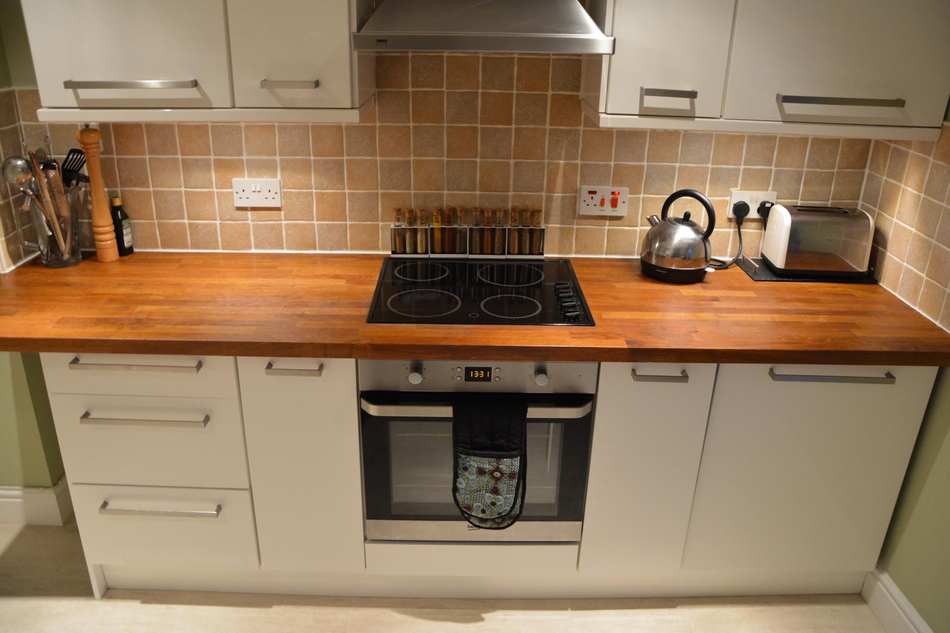
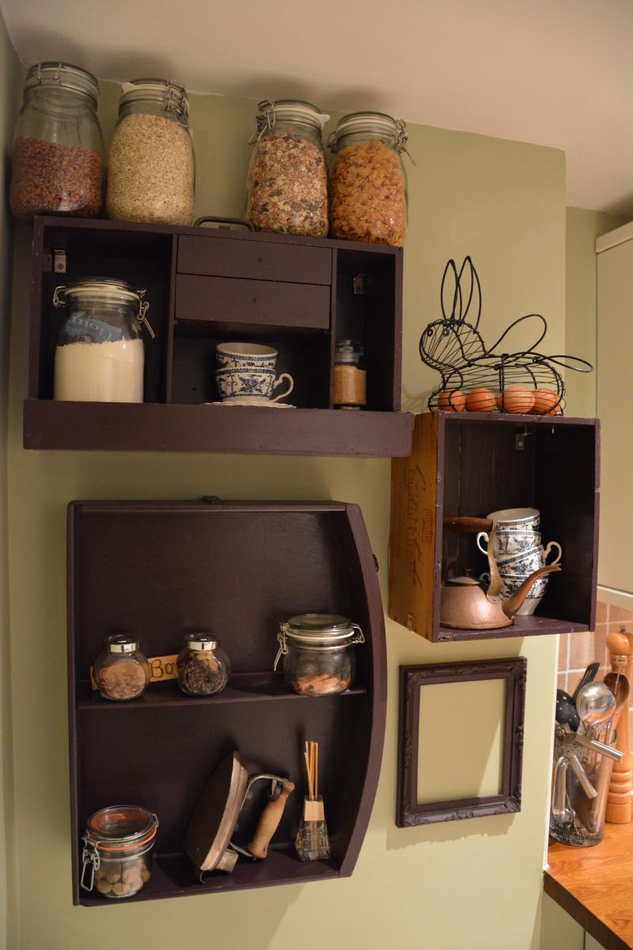
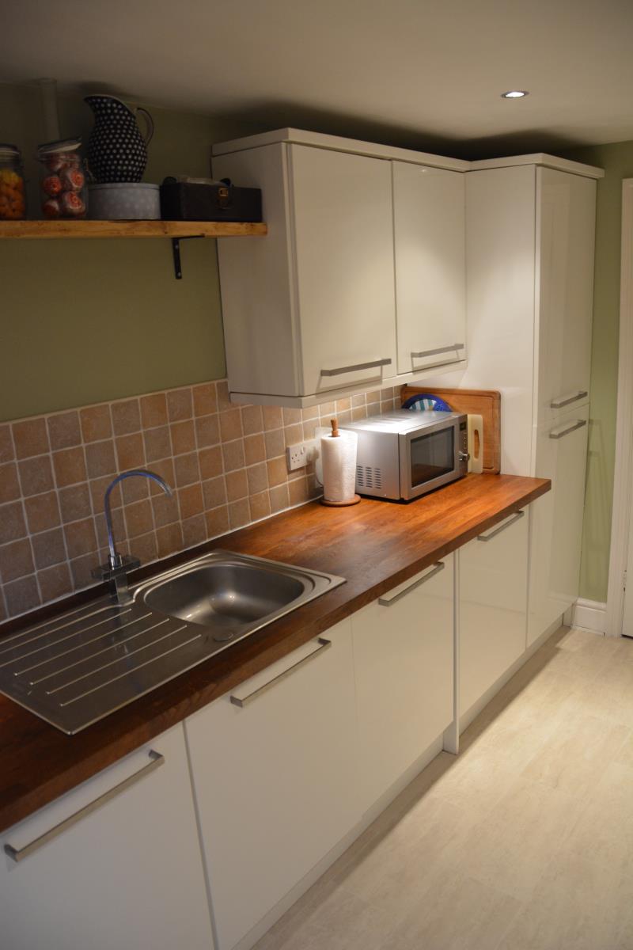
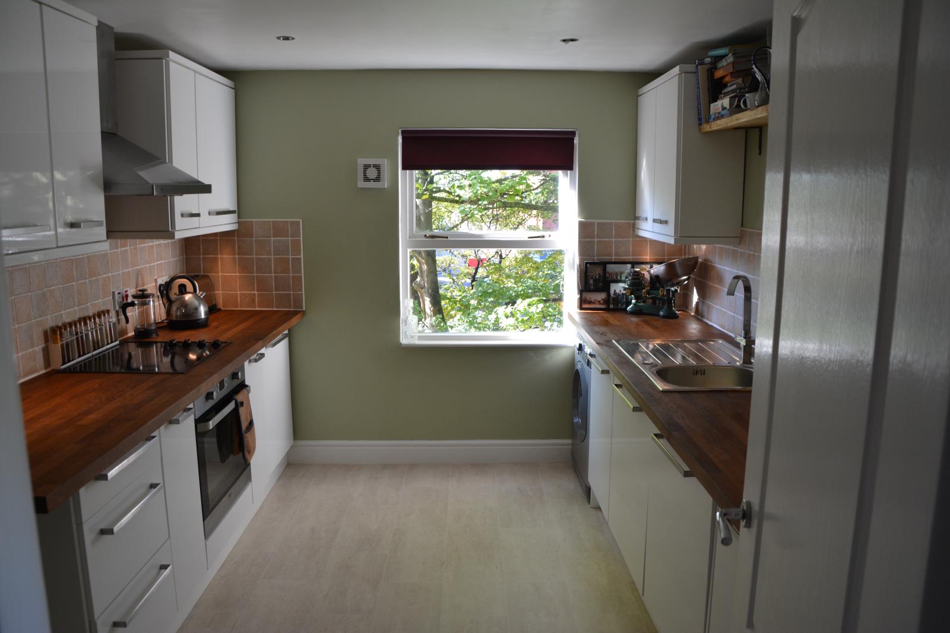
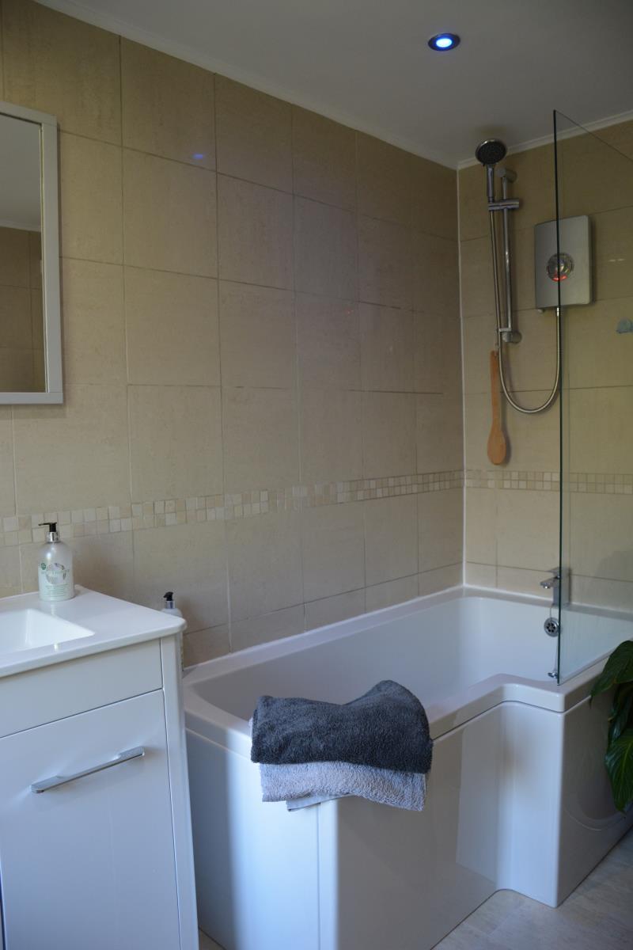
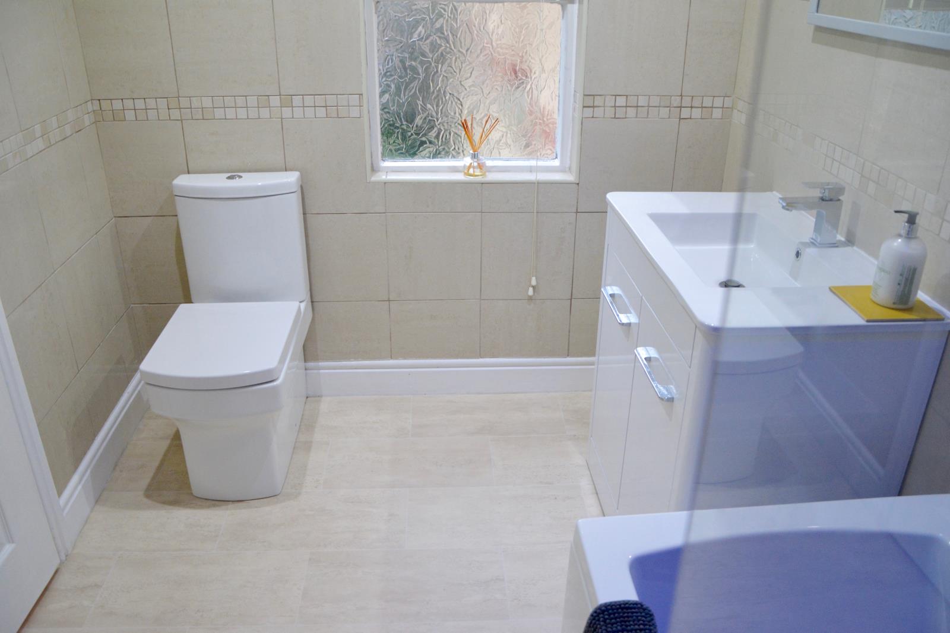
Stairs lead down to the generously sized modern fitted kitchen, equipped with solid oak worktops and a variety of integrated appliances. The newly fitted three-piece family bathroom suite is situated across the hallway, featuring floor to ceiling tiles and a contemporary electric shower.
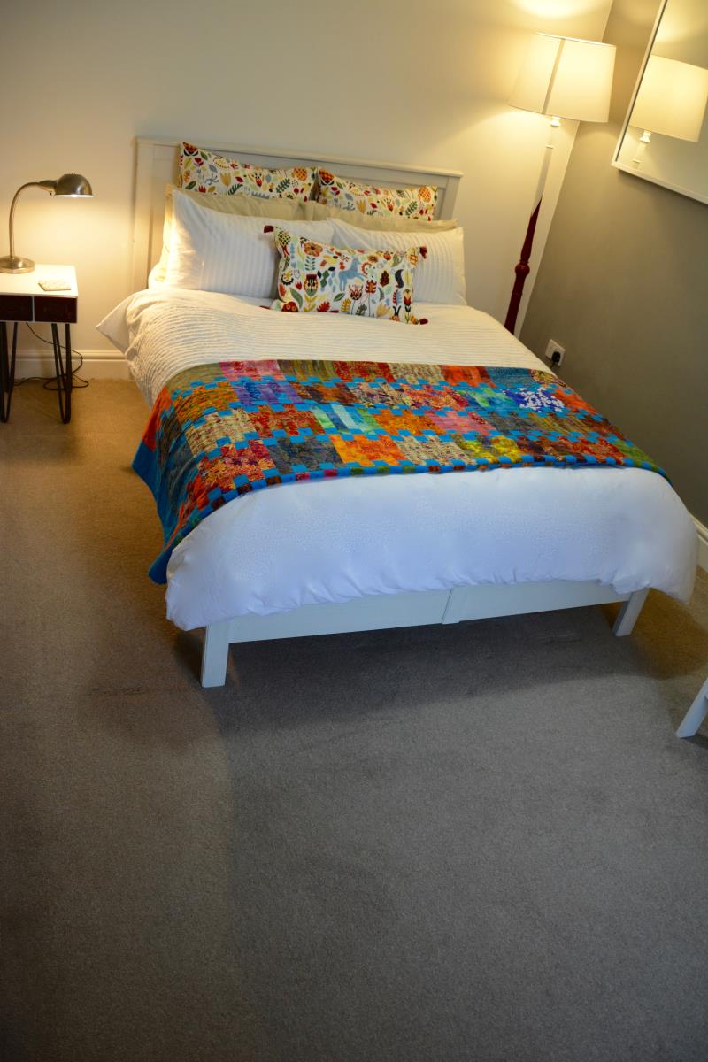
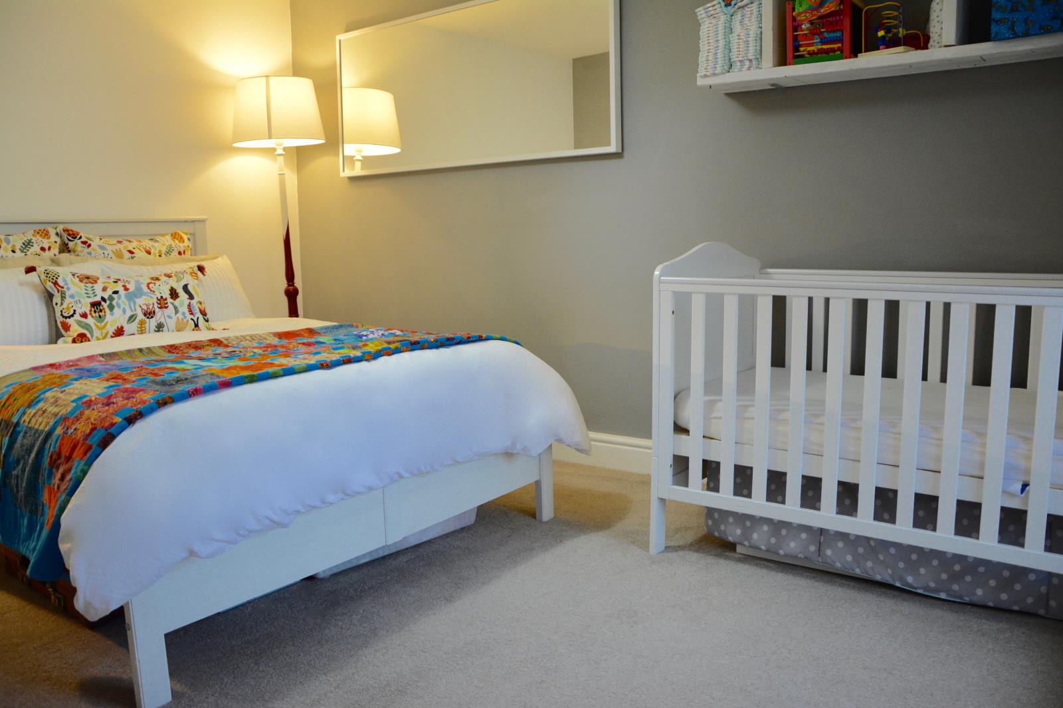
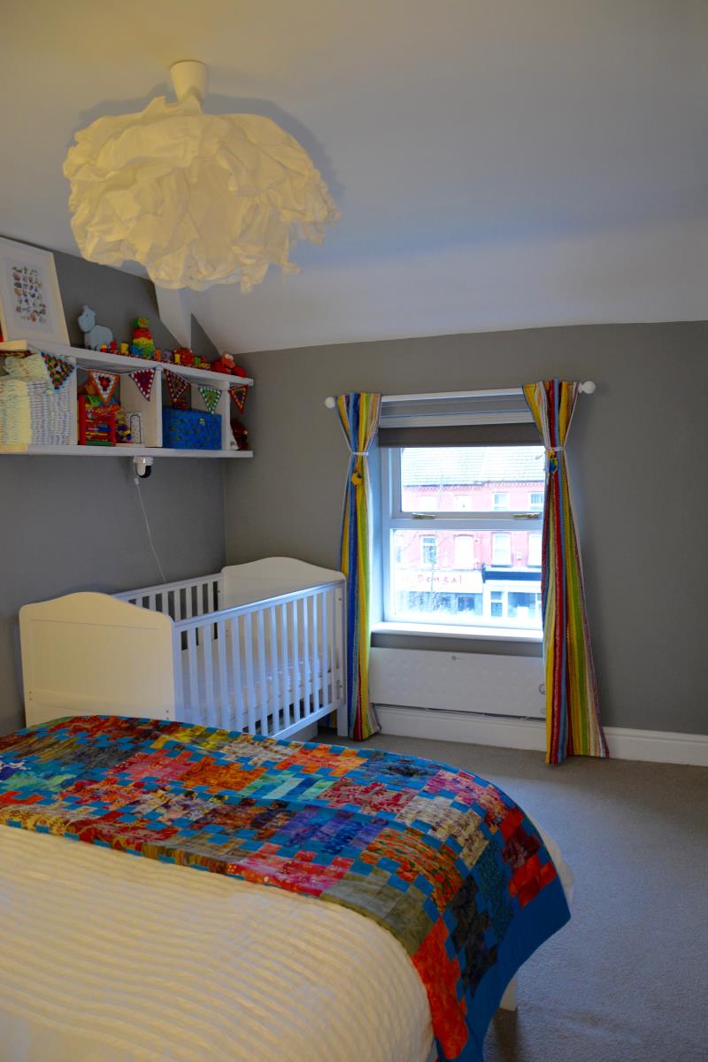
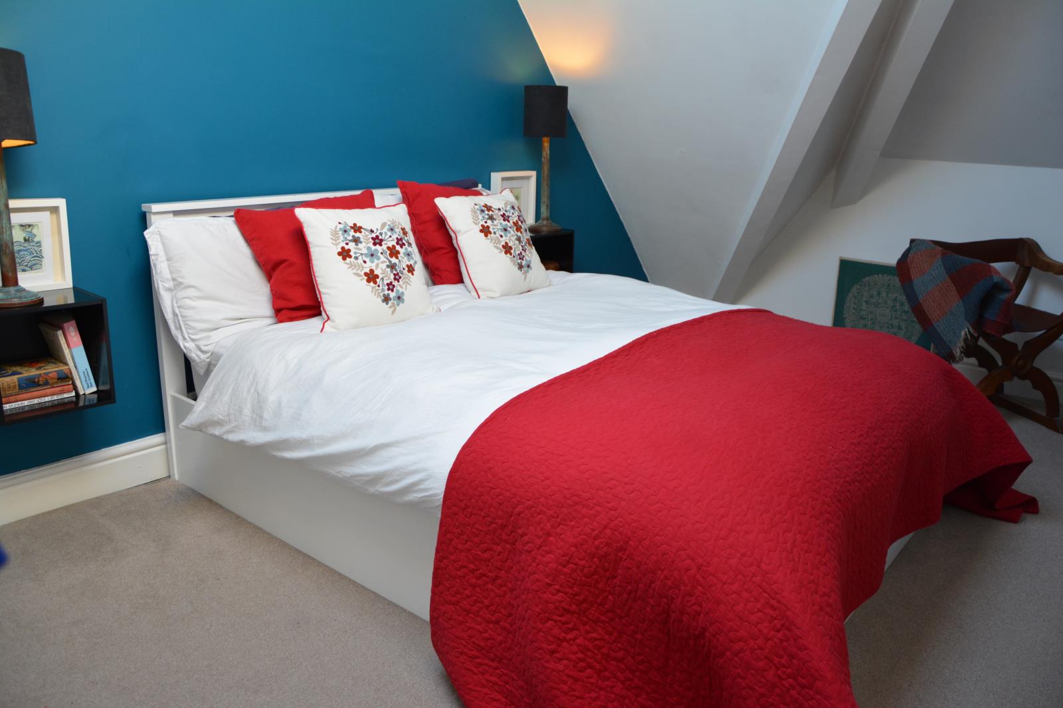
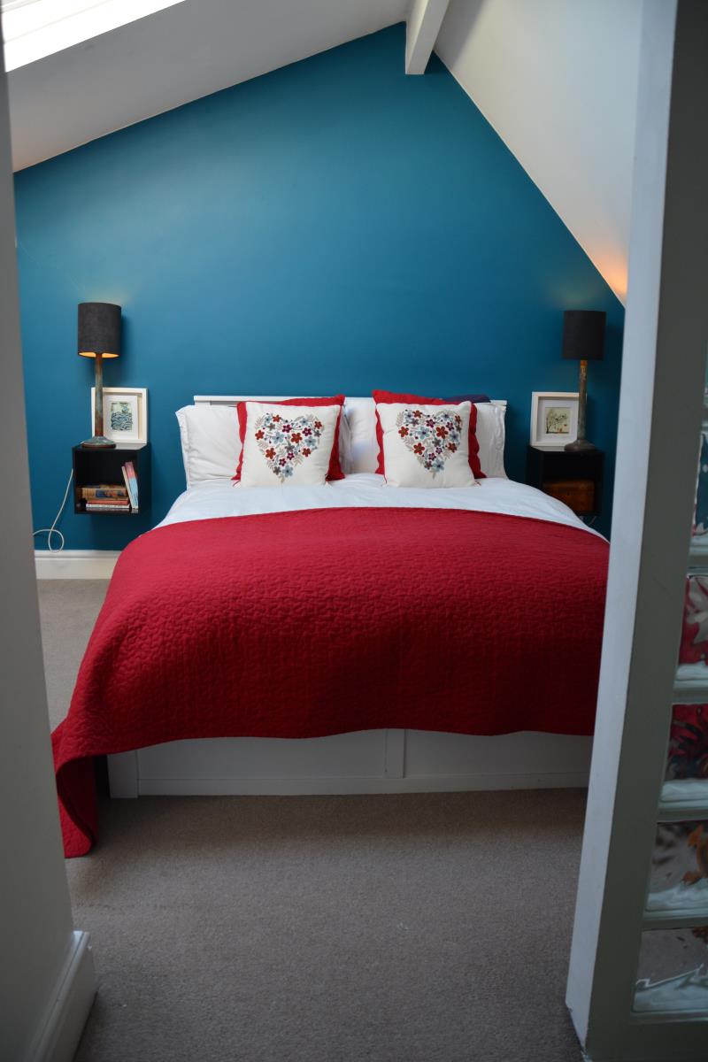
Stairs lead up from the living room to the master bedroom, where a large space wardrobe is located within the eaves. Here there is also an access to loft storage space. The second bedroom is accessed from the living room and is again generously proportioned.
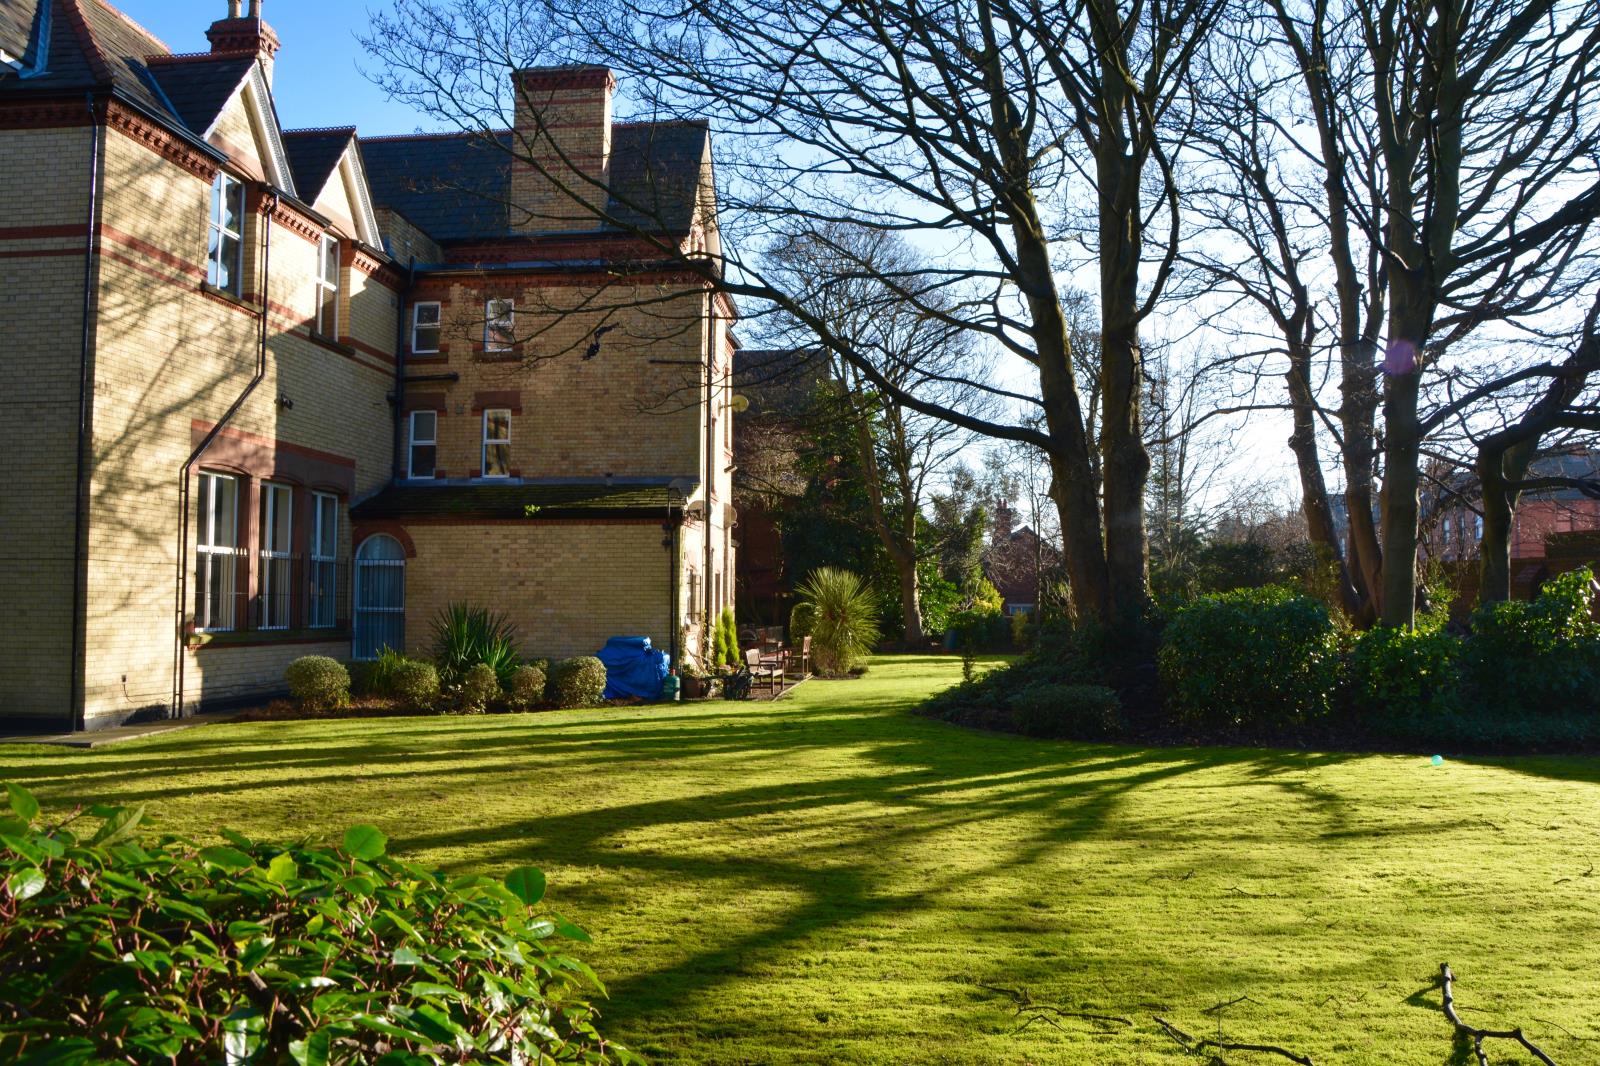
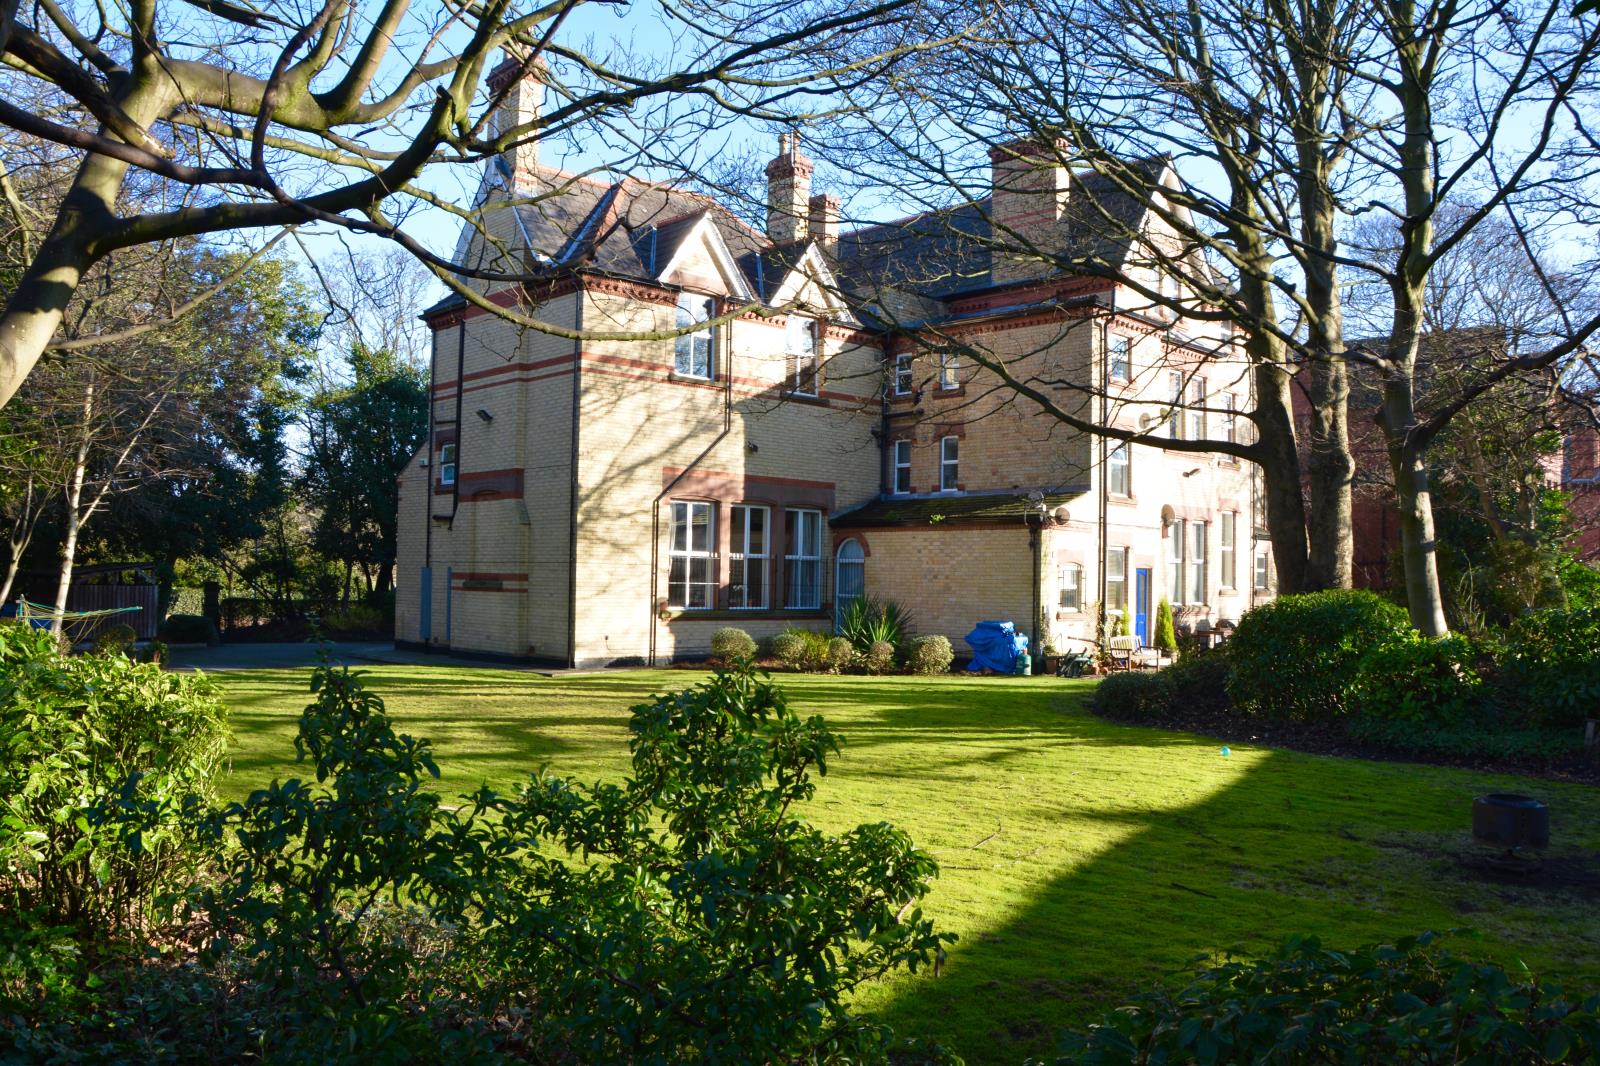
Outside, there is ample residential parking and a well stocked and beautifully maintained Garden, that surrounds the property. Sefton Park is just across the road, and the delights of the boating lake. Nearby are Lark Lane provides many amenities, with its array of shops, bars and restaurants.
Communal Areas
Intercom access.
Character entrance with stairs to all floors.
A well stocked Garden.
Parking area to the front.
Lounge/Dining Room
5.20m x 4.69m (17′1′′x 15′5′′)
2 large wooden framed double glazed windows.
Solid Oak flooring.
2 radiators.
Kitchen
3.58m x 4.83m (11′9′′x 15′10′′)
Modern range of wall and base units & solid oak worktops. Integrated oven, hob, extractor, dishwasher, fridge and freezer Stainless steel sink unit. Tiled splash back walls.
Wood framed double glazed window.
Bathroom
2.86m x 1.98m (9′5′′x 6′7′′)
Floor to ceiling tiles, new white suite & electric shower, storage cupboard, heater.
Wood framed double glazed window.
Attic Bedroom
4.54m x 2.70m (14′1′′x 8′11′′)
Velux skylight with blackout blind.
Access to loft storage area.
Bedroom 2
4.08m x 2.70m (13′5′′x 8′11′′)
Wood framed double glazed window.
Please note all measurements are approximates.