2 Bedroom Terraced House Sold in Bristol, BS4
| Reference | 38175 |
| Address |
Highworth Road, Bristol, BS4 (Map Location) |
| Beds | 2 |
| Baths | 1 |
| Type | Terraced house |
| Tenure | Freehold |
A beautifully renovated Victorian mid-terraced house. Open plan living and flooded with light. 2 double bedrooms and upstairs bathroom. Set on a quiet road with south facing garden
Description
A beautifully renovated Victorian mid-terraced house, set on a quiet road, modernised throughout and flooded with light. It has a south facing enclosed rear garden, and is ideally situated next to St Anne’s Park, St Anne’s Wood and Nightingale valley. Temple meads is only 1.8 miles away, Sandy Park Road a 15 minute walk, and the area has good public transport routes and local amenities. In brief, the property comprises an entrance hallway, a fully open plan living area – with zoned lounge and an immaculate kitchen/dining room. Upstairs, two double bedrooms and a large tiled bathroom complete this lovely home – with the potential to extend into the loft space.
• Modernised Victorian style
• Immaculate, renovated in 2015
• Stunning kitchen/dining room
• Fully double glazed windows and all new external doors
• Two double bedrooms
• Enclosed south facing rear garden
Ground floor
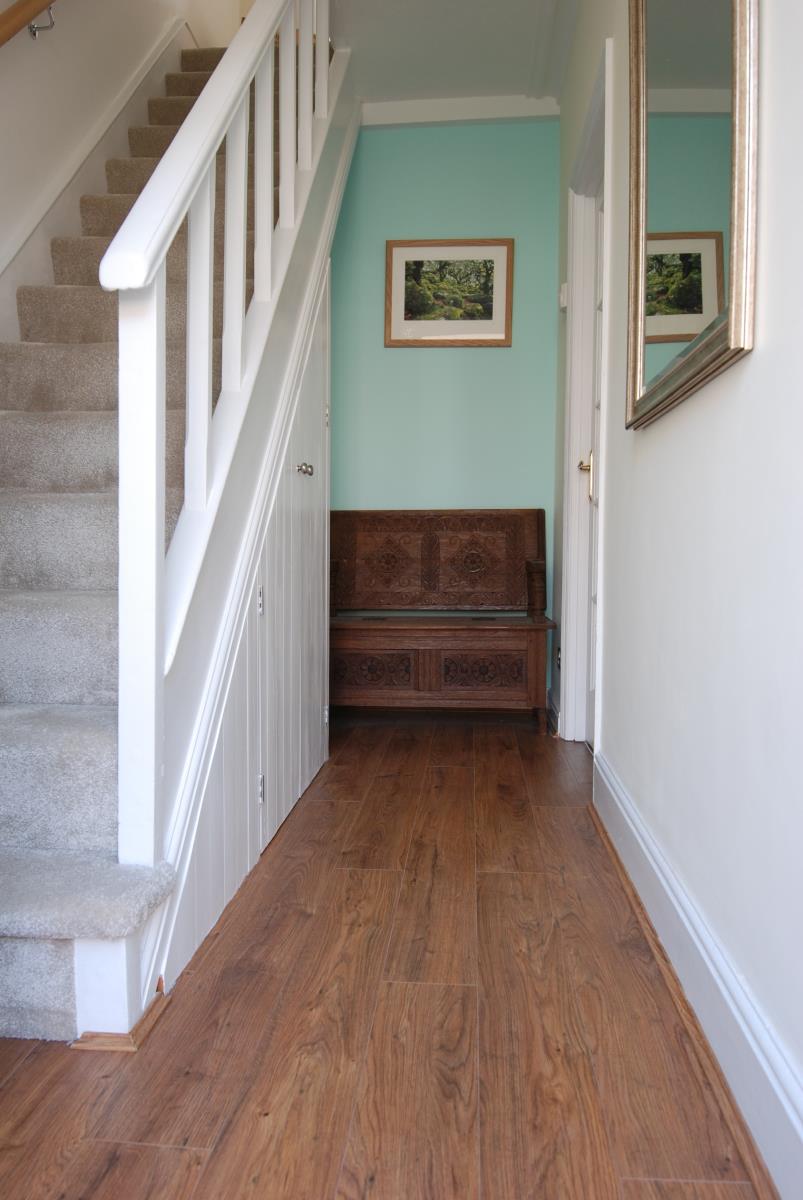
Entrance Hall 3.53m x 1.64m (11'7 x 5'5). Double glazed composite front door and transom window above. Period coved ceiling detail, enclosed under-stairs storage, laminate flooring, glazed internal door opening into:
Open plan living area, comprising:
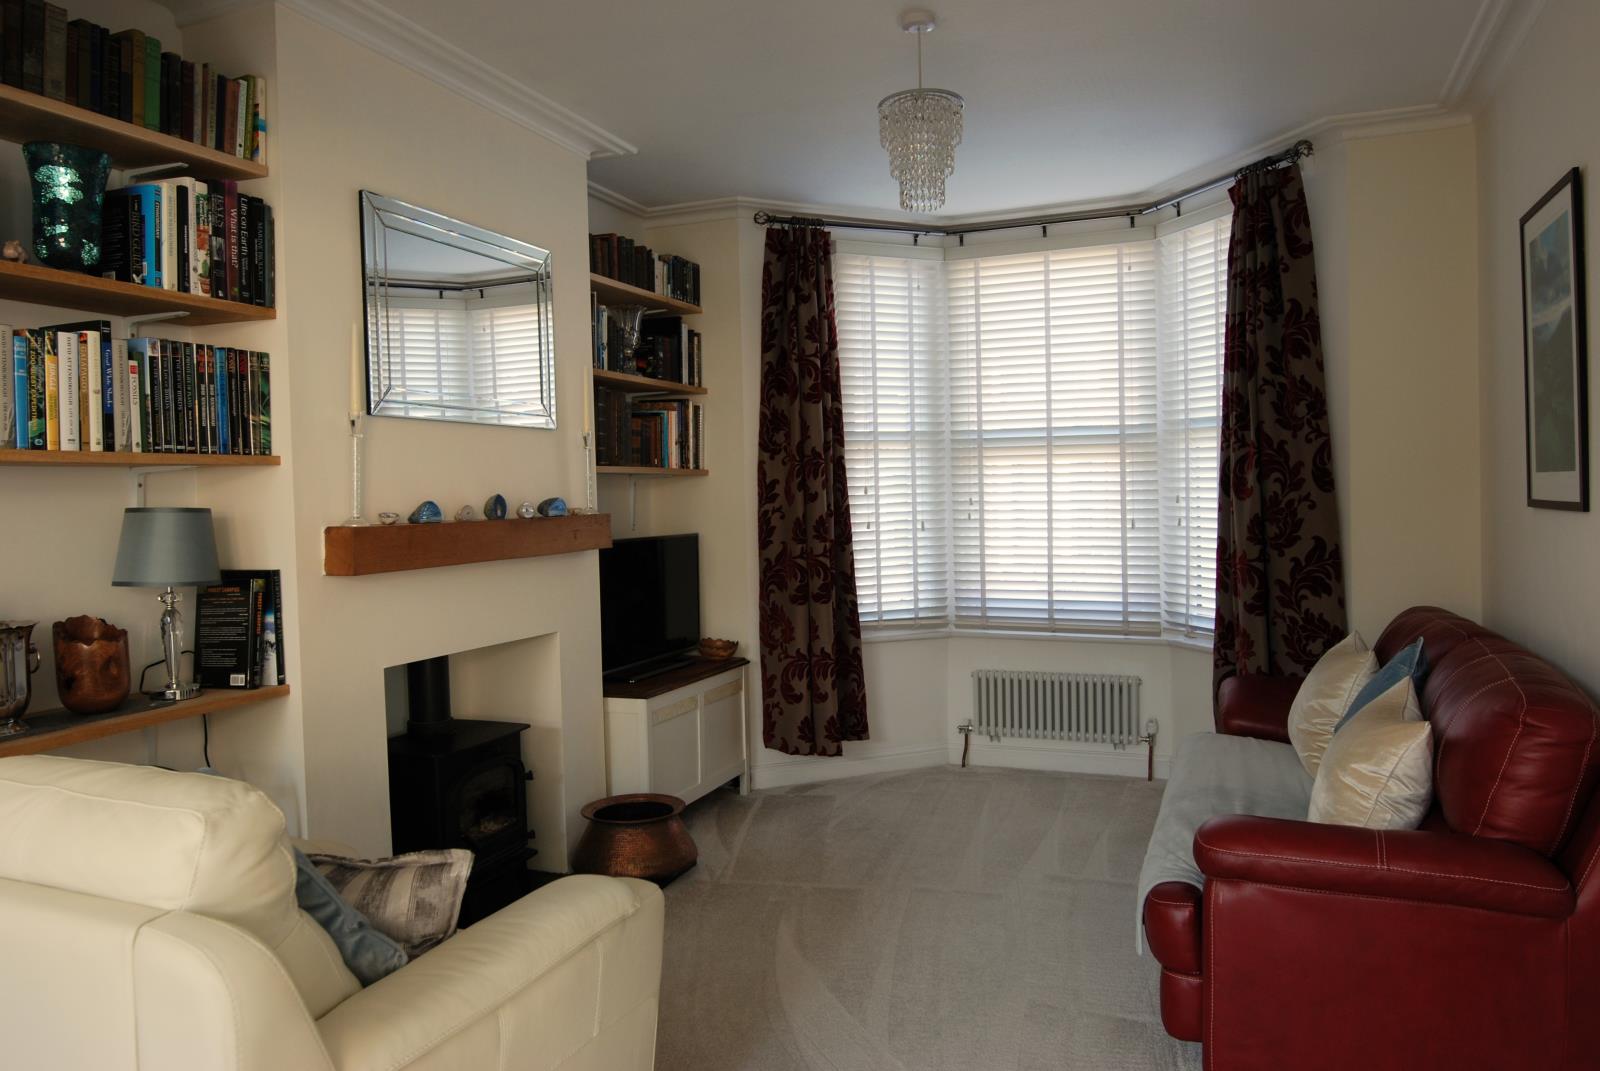
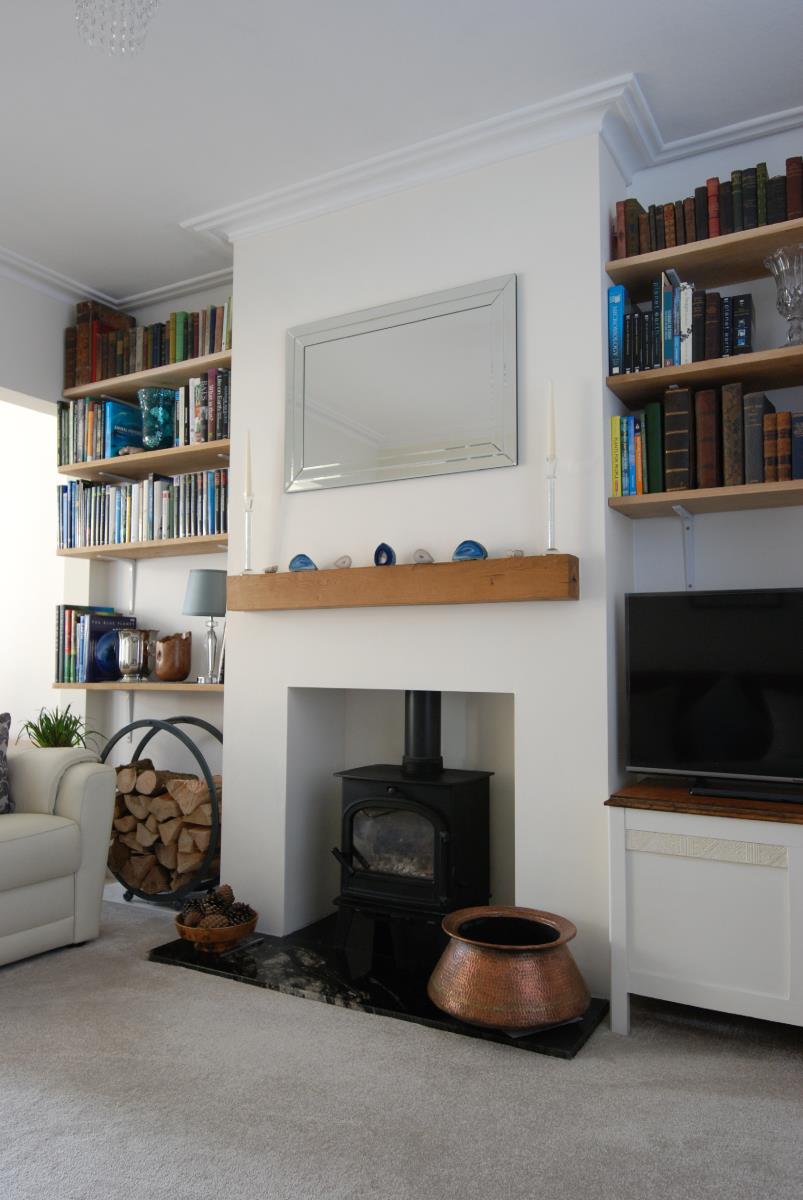
Sitting room: 4.45m x 3.35m (14'7 x 11') max into bay. Front aspect bay double glazed window (re-roofed in 2015), fireplace with wood burning/multi-fuel stove and granite hearth, solid oak mantel, solid oak shelving in alcoves, sound-proofed wall, period coved ceiling detail, newly fitted carpet, radiator. TV aerial, broadband and telephone points.
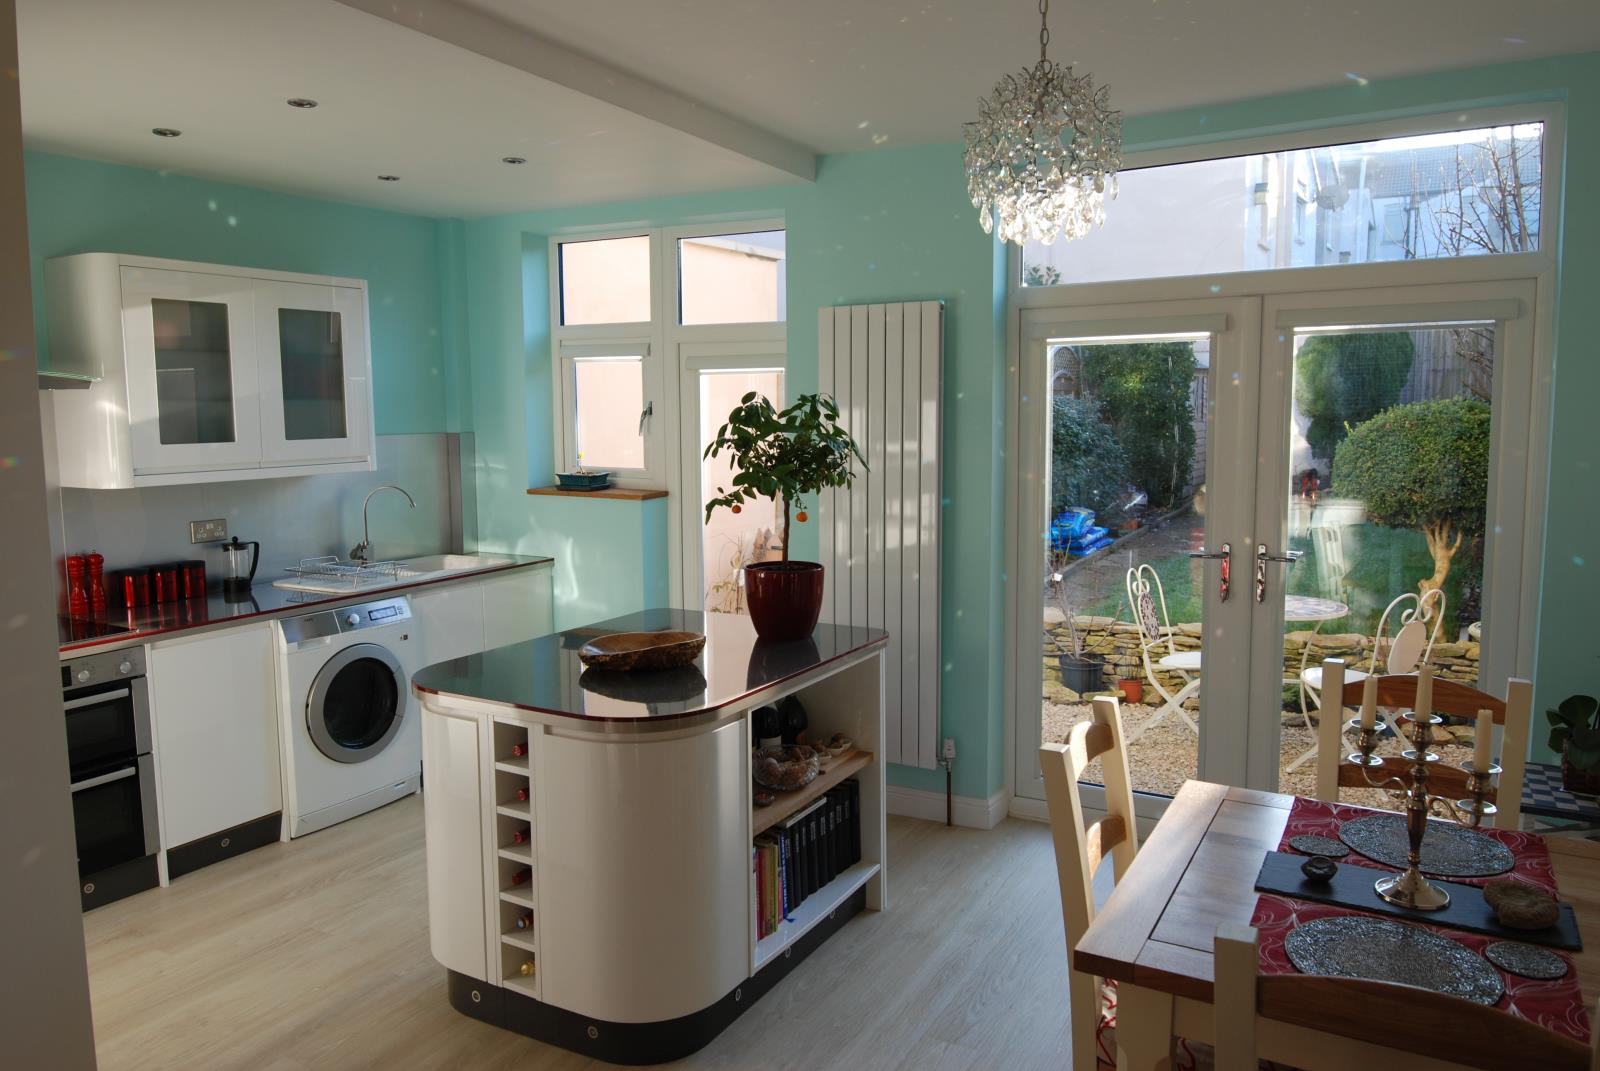
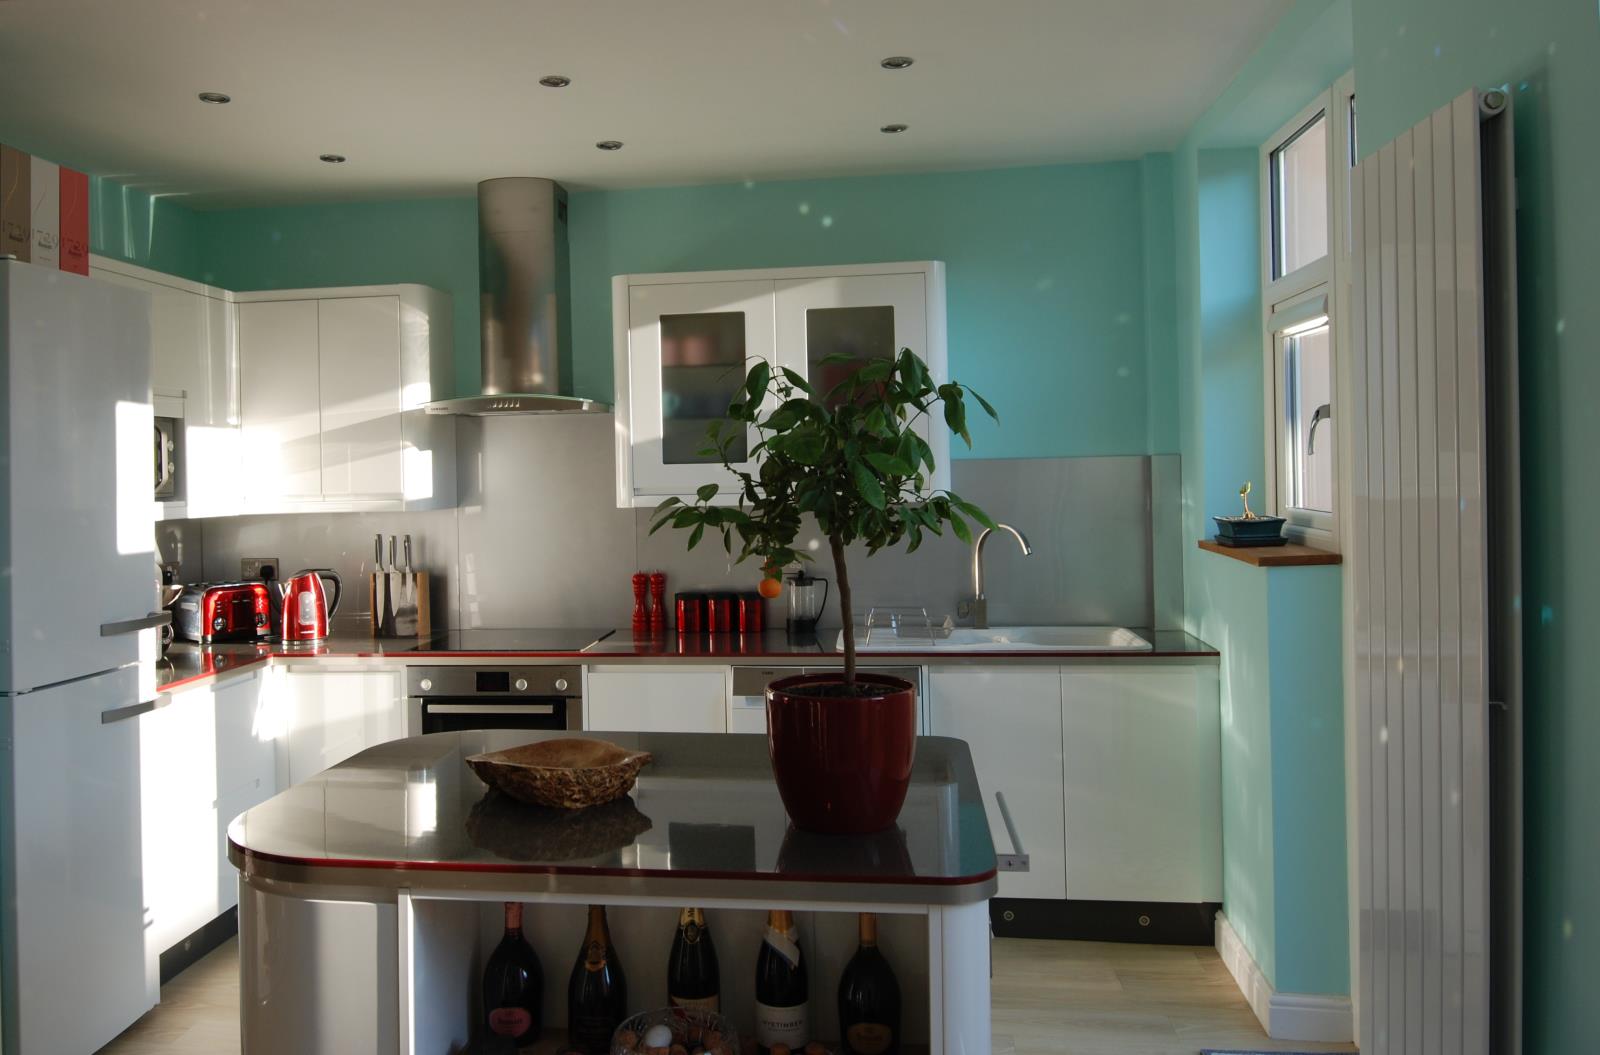
Kitchen/dining room: 5.0m x 3.65m (16'5 x 12'). Showroom quality open-plan kitchen with white gloss base and wall units, incorporating stylish granite-effect work tops and acrylic splashbacks, ambient worktop and plinth lighting, and inset ceiling spotlights. Includes composite 1.5 bowl sink with satin chrome mixer tap, fitted electric double oven and ceramic induction hob with extractor, integral dishwasher, plumbing for washing machine/tumble dryer. A fitted Island unit separates the kitchen area from the more formal dining area. Durable Karndean-style flooring throughout. Double glazed French patio doors (with glazing bar above) and windows (all with integrated roller blinds) overlook the south-facing rear patio and garden. Sound-proofed wall, vertical radiator.
First floor
Stairs to first floor Newly carpeted stairs leading to a landing area, lit with natural daylight through a sun tube, with loft hatch and inset ceiling spotlights, opening into:
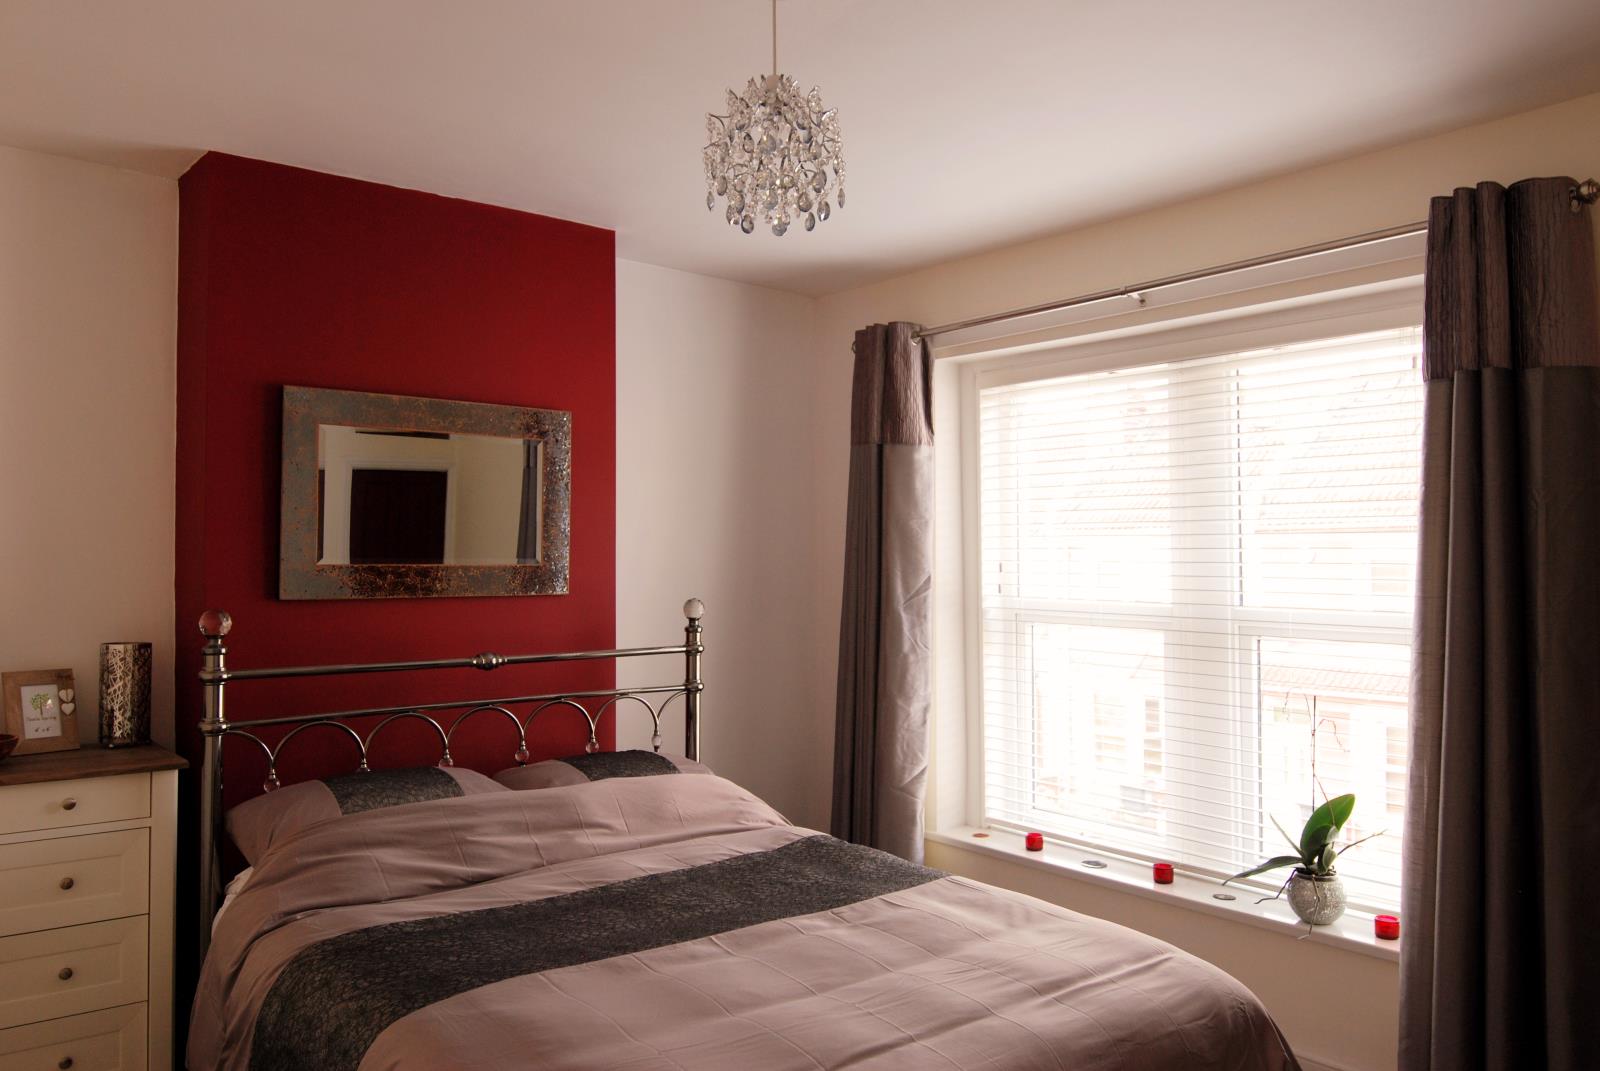
Master bedroom: 4.14m x 3.50m (13'7 x 11'6). Large double glazed windows to front aspect, sound-proofed wall, inset fireplace, bespoke fitted wardrobe (adapted from original boiler cupboard), newly fitted carpet, radiator, tv aerial point.
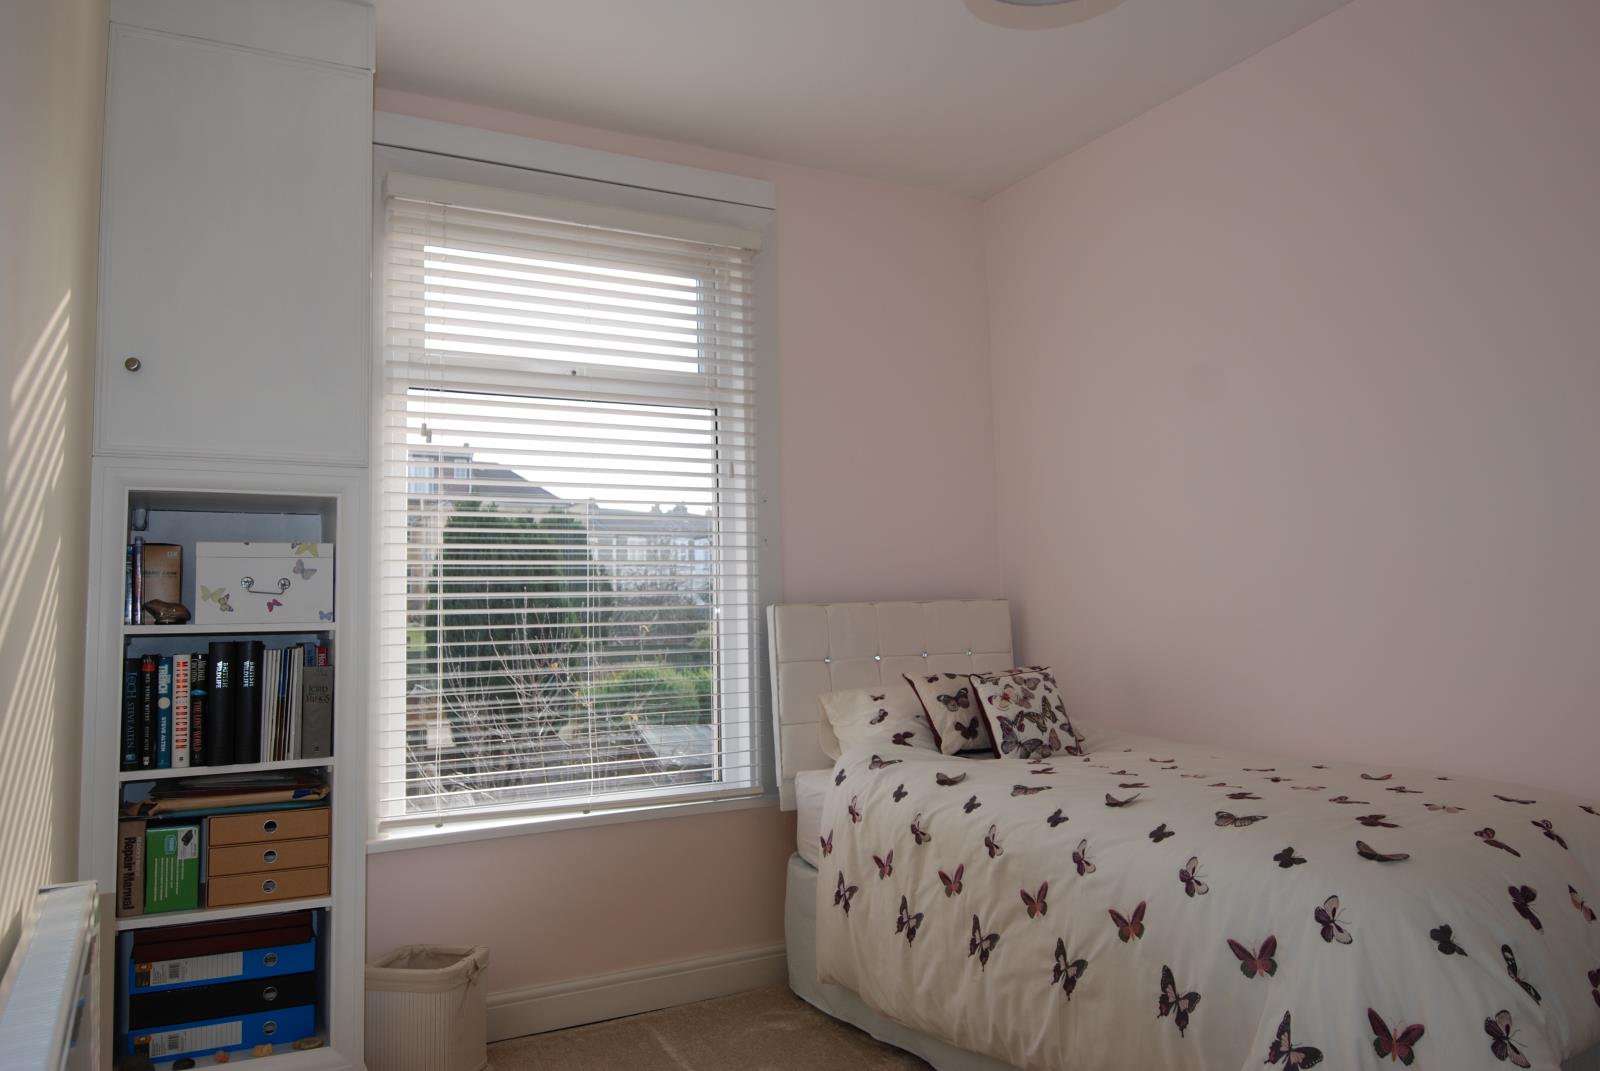
Bedroom 2 (double): 3.63m x 2.90m (11'11 x 9'7). Double glazed window to rear garden, sound-proofed wall, bespoke sound-proofed cupboard housing Worcester Combi boiler, newly fitted carpet, radiator.
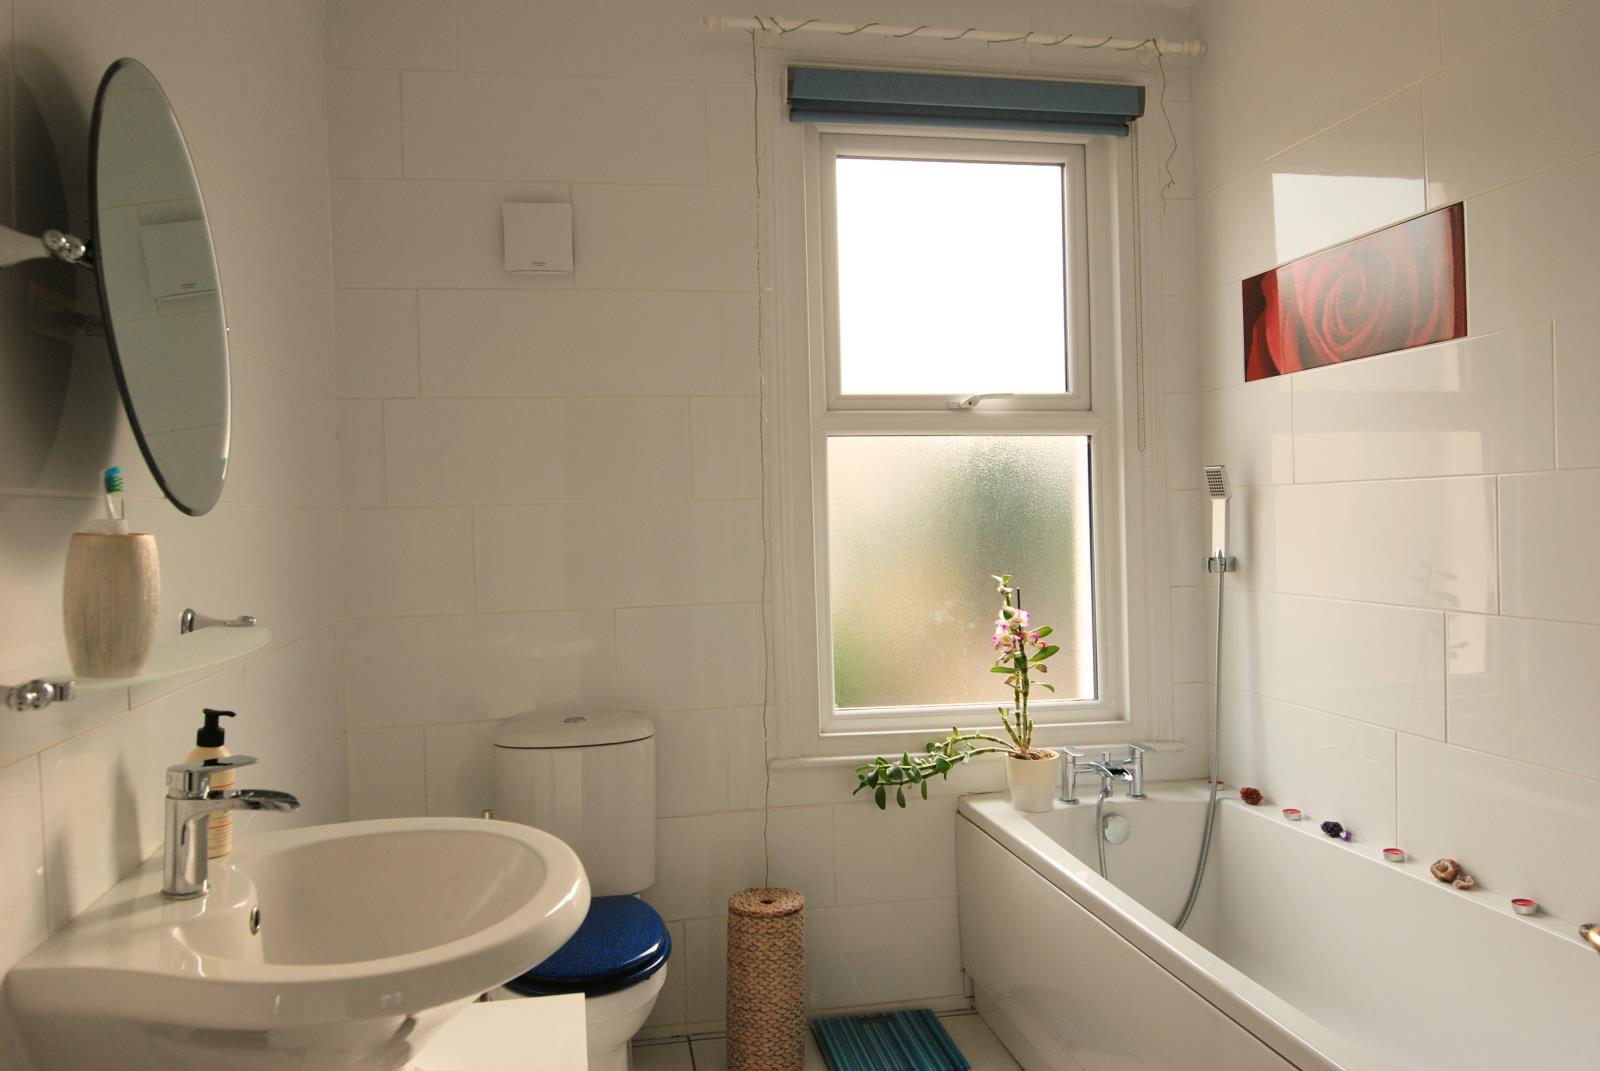
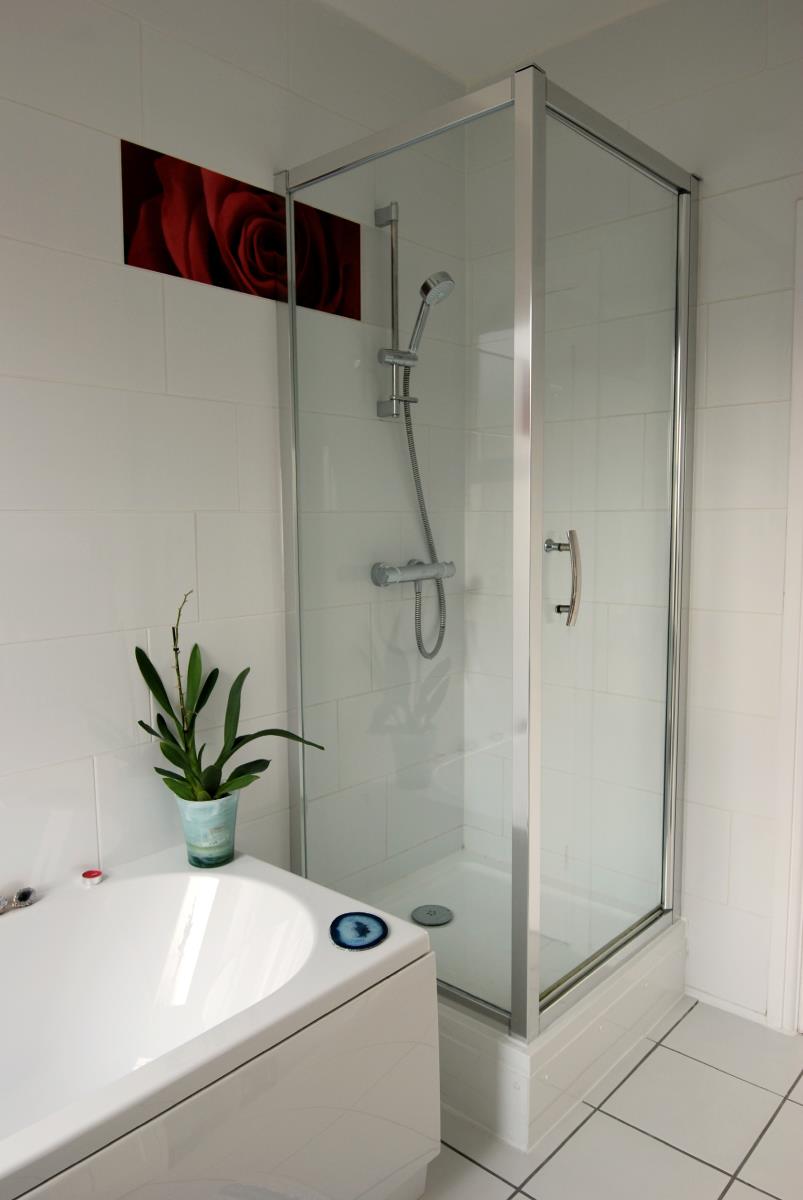
Bathroom: 2.70 x 2.20m (8'11 x 7'3). Fitted with a modern suite and fully tiled walls and flooring. Comprising panelled bath with mixer shower, vanity wash hand basin, low level wc, fully tiled shower cubicle with mains fed shower, heated towel radiator, inset spotlights, double glazed window to rear.
Outside:

Front facade retains original Victorian stonework. Front garden area laid to Cotswold gravel with planted borders, enclosed by low level walls and gate.
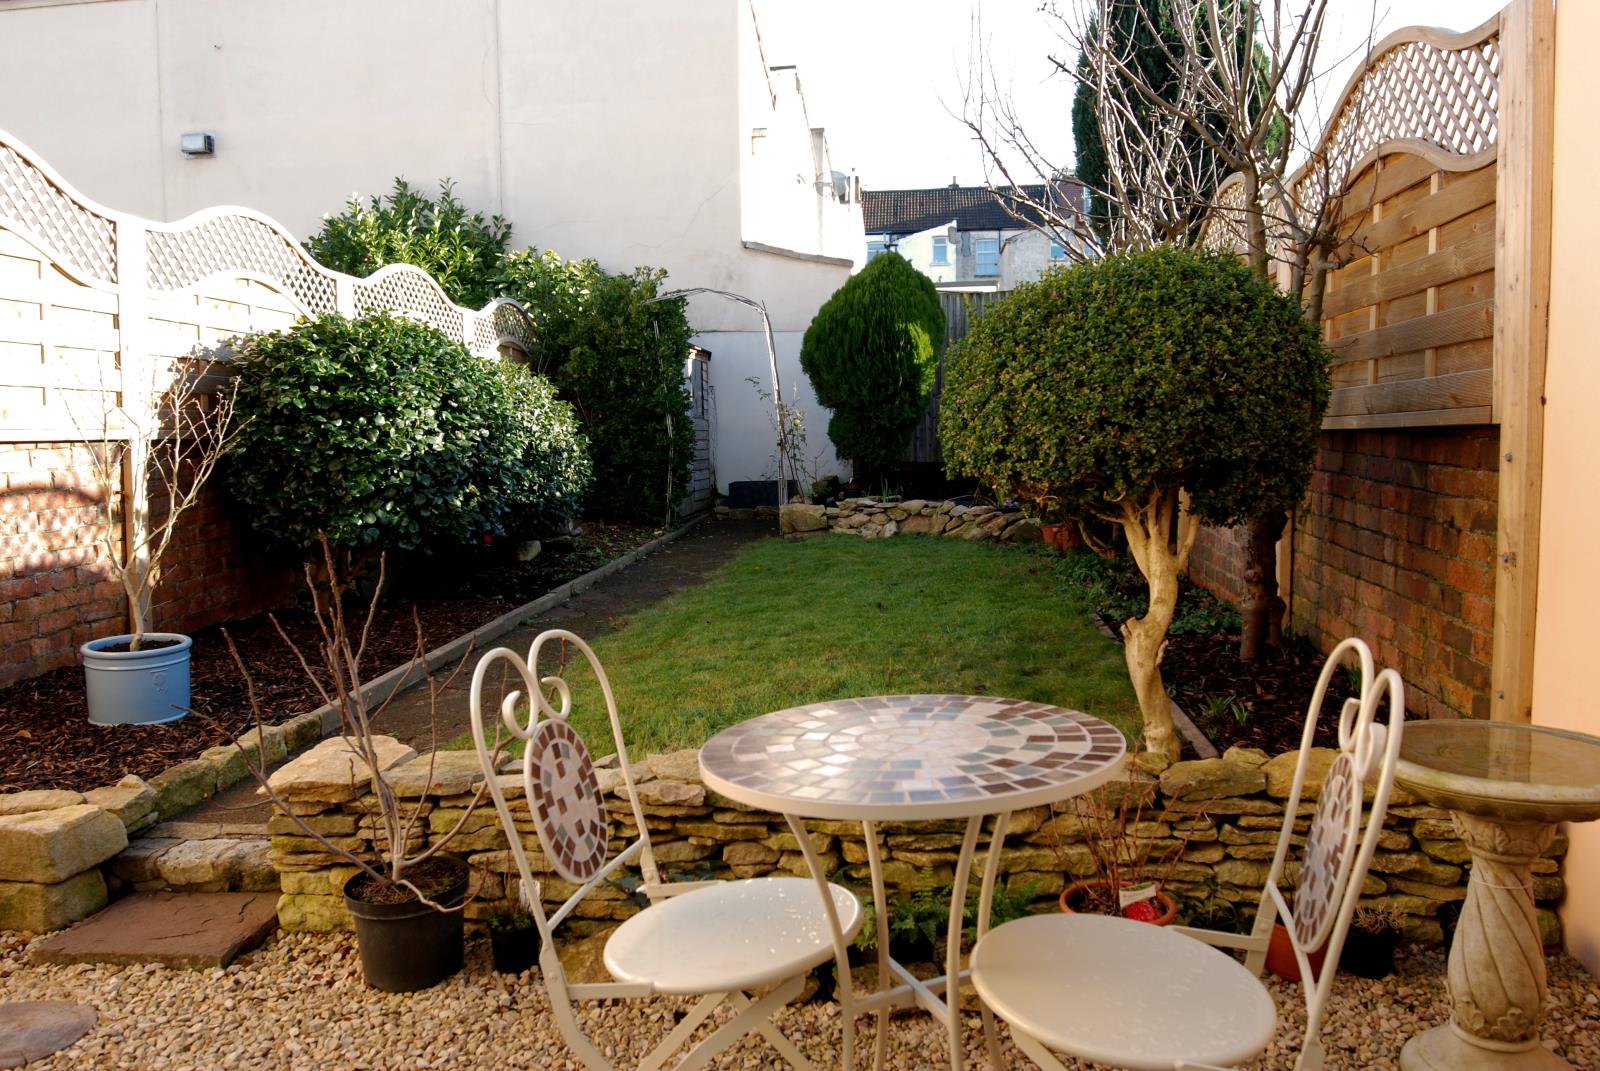
Rear facade was re-rendered in 2015. Rear south facing garden is enclosed by original waist-height red brick walls, capped with new wooden fence panels for additional privacy. The garden comprises a Cotswold gravel patio area, defined by a reclaimed Cotswold stone wall. The original Victorian pathway leads onto an area of lawn flanked by flowerbed borders, containing established Camellia shrubs, box and espalier apple tree, with a timber shed, rockery and small nature pond to the rear. Outside mains water tap and security light.