4 Bedroom Semi-Detached House Sold in Bristol, BS4
| Reference | 38139 |
| Address |
Bath Road, Brislington, Bristol, BS4 3LE (Map Location) |
| Beds | 4 |
| Baths | 2 |
| Type | Semi-Detached house |
| Tenure | Freehold |
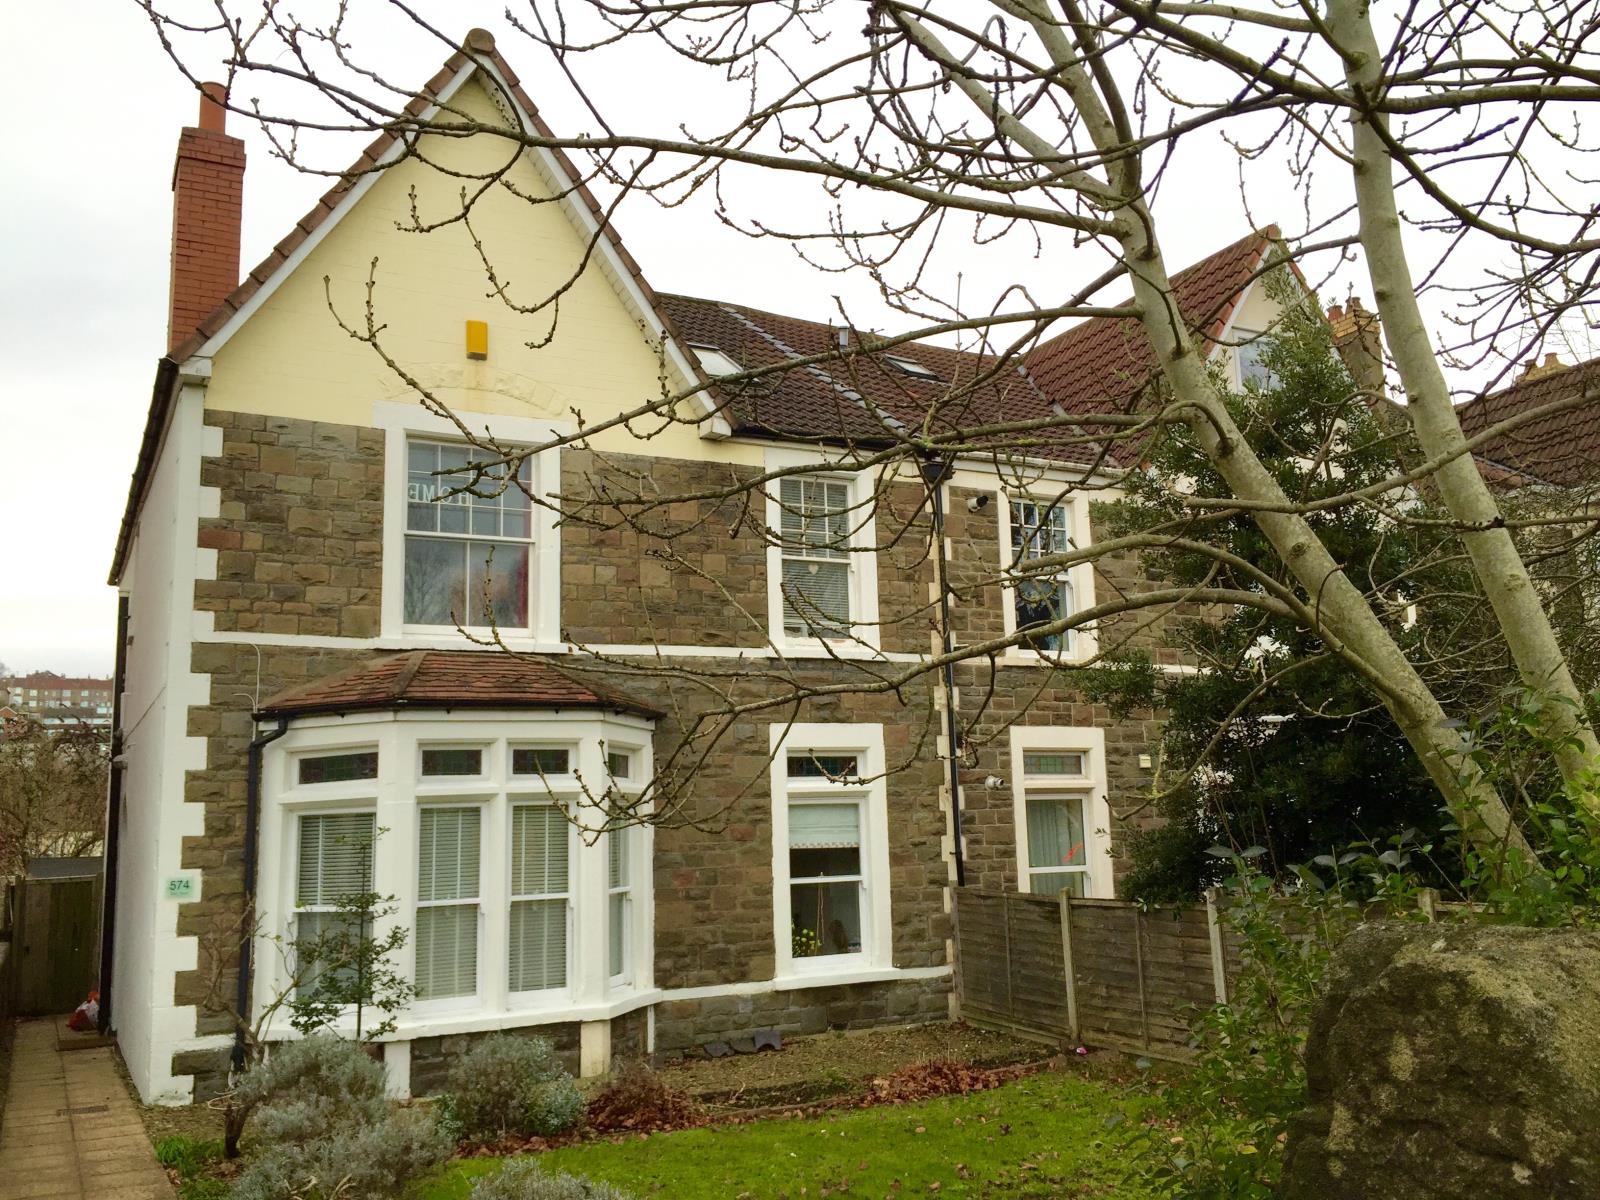
Spacious and Immaculate Victorian Property Large Open plan kitchen/diner Family bathroom suite Ensuite Double bedroom Study/Playroom Large Front Garden Off Street parking
Description
Exceptional, Victorian period 4 bed family home. Lovingly decorated and well presented, this property has extensive outdoor space and spacious interiors. Rare to find a property offering this sized accommodation in this location. A must see!
Situation
Positioned in the increasingly desirable area of Brislington, a key feature, being perfectly placed for easy access to Bristol and Bath city centres both by car and public transport. Good access to Temple Meads Railway Station and the property is close to local amenities and is within the Holymead school catchment area.
Description
Ground floor
Period features throughput the ground floor with Ceiling rose and coving
Entrance
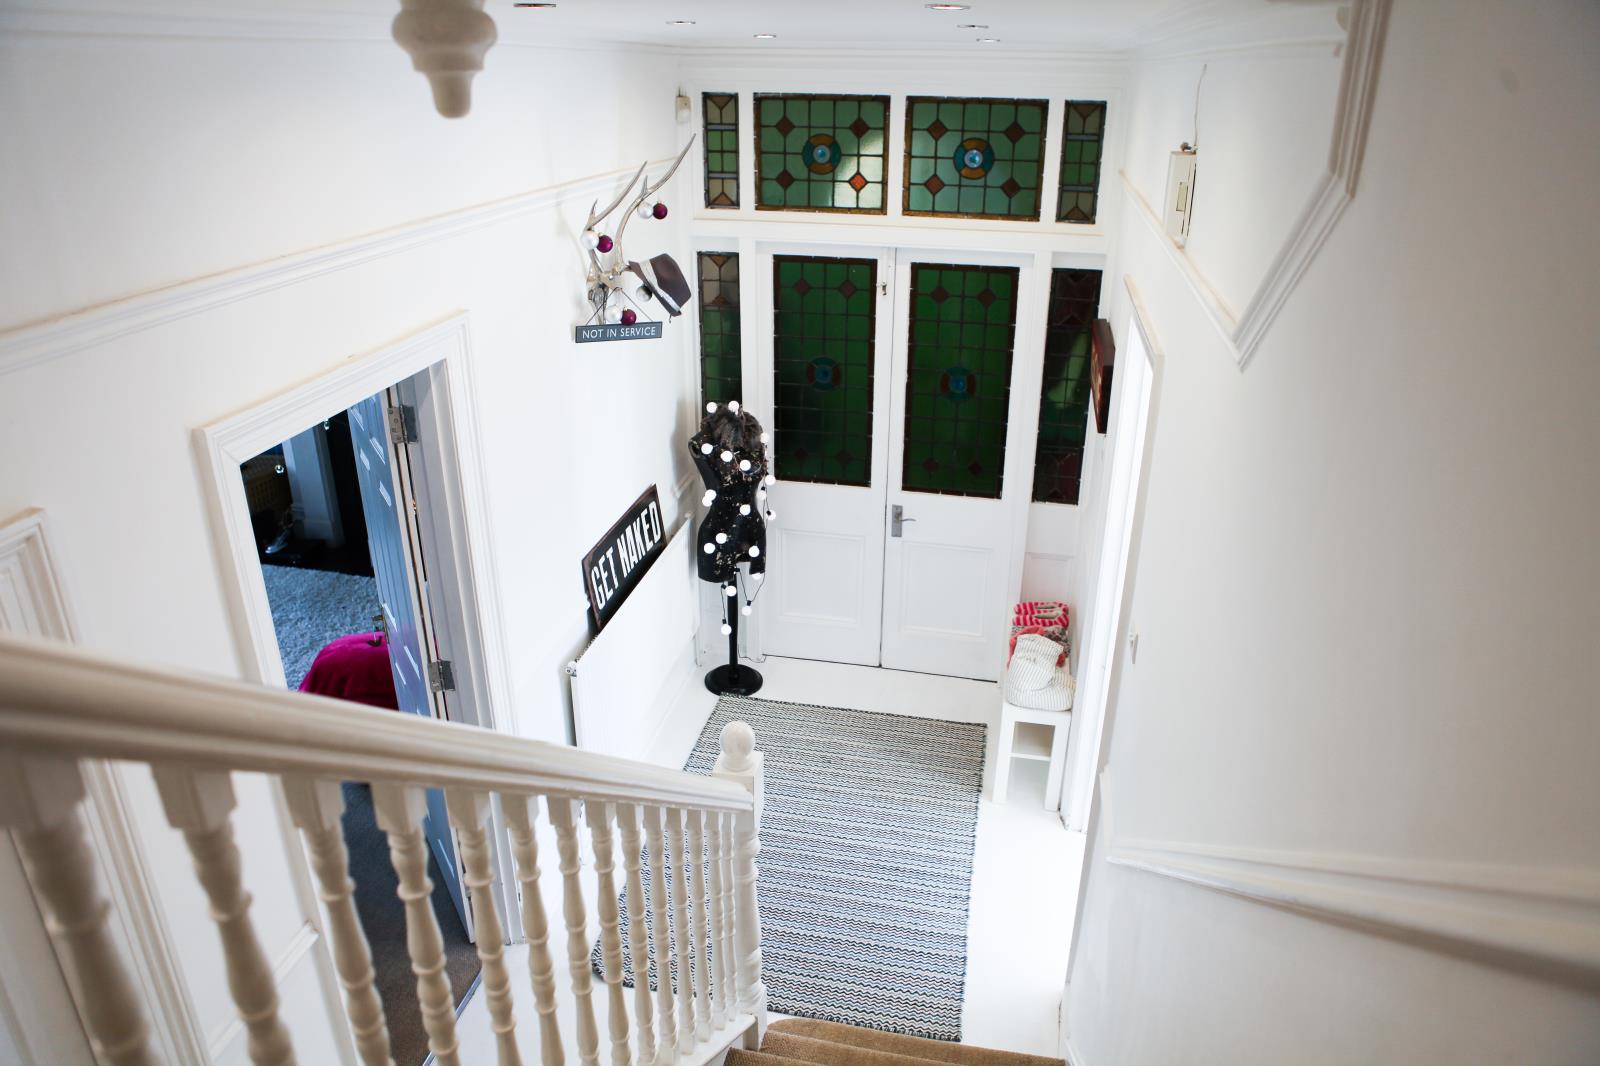
An attractive vestibule with stained glass double doors leading onto the period featured hallway with stairs to the upper floor.
Lounge
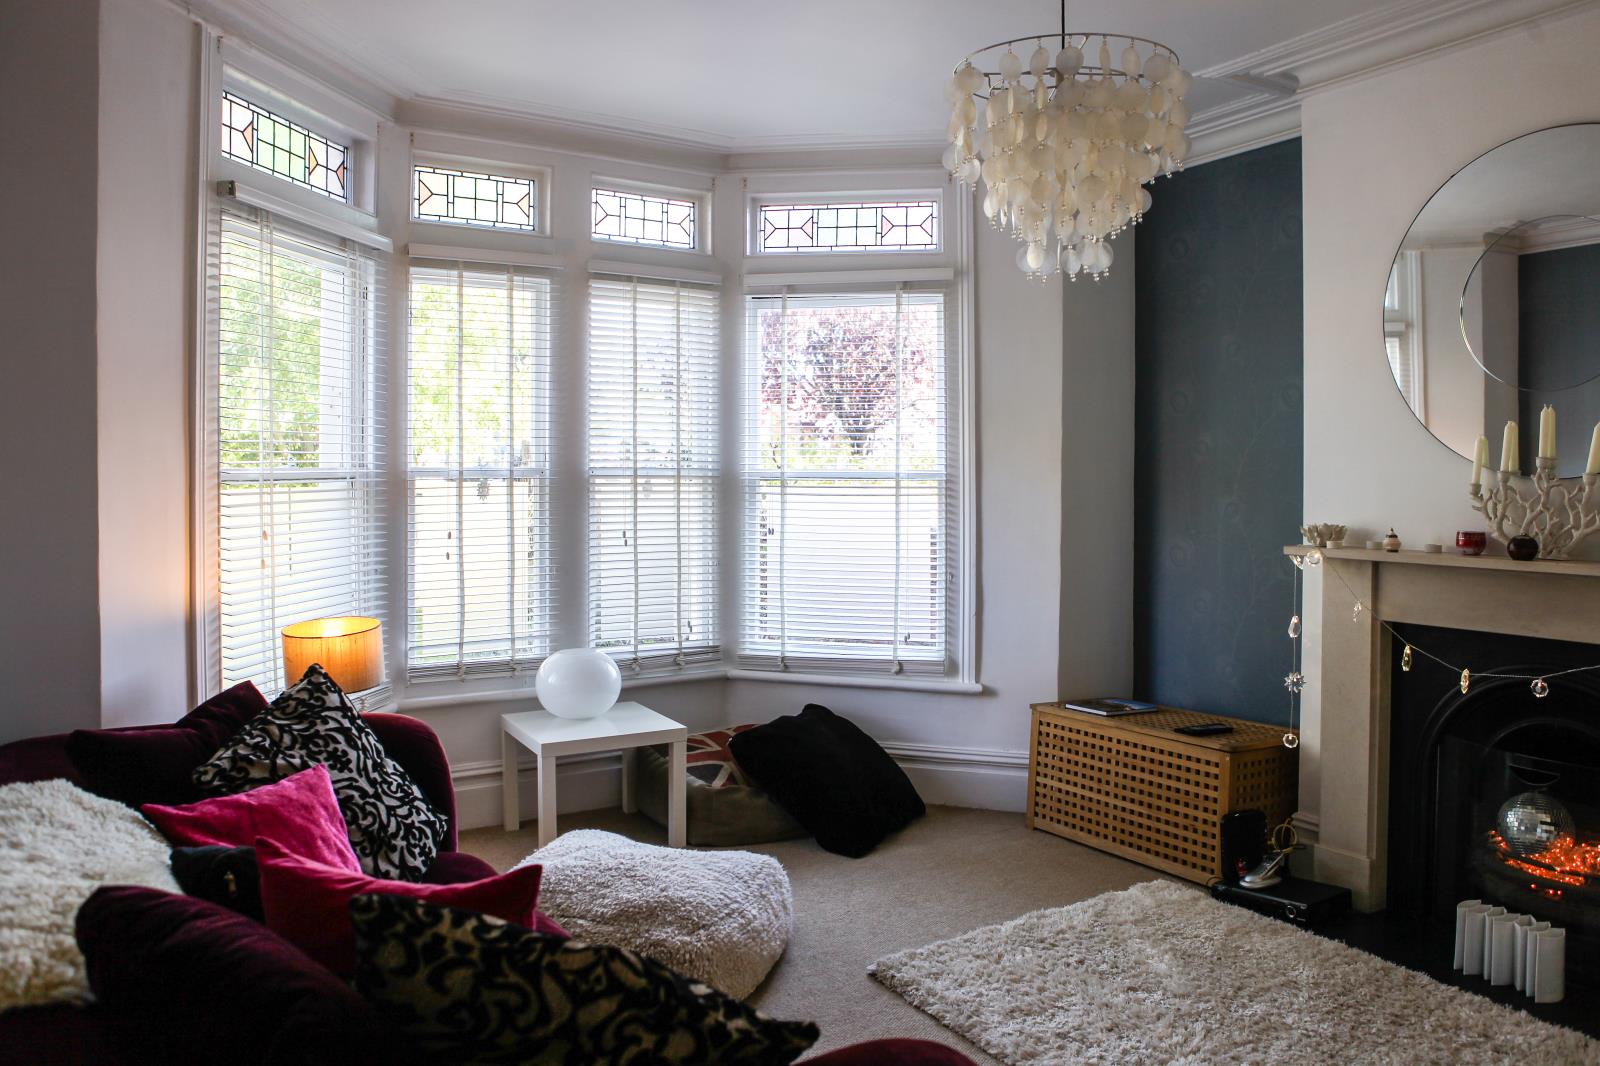
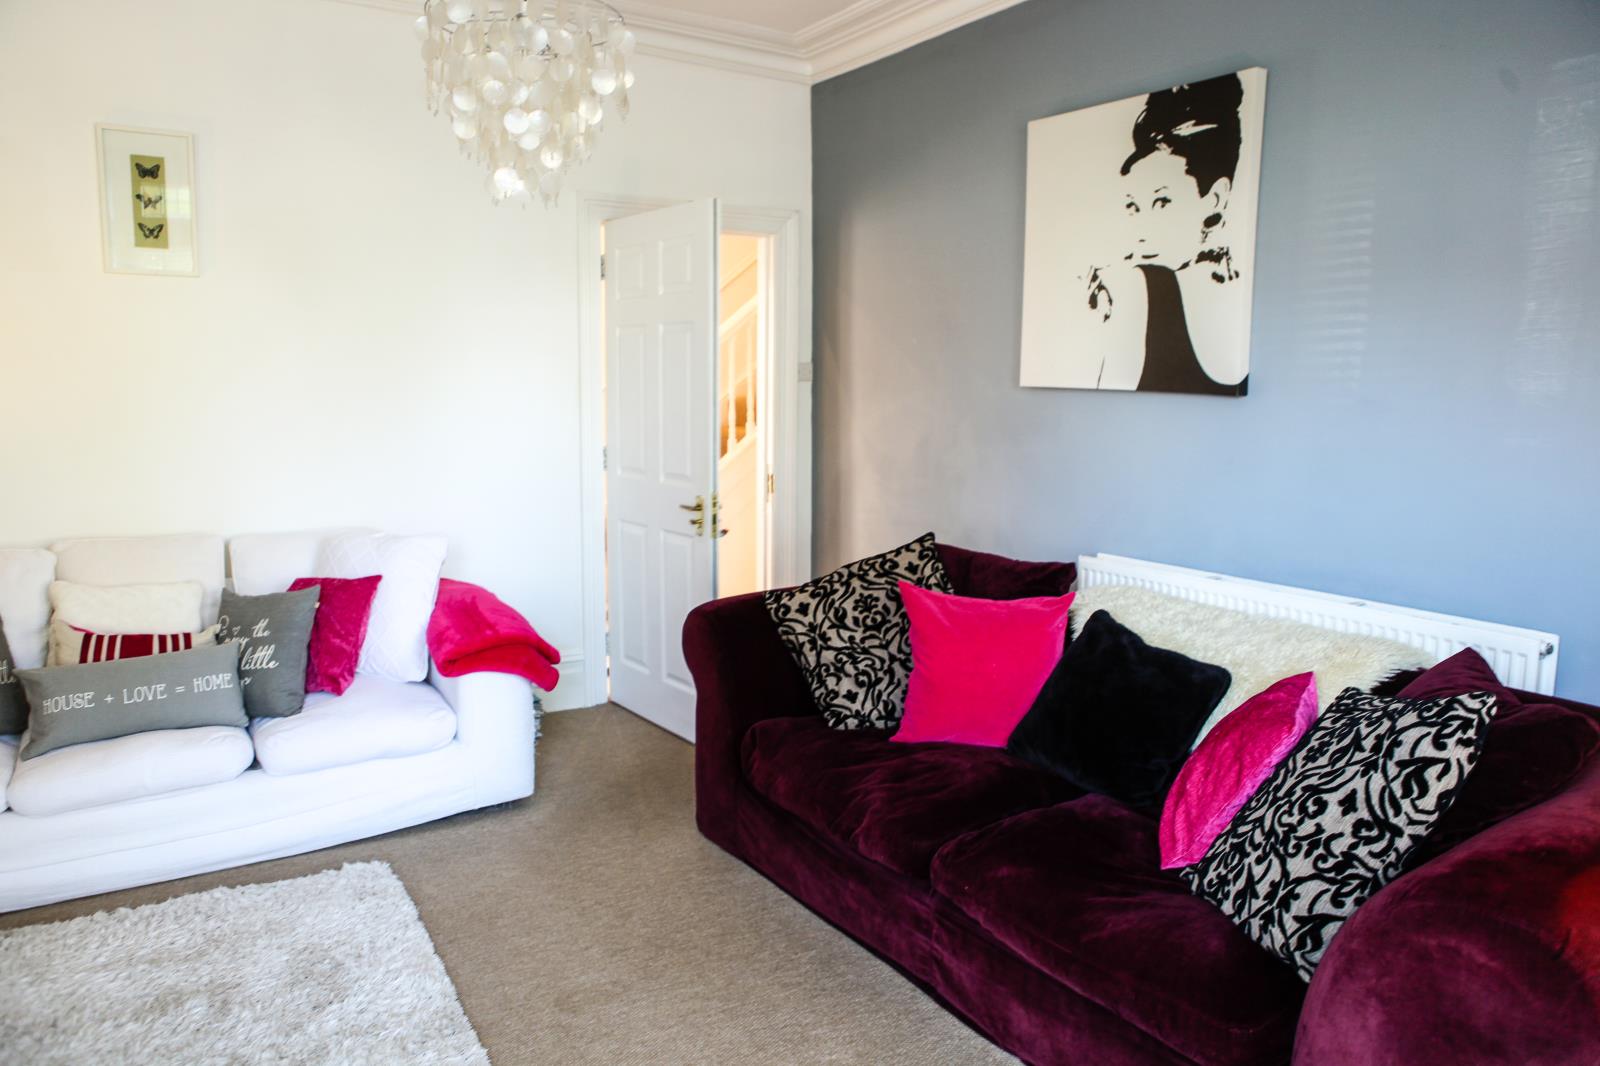
Good sized lounge, front aspect with period feature fireplace and large bay window.
Study/Playroom
Currently used as a playroom with front aspect
Open Plan Kitchen/Diner
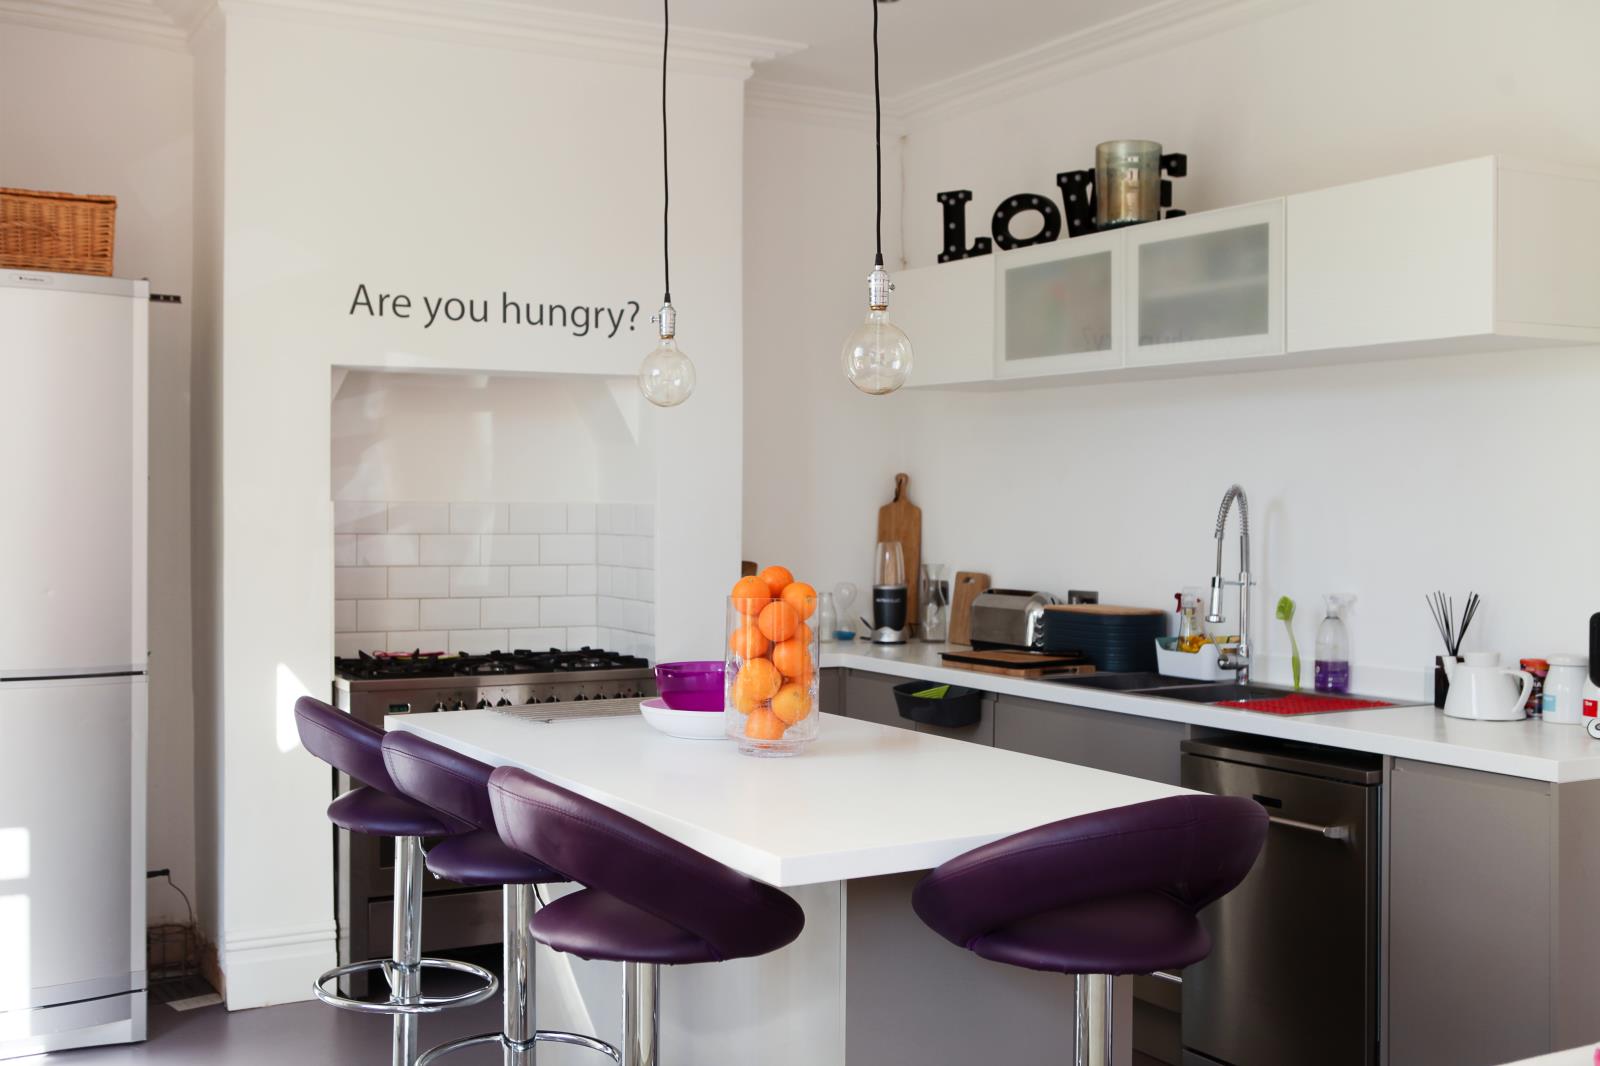
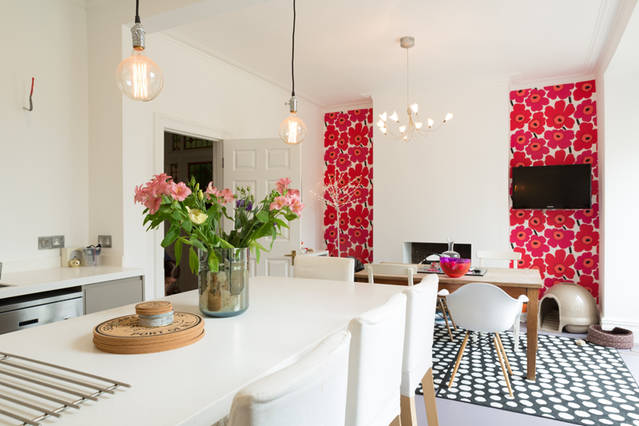
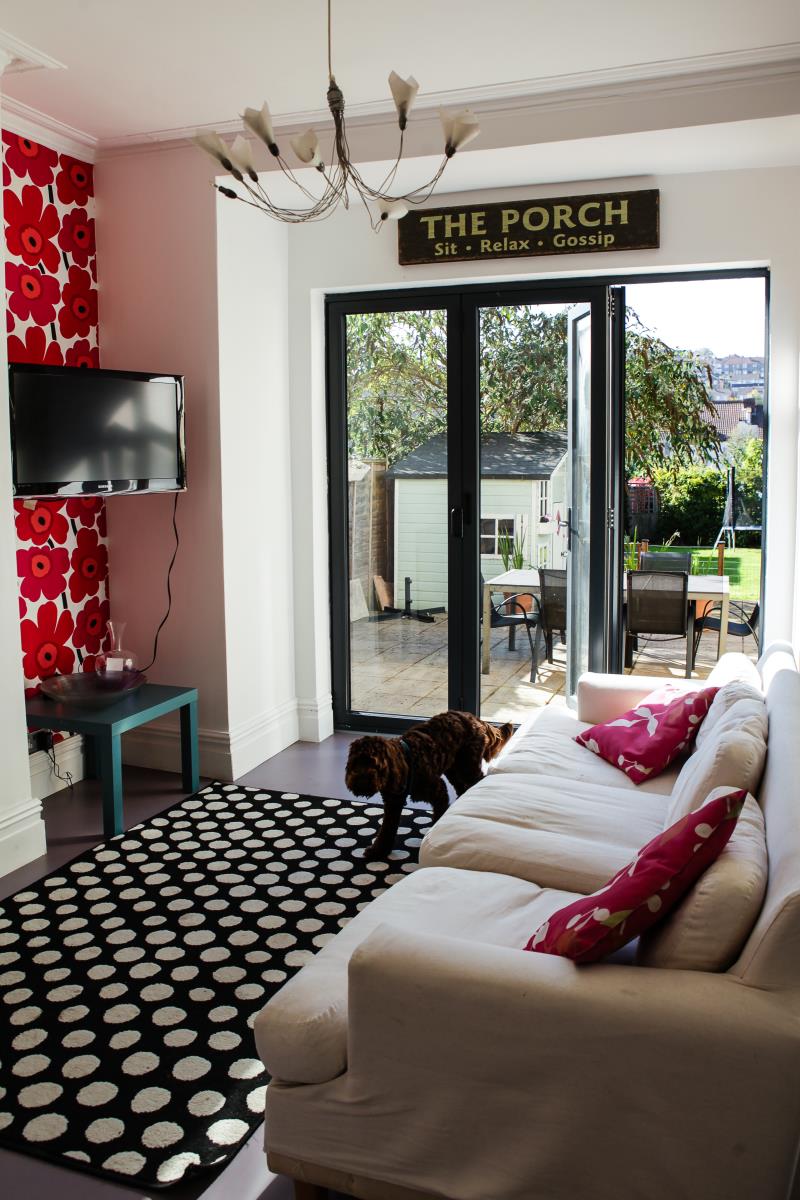
Located to the left of the entrance hall this stunning newly renovated spacious area boats an island with seating for 4 persons and mira solid surface worktop. Ample storage with base and eye level units and appliances include a recessed stainless steel range cooker, dishwasher, and fridge freezer. The dining area features lighted recess area and bi-folding doors onto a patio and rear garden.
Upper floor
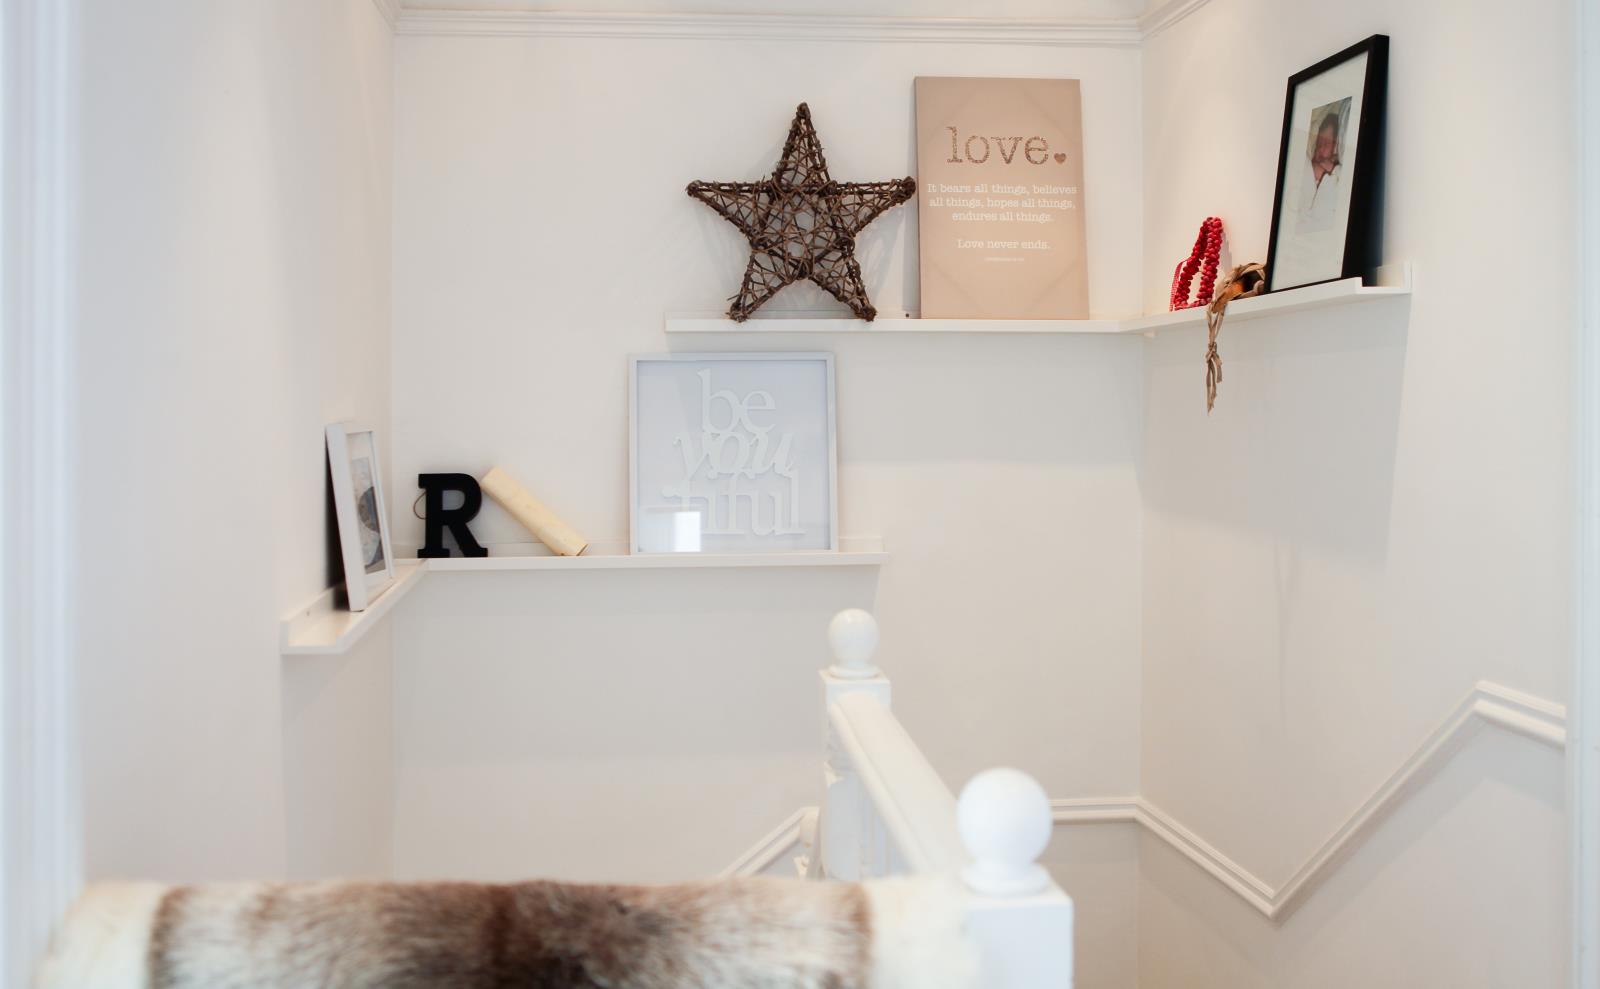
A spacious landing leads to all four bedrooms.
Master Bedroom
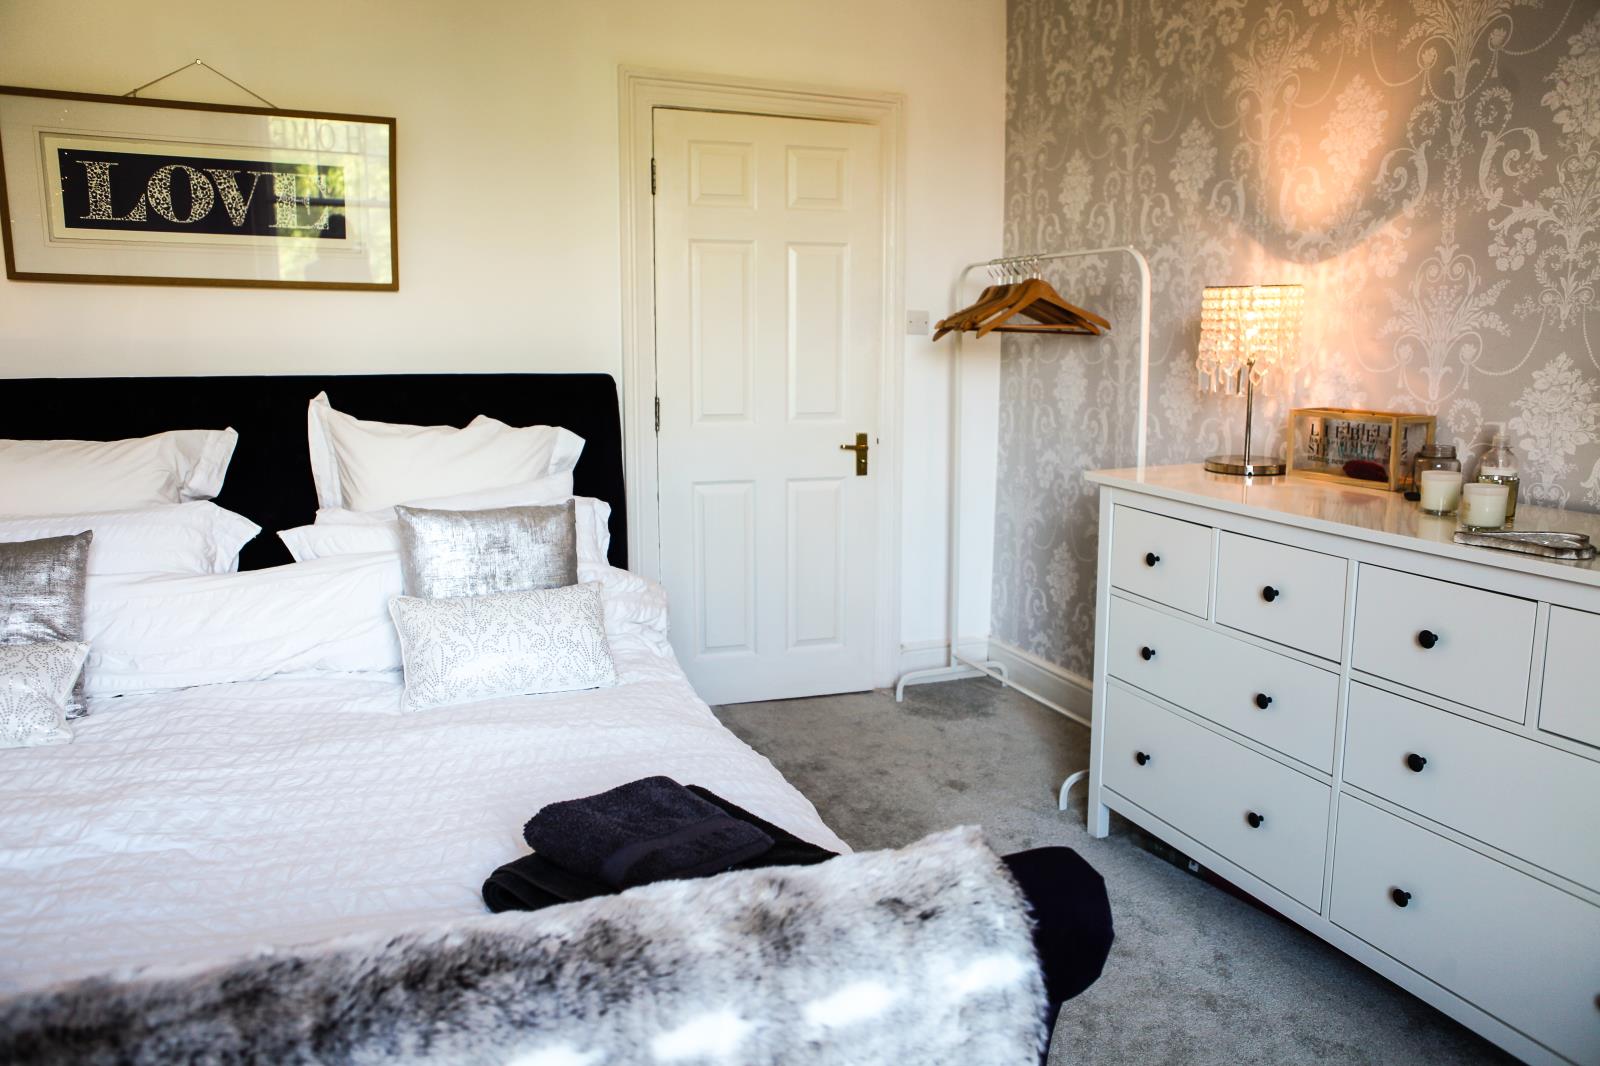
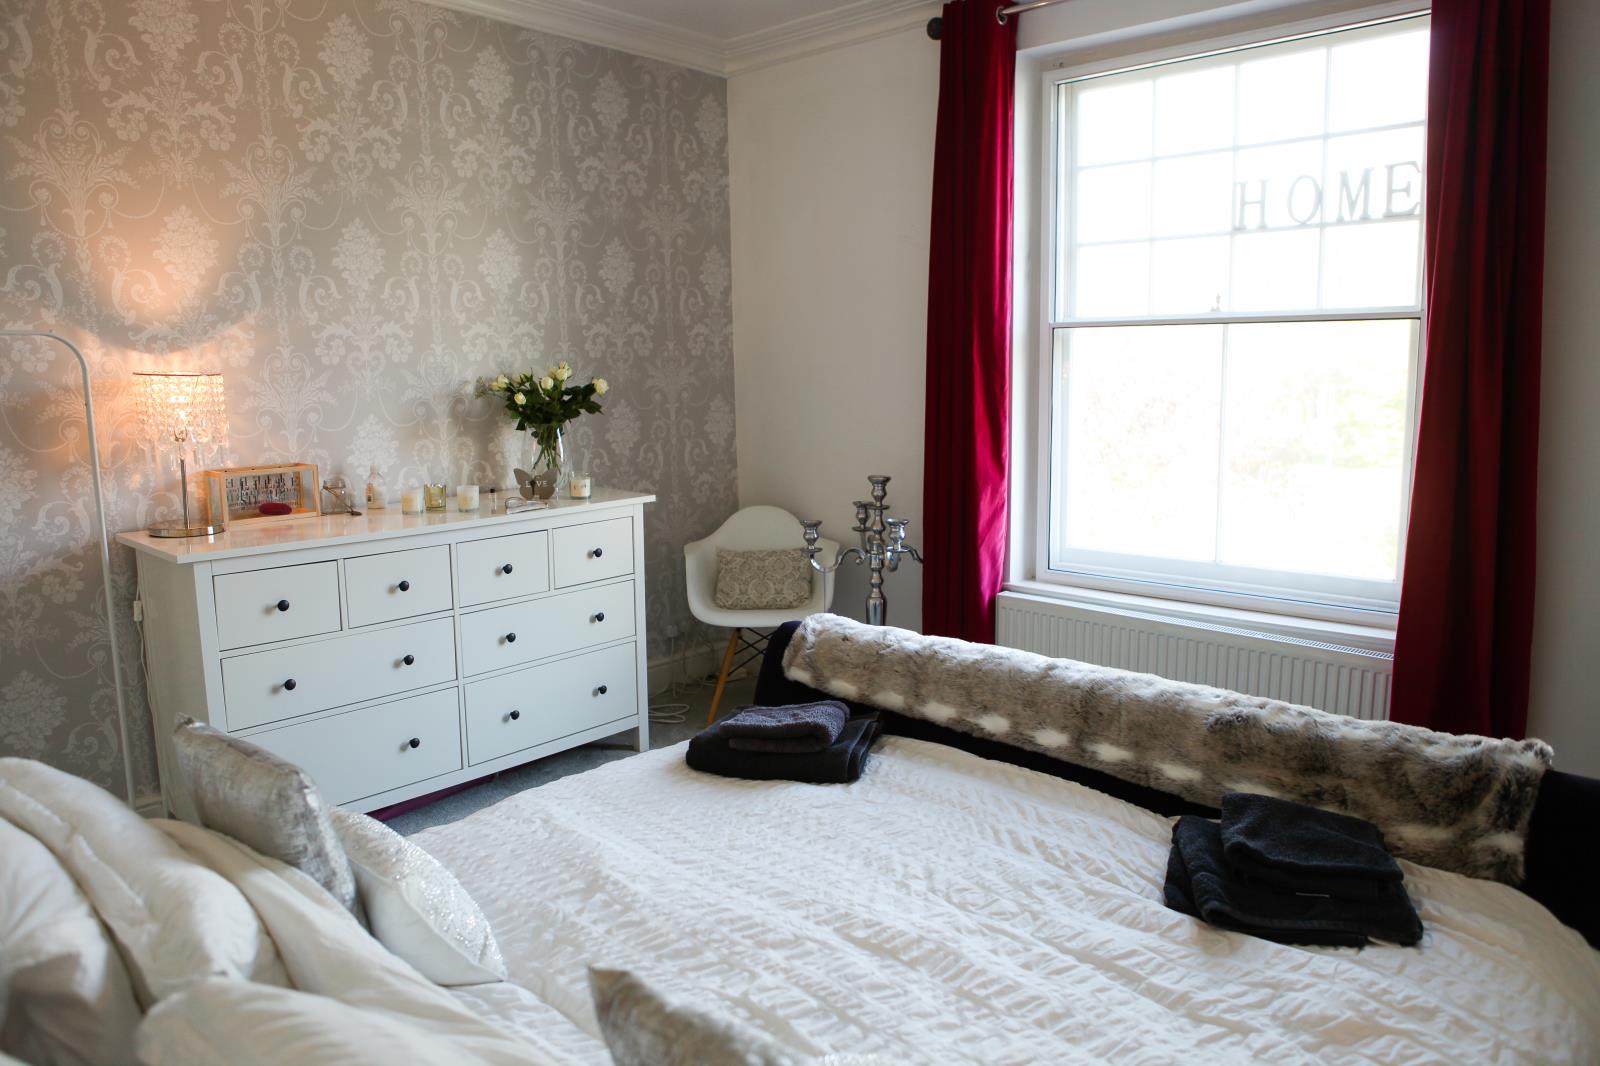
Large double with front aspect. Sash windows with acoustic glass and secondary glazing.
Bedroom two
Double bedroom overlooking south facing rear garden with dressing room leading to an en-suite shower room.
Bedroom Three
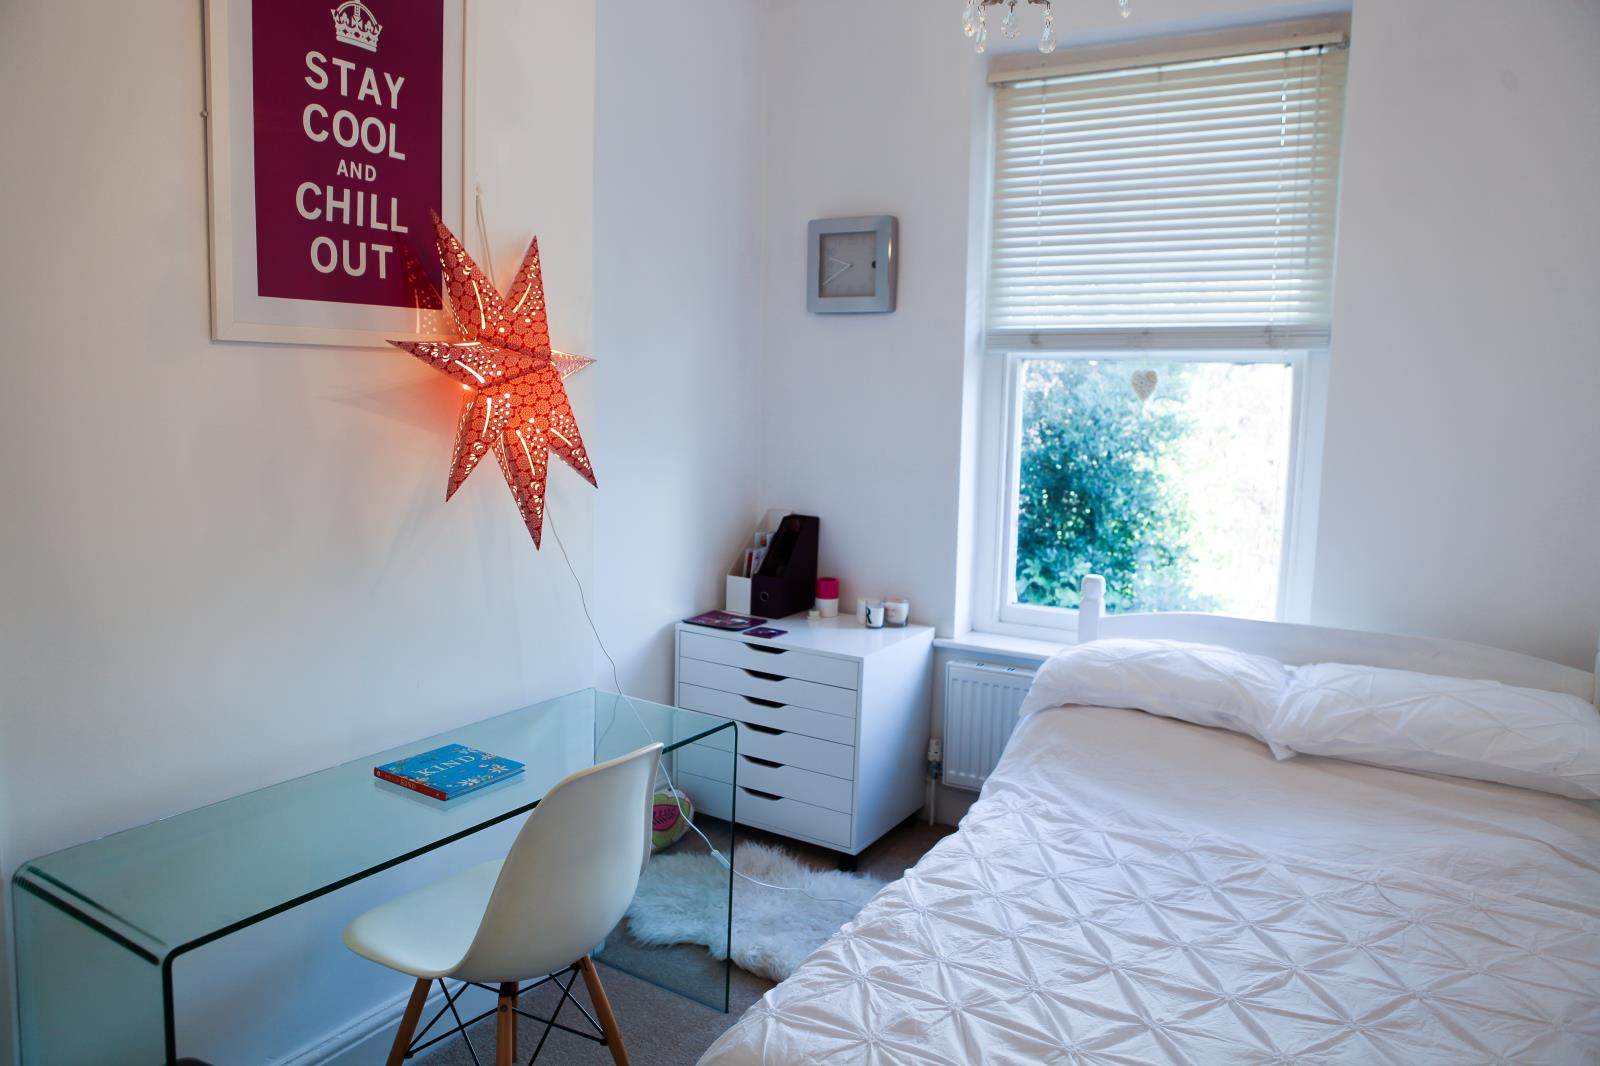
Good sized double bedroom overlooking rear garden.
Bedroom Four
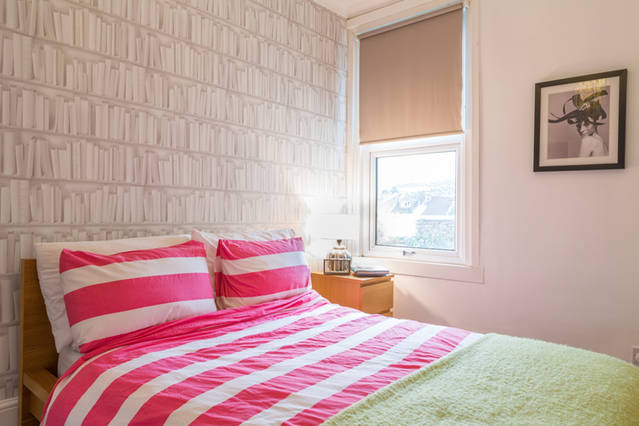
Front aspect double bedroom.
Family bathroom
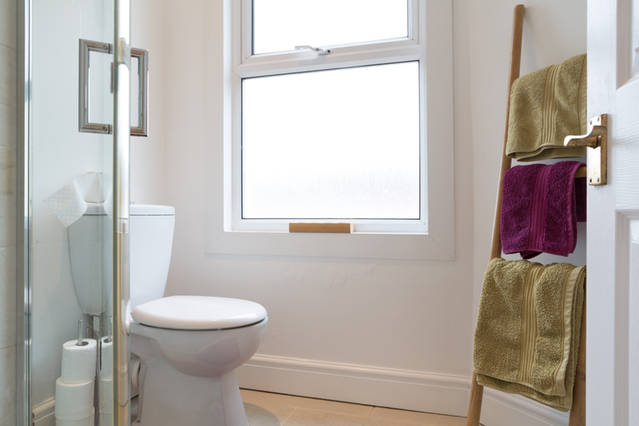
Shower over bath with WC and wash basin.
Loft - Pre-approved plans and building regulations previously granted for a loft conversion.
Outside areas
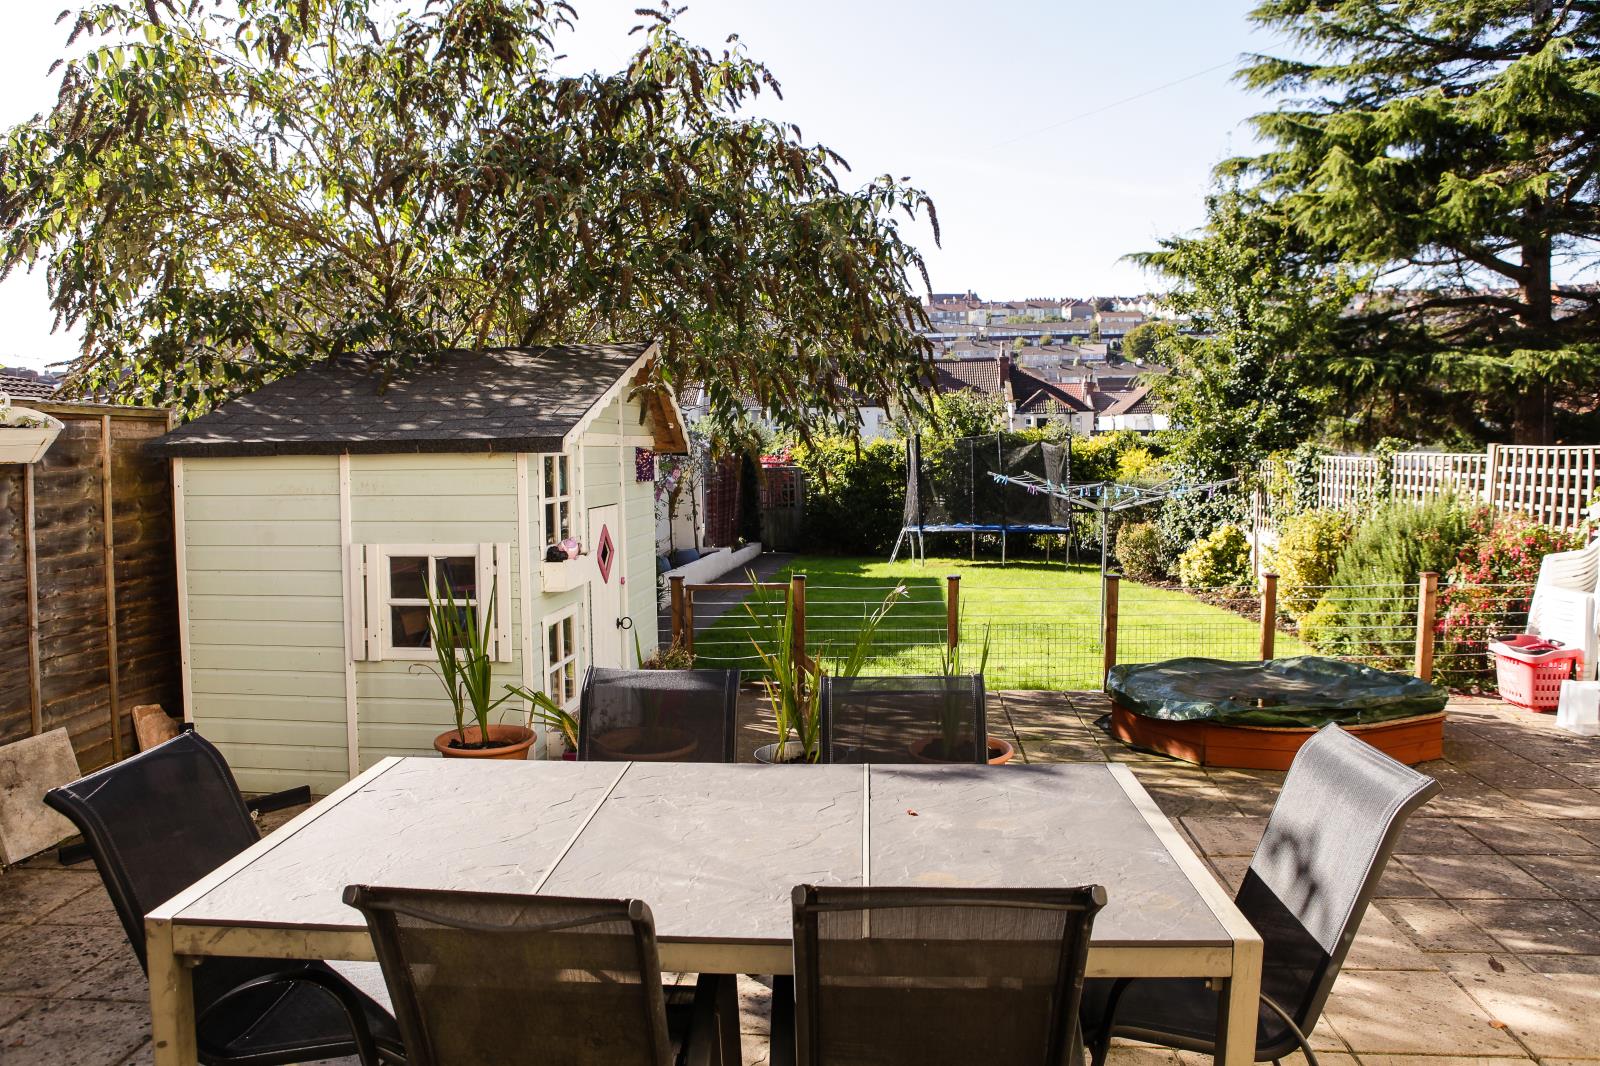
Extensive front and rear gardens laid to lawn. Back garden is south facing.
There is also a large patio area with two good sized garden sheds.
Ample parking for 3-4 cars.
Total 137.31m2 1478sq ft.