1 Bedroom Flat Sold in London, N16
| Reference | 38125 |
| Address |
Gibson Gardens, London, N16 7HD (Map Location) |
| Beds | 1 |
| Baths | 1 |
| Type | Flat |
| Tenure | Leasehold |
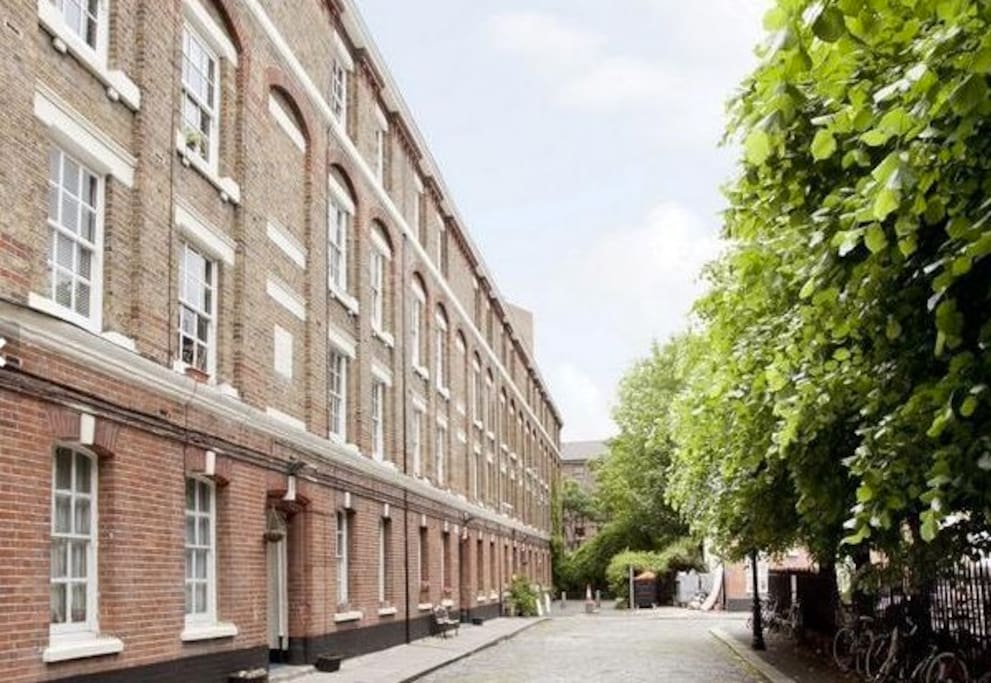
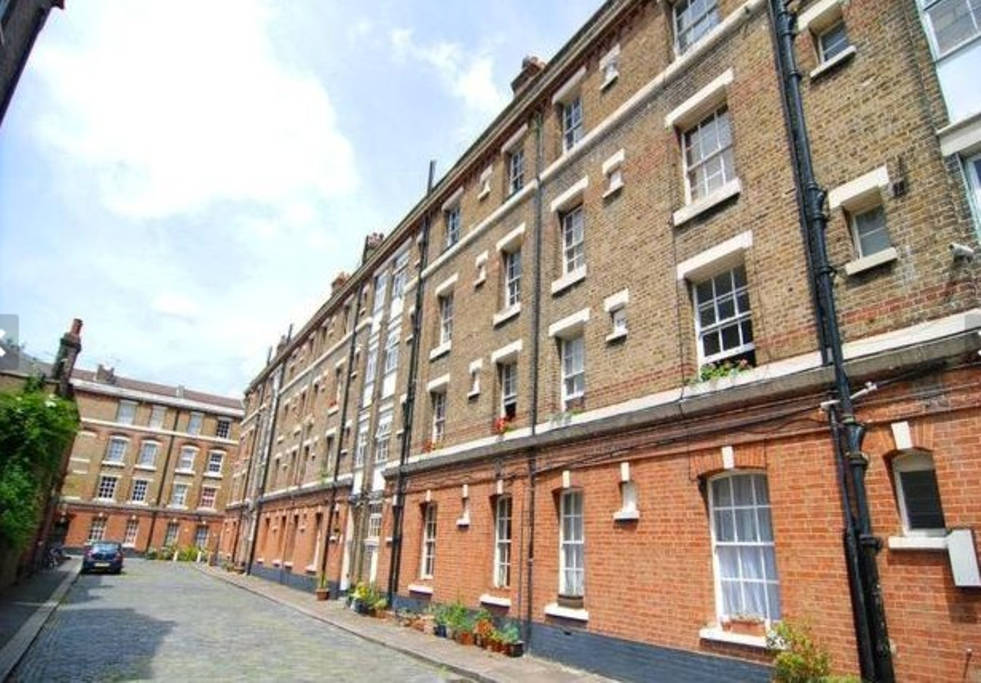
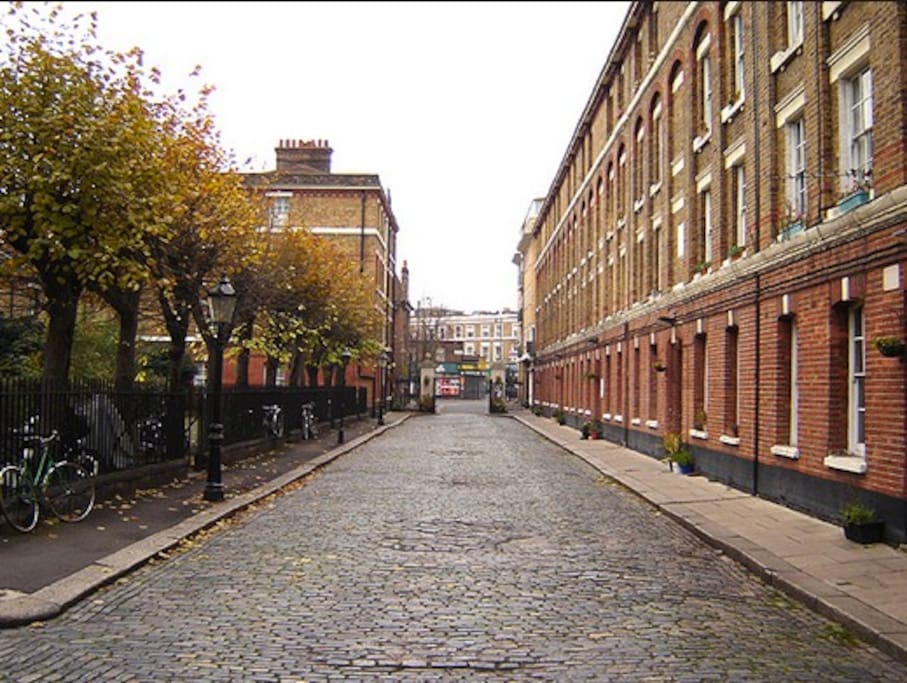
Stunning and characterful top-floor one-bedroom flat in Victorian development. Set in mews-style development on a quiet cobbled street moments from Stoke Newington Church St.
Description
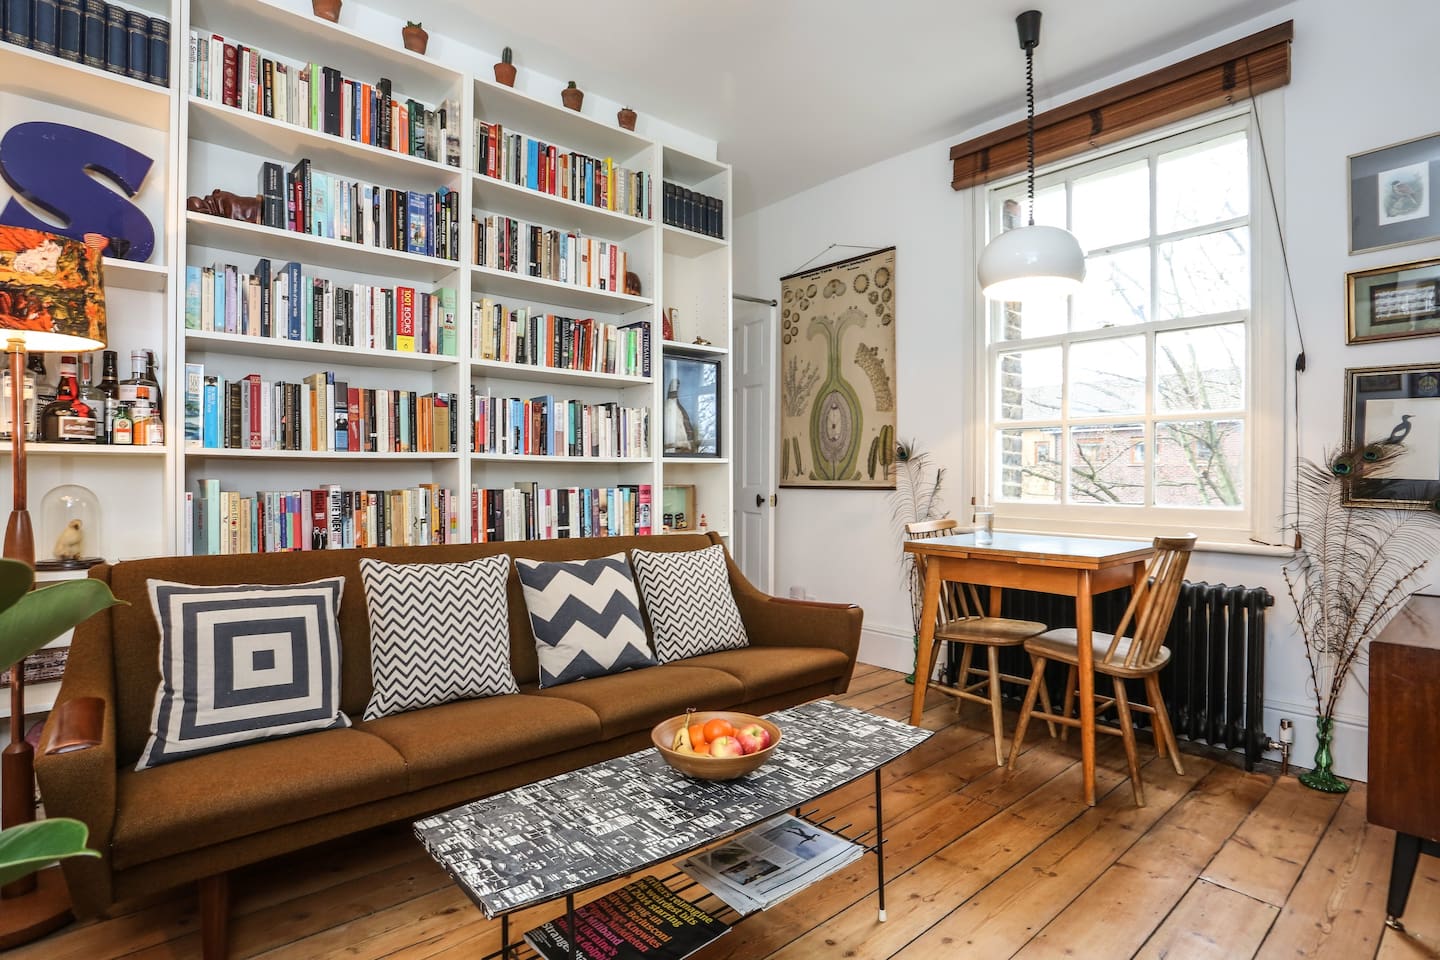
A charming one bedroom top floor flat in a popular Victorian complex, set around a traffic and parking-free cobbled street. The property benefits from one double bedroom, bright reception room, kitchen, bathroom and separate toilet.
The property has recently been refurbished to restore some of its Victorian character. It has original wooden floors throughout, a long lease (142 years) and access to communal garden areas and courtyard.
Gibson Gardens is located a short walk away from Stoke Newington Church Street, with its vast selection of boutique shops, restaurants and bars.
Stoke Newington overground station is a short walk away and provides quick access into Liverpool Street on the Central Line or Seven Sisters on the Victoria Line, and there are numerous local bus routes into the West End and City.
Features:
TOP FLOOR
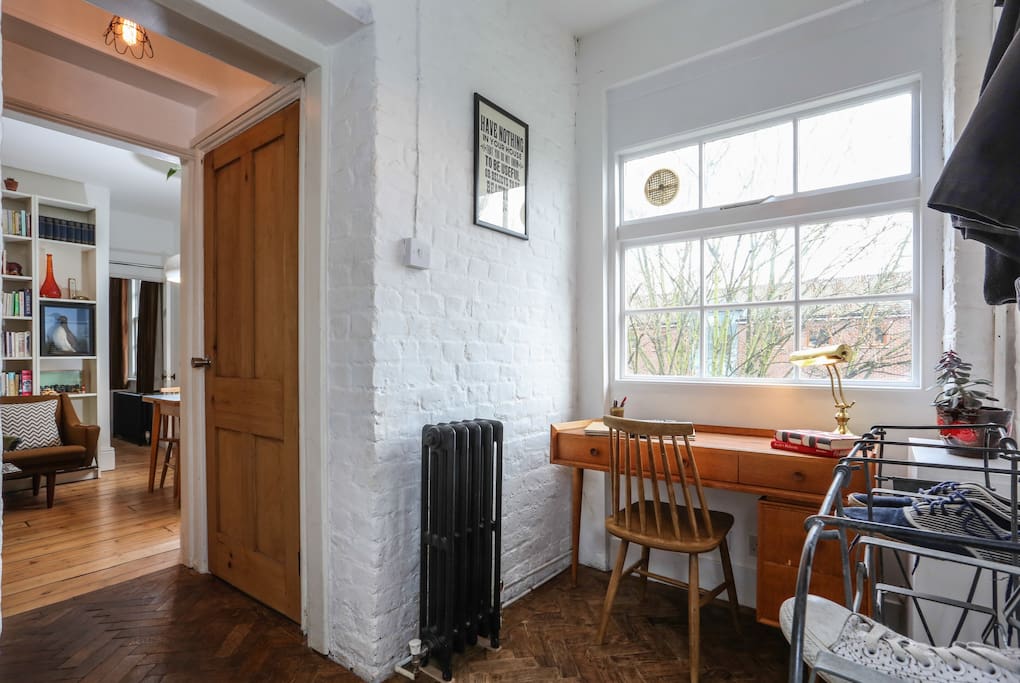
Study 8'9 x 6'6 (2.67m x 1.98m)
With parquet wooden flooring, cast iron radiator, and window.
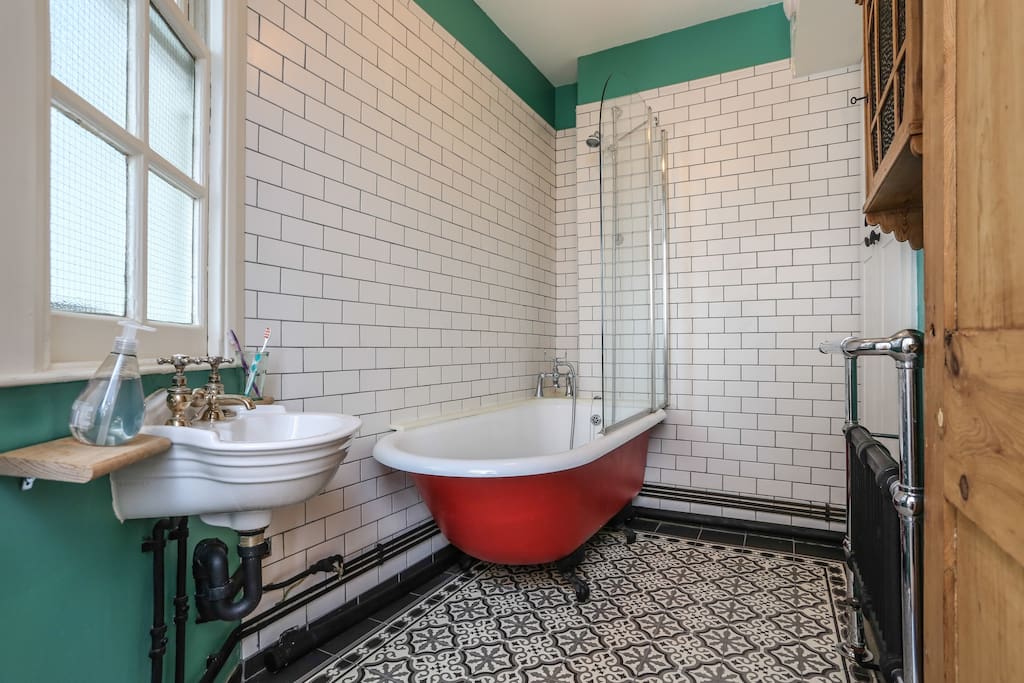
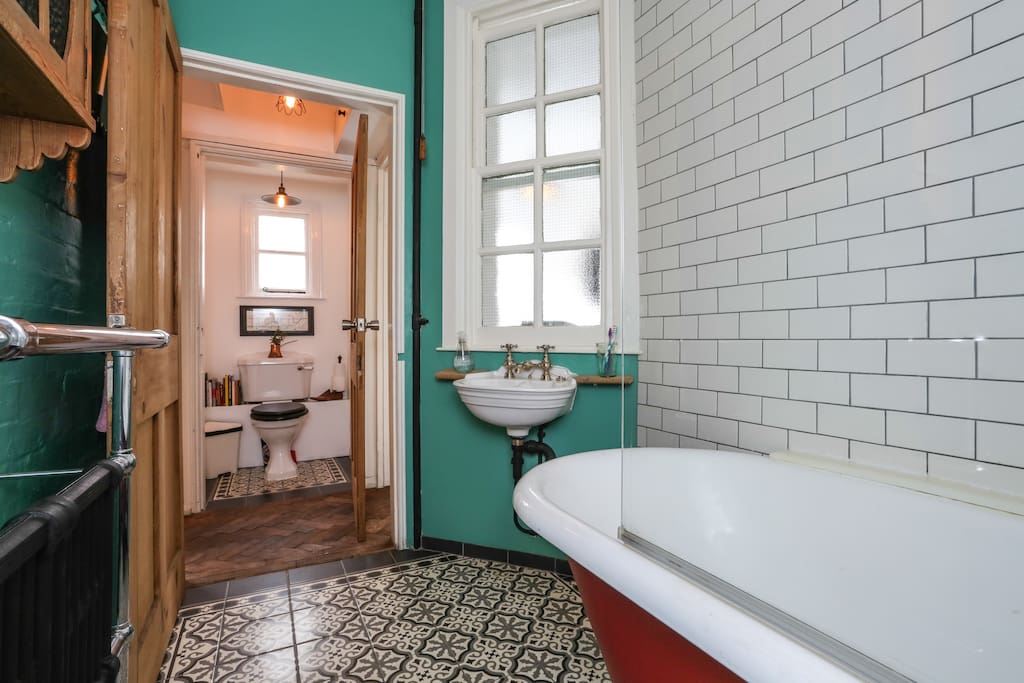
Bathroom 8'3 x 5'4 (2.51m x 1.63m)
Underfloor heating. Tiled and exposed brickwork walls. Fitted with a two piece suite comprising of cast iron rolltop bath and wash hand basin. With period heated towel rail, tiled floor and splashback.
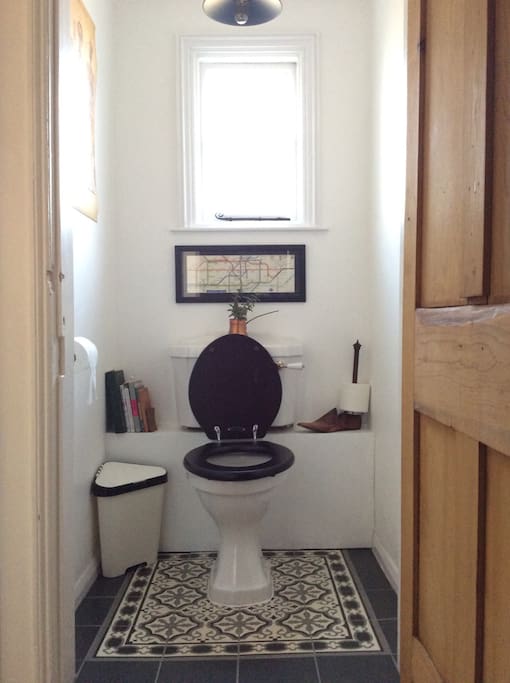
WC
Separate WC with window.
Reception 12'7 x 9'11 (3.84m x 3.02m)
Bright reception room with sash window and original wooden floor. Leading to kitchen.
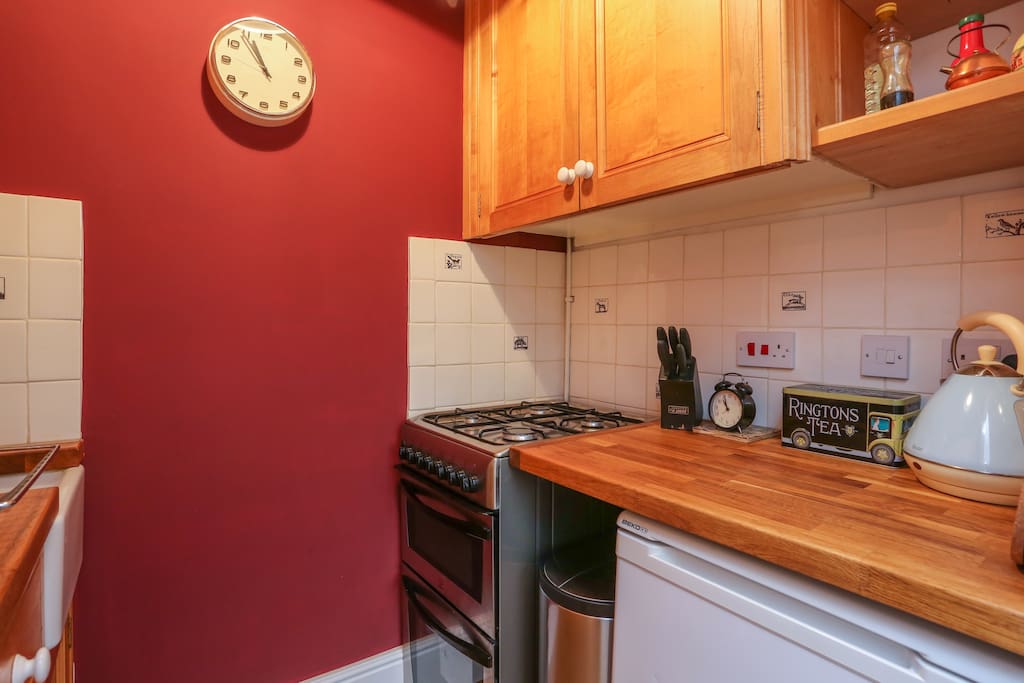
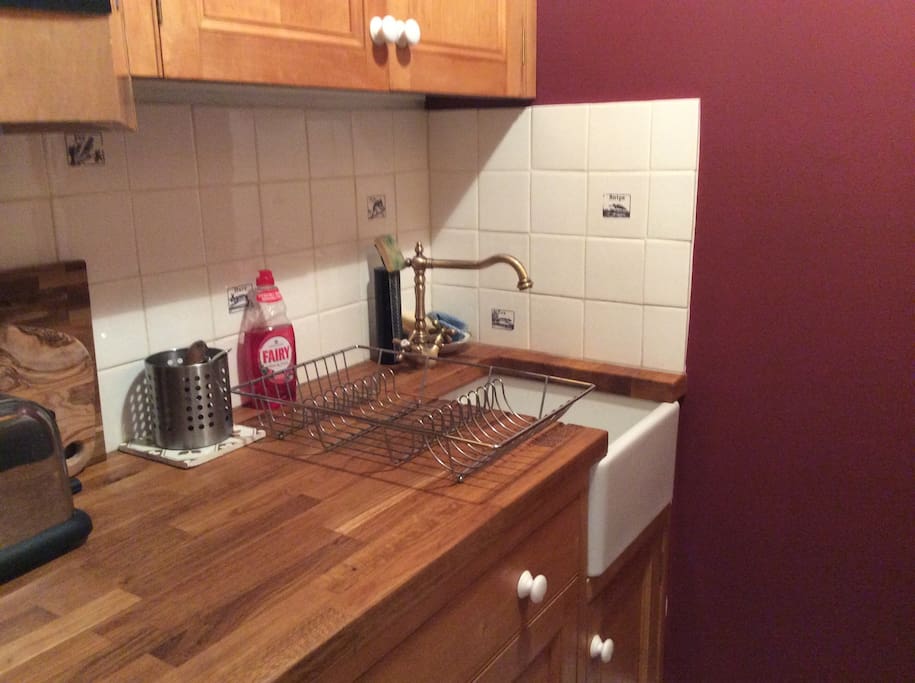
Kitchen 6'7 x 4'7 (2.01m x 1.40m)
Fitted with a range of high and low level wooden units with wooden worktop incorporating ceramic butler sink. With handmade tile splashback.
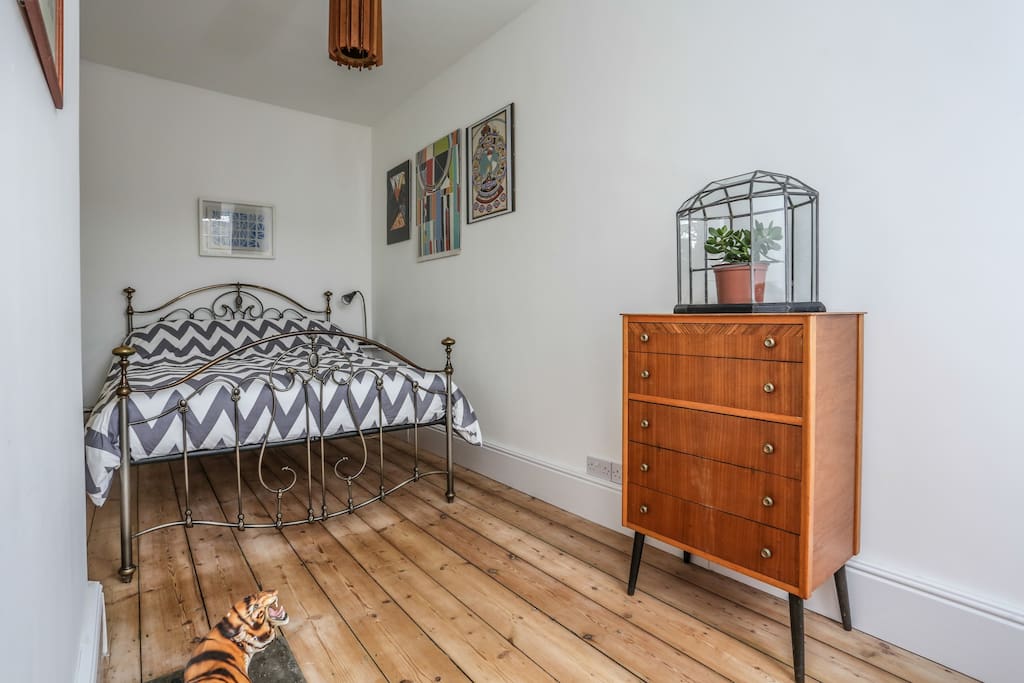
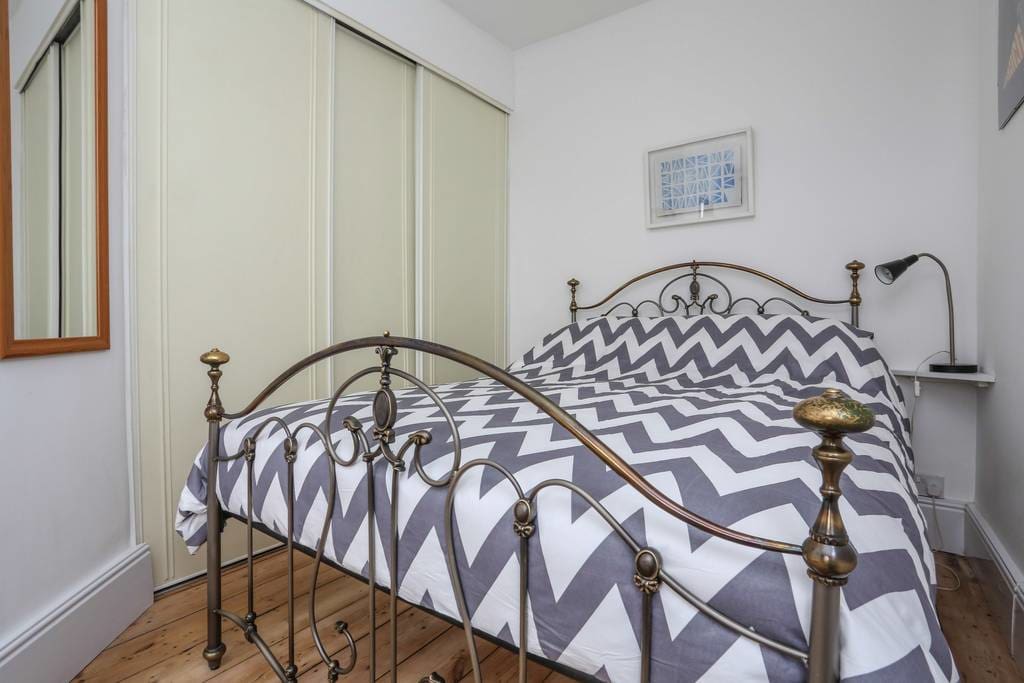
Bedroom 16'2 x 8'10 (4.93m x 2.69m)
Large double bedroom with sash window, original wooden floorboards and spacious built in wardrobes.