3 Bedroom Detached Bungalow Sold in Chester, CH3
| Reference | 38084 |
| Address |
Bridge Drive, Christleton, Chester, CH3 6AW (Map Location) |
| Beds | 3 |
| Baths | 2 |
| Type | Detached bungalow |
| Tenure | Freehold |
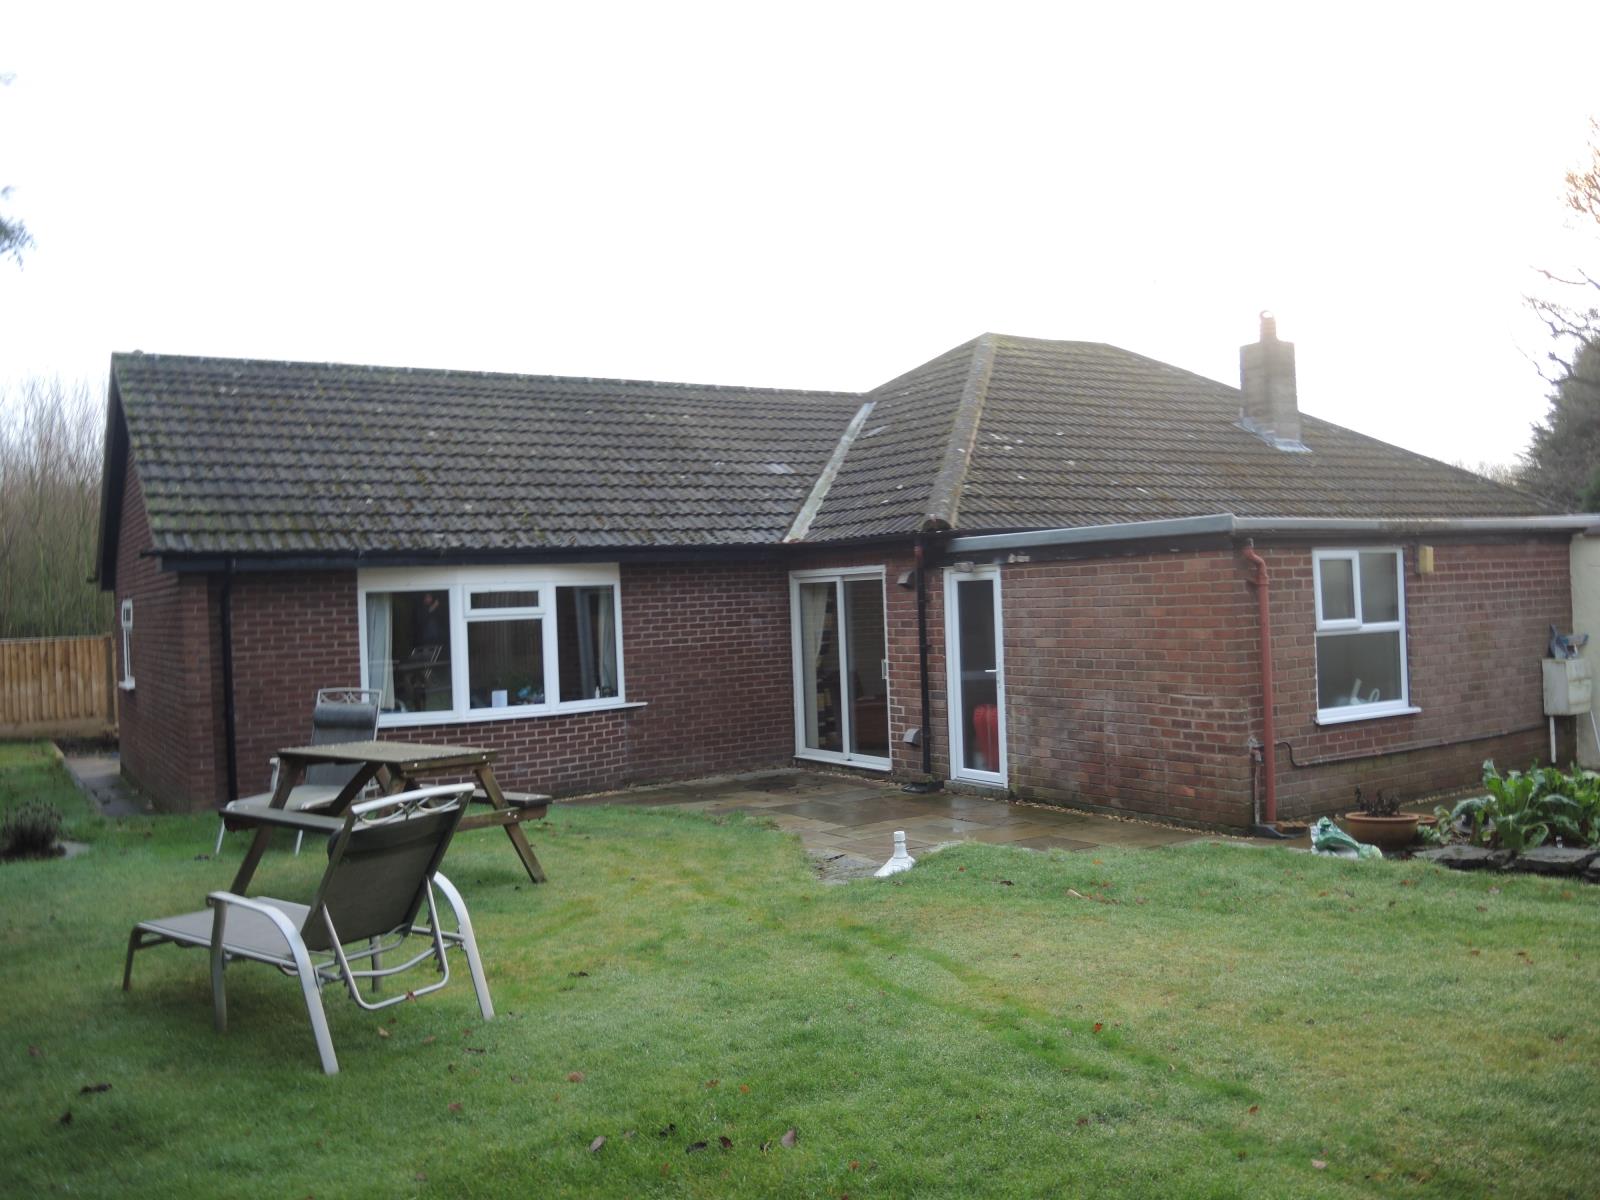
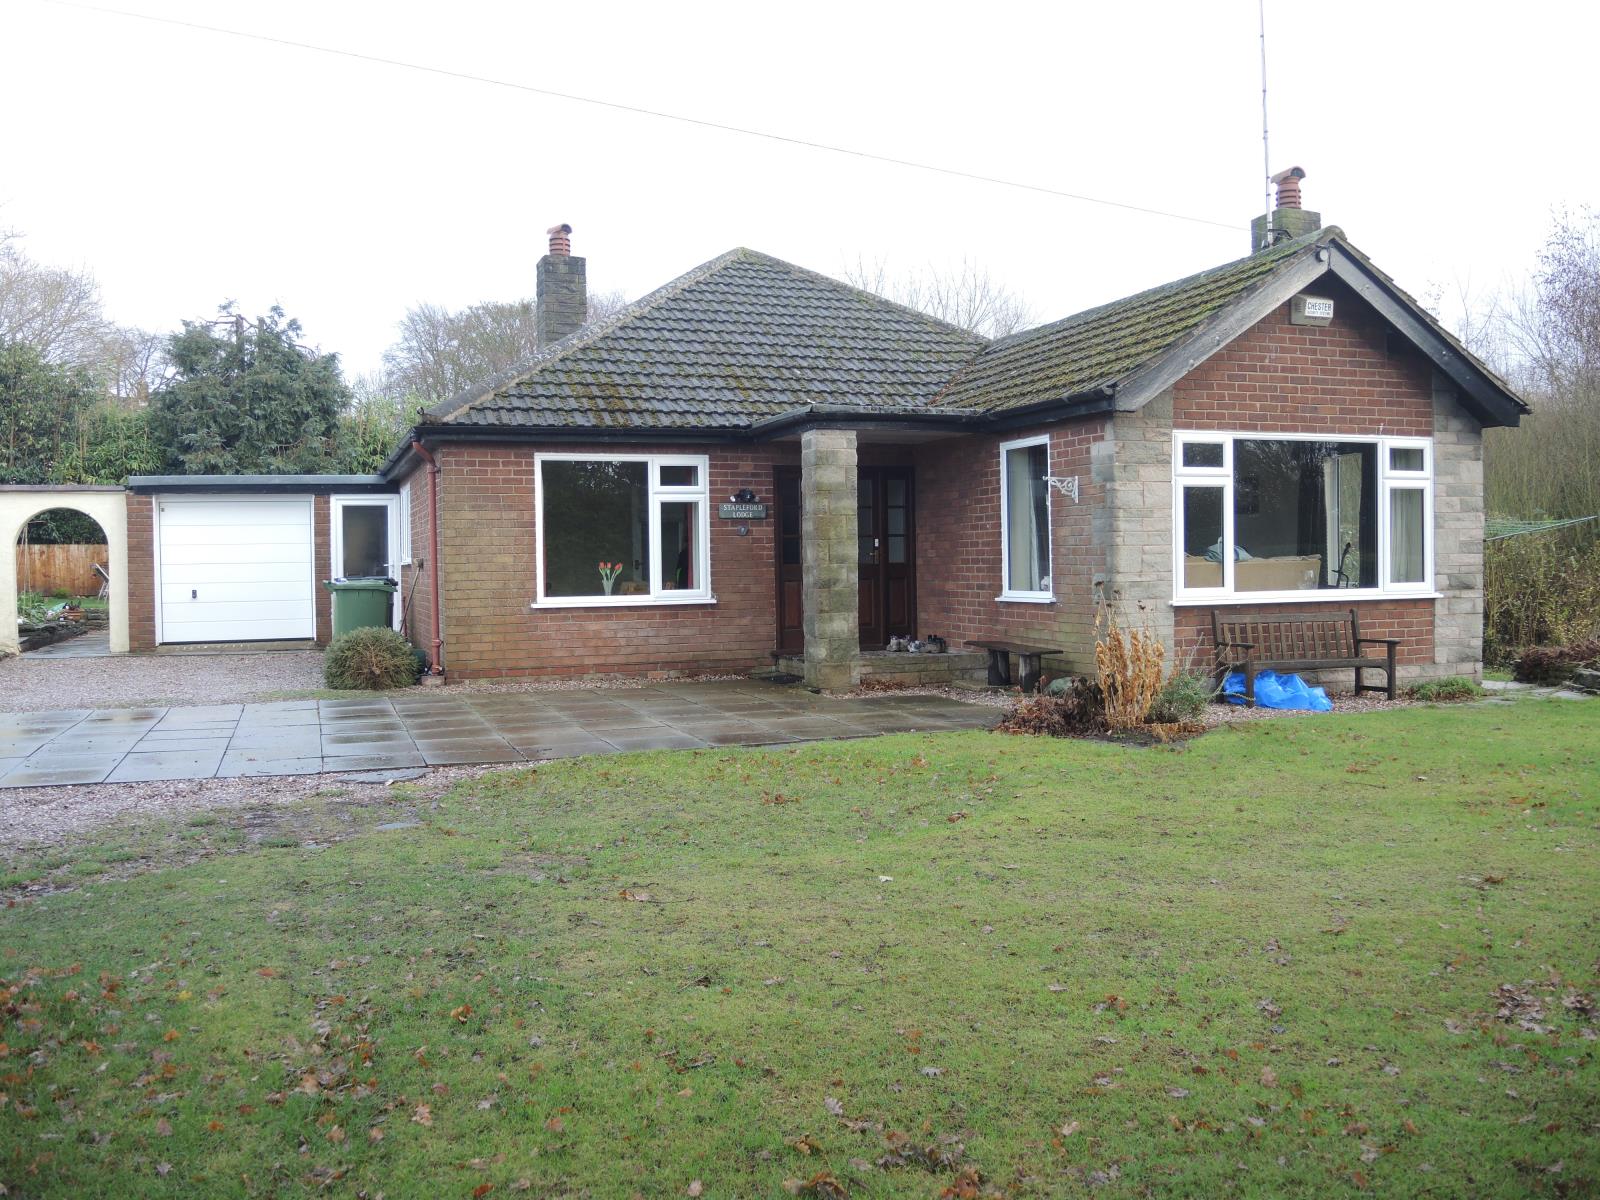
3 bedroom detached bungalow,garage,central heating,double glazing.Traditional brick built under concrete tile roof.Extended to rear. Mature gardens. Quiet cul de sac .
Description
Situated at the end of a quiet cul-de-sac on the periphery of the highly desirable village of Christleton. Enjoying complete privacy adjoining farmland. Presents the opportunity to acquire a property with future potential.Within walking distance of village with its highly respected primary and secondary schools. Shops , churchs and pubs. Christleton lies just 3 miles from Chester City Centre and has easy commuter links to the A41 and motorway networks and local Park & Ride.
It is served by several bus services into town and Cheshire Wales.
The property consists of :
Entrance porch (1.6 x 1.6 mtrs ) with tiled floor.
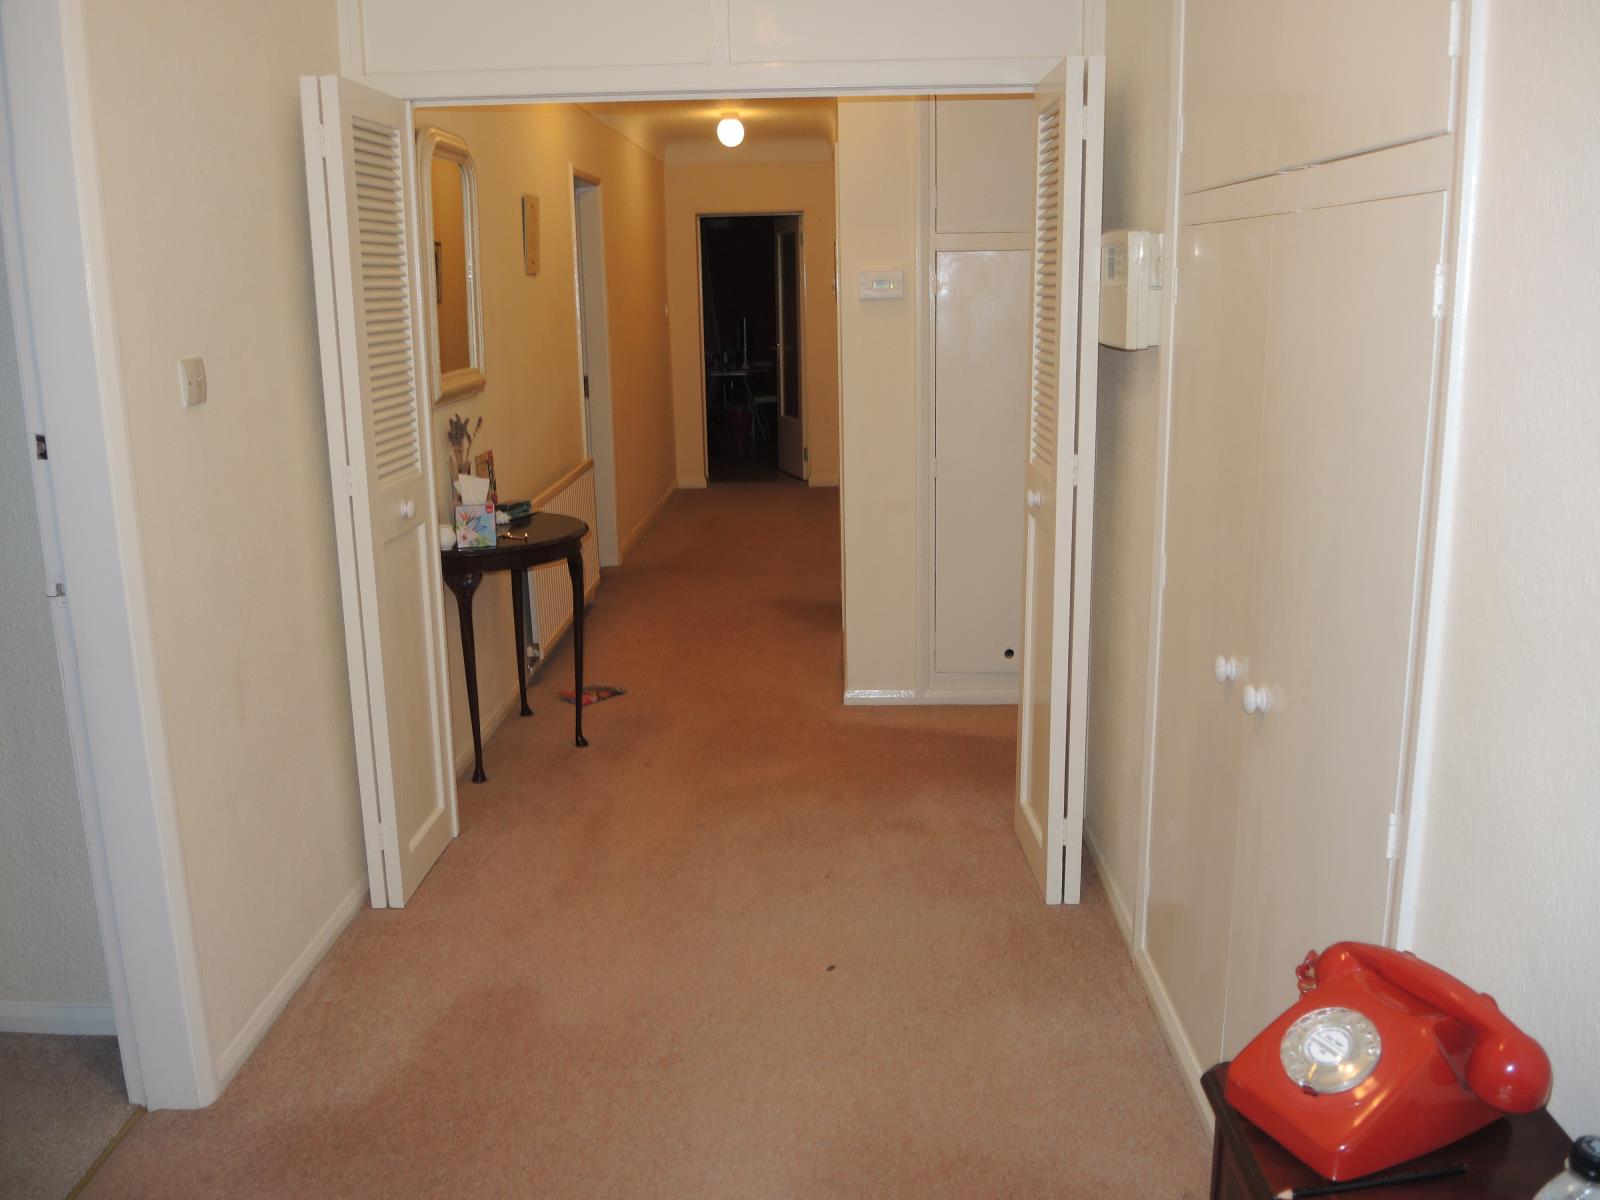
Large reception hall (11.1 x 1.8 ) fitted with 2 radiators , telephone outlet, central heating controller and separate thermostat.The hallway is divided by part louvred folding doors.There are storage cupboards and separate airing cupboard housing condenser boiler (fitted 2012). Access to the loft space is via a trapdoor with folding steps.
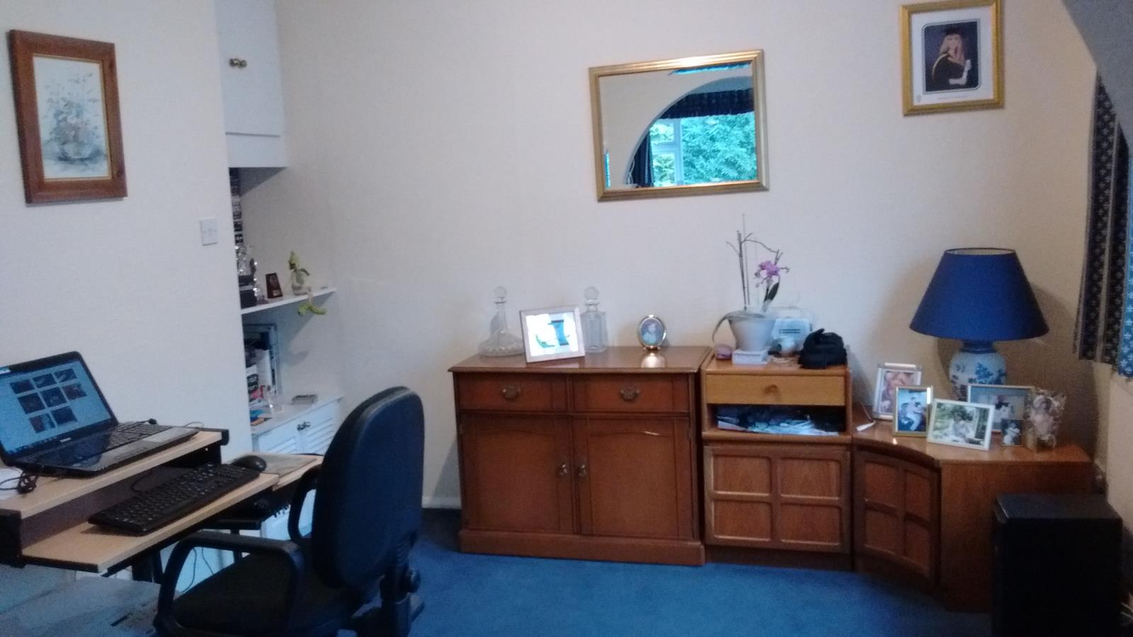
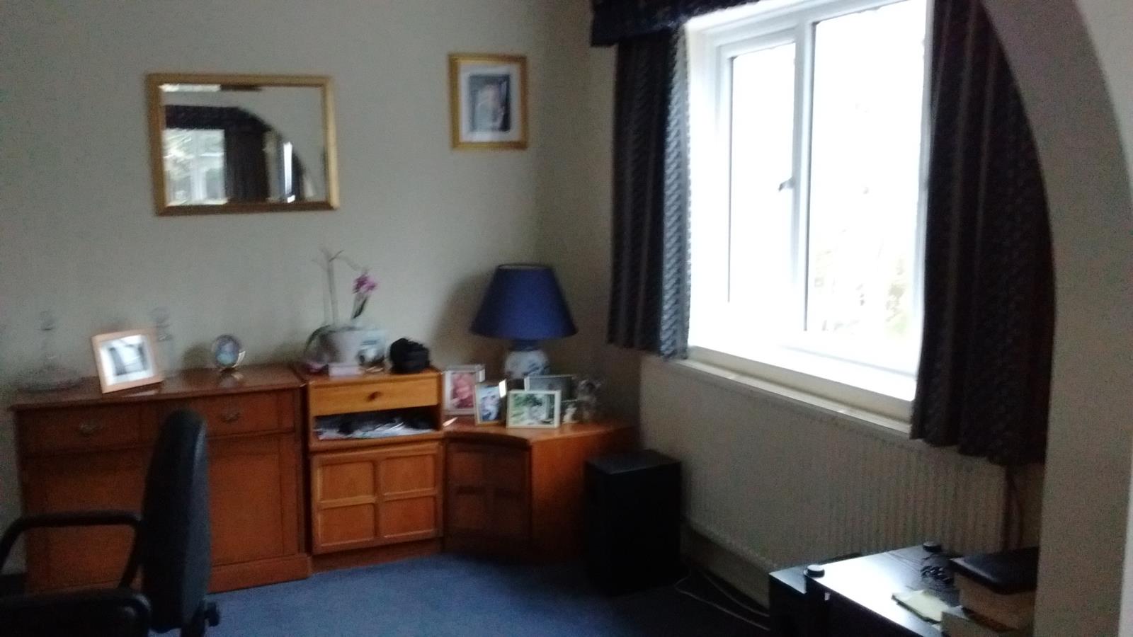
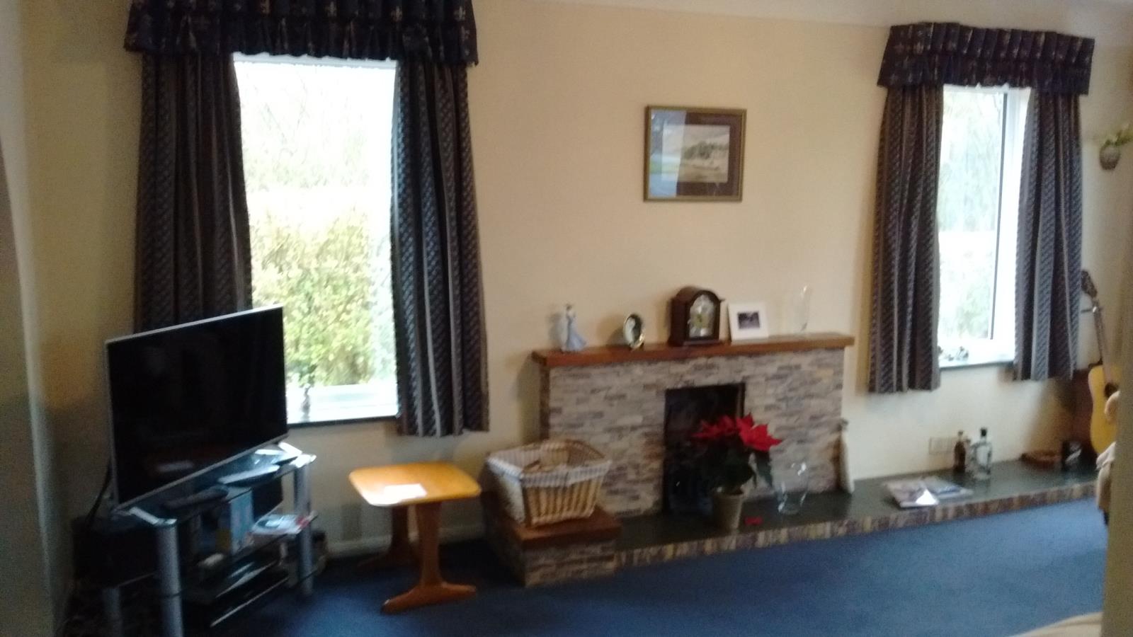
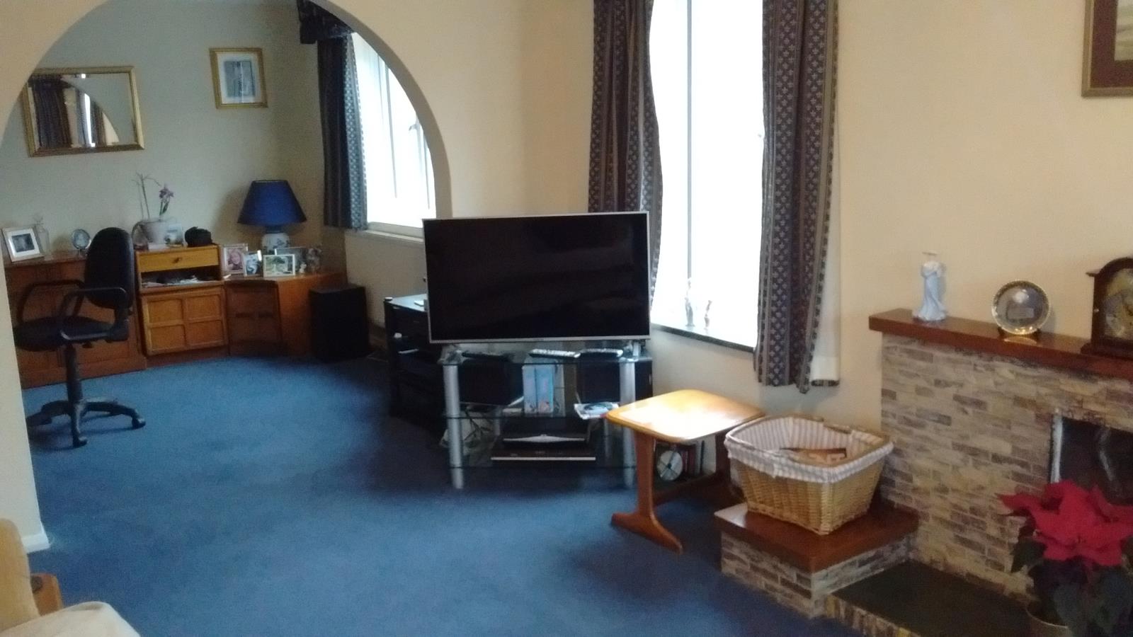
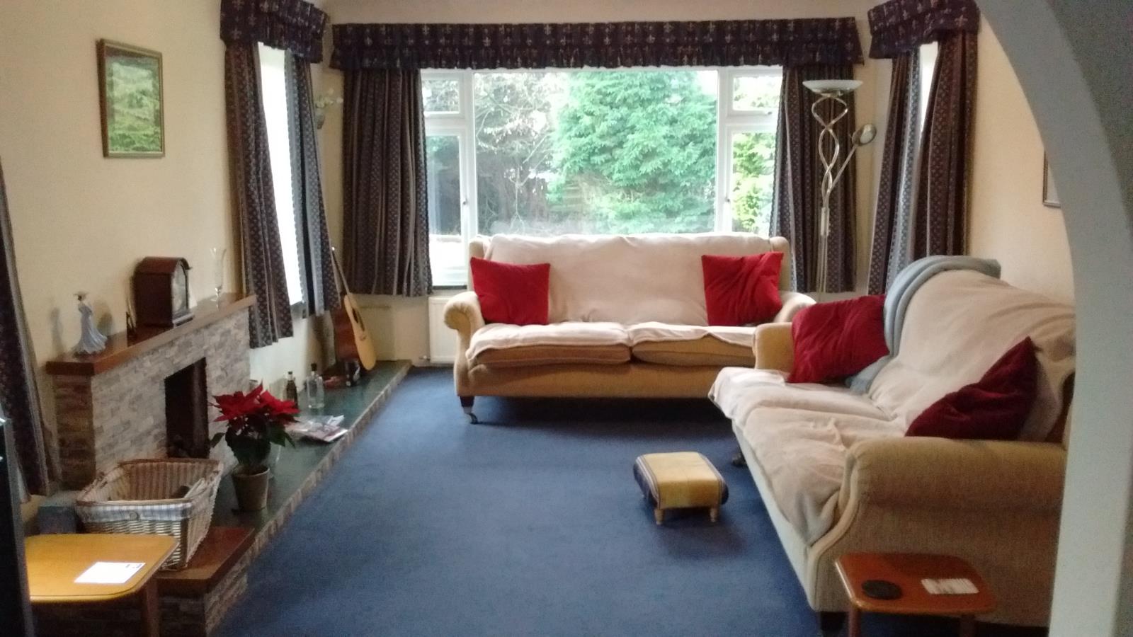
Large lounge/dining room (8.6 x 3.5) with feature fire place.Telephone outlet,2 radiators,storage cupboards.Double glazed.
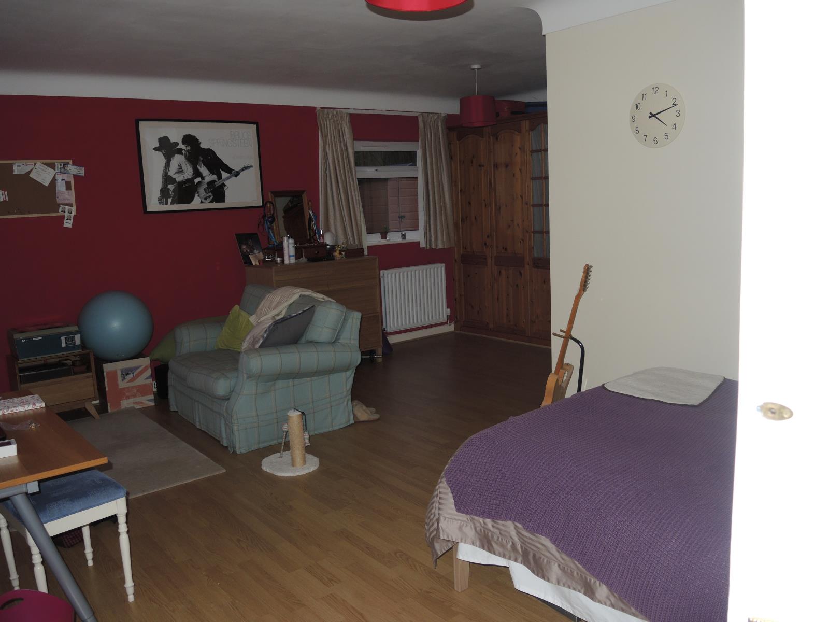
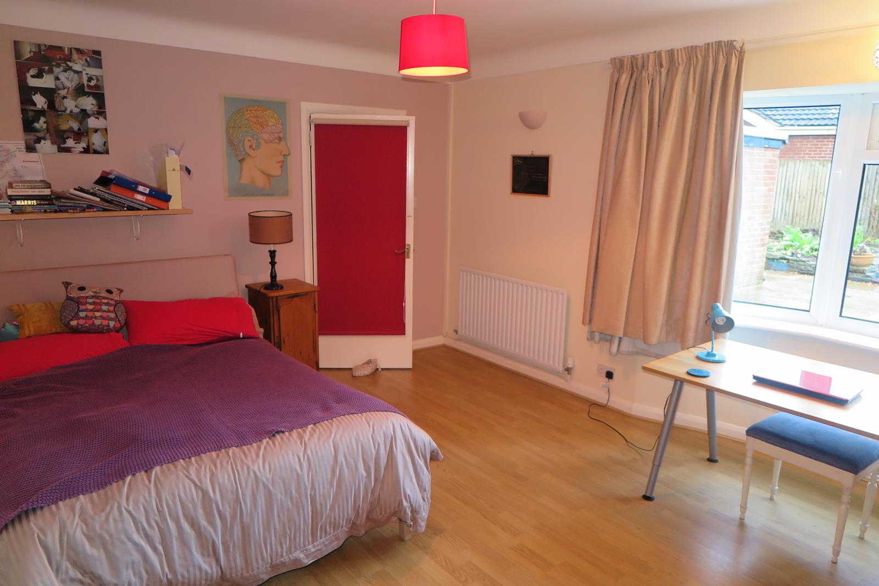
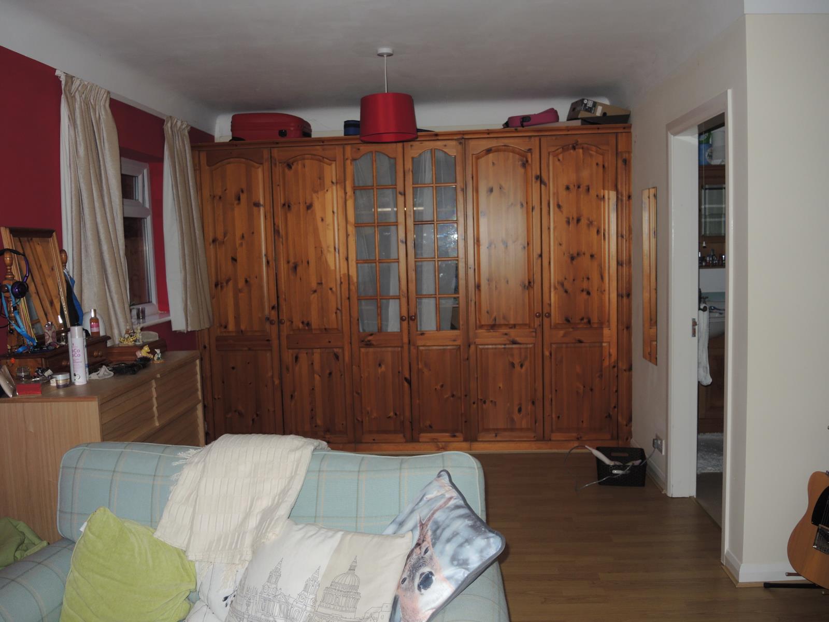
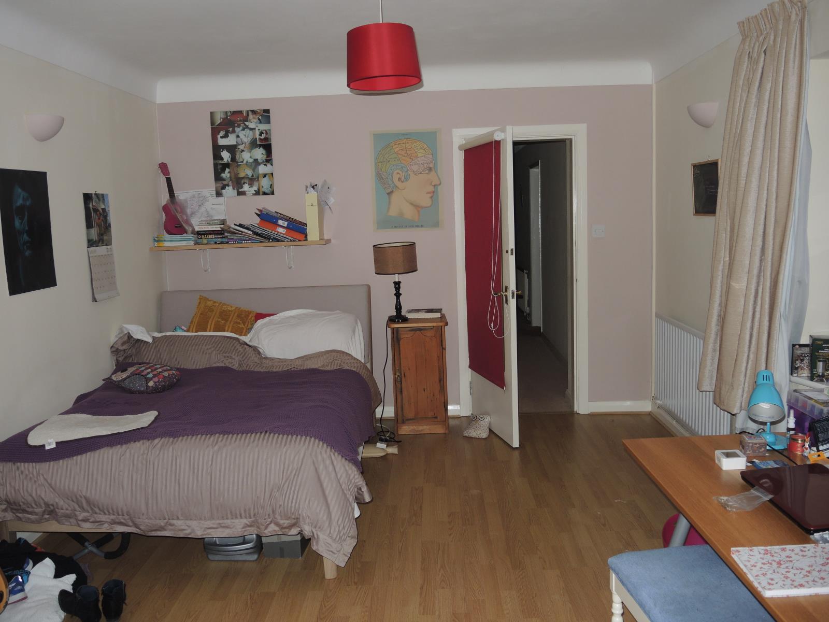
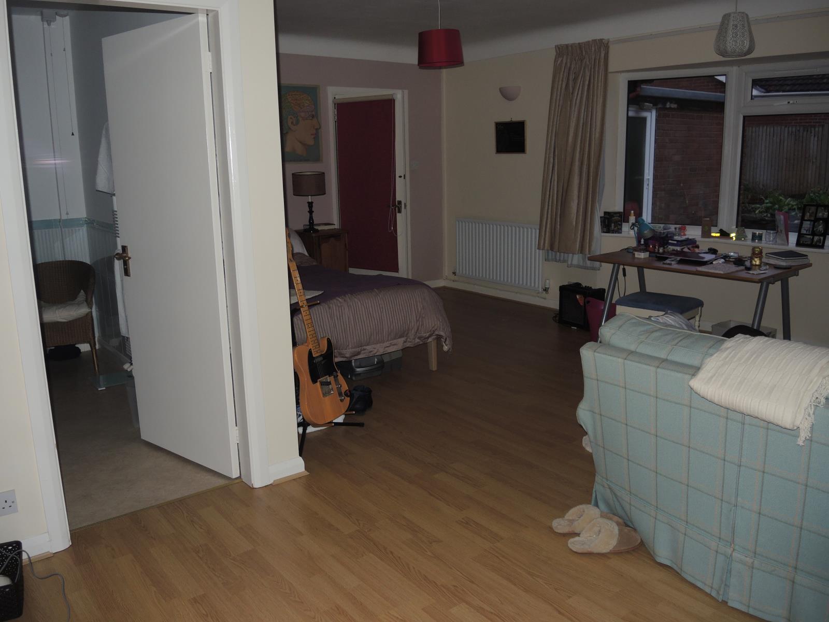
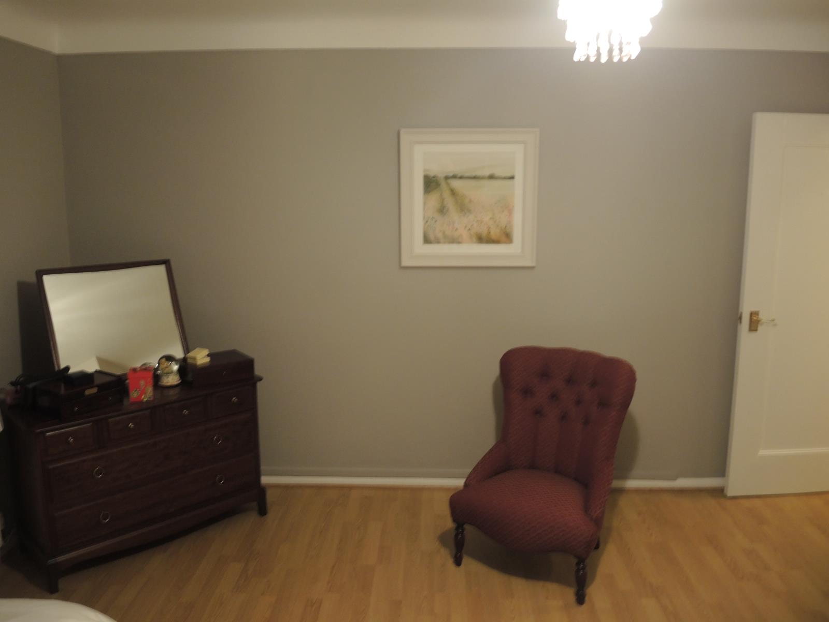
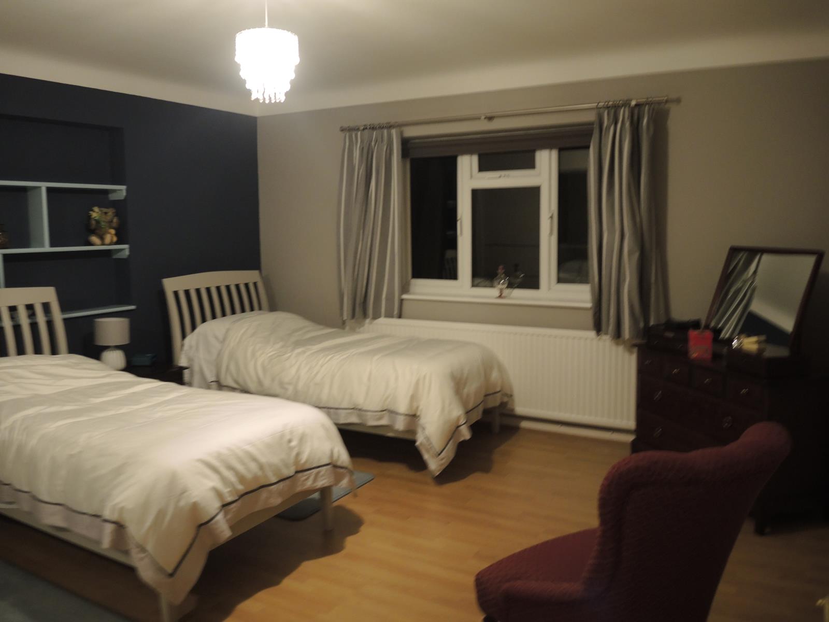
Main Bedroom ( 6.2 x 6) including en suite. 2 radiators in main room , fitted ,full width cupboards.Bay window overlooking rear garden.Telephone point. Wall & ceiling lights.Laminate flooring .
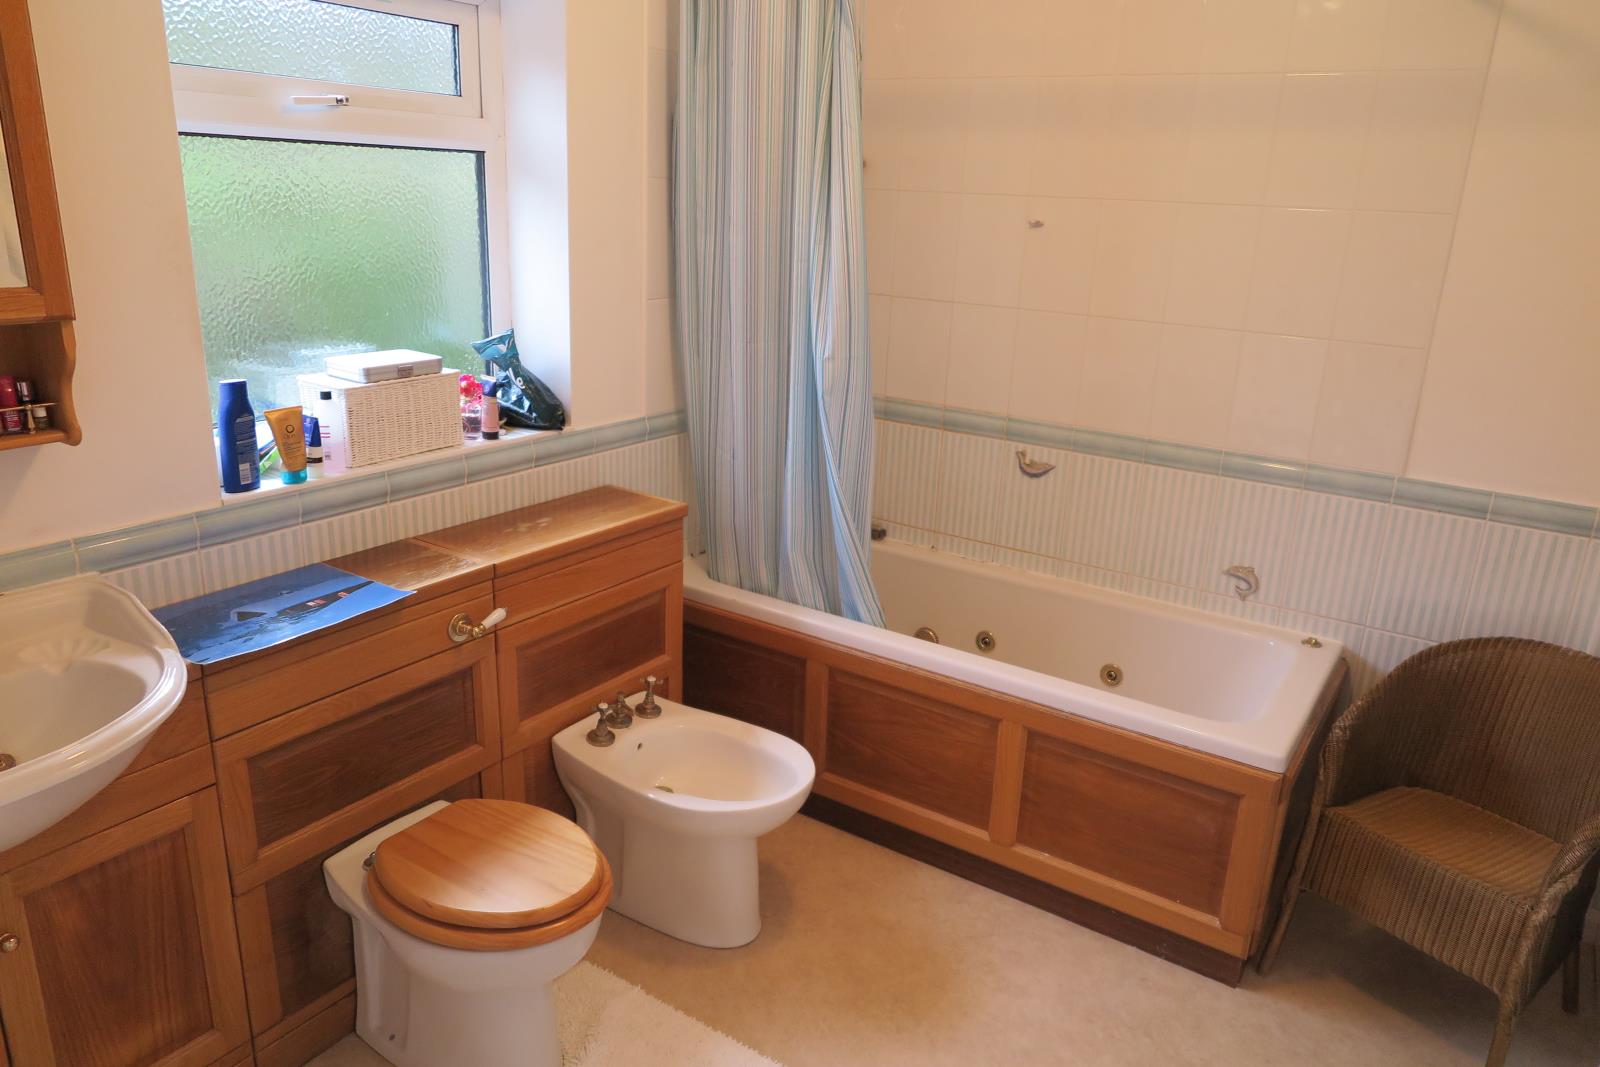
En suite. ( 2.8 x 2.3) Full suite including Jacuzzi style bath & bidet. Over bath electric shower . Towel Rail ( dual electric & ch ). Built in sanitary ware and hand basin. Matching mirror fronted wall cupboard.
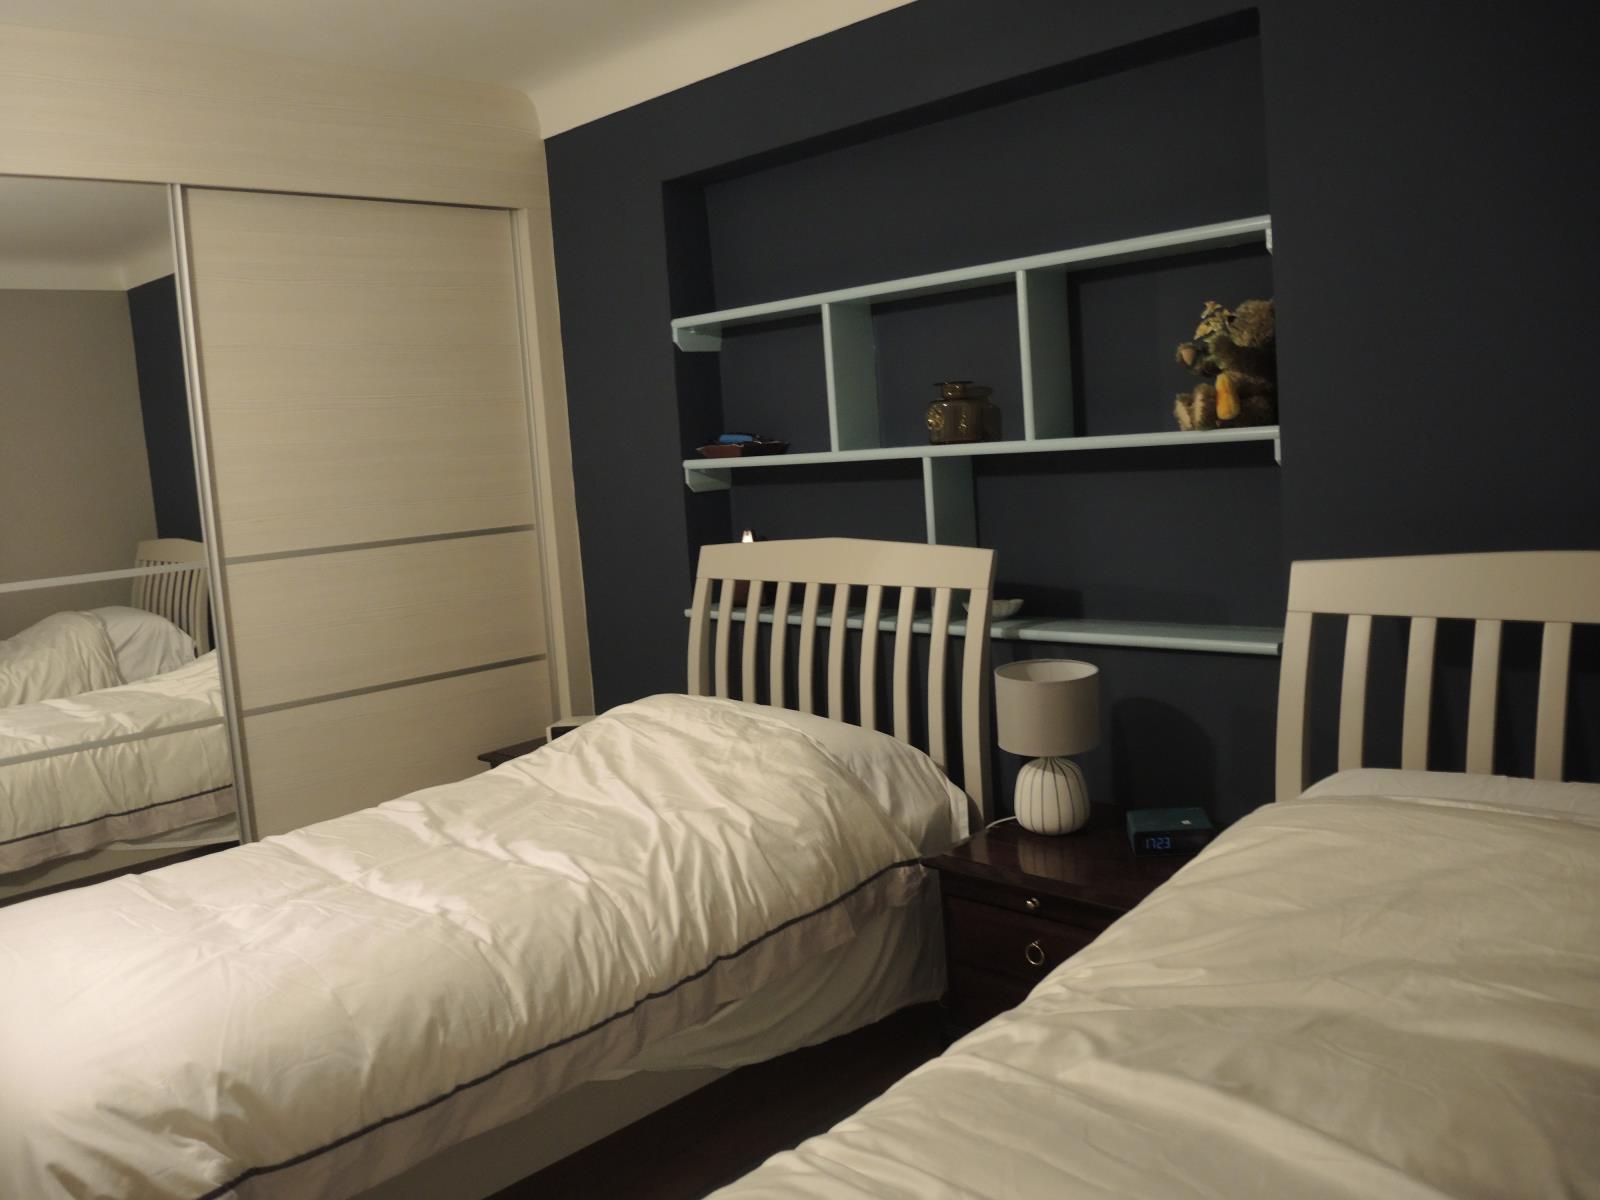
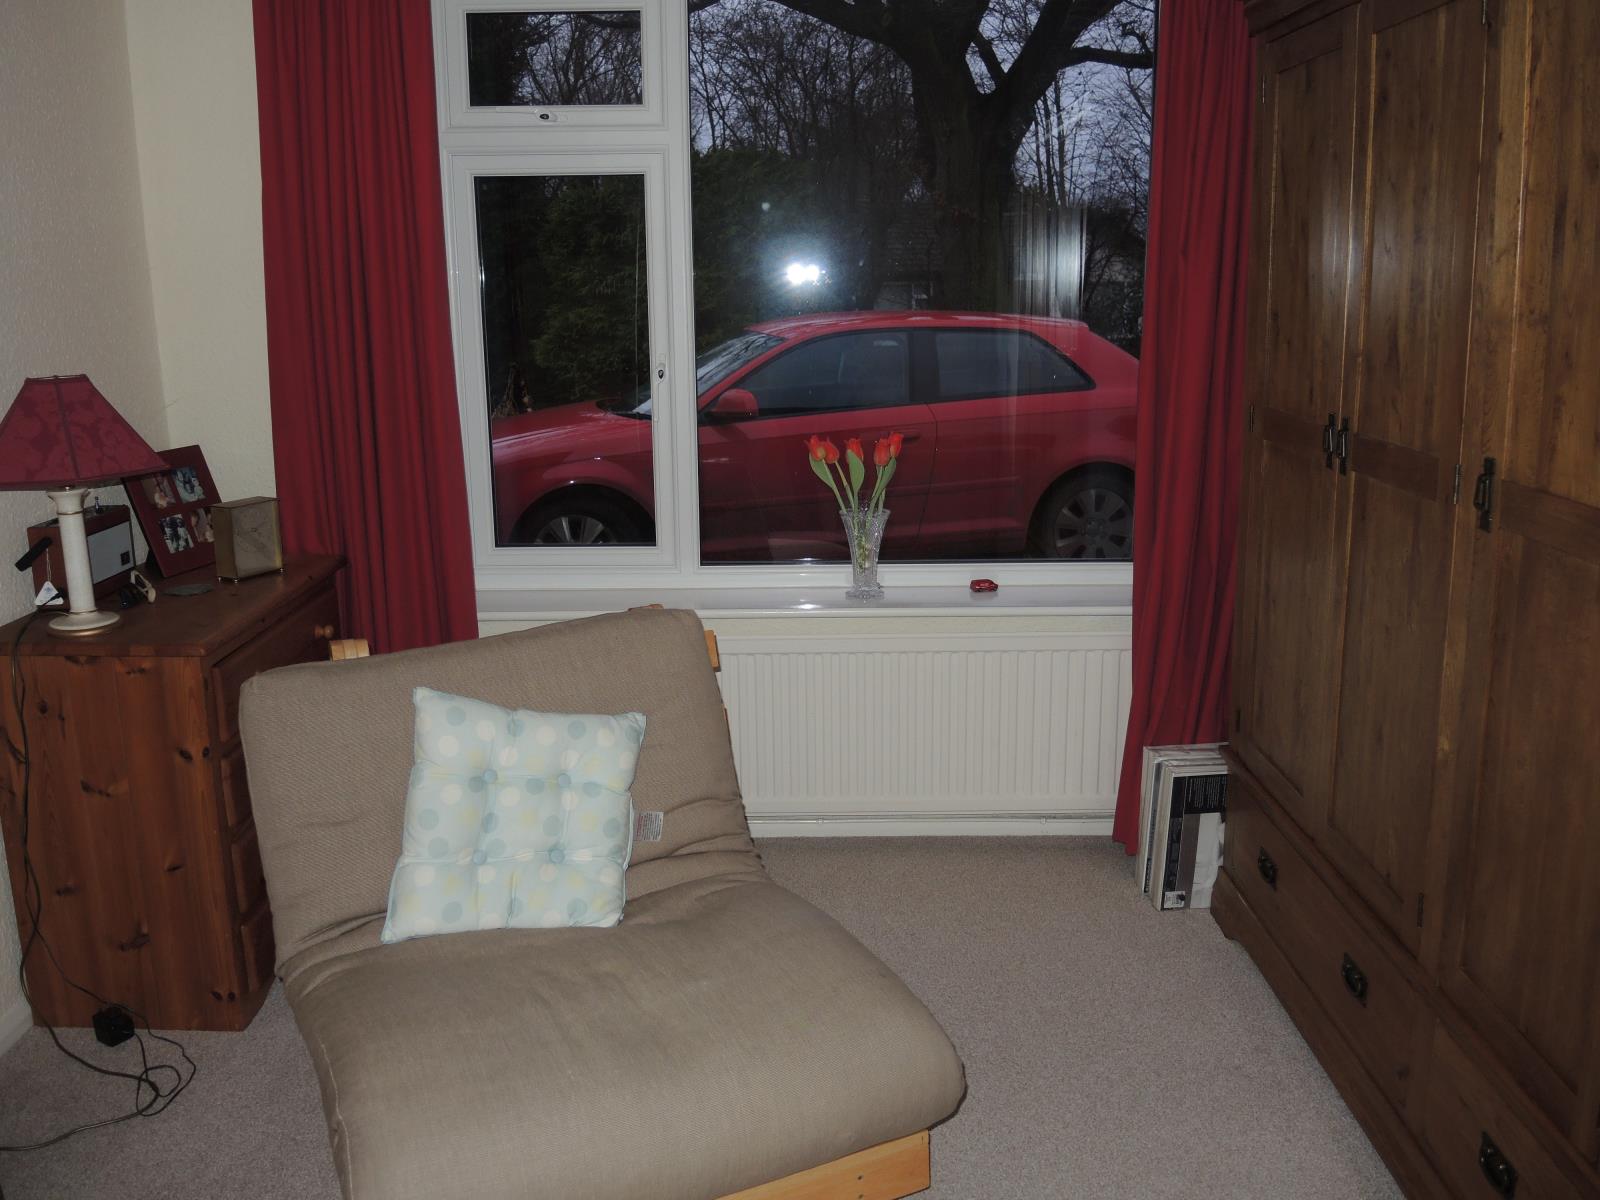
Double bedroom ( 4.2 x 4.2) recently refurbished with radiator and newly fitted wardrobe with part mirror sliding doors.Shelved recess.Newly fitted laminate flooring .Double glazed.
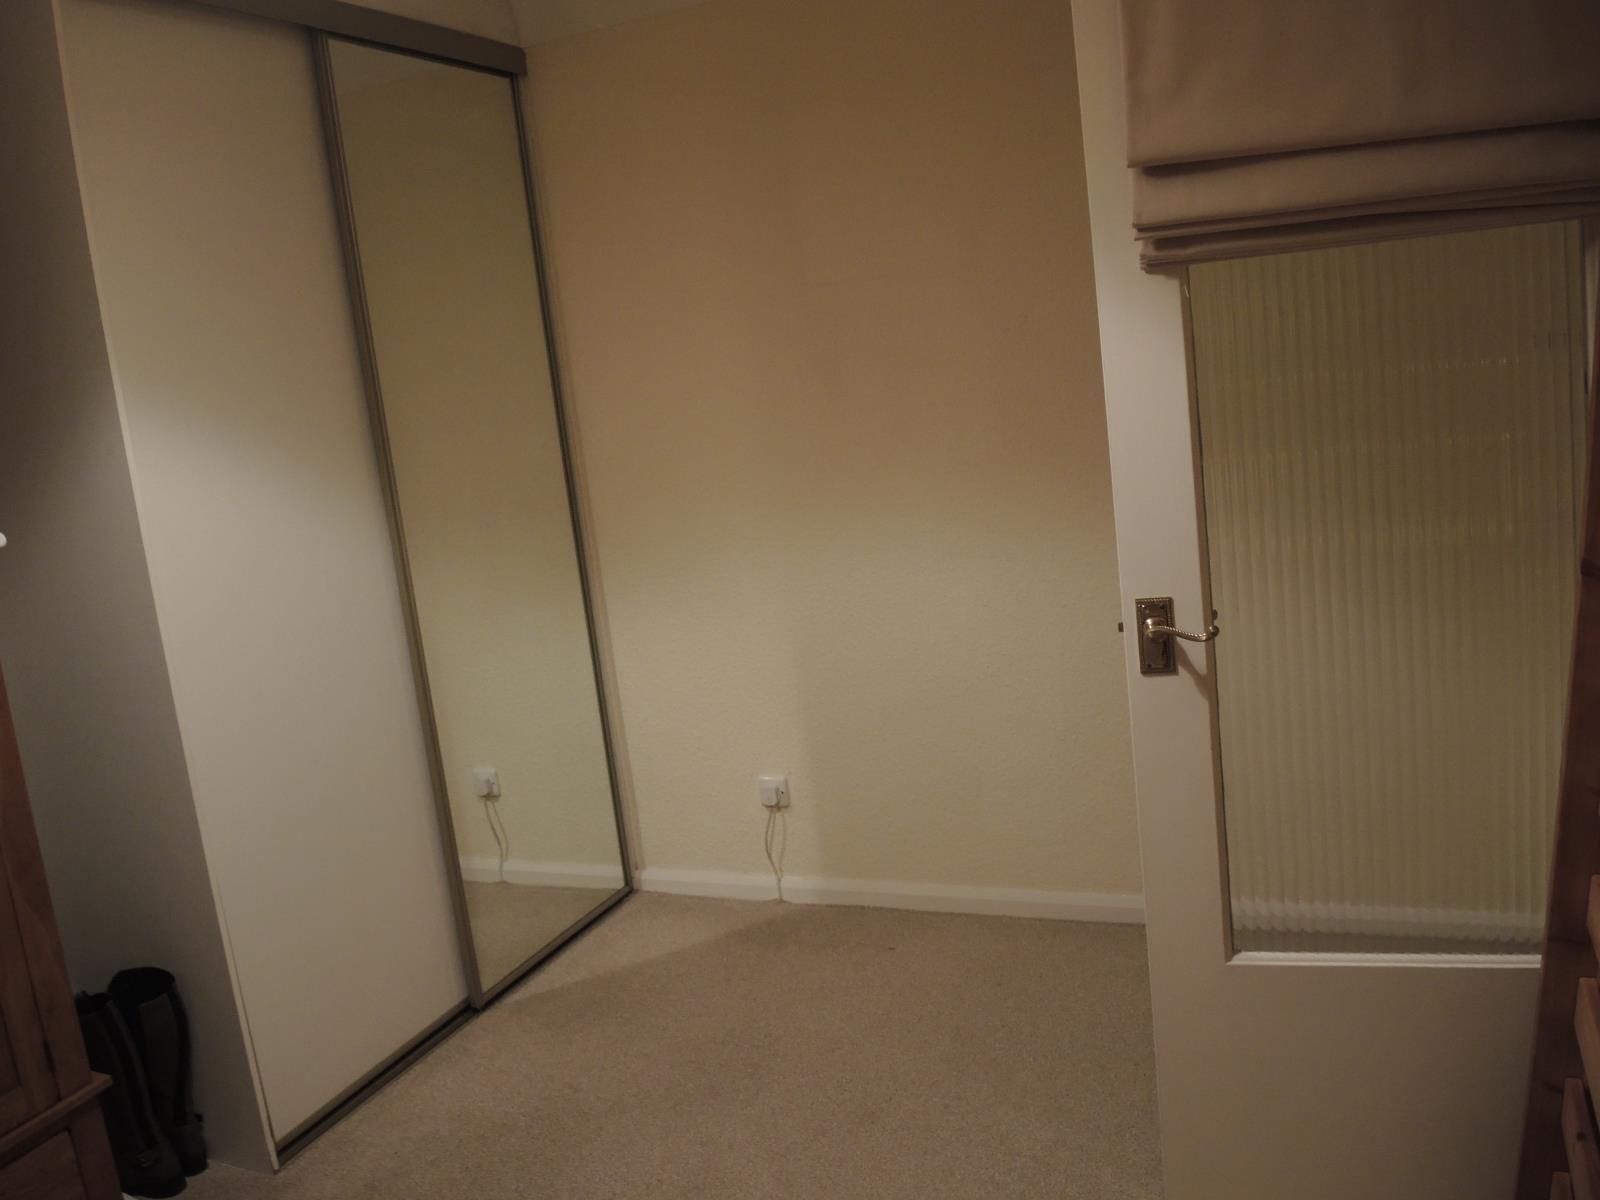
3rd bedroom ( 3.6 x 2.9 ) with fitted wardrobes with part mirror sliding doors.Double glazed.
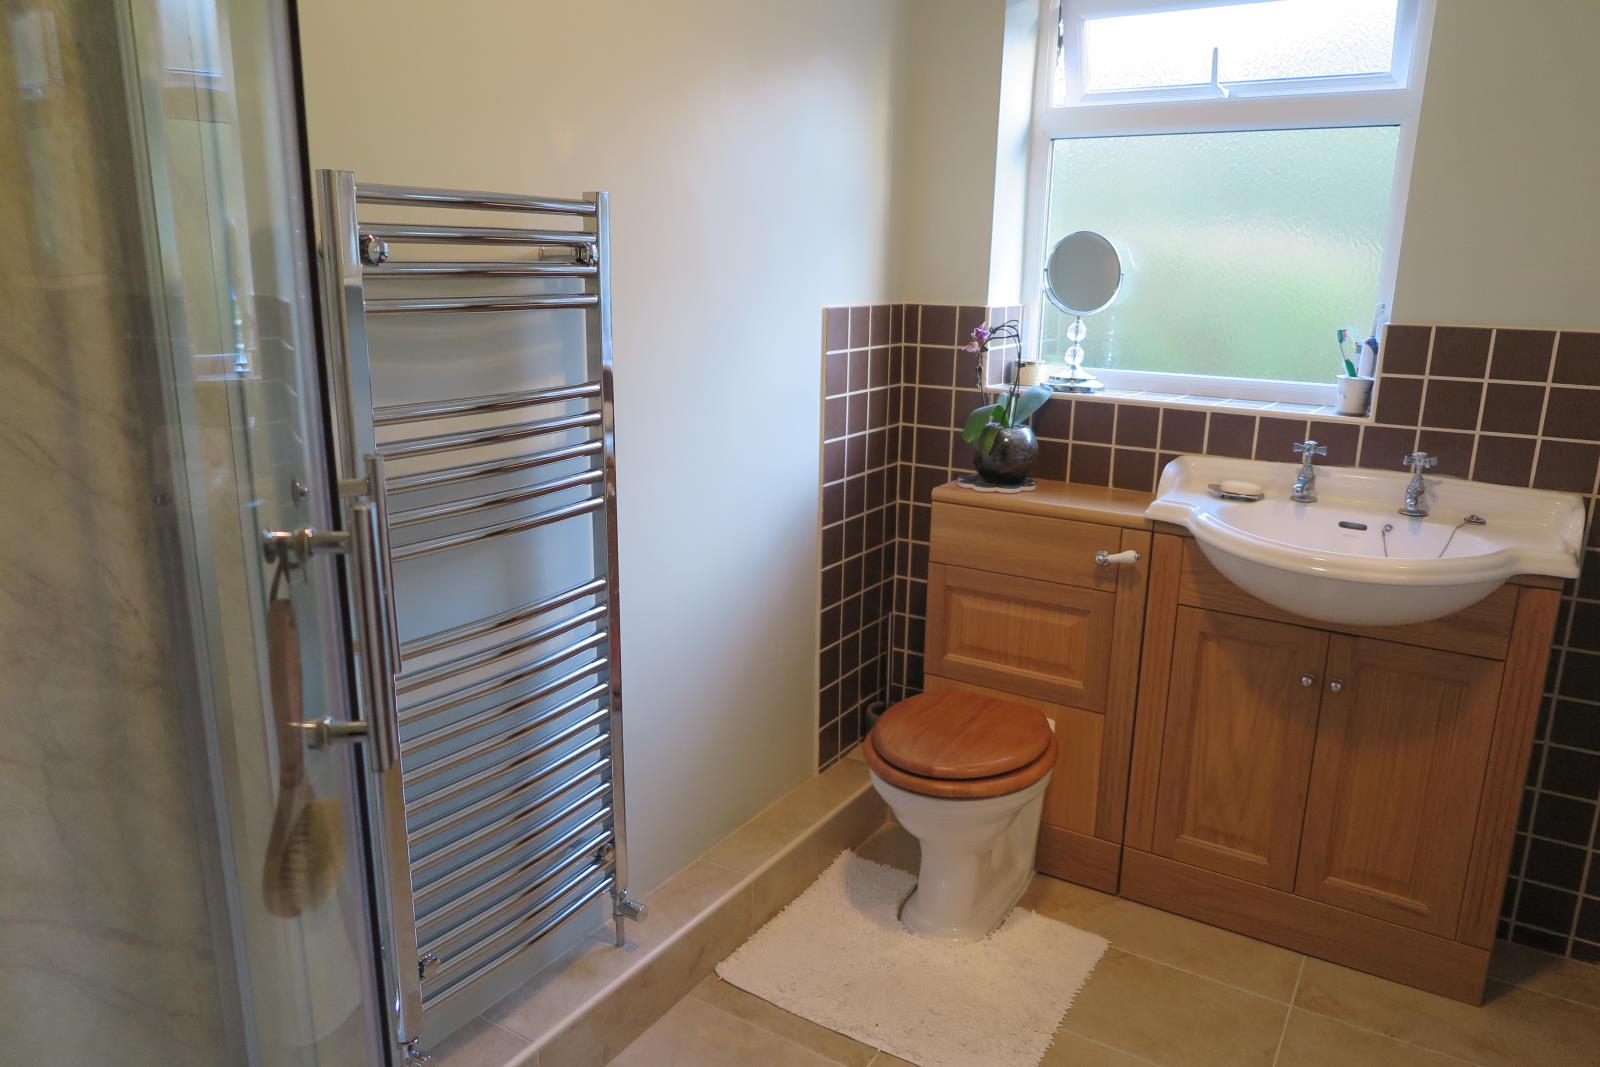
Family shower room. ( 2.7 x 1.6) Recently refurbished to include built in wc & hand basin. Quadrant Shower with electric unit. Heated Towel rail .Tiled floor and part tiled walls.Double glazed.
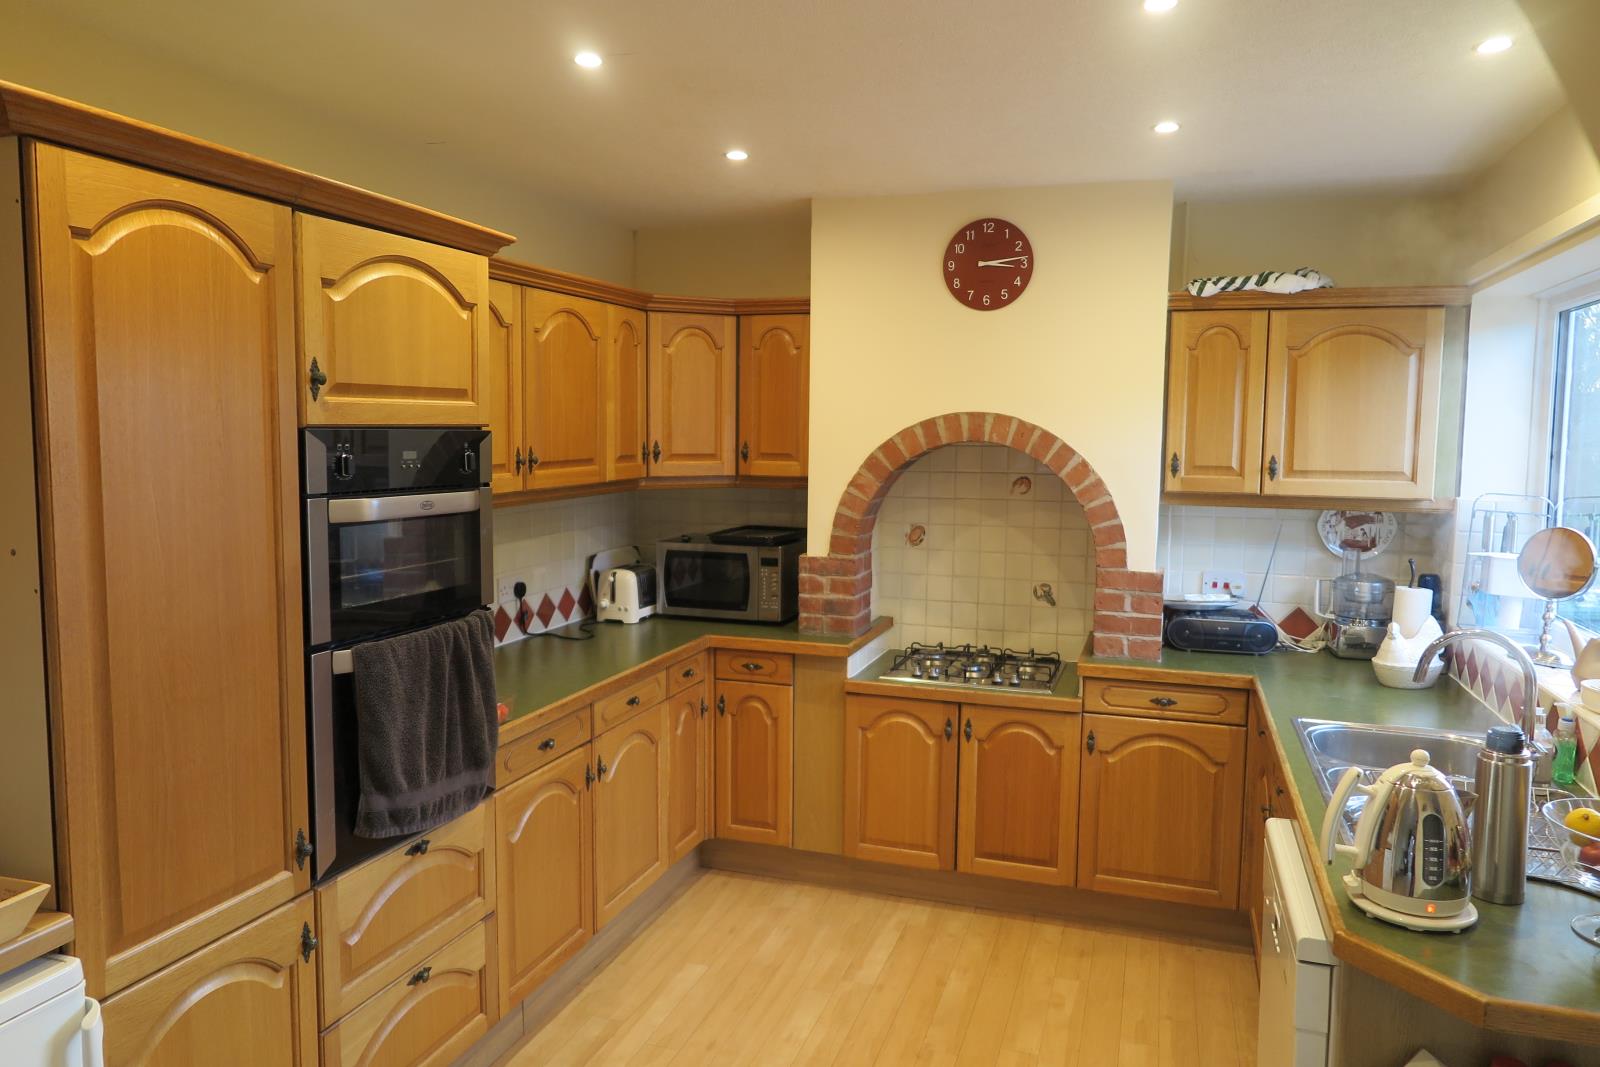
Kitchen ( 3.56 x 2.95) ( Built in electric cooker and separate gas hob ) .Oak fronted units ,back lighting and tiled splash backs.Single ,stainless steel drainer with mixer tap.Ceiling LED spotlights and door leading into the garage .Double glazed.
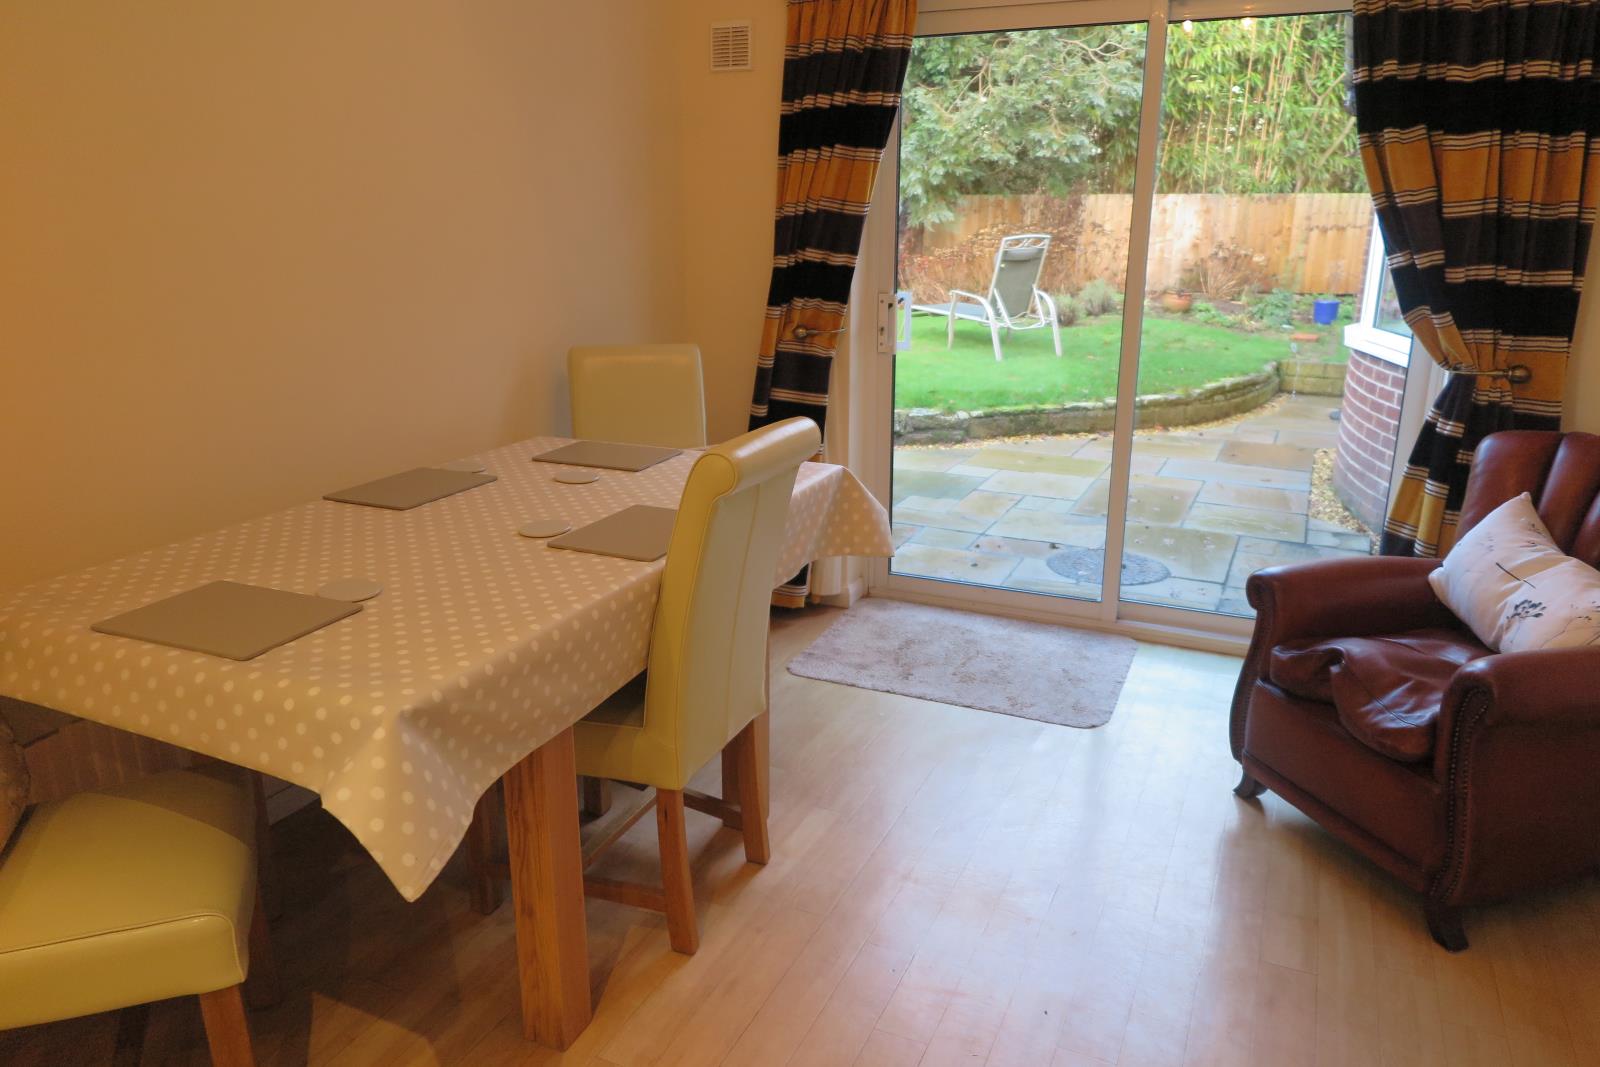
Dining Area ( 3.48 x 2.9) radiator , wall lights, ceiling light , patio sliding doors leading out to a patio and garden.
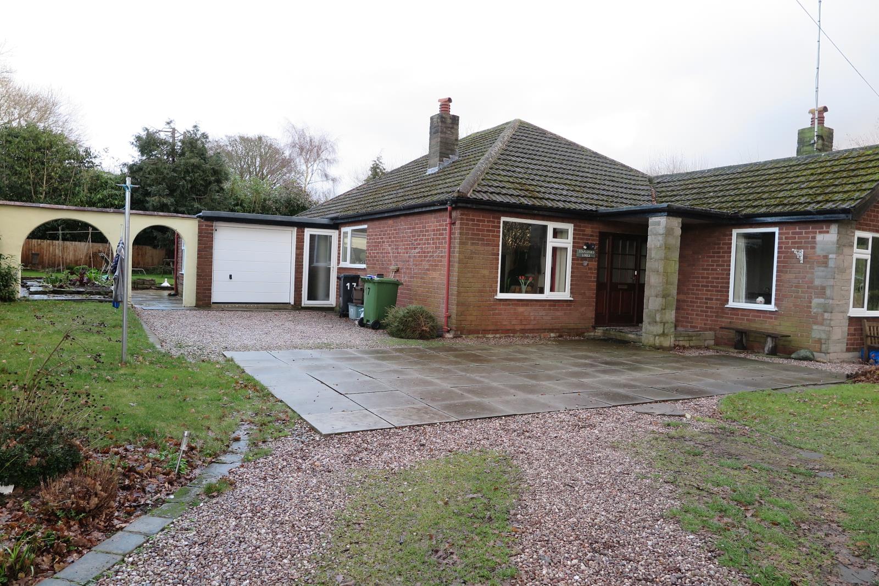
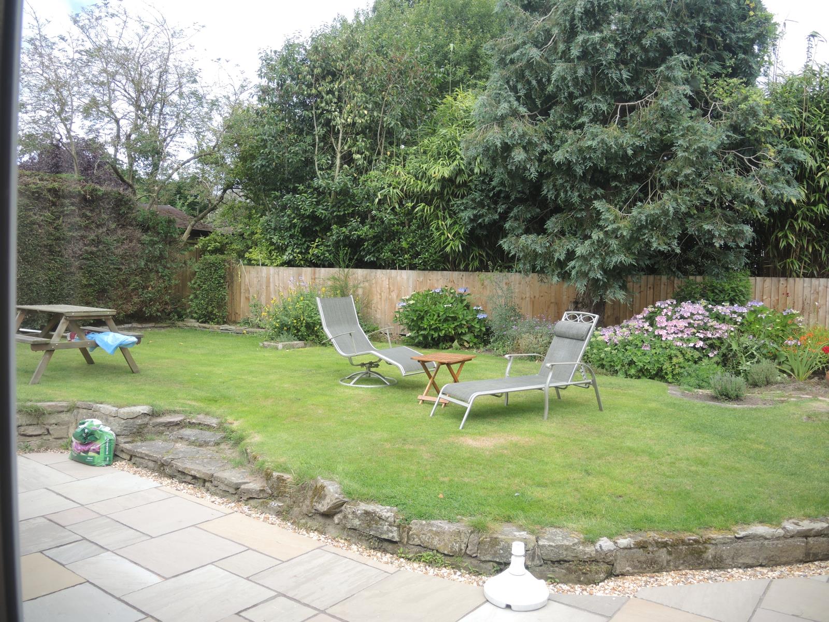
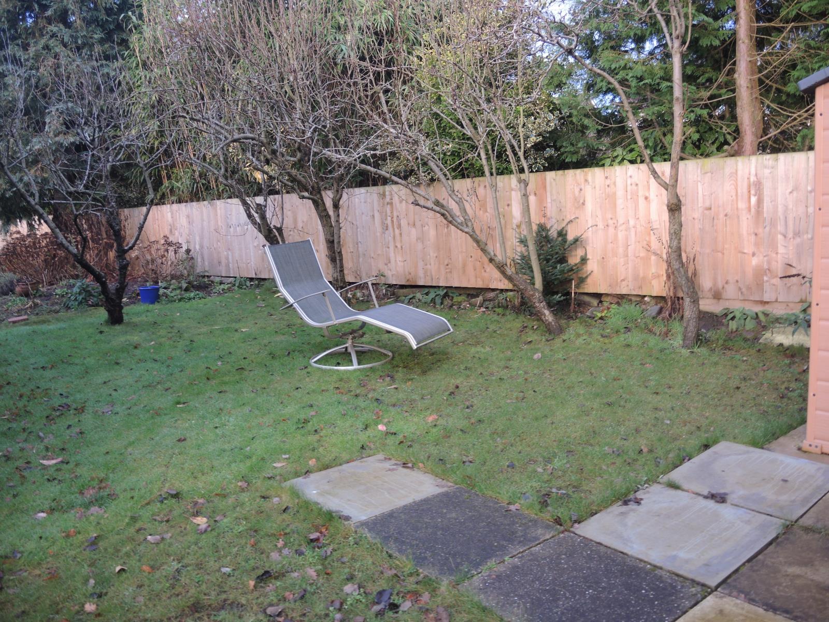
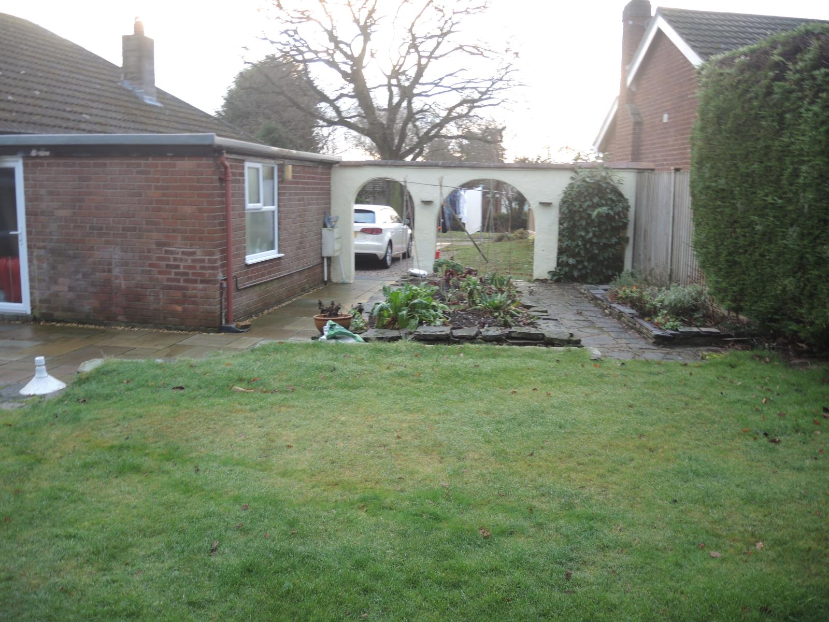
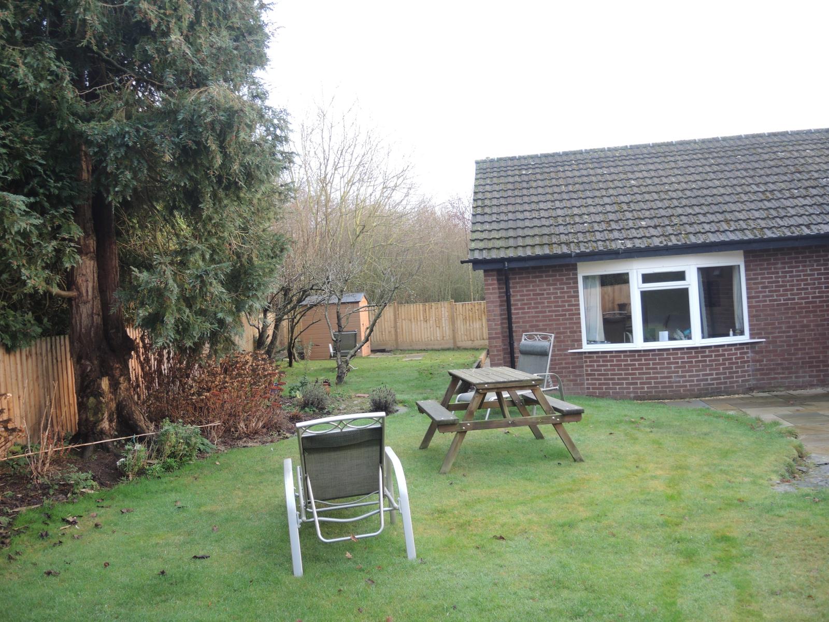
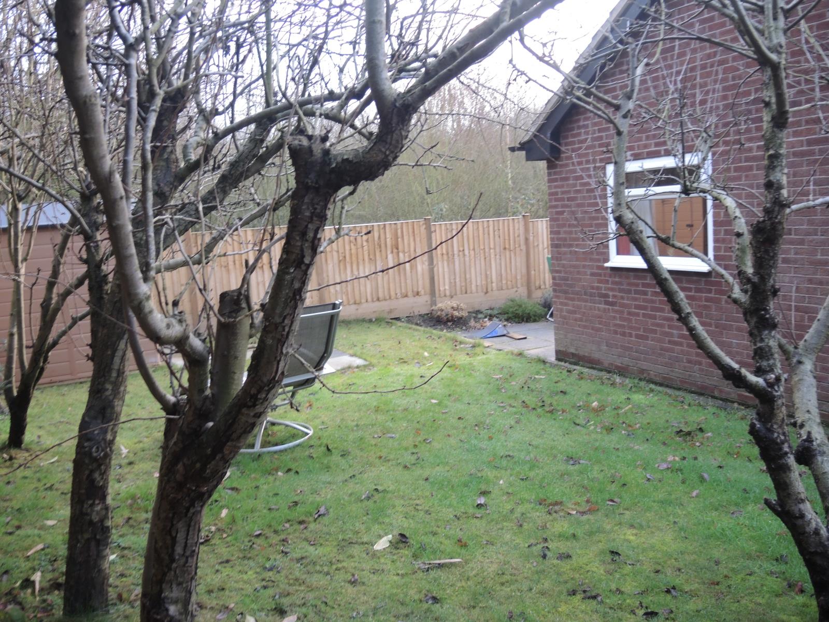
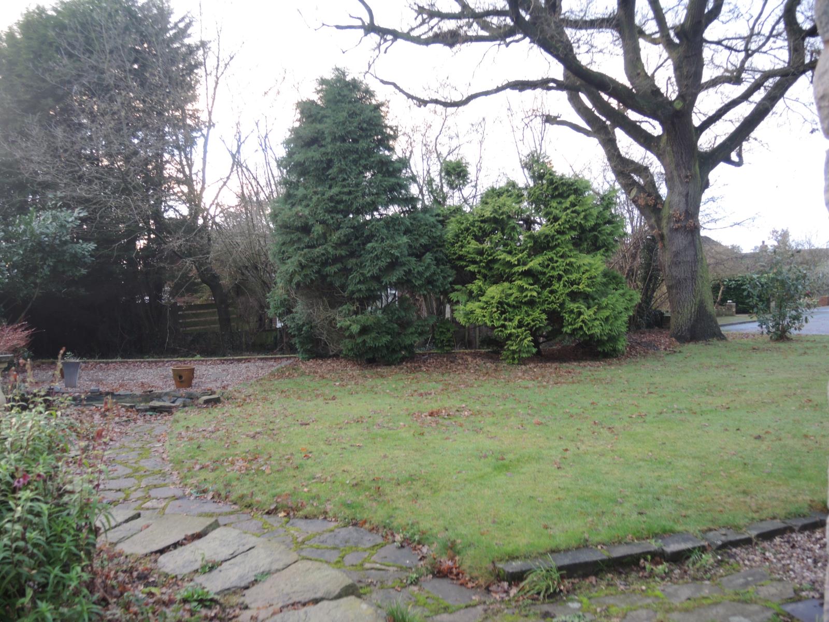
Outside the property has gravel driveway leading to flagged / gravel parking areas for several vehicles, mature gardens to the front side and rear with seating areas. Gardens contain several fruit trees, fish pond ,good selection of plants etc,conifers and an oak, but have ample room for personalisation. Small greenhouse.
Garage ( 5 x 3.3) Attached to main building and brick built. Recently fitted sectional up & over door. Plumbing for washing machine. Several mains sockets . Rear door to rear garden. Obscured glass window. All double glazed. Roofed in glass fibre covering.Tiled flooring.
Council Tax Band F. £2300 p/a.