3 Bedroom Semi-Detached Bungalow Sold in Hull, HU11
| Reference | 38081 |
| Address |
New Ellerby, Hull, HU11 5AP (Map Location) |
| Beds | 3 |
| Baths | 1 |
| Type | Semi-Detached bungalow |
| Tenure | Freehold |
(WITH NO CHAIN) A Traditional style Three Bedroom Semi Detached Dormer Bungalow,with Central Heating and Double Glazing. Situated within the Attractive village of New Ellerby
Description
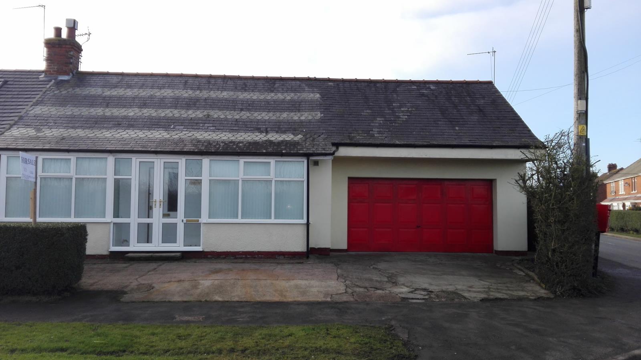
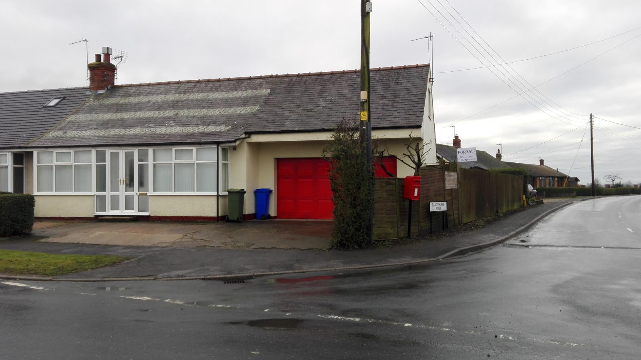
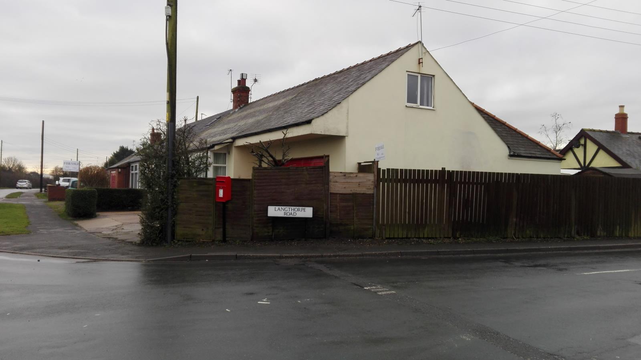
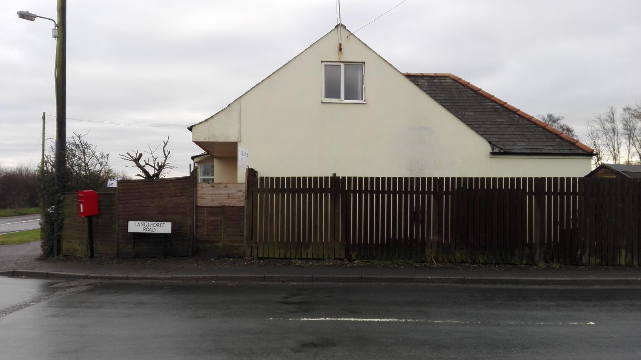
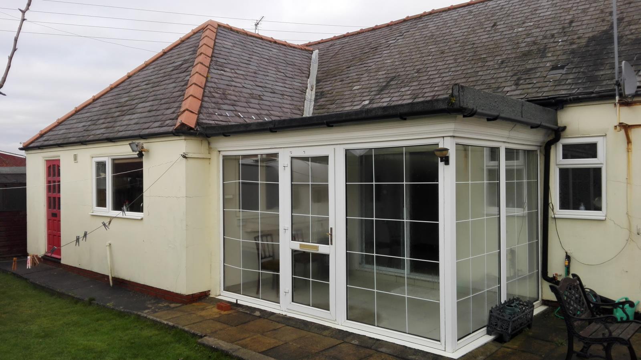
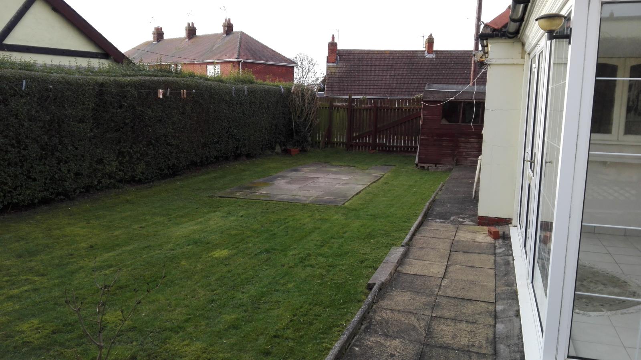
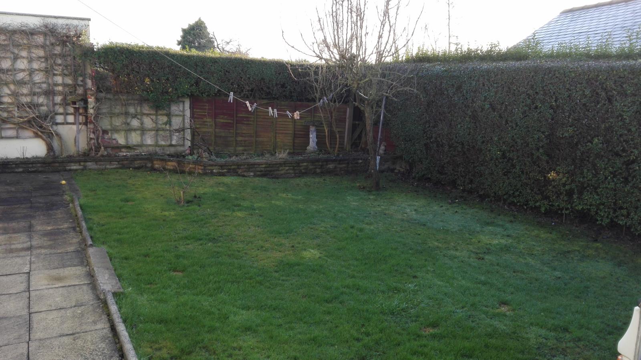
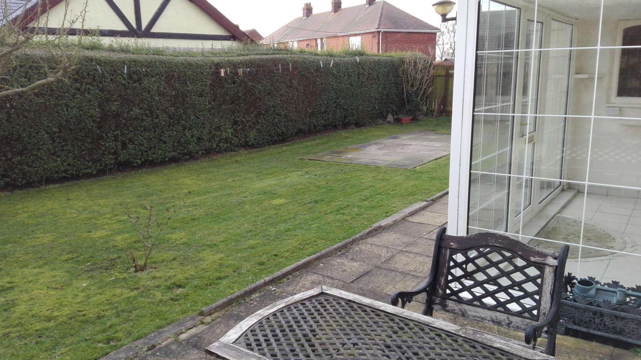
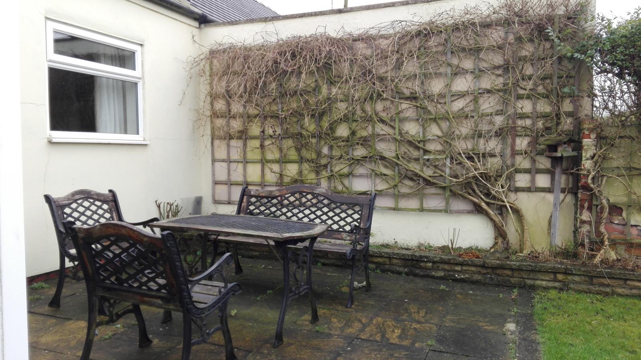
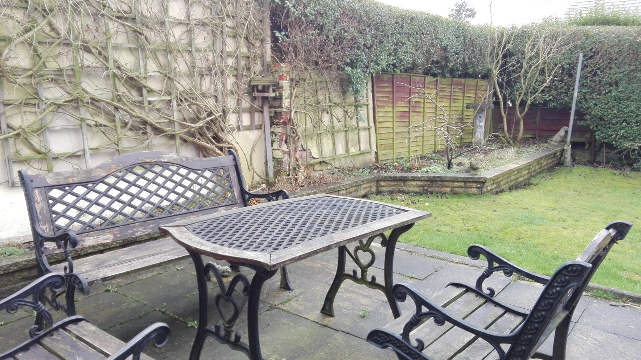
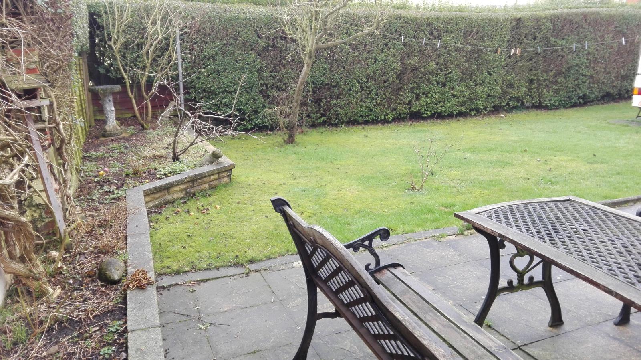
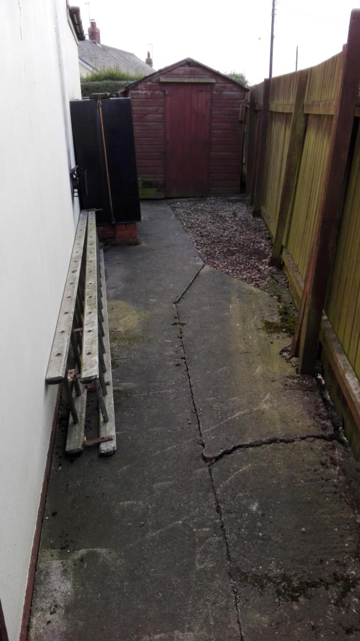
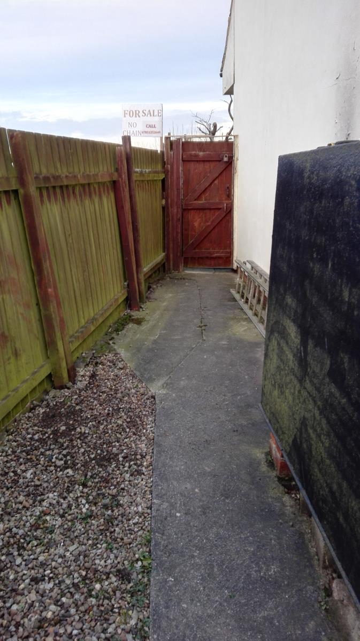
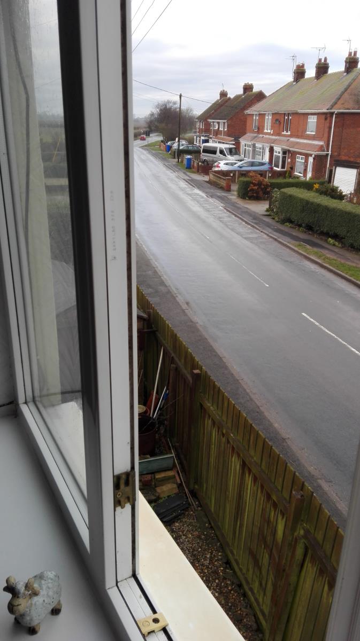
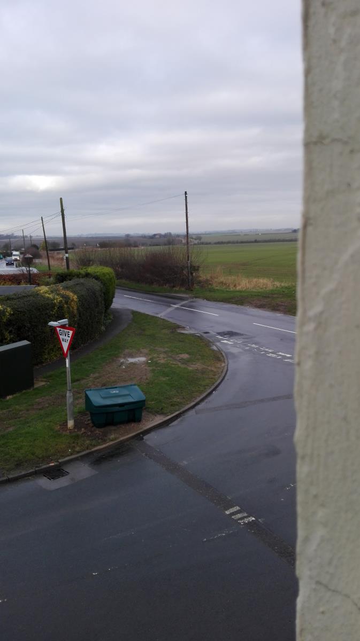
Property Description - A Traditional Style 3 Bedroom Semi-detached dormer bungalow, with central heating and double glazing. Situated within the attractive village of New Ellerby, enjoying views of open countryside to front. Comprising Entrance Hall, Lounge, Conservatory, Sitting Room, Fitted Kitchen and Utility Room, 2 bedrooms and bathroom on the ground floor. First Floor has 3rd Bedroom and Useful walk in storage area. Outside has Garden to rear with private parking area and Garage to front.
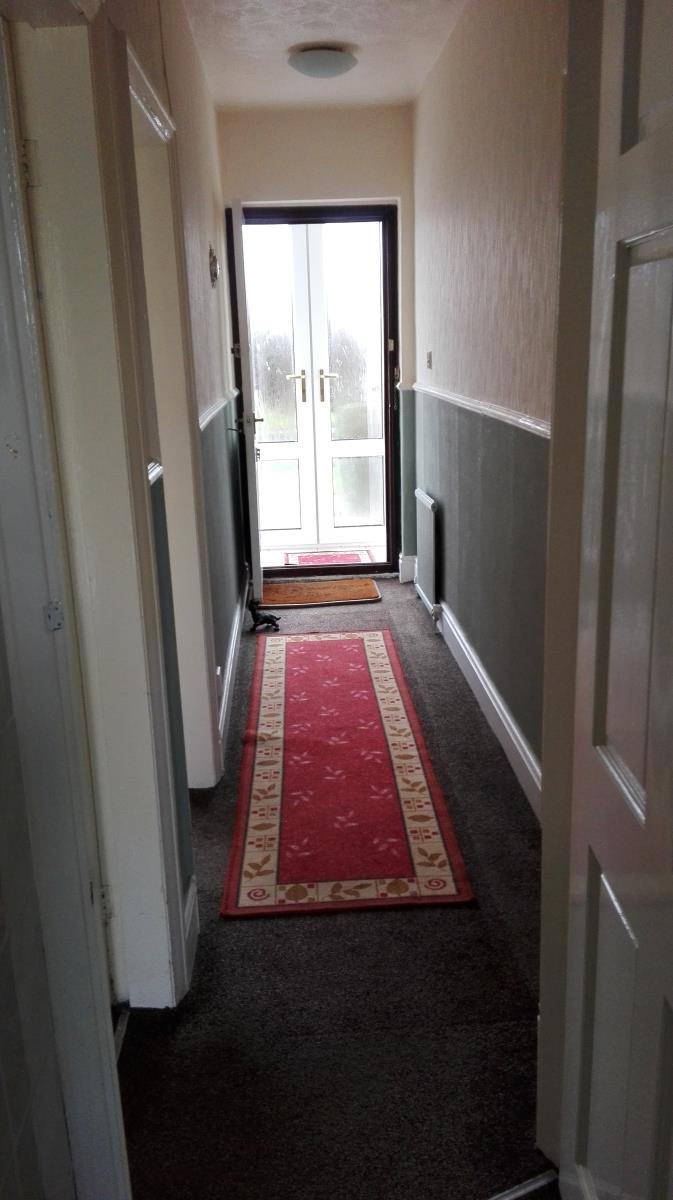
Storm Porch - With Double Glazed Double doors and Tiled floor
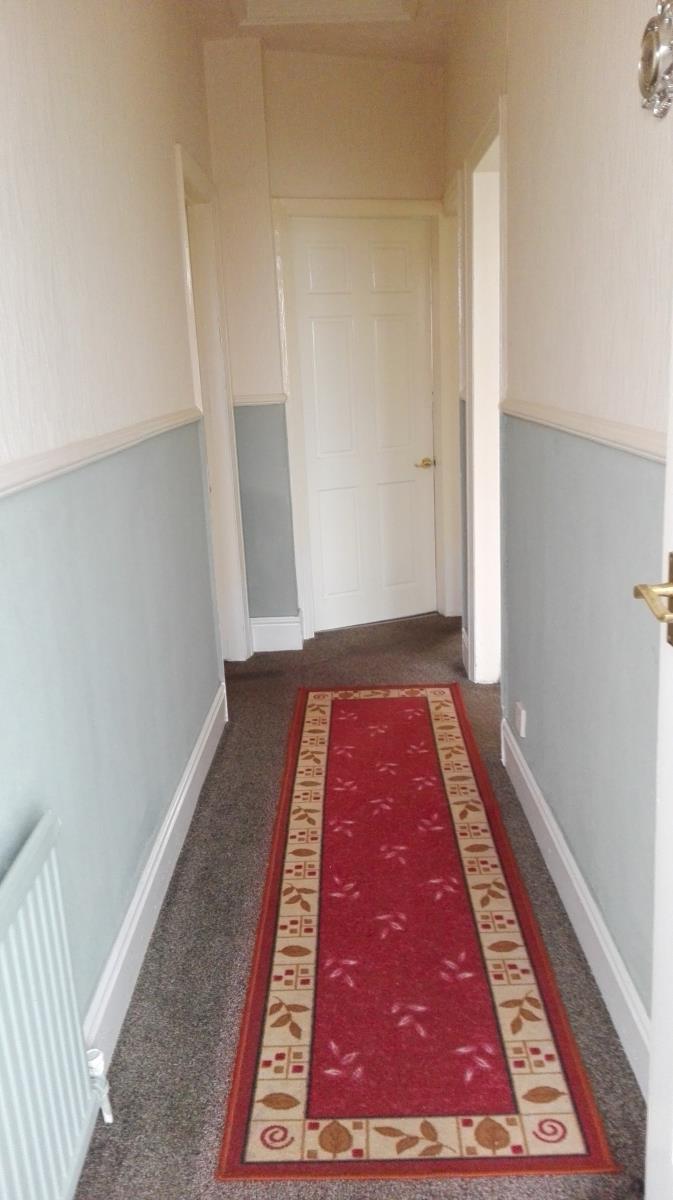
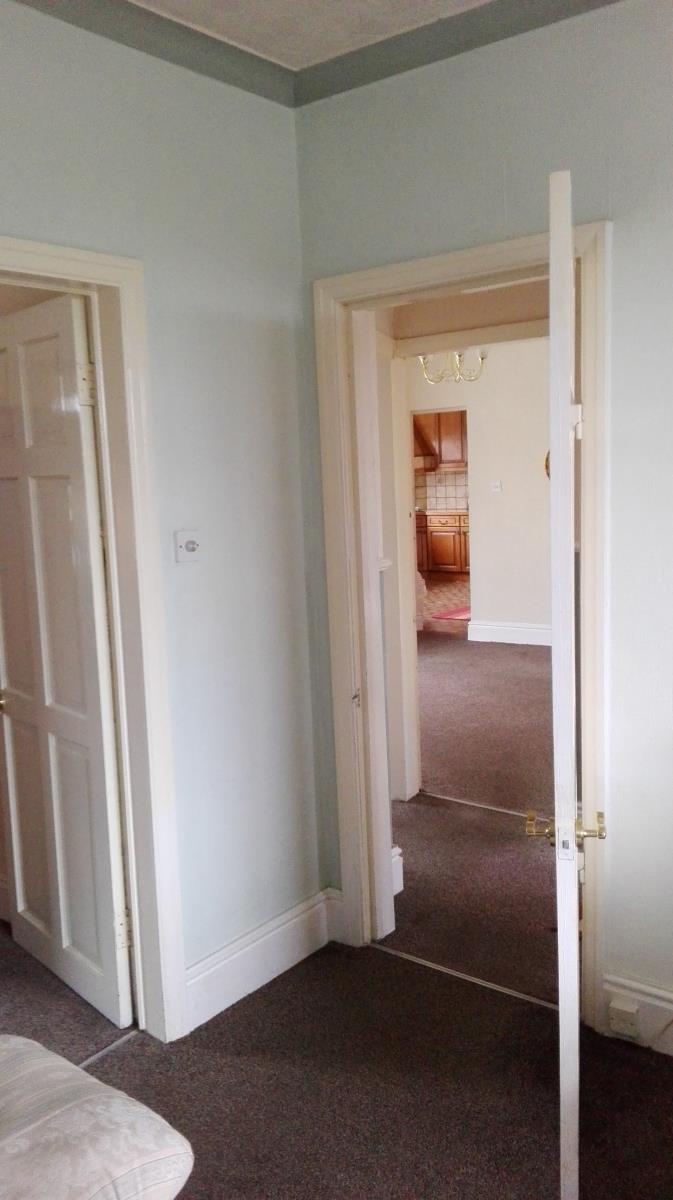
Entrance Hall - With Richmond Style door and radiator
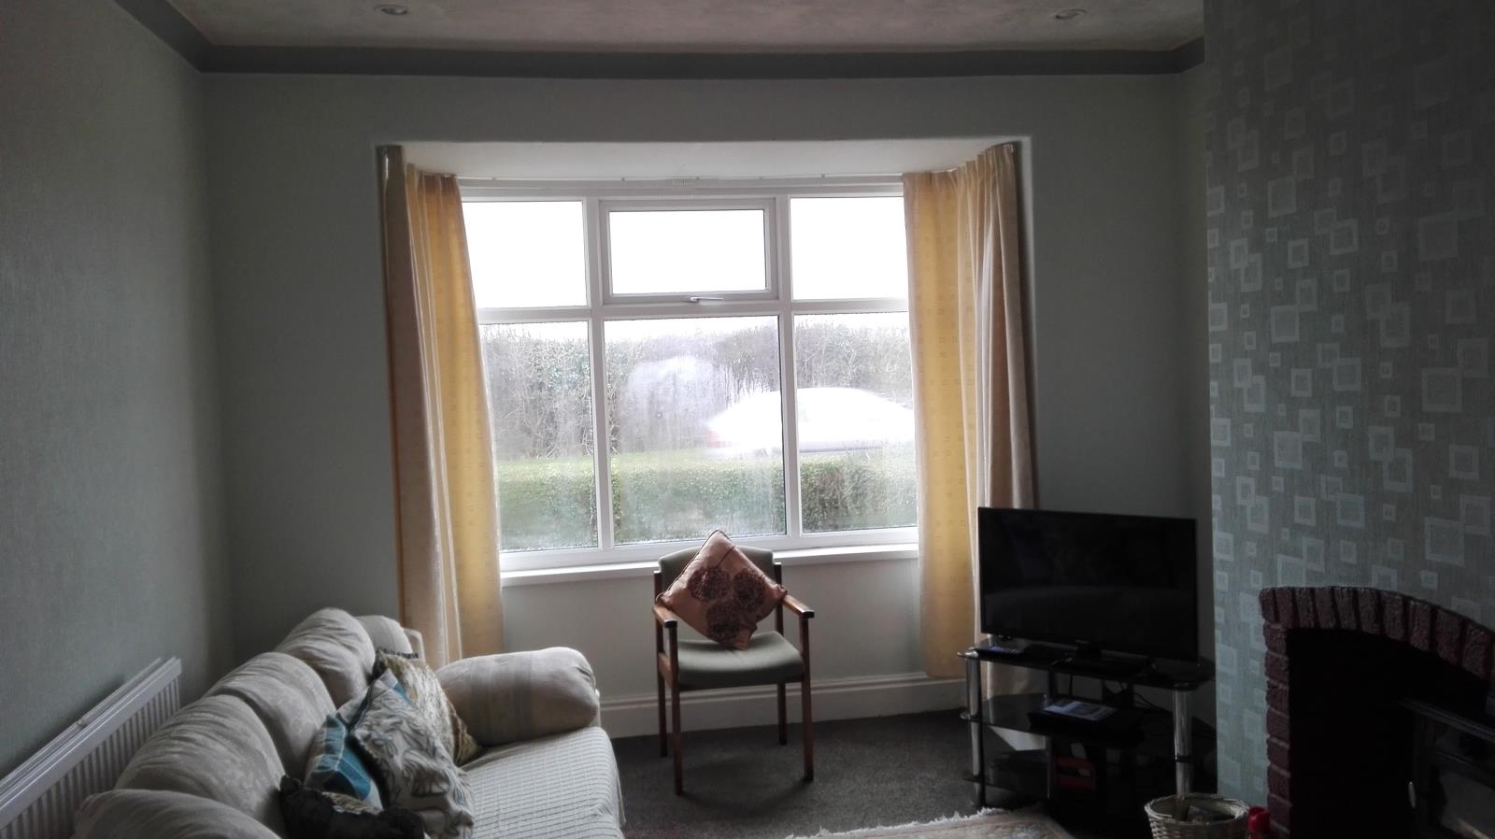
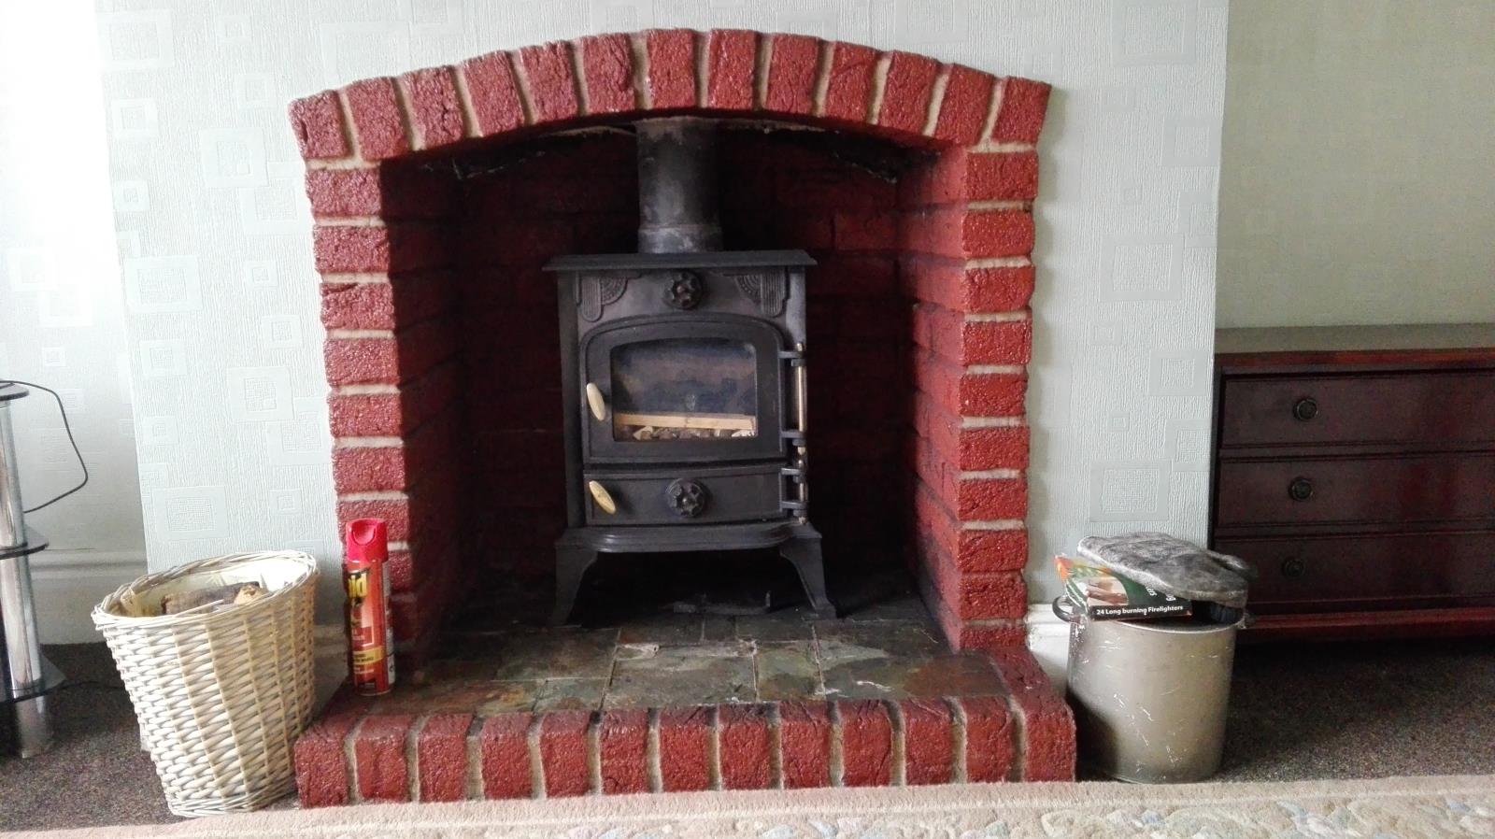
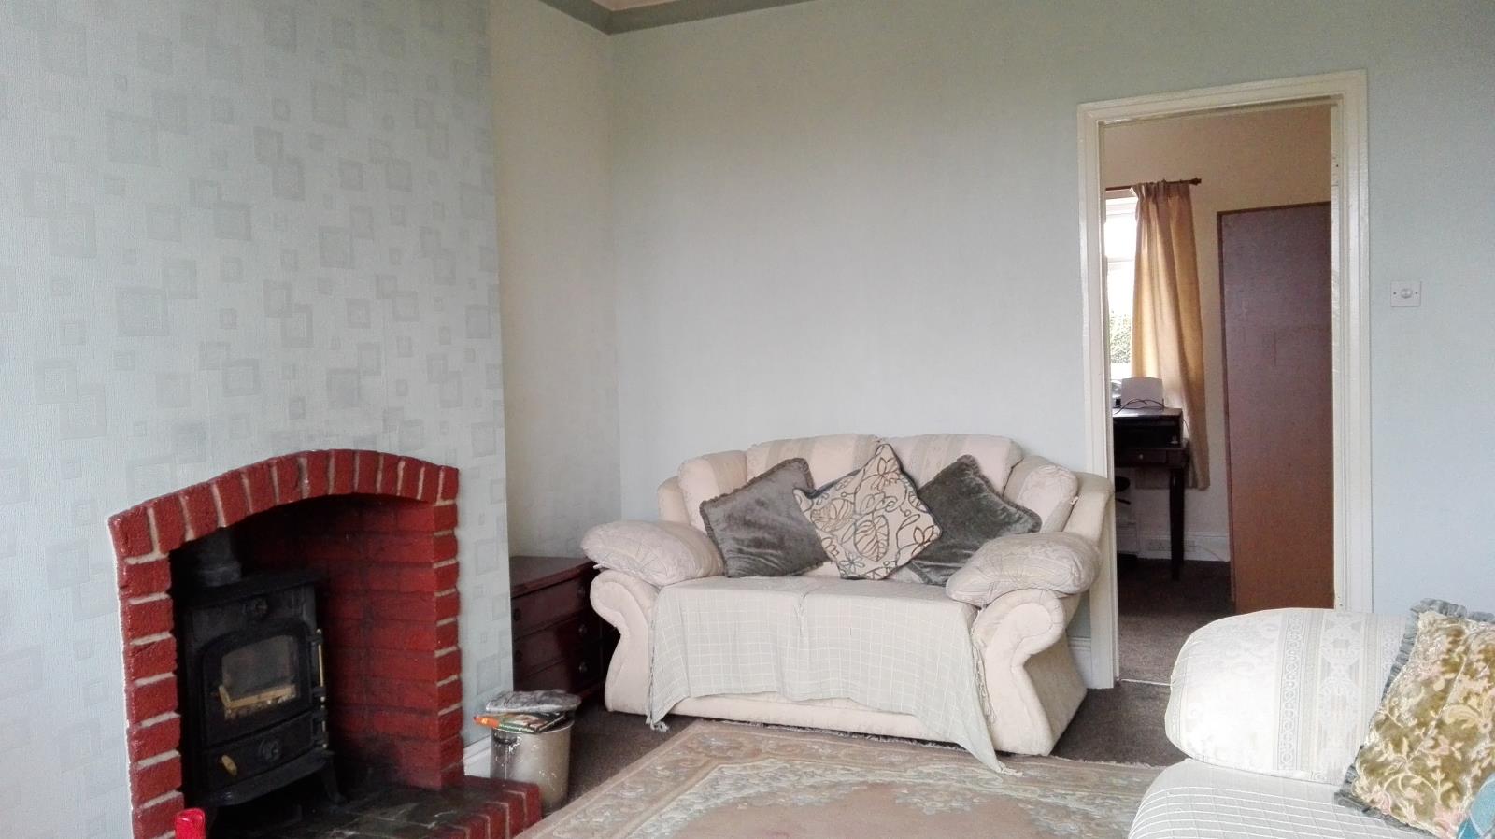
Lounge - (4.80m into bay x 3.35m) Square bay Window, Fitted Log Burner in Fireplace, Radiator, Ceiling spot lights, Coving and Colonial style door
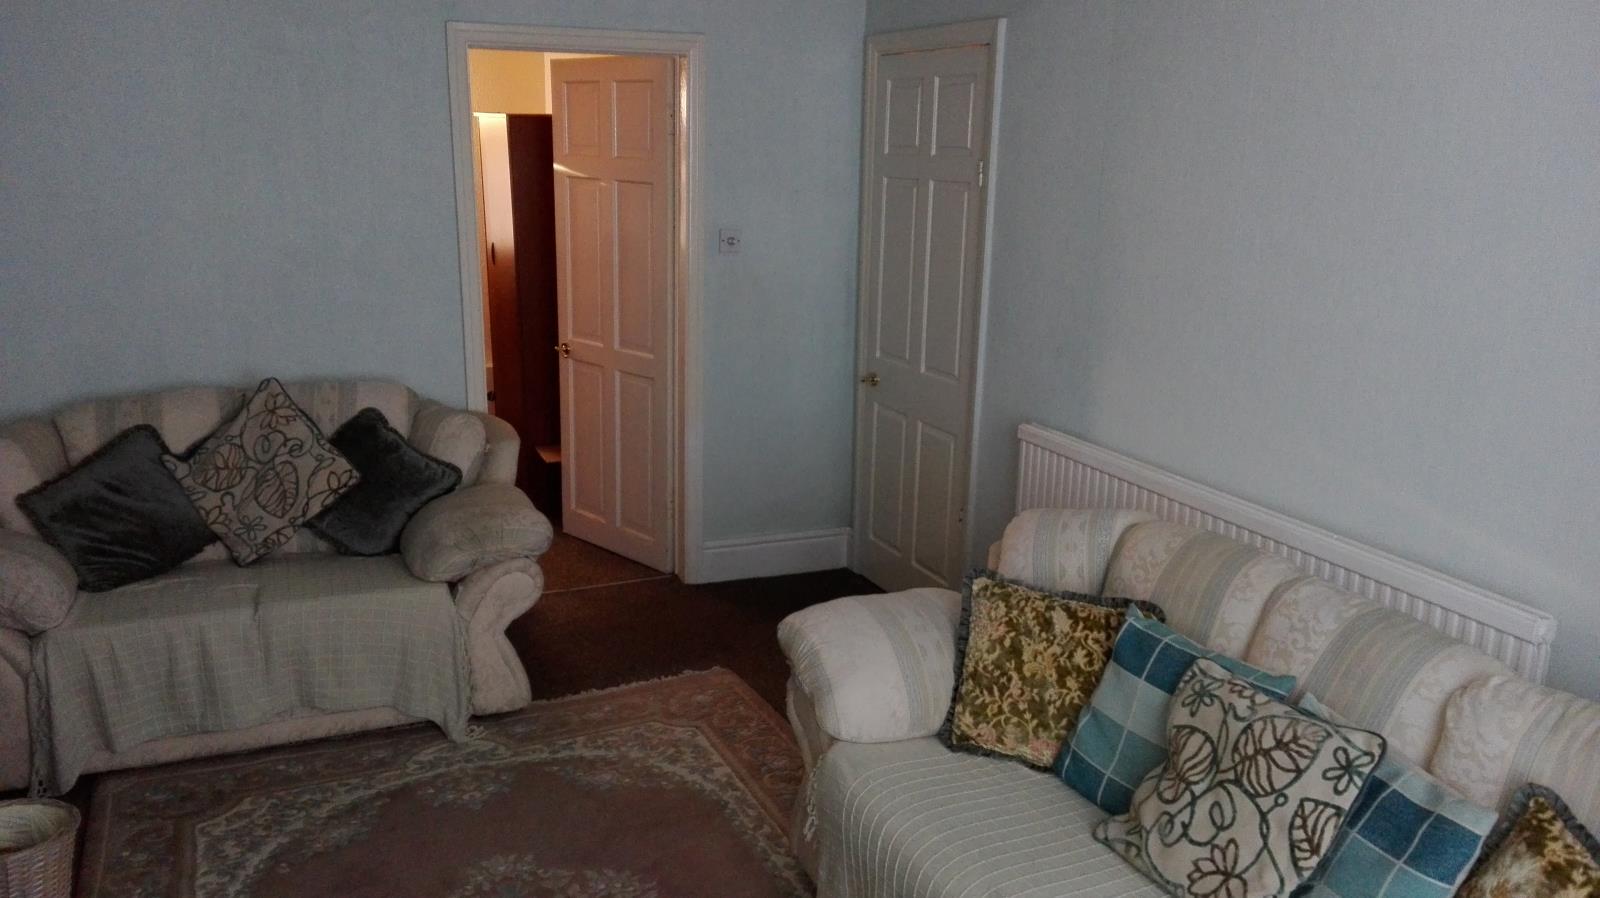
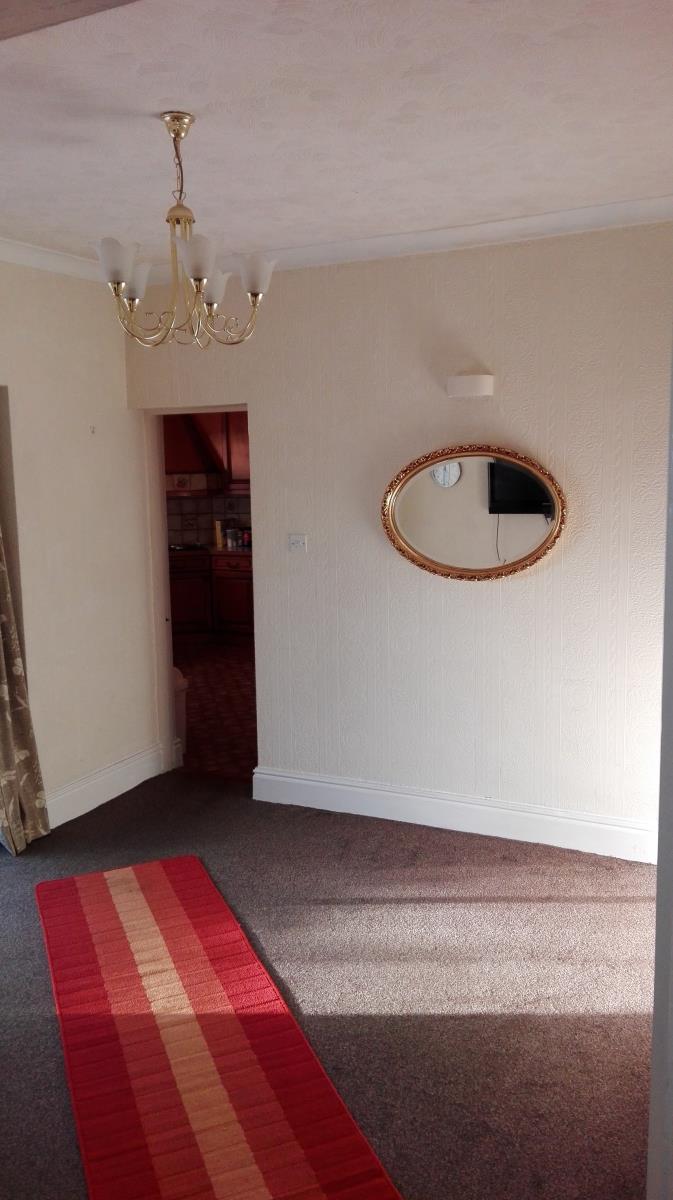
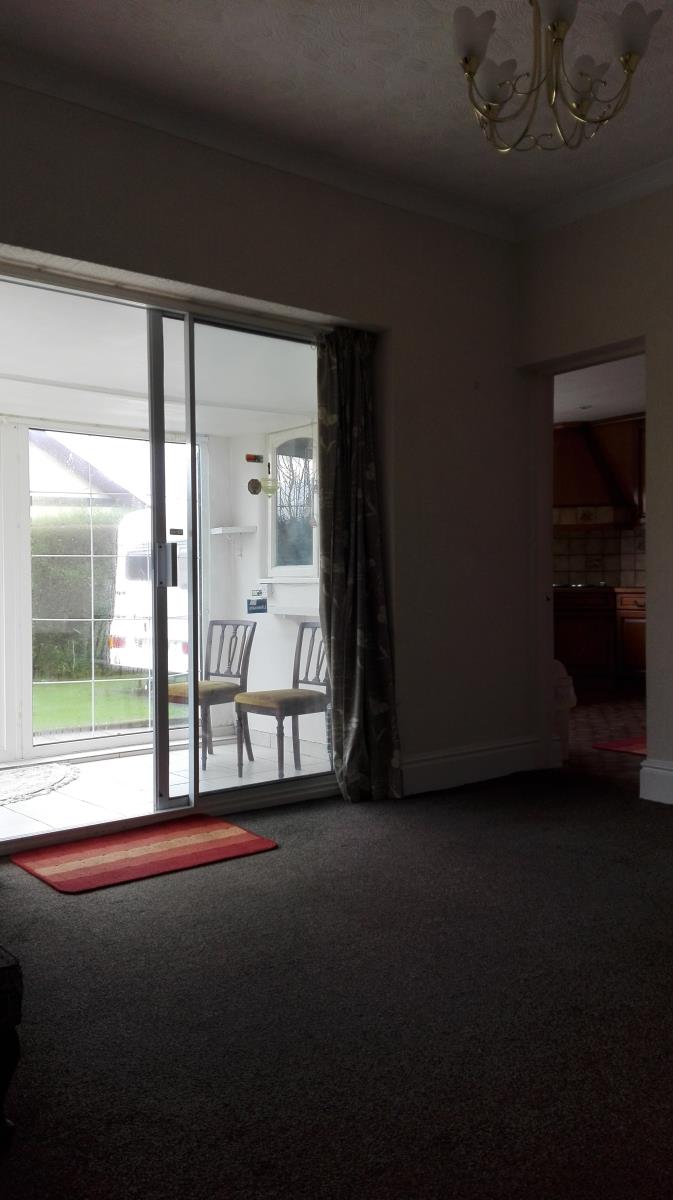
Sitting Room - (3.35m x 3.23m) With radiator, coving, Colonial style door and sliding Patio Door to Conservatory
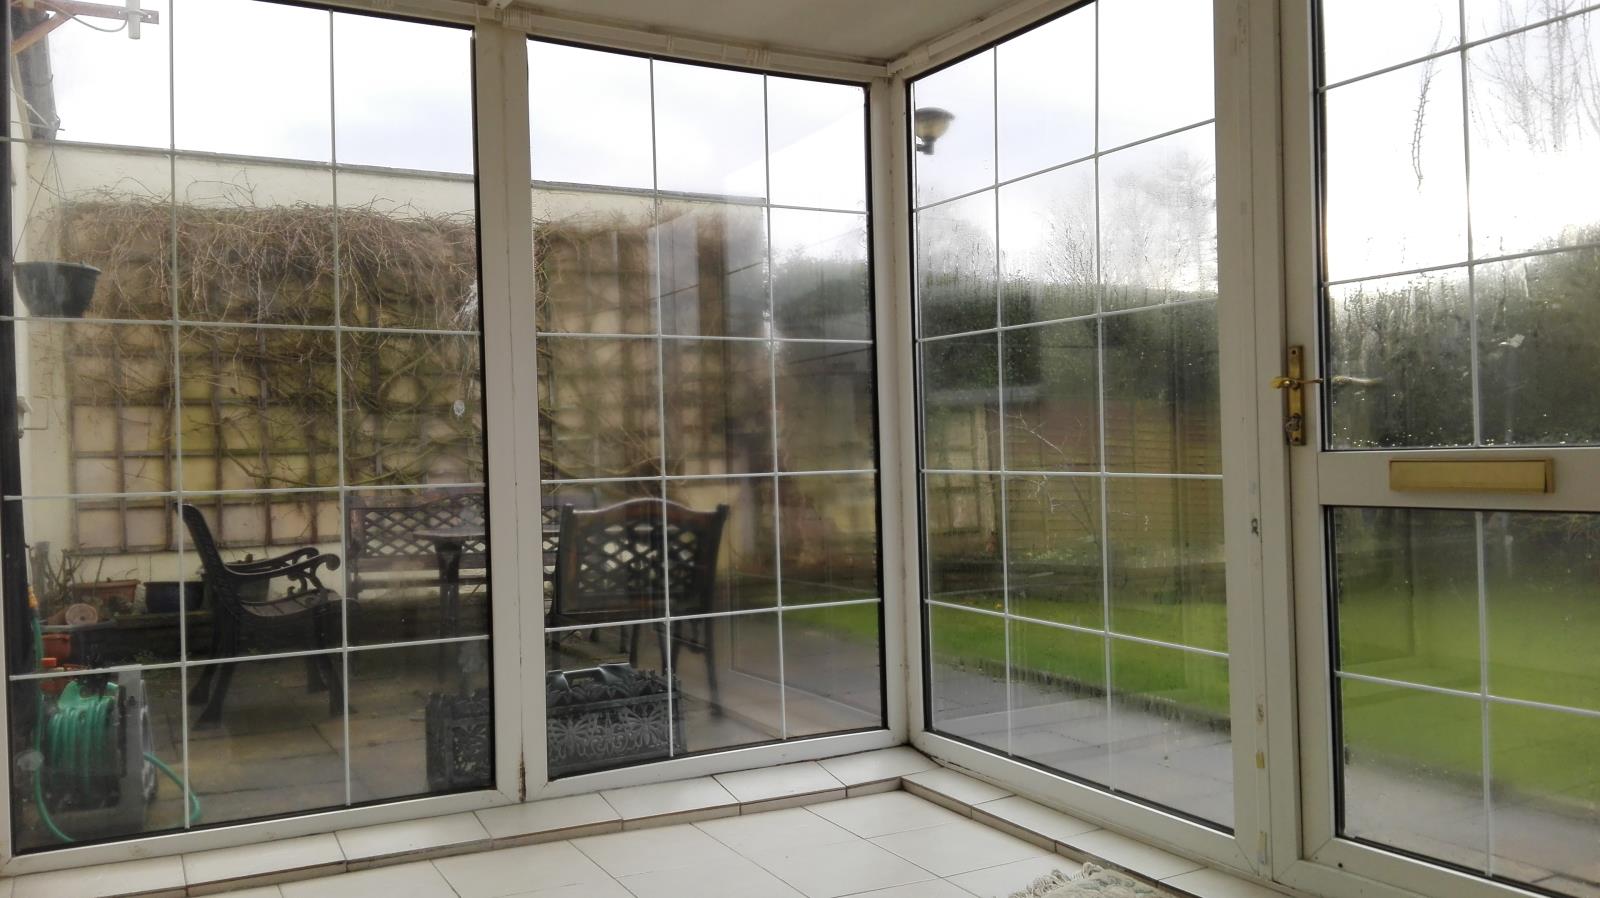
Conservatory - (3.78m x 2.44m) With Tiled floor and Double glazed door leading to rear Garden
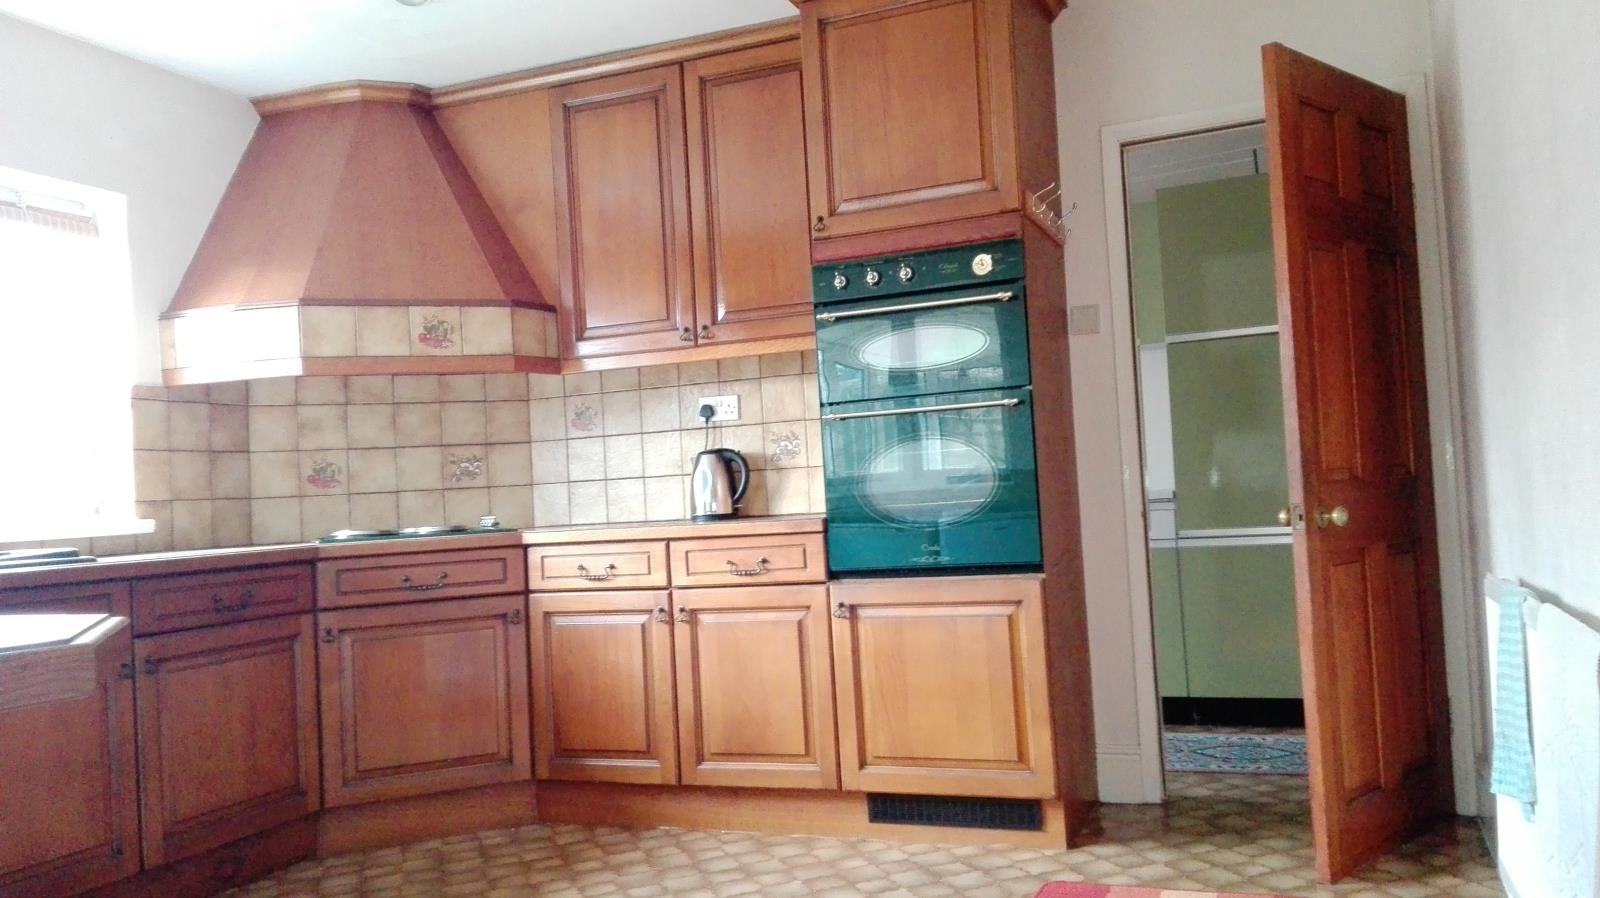
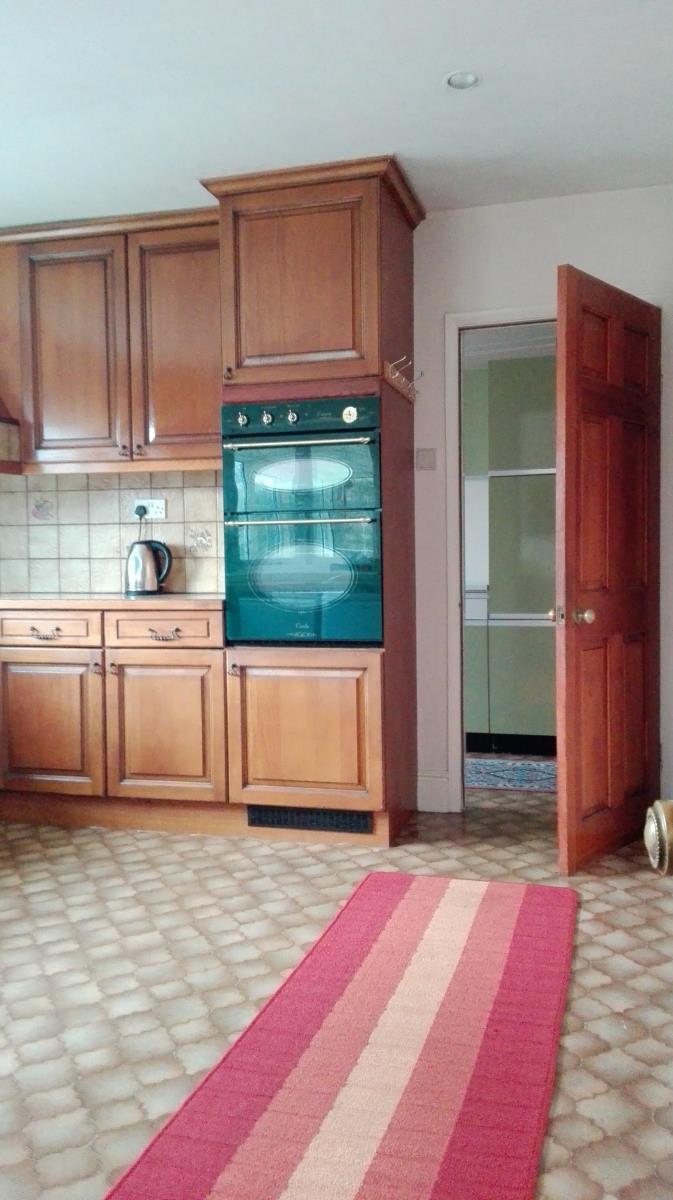
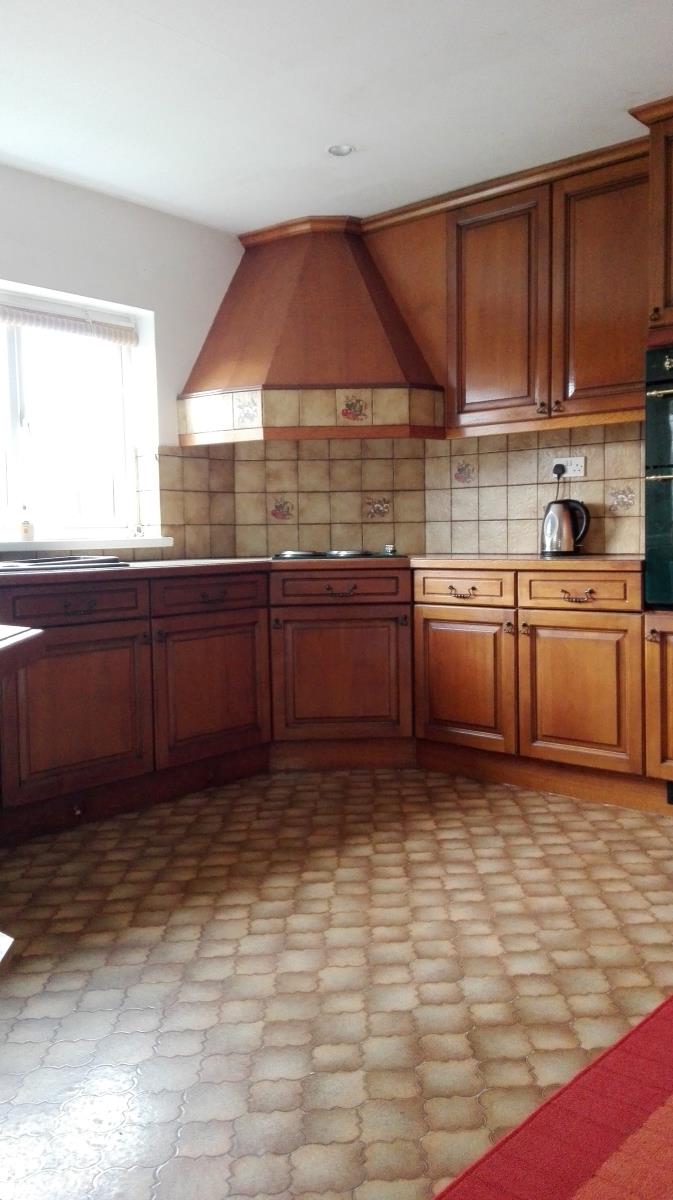
Dining Kitchen - (3.71m x 3.61m) With Partially tiled walls, inset sink unit with mixer tap, cupboards, four ring electric hob, electric fan assisted double oven, extractor cooker hood, radiator, vinyl floor covering, ceiling spot lights and Colonial style door
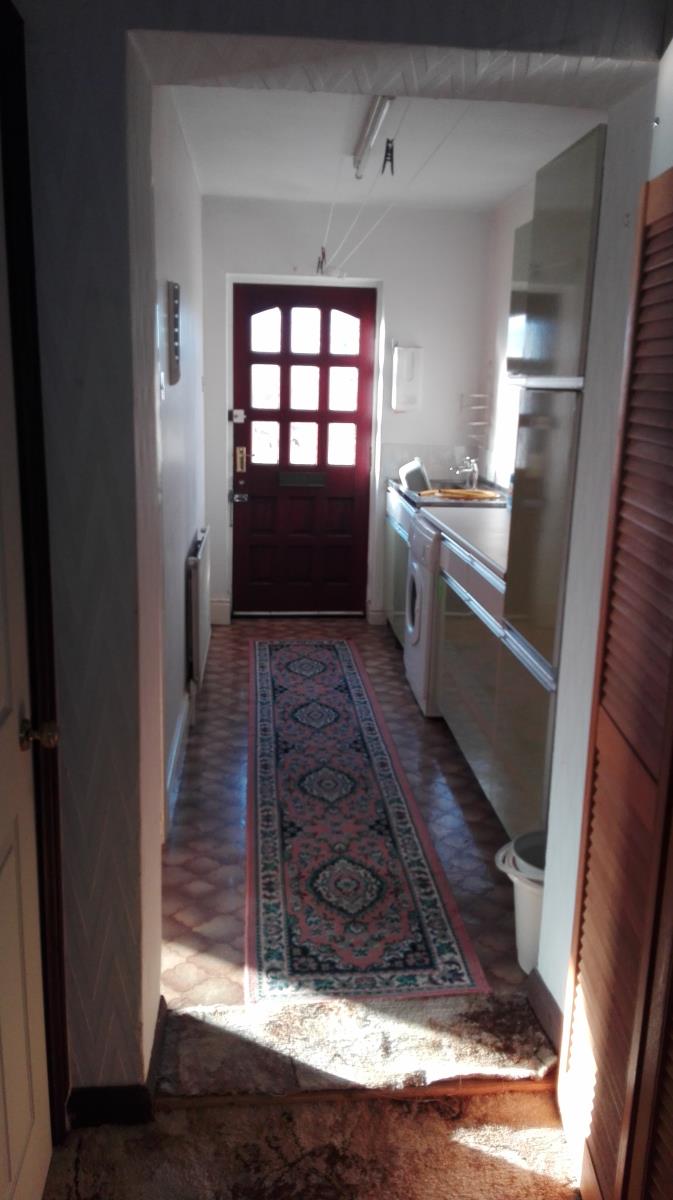
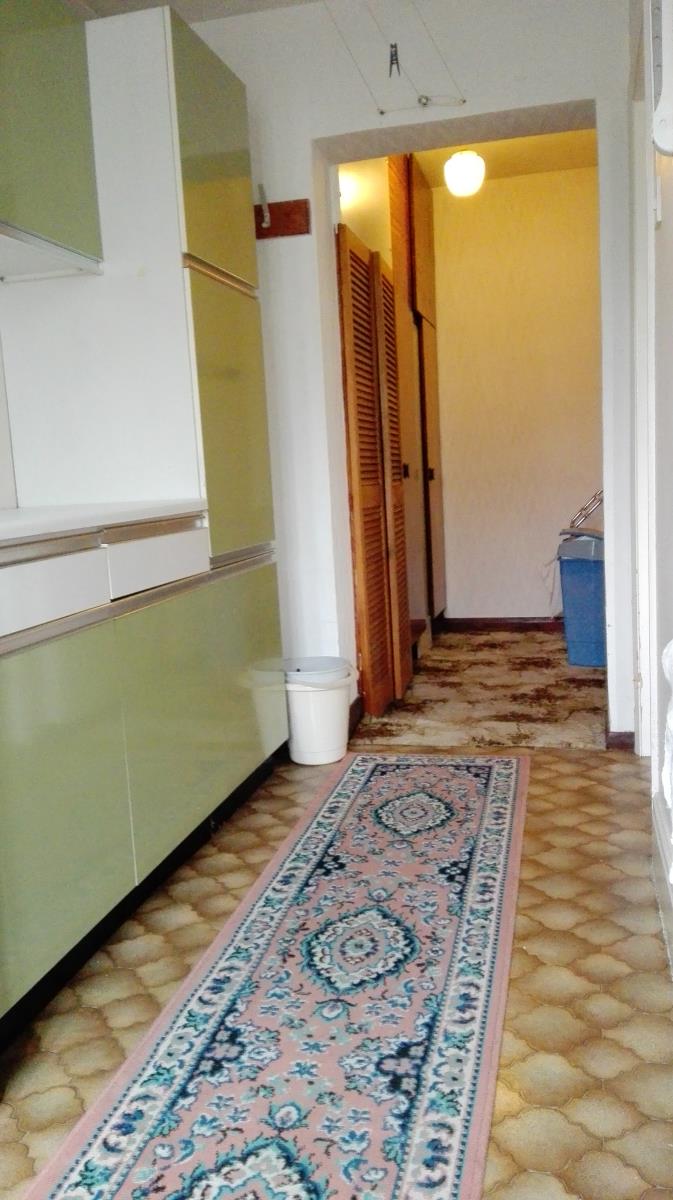
Utility Room - (3.61m x 1.60m) With fitted floor units, wall cupboards, laminated work surface, stainless steel sink unit, radiator, various storage cupboards, plumbing for washing machine, cupboard housing central heating unit, vinyl floor covering, Alicante style door and internal access to garage
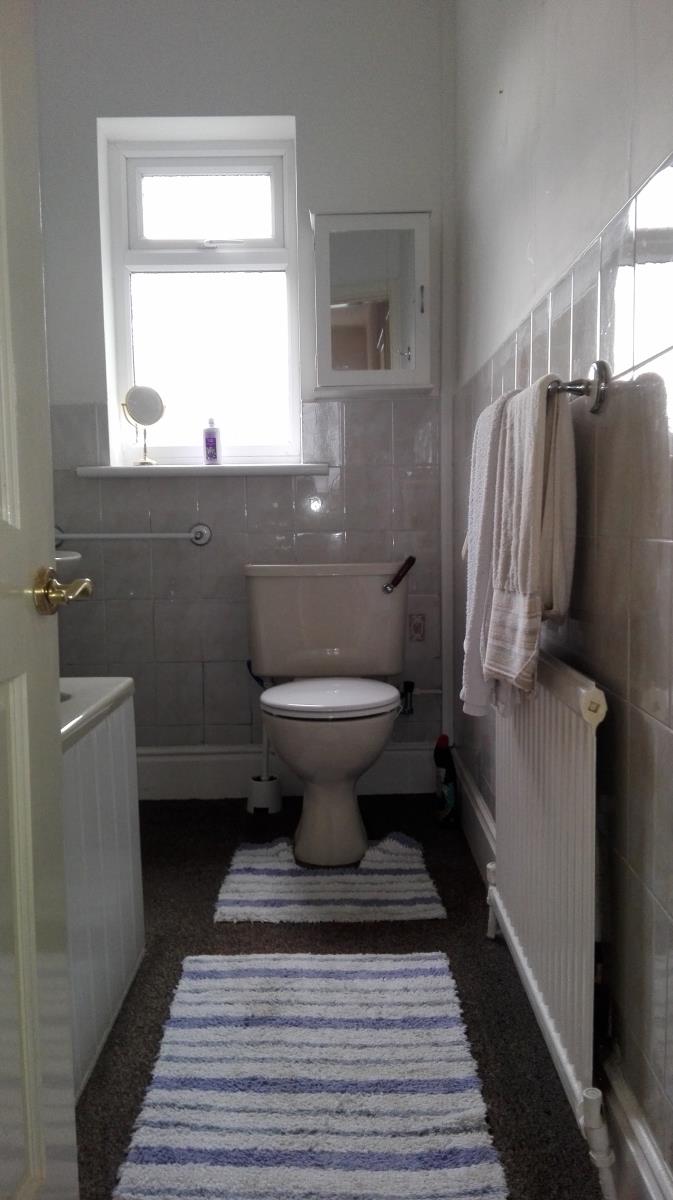
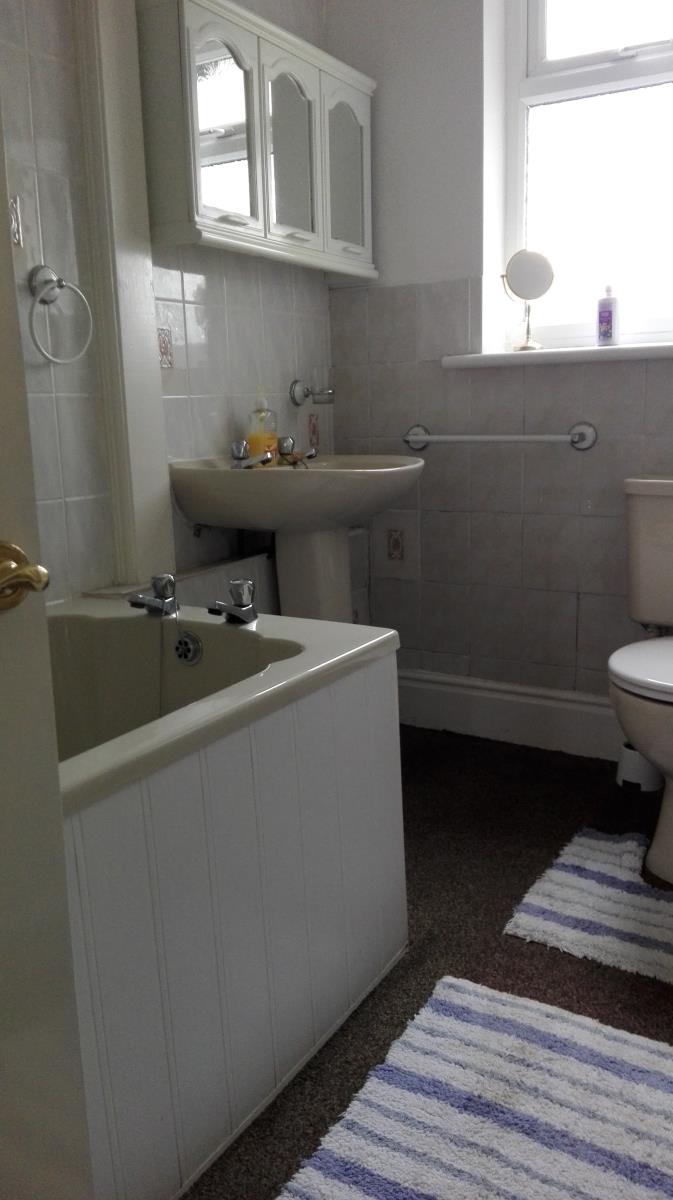
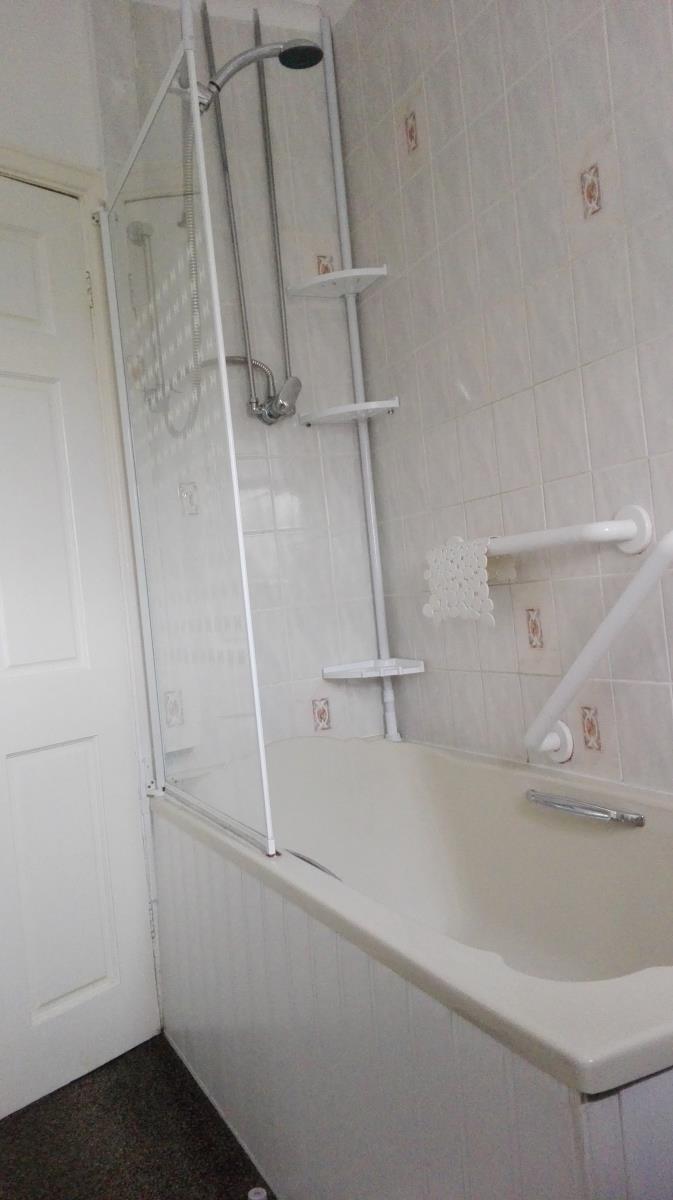
Bathroom - (1.50m x 2.72m) With partially tiled walls, cream coloured suite comprising, panelled bath, plumbed shower, pedestal wash hand basin, low level WC, radiator, picture window with patterned glass, coving and Colonial style door
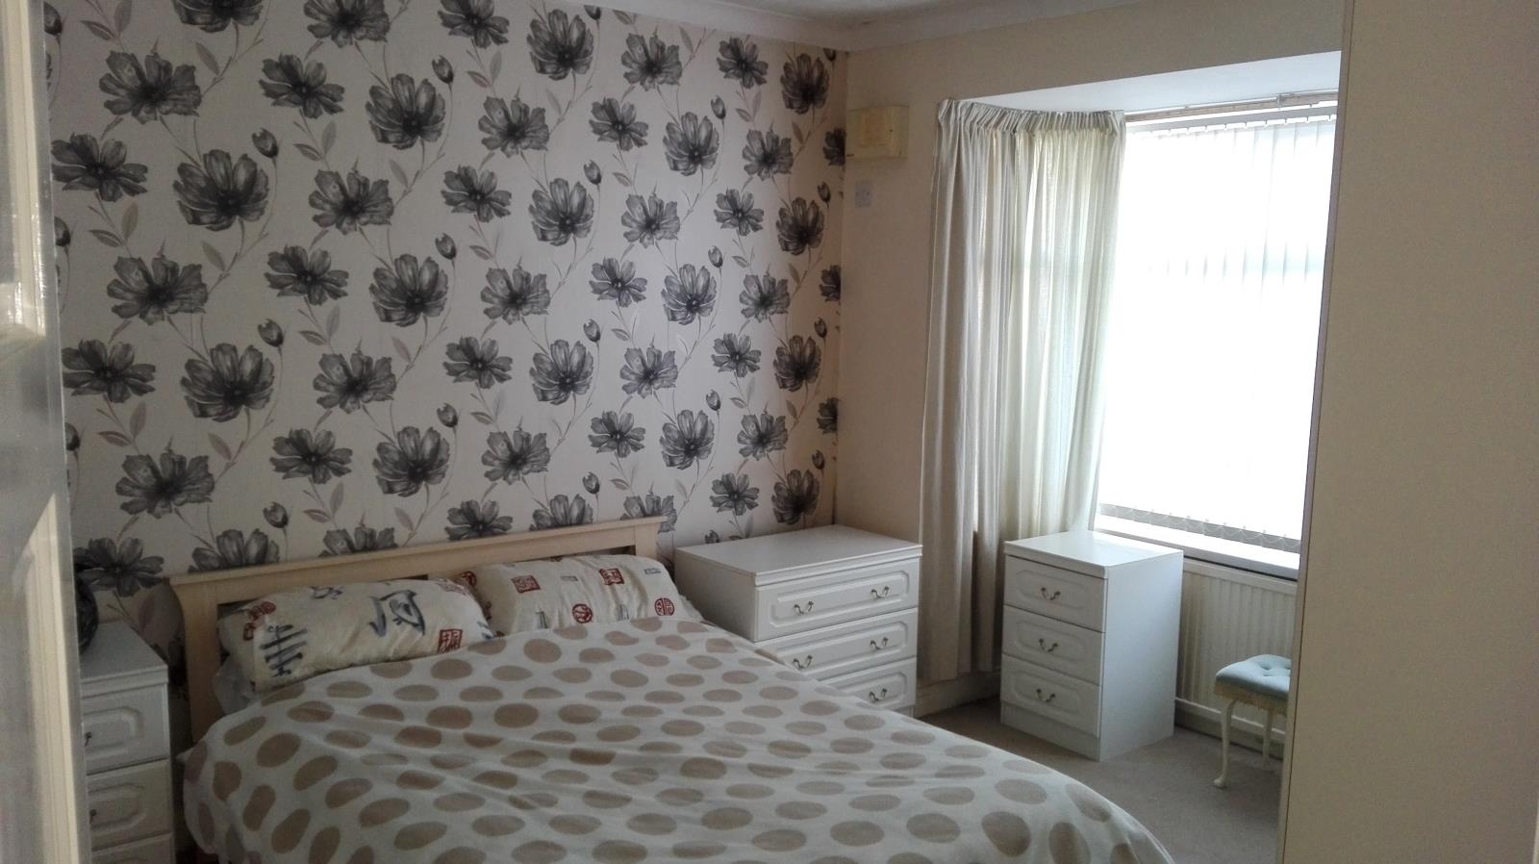
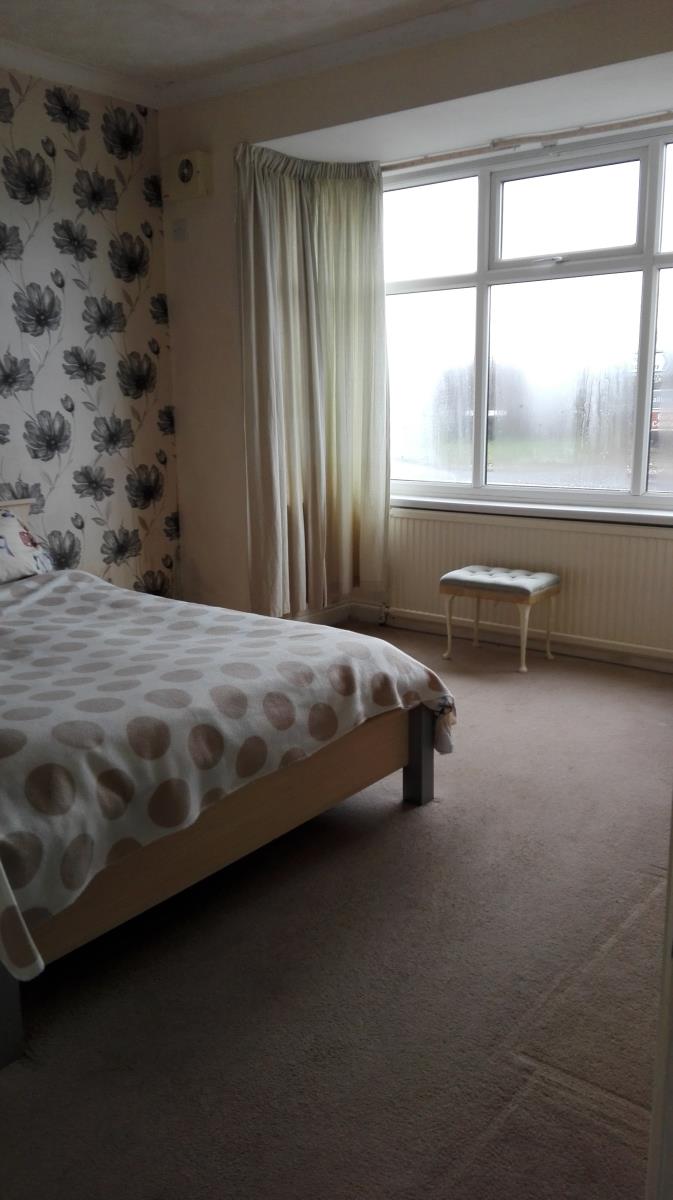
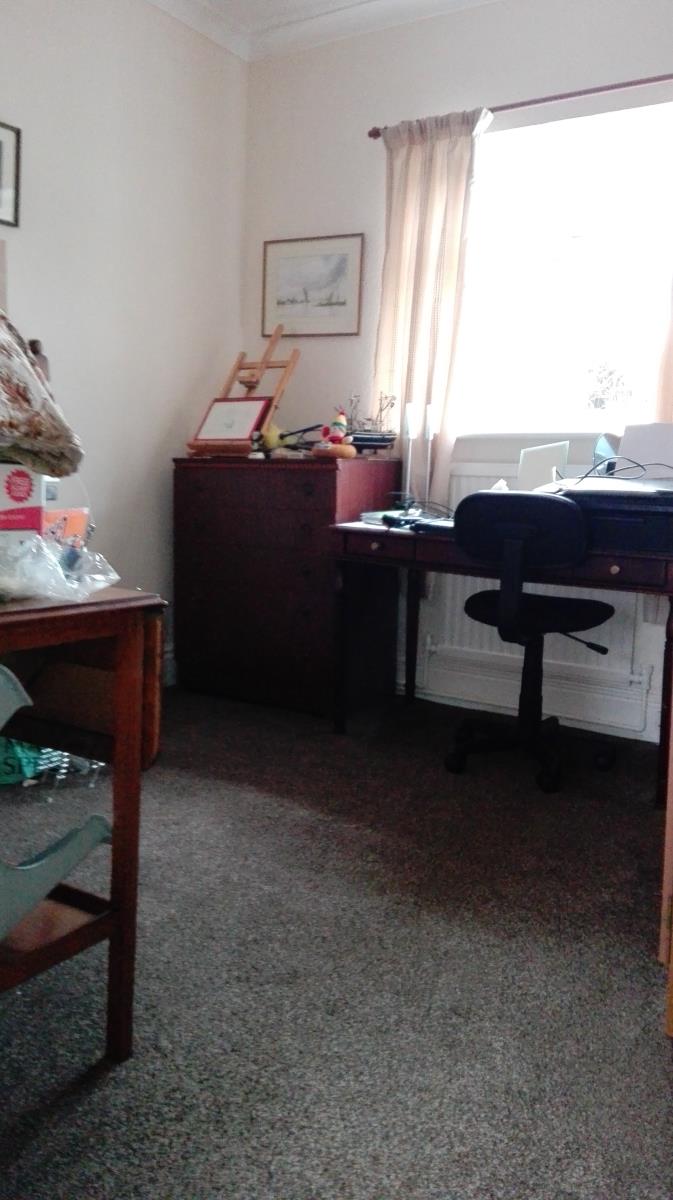
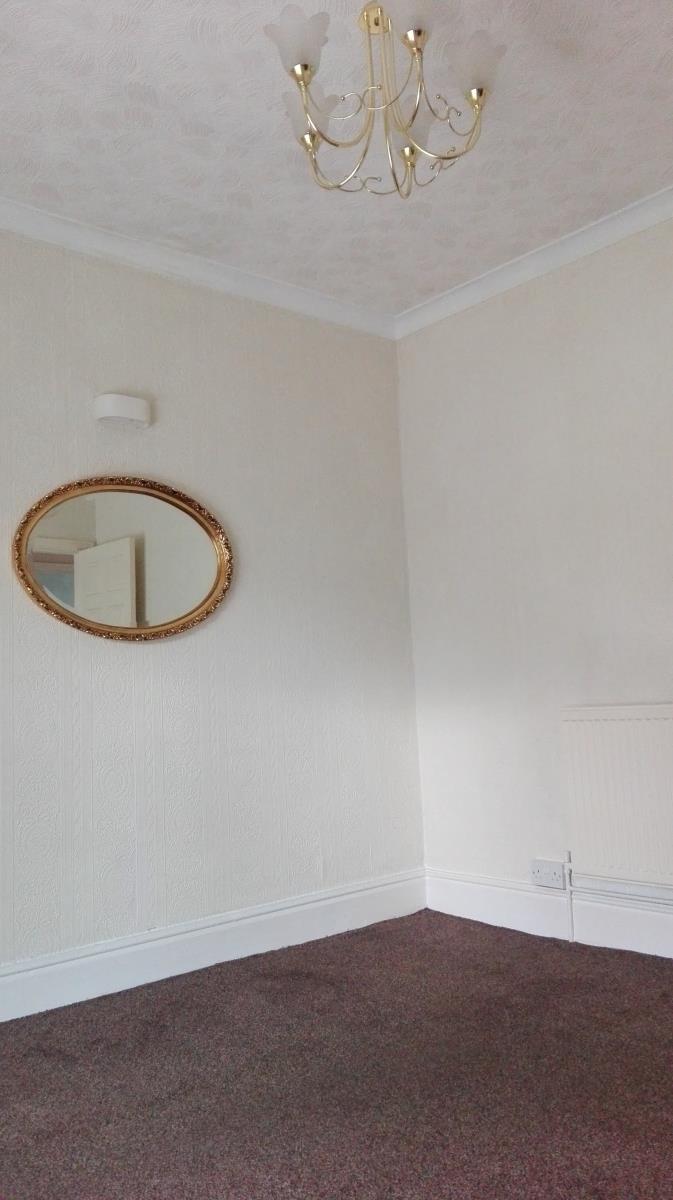
Bedroom 1 - (4.22m into bay x 3.38m) With square bay window, radiator, coving and Colonial style door
Bedroom 2 - (2.82mx 2.74m) with picture window, radiator, coving and Colonial style door
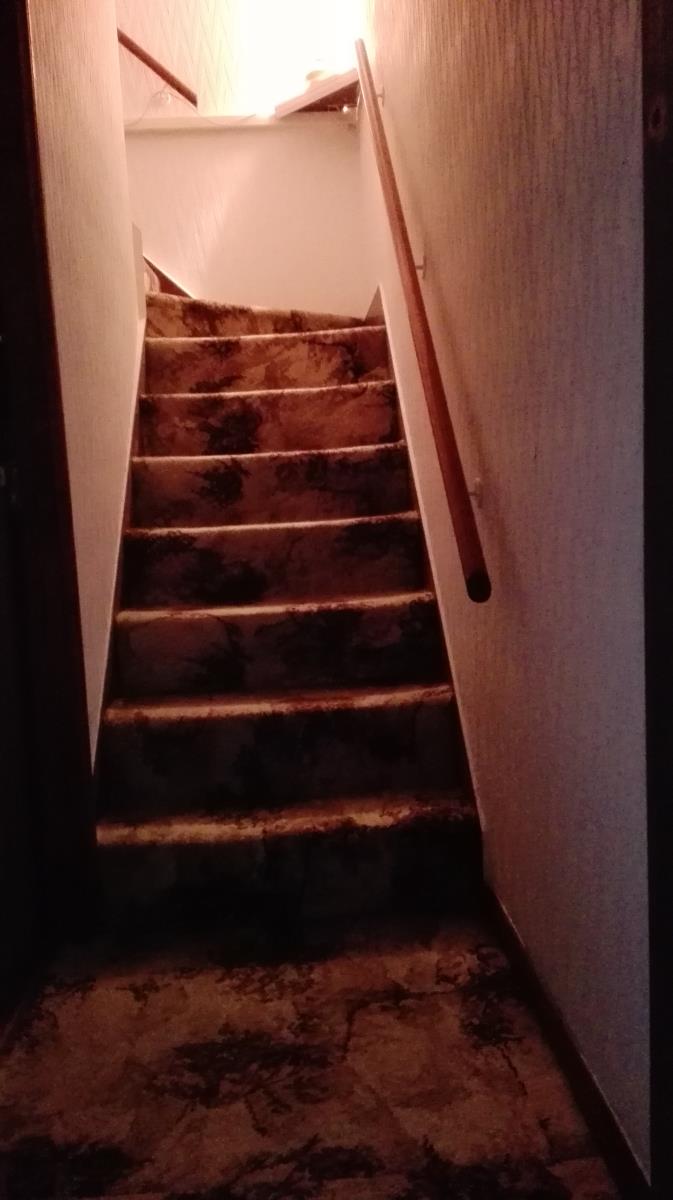
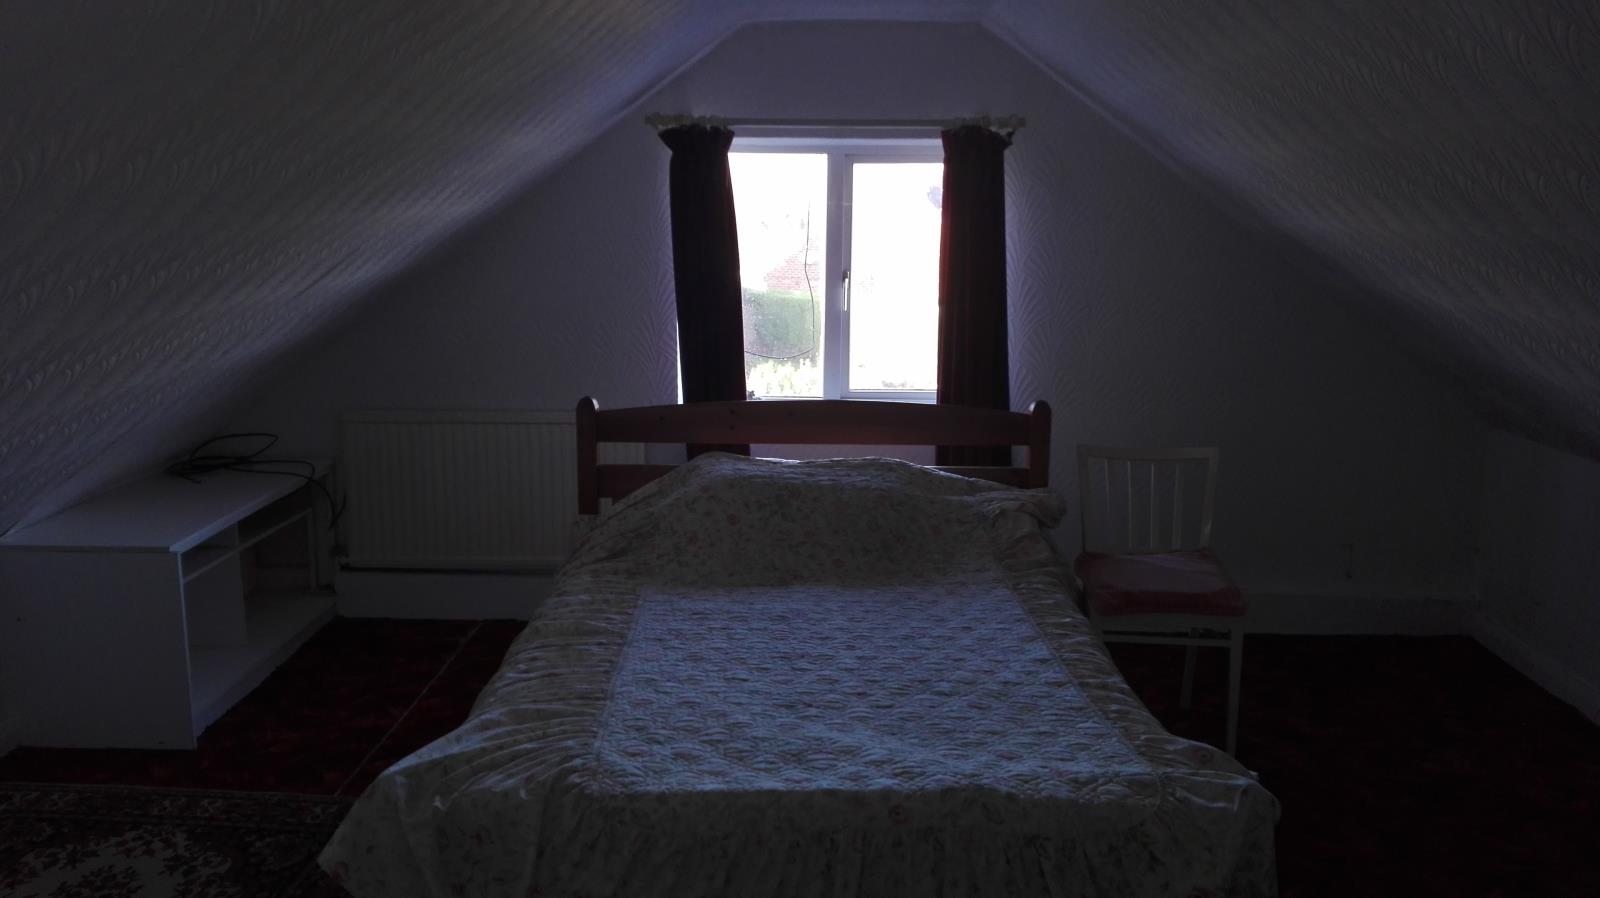
Bedroom 3 - (4.37m plus recess x 3.66m plus recess) Sloping ceiling / restricted height. With casement window, radiator, flush style door and access to useful walk in boarded storage area
Boarded Storage Room - (2.74m x 2.74m)
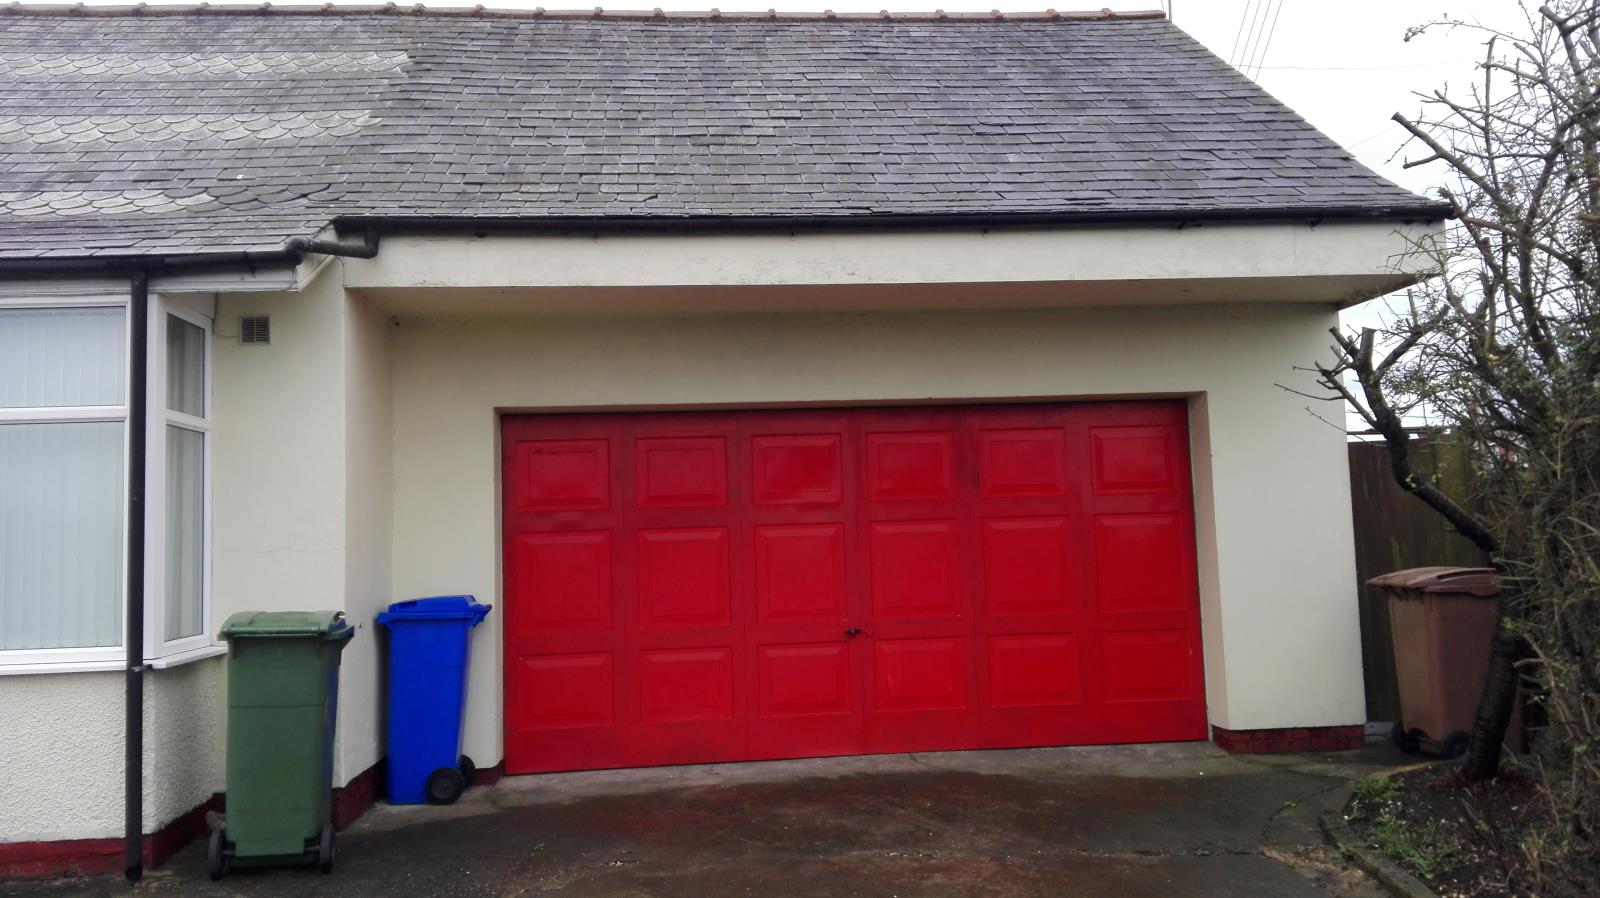
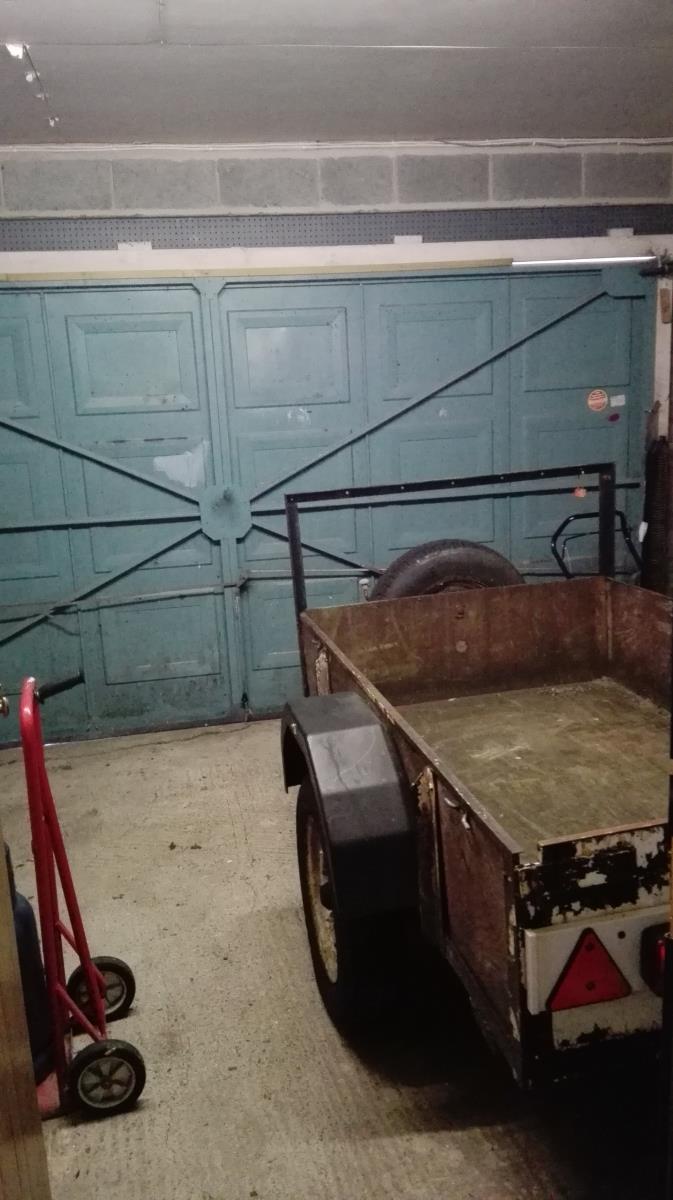
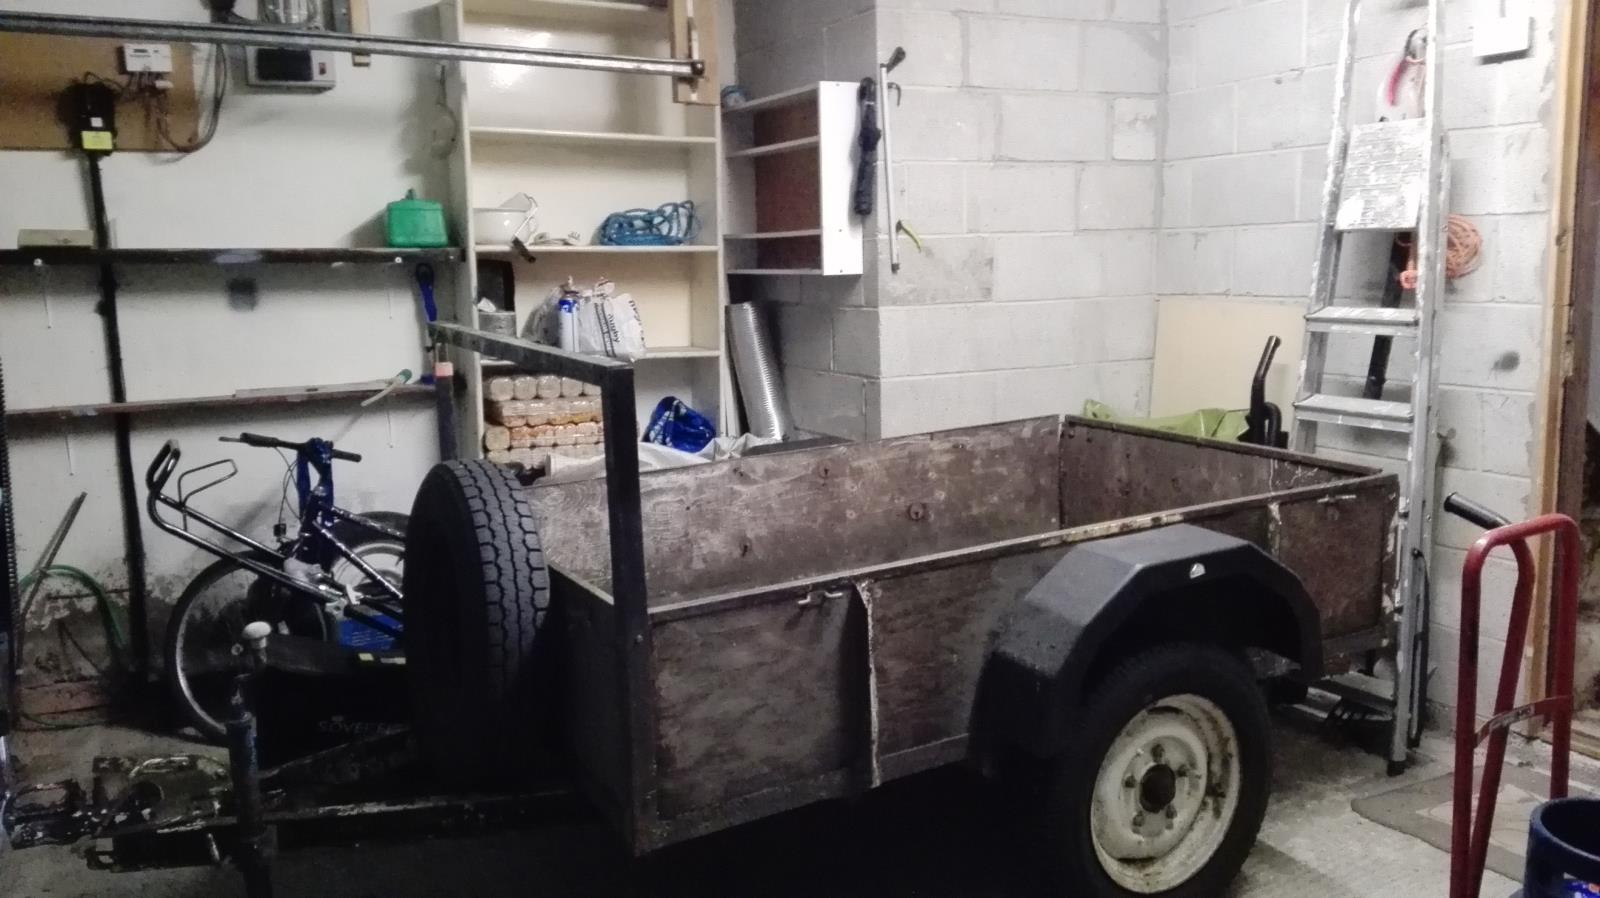
Outside - To the front of the property is a concrete off road parking area which leads to an internal garage (5.44m x 3.68m)