3 Bedroom Ground Floor Maisonette Sold in Shoreham-by-Sea, BN43

| Reference | 38014 |
| Address |
Oxen Avenue, Shoreham-by-Sea, BN43 5AF (Map Location) |
| Beds | 3 |
| Baths | 2 |
| Type | Ground floor maisonette |
| Tenure | Share of Freehold |
Stunning 3 bed ground, 1st and 2nd floor maisonette in Shoreham town centre. 5 min walk to station and 10 min to beach. Stunning property with garage and private garden. NO CHAIN.
Description
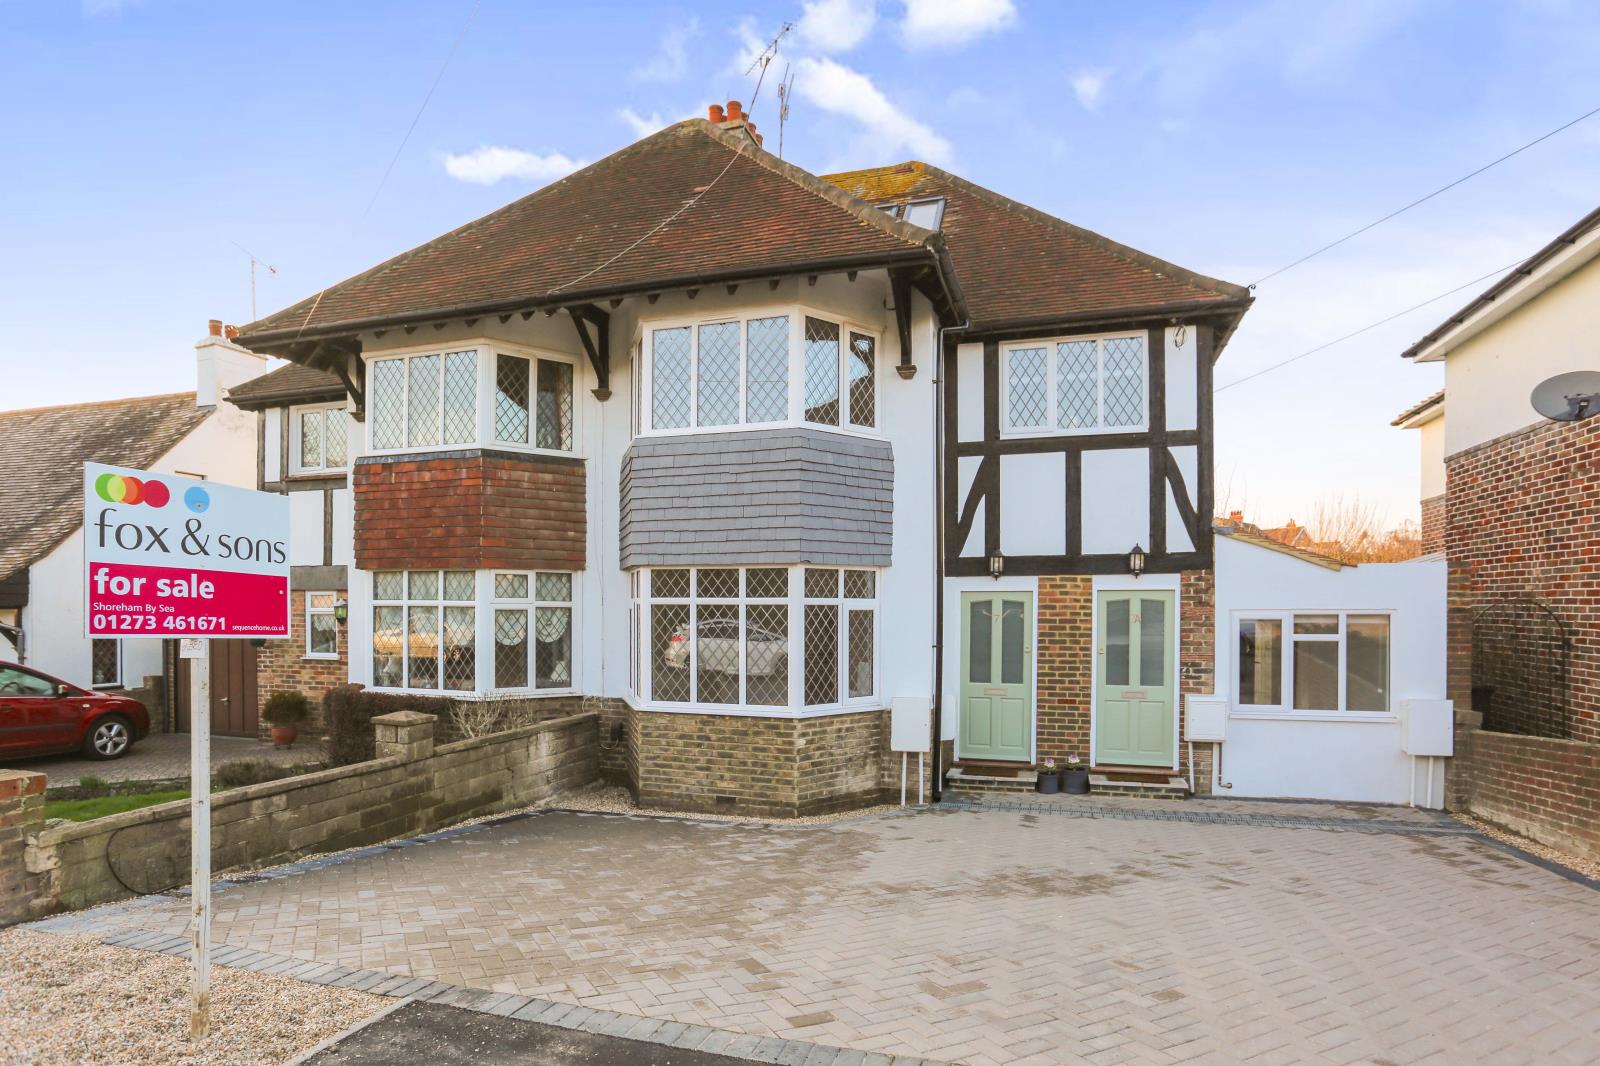
*Open day Saturday 28th Jan 2017* A stunning, brand newly renovated and refurbished deceptively spacious 3 bed (2 doubles and large single) maisonette uniquely spread over 3 floors (with the feeling of a great family home), with own private entrance, private access to it's own spacious family garden via a ground floor garden/reading/family room. The property has private off street parking, a garage and additional separate rear entrance. The property boasts an amazing location that is 5 minutes walk from Shoreham train station and the town centre, providing fantastic shops, cafes and restaurants and other amenities, as well as being a very nice 10 minutes walk to the idyllic Shoreham Beach just over the river. For sale with A SHARE OF FREEHOLD WITH NO ONWARD CHAIN AND PRIVATE GARAGE AND PRIVATE PARKING . This property could not be in a better location – Oxen Avenue itself is one of Shoreham's most highly sought after roads - part of Oxen Avenue is one way, so there is very little through traffic meaning it has a lovely quiet feel to it, helped by the fact it connects the very up market Southdown and Windlesham Roads.
This tastefully decorated and charming property within an attractive period building is a lovely and bright modern home suitable for either young professionals, or a family. It is finished to a stunning and sympathetic yet modern specification. The property has undergone an internal and external renovation.
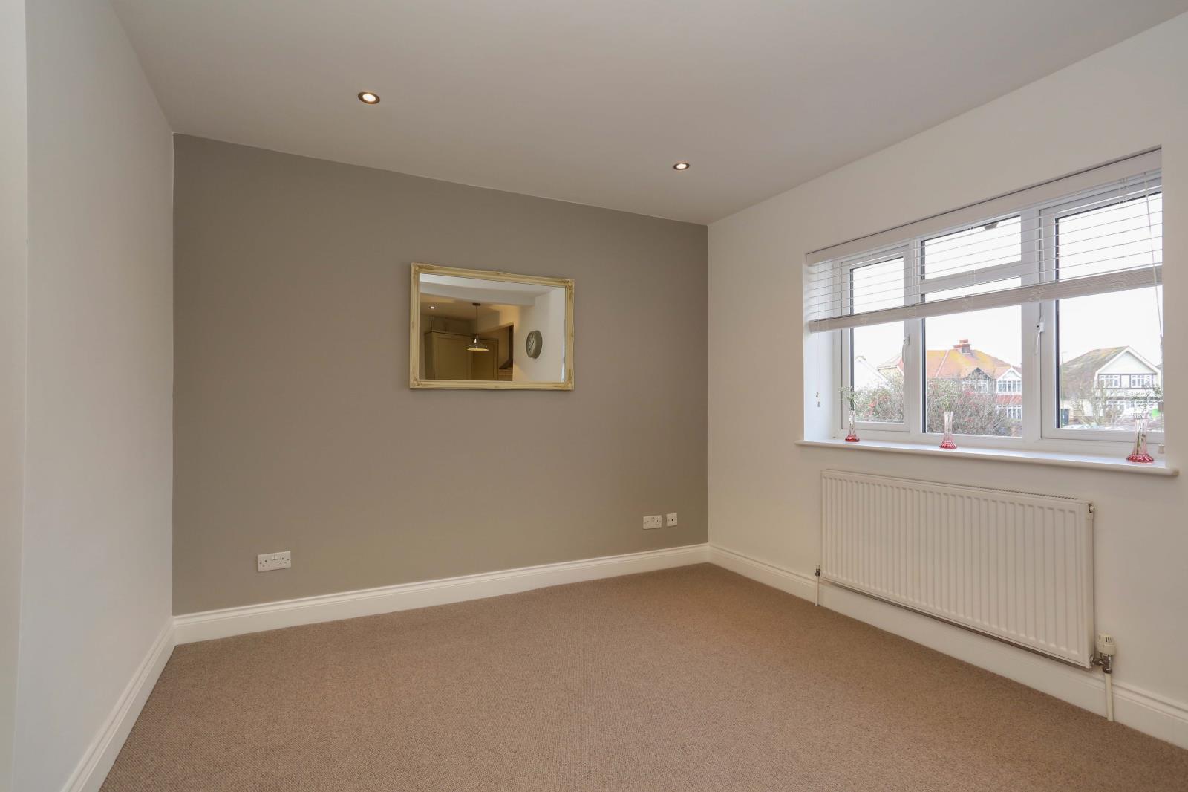
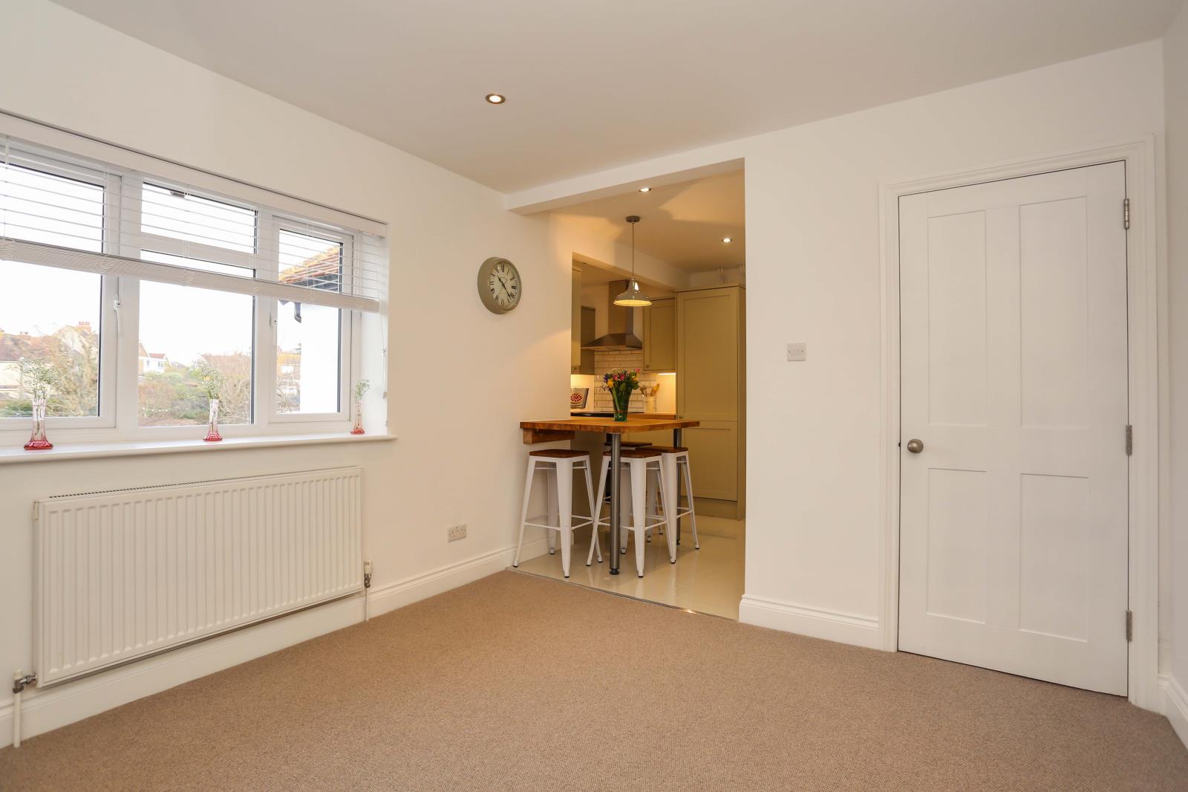
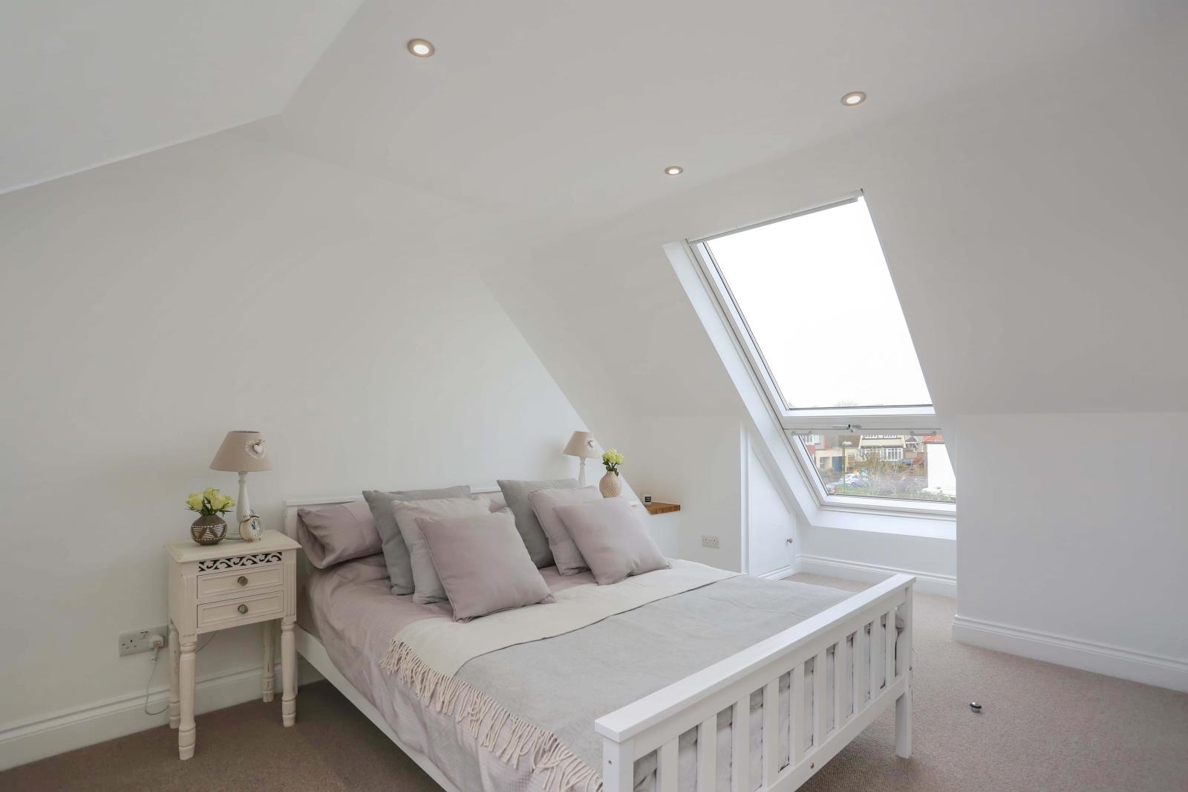
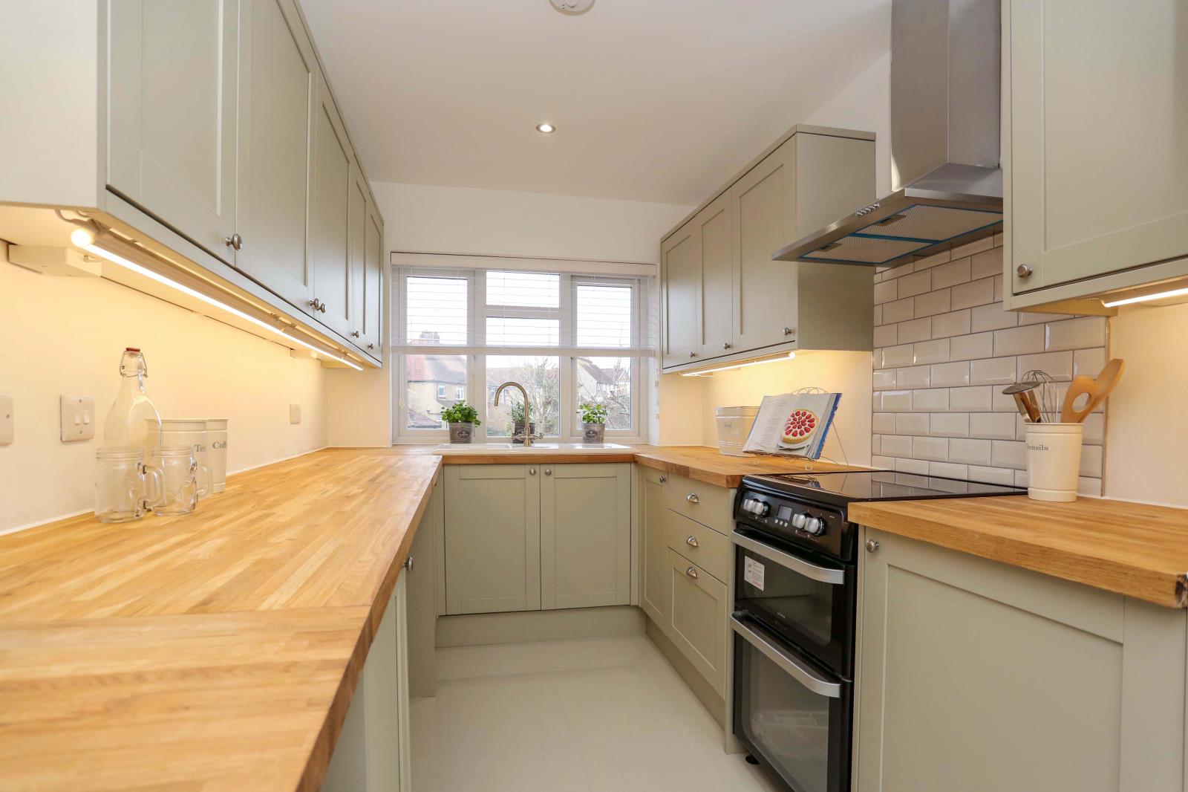
On the ground floor is a private entrance hallway providing space for coats and shoes, with the garden/family room providing access via french doors to a patio area for alfresco dining and a garden laid to lawn. Access from the rear is also provided, as is a private GARAGE. On the first floor is a bay fronted double bedroom, as well as a luxury family bathroom with shower over the bath and a stunning open plan kitchen/diner/lounge with a solid oak breakfast bar, induction hob cooker and 1 and 1/2 bowl ceramic sink with metro tile 'splashback' and white porcelain tiled floor. On the second floor is a fantastic spacious double bedroom with built in wardrobes, storage cupboards en suite and an incredible Cabrio balcony, fusing the inside with the outdoors with a real 'wow factor' providing views out to Shoreham and the South Downs. The property benefits from new double glazed windows throughout, new central heating including a new gas 'combi' boiler and has been rewired and re-plastered throughout.
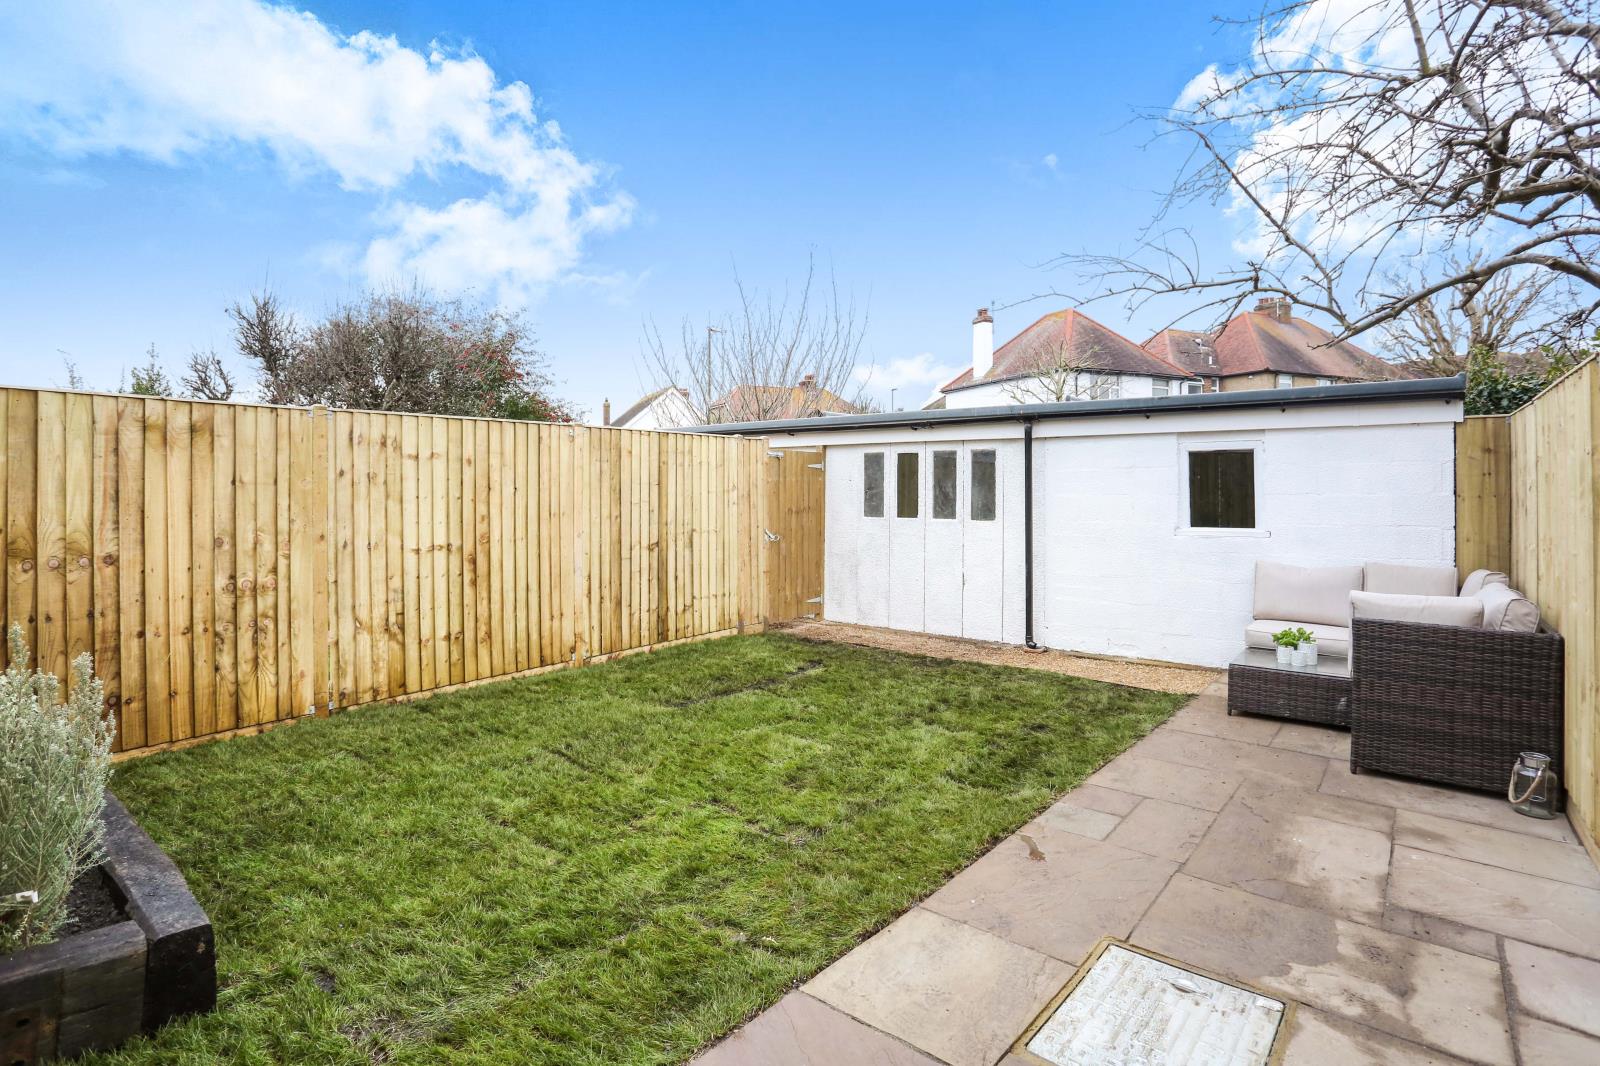
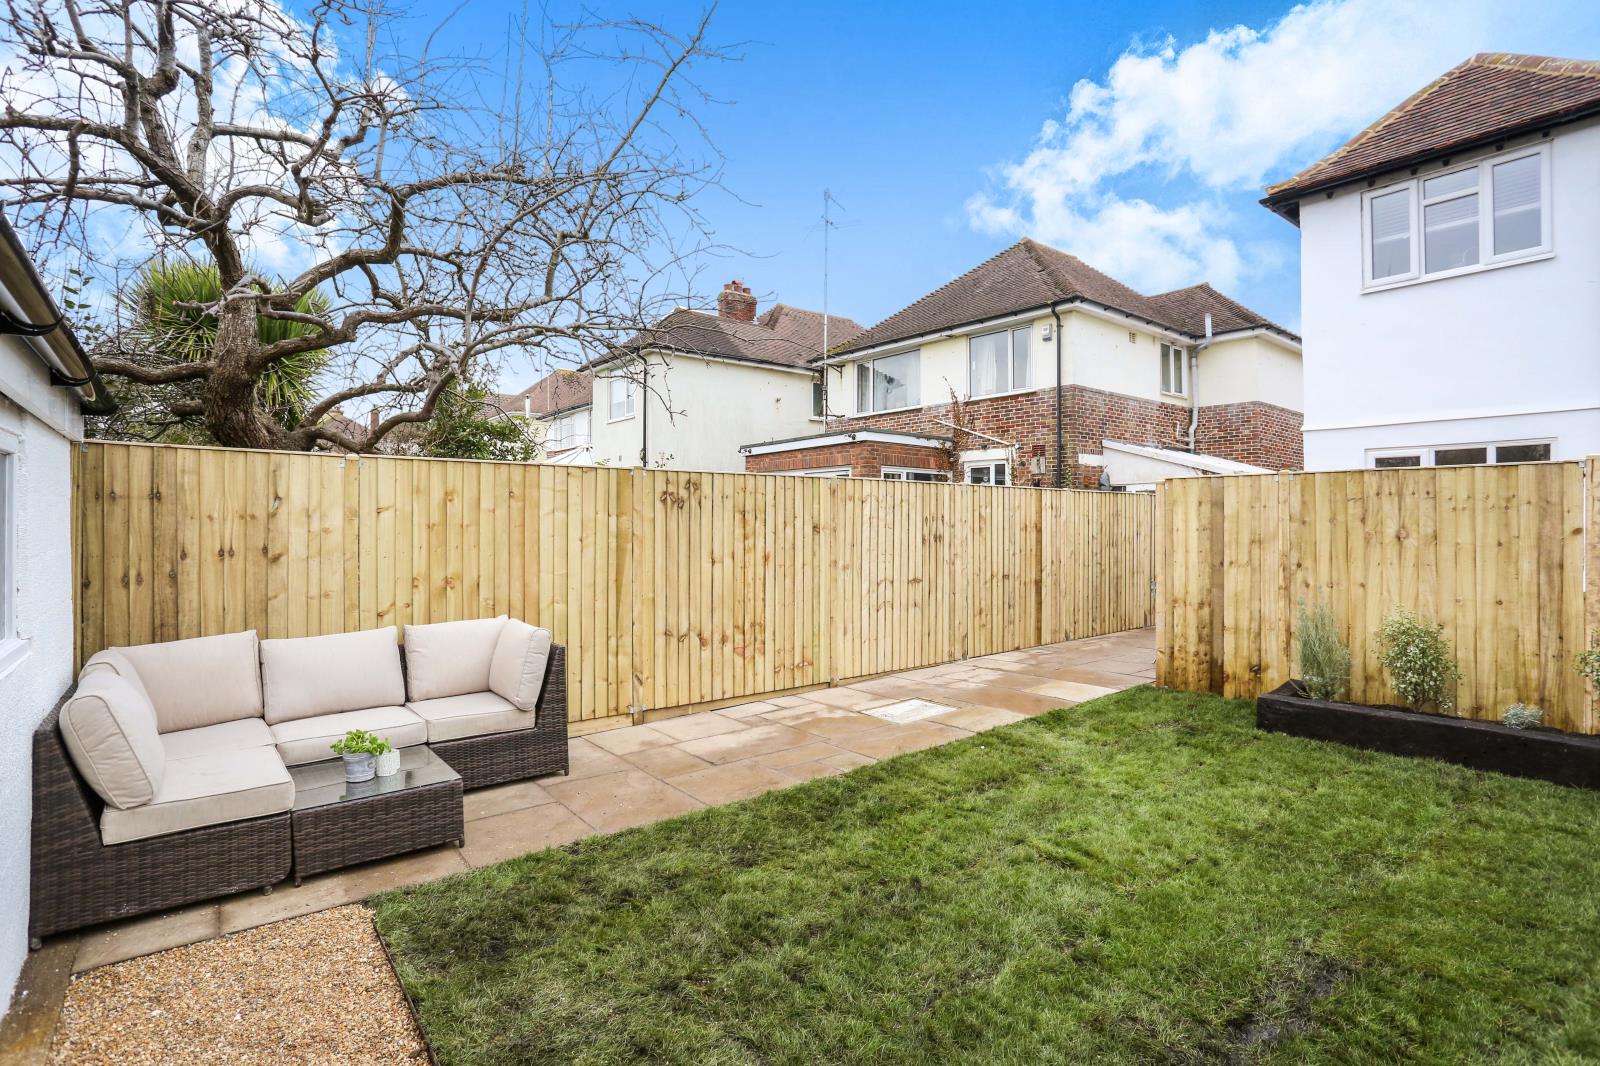
The garden is laid partly to indian stone paving for relaxed alfresco dining and partly to lawn and an oak sleeper flower bed, with a fence providing a secluded outside space and being west facing and open it exposed to the sun to the south and the west.
A major plus point to this property is the fact that you can access it from the rear, and it also comes with the private garage which has been re-roofed and provided with it's own electricity supply and an up and over door. There is an additional off street parking space in front of the garage.
To the front you have block paved off street parking with an allocated space a dropped curb. There is also plenty of on street parking available without needing a permit.
Reception Room 1: 3.3m x 3m (10'10 x 9'10)
Kitchen (open plan with reception room): 2.75m reducing to 2.1m)x 4.3m (9' x 6'11)
Reception Room 2 (Garden/Reading room): 4m x 1.9m (13'1 x 6'4)
Bedroom 1: 5.9m x 4.9m reducing to 3.4m (19'4 x 16' reducing to 11'2)
Bedroom 1 En-suite: 1.8m x 1.8m (5'11 x 5'11)
Bedroom 2: 4.1m to bay x 3.25m (13'5 to bay x 10'8)
Bedroom 3: 3.2m x 2.4m (10'6 x 7'10)
Bathroom: 2.2m x 1.7m (7'3 x 5'6)
Storage cupboard: 0.8m x 0.6m (2'7 x 2'0)
Garage: 5.2 x 2.3m (17' x 7'6)
Patio (opening to lawned garden): 9m x 2.2m (30'0 x 7'3)
Lawned Garden: 7m x 6m (23'0 x 20')
Total Floor area (Including garage): 106 sq m (1,142 sq ft)
The property benefits from a truly fantastic location with a 3-minute walk to the train station and town centre and 5 minutes walk to the popular new Shoreham Footbridge, providing quick walking distance access to the highly desirable and un-spoilt Shoreham Beach. Local Schools are also within easy walking distance.
Shoreham-By-Sea is a charming and really up and coming place to live, with great amenities including the popular farmers and continental markets, fantastic restaurants, delis and cafes providing a continental feel with locals enjoying a coffee or lunchtime glass of wine outside in the sunshine on the newly pedestrianised high street.
The train station is in a great situation within easy access to provide mainline direct trains to London Victoria (1 hr 15 mins), Brighton (10 mins) and Gatwick Airport (30 mins).
The nearby Buckingham Park is equipped with a popular children's play area, football and rugby pitches and tennis courts and is situated approximately 5 minutes walk to the North of the property.
A 5-minute drive East gets you to Marks and Spencer, Next and a Tesco Extra at the Holmbush Centre. Go an extra 5 minutes East and you’ll find yourself in the beautiful and vibrant city of Brighton and Hove. Drive West for 5 minutes to Brighton City Airport. Lancing and Worthing are easily accessible a couple of miles further.
The property provides convenient access to the A27, and A23 and therefore the main motorway networks within a few minutes.
Catchment area for the very reputable Buckingham Park, St.Nicolas' and Swiss Garden Primary Schools, as well as Shoreham Academy.
Improved EPC following renovations coming soon.
To see similar specifications of our previous projects, please visit http://www.machincontractors.co.uk/