3 Bedroom Terraced House Sold in North Shields, NE29

| Reference | 37999 |
| Address |
Widdrington Terrace, West Percy Street, North Shields, NE29 0DA (Map Location) |
| Beds | 3 |
| Baths | 1 |
| Type | Terraced house |
| Tenure | Freehold |
An immaculately presented 3 bedroom early Victorian terrace house full of character and original features which has been brought up to modern day standards with contemporary decor.
Description
An immaculately presented early Victorian terrace house full of character and original features which has been brought up to modern day standards with contemporary decor, 'A' rated central heating and double glazing. The three bedroom property has been sensitively and tastefully restored and modernised and benefits from a private landscaped yard to the rear and a garden to the front.
The house enjoys many original features throughout including solid four panel doors and timber flooring. New central heating has been installed to a high standard with an ‘A’ rated Vaillant boiler and cast aluminium radiators throughout.
The accommodation comprises of:
Ground floor
Lobby and Hall 1.15m x 6.99m / 3’9x22’11
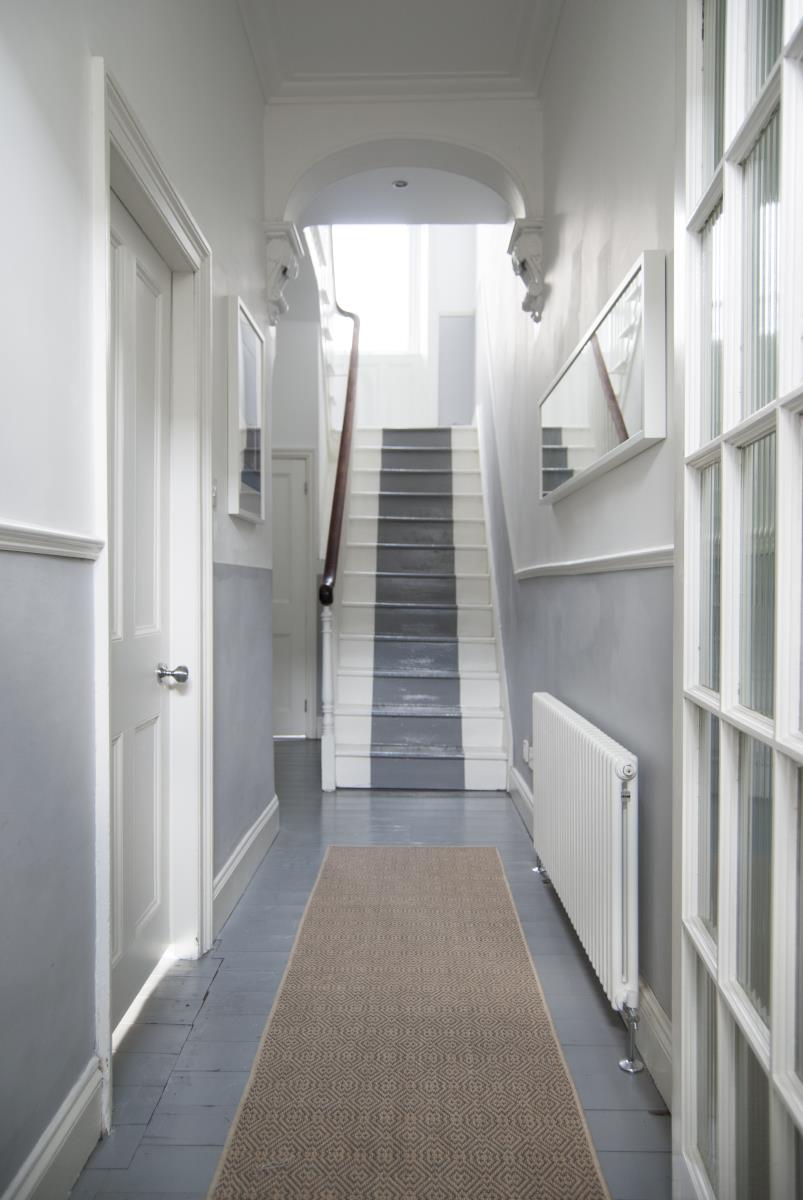
Entrance lobby leading to a generous light filled hall, providing access to the principle rooms on the ground floor and staircase to first floor.
Living room 4.53m x 4.49m / 14’10 x 14’9
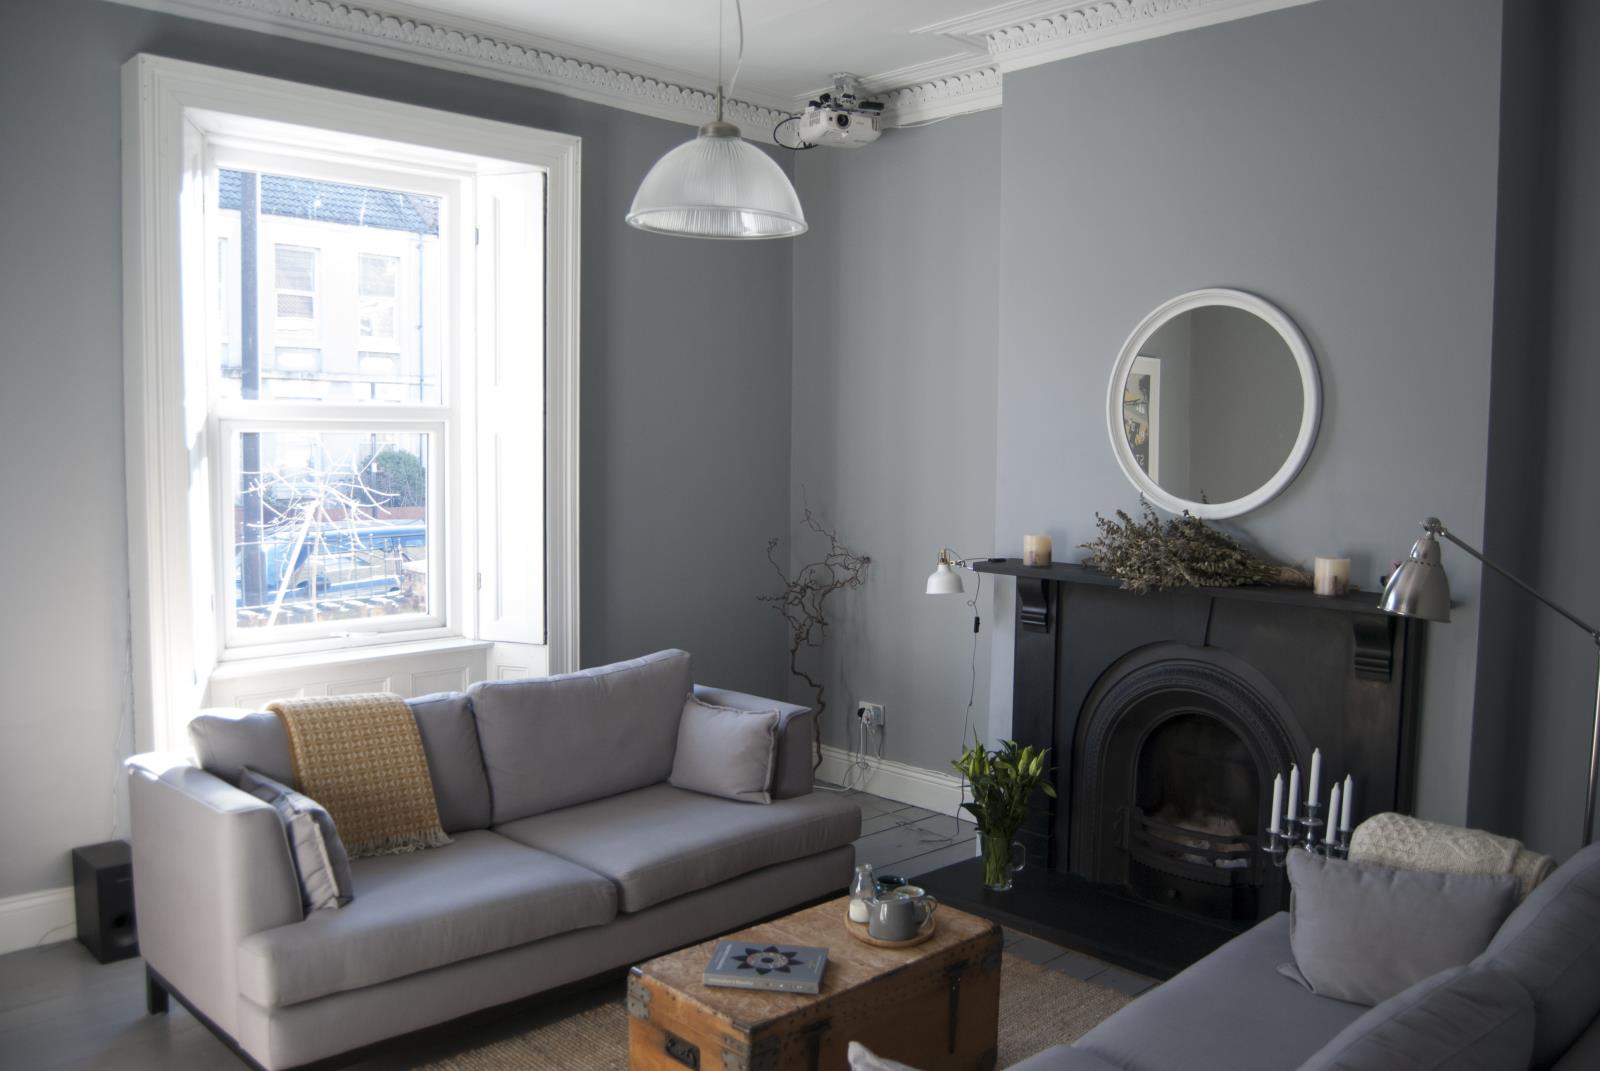
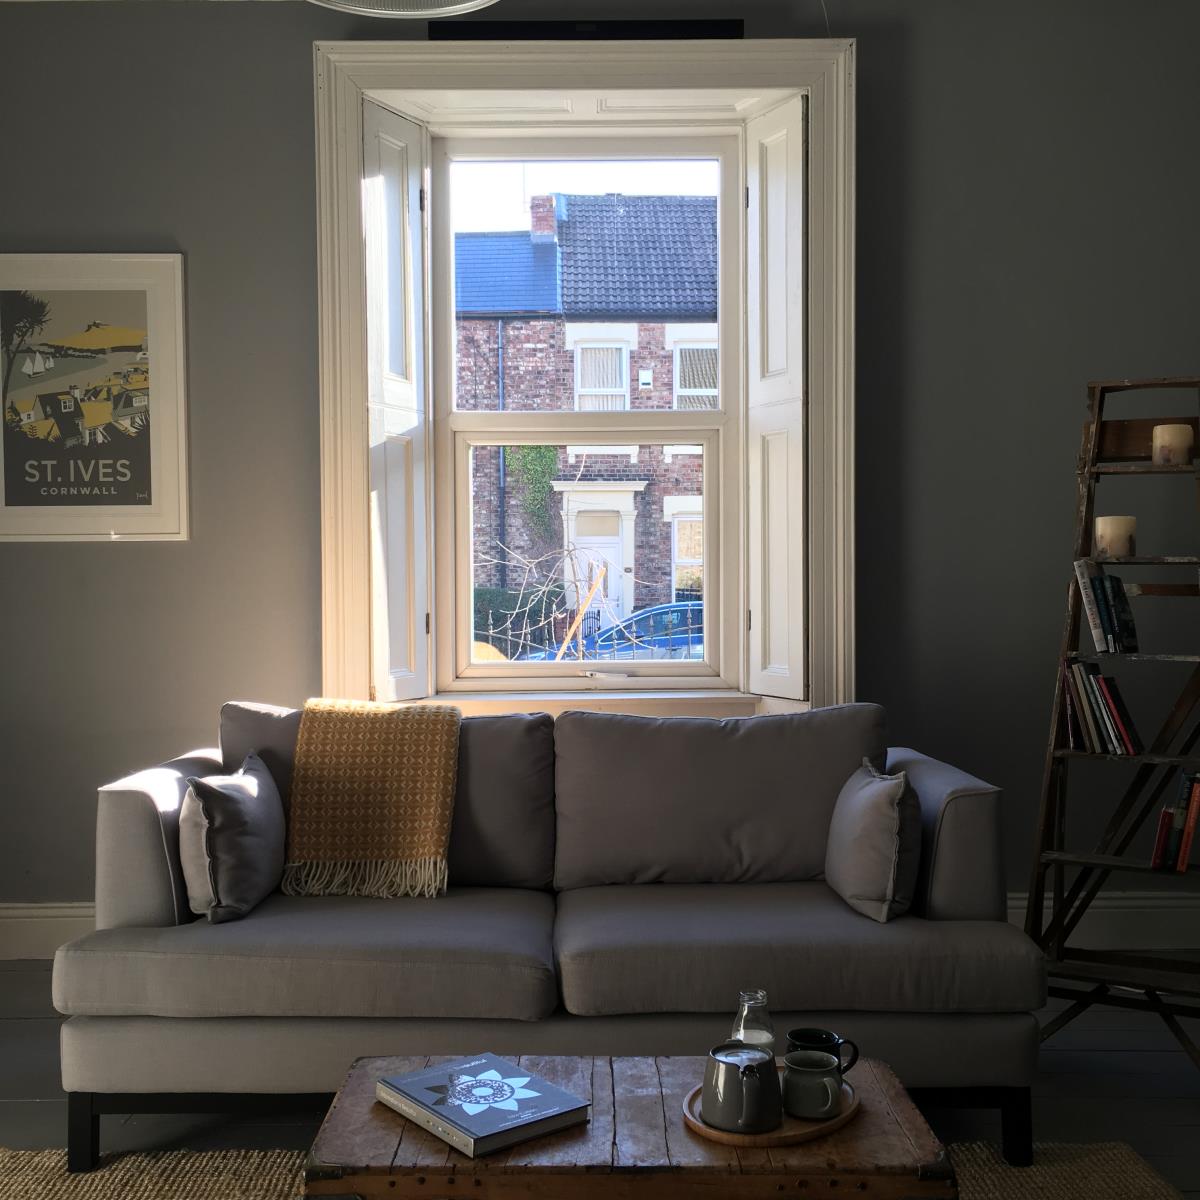
The living room is situated on the southern side of the house and enjoys good natural lighting. Many original features remain, including restored timber shutters, cornicing and a ceiling rose along with a slate open fire and timber floor boards.
Dinging room 4.1m x 3.54m / 13’5 x 11’7
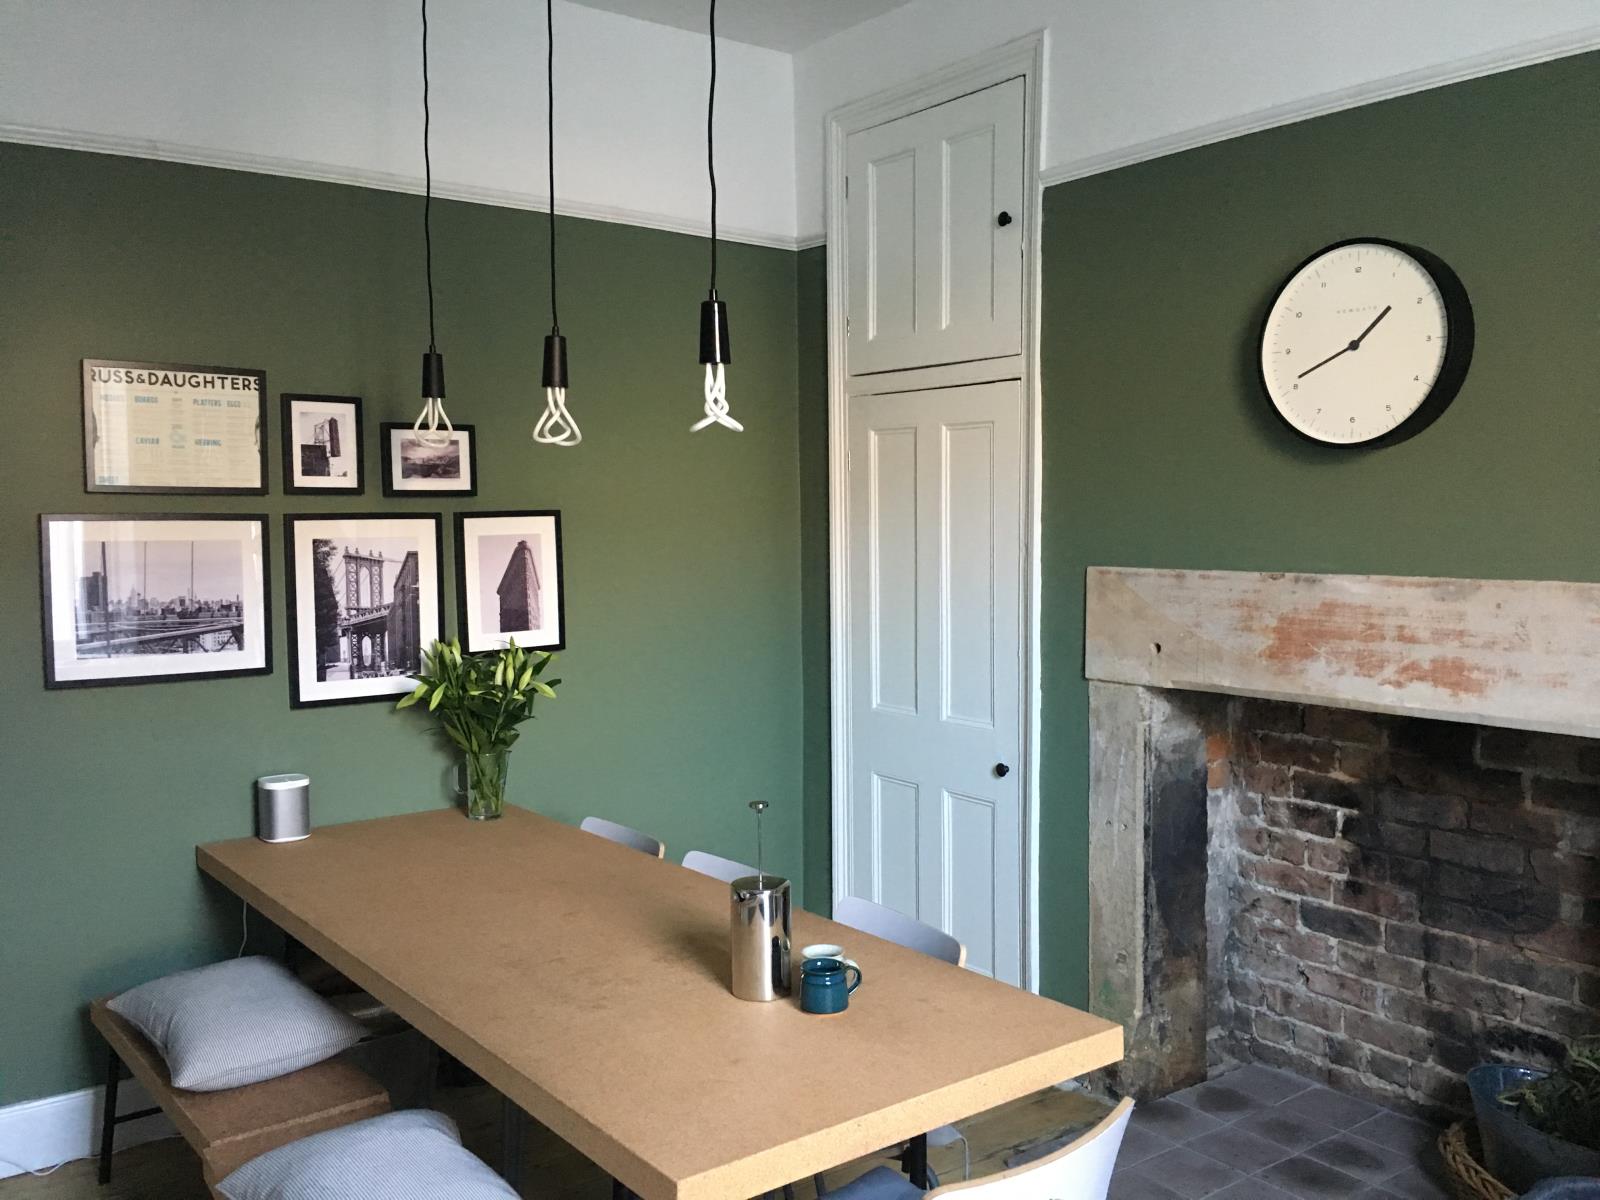
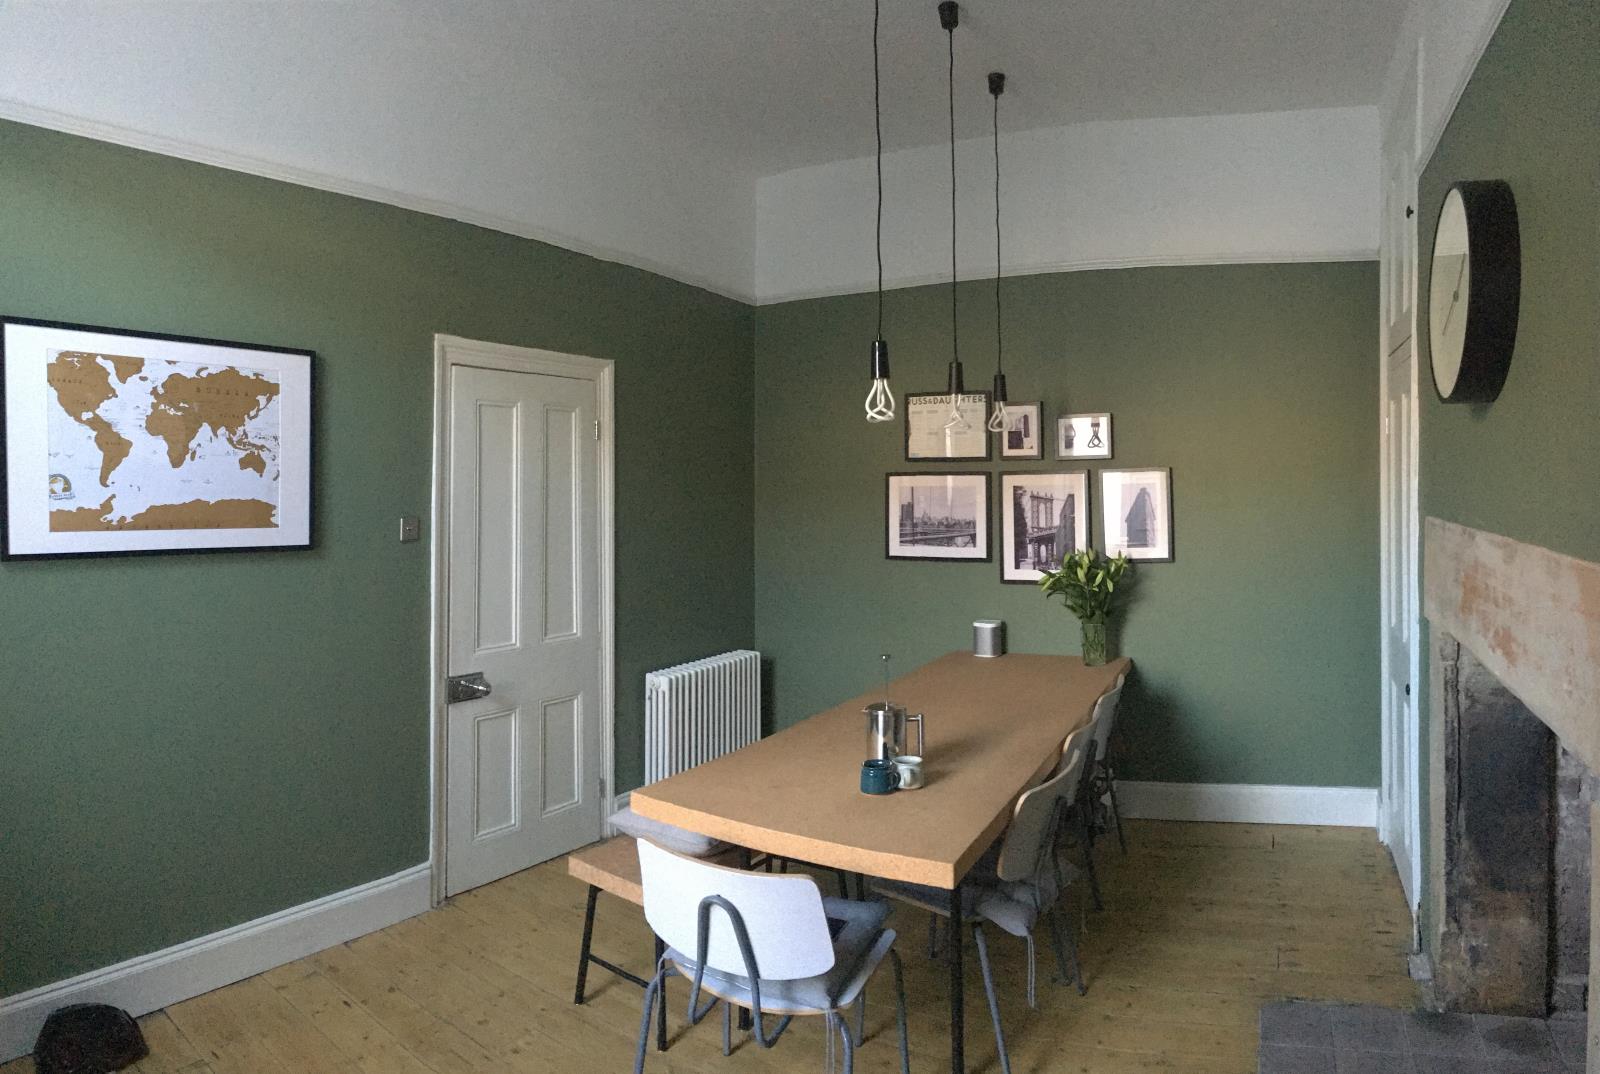
The dining room is located to the rear of the house with a large window opening out to the yard and two original pantry cupboards either side of a stone inglenook fireplace
Kitchen 3.98m x 1.74m / 13’1 x 5’8
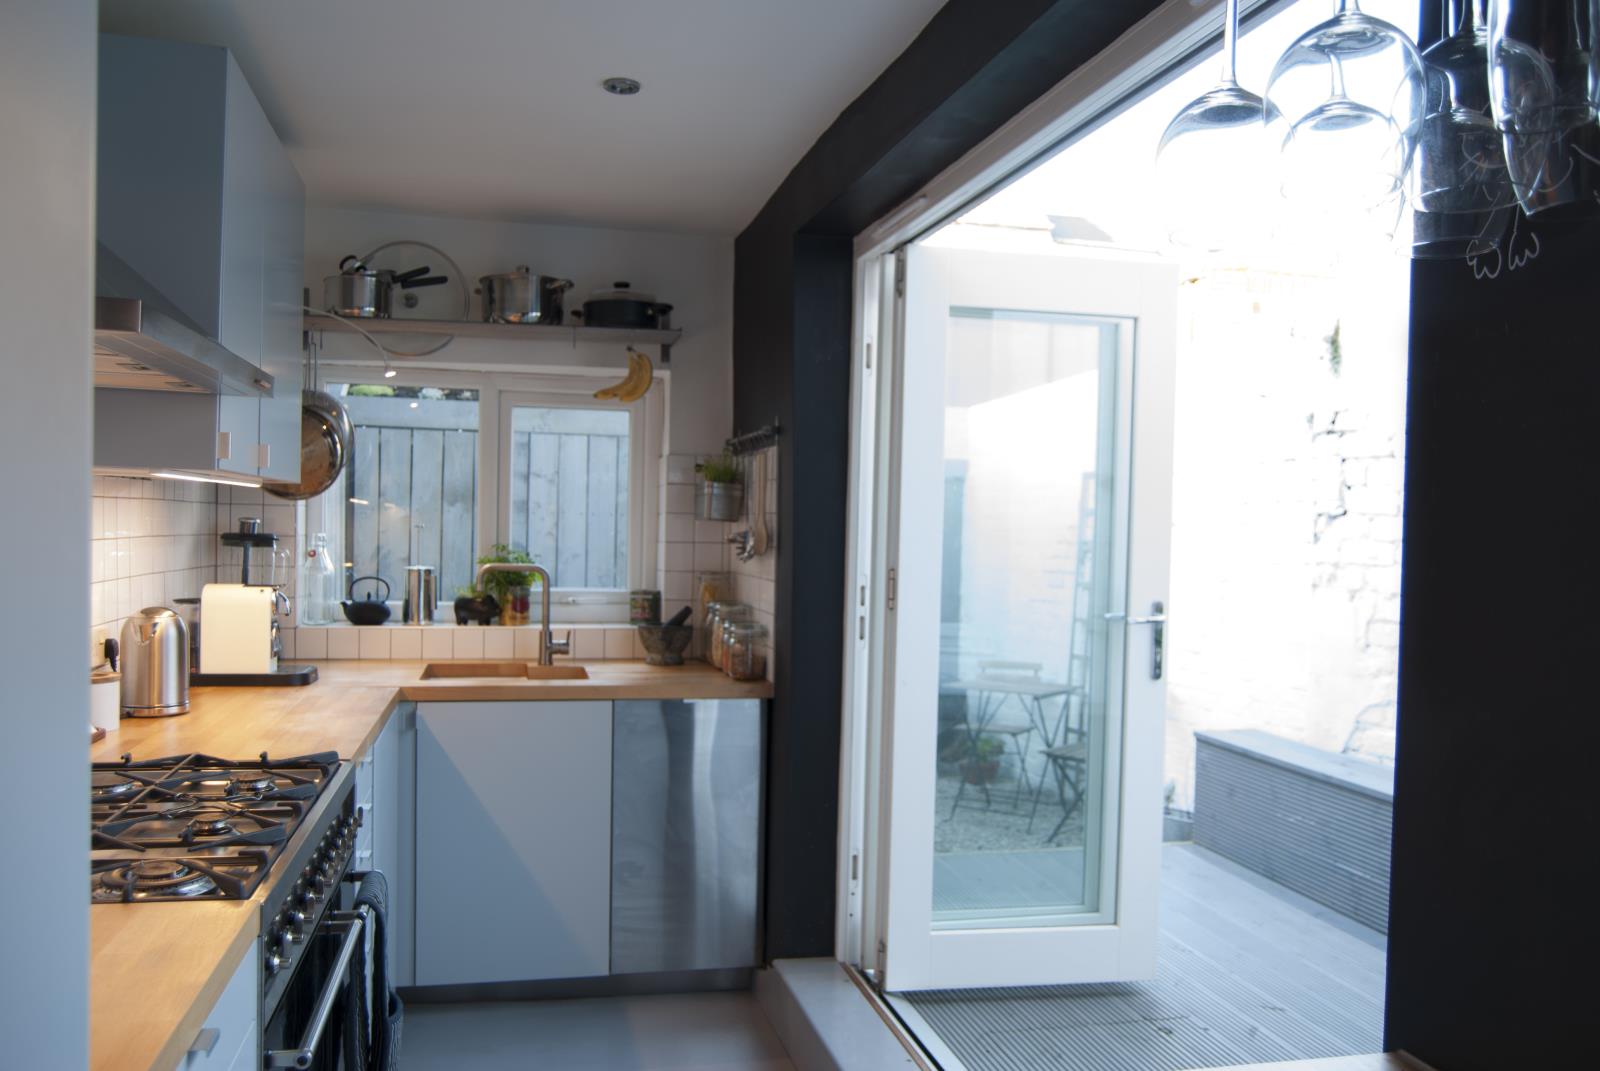
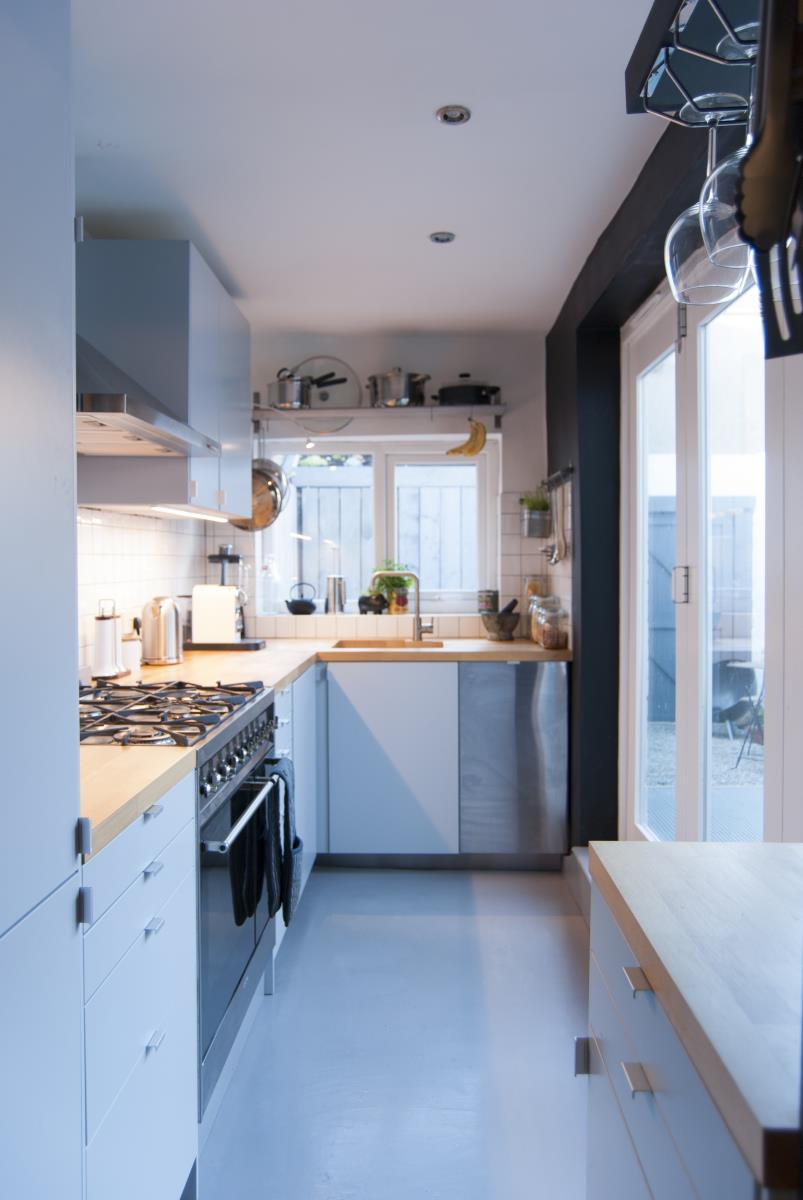
A galley kitchen with integrated fridge freezer, microwave, washer/dryer, dishwasher and gas cooker point with butchers block solid birch worktop and bi-folding doors opening out on to the timber terrace/rear yard.
Bathroom 1.63m x 2.14m / 5’4 x 7’0
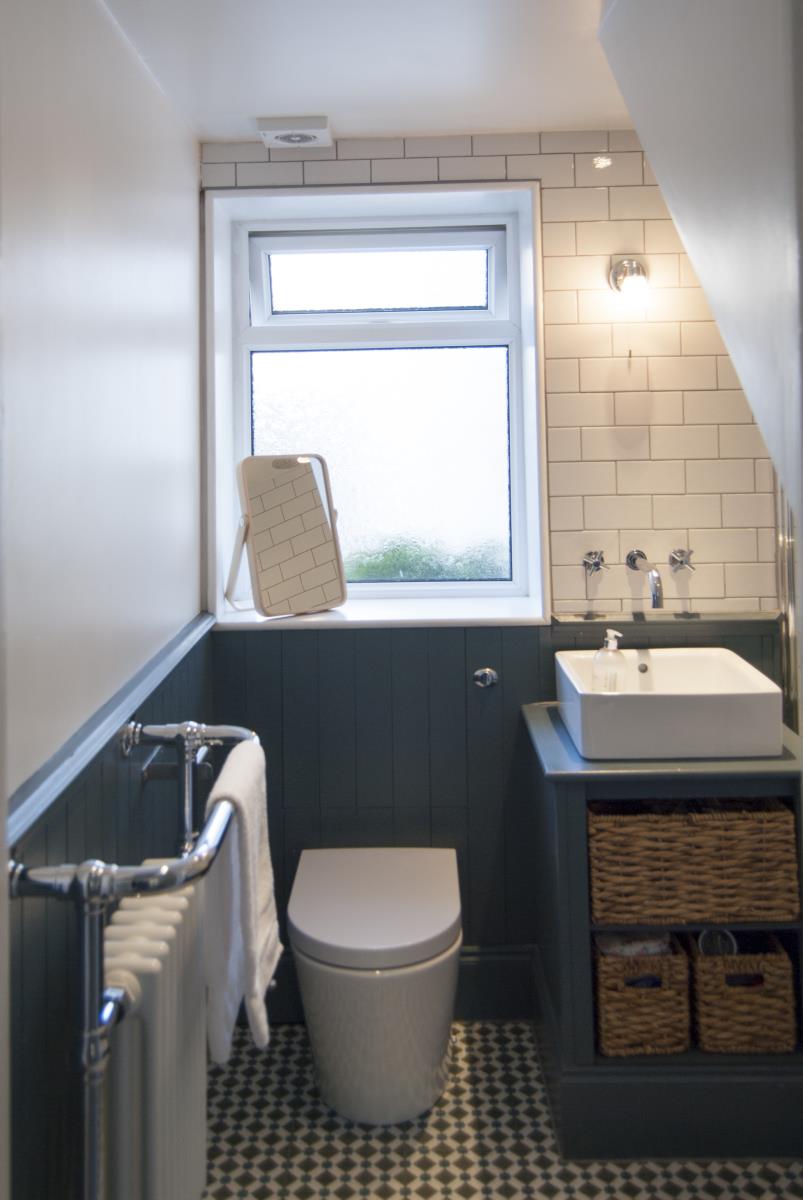
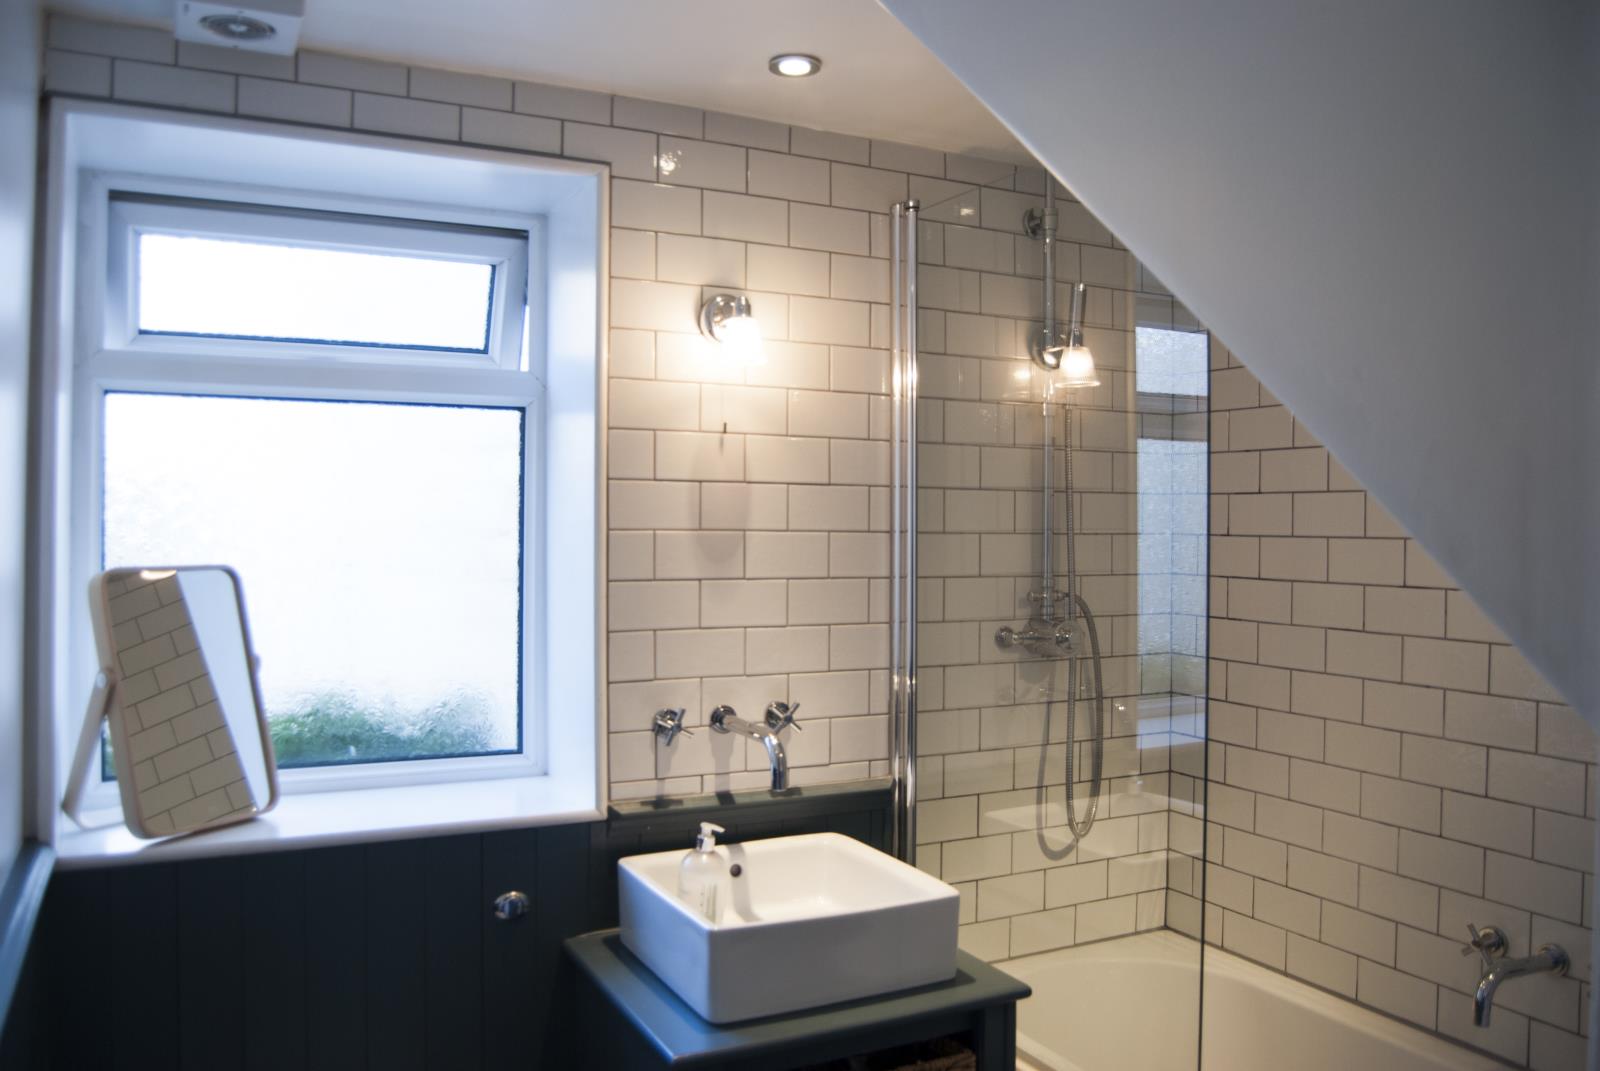
The recently fitted bathroom includes a simple contemporary bathroom suite with a concealed cistern, wall mounted taps, an over-bath rainwater shower and bespoke joinery storage and panelling as well as a cast aluminium and chrome heated towel rail.
First floor
Landing
The landing includes a built in cupboard, large double glazed window and access to all three bedrooms and an access hatch to the loft.
Bedroom 1 4.69m x 3.97m / 15’5 x 13’0
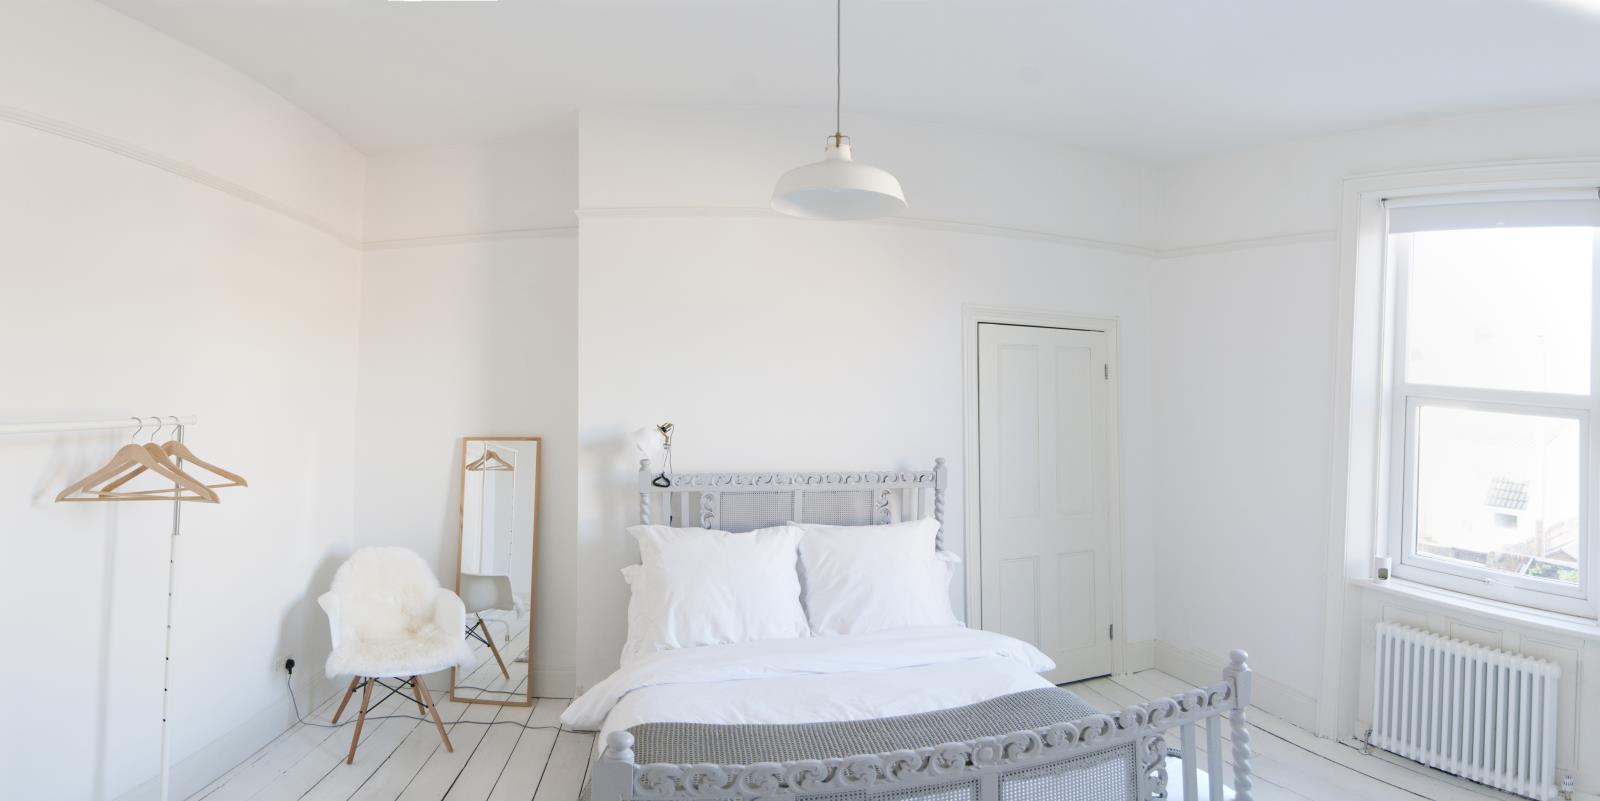
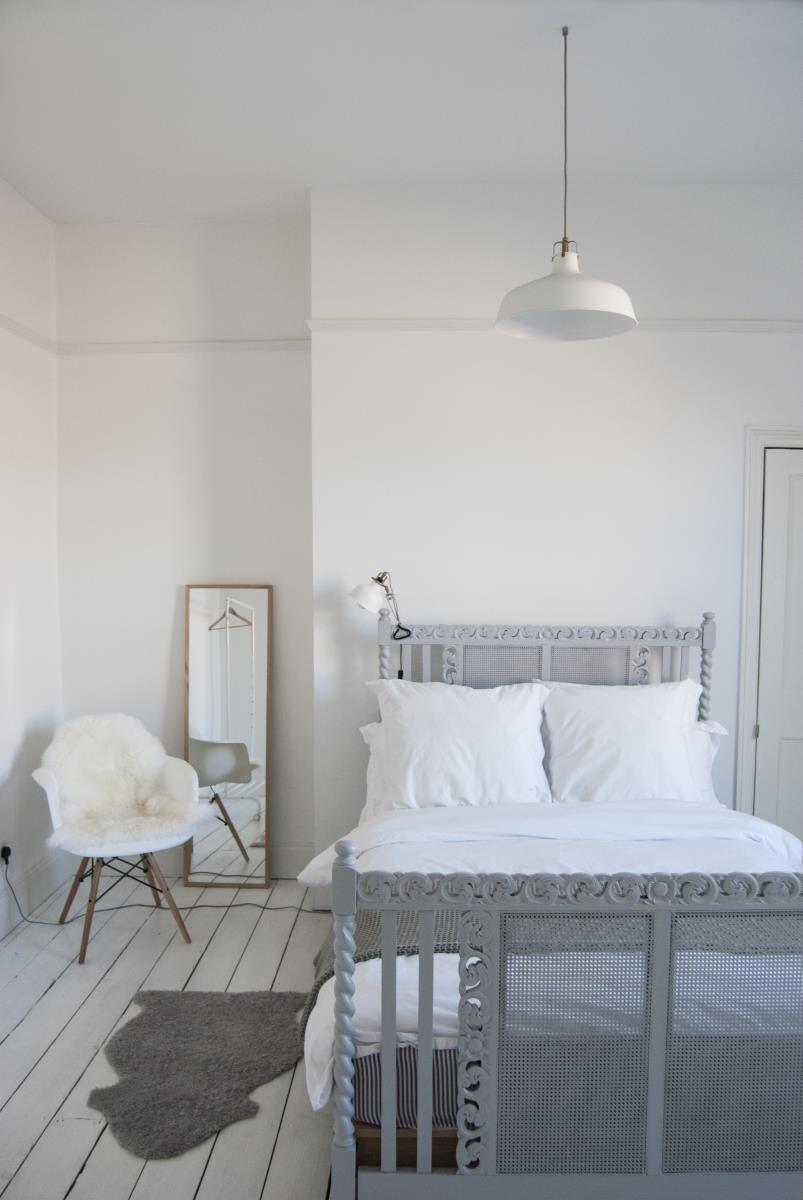
A generously sized master bedroom is located on the front/south side of the house with an original built in cupboard to one of the alcoves.
Bedroom 2 3.54 x 4.1m / 11’7 x 13’5
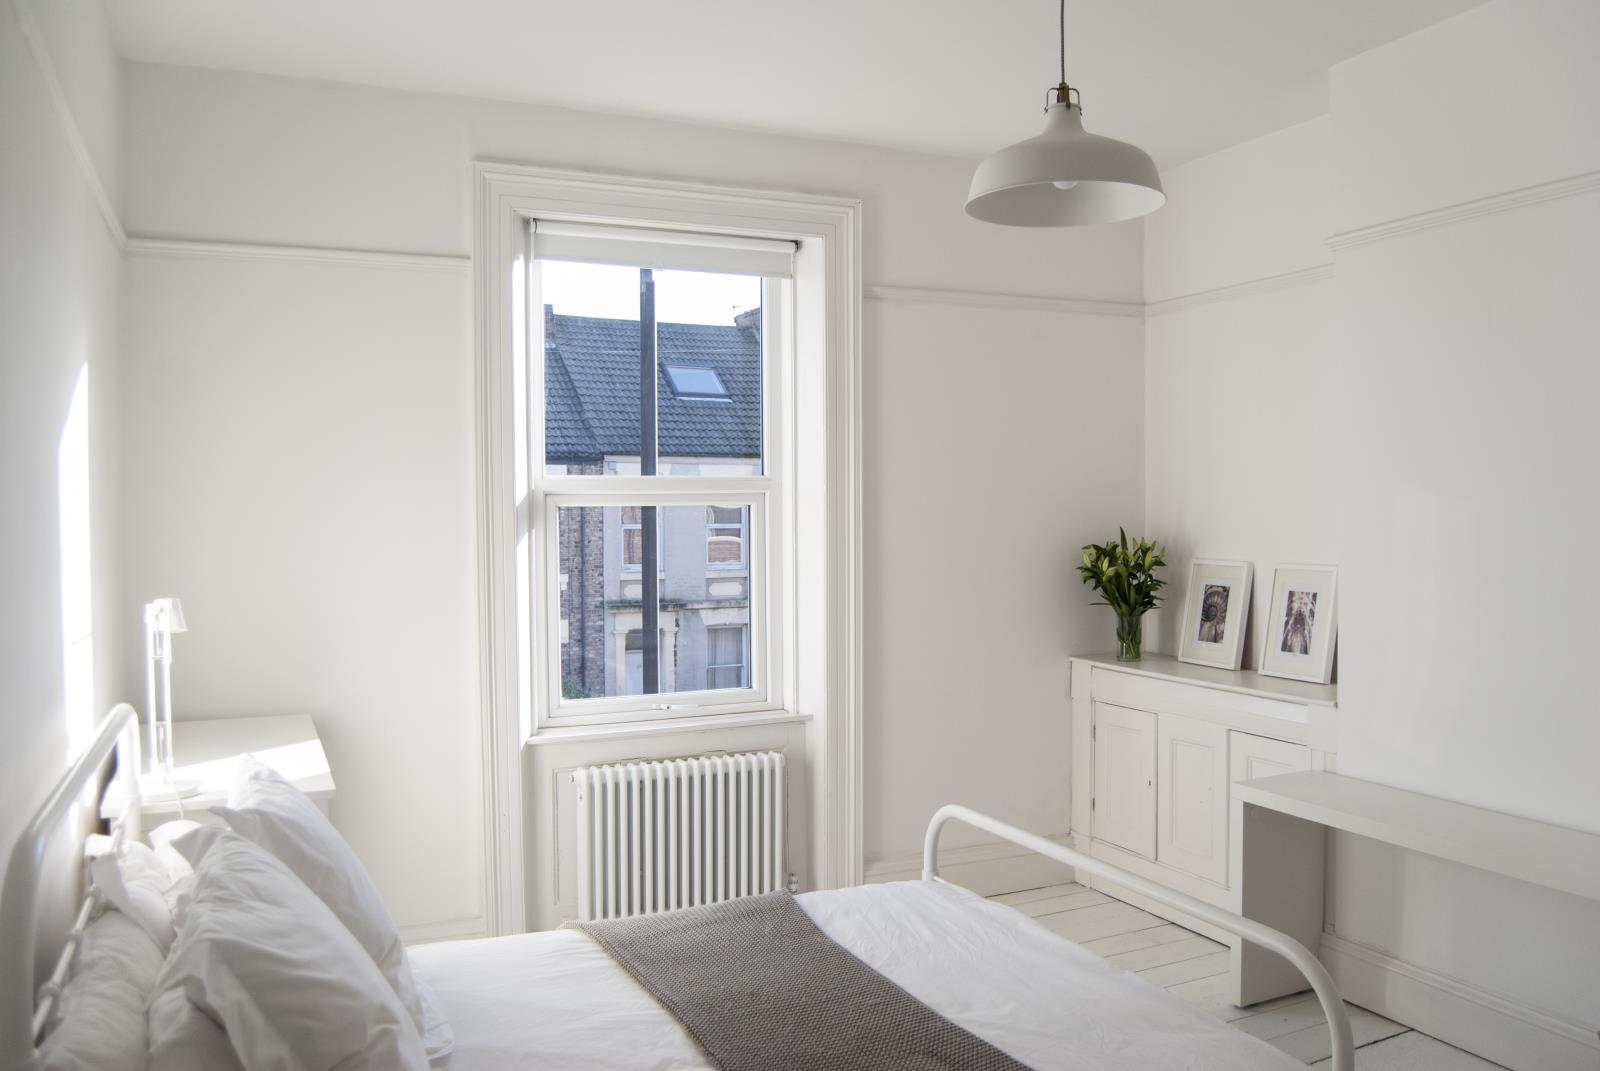
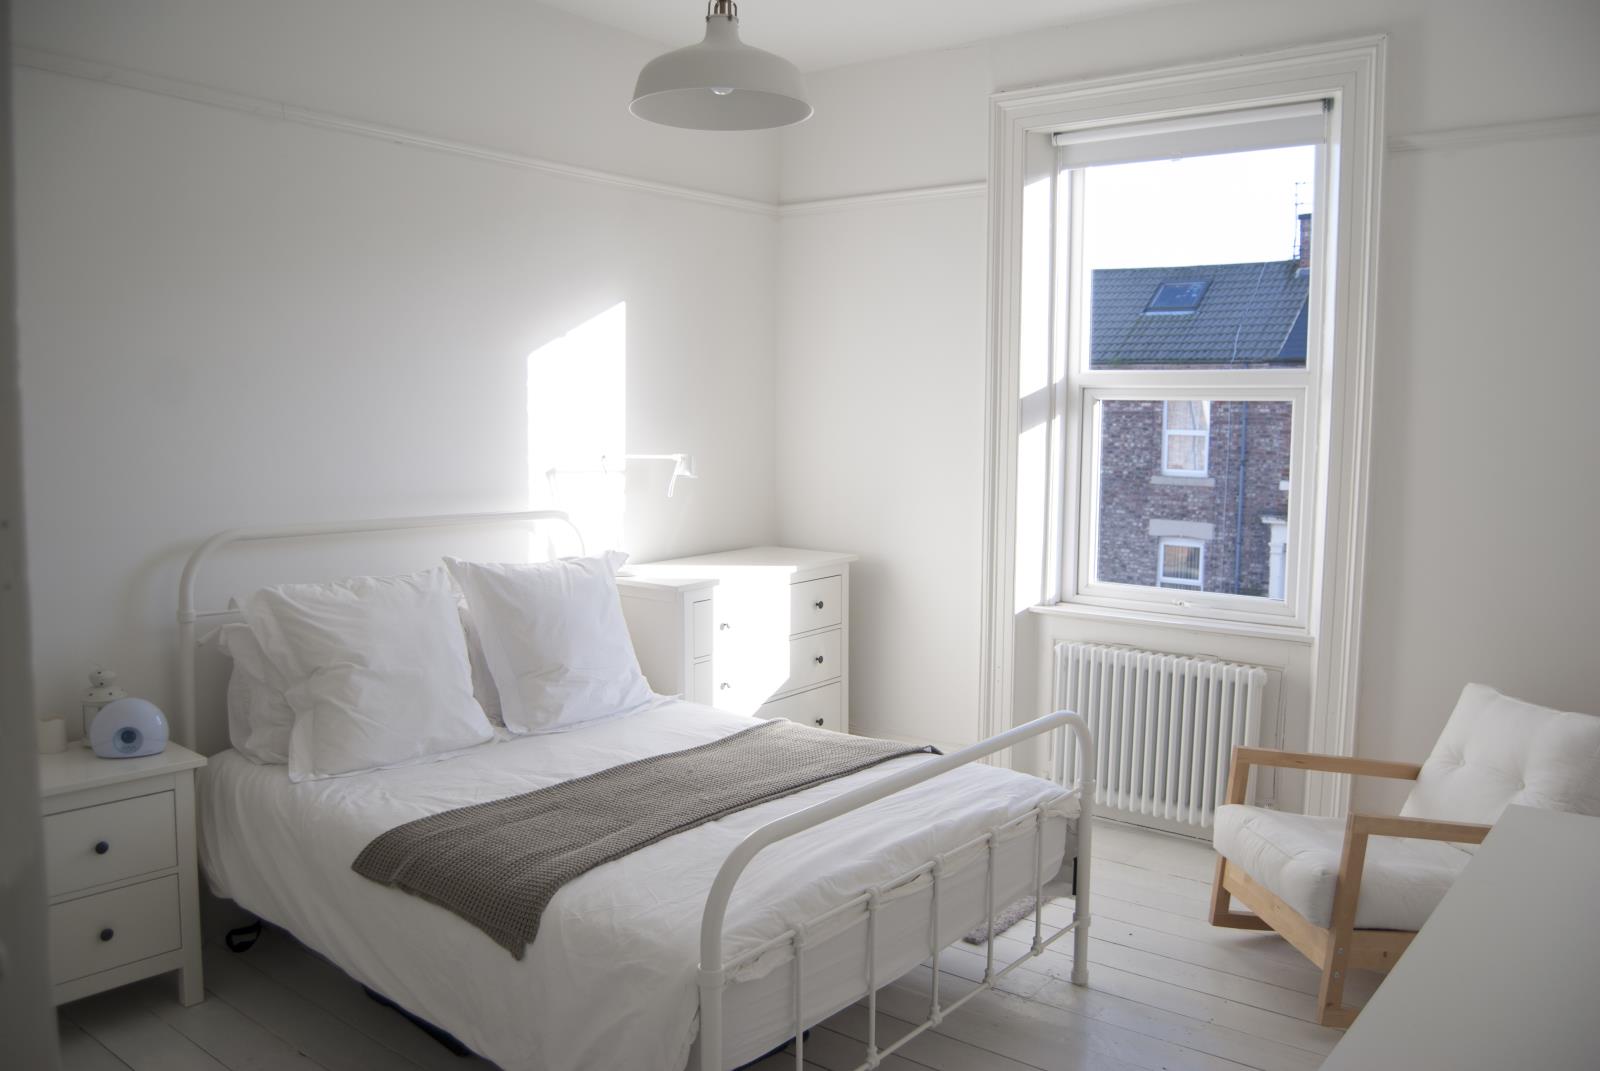
The second bedroom is another generously sized double bedroom and includes a built in storage cupboard to one of the alcoves.
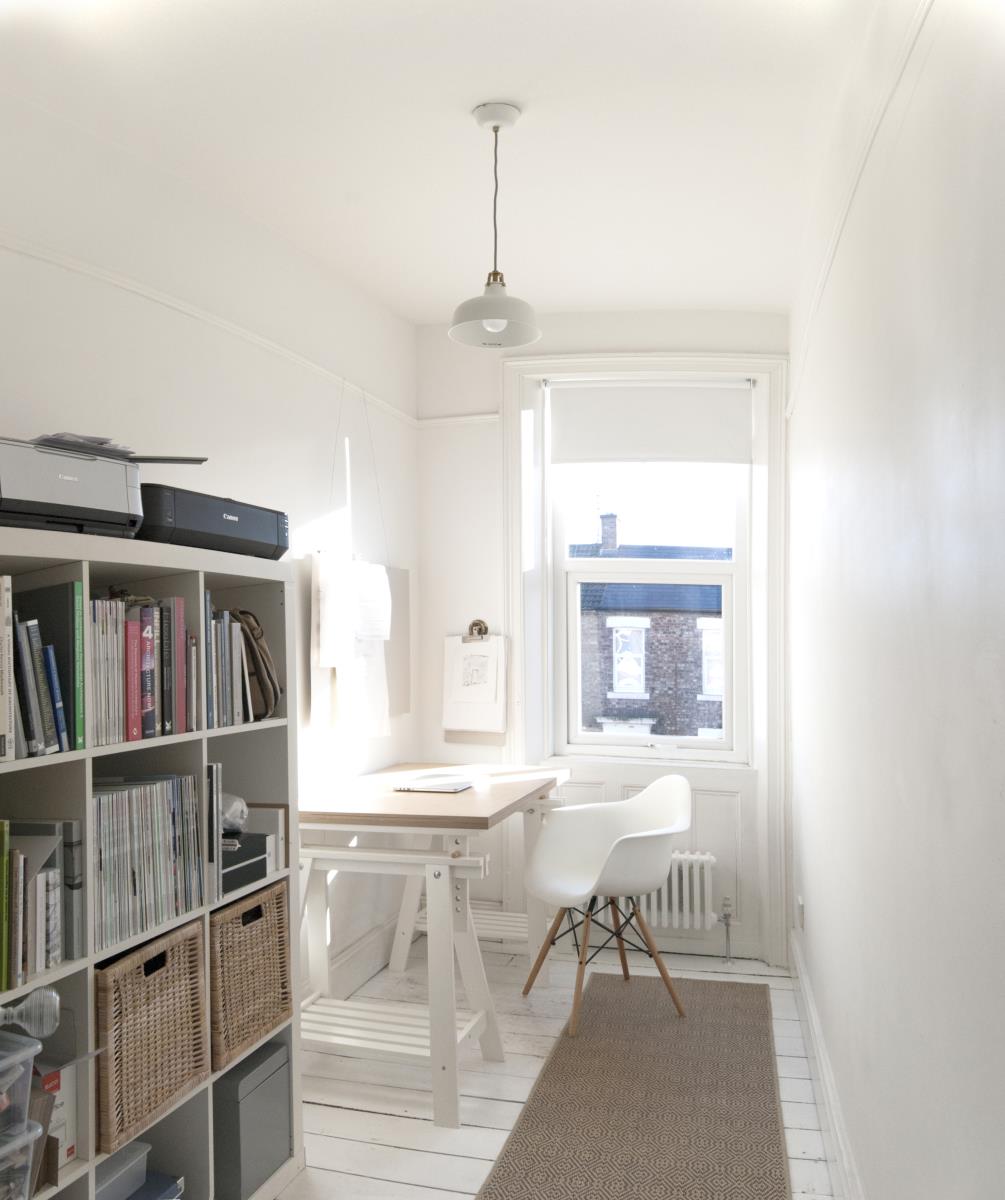
Bedroom 3 / Study 1.71x3.59m / 5’7 x 11’10
The third bedroom is currently used as a study but has ample space for a single bed.
External
Yard
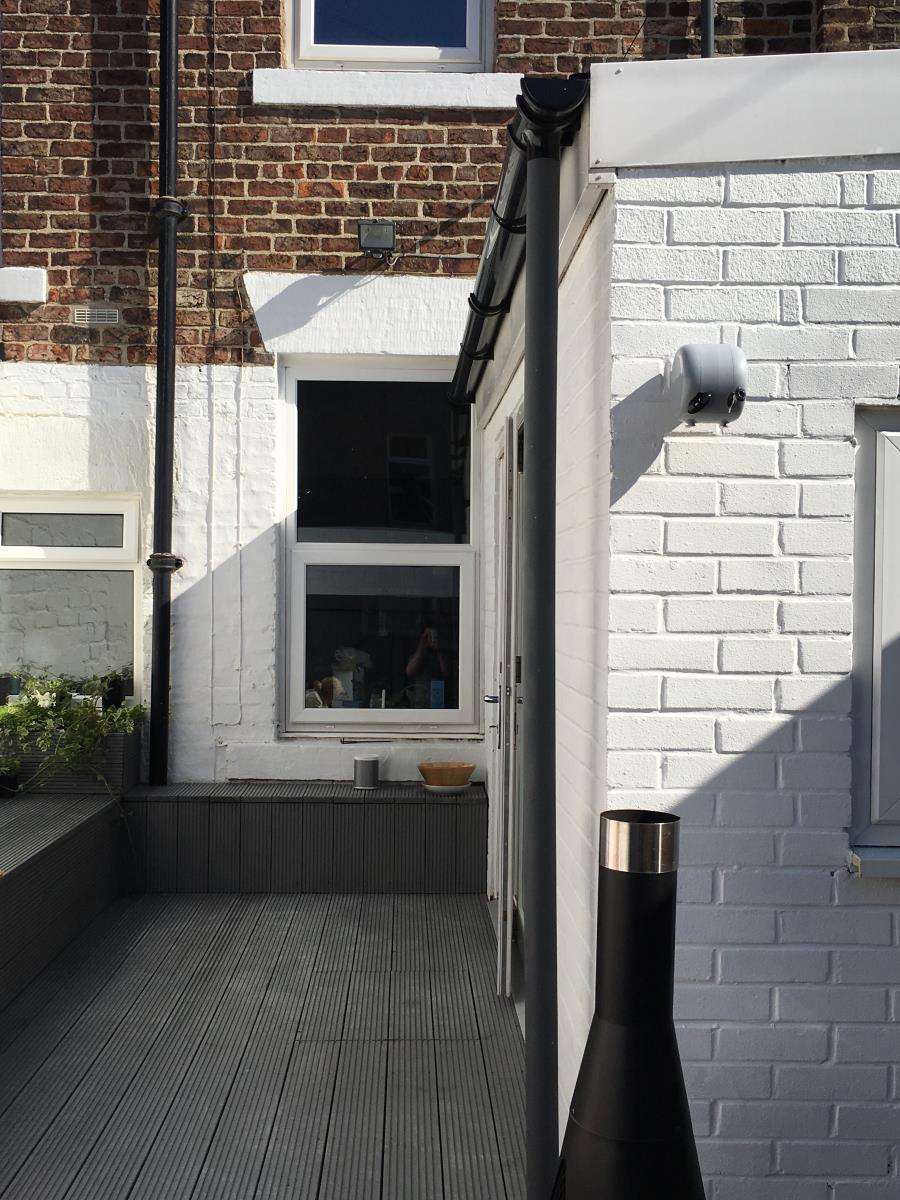
Access via three leaf bi-folding doors which open out onto a timber deck with built in seating and planting. The lower level of the yard has lime stone chippings laid over a concrete floor with an outhouse, bin and log store with timber double doors leading out to the rear lane.
Front garden
The garden to the front of the house has a low level brick wall, decorative iron railings and gate providing a street frontage. The garden is low maintenance with lime stone chippings and three weeping pear trees.
Please note
EPC certificate was assessed prior to installation of new 'A' rated central heating system