5 Bedroom Detached House Sold in Dunfermline, KY12
| Reference | 37981 |
| Address |
The Tanhouse, Tanhouse Brae, Culross, Dunfermline, KY12 8HX (Map Location) |
| Beds | 5 |
| Baths | 4 |
| Type | Detached house |
| Tenure | Freehold |
The Tanhouse is a truly magnificent property situated in an outstanding quaint village within a conservation area.
Description
The Tanhouse
A truly magnificent property situated in an outstanding quaint village within a conservation area.
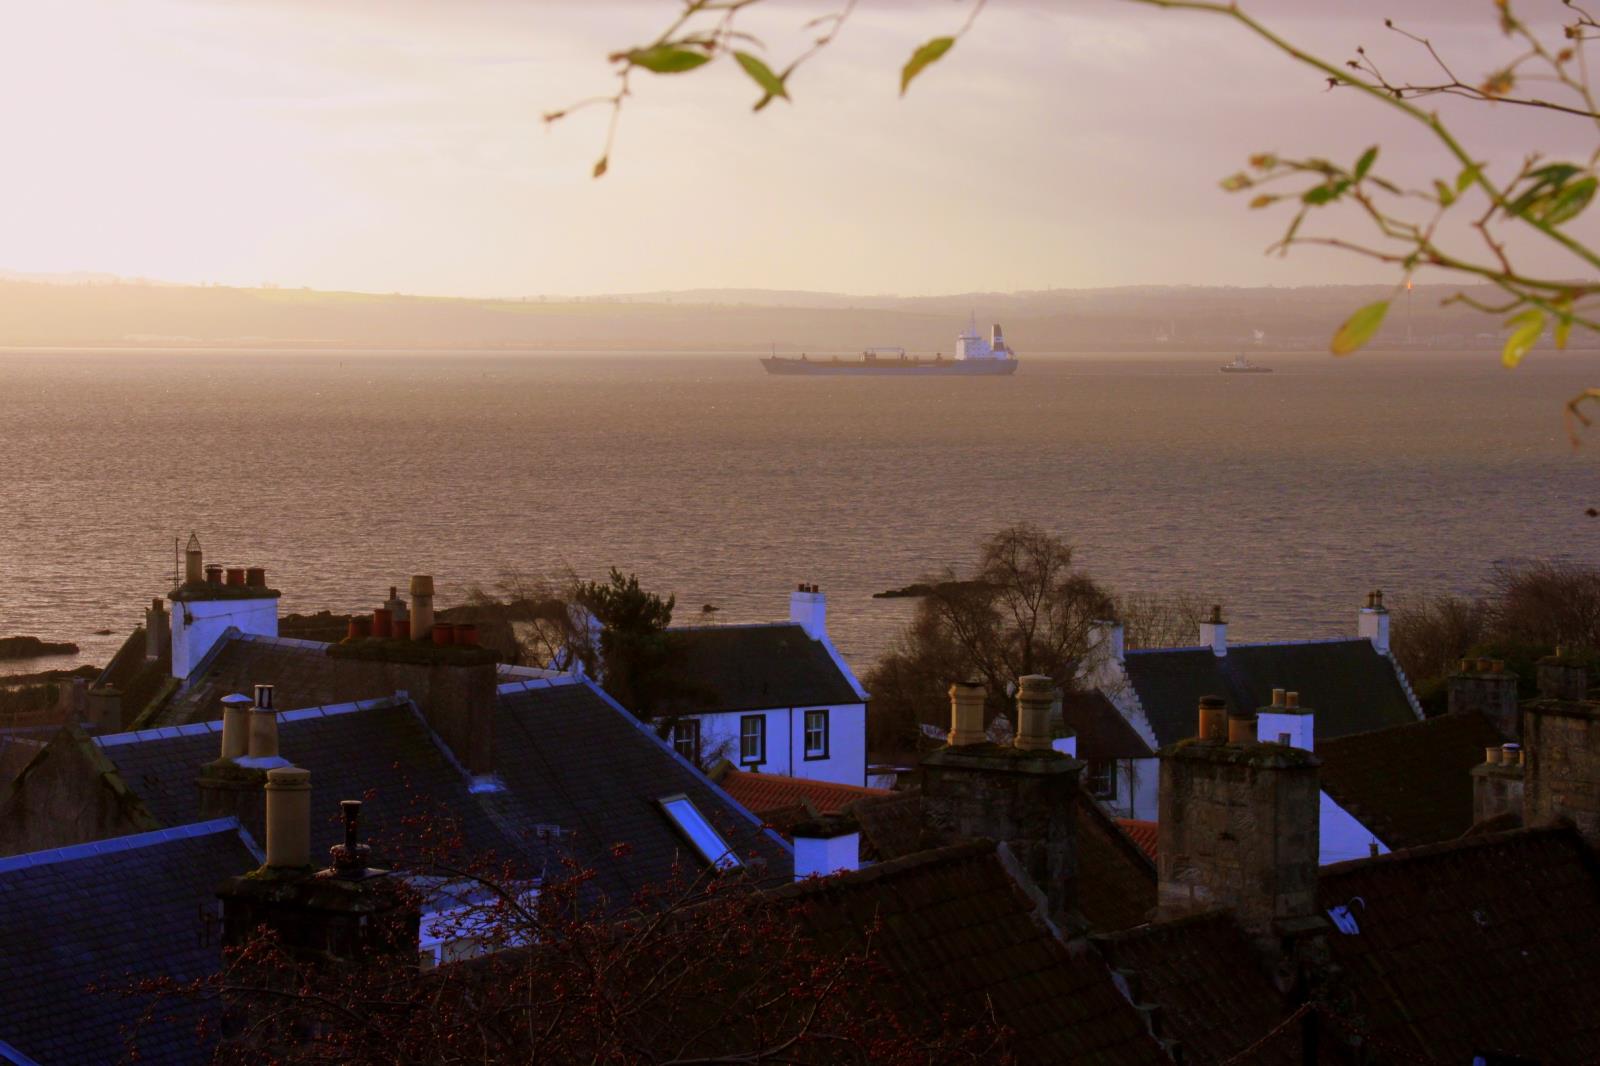
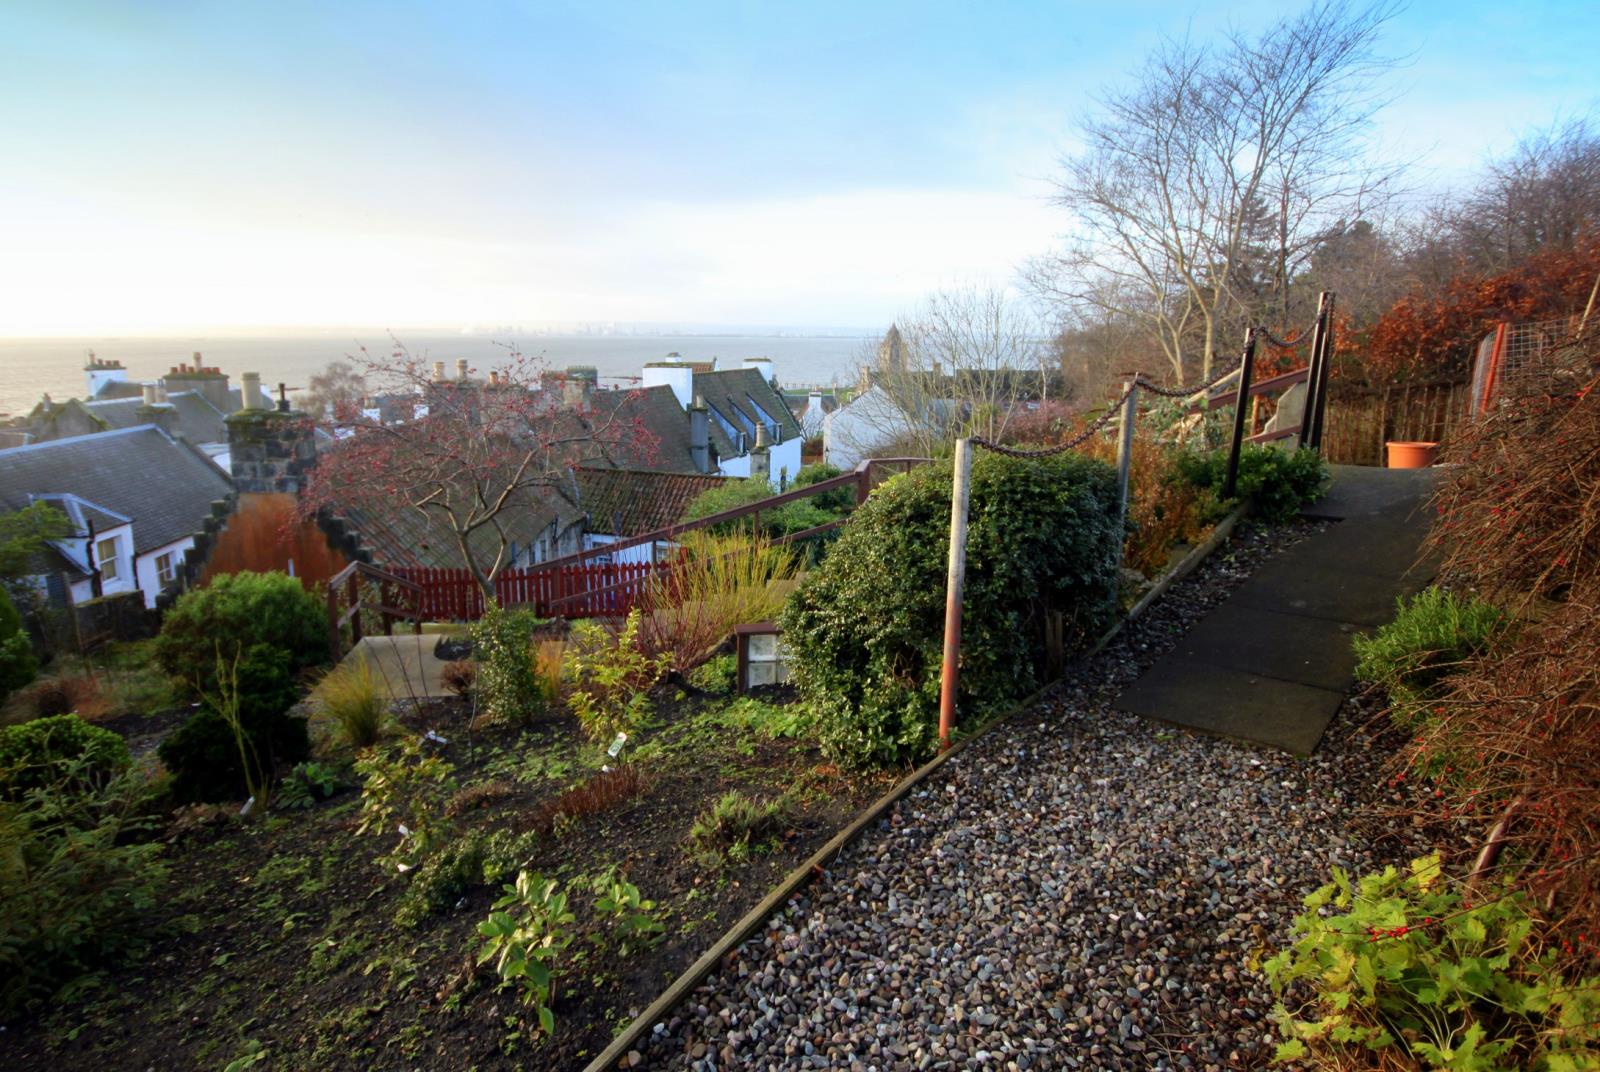
The house commands views south over the village, river and down the Forth to the bridges.
It is a property in excellent decorative order and has been refurbished and modernised to a very high standard. The bespoke features, details and workmanship are second to none.
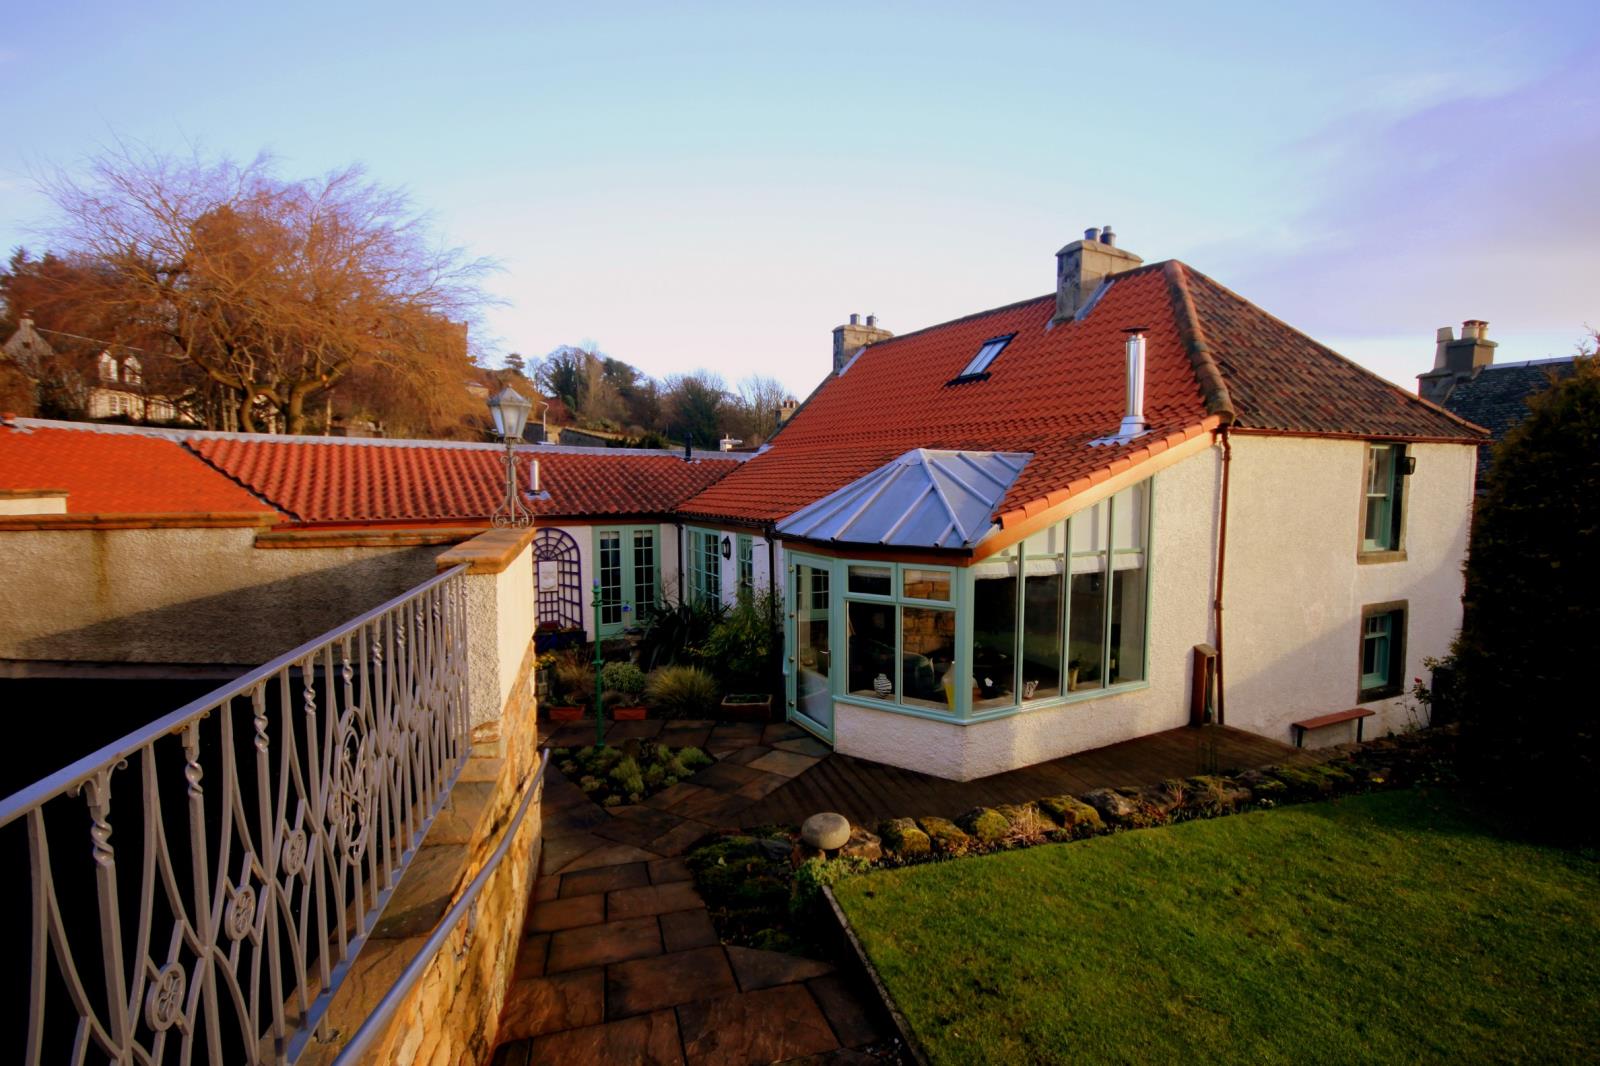
The house built in circa 1750 is ‘B’ listed and sits within high stone listed walls. The vehicular access is via remote controlled sliding, galvanised steel and wooden gate.
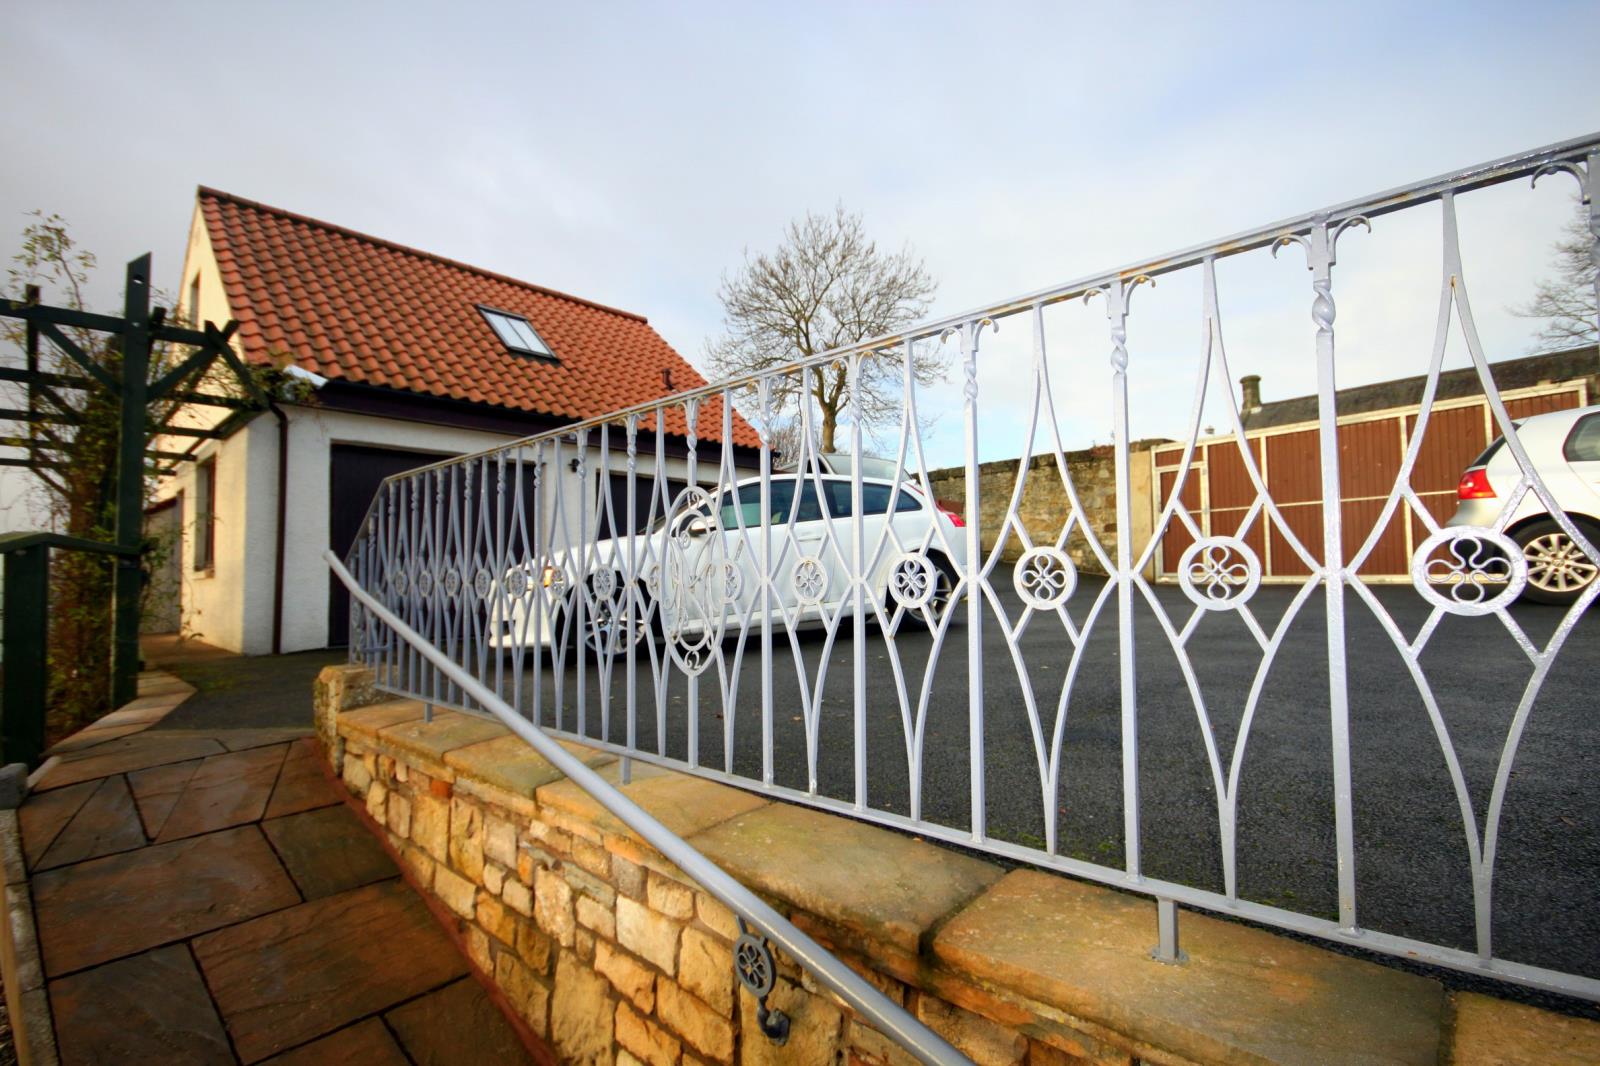
There is a tarred parking area which is large enough for 5 cars, and a separate section which takes 2 cars in tandem.
Culross
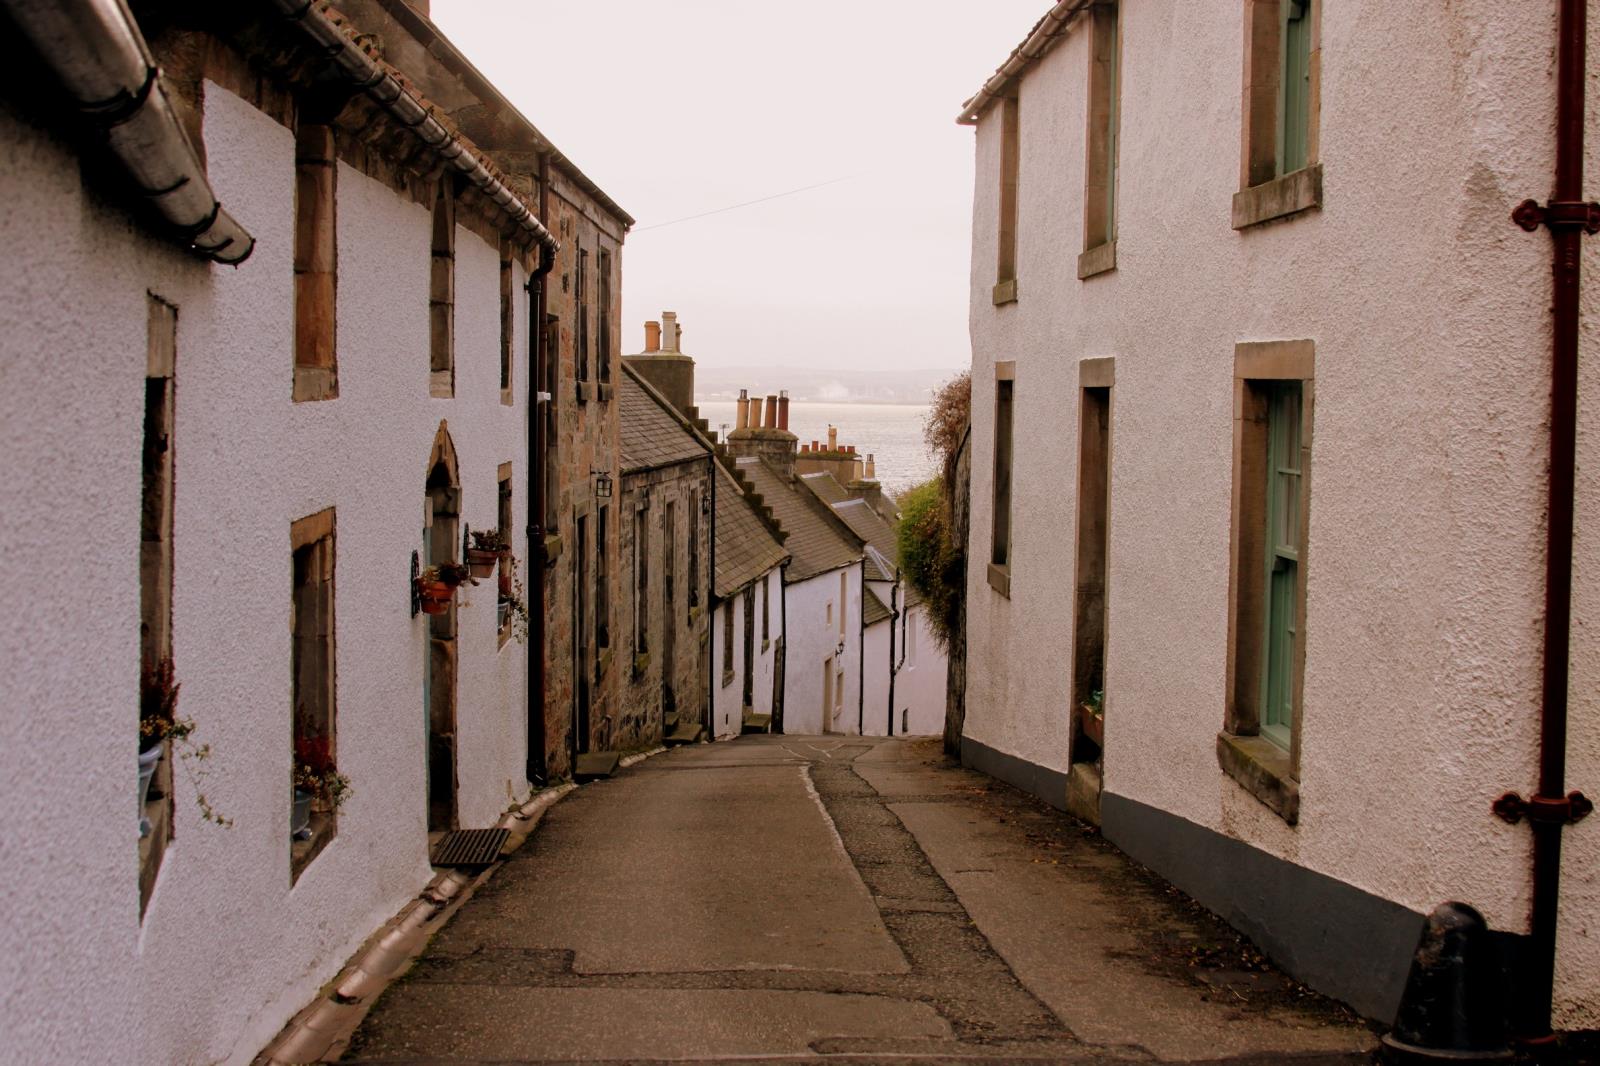
A beautiful village used in numerous film sets, is in the care of The National Trust for Scotland and a dedicated Community Council. It has a vibrant social community for both adults and children. It has a small Primary School, Parks, Renown Pub/Restaurant and pier. The village is served with good bus links and is within easy commuting distance to both Edinburgh and Glasgow.
The national motorway network is approximately 10 minutes away – M9 and 20 minutes away – M90. The new bridge, Queensferry Crossing is due to be opened in May 2017 and should bring a quicker, more reliable access to Edinburgh
The property sits within a substantial plot, which offers the possibility of forming a separate dwelling, subject to planning permission, with the current owners in possession of a positive letter after a site visit by a town planner from Fife Council.
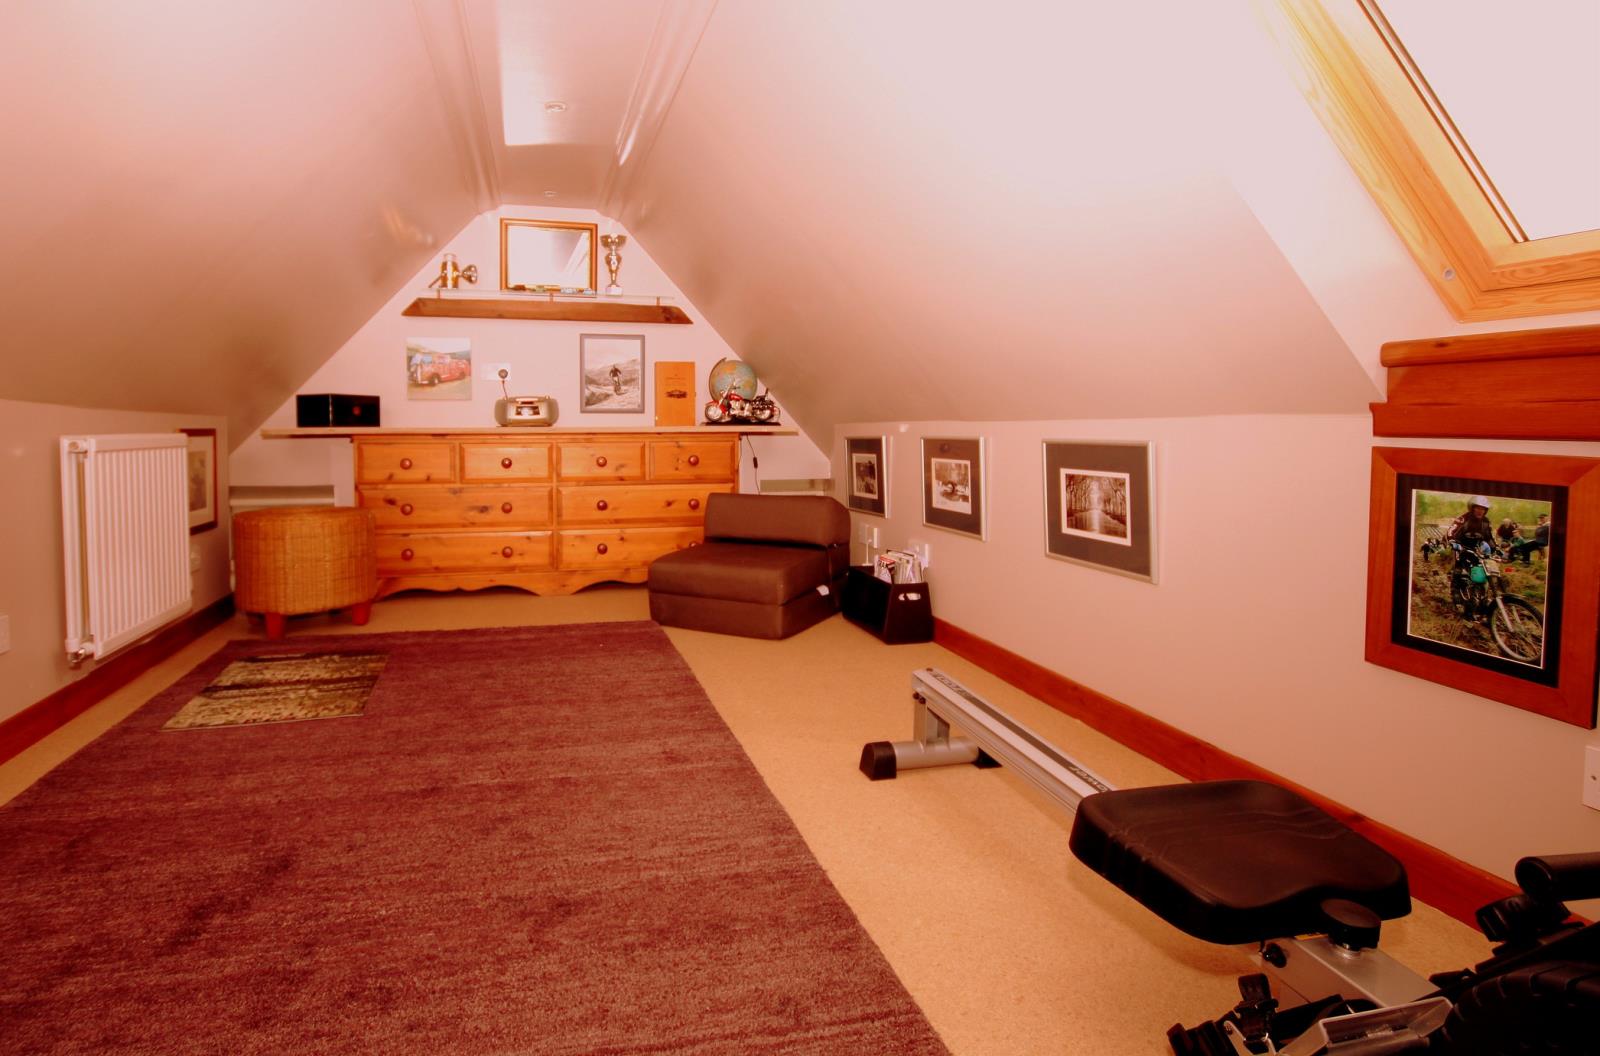
The Attic 20 ‘ x 8’ ( 6m x 2.4m)
This space has combed ceiling and is accessed by a Ramsay Ladder from the upper hall. It is currently used as a gym/hobby room. It has a Velux window affording east. A radiator is linked to the heating system.
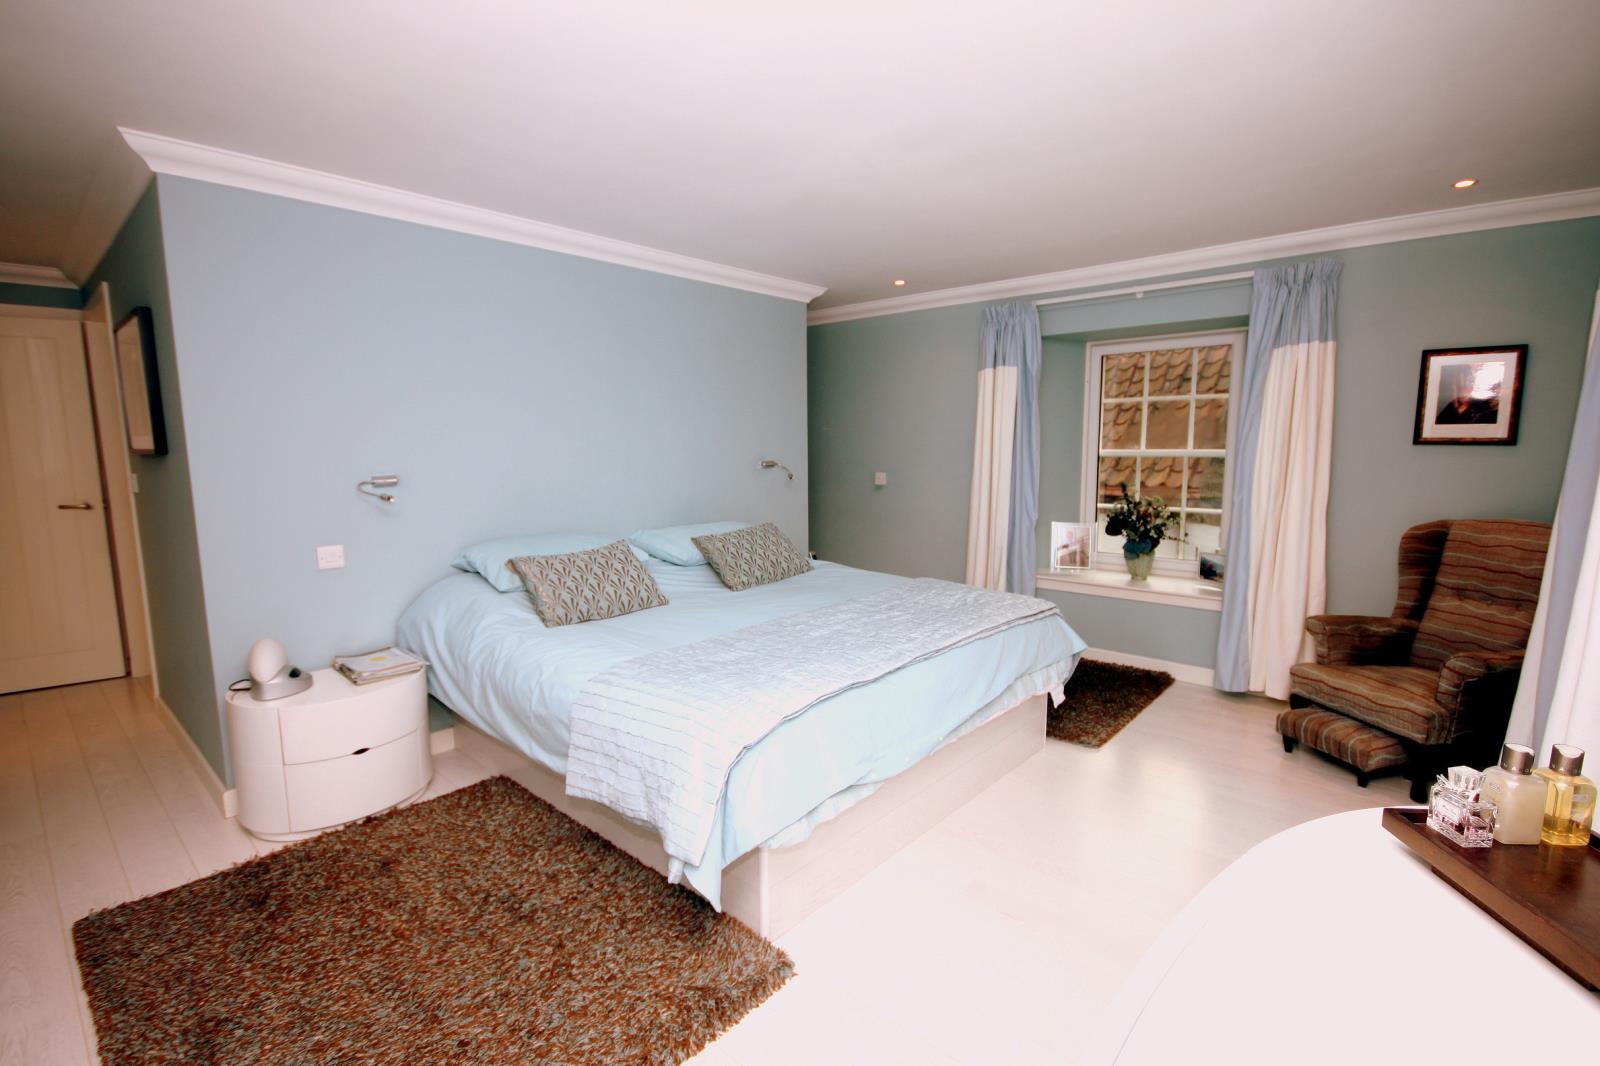
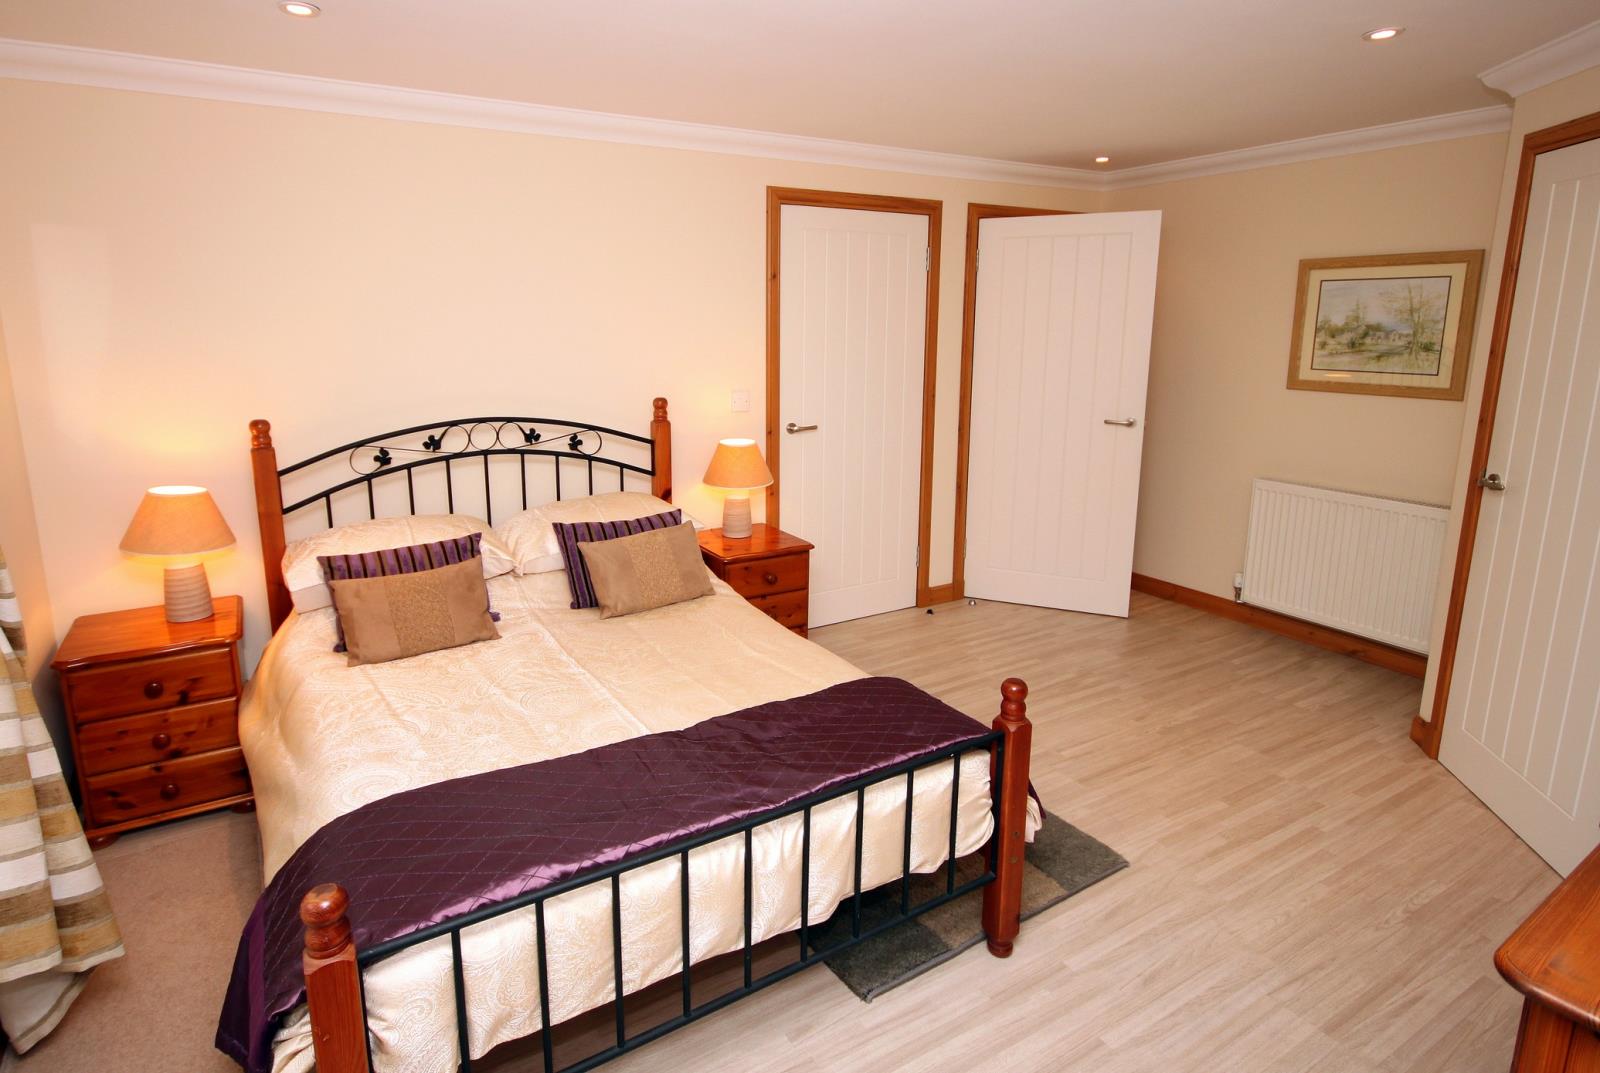
Master Bedroom One 15’.3” x 11’ 10” ( 4.6m x 3.6m)
A large light room fitted with a super king-size bed base. Off-white laminate covers the floor and extends to surround the bed. The window opposite the bed position looks out over the garden to the river and the Kilsyth Hills beyond. The second window overlooks Tanhouse Brae which takes its name from this property. There is access to a large open plan walk-in wardrobe and a mirrored hanging cupboard. Radiators provide the heating and are situated in the bedroom as well as the wardrobe. A further feature of the room is a double door shoe cupboard situated in the small corridor adjacent to the en-suite bathroom.
Master En-suite 7’ x 6’ (2.1m x 1.8m)
Has a double ended 6ft bath and features Porcelain wall tiles with glass shelving and a mirrored vanity unit. The marble starburst top of the unit matches the ceramic floor tiles. It has water borne under-floor heating, a Velux window, fitted cornice and down-lighters.
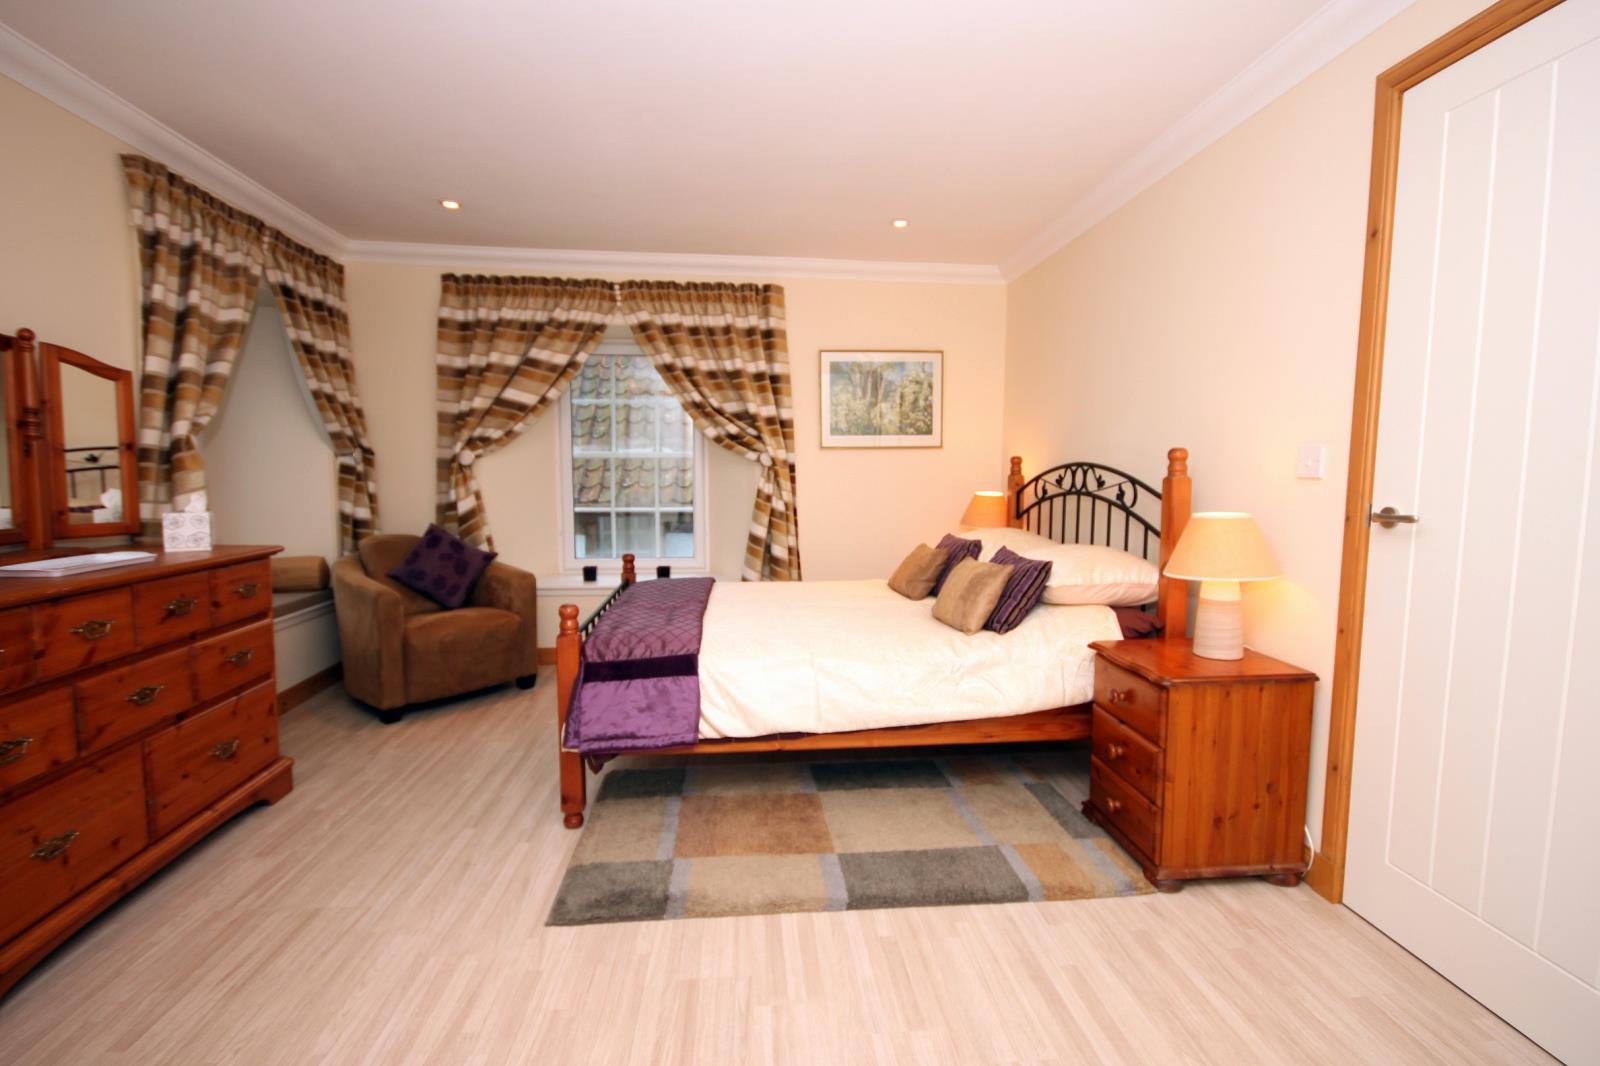
Guest bedroom Two 15’.4 x 11’ 6 ( 4.7m x 3.5m)
A second large light room with good size walk-in and shelved wardrobe. Laminate flooring with cornice, ample sockets, down-lighters and radiator. A window seat which forms one off the window sills gives fine views uphill to Culross Abbey and field. The other window overlooks Tanhouse Brae.
Guest bedroom en-suite.
A corner wc, wash basin and glazed shower enclosure has feature ceramic wall and floor tiles in this guest facility. The room is heated by under-floor water borne heating and the décor is finished with cornice.
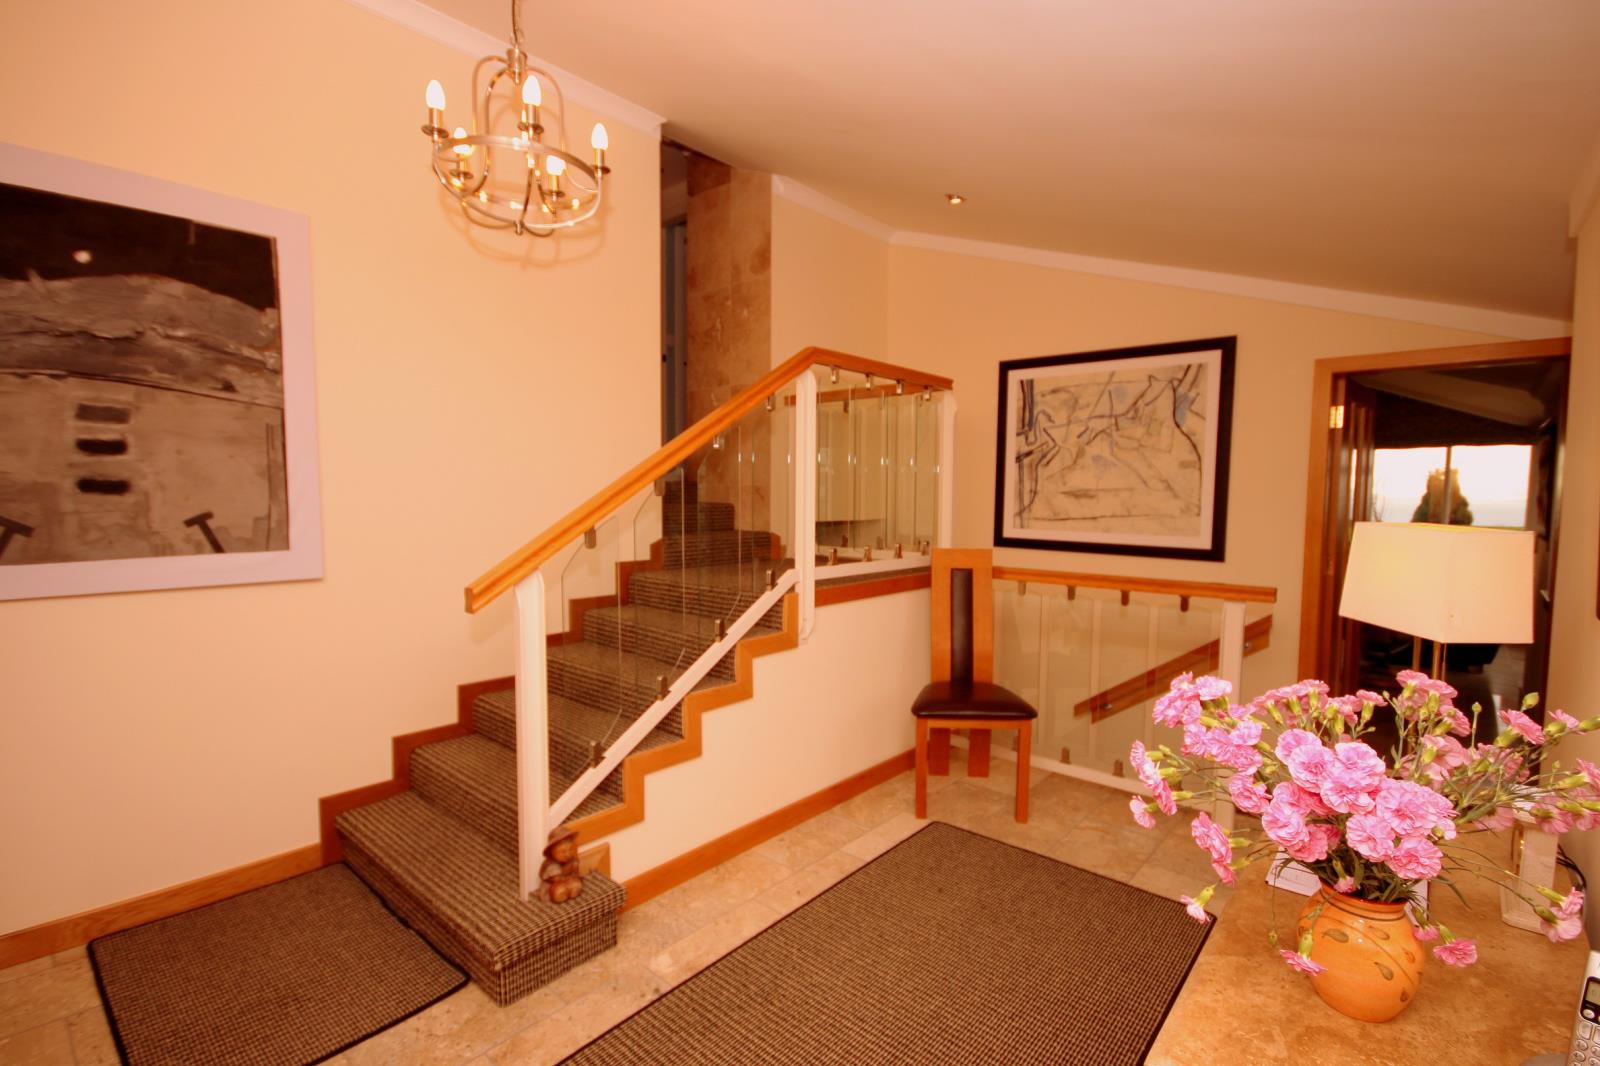
Upper Hall Landing
This space is served with under-floor heating and has large Travertine wall tiles. The floor covering is carpet which leads onto the half stairway. The bespoke balustrading is made of glass metal and oak.
Vestibule
Double oak front doors, with feature ‘Priest Hole Window’ leads into laminated paneled walls. There is water borne u/f heating under marble flooring. A set of Oak glazed panel and door then leads into the Reception Hallway.
Reception Hall 15’8 x 10’ 9 ( 3.2m x 4.7m)
Large bright hall with feature staircase and water borne u/f heating under the same marble tiles as vestibule. A contemporary chandelier and a full length, wide window over-looks the courtyard complete the modern entrance. There are ample sockets, a phone point and down lights.
The boiler cupboard is also situated in the hall behind a set of oak doors. There is good storage as well as the Hot Water Cylinder and Services Manifolds for u/f heating.
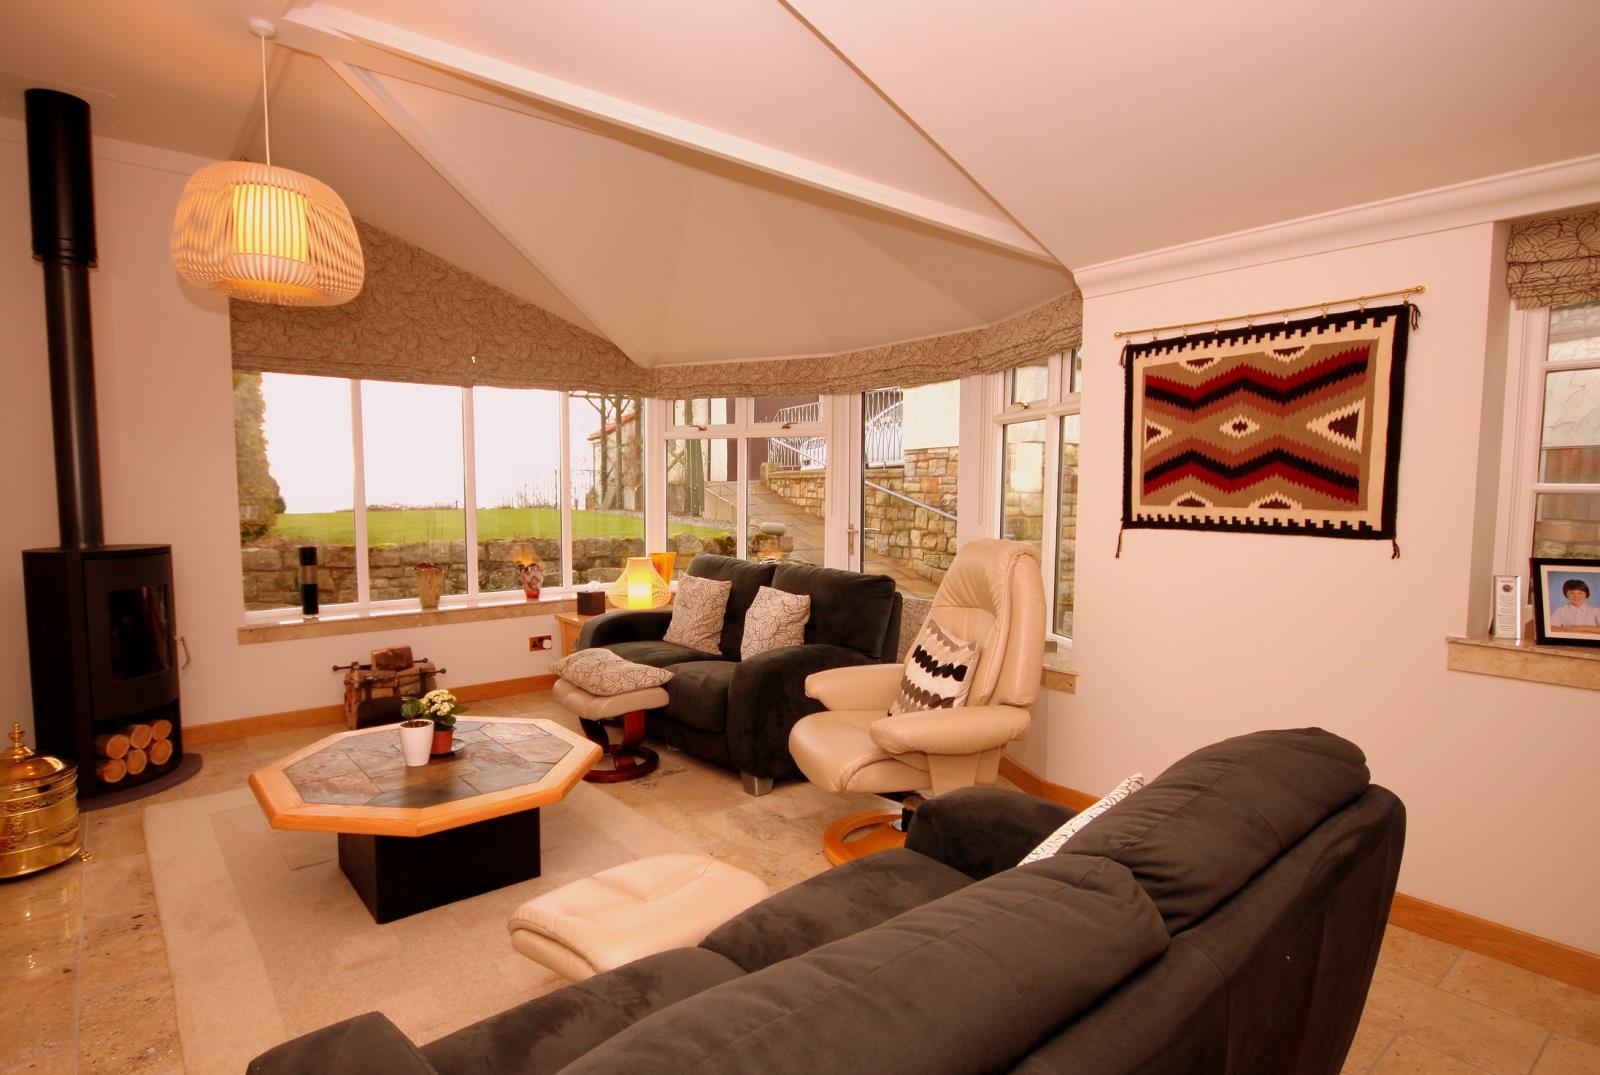
Lounge 17.9’ x 13.2’ ( 5.4m x 4.0m)
This is a stunning room with equally stunning views over the courtyard, lawn, river and beyond. Once more the marble tiles found in the vestibule and hallway are continued into this space and once again they cover the u/f heating. These tiles also feature on the window cills.
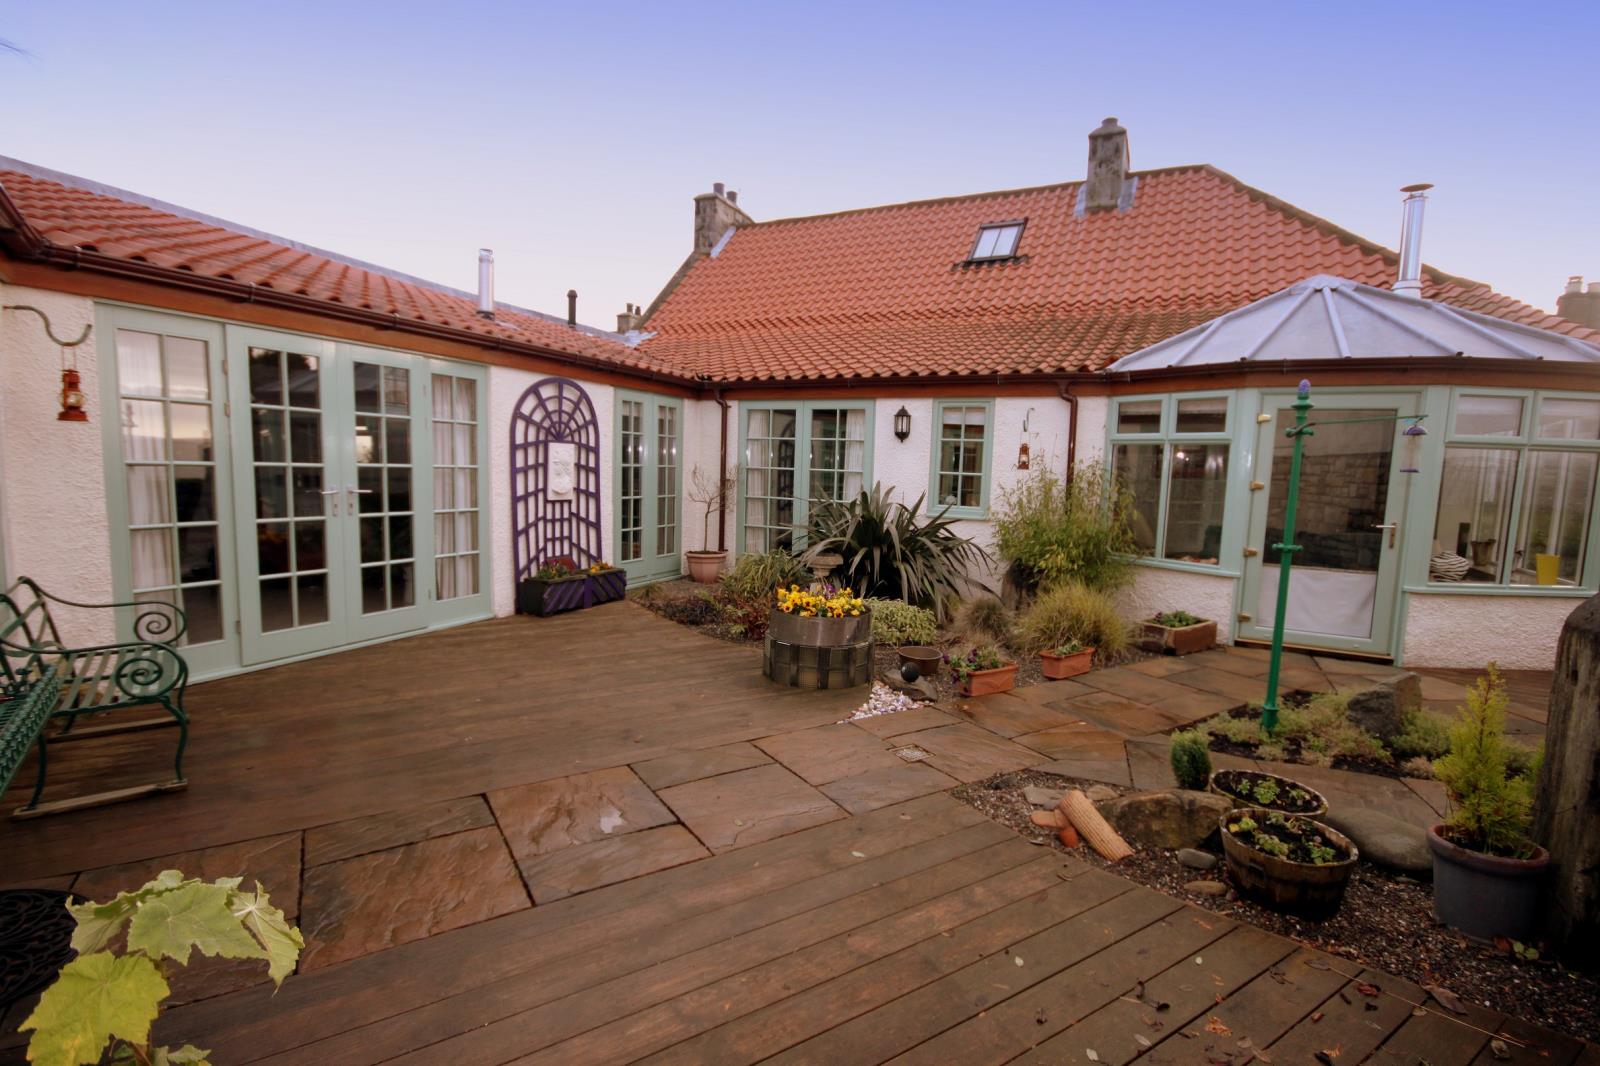
There is also a large contemporary wood-burning stove, which sits next to a television wall inserted cupboard. This space also houses some of the service connections. Patio door onto the courtyard and a vaulted ceiling finish the rooms appeal.
Kitchen/Dining + Family room 24.6’ x 10.60’ ( 7.5m x 3.2m)
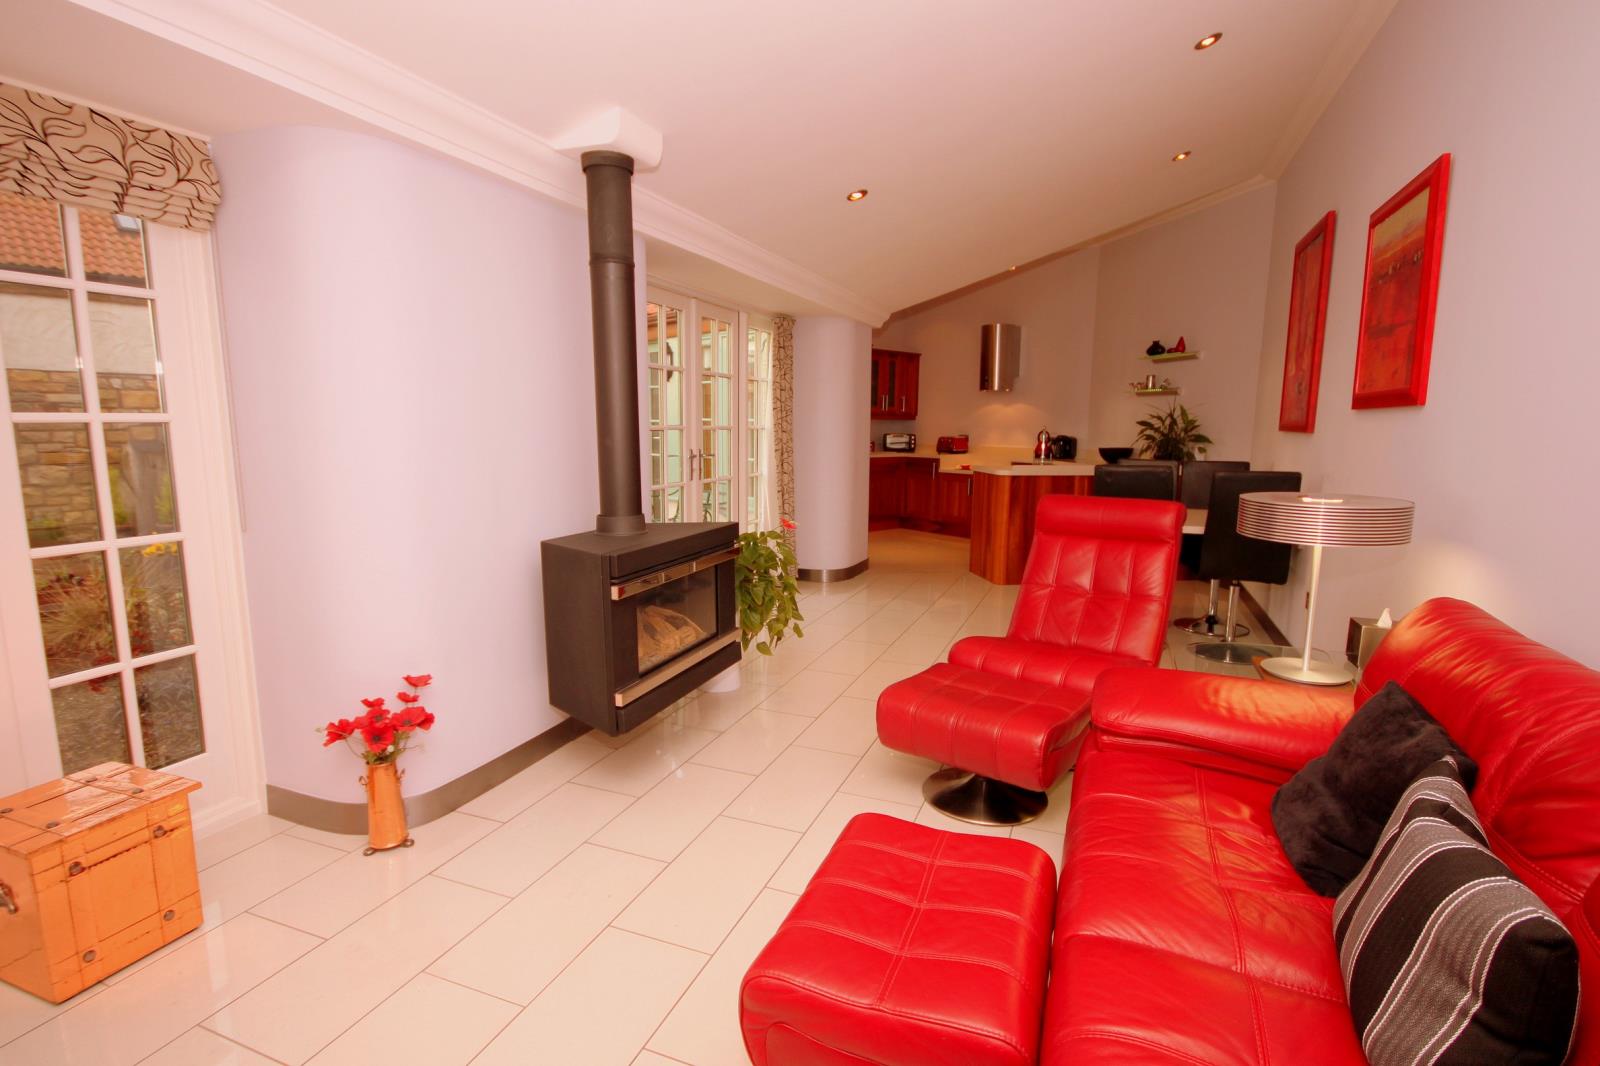
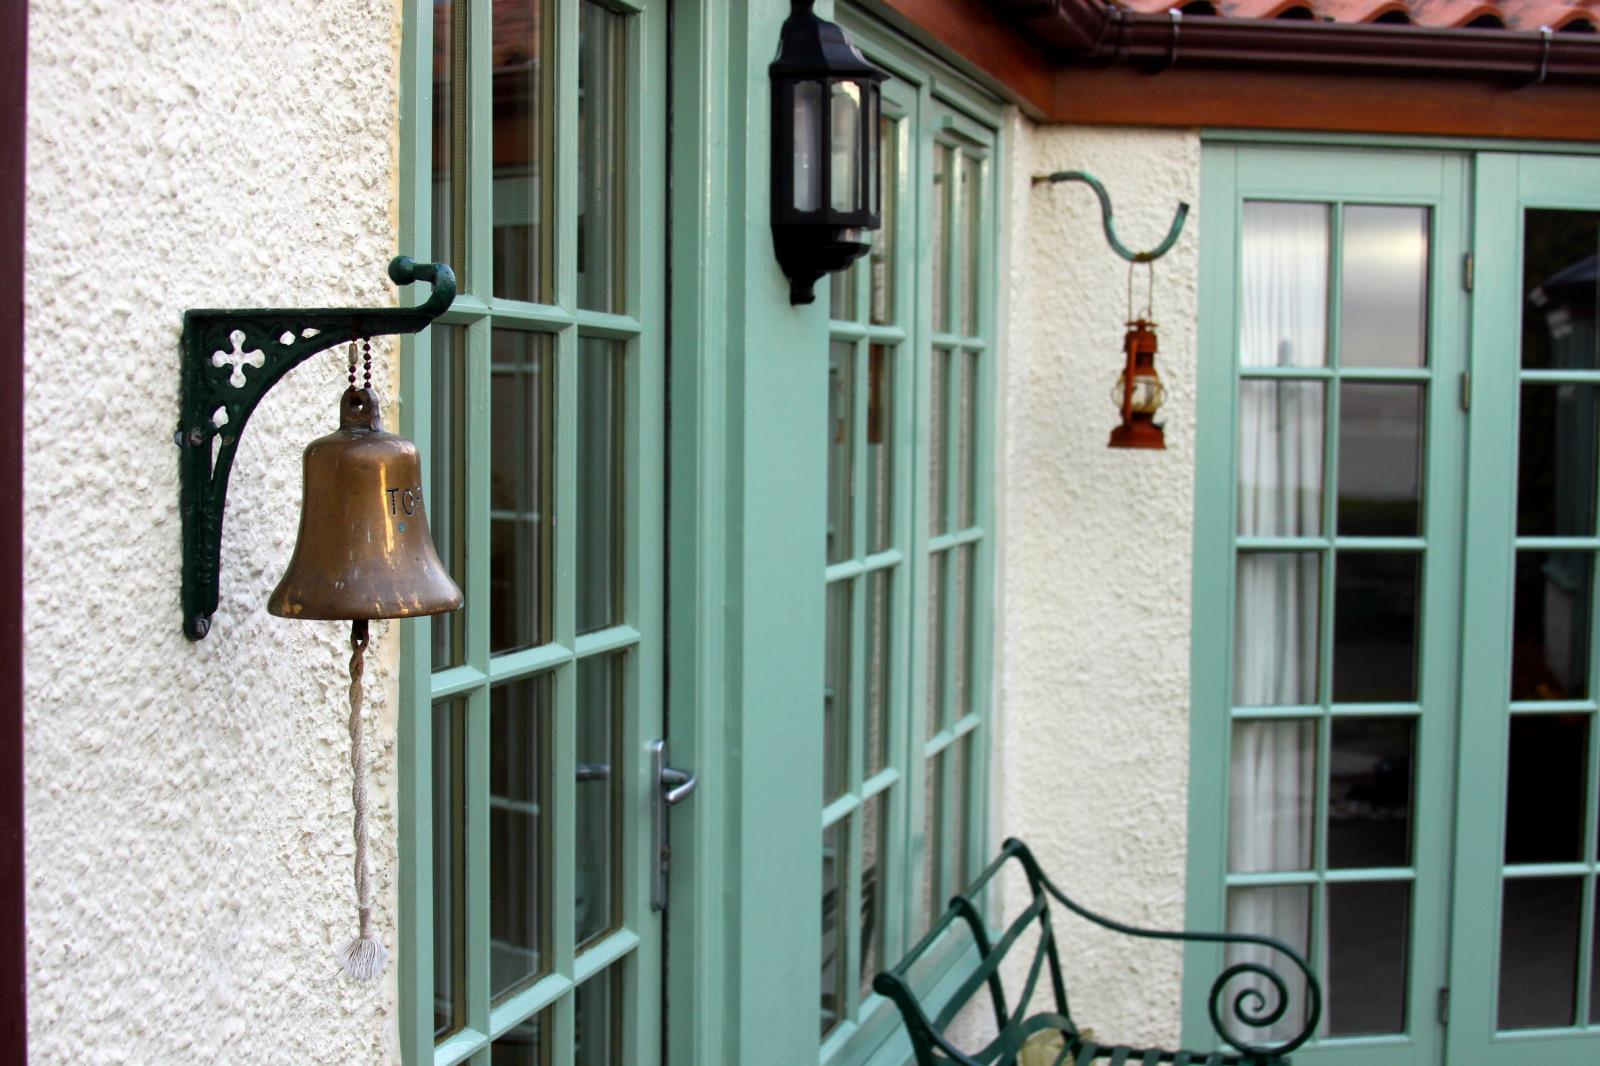
Large exceptionally bright room due to the bank of long windows and a pair of French Doors. Porcelain Floor Tiles laid over water borne U/F Heating are complemented by Polished Steel Skirting and Facings. A pitched ceiling and rounded walls add to give this space a wow factor!
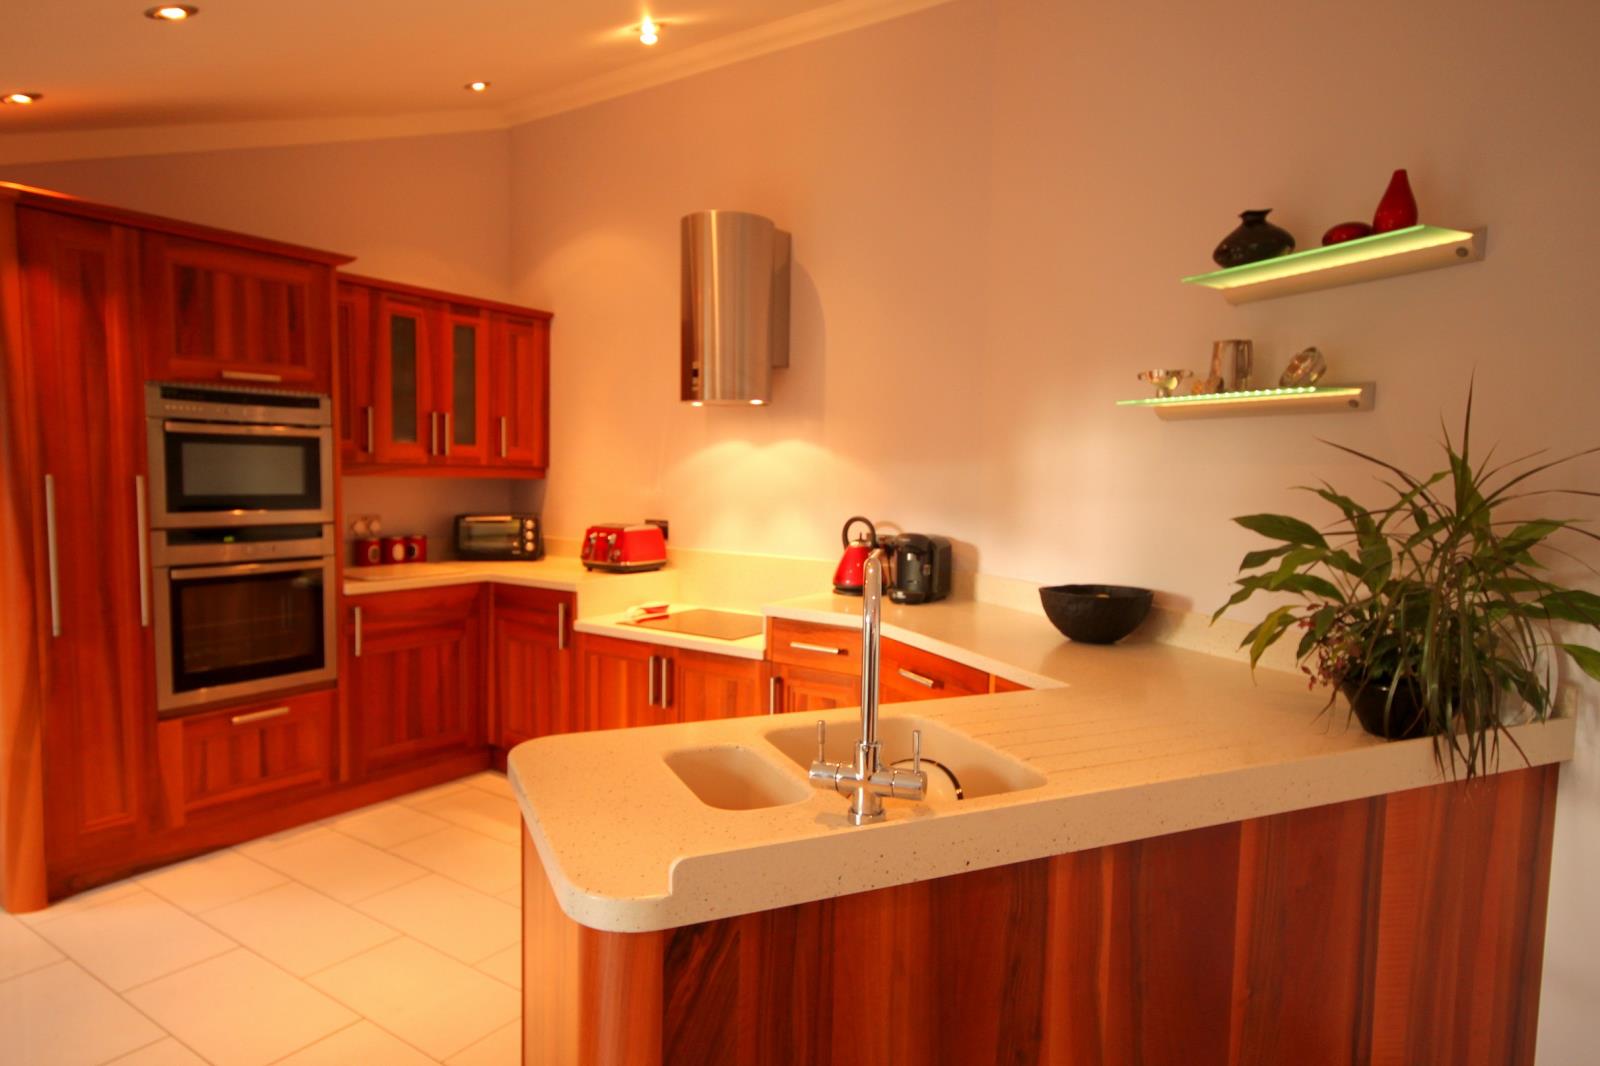
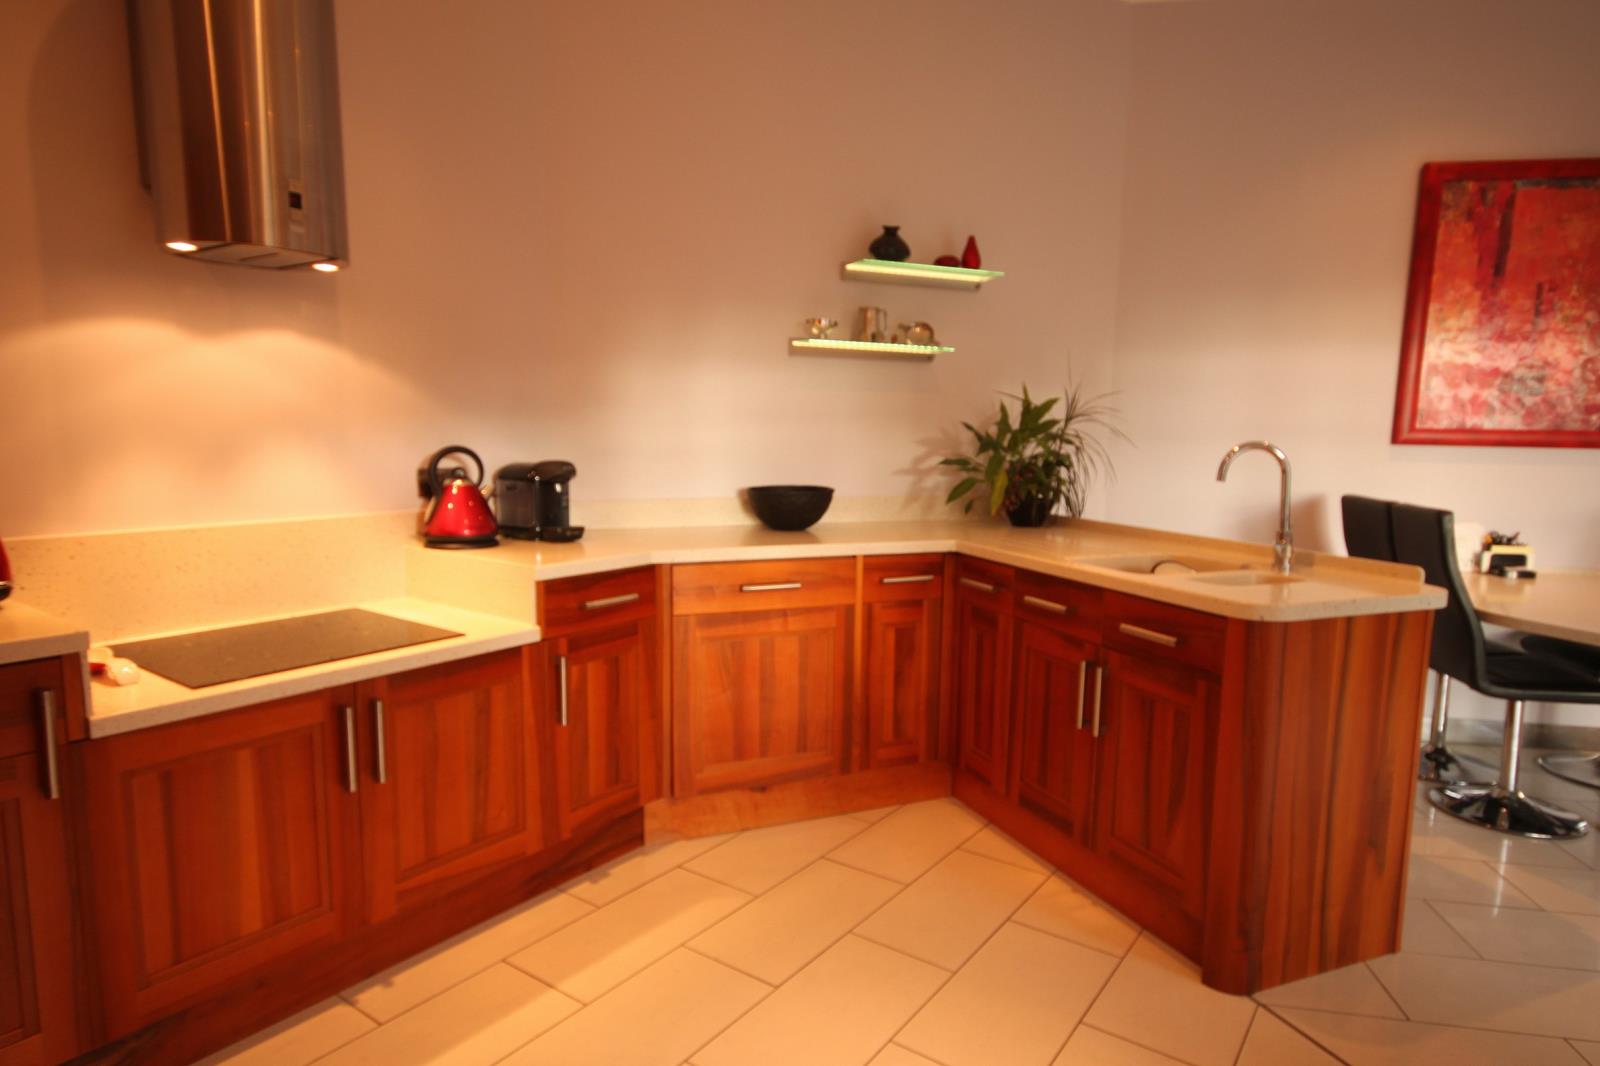
There are ample sockets and down-lighters. A Wall Mounted Gas Fire and fixed corner Television shelf complement the family relaxing area. A dining table made from the same Corian as the work surfaces in the kitchen is wall mounted. The kitchen area has Natural Walnut Faced Cabinets and light coloured Corian Work Surfaces and Sink. The integrated fridge, dishwasher, double oven and induction hob topped of by a stainless steel barrel shaped Extractor System finish the open plan look.
Cloakroom
The backdoor leading from the courtyard leads to a useful coat/shelved cupboard. There is space for an upright fridge/freezer, which in turn leads into a closet with back to the wall W.C sink and vanity unit. The whole space is fully tiled with ceramics on walls with mirror and porcelain on the floors. U/F water borne heating and down- lighters.
Lower Hall Lobby
Carpet continues from the ½ staircase down into the hallway. There are ample sockets Wall-lighting and U/f water borne heating. Oak finishings
Bedroom Three 15'6 x 11' (4.7m x 3.35m)
A good size room with two windows – one overlooking the grass play area and garden whilst the other faces Tanhouse Brae. There is a fitted wardrobe and headboard. A feature of this room is the Ceramic wall tiles on one wall which houses a remote controlled inset Gas log effect fire. The tiles are continued onto a small floor cupboard which has a glass doorand has been used to house a television. The room also has a contemporary ladder radiator, laminate flooring and cornice. There are ample sockets
Study 9’ x 8’ (2.75m x 2.4m)
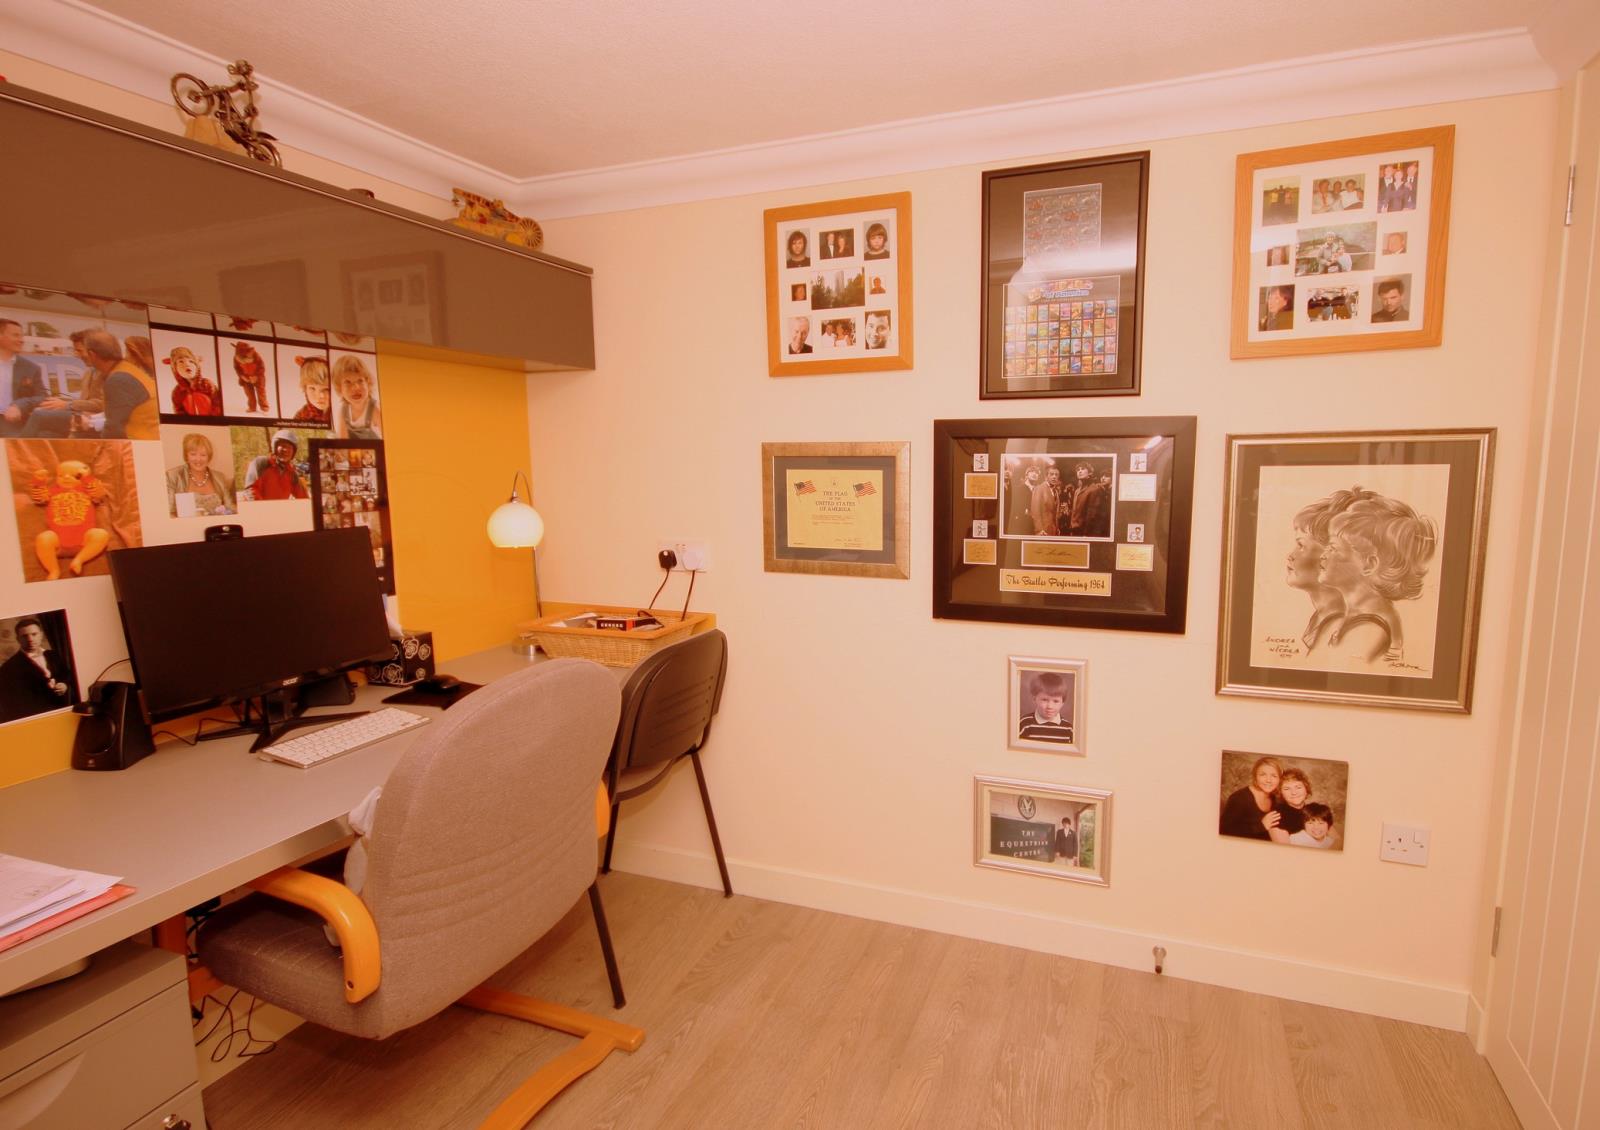
A well fitted stand in storage cupboard and a glass/metal bookcase face onto a fitted work station which is served by ample power points above and below the surface. There are fitted wall lights and laminate flooring whilst a radiator provides heating.
Bedroom Four ( 10) 15.0’ x 9.0’ ( 4.6m x 2.75m) This room is currently being used as an additional dining room / hobby room. There is a fitted stand-in wardrobe and a service cupboard, which is shelved. There are ample sockets, cornice, fitted wall lights and laminate flooring. A radiator provides heating.
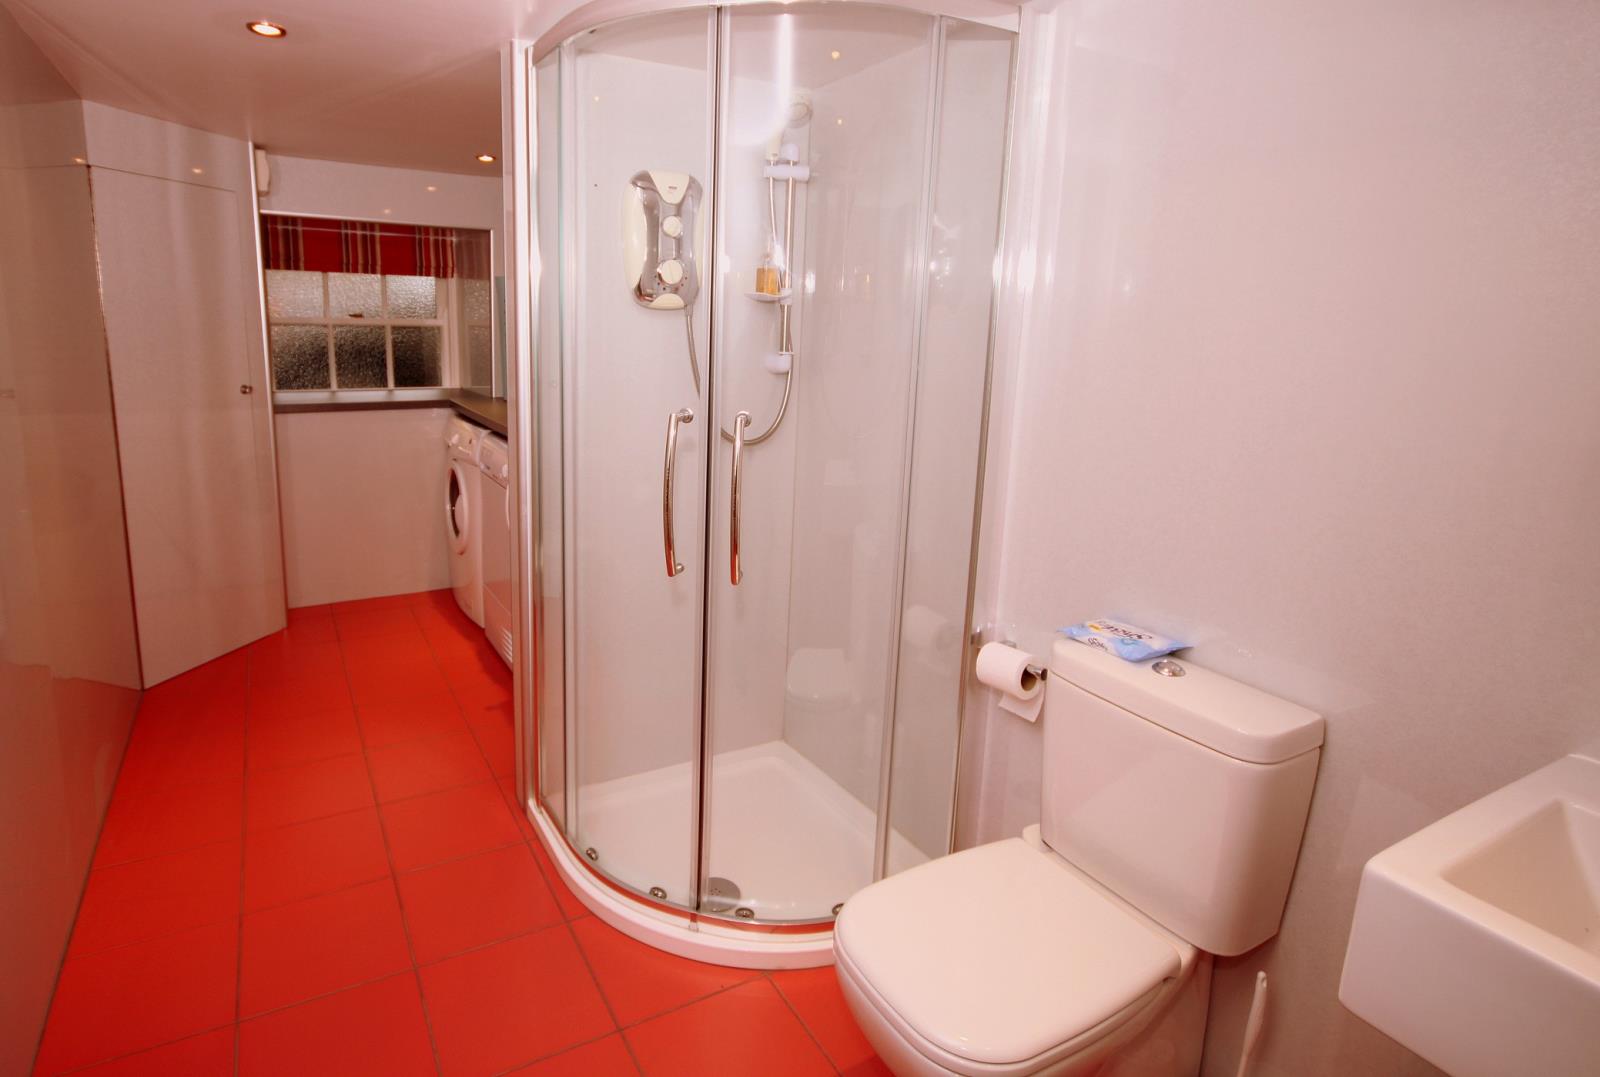
Utility – (11) 14’3” x 6’ ( 4.35m x 1.80m) - A good size room with space for three appliances situated at the window end, making the laundry section. There is also a wall cupboard to house towels etc in this area. Continuing forward, a corner glazed shower cabinet, with electric shower, a W.C. and a wall mounted wash hand basin services the two bedrooms situated on this floor. All the walls are all clad in laminate panels and the floor has ceramic tiles covering the u/f water borne heating. A heated towel rail, ample sockets and down-lighters.
The rooms situated in the lower section of the house would lend itself to a integral but separate apartment consisting of:
A) Livingroom
B) Bedroom
C) Study Please note that the sealed up, but original door way from Tanhouse Brae could also be opened up to form a separate entrance into this space. In which case perhaps the lower hall (7) could become kitchen
Self Contained Apartment (Bedroom Five)
Please see: www.thetanhouse.co.uk
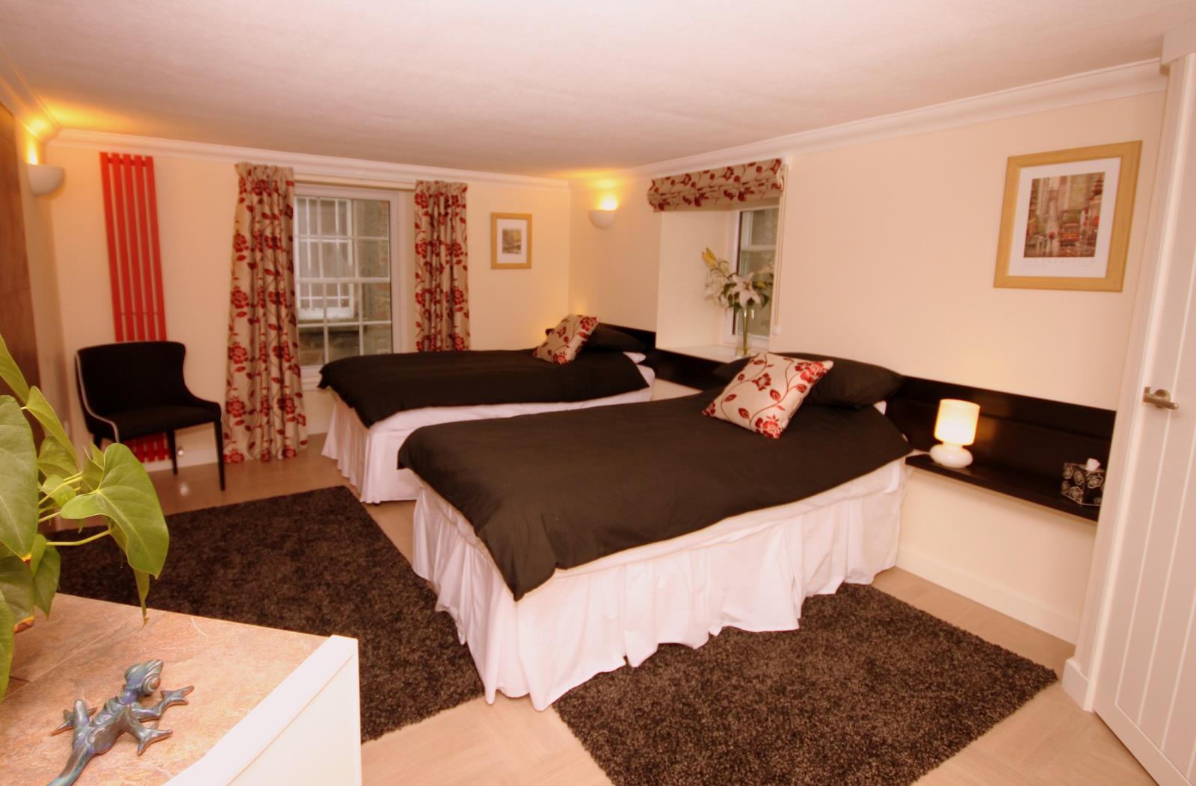
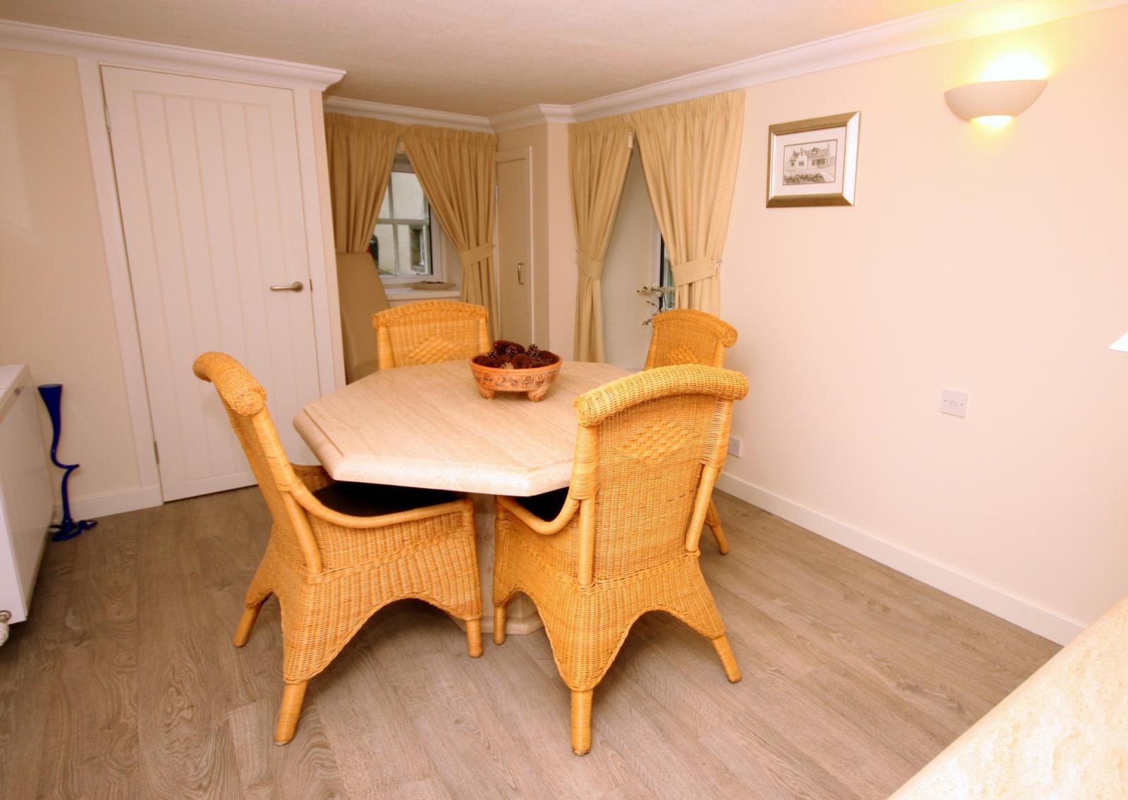
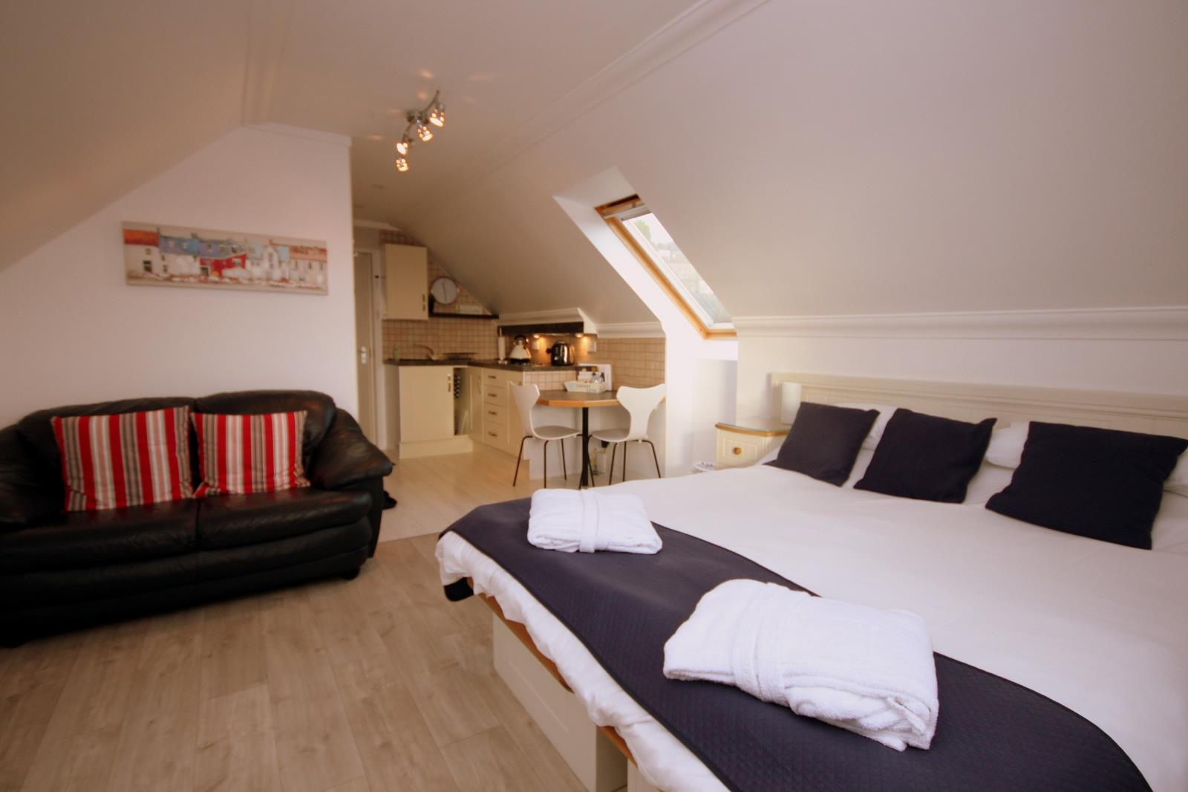
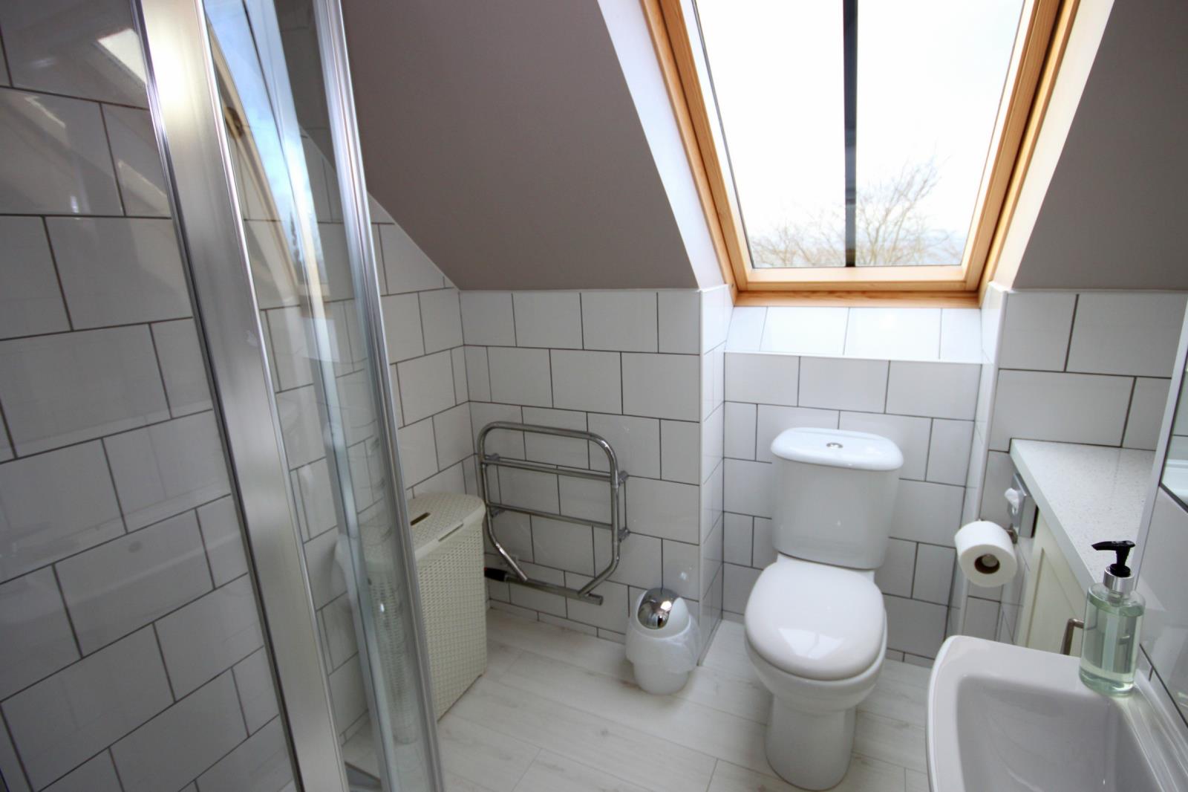
The self-contained apartment consists of a fully fitted kitchen with laminate top, sink, ceramic hob and extractor fan. Tiled up-stands and pelmet lighting. There is a fitted matching breakfast table. Adjacent is the shower room with electric shower, wc and wash hand basin. There is a towel cabinet, a heated towel rail and a Velux window. The shower room and kitchen area has a sealed, waterproof laminate flooring and wall paneling. There is space for dishwasher, fridge and microwave. The bedroom area has 2 Velux windows (all Velux windows are viewing height) along with the main window which has the best views of the whole property. There is a sizable wardrobe and storage area which houses water heater. Space heating is electric. This space is currently being used as a holiday let but would equally lend itself to being a home office.
Garage
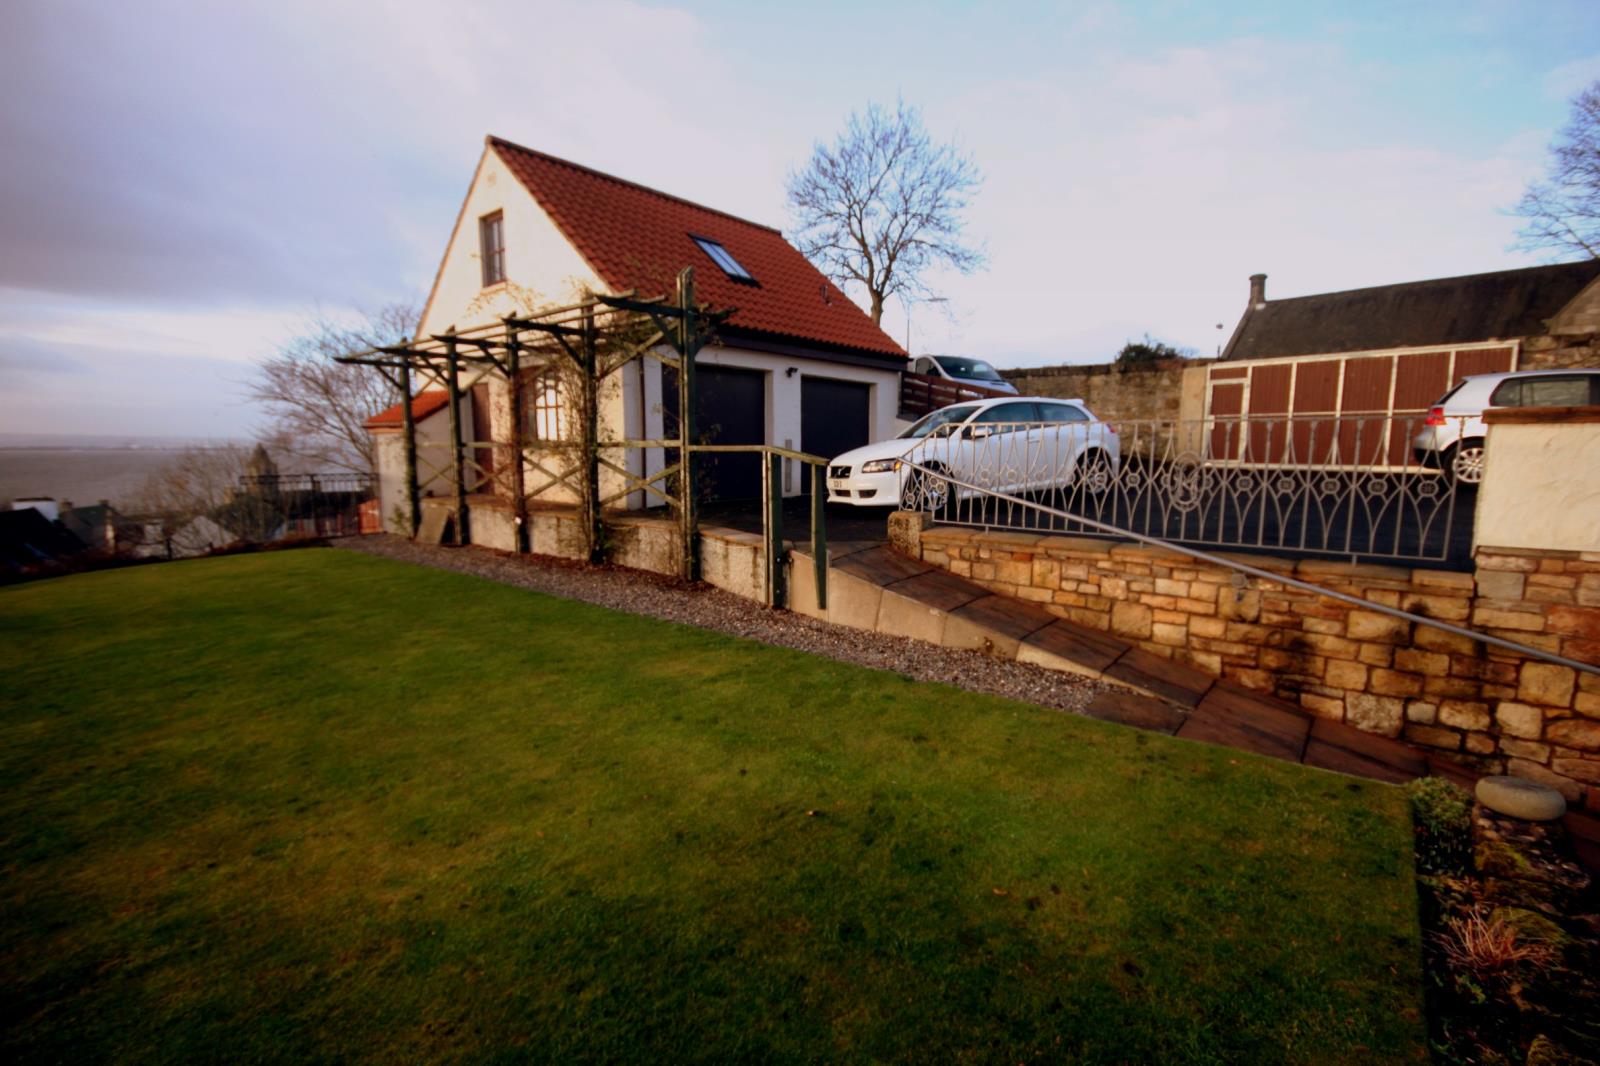
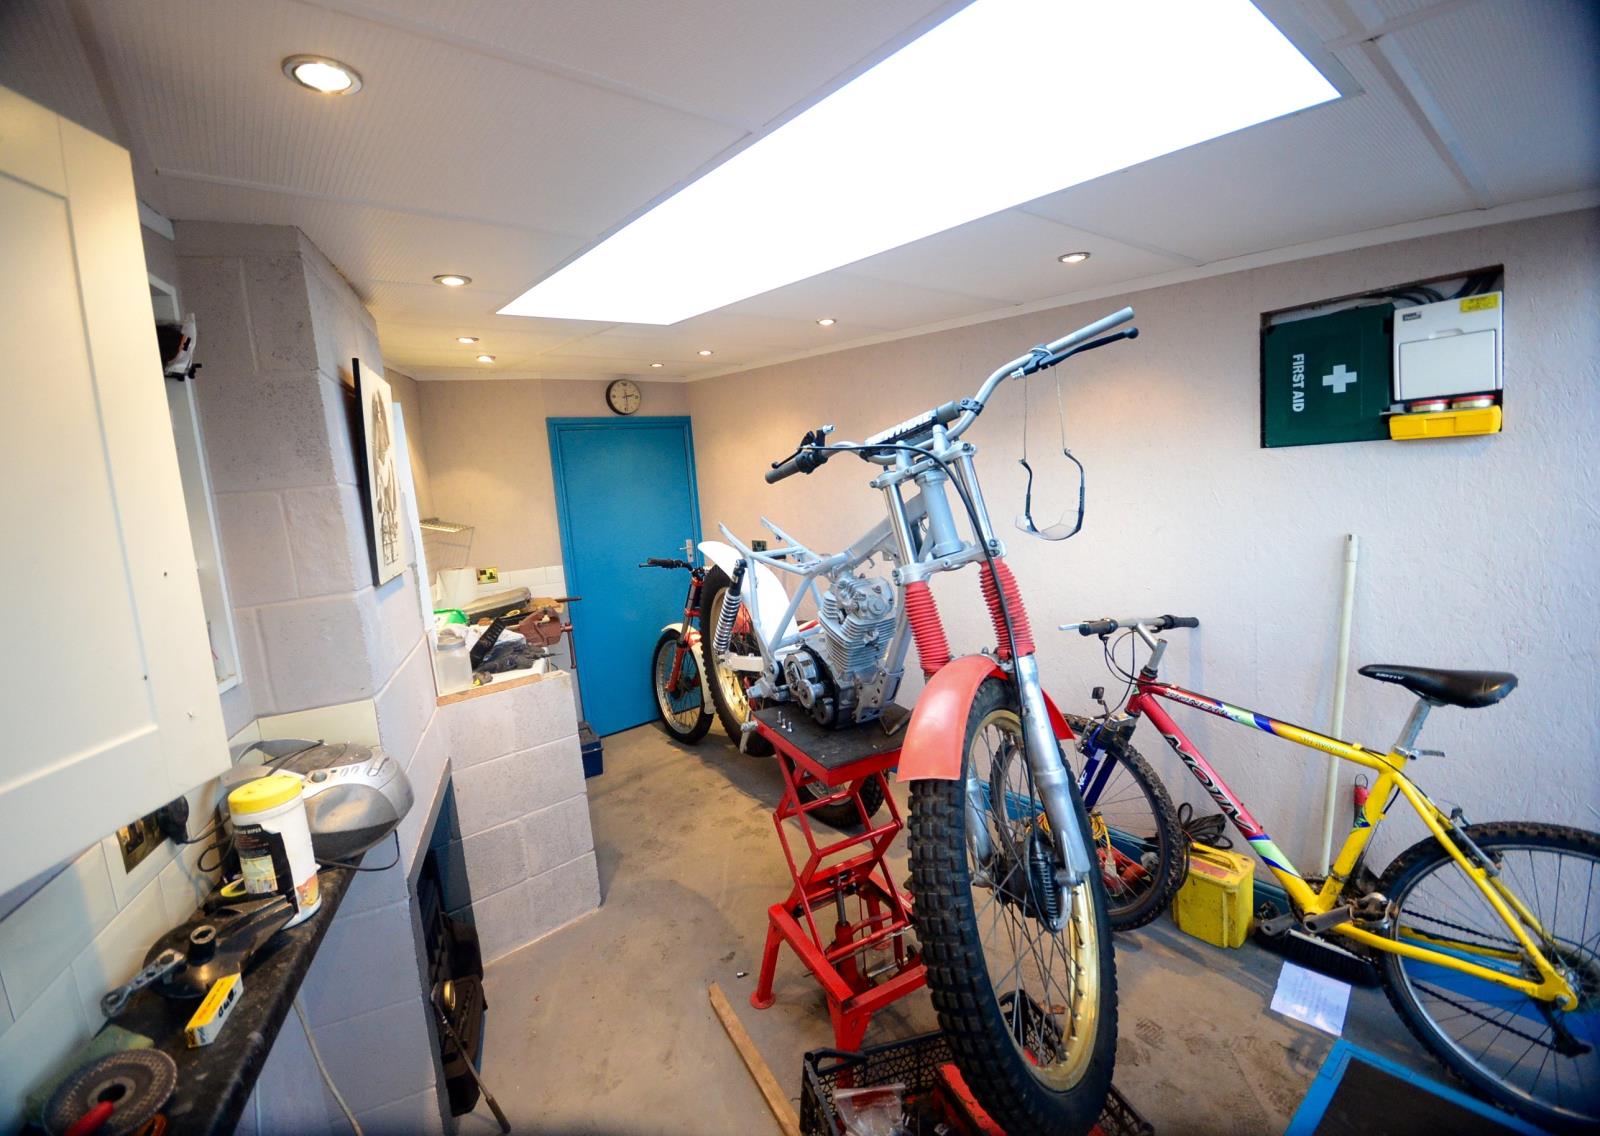
Double garage/workshop currently sub-divided. A single electric door, adequate cupboards and sockets plus strip lights.
Shed
Fully fitted with good wall and base unit cupboard storage serviced with electricity and water. It is insulated to a house standard which was in use until recently, and there is a secure locked storage section within. A multi purpose stove is fitted. This space would make an excellent office / workshop space for many purposes and there is a decked area outside. The walls have been painted and ample sockets and down-lights have been fitted.
There is a good size vegetable plot and a large greenhouse also situated in this area of the garden.
The Garden
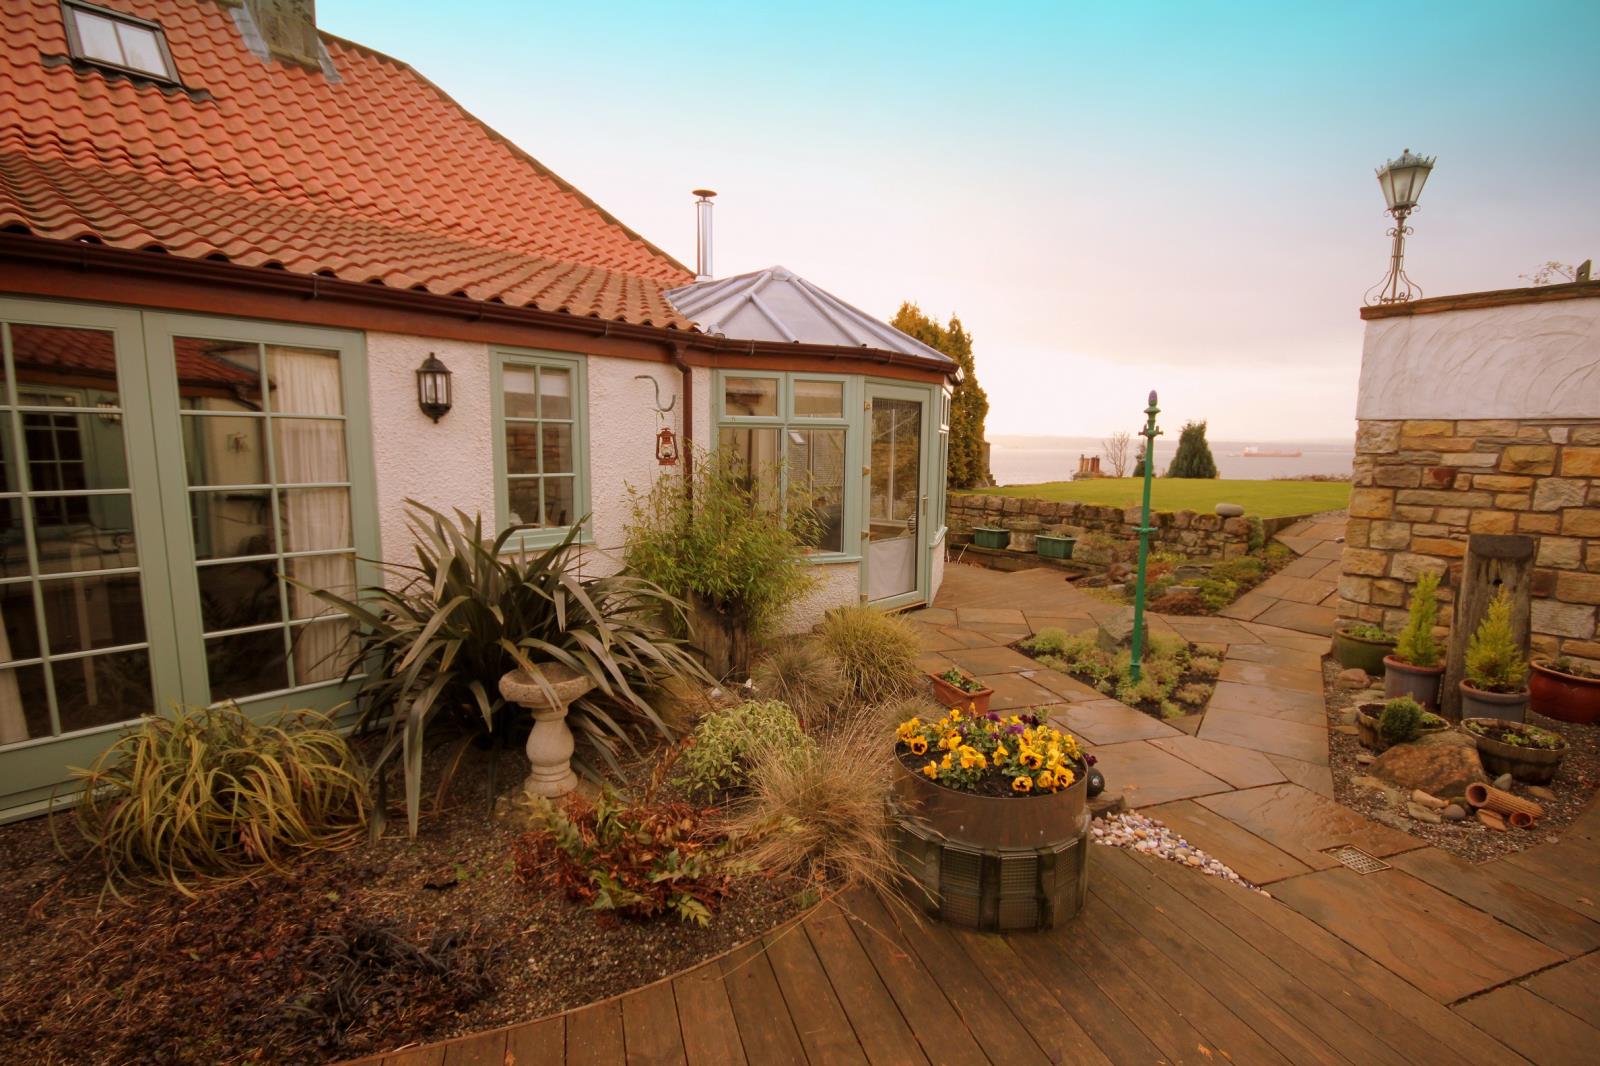
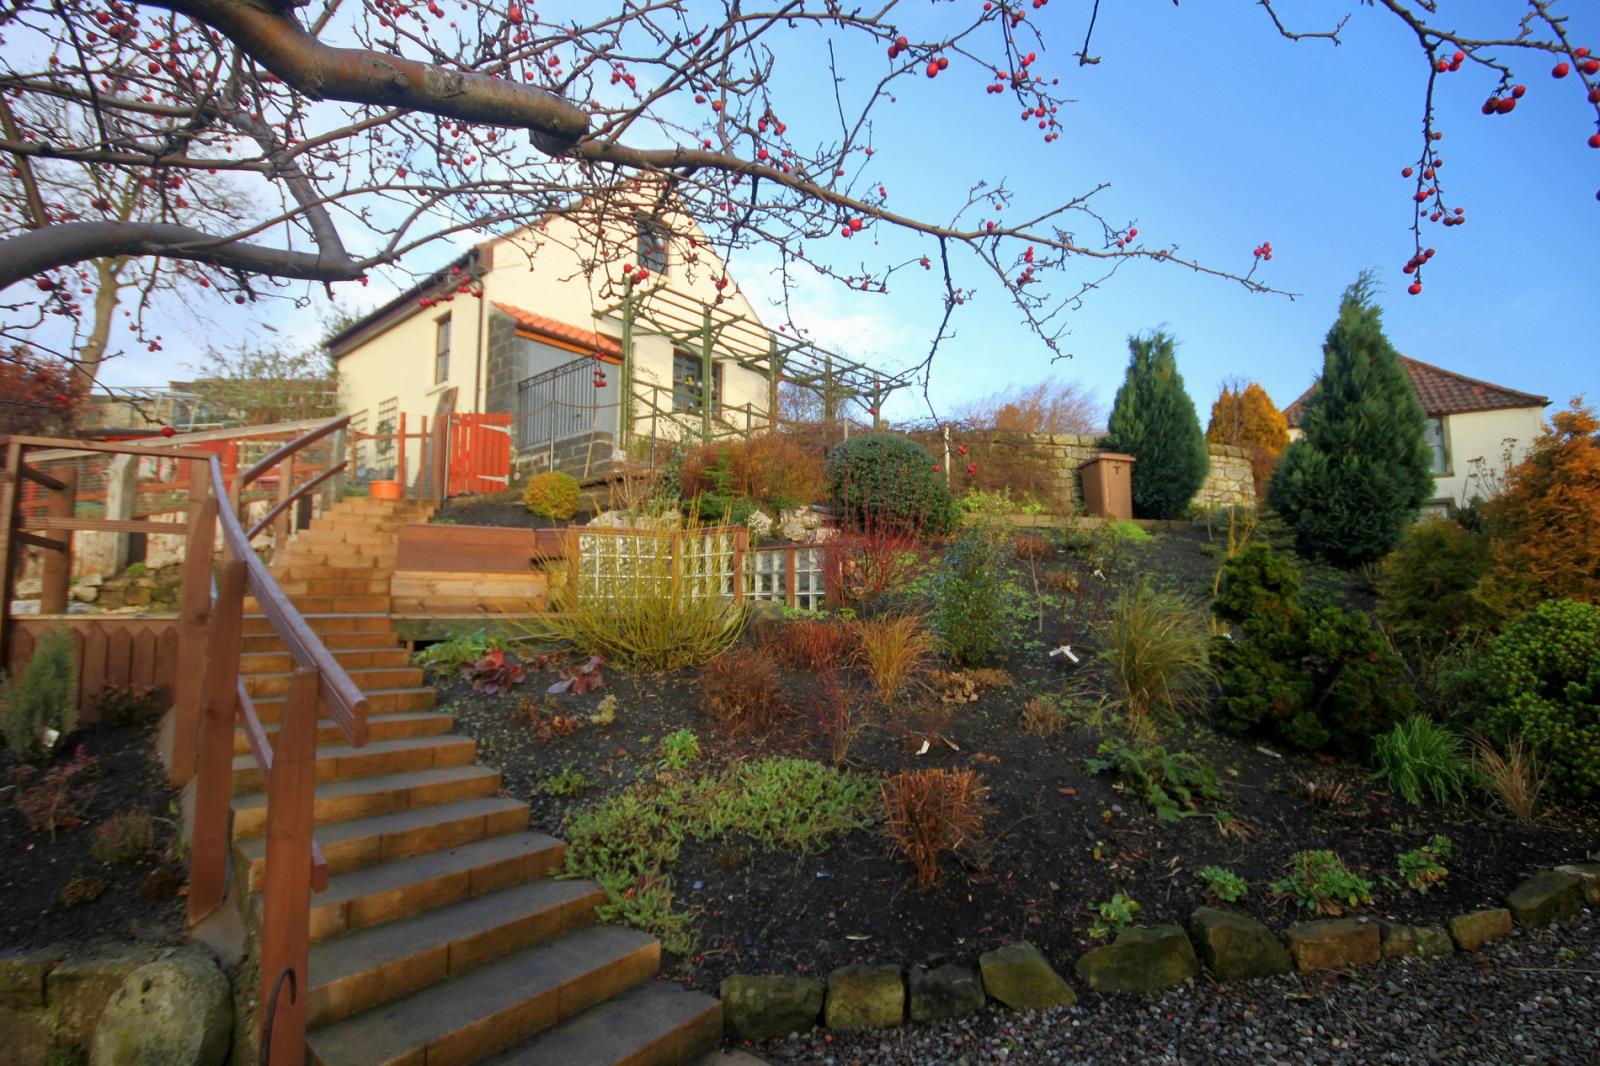
Much attention has been given to planting and ensuring the garden area is as low maintenance as possible. There is a much-loved lawn and a grassed play area. The paths are a mixture of hard standing and gravel. A large pergola with mature roses attaches itself to the side of the garage. There are various sheds situated throughout the garden to accommodate mower, tools etc.
The once neglected garden was laid out decades ago, but has now been lovingly restored by the current owner. Originally four ponds, two have been restored but not commissioned and a third has again been restored, but this time enclosed within a fenced off area along with a purpose build house for ducks. In this area a wood-store has also been purpose built.
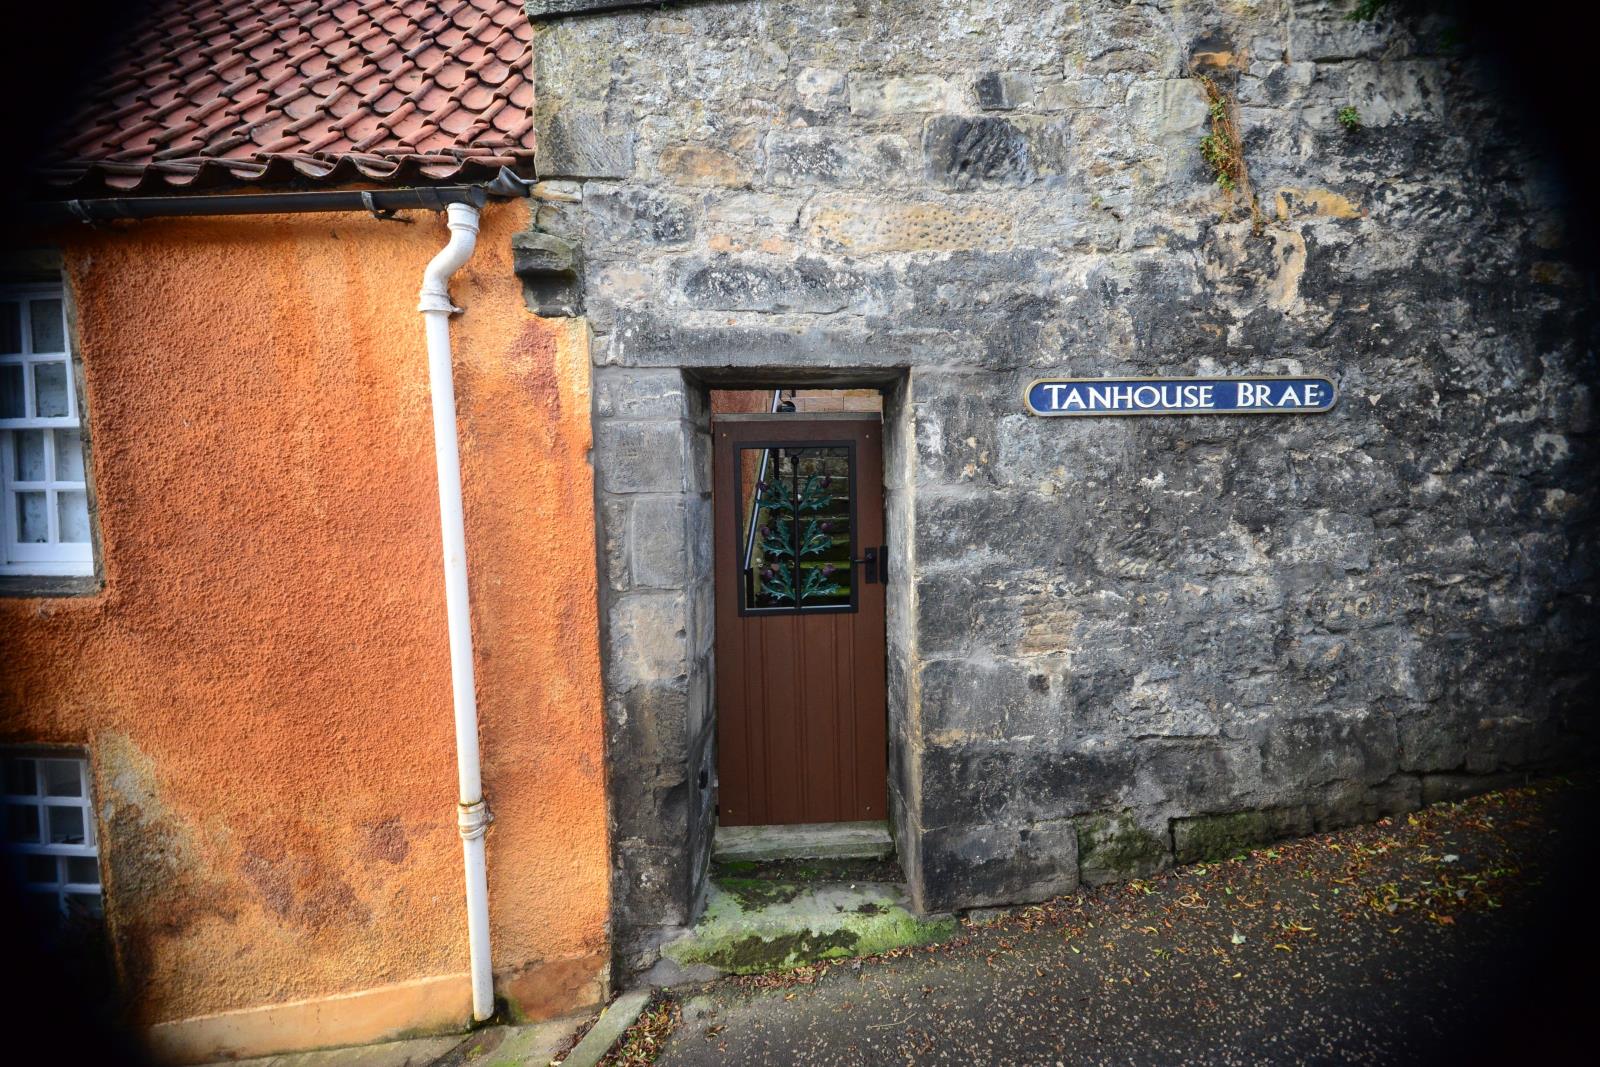
There is a concrete stair and a timber seating area leading to another staircase which in turn, leads to a centuries old stairway which finishes at a feature gateway leading into Tanhouse Brae only feet from the Village square with its Mercat Cross.
Around this area, planting has been done around Tufa Stone with heather plants among others. There is also a second pergola with climbing roses and a graveled area.
Please note : whilst every effort has been made to ensure sizes are accurate they are for a guidance only.