2 Bedroom Cottage Sold in Goole, DN14
| Reference | 37956 |
| Address |
High Street, East Cowick, Goole, DN14 9EP (Map Location) |
| Beds | 2 |
| Baths | 1 |
| Type | Cottage |
| Tenure | Freehold |
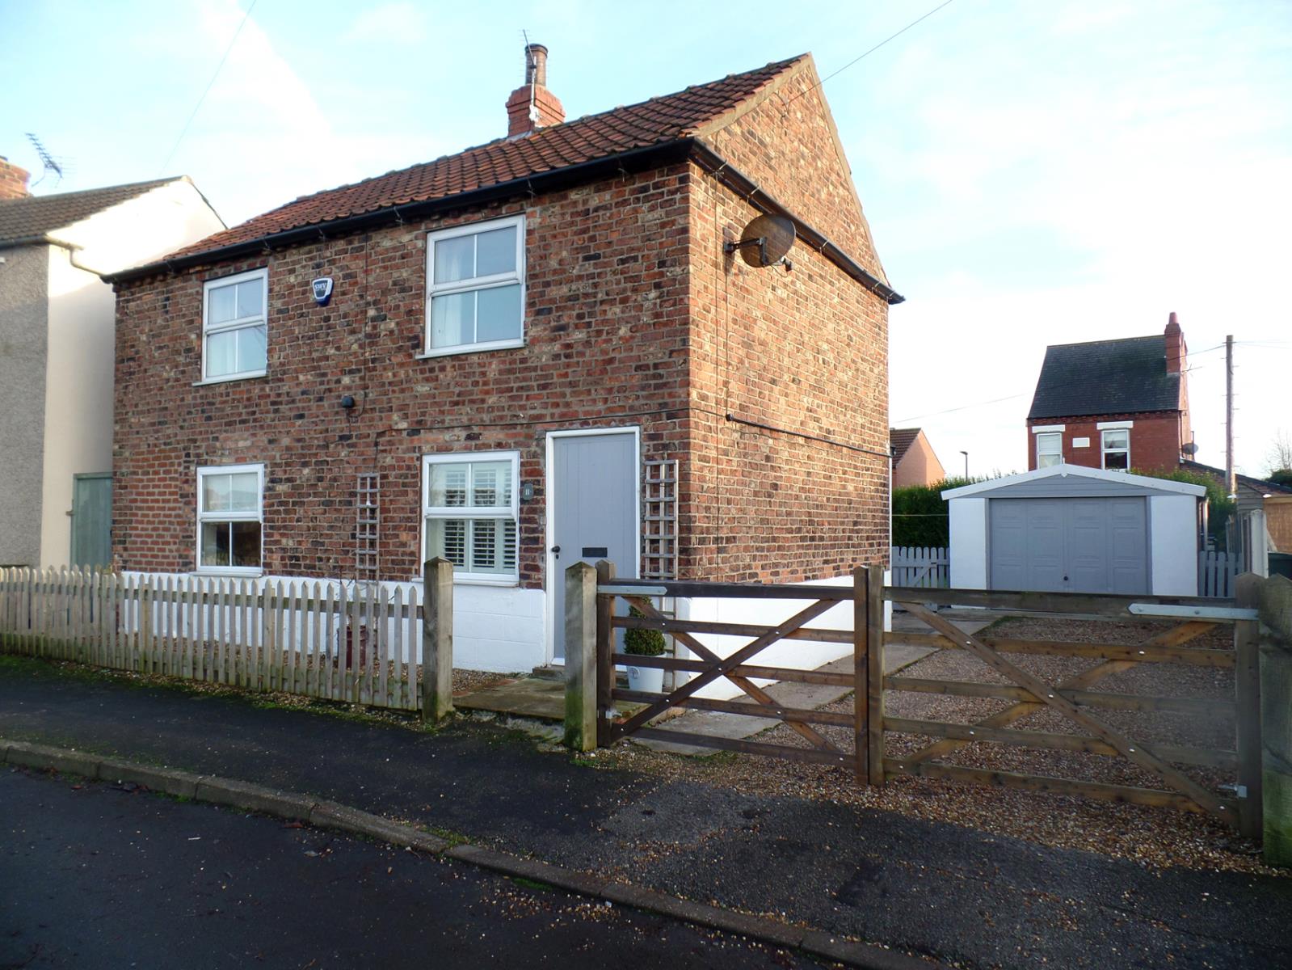
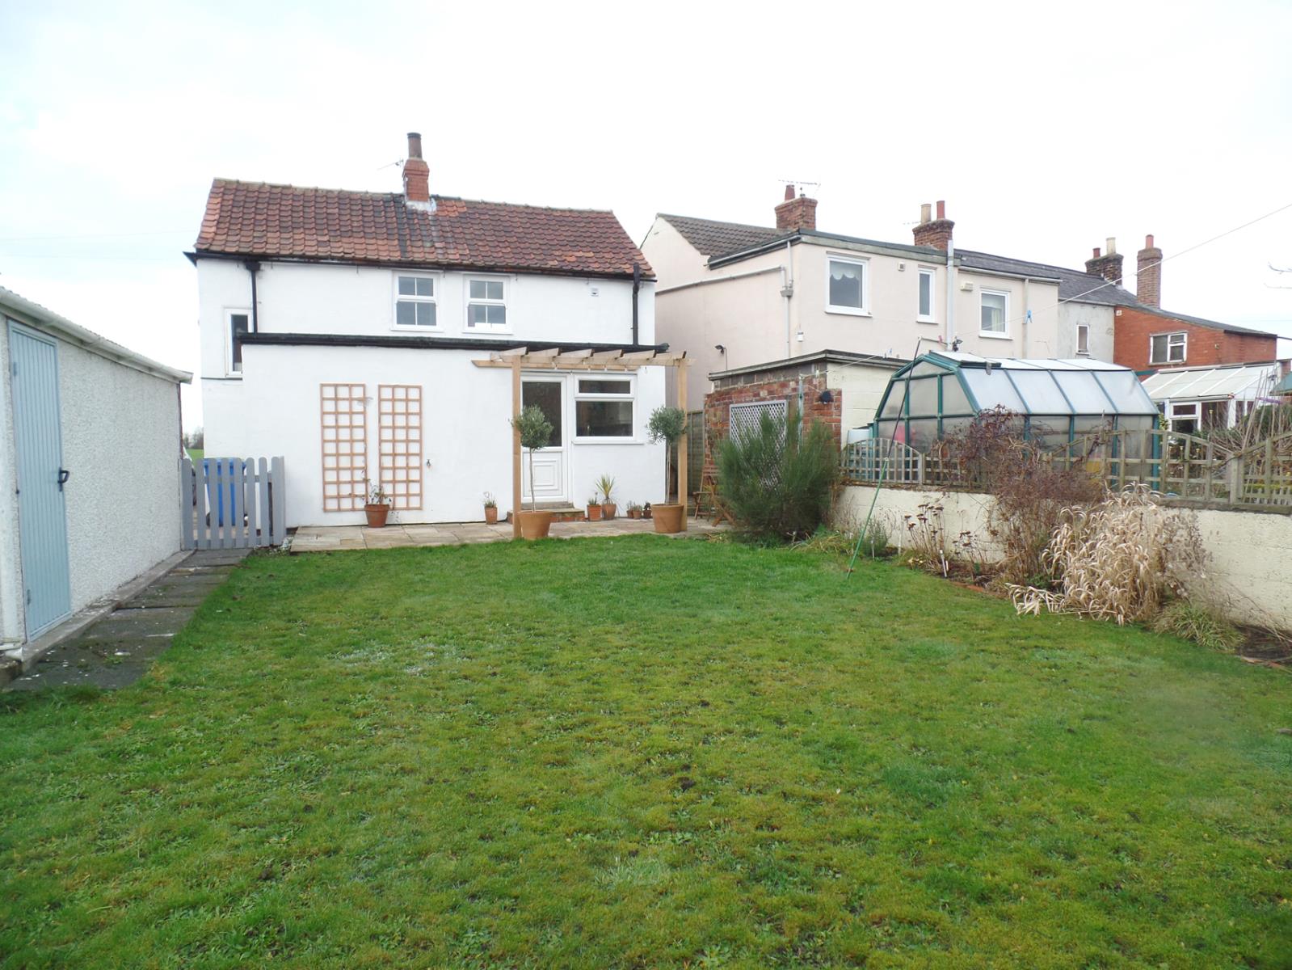
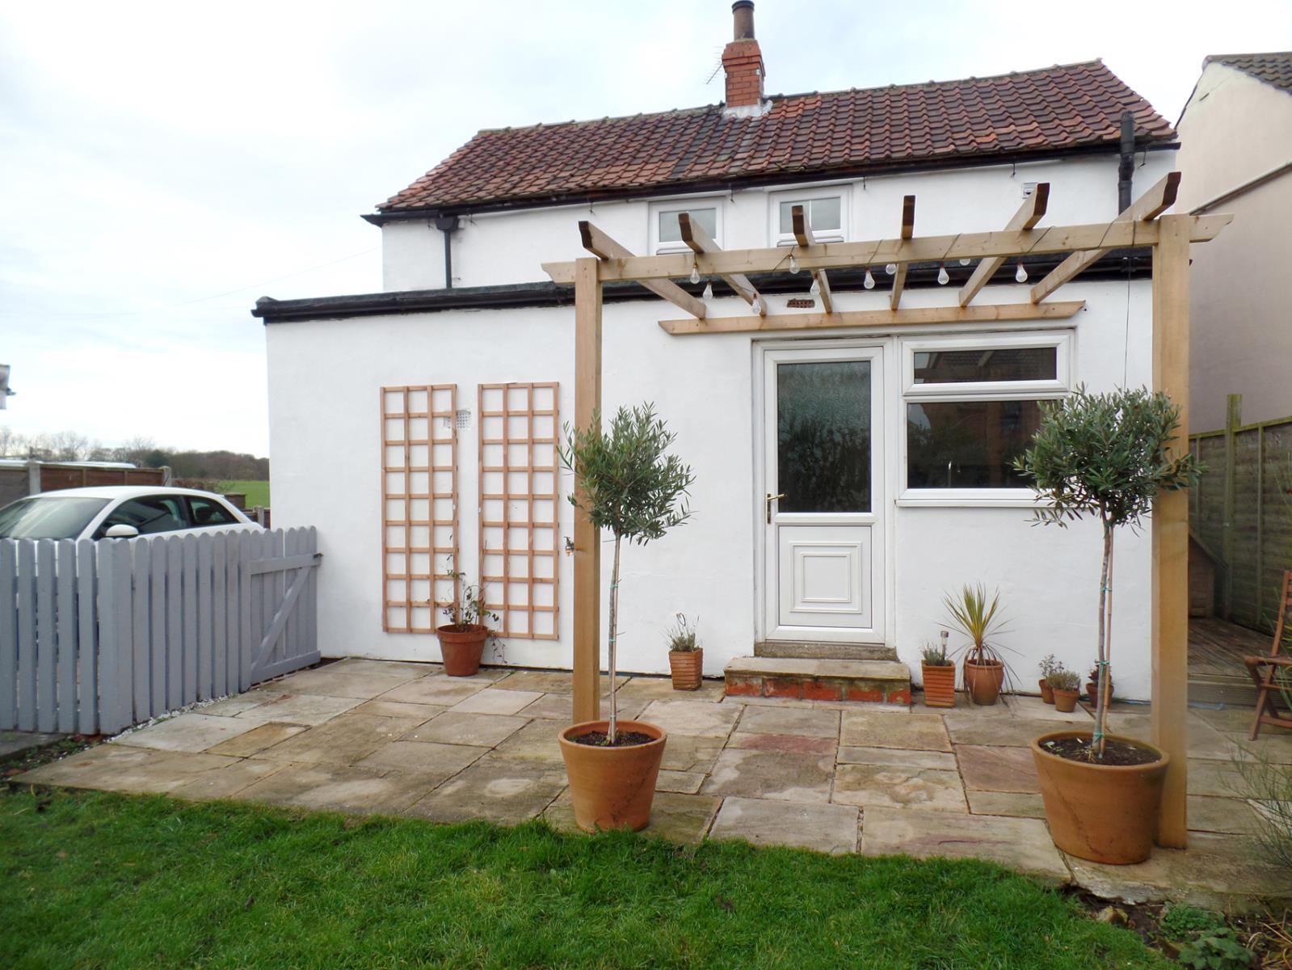
A unique detached 2 bedroom cottage with a large garage and pleasant garden. Viewings are strongly advised to appreciate the character and charm of this property. NO CHAIN.
Description
A superbly presented detached cottage. This unique cottage presently includes: 2 reception rooms, kitchen with a dining area, utility room, 2 bedrooms, en-suite bathroom and separate bathroom. The property has a large garage and driveway with a garden to the rear. The property has the benefit of an oil fired central heating system and uPCV double-glazing as described.
Location
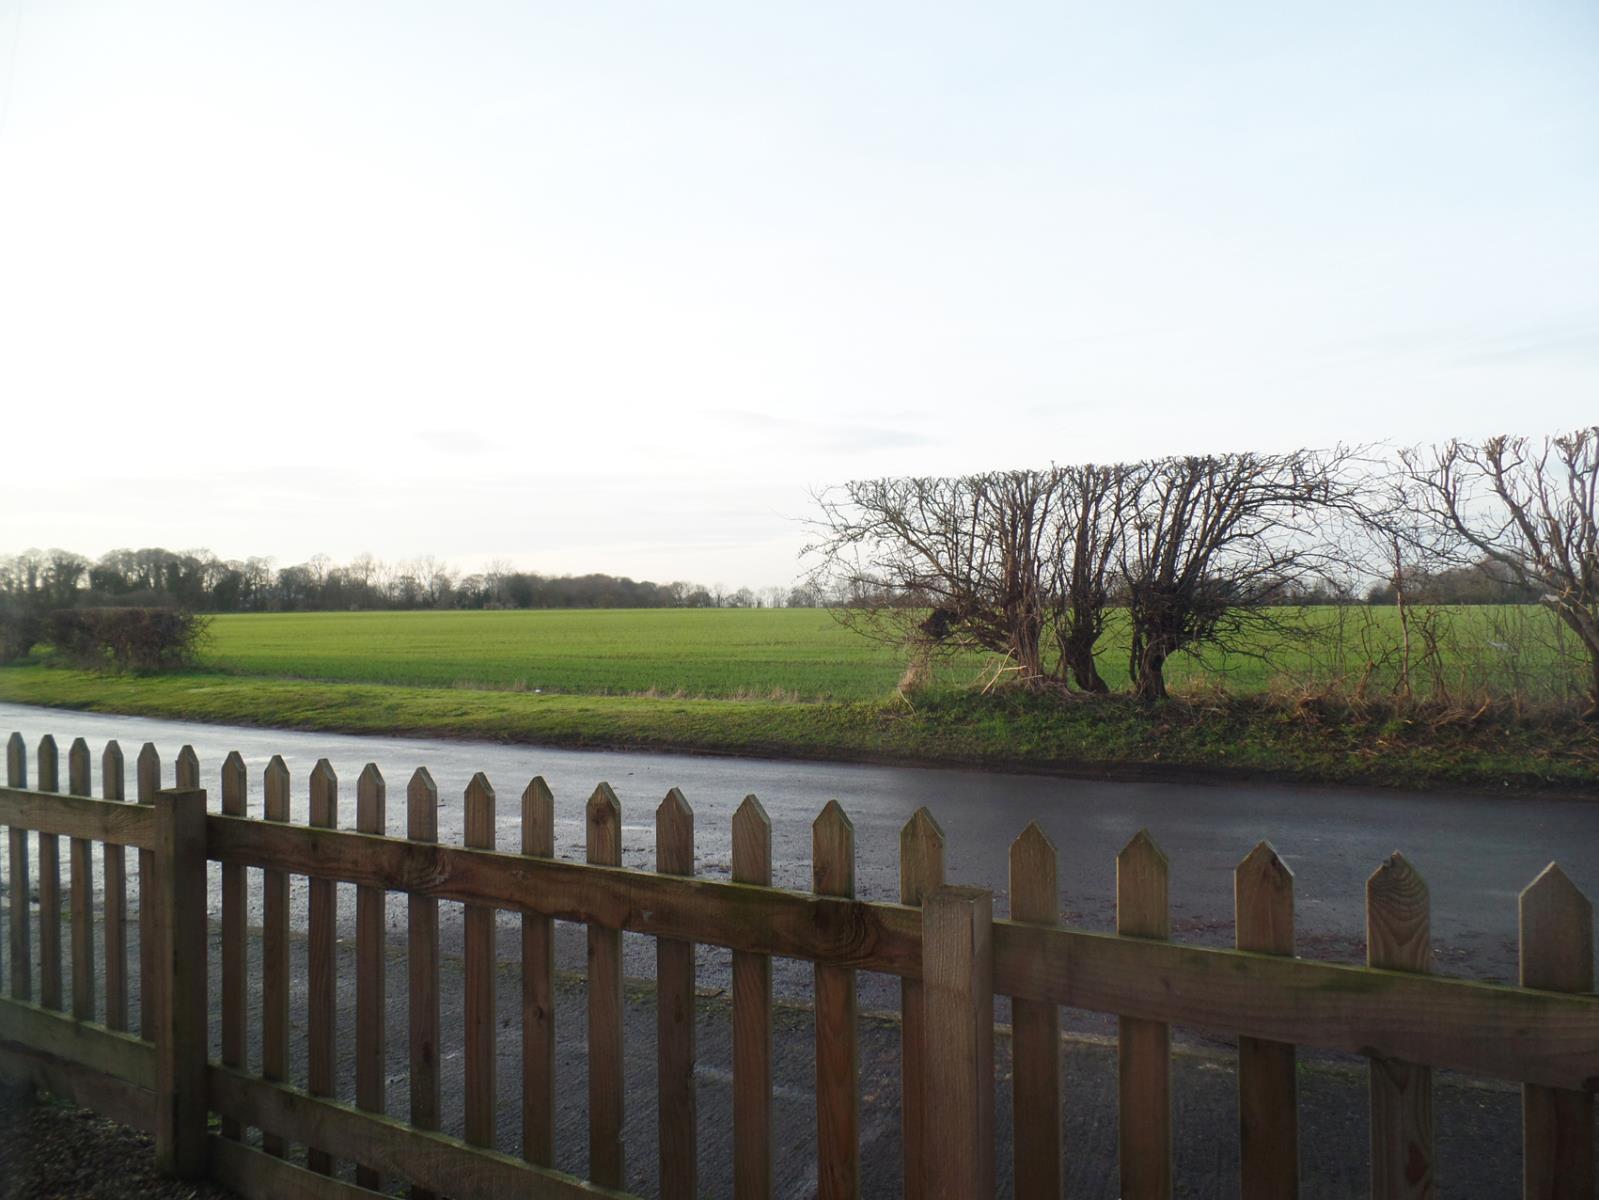
Situated in the pleasant rural location of East Cowick with pleasant walks and easy access to nurseries, first and secondary schools. The area also has access to Goole, Snaith and Selby, along with excellent road links via the M62 and the M18 to Doncaster.
GROUND FLOOR ACCOMODATION
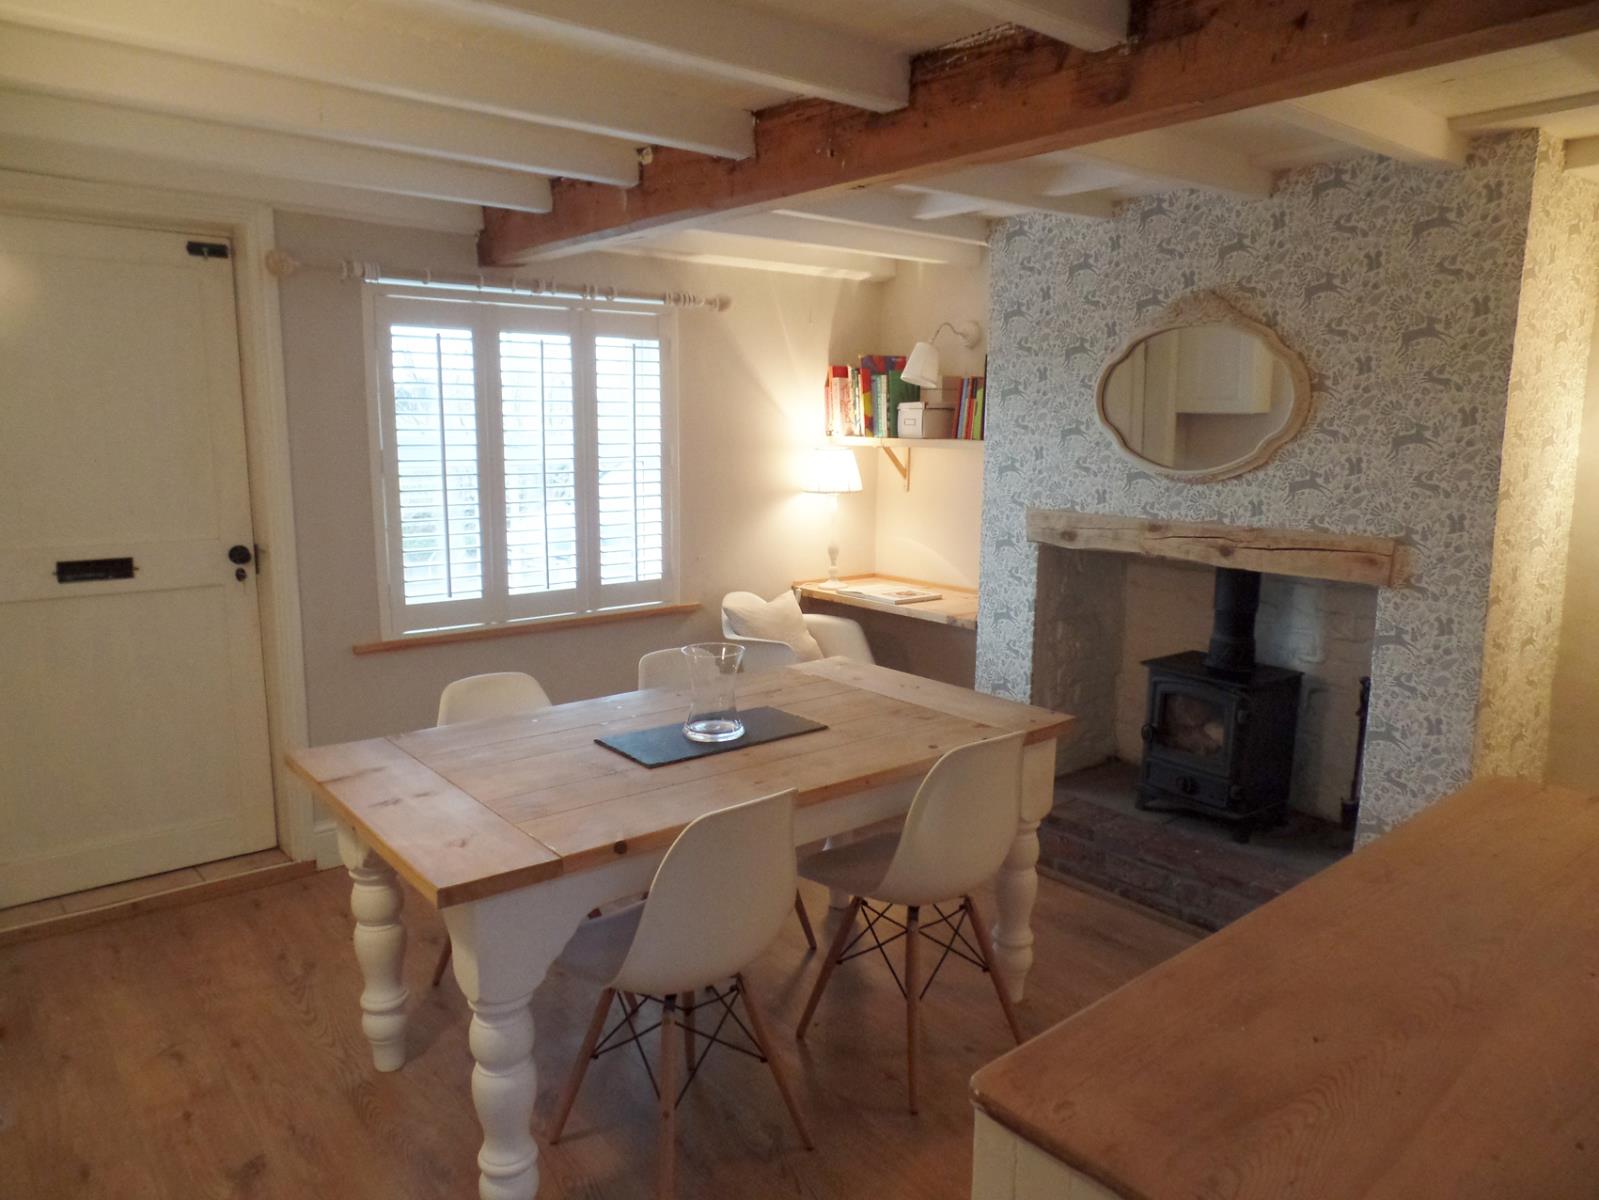
Dining Room
(12’3” x 11’10”)
(3.75m x 3.60m)
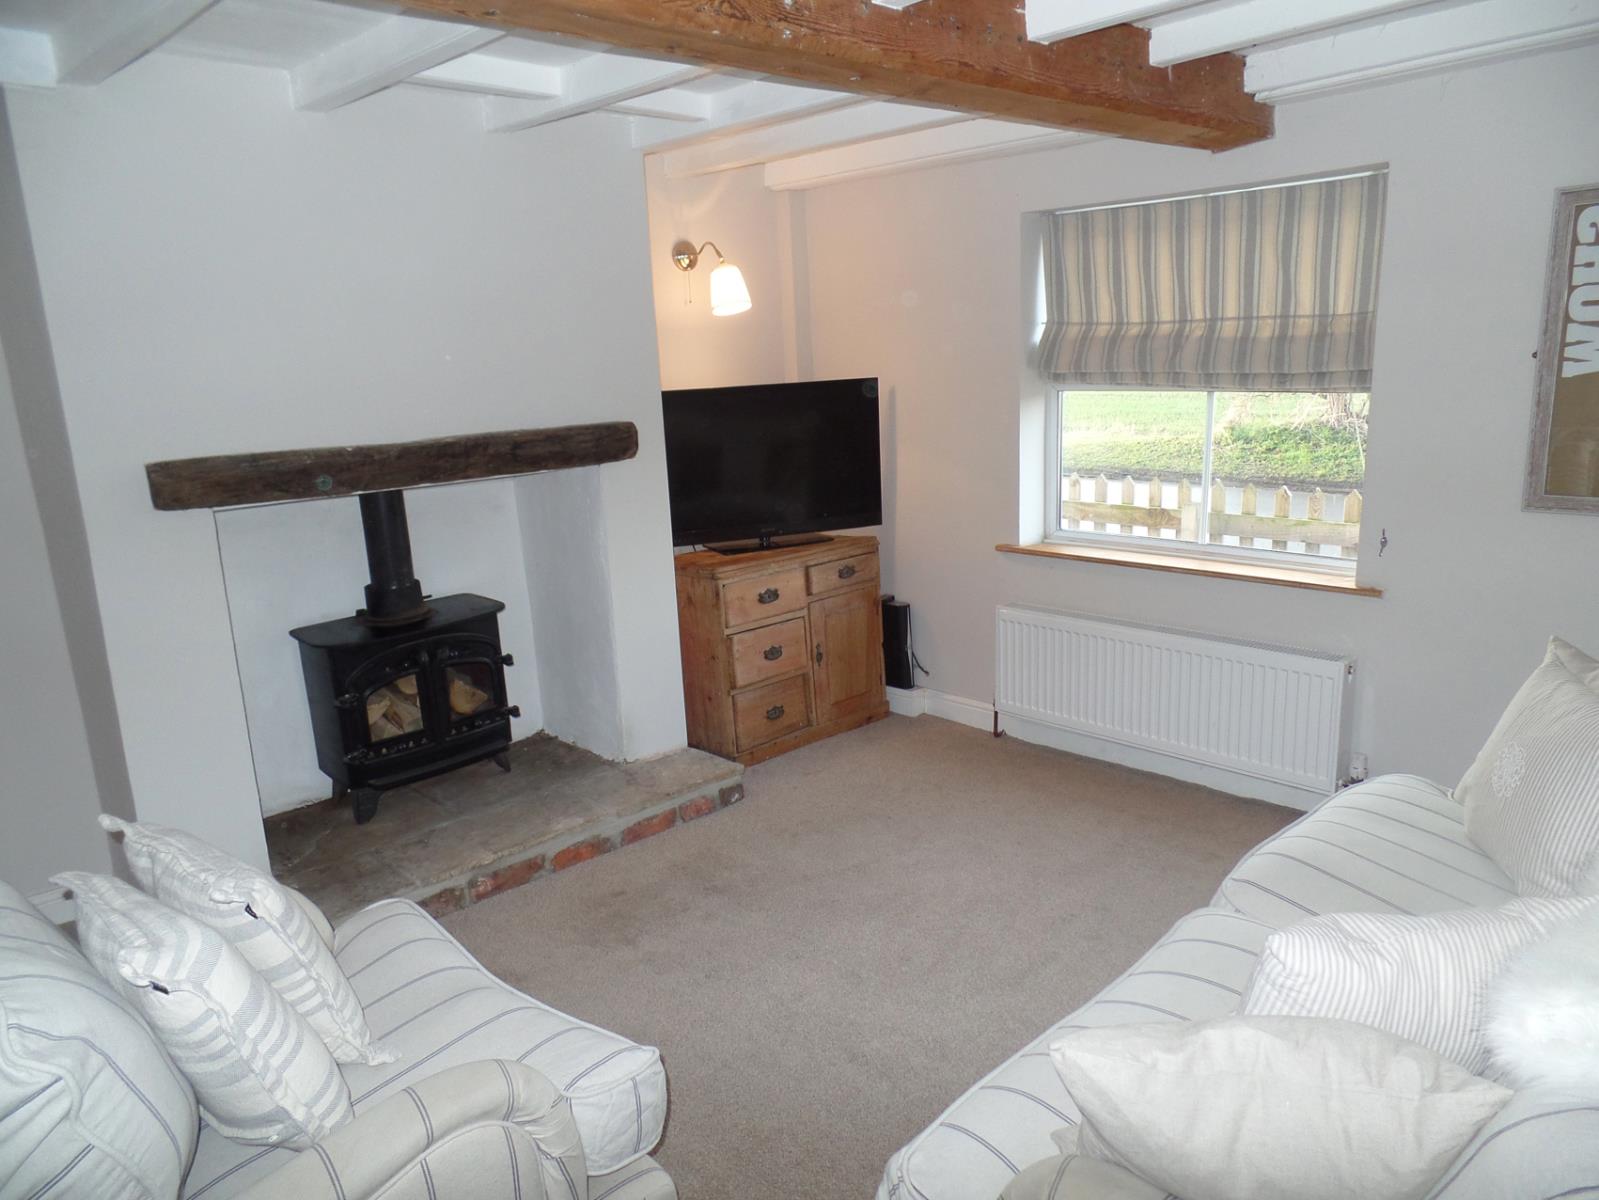
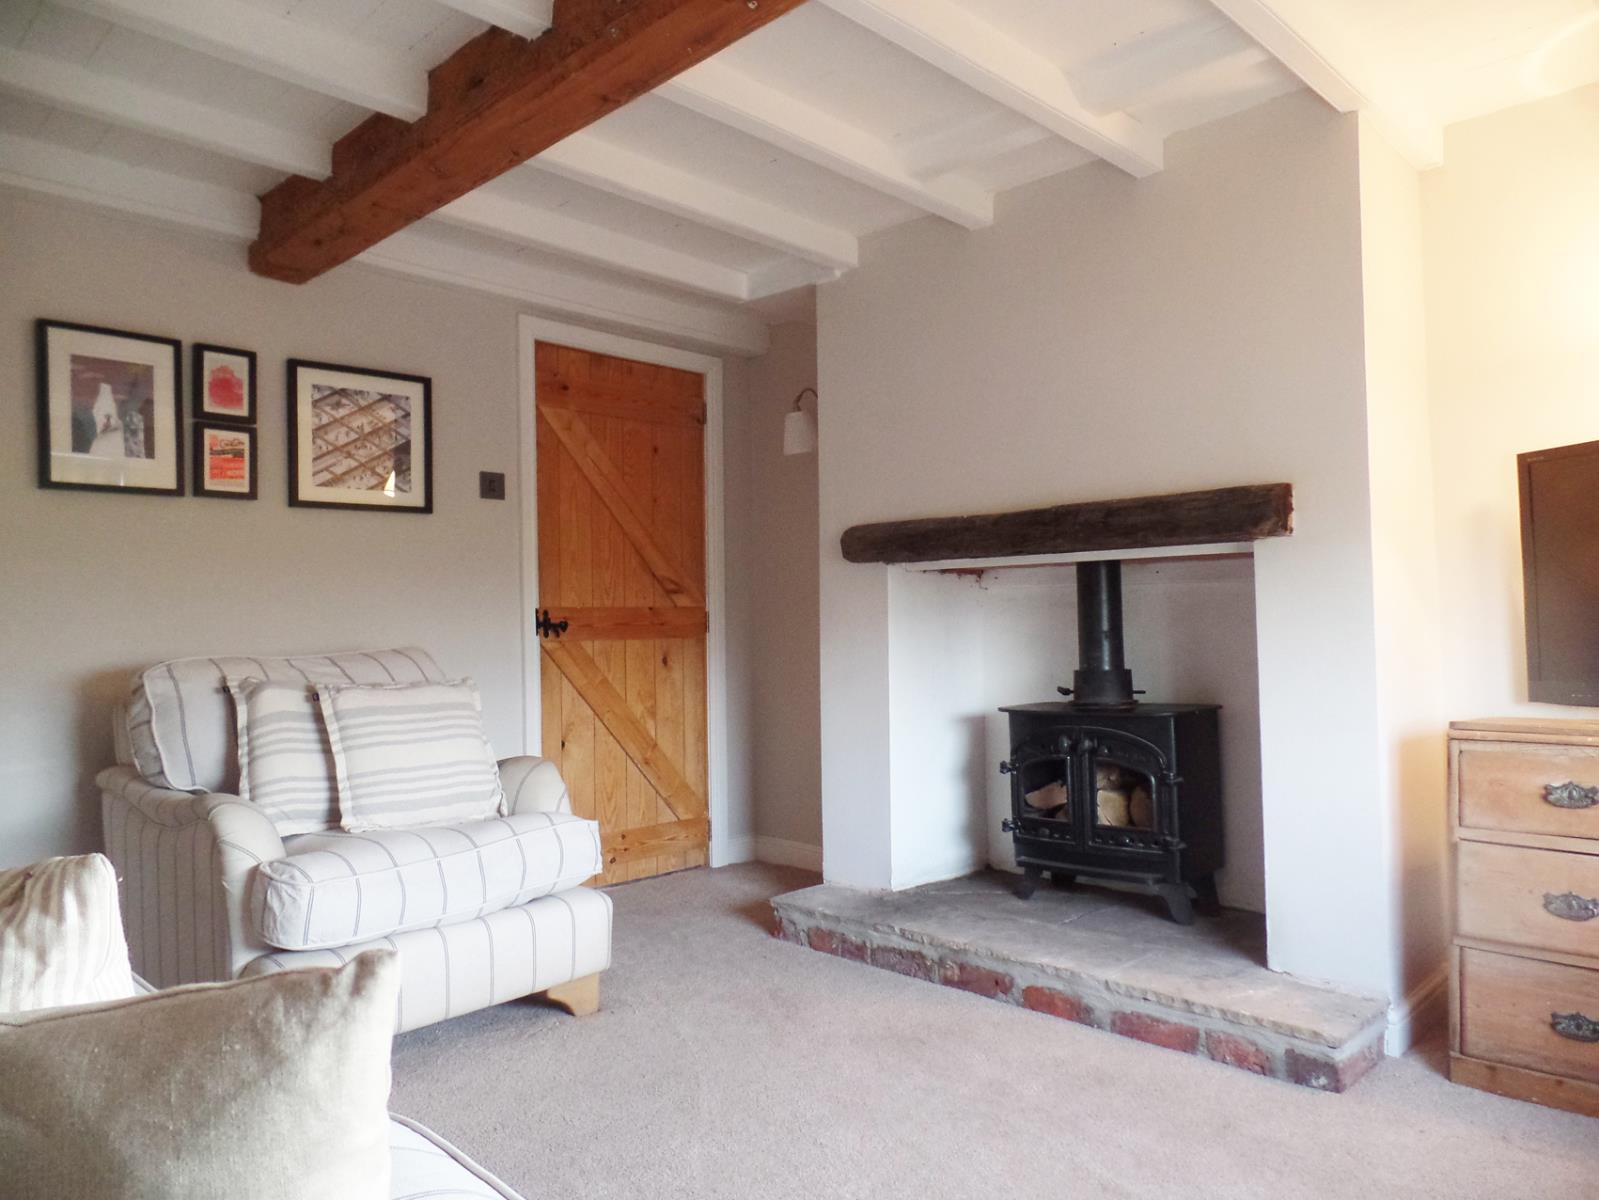
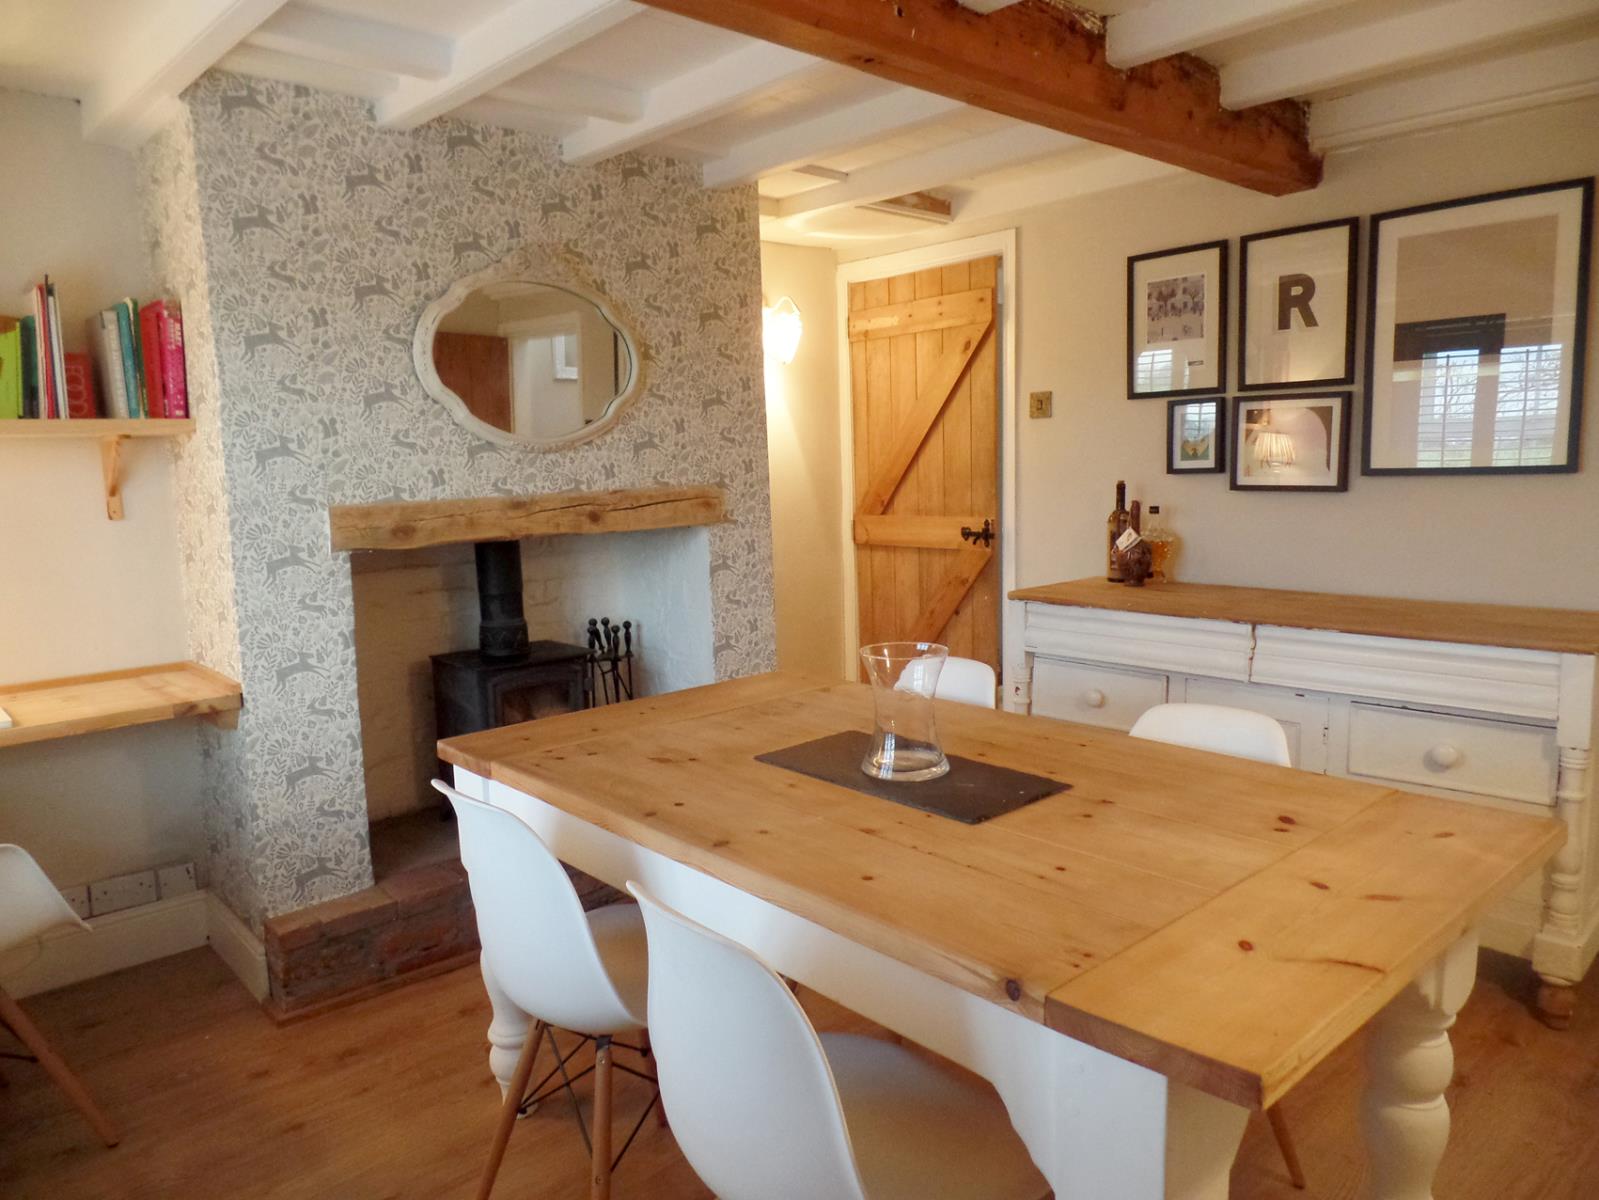
Wood burning stove set into fire recess with tiled hearth. Exposed ceiling beams. Enclosed stairway leading to the first floor. One central heating radiator. Oak effect laminate flooring. Timber wooden cottage front door. uPVC window to the front elevation.
Sitting Room
(12’4” x 11’10”)
(3.77m x 3.62)
Fire recess with tiled hearth (please note the Wood burning stove is decorative only) Exposed ceiling beams. One central heating radiator. Carpet Flooring. uPVC window to the front elevation.
Kitchen
(8’7” x 10’4”)
(2.62m x 3.15m)
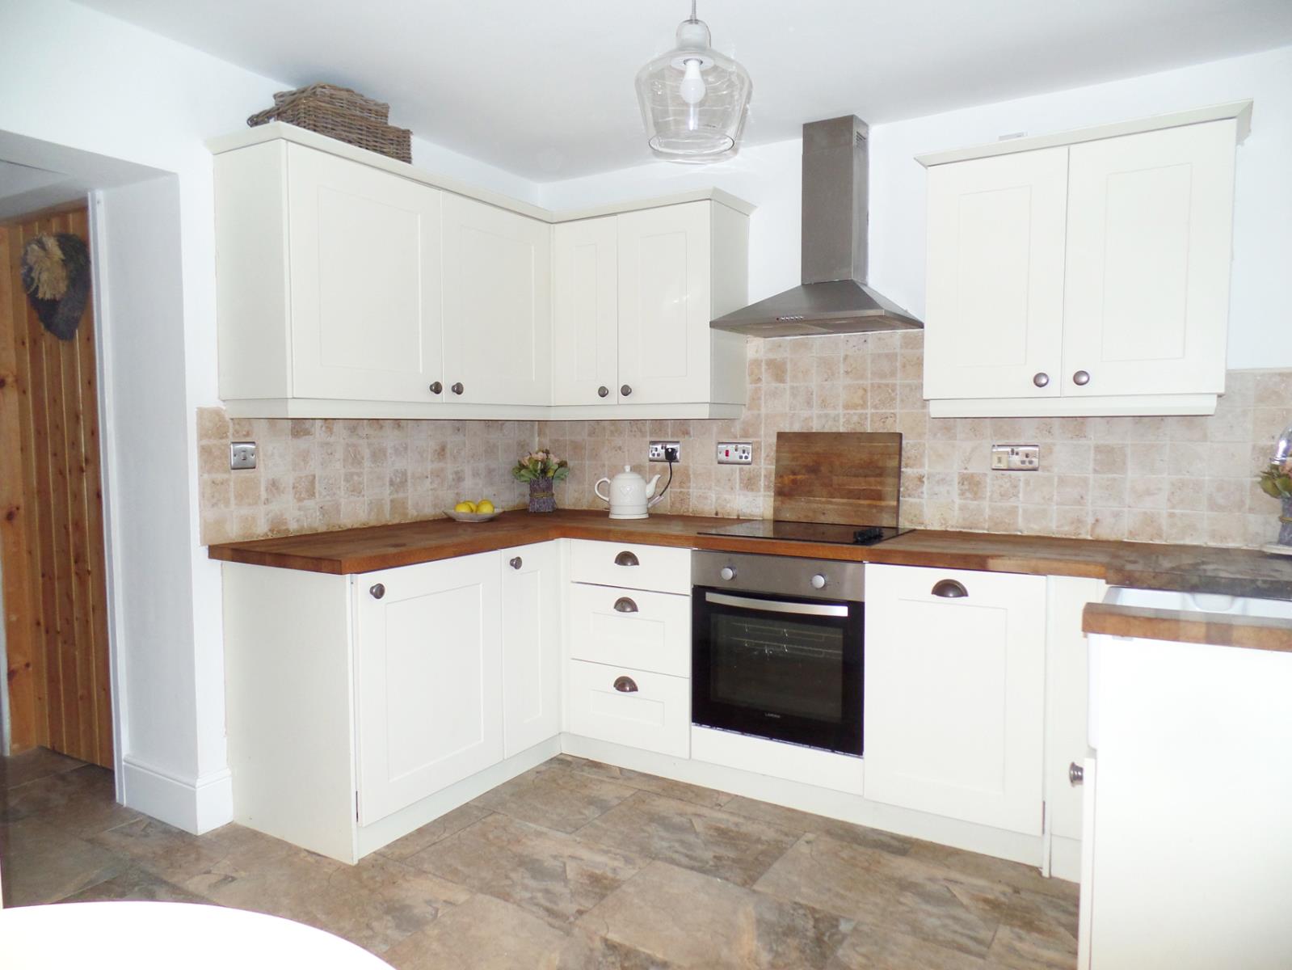
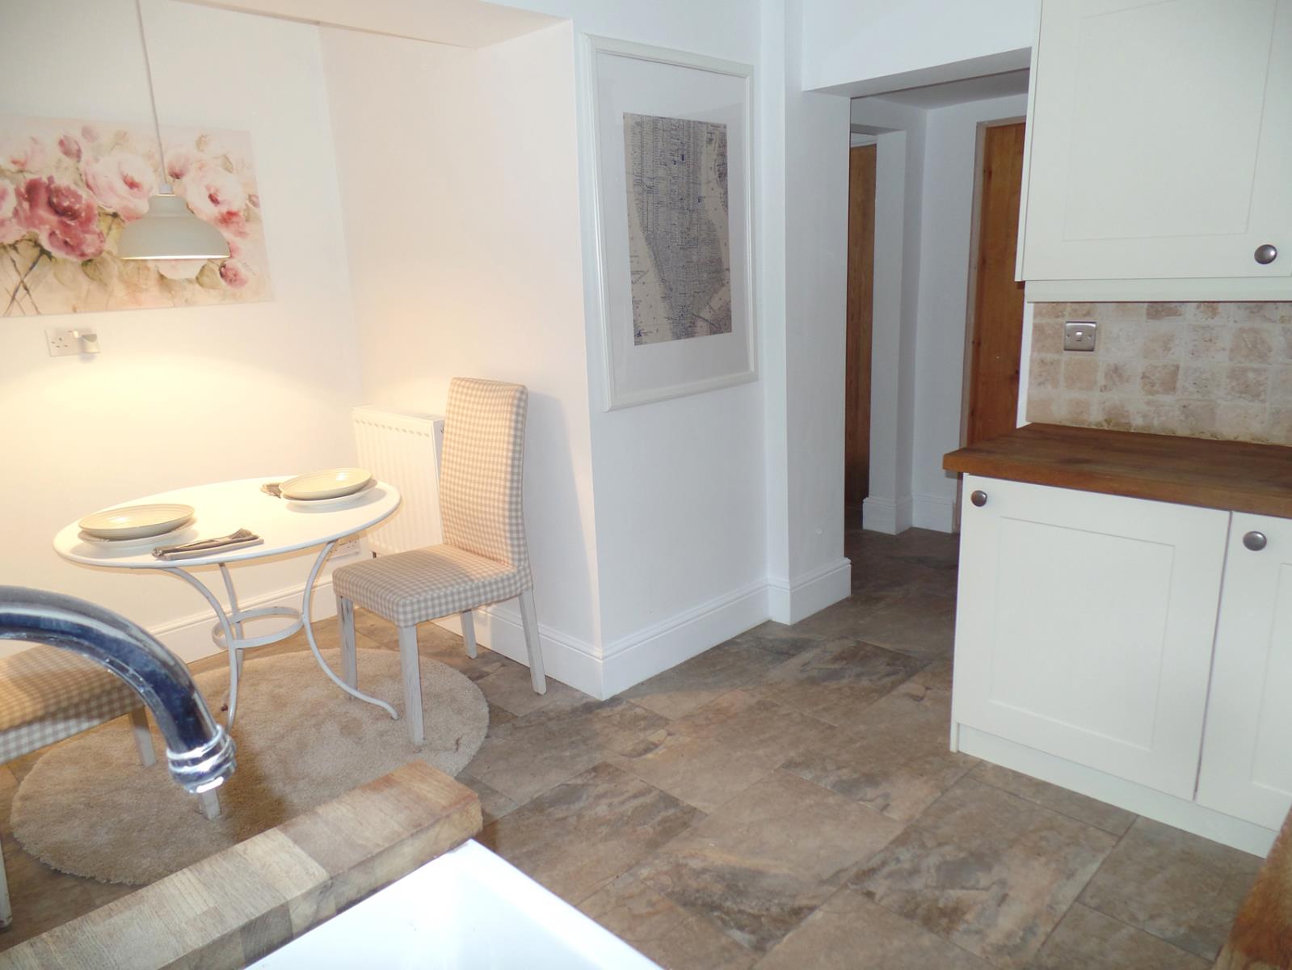
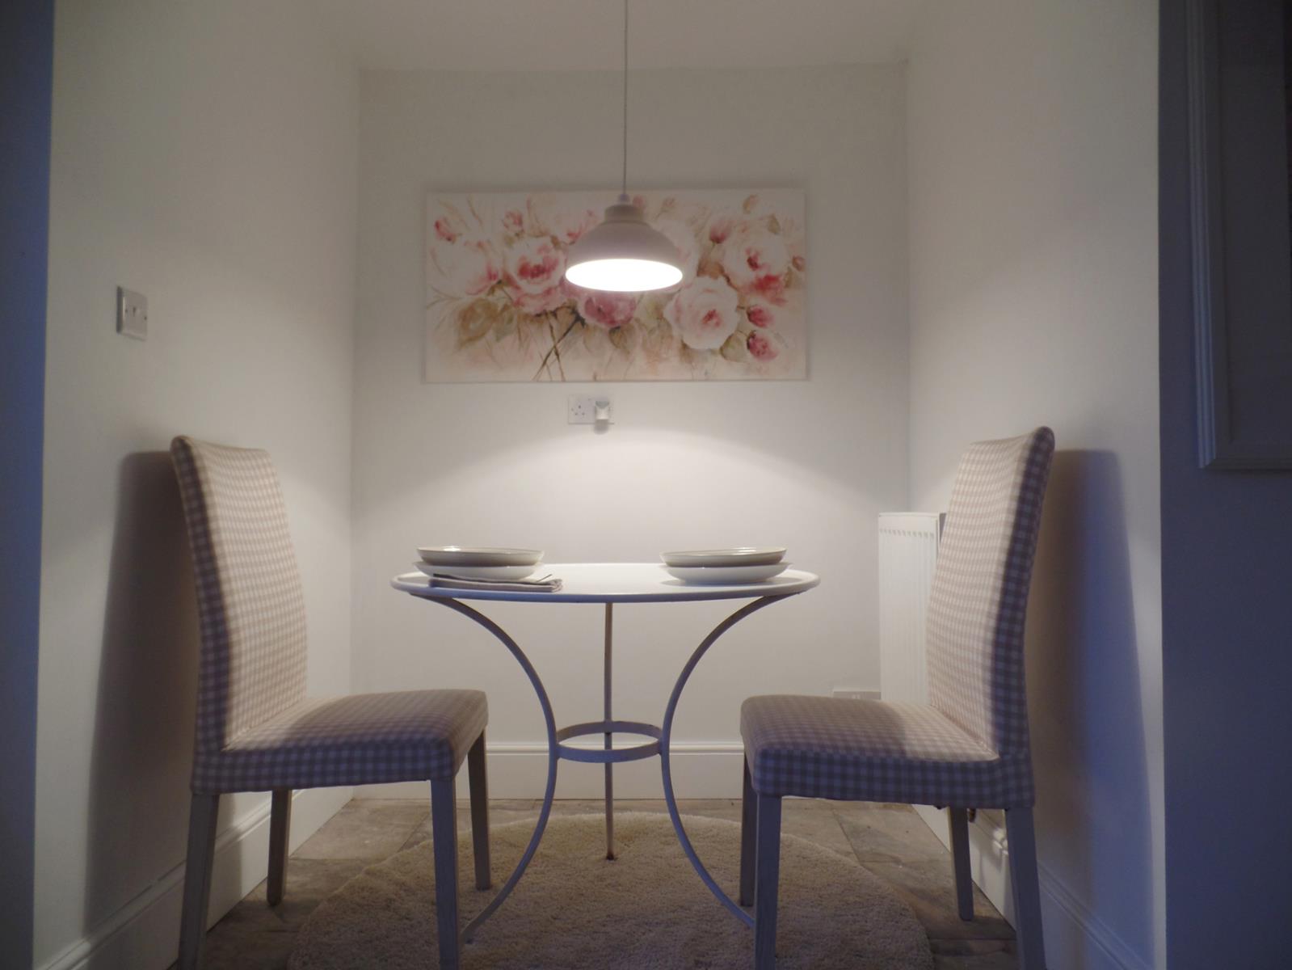
Range of shaker style fitted base and wall units with a integrated fridge and dish washer, belfast sink with a chrome mixer tap set into oak worktops with a tiled work surround. Electric built in oven and ceramic hob with extractor unit. uPVC window & rear entrance door to the rear elevation. Dining area (1.7m x 1m). One central heating radiator. Tiled flooring leading through into the hallway.
Utility Room
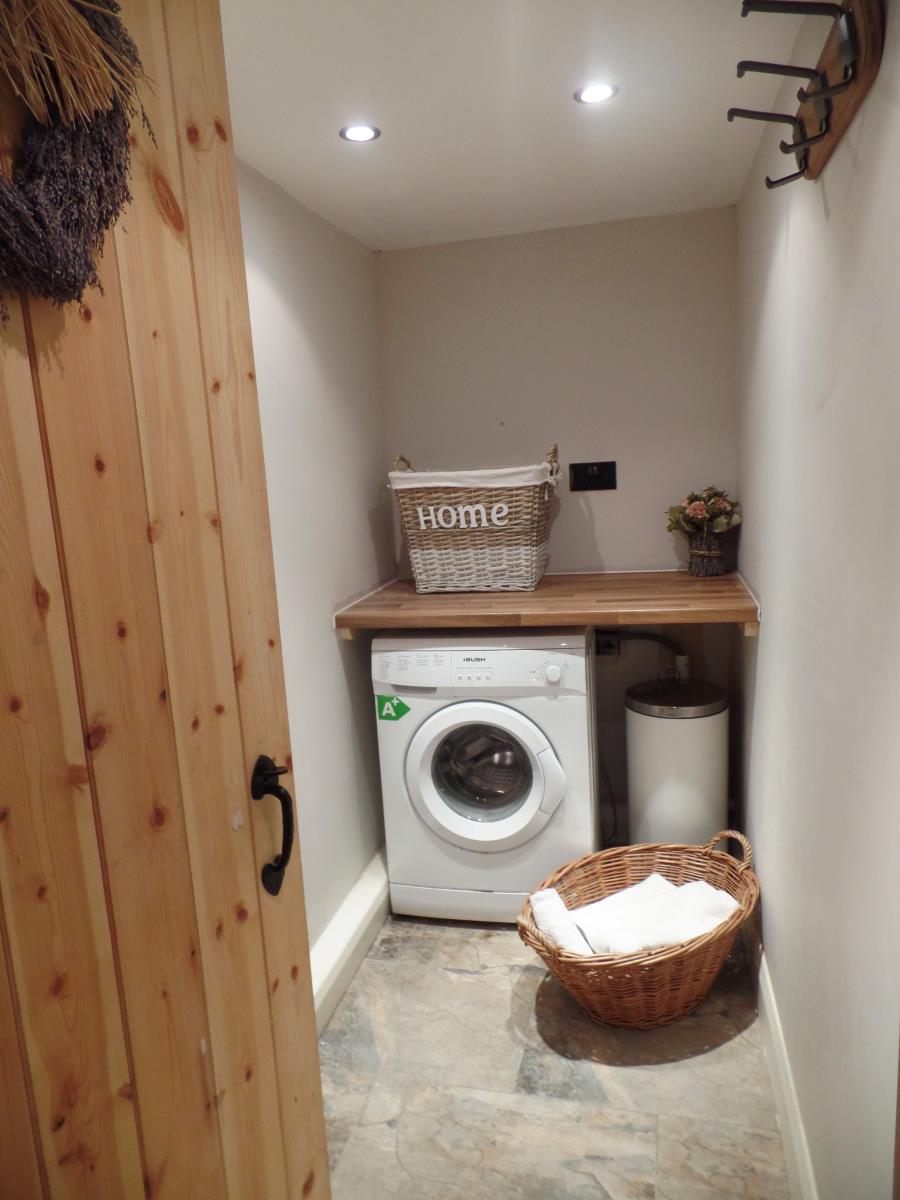
8’8” x 3’8” (2.66 m x 1.14m).
Plumbing for an automatic washing machine. One central heating radiator.
Bathroom
(9’8” x 5’2”)
(2.97 x 1.6m)
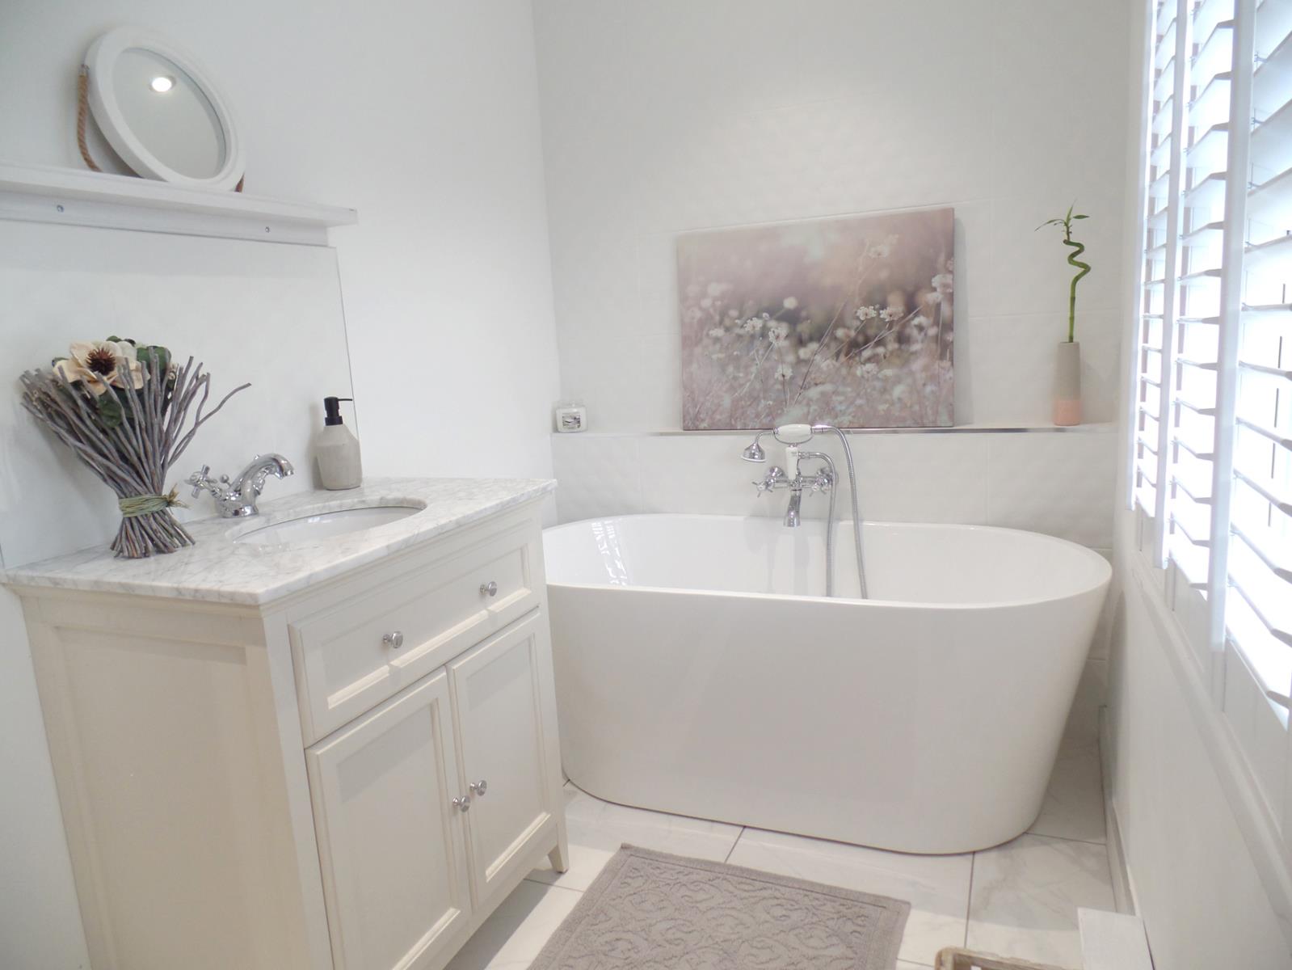
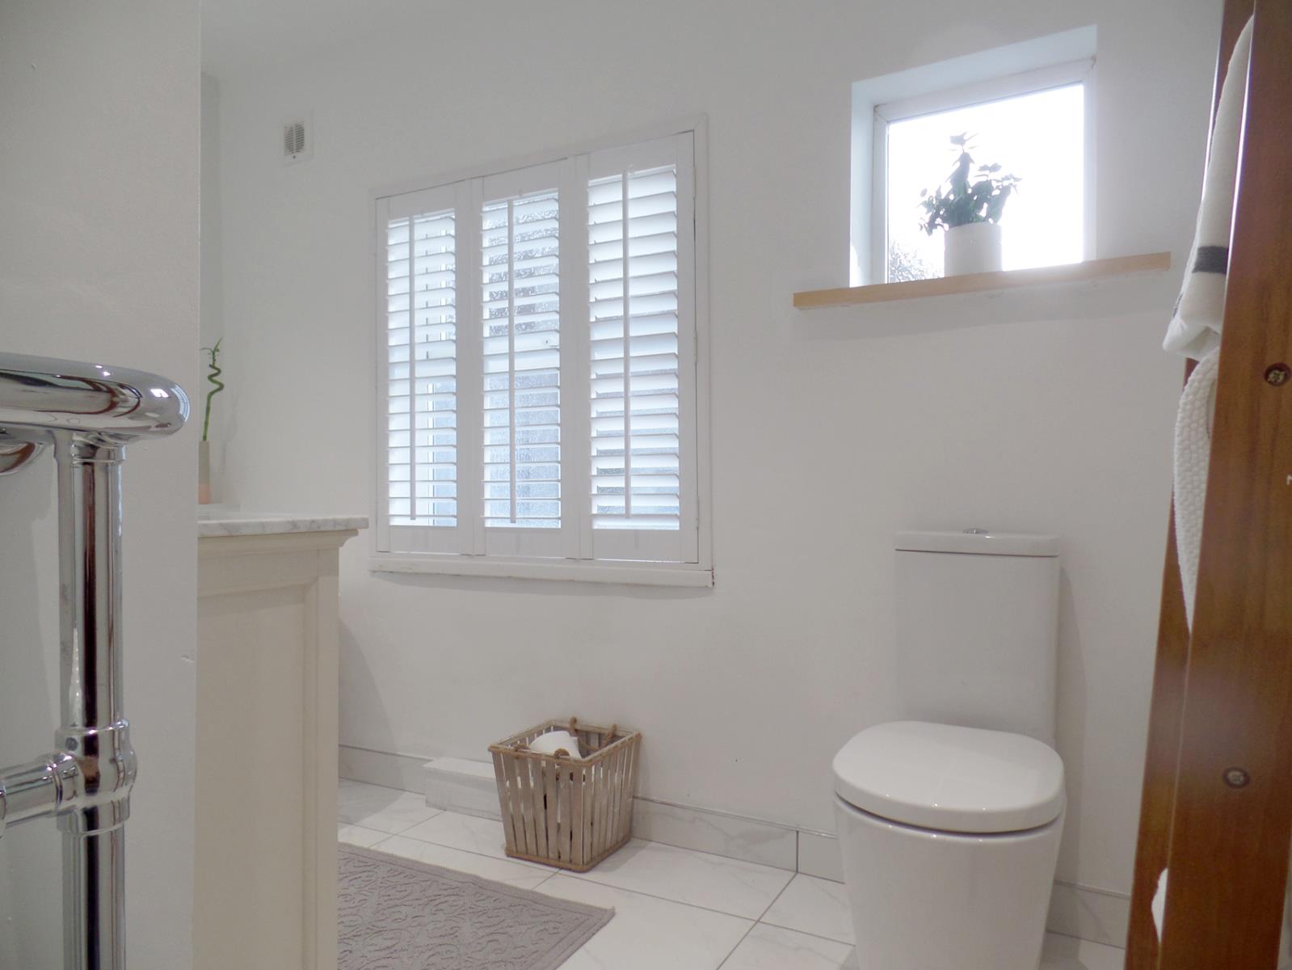
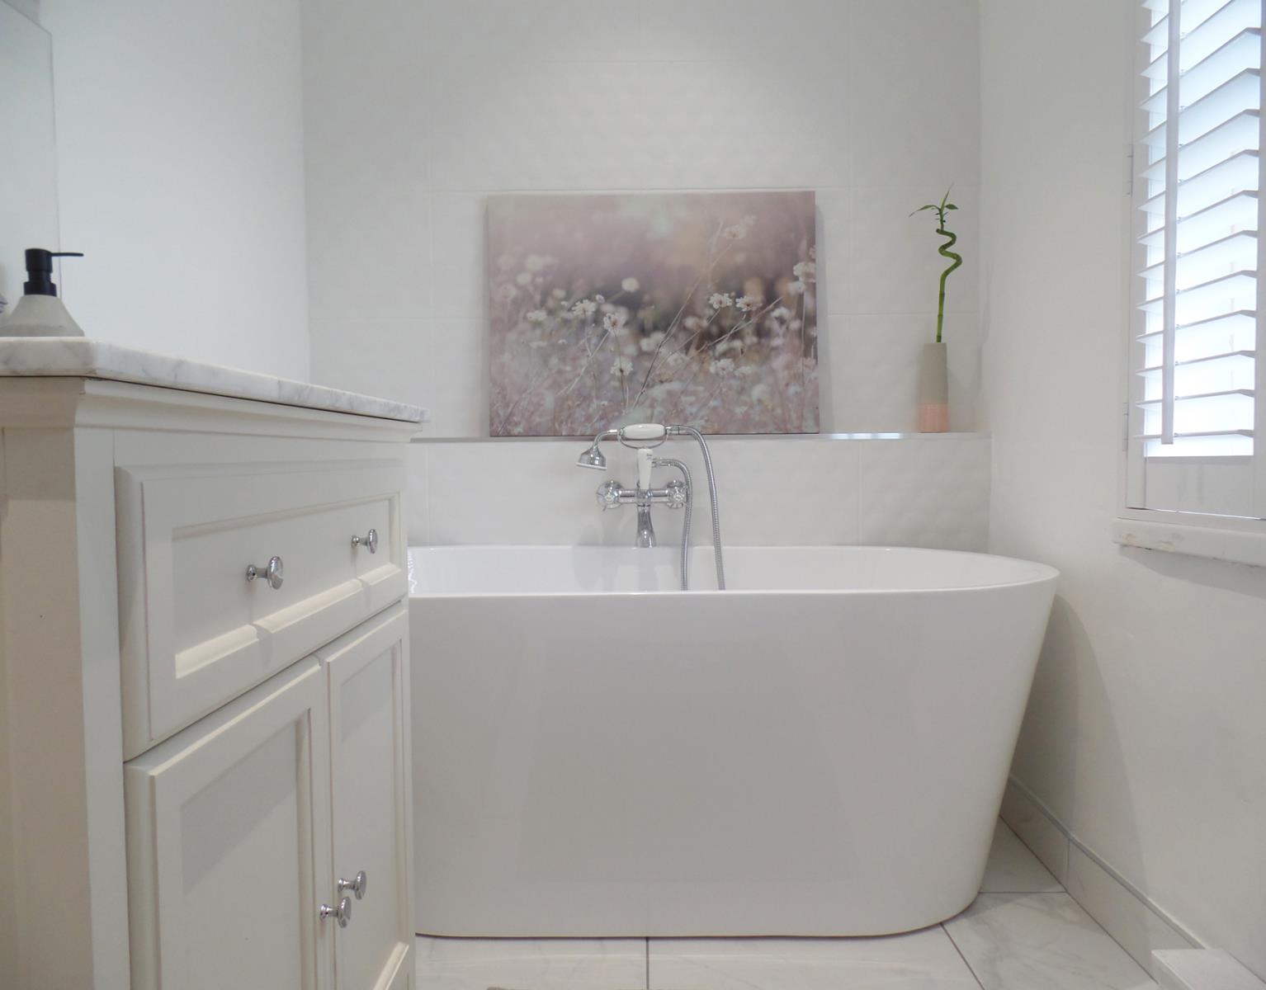
White suite comprising a freestanding bath with traditional mixer tap with shower attachment, marble vanity wash hand basin with cupboard below and a low flush W.C. Fully tiled wall and floor. Traditional towel radiator. uPVC window to the side elevation.
FIRST FLOOR ACCOMODATION
Landing
Access to the loft space.
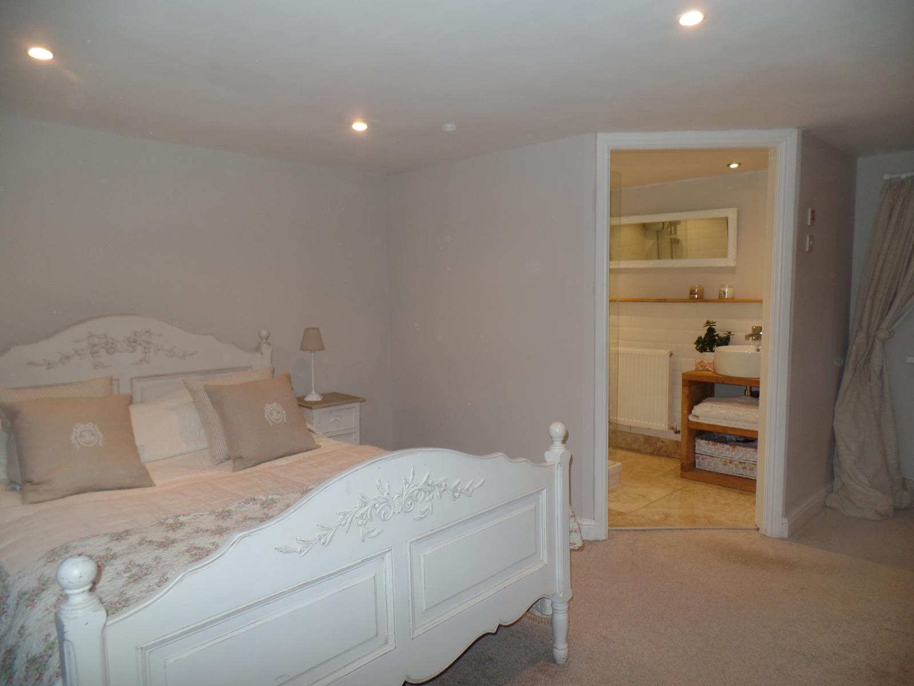
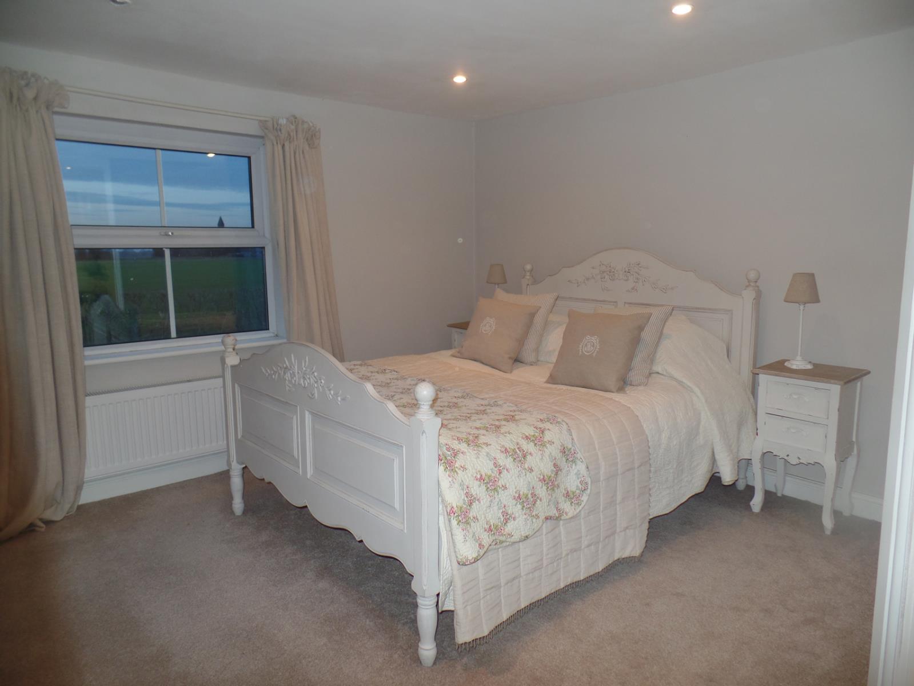
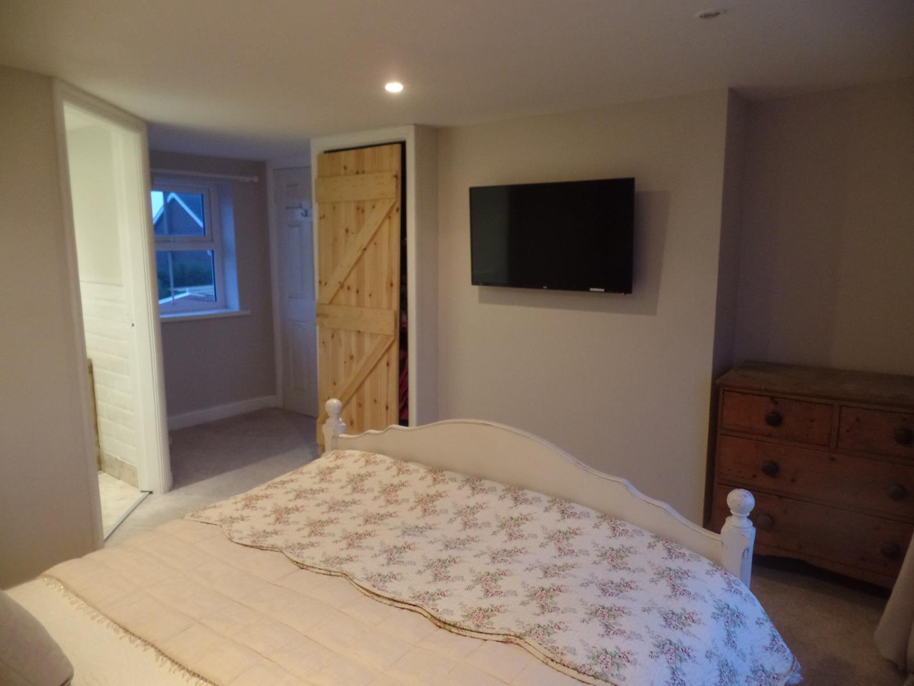
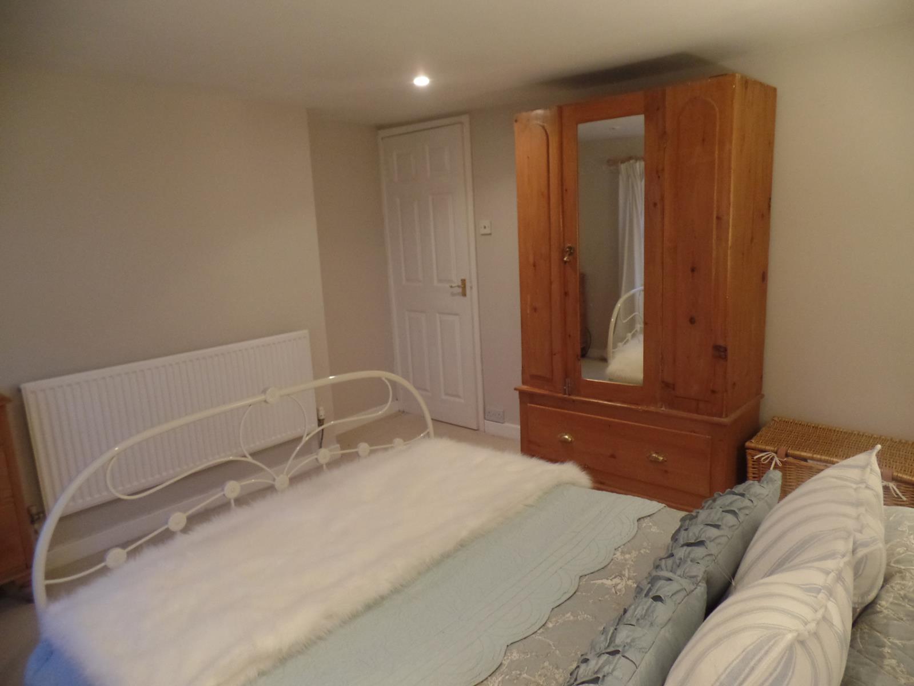
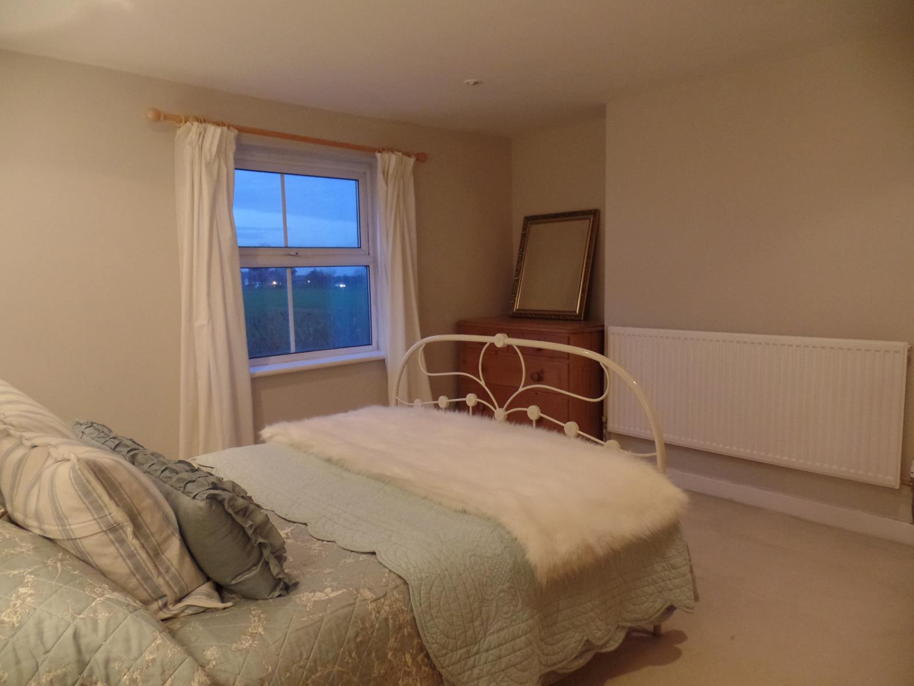
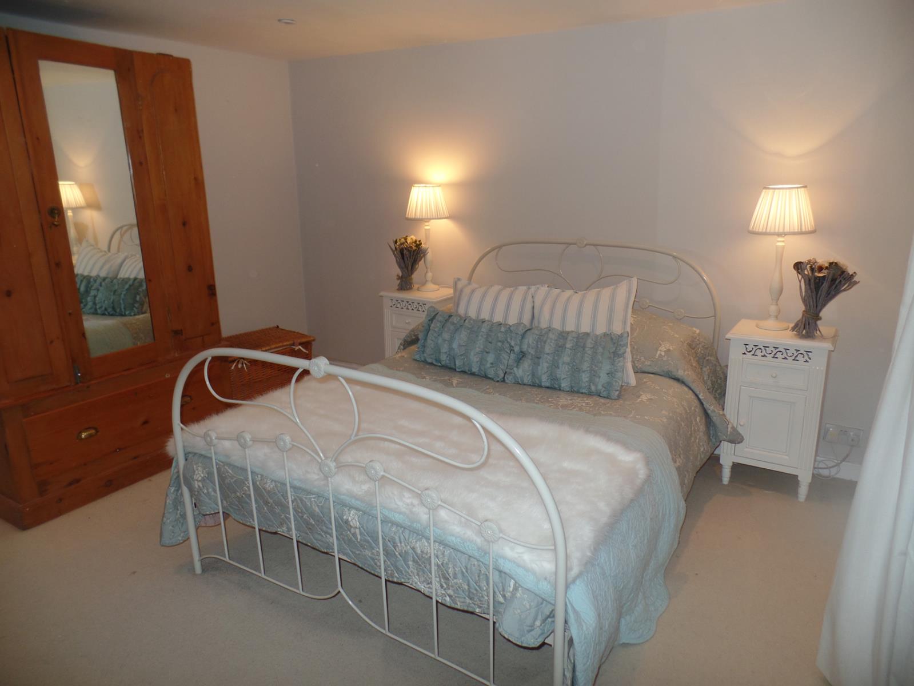
Bedroom One
(11’1” x 10’)
(3.39m x 3.06m)
Airing cupboard containing the cistern tank. Inset ceiling lights and one central heating radiator. Carpet Flooring. uPVC window to the front & rear elevation.
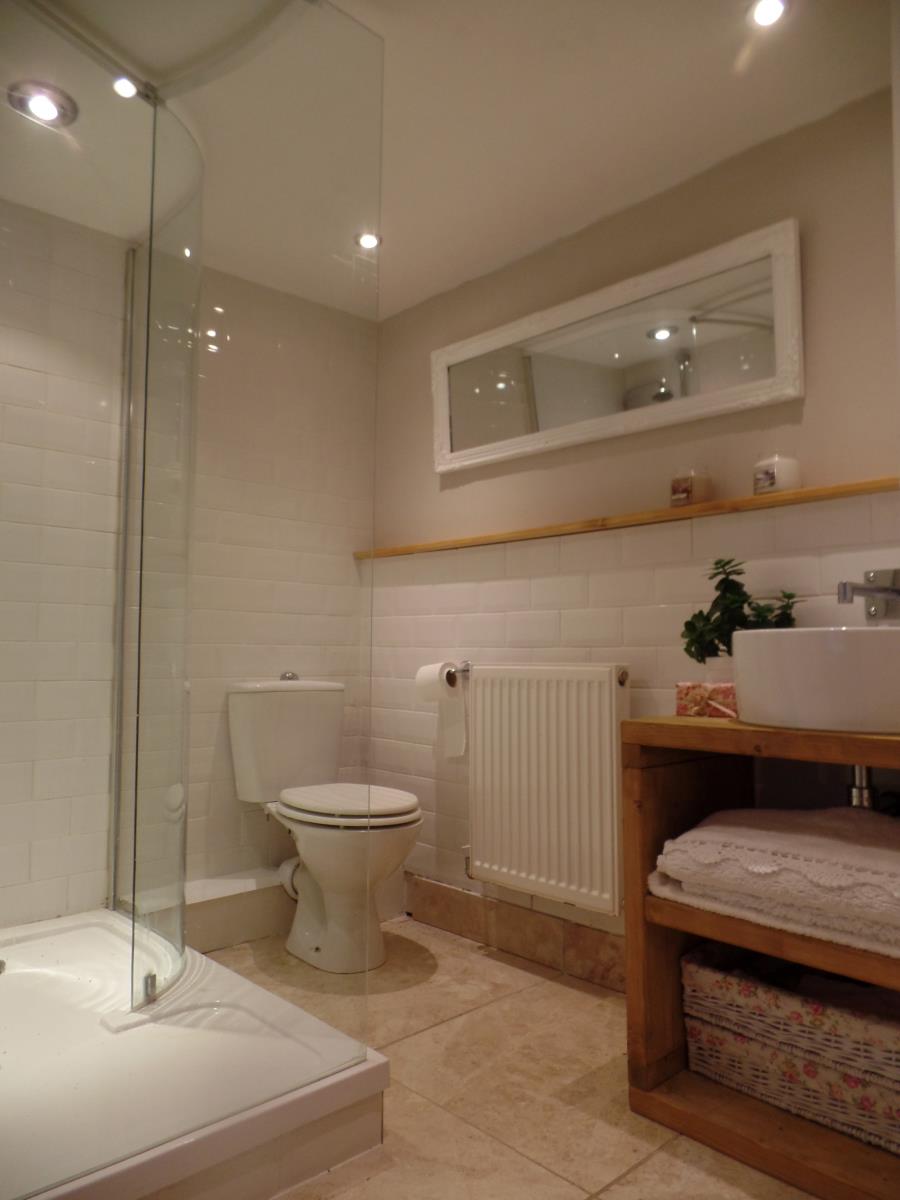
En-Suite
(5’6” x 7’1”)
(1.70m x 2.16m)
White suite comprising a shower cubicle with mains shower, bespoke wash hand basin and a low flush w.c. Ceiling extractor fan and one central heating radiator. Marble tiled flooring.
Bedroom Two
(11’8” x 10’11”)
(3.56m x 3.34m)
Inset ceiling lights and one central heating radiator. Carpet Flooring. uPVC window to the front elevation.
OUTSIDE
Garage
Detached concrete sectional garage with metal up and over access door. Side door. The oil boiler is situated in the Garage.
Gardens
To the front of the property there is a double gated driveway providing parking for 2 cars and giving access to the garage. A Picket fence defines the boundary. To the rear of the property there is an enclosed lawned garden with a gate leading to Back Lane.
COUNCIL TAX BAND – B
EPC - F
We endeavour to make our sales particulars accurate and reliable, however, they do not constitute or form part of an offer or any contract and none is to be relied upon as statements of representation or fact. Any services, systems and appliances listed in this specification have not been tested by us and no guarantee as to their operating ability or efficiency is given. All measurements have been taken as a guide to prospective buyers only, and are not precise. If you require clarification or further information on any points, please contact us, especially if you are travelling some distance to view. Fixtures and fittings other than those mentioned are to be agreed with the seller.