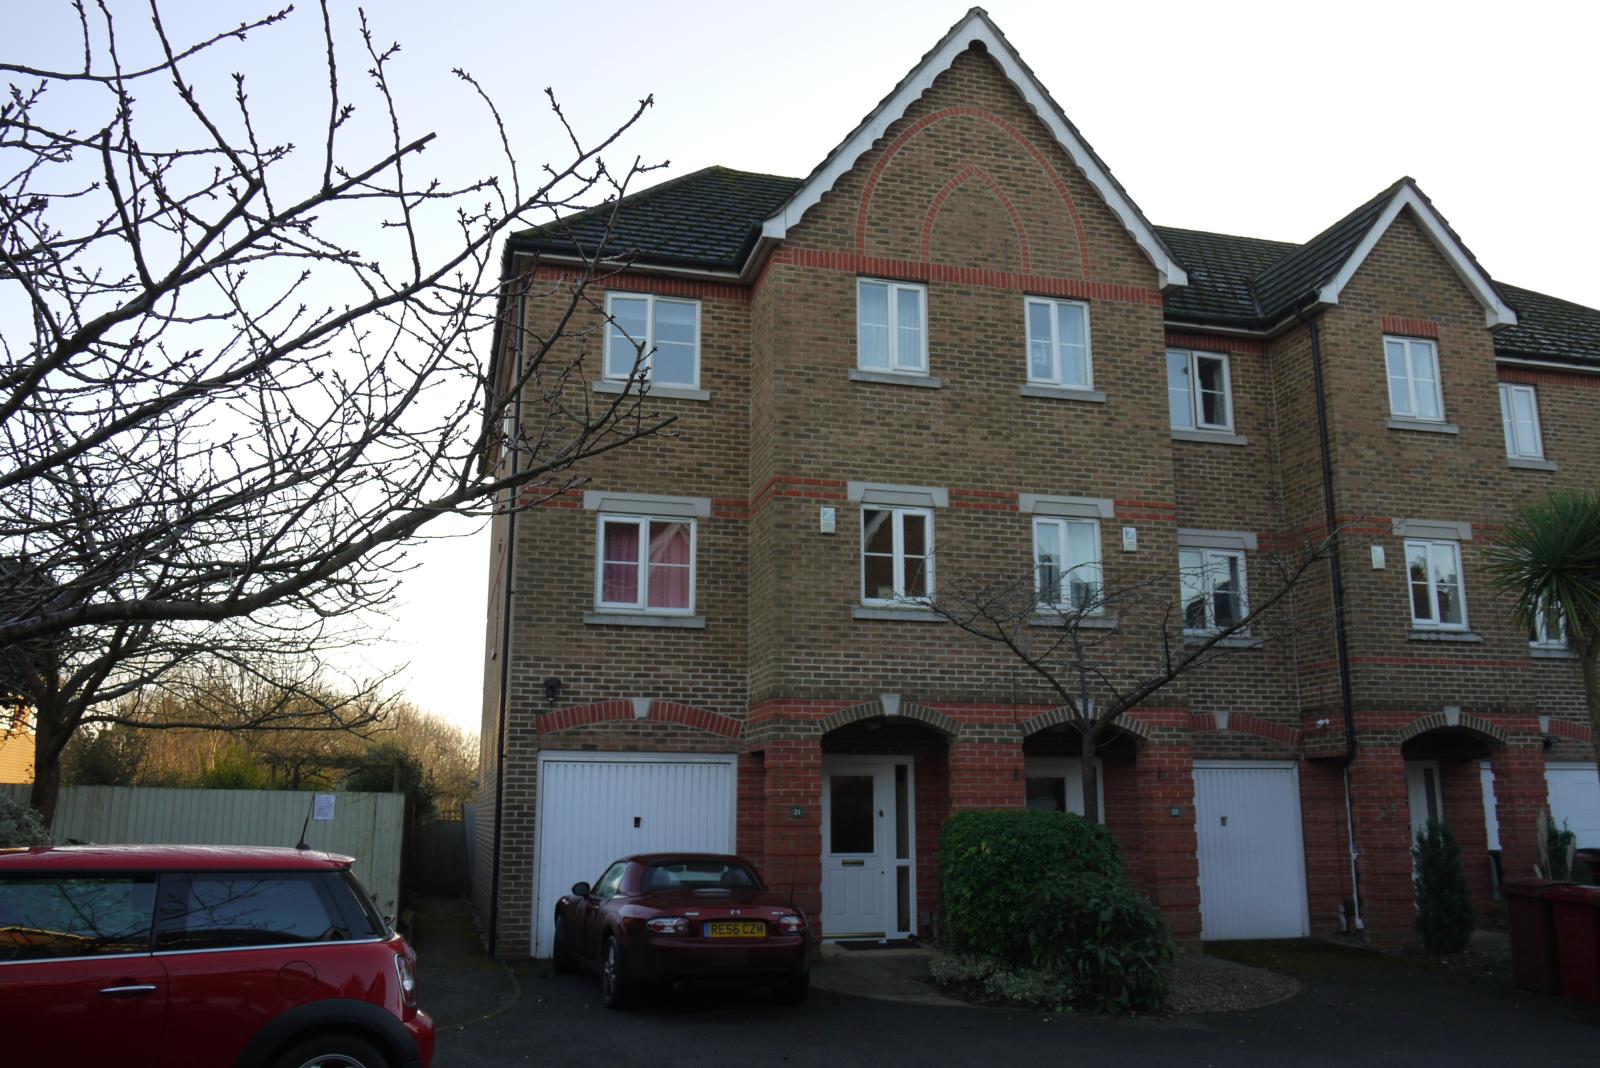
4 Bedroom End Terraced House Sold in Reading, RG2
| Reference | 37927 |
| Address |
Cintra Close, Reading, RG2 7AL (Map Location) |
| Beds | 4 |
| Baths | 3 |
| Type | End terraced house |
| Tenure | Freehold |
In a quiet cul-de-sac, minutes from Reading University, with easy access to the town centre – this four bedroom town house offers spacious family accommodation over three floors
Description
Key features:
• Four bedroom, end terrace, town house set over three floors
• Three bathrooms plus two additional cloakrooms
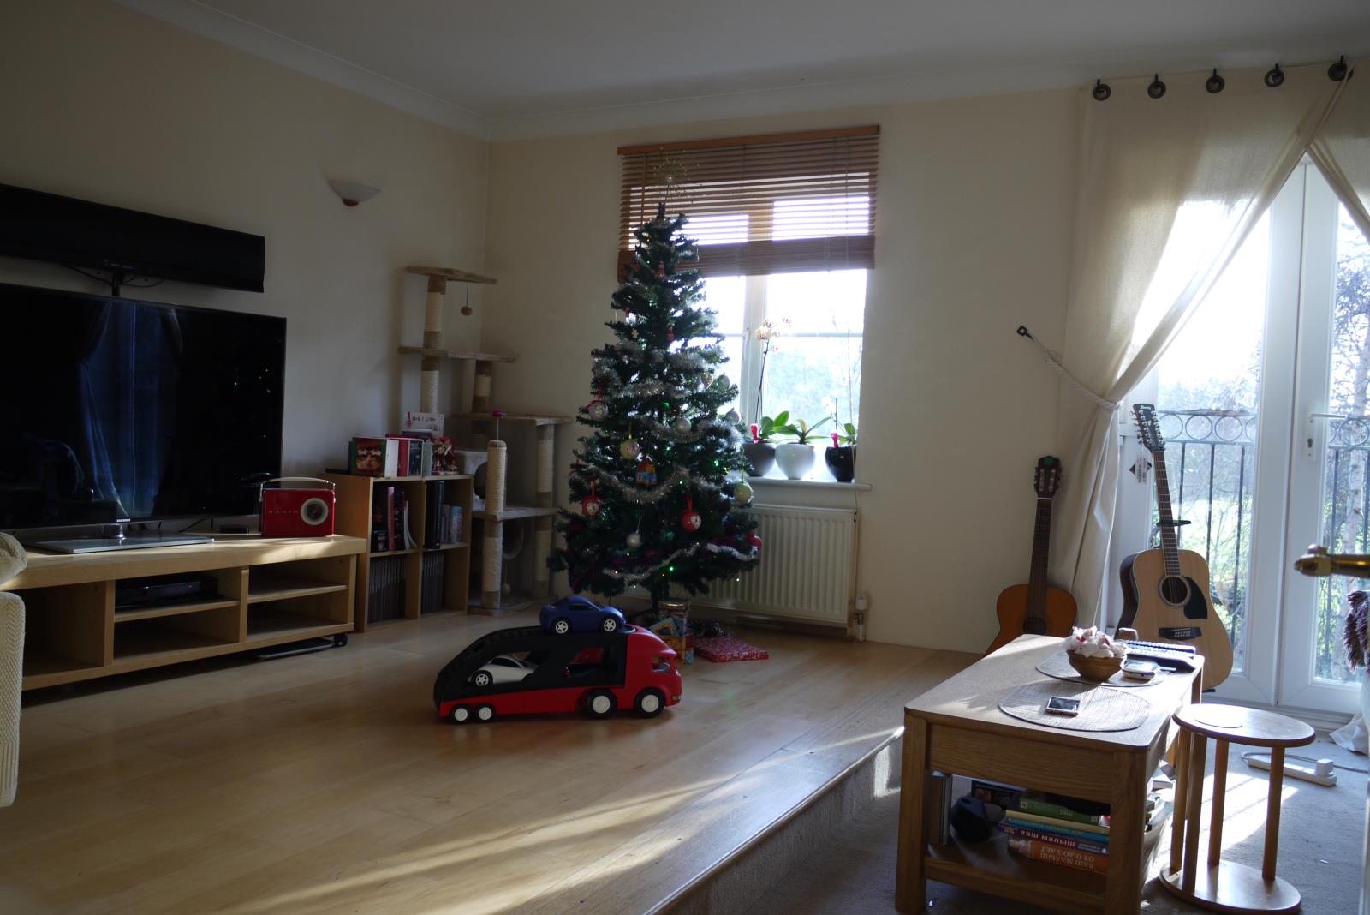
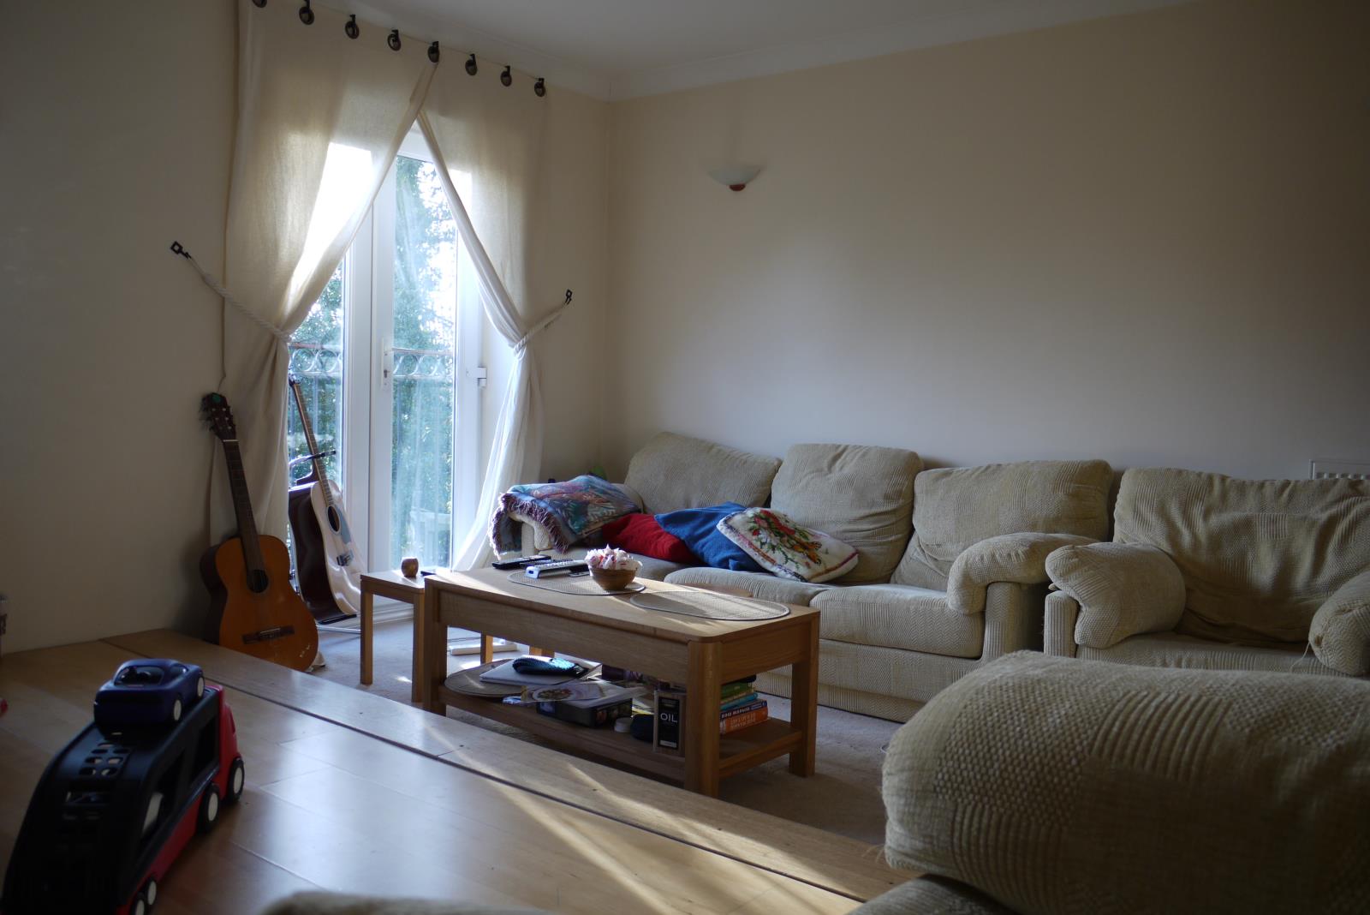
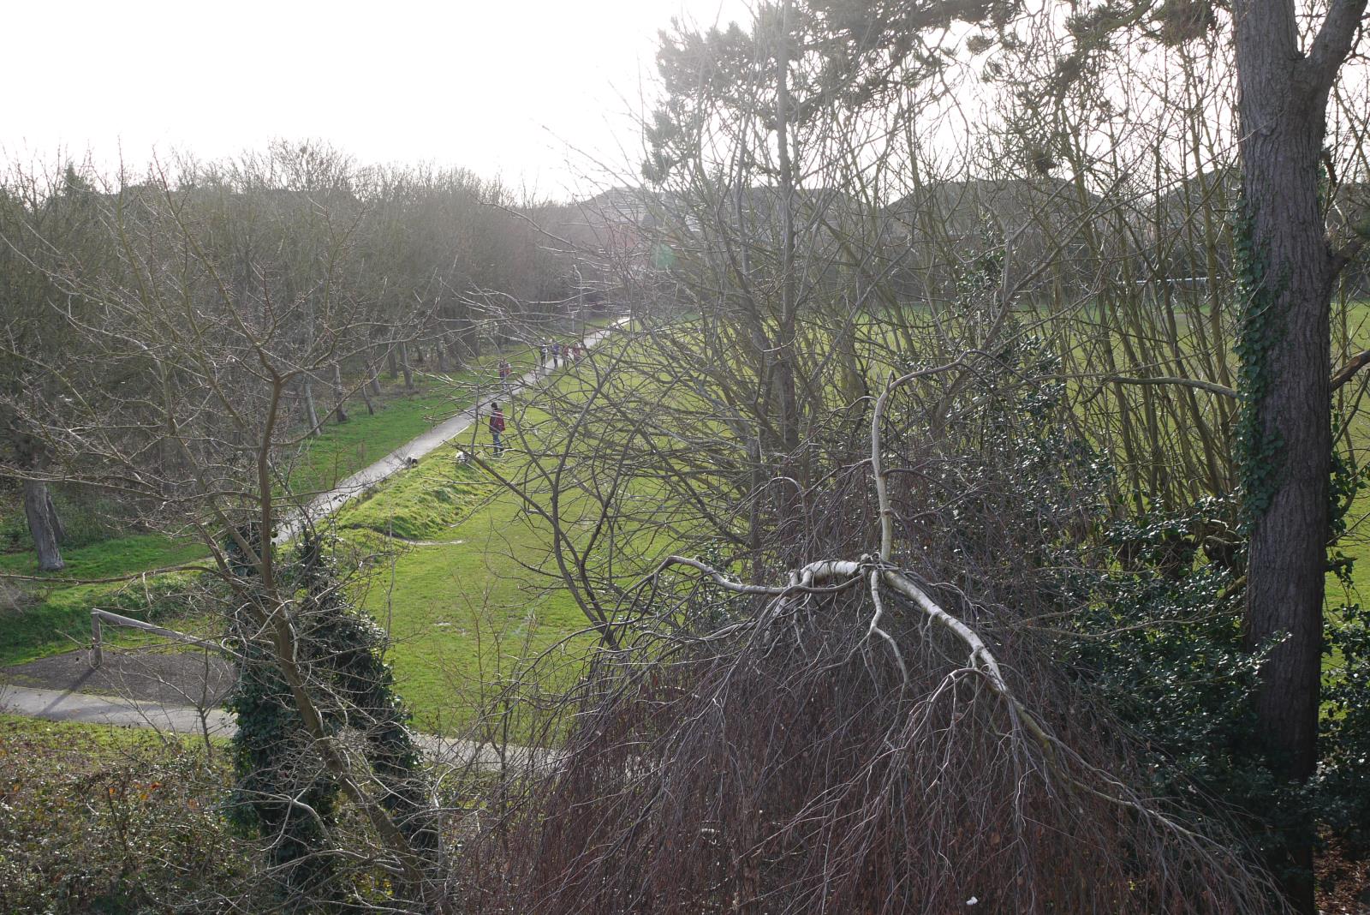
• Elevated, double aspect, split level lounge with views over Cintra Park
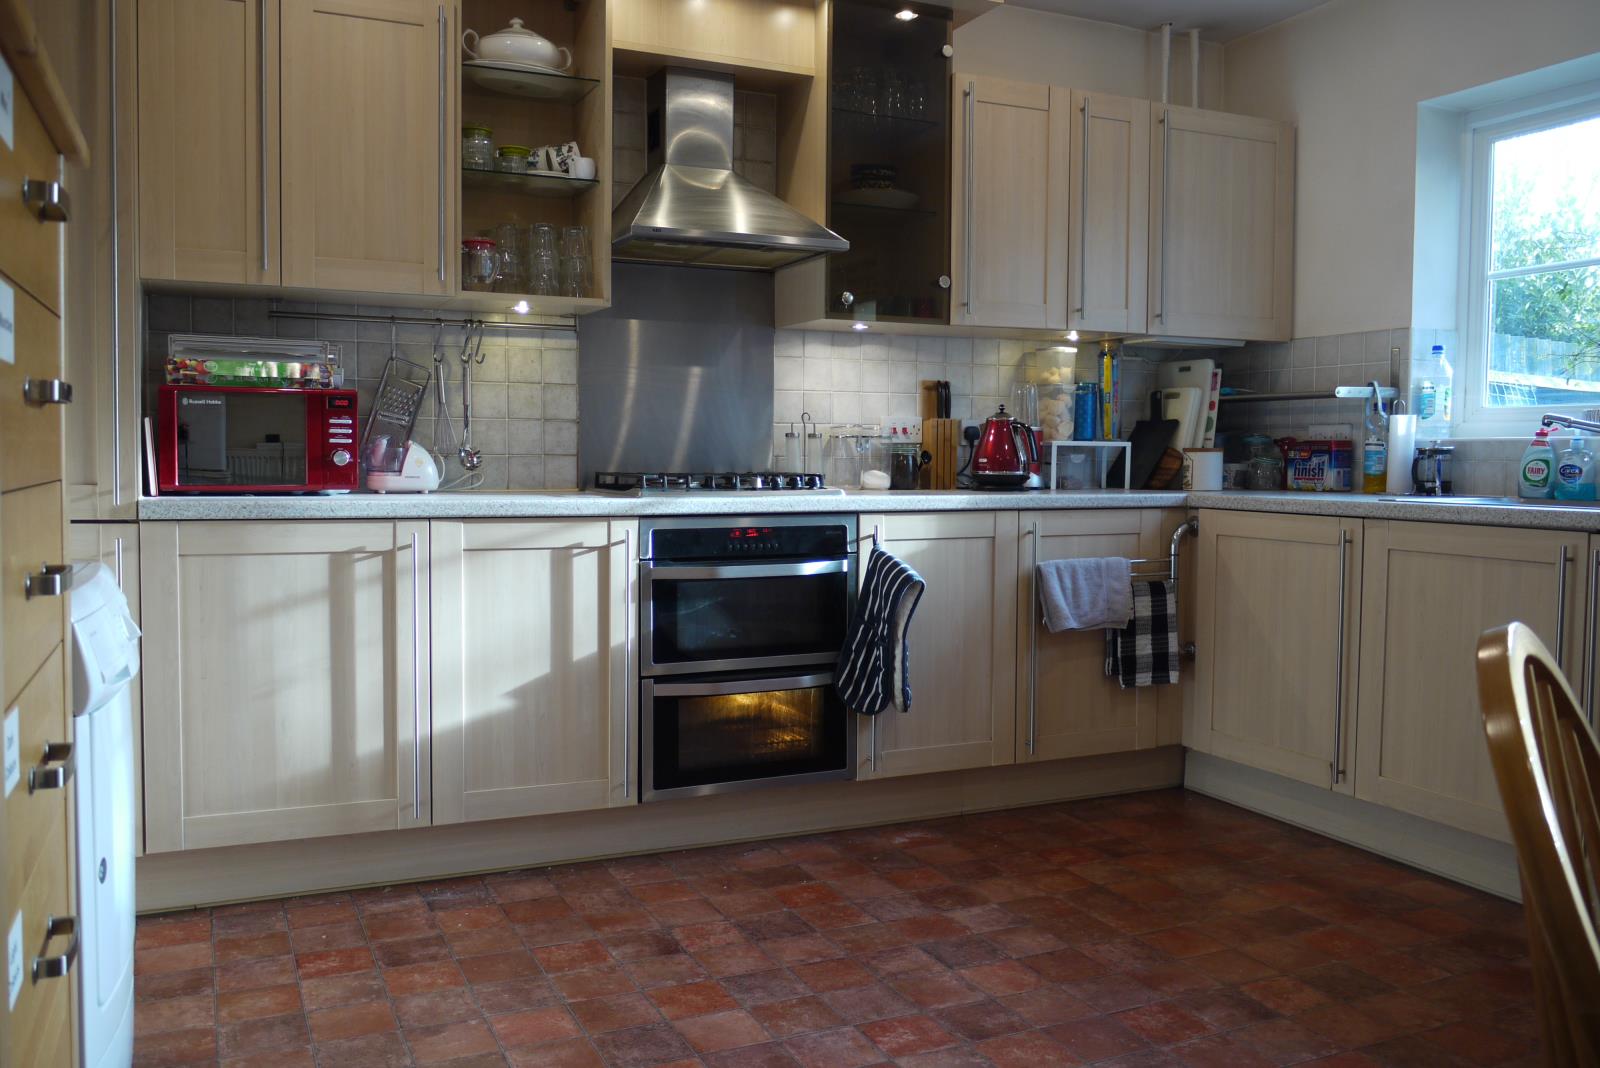
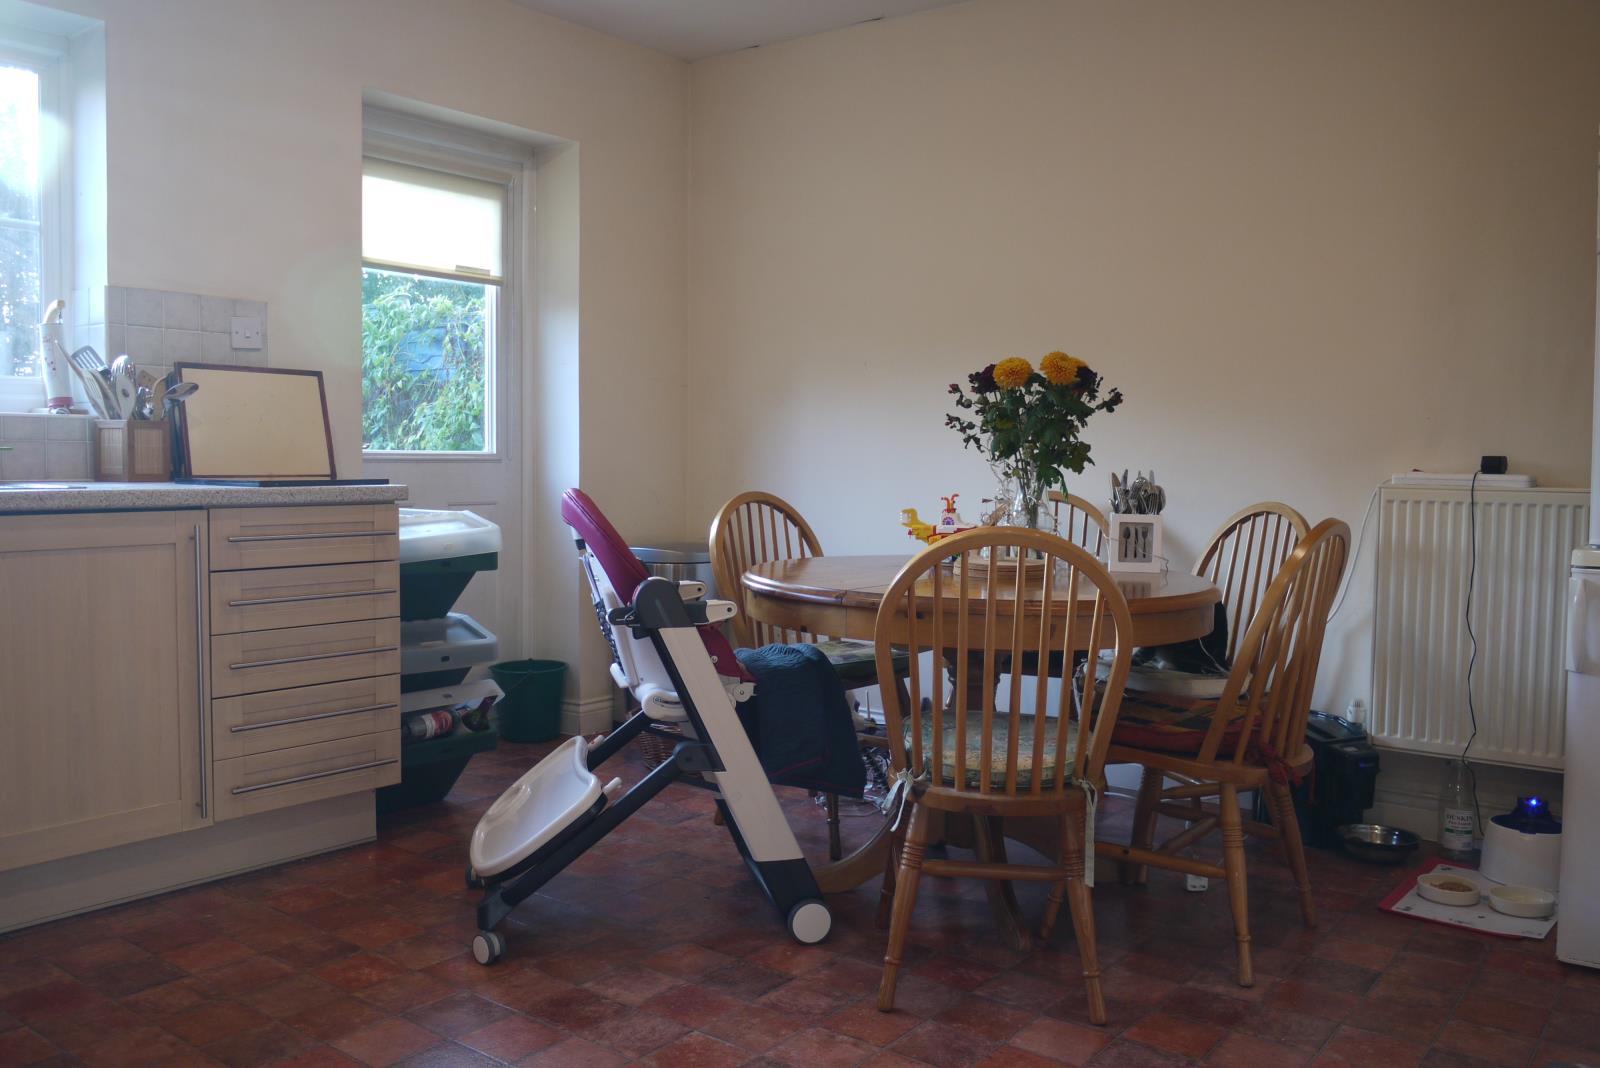
• Large kitchen dining room with integrated appliances
• Off street parking plus integrated garage with side entrance from hall
• Low maintenance garden backing onto Cintra Park
• University Area
Set at the bottom of a quiet cul-de-sac, a few minutes from Reading University and the Royal Berkshire hospital and with easy access to the town centre – this four bedroom town house offers substantial family accommodation over three floors.
The house is in a small development of 2, 3 and 4 bedroom town houses overlooking Cintra Park – and within the Christchurch Road Conservation Area which contains a large number of fine Victorian and Edwardian houses. There is a small parade of shops a couple of minutes away which features a restaurant, two convenience stores a bank and a chemist.
Leighton Park, The Abbey, St Joseph’s and Reading Girls School are all within walking distance.
Buses run from a stop 2 minutes away down to the Reading Town Centre and Station.
The University is 5 minutes’ walk away, with sports facilities available the public and wonderful walks in its extensive grounds.
Built in 2000 by Bewley homes, the house comprises four bedrooms and three bathrooms (two en-suite plus a family bathroom), two further cloakrooms (so five WCs in total), a study, a split level lounge and a large kitchen diner.
The house is an end terrace and so benefits from windows to all the bathrooms, and the low maintenance garden backs onto Cintra Park.
The ground and first floor benefit from extra high ceilings to give a light and spacious feel to the house.
Other Features:
• Gas fired central heating to radiators with thermostatic valves.
• Megaflo hot water storage system with mains pressure to hot and cold water taps.
• PVCu double glazed windows with multi point locking.
• Security system with door sensors, PIR and panic alarm.
• Cabled for Virgin broadband and TV.
• Composite, low maintenance panelled doors.
• Partially boarded loft with lighting.
• Extensive built in wardrobes in all bedrooms.
• Kitchen with built in units including Ove, Hob, Fridge/Freezer and Dishwasher.
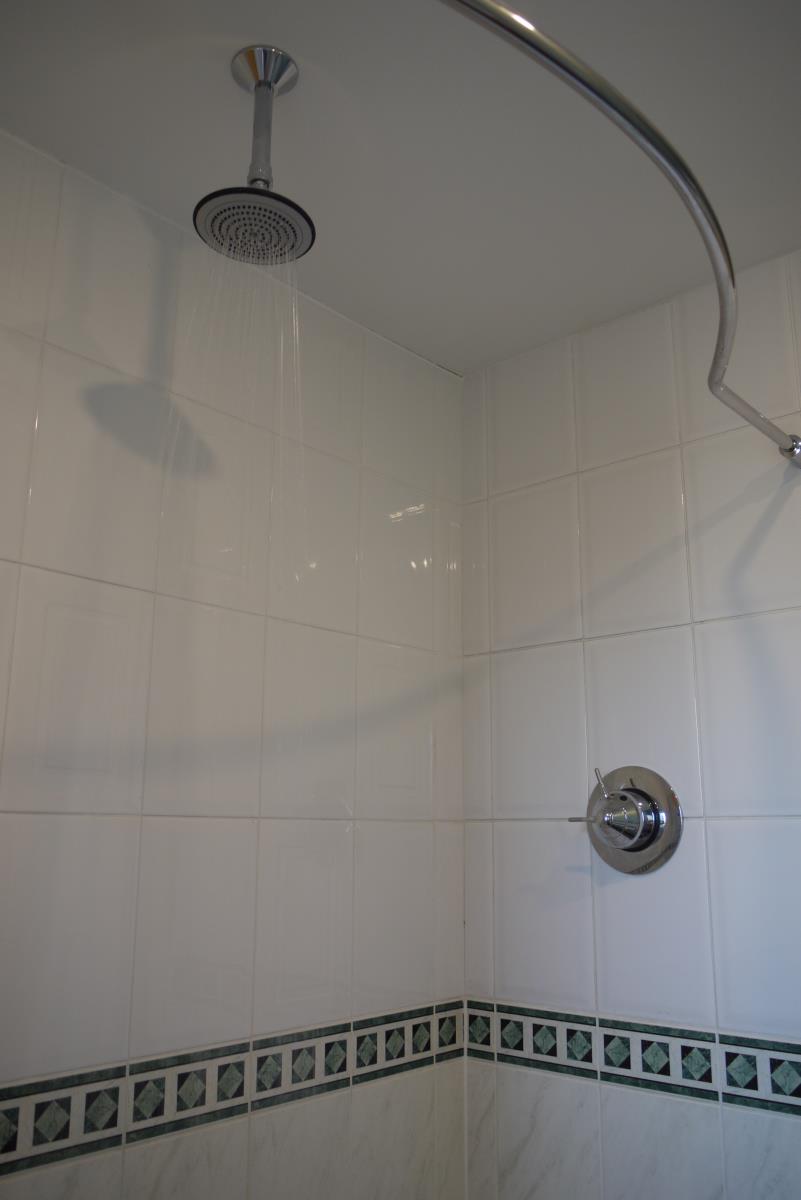
Master bedroom, en-suite and Family bathroom have been recently redecorated including fitting an Aqua Lisa ceiling mounted drench shower.
Note: Other rooms currently have the original magnolia paintwork and beige carpets and are in need of decoration. The price will be discounted to reflect this need if the sale is agreed prior to the work being completed.
Entrance Porch
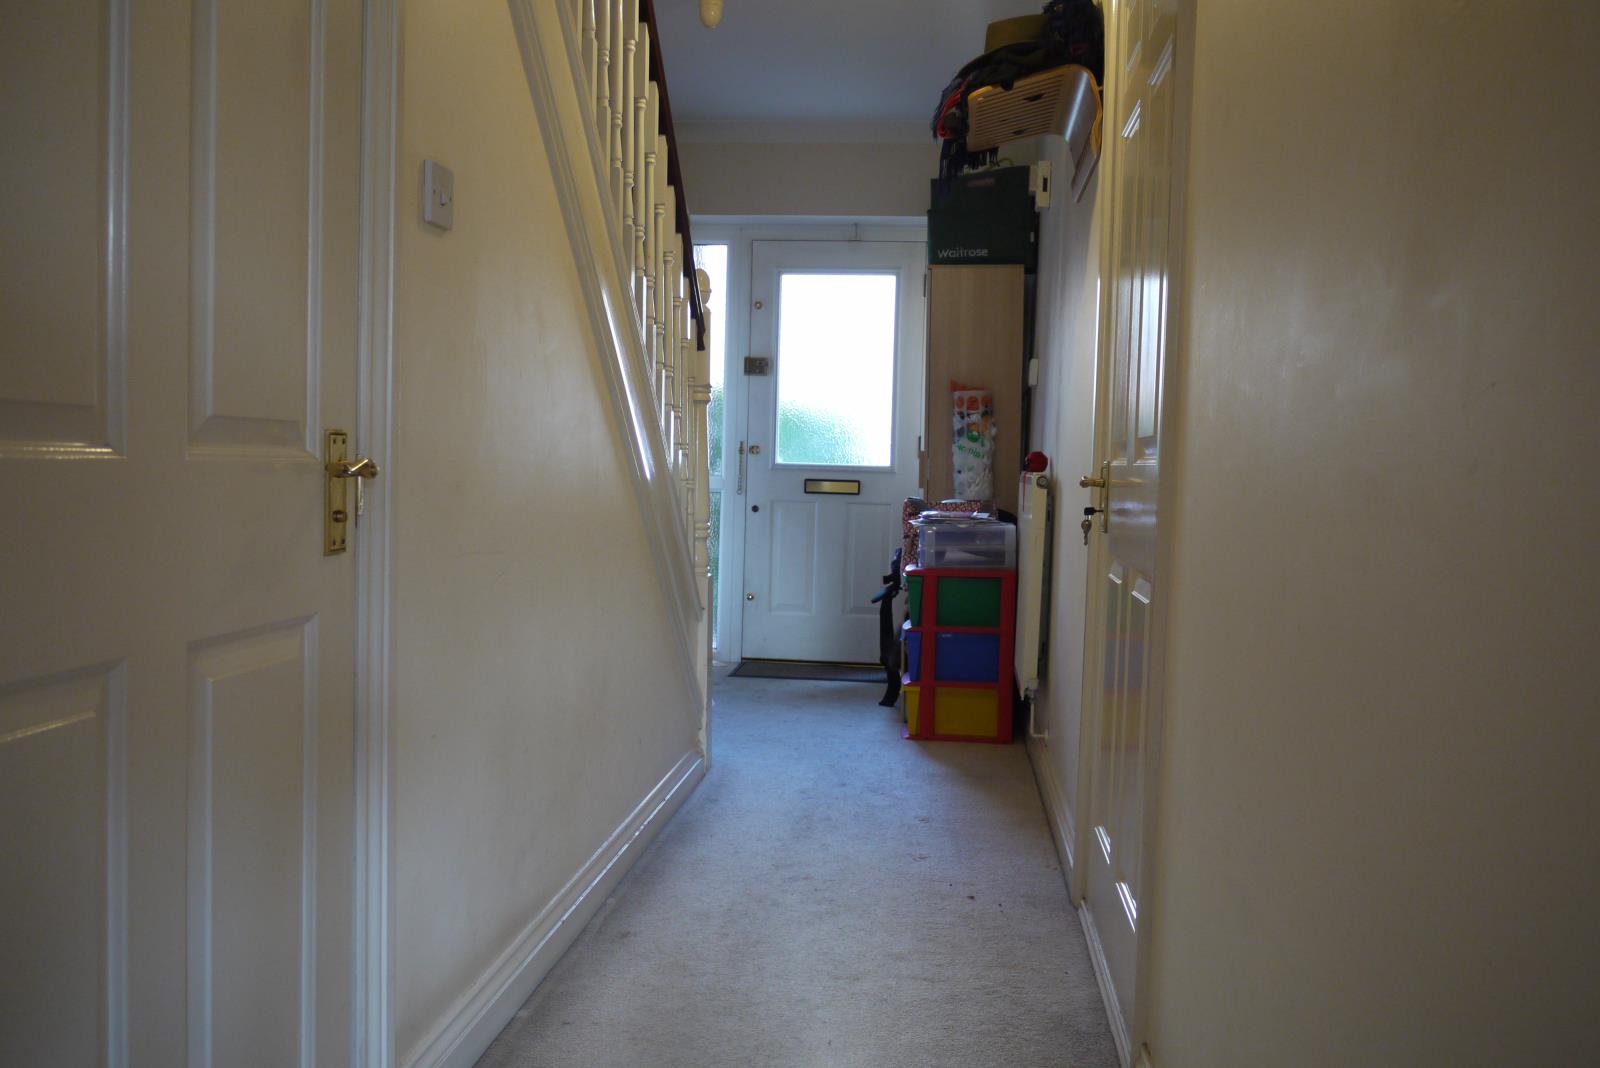
Double glazed door with side panels.
Entrance Hall
Stairs to first floor. Side door to garage. Ground floor cloakroom.
Kitchen Dining room 15’ 9” x 13’ 6” (4.80m x 4.1m)
Double aspect kitchen diner looking out over rear garden, with modern beech finish units. Built in gas hob and fan oven. Built in Fridge Freezer, Washing Machine and Dishwasher.
Upstairs to:
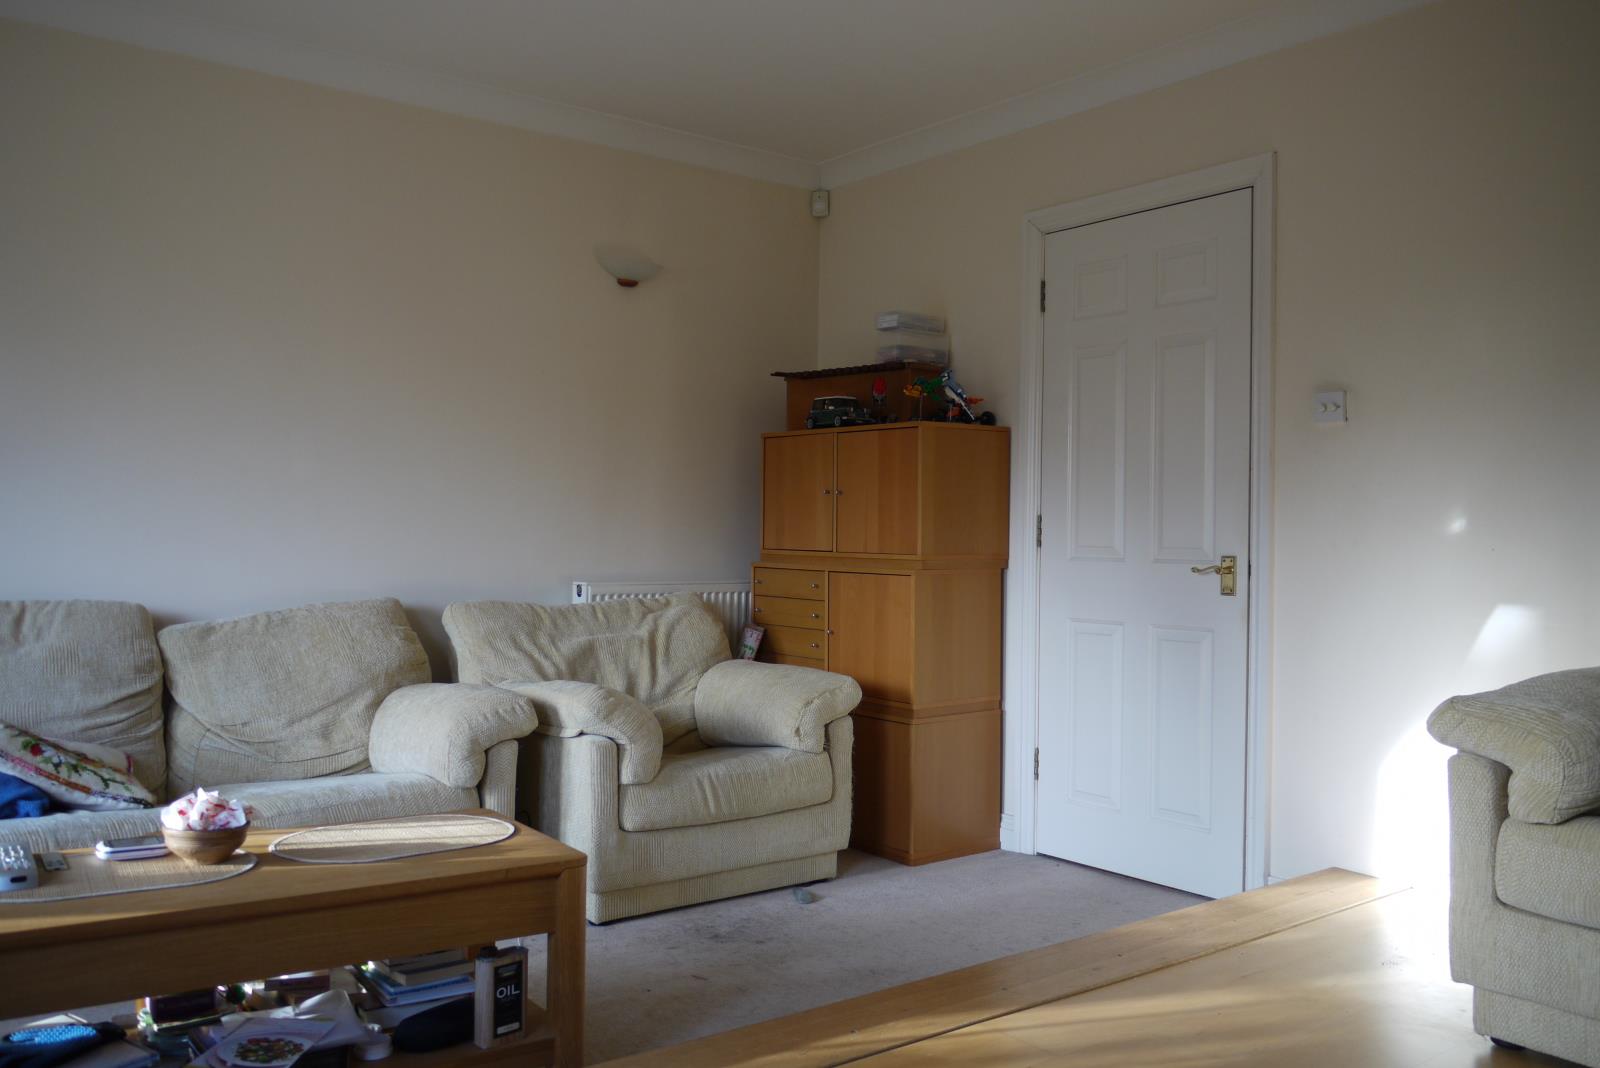
Split level Lounge 15’ 9” x 13’ 6” (4.80m x 4.1m)
Double aspect, split level lounge. Higher level with wood finish flooring, lower level carpeted. TV and telephone points. Dimmable wall lighting. Double doors with Juliet balcony overlooking the rear garden and park.
(Note: the raised area was added by current occupants and can be removed)
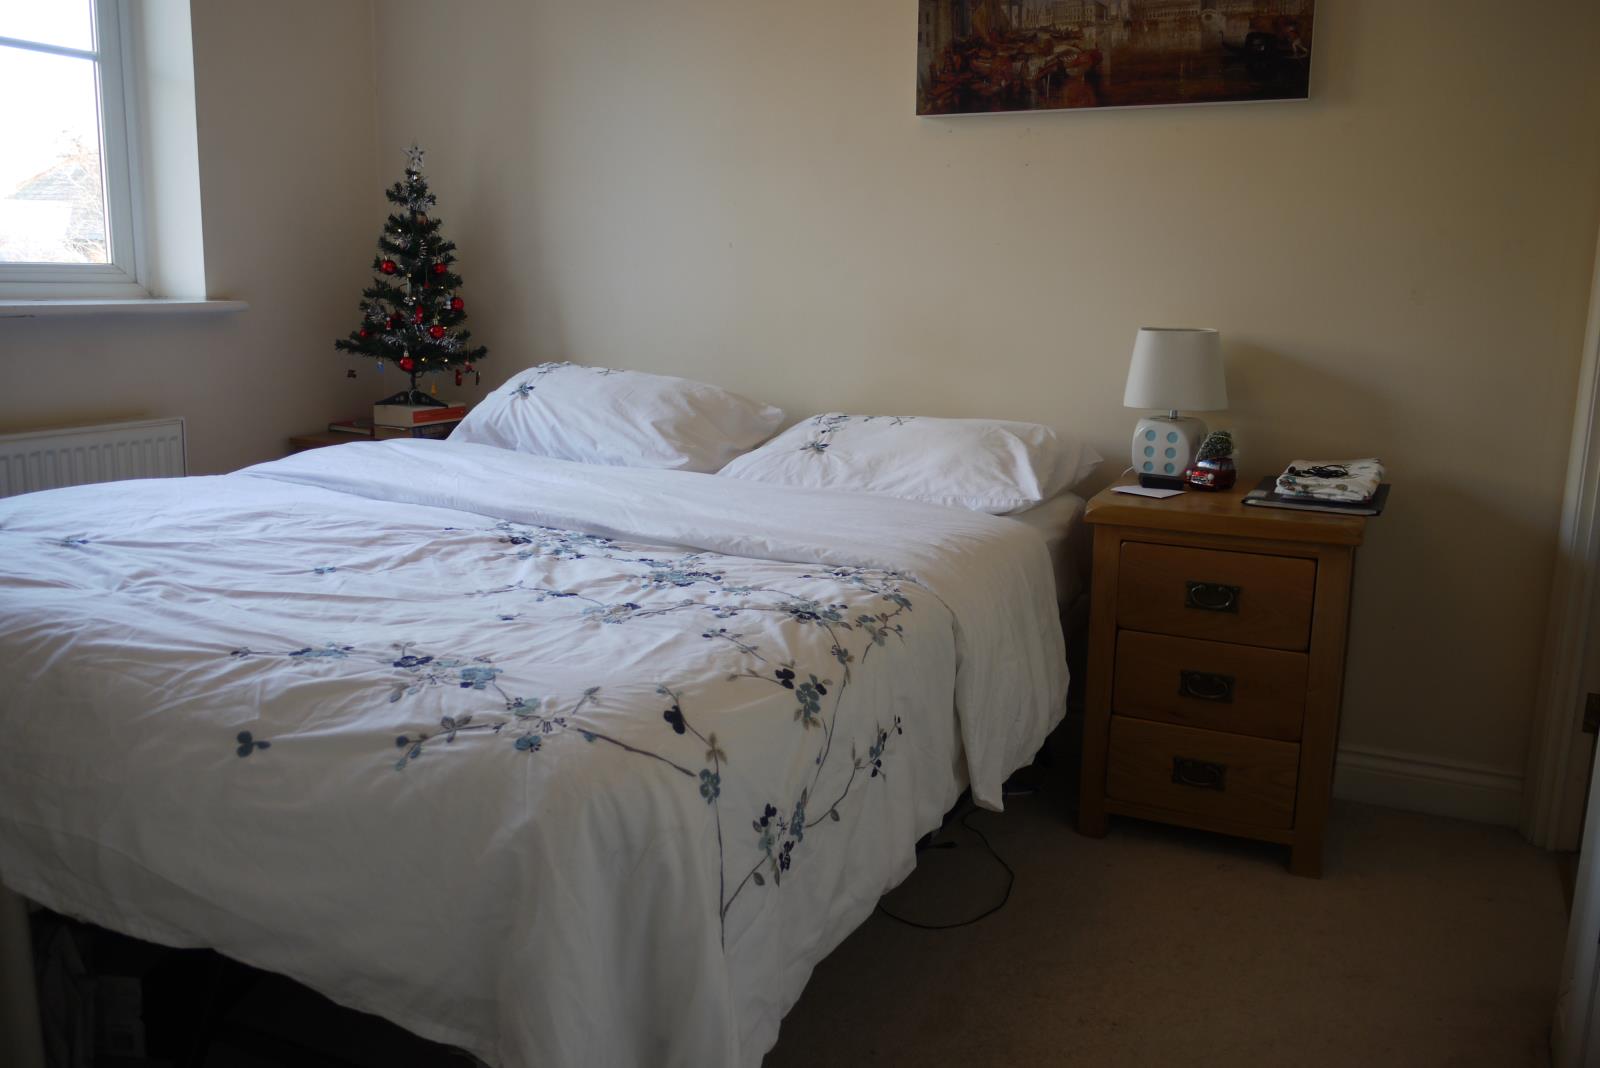
Bedroom 2 11’ 6” x 8’ 6” (2.9m x 2.6m)
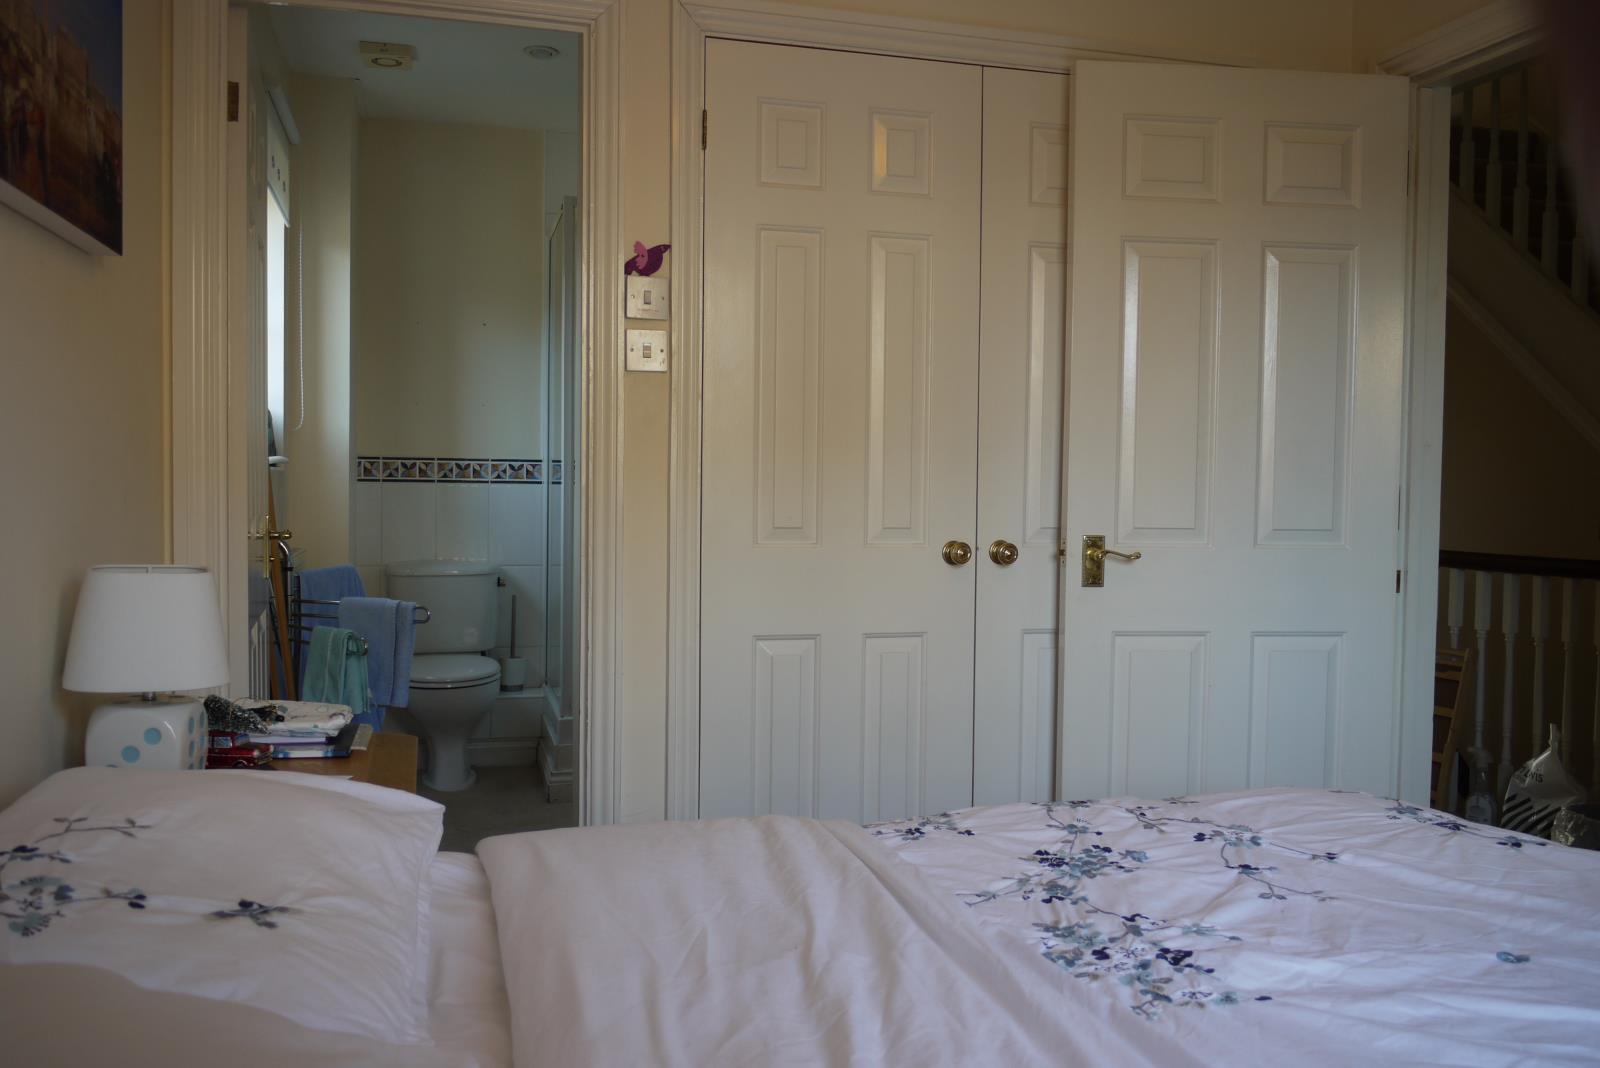
Double bedroom with en-suite shower and WC and built in wardrobe.
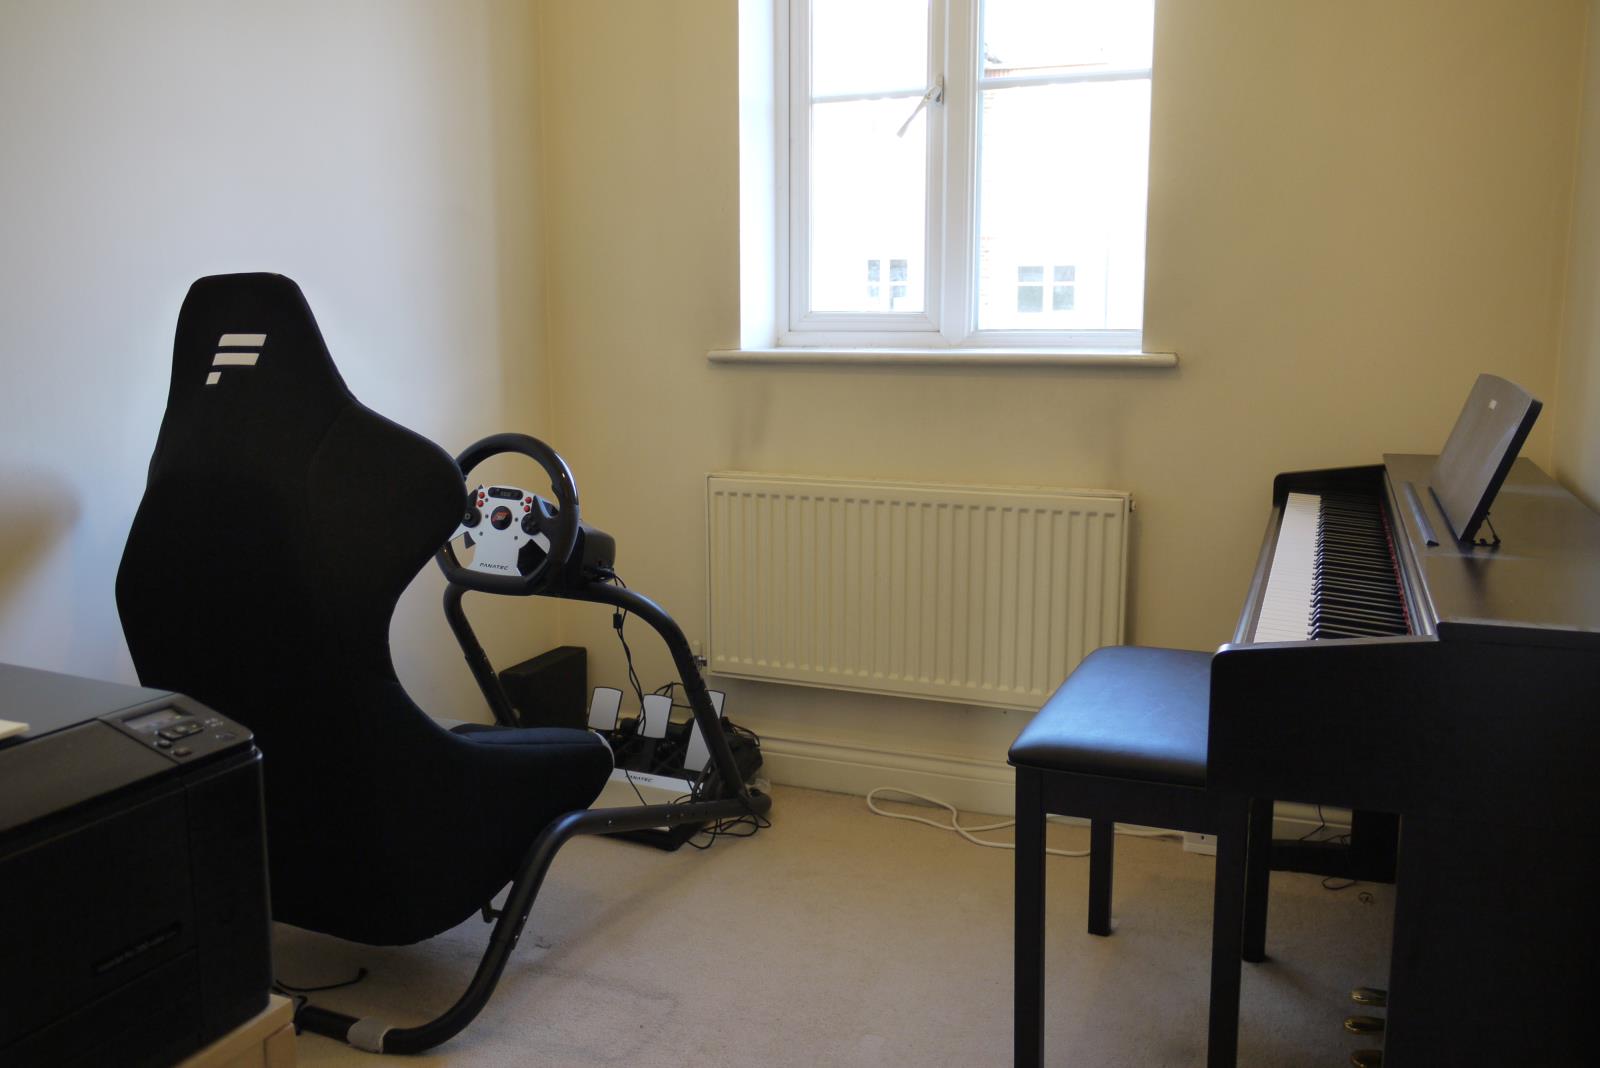
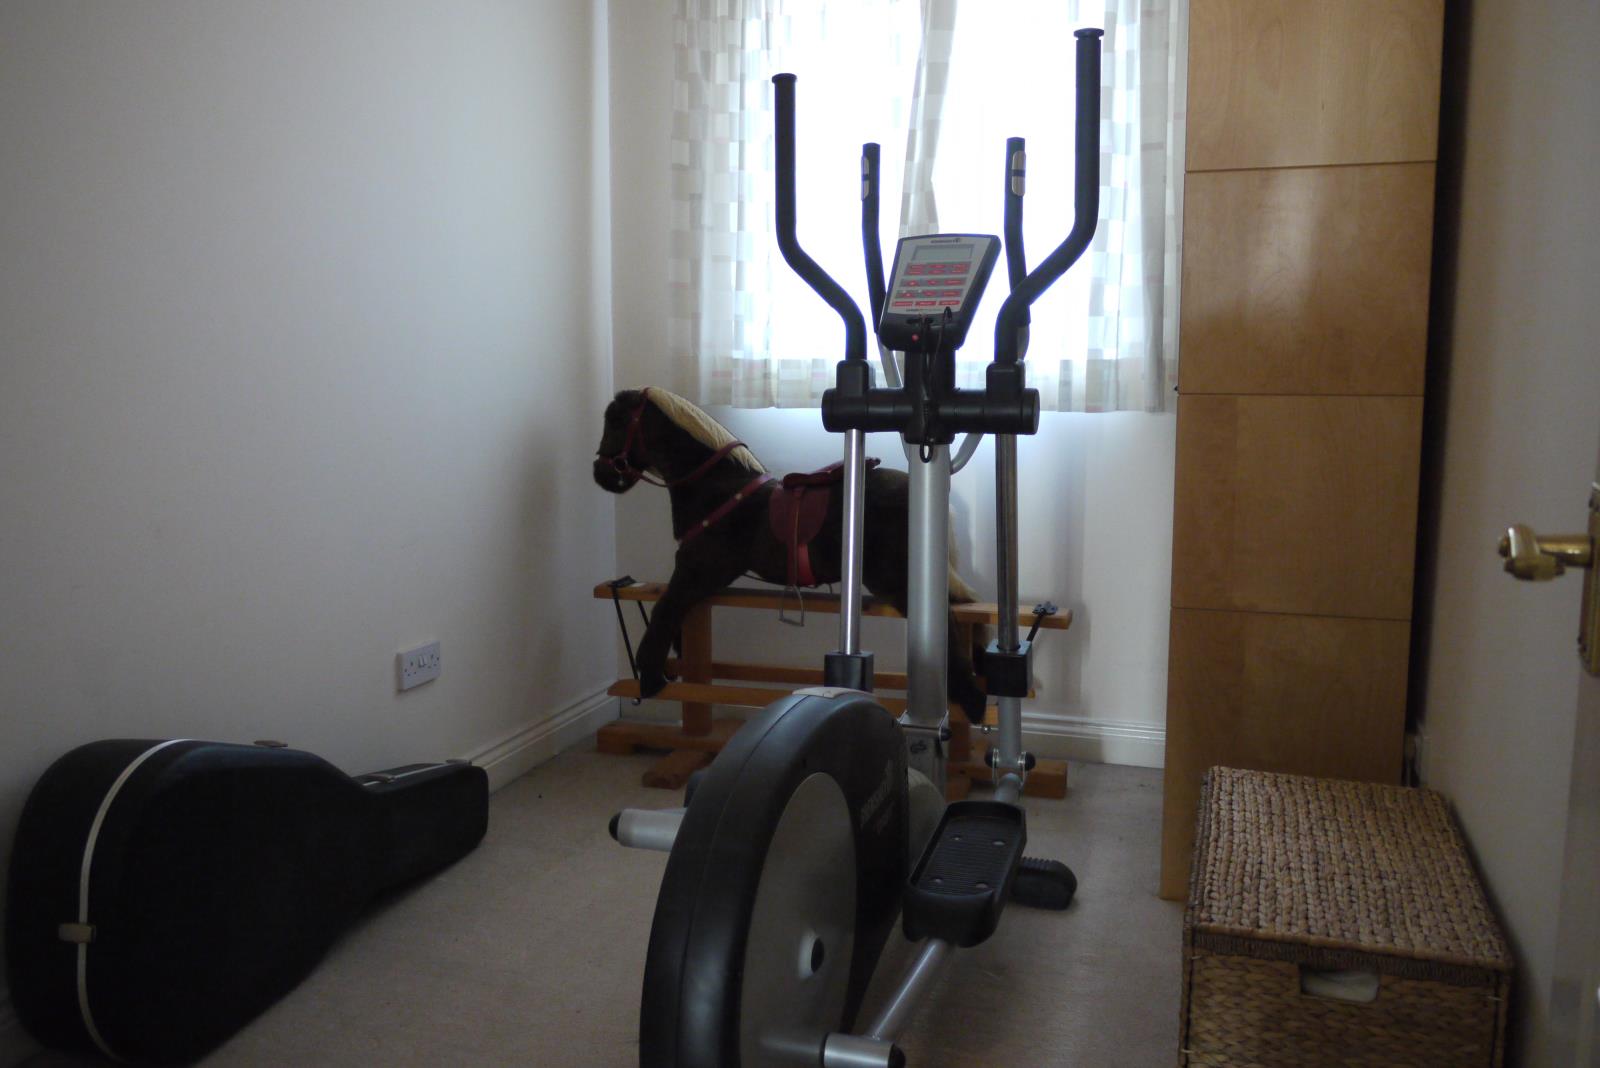
Study 7’ 6” x 6’ 9” (2.3m x 2.1m)
Study with Telephone points.
Upstairs to
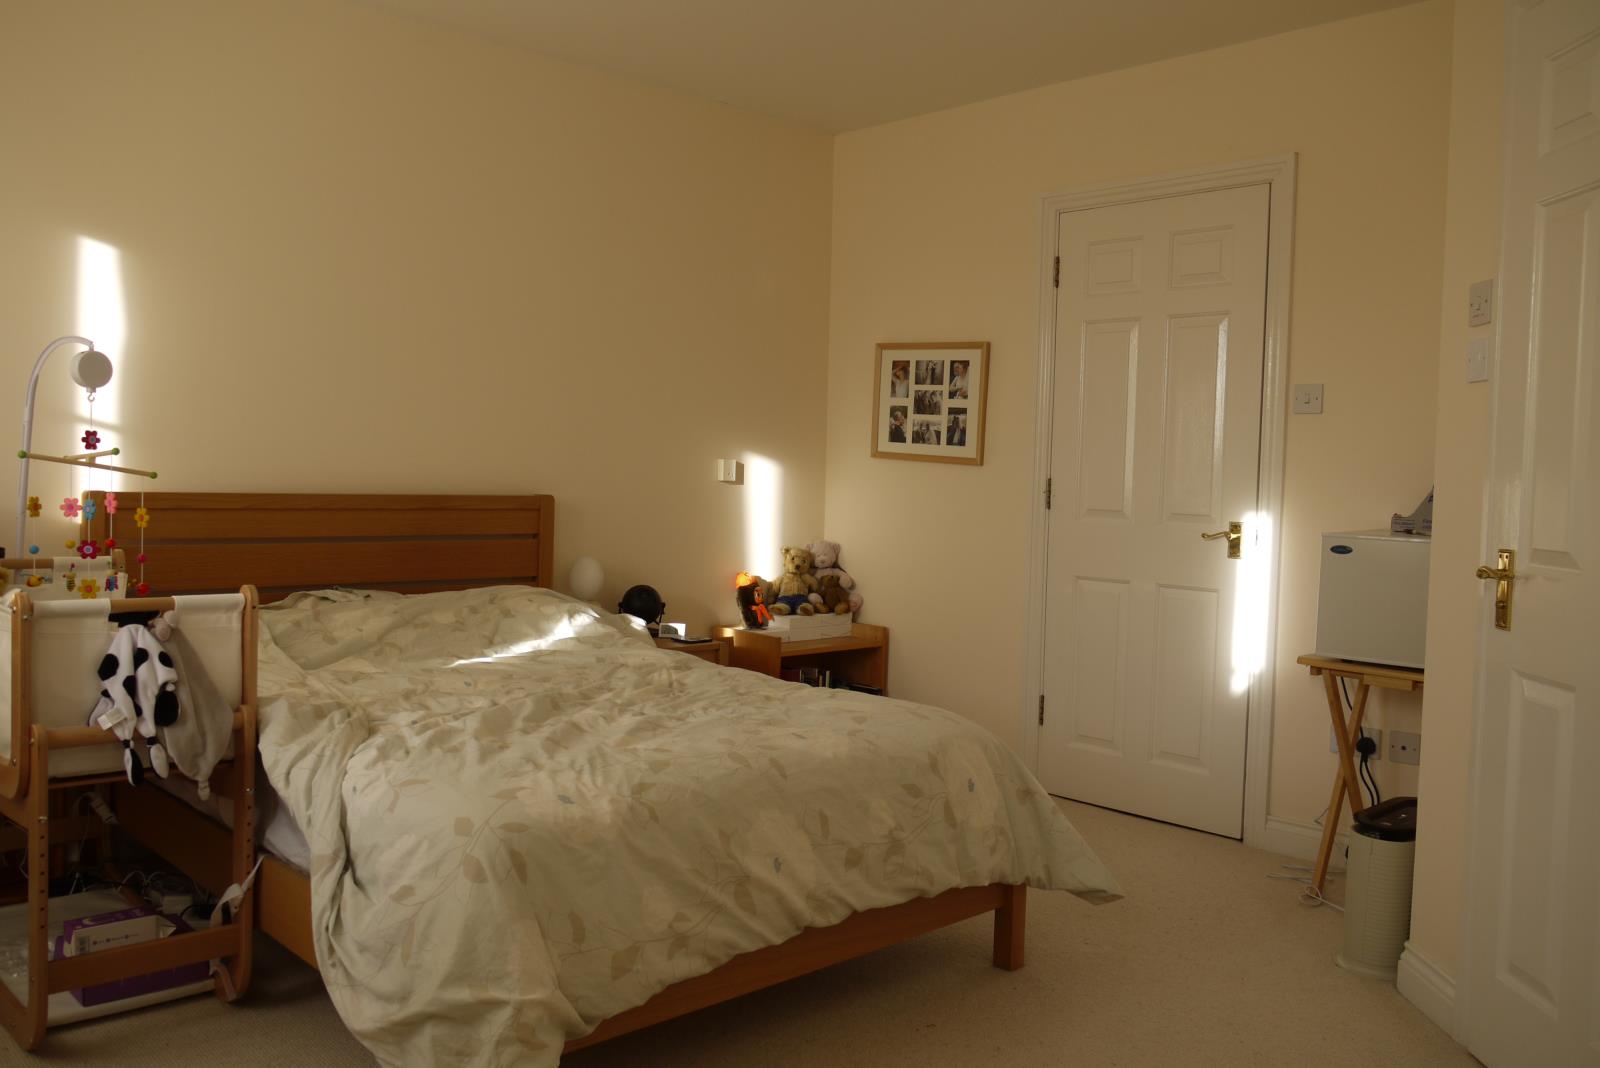
Master Bedroom 15’ 9” x 13’ 6” (4.80m x 4.1m)
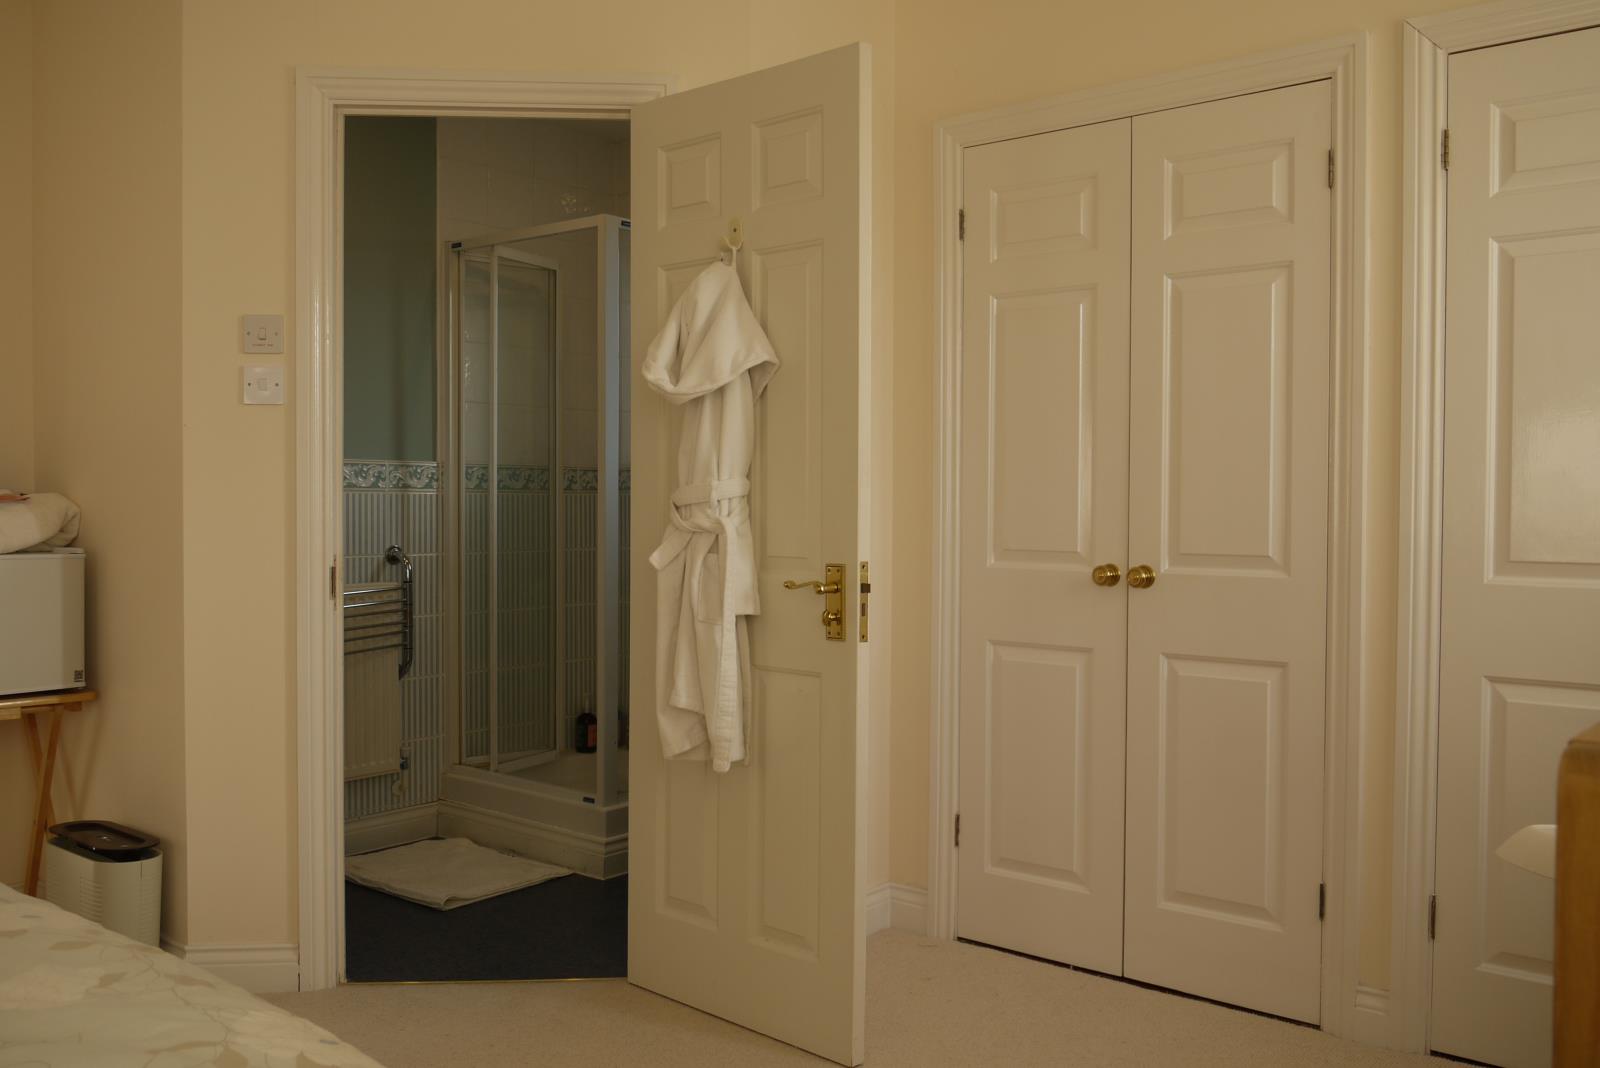
Double aspect master bedroom overlooking the rear garden and park. Ensuite shower and WC.
Two double built in wardrobes.
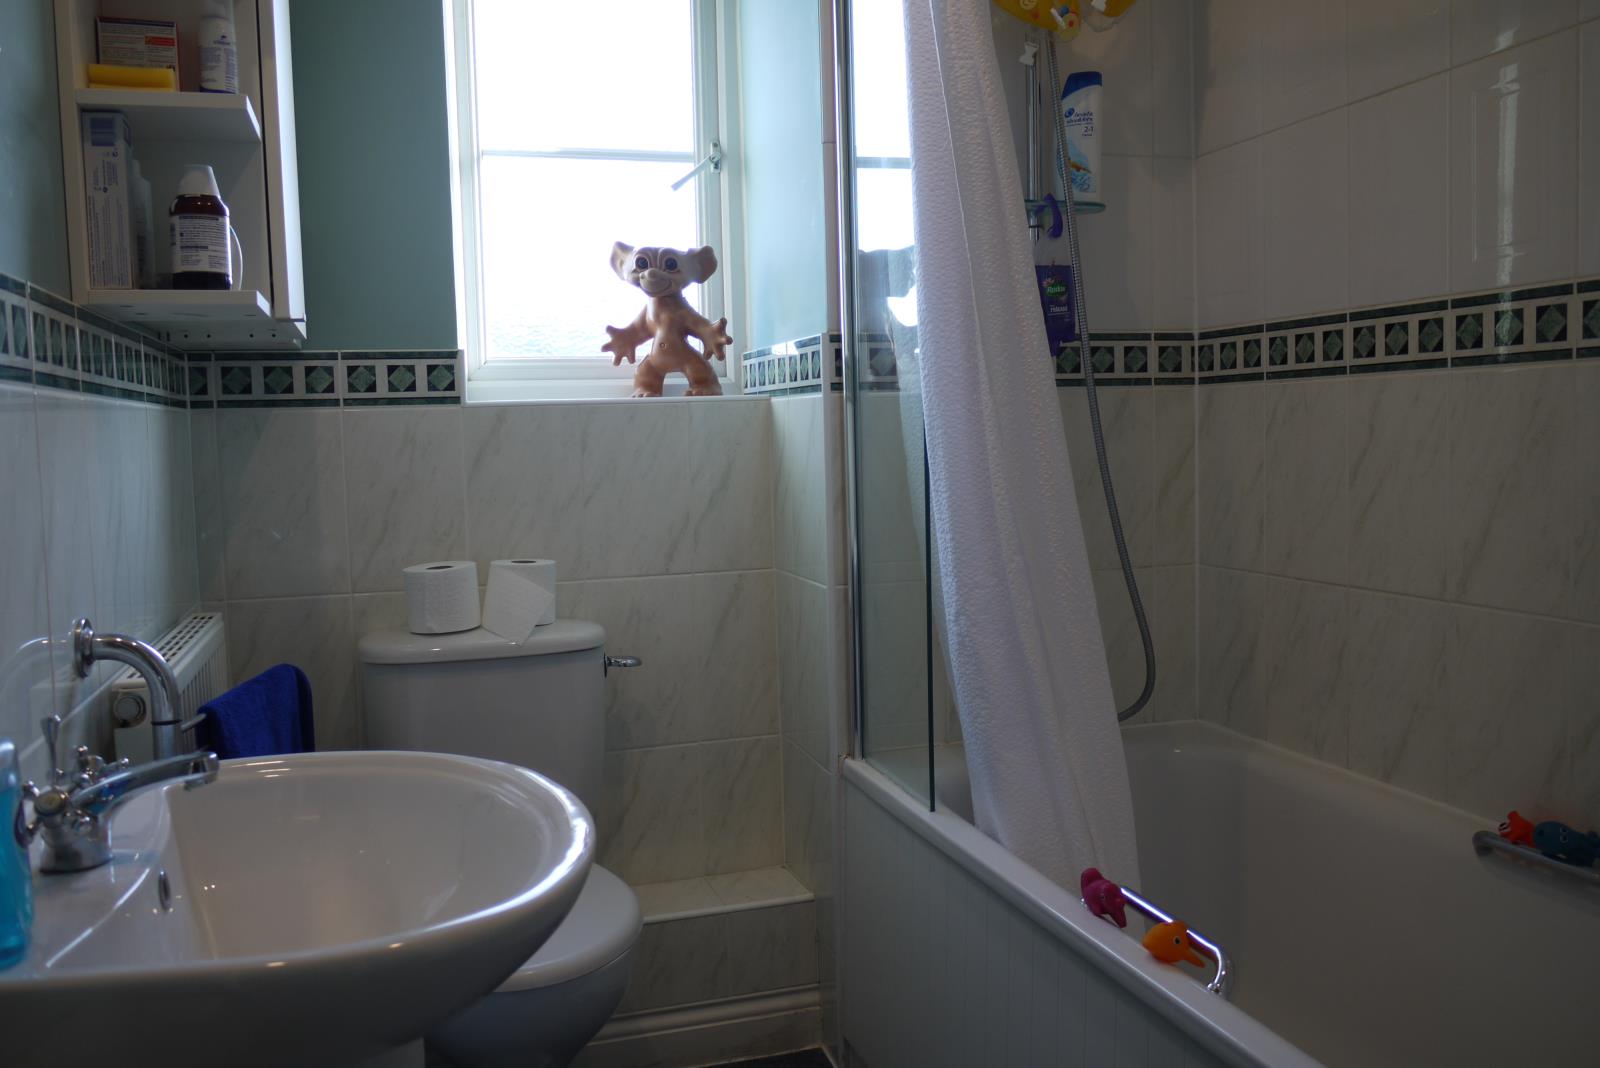
Family Bathroom 8’ 9” x 5’ 3” (2.76m x 1.59m)
Bath with ceiling mounted Aqua Lisa drench shower and full length weighted curtain with glazed side panel.
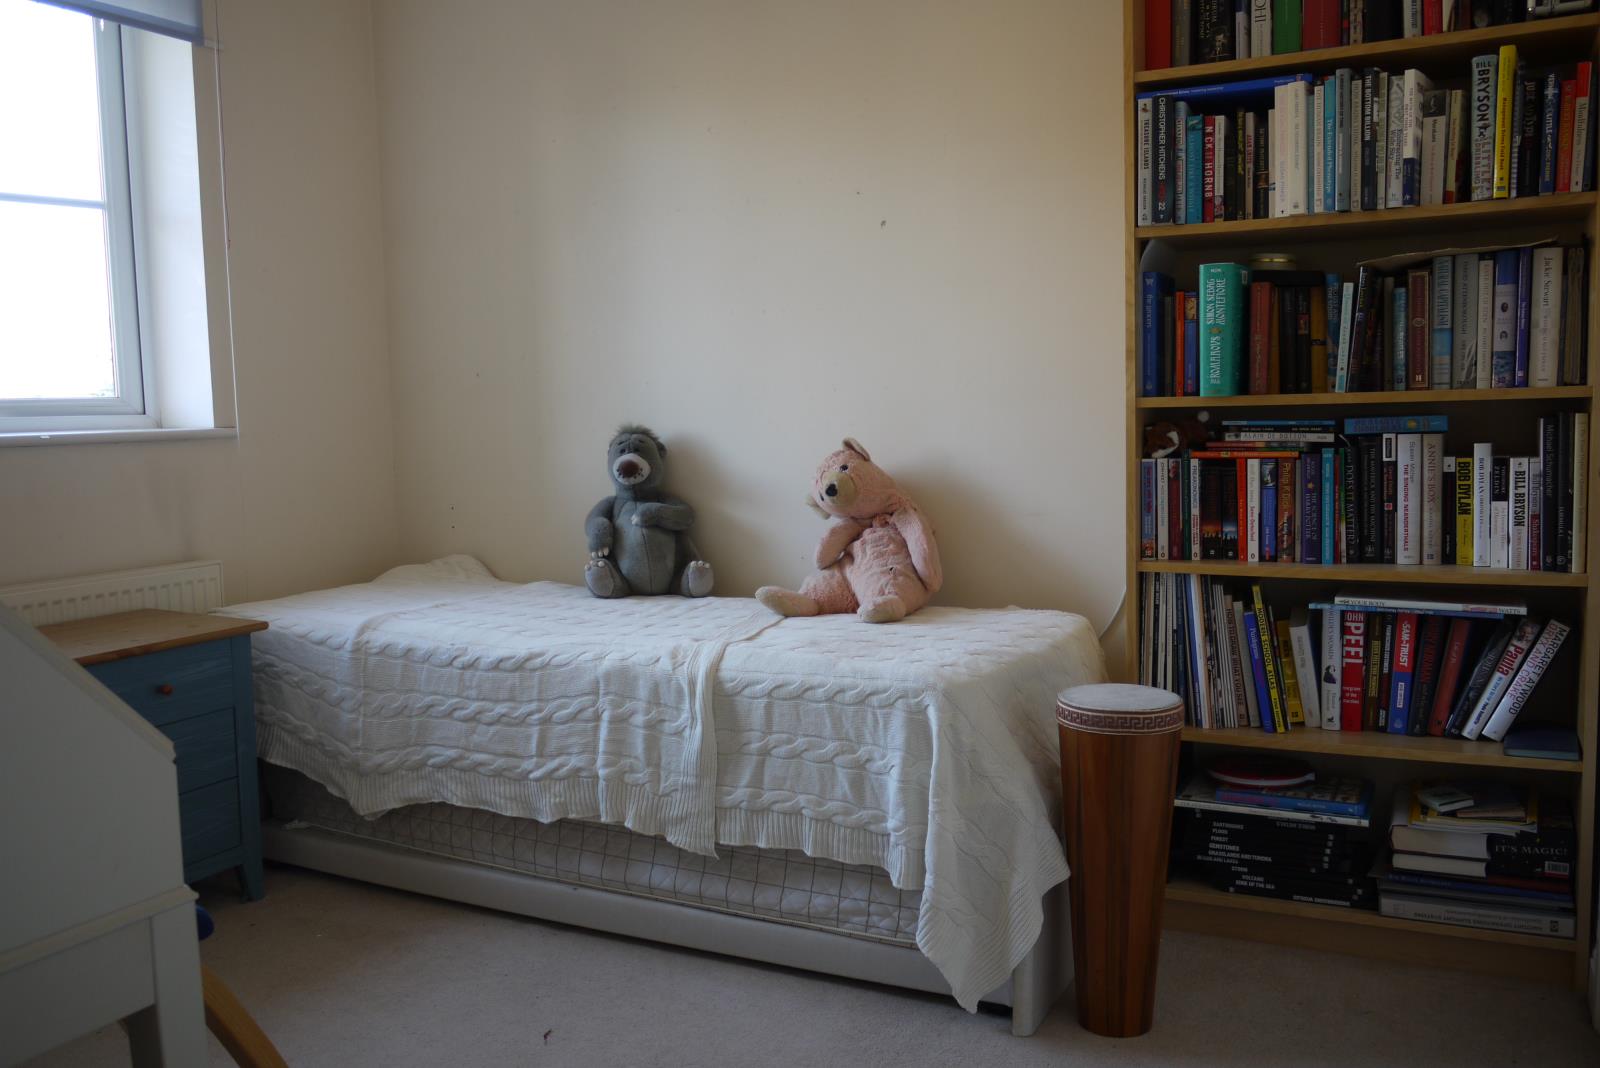
Bedroom 3 11’ 9” x 8’ 9” (3.6m x 2.7m)
Double bedroom with two double build in wardrobes.
Bedroom 4 10’ 9” x 6’ 9” ( 3.3m x 2.1m)
Single bedroom with single built in cupboard over stairs.
Owner's comments:
I moved here with my daughters when it was a new property in 2000 - because my daughters attended Leighton Park School.
We had a very happy life here with great access to shopping and leisure facilities in Reading and London.
My daughters are grown up and moved away now - but I am starting a new life with my second wIfe and a baby son. Hence we are moving away and downsizing a bit.