3 Bedroom Semi-Detached House Sold in Widnes, WA8
| Reference | 36905 |
| Address |
Bechers, Widnes, WA8 4TP (Map Location) |
| Beds | 3 |
| Baths | 1 |
| Type | Semi-Detached house |
| Tenure | Freehold |
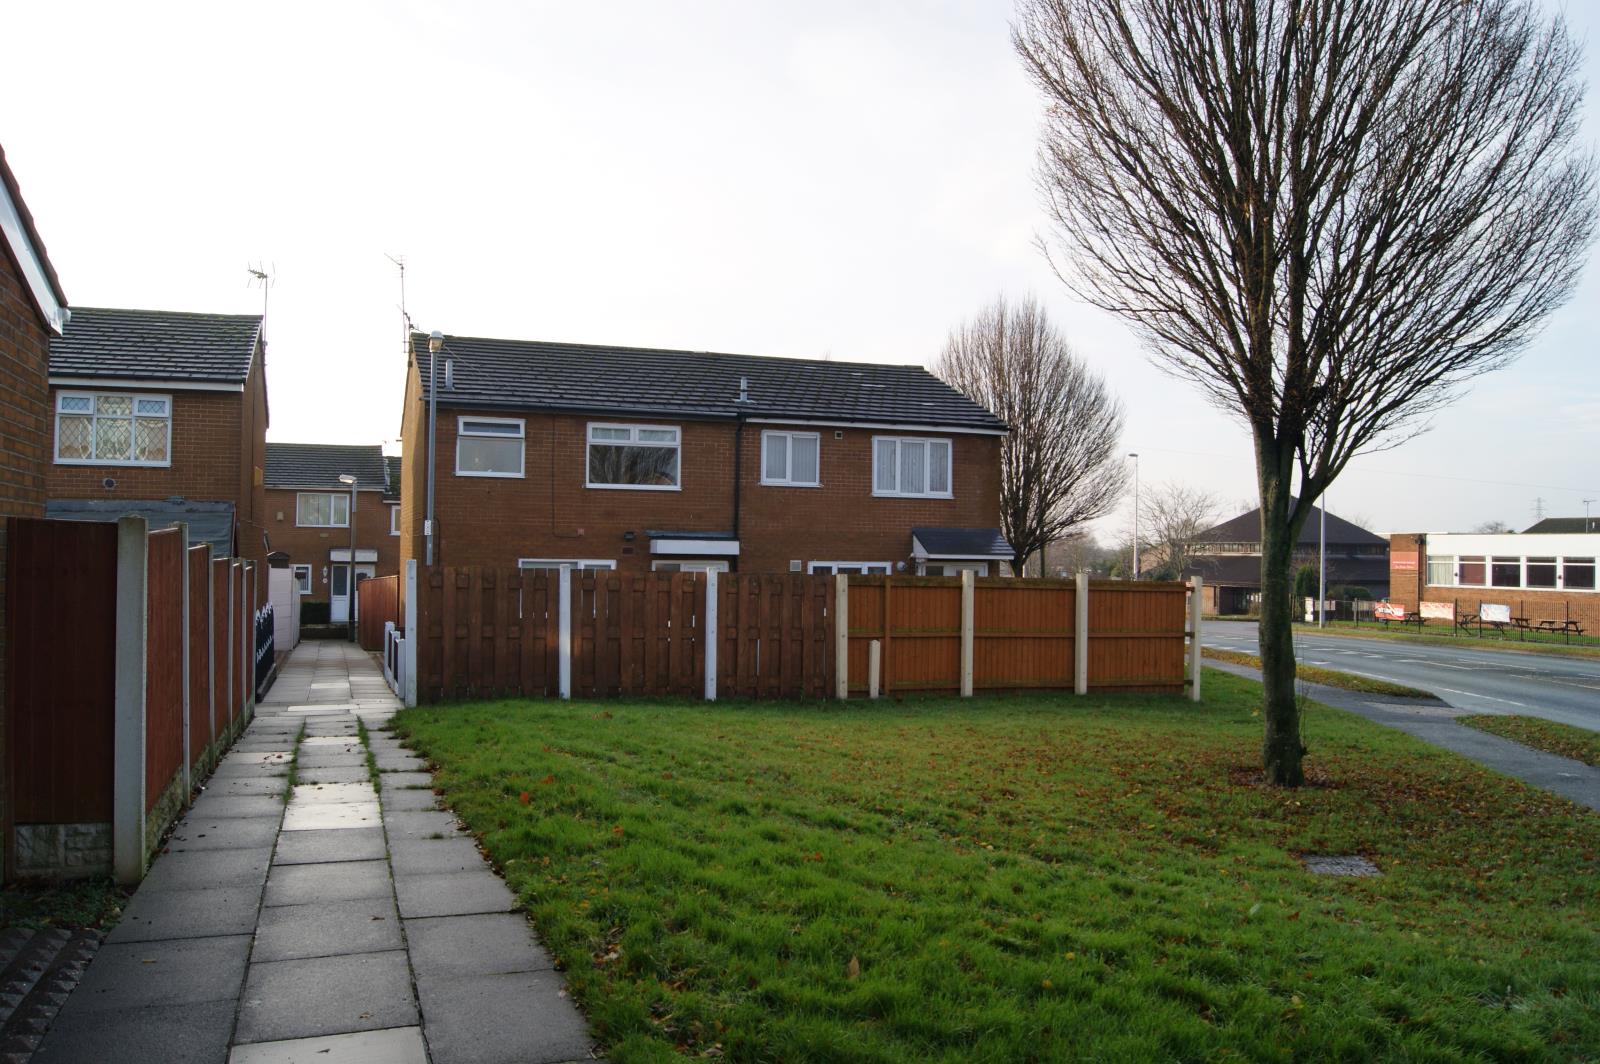
3 bed semi-detached home immediately available with NO ONWARD CHAIN. F&R gardens with GCH & double glazing, close to local schools, amenities and transport links
Description
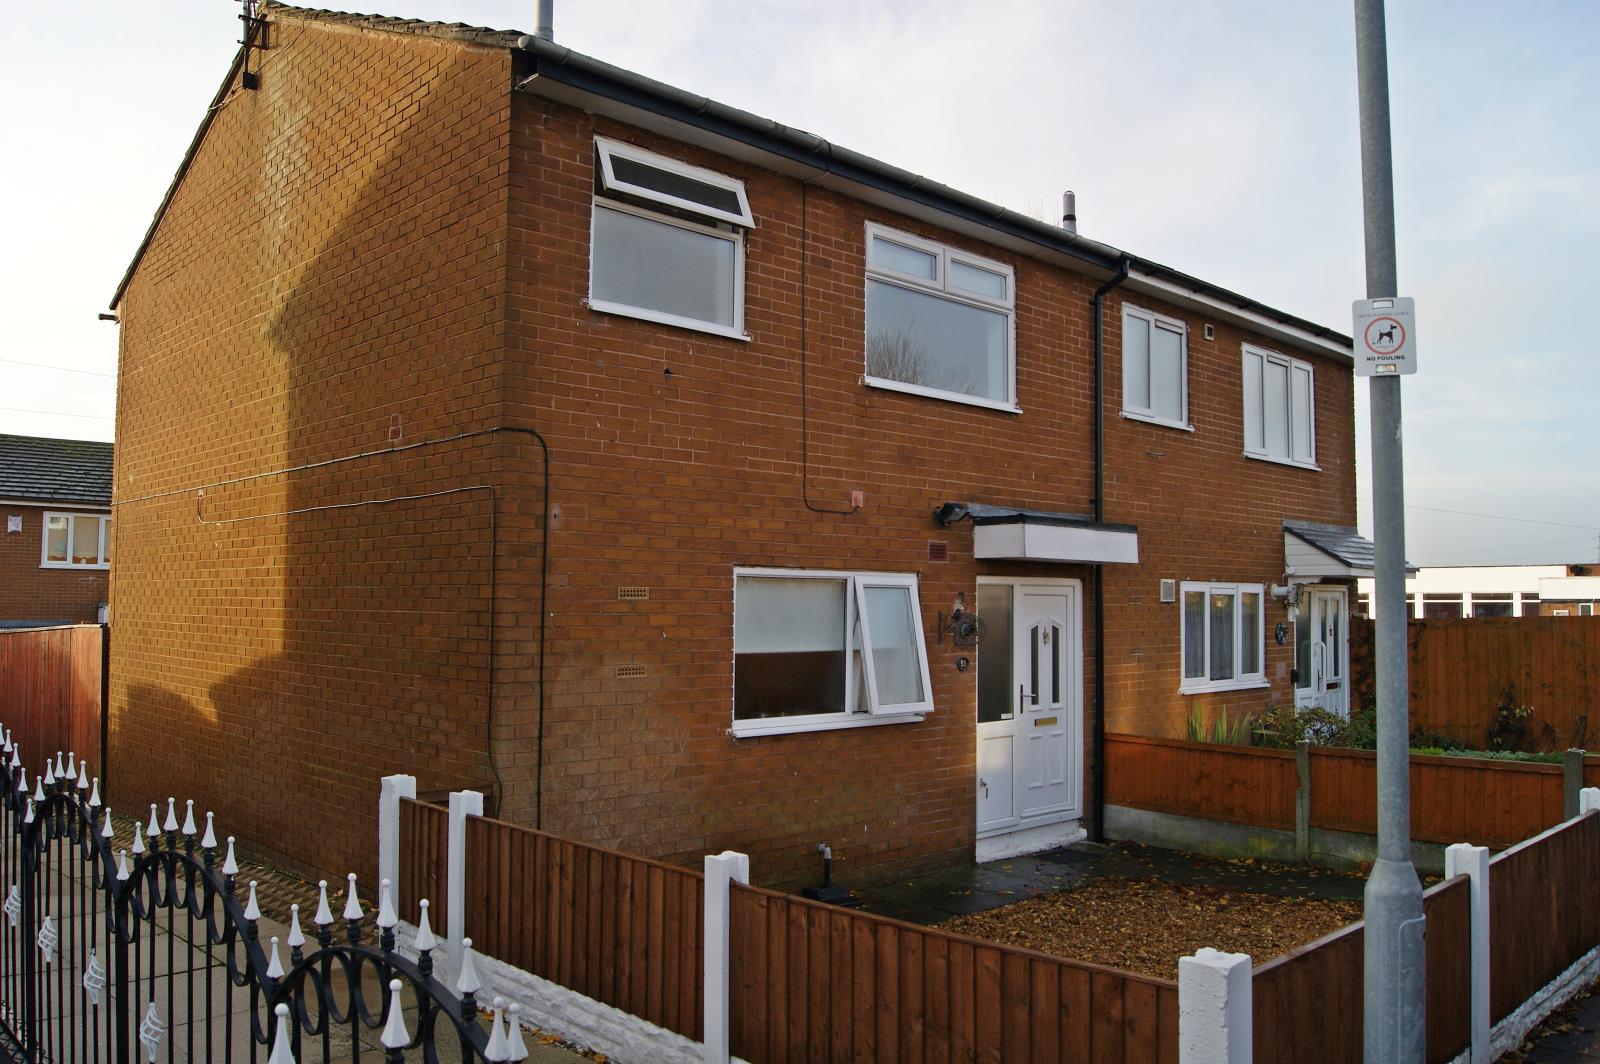
An opportunity has arisen to buy this 3 bed semi-detached property in a popular area of Hough Green.
With excellent links to a wide range of local amenities, this tidy house makes a practical and functional home which can be secured with no onward chain.
Features & miscellaneous:
- Front & rear gardens
- Double glazed windows
- Gas central heating
- Modern electricity consumer unit
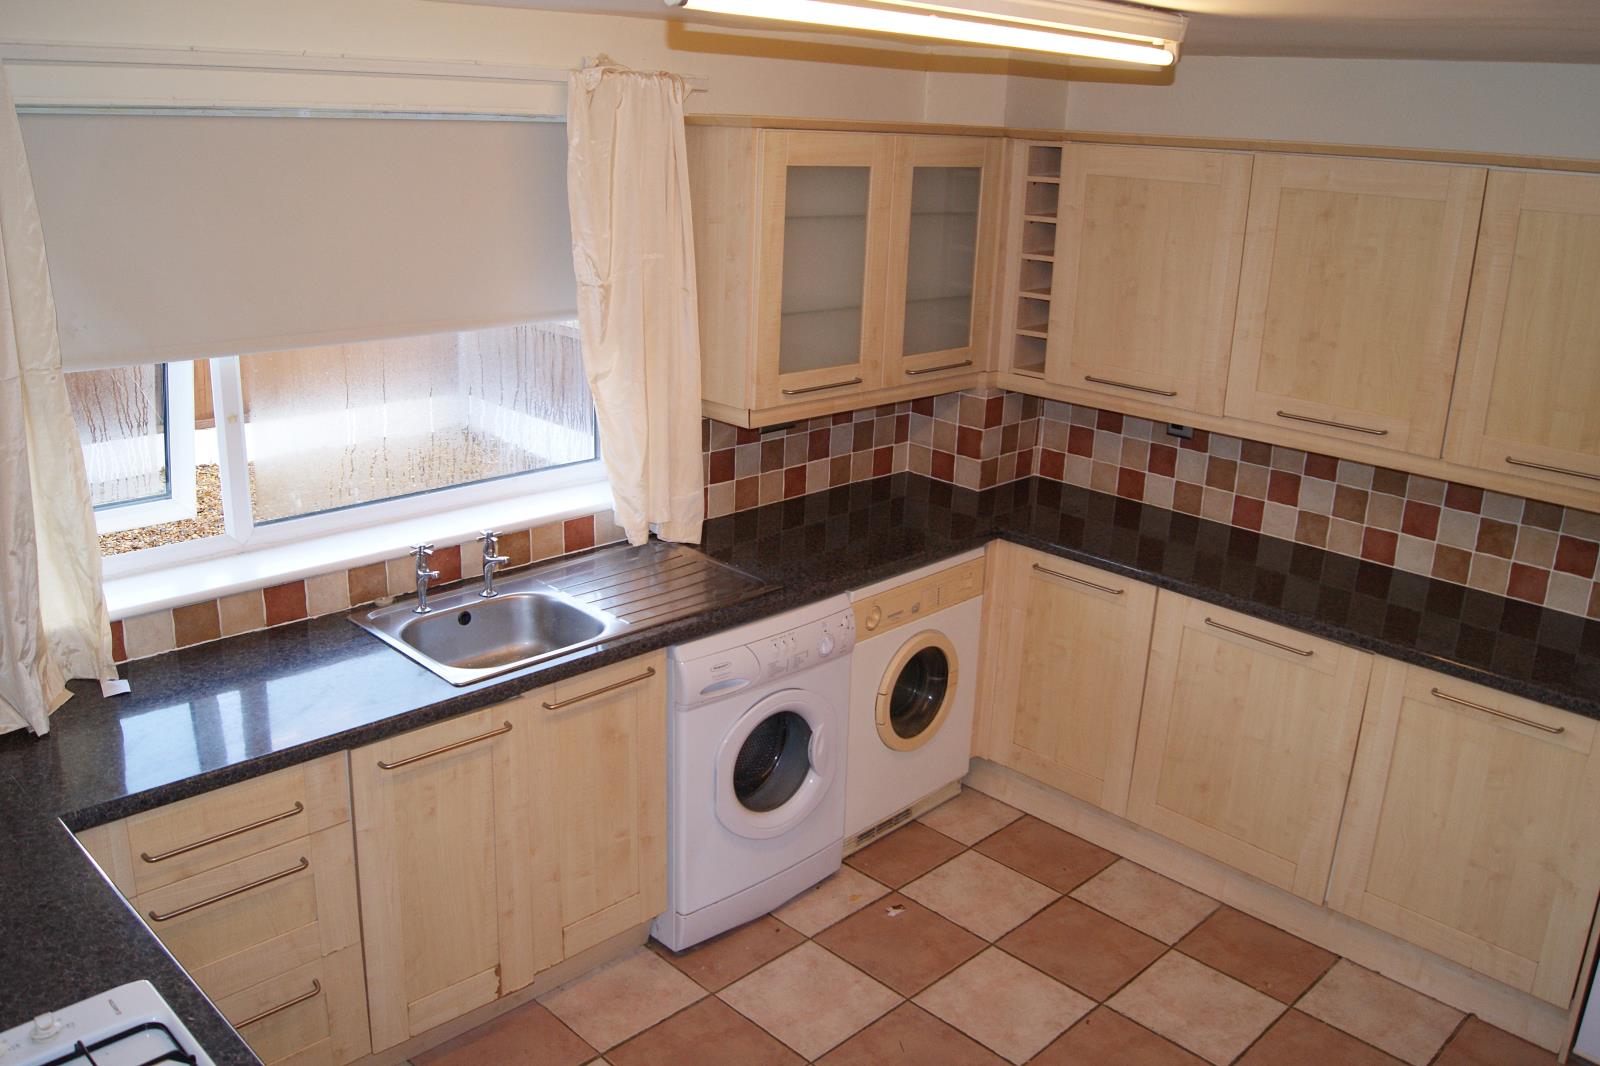
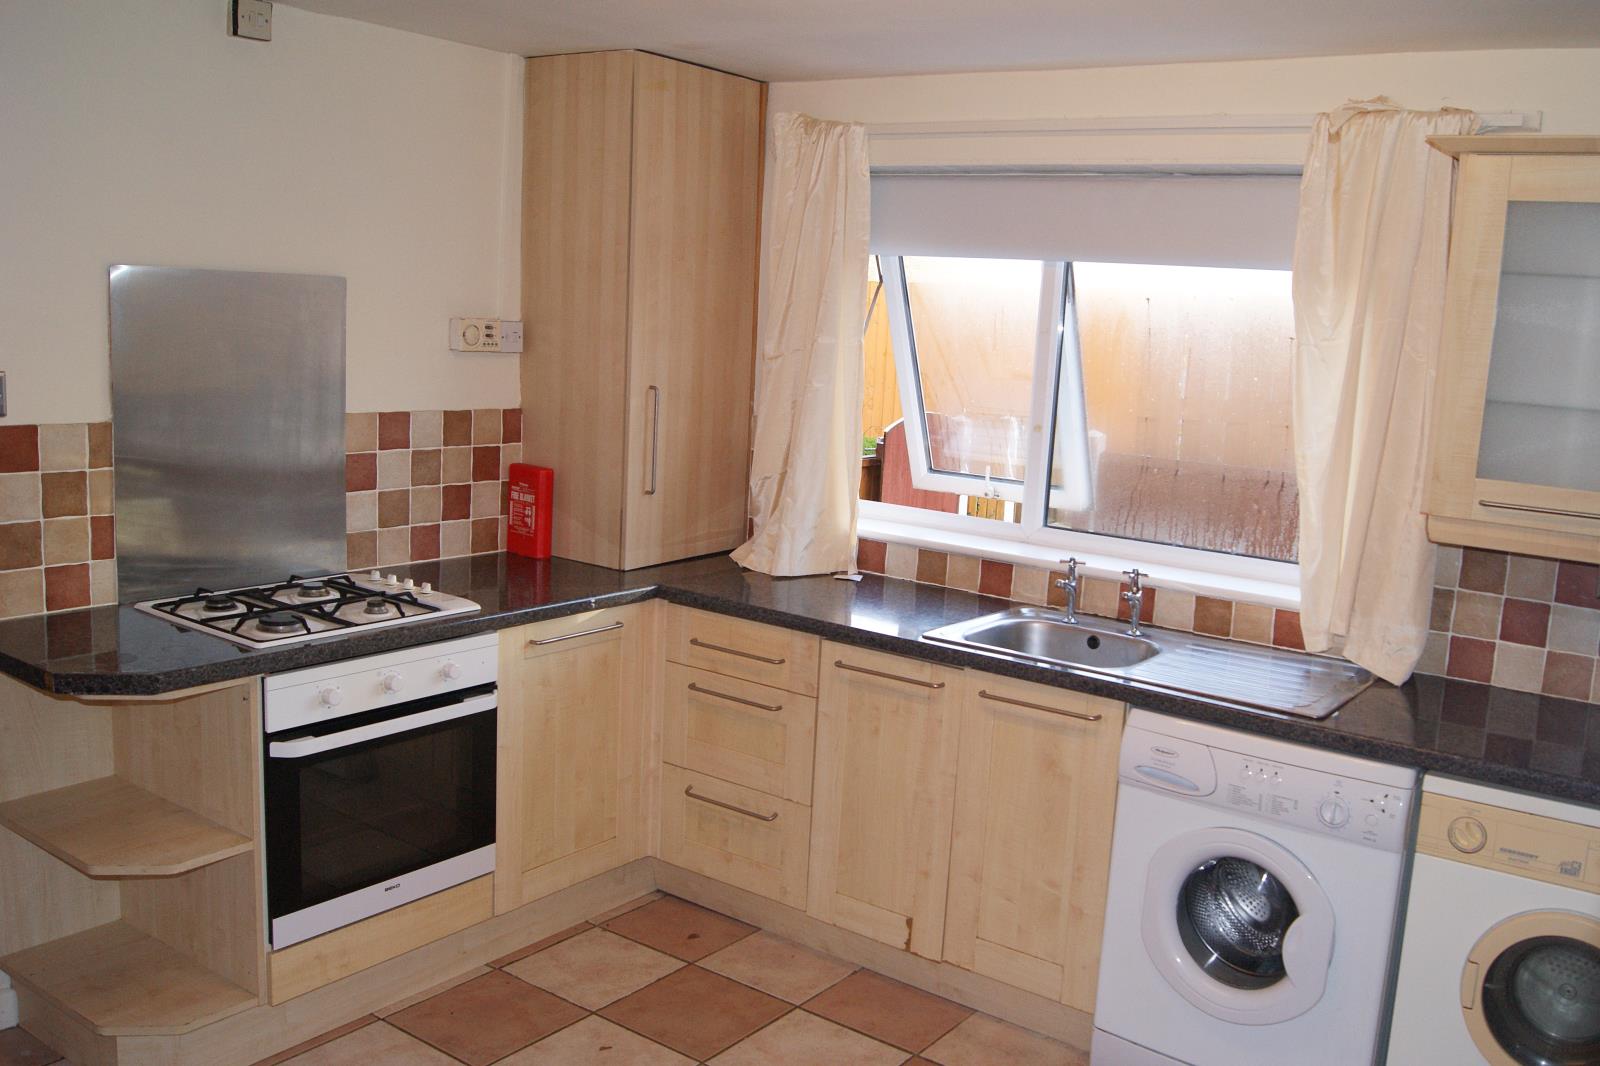
- Fridge, washer, cooker & hob included
- Energy performance certificate
- Gas safety certificate
Note; dimensions are approximate
Front garden and access:
5.9m x 4.5m with decorative loose stone surface and panel fenced boundary
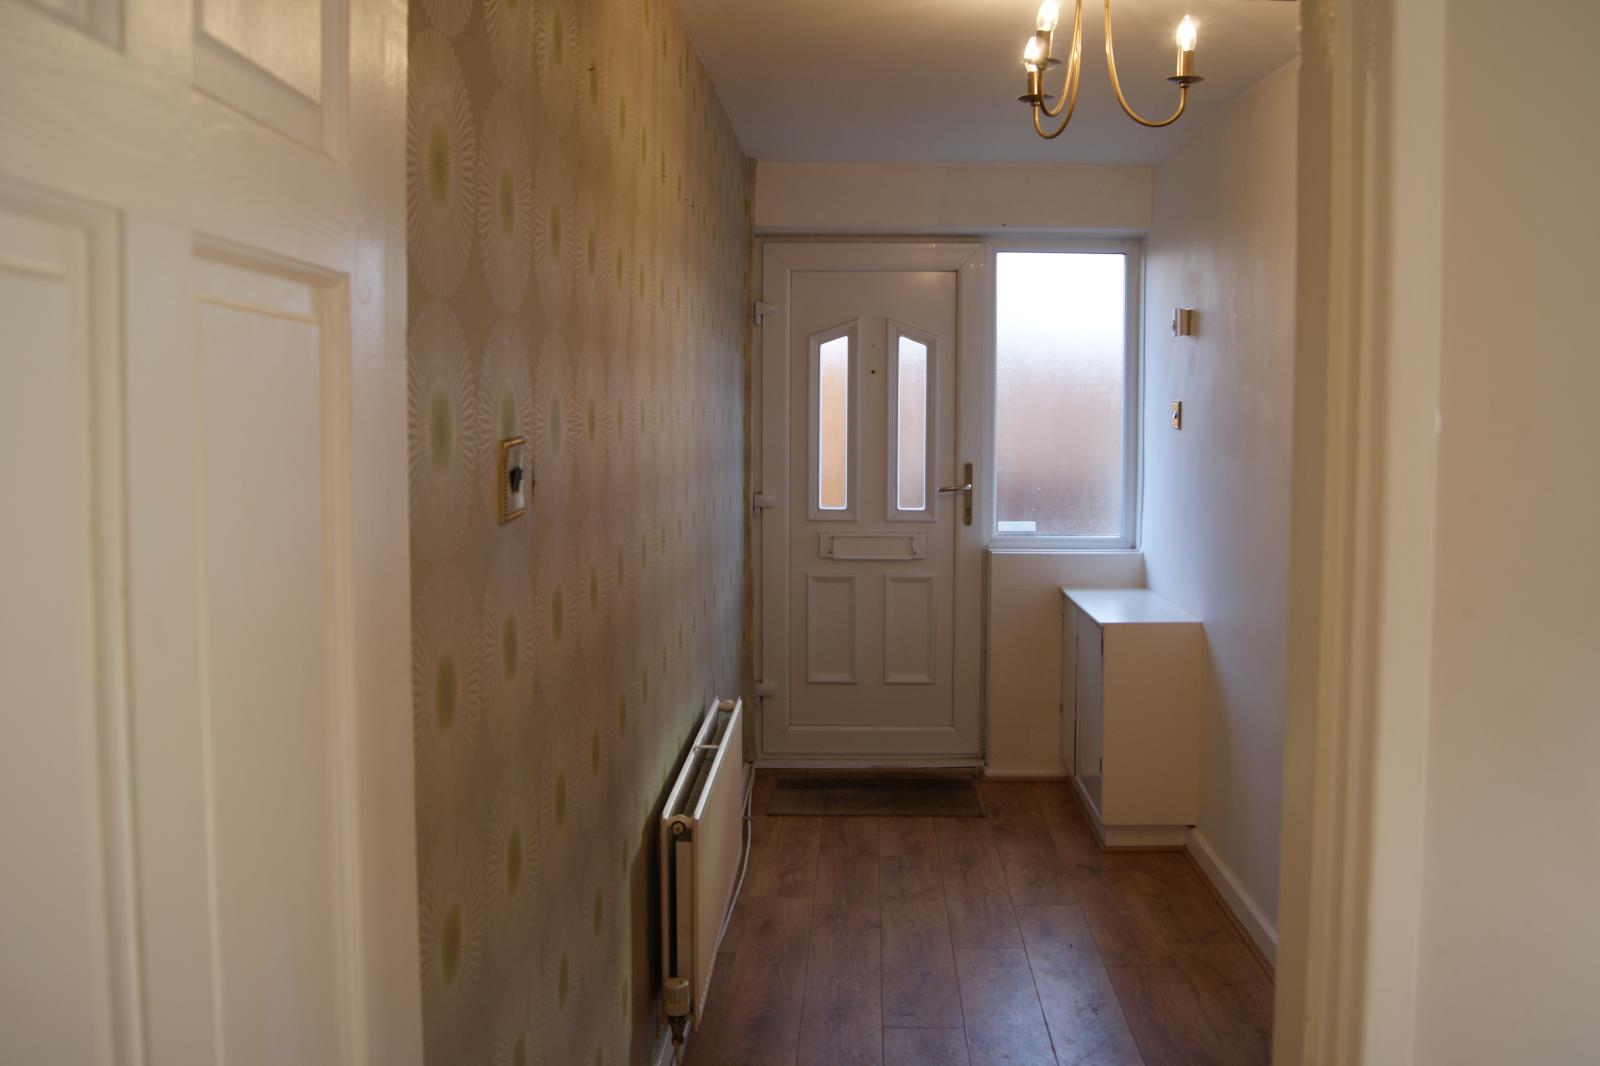
Access via double glazed UPVC door with adjacent double glazed UPVC combination window unit
Hall:
1.5m x 4.2m with timber effect laminated floor covering
Wall hung radiator
Kitchen / diner:
3m x 3.77m looking out to front garden
Adequate space for dining table and chairs or a breakfast bar
Fitted units and worktops with extensive cupboard space
Further kitchen storage in under stair cupboard – 2.3m x 0.85m
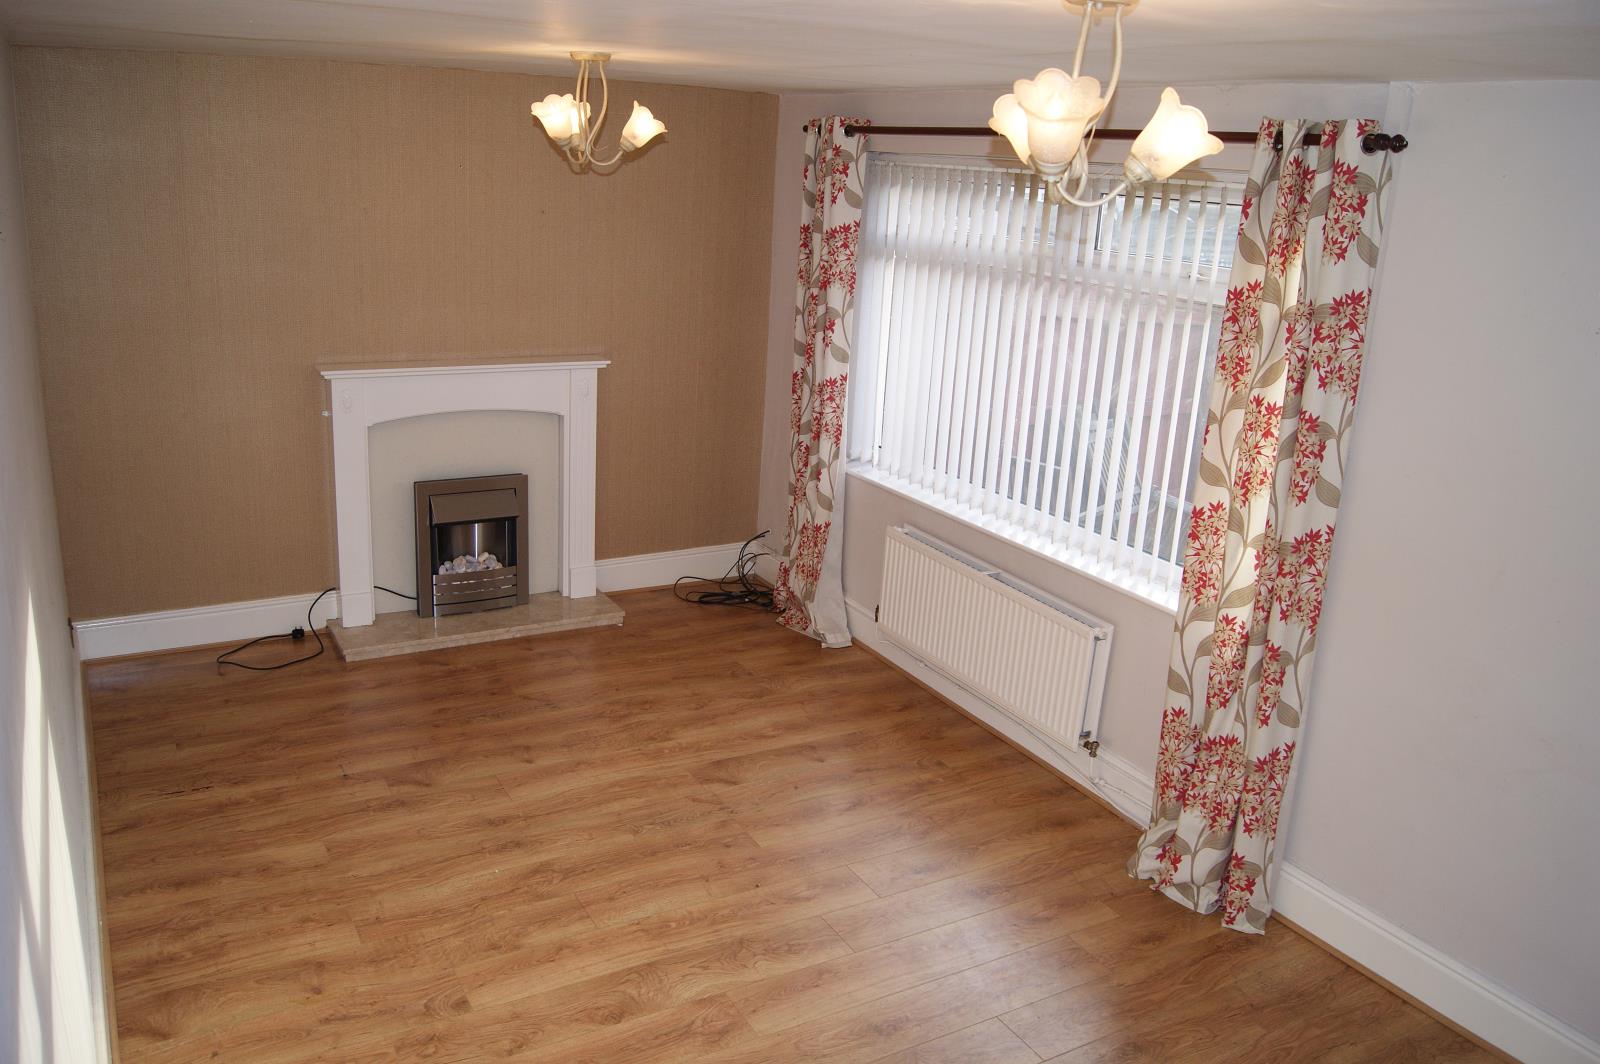
Living room / diner:
5.3m x 3.04m looking out to rear garden
Large enough to accommodate large sofas or regular sofas and a dining table
Wall hung radiator under window
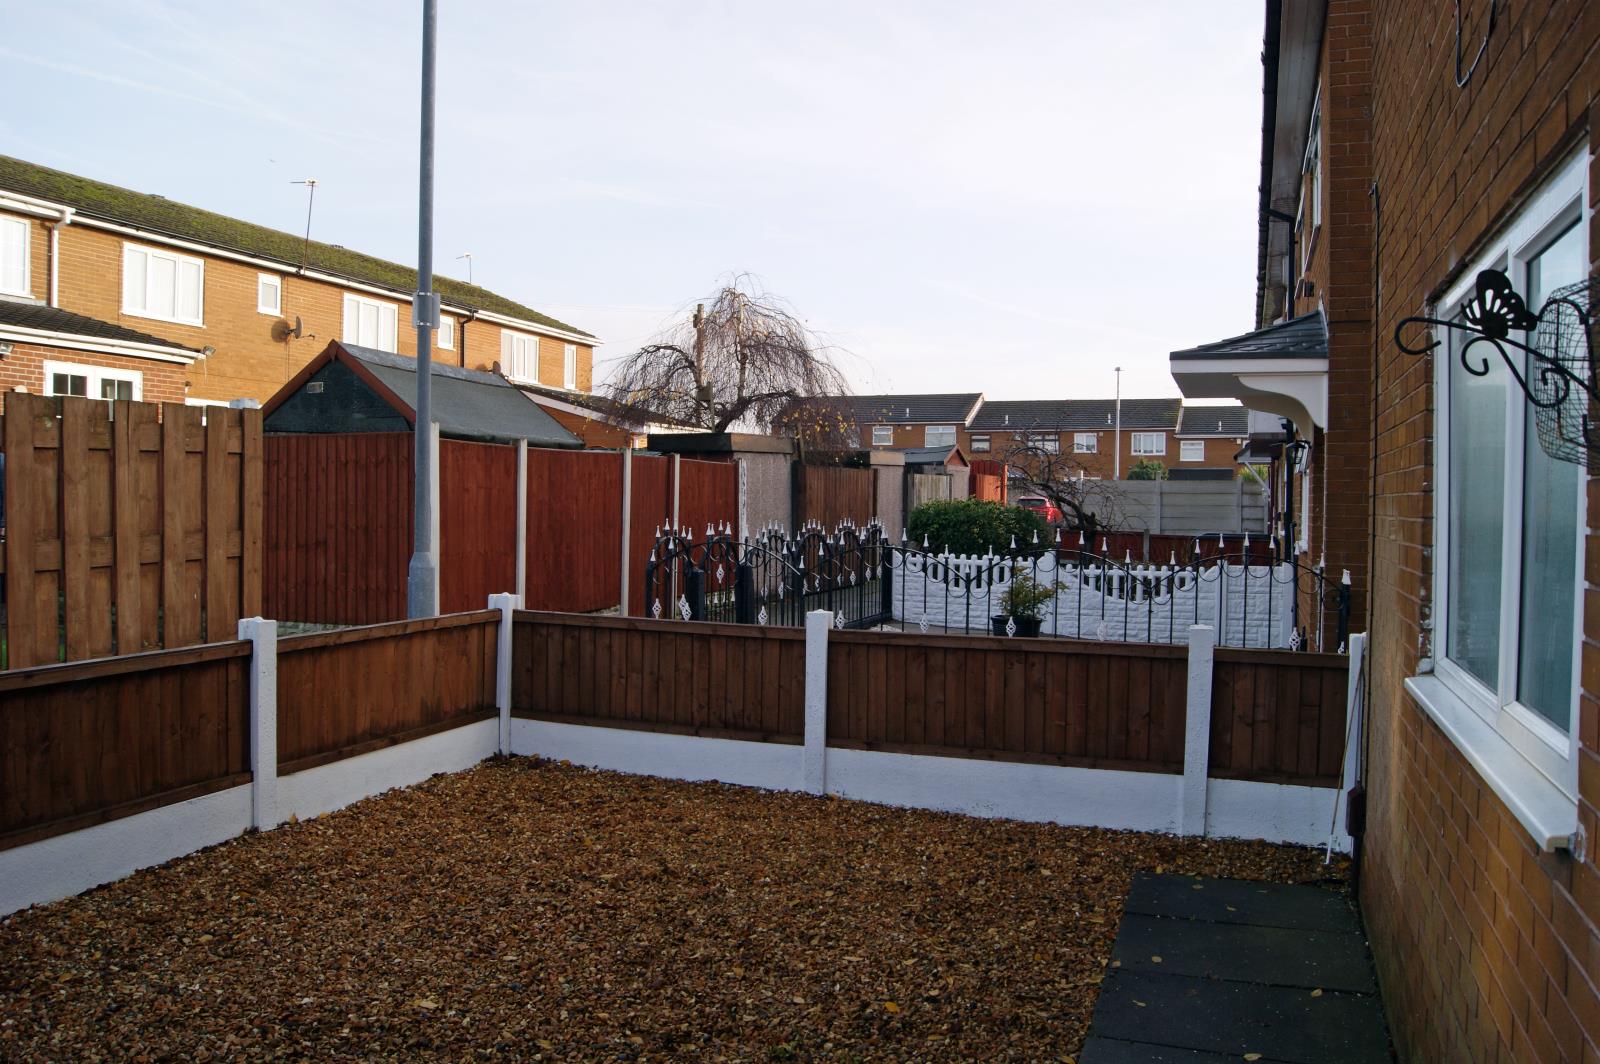
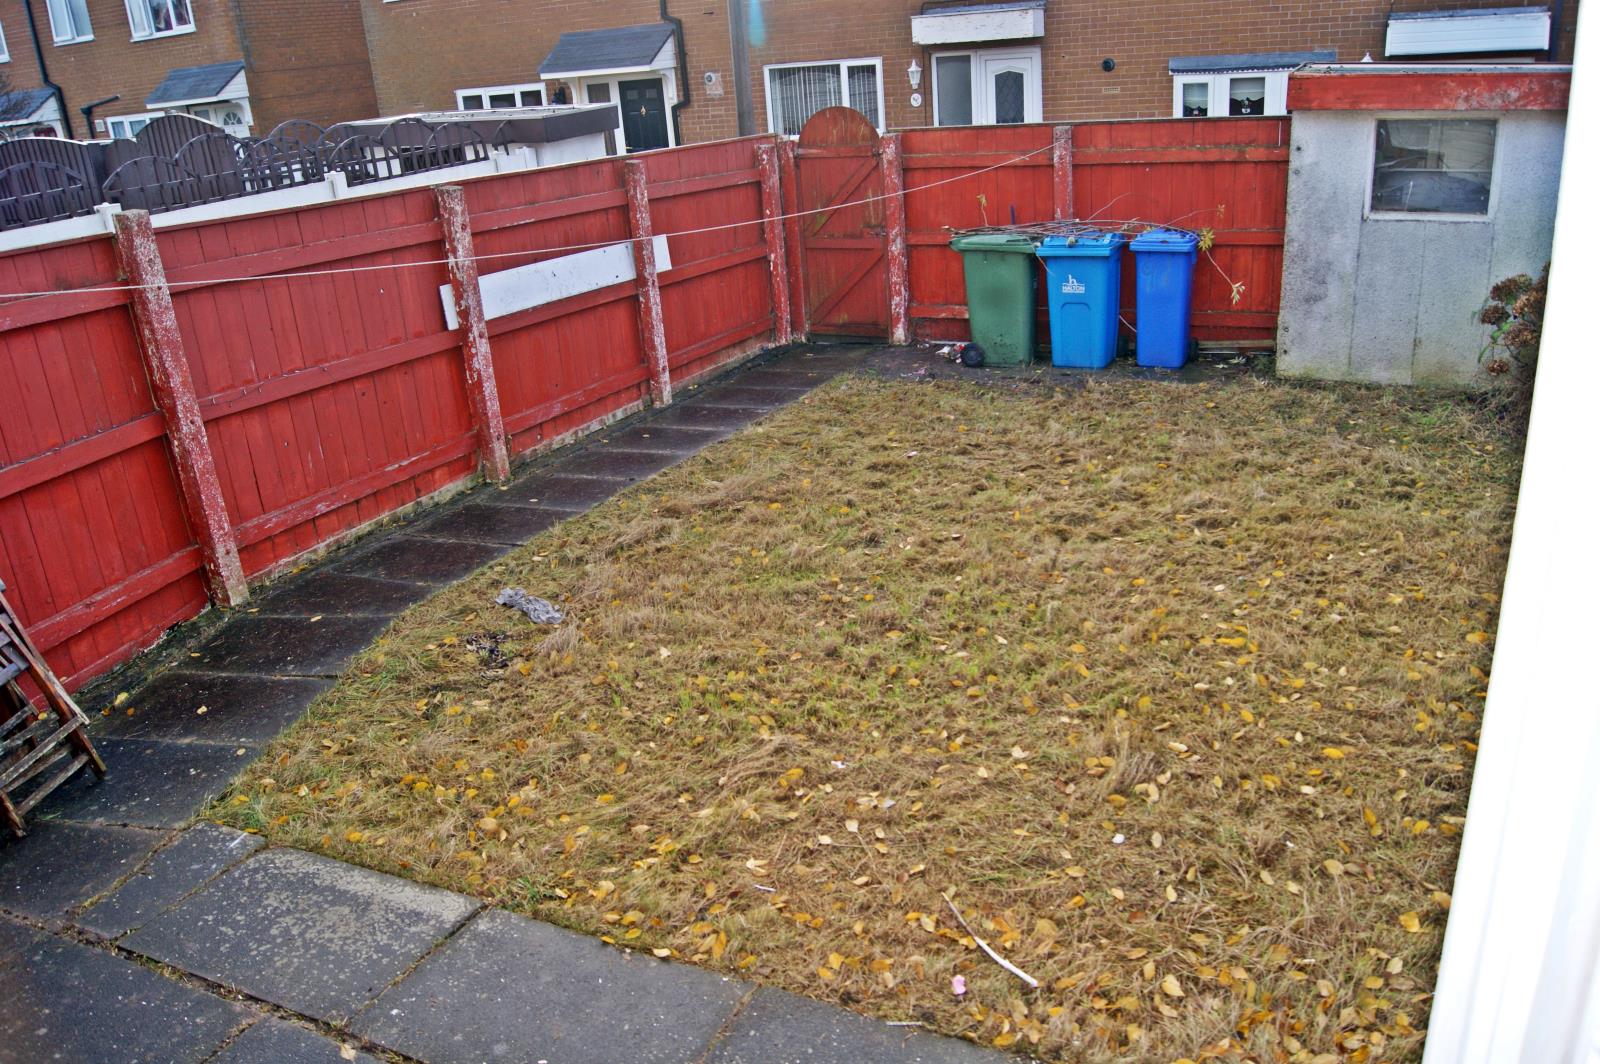
Rear garden and access:
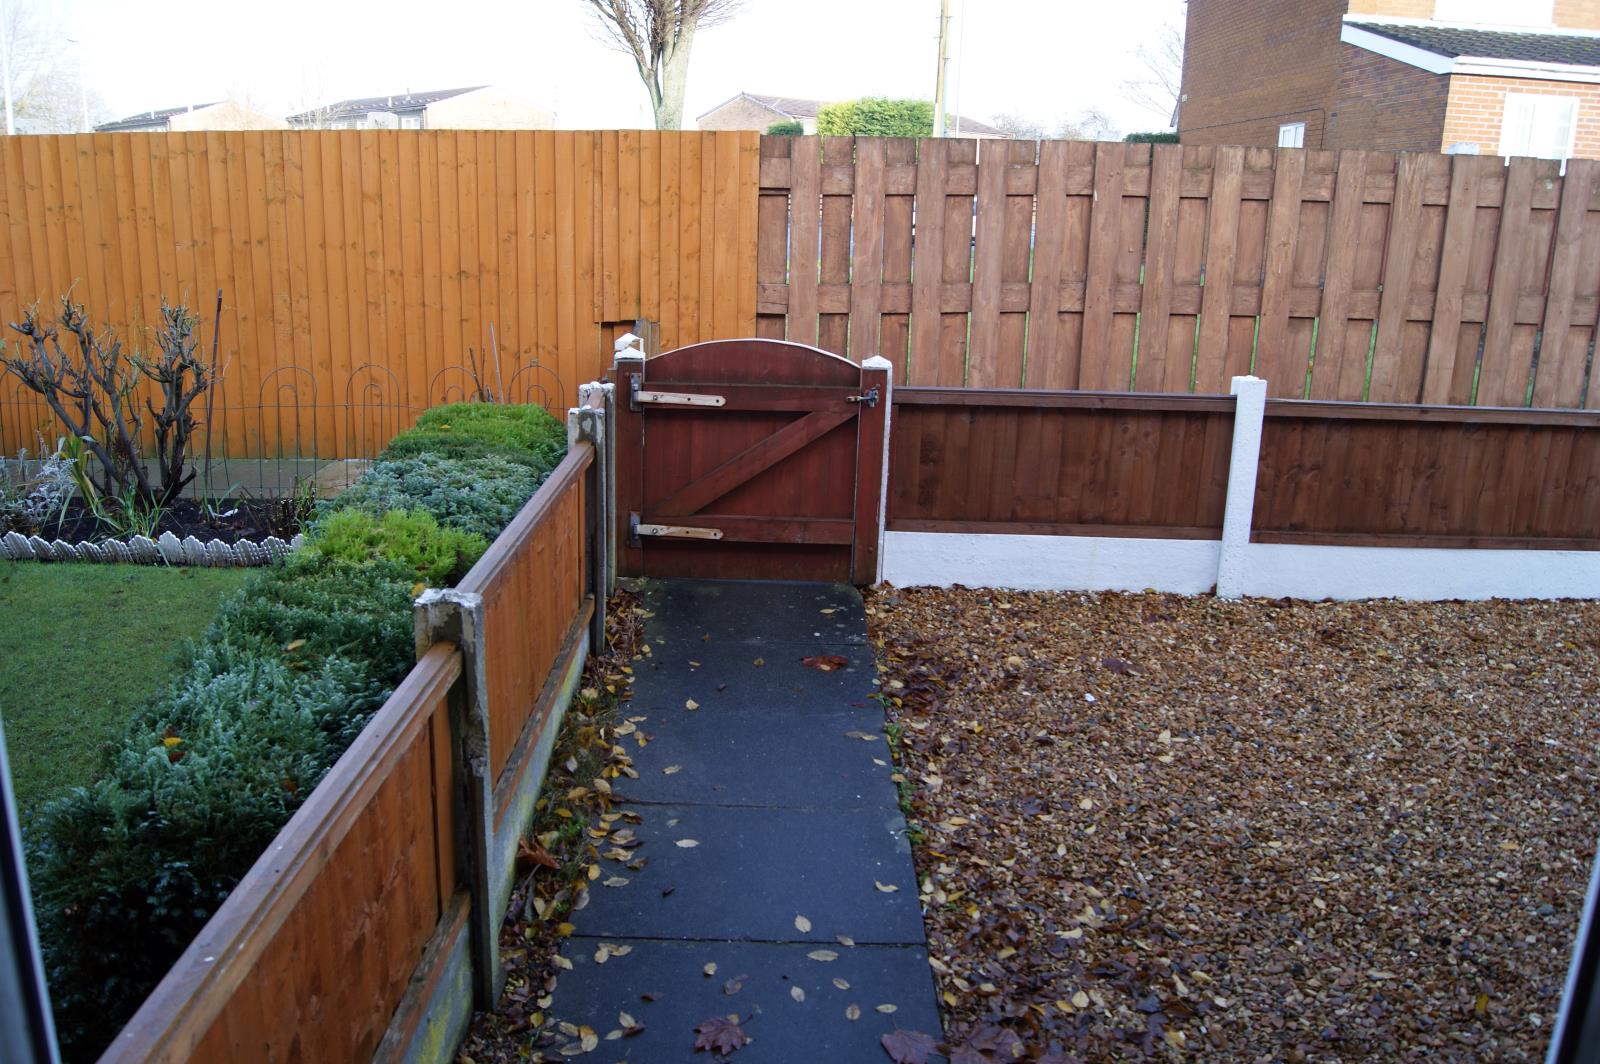
10m x 5.9m garden with potential for improvement.
Majority turfed plus a flagged patio area and path
Shed
Tall fence to perimeter of garden with locking gate
Small slatted timber outhouse link
Stairs and landing:
Hall to stairs, stairs to landing
Linen storage within landing area
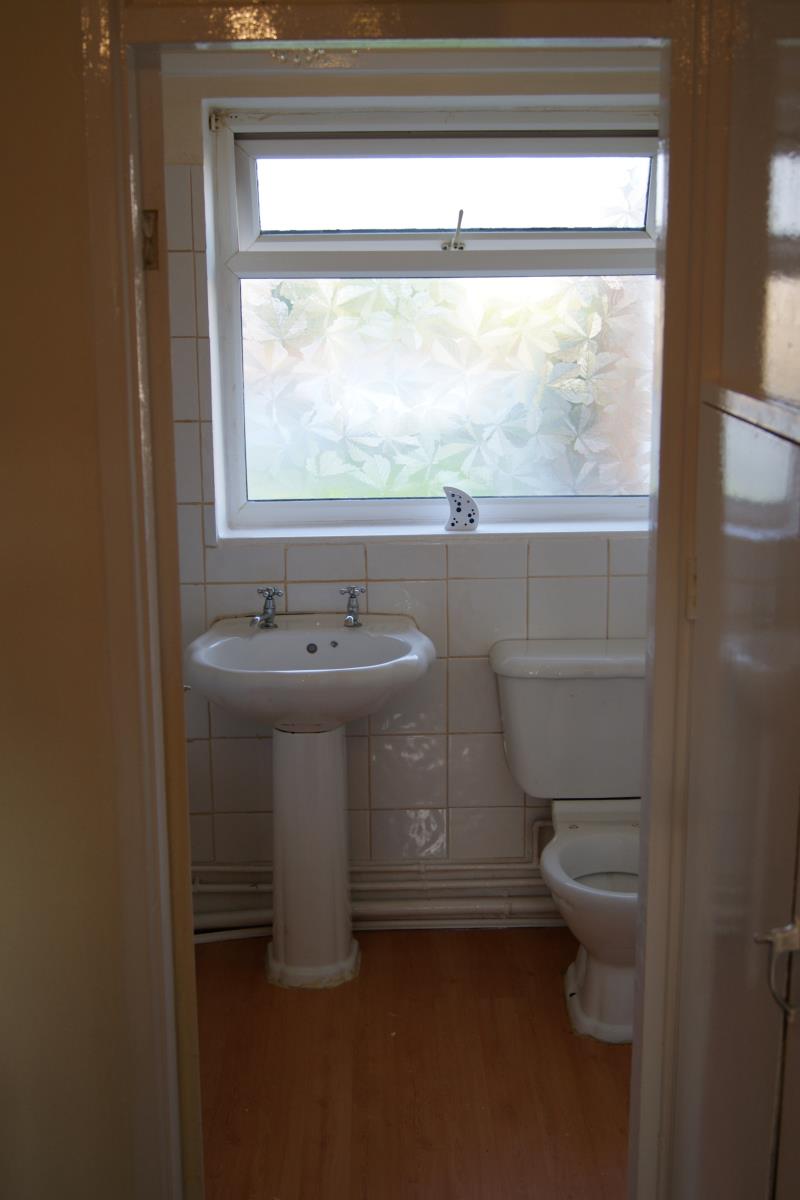
Bathroom:
2.3m x 1.7m
Bath & electric shower
Double glazed obscure glazed window overlooking front of property
Wall hung radiator
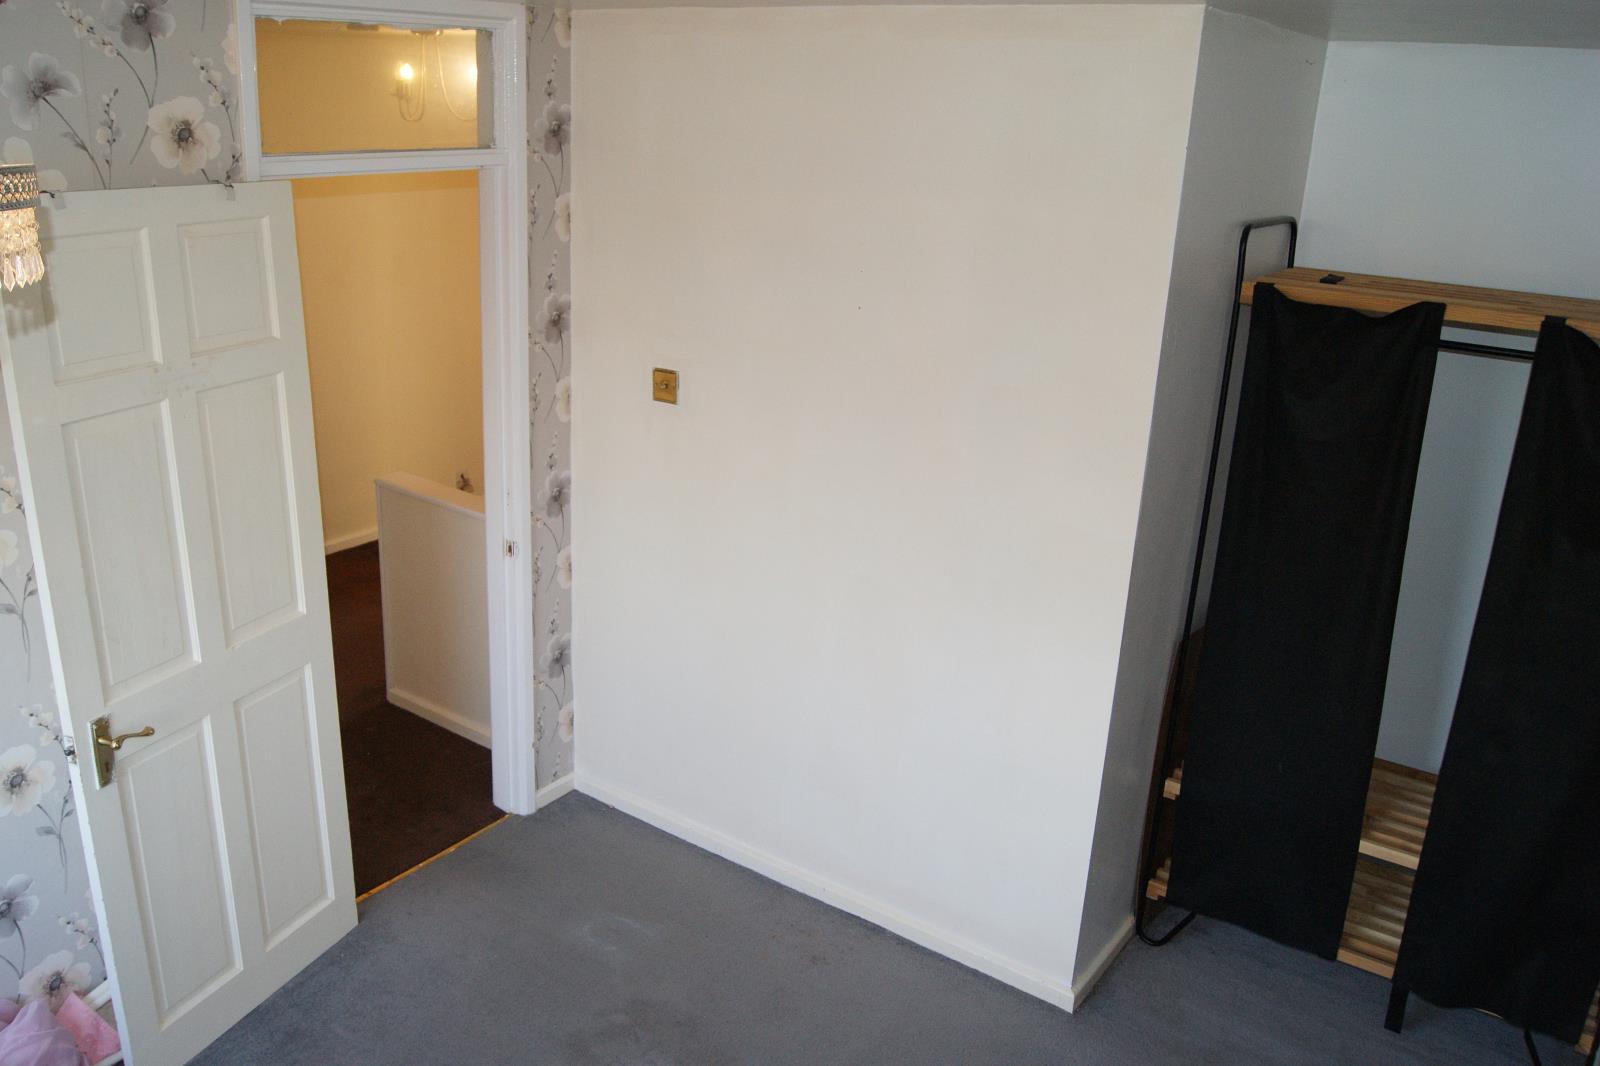
Bed 1:
10m2 ‘L’ shaped
An elevated view of Hough Green Rd and the surrounding area through a 1.2m wide double glazed UPVC window
View includes front garden and access plus Hough Green Road
Wall hung radiator
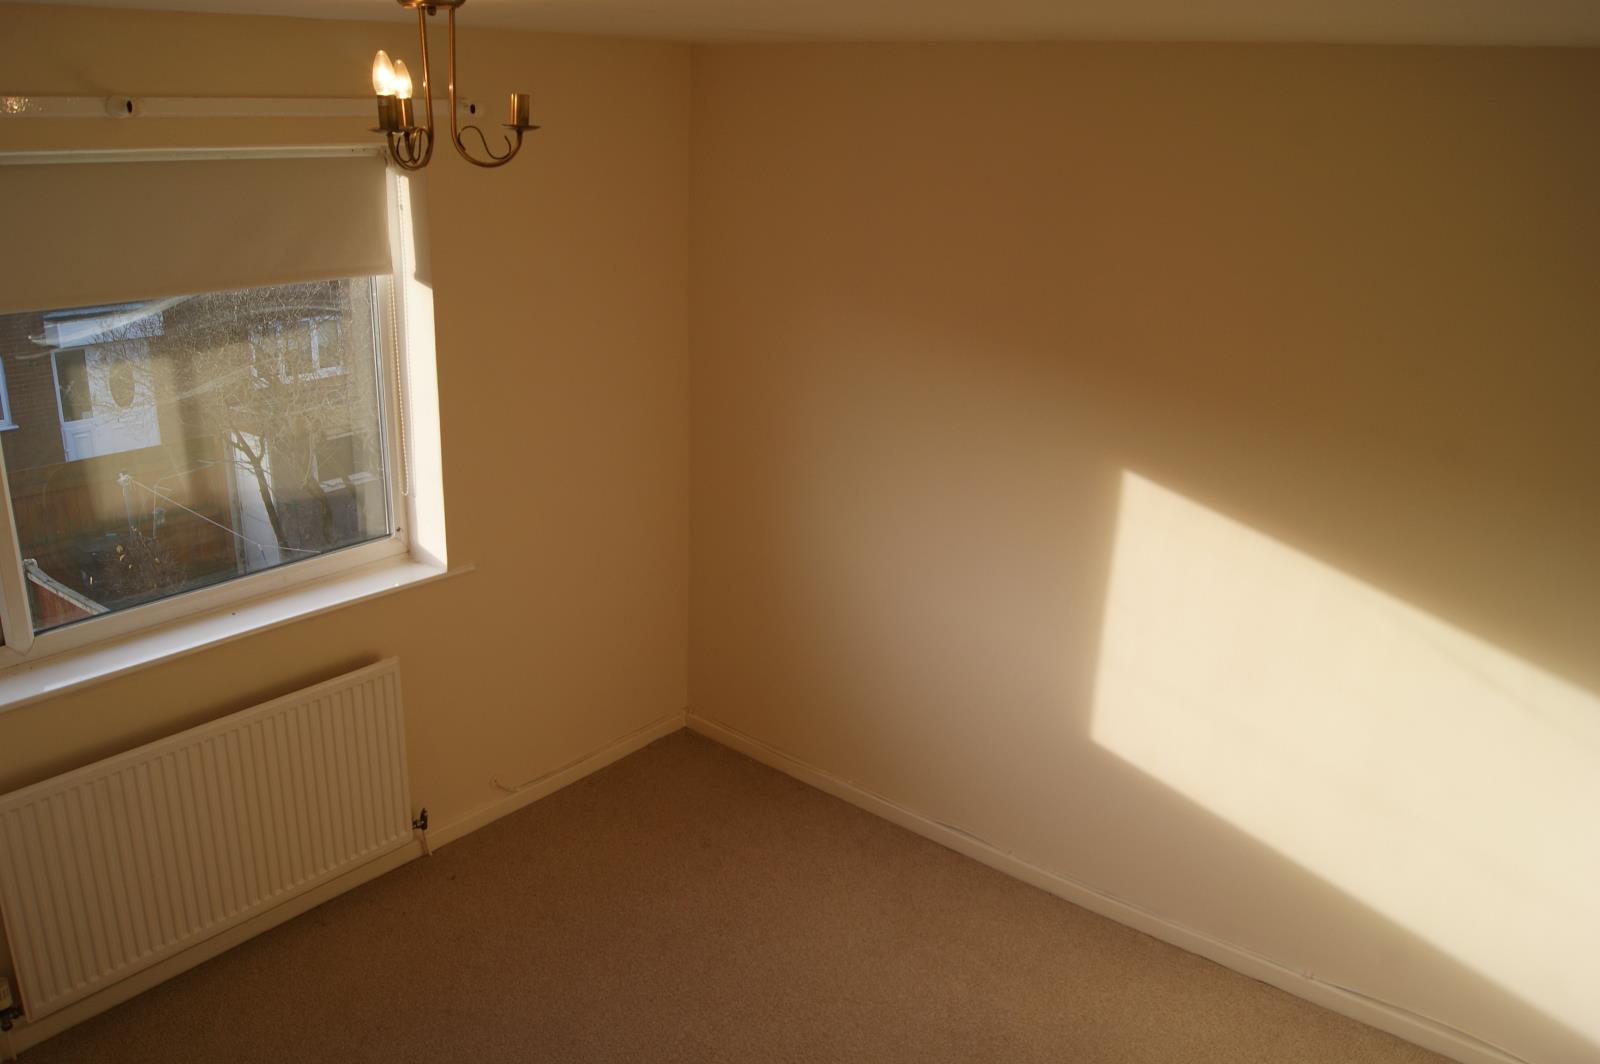
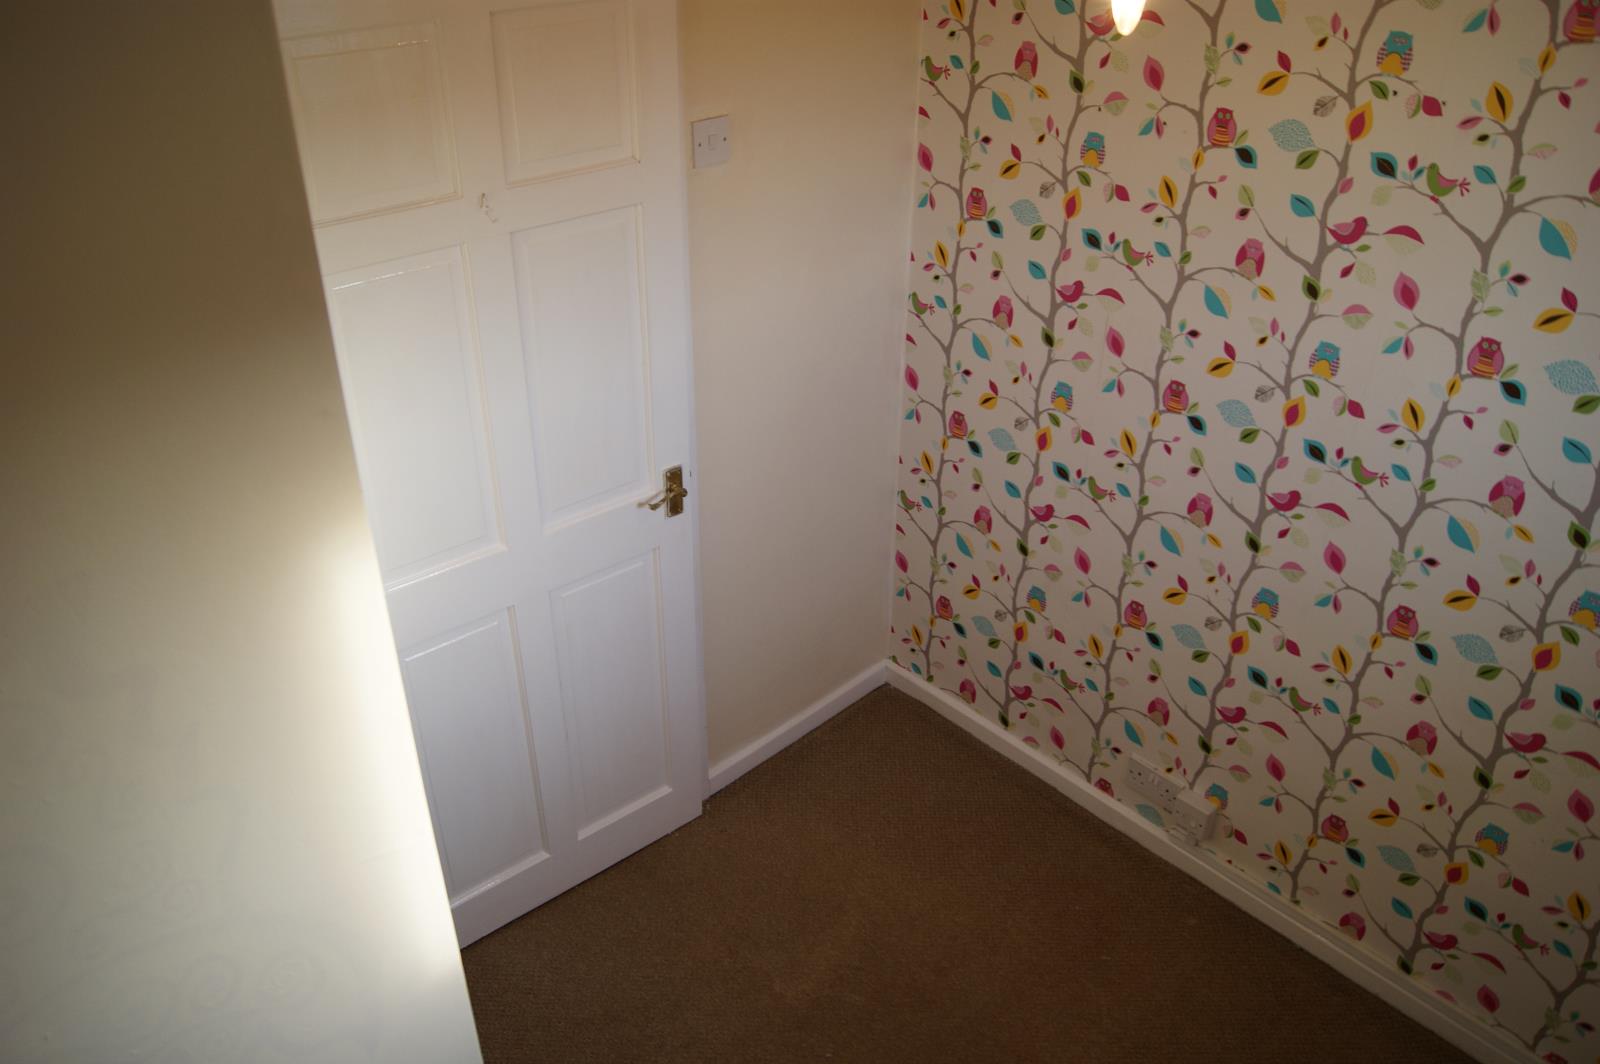
Bed 2:
3.01m x 2.85m south facing to rear garden
Integral clothes cupboard
Wall hung radiator
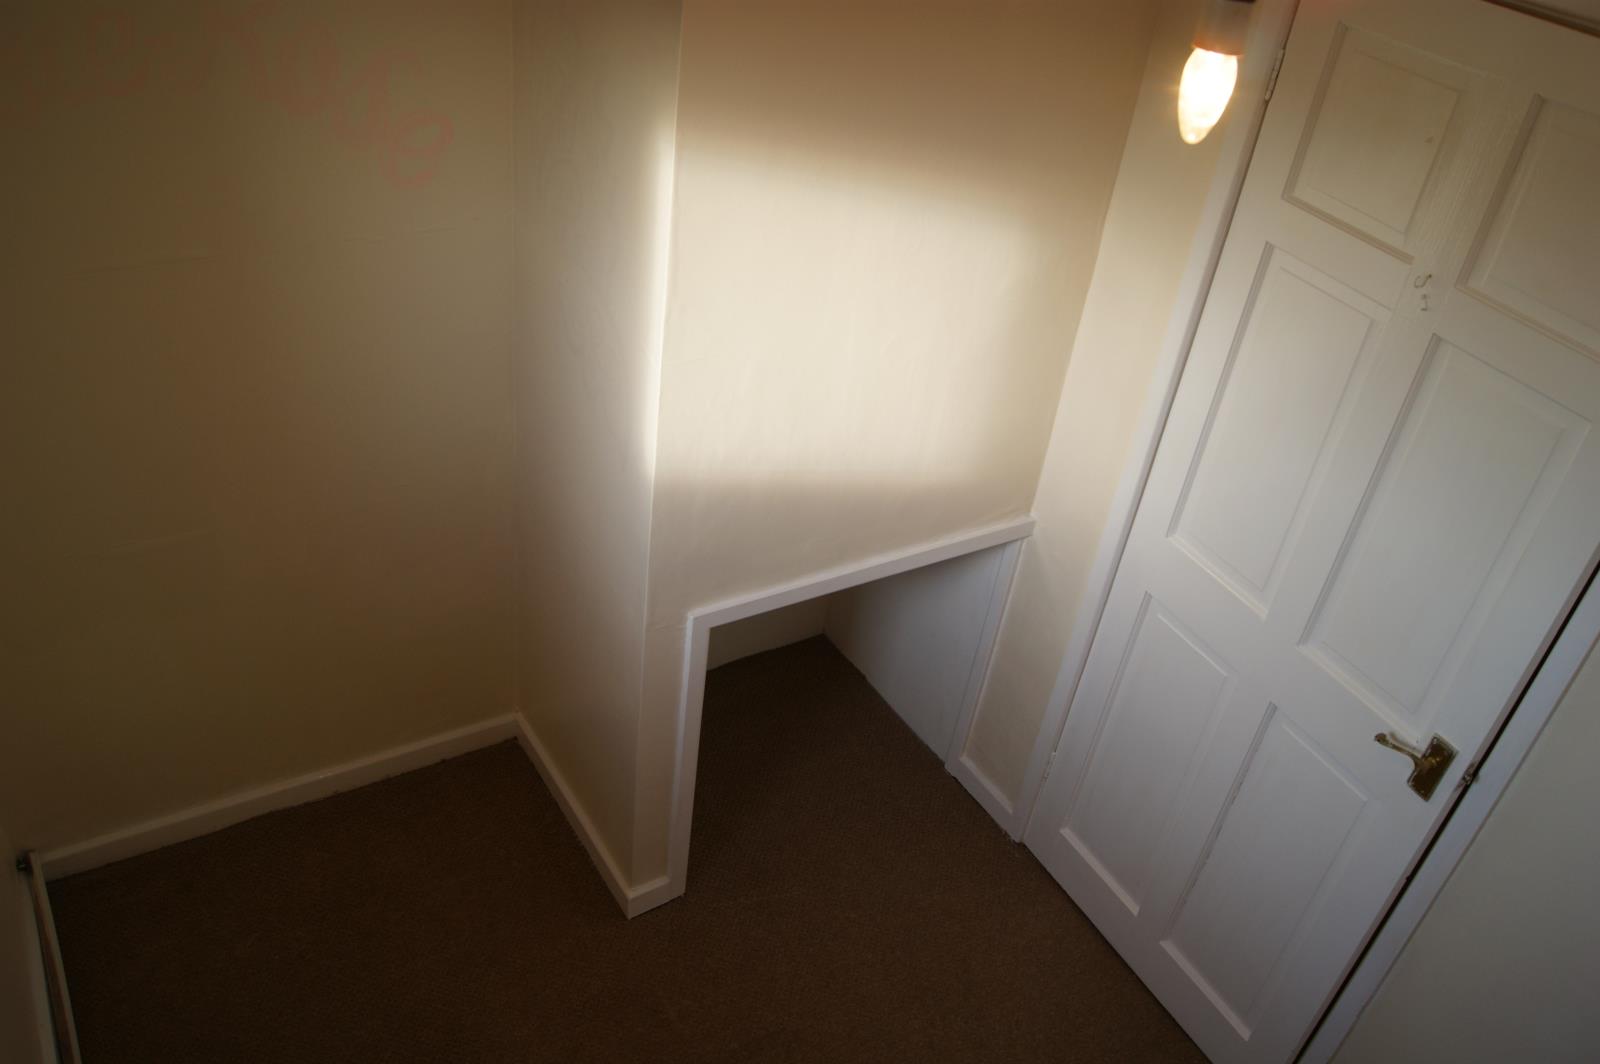
Bed 3:
‘L shape’ 2.3m x 2.07 with a section of floor space used for a storage space of 610mm x 910mm
A single bed or cot can be used in this smaller room
UPVC double glazed window
Wall hung radiator
Within ¼ mile from the property:
2 Schools
Doctors
Dentist
Post office
News agent
Convenience store
Hairdresser
Community & leisure centre
Bar
Church
Park
Take away
Public transport links:
2 x Bus stops with links to Widnes, Runcorn & Liverpool within ¼ mile
Hough Green train station with links to Liverpool & Manchester within 1 mile
Liverpool airport within 8 miles
Manchester airport within 30 miles
Towns, cities and motorway access:
Widnes town centre: 3 miles
Runcorn: 5.5 miles
St. Helens: 8 miles
Warrington: 8.5 miles
Liverpool: 11 miles
Chester: 23 miles
Manchester: 27 miles
M62 access: 3 miles
M57 access: 3 miles
M56 access: 10 miles
M6 access: 14 miles