6 Bedroom Detached House Sold in Birmingham, B10
| Reference | 36832 |
| Address |
Lloyd Street, Birmingham, B10 0LH (Map Location) |
| Beds | 6 |
| Baths | 1 |
| Type | Detached house |
| Tenure | Freehold |
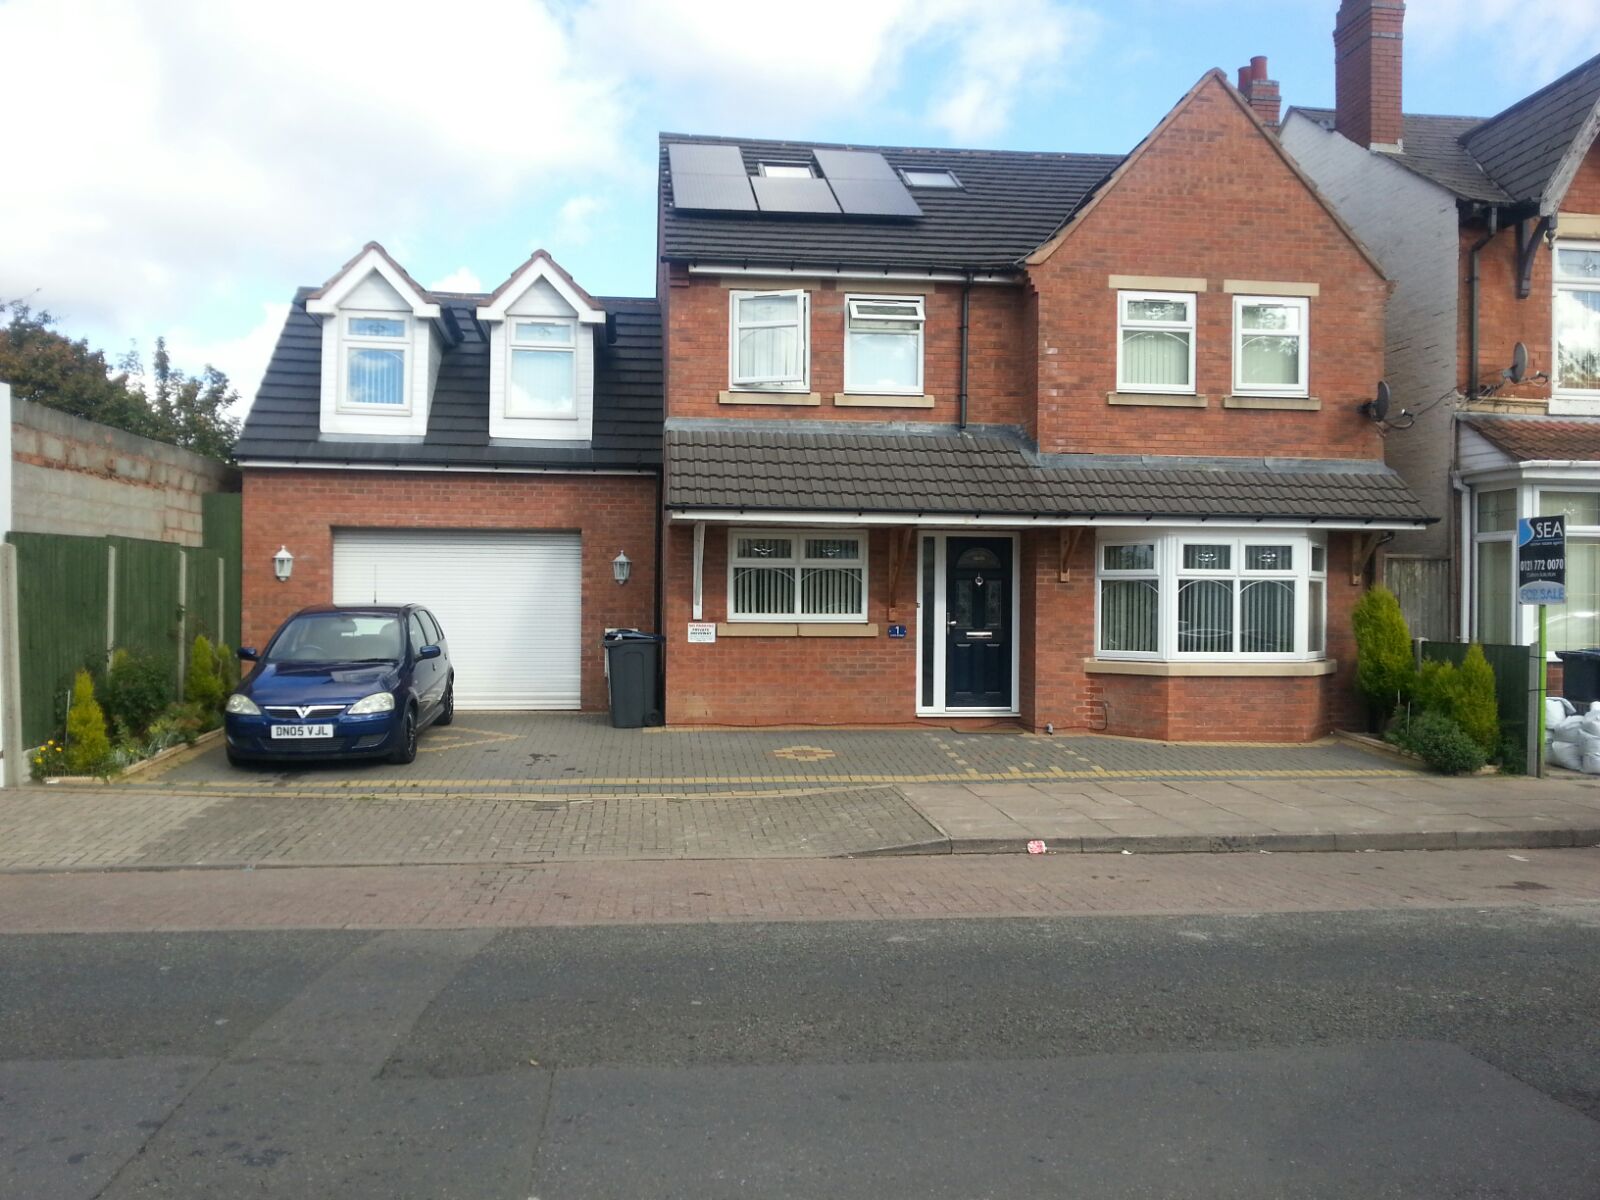
Refurbished 6 bedroom detached house in popular residential location close to Birmingham city centre. Garage, 2 reception rooms, double glazing.
Description
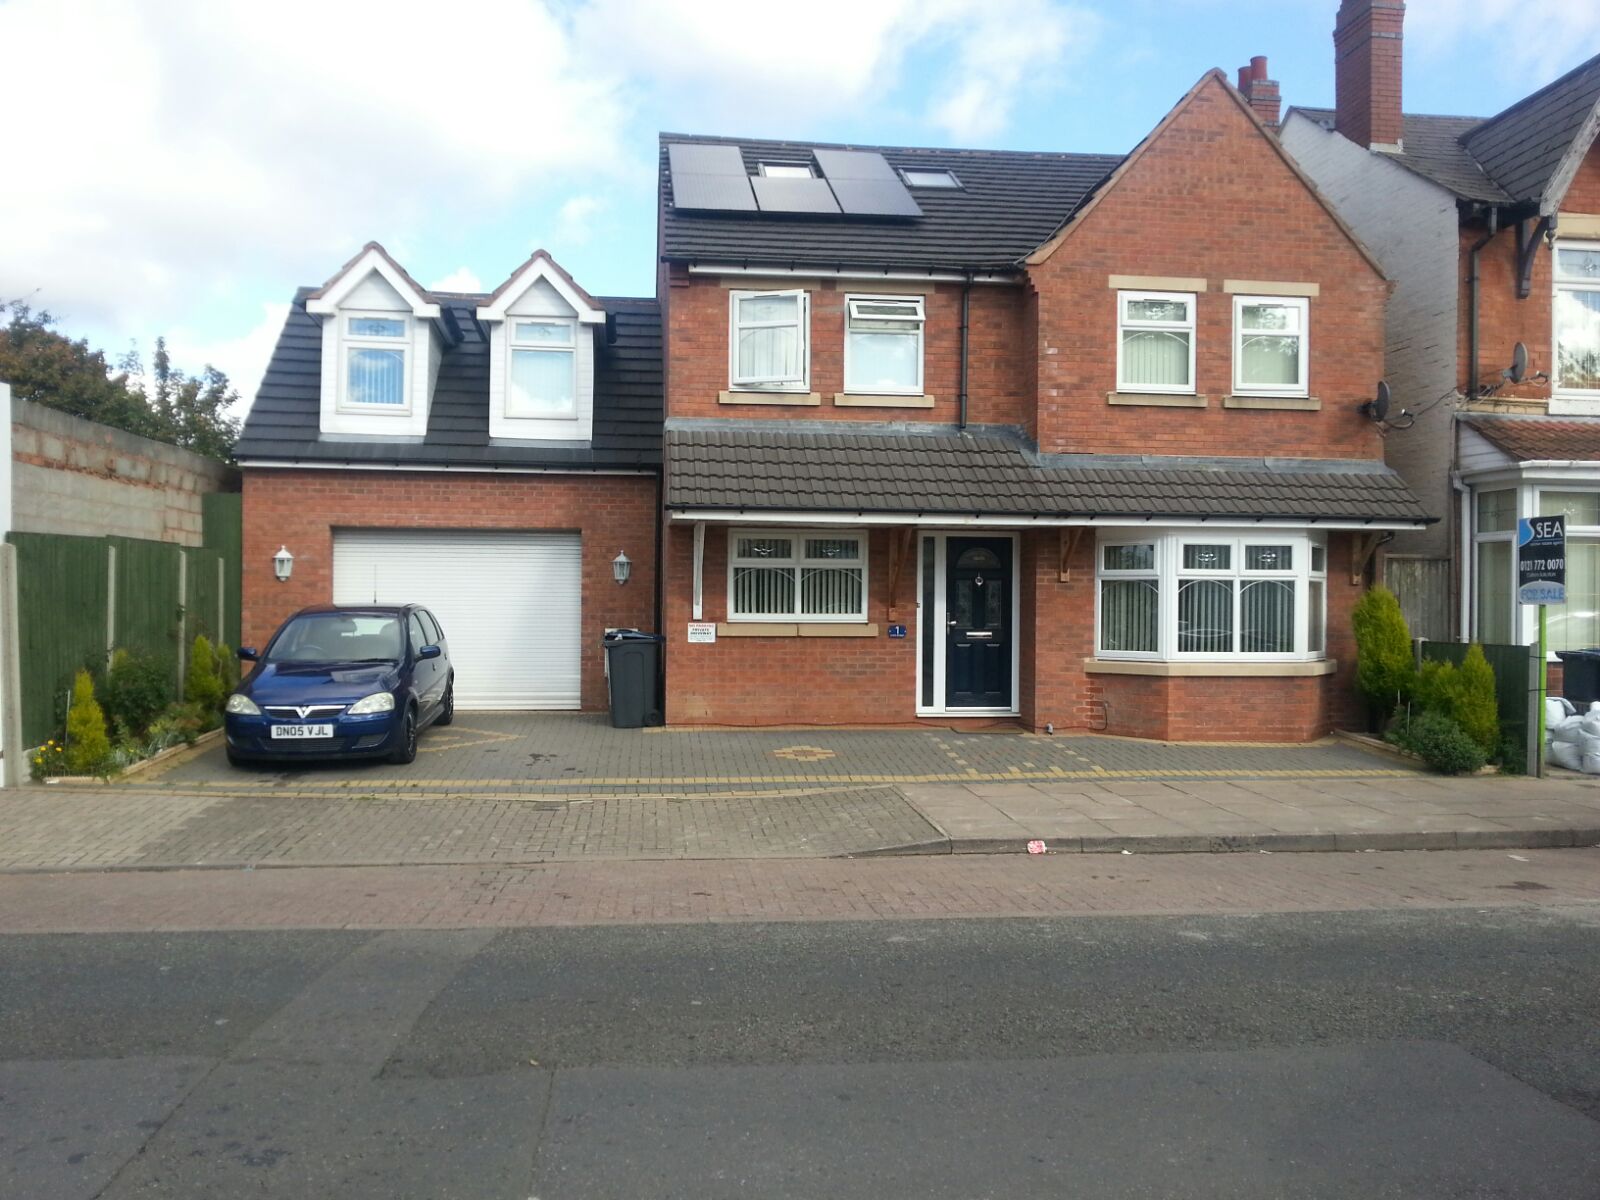
We are pleased to offer to market this well presented six bedroom detached property in popular residential location offering a host of features including six bedrooms, two reception rooms, office, fitted kitchen diner, double glazing where specified,garage, driveway for approximately two cars and rear garden. The property is a short drive to Birmingham city centre and is set close to local shops and amenities. Viewing is highly recommended.
Entrance Hallway
Entered via UPVC double glazed door with stairs rising to first floor and doors to
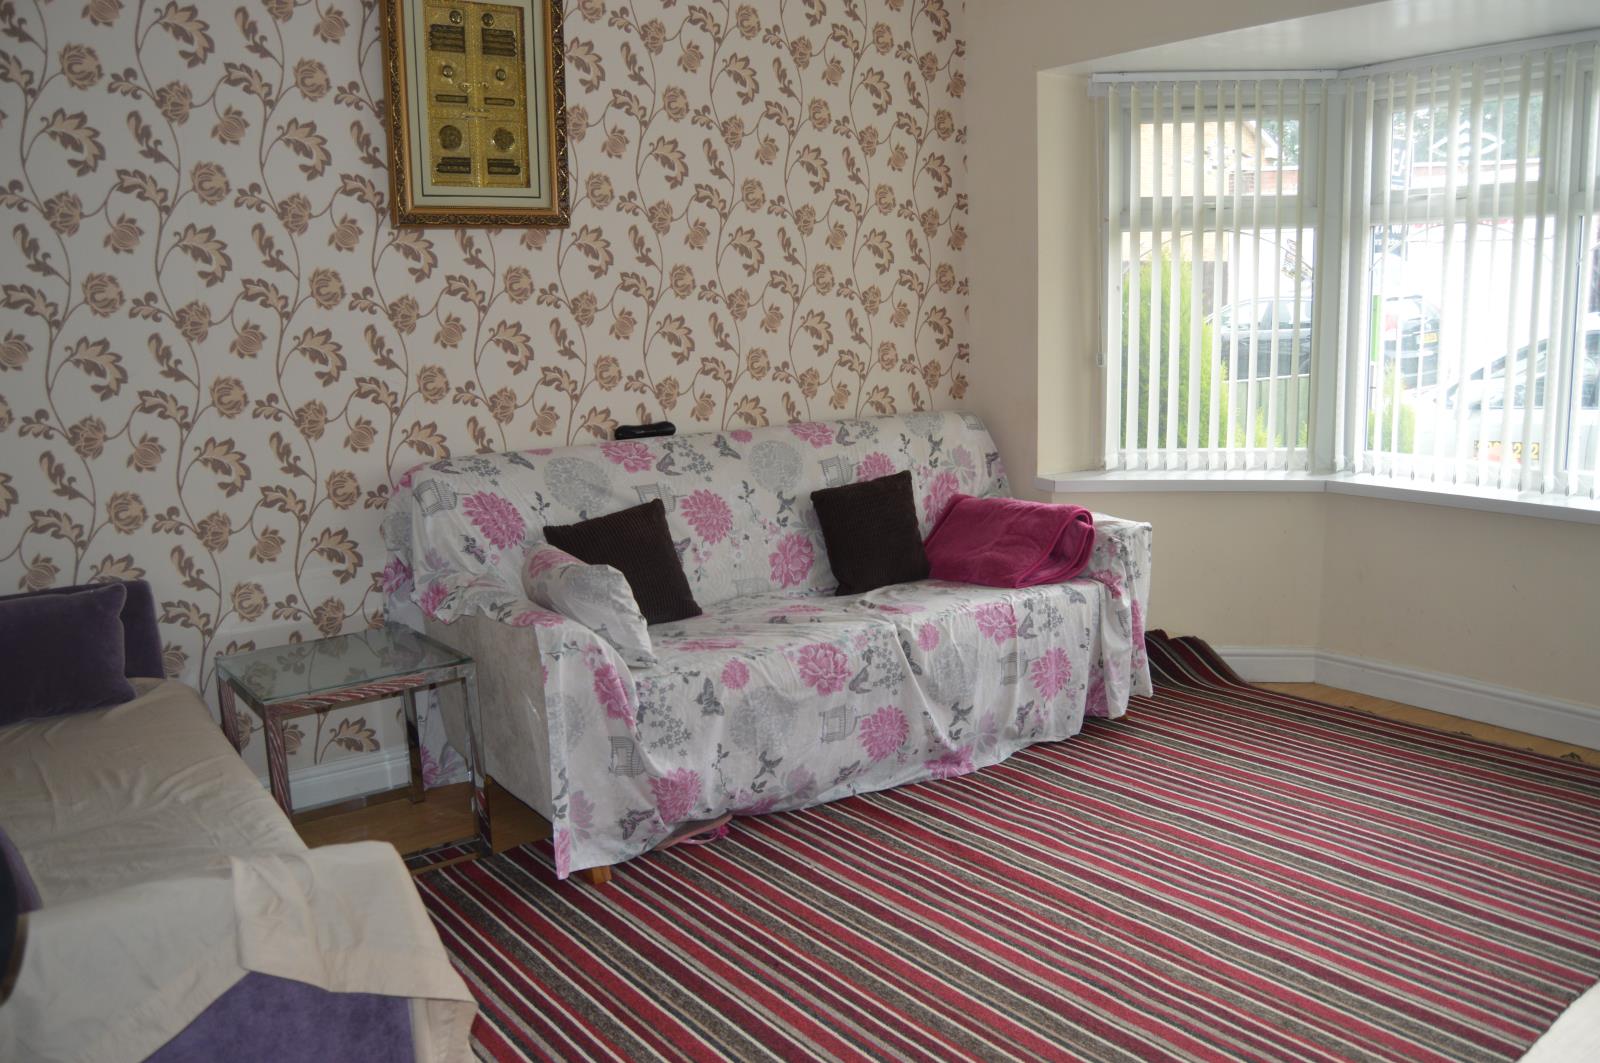
Reception One 4.56m into bay x 3.40 max
UPVC double glazed bay window to front elevation, power points and radiator
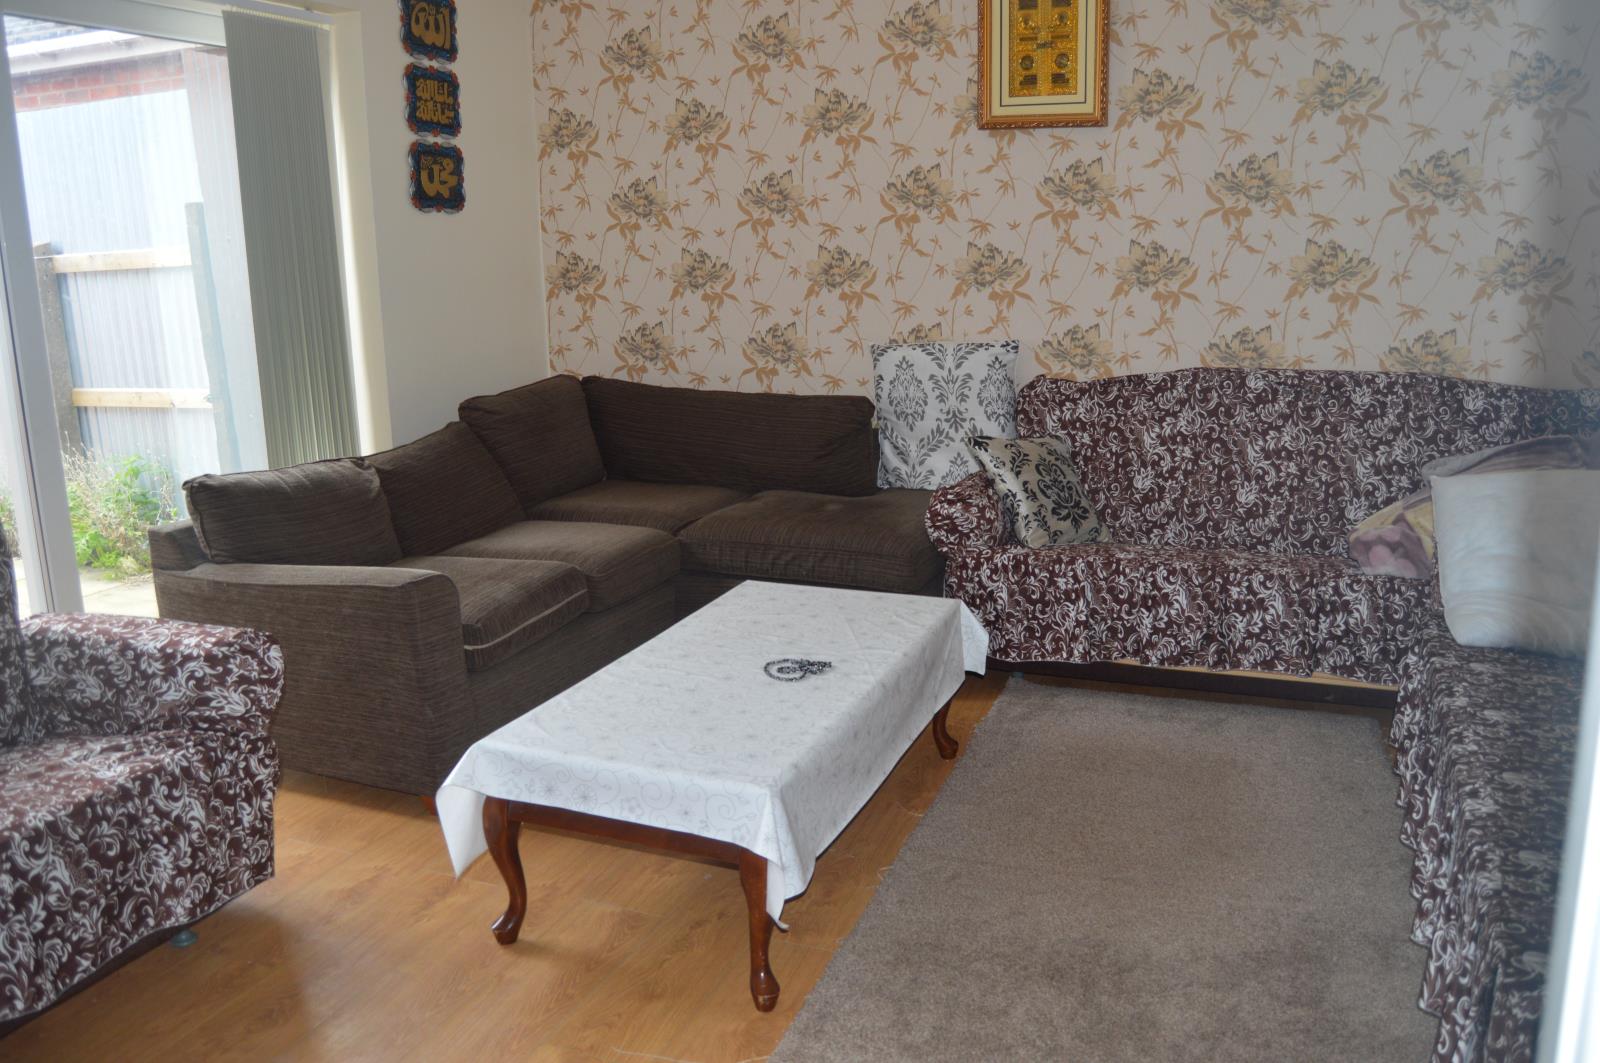
Reception Two 4.69 max x 4.11
UPVC double glazed patio doors to rear garden, power points and radiator
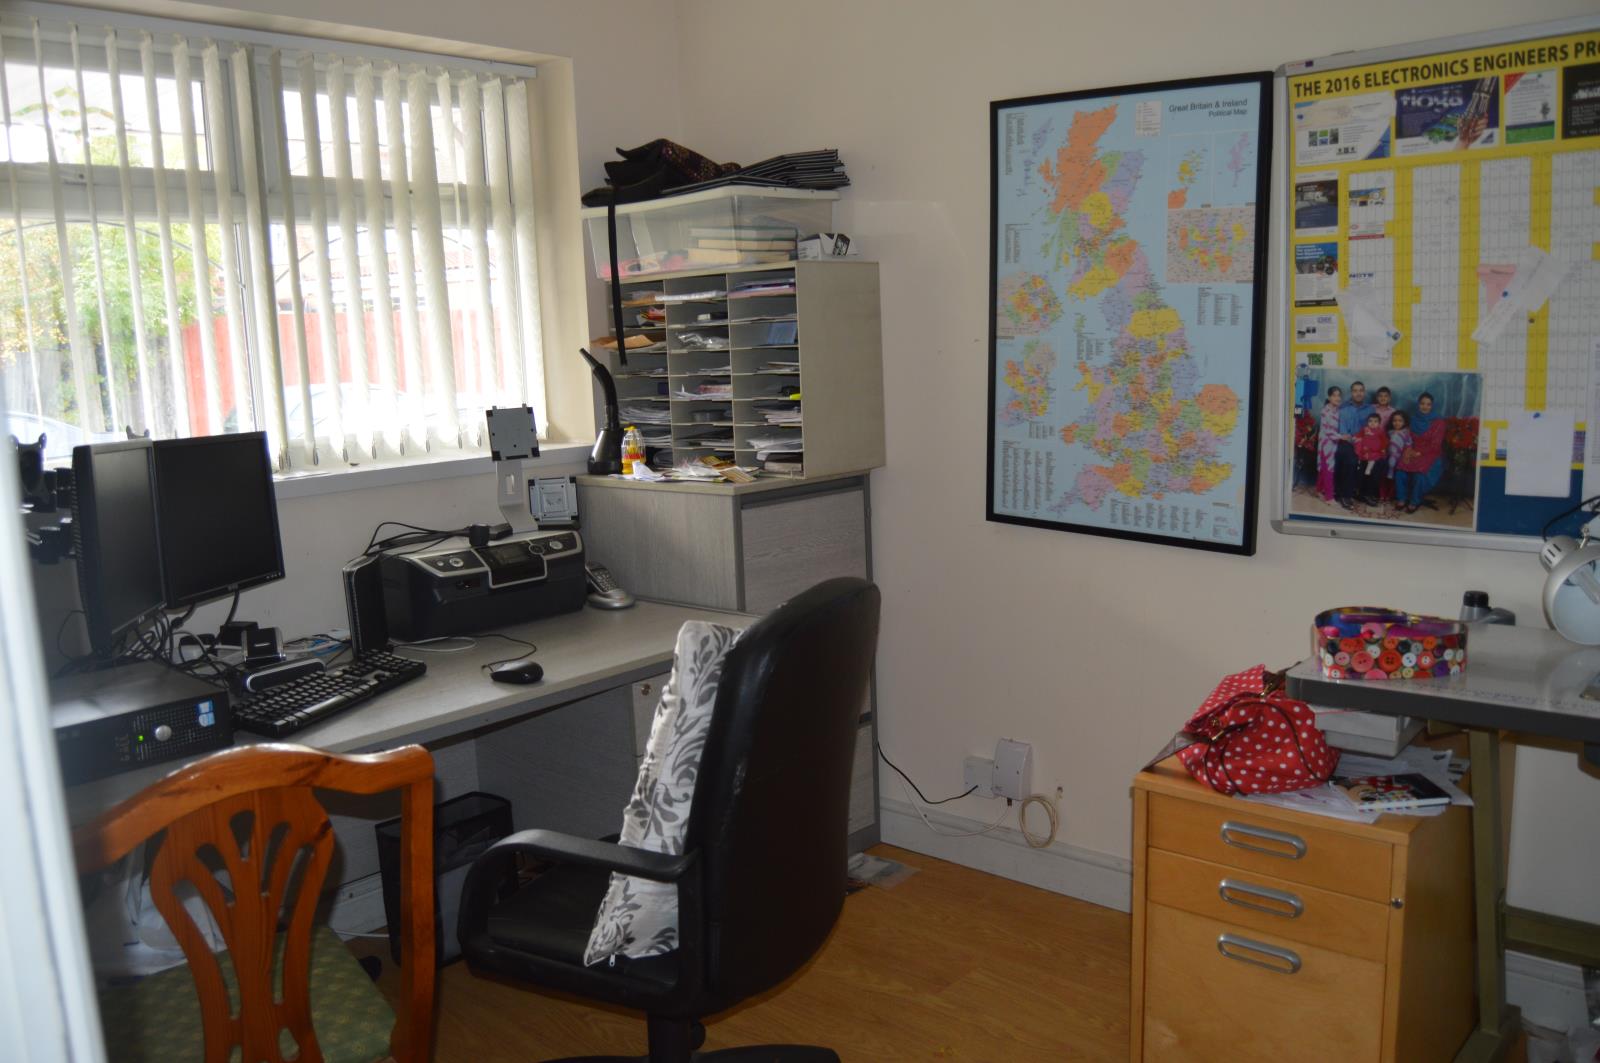
Office 3.29 max x 2.37 max
UPVC double glazed window to front elevation, power points and radiator
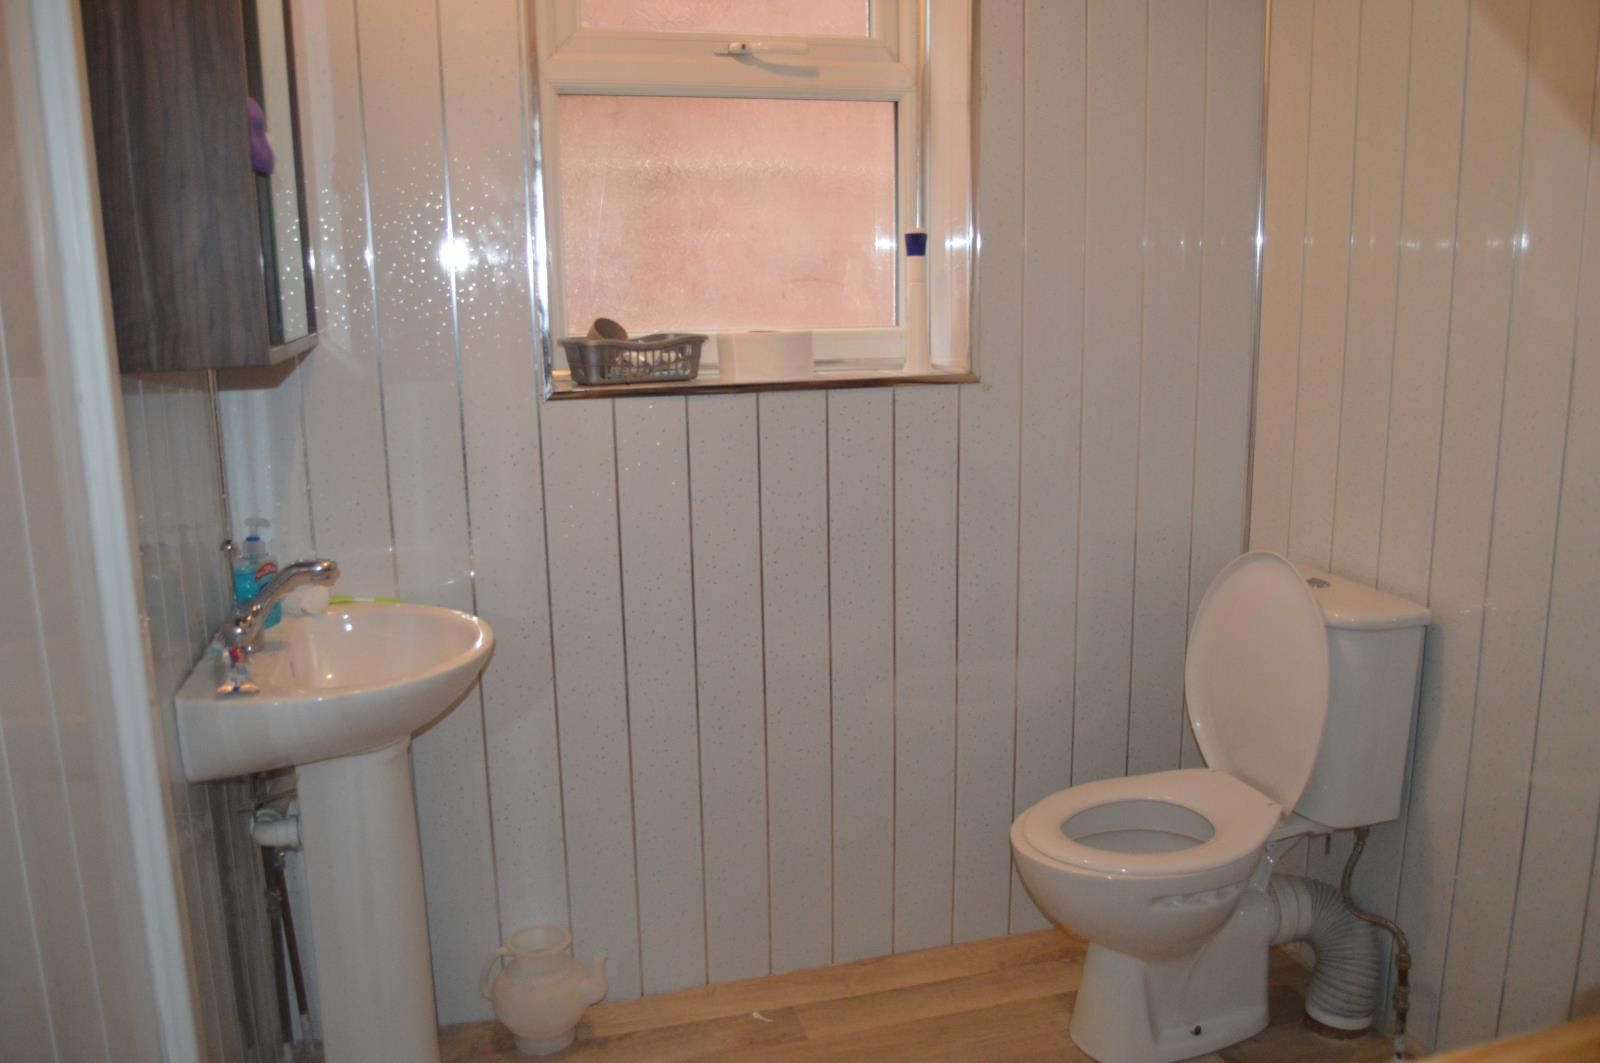
Ground floor W.C
UPVC double glazed obscure window to side elevation, low level w.c, pedestal wash hand basin and radiator
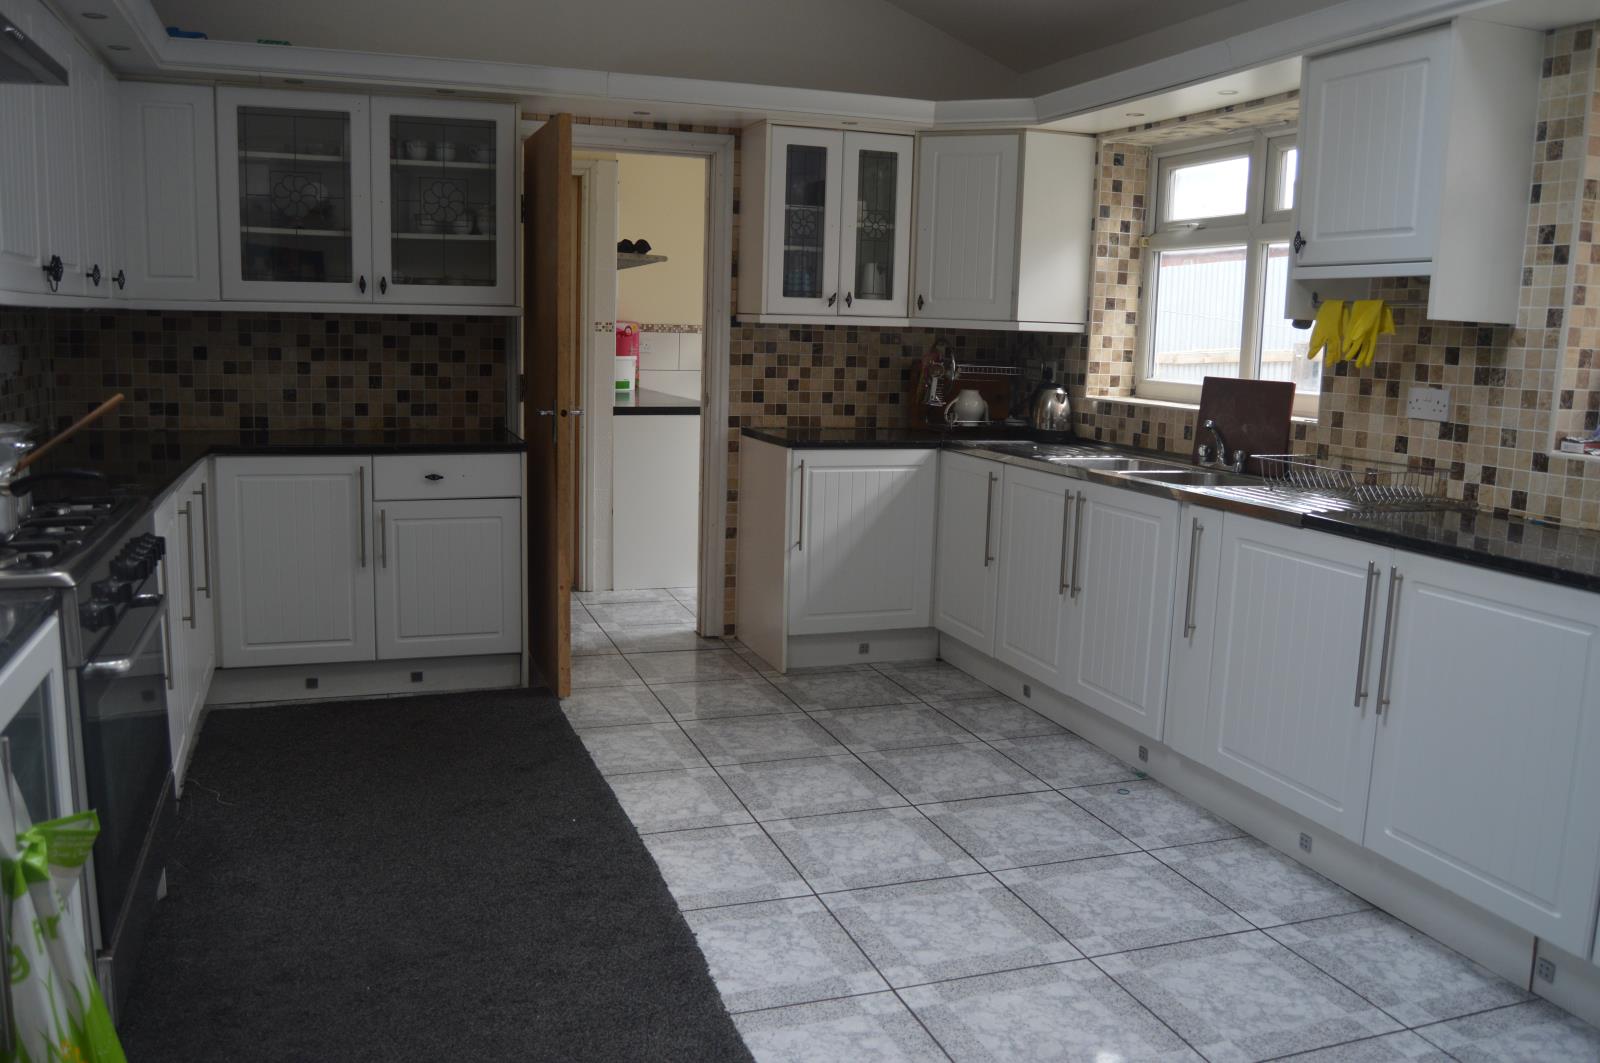
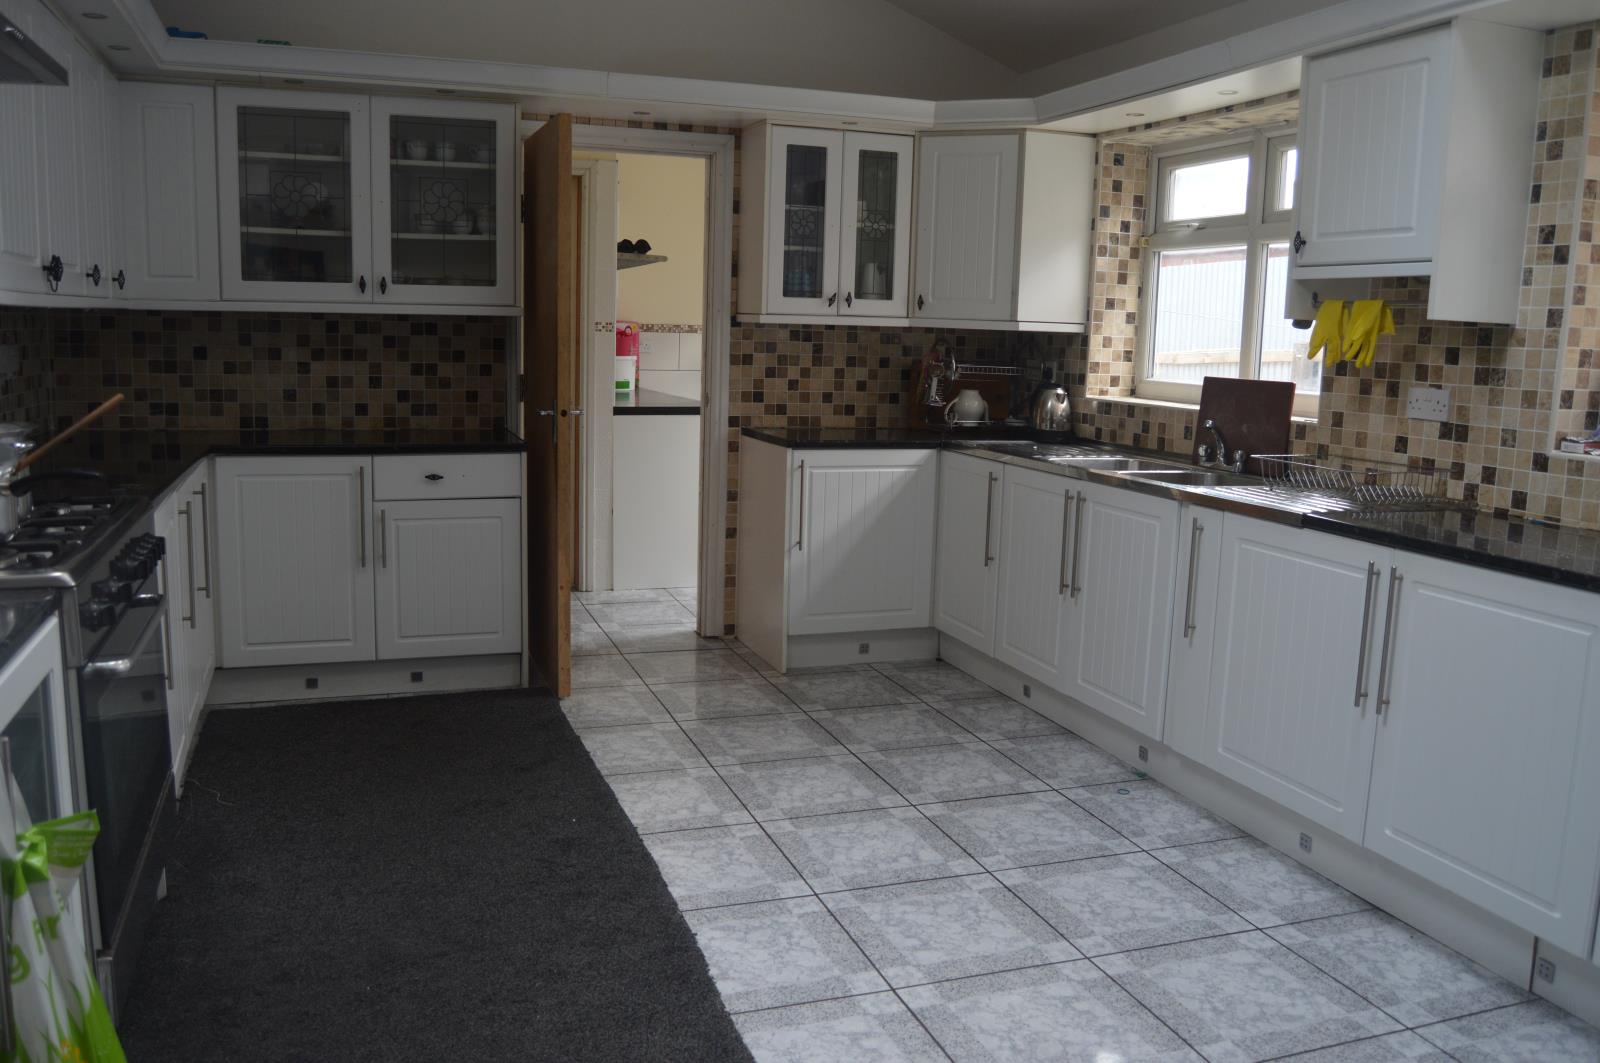
Kitchen 19”1 max x 7.8m max x 3.56m
2x UPVC double glazed windows to side elevation, skylite, stainless steel sink with mixture tap and drainer, plumbing for washing machine, space for gas cooker, space for additional appliances, fully tiled walls, a range of wall and base units with rolled edge work surface, power points, radiator, door to garage and door to
Utility Room 2.64 x 1.95
UPVC double glazed door to garden, UPVC double glazed window to side elevation, wall mounted gas boiler, base unit, plumbing for washing machine, space for additional appliances, part tiled walls and door to
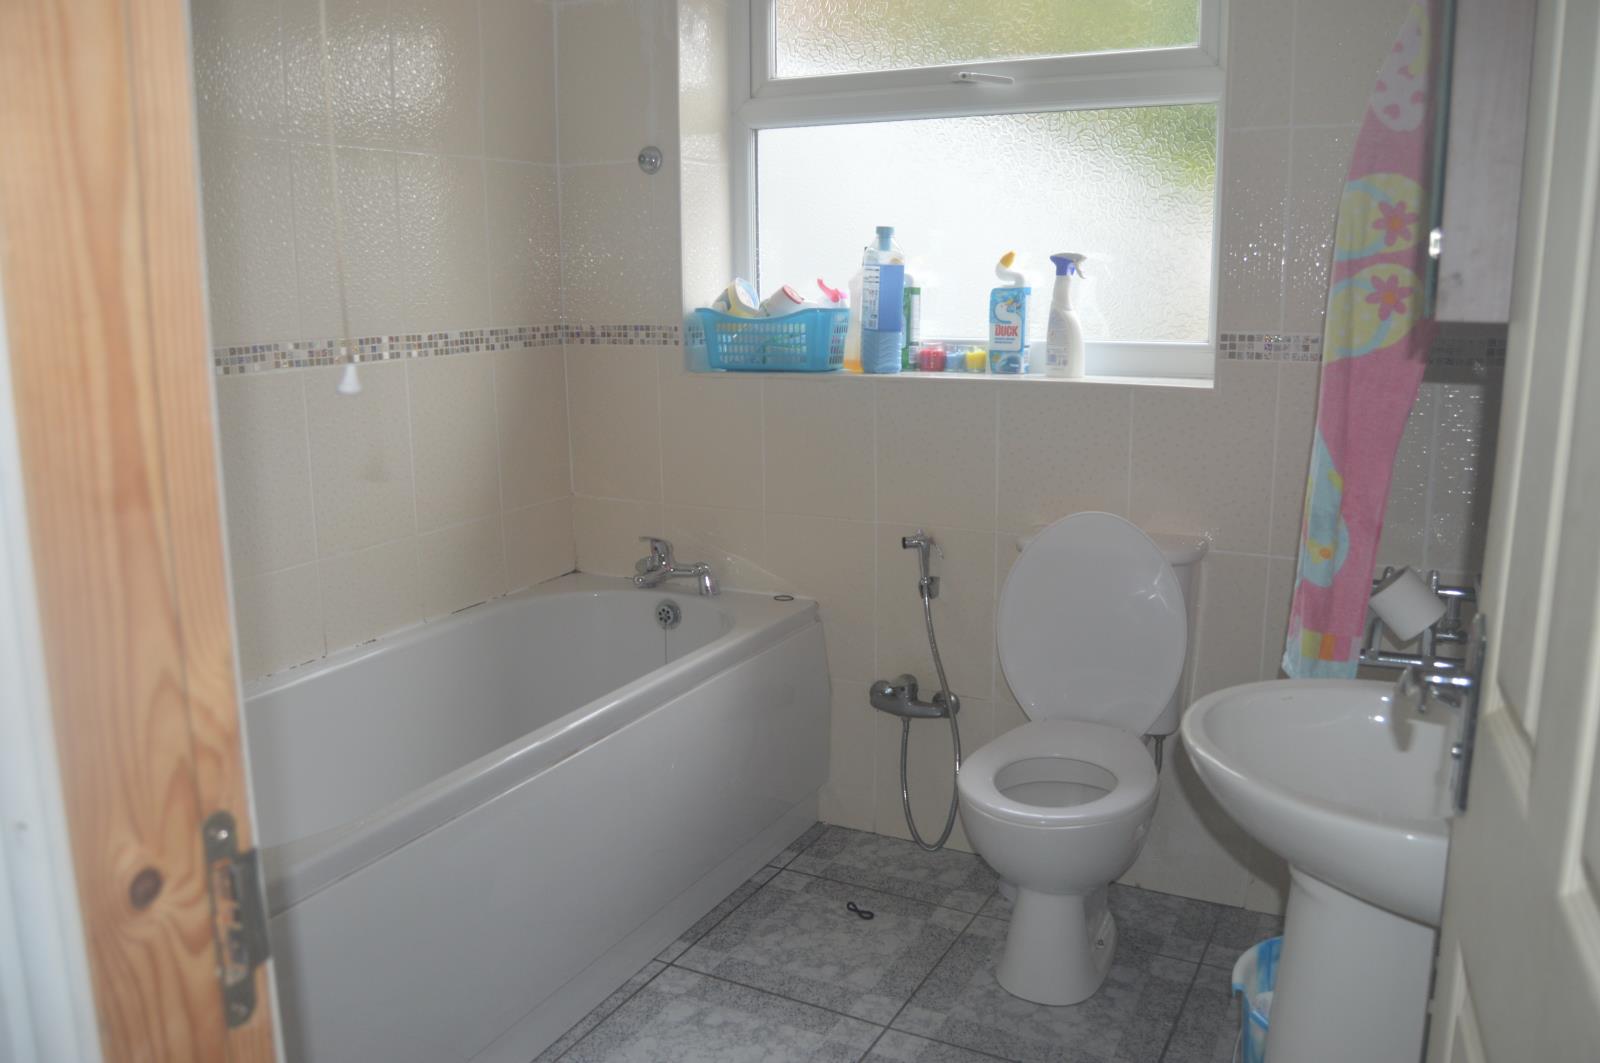
Bathroom
UPVC double glazed window to rear elevation, shower cubicle, panelled bath, low level w.c, pedestal wash hand basin, radiator and fully tiled walls
Garage 3.42 x 3.82
With electric roller shutter to front elevation, power points, radiator and door to storage.
First Floor
Landing
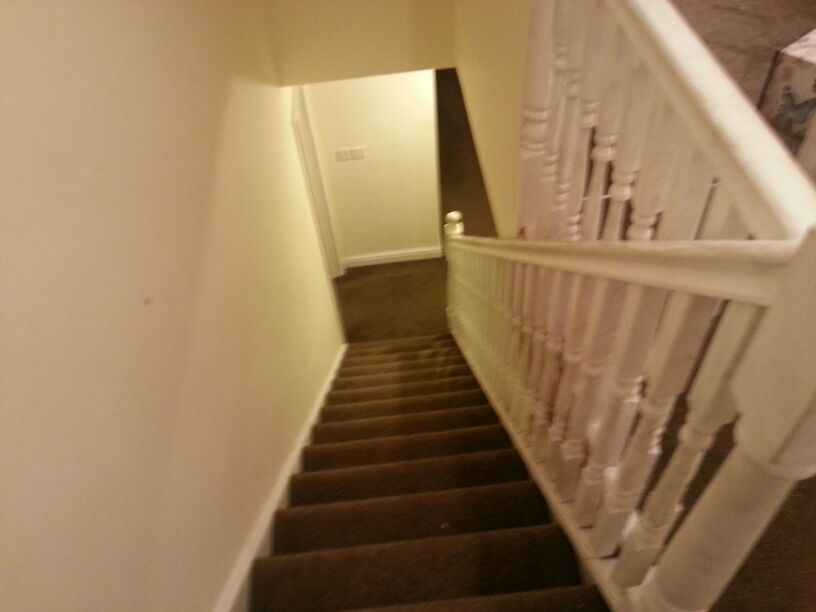
With stairs rising to 2nd floor and doors to
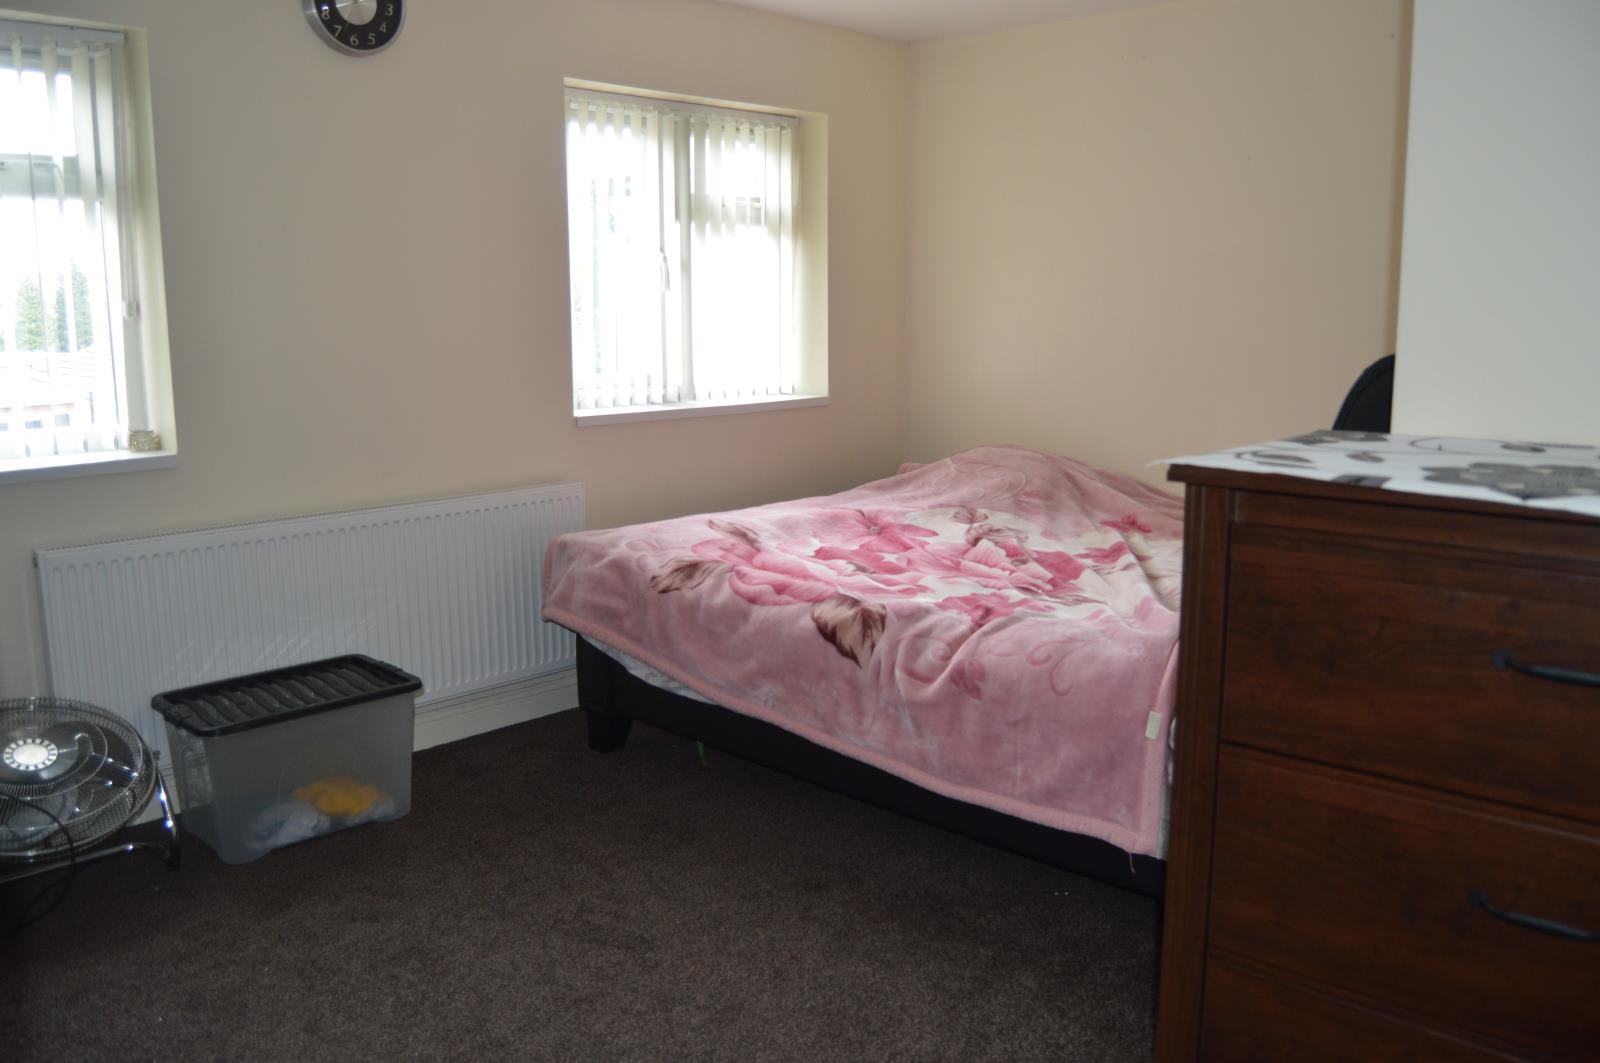
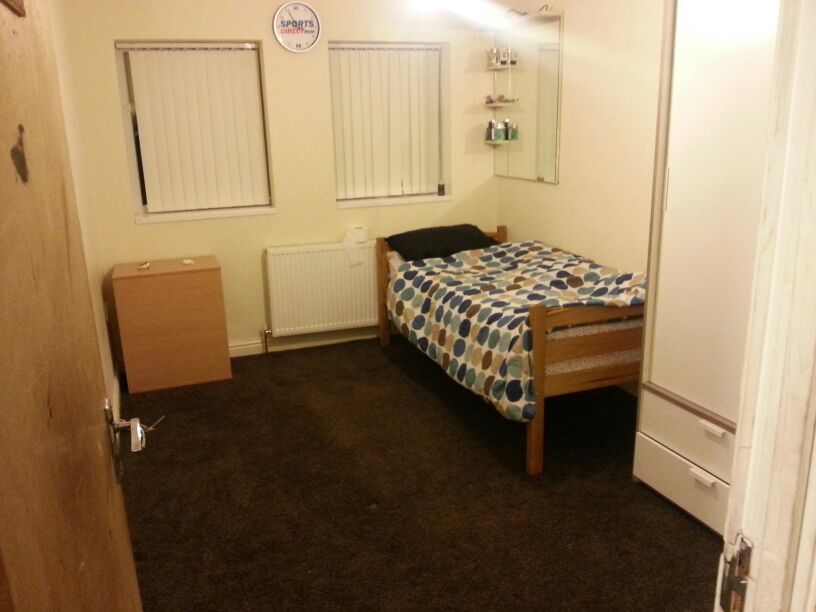
Bedroom One 3.99 max x 3.82 max
2x UPVC double glazed windows to rear elevation, radiator and power points
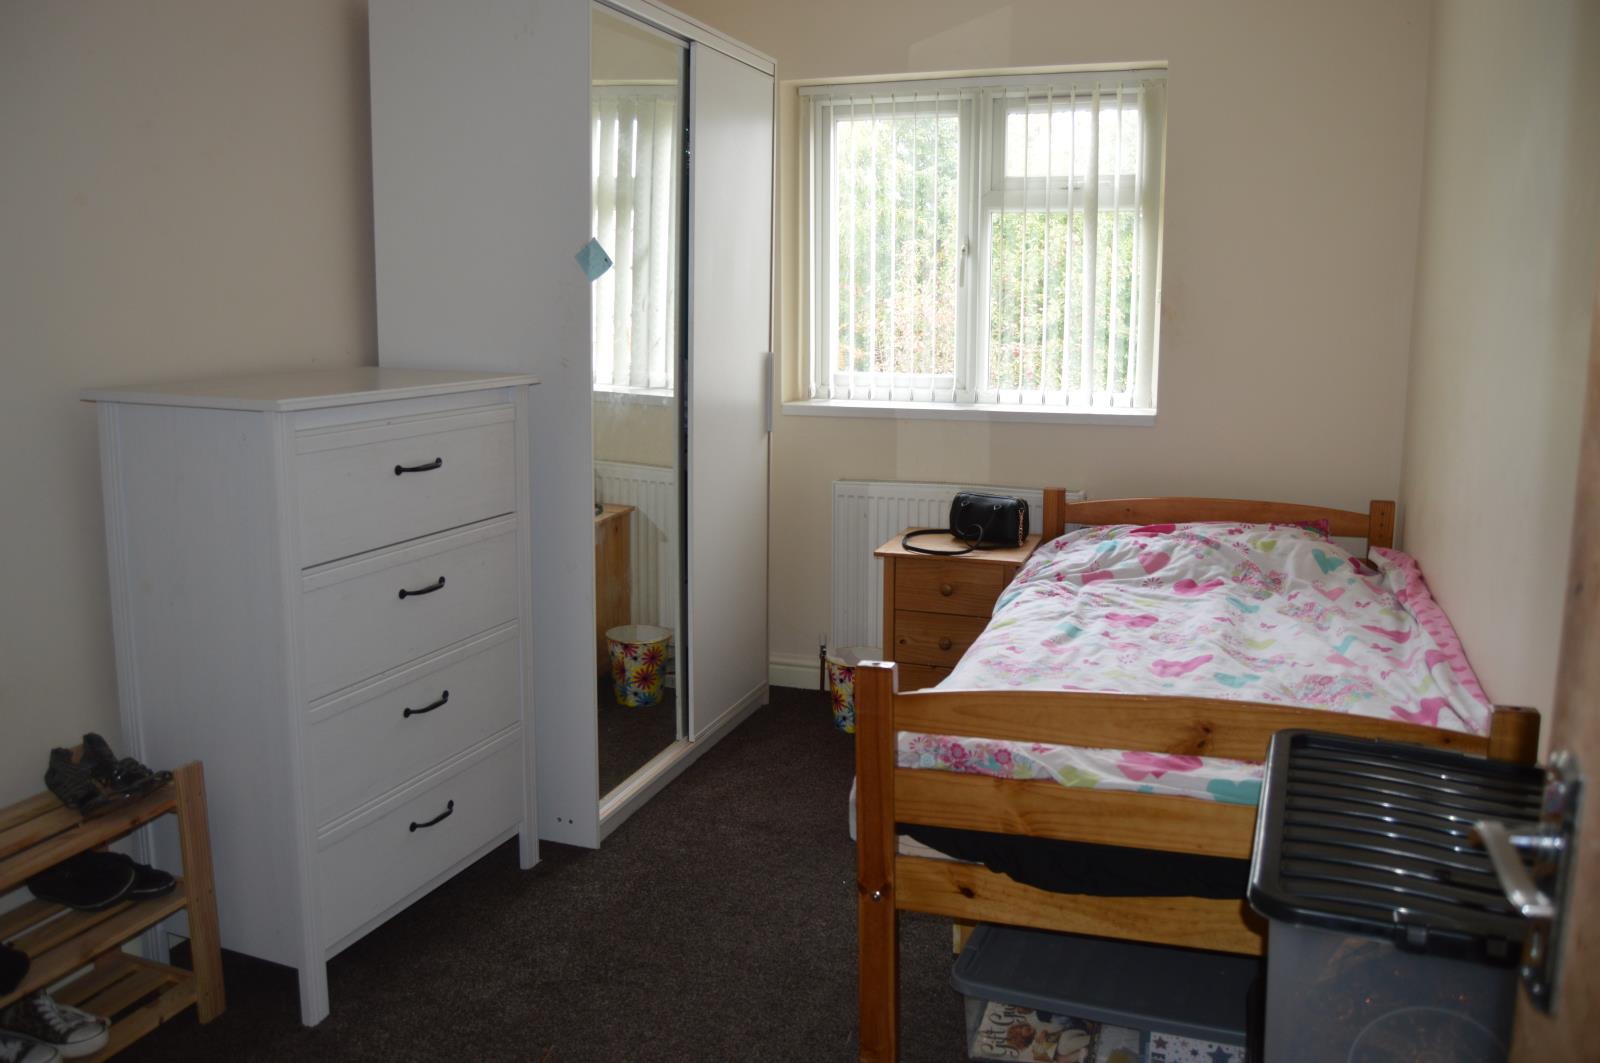
Bedroom Two 3.93 max x 2.52
UPVC double glazed window to rear elevation, radiator and power points
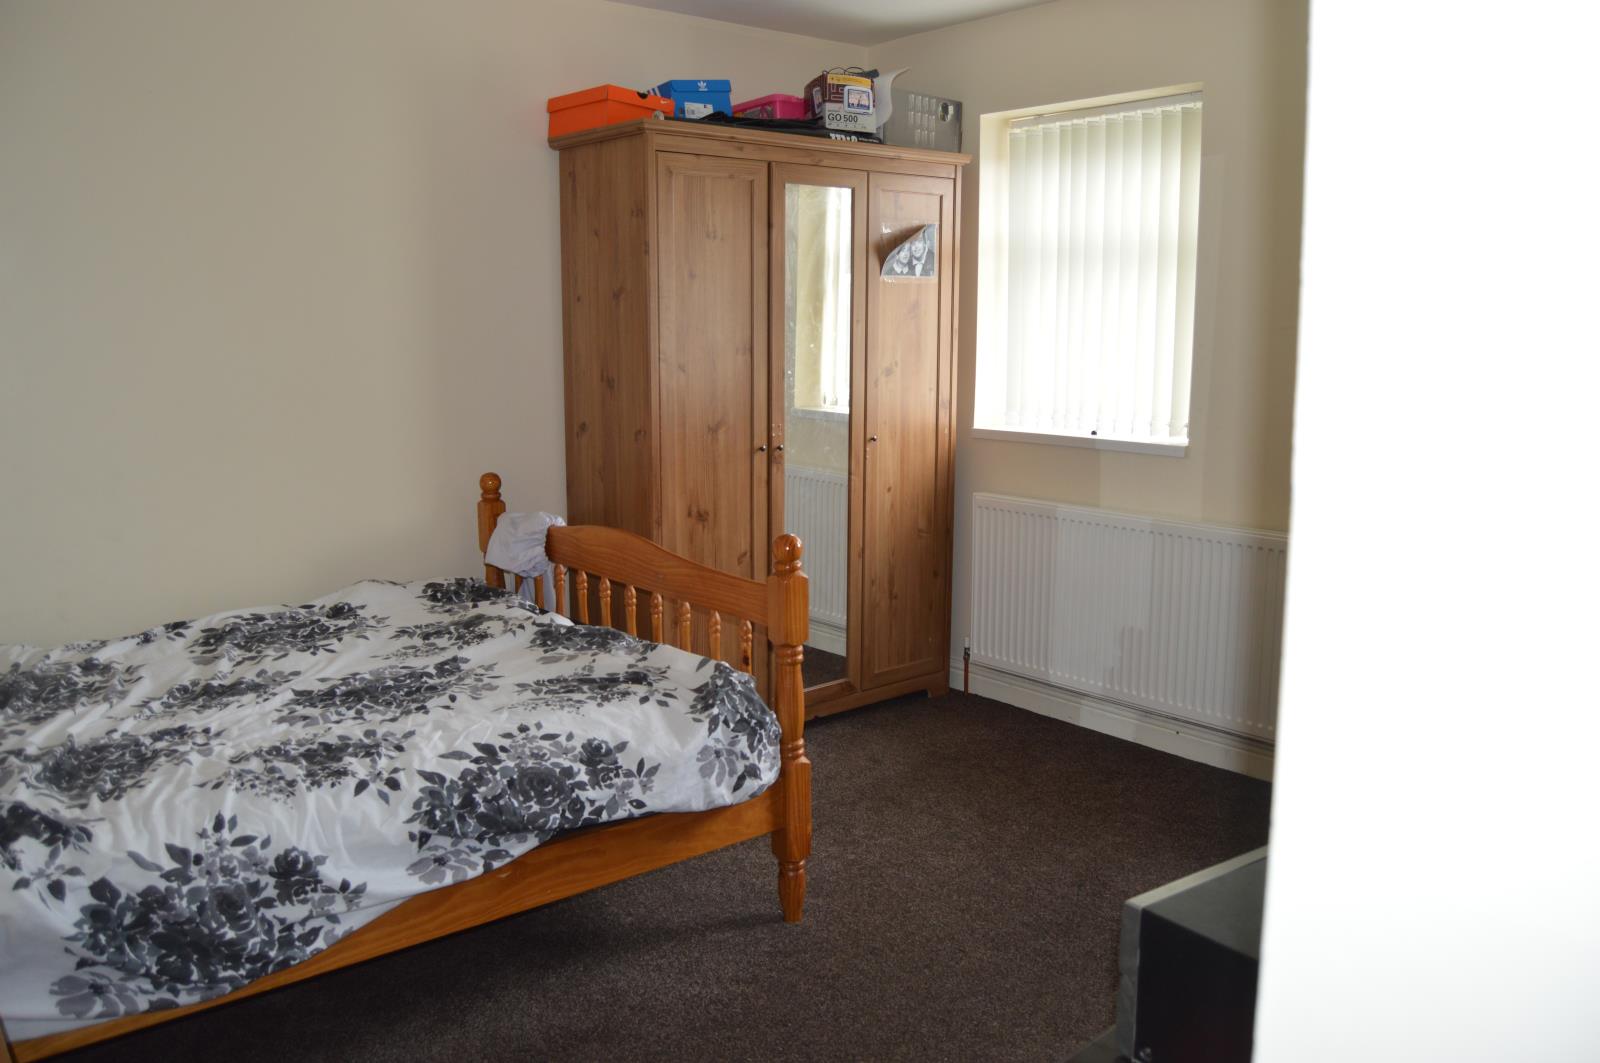
Bedroom Three 3.80 max x 4.42 max
2x UPVC double glazed windows to front elevation, 2x skylites, radiator and power points
Bedroom Four 3.99 max x 2.75 max
2x UPVC double glazed window to front elevation, radiator and power points
Bedroom Five (Ensuite) 3.67 x 4.52
2x UPVC double glazed windows to front elevation, radiator, power points and door to
Ensuite
Shower cubicle, wash had basin, fully tiled walls and radiator.
W.C
Low level w.c, pedestal wash hand basin, fully tiled walls and radiator.
2nd Floor
Landing
UPVC double glazed window to side elevation and doors to
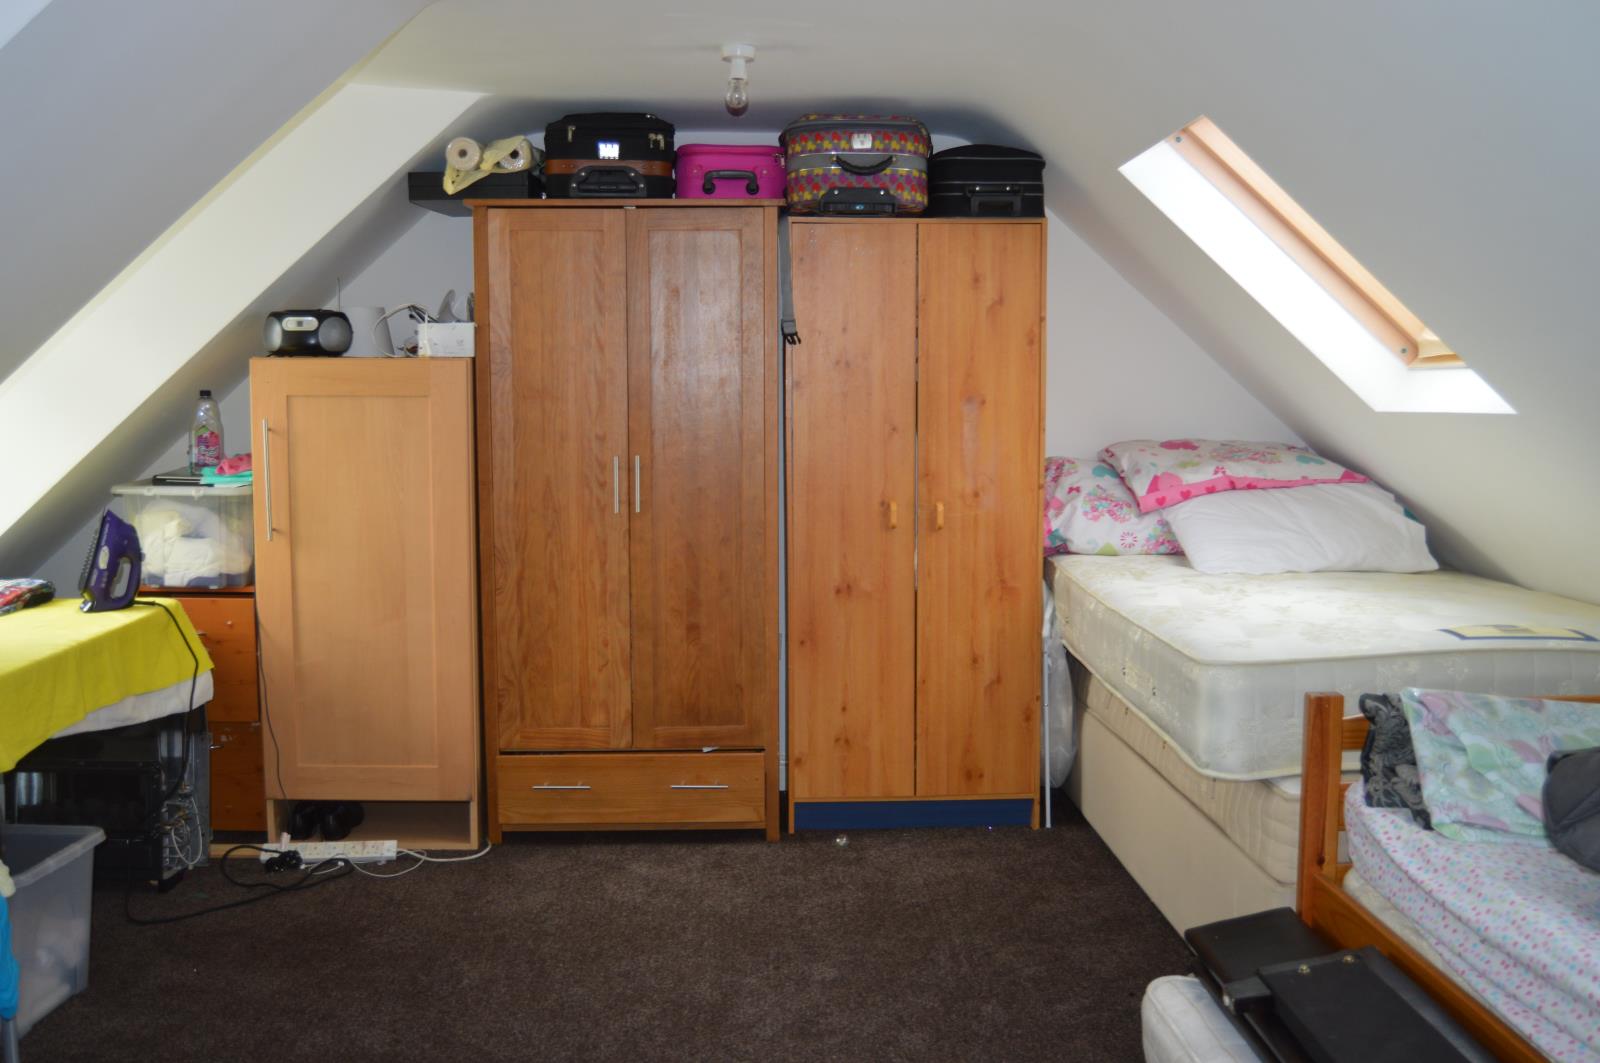
Bedroom Six 3.53 x 4.70
2x UPVC double glazed windows to rear elevation, 2x skylites, power points and radiator.
Bathroom
Panelled bath, pedestal wash hand basin, low level w.c, fully tiled walls.
Exterior
Front
Block paved driveway with space for approximately 2 cars.
Rear
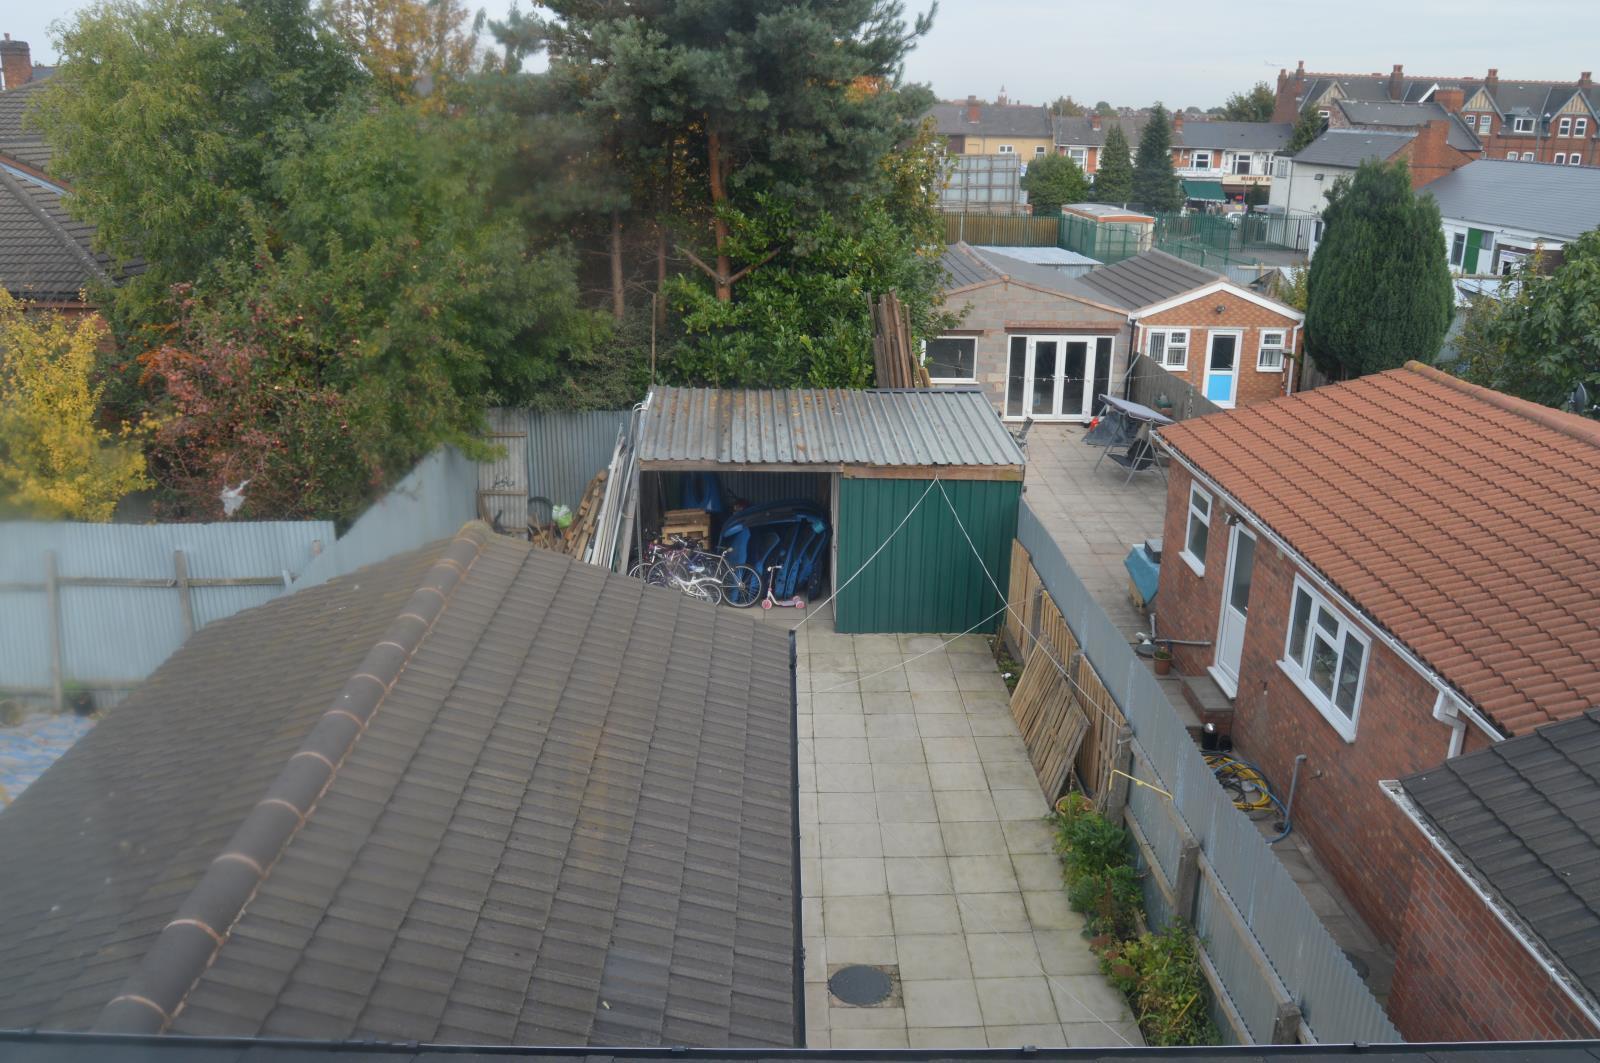
Slabbed garden with side access, security lights and outdoor power points.