4 Bedroom Detached House Sold in Market Rasen, LN8
| Reference | 36810 |
| Address |
2 Maple Drive, Market Rasen, LN8 3QB (Map Location) |
| Beds | 4 |
| Baths | 2 |
| Type | Detached house |
| Tenure | Freehold |
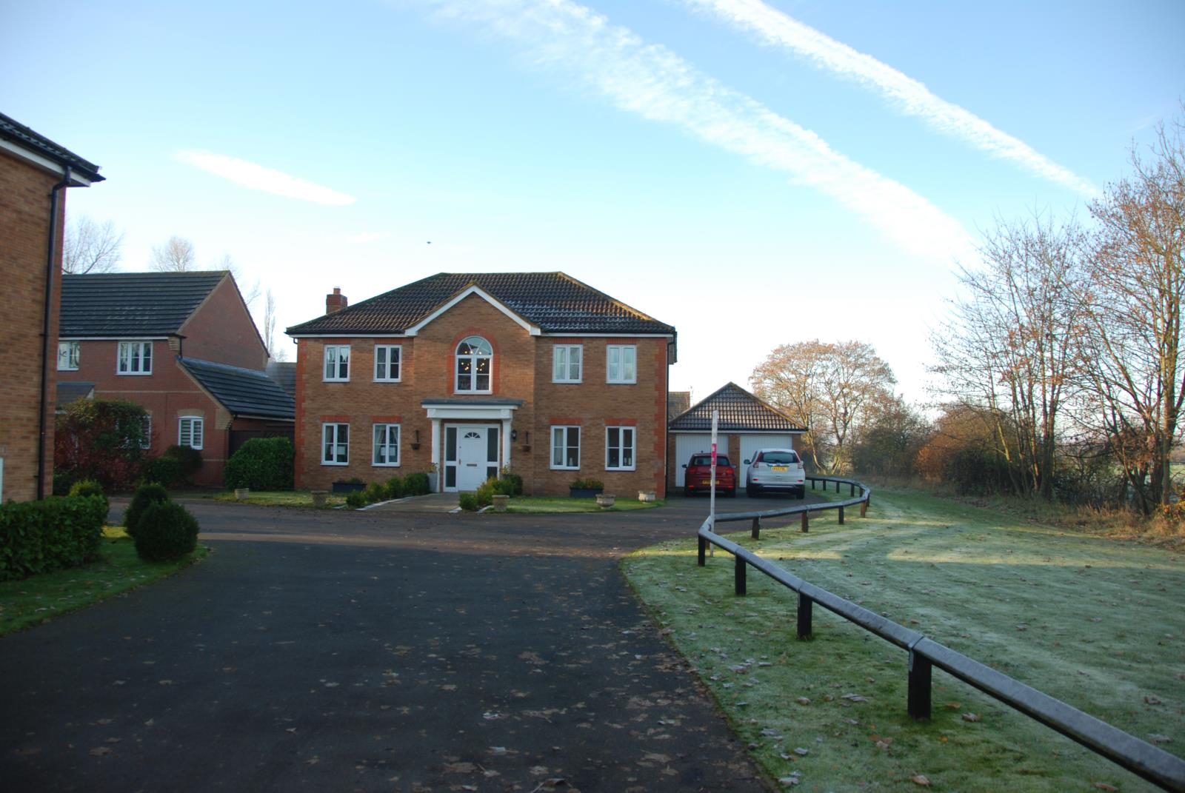
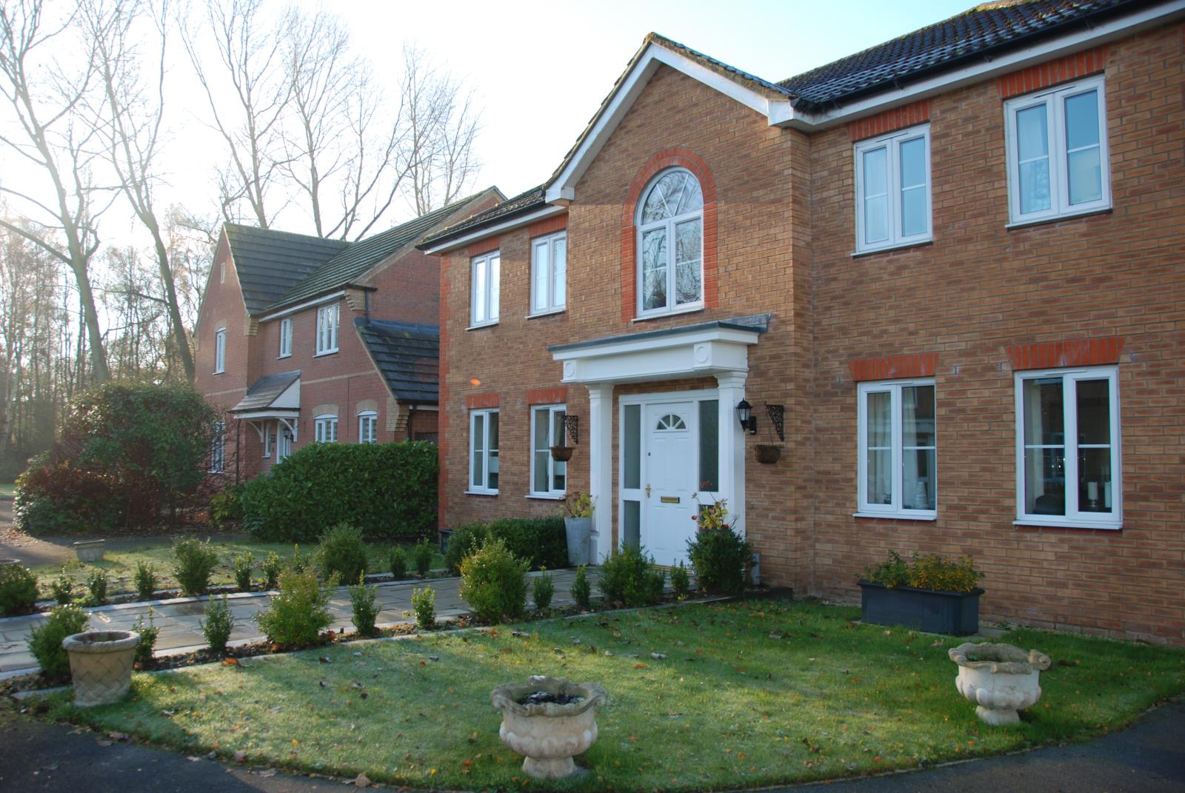
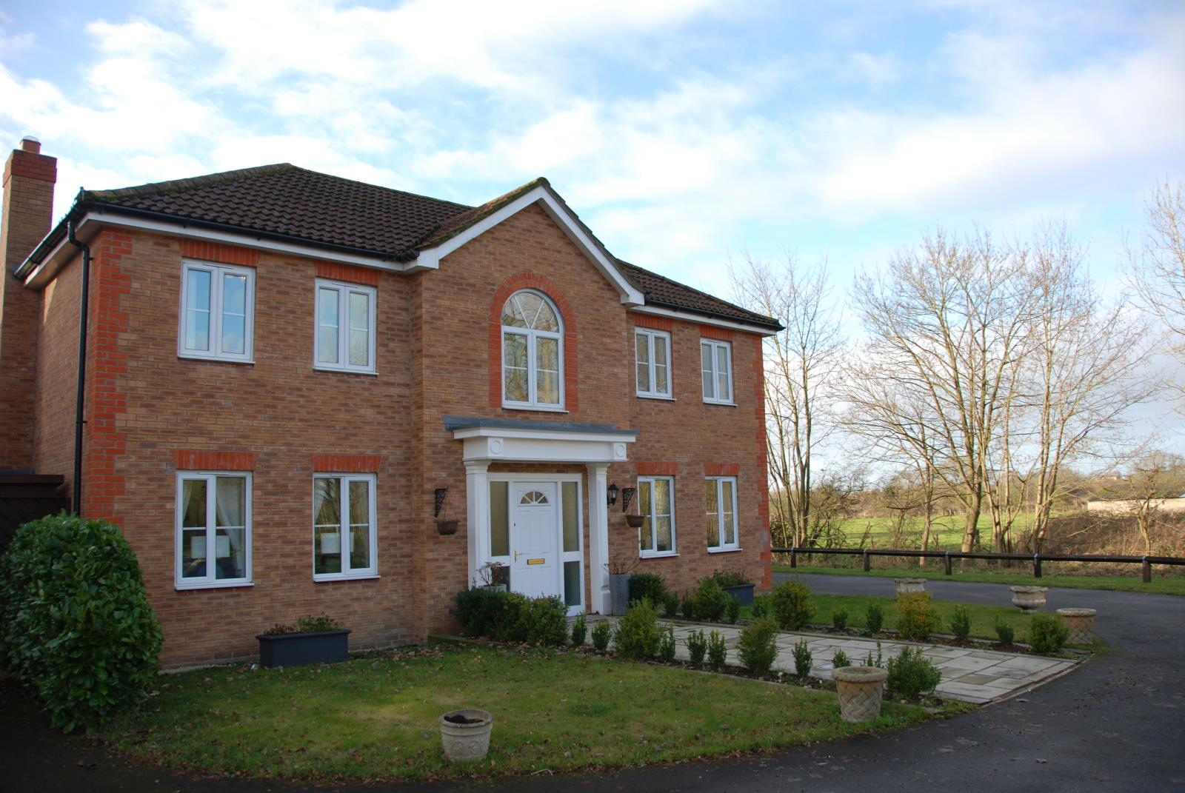
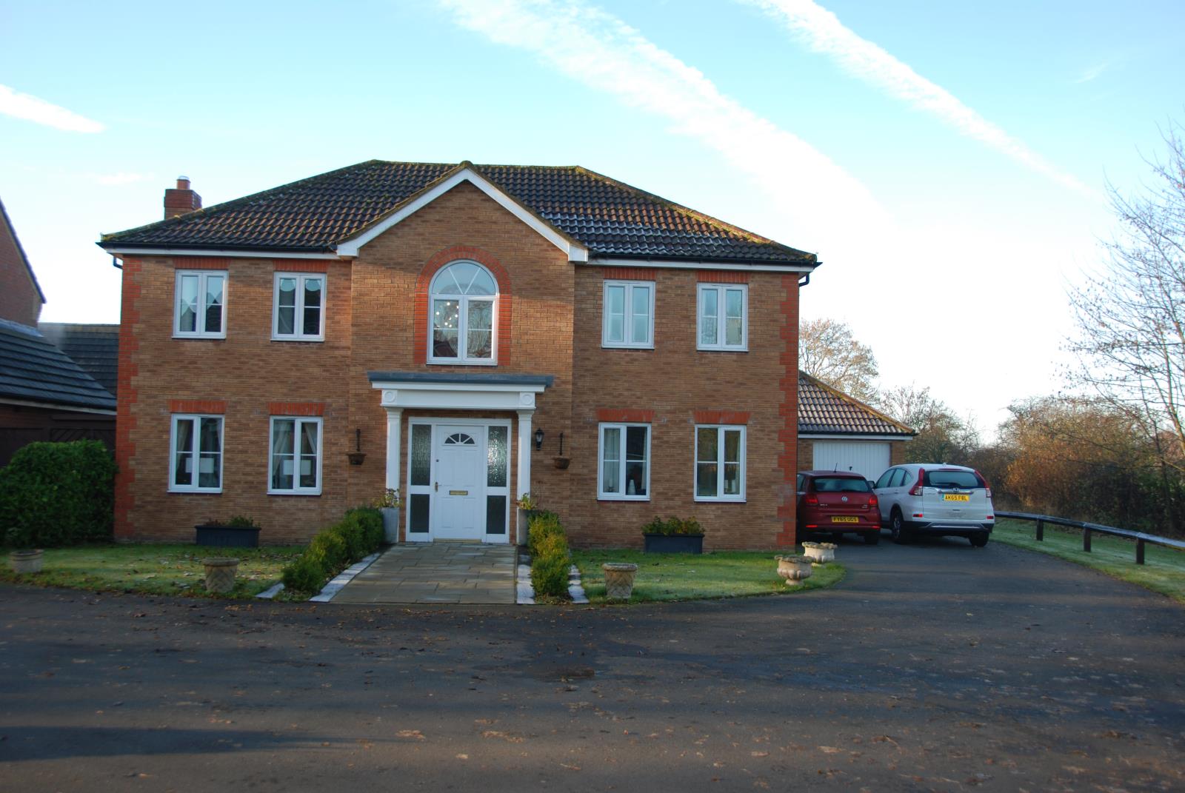
A large 4 bedroom detached house on a private road in a secluded area of this popular development. Offering extensive accommodation, south facing gardens and lots of parking.
Description
Large 4 bedroom detached property on the Brambles development built be Allison Homes in 2006. This property is located in a private road at the very back of the development shared with just two other properties. The property has 4 bedrooms, very large kitchen / family area as well as a formal dining room and large lounge. The property has a south facing rear garden with extensive patio area and as well as a double detached garage (fully plastered and ideal for gym / office) the property offers drive parking for up to 7/8 cars on twin private parking areas located on both sides of the property.
The property has no forward chain and the owner is willing to cooperate fully with a short exchange / completion period if required.
The property offers 4 double bedrooms and features an excellent hall and landing area which are both spacious and unique to this design of property.
Accommodation
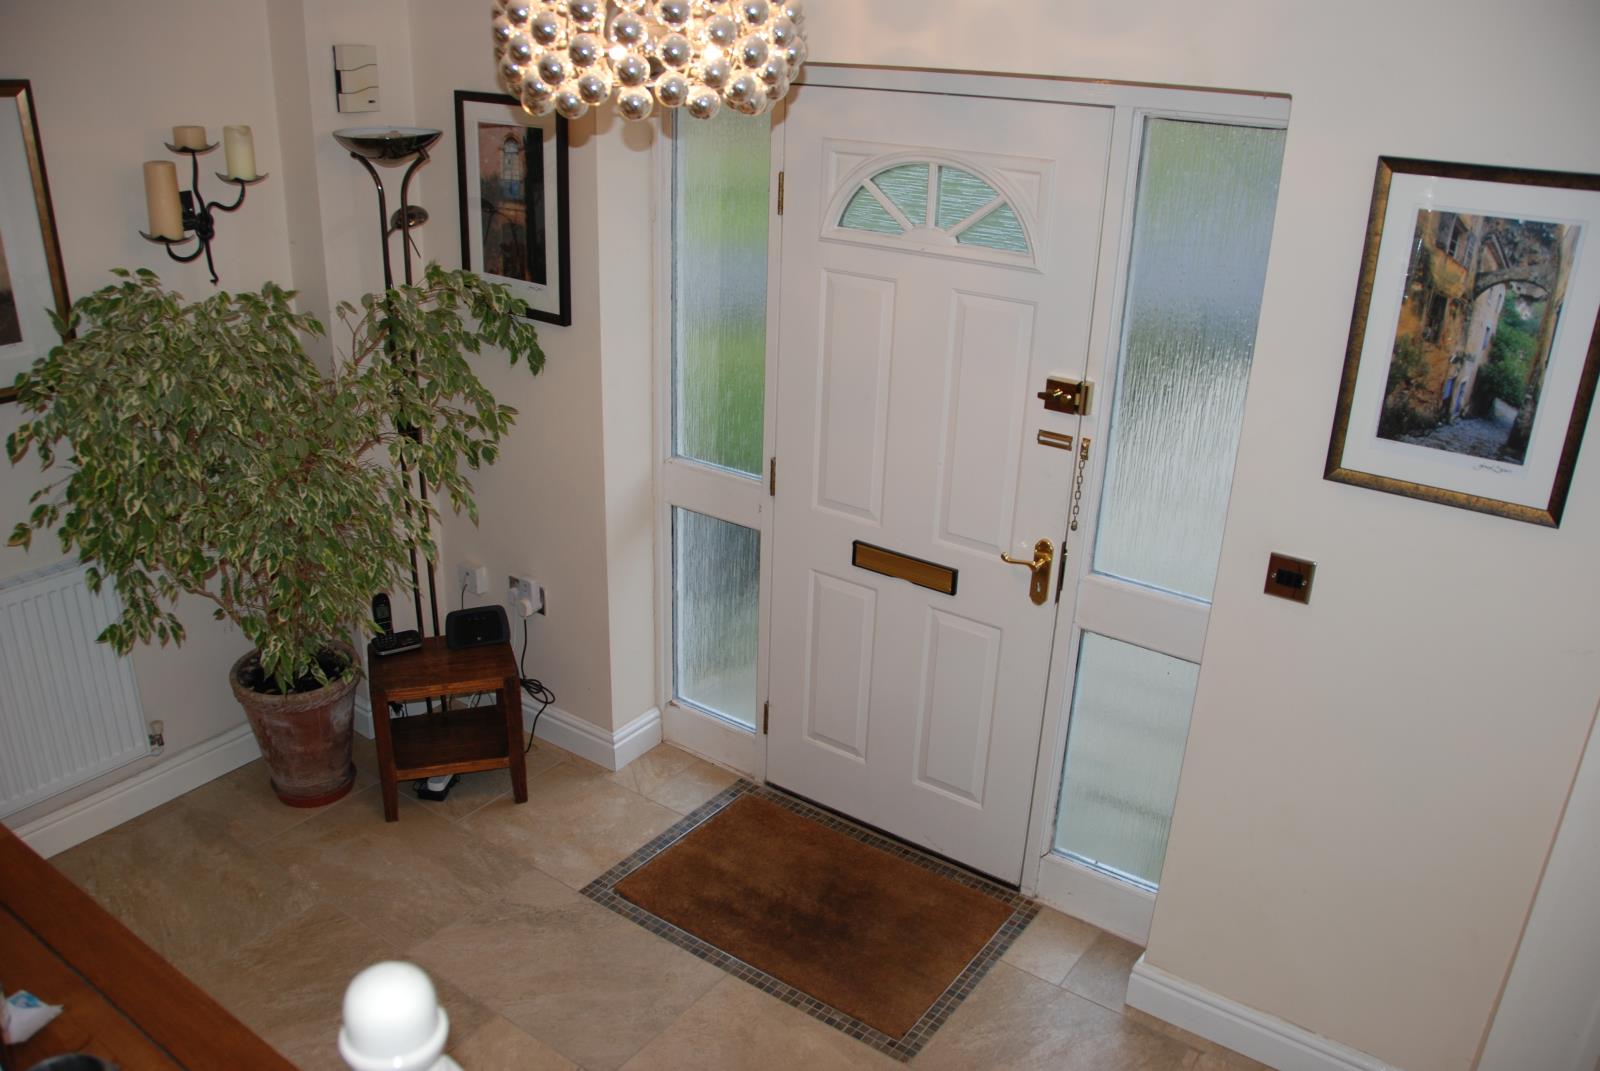
Entrance Hall 11’ 2” x 15’ 5” (max) (3.4m x 4.7m)
Large entrance hall with superb Porcelanosa floor tiles fitted throughout. Glazed UPVC entrance door, radiator, under stairs storage. The hall features an inset doormat with mosaic surround. There is a good size under stairs cupboard with internal light.
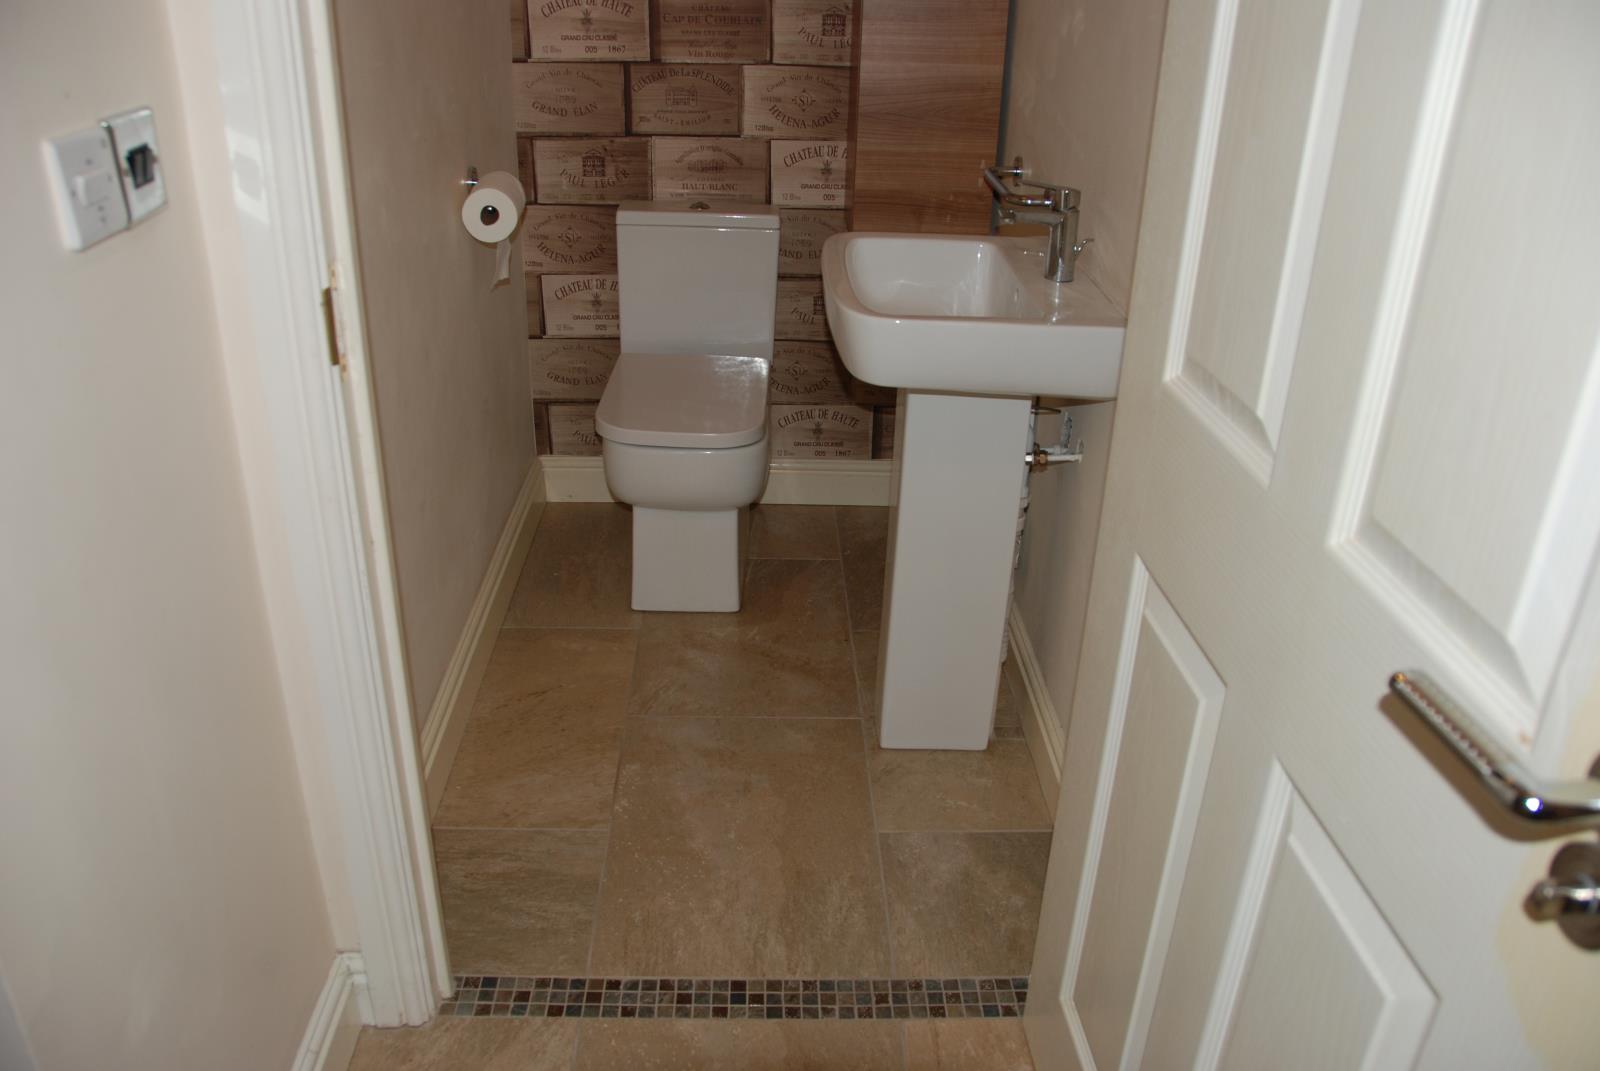
Cloakroom 5’ 4” x 3’ 6” (1.62m x 1.07m). With radiator and extractor fan.
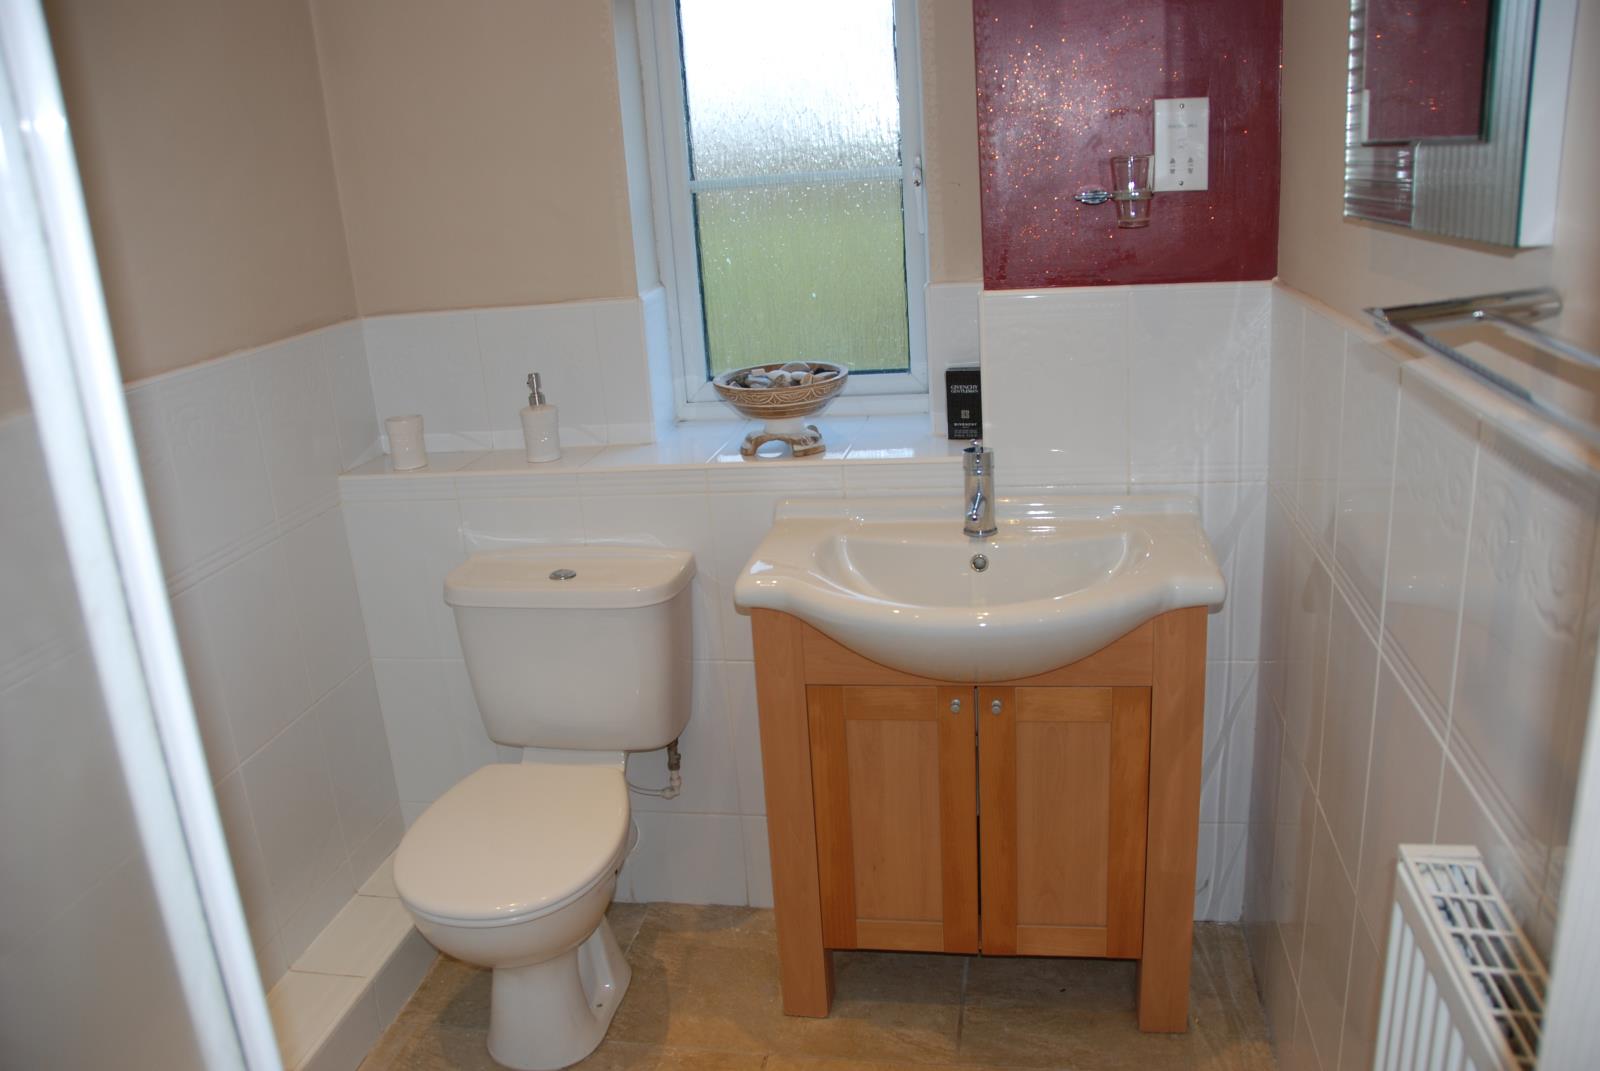
Containing wash hand basin vanity unit, low level wc, extractor fan and Porcelain floor tiles. There is also a large storage cupboard which is included which has a soft close door. Towel rail.
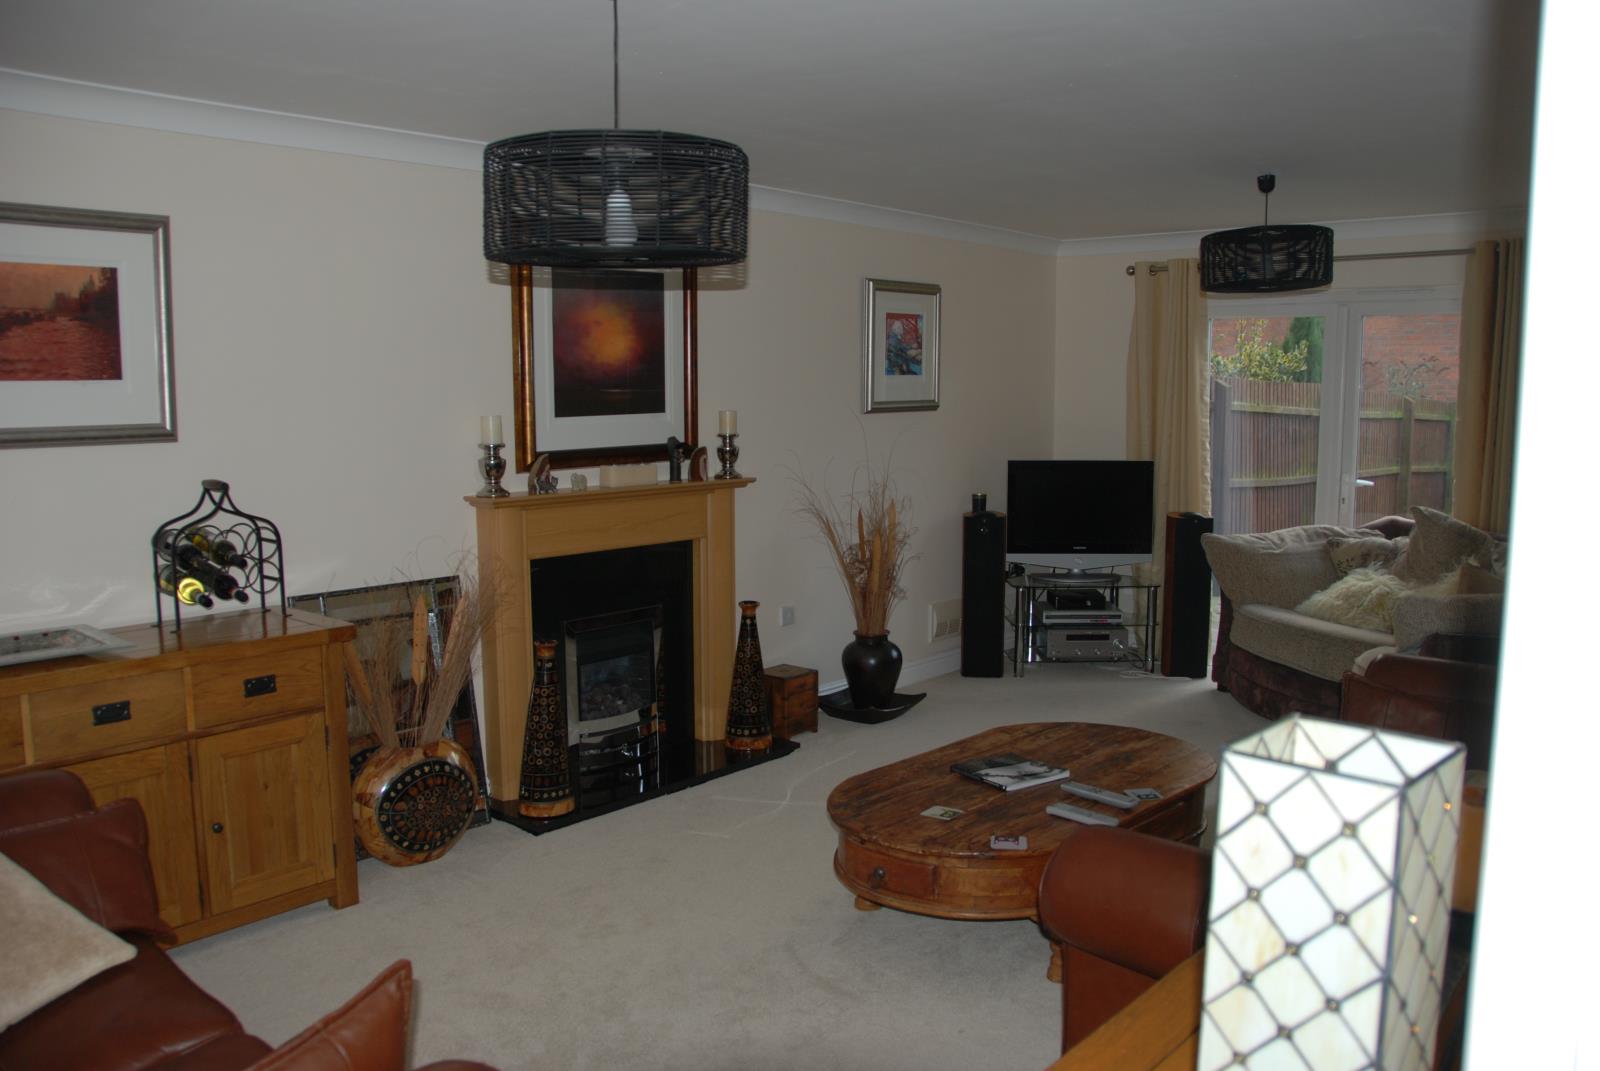
Lounge 23' 5” x 12' (7.14m x 3.66m)
A wonderful spacious room with quality carpet supported by 9mm Cloud 9 underlay. Twin double glazed windows to the front elevation along with double UPVC doors to the rear garden. Gas fire with marble and wood surround. Three radiators. TV point and a large number of power sockets.
Kitchen / Family room 17' 11” x 13' 9” (5.45m x 4.20m)
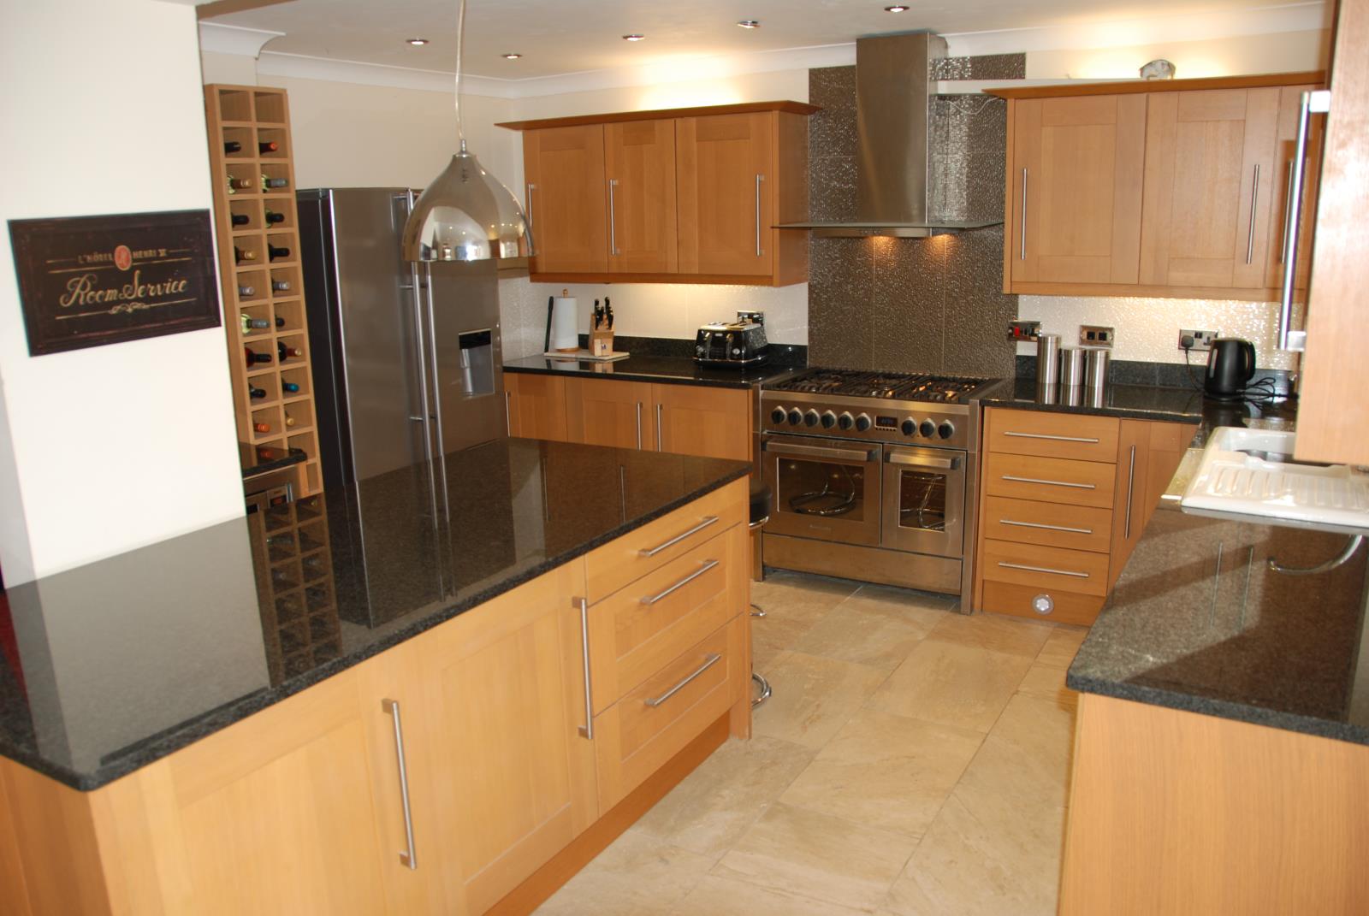
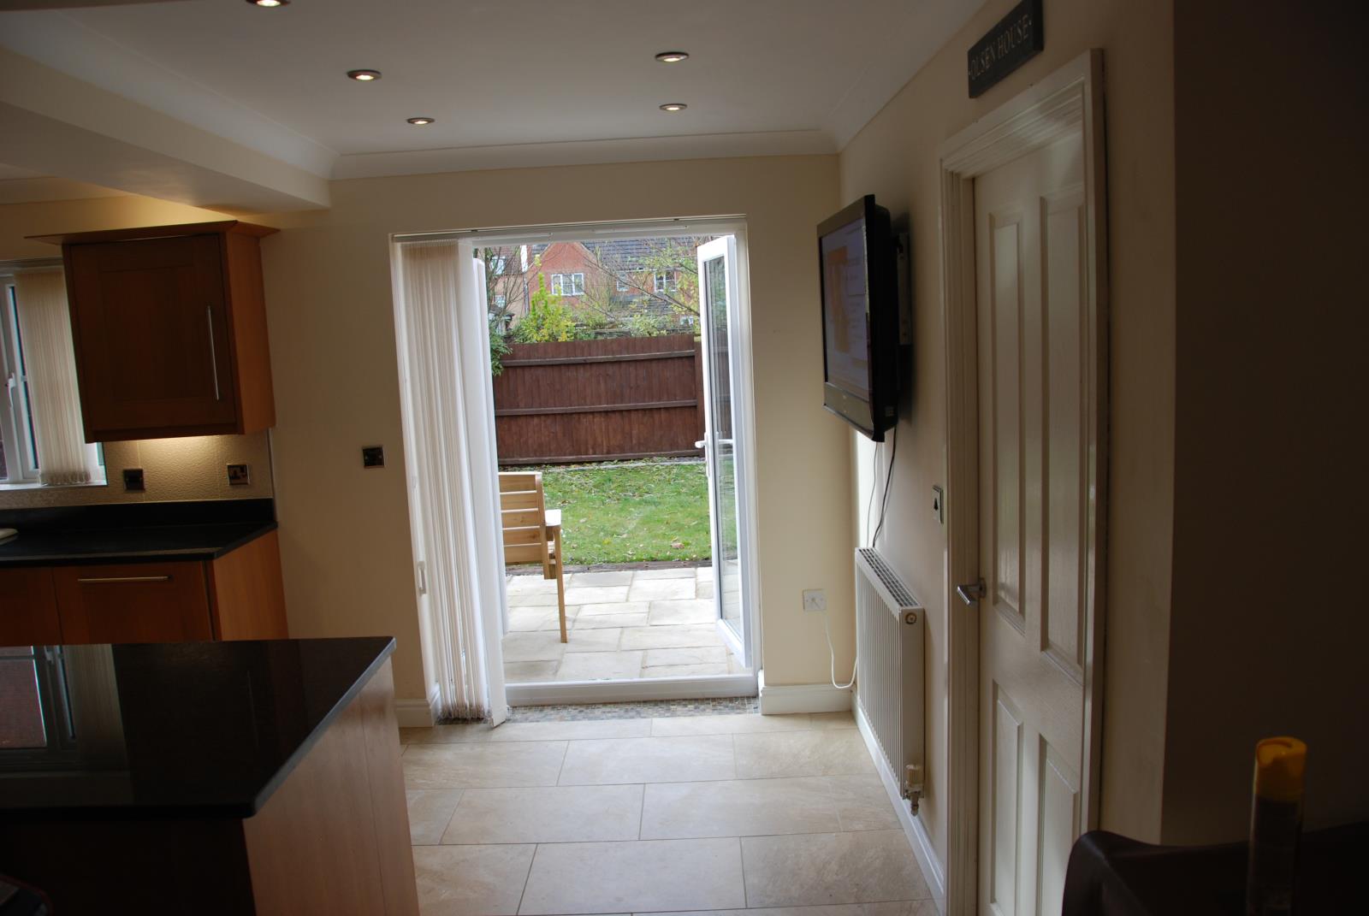
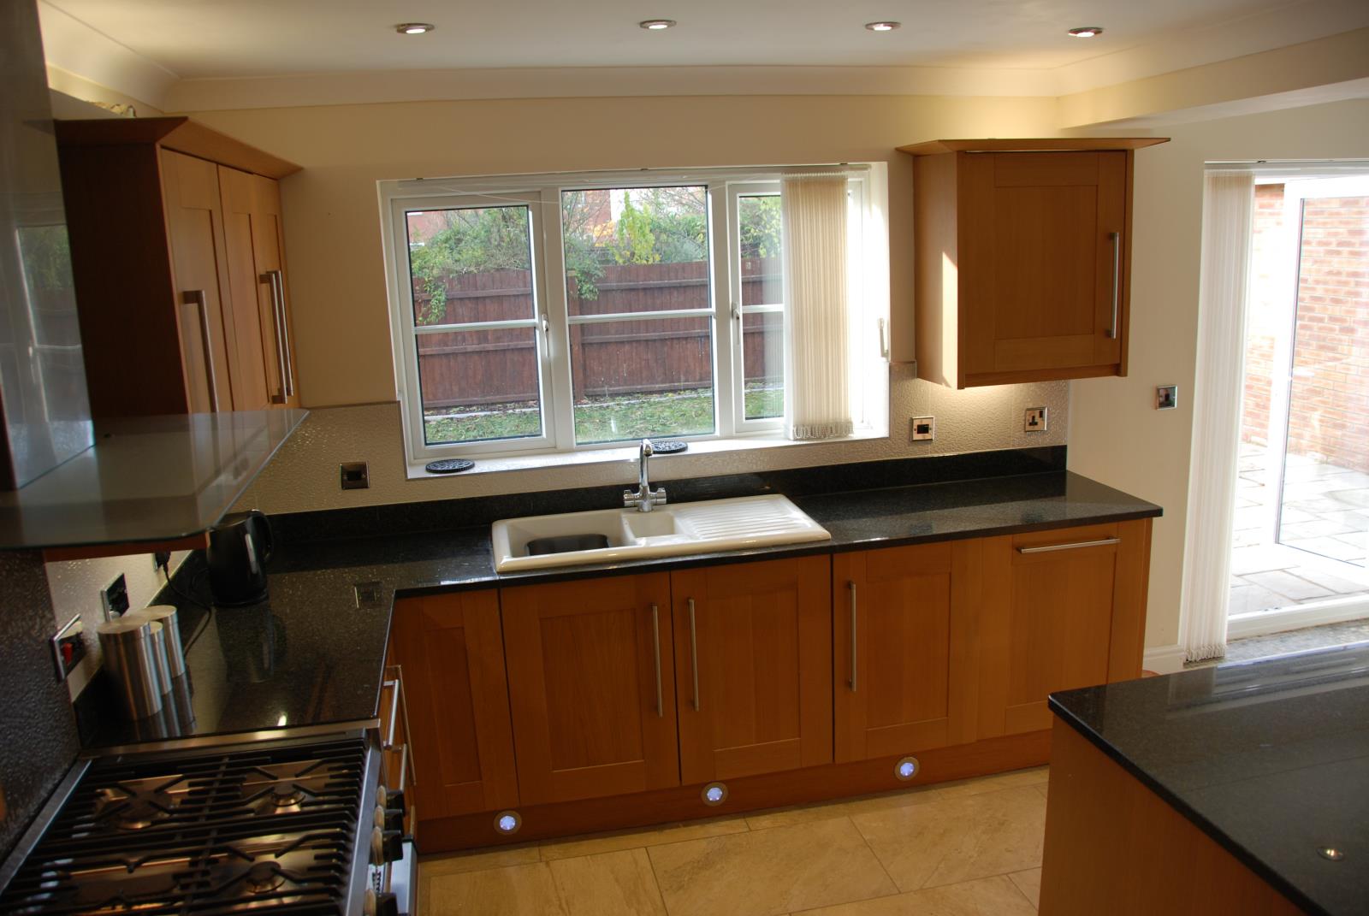
Very large kitchen area with 6 burner gas range cooker Samsung American Fridge Freezer (included in the sale) range of base and wall units in solid Oak with Black granite work surfaces. LED spotlights throughout with remote control and dimmer switch in the kitchen area. Kickboard under cabinet and over cabinet lighting is also in place.
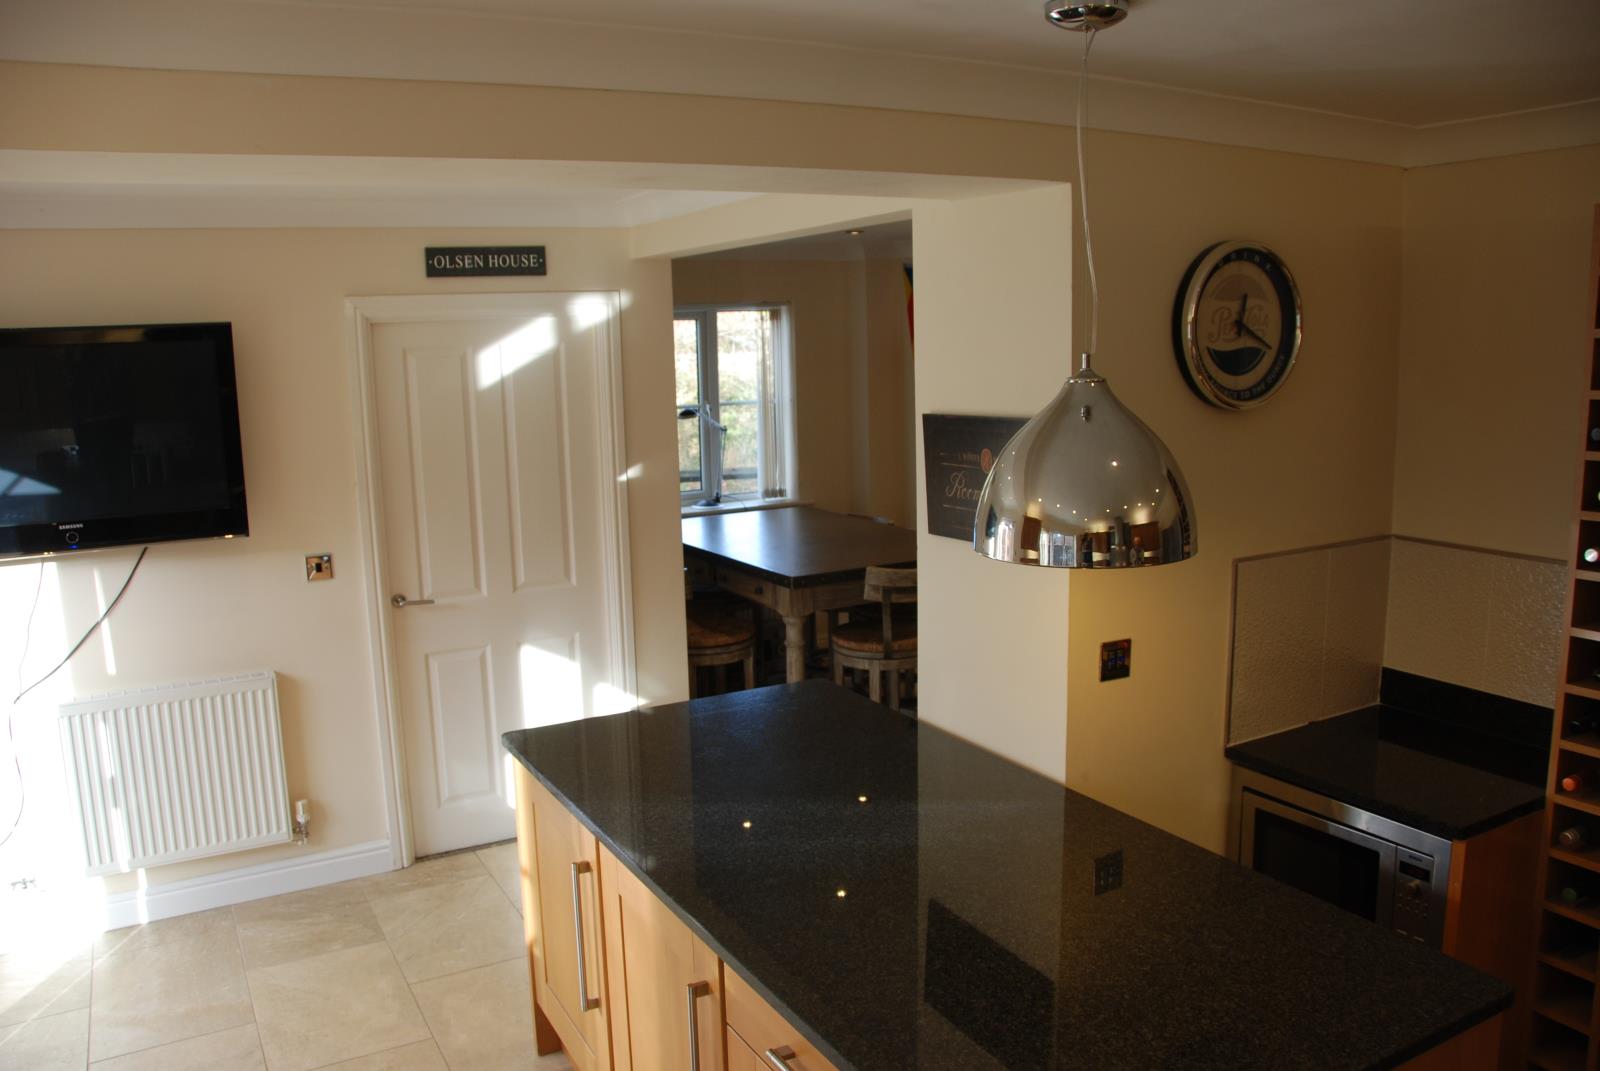
Very large Island of 2.08m x 0.98m with units in matching oak under and black granite surface. The flooring is entirely high spec Porcelanosa Porcelain tiled and it should be noted that the floor is tiled under the island meaning that the Island can be moved or removed should the new owner wish without the need to add any flooring.
Integrated dishwasher and Microwave are also included.
Opening into Family room area 13' 2” x 6' 9” (4m x 2.05m)
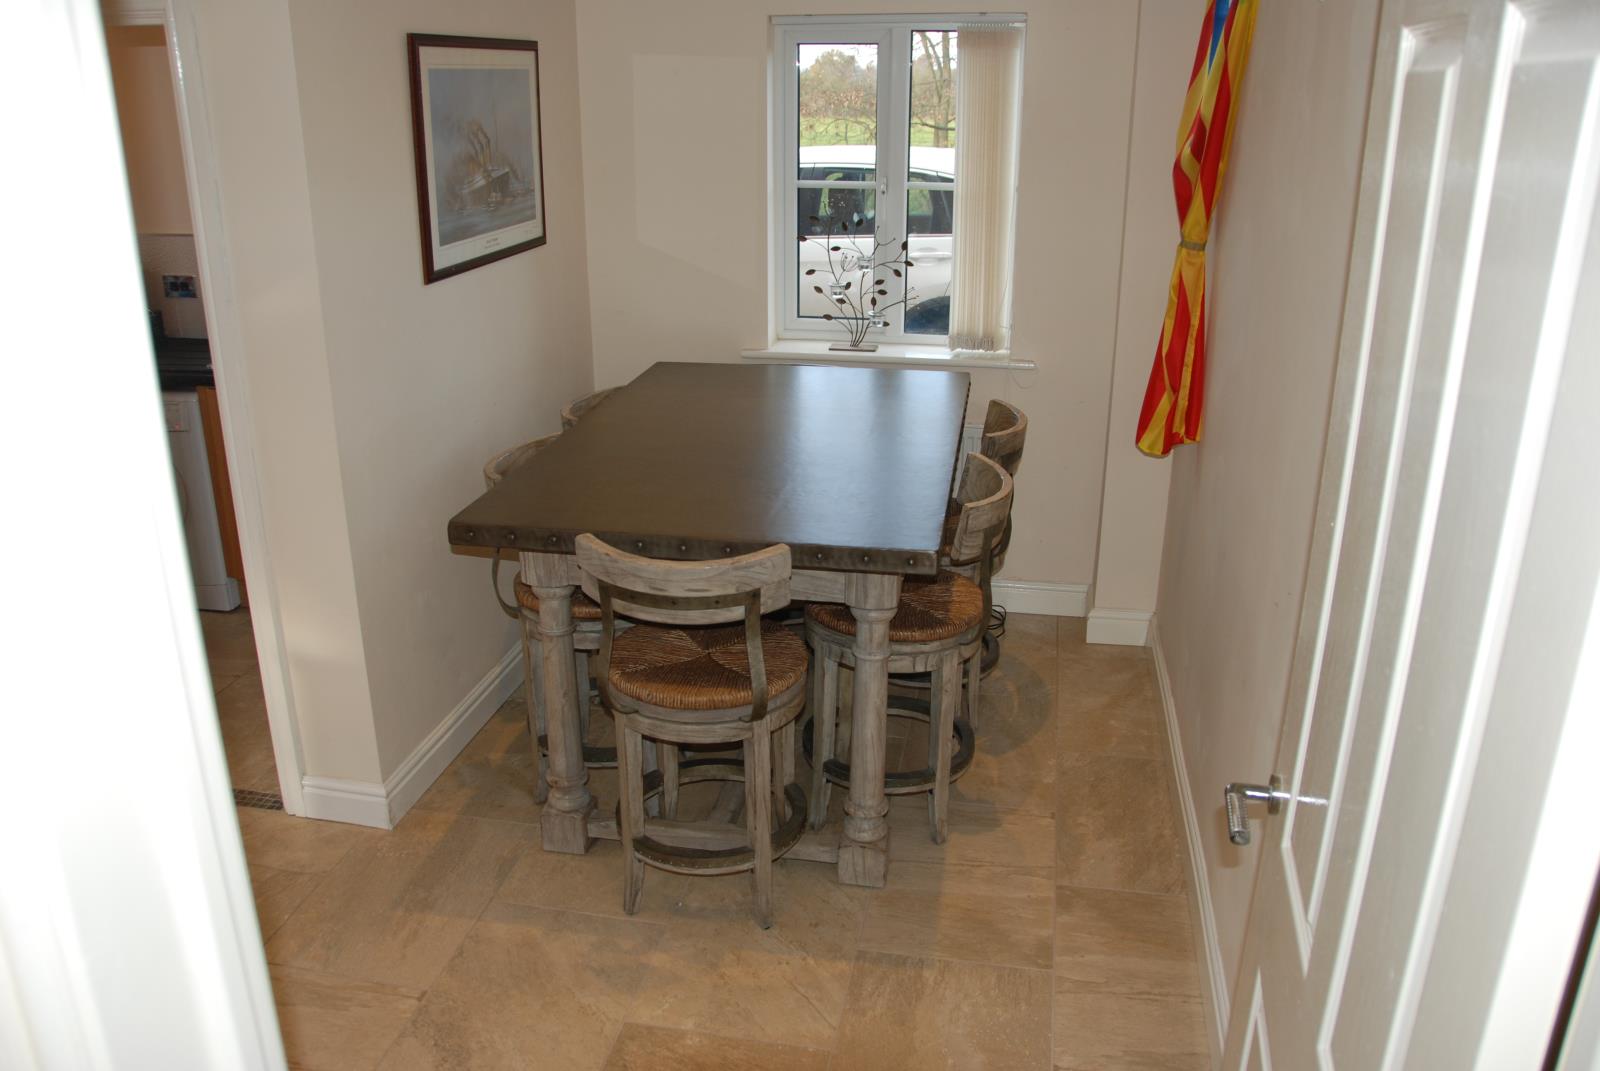
With Double glazed window to the side of the property an ideal area for a kitchen table of kids play area which is easily supervised from the kitchen. Flooring is tiled in the same high quality tiles as the kitchen area. LED spot lights to ceiling area.
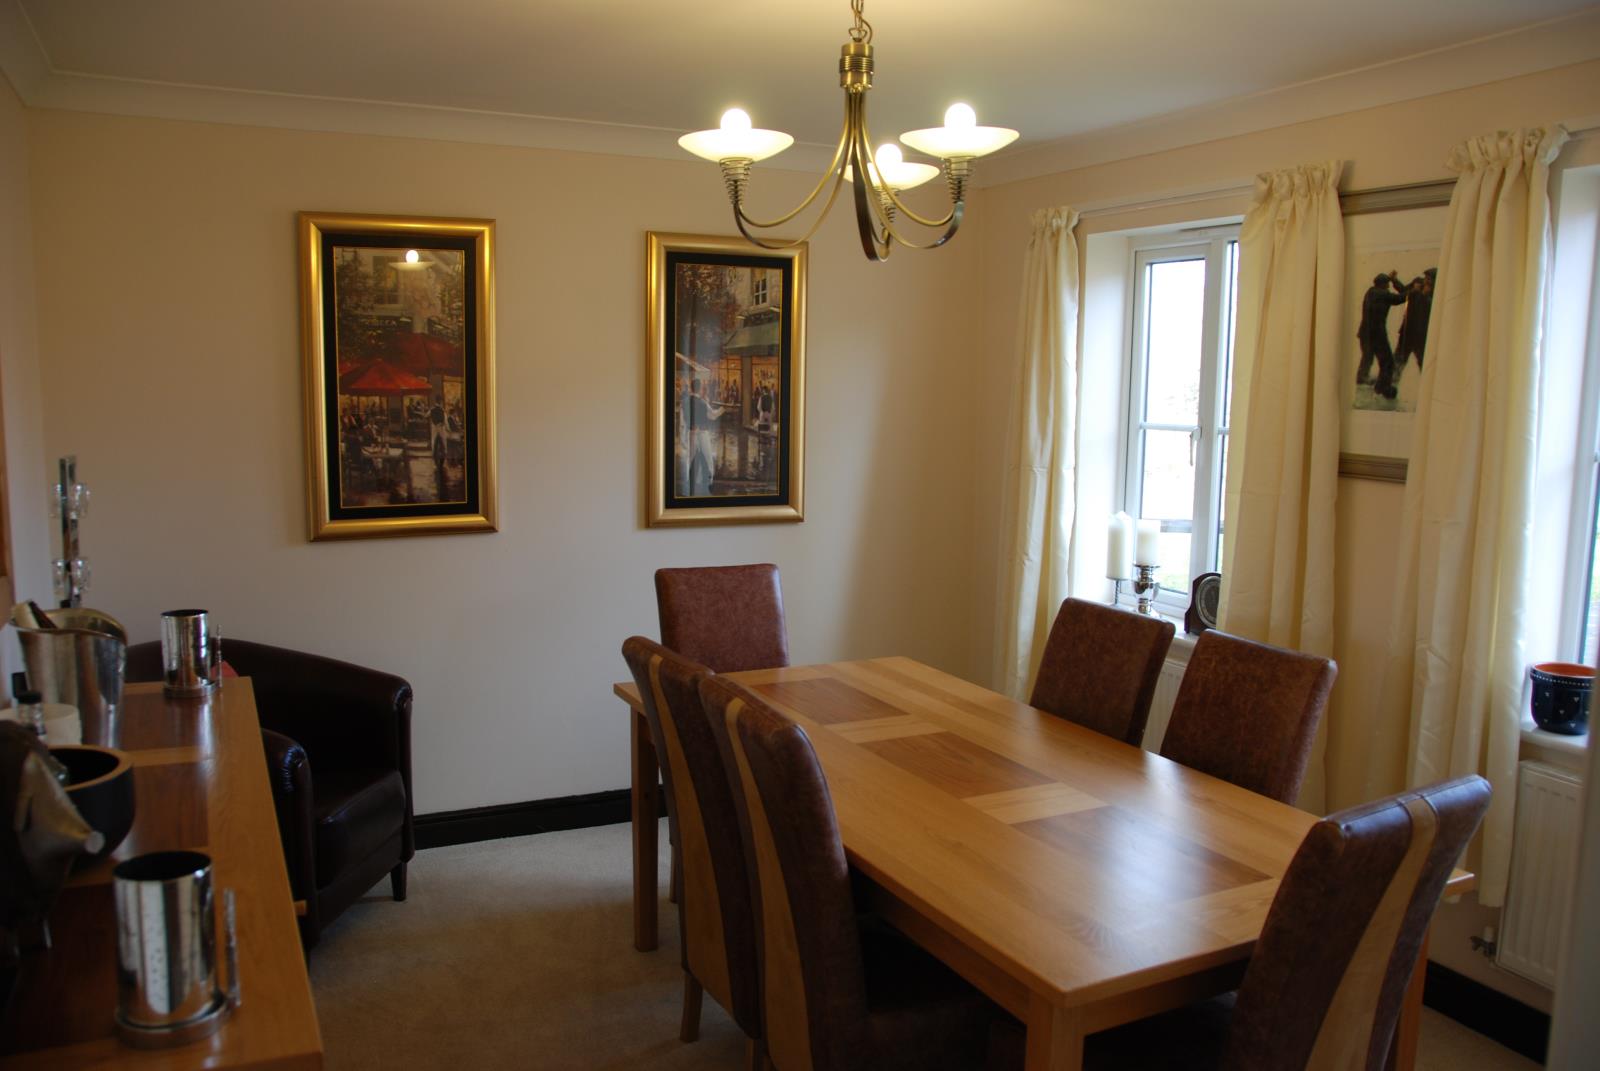
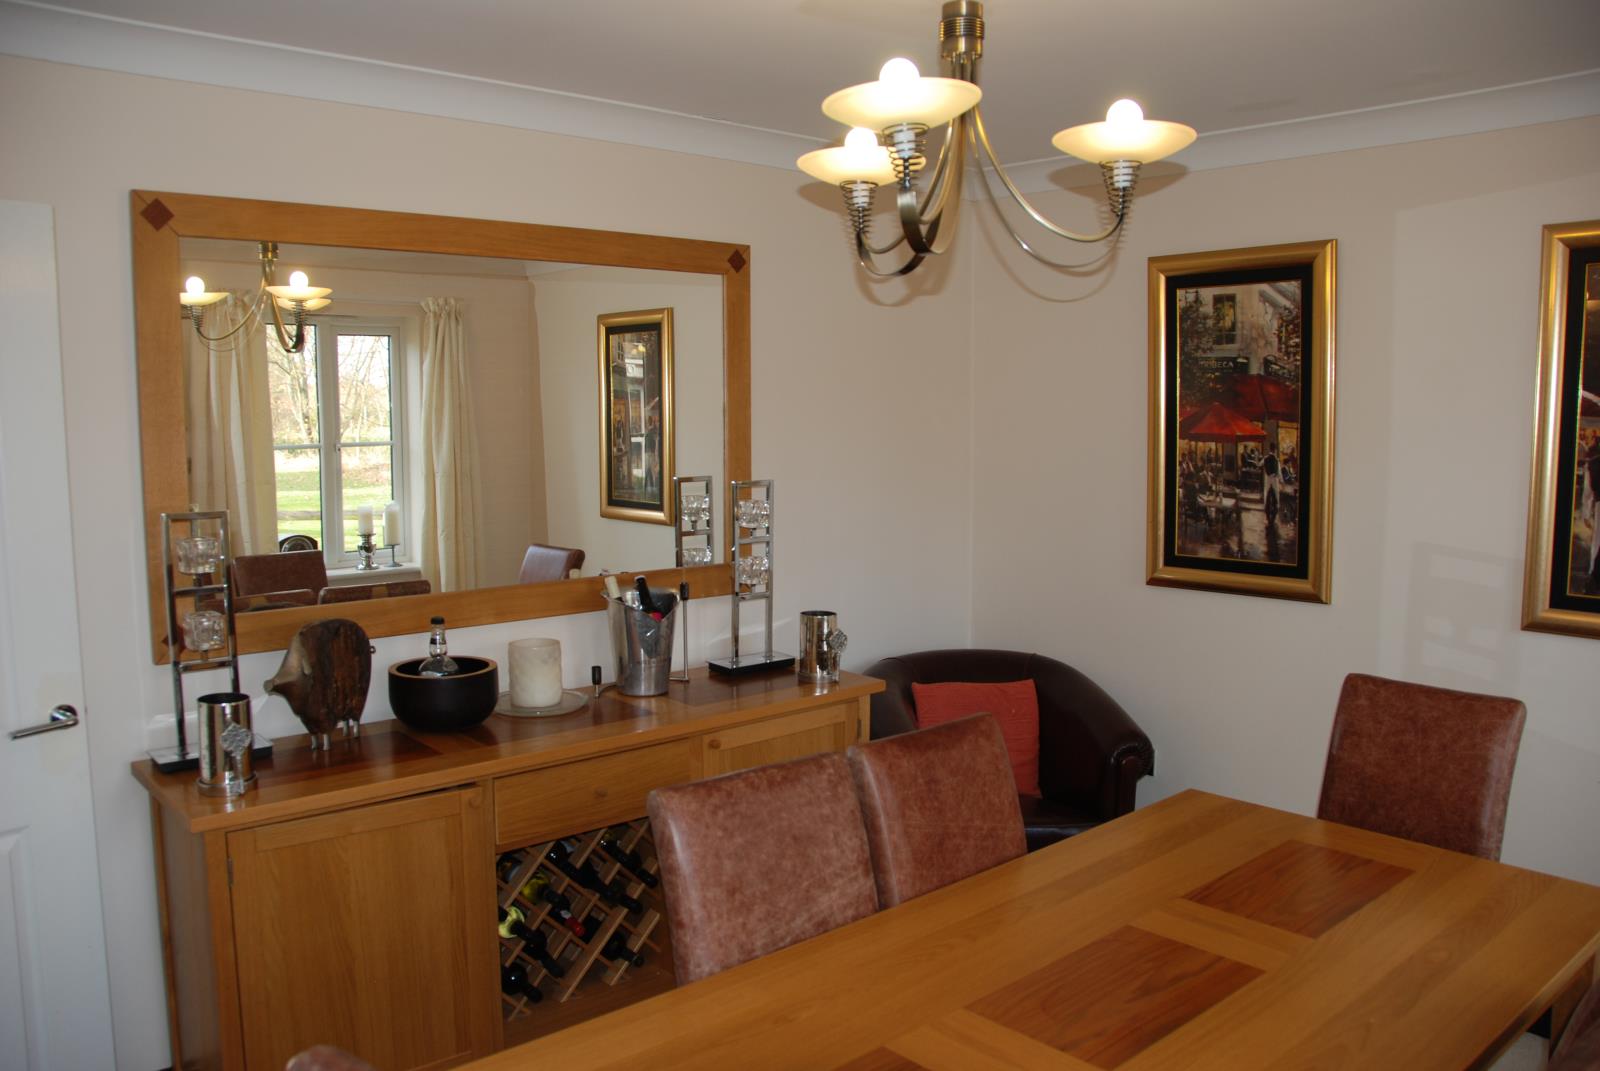
Dining Room 11' 10” x 10' 4” (3.62m x 3.74m)
With twin double glazed UPVC windows to the front elevation as well as quality carpet and twin radiators. Access to fuse box.
Utility room 9' 6” x 5' 7” (2.9m x 1.71m)
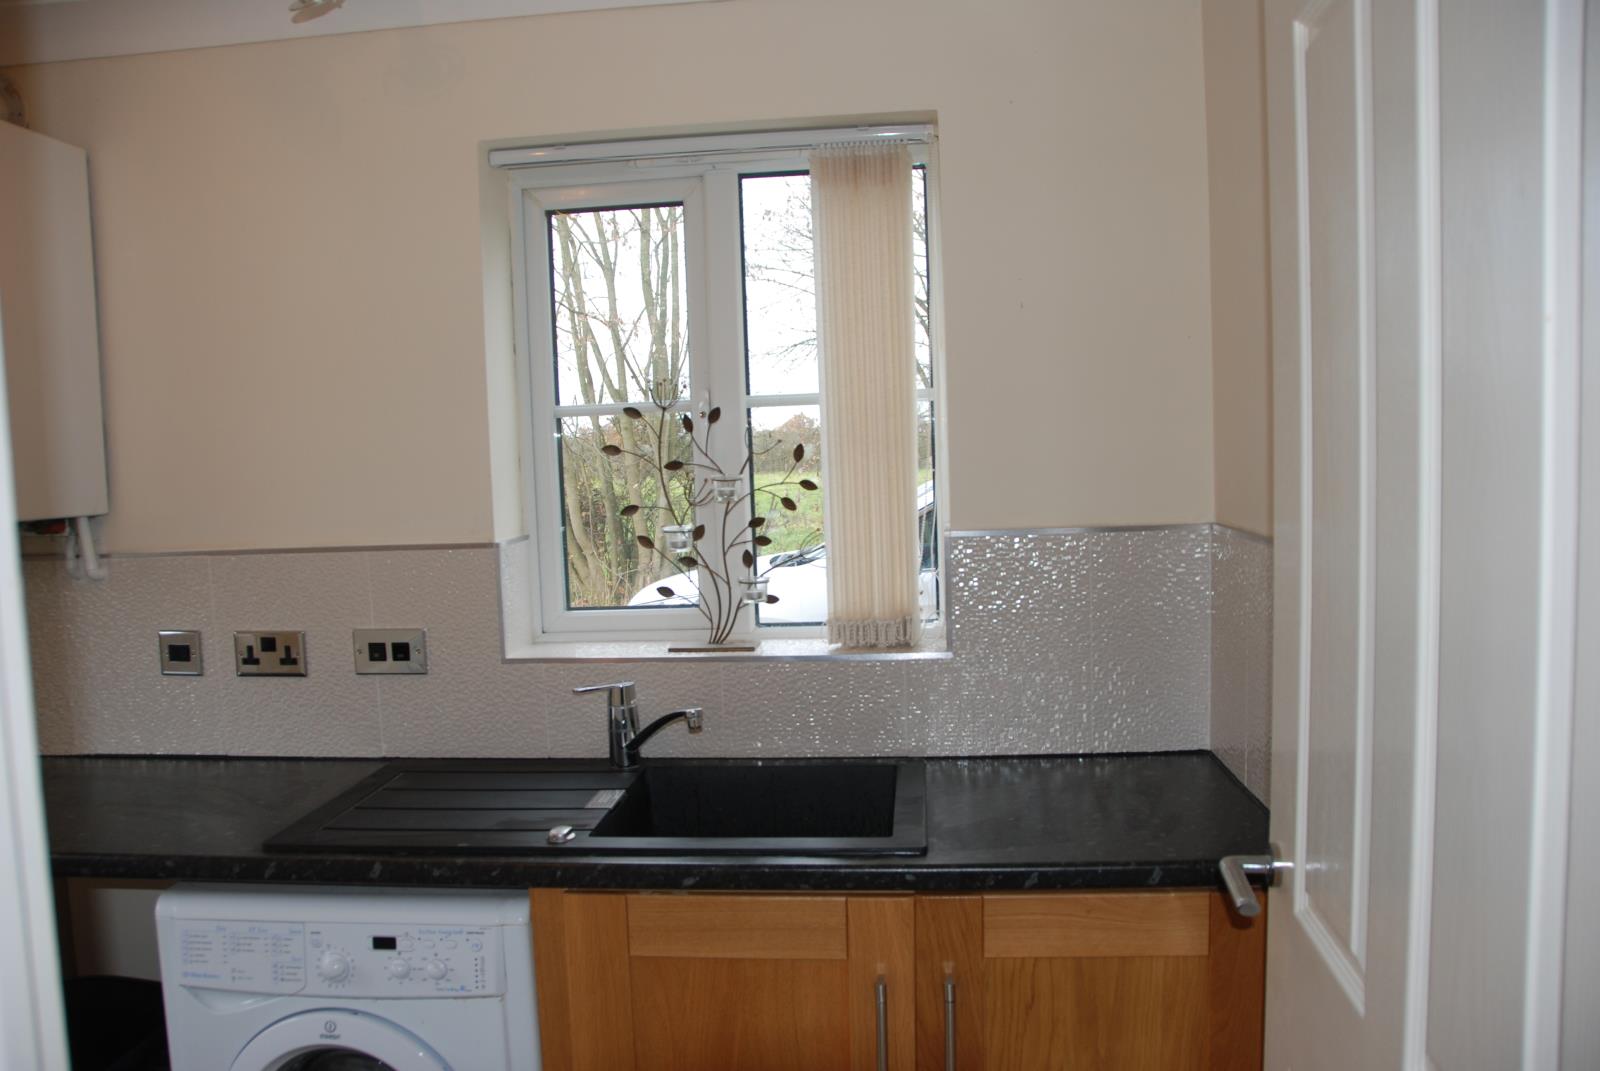
With tiled floor (as per kitchen) and counter with Franke Black sink and drainer. Space for Washing Machine and Tumble Dryer with chrome sockets throughout. Door to rear garden / Patio.
Stairs to first floor landing 14' 3” x 11' 4” (4.34m x 3.45m)
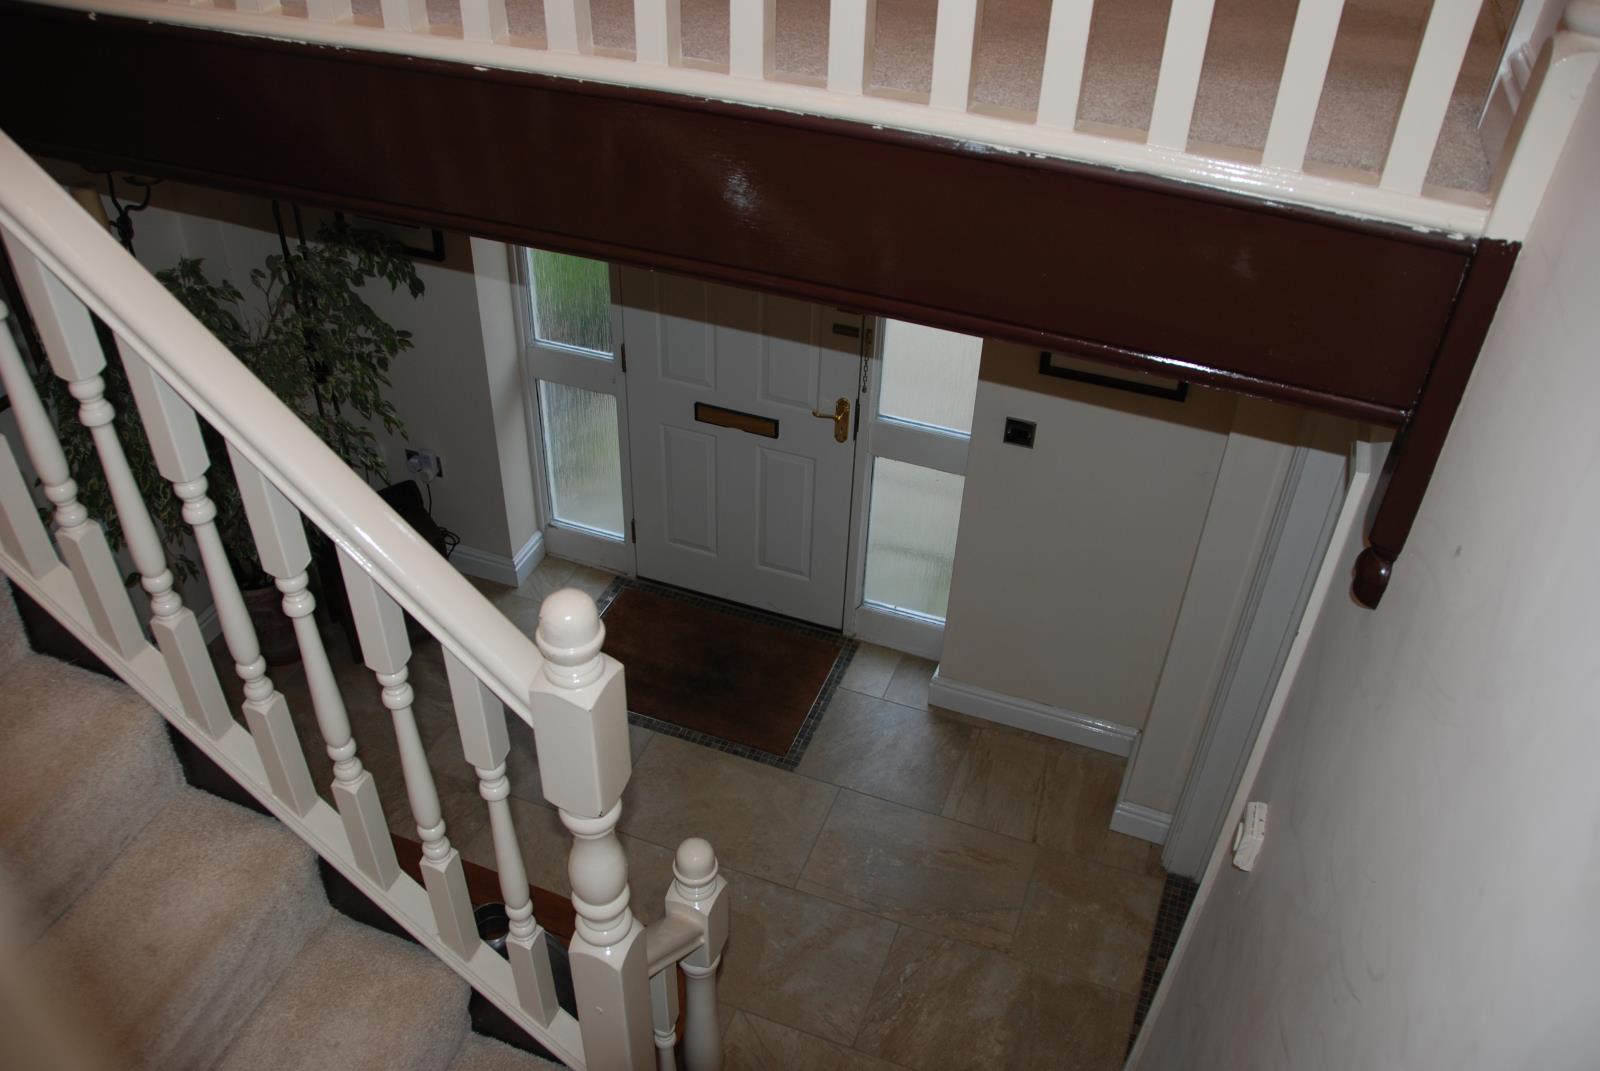
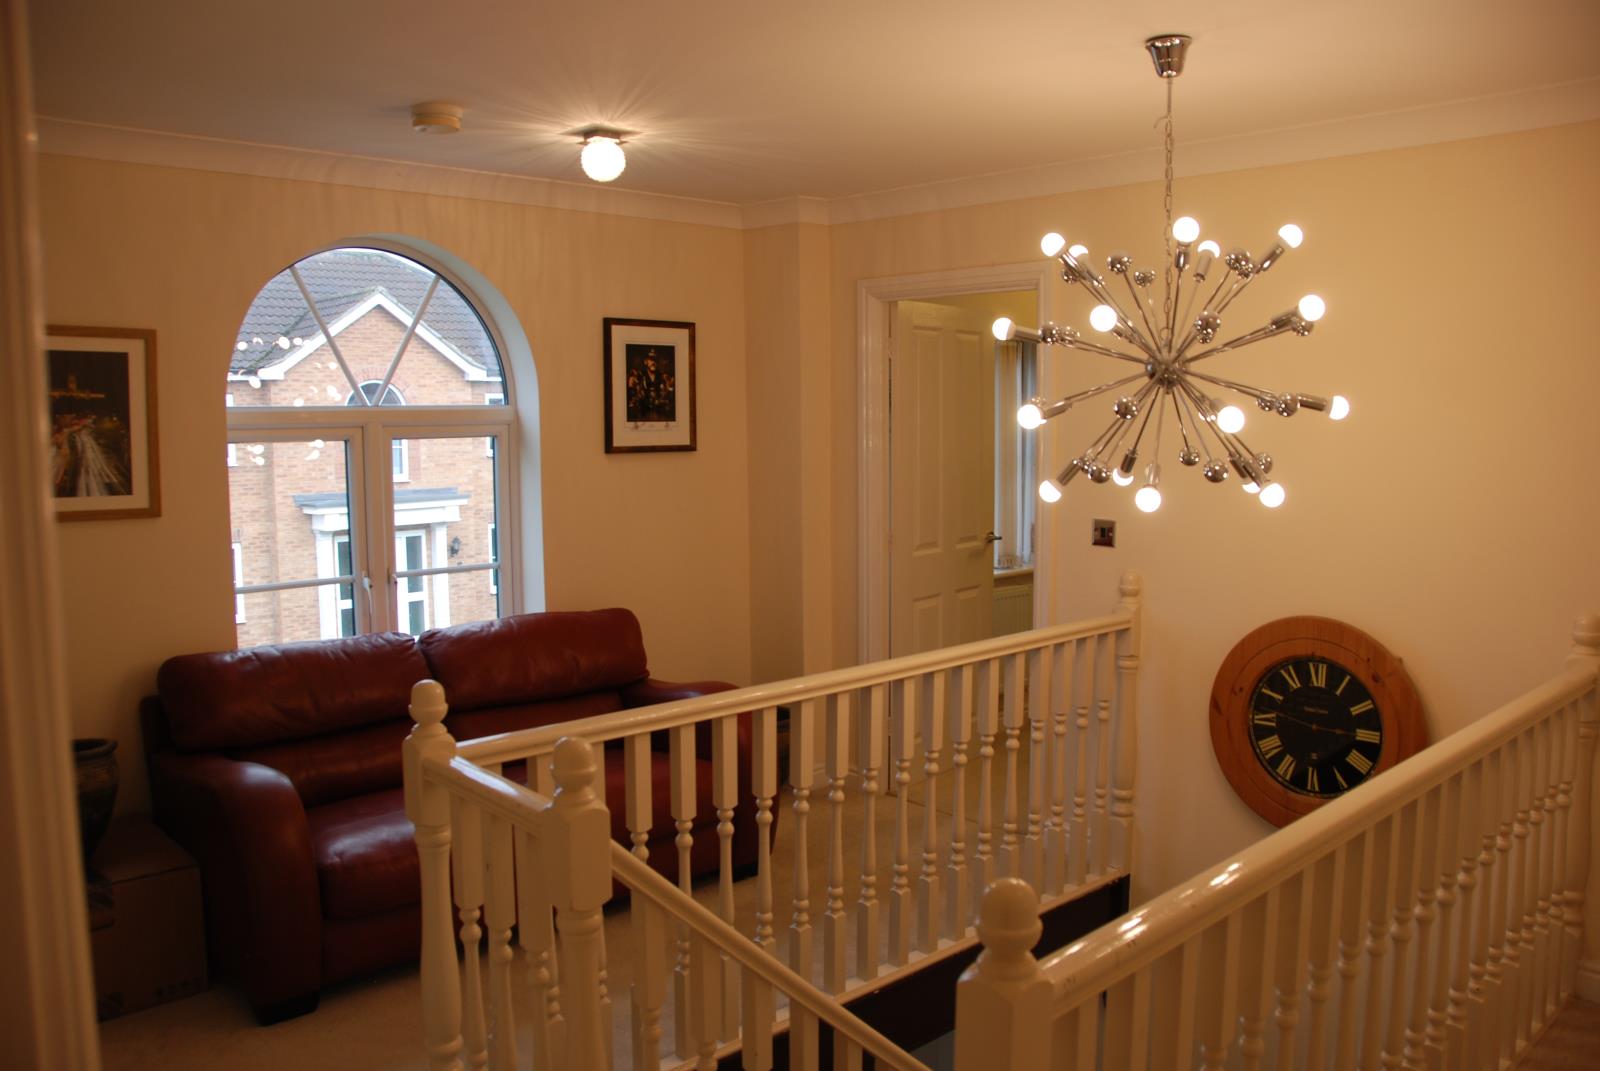
A dramatic oversized landing giving access to all 4 bedrooms and bathroom. The landing goes around the staircase on three sides and offers a gallery view of the hall below. Feature curved double glazed window to front elevation and including electric sockets and three ceiling lights. Airing cupboard holding water store.
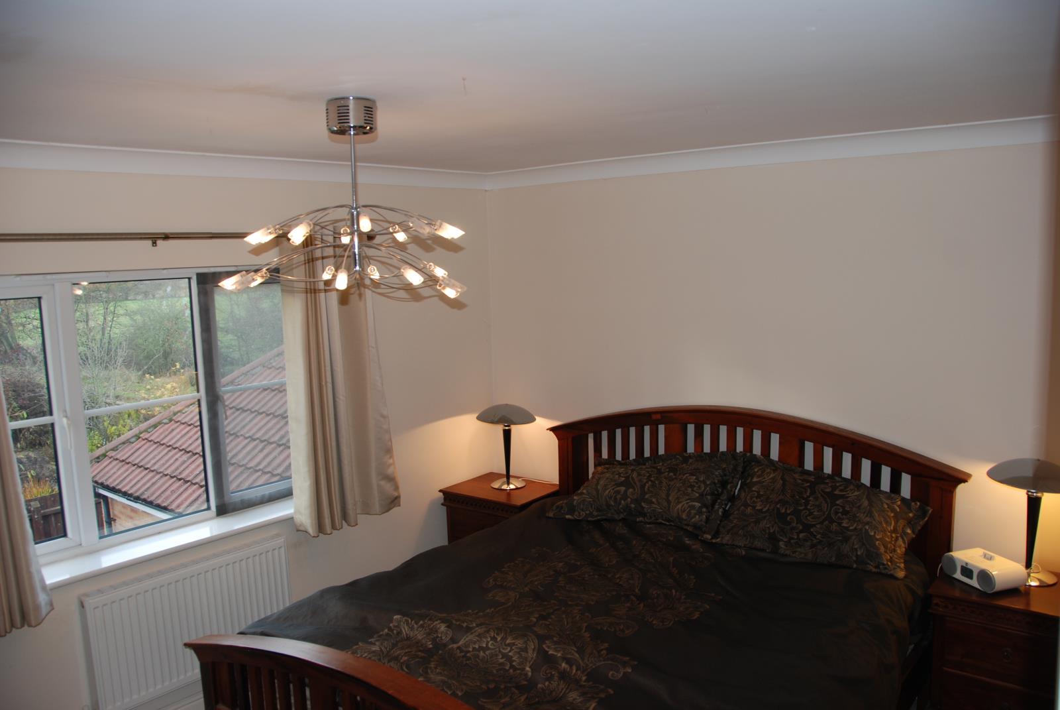
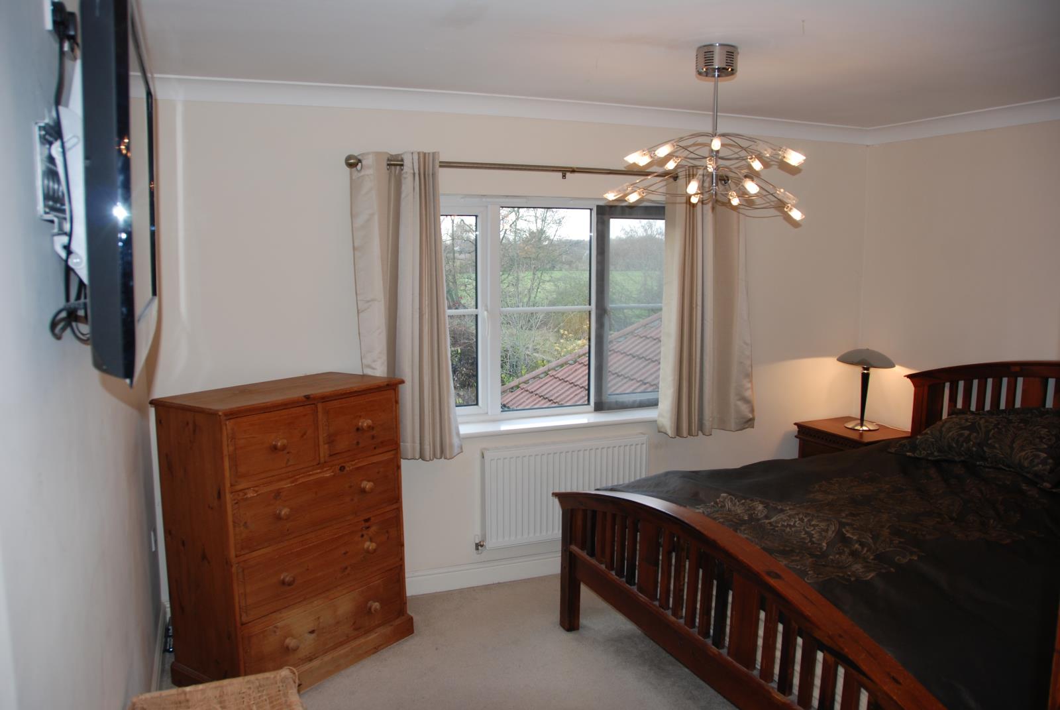
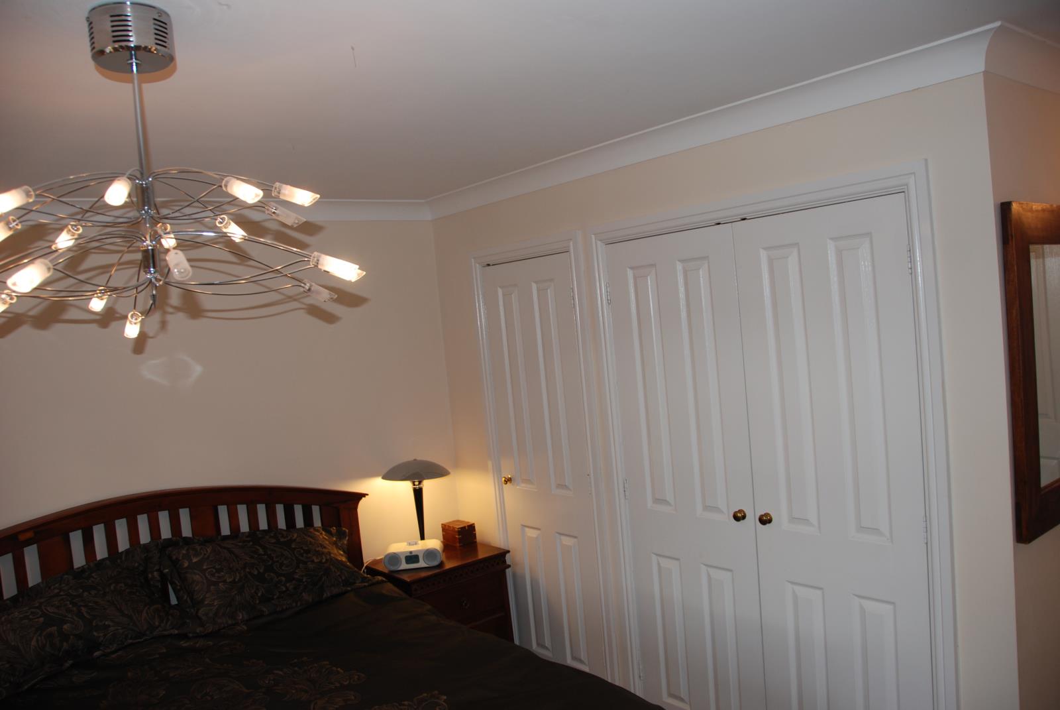
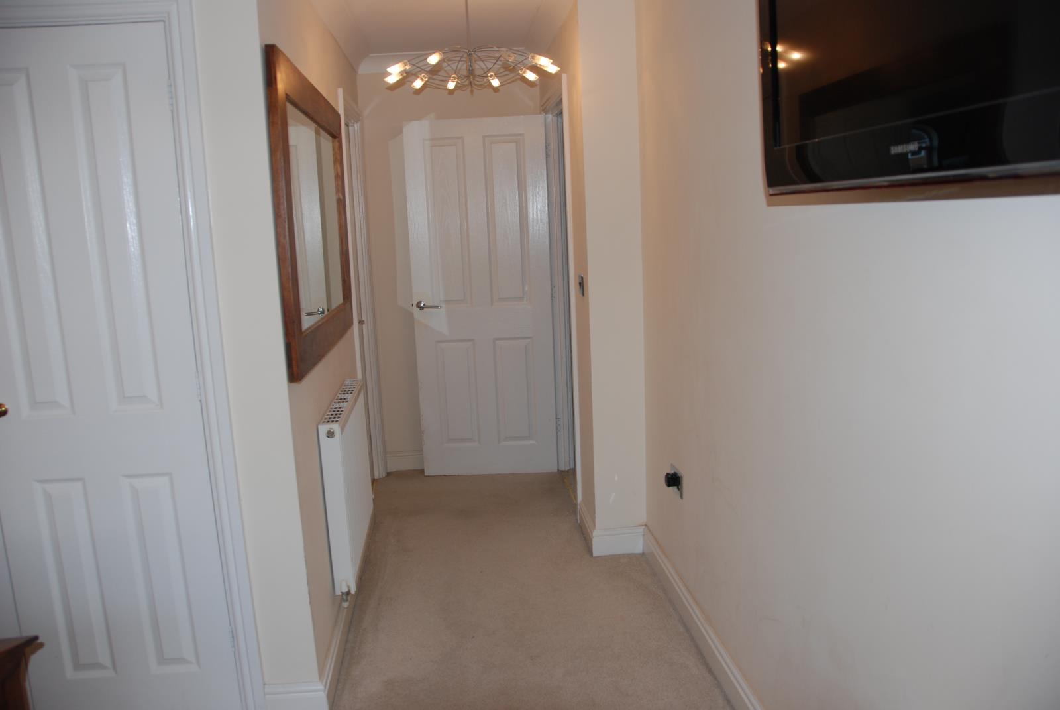
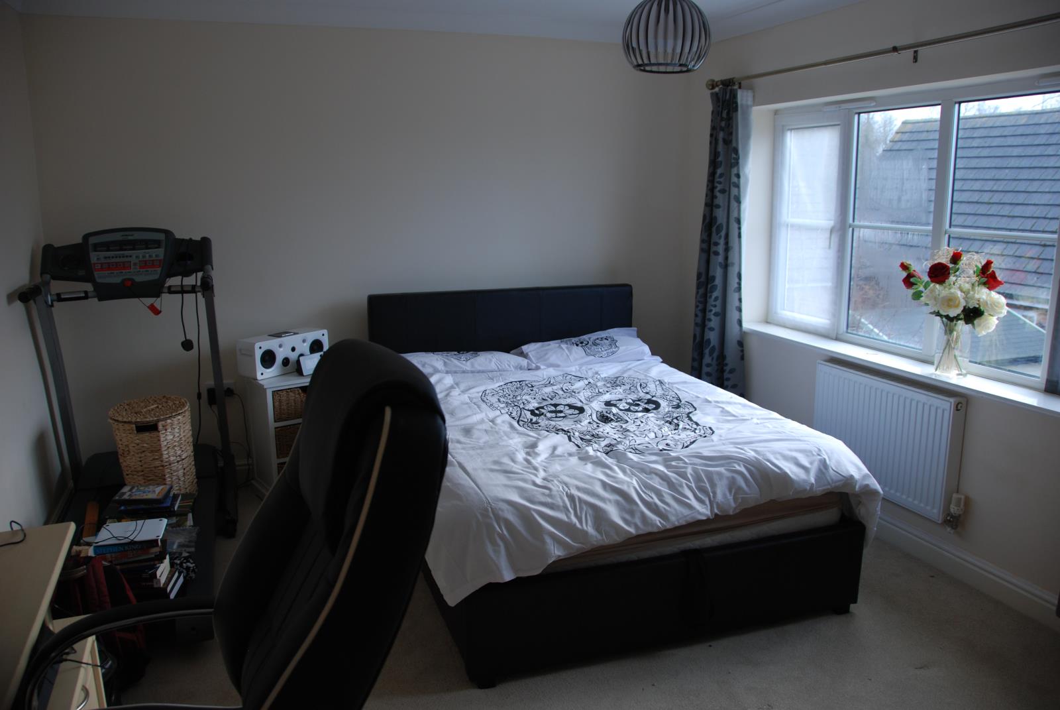
Master Bedroom 10' 2” (18' 5” max to door ) x 12' 9” (5.61m x 3.89m).
Sizes do NOT include large run of wardrobes with a large amount of hanging and shelf space along one wall. Carpeted with radiator and double glazed window to the rear elevation.
Ensuite shower room 5' 8” x 7' 10” (1.73m x 2.40m)
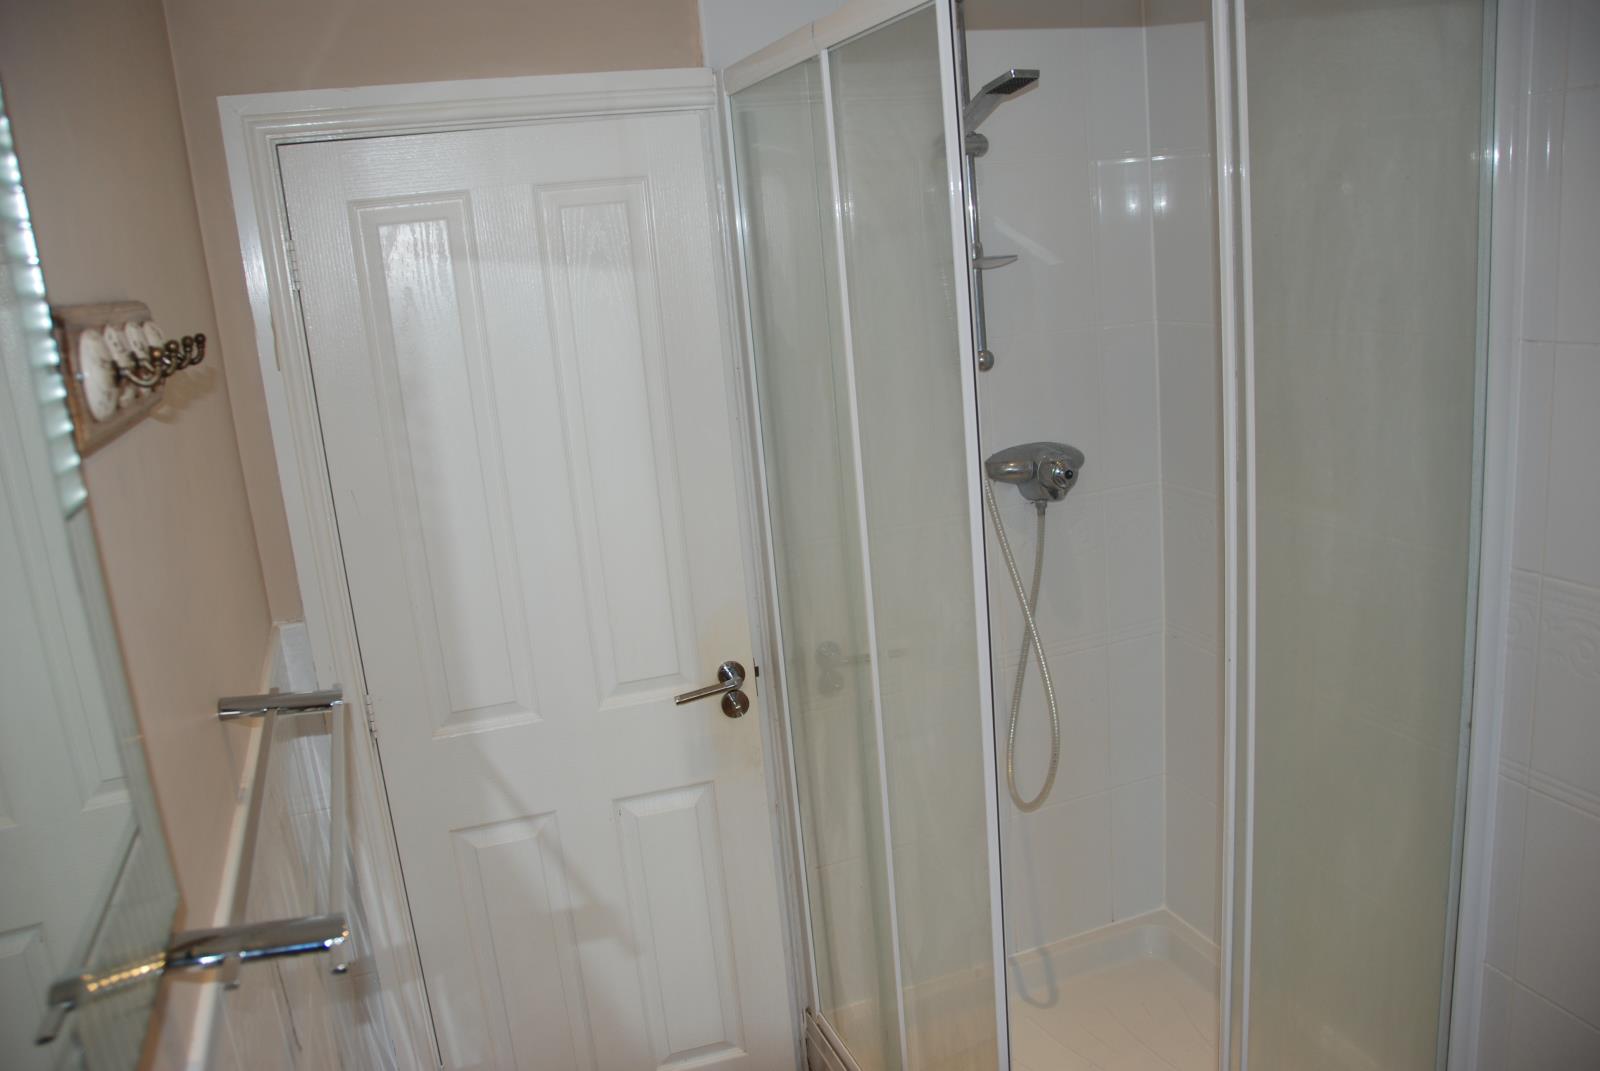
Featuring large walk in shower, tiled floor and vanity unit with storage below. Low lever wc and shelf to double glazed window to the side elevation (extractor fan). LED spotlights to ceiling area.
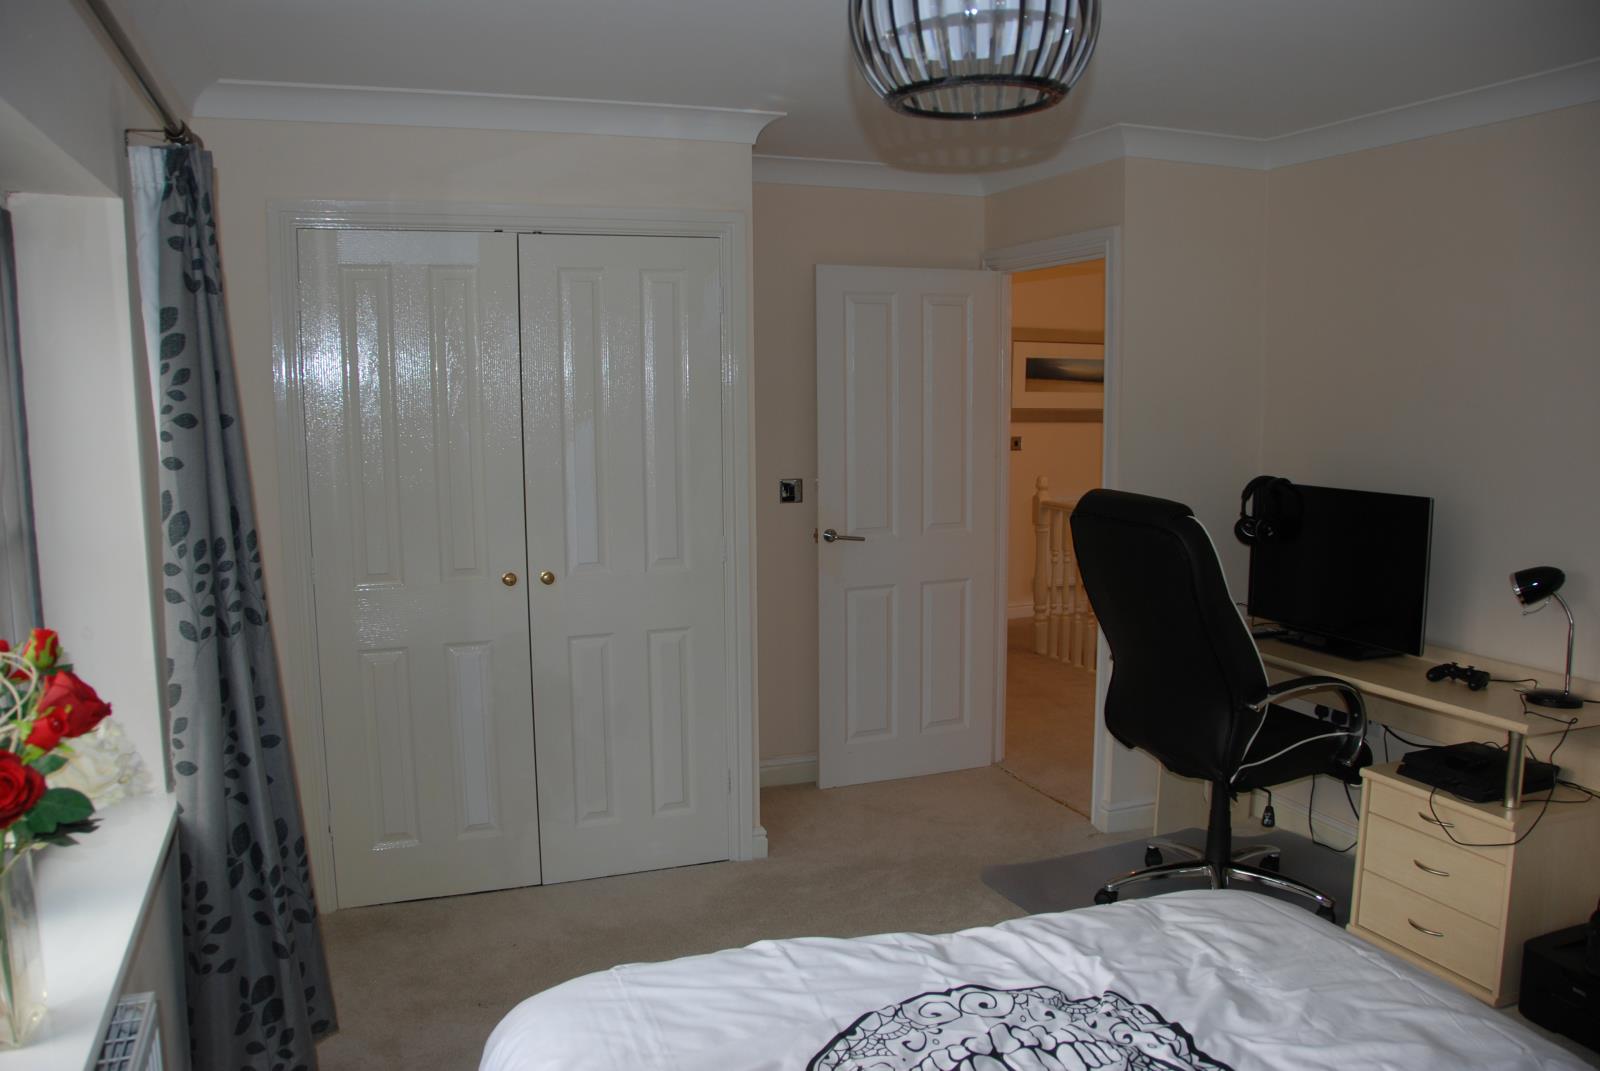
Bedroom 2 13' 2” (15' 6” max to door) x 11' 2” (4.02m x 3.4m)
Dimensions do not include double built in wardrobes with internal shelf and hanging storage. Large double glazed UPVC window to rear elevation and radiator.
Bedroom 3 12' 2” x 11' 1” (3.72m x 3.38m
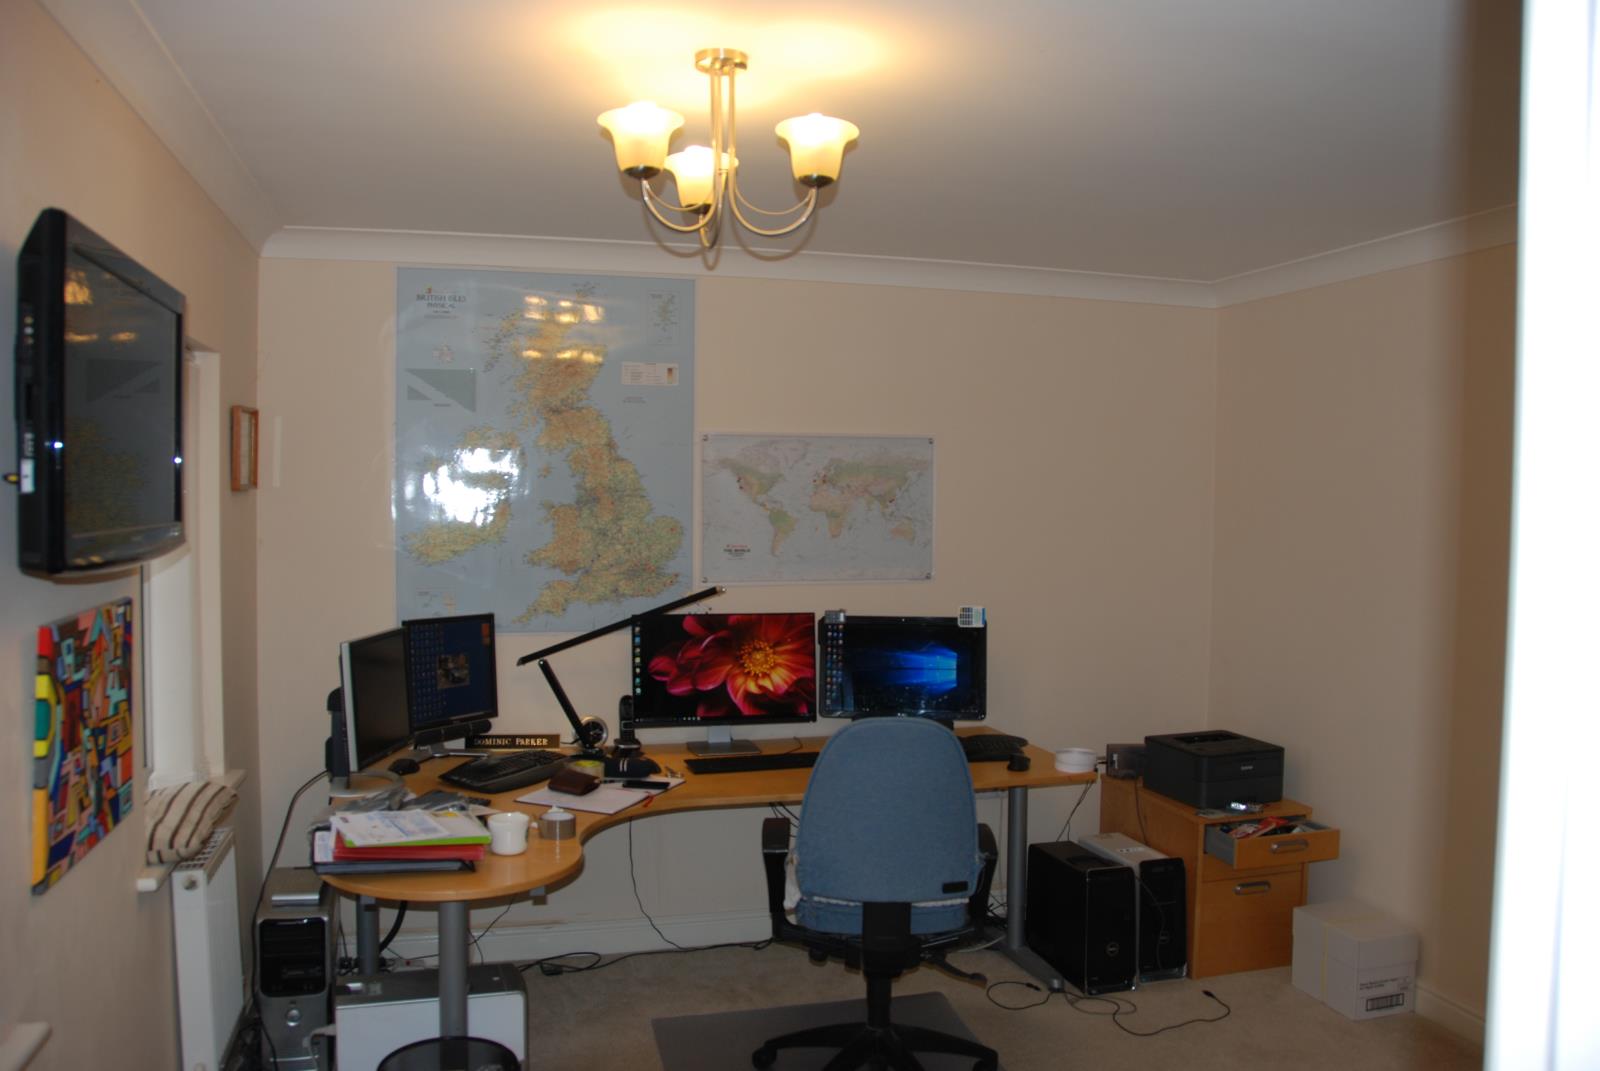
A good sized double bedroom currently used as a large office. Double glazed window to front elevation and twin radiators.
Bedroom 4 - 12' 2” x 8' 4” (3.7m x 2.53m)
With twin double glazed windows to front elevation and twin radiators.
Family Bathroom 9' 2” x 7' 5” (2.78m x 2.26m)
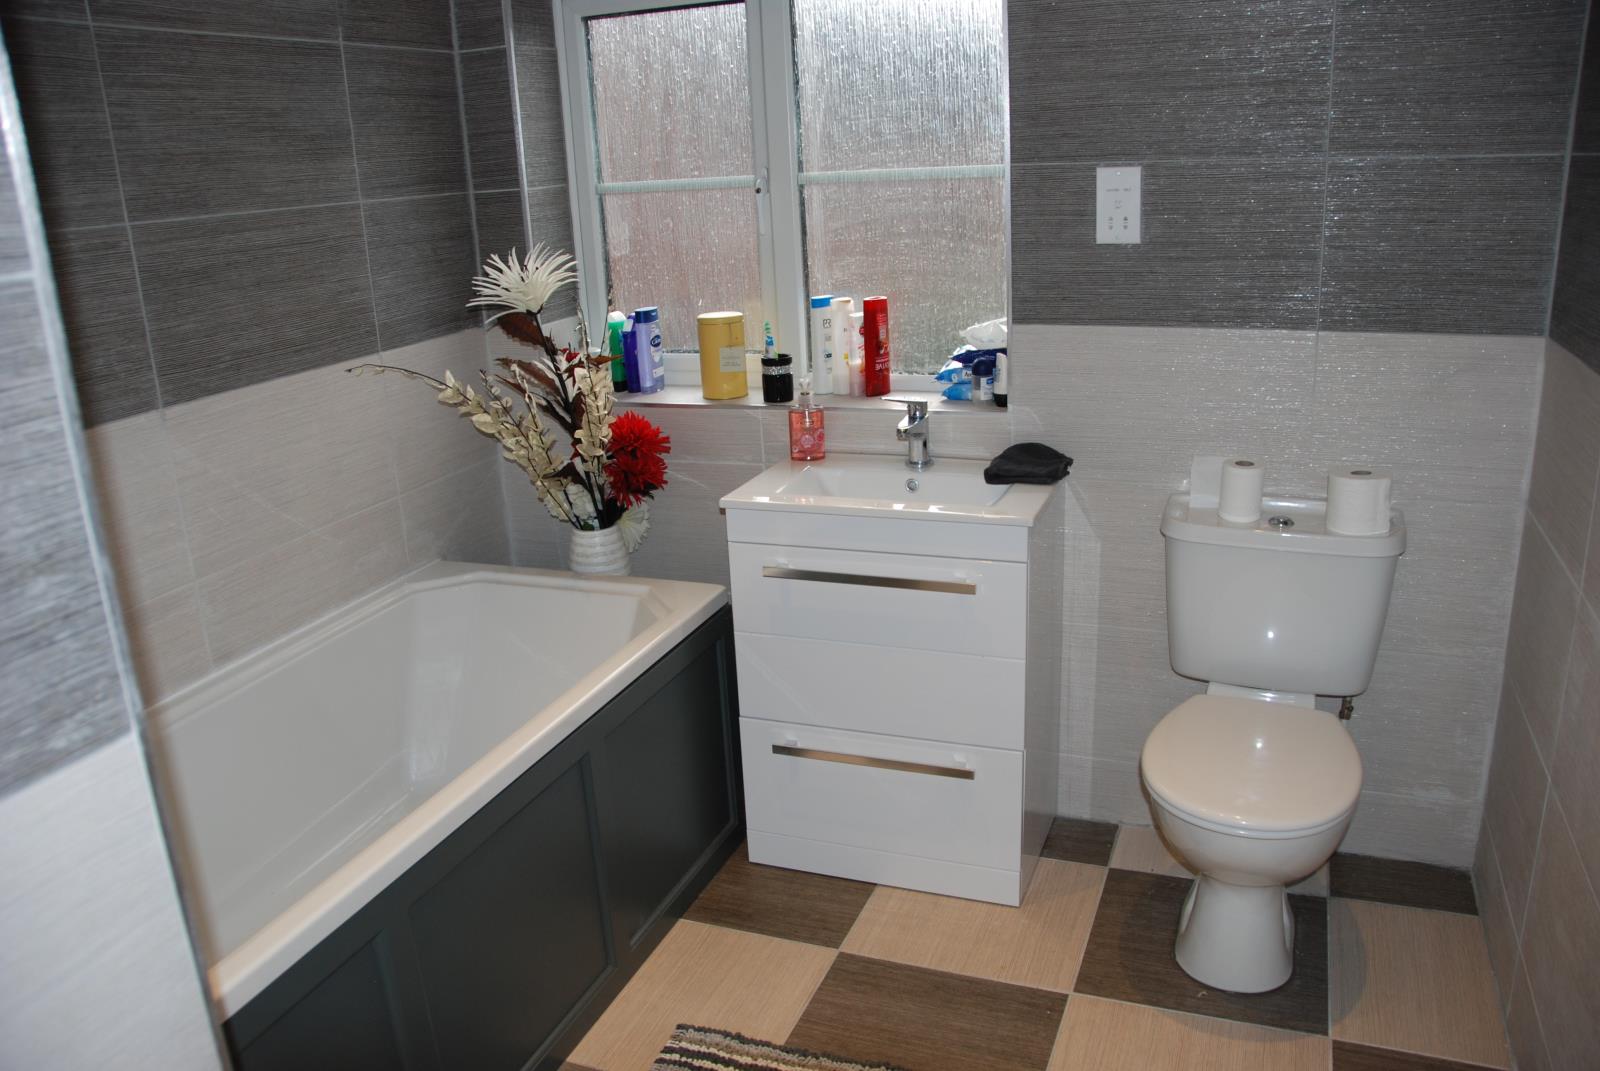
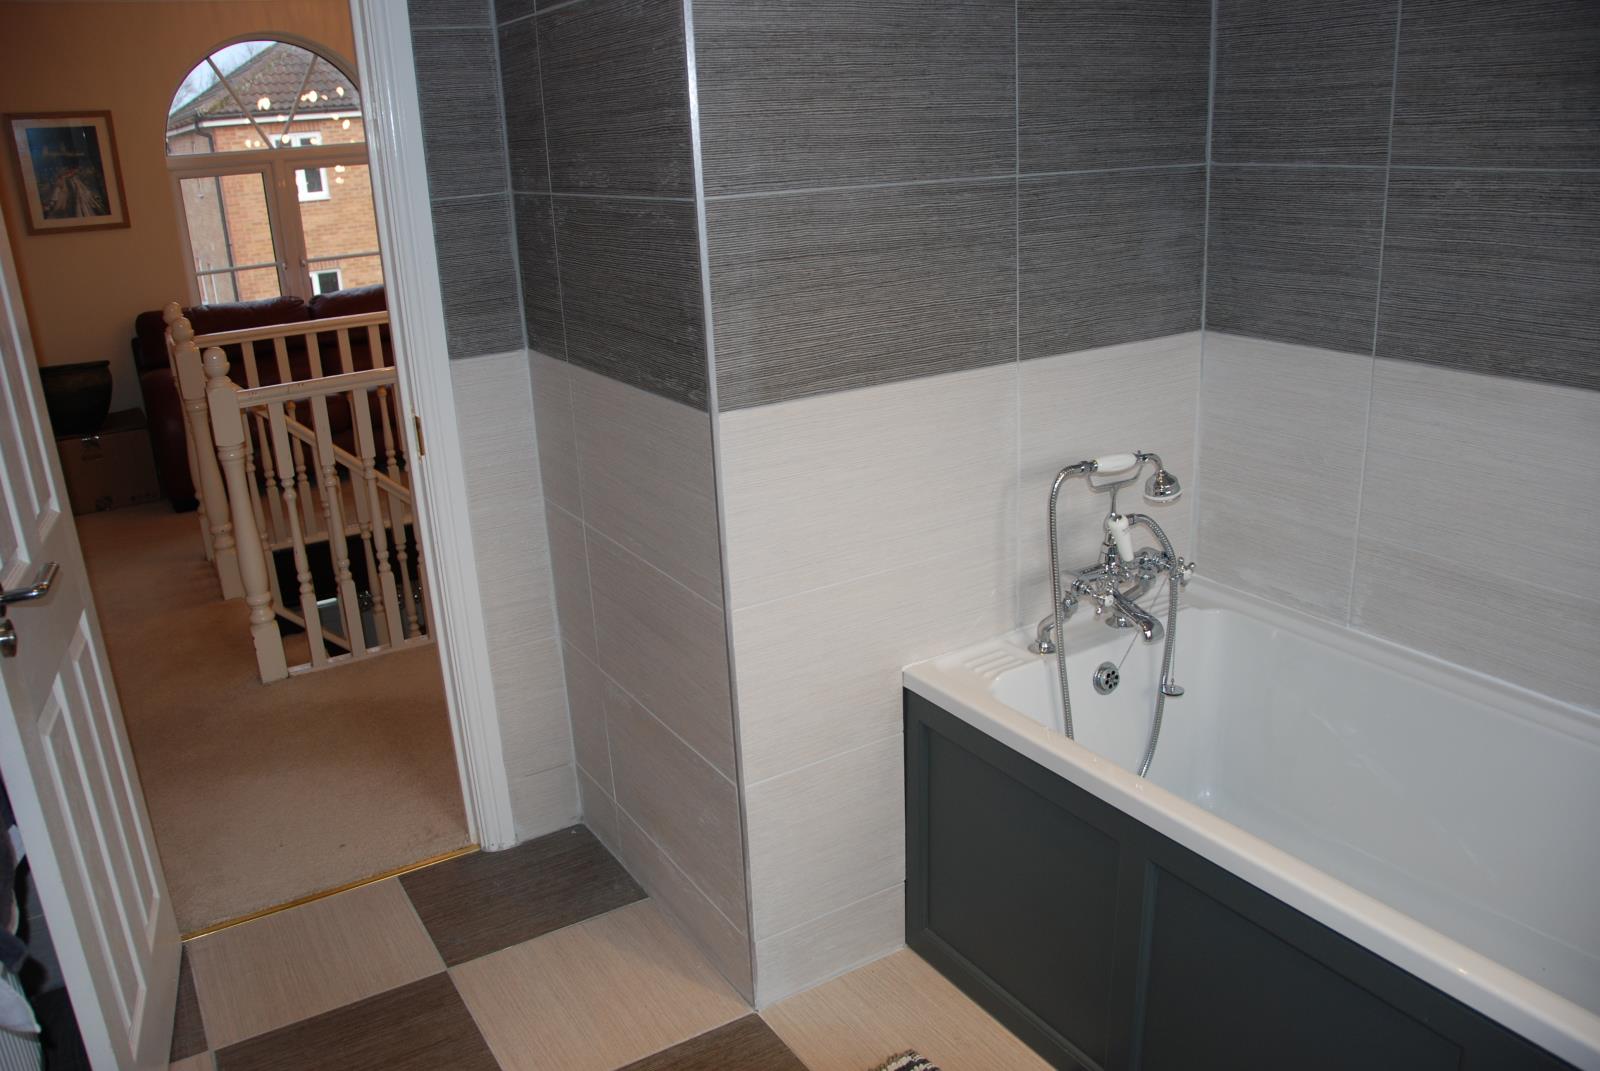
Recently refitted with brand new 75cm width bath with Old London Edwardian taps and shower attachment. Fully tiled with Porcelain tiles throughout and featuring new sink unit with drawer storage and low level wc. UPVC double glazed window to the rear elevation. LED spotlights to ceiling area.
Garage 15'8” x 16' 9” (internal)
Double garage which has been fully plastered throughout and has a large selection of electrical sockets and fluorescent lighting as well as extra loft storage above. The Electrics for the garage are on a separate ring which has its own box within the garage. Laminate flooring. The front, although having two single up and over doors is fully plastered behind ONE of the doors so meaning that the garage can be used to store a vehicle (and is currently used for this purpose) through the one up and over door but does offer the possibility to be either used as a home gym or office, divided in two or indeed opened up again to utilise the second up and over door. The garage has its own personal door access to the side accessed from the rear garden.
Outside
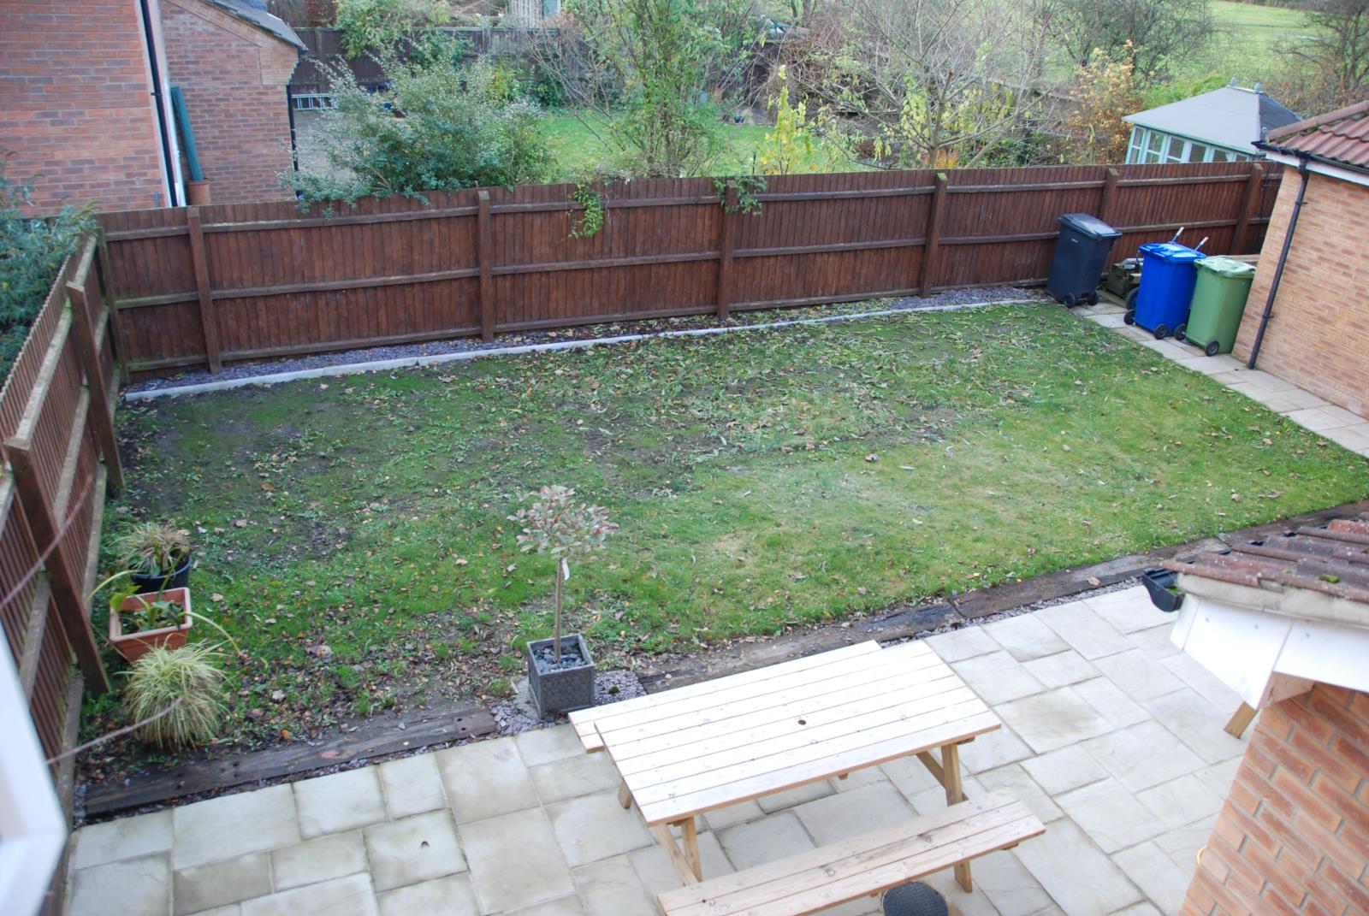
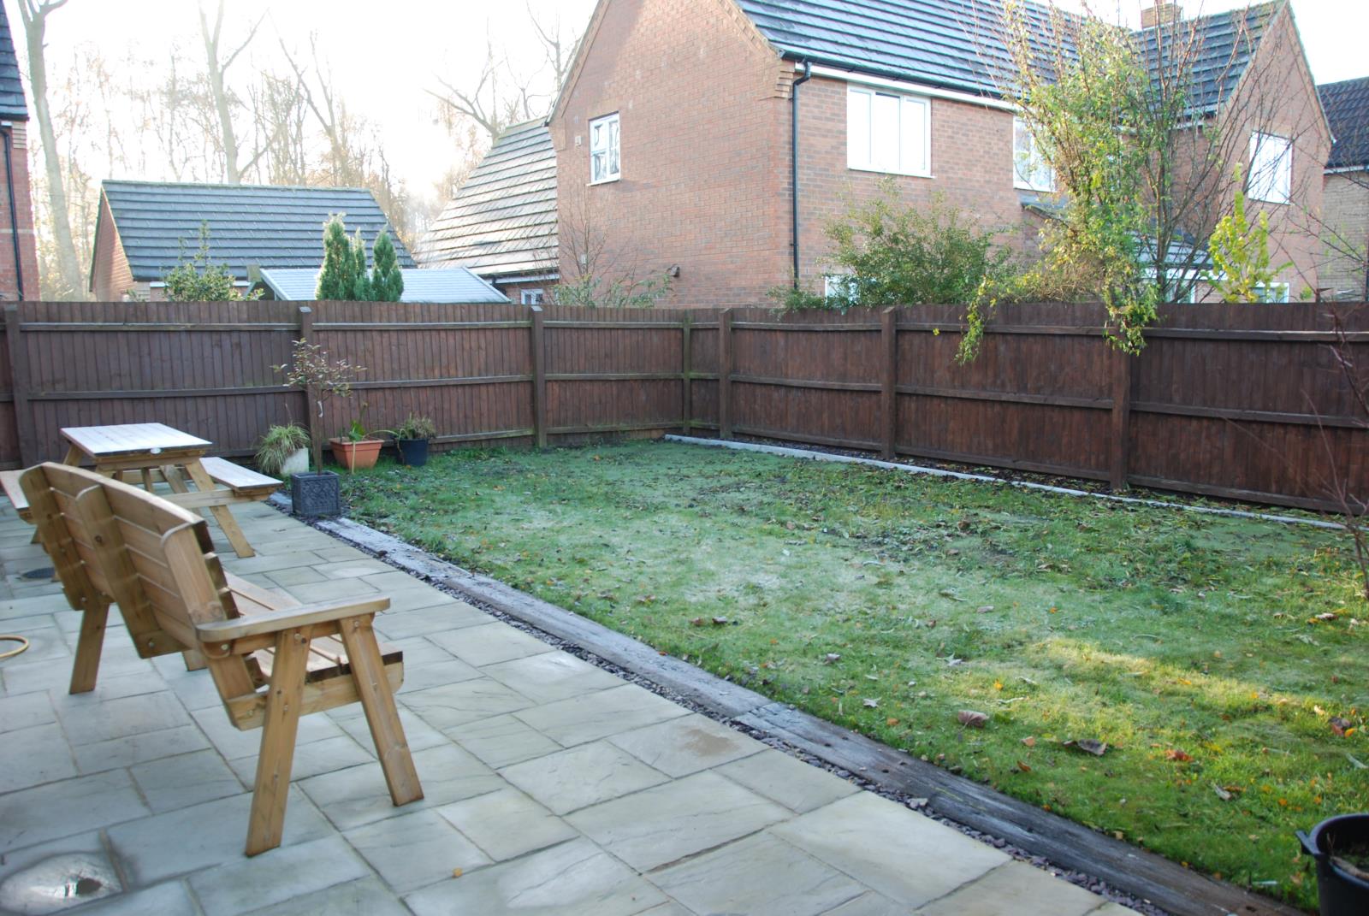
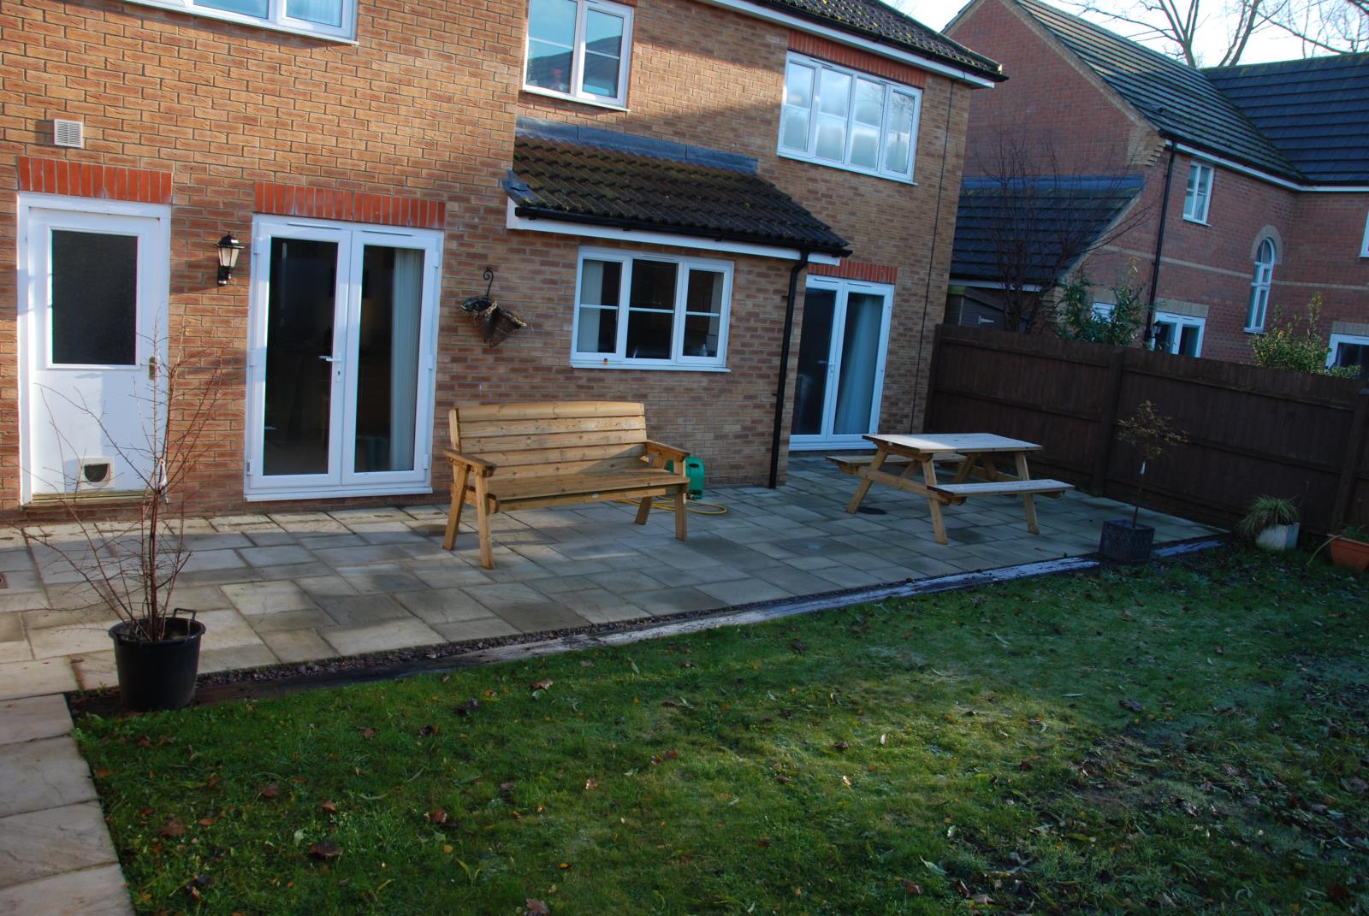
The property benefits from a South Facing rear garden along with very large patio extending to over 40m square across the entire width of the house. The garden is laid to lawn and there is another large slabbed area behind the garage sufficient for a very large shed should this be required.
The property gets sun throughout the day in the summer months and is afforded privacy by fencing and a solid wood gate to the drive area.
Maple Drive is a private road used by only three houses and with no through right of way. The drive on the property has sufficient parking on the main drive for up 6/8 vehicles and a further parking area is present on the other side of the property which is also owned by the property. Parking therefore is likely the largest area offered by any individual house on the estate. This parking is in addition to the double garage. Parking problems are a thing of the past.
With no passing traffic the property is very safe and ideal for children playing or owners with pets who are concerned about the dangers posed by passing cars.
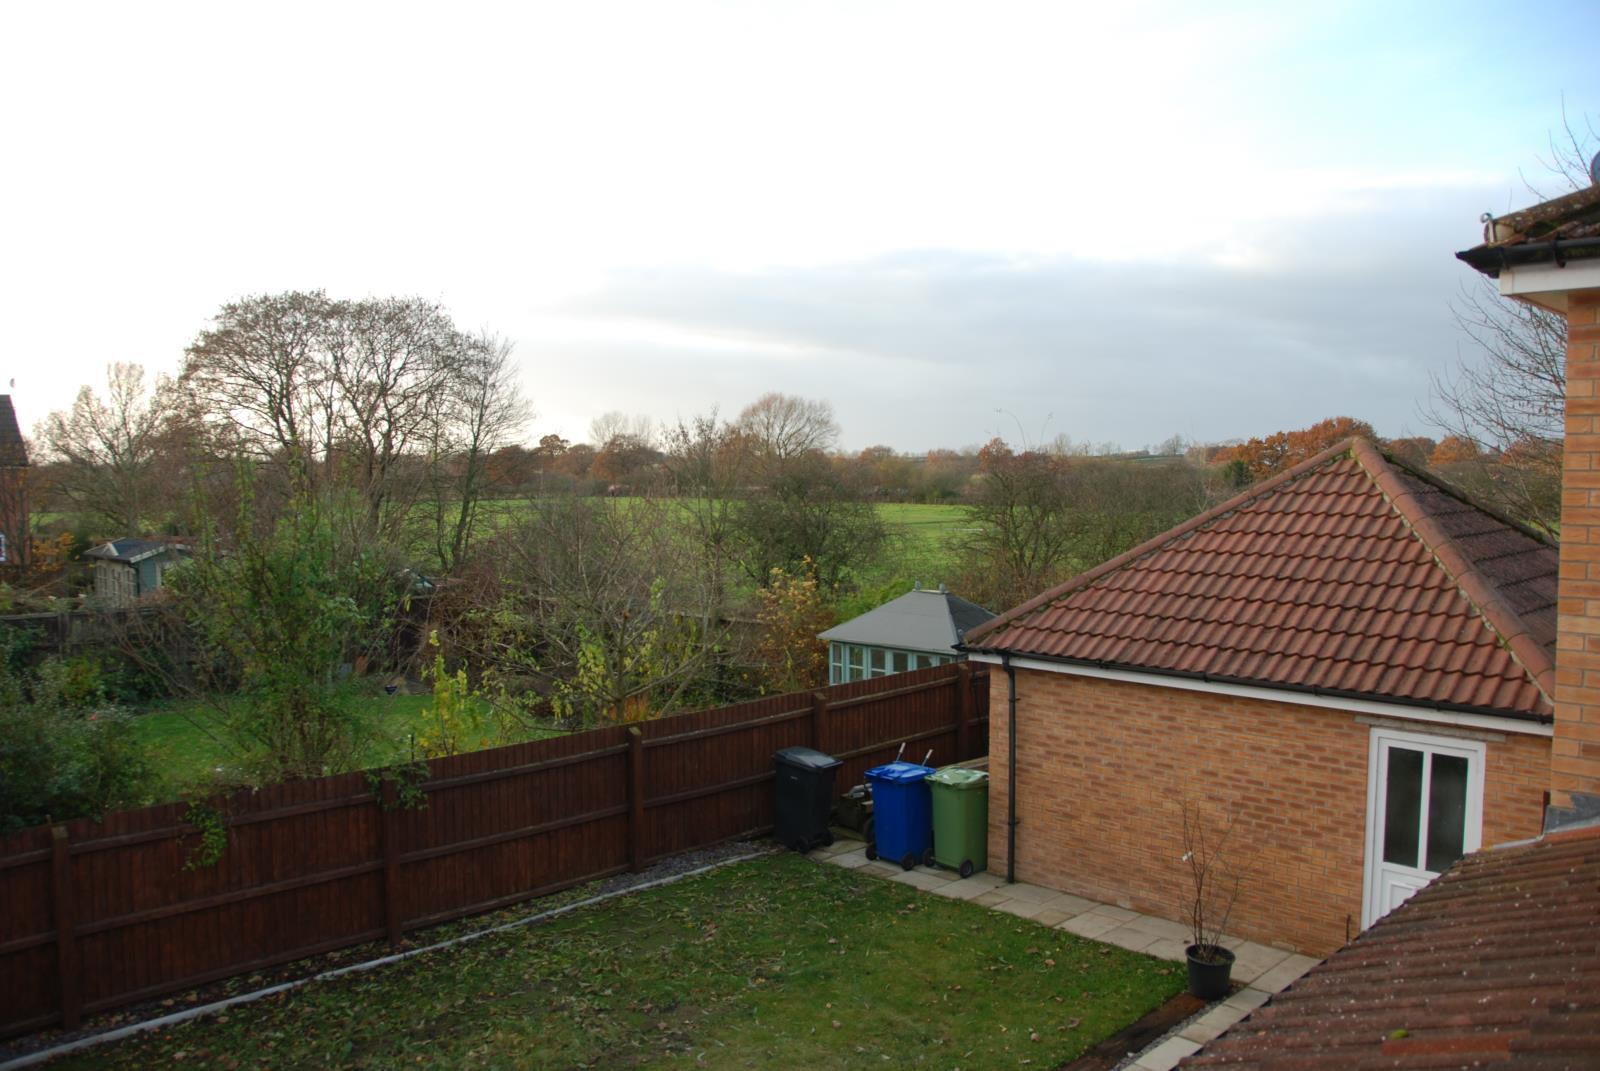
Maple drive is right at the back of this estate and offers an exceptional amount of privacy and quiet as well as having a lovely open feel with views across open fields to the side
General
The property is Freehold although the Woodland Grove estate is managed by the owners and carried a service charge which is currently £155 per annum. You can see more details at www.wgmc.org.uk which is the website for the estate.
Viewing will be with the owner of the property and there is no chain in place so a fast exchange and completion can be carried out if required.