3 Bedroom Detached House Sold in Preston, PR3
| Reference | 36769 |
| Address |
Church View Place, Garstang, Preston, PR3 1ZQ (Map Location) |
| Beds | 3 |
| Baths | 2 |
| Type | Detached house |
| Tenure | Freehold |
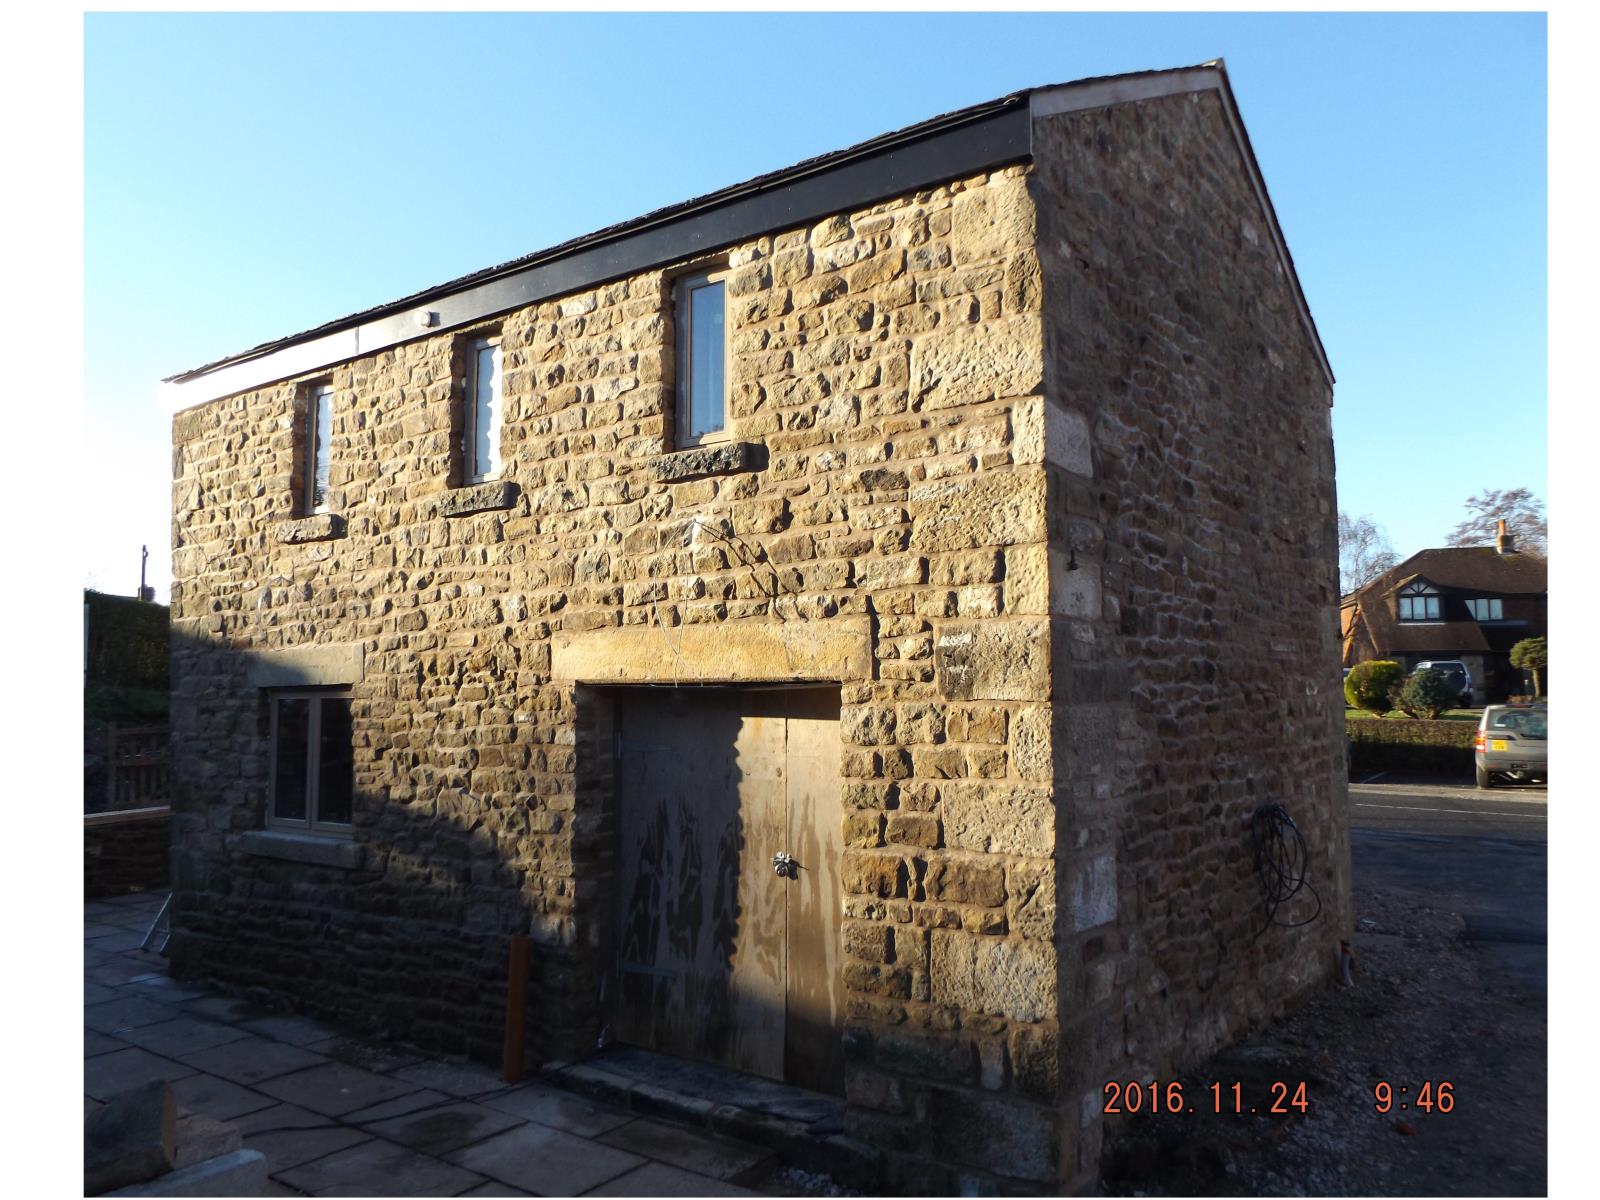
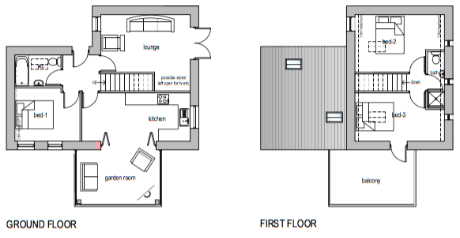
Damson Barn is a newly converted barn in the heart of Garstang, boasting 3 double bedrooms, 2 receptions, kitchen, 2 bathrooms, roof terrace, patio, gardens and parking .
Description
Damson Barn is a newly converted, historic barn property in the heart of Garstang. The barn has been completely refurbished by local, small developer Cedar Stone Homes Ltd.
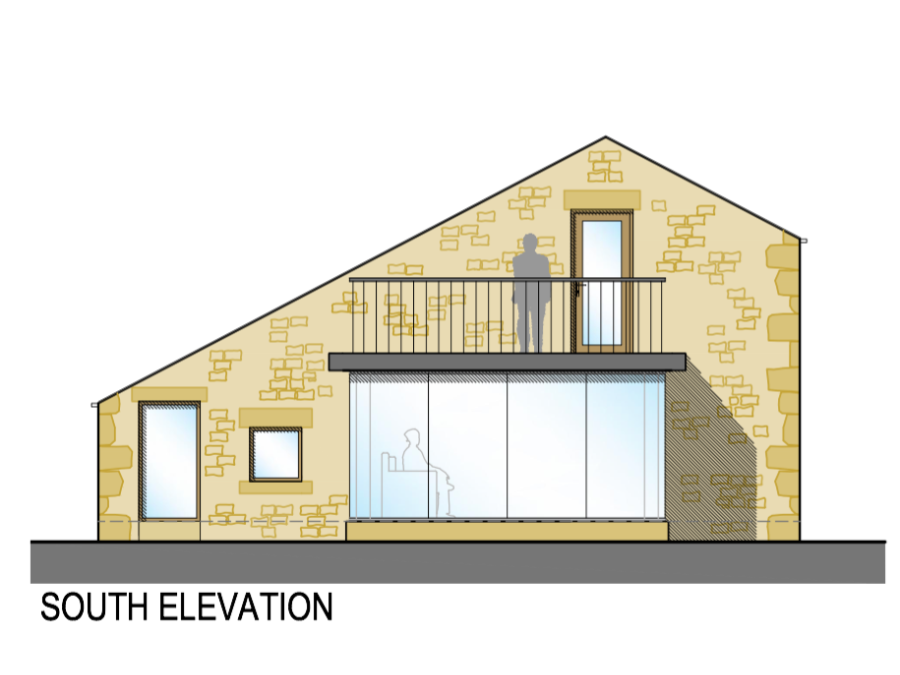
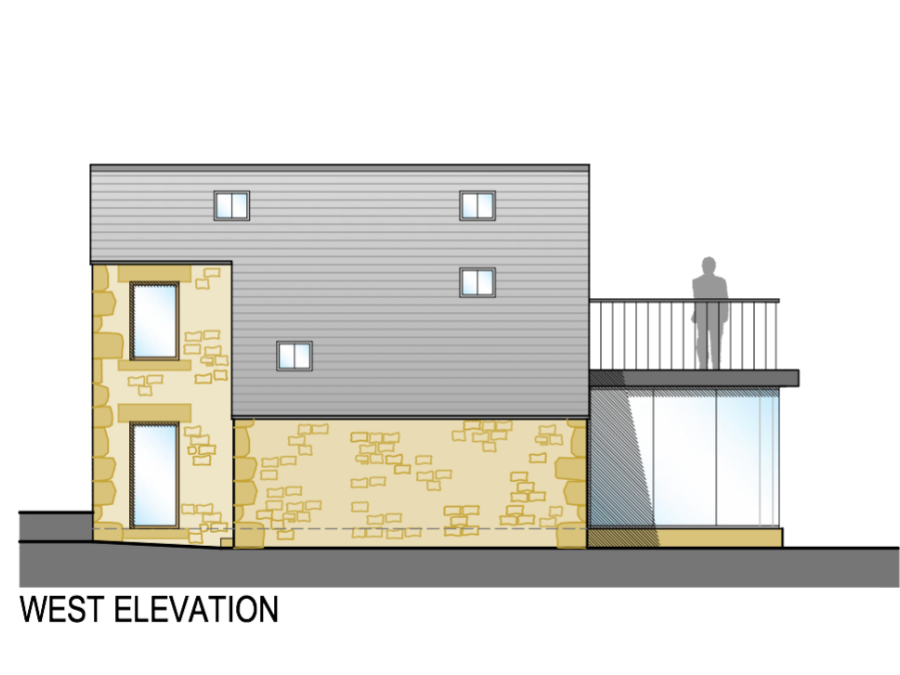
Damson barn has 3 double bedrooms, 2 large receptions, bathroom and shower room, generous roof terrace, patio, lawned gardens and parking spaces, all within literally a minute's walk of Garstang town centre.
The refurbishment and conversion of this historic barn has been overseen by an MRICS Chartered Surveyor in conjunction with award winning builders.
The barn is constructed from original stone with a natural slate roof. External doors and windows are of double glazed, hardwood. The internal finishes are of a particularly high standard and include oak internal doors throughout, as well as natural stone flags with underfloor heating to ground floor. There is a stylish, fully glazed, south facing garden room.
Local kitchen designers Maelstrom have designed a modern, country kitchen with solid granite worktops. Bath and shower rooms include quality fittings with contemporary tiling.
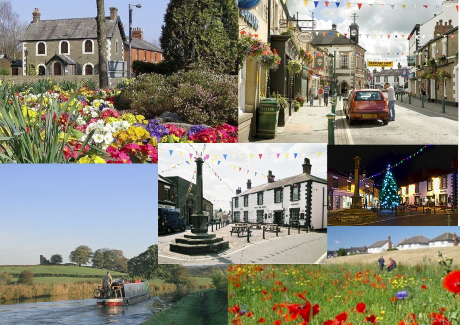
Garstang is a charming market town on the edge of the Trough of Bowland with fantastic local schools and a great shopping centre. Damson Barn is a short, easy walk into the town centre and is close to bus stops and road links Preston, Blackpool and Lancaster.
It's rare to find a barn conversion in such a wonderfully convenient location - Damson Barn is a one off and a complete gem. View it soon!
Completion of the conversion is due in February 2017.