5 Bedroom Semi-Detached House Sold in Leeds, LS4
| Reference | 36724 |
| Address |
Vinery Road, Leeds, LS4 2LB (Map Location) |
| Beds | 5 |
| Baths | 2 |
| Type | Semi-Detached house |
| Tenure | Freehold |
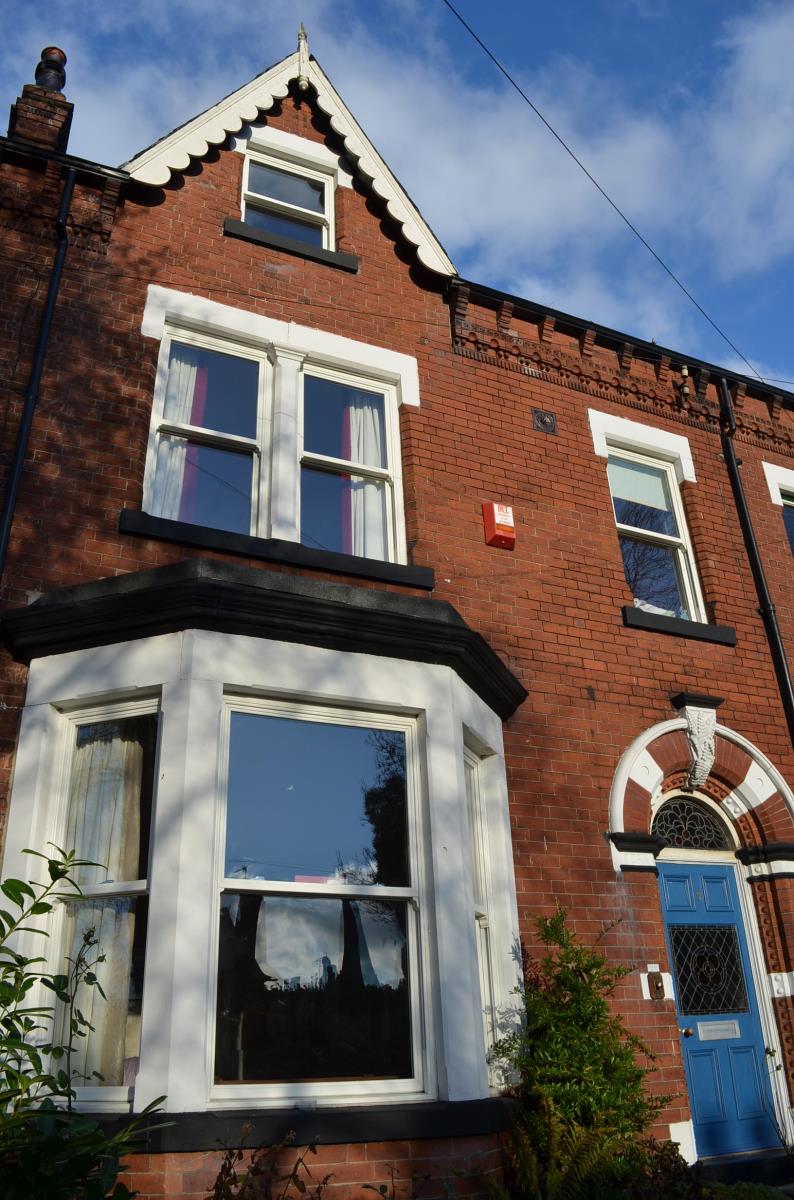
Tastefully modernised large Victorian semi-detached town house retaining many original features with new box sash double glazing, dual zone central heating & double garage/workshop
Description
Full description
Tenure: Freehold
Situated on a quiet cobble street and in a conservation area, this large, attractive and characterful period semi-detached house provides extensive accommodation, is ideal for a growing family and has already been modernised to a high standard. The property features a new gas fired and dual-zoned central heating with radiators in all rooms (upstairs is thermostatically controlled separately to downstairs) and has double glazed windows in all rooms along with a number of original features including fireplaces, high ceilings with attractive mouldings, impressive ceiling roses and a cellar.
Briefly, the accommodation comprises: Entrance porch; hall; lounge; dining room; kitchen; rear porch to the gound floor, a staircase leading to a spacious landing with three double bedrooms and a bathroom to the first floor and two further double bedrooms and shower room to the second floor. Outside, there are gardens to both front and rear as well as a large detached garage/workshop.
There are extensive local amenities available nearby at Kirkstall including several supermarkets, cinema, restaurants and gym as well as only being a short walk to Headingley. Overlooking Burley Park which includes childrens playground, tennis courts and crown-green bowling club. Only 1 mile from Leeds city centre, there are regular transport services to the city via bus or train.
GROUND FLOOR
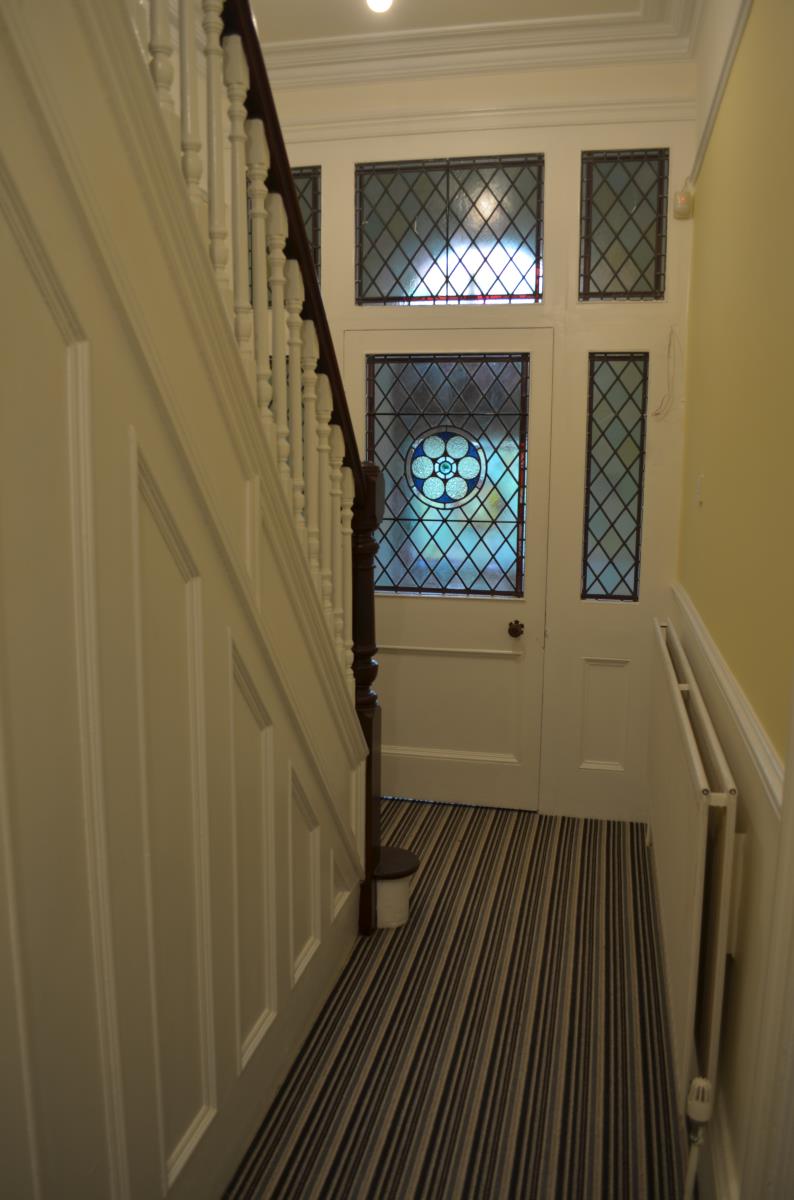
ENTRANCE PORCH Leading to: HALLWAY
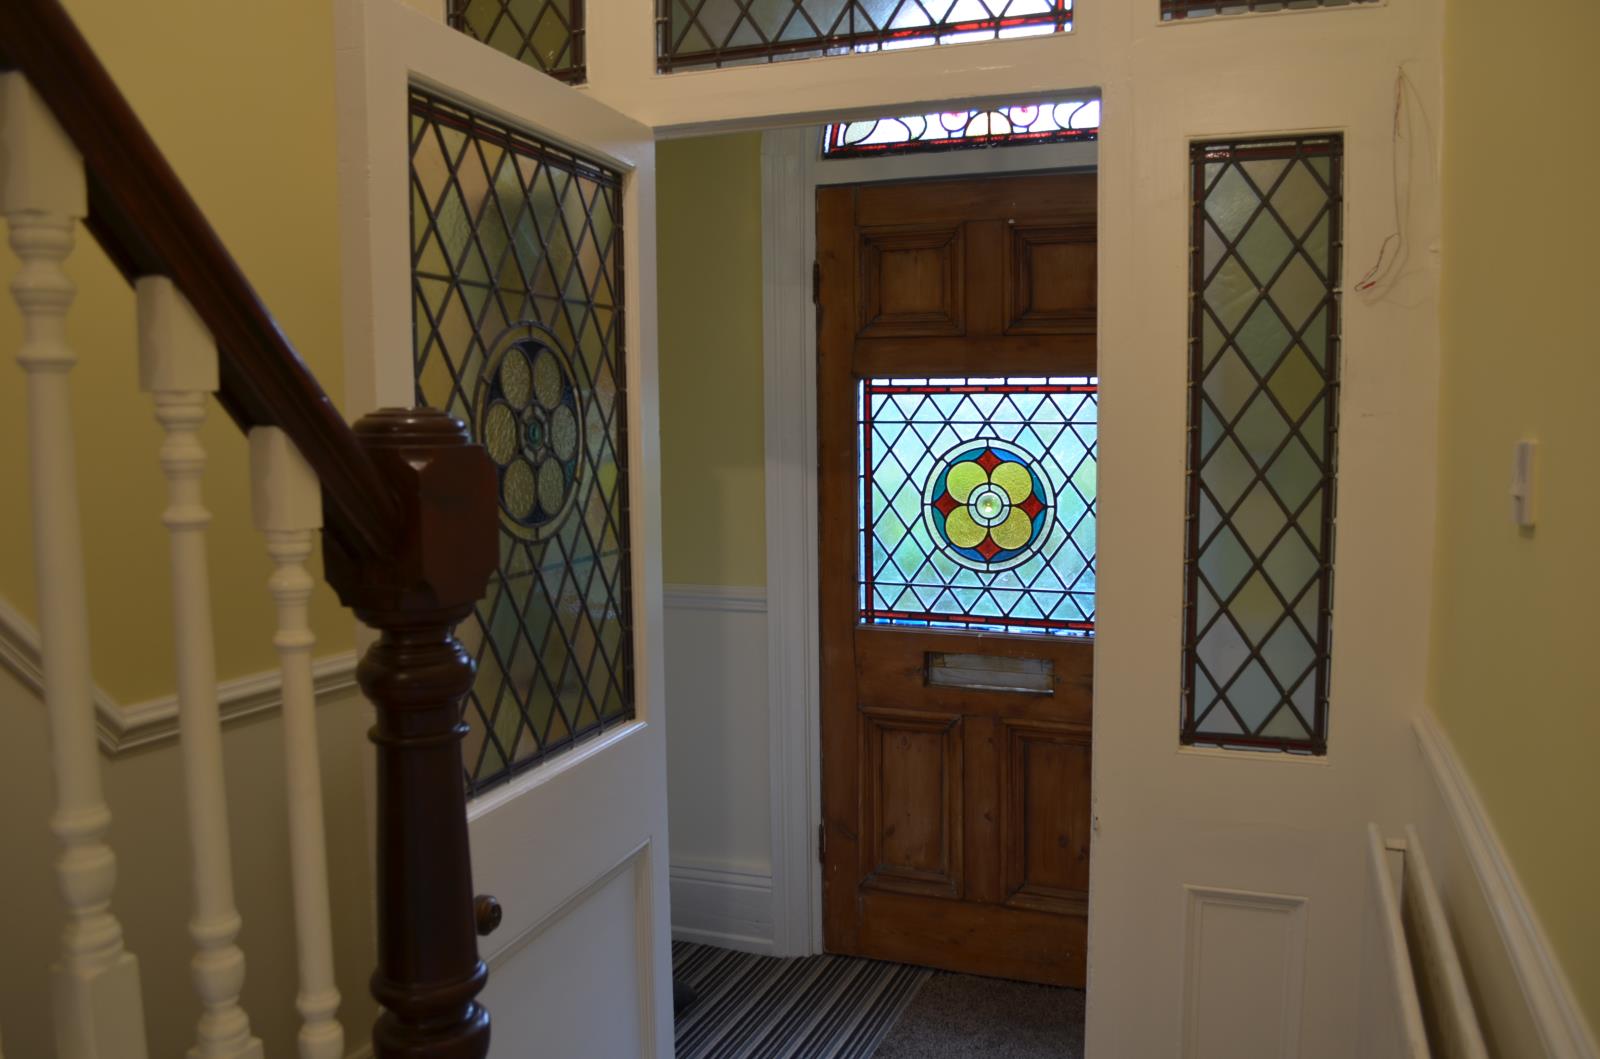
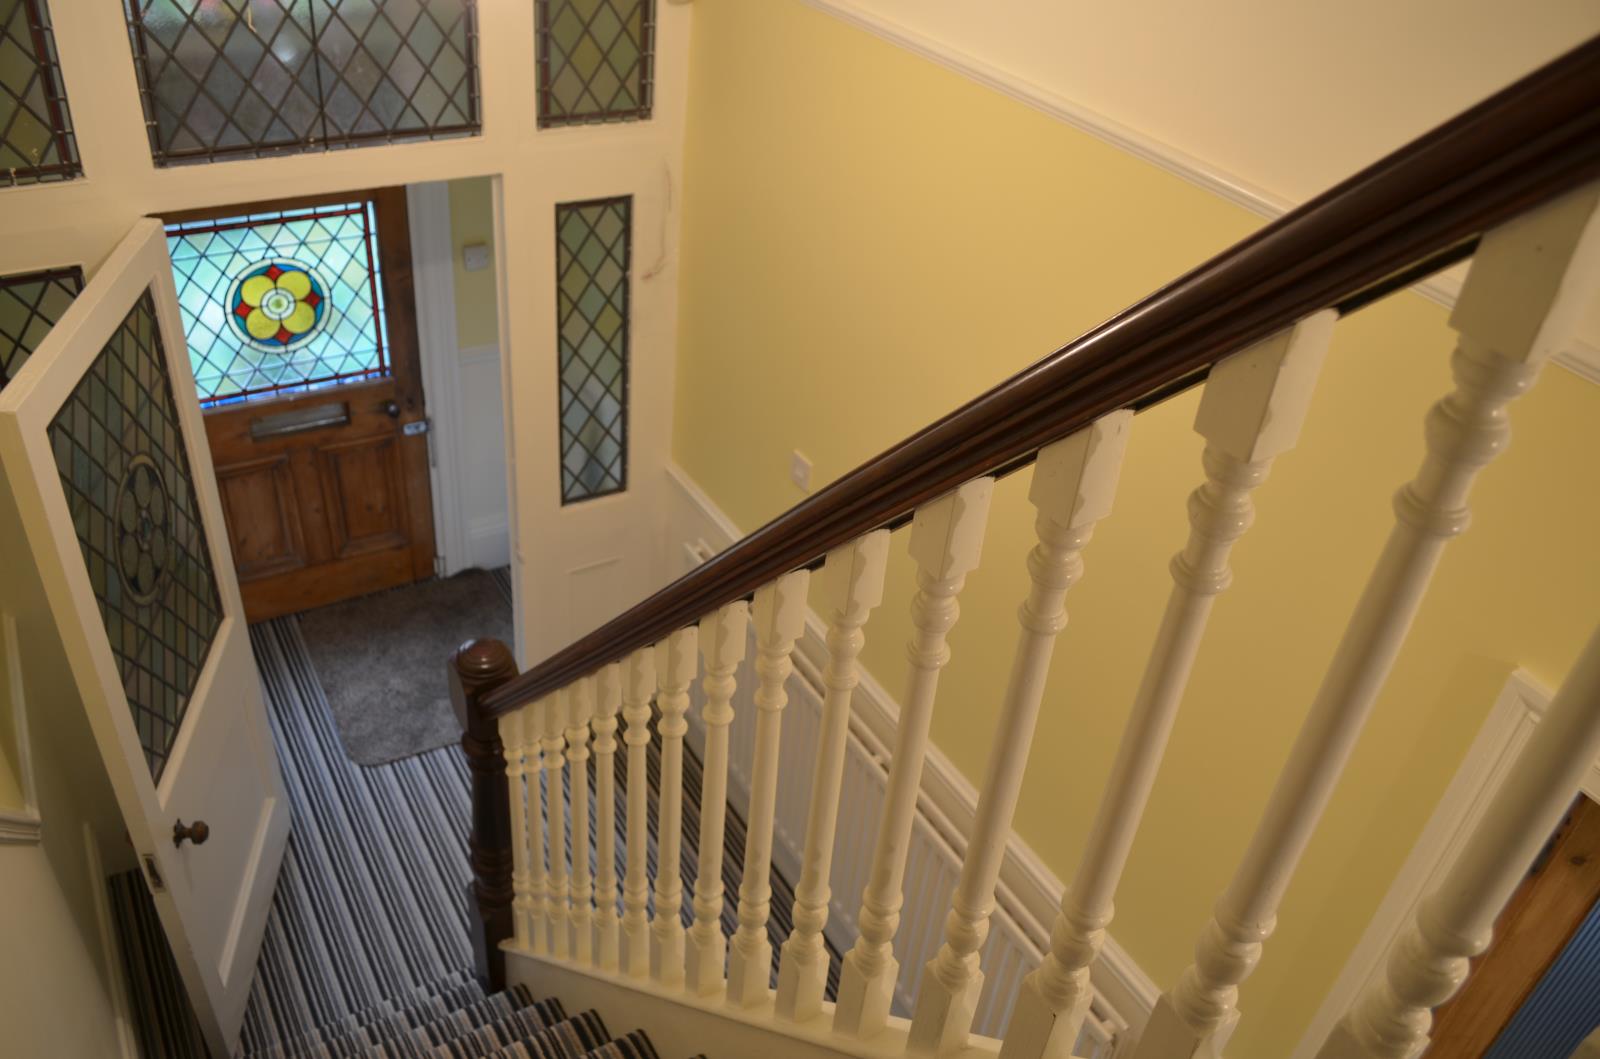
Entrance Porch with stained glass original wood door with stained glass above. Entrance hall, coving, central heating radiator and door leading to cellar.
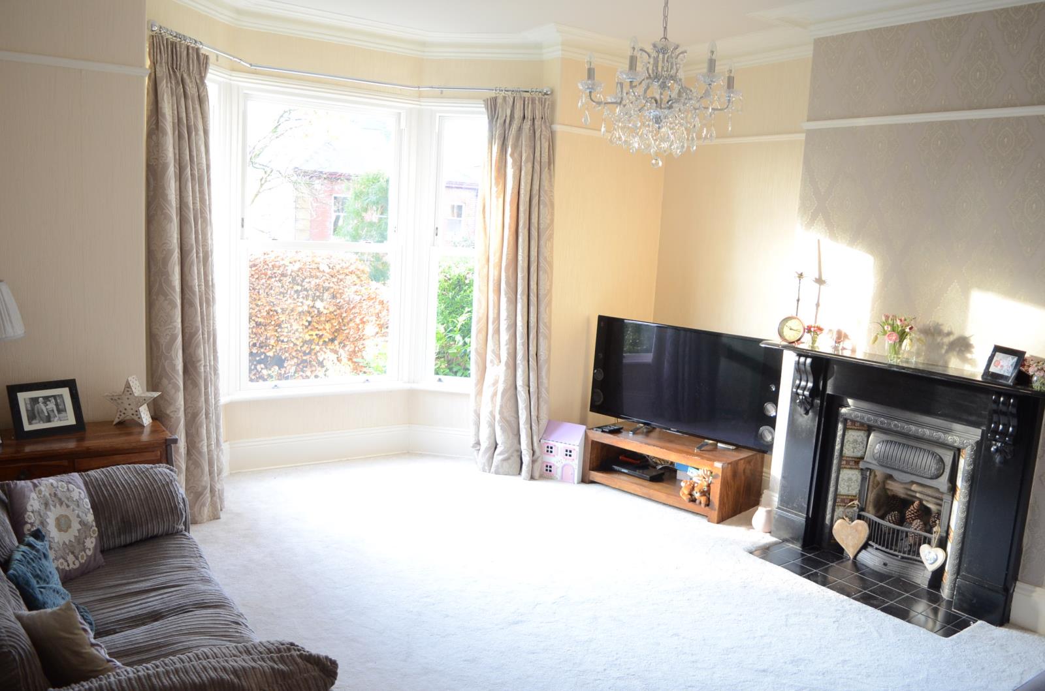
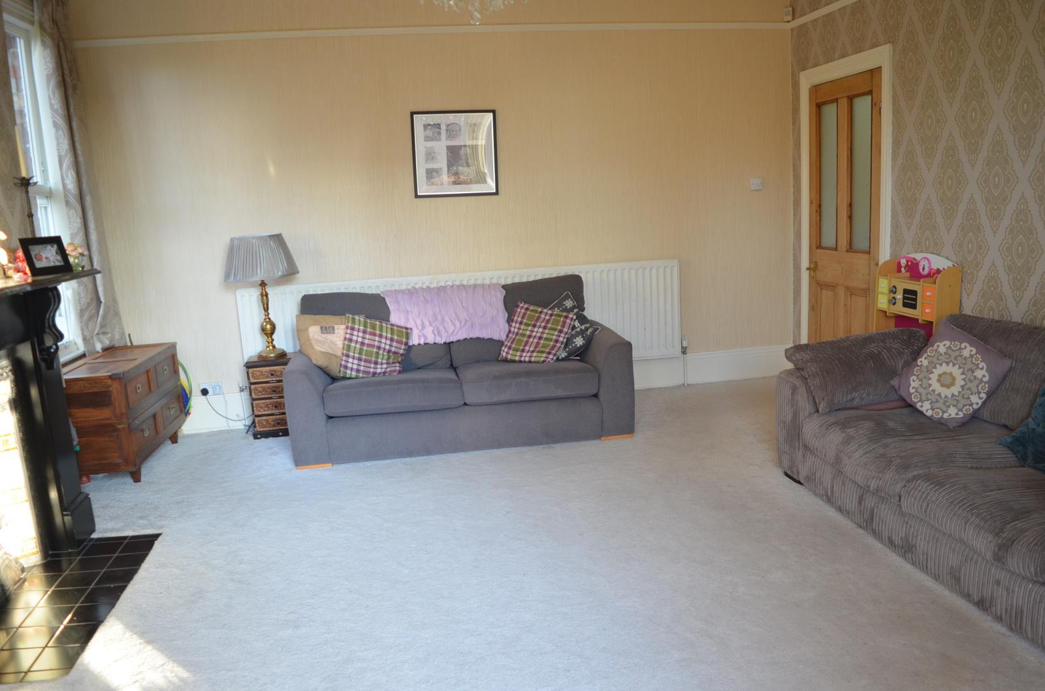
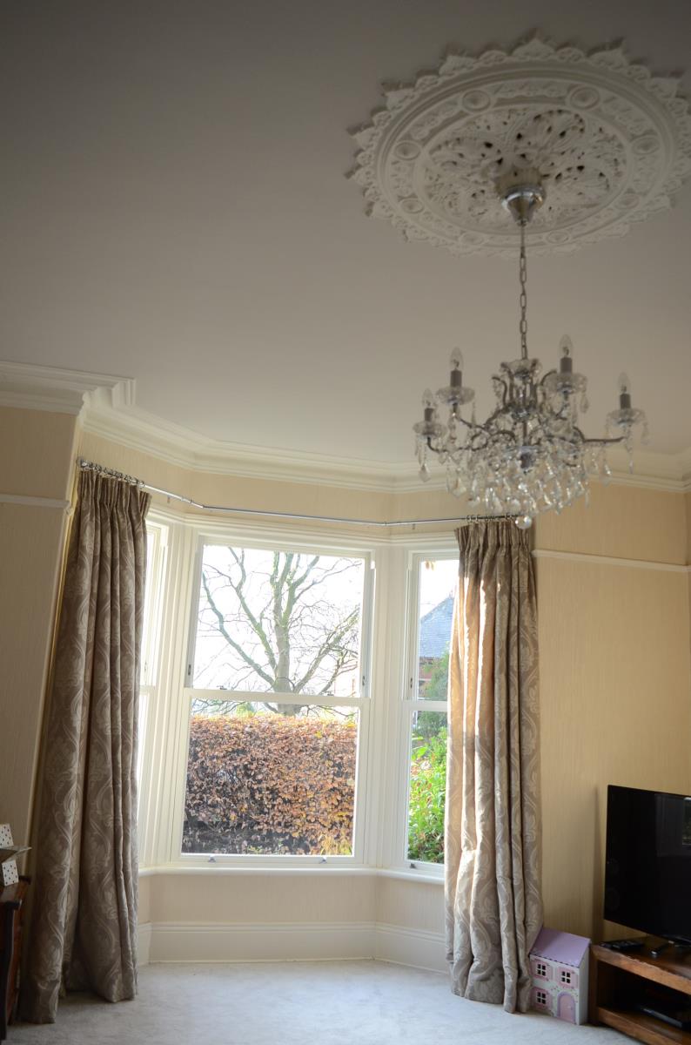
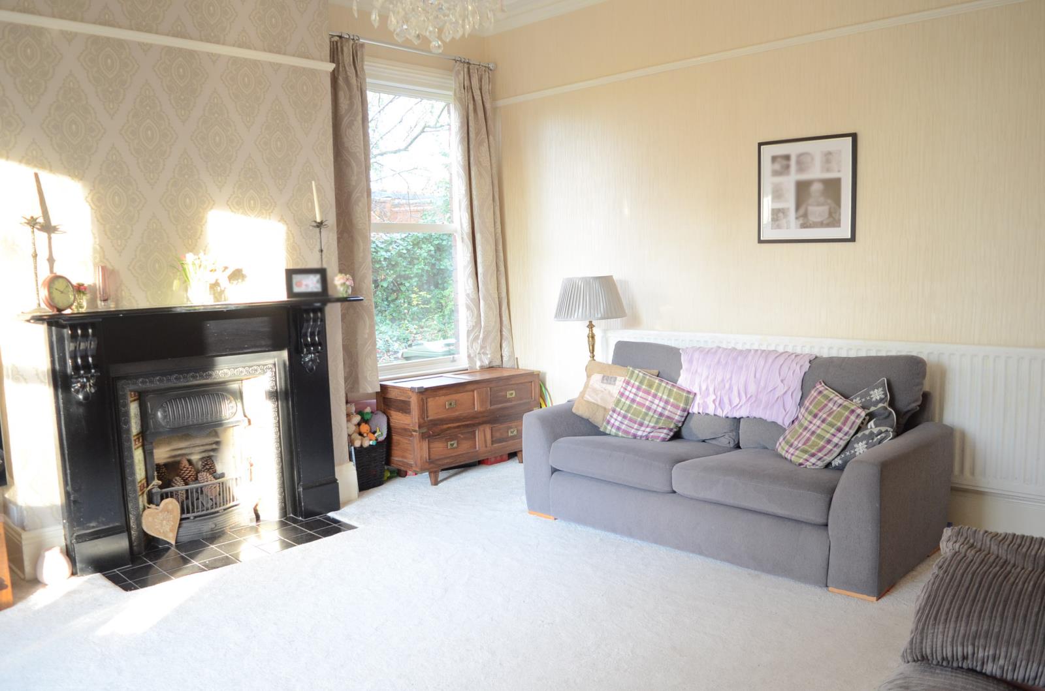
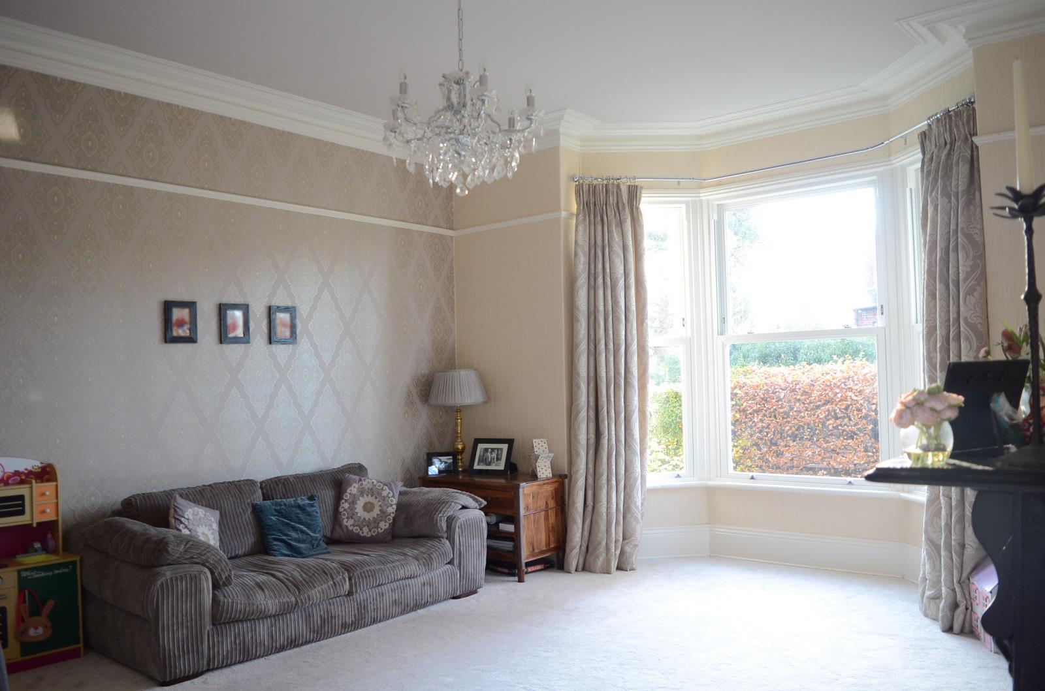
LOUNGE 18'9'' x 15'11'' (5.72m x 4.85m)
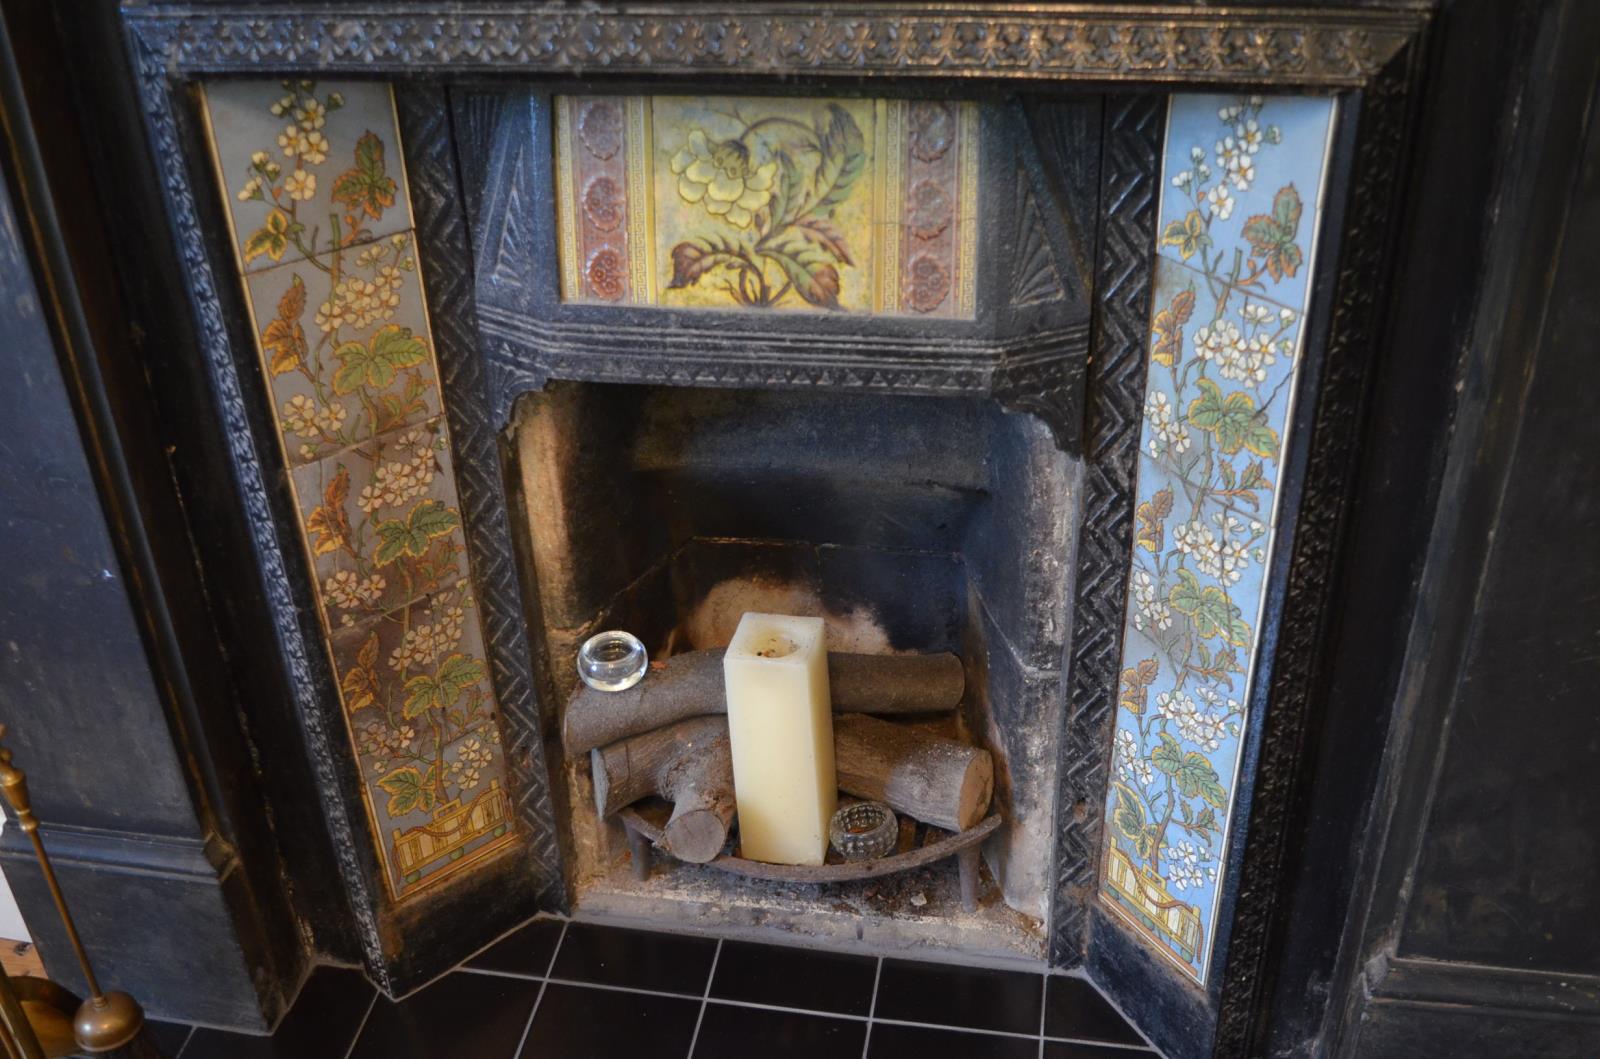
Double glazed bay window overlooking front garden, original ornate ceiling rose, coving, picture rail, large skirting board, Victorian fireplace, large central heating radiator.
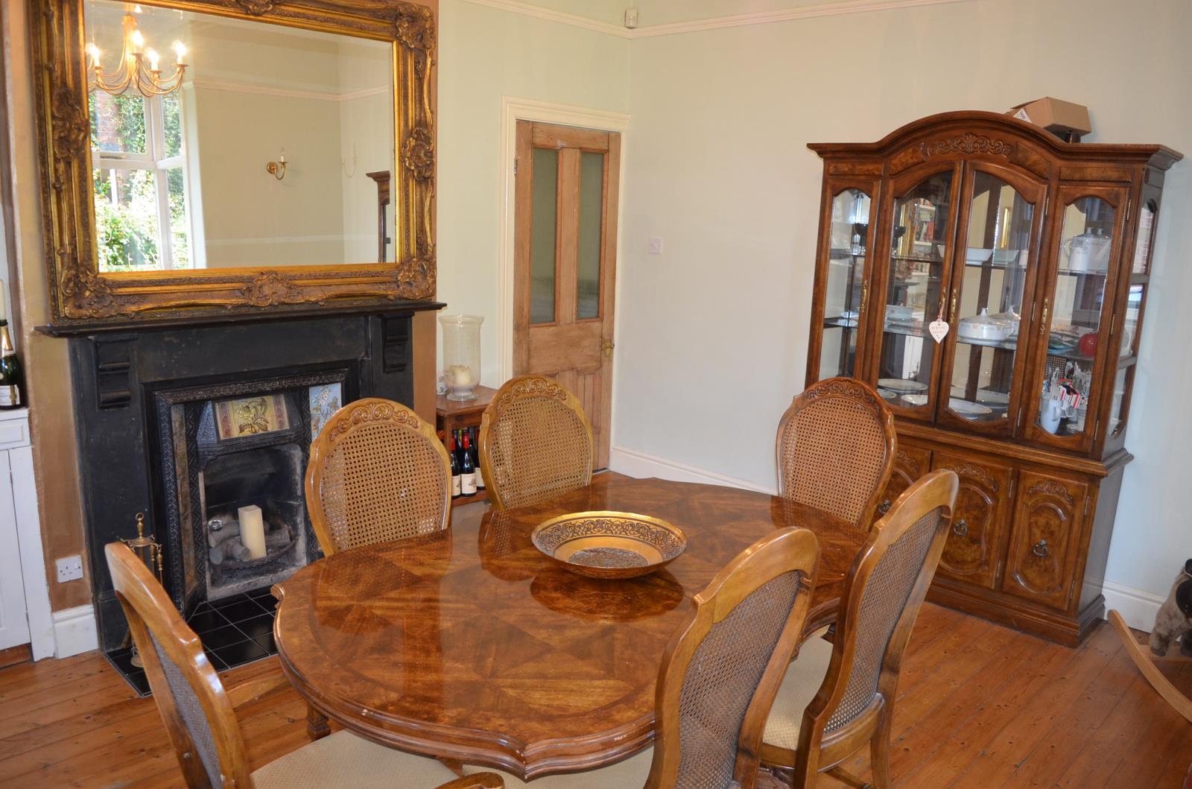
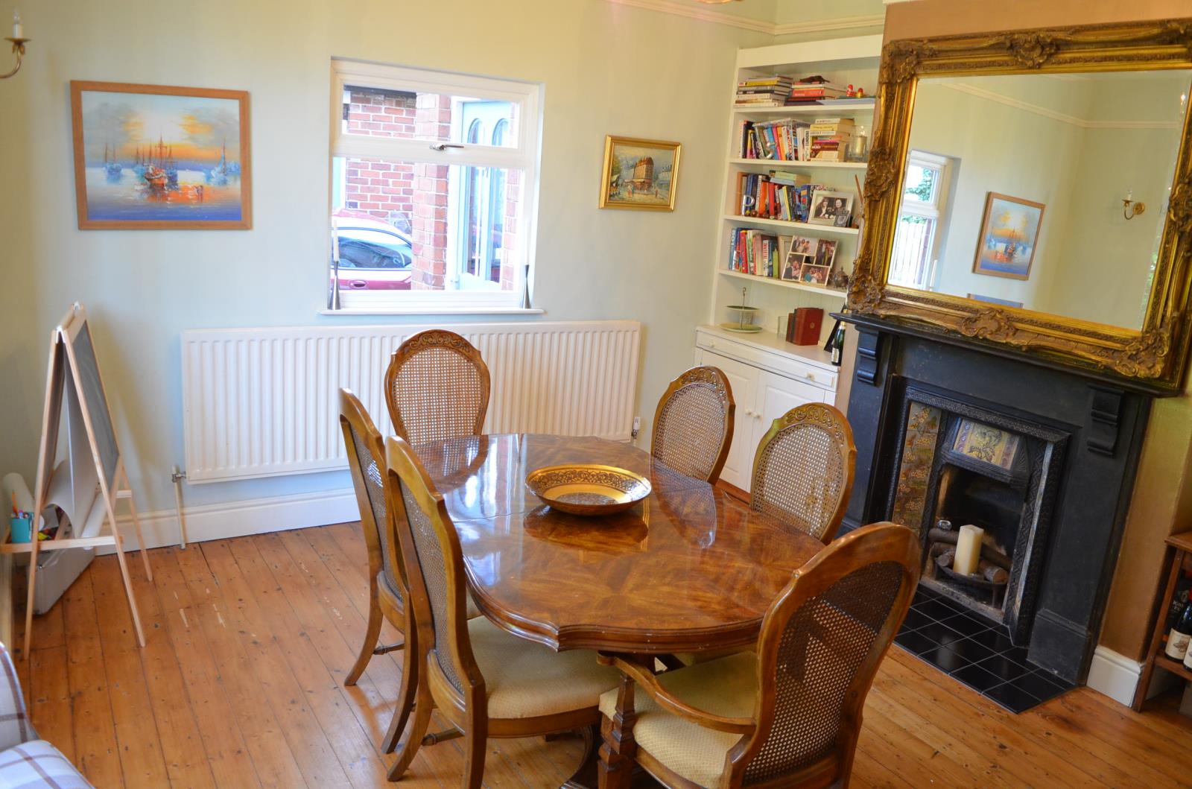
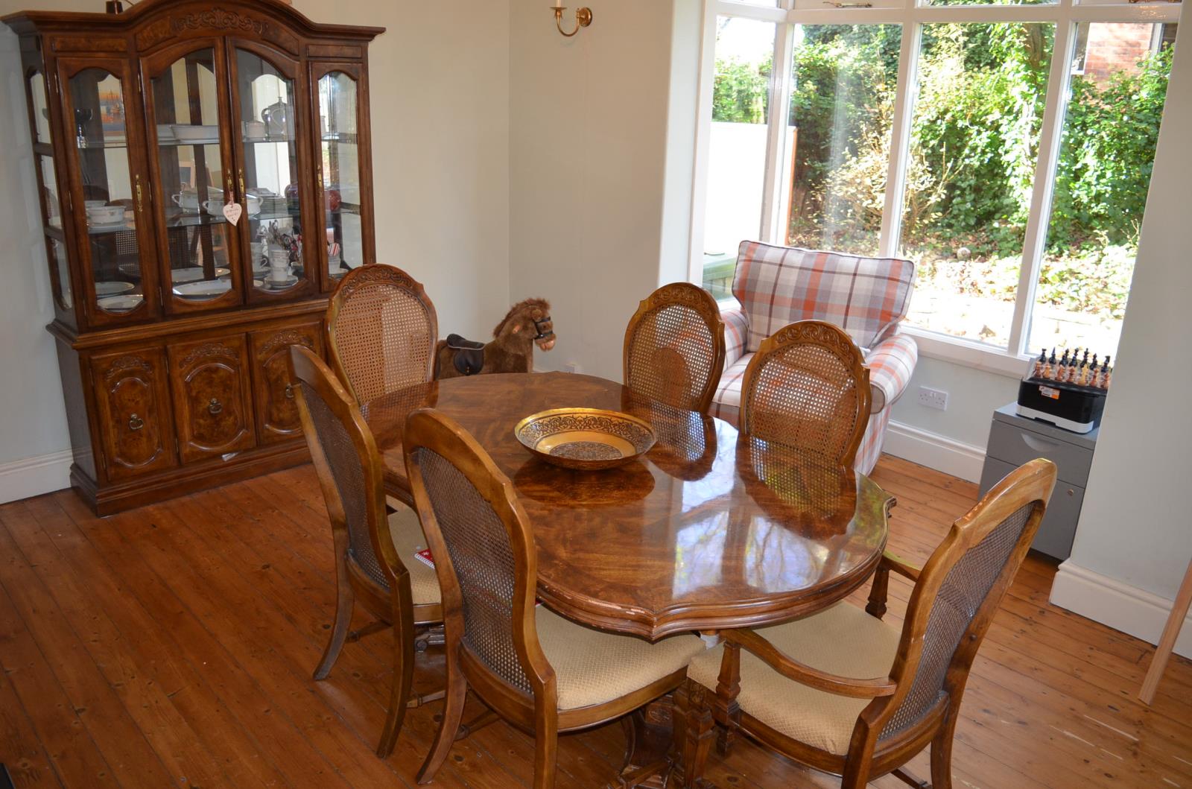
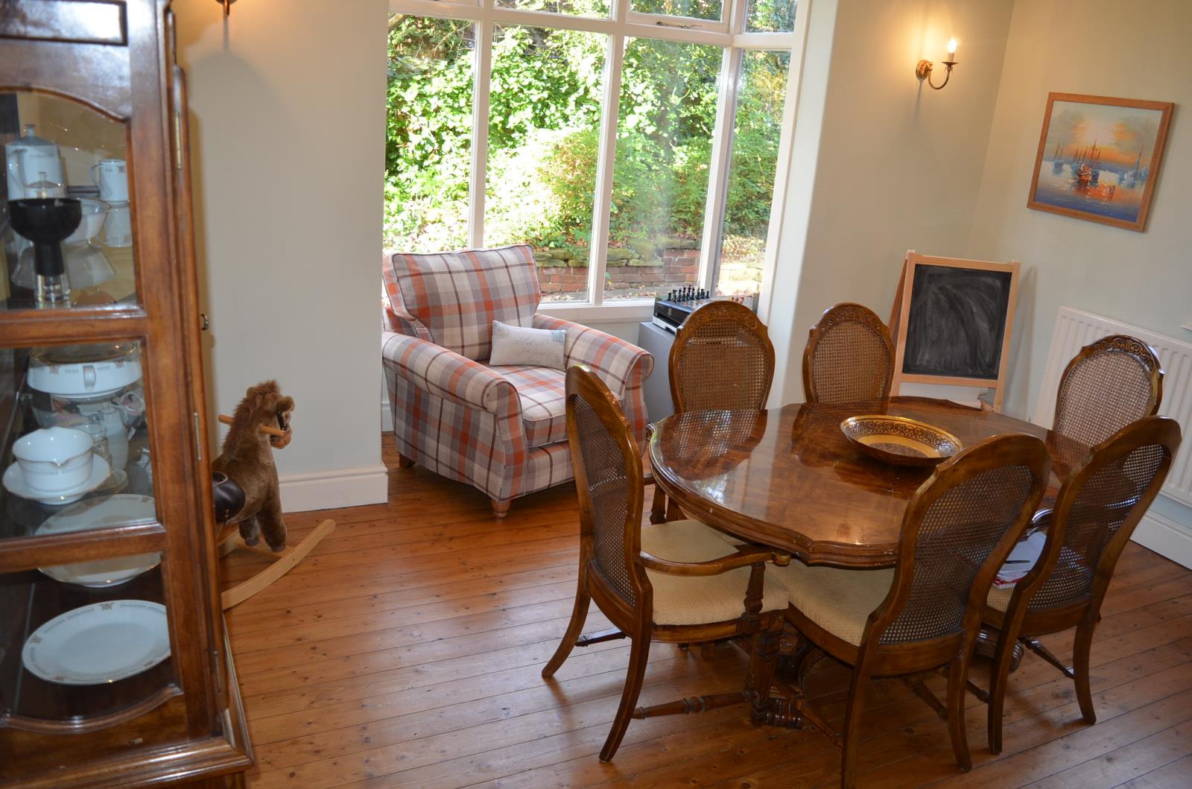
DINING ROOM 14’9'' x 12’9'' (4.5m x 3.89m)
Double glazed bay window, original ornate ceiling rose, coving, picture rail, Victorian fireplace, large central heating radiator.
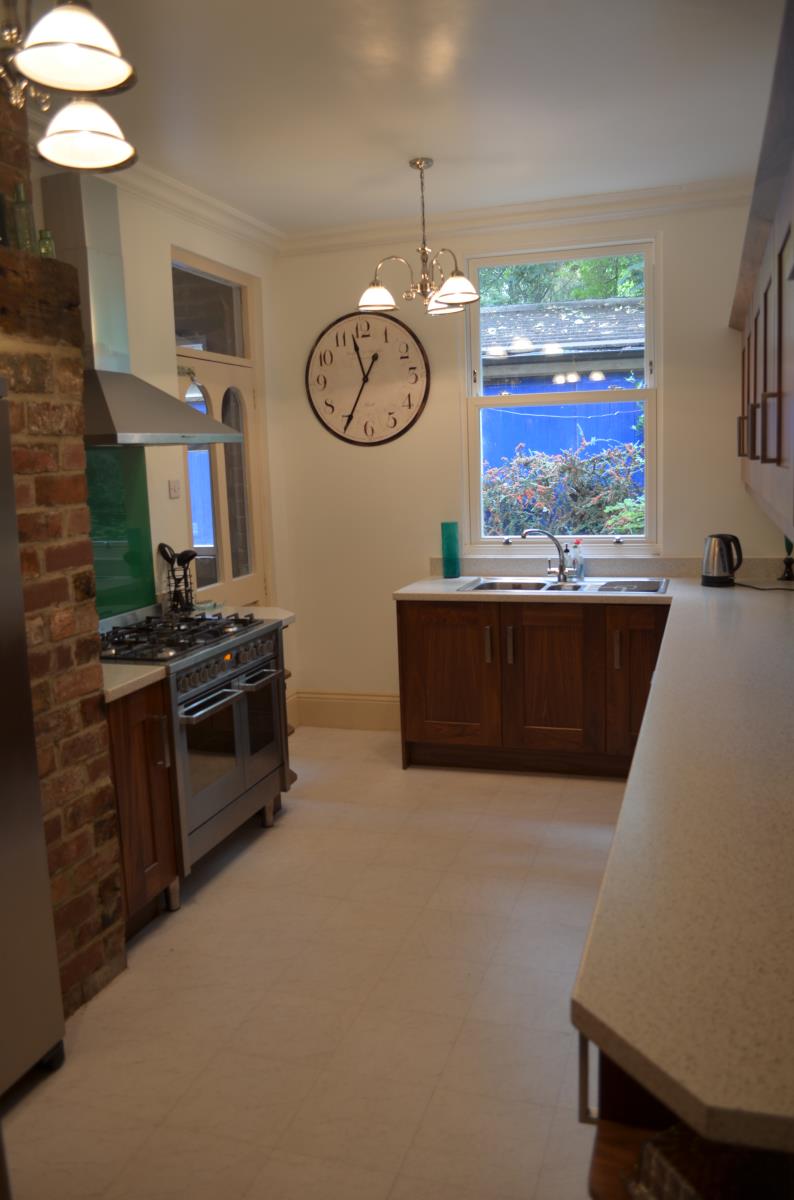
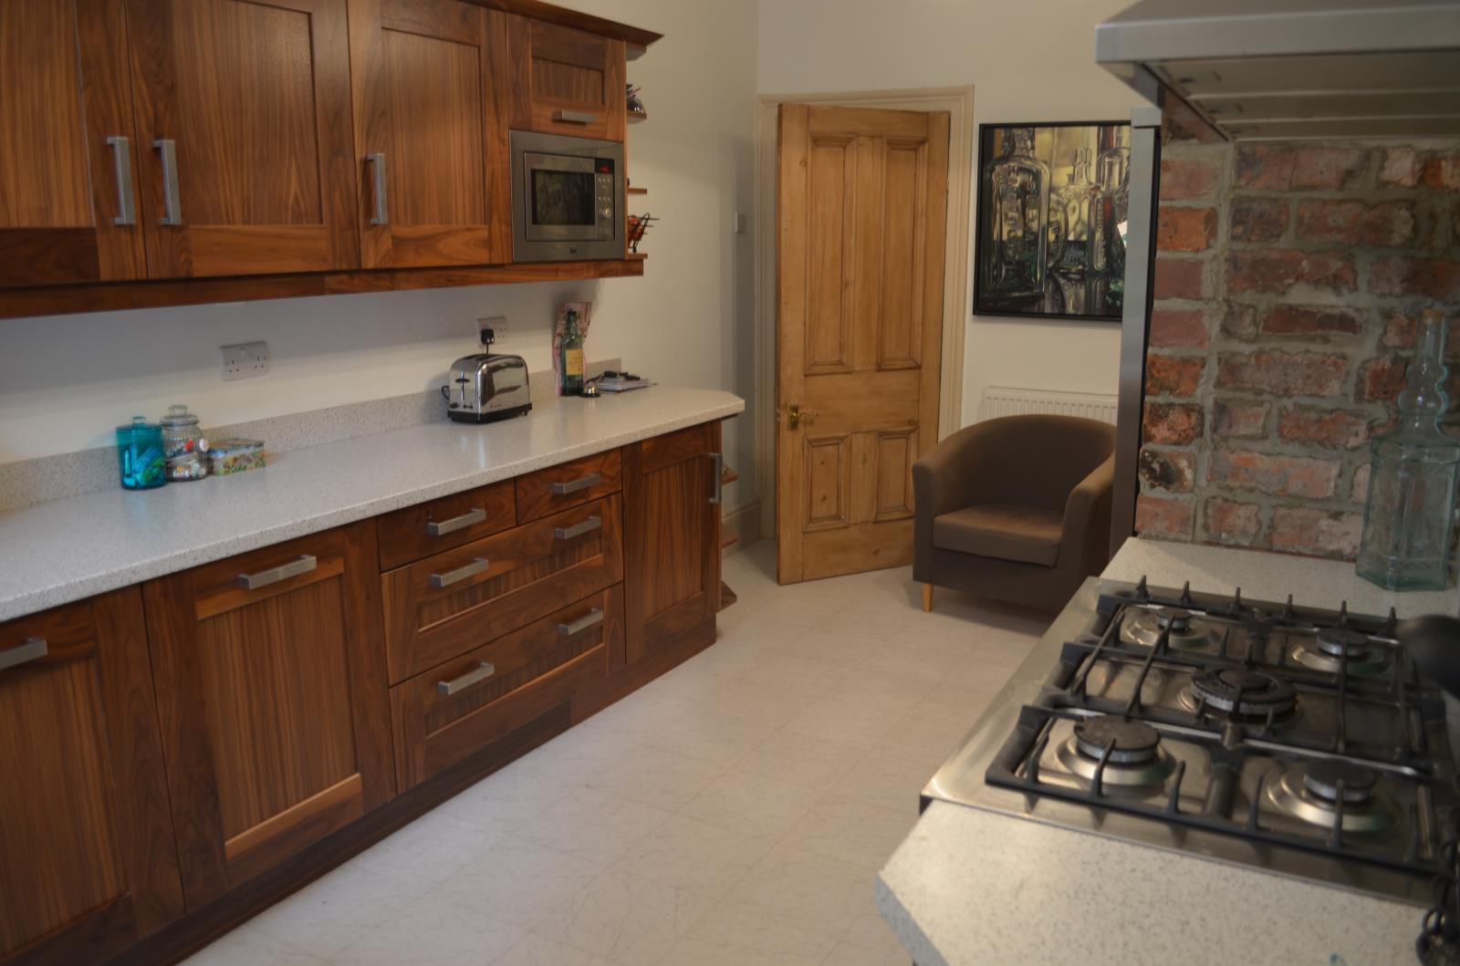
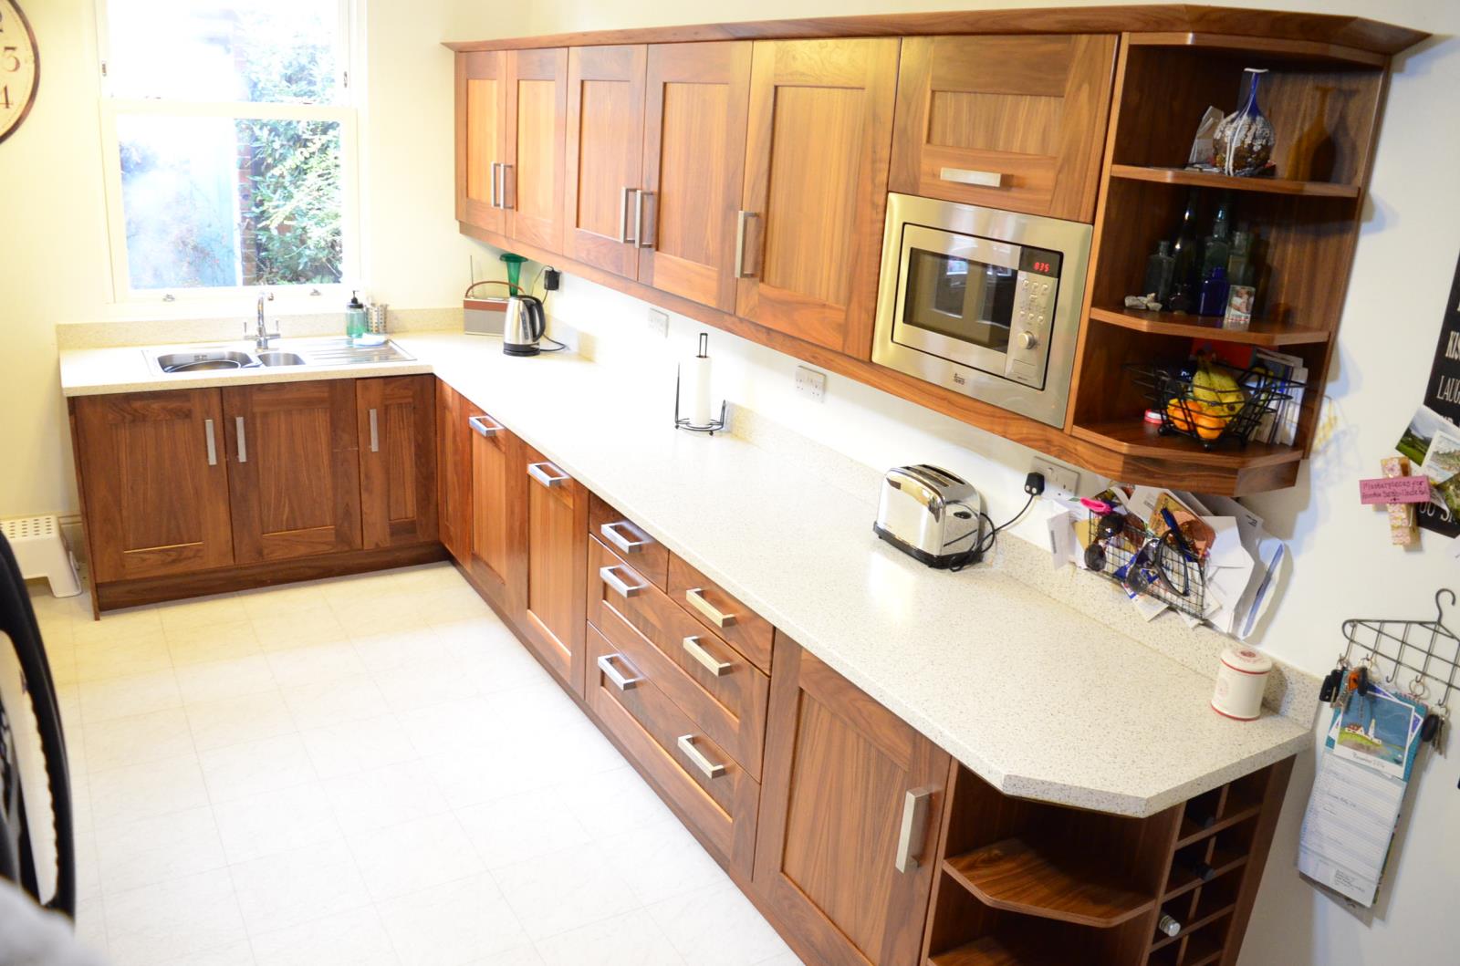
KITCHEN 17’6'' X 9’3'' (5.33m x 2.82m)
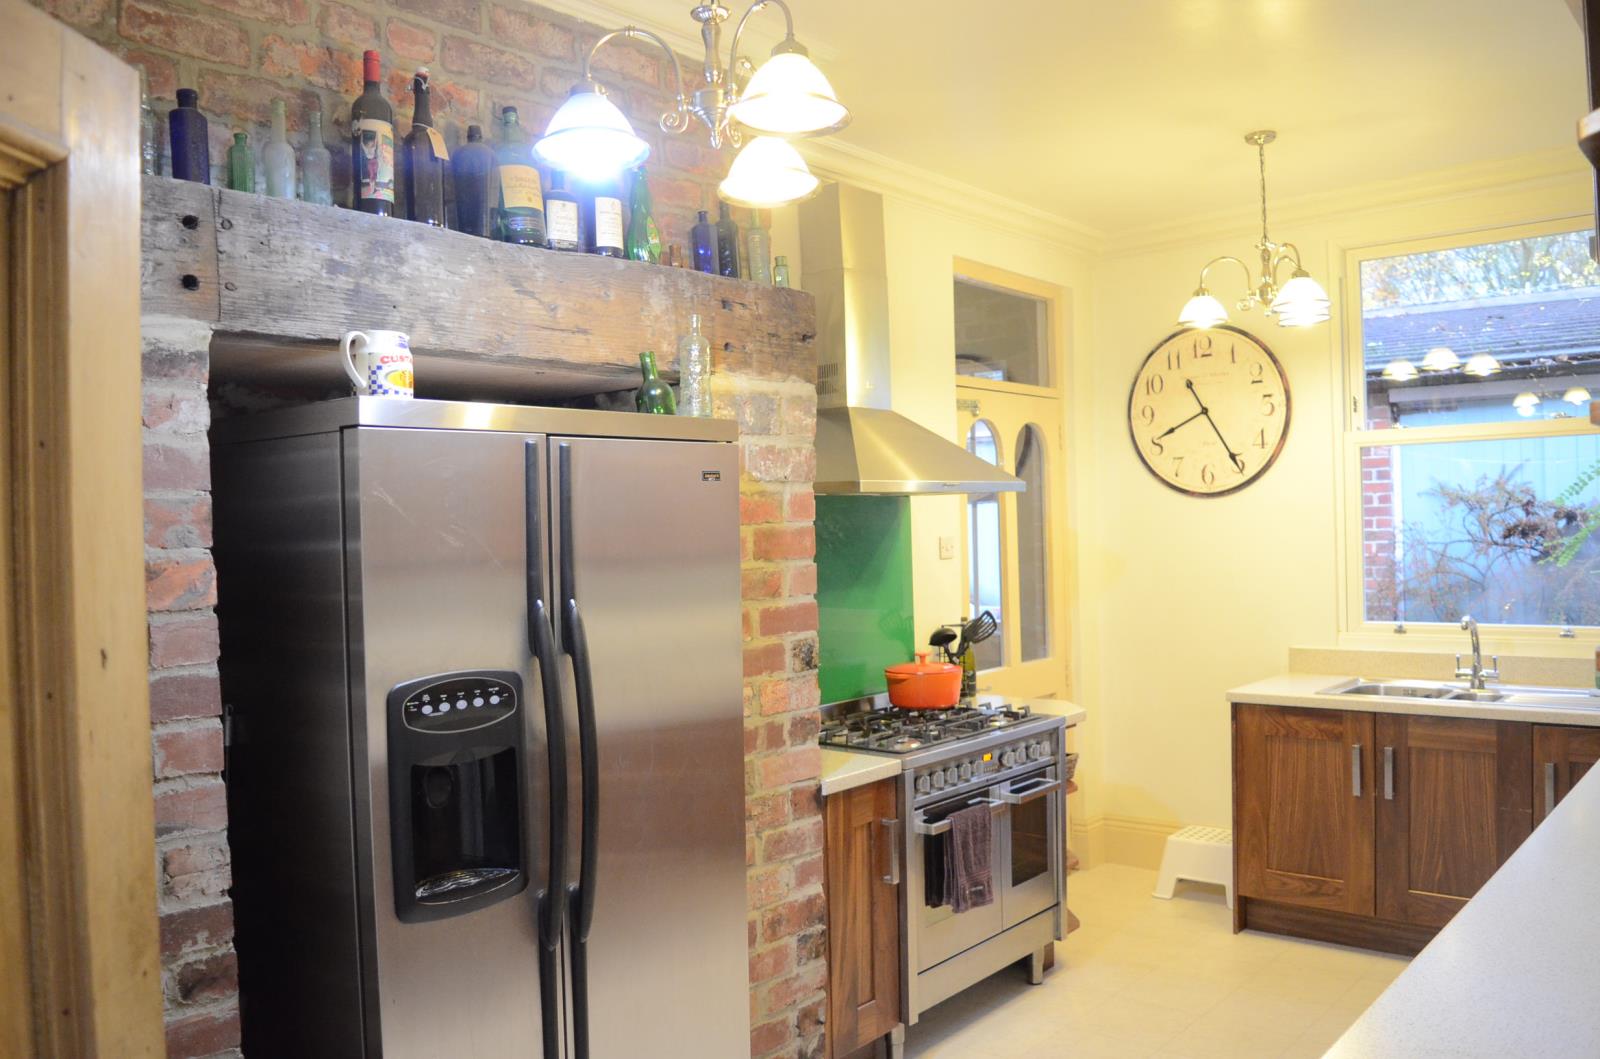
Full range of fitted wall and base units with work surfaces over, one and half bowl sink unit, room for 100cm cooker, splash back and extractor hood, integral Neff washer dryer, integral dishwasher and integral microwave. Central heating radiator and porch leading to rear.
CELLAR
Lighting, useful storage. Boiler and hot water tank. Pressurised hot water system providing high pressure hot water to the whole house.
FIRST FLOOR
LANDING
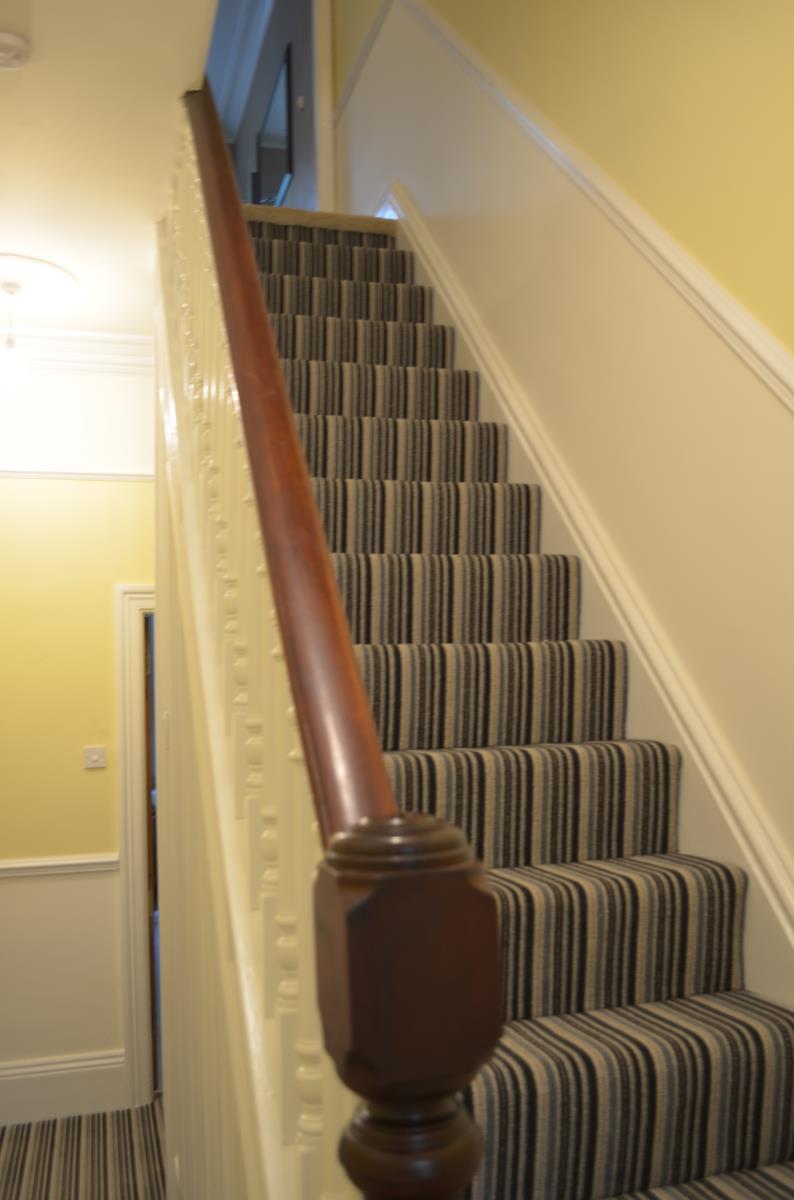
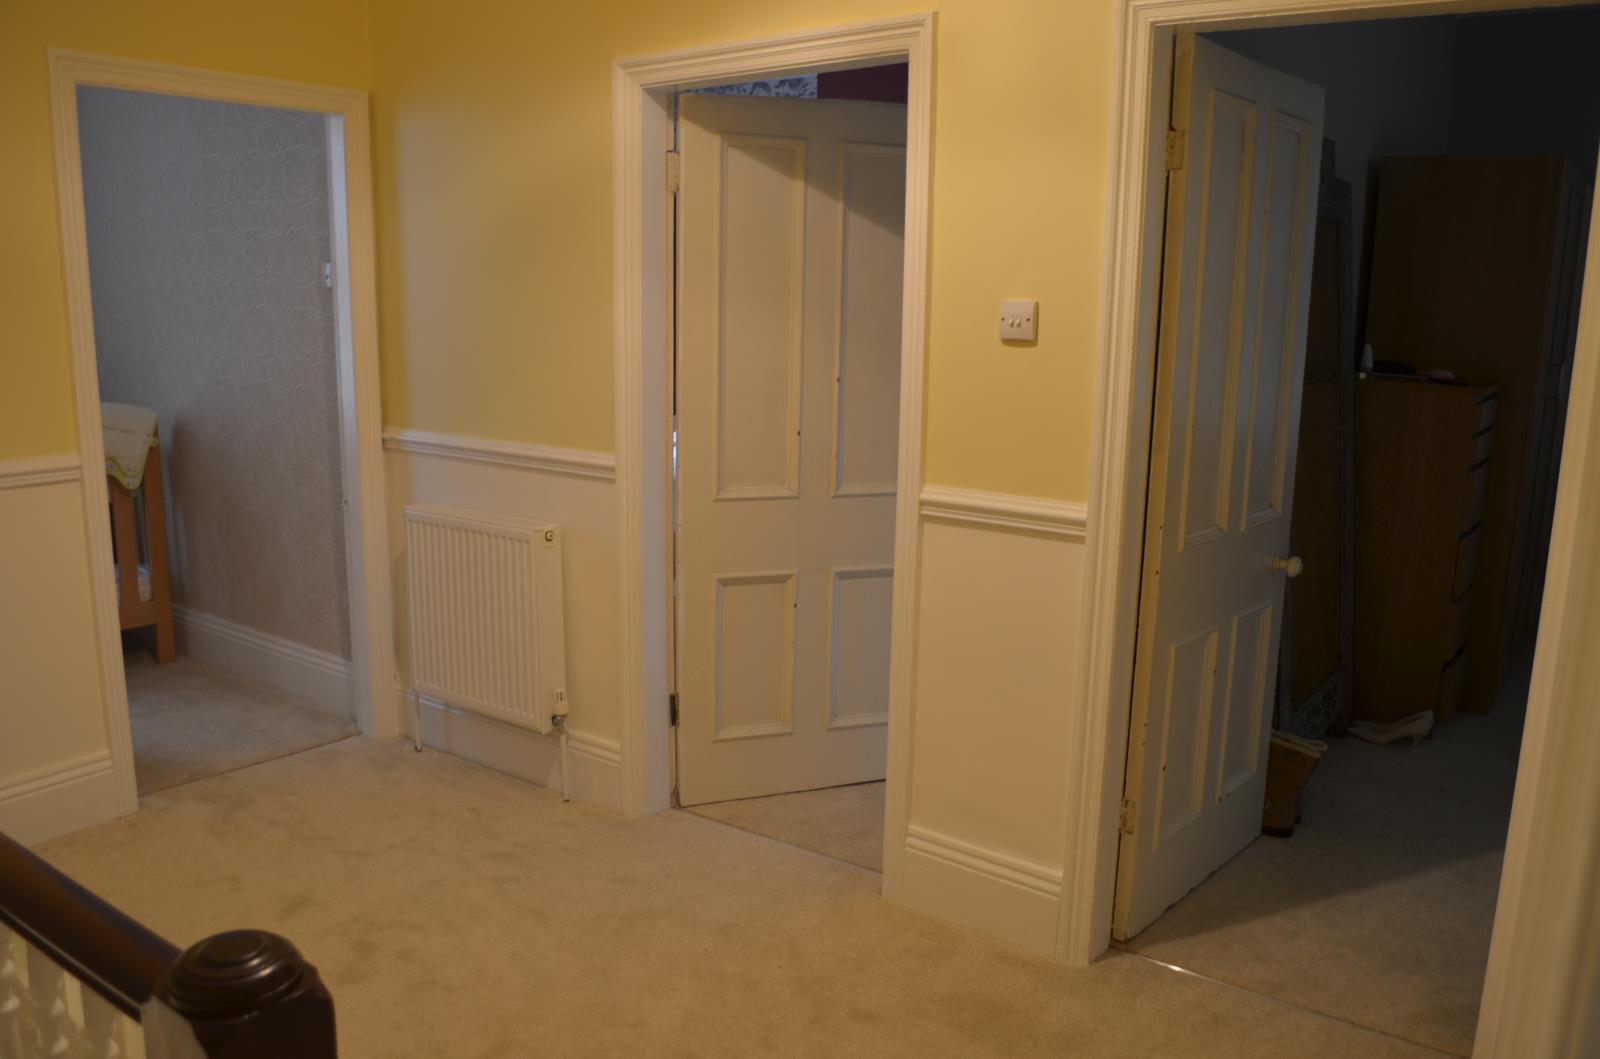
Central heating radiator and carpeted staircase leading to second floor.
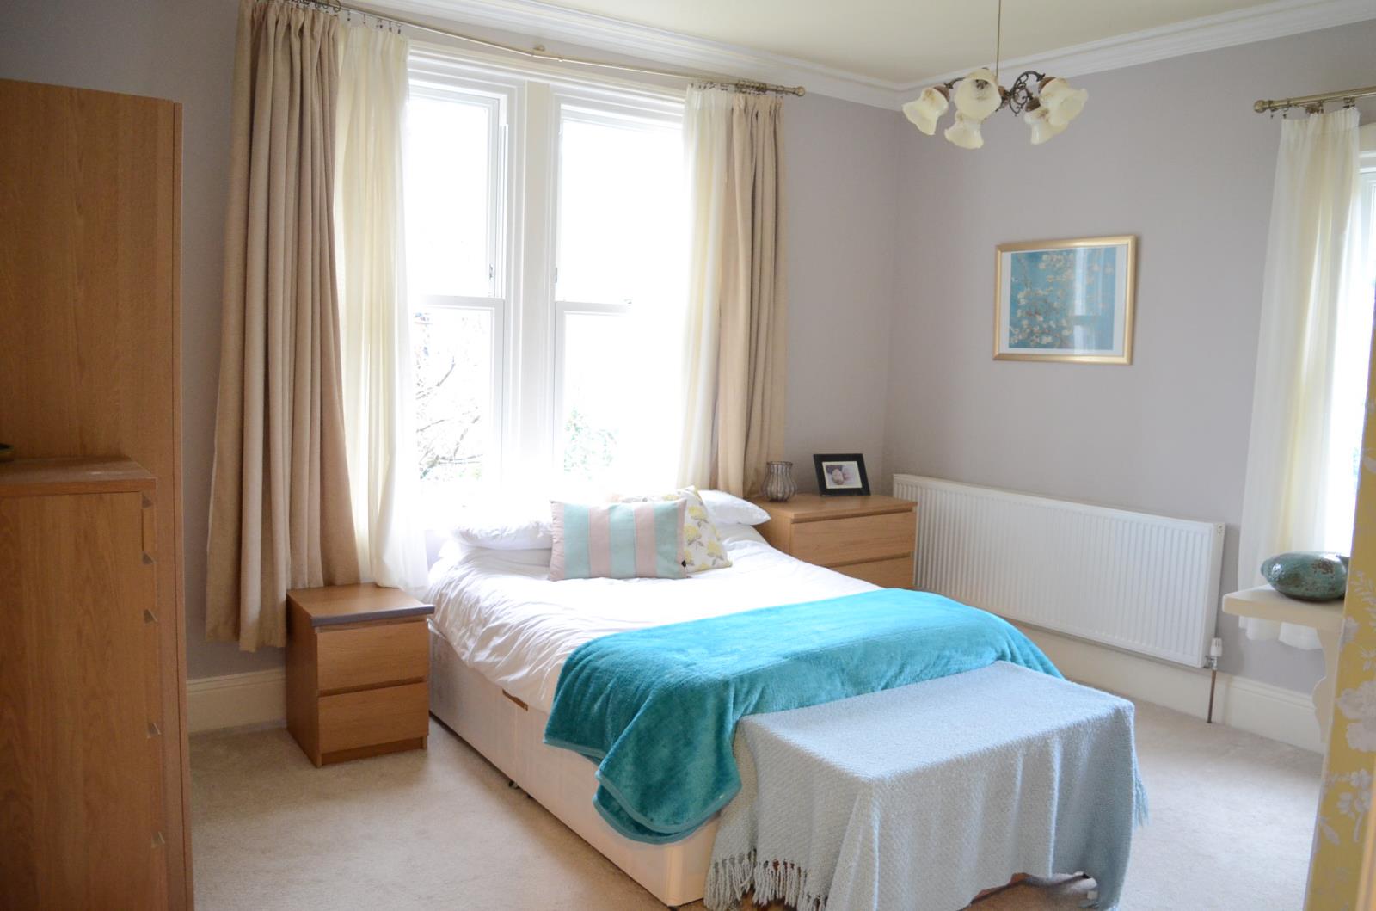
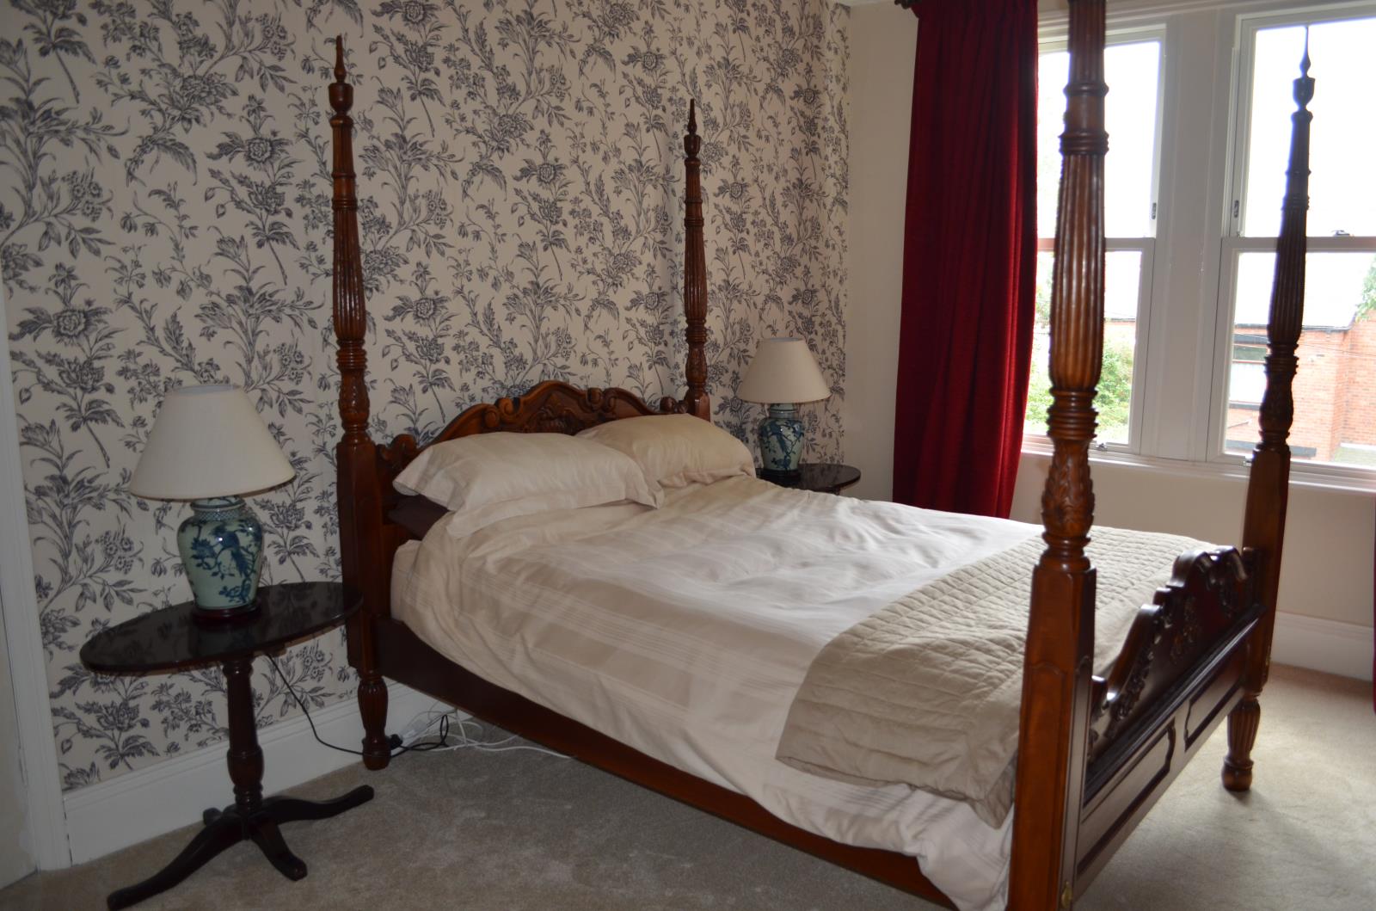
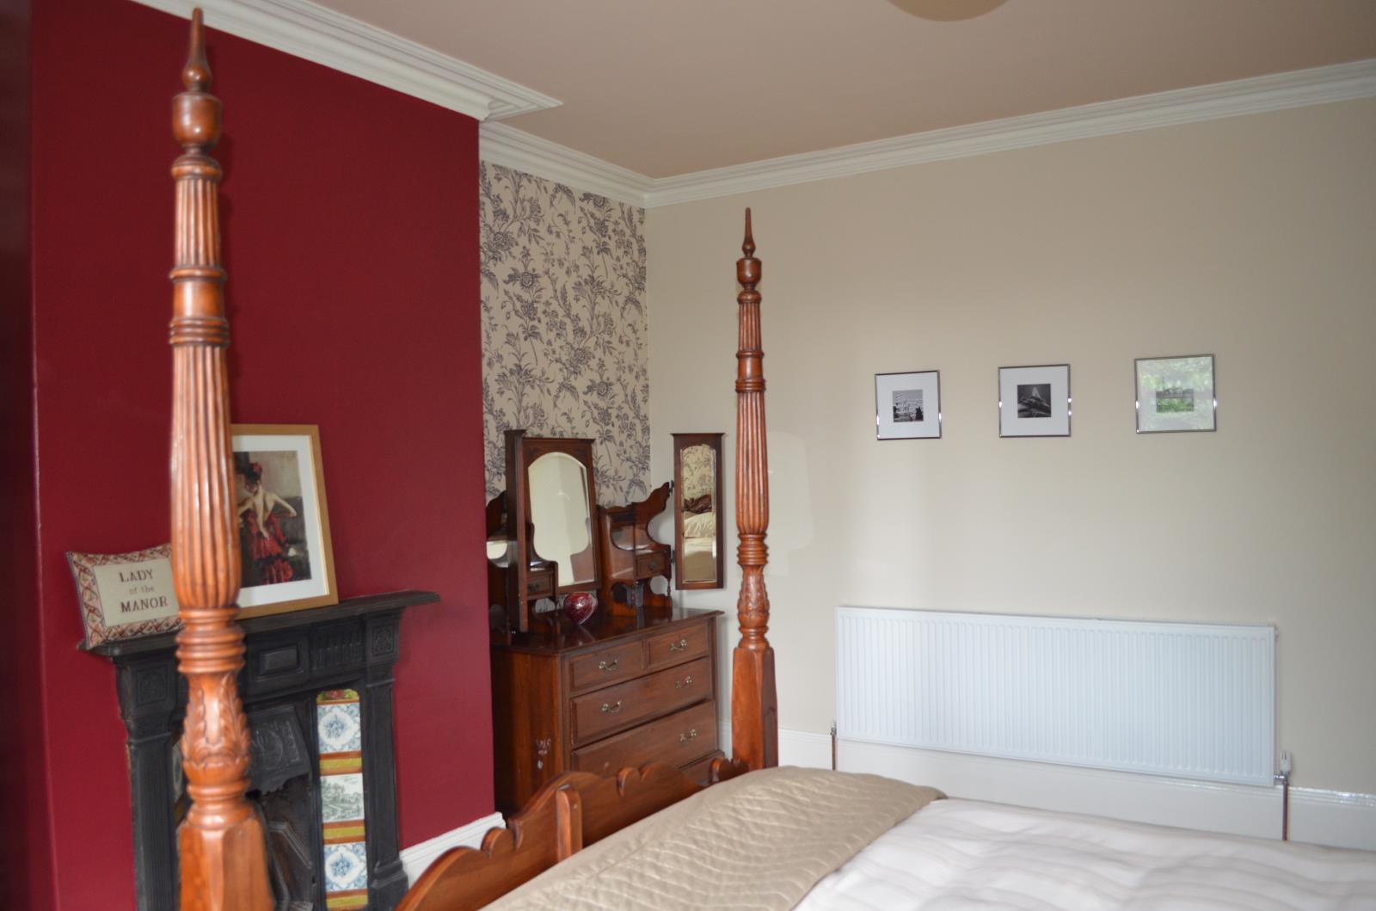
BEDROOM ONE 16'1'' x 13’0'' (4.9m x 3.96m)
Large twin double glazed window to front, coving, Victorian fireplace and central heating radiator.
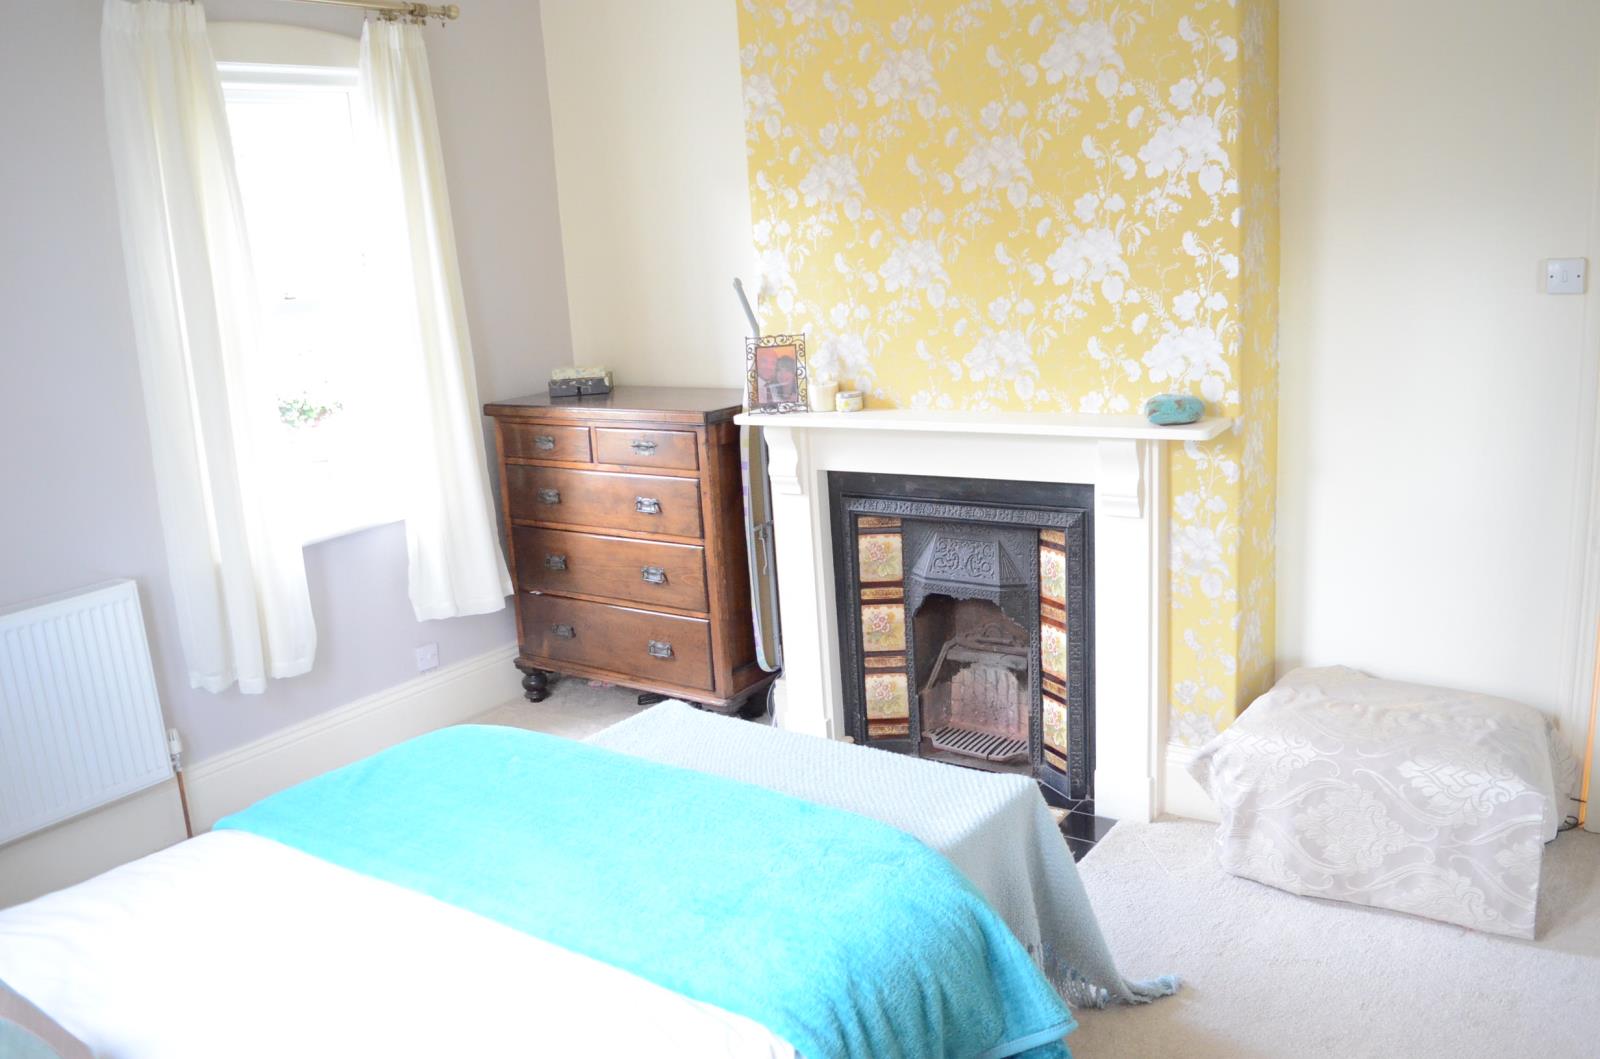
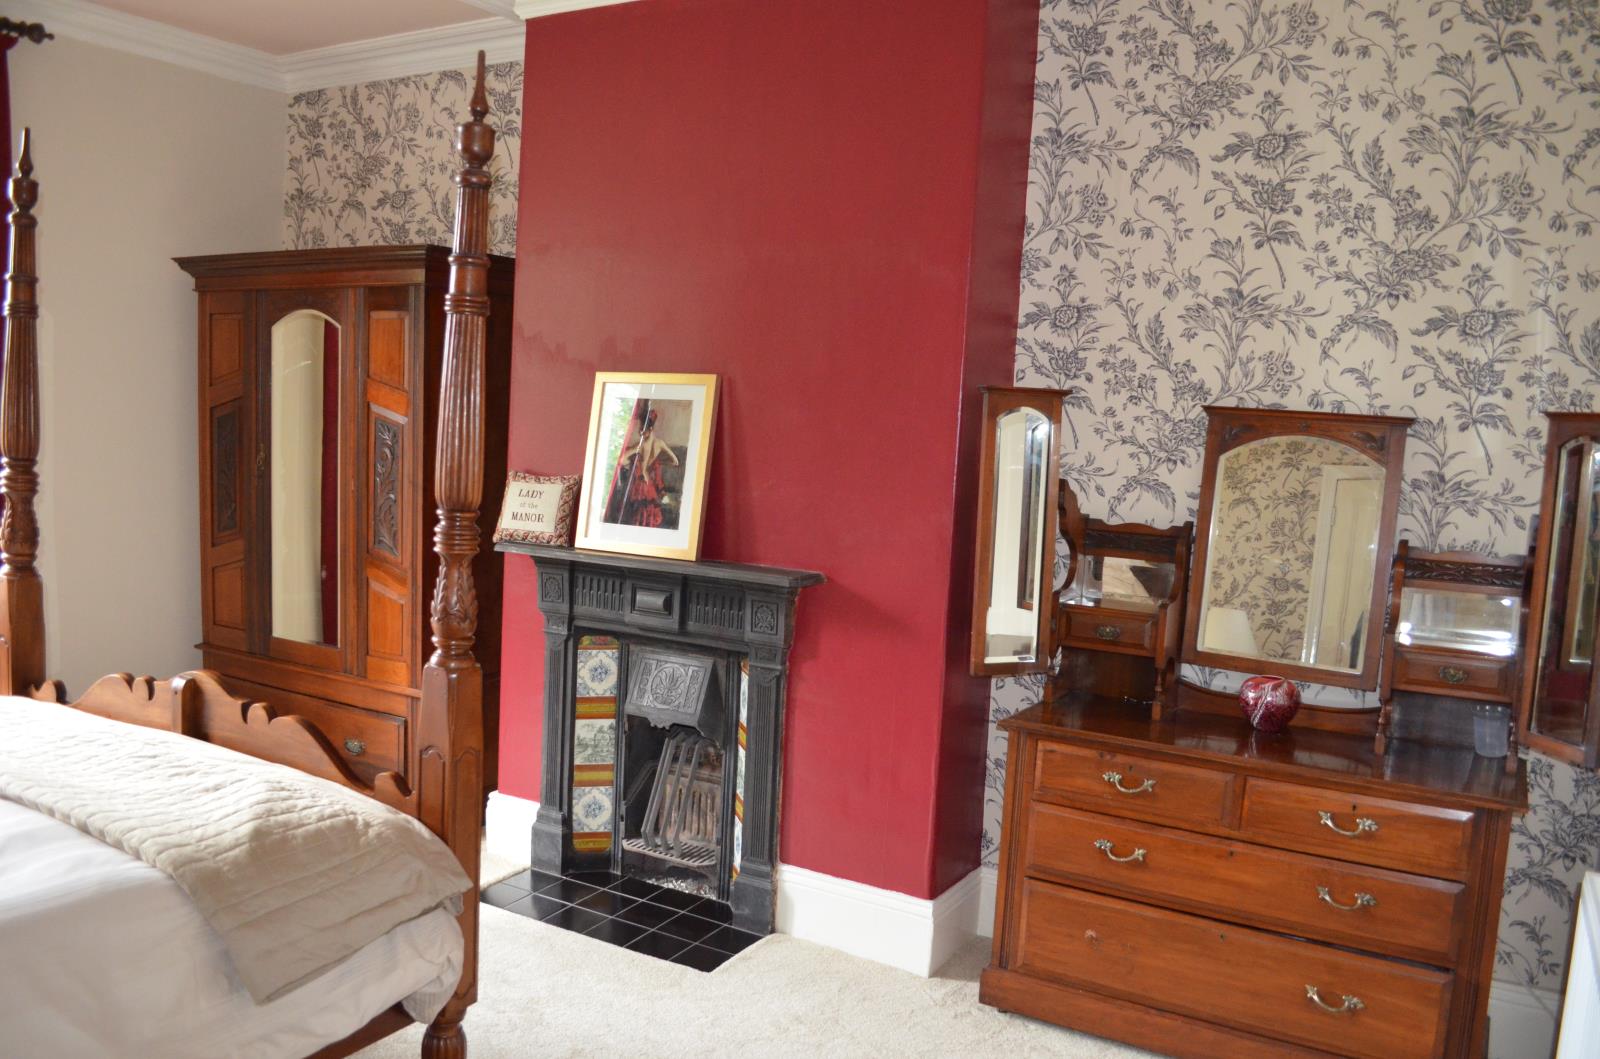
BEDROOM TWO 14'9'' x 12'11'' (4.5m x 3.94m)
Large twin double glazed window to side and single double glazed window to rear overlooking the park, Victorian fireplace and central heating radiator.
BEDROOM THREE 9'3'' x 8'3'' (2.82m x 2.51m)
Double glazed window to front and central heating radiator.
BATHROOM
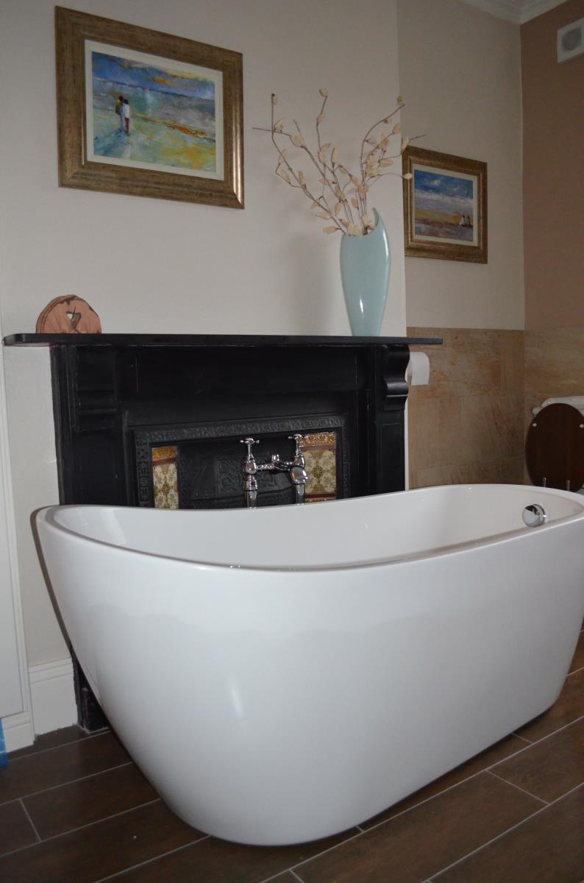
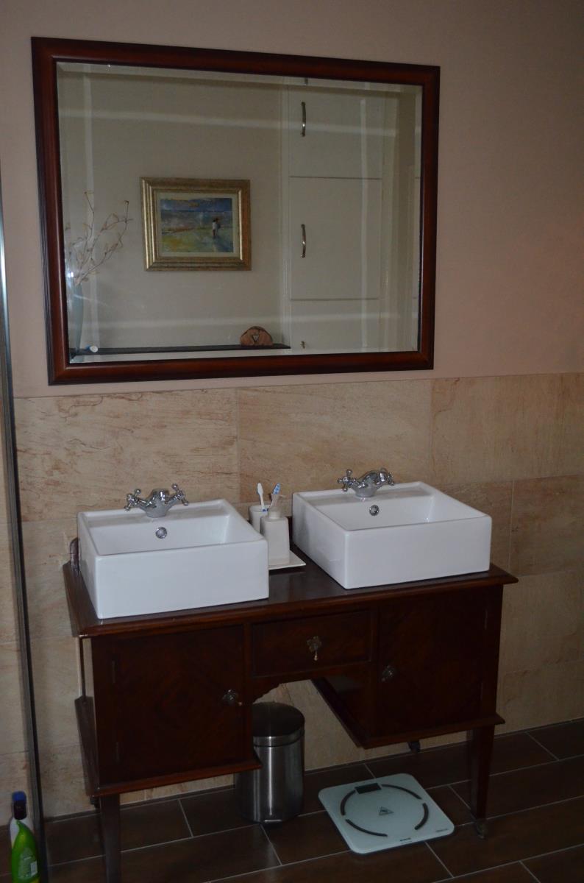
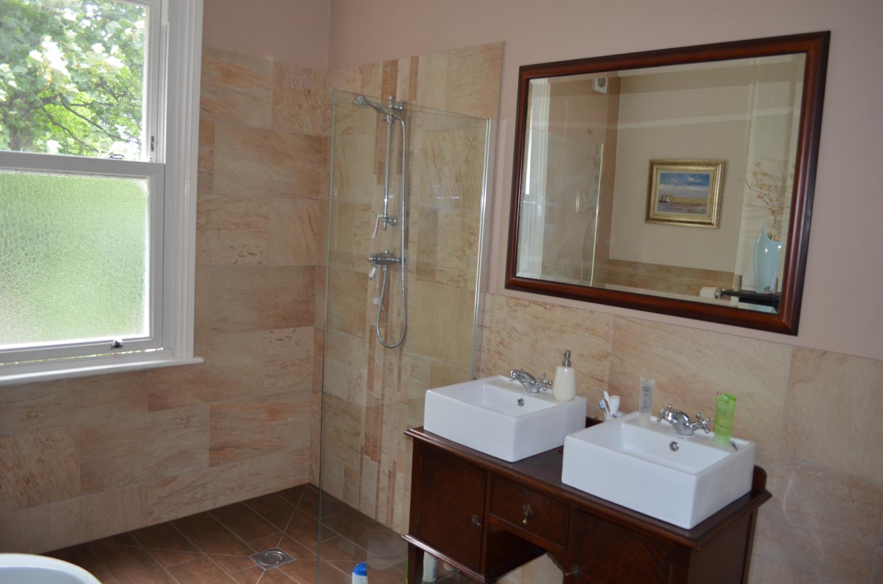
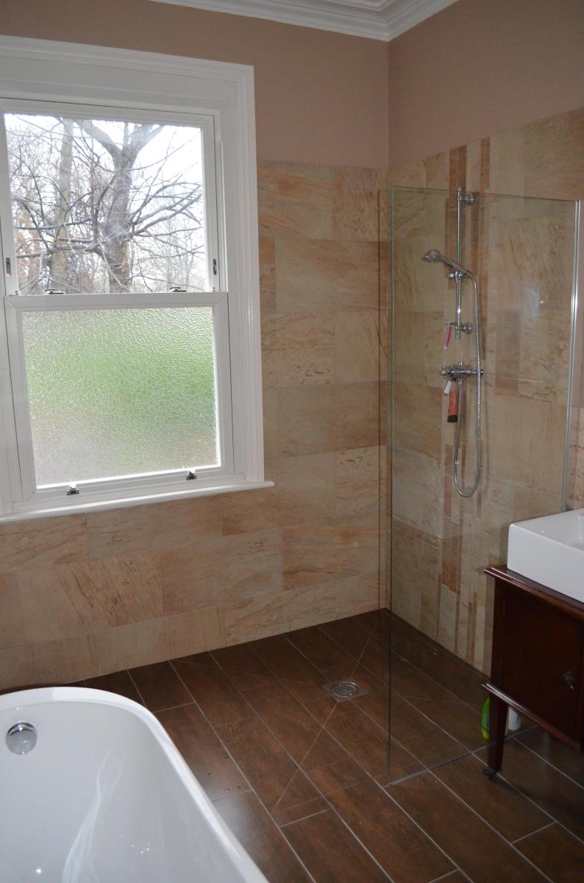
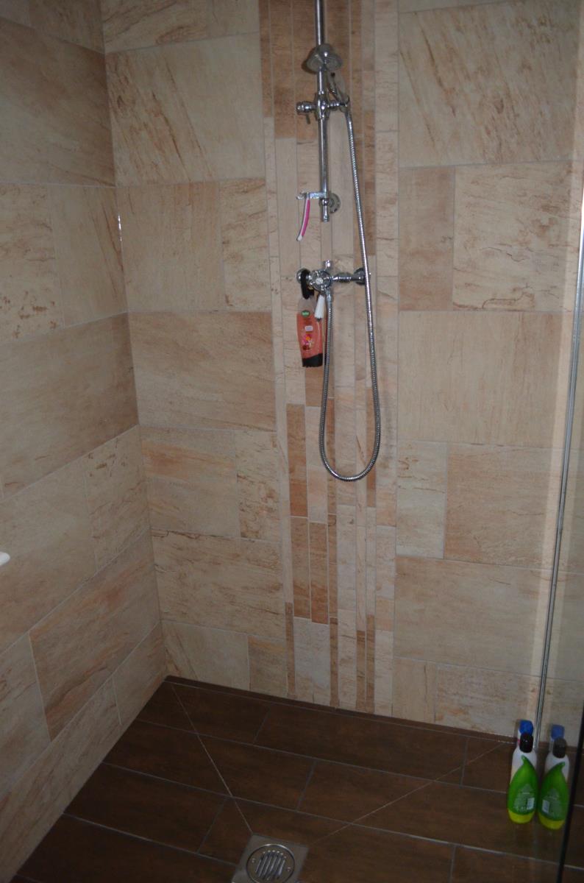
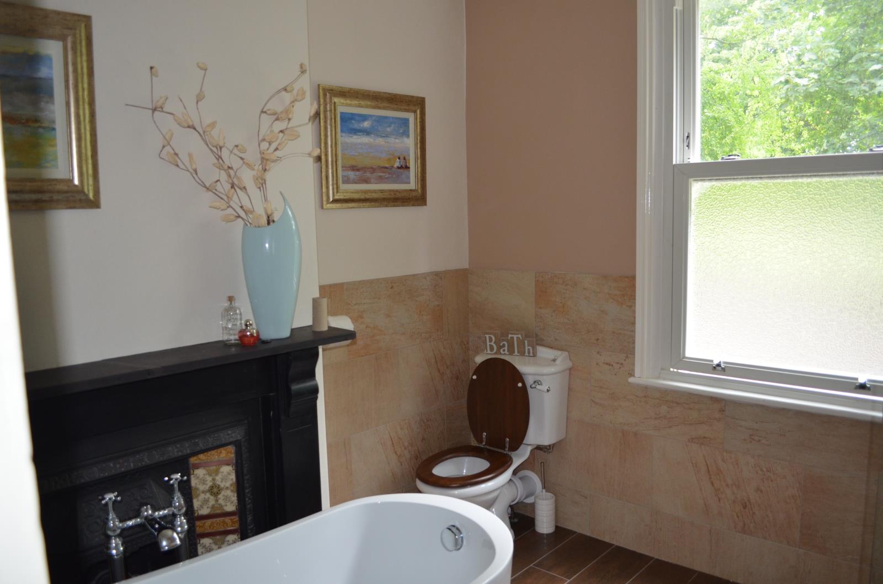
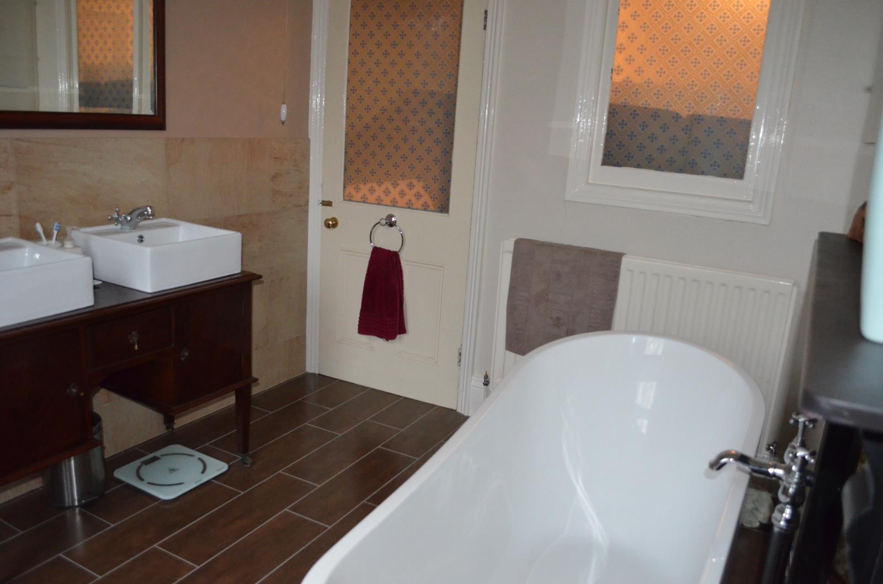
Free-standing bath, wood-effect tiled floor, low level WC, double sink unit, large open shower, double glazed window to rear overlooking the park, central heating radiator. Fitted cupboard hosting thermostat controls for the under-tile heating.
SECOND FLOOR
LANDING
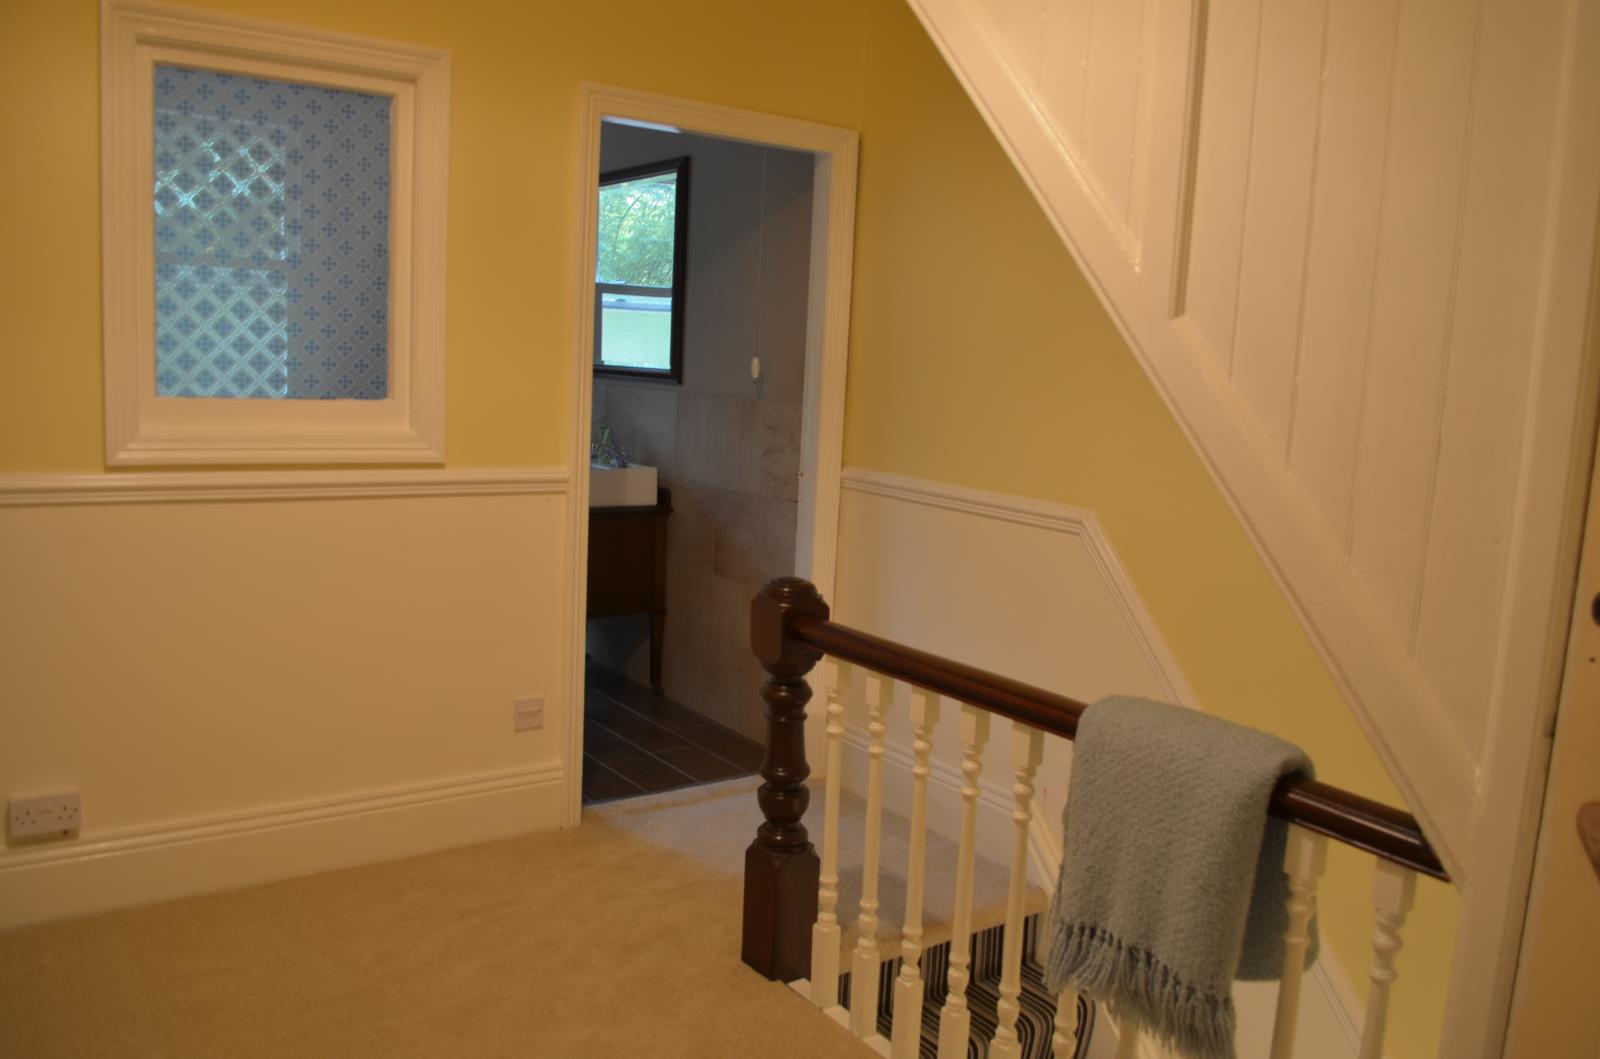
Central heating radiator.
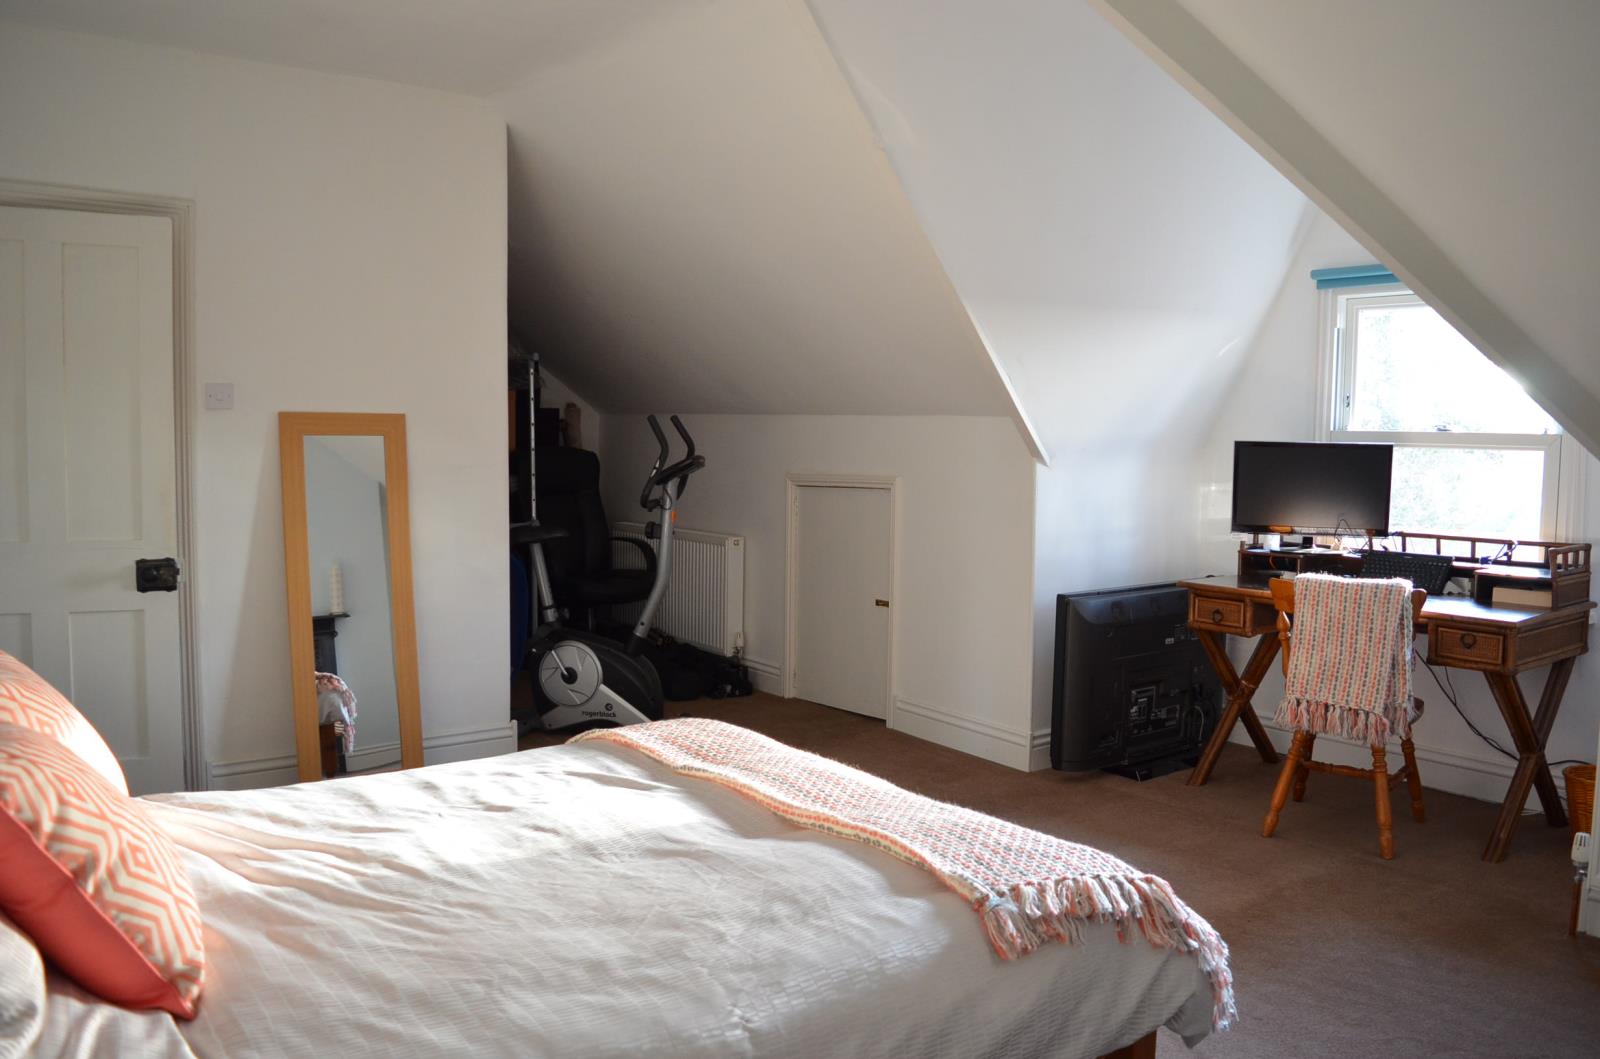
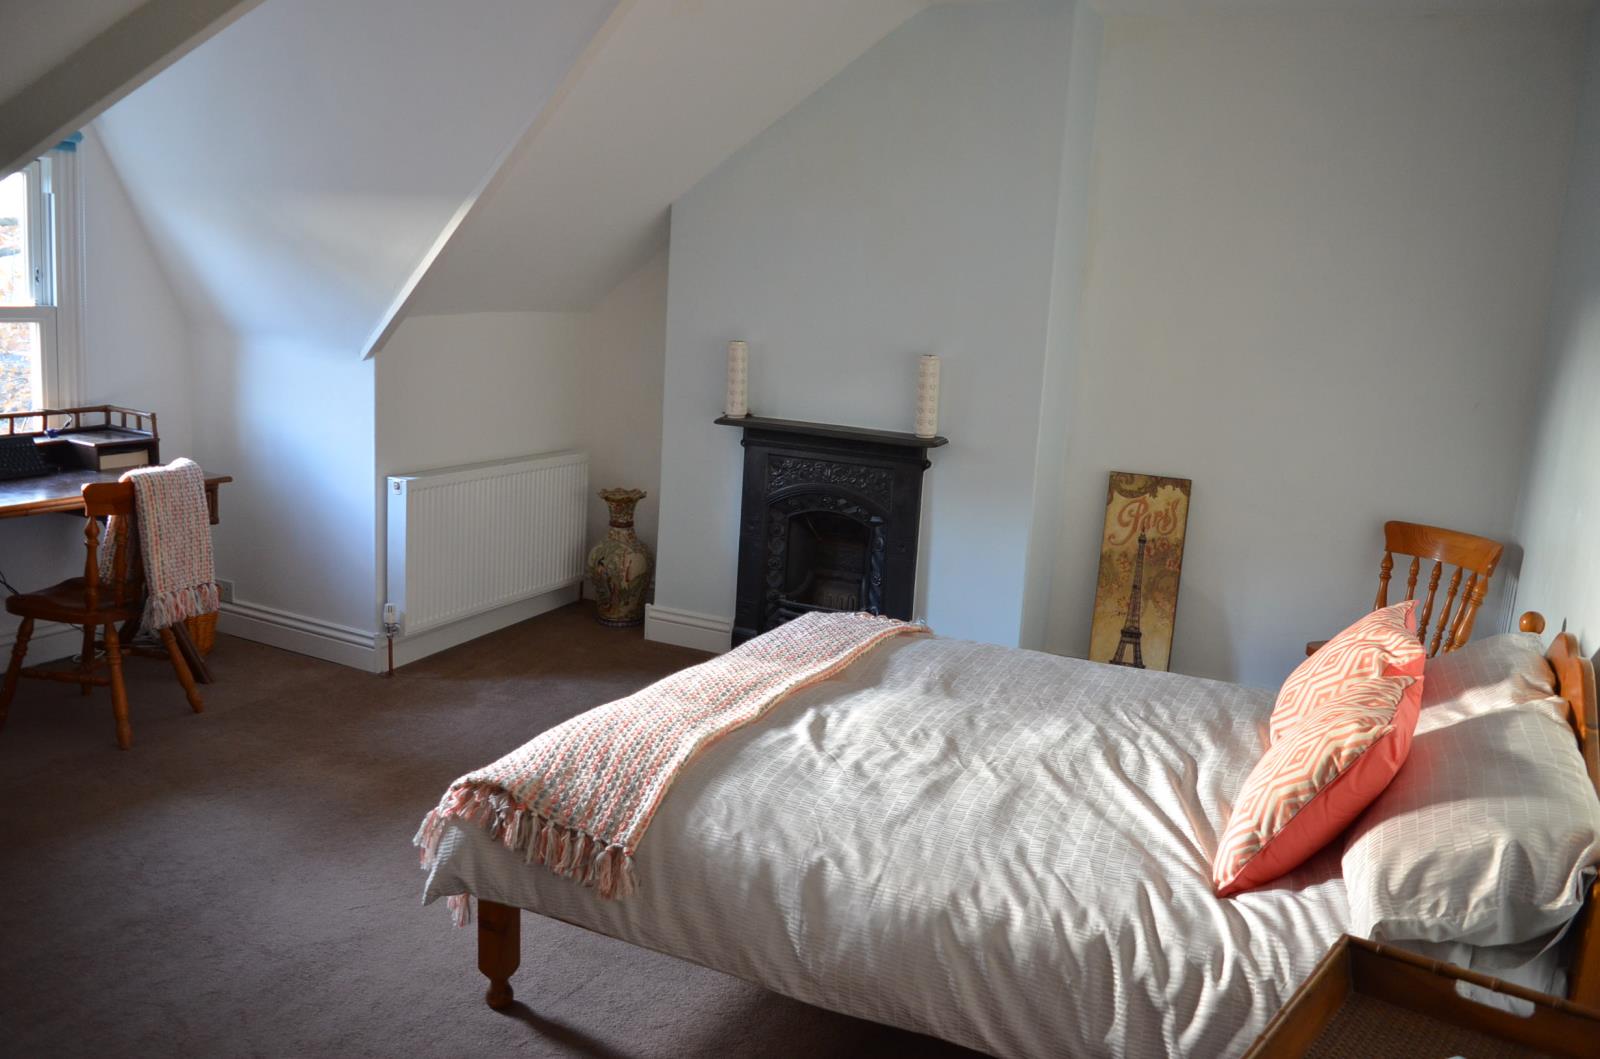
BEDROOM FOUR 21'6'' x 16'2'' (6.55m x 4.93m)
Double glazed window to front, 2 central heating radiators, cast-iron fireplace and under-eaves storage.
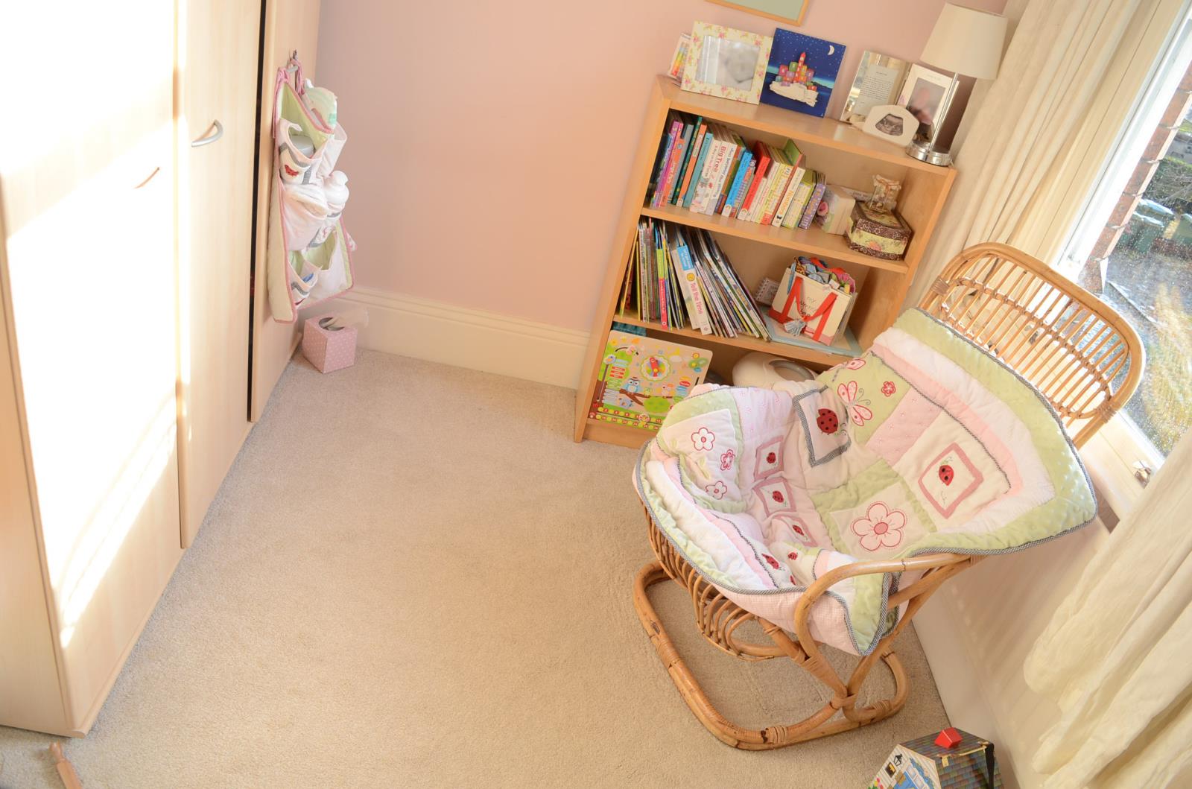
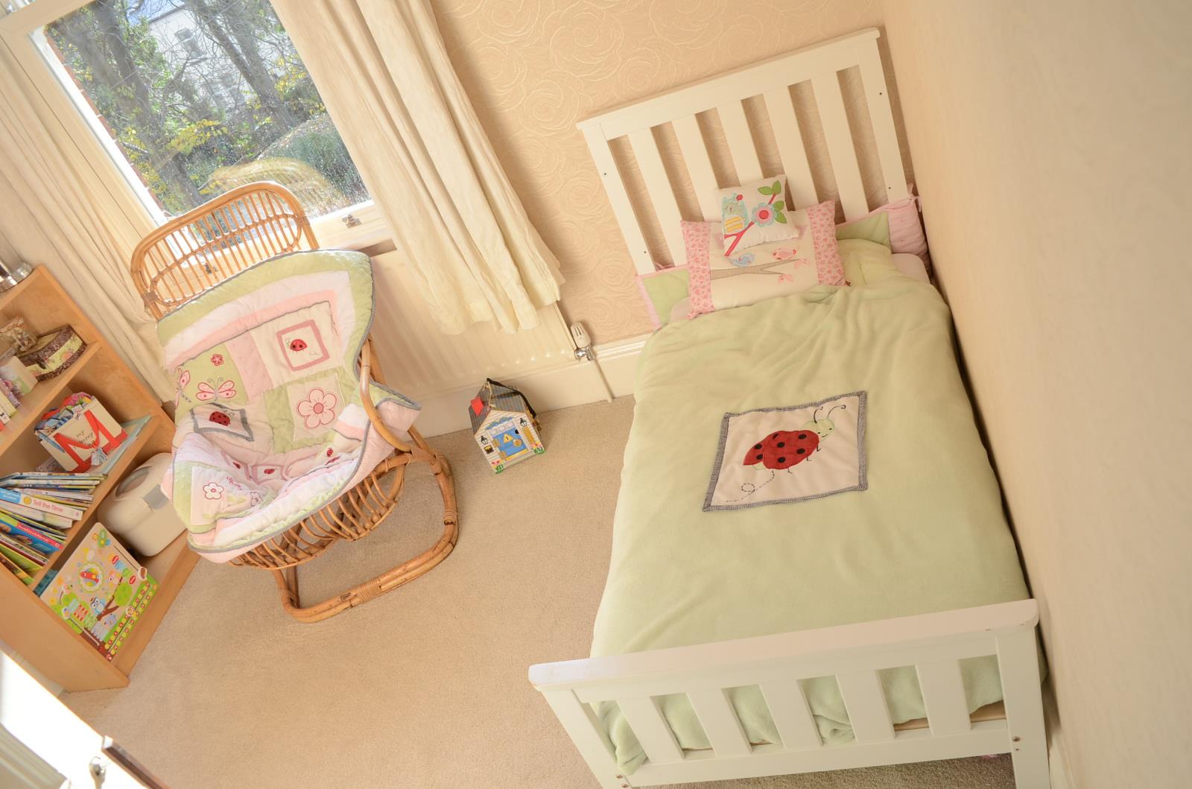
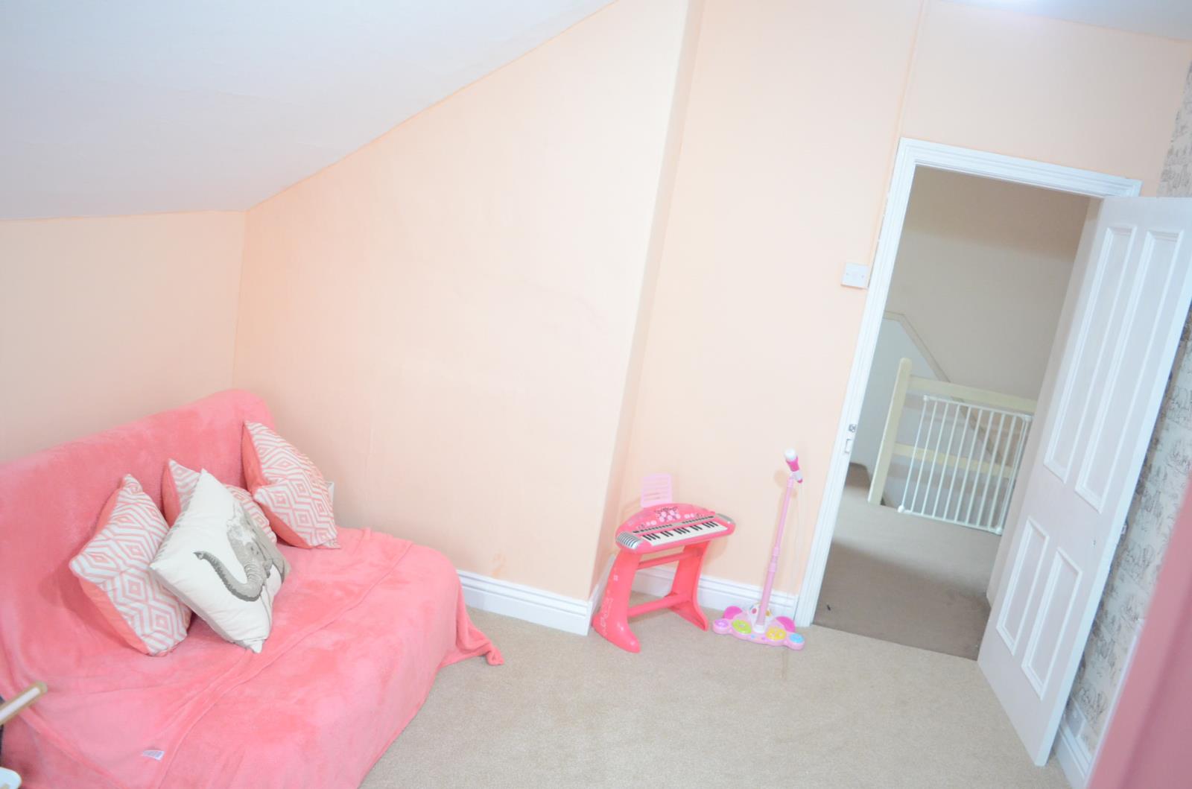
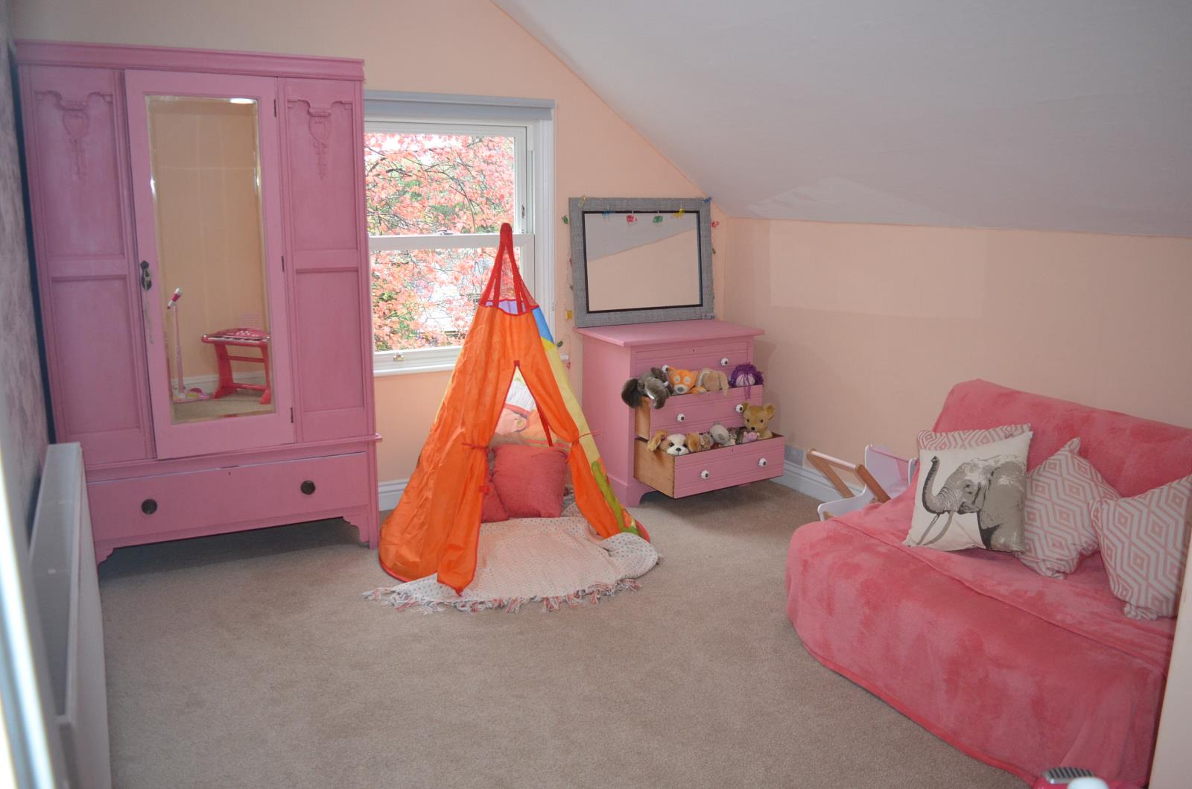
BEDROOM FIVE 12'9'' x 10'7'' (3.89m X 3.23m)
Double glazed window to side, sloping ceiling, central heating radiator.
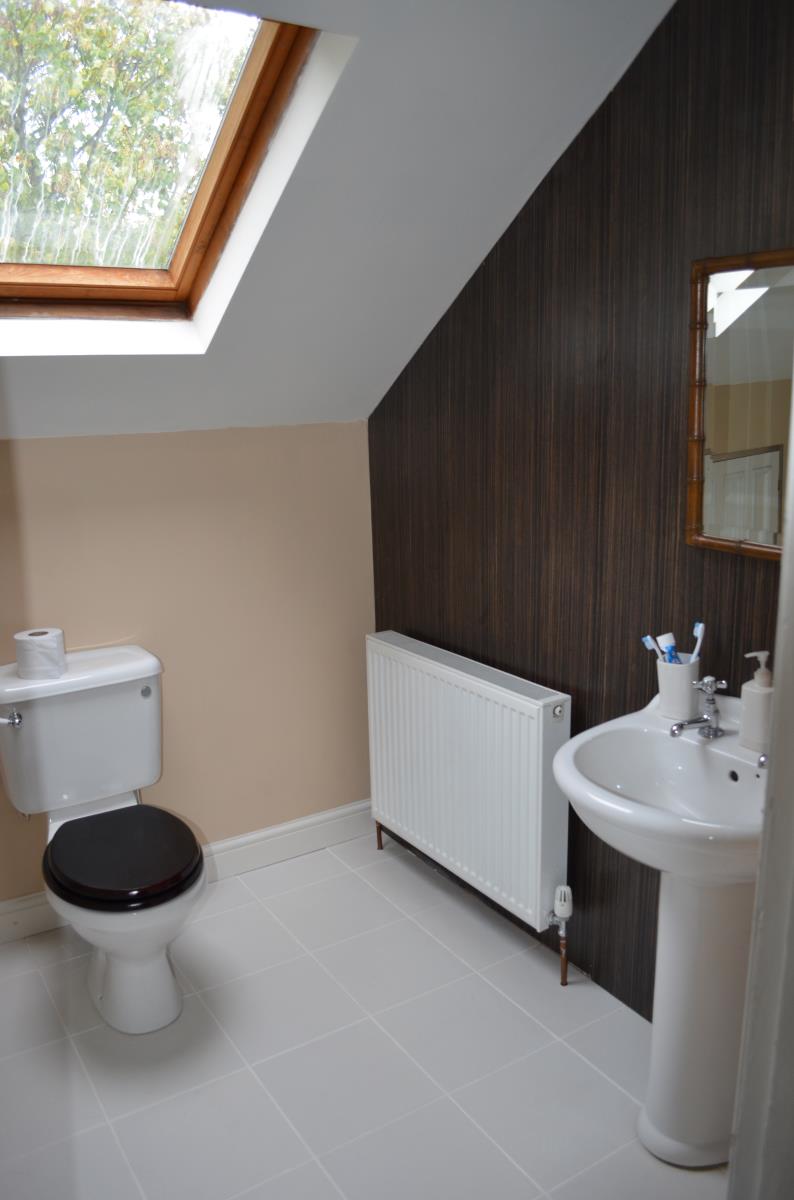
SHOWER ROOM
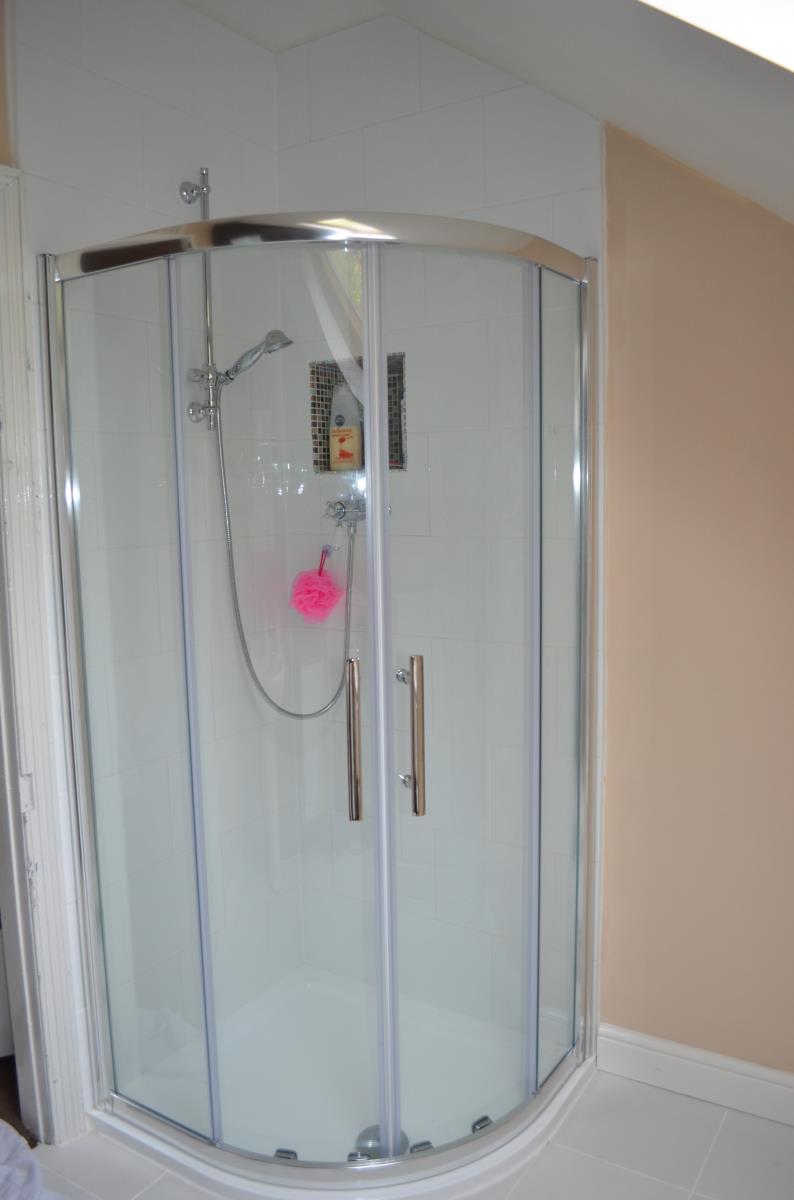
Shower cubicle, low level WC, pedestal wash hand basin, Velux window to rear, central heating radiator and under-eaves storage.
OUTSIDE
FRONT GARDEN
Small front garden with lawn, beech hedging and flower beds.
REAR GARDEN
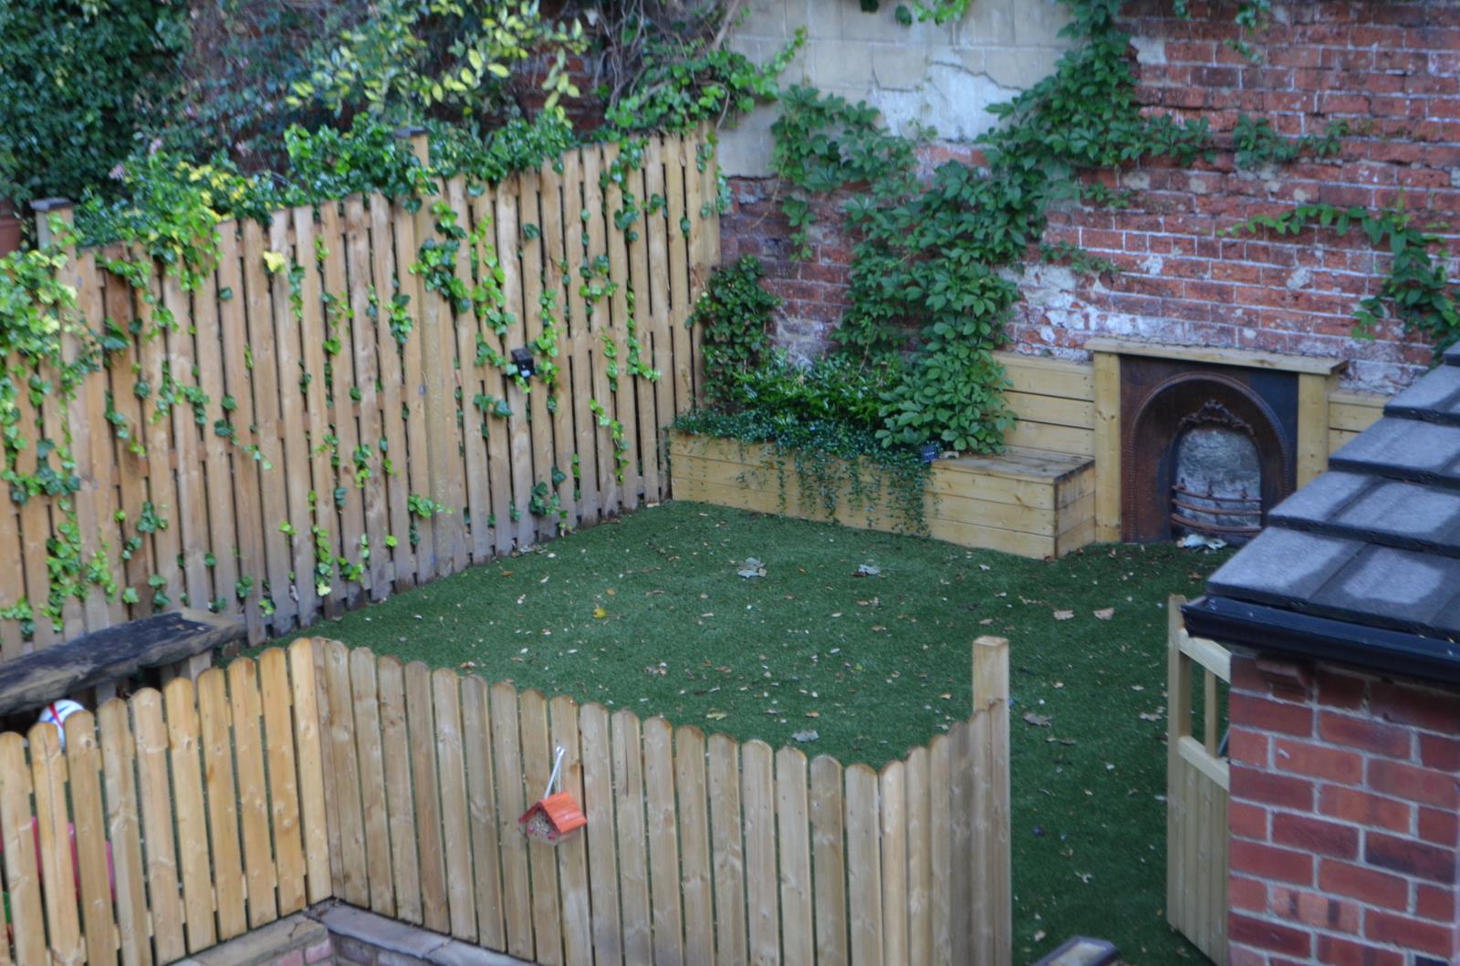
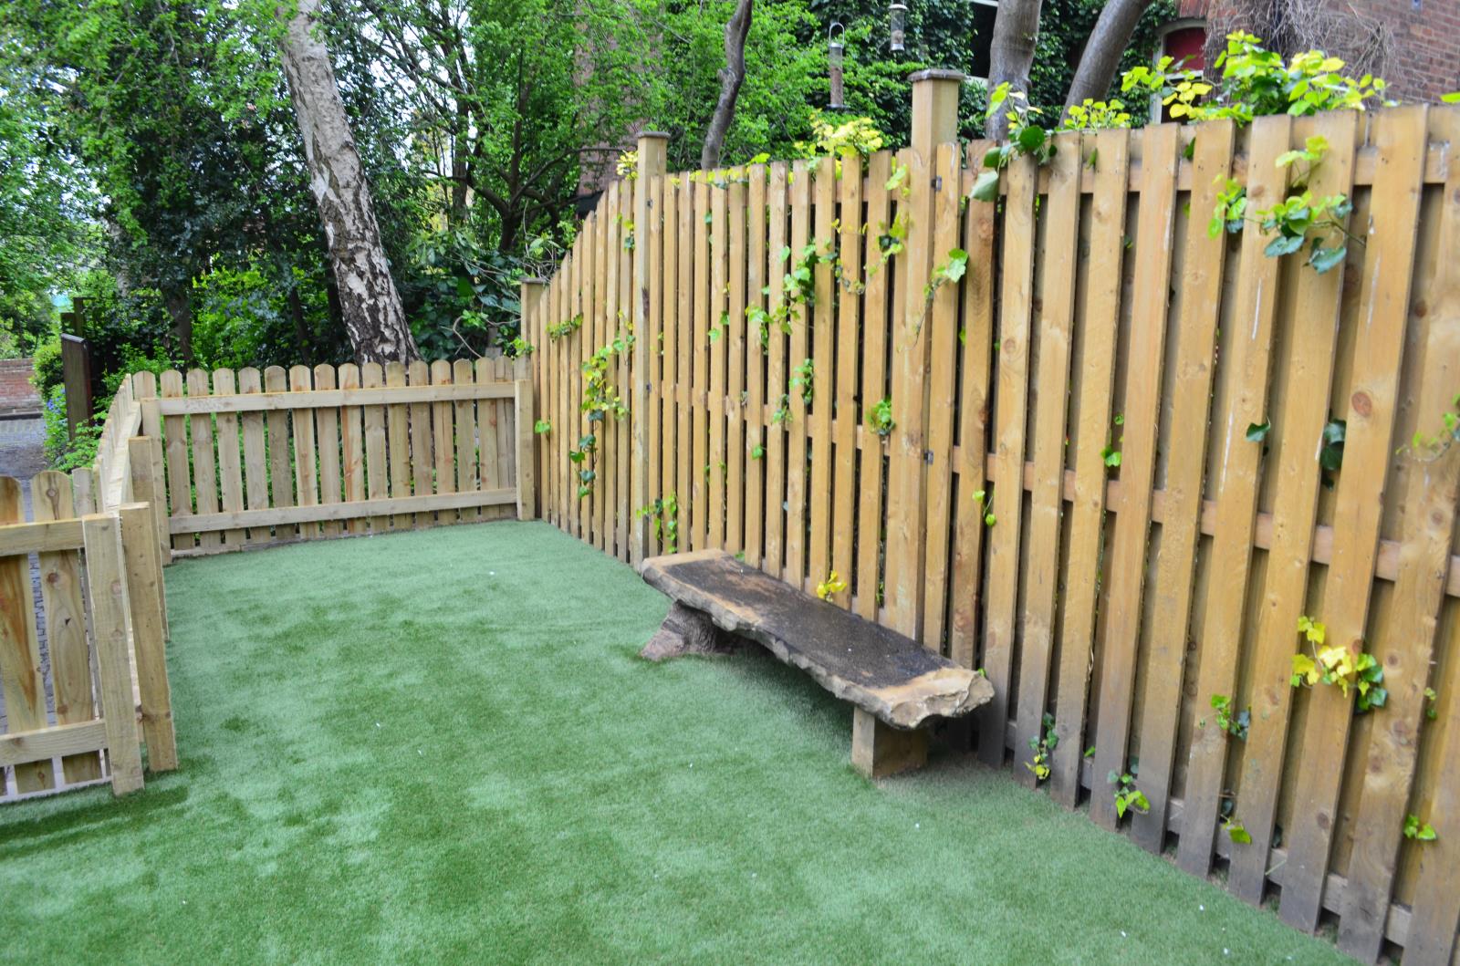
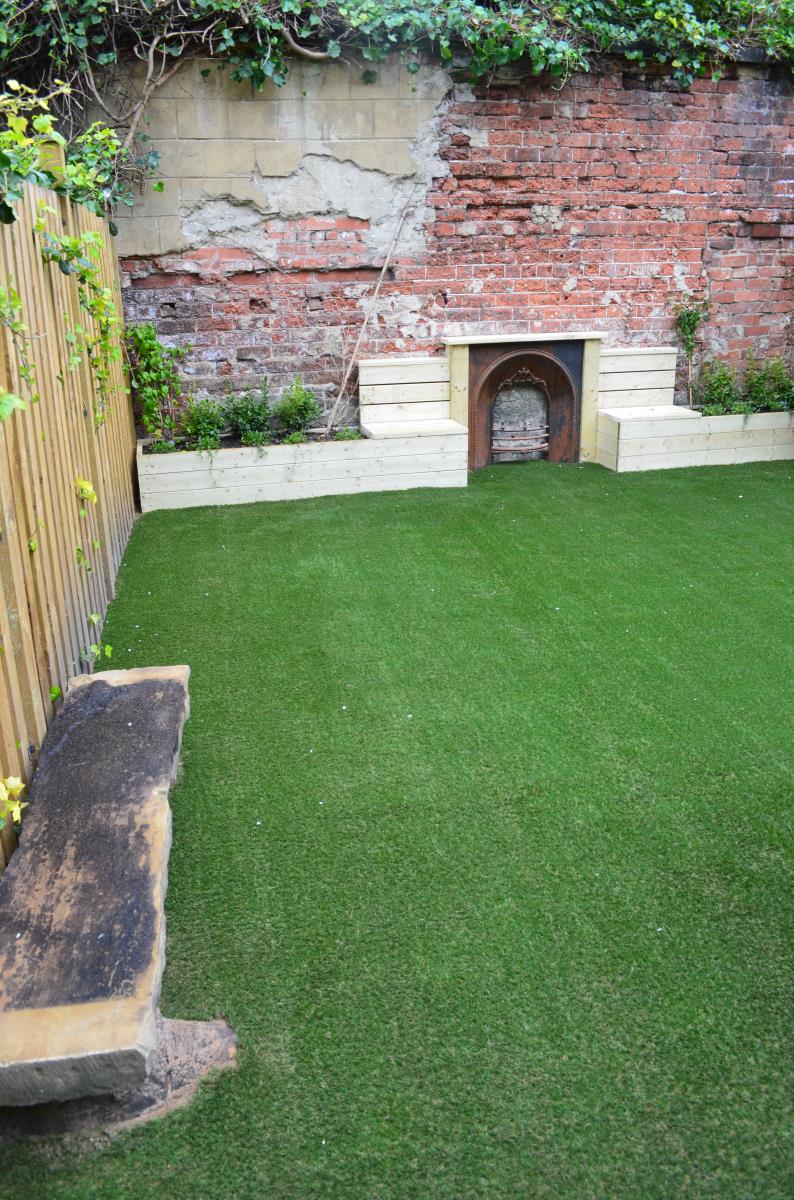
Artificial grass lawn, built-in wooden seating and flower beds, fireplace and picket fencing.
DRIVEWAY
Parking for 4/5 cars leading to:
GARAGE
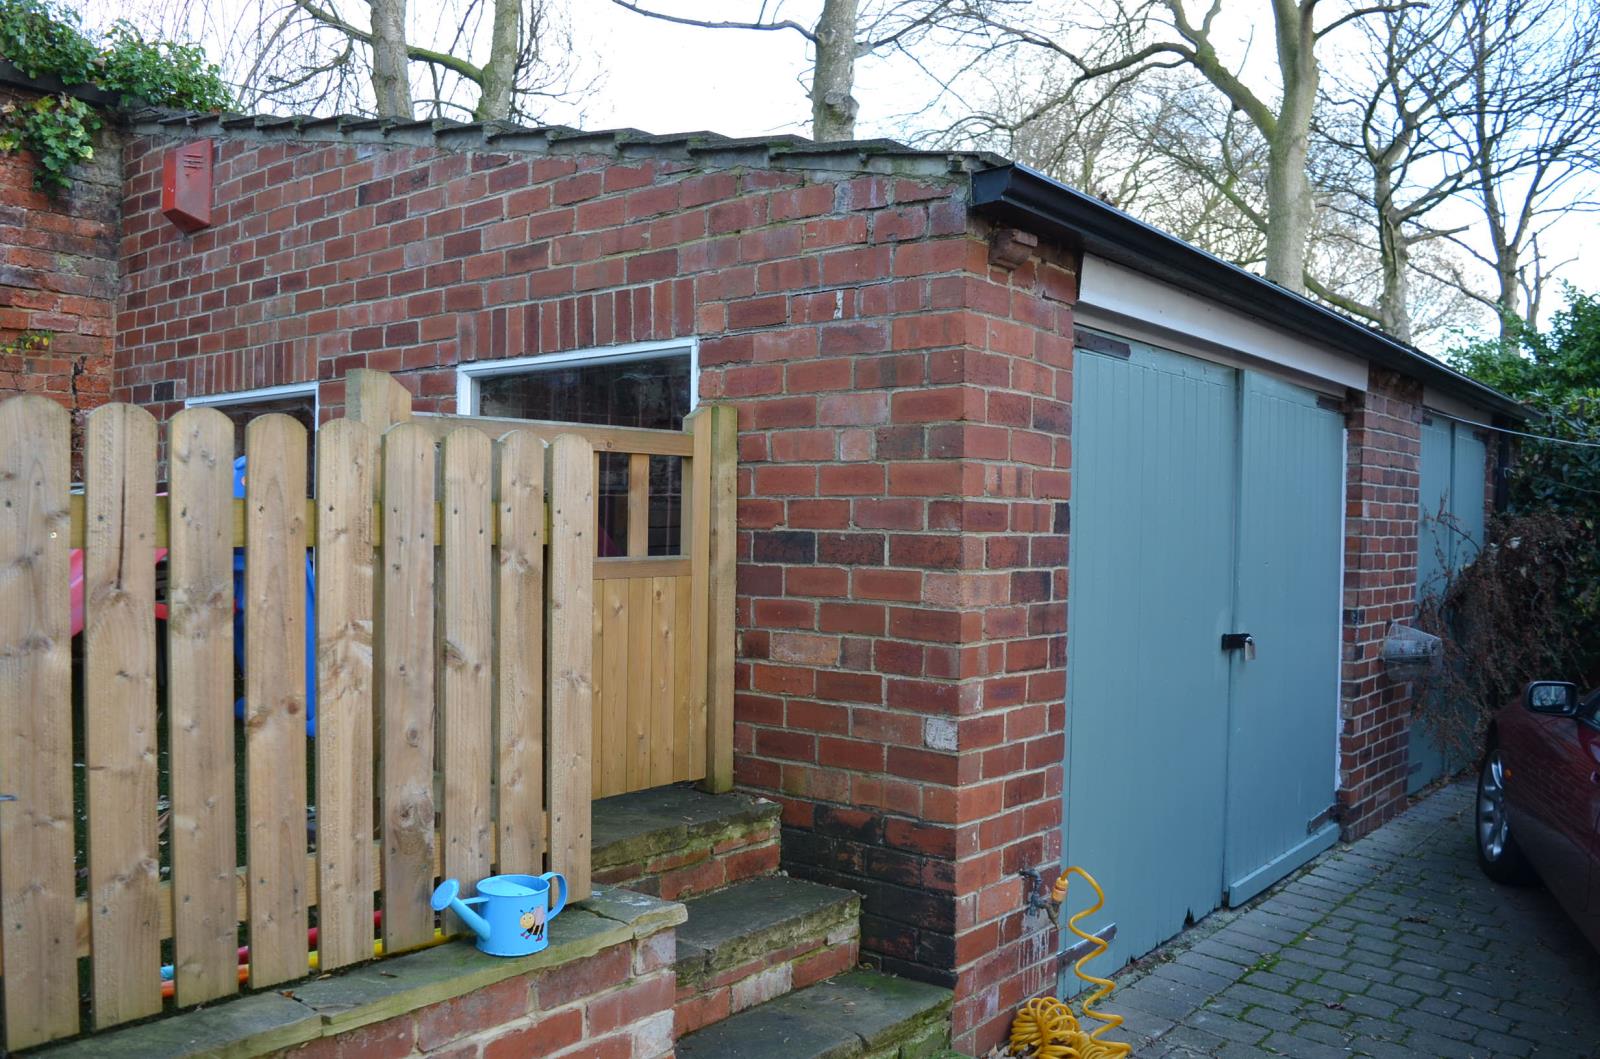
Detached double garage/workshop with two double doors, electricity and power points, lighting, and mains gas supplied heater.