4 Bedroom Detached House Sold in Tring, HP23
| Reference | 36693 |
| Address |
Tring, HP23 (Map Location) |
| Beds | 4 |
| Baths | 2 |
| Type | Detached house |
| Tenure | Freehold |
Deceptively spacious, extended 4 bed detached family house. Secure gardens front and rear. Several excellent schools within walking distance. All services, incl. Virgin broadband.
Description
*** Completed Upper Chain ***
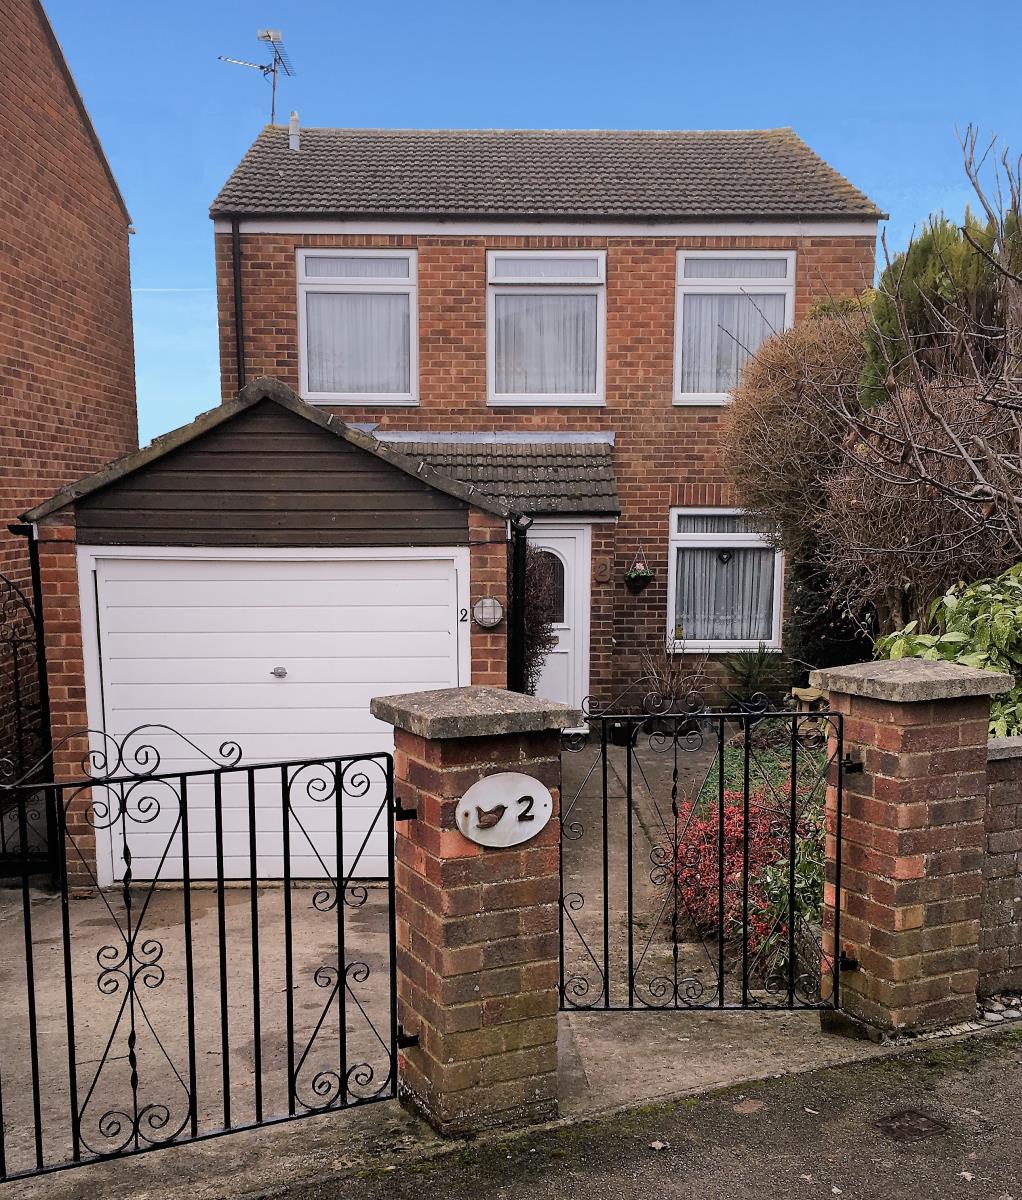
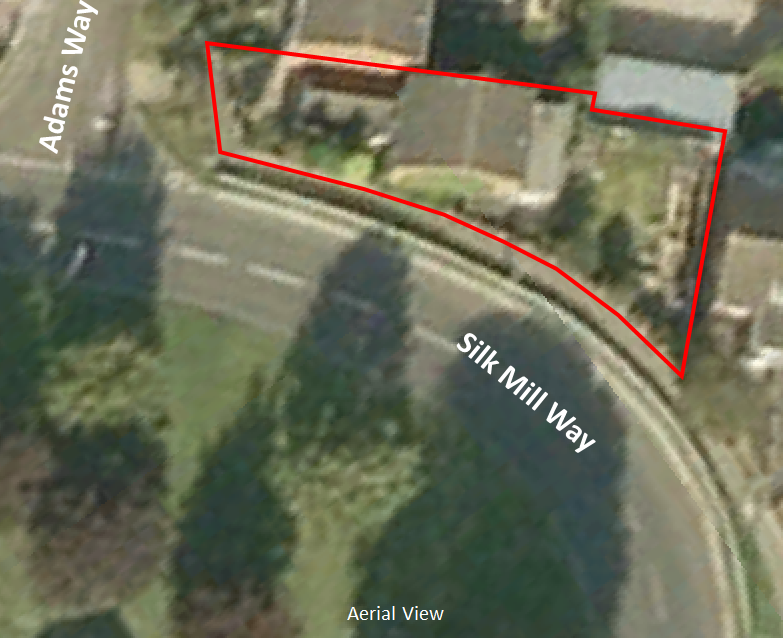
Extended detached 4 bedroom family home with gated front garden and private back garden, an attached garage and off road parking for two cars. Two bath/shower rooms. To the front, the driveway leads to the garage, down one side of which is gated access to the secluded rear garden. The other side leads to the semi glazed front door via an area containing bushes and small trees (with potential for a third off-road parking space). Very private back garden laid to lawn, patio, deck and large shed.
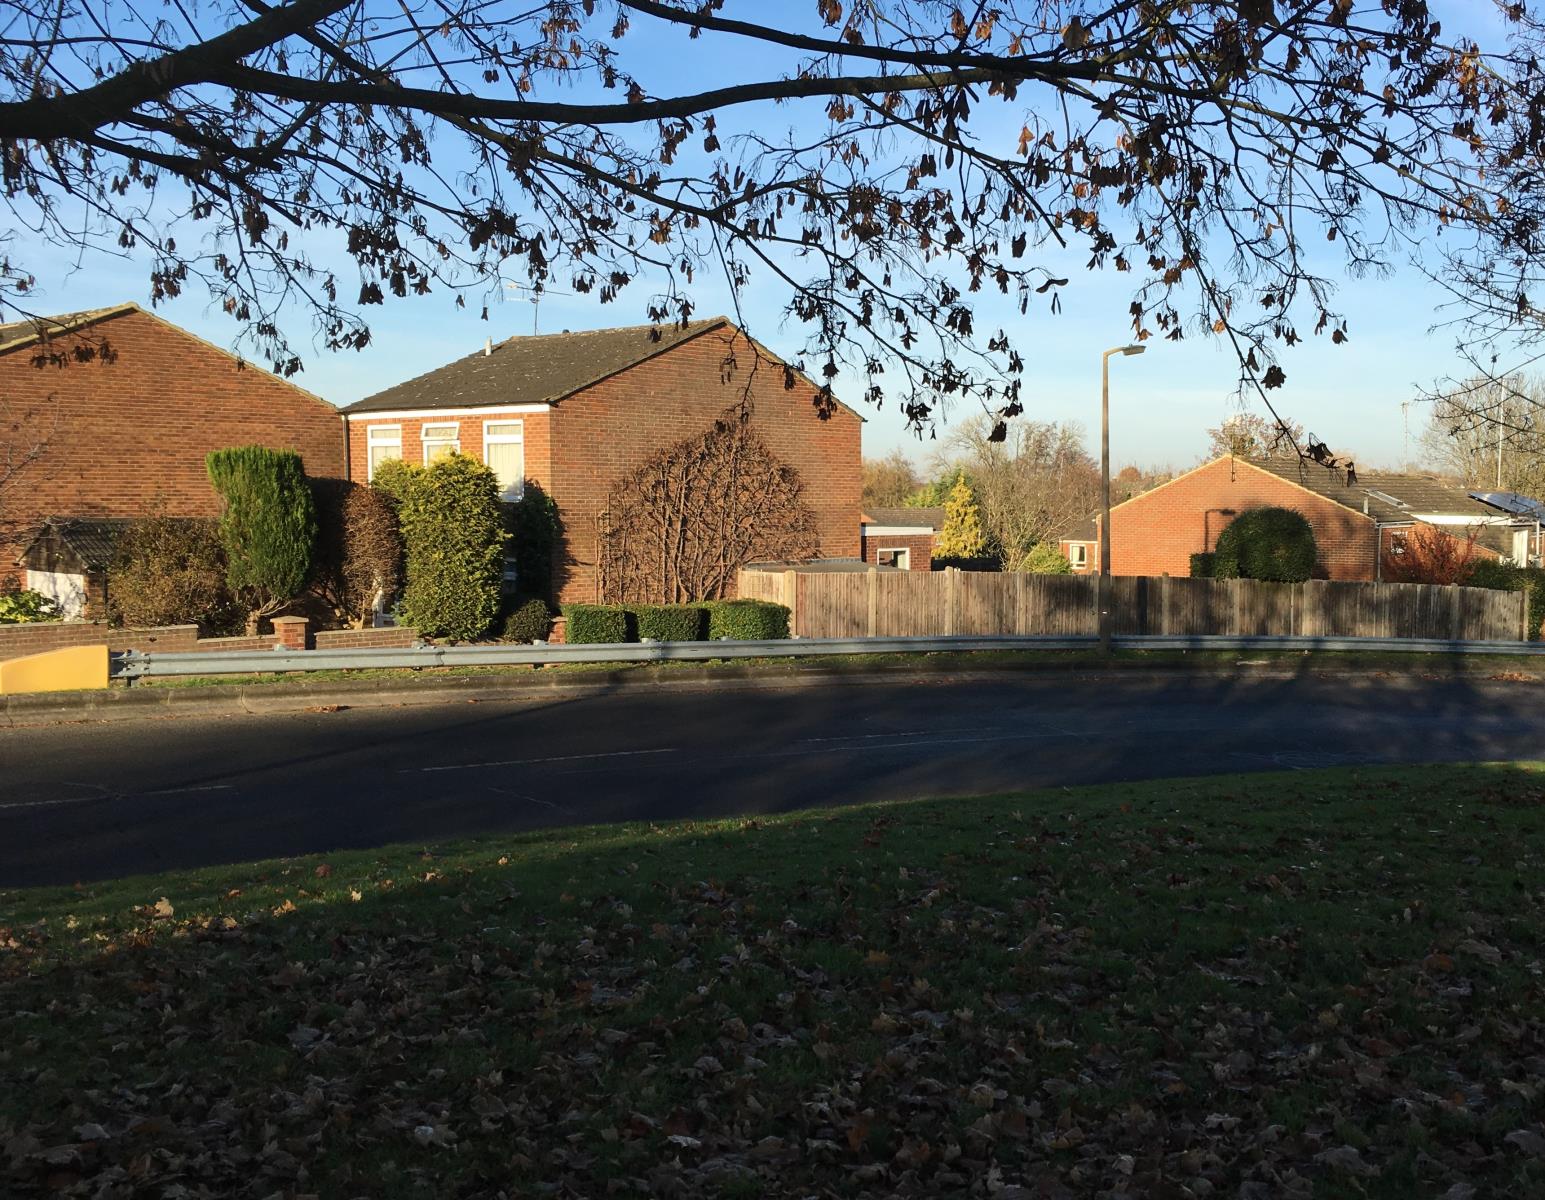
Schools (Ofsted good/excellent) and shops all within easy walking distance. Foot access to Tring town centre with only one road to cross. Easy access to open countryside with fields, canals and reservoirs. Easy commute of 40mins to London from Tring Station.
GROUND FLOOR
Includes large entrance hall, direct access to garage, shower room, dining room, living room, kitchen and rear extension containing utility space and 'sun room' area.
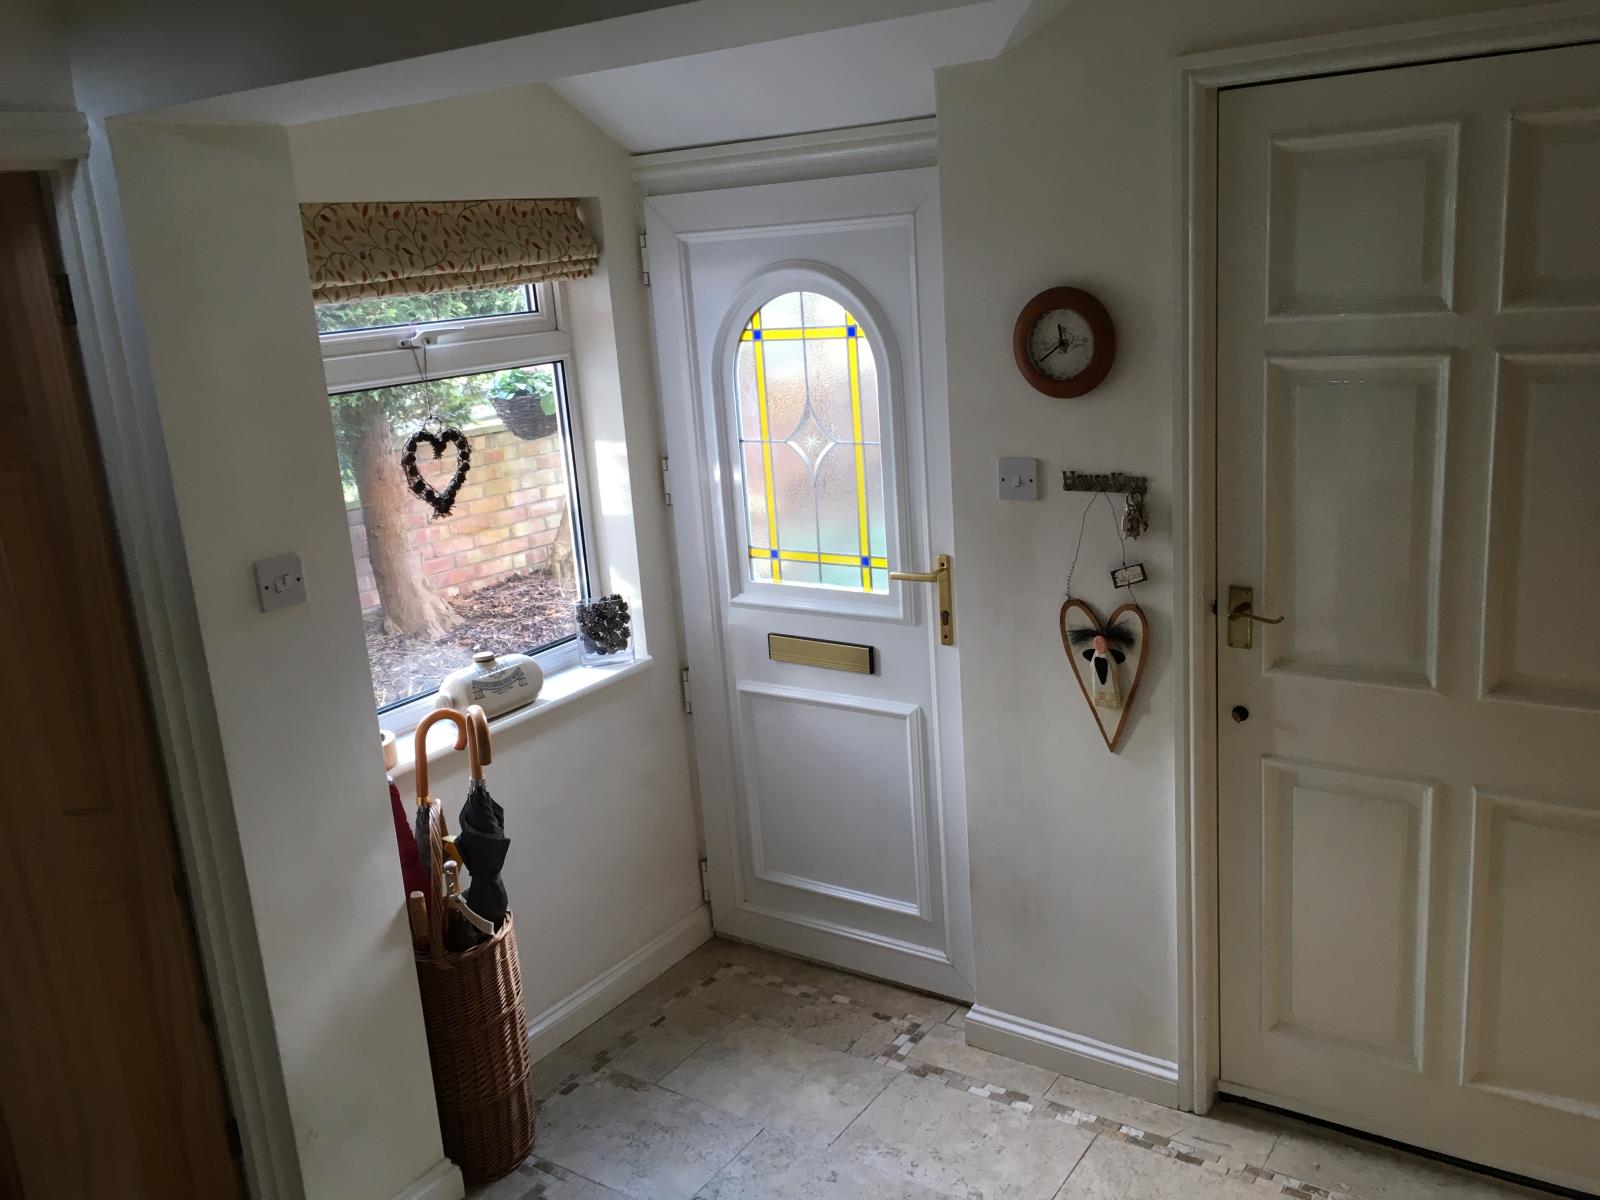
Entrance Hall
Double glazed side window. Tavertine tiled floor with mosaic edging. Doors to garage, coat cupboard, shower room and dining room. Ceiling inset spotlights and radiator. Stairs to first floor.
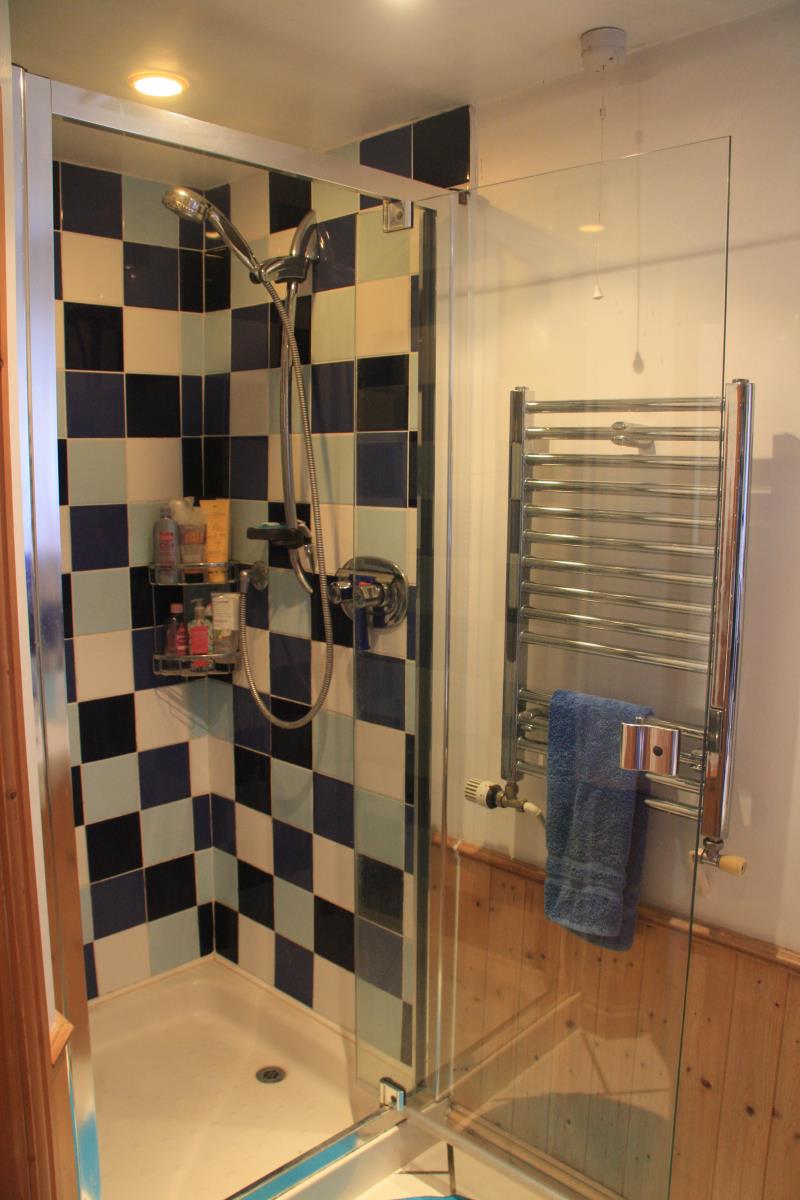
Shower Room
Delta shaped room containing WC, large basin with monobloc tap and tiled splash-back and fully tiled thermostatic mains shower over 900mm shower tray. Cupboard under basin. Inset spotlights, extractor fan, heated towel radiator and tiled floor. Shelving for towels.
Dining Room (4.6m x 2.7m)
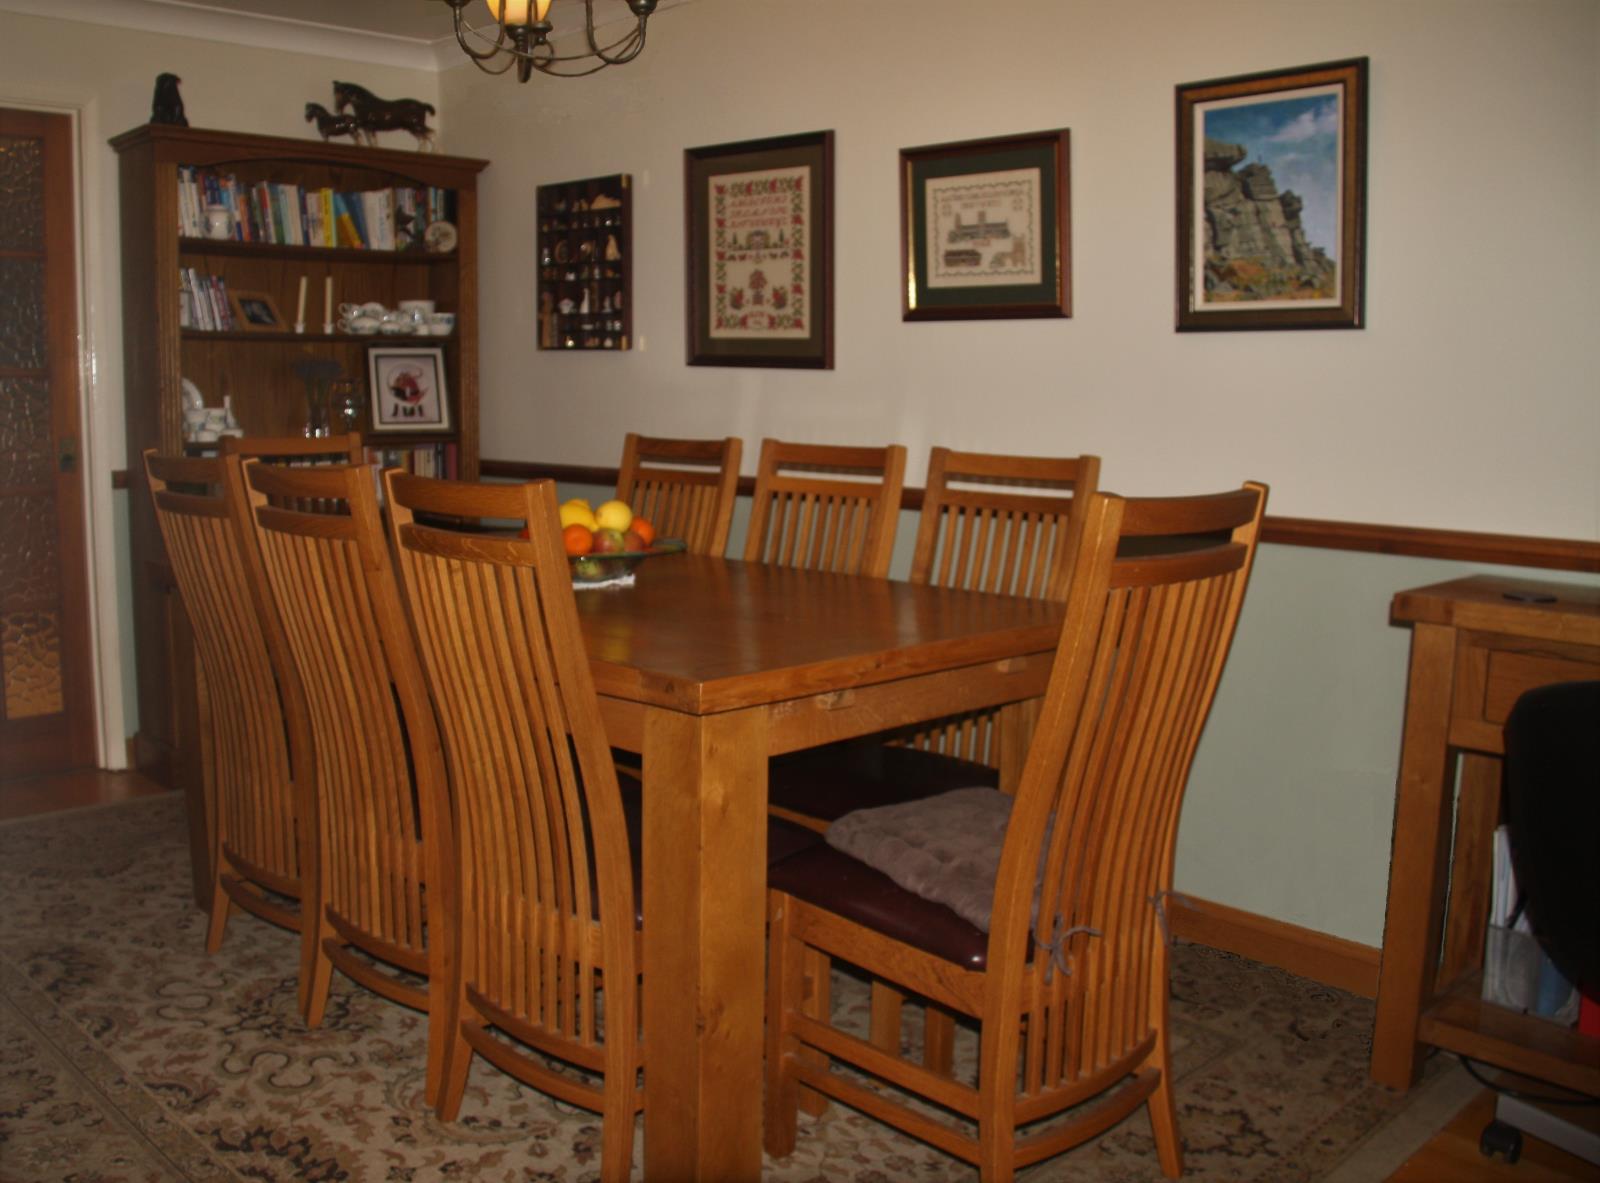
Double glazed window to front. Double panelled radiator. Real wood laminate flooring. Power sockets on three walls. Coving to ceiling. Central light fitting. Dado rail. Glazed door to kitchen. Twin glazed doors to living room.
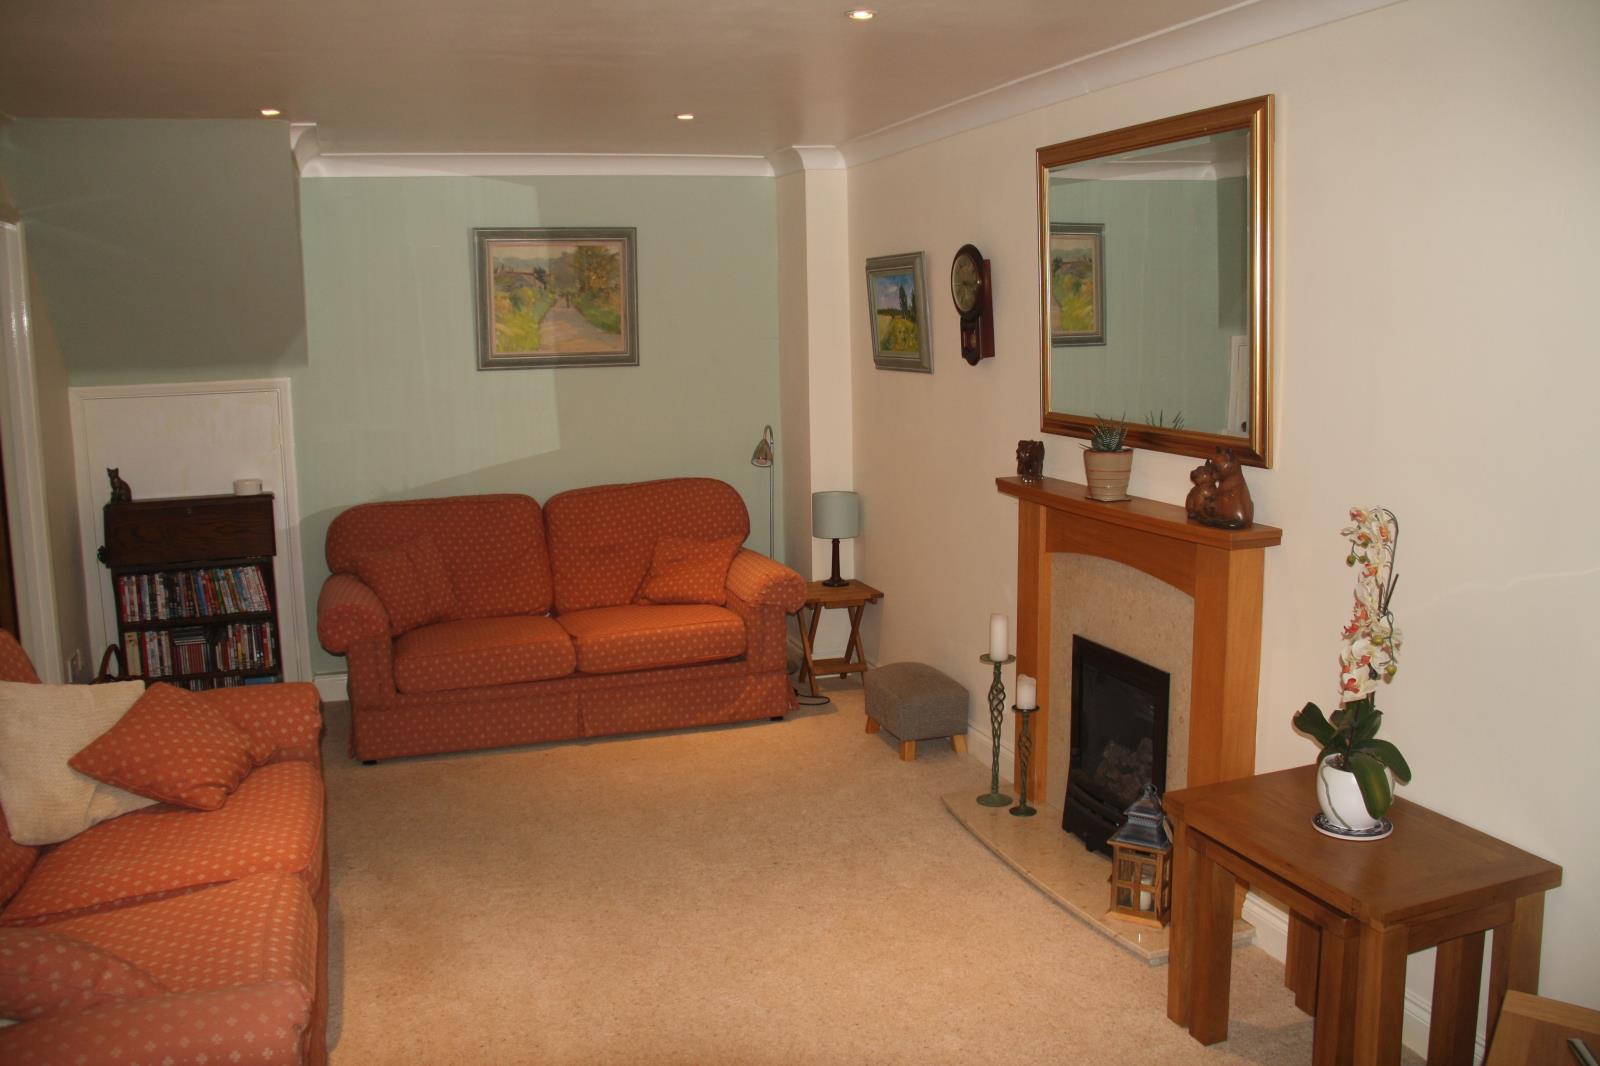
Living Room (5.5m x 3.2m)
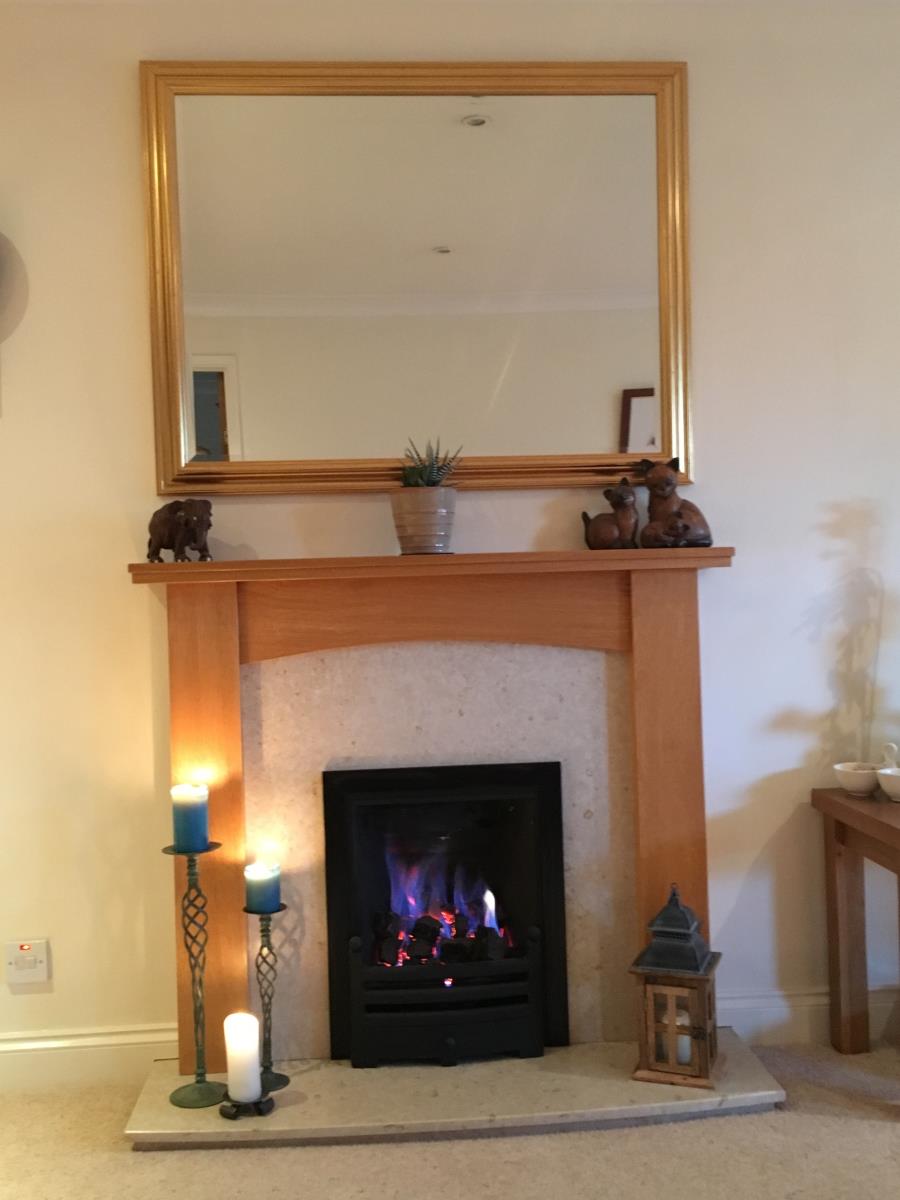
Twin glazed doors from dining room. Large window and door through to the rear extension (sun room part). Real flame gas fire set in marble and wood surround. Double panelled radiator. Recently fitted carpet. Three pairs of dimmable LED inset spotlights, each with it own switch. Coving to ceiling. Door to understairs cupboard containing gas and electricity smart meters (with remote viewing device). Power sockets on three walls. Telephone socket. Virginmedia tv cable and television aerial socket.
Kitchen (3.5m x 2.7m)
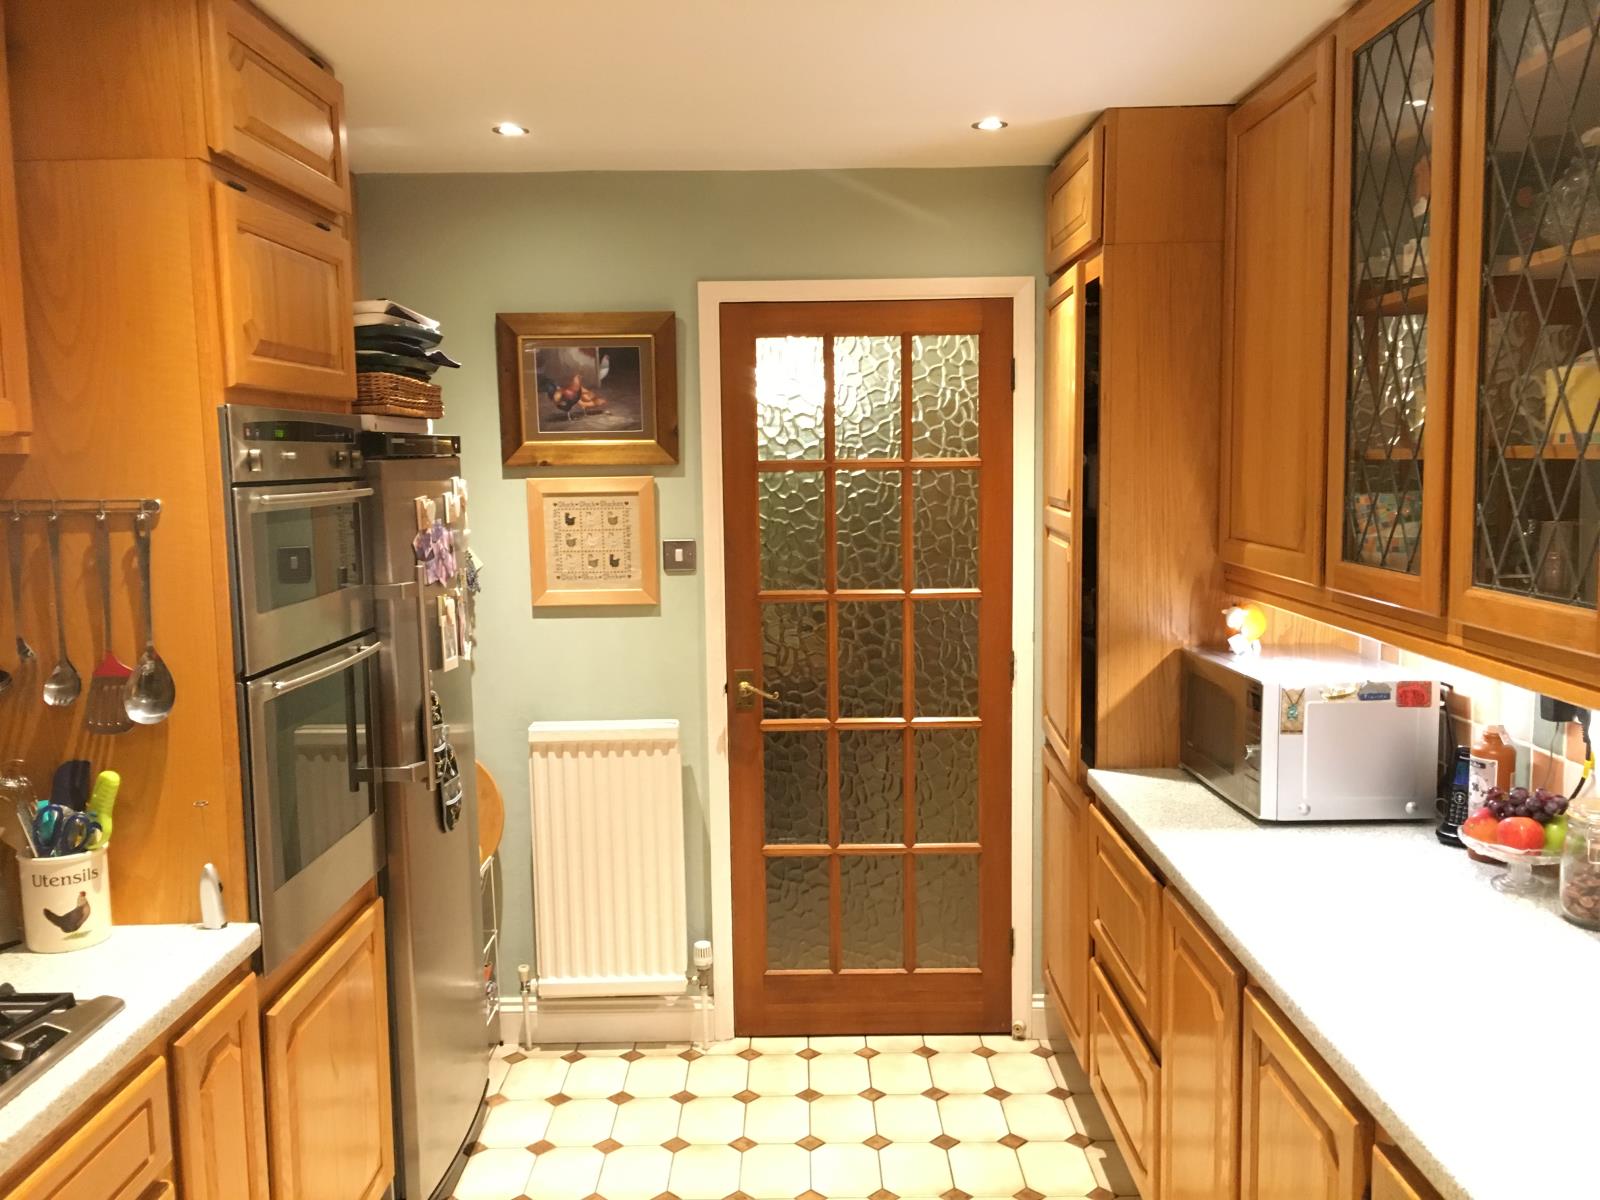
Glazed door from dining room. Large window and door through to the rear extension (utility room part). Custom built units with solid oak doors. Double electric fan oven and grill, four ring gas hob with extractor hood and light over and a one and a half sink with single inset drainer and mixer tap. Under cupboard LED lighting and inset ceiling spotlights. Fully tiled walls around preparation, cooking and washing areas. Space for upright tall fridge or fridge freezer. Ceramic tiled floor. Double panelled radiator.
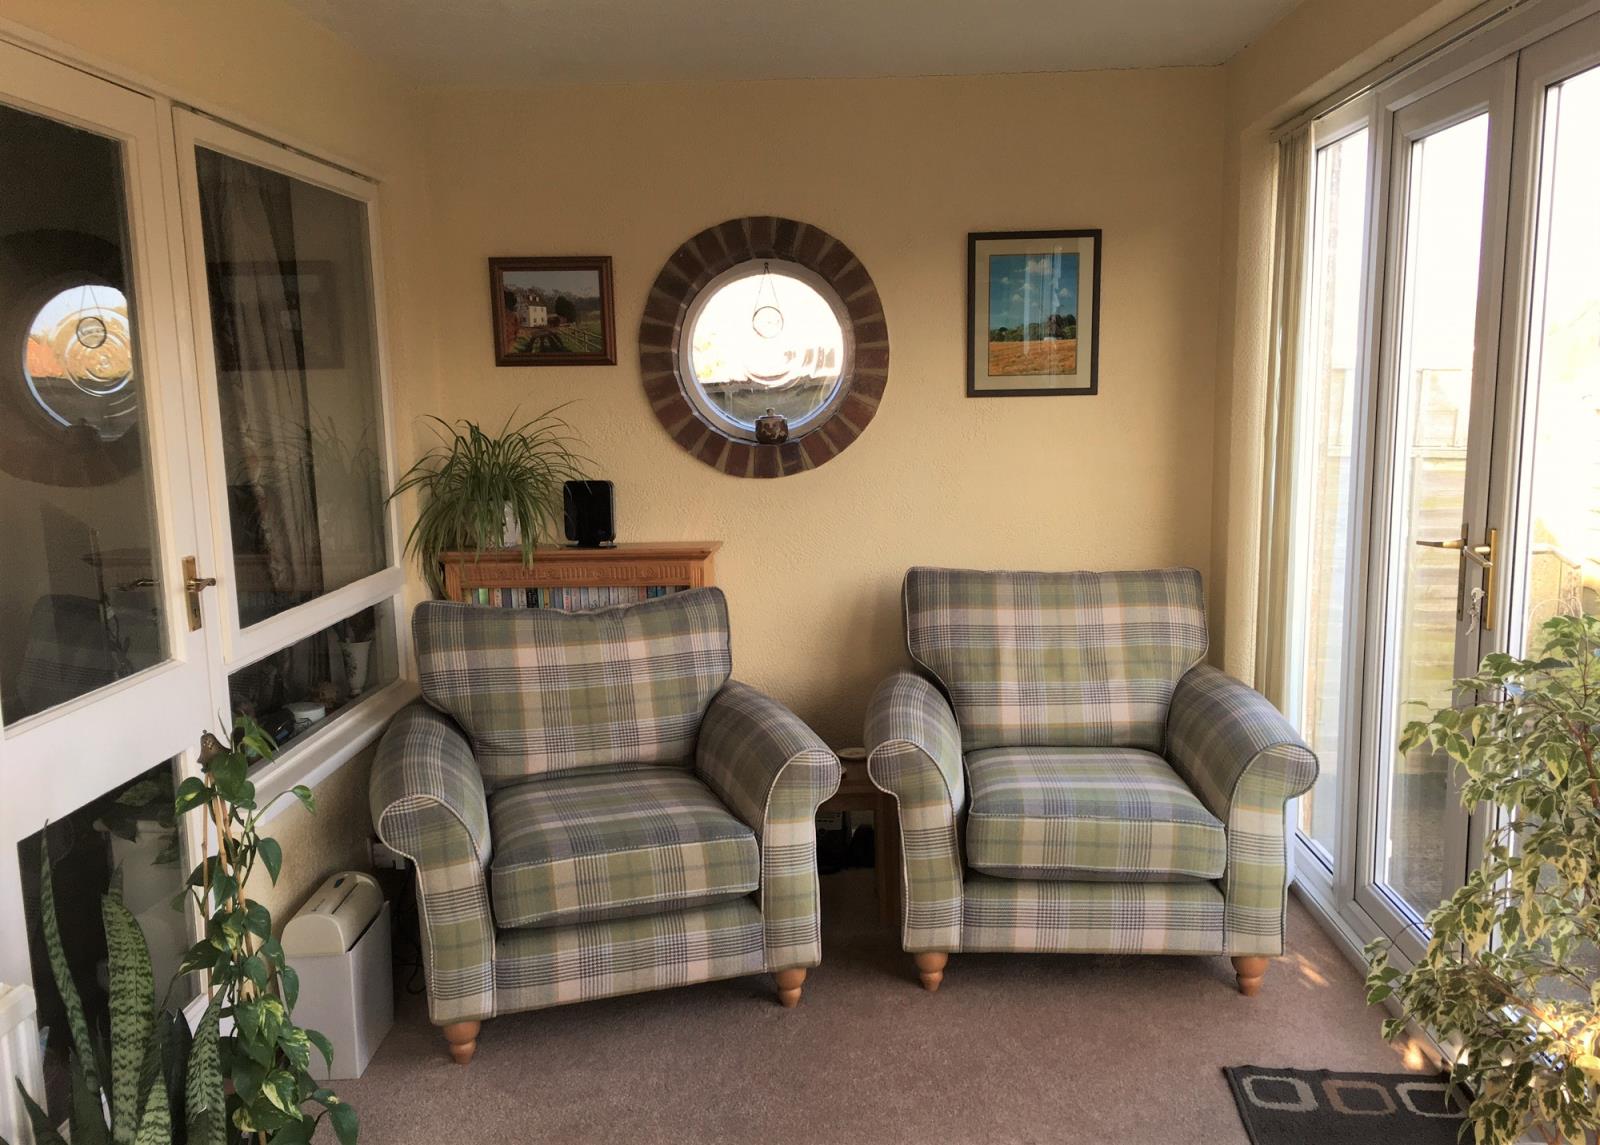
Extension (Utility and Sun Room) (5.7m x 2.5m)
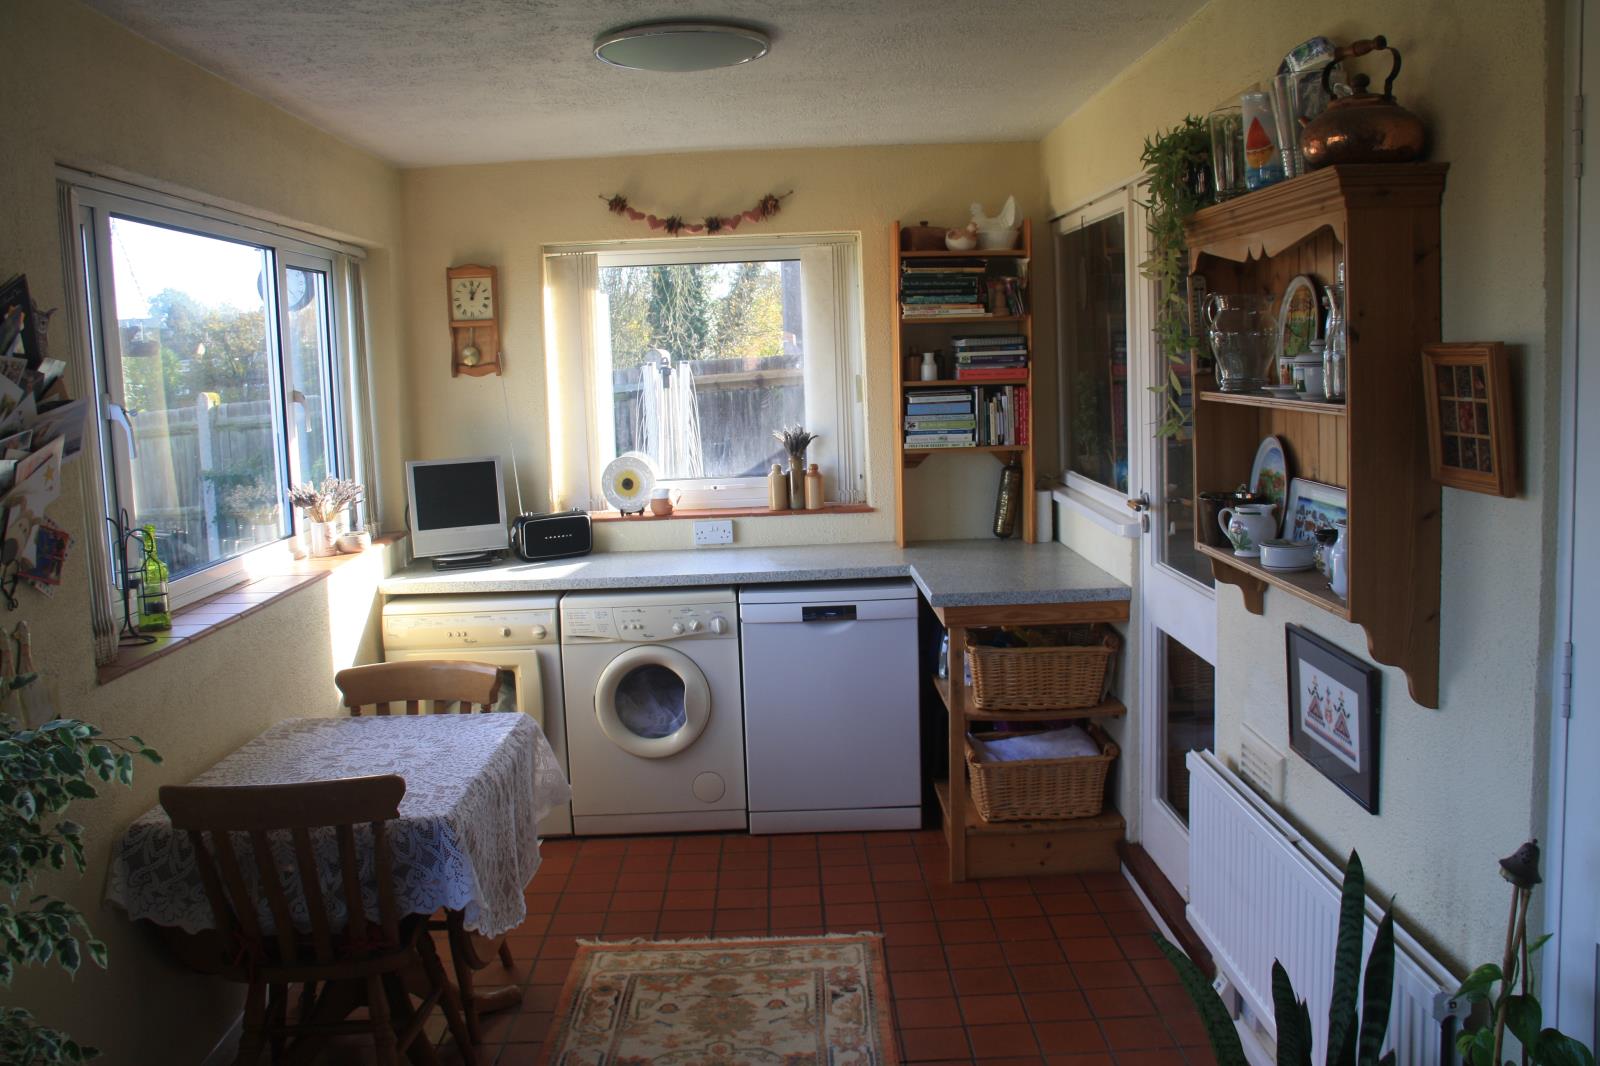
Accessed by doors from both the living room and kitchen. External twin double glazed doors to rear garden patio. Large double glazed window to rear, double glazed window to right side, round bullseye glass window to left. Quarry tile floor, covered by carpet on left hand side 'sun room' area. Two ceiling lights. L-shaped worktop over wide shelving and space (and plumbing) for dishwasher, washing machine and tumble dryer. Double panelled radiator. Power socket to three walls, tv aerial socket and junction box for Virginmedia broadband connection.
Attached Garage
Accessed from the entrance hall. Pitched roof. Storage space in roof. Front up and over door. Power and lighting. Potential to be converted to additional living space (subject to planning).
FIRST FLOOR
Landing
Stairs from entrance hall. Carpeted with access to 4 bedrooms, bathroom and airing cupboard. Access to part boarded loft (containing gas combi boiler) with built-in ladder and light. Power socket.
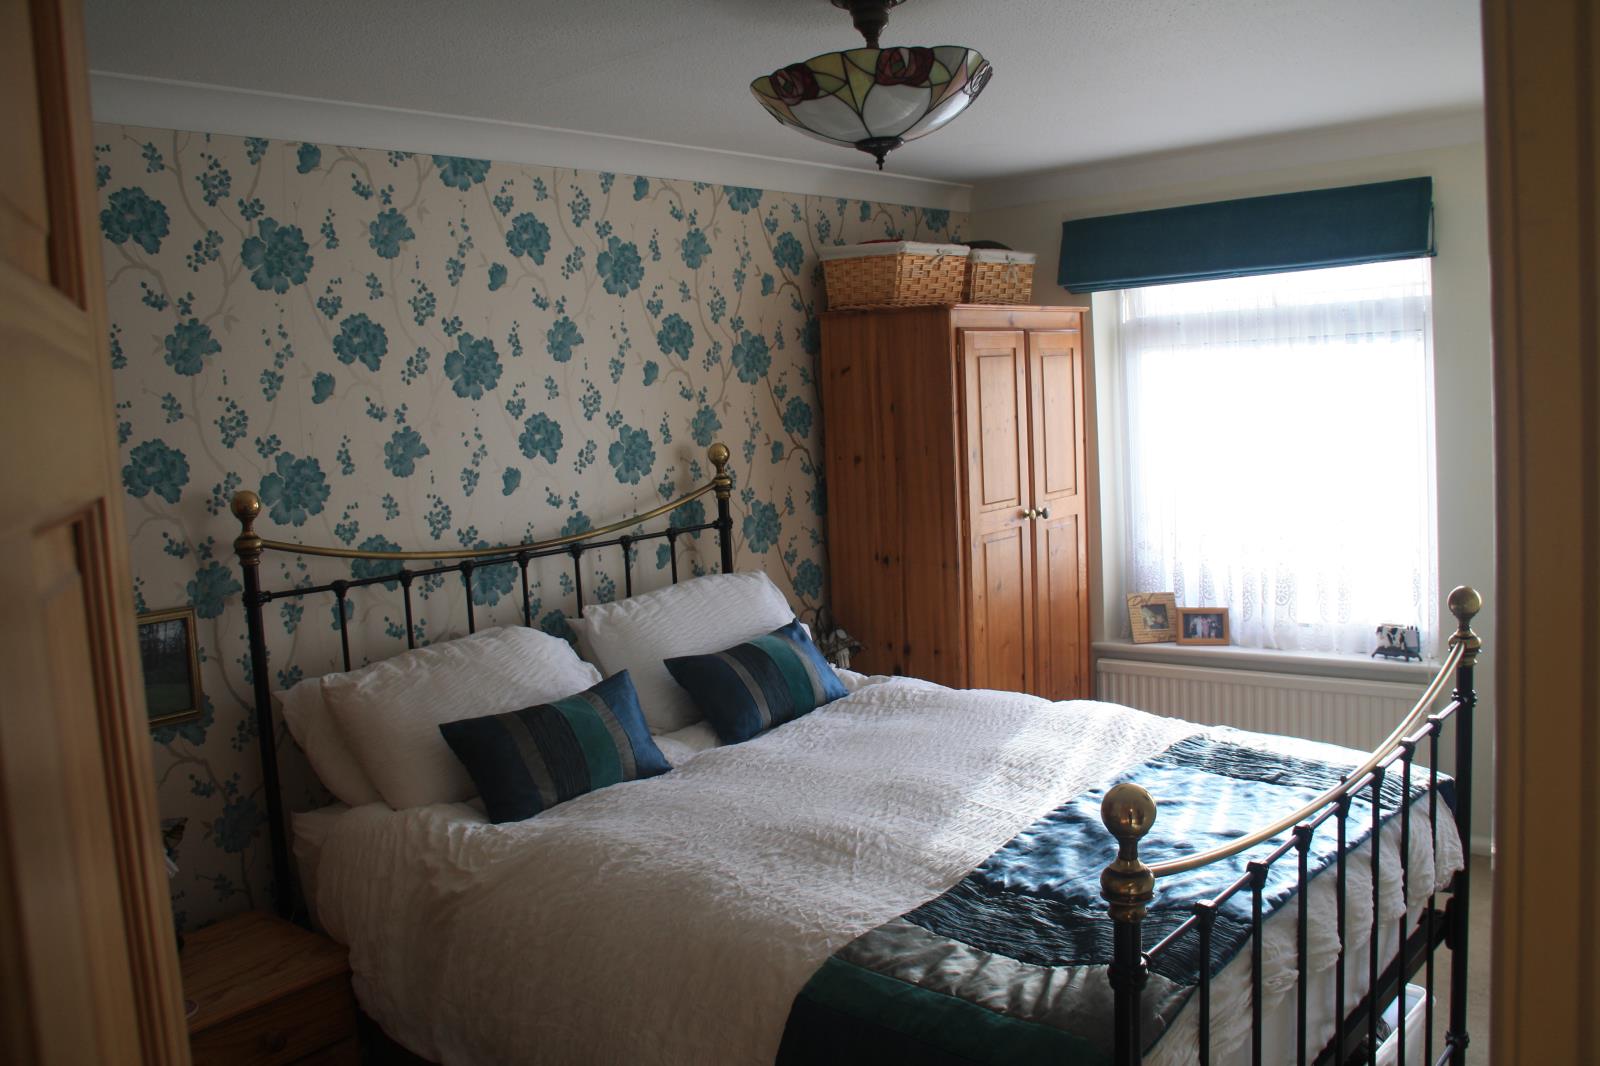
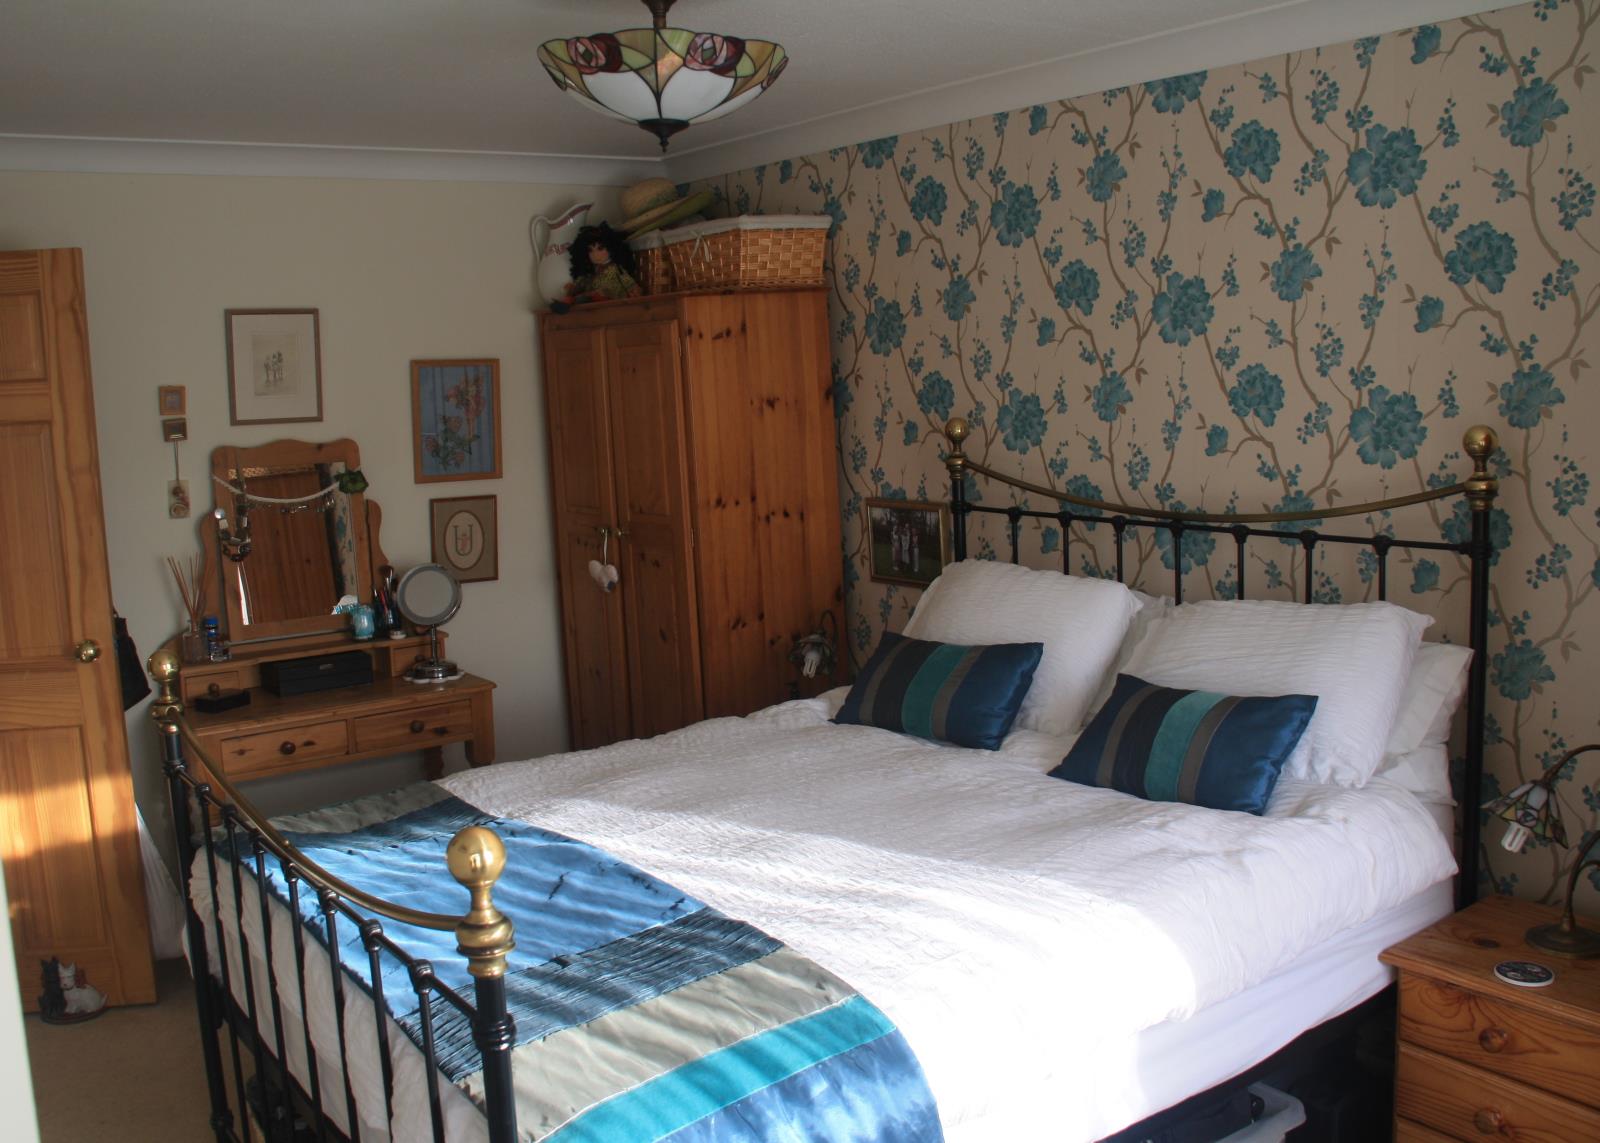
Bedroom One (4.4m x 2.7m (3.7m into recess))
Master bedroom with space for king-size bed and plenty of storage space. Two double glazed windows to front. Radiator. Coving to ceiling. Central ceiling light.
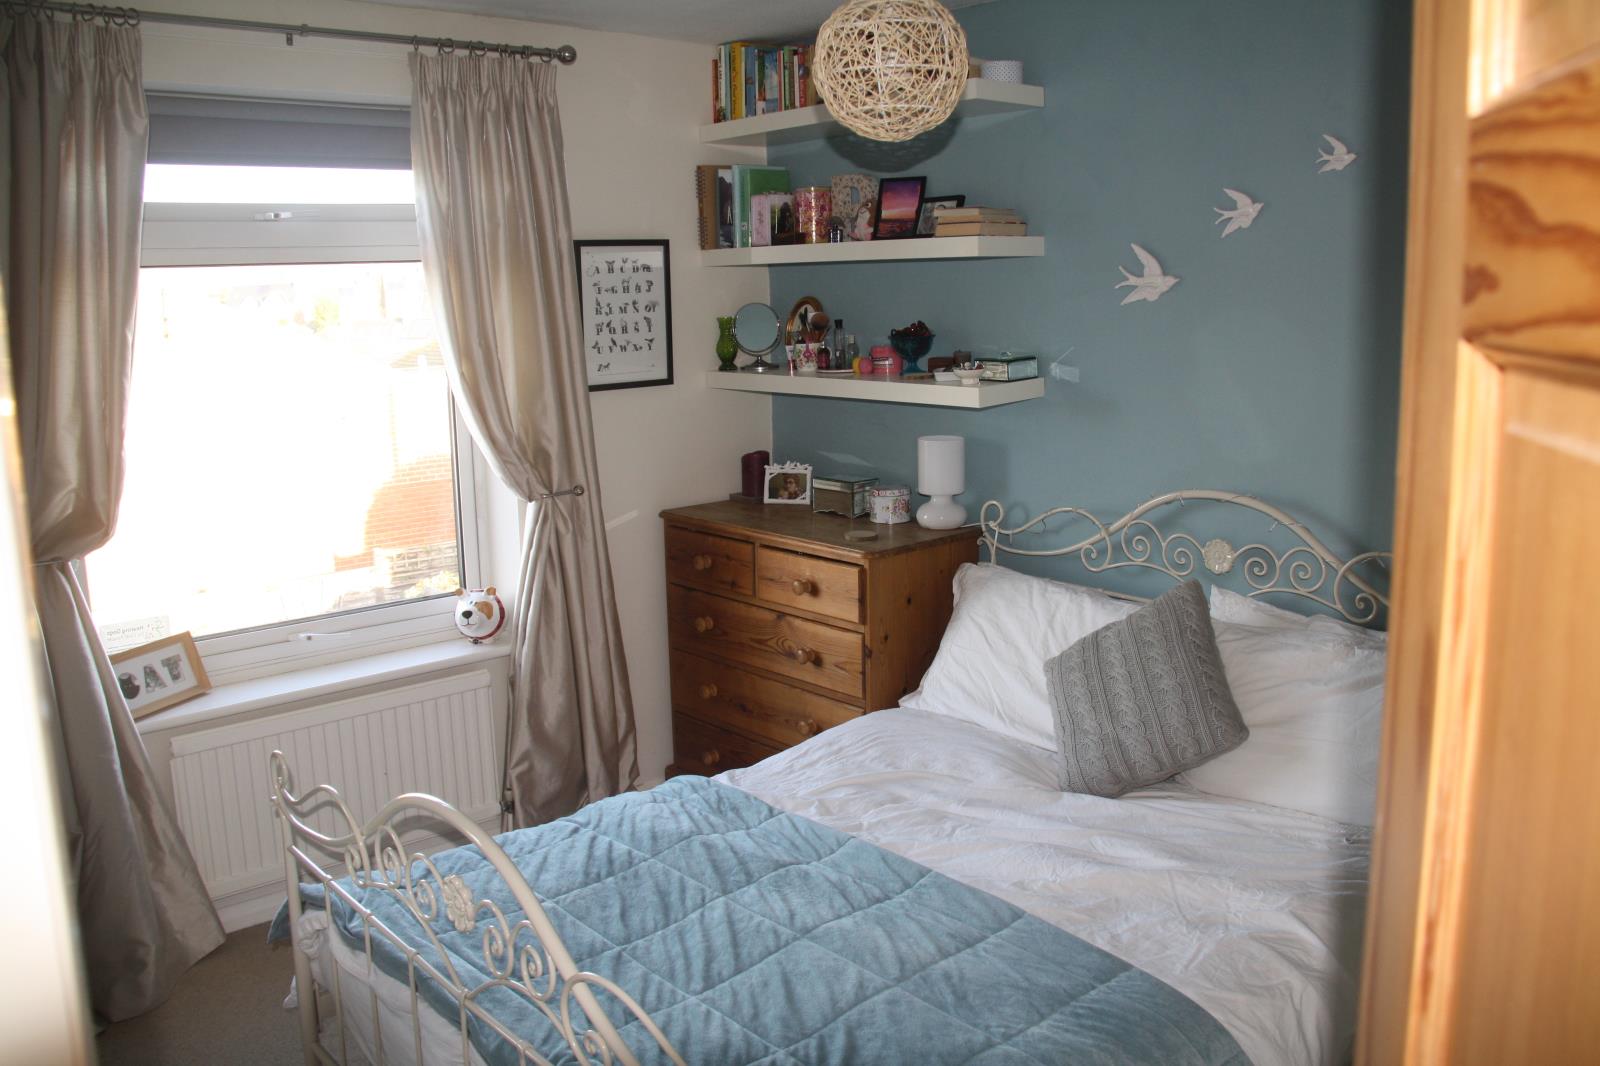
Bedroom Two (3.5m x 2.7m)
Double bedroom with double glazed windows to rear with views over the roof tops to Pitstone Hill. Radiator. Coving to ceiling. Built-in wardrobe. Power sockets, one with USB charging sockets. Central ceiling light.
Bedroom Three (2.6m x 2.5m)
Large single or small double bedroom. Double glazed windows to rear with views over the roof tops to Pitstone Hill. Radiator. Built-in wardrobe. Laminate flooring. Power sockets. Central ceiling light.
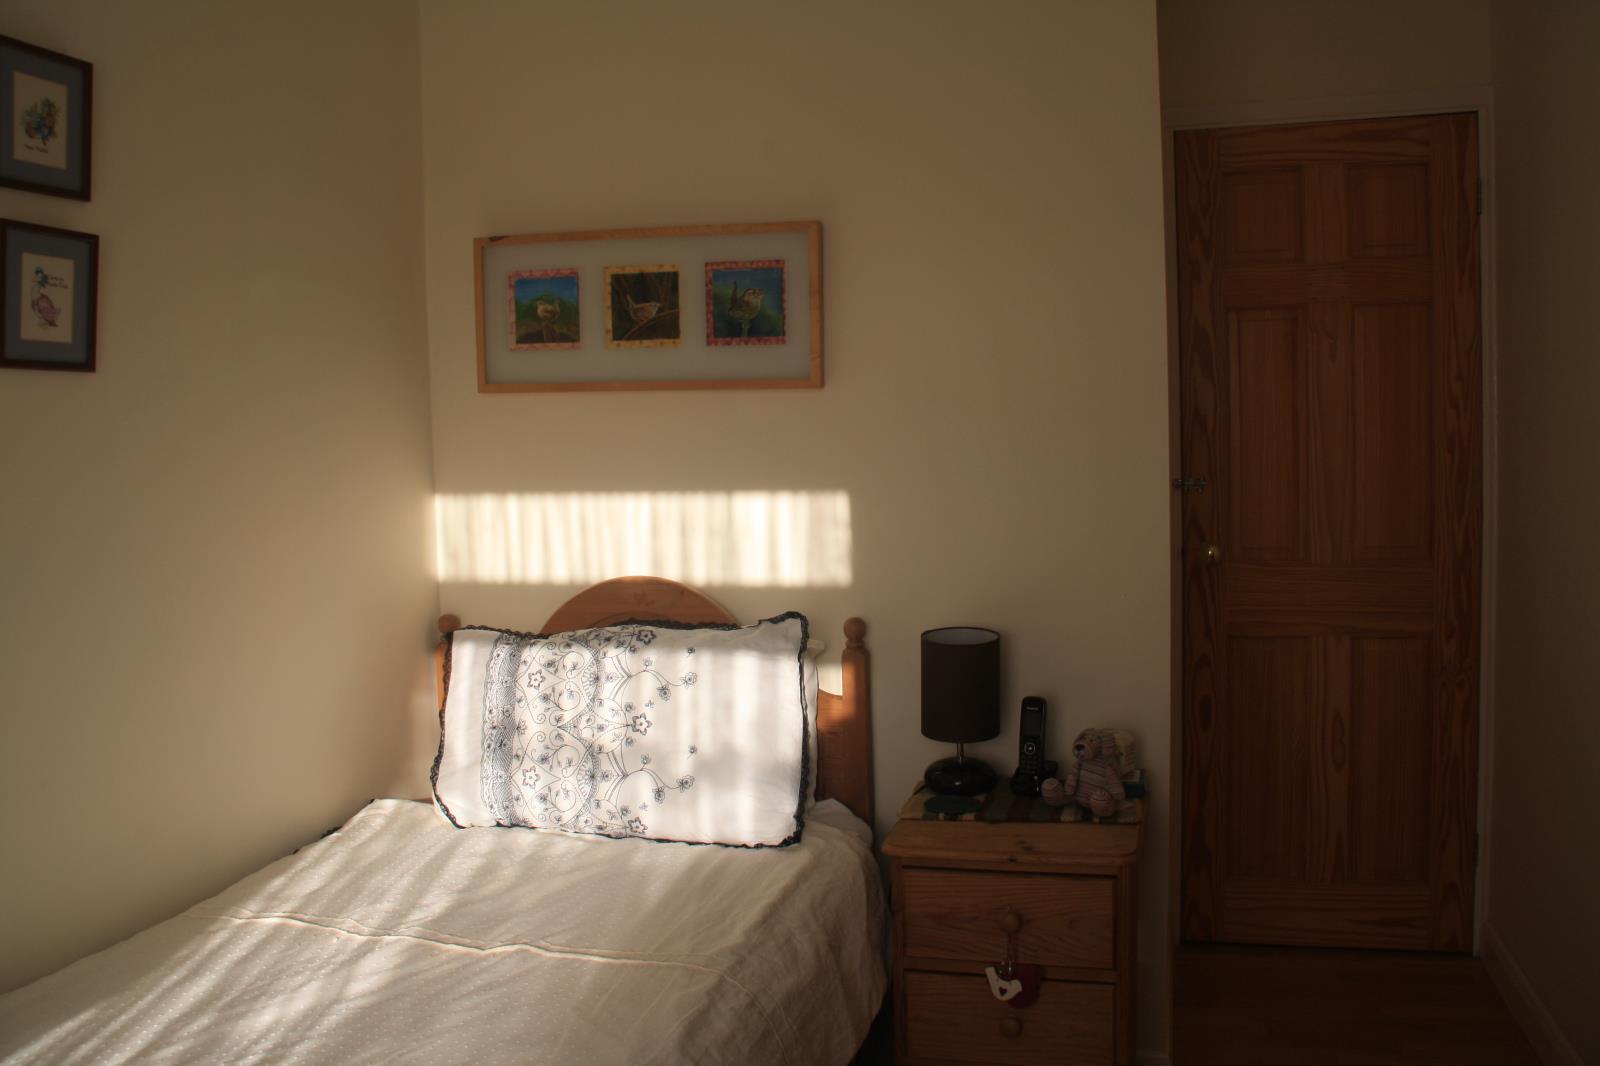
Bedroom Four (2.2m x 2.7m (3.6m into doorway))
Single bedroom. Double glazed windows to front. Radiator. Built-in wardrobe. Power sockets. Central ceiling light. Real wood laminate flooring.
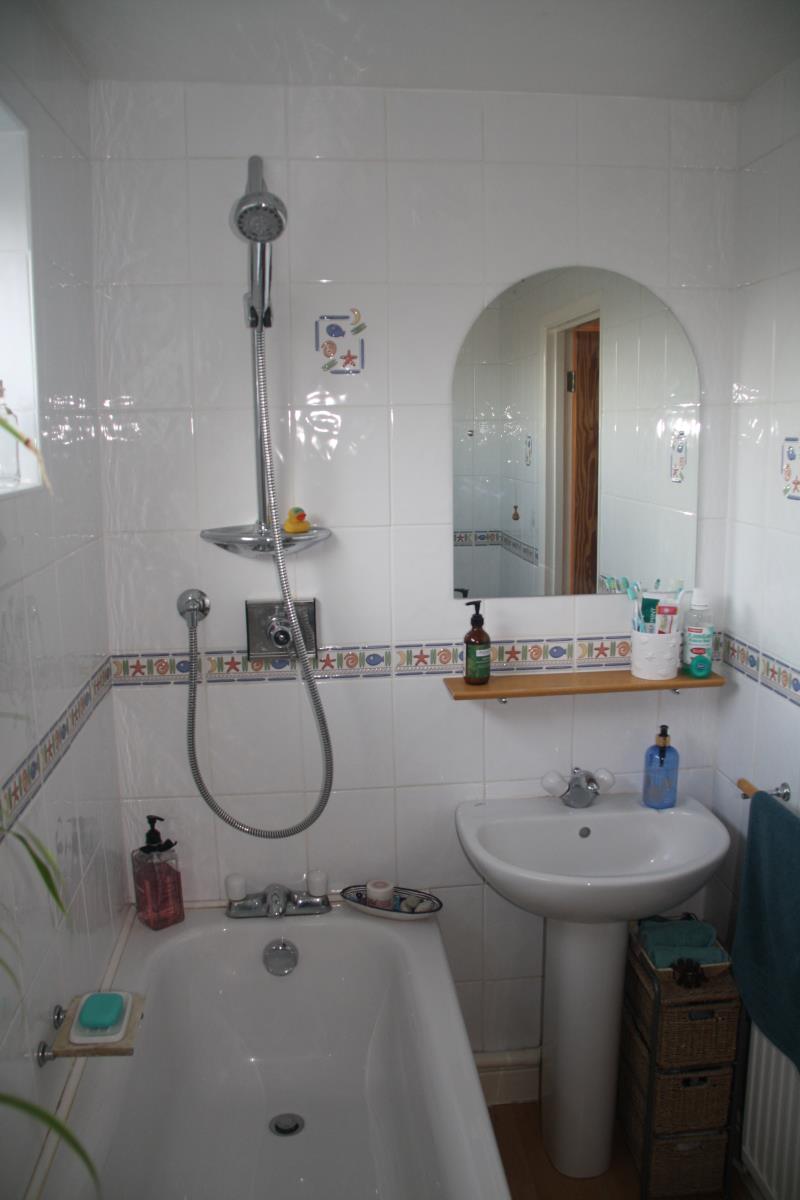
Bathroom (2.5m x 1.4m)
Panelled bath with monobloc mixer taps. Mains thermostatically controlled shower over. Close coupled WC with twin flushing controls. Pedestal wash hand basin with monobloc mixer taps and mirror and shelf over. Fully tiled walls. Radiator. High level double glazed window to side. Central ceiling light.
OUTSIDE
Rear Garden
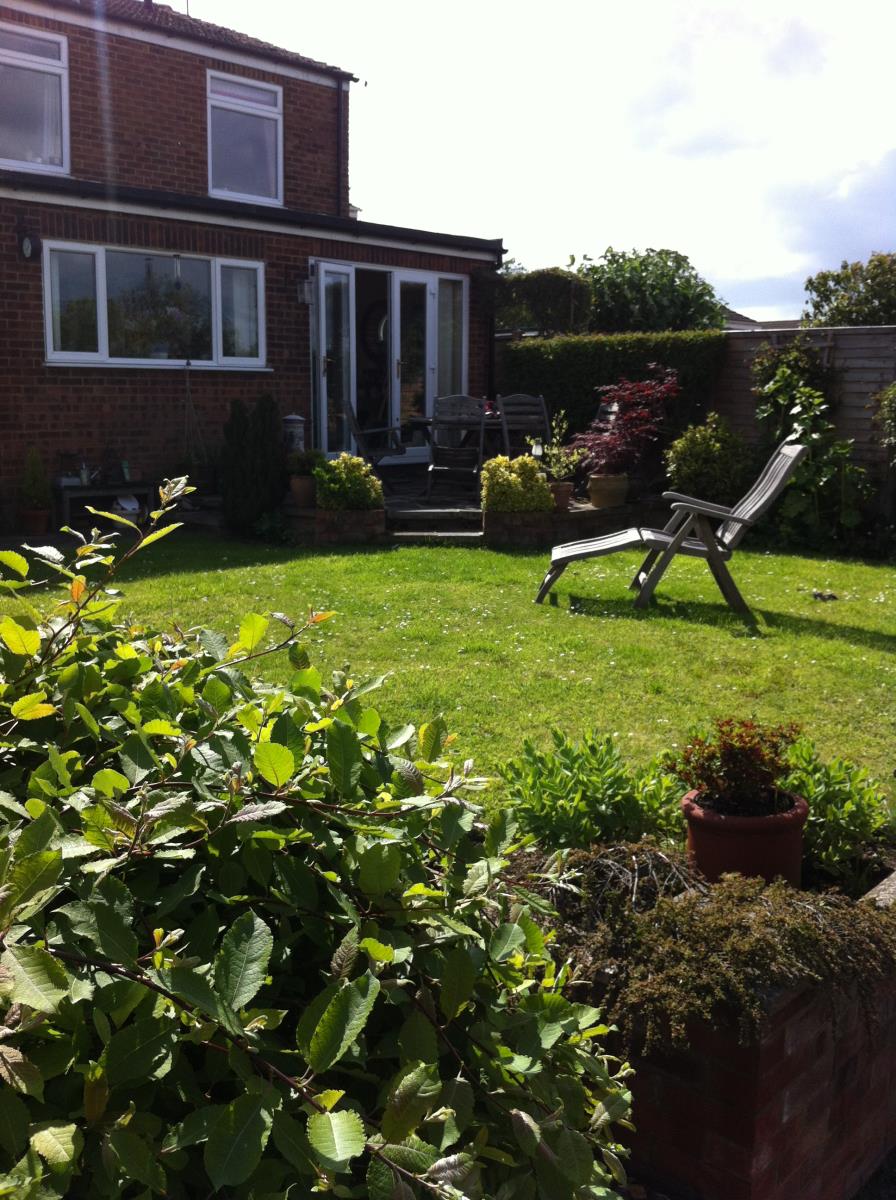
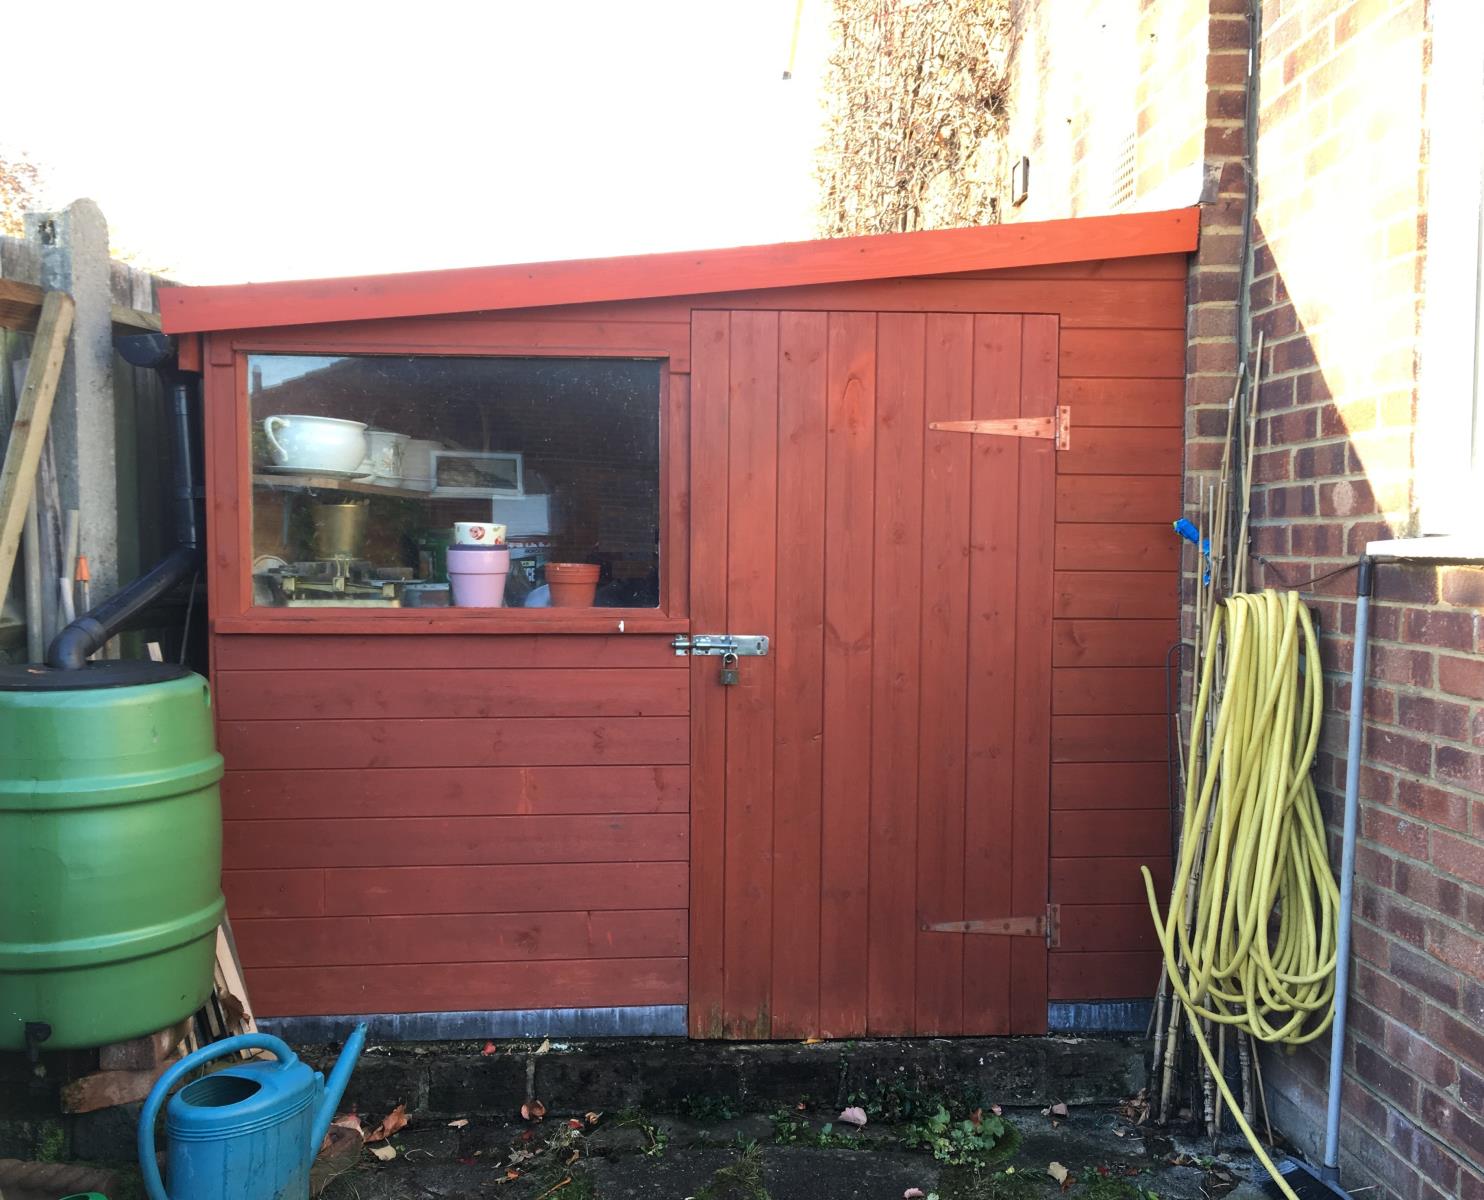
Access via side path or via extension double doors. Patio and paved area round to the side of the extension where there is further patio space (used for washing line) and lean-to shed. The shed contains outdoor tap and has guttering feeding a large water butt.
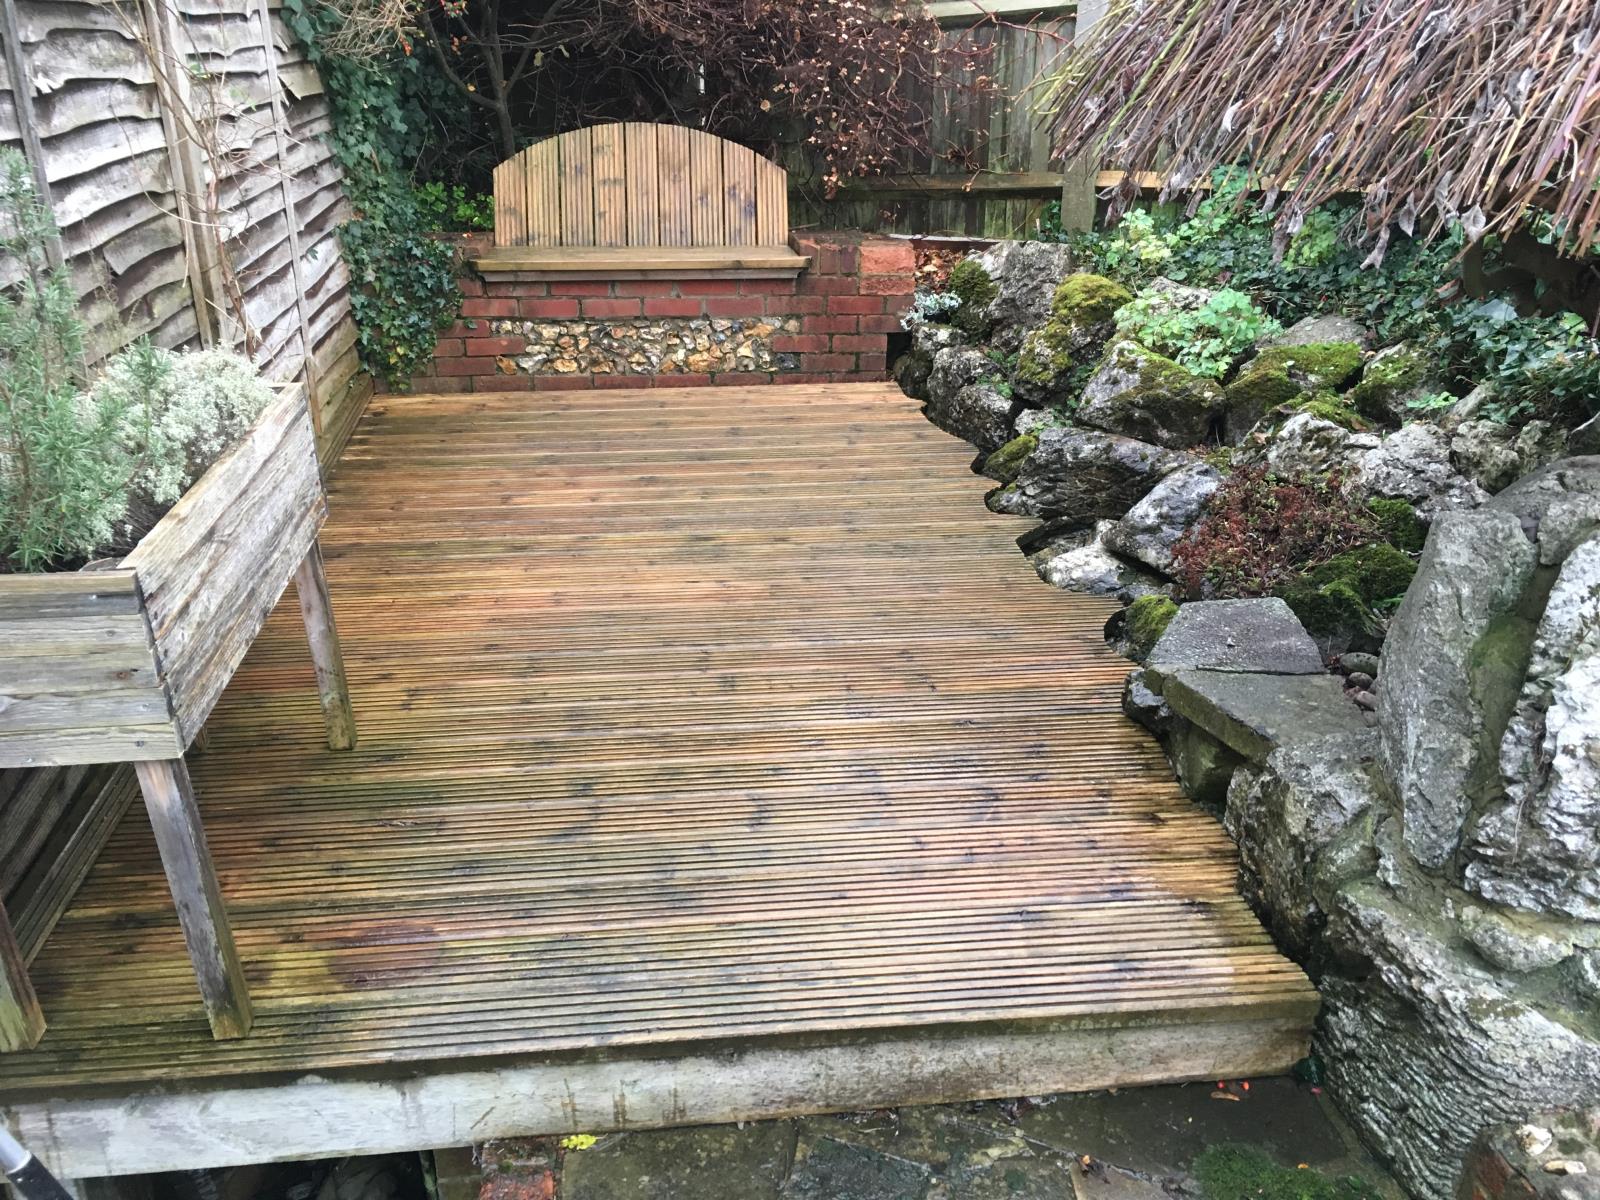
The rear garden widens as it leaves the house to over 15m. It is some 12m deep. The sides contain flower and shrub borders. The majority of the garden is set to level lawn. There are two narrow terraced strips beyond this running along the width of the back of the garden. The first terrace is access by two separate sets of stone steps from the lawn and is a paved path leading to a decked area (with built in seating) below a rockery area. The next terrace marks the end of the garden and is covered in large pebbles, used for potted climbing plants.
All boundaries, from the side of the garage, round the whole of the back garden and round the shed have high timber fencing, providing privacy. The rear garden is not overlooked by other properties apart from one narrow frosted bathroom window.
Local Authority - Dacorum Borough Council
Council Tax Band: E
Mains Services - All main services connected including VirginMedia fibre broadband.