5 Bedroom Detached Bungalow Sold in Boston, PE22
| Reference | 36681 |
| Address |
The Tardis, Hagnaby Lock, Stickney, Boston, PE22 8BP (Map Location) |
| Beds | 5 |
| Baths | 3 |
| Type | Detached bungalow |
| Tenure | Freehold |
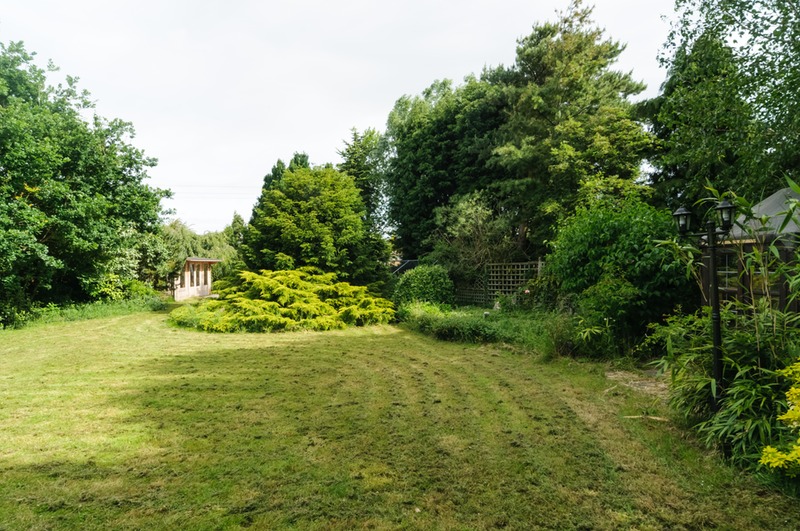
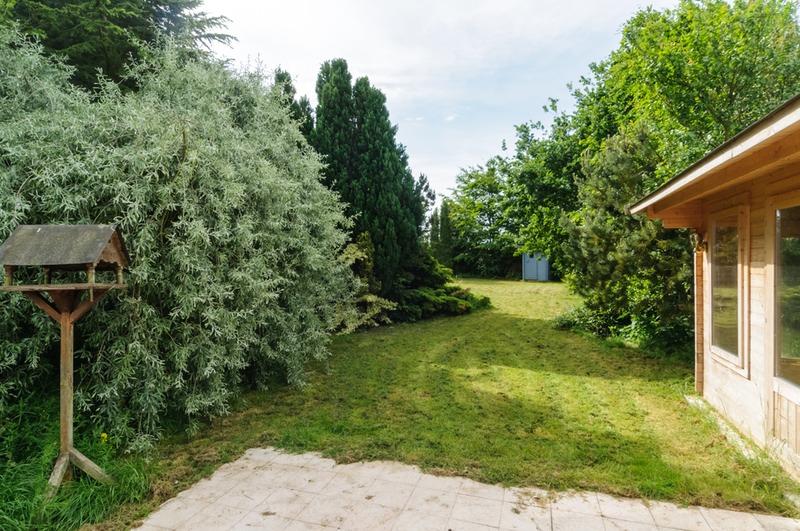
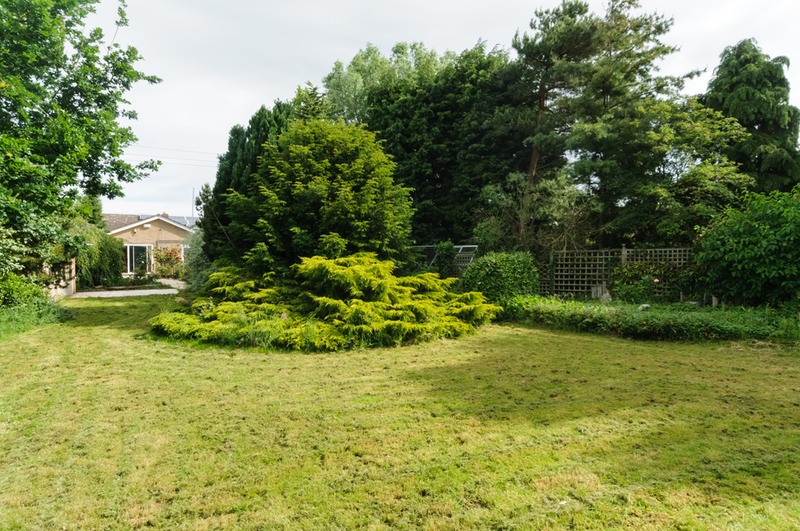
NO CHAIN Owned Solar Panels £2000 per yr 0.70 acre Private South Facing Garden with Dunster Log Cabin Large Open Plan Bungalow large Family Room/Kitchen possible Annex lots Parking
Description
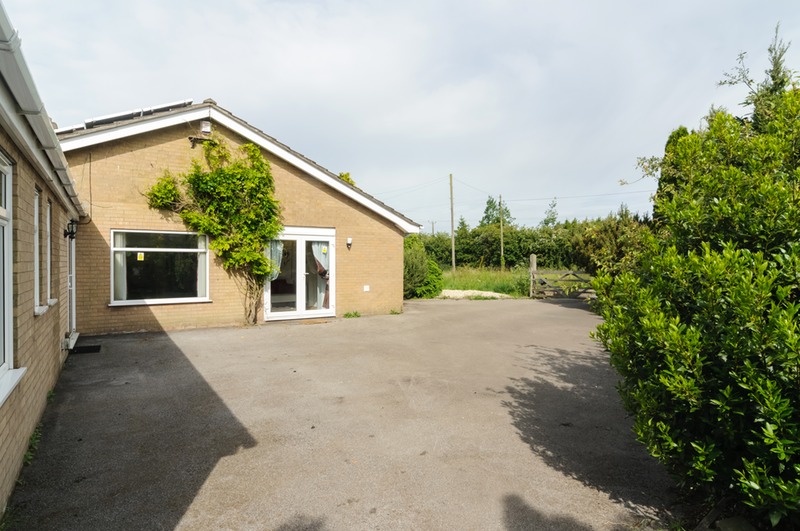
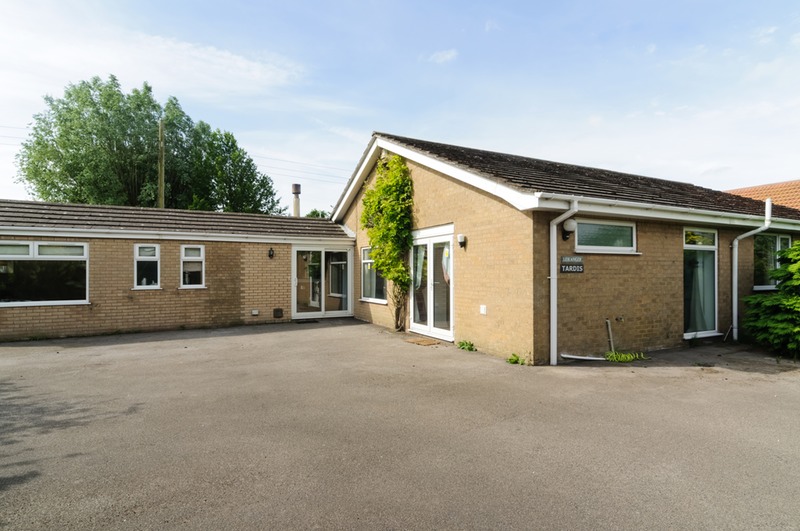
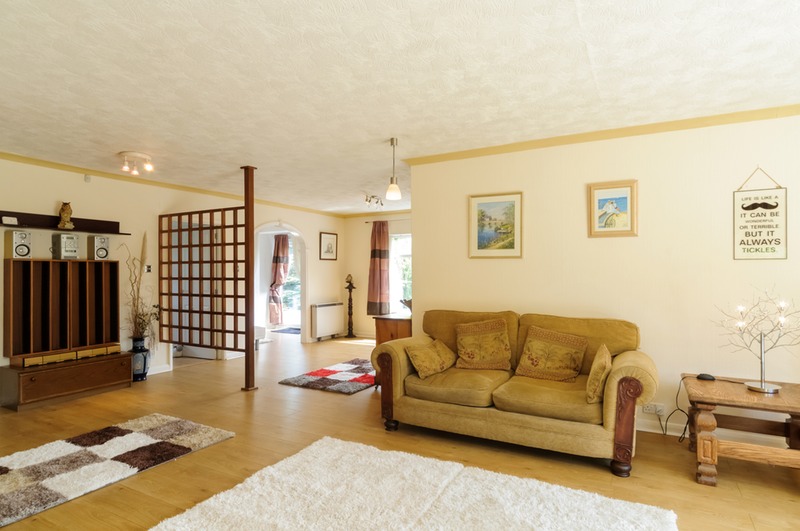
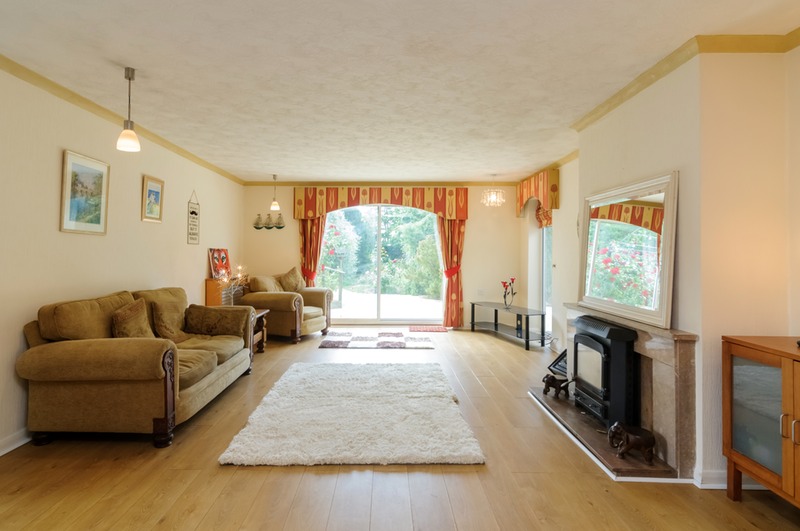
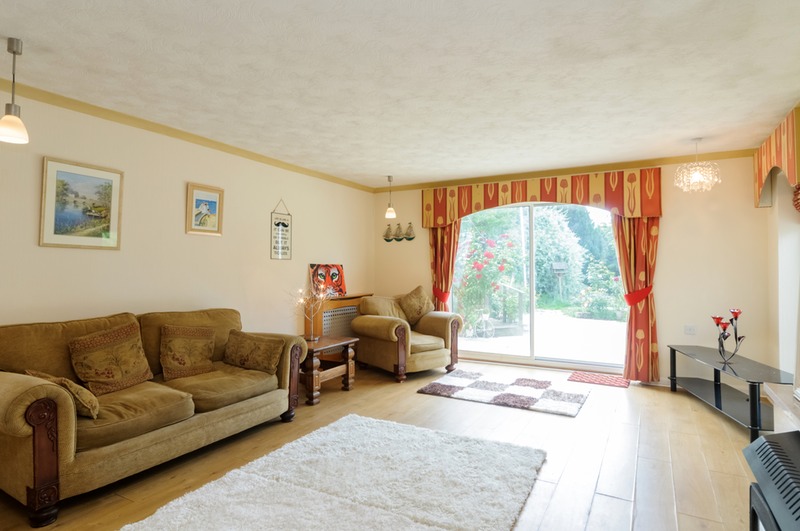
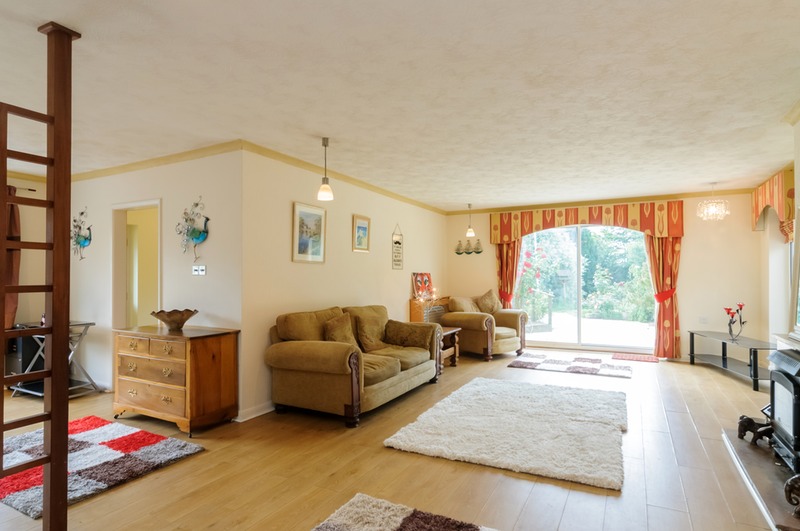
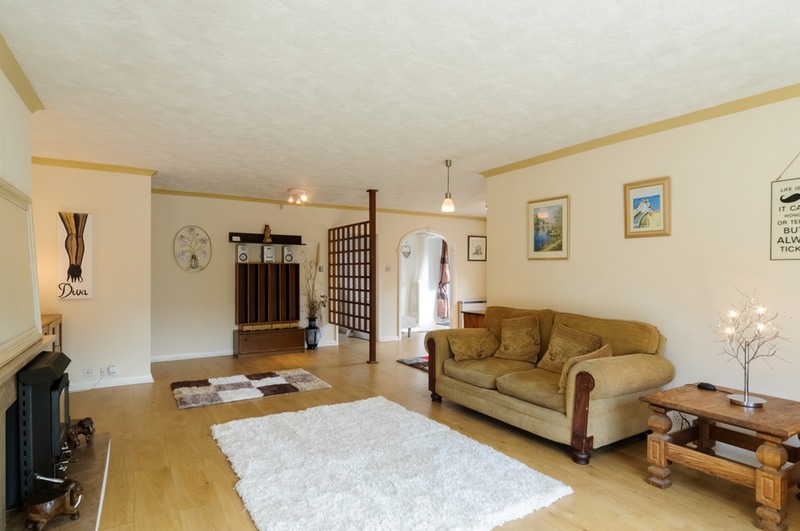
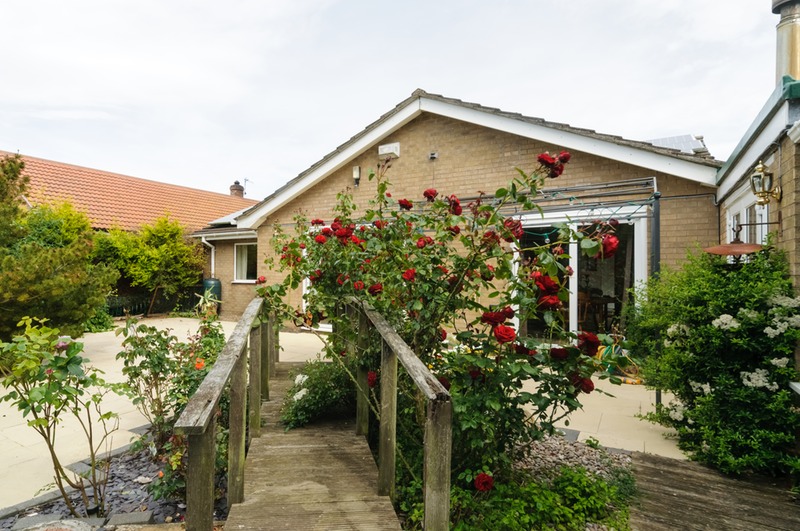
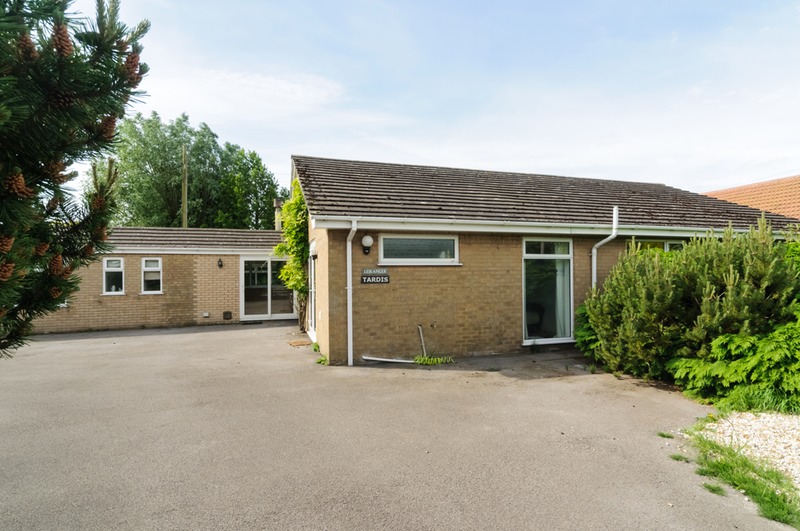
NO CHAIN Unique 5 bed detached bungalow. The property is set in the quiet hamlet of Hagnaby Lock on a large mature and very private plot of about 0.70 acres, this large bungalow offers light, spacious and versatile living space and no onward chain. Accommodation has a very large open plan reception area, kitchen/family room, conservatory, 5 double bedrooms one with ensuite, large family five piece bathroom, utility/cloakroom with WC, walk-in pantry, separate dining room,a study area and front porch. Possibility of creating an Annex. The property benefits from Solar PV panels that generate in the region of £2,000 per annum tax free.
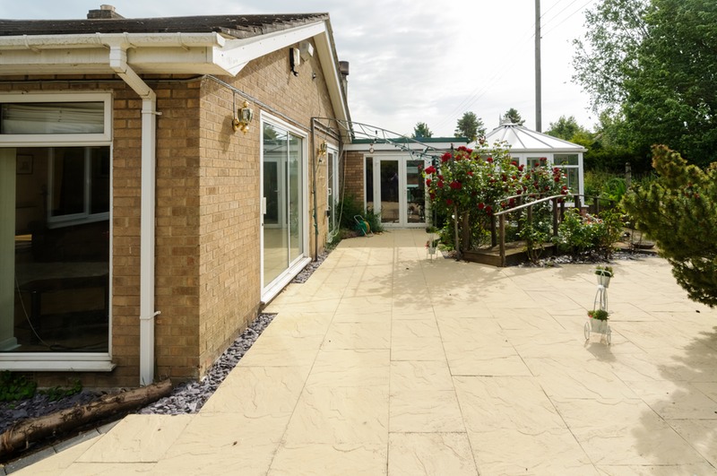
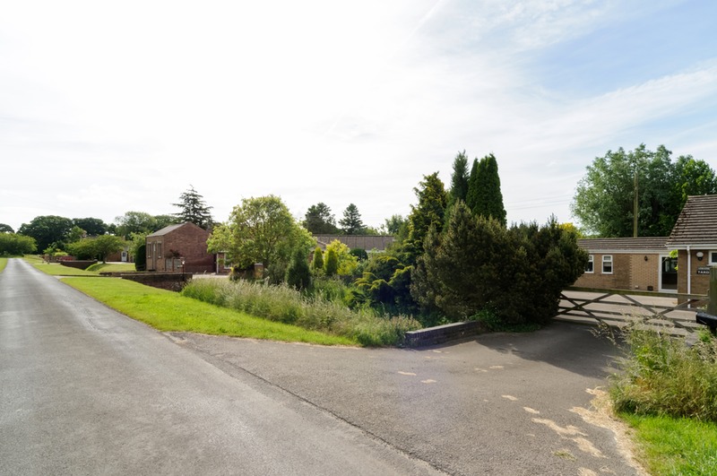
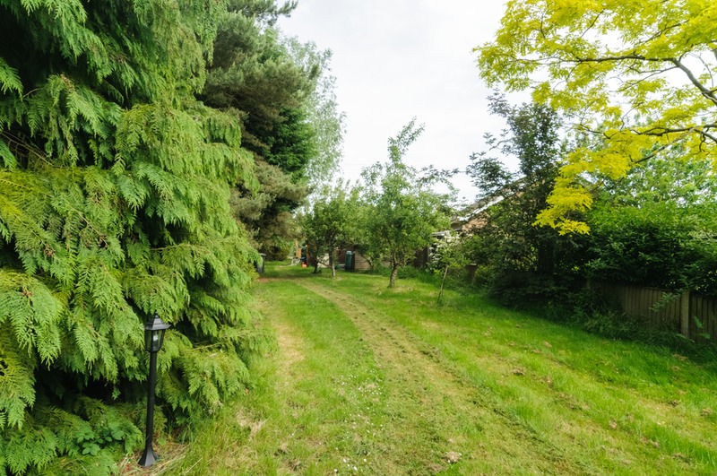
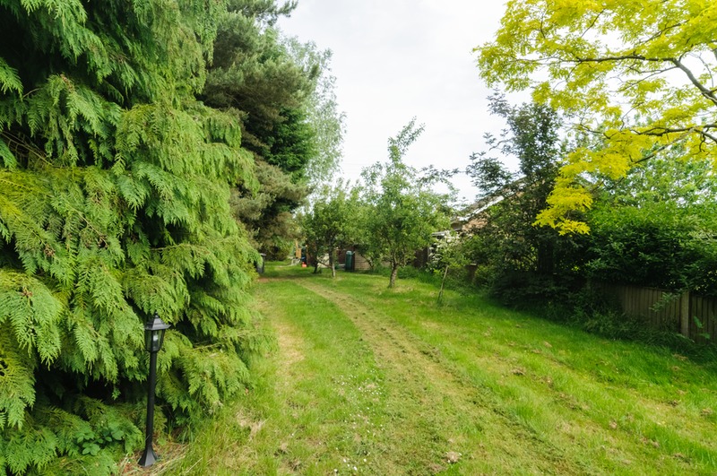
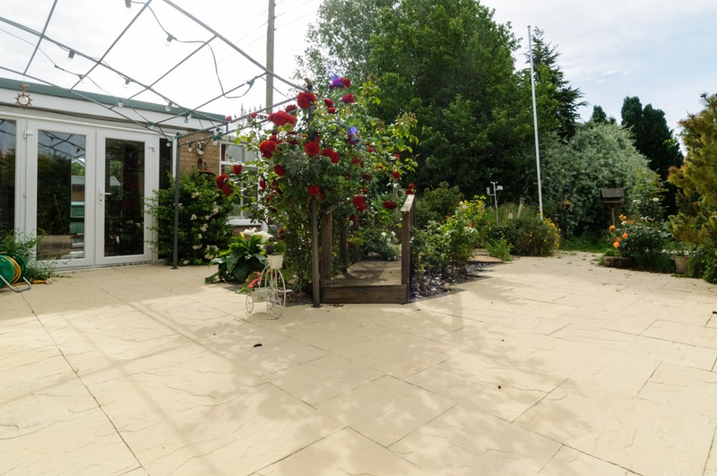
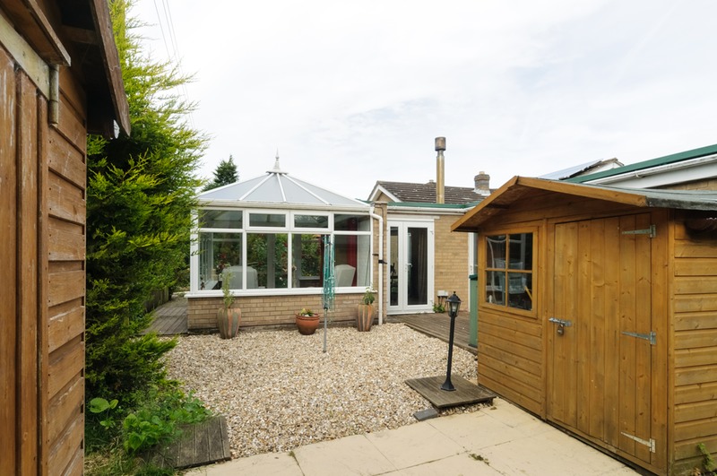
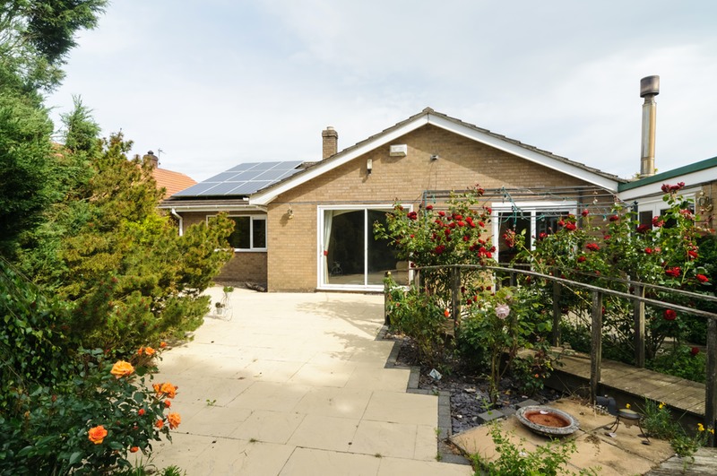
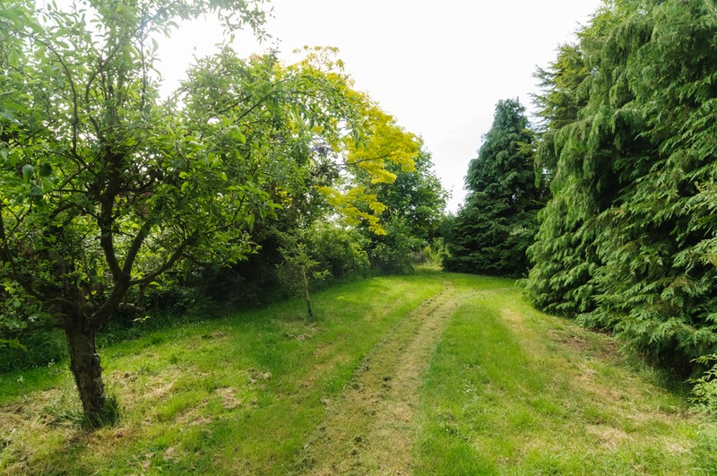
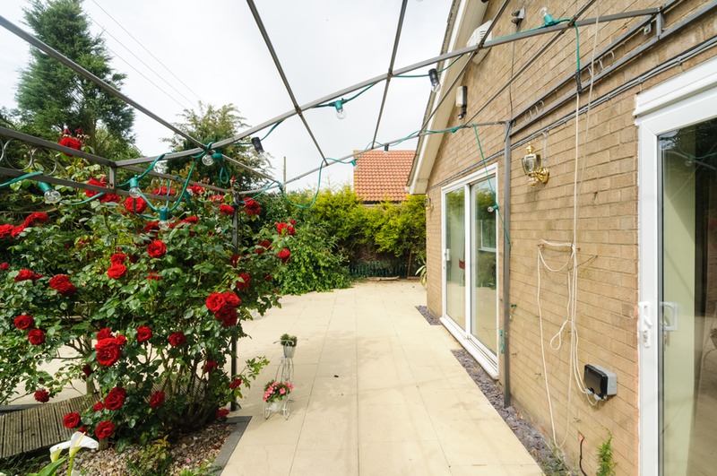
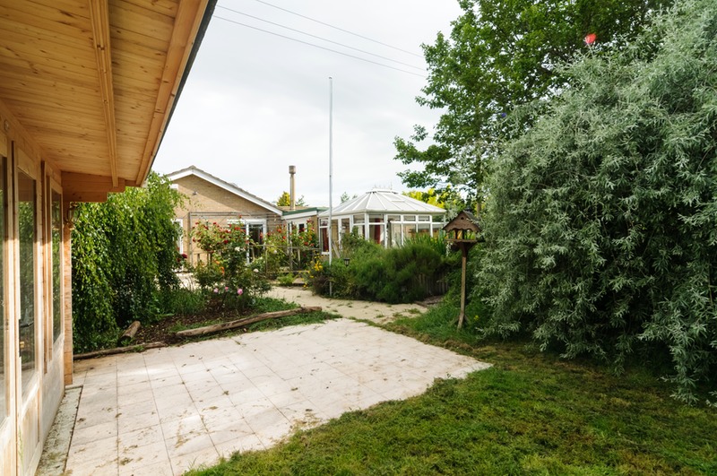
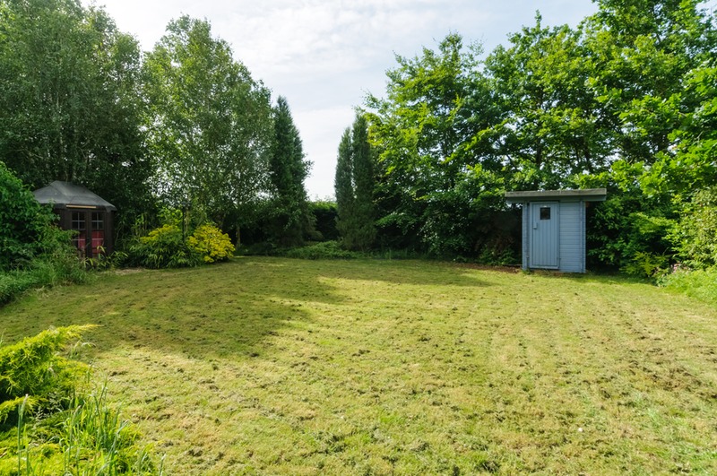
The well fenced private south facing rear garden has a very large paved patio area, leading to a 5m x 4m Dunster House Log Cabin with power and light and a further patio area, there is also a Summer House and a number of sheds, garage, greenhouse and chicken pen, two ponds one with waterfall. The rear garden has a wide range of mature trees which provide fuel for the multi fuel fires, mature hedging and plants and a orchard with apples, plum and pear trees, there gated access to open fields. The garden is well provisioned front and rear with external power sockets,light and water. The front is approached via a five bar gate with ample parking for numerous vehicles.
Council tax band: D (£1455.00 Per Annum)
Heating: Electric Storage Heaters, Multi Fuel Fires
ROOM DIMENSIONS
MAIN RECEPTION
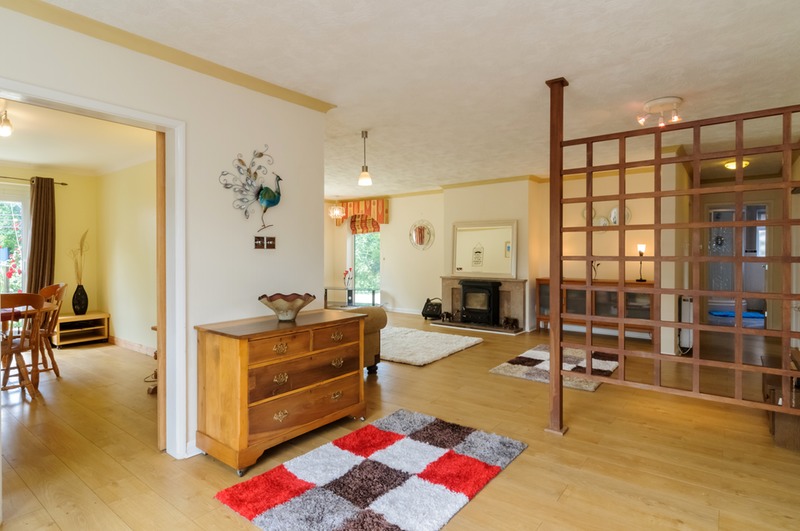
Very large open plan room with three areas,large seating area with sliding doors to rear patio area, 7 kw Woodwarm multi fuel burner set in marble fire surround, Sky TV point, Two storage heaters, Study area with BT phone point, storage heater, French doors to front, small sitting area/dining area, storage heater, doorway leading to dining room, wood flooring
Room width: 7.25m (20ft 9 in) max
Room length: 4.53m (30ft 10 in) max
DINING ROOM
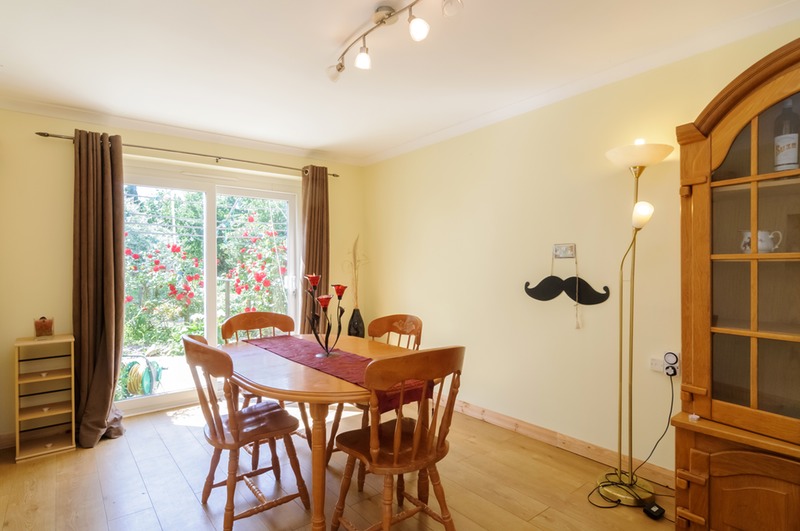
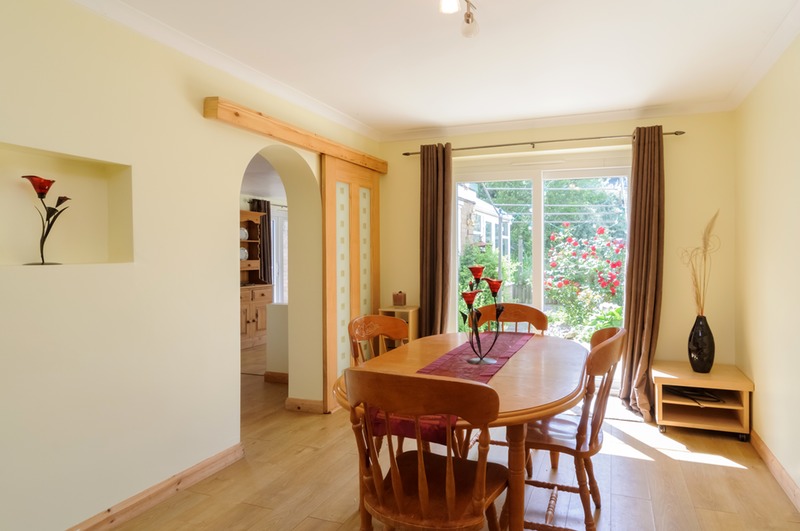
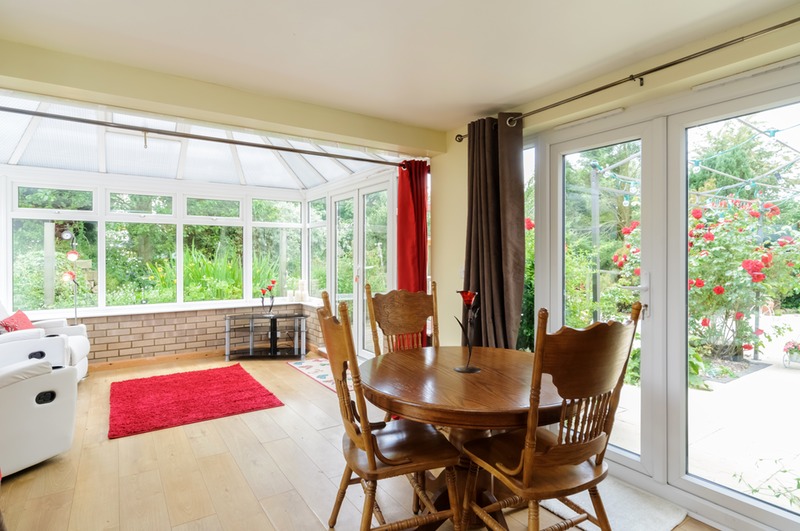
Sliding double glazed doors to rear patio area with outside lighting, wood floor, Sky TV point, archway to kitchen
Room width: 4.53m (14ft 10 in)
Room length: 3m (9ft 10 in)
KITCHEN/FAMILY ROOM
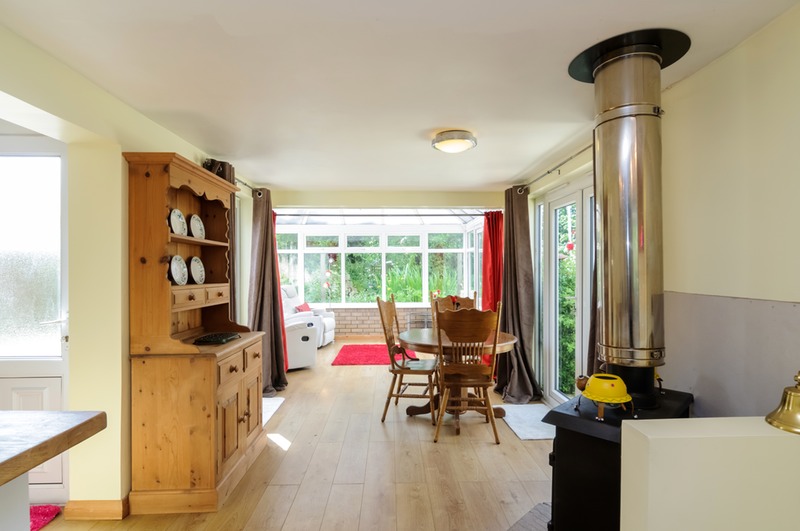
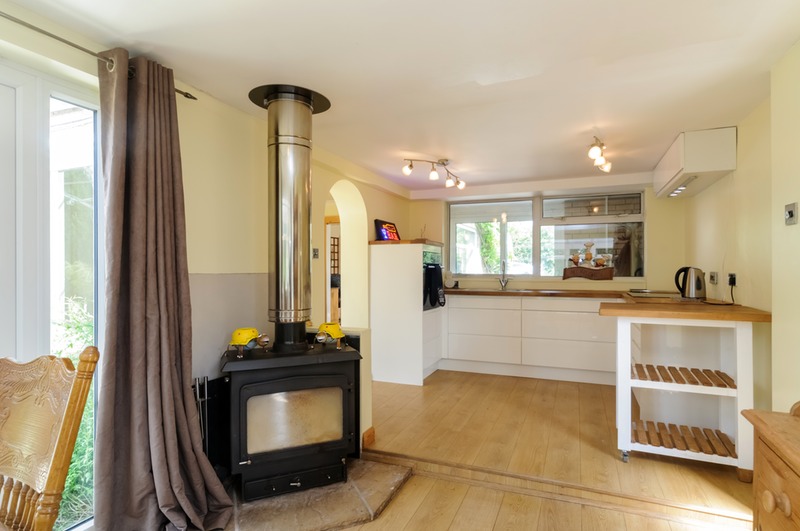
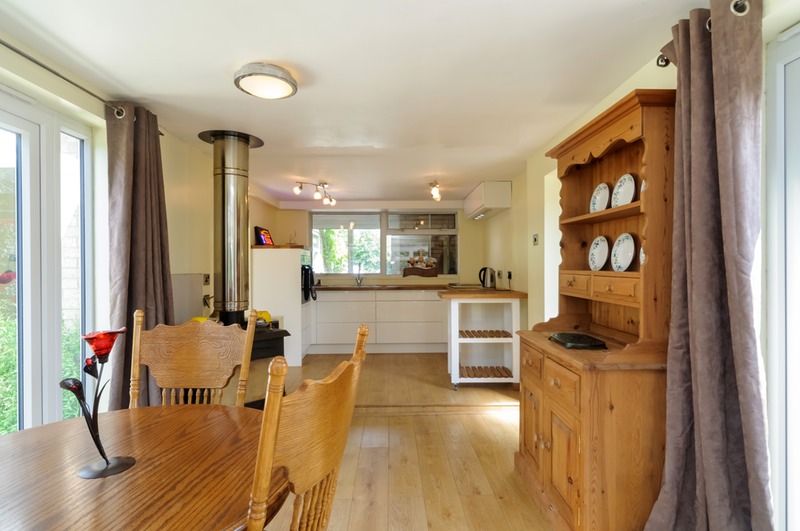
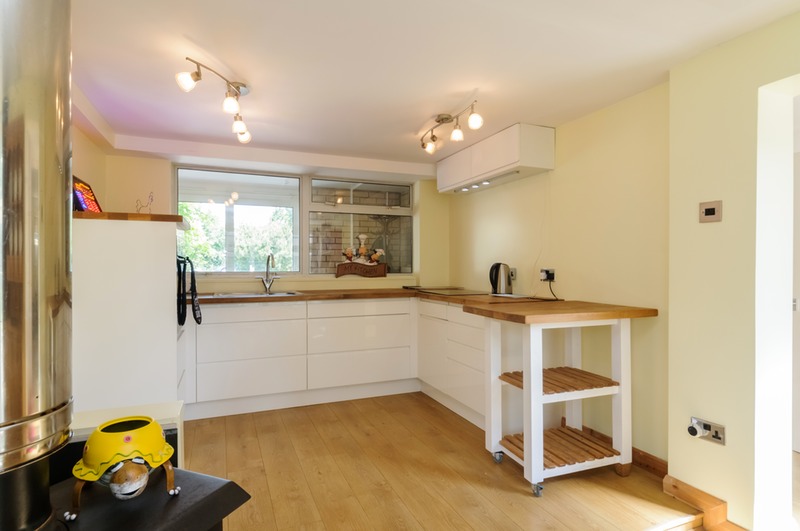
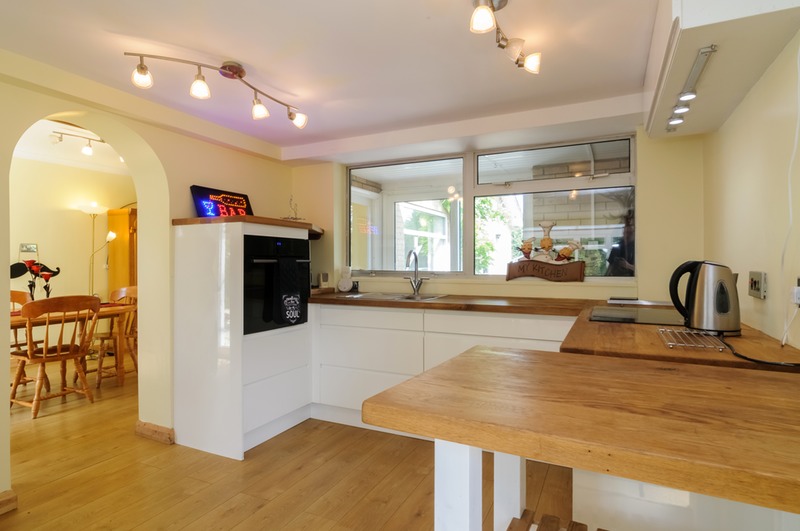
French Doors to both sides, 14 kw Woodwarm multi fuel burner, range of wall and base units with solid wood work surfaces,matching portable food preparation island, stainless steel sink and drainer, AEG four ring induction hob with bridge facility, integrated dual temperature Samsung oven and grill,wood flooring Sky TV point, access to Walk-In pantry/utility
CONSERVATORY
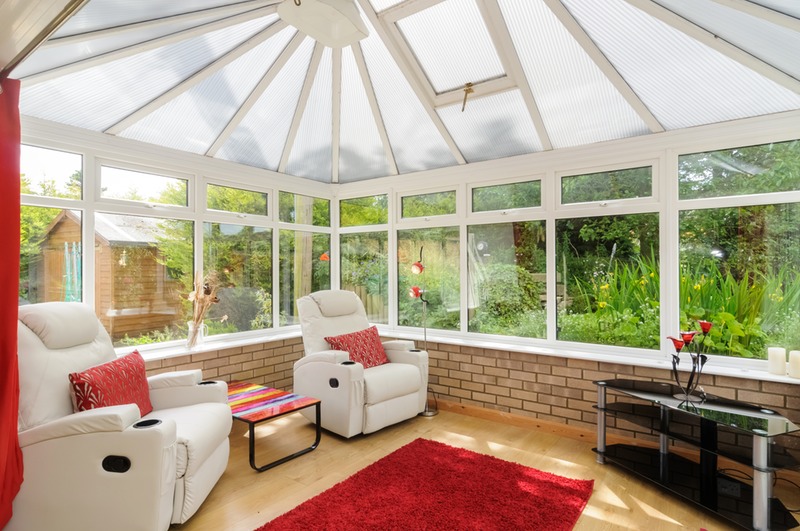
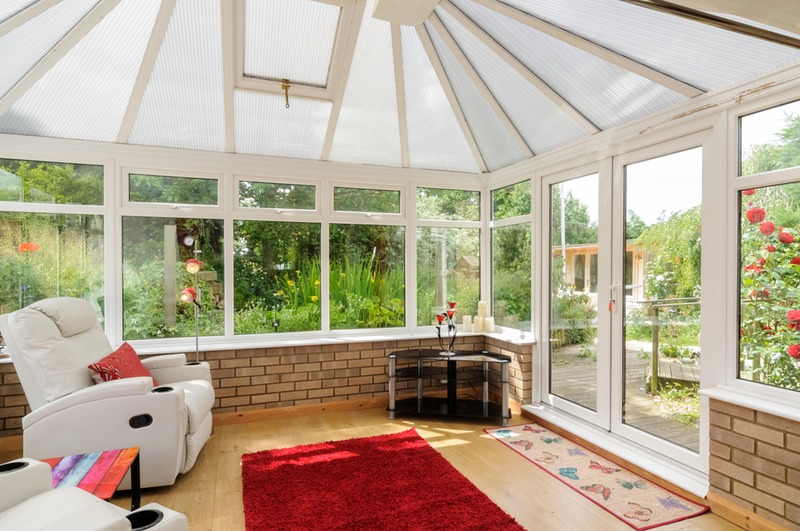
French doors to garden overlooking pond with waterfall.part brick with wood flooring,through room to kitchen/family room
Room width: 3.76m (12ft 4 in)
Room length: 2.98m (9ft 9 in)
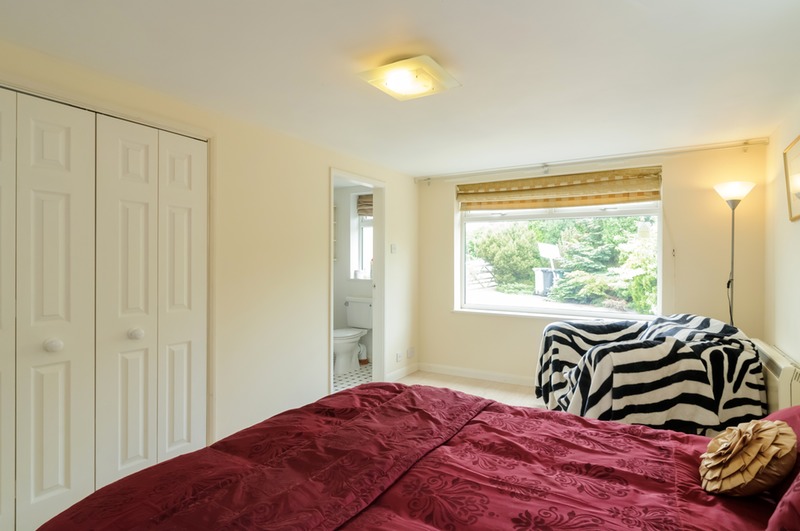
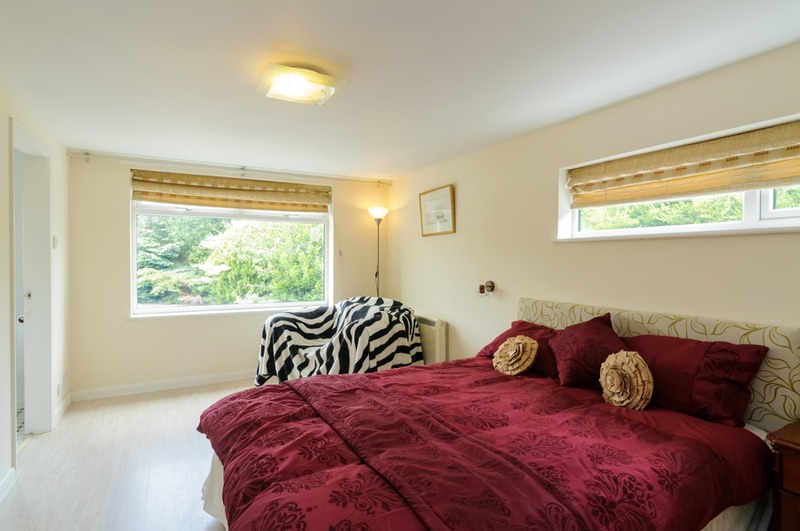
BEDROOM1
Double glazed windows to front and side, walk-in wardrobe, ensuite bathroom with electric shower, wood flooring, storage heater
Room width: 3.09m (10ft 1 in)
Room length: 5.11m (16ft 9 in)
BEDROOM 2
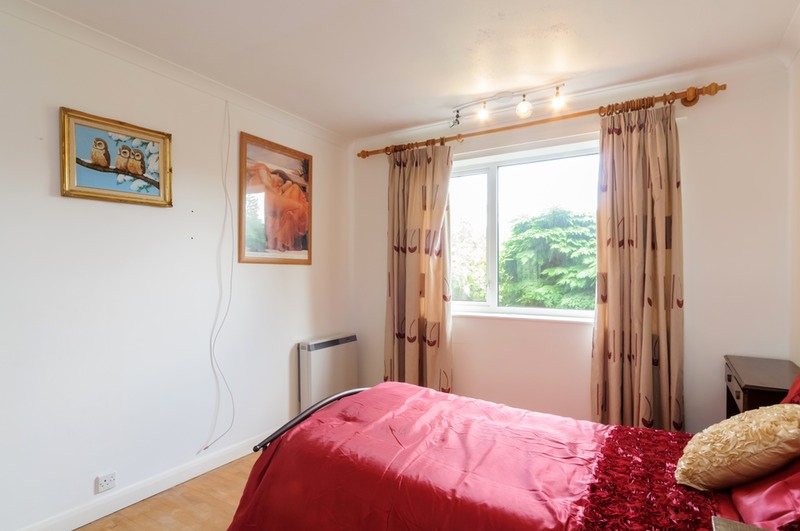
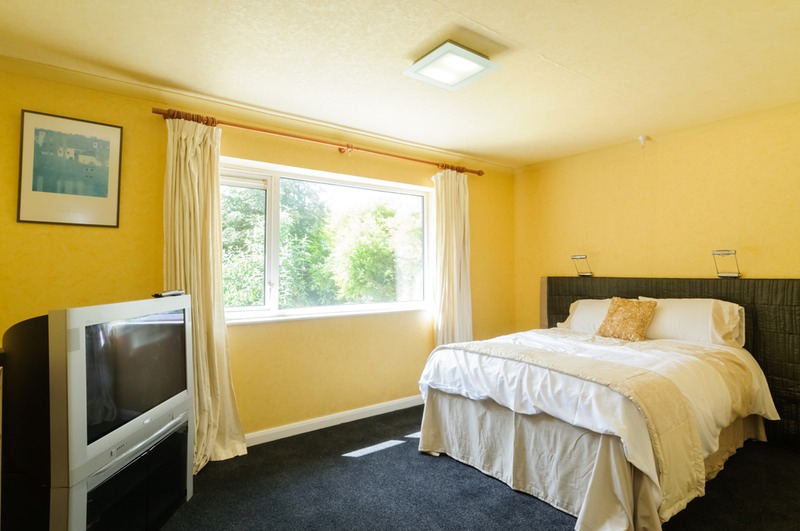
Double glazed window to rear overlooking garden, storage heater, fitted carpet, Sky TV point, phone point
Room width: 4.05m (13ft 3 in)
Room length: 4.52m (14ft 9 in)
BEDROOM 3
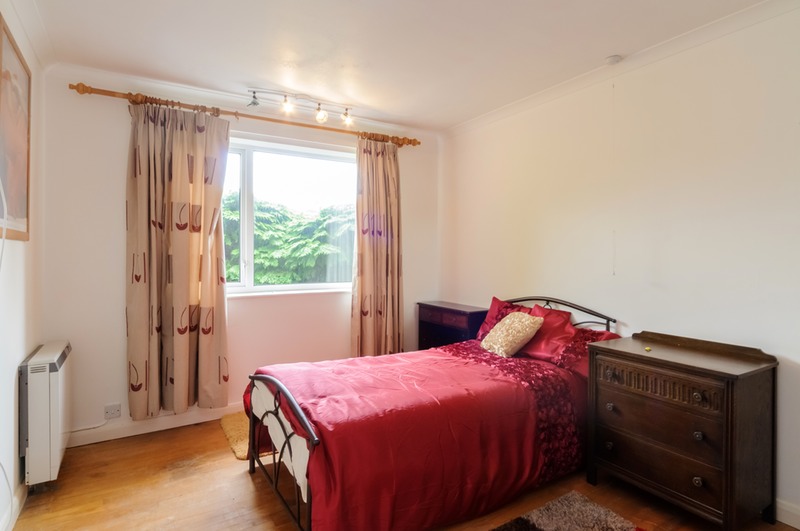
Double glazed window to front,wood flooring, storage heater
Room width: 3.75m (12ft 3 in)
Room length: 3.01m (9ft 10 in)
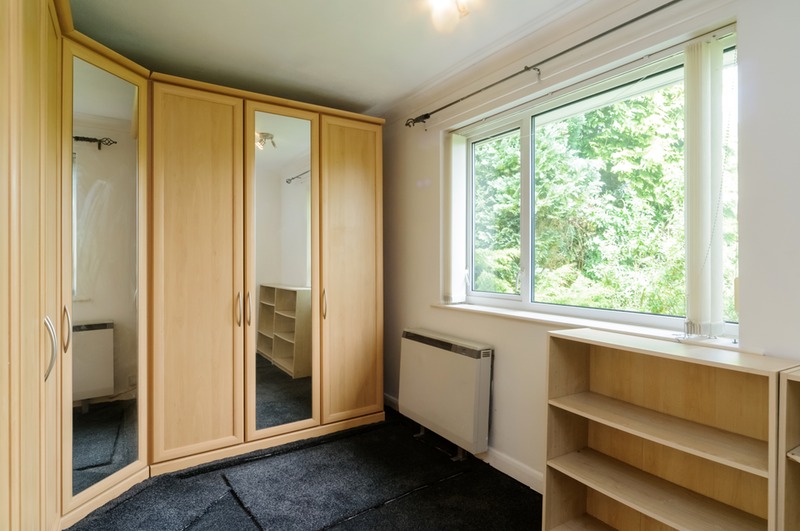
BEDROOM 4
Double glazed window to front, storage heater, fitted carpet, fitted wardrobes with mirrored doors
Room width: 3.79m (12ft 5 in)
Room length: 2.65m (8ft 8 in)
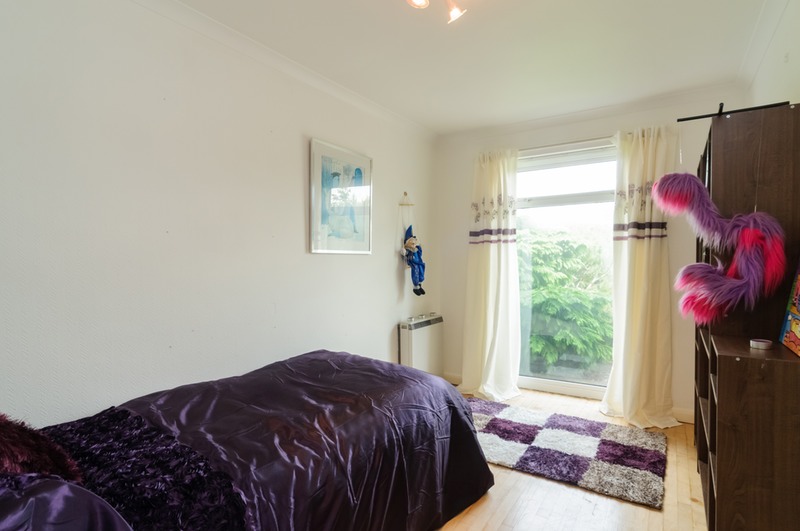
BEDROOM 5
Double glazed full length window to front, wood flooring, storage heater, phone point
Room width: 3.76m (12ft 4 in)
Room length: 2.42m (7ft 11 in)
CLOAK ROOM/UTILITY
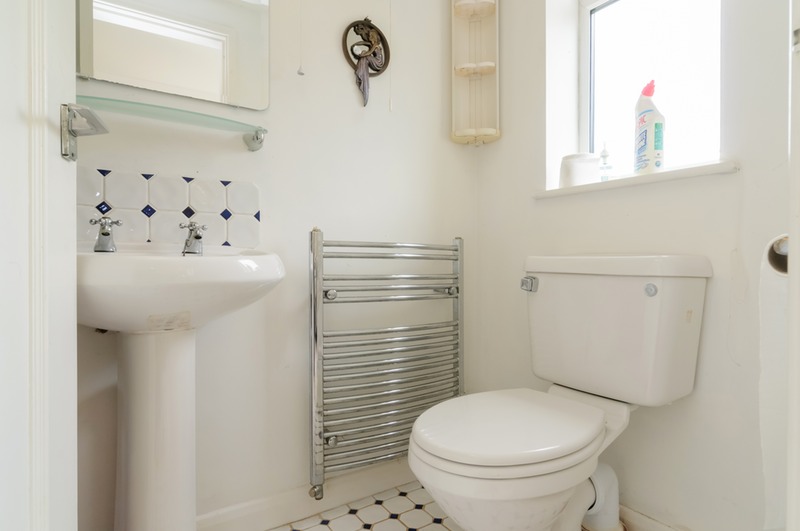
WC/Utility room with vent for tumble dryer, plumbing for washing machine
PORCH
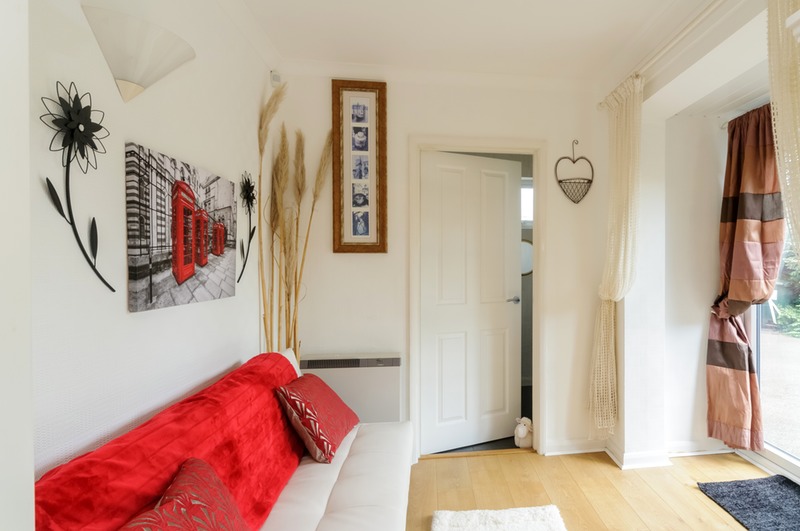
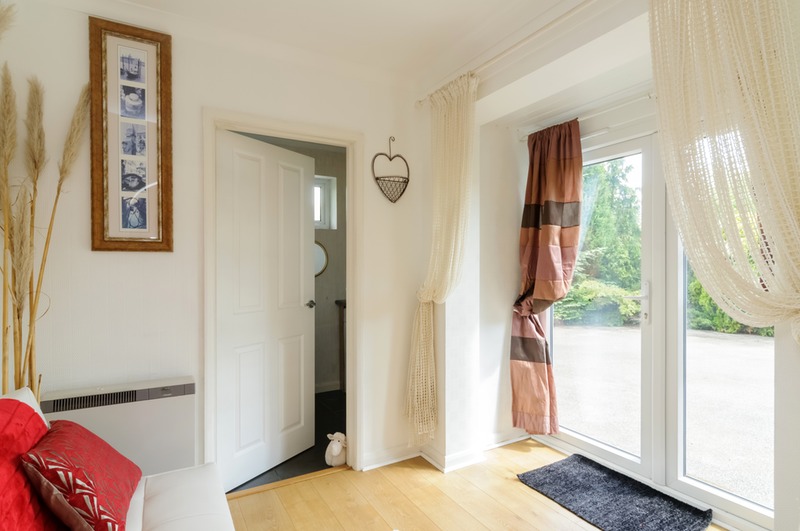
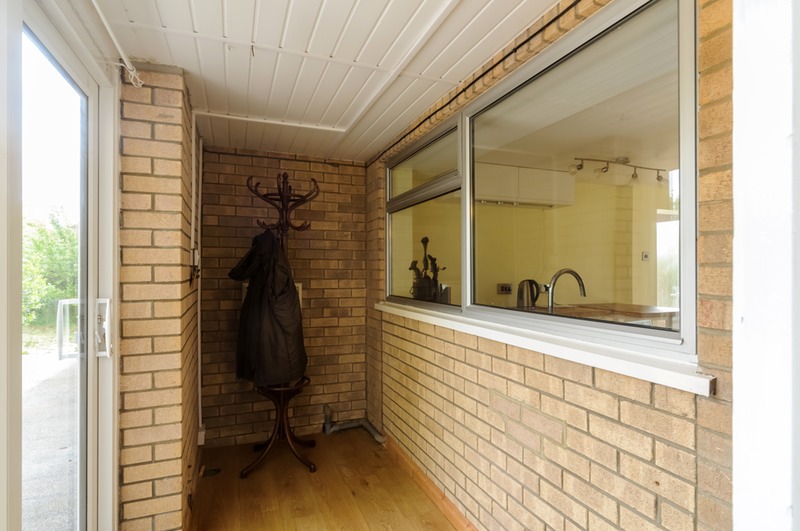
Double glazed sliding doors, wood flooring, entrance to dining room
WALK-IN PANTRY/UTILITY
Walk-in pantry/utility room, range of base units and shelving, solid wood work surface, plumbing for dishwasher
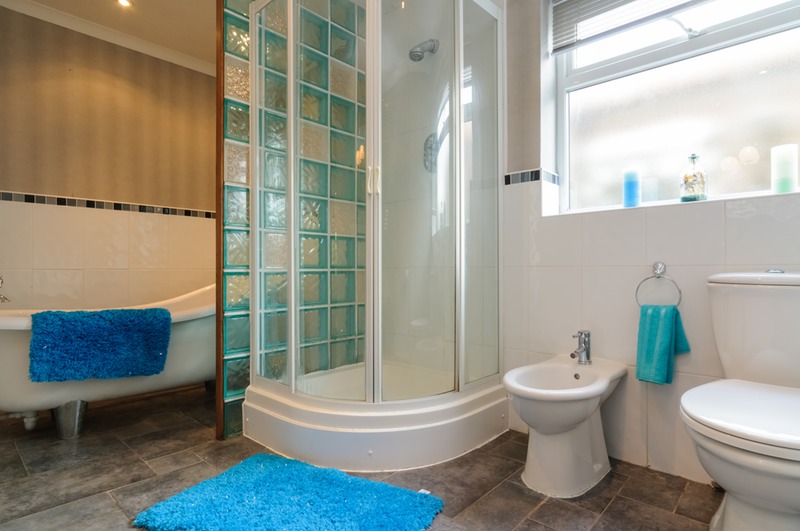
FAMILY BATHROOM
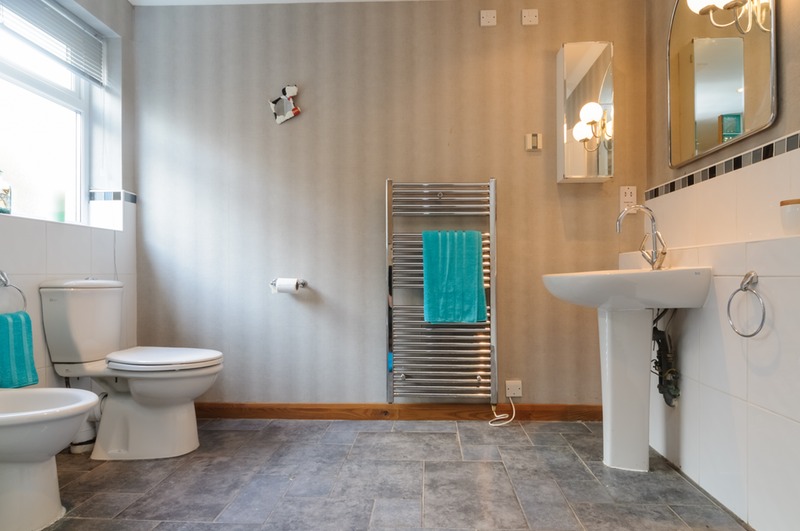
Large Bathroom, Freestanding Bath,Separate Shower Cubicle, Bidet, Toilet, Sink Underfloor Heating Heated Towel Rail
The property is within desirable primary and grammar school catchment areas, it is also within walking distance of a nature reserve and there is local access to a towpath that leads to the village of Stickney. Stickney has a pub, fish and chip shop, two schools, modern doctors surgery and post office.